
1021 St Marys Boulevard
Brock (Rural Brock), ON L0C 1H0
- 3Bedrooms
- 2Bathrooms
- 10Garage
- 1500–2000Sq Ft
- $6,529Tax
- 2,8×838 ftLot Size
 Estimated Value:$890,893See Free Estimate Report

Property not available for sale or for rent.
HOMEH One: full-service selling for a 1% listing fee. The buyer's agent commission is separate.
Free Home EvaluationHow Much Is My Home Worth?Homes for Sale NearbySale & Price History for 1021 St Marys Boulevard, Brock, Rural Brock
Real estate boards require you to or to see the full details of this property.
*Sold prices and complete sale & price history are regulated data. Under the Trust in Real Estate Services Act, 2002 (TRESA) and the rules of the Real Estate Council of Ontario (RECO), and pursuant to the Multiple Listing Service® rules of the Canadian Real Estate Association (CREA) and the Toronto Regional Real Estate Board (TRREB), this information may be shown only to registered users who have agreed to the applicable terms of use (a Virtual Office Website, or "VOW," arrangement). HOMEH Inc., Brokerage therefore provides it to signed-in members only. Creating an account is free and takes under a minute.
About 1021 St Marys Boulevard, Brock, Rural Brock
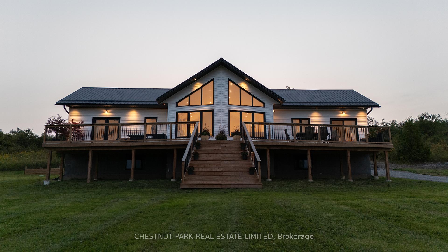
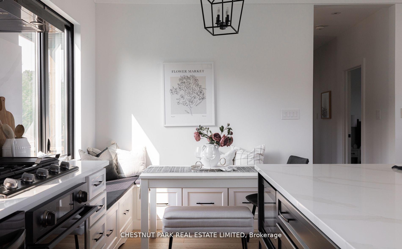
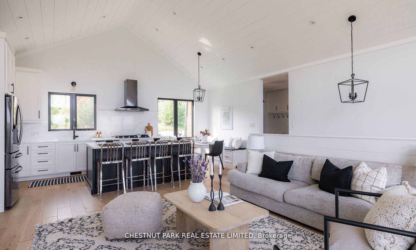
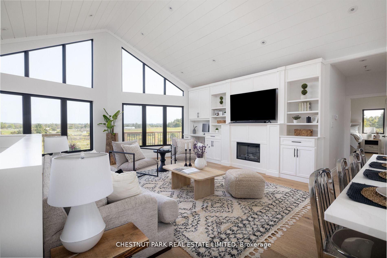
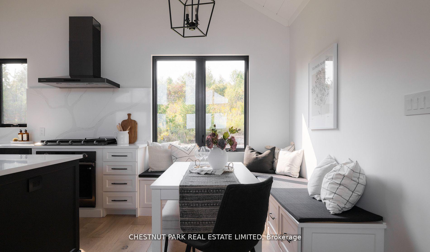
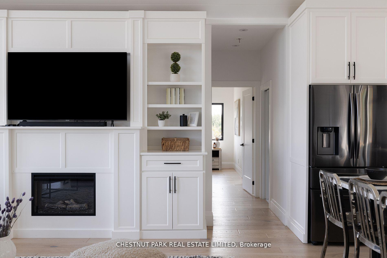
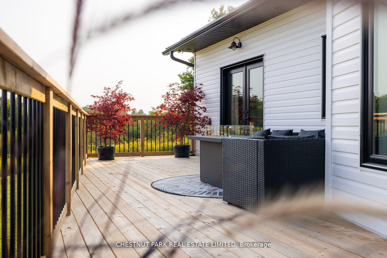
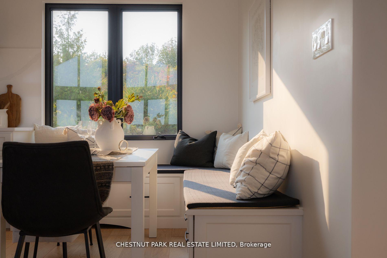
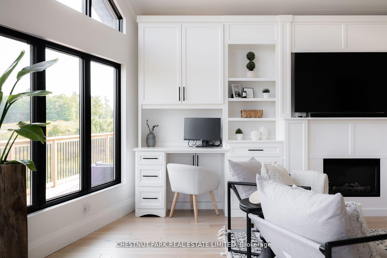
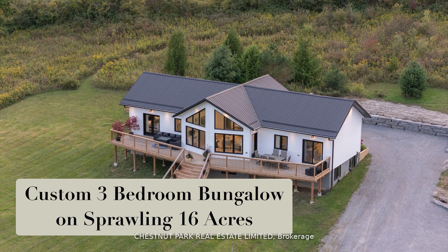
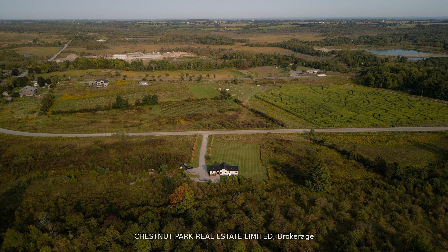
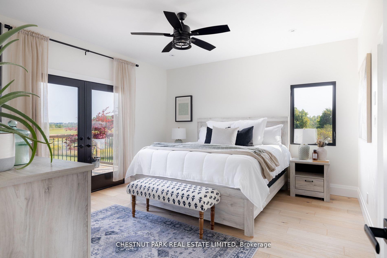
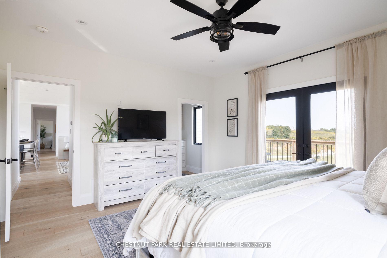
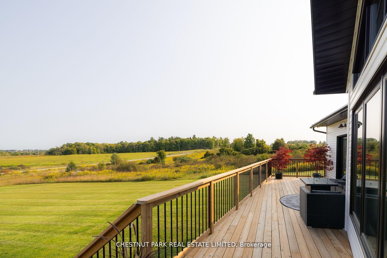
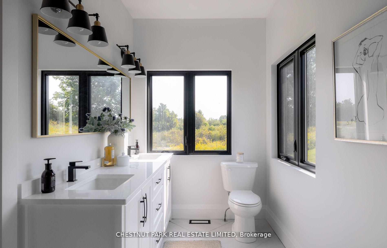
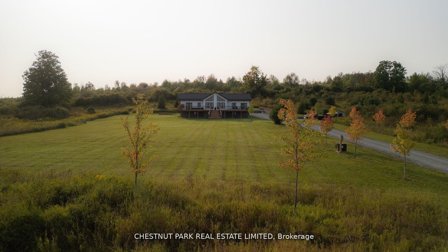
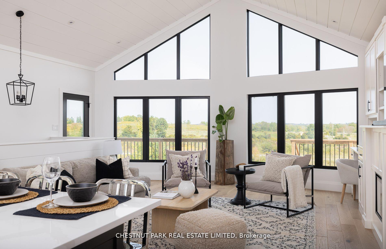
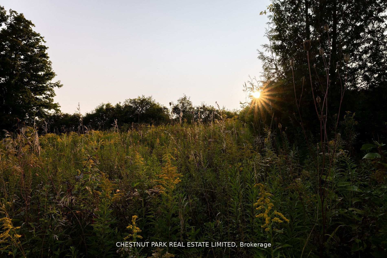
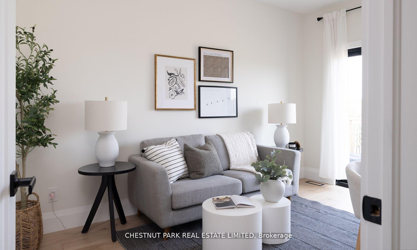
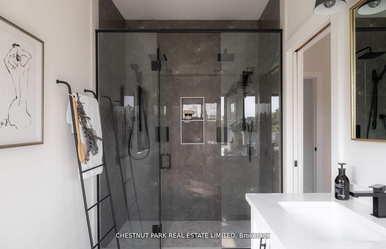
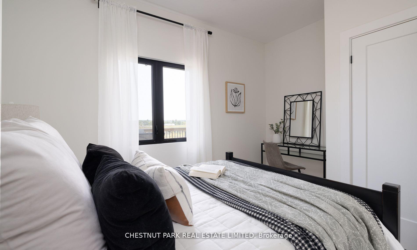
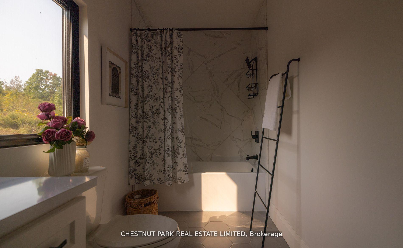
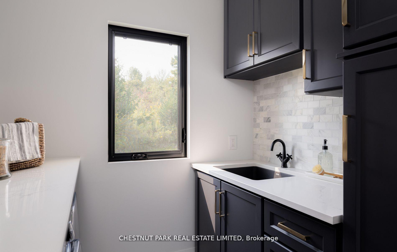
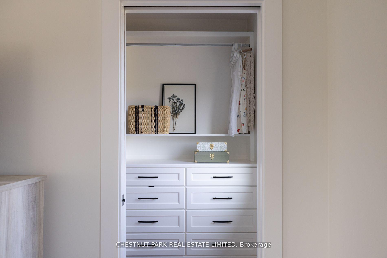
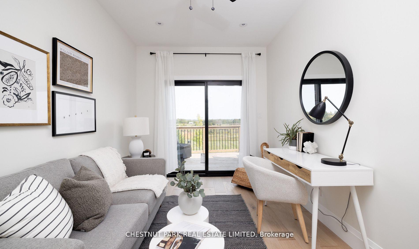
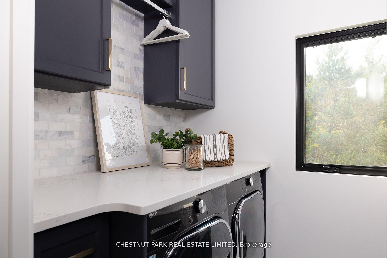
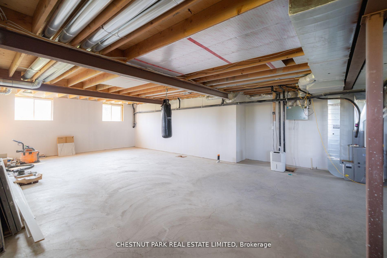
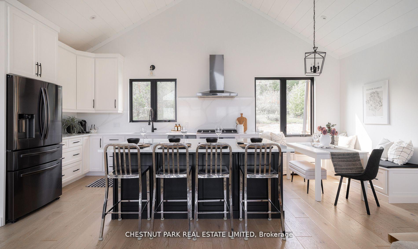
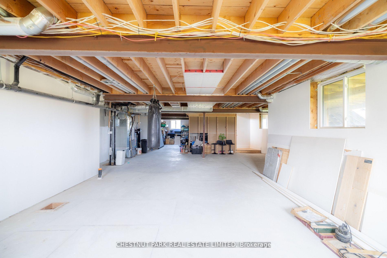
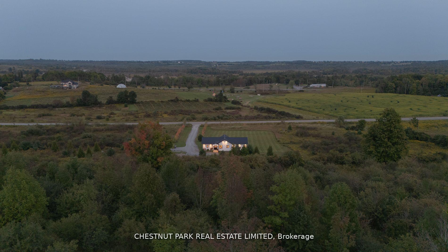
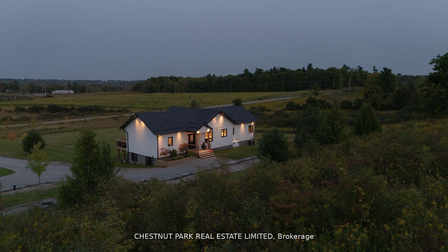
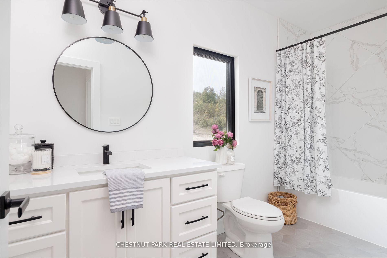
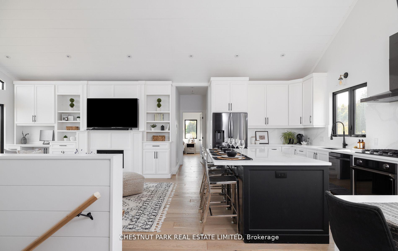
Gorgeous new custom bungalow with wide-open Easterly views set on a sprawling 16 acres with potential for all of your country dreams come true, just 10 minutes from Uxbridge!! Luxury, modern finishes, soaring ceilings, custom cabinetry/built ins and swoon worthy baths. A 300 ft driveway lined with maples leads you to this private dream property as it sits conveniently close to all amenities on a quiet road with minimal traffic. Gorgeous high-end finishes include a large centre island, stone slab backsplash, 5 burner gas range and cathedral 16 foot ceilings. The main living space enjoys floor to ceiling glass exposure that invites guests out onto the 550 square foot expansive east-facing deck overlooking panoramic views. Primary suite is a calm retreat with tandem shower-heads & heated flooring in the 5 piece ensuite, a walk-in closet, and walk-out to outdoors. Downstairs, an unfinished, above-grade basement with 9 foot ceilings awaits with a blank canvas for additional bedrooms or more living space, outfitted with 2 rough-ins for bar & bathroom. Add a walkout and create a nanny flat, or double your square footage to 3400 for your own use! ICF foundation. Other finishes & updates include: beautiful 7 inch wire-scraped hardwood flooring, shiplap panelled ceilings, custom built ins/vanities, Napoleon electric fireplace, drywall recessed windows, main floor laundry room with quartz counters & built-in sink, walk-in closet with custom organizer, banquette seating around dining, 4-seater breakfast bar, steel roof & more!! Rare opportunity to own 16 acres without any conservation authority - let your dreams run wild!! When adventure calls, a network of trails, Beaver River, local markets and farm to table dining are just beyond your doorstep - A country-living dream come true! **EXTRAS** Steel Roof. ICF Above Grade Basement w/ 9 foot ceilings & 8 Above Grade Windows - Plumbed for Bar & Extra Bathroom. No Conservation or EP restrictions on property! Starlink Internet. Drill
Key Facts & Features
Property Costs
- Annual Property Tax Amount
- $6,529
- Land Transfer Tax Fee
- $28,473
Rental Items
- Rental Equipment
- Propane tank rental $84.75/year
- Basement Type
- Full, Unfinished
Interior Features
- Laundry Level
- Main Level
- Interior Extras
- Primary Bedroom - Main Floor, Rough-In Bath, Water Heater Owned, Upgraded Insulation
- View
- Hills, Forest, Clear, Panoramic, Park/Greenbelt, Orchard, Trees/Woods, Meadow
- Fireplace/Stove
- Yes
- Fireplace Features
- Electric
- Elevator
- No
Exterior Features
- Exterior Extras
- Deck, Year Round Living, Lighting, Privacy
- Pool
- None
- Property Features
- School Bus Route, Wooded/Treed, Rolling, Clear View
Building
- Building Type
- Detached
- Building Style
- Bungalow
- Approx Age
- 0-5
Construction
- Exterior Finish
- Vinyl Siding
- Roof
- Metal
- Foundation Details
- Insulated Concrete Form
- Special Designation
- Unknown
Lot
- Lot Front
- 2007.97 ft
- Lot Depth
- 838.01 ft
- Lot Shape
- Irregular
Inclusions
- Inclusions
- Samsung S/S Kitchen Appliances, Washer & Dryer, All ELFs, Water Softener, HWT
Exclusions
- Exclusions
- None
Parking & Garages
- Garage Type
- None
- Garage Spaces
- 10
- Parking Spaces
- 10
- Total Garage And Parking Spaces
- 10
Heating & Cooling
- Heat Source
- Propane
- Heat Type
- Forced Air
- Air Conditioning
- Central Air
- Water
- Well
- Sewers
- Septic
- Natural Gas
- No
- Hydro
- Yes
- Bedrooms
- 3
- Washrooms
- 2
- Kitchens
- 1
Room sizes
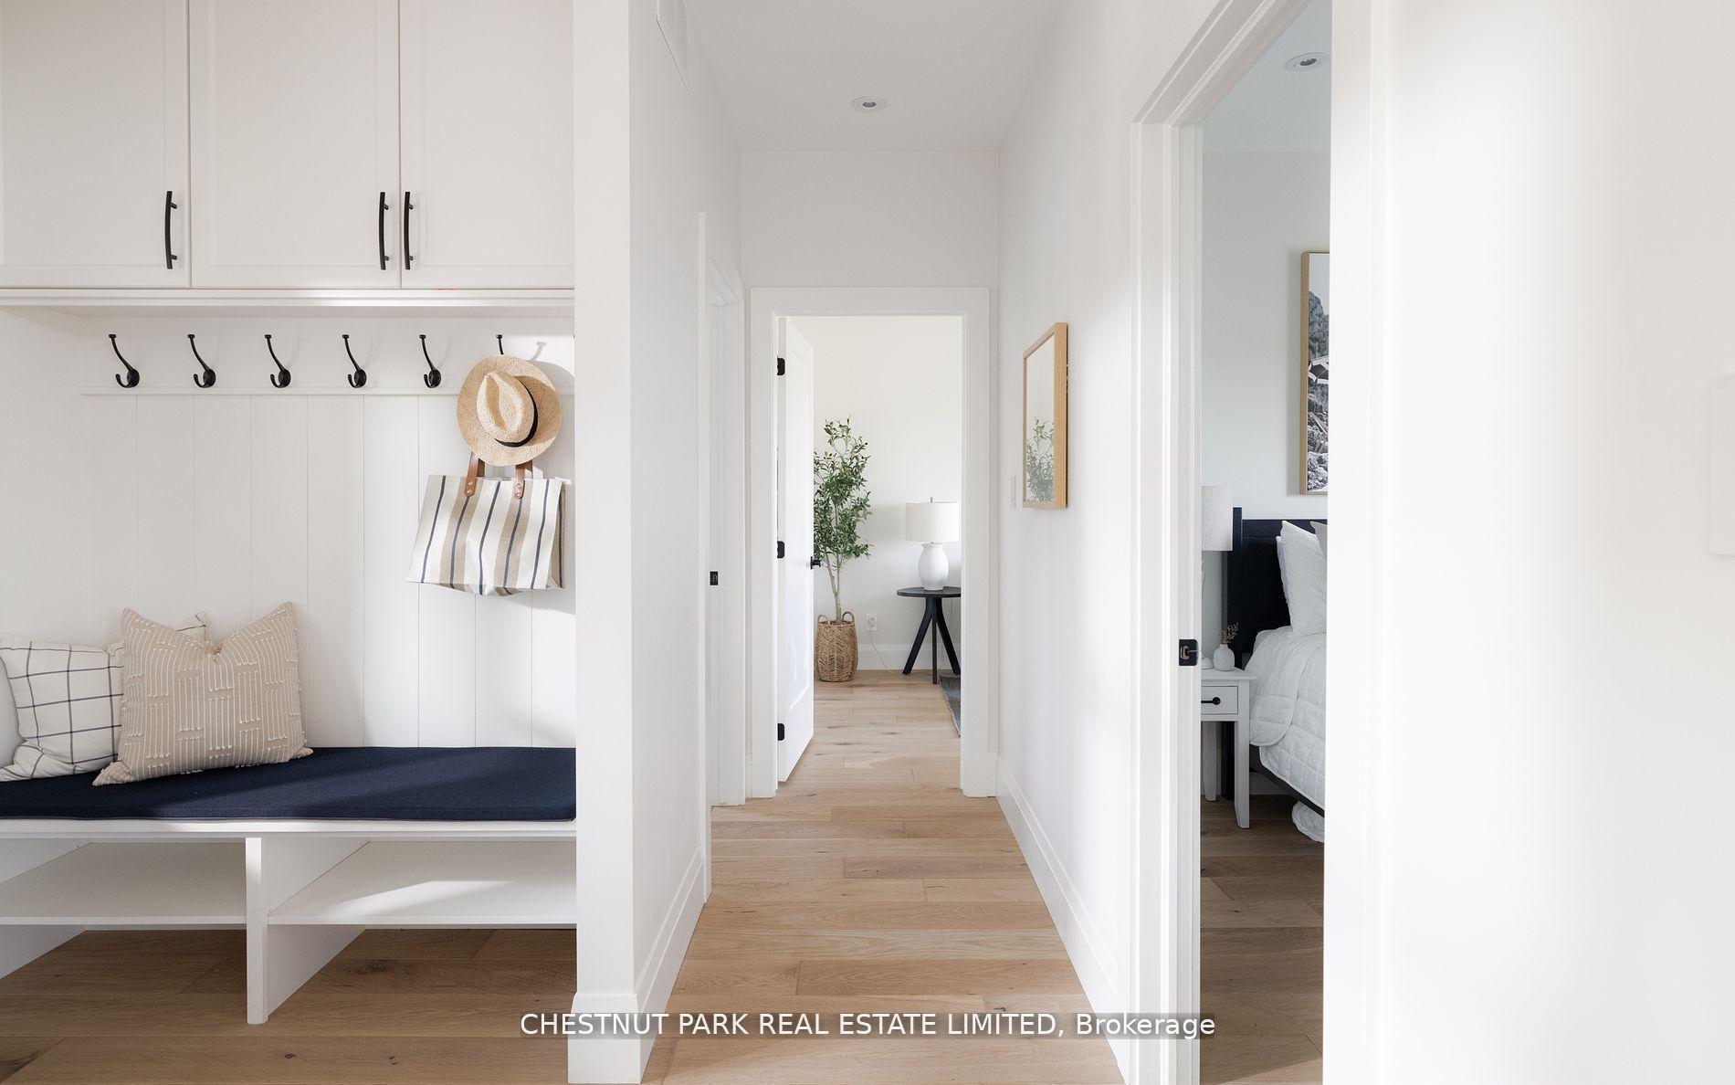
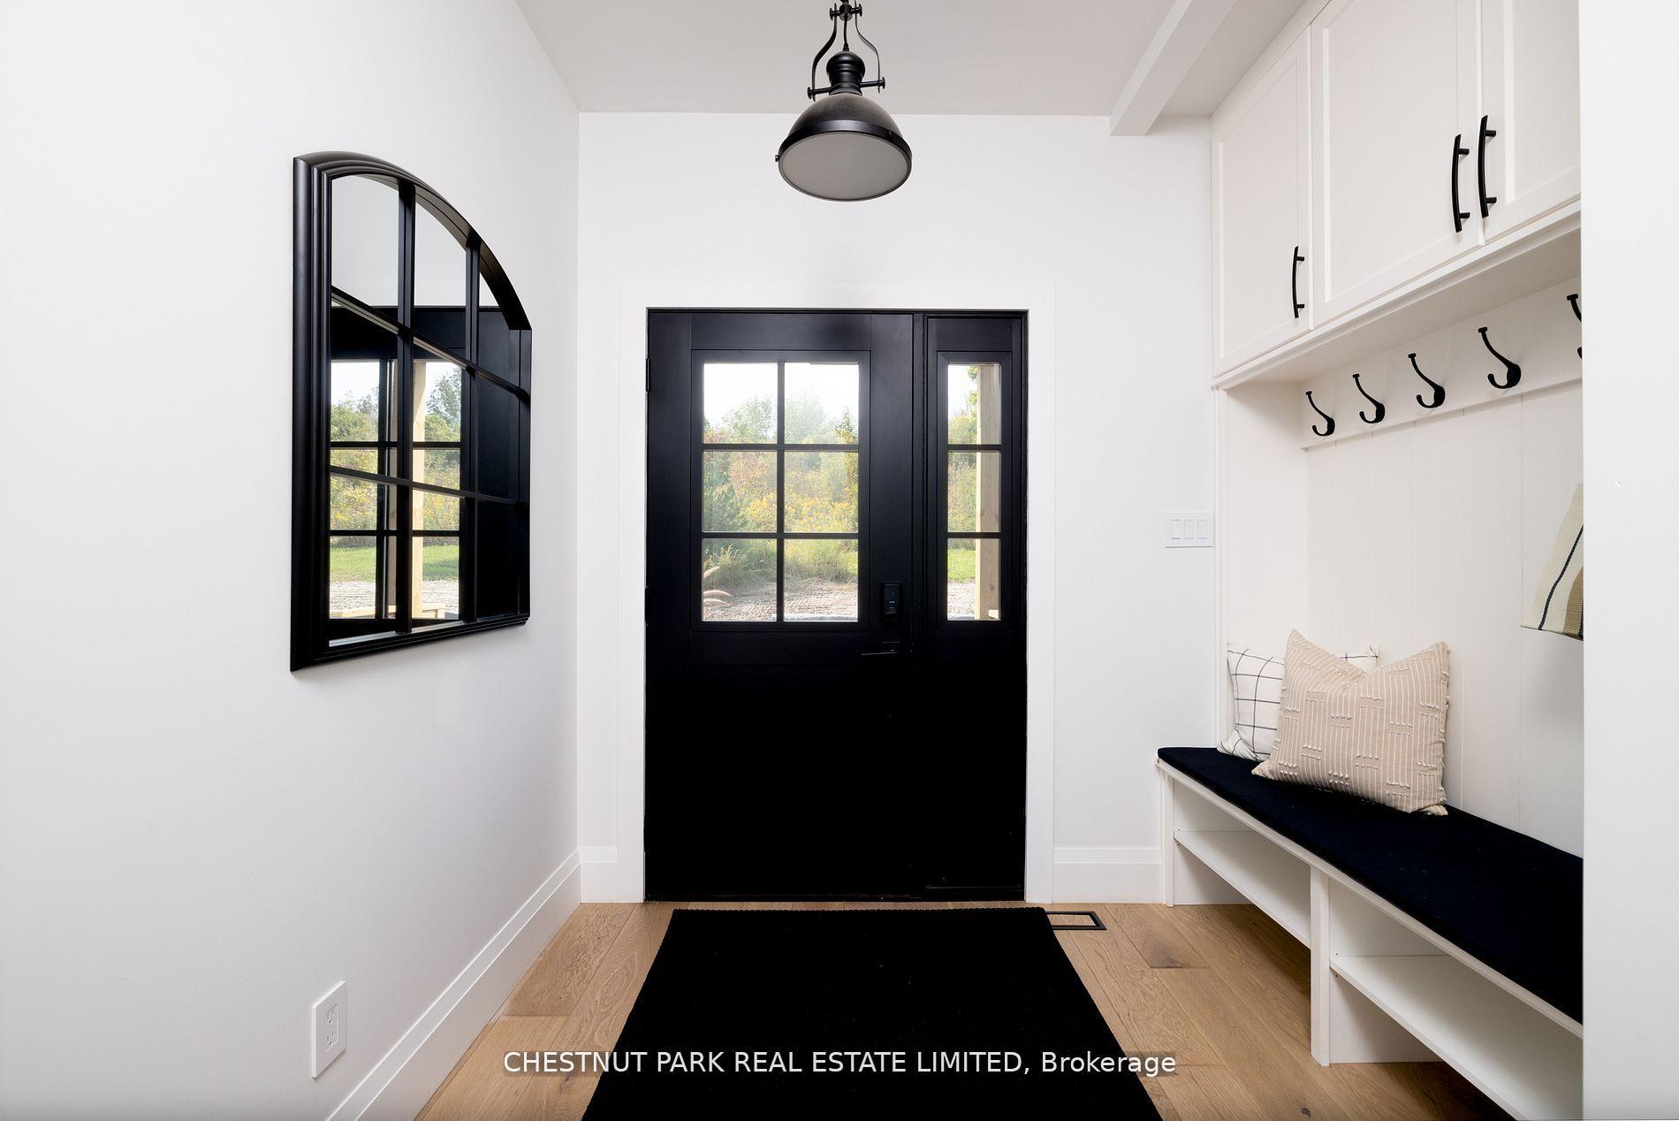
- Mud Room—Main level, B/I Shelves, Hardwood Floor, W/O To Porch
- Kitchen—Main level, Cathedral Ceiling(s), Quartz Counter, Centre Island
- Living Room—Main level, Open Concept, Cathedral Ceiling(s), B/I Bookcase
- Dining Room—Main level, Combined w/Kitchen, Hardwood Floor, Overlooks Backyard
- Primary Bedroom—Main level, South View, 5 Pc Ensuite, Walk-In Closet(s)
- Bedroom 2—Main level, W/O To Deck, Hardwood Floor, Overlooks Frontyard
- Bedroom 3—Main level, Double Closet, Hardwood Floor, Overlooks Frontyard
- Laundry—Main level, B/I Shelves, Backsplash, Laundry Sink
- Recreation—Basement level, Above Grade Window, Unfinished
Washrooms
- 4-piece, Main
- 5-piece, Main
- Municipality
- Brock
- Neighbourhood
- Rural Brock
- Main cross streets
- Highway 7A & St Marys Blvd
- Directions
- Located on the West side of St.Mary's Blvd, off of Fergus Ave
- MLS® number
- N12029507
- Data source
- Toronto Regional Real Estate Board
- Status change
- 2025-05-07
- Listed on
- 2025-03-19
- Days on market
- 49 days
- Possession type
- Flexible
- Co-op commission
- 3.0% + Hst
- Seller
- Listed by
- CHESTNUT PARK REAL ESTATE LIMITED
Home Market Value
Current home valuation for 1021 St Marys Boulevard, Brock, Rural Brock, Brock, ON. Listed for $1,599,900
HOMEH Estimate
$890,893
Estimated Sales Range
$534,536 - $1,247,250
HOMEH Estimate for 1021 St Marys Boulevard, Brock, Rural Brock
Calculated with a real agent's CMA method — 45+ years of experience, codified. Not an AI guess.
For the owner
Is this your home? Track its value.
Get this home's HOMEH Estimate by email once a month, with how many homes are for sale around you.
Mortgage Payment Calculator
Compare up to 4 down payment scenarios
20% required for homes $1.5M or more
$319,980
| Scenario 1 | Scenario 2 | Scenario 3 | Scenario 4 | |
|---|---|---|---|---|
−Down payment | % $ | % $ | % $ | % $ |
+CMHC insurance | $0 | $0 | $0 | $0 |
=Total mortgage | $1,279,920 | $1,199,925 | $1,119,930 | $1,039,935 |
Amortization | ||||
Mortgage rate | % | % | % | % |
| Payment frequency | ||||
=Mortgage payment | $6,249monthly | $5,859monthly | $5,468monthly | $5,077monthly |
Land Transfer Tax
$28,473
$28,473
Around this home
No schools found nearby
Data provided by OpenStreetMap & Fraser Institute School Rankings
Ask HOMEH
New!Hi there!
👋Text or call (416) 301-9001
Recommended for you
Based on homes you've looked at.
No recommended properties found.
Nearby similar homes
No nearby properties found.
More real estate resources
Other homes nearby
Explore this area
Nearby neighbourhoods
No nearby listings available.