
10755 Sideroad 17 Road
Brock (Rural Brock), ON L0C 1H0
- 4Bedrooms
- 3Bathrooms
- 2Garage
- 2000–2500Sq Ft
- $9,578Tax
- 346×1,197 ftLot Size
 Estimated Value:$2,432,628See Free Estimate Report

Property not available for sale or for rent.
HOMEH One: full-service selling for a 1% listing fee. The buyer's agent commission is separate.
Free Home EvaluationHow Much Is My Home Worth?Homes for Sale NearbySale & Price History for 10755 Sideroad 17 Road, Brock, Rural Brock
| Start Date | End Date | Price | Event | MLS# |
|---|---|---|---|---|
| 2025-03-20 | 2025-03-31 | Login to See Prices | Sold | n12033119 |
Real estate boards require you to or to see the full details of this property.
*Sold prices and complete sale & price history are regulated data. Under the Trust in Real Estate Services Act, 2002 (TRESA) and the rules of the Real Estate Council of Ontario (RECO), and pursuant to the Multiple Listing Service® rules of the Canadian Real Estate Association (CREA) and the Toronto Regional Real Estate Board (TRREB), this information may be shown only to registered users who have agreed to the applicable terms of use (a Virtual Office Website, or "VOW," arrangement). HOMEH Inc., Brokerage therefore provides it to signed-in members only. Creating an account is free and takes under a minute.
About 10755 Sideroad 17 Road, Brock, Rural Brock
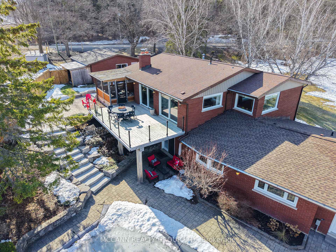
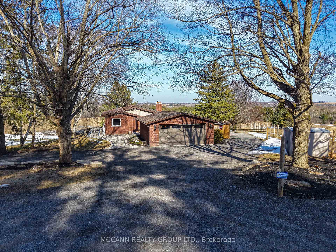
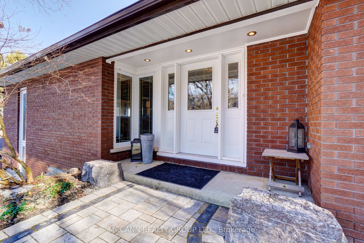
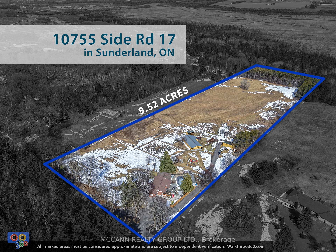
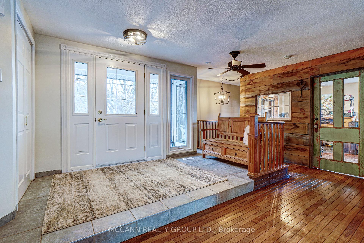
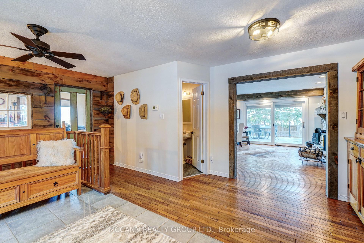
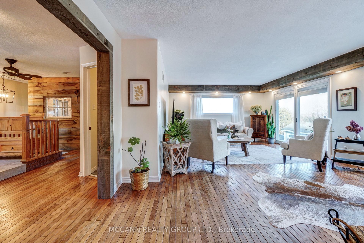
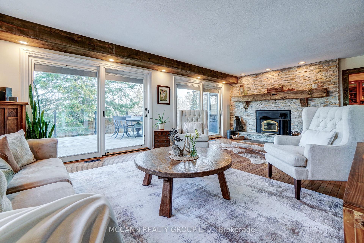
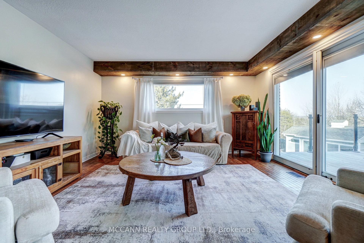
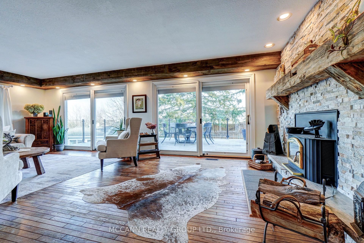
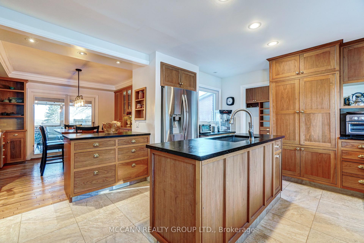
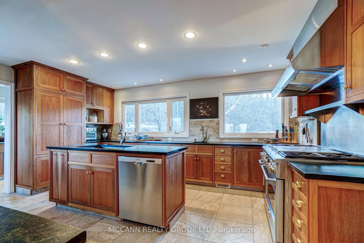
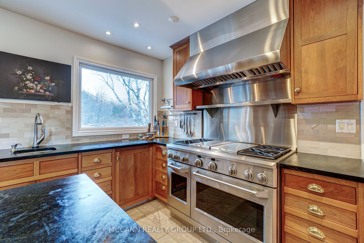
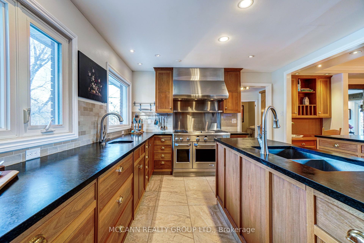
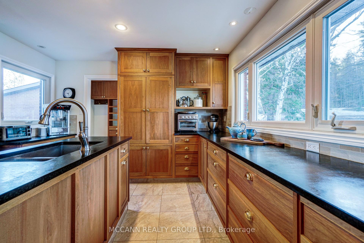
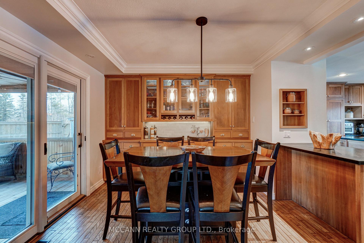
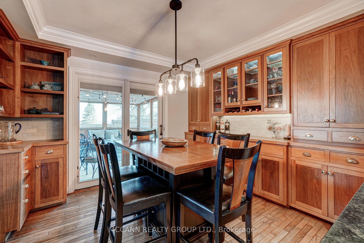
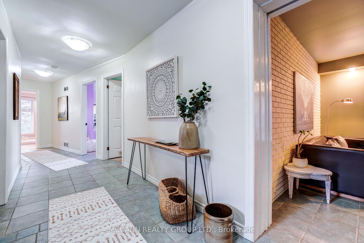
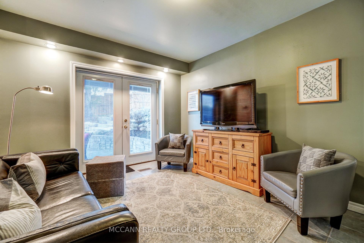
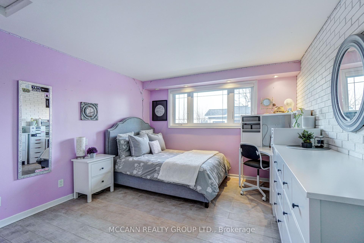
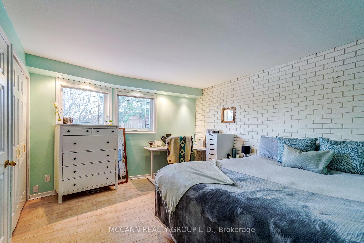
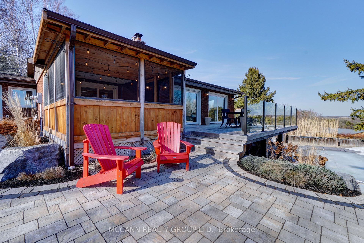
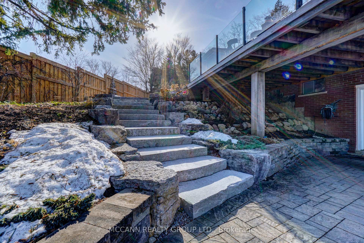
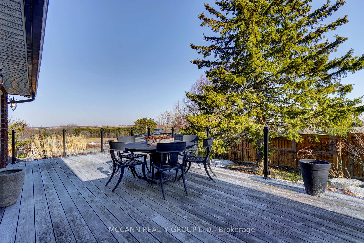
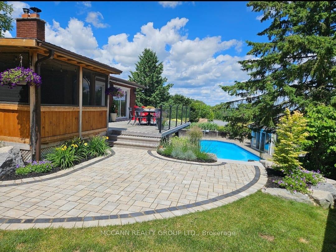
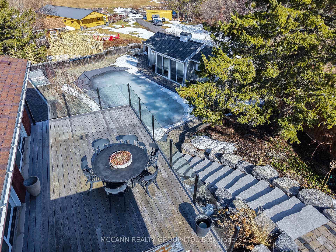
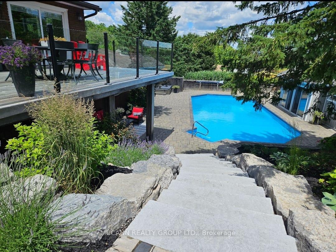
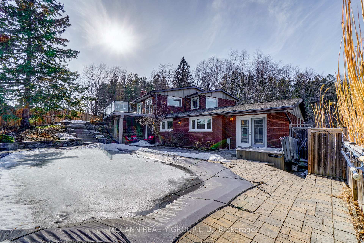
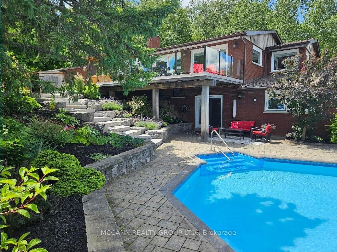
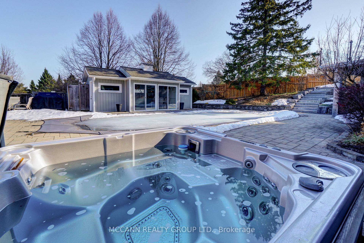
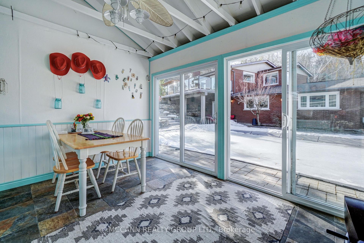
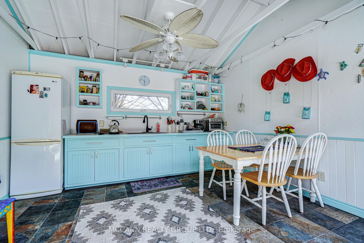
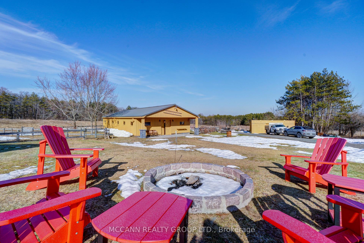
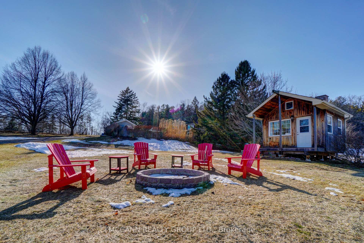
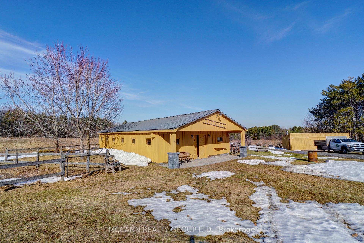
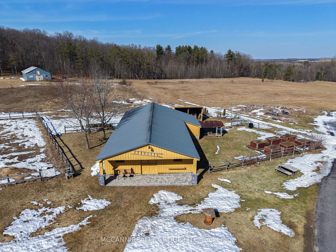
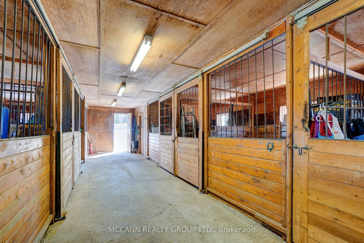
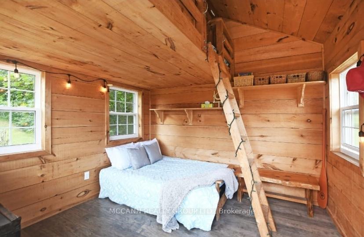
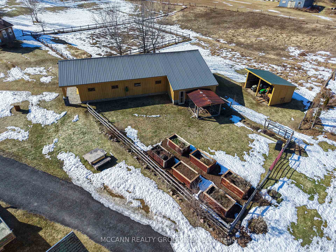
Im thrilled to introduce this incredible propertya truly one-of-a-kind custom home that offers a rare opportunity to experience country living at its finest. This distinguished residence features beautifully finished living space, including a walkout lower level, all set on approximately 9.52 acres of breathtaking rolling countryside. The open-concept design is warm and inviting, with solid black walnut custom cabinetry throughout. The chefs kitchen is a standout feature, boasting a six-burner Monogram stove that's perfect for creating gourmet meals. The family room is highlighted by a stunning stone fireplace wall and wood mantle that opens onto a cedar deck, where you can take in the picturesque views. The bedrooms feature beautiful stone accent walls, adding warmth and character to the space. To top it off, the home is equipped with a coveted geothermal heating and cooling system, providing energy efficiency and year-round comfort. Outside, this property is nothing short of spectacular. It includes a 6-stall horse barn with 4 paddocks and horse runs, a cozy guest bunkie house, a fully equipped workshop, and a wood shed. The outdoor space is designed for both relaxation and enjoyment, with an inground saltwater pool, a cabana complete with a kitchenette, change room, and outdoor shower. The backyard oasis is filled with vibrant perennial gardens and vegetable beds perfect for anyone who loves homegrown produce. Additional amenities include a fire pit and even a chicken coop, making this property an ideal retreat for nature lovers. Conveniently located just 10 minutes from Uxbridge, this property offers a perfect blend of privacy and accessibility. This is truly a one-of-a-kind property theres nothing else quite like it. If this sounds like the lifestyle youve been dreaming of, Id love to show you everything this exceptional country estate has to offer.
Key Facts & Features
Property Costs
- Annual Property Tax Amount
- $9,578
- Land Transfer Tax Fee
- $36,255
- Basement Type
- Finished, Walk-Out
Interior Features
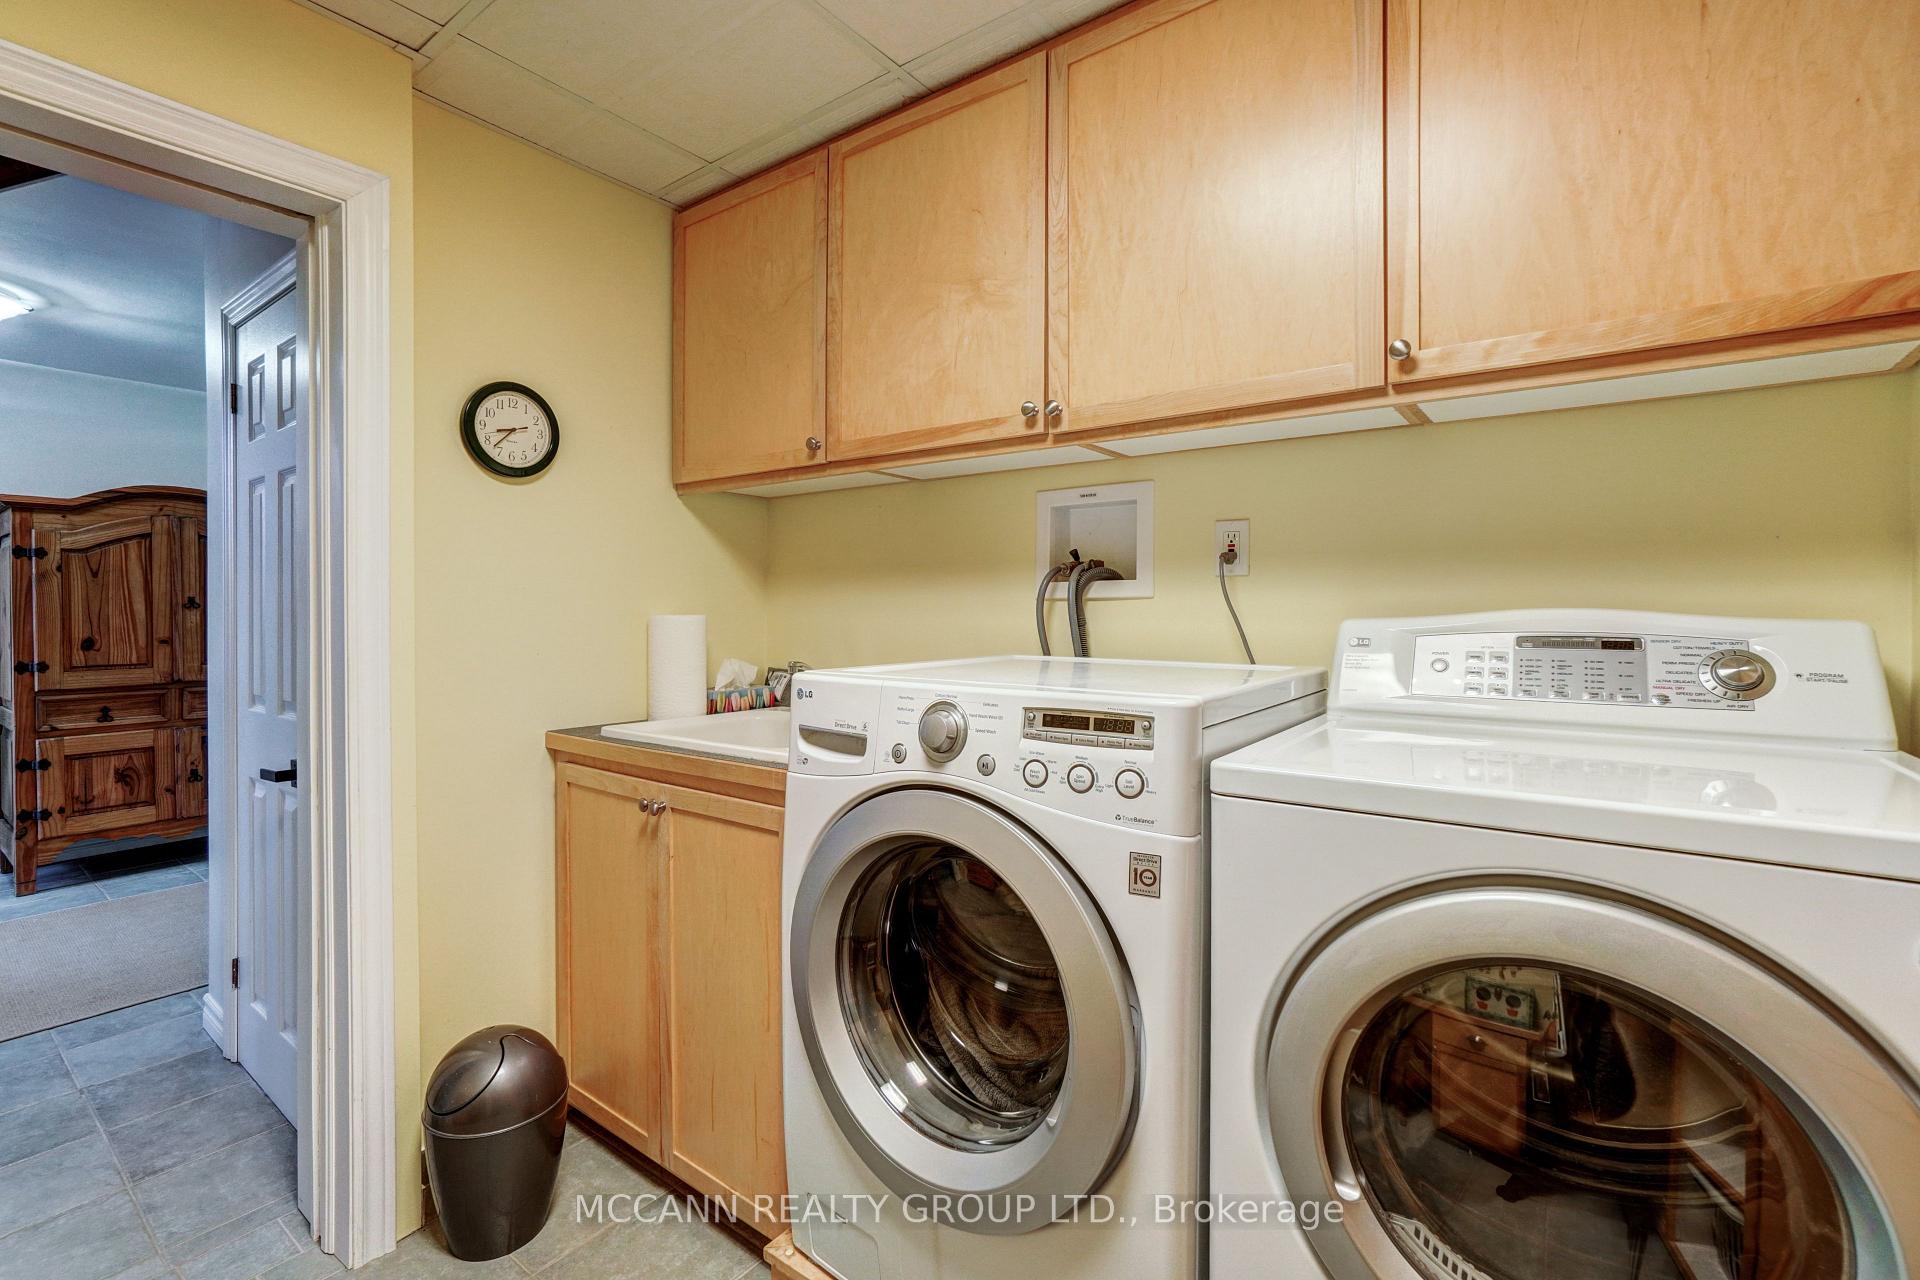
- Laundry Level
- Lower Level
- Interior Extras
- Central Vacuum, Storage, Water Softener
- Security Features
- Carbon Monoxide Detectors, Smoke Detector
- Fireplace/Stove
- Yes
- Fireplace Features
- Wood Stove, Wood
- Elevator
- No
Exterior Features
- Exterior Extras
- Hot Tub
- Pool
- Inground, Salt
- Property Features
- Hospital, Place Of Worship, School, Golf, Level
- Other Structures
- Additional Garage(s), Barn, Fence - Partial, Other, Paddocks, Shed
Building
- Building Type
- Detached
- Building Style
- Bungalow-Raised
Construction
- Exterior Finish
- Brick
- Roof
- Asphalt Shingle
- Foundation Details
- Brick
- Special Designation
- Unknown
Lot
- Lot Front
- 346.00 ft
- Lot Depth
- 1197.47 ft
- Lot Size
- 9.52
Inclusions
- Inclusions
- Fridge, Stove, Dishwasher, Washer & Dryer, Hot Tub, Pool & Pool Equipment, Central Vacuum and Hoses
Parking & Garages
- Garage Type
- Detached
- Garage Spaces
- 2
- Parking Spaces
- 10
- Total Garage And Parking Spaces
- 12
Heating & Cooling
- Heat Source
- Ground Source
- Heat Type
- Forced Air
- Air Conditioning
- Central Air
- Water
- Well
- Sewers
- Septic
- Bedrooms
- 4
- Washrooms
- 3
- Kitchens
- 1
- Family / bonus room
- Yes
Room sizes
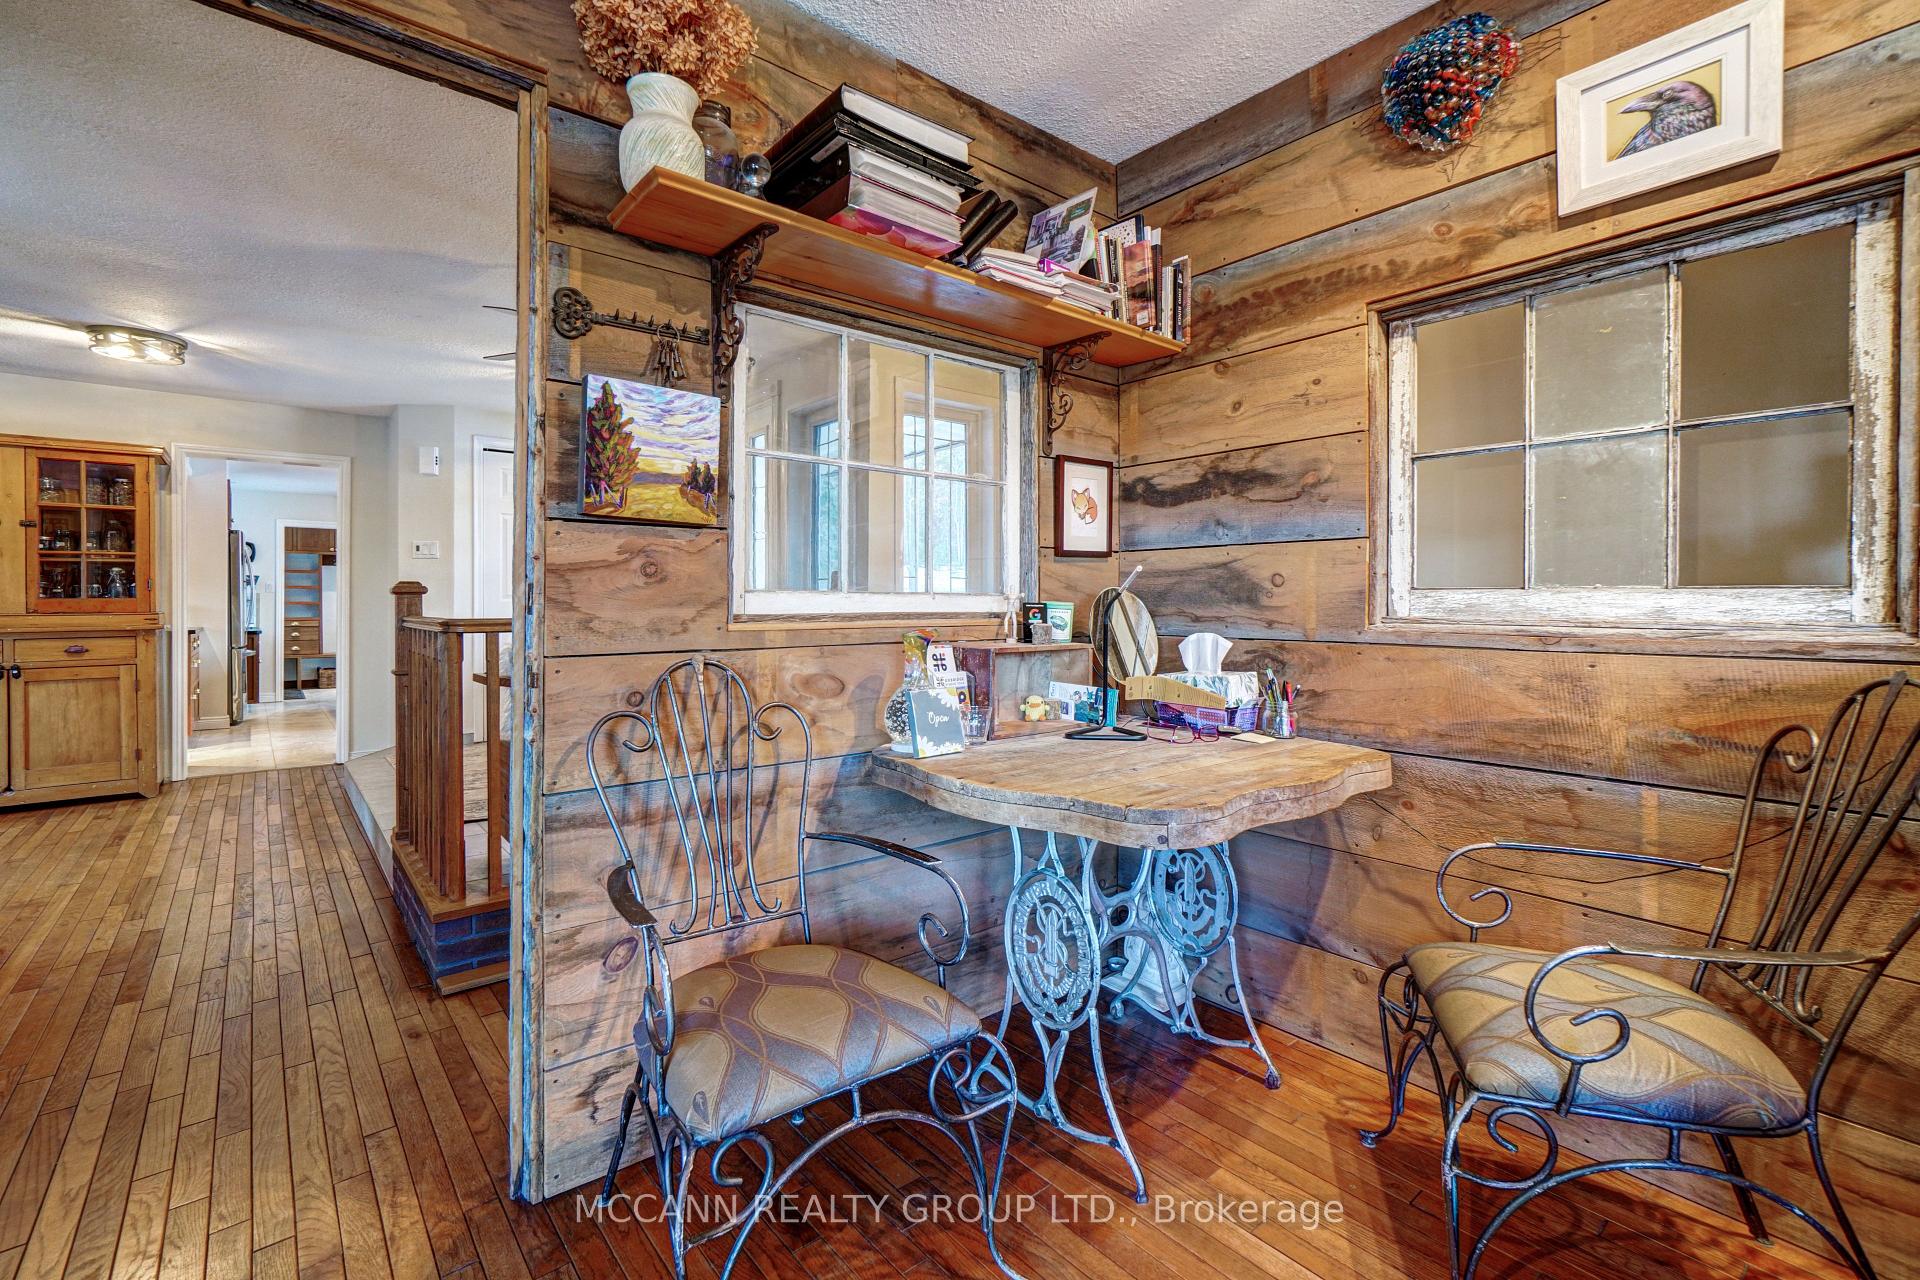
- Office—Main level, Hardwood Floor, Large Window
- Living Room—Main level, Hardwood Floor, Fireplace, W/O To Deck
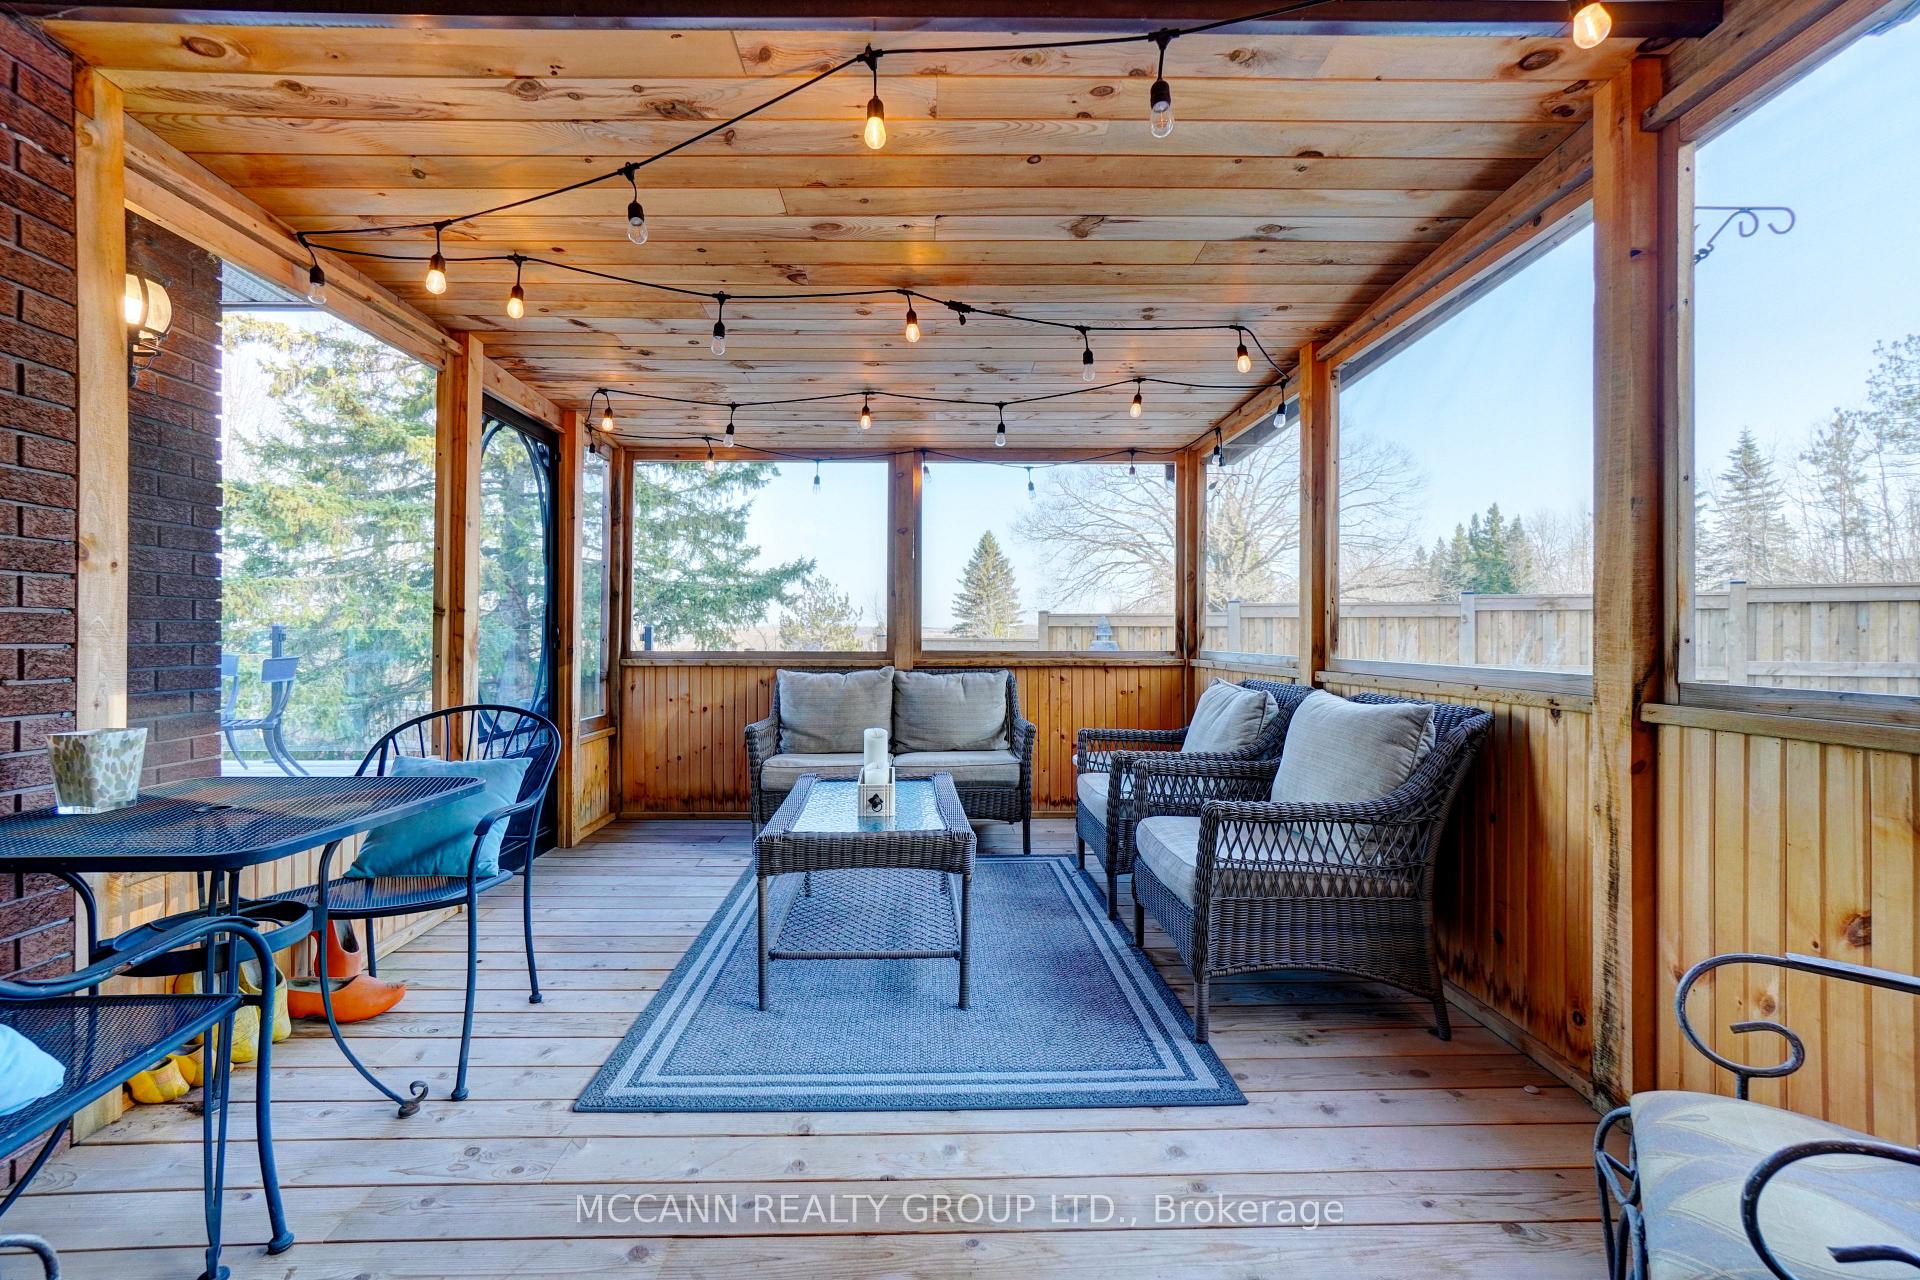
- Dining Room—Main level, Hardwood Floor, B/I Desk, W/O To Sunroom
- Kitchen—Main level, Tile Floor, Centre Island, Stainless Steel Appl
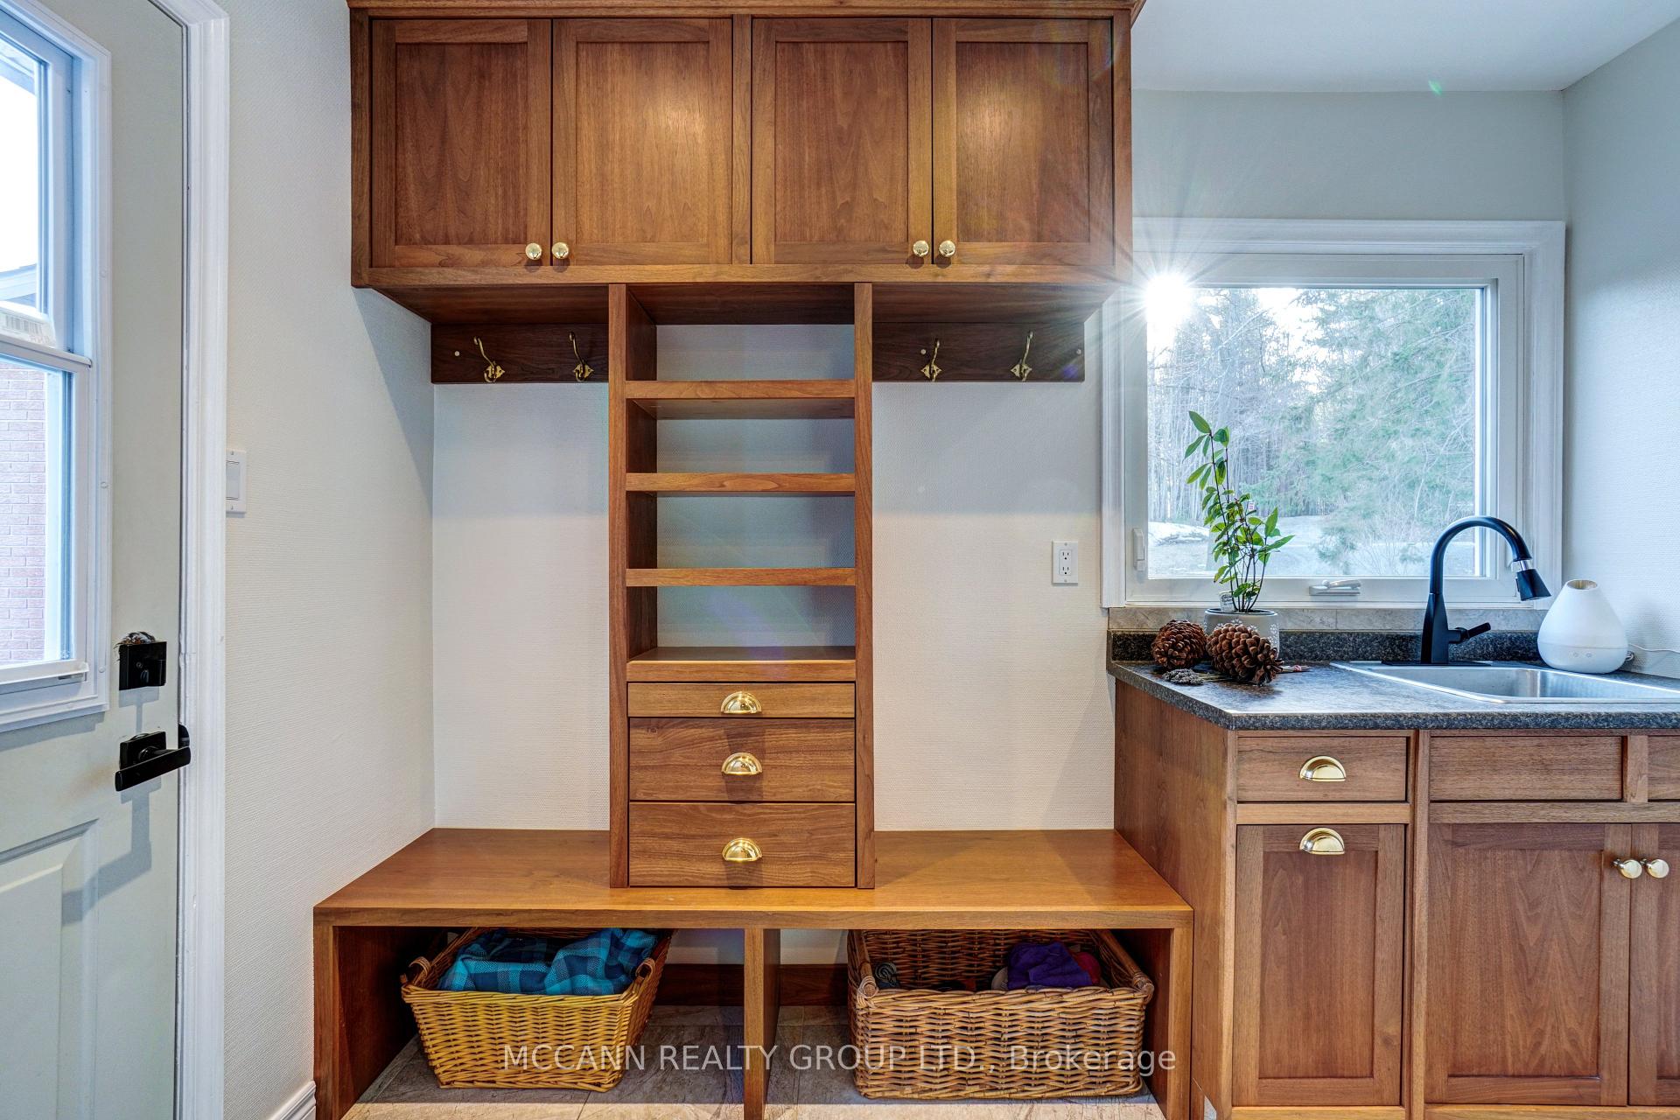
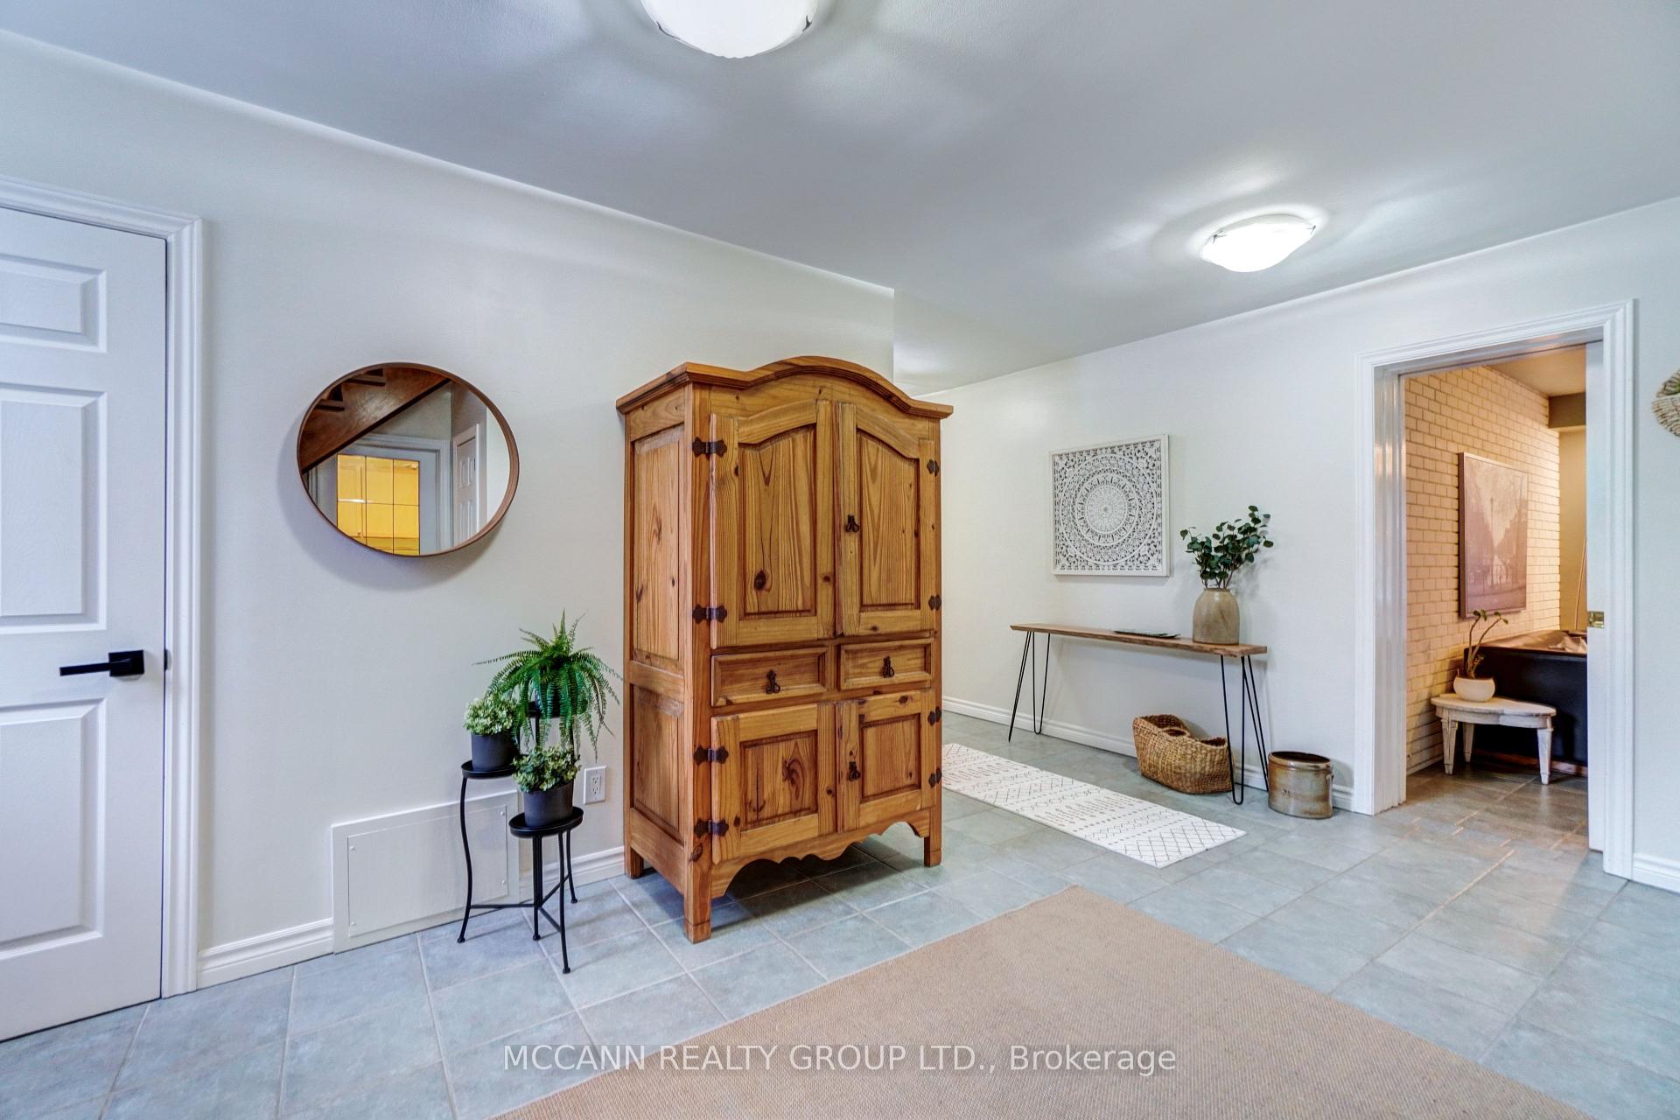
- Mud Room—Main level, Tile Floor, B/I Shelves, Bar Sink
- Sunroom—Main level, Overlooks Backyard
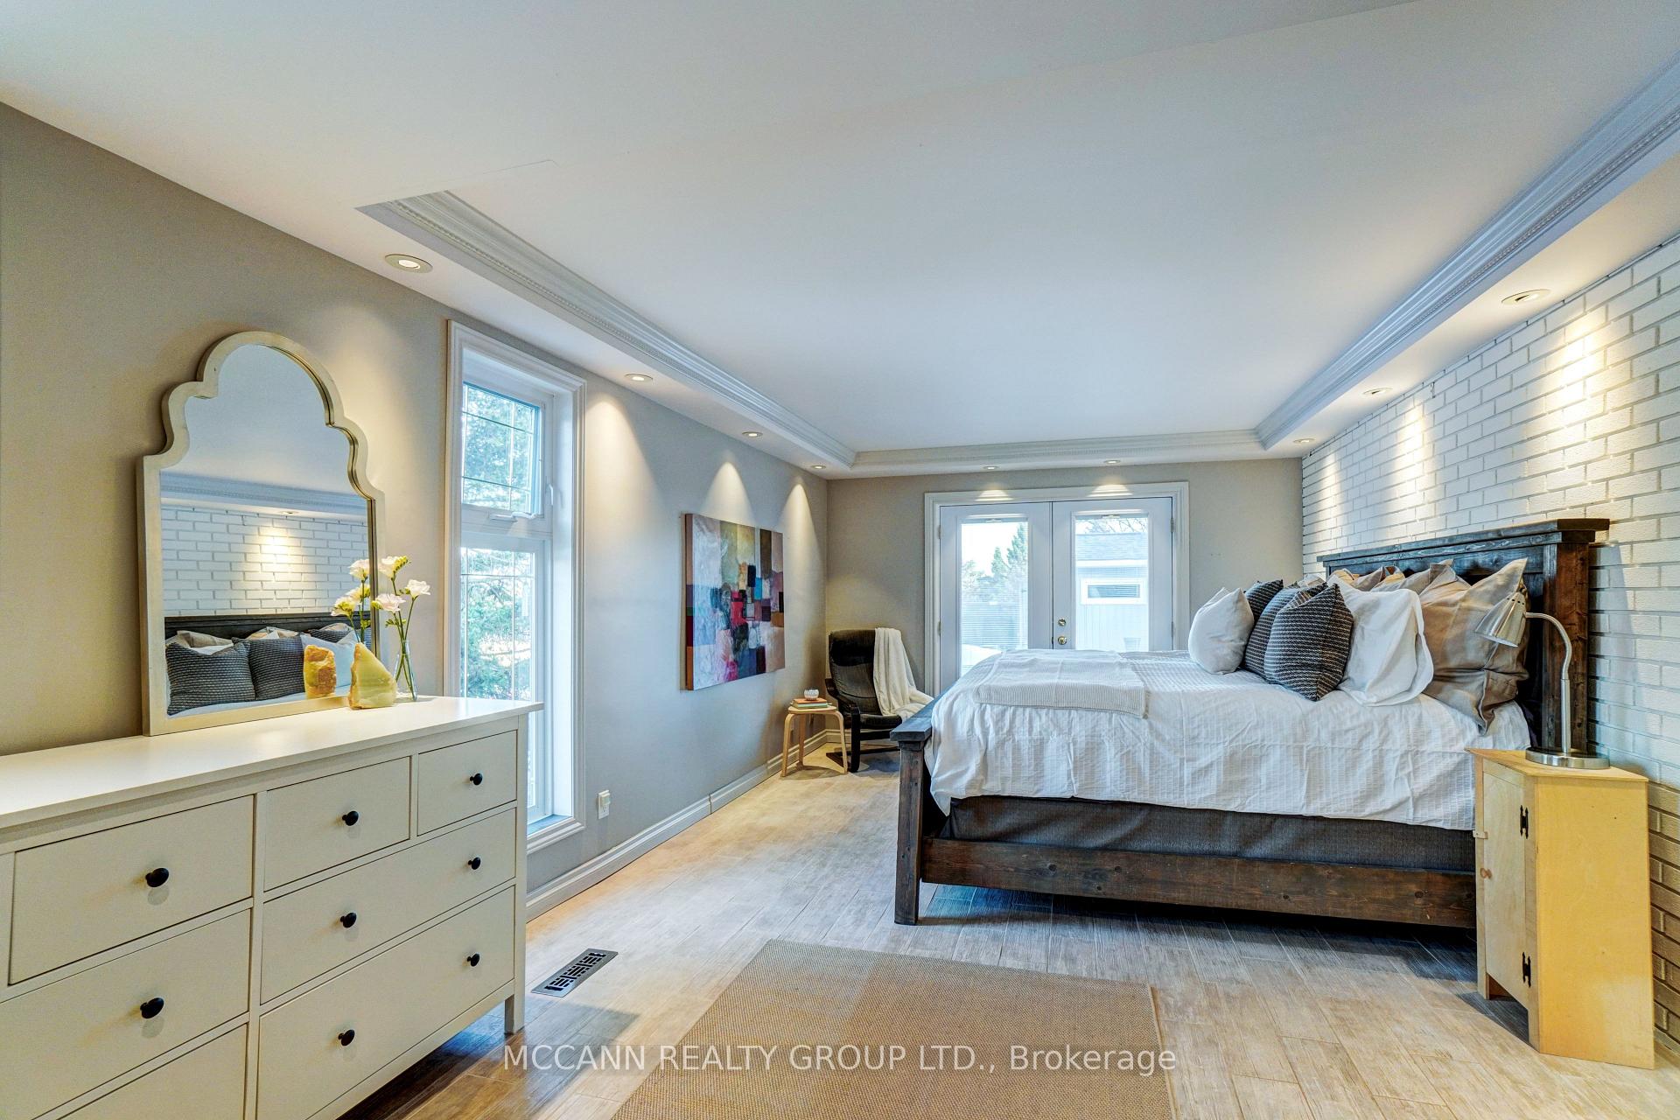
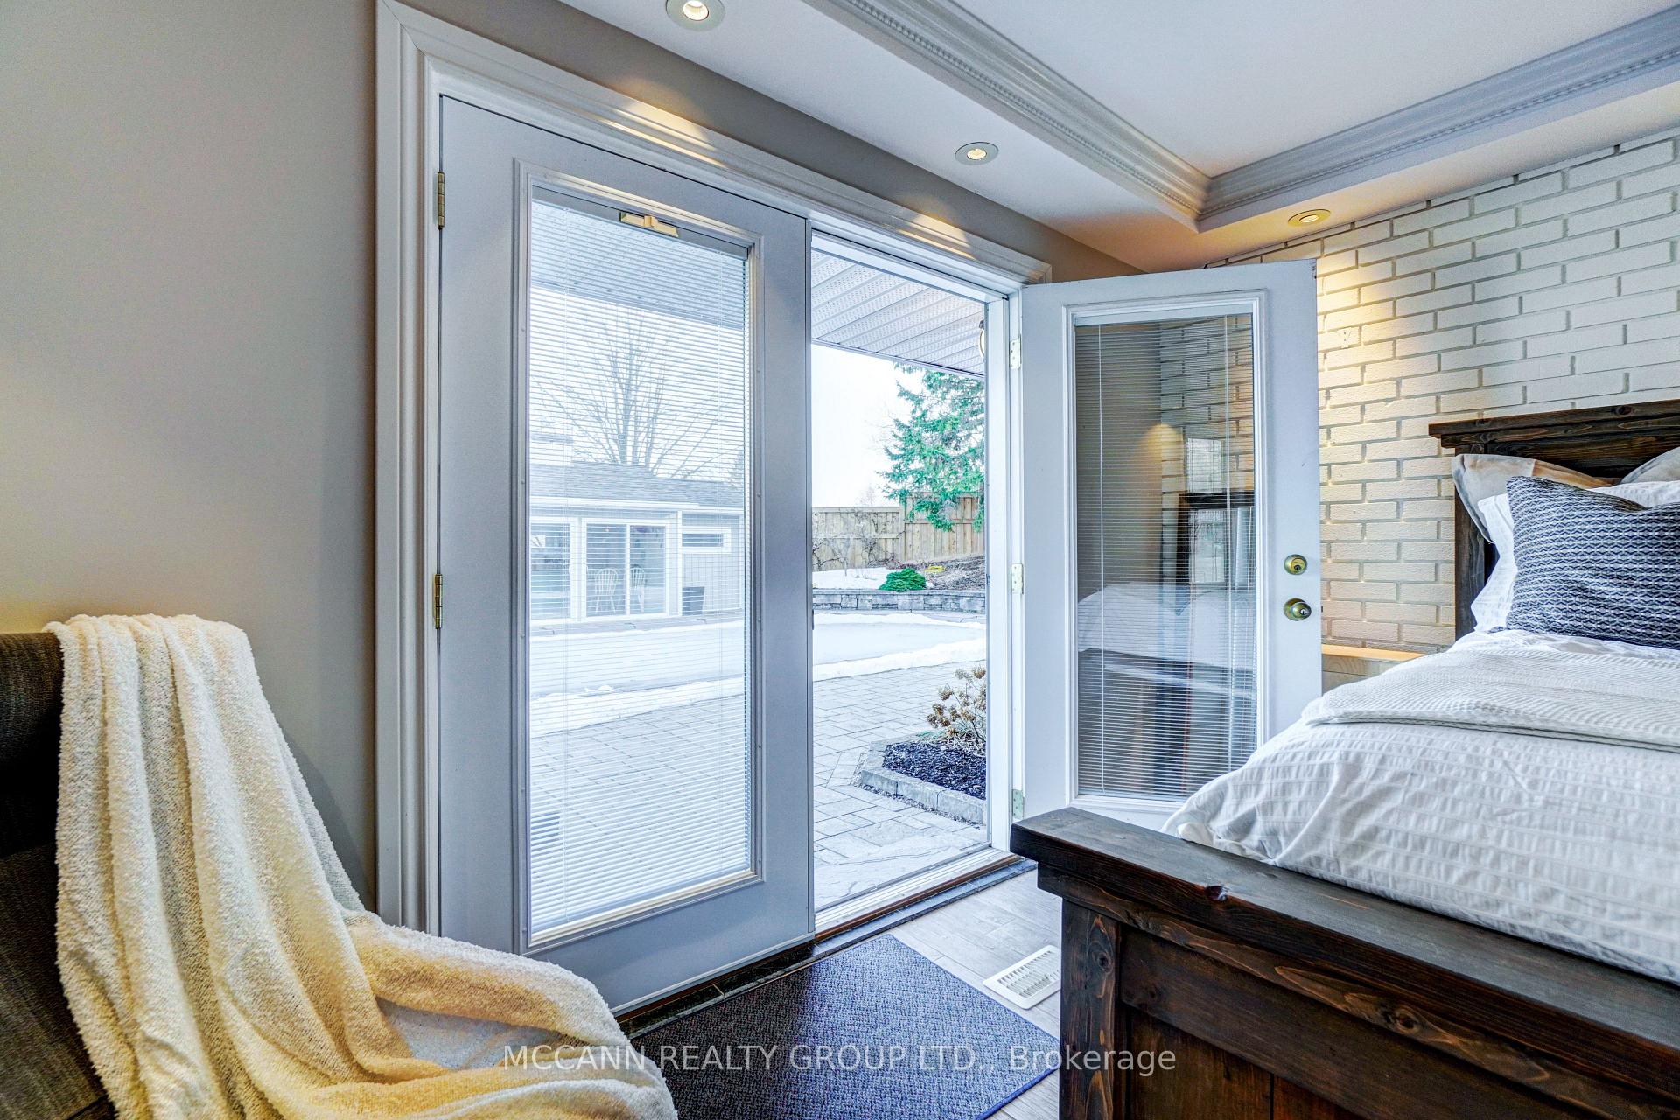
- Primary Bedroom—Lower level, Tile Floor, Large Closet, W/O To Patio
- Bedroom 2—Lower level, Tile Floor, Large Window, Closet
- Bedroom 3—Lower level, Tile Floor, Large Window, Double Closet
- Bedroom 4—Lower level, Tile Floor, Closet, W/O To Patio
- Utility Room—Lower level
- Laundry—Lower level, Tile Floor, Laundry Sink, B/I Desk
Washrooms
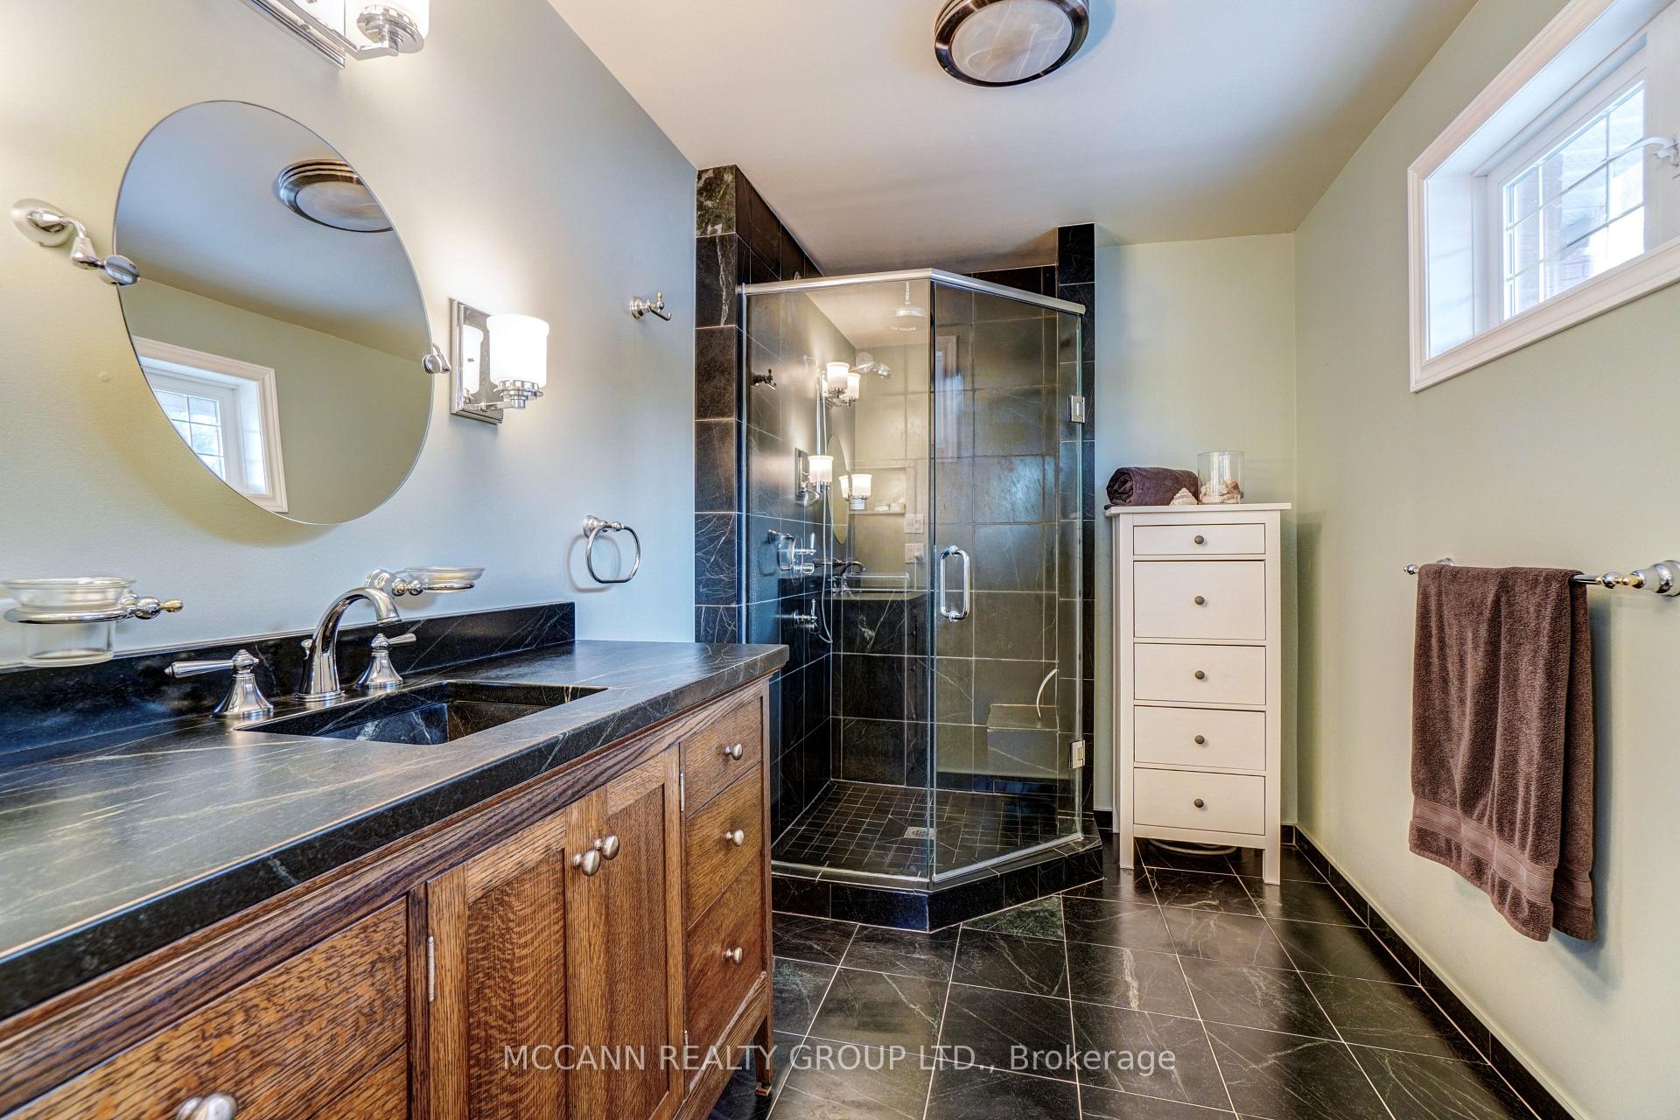
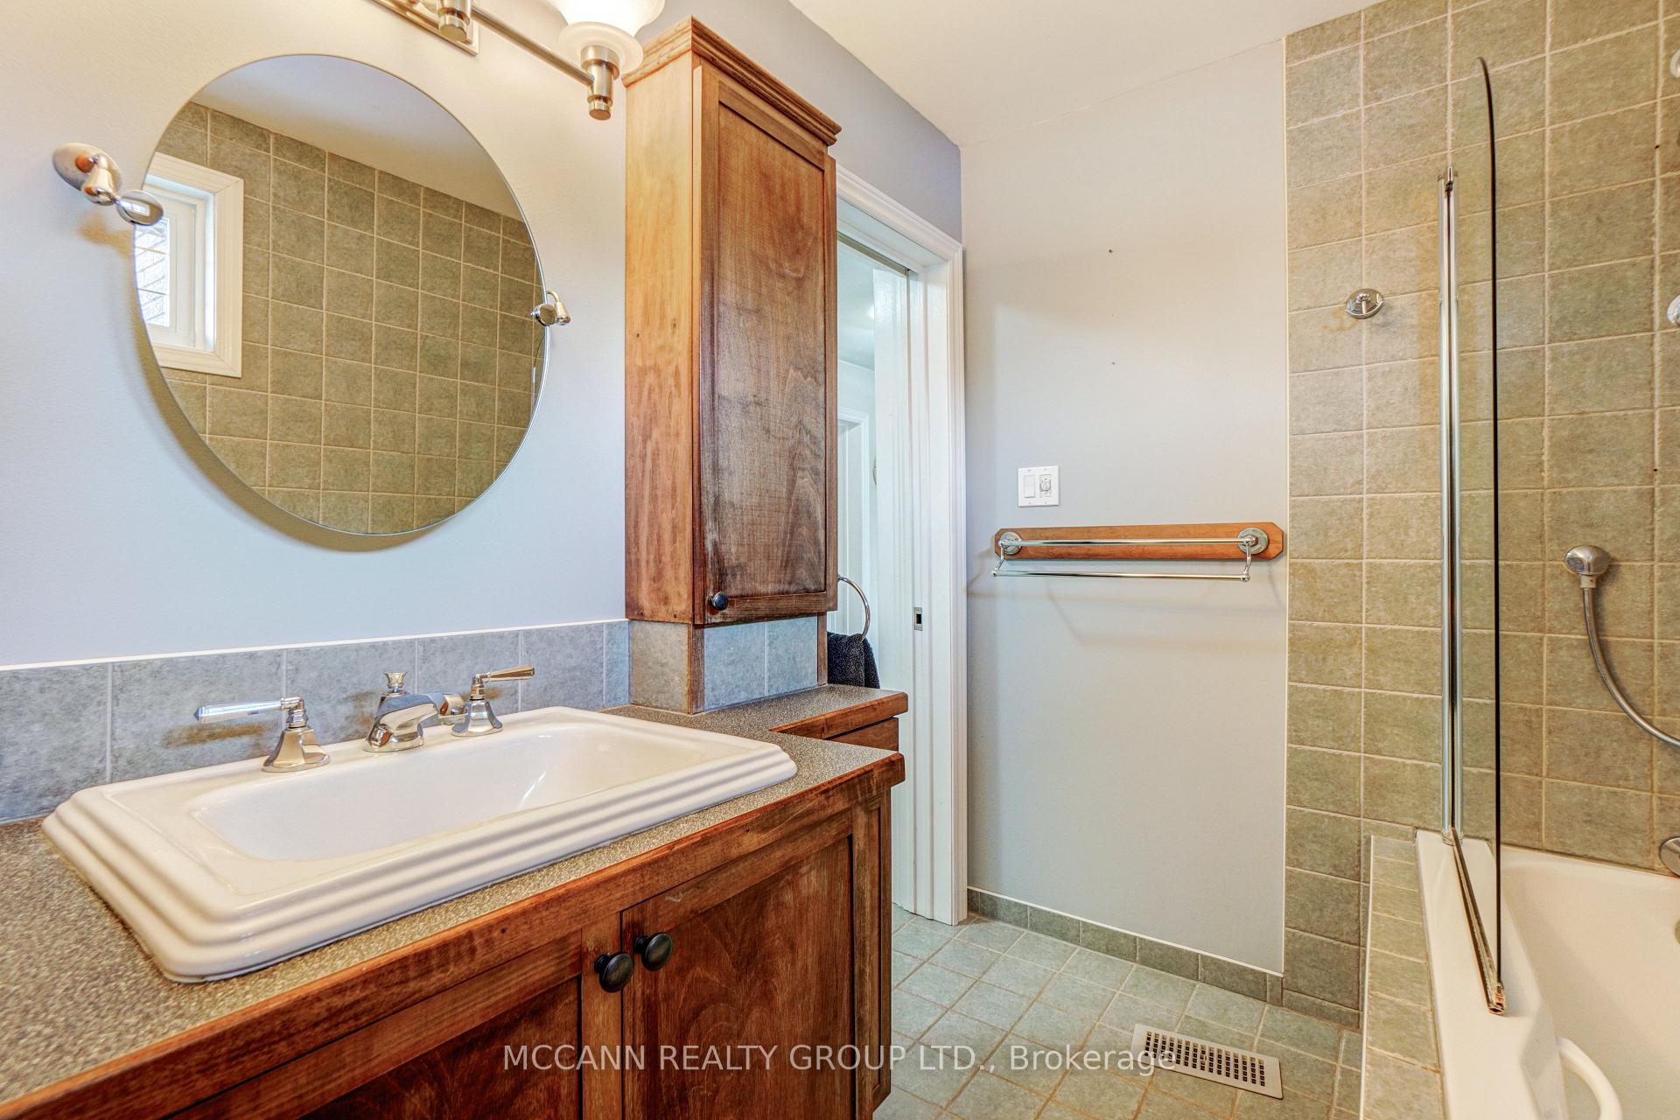
- 4-piece, Lower
- 2-piece, Main
- Municipality
- Brock
- Neighbourhood
- Rural Brock
- Main cross streets
- Concession 2 & Sideroad 17
- Directions
- Go north on Lakeridge 23, turn right at Concession 2 (first right after Victoria Corners), follow the road, and at the stop sign, turn right. Its the 4th house on the left, #10755.
- Waterfront
- None
- MLS® number
- N12033119
- Data source
- Toronto Regional Real Estate Board
- Status change
- 2025-03-31
- Listed on
- 2025-03-20
- Days on market
- 11 days
- Possession type
- Flexible
- Co-op commission
- 2.5%+HST, -1.25% if LA shows Buyer
- Seller
- Listed by
- MCCANN REALTY GROUP LTD.
Home Market Value
Current home valuation for 10755 Sideroad 17 Road, Brock, Rural Brock, Brock, ON. Listed for $1,989,000
HOMEH Estimate
$2,432,628
Estimated Sales Range
$1,911,871 - $2,953,385
HOMEH Estimate for 10755 Sideroad 17 Road, Brock, Rural Brock
Calculated with a real agent's CMA method — 45+ years of experience, codified. Not an AI guess.
For the owner
Is this your home? Track its value.
Get this home's HOMEH Estimate by email once a month, with how many homes are for sale around you.
Mortgage Payment Calculator
Compare up to 4 down payment scenarios
20% required for homes $1.5M or more
$397,800
| Scenario 1 | Scenario 2 | Scenario 3 | Scenario 4 | |
|---|---|---|---|---|
−Down payment | % $ | % $ | % $ | % $ |
+CMHC insurance | $0 | $0 | $0 | $0 |
=Total mortgage | $1,591,200 | $1,491,750 | $1,392,300 | $1,292,850 |
Amortization | ||||
Mortgage rate | % | % | % | % |
| Payment frequency | ||||
=Mortgage payment | $7,769monthly | $7,283monthly | $6,798monthly | $6,312monthly |
Land Transfer Tax
$36,255
$36,255
Around this home
No schools found nearby
Data provided by OpenStreetMap & Fraser Institute School Rankings
Ask HOMEH
New!Hi there!
👋Text or call (416) 301-9001
Recommended for you
Based on homes you've looked at.
No recommended properties found.
Nearby similar homes
No nearby properties found.
More real estate resources
Other homes nearby
Explore this area
Nearby neighbourhoods
No nearby listings available.