
18025 S Brock Road
Brock (Rural Brock), ON L0C 1H0
- 4Bedrooms
- 2Bathrooms
- 2Garage
- 3000–3500Sq Ft
- $4,782Tax
- 2,322×982 ftLot Size
 Free EstimateSee Free Estimate Report

Property not available for sale or for rent.
HOMEH One: full-service selling for a 1% listing fee. The buyer's agent commission is separate.
Free Home EvaluationHow Much Is My Home Worth?Homes for Sale NearbySale & Price History for 18025 S Brock Road, Brock, Rural Brock
Real estate boards require you to or to see the full details of this property.
*Sold prices and complete sale & price history are regulated data. Under the Trust in Real Estate Services Act, 2002 (TRESA) and the rules of the Real Estate Council of Ontario (RECO), and pursuant to the Multiple Listing Service® rules of the Canadian Real Estate Association (CREA) and the Toronto Regional Real Estate Board (TRREB), this information may be shown only to registered users who have agreed to the applicable terms of use (a Virtual Office Website, or "VOW," arrangement). HOMEH Inc., Brokerage therefore provides it to signed-in members only. Creating an account is free and takes under a minute.
About 18025 S Brock Road, Brock, Rural Brock
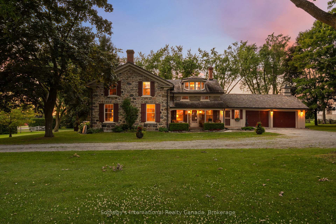
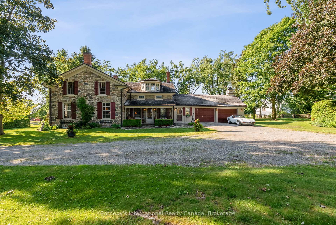
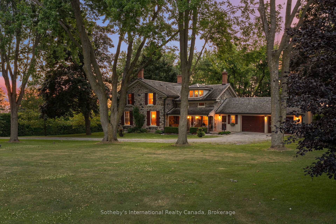
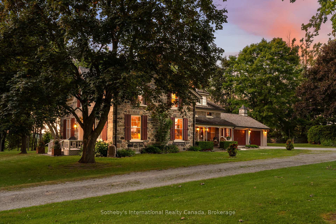
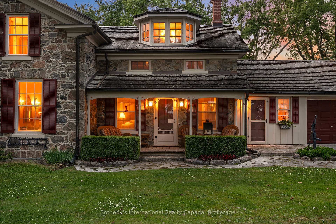
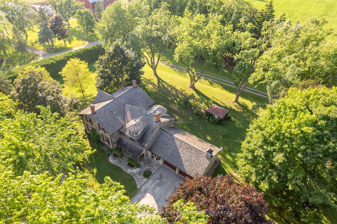
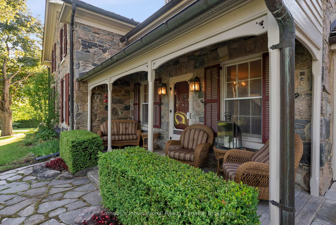
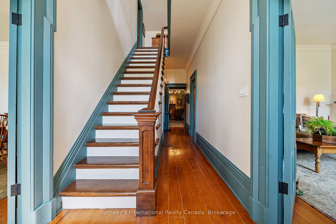
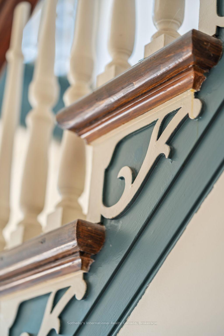
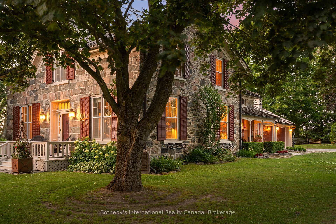
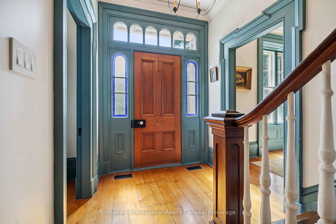
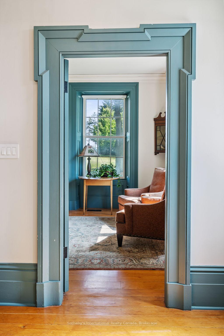
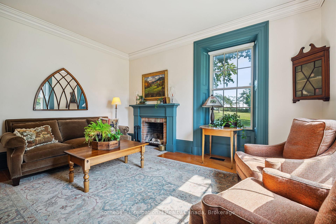
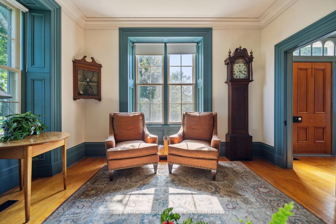
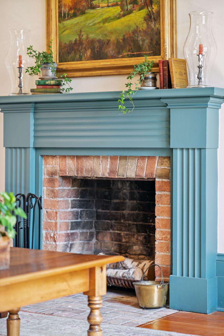
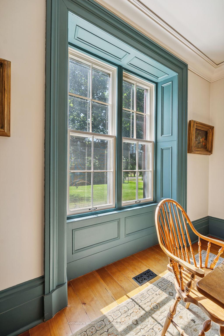
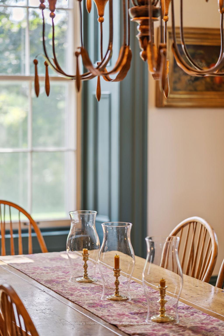
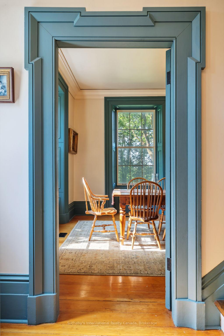
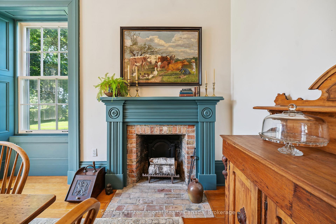
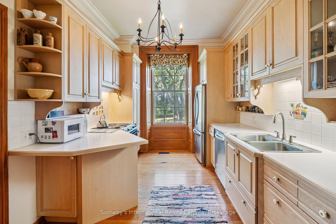
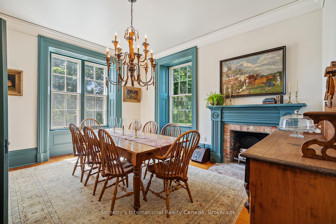
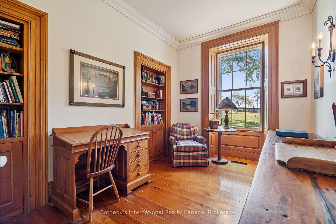
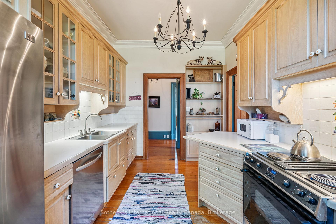
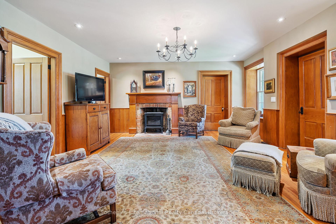
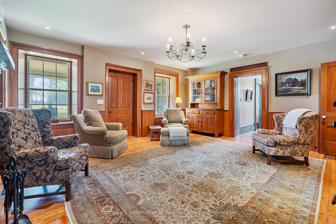
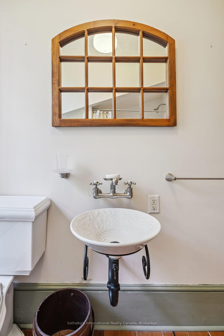
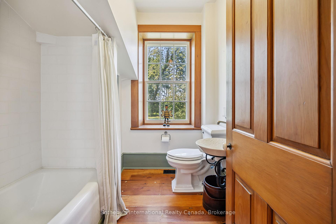
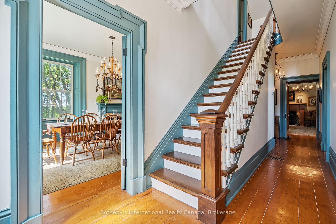
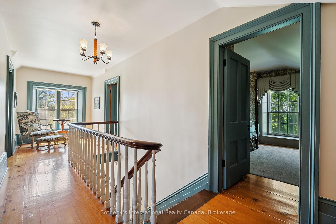
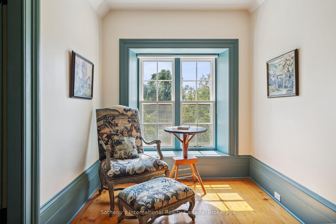
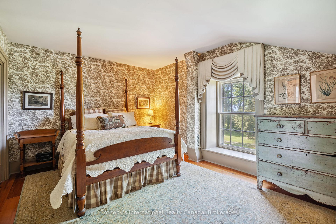
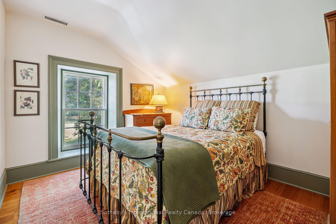
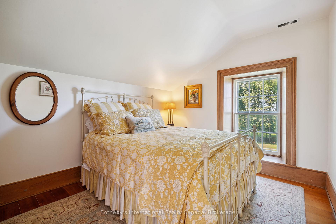
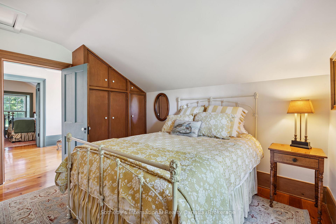
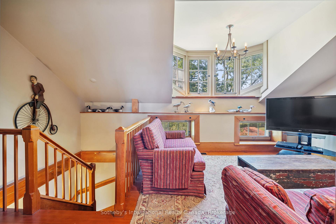
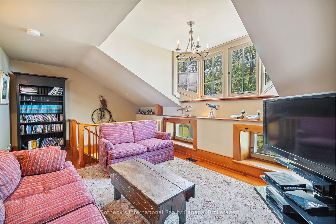
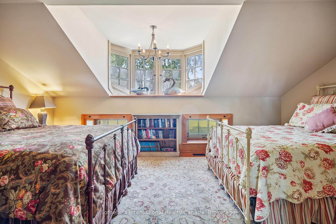
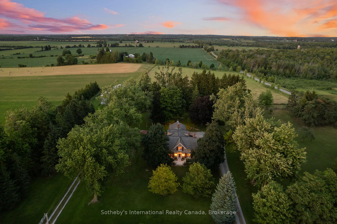
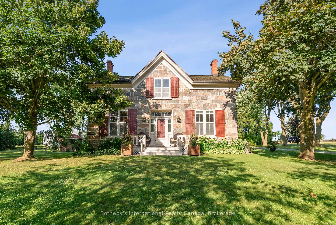
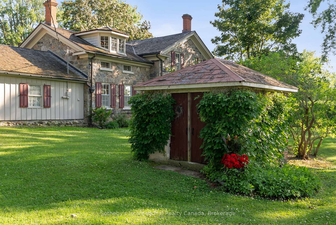
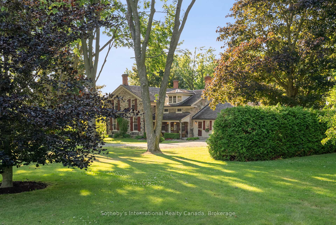
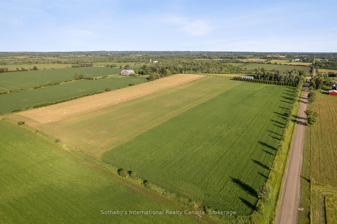
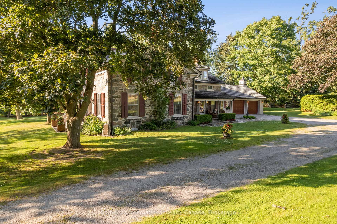
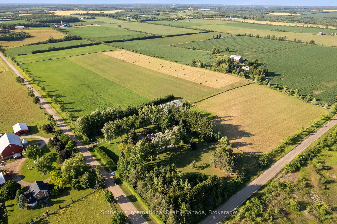
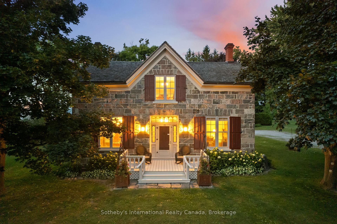
Welcome to Stonecroft Farm a rare and storied estate where history, architecture, and natural beauty converge in timeless harmony. Built in 1861 by the master stonemasons who crafted the Rideau Canal, this exquisite Ashlar Stone farmhouse is a living work of art. The home's restoration was the final project of renowned Canadian heritage architect Peter John Stokes, who thoughtfully reimagined the chimneys, Scotts Bay dormers, front porch, and crown mouldings to honour its origins with enduring elegance. Set on just over 50 acres of rolling countryside with 39 acres currently under cultivation, Stonecroft offers both income potential and rural serenity. Just minutes to the charming communities of Sunderland and Uxbridge, you're close to amenities while tucked into a world of your own. With 4+1 bedrooms and 2 bathrooms, the residence exudes character and peace. The dormered upper bedroom, once two rooms, is flooded with natural light and treetop views. Each window frames breathtaking scenes, fruit trees, lush hedges, and uninterrupted vistas. The handcrafted black walnut staircase railing, sourced from a tree once rooted on the land, is just one of many bespoke details that speak to the soul of the home. Surrounded by 12-foot privacy hedges and expansive gardens, this is a retreat for those who crave stillness, tradition, and natural wonder. Have morning coffee on the side porch, as the seasons shift and wildlife stirs, is nothing short of a gift. Stonecroft has borne witness to a legacy of memories: children born within its walls, brides descending the grand staircase, winter sleigh rides, and carefree summers chasing kites through fields. With original millwork, a classic cedar shake roof, copper eaves & downspouts, wide-plank wooden floors, and ingenious storage spaces throughout, this heritage home offers not just space but a sense of provenance. Stonecroft doesn't just hold memories it welcomes you into its lineage. A home where you don't just live, you belong.
Key Facts & Features
Property Costs
- Annual Property Tax Amount
- $4,782
- Land Transfer Tax Fee
- $32,435
Rental Items
- Rental Equipment
- Propane - with Superior Propane
- Basement Type
- Full, Unfinished
Interior Features
- Laundry Level
- Main Level
- Interior Extras
- Carpet Free, Central Vacuum, Propane Tank, Storage, Sump Pump, Water Softener
- View
- Trees/Woods, Orchard, Clear, Forest, Hills, Meadow, Pasture, Skyline
- Fireplace/Stove
- Yes
- Fireplace Features
- Wood Stove, Family Room, Wood, Other
- Elevator
- No
Exterior Features
- Exterior Extras
- Year Round Living, Privacy, Deck, Lighting, Porch
- Pool
- None
- Property Features
- Clear View, Golf, School, Wooded/Treed, School Bus Route
- Other Structures
- Barn, Other
Building
- Building Type
- Farm
- Building Style
- 2-Storey
Construction
- Exterior Finish
- Stone
- Roof
- Cedar, Shake, Other
- Foundation Details
- Stone
- Special Designation
- Unknown
Lot
- Lot Front
- 2321.76 ft
- Lot Depth
- 981.94 ft
- Lot Size
- 50
- Lot Shape
- Rectangular
Inclusions
- Inclusions
- All appliances, window treatments and attached electric light fixtures, antique school bell mounted in the roof top cupola that has a pull rope in the garage. Kitchen stove is included "as is" condition.
Exclusions
- Exclusions
- All personal items; 3 outdoor cast iron cauldrons, 2 topiary plant stands, the outdoor 3 tier cast iron bird bath, and the metal racking in the basement.
Parking & Garages
- Garage Type
- Detached
- Garage Spaces
- 2
- Parking Spaces
- 13
- Total Garage And Parking Spaces
- 15
Heating & Cooling
- Heat Source
- Gas
- Heat Type
- Forced Air
- Air Conditioning
- None
- Water
- Well
- Sewers
- Septic
- Natural Gas
- No
- Hydro
- Yes
- Cable
- Available
- Telephone
- Available
- Bedrooms
- 4
- Washrooms
- 2
- Kitchens
- 1
- Family / bonus room
- Yes
Room sizes
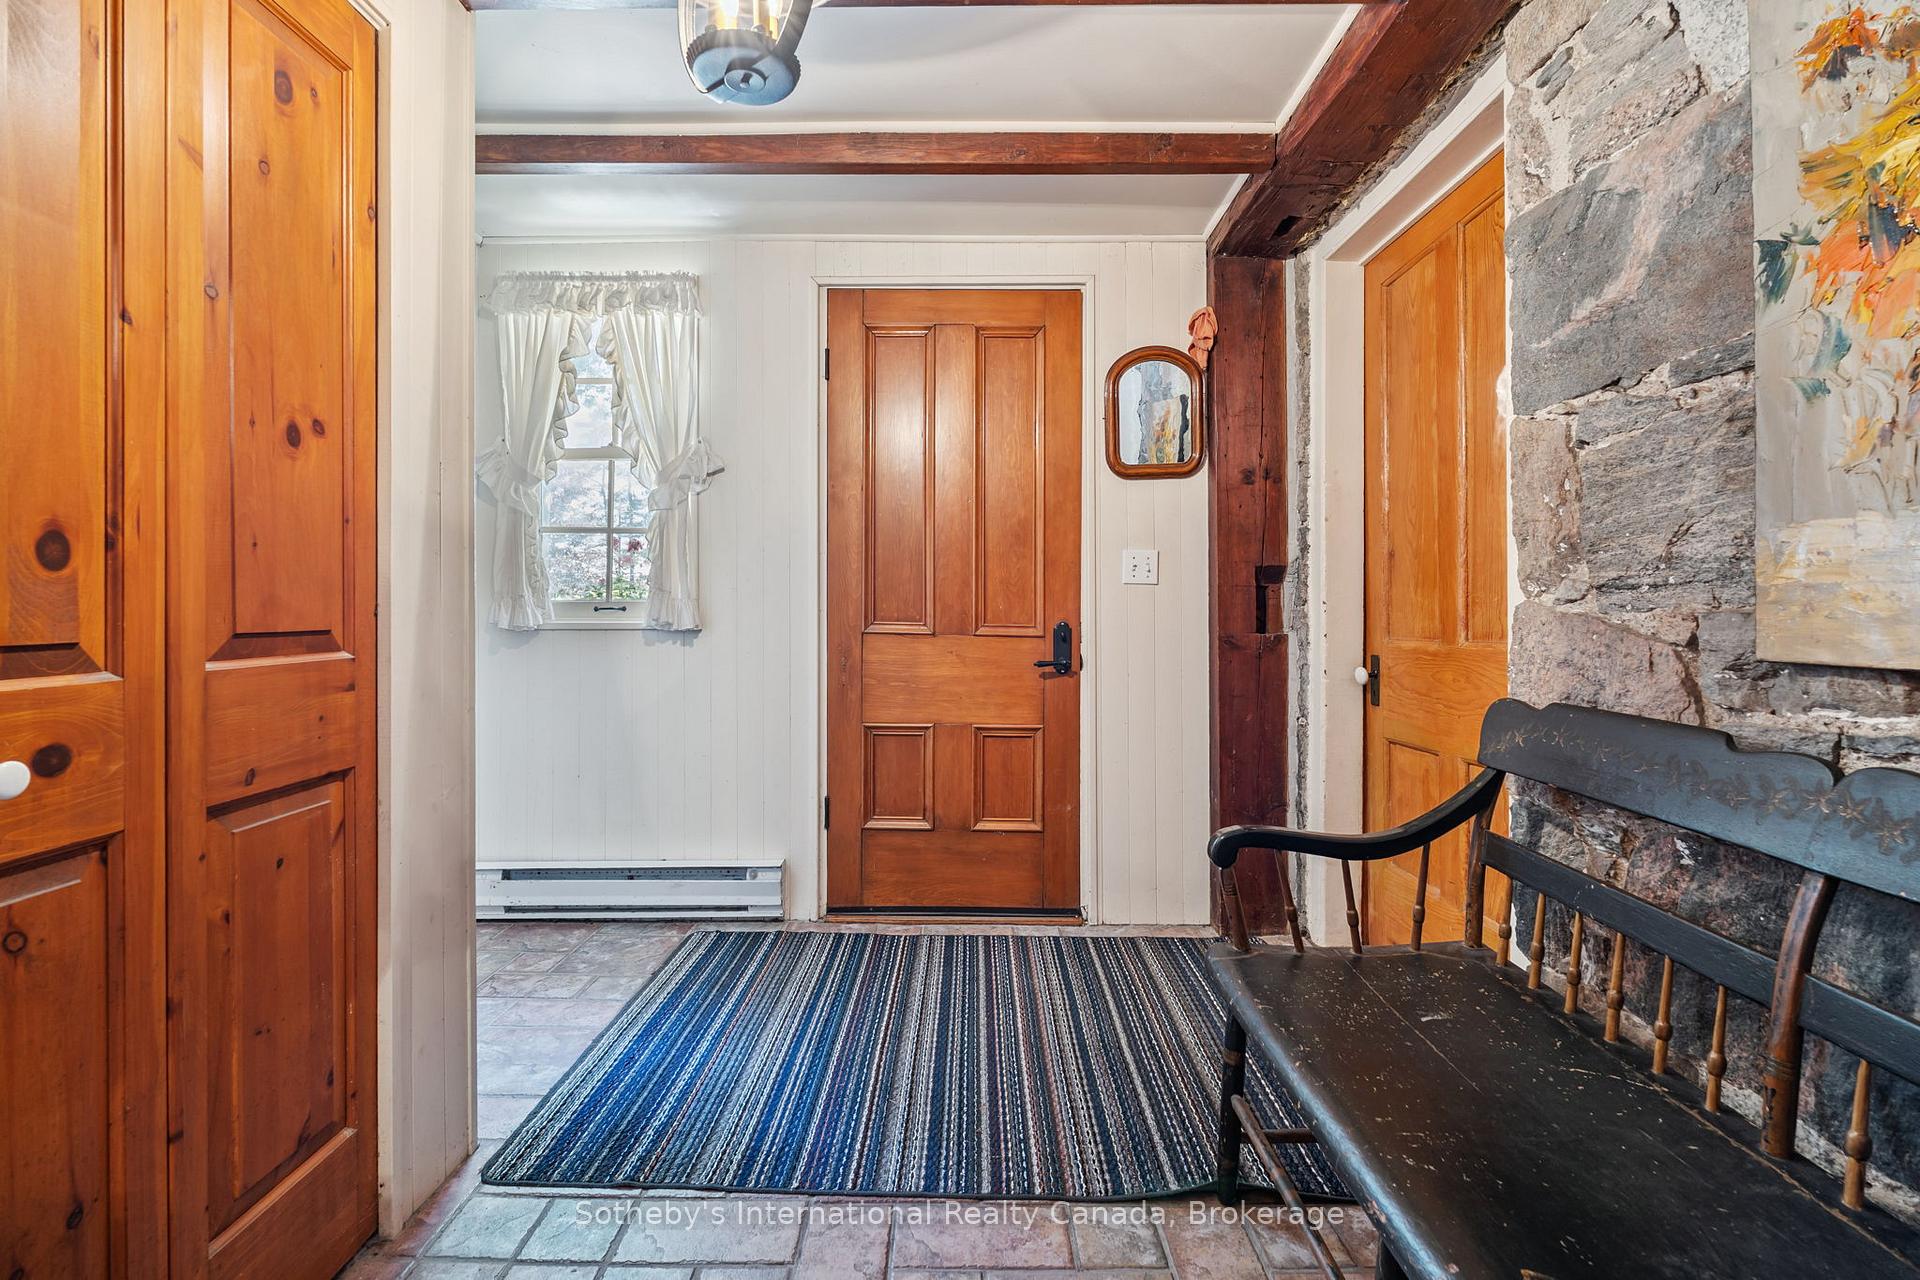
- Foyer—Main level, Colonial Doors, Staircase, Hardwood Floor
- Sitting—Main level, Fireplace, Hardwood Floor, Crown Moulding
- Dining Room—Main level, Fireplace, Hardwood Floor, Crown Moulding
- Kitchen—Main level, B/I Appliances, Hardwood Floor, Crown Moulding
- Office—Main level, B/I Bookcase, Hardwood Floor, Crown Moulding
- Living Room—Main level, Fireplace, Pot Lights, Crown Moulding
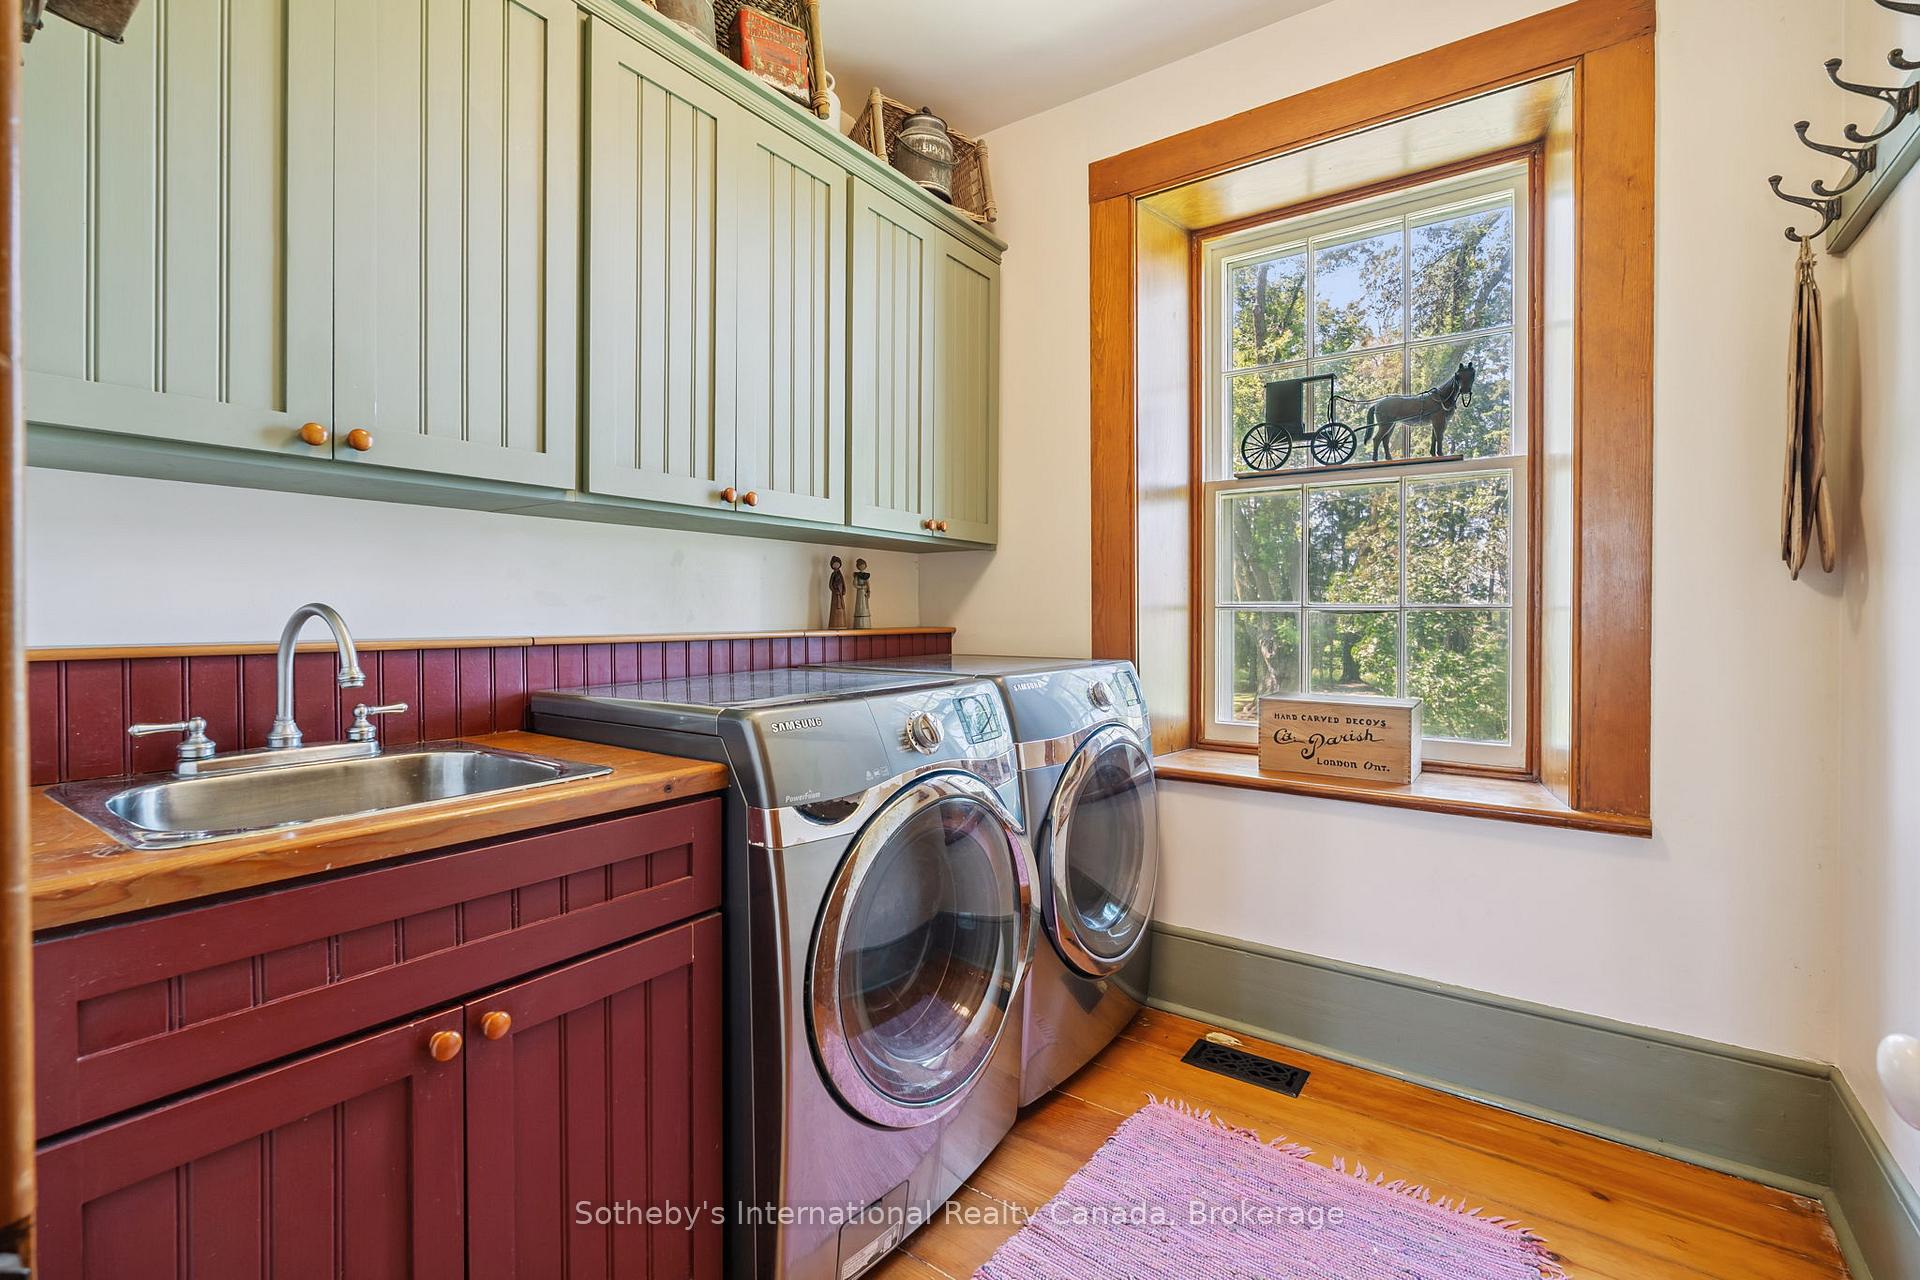
- Laundry—Main level, Laundry Sink, Hardwood Floor, B/I Shelves
- Bathroom—Main level, 5 Pc Bath, Hardwood Floor, Overlooks Backyard
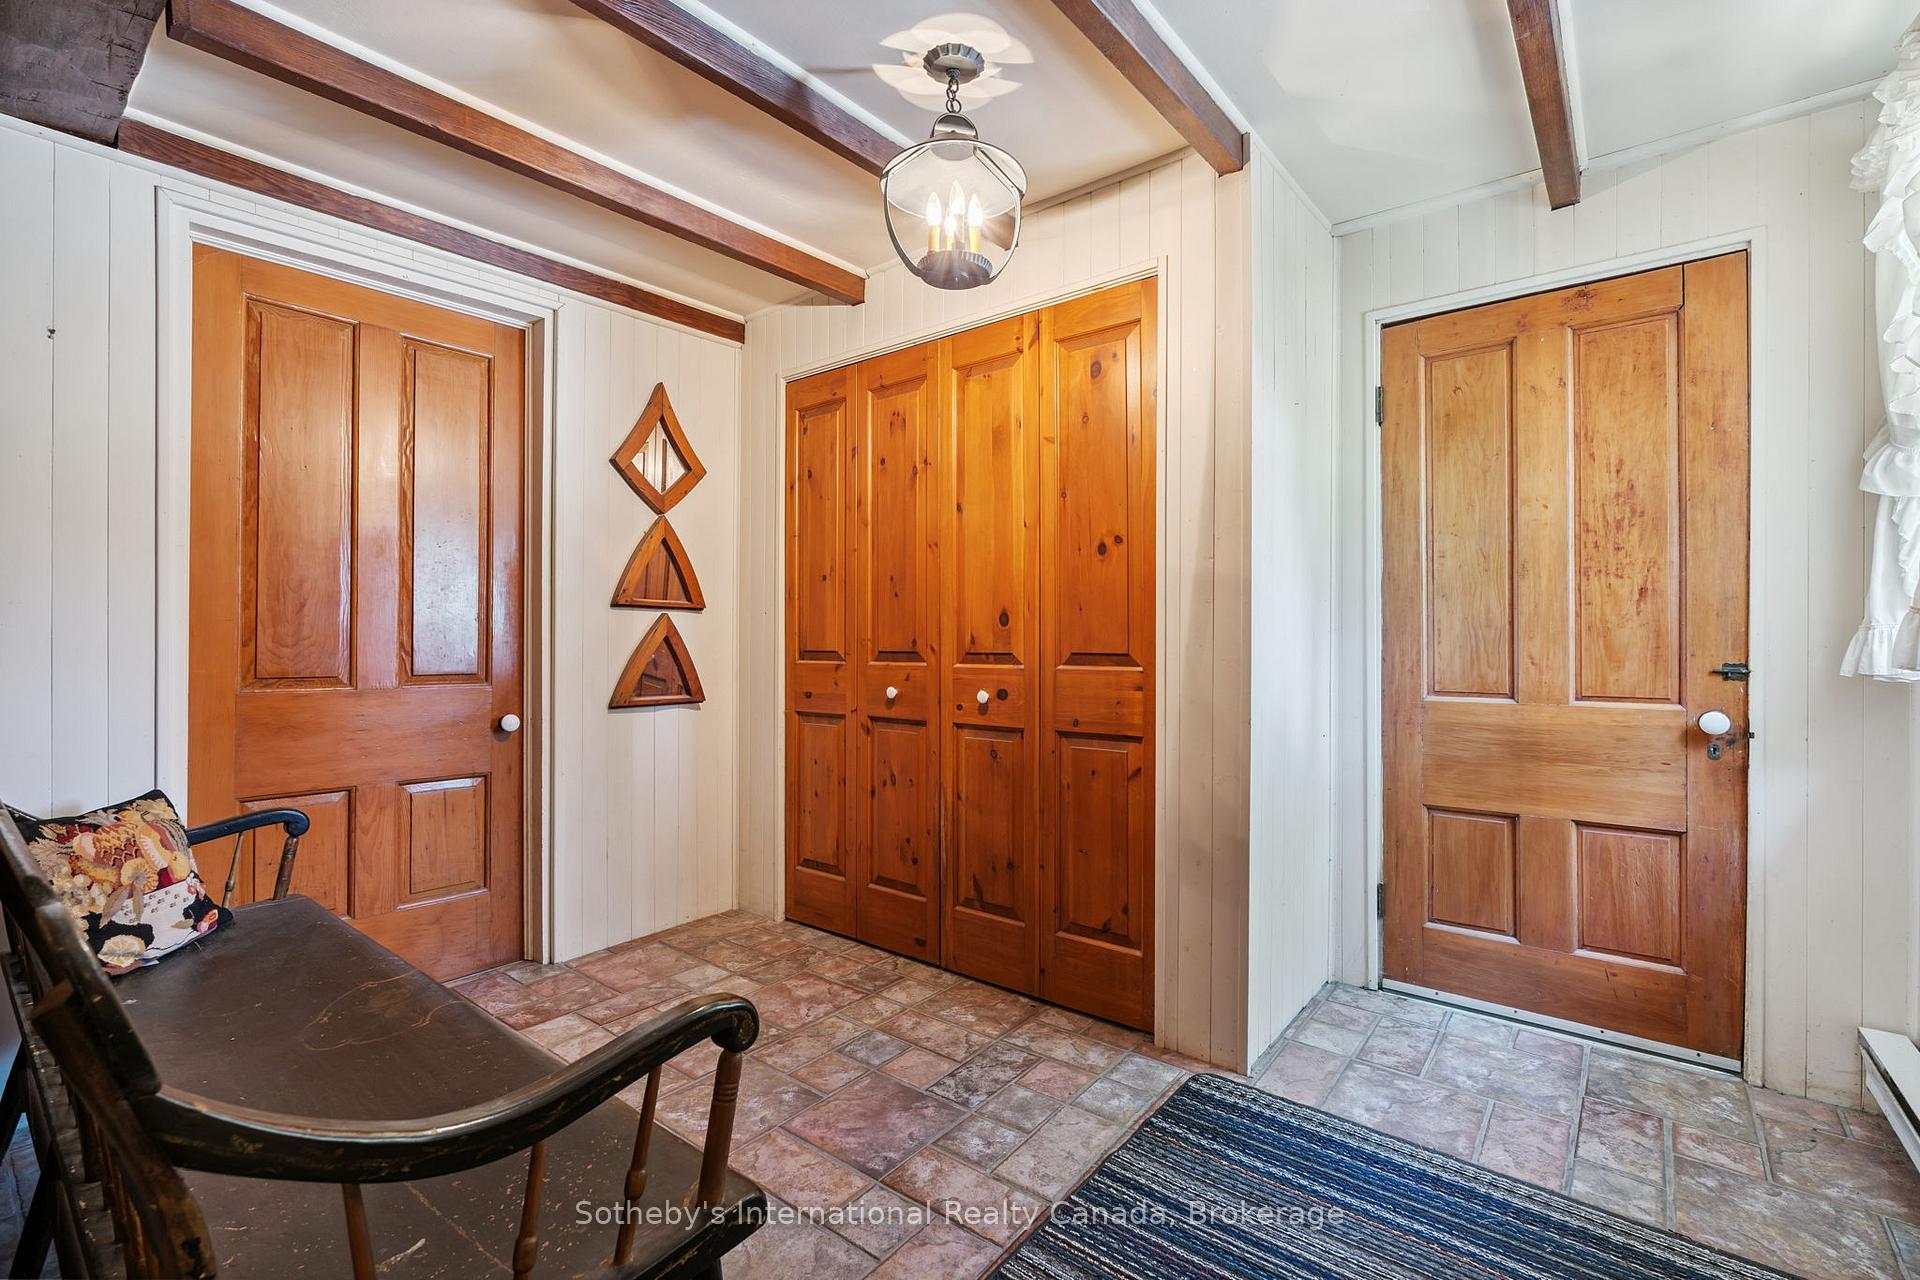
- Mud Room—Main level, Tile Floor, W/O To Yard, Large Closet
- Utility Room—Main level, Concrete Floor, Natural Finish, Separate Room
- Recreation—Second level, Bay Window, Hardwood Floor, Curved Stairs
- Bedroom 4—Second level, Bay Window, Hardwood Floor, Closet
- Primary Bedroom—Second level, W/W Closet, Hardwood Floor, Large Window
- Bedroom 2—Second level, Hardwood Floor, Large Closet, Large Window
- Bedroom 3—Second level, Large Closet, Hardwood Floor, Large Window
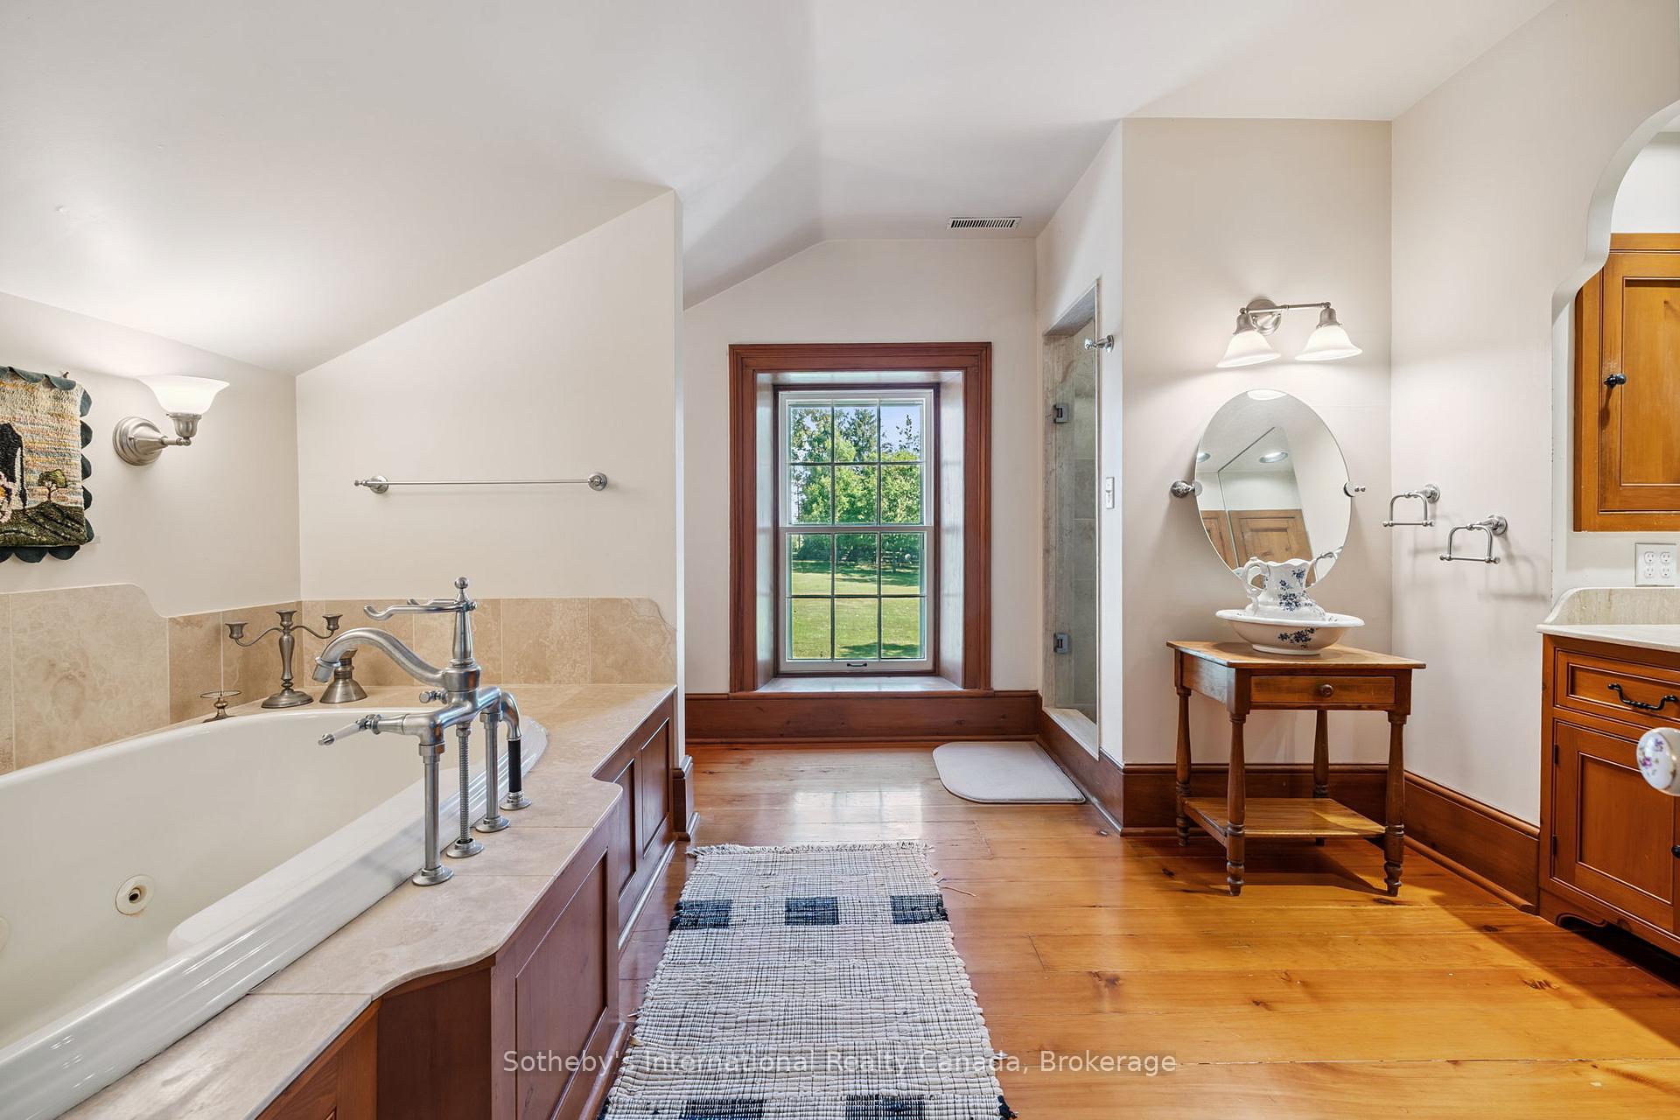
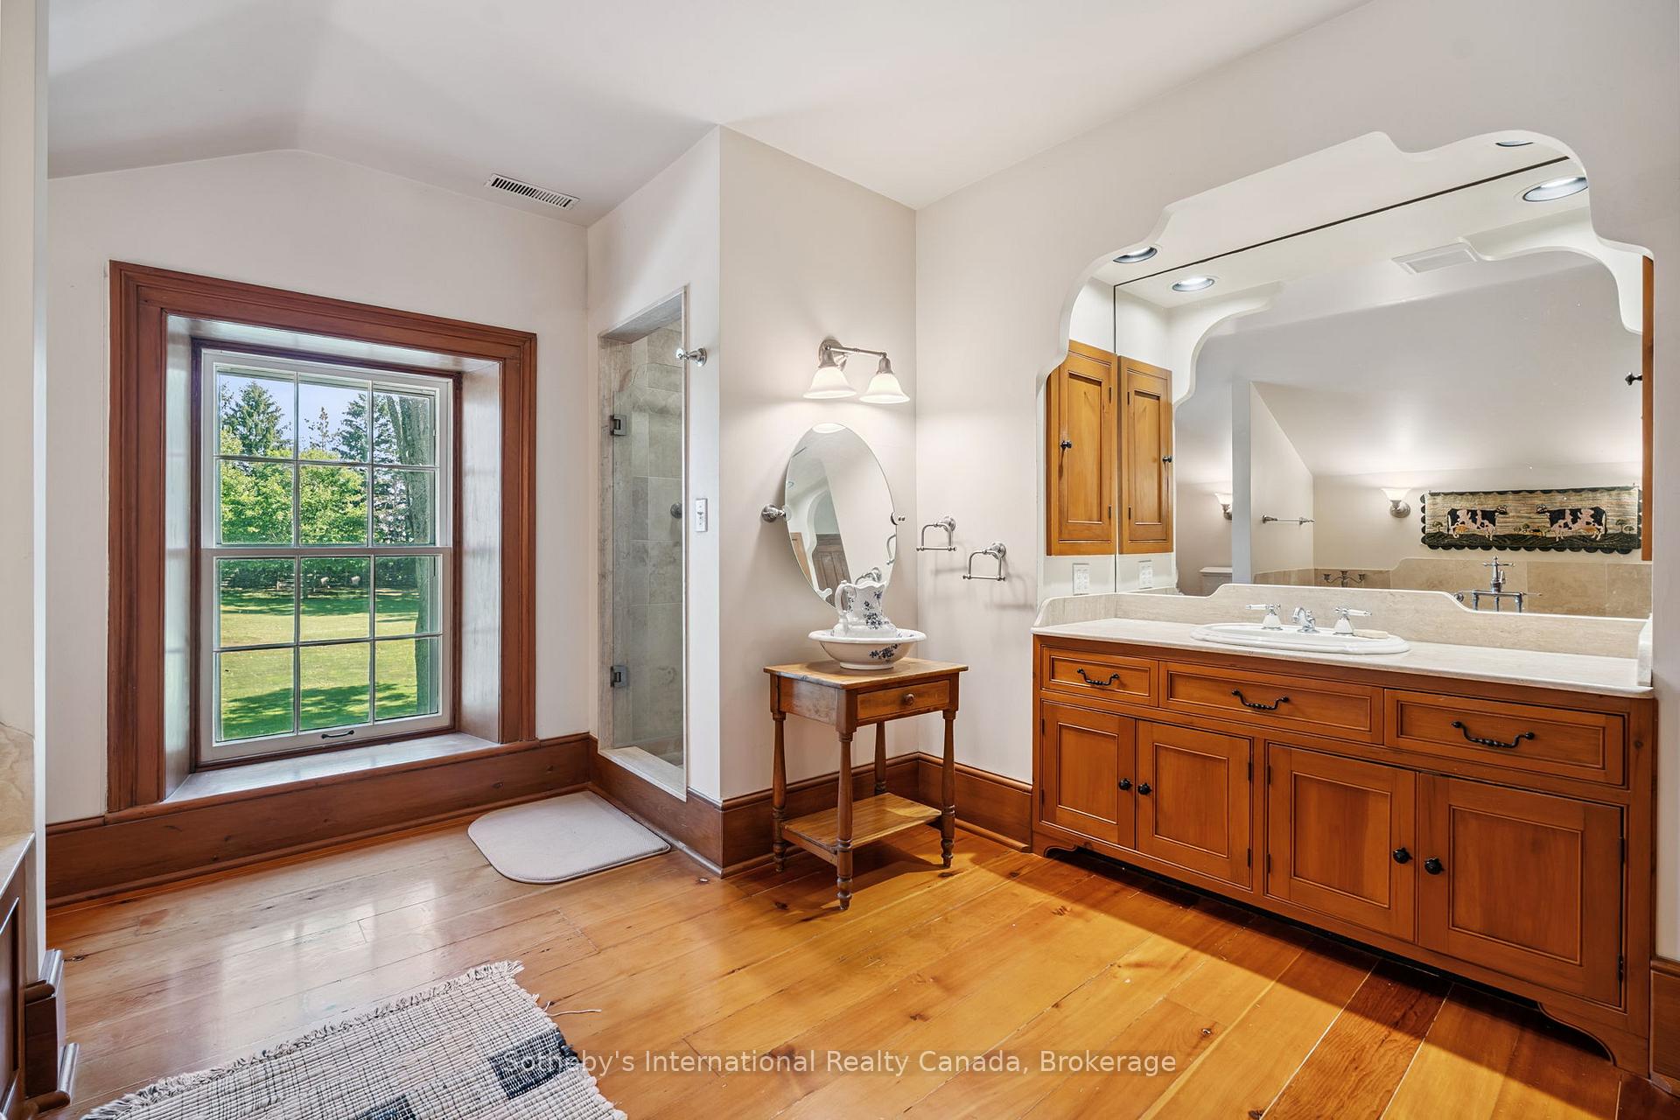
- Bathroom—Second level, 5 Pc Bath, Separate Shower, Soaking Tub
Washrooms
- 4-piece, Main
- 5-piece, Second
- Municipality
- Brock
- Neighbourhood
- Rural Brock
- Main cross streets
- Brock Road & Brock Con 9
- Zoning
- RU
- Directions
- Go east from Lake Ridge Rd on Brock Concession Rd 9. Turn North (left) on Brock Rd. First driveway on your right.
- Waterfront
- None
- MLS® number
- N12478294
- Data source
- Toronto Regional Real Estate Board
- Status change
- 2026-01-09
- Listed on
- 2025-10-23
- Days on market
- 78 days
- Possession type
- Flexible
- Co-op commission
- 2.5% + Taxes
- Seller
- Listed by
- SOTHEBY'S INTERNATIONAL REALTY CANADA
Home Market Value
Current home valuation for 18025 S Brock Road, Brock, Rural Brock, Brock, ON. Listed for $1,798,000
HOMEH Estimate
—
Estimated Sales Range
—
HOMEH Estimate for 18025 S Brock Road, Brock, Rural Brock
Calculated with a real agent's CMA method — 45+ years of experience, codified. Not an AI guess.
For the owner
Is this your home? Track its value.
Get this home's HOMEH Estimate by email once a month, with how many homes are for sale around you.
Mortgage Payment Calculator
Compare up to 4 down payment scenarios
20% required for homes $1.5M or more
$359,600
| Scenario 1 | Scenario 2 | Scenario 3 | Scenario 4 | |
|---|---|---|---|---|
−Down payment | % $ | % $ | % $ | % $ |
+CMHC insurance | $0 | $0 | $0 | $0 |
=Total mortgage | $1,438,400 | $1,348,500 | $1,258,600 | $1,168,700 |
Amortization | ||||
Mortgage rate | % | % | % | % |
| Payment frequency | ||||
=Mortgage payment | $7,023monthly | $6,584monthly | $6,145monthly | $5,706monthly |
Land Transfer Tax
$32,435
$32,435
Around this home
No schools found nearby
Data provided by OpenStreetMap & Fraser Institute School Rankings
Ask HOMEH
New!Hi there!
👋Text or call (416) 301-9001
Recommended for you
Based on homes you've looked at.
No recommended properties found.
Nearby similar homes
No nearby properties found.
More real estate resources
Other homes nearby
Explore this area
Nearby neighbourhoods
No nearby listings available.