
Unit 38, 194 Cedar Beach Road
Brock (Beaverton), ON L0K 1A0
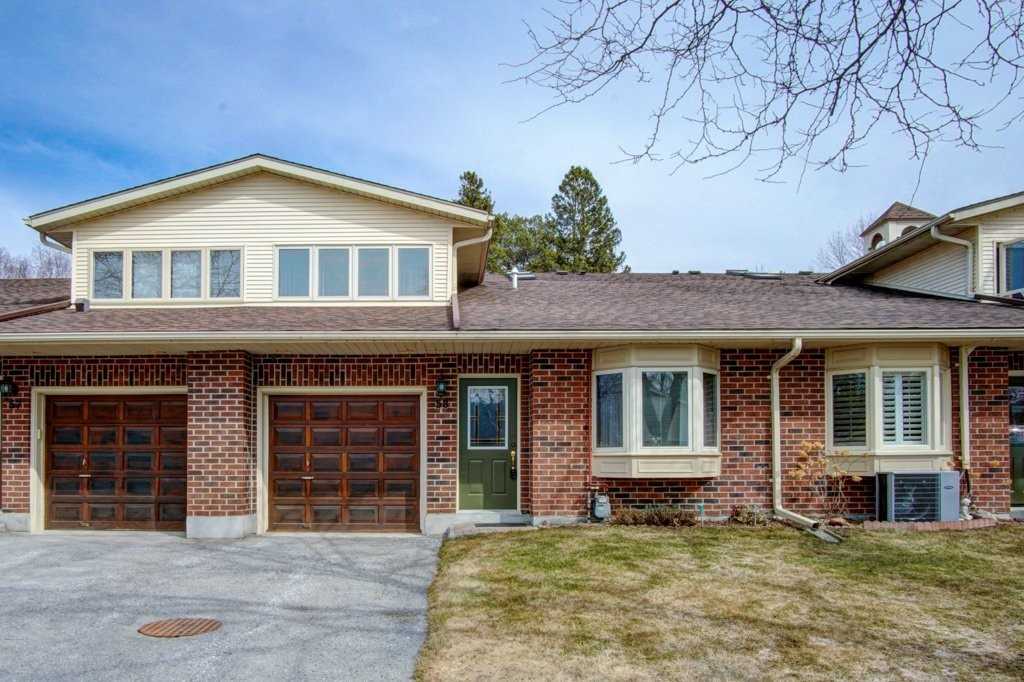 Edengrove Beach60 suites, built 1989
- 2Bedrooms
- 3Bathrooms
- 3Parking
- 1800–1999Sq Ft
- $5,245Tax
- $897/moCondo Fee
 Estimated Value:$640,021See Free Estimate Report

Property not available for sale or for rent.
HOMEH One: full-service selling for a 1% listing fee. The buyer's agent commission is separate.
Free Home EvaluationHow Much Is My Home Worth?Homes for Sale NearbySale & Price History for Unit 38, 194 Cedar Beach Road, Brock, Beaverton
| Start Date | End Date | Price | Event | MLS# |
|---|---|---|---|---|
| 2026-07-16 | 2026-09-08 | Login to See Prices | Terminated | n13574846 |
Real estate boards require you to or to see the full details of this property.
*Sold prices and complete sale & price history are regulated data. Under the Trust in Real Estate Services Act, 2002 (TRESA) and the rules of the Real Estate Council of Ontario (RECO), and pursuant to the Multiple Listing Service® rules of the Canadian Real Estate Association (CREA) and the Toronto Regional Real Estate Board (TRREB), this information may be shown only to registered users who have agreed to the applicable terms of use (a Virtual Office Website, or "VOW," arrangement). HOMEH Inc., Brokerage therefore provides it to signed-in members only. Creating an account is free and takes under a minute.
About Unit 38, 194 Cedar Beach Road, Brock, Beaverton
Summarized Description
- Stunning waterfront end unit condo on Lake Simcoe.
- Beautifully remodeled with high-end finishes.
- Open concept design with expansive lake views.
- Large primary bedroom with walk-in closet.
- Generous patio with remote control awning.
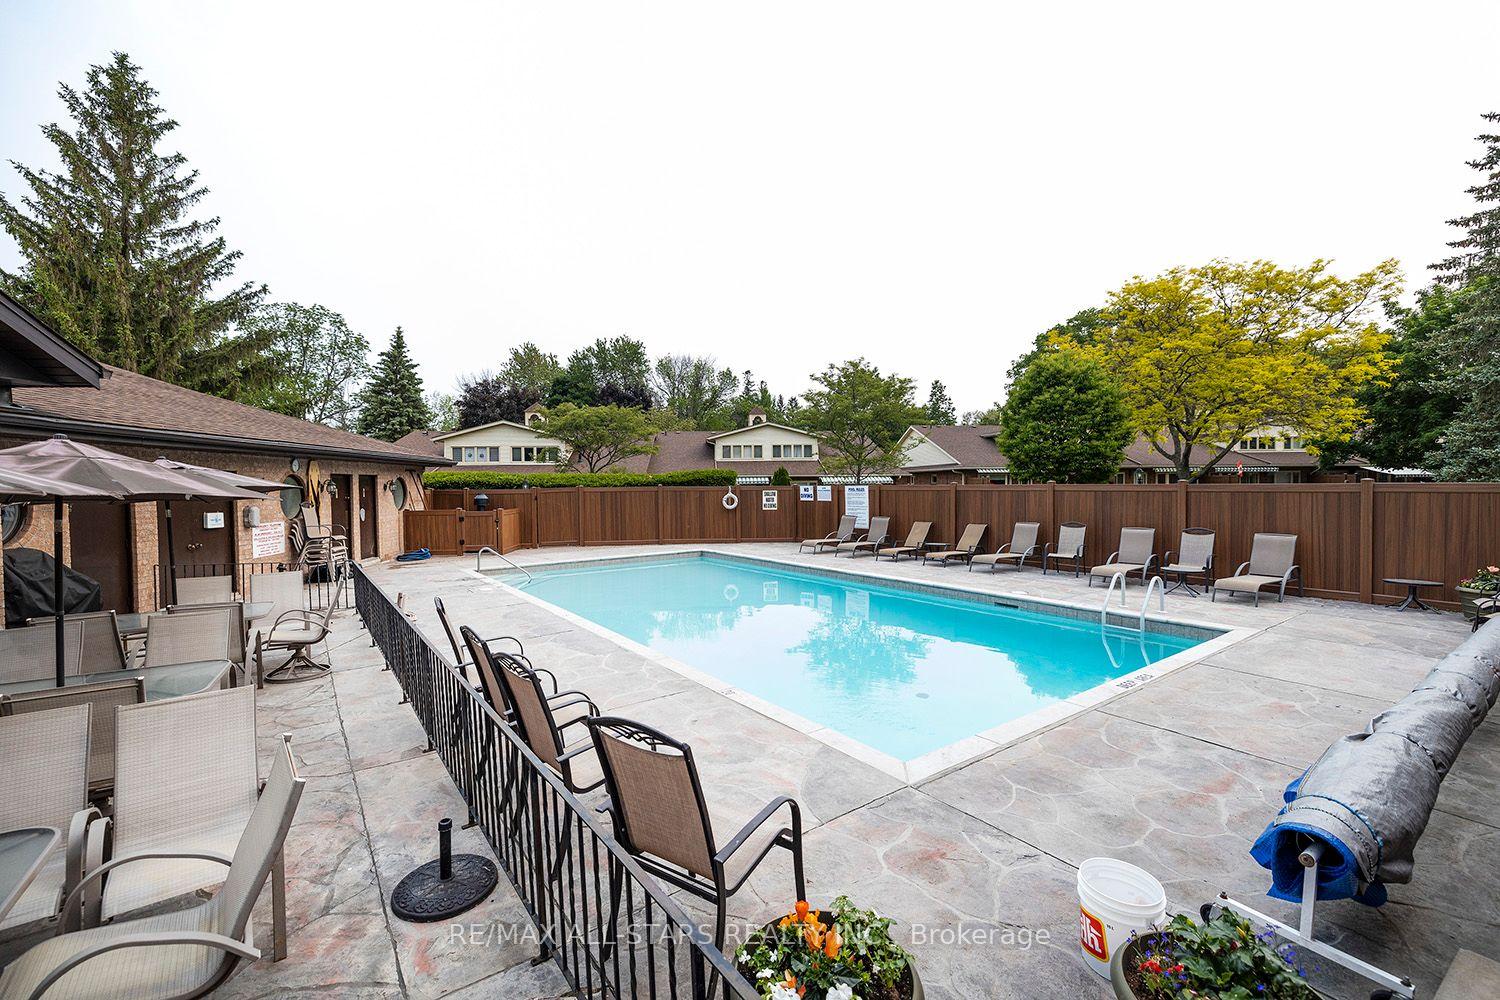
- Amenities include heated pool and clubhouse.
- Close to town, marina, and sandy beach.
- Rare opportunity for waterfront end units.
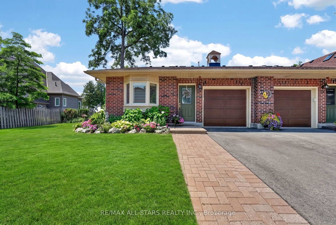
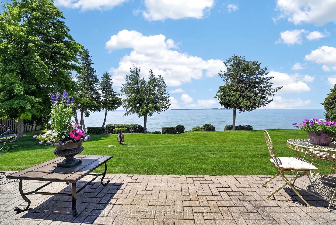
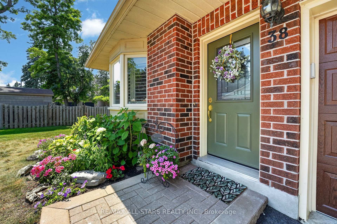
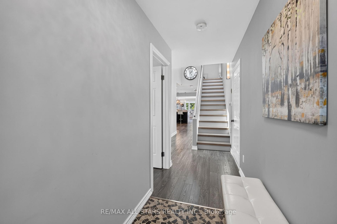
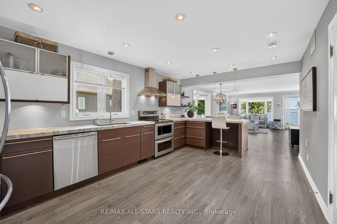
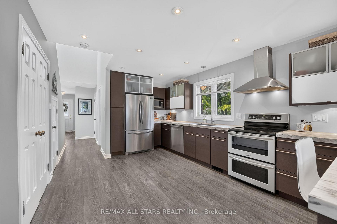
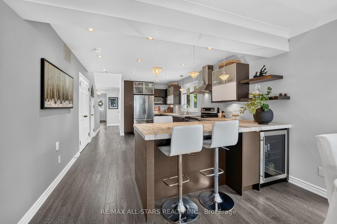
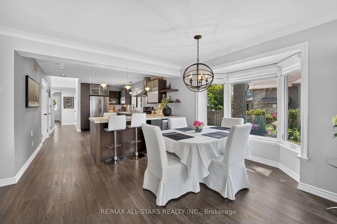
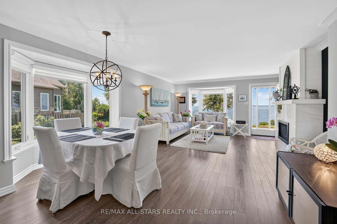
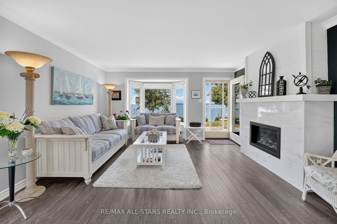
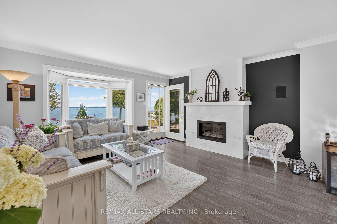
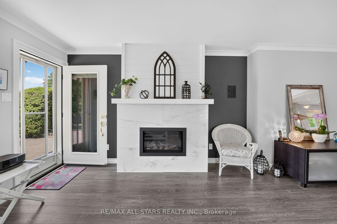
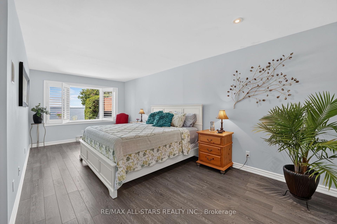
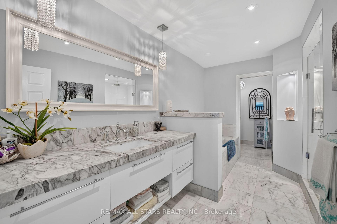
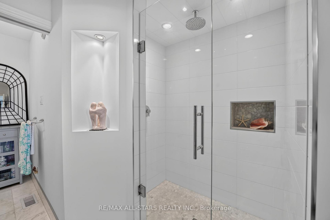
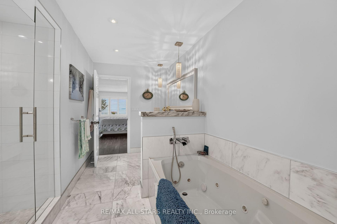
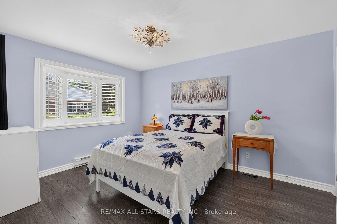
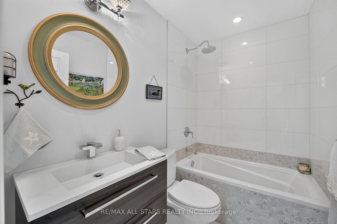
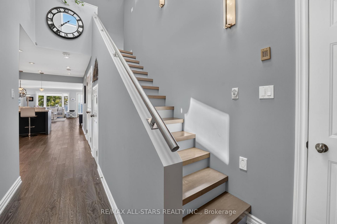
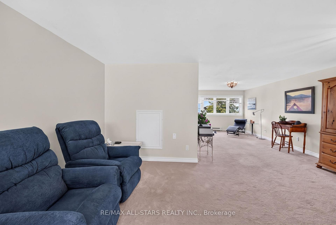
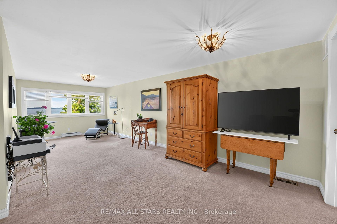
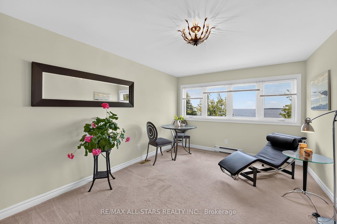
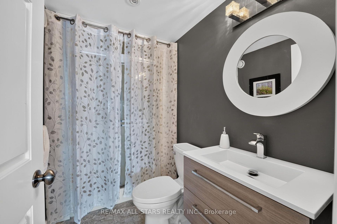
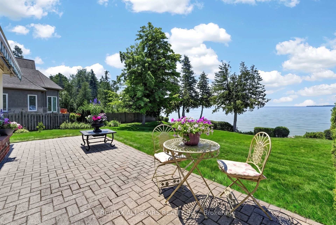
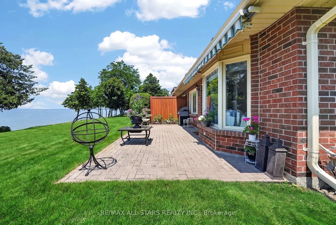
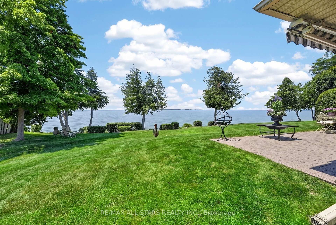
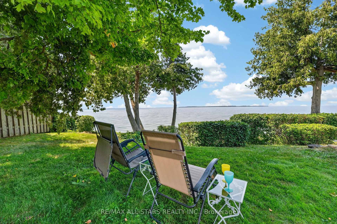
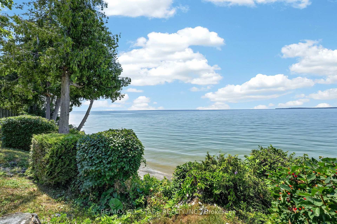
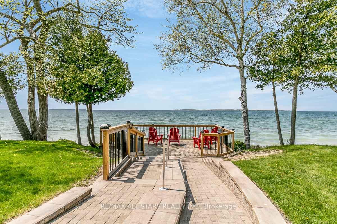
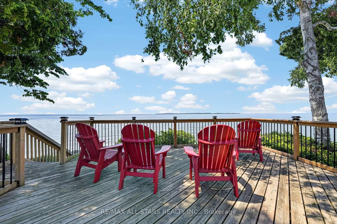
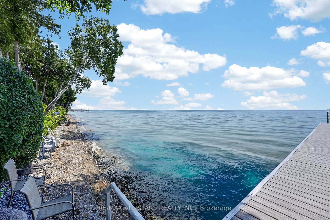
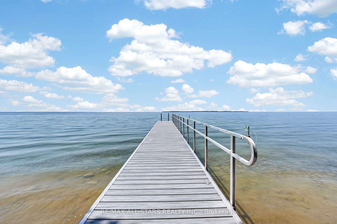
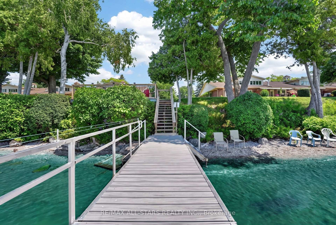
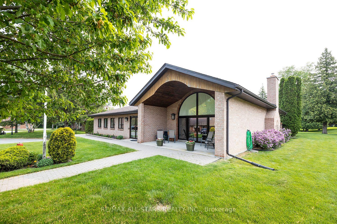
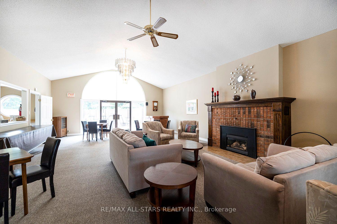
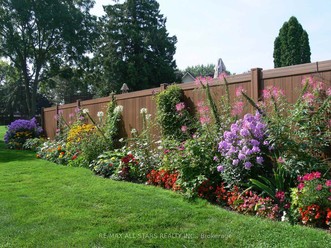
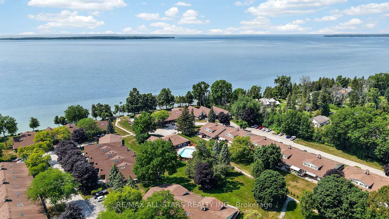
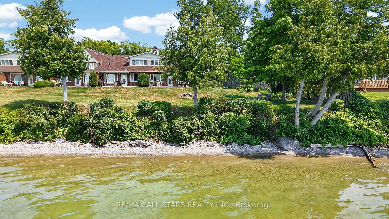
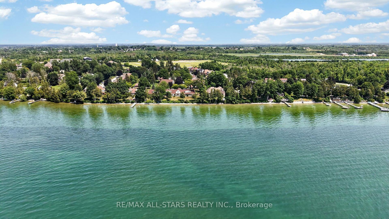
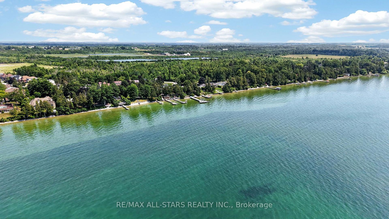
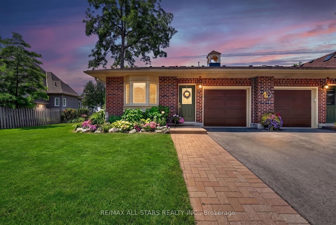
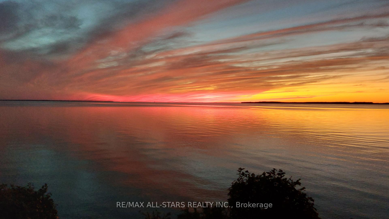
Waterfront, Maintenance Free, End Unit Condo. This Beautifully Remodeled Waterfront Bungaloft Sits Quietly On The Shores Of Lake Simcoe. This Sun Filled End Unit Offers Additional Space And Privacy As You Enjoy The Perennial Gardens From Your Kitchen And Dining Room Windows. 2 Large Bedrooms, 3 Full Bathrooms Includes A 5 Piece Ensuite With Custom Designed Vanity. The Main Floor Primary Bedroom Has A Large Walk-In Closet. The Laundry Area With Sink And Walk In Pantry Complete Your Main Floor Living. Custom Staircase Leads To Large Loft Offering Third Bedroom Option With Walk-In Closet, 3-piece Bath And Additional Entertainment Space. Open Concept Offers Expansive Views Of Beautiful Lake Simcoe, Incredible Sunsets, Nature, Loons and Birdsong. A Family Of Swans Grace Your Presence Each Summer In This Lovely Community. High End Finishes Include Hand Chosen Marble Fireplace and Brazilian Quartzite Counter Tops In The Kitchen, Ensuite And Loft. Luxury Continues With Marble Flooring In All Bathrooms And Popcorn Ceiling Removed Throughout. Generous Full-Length Patio With Remote Control Awning Adds To Alfresco Dining And Lounging Enjoyment. Amenities Include Inground Heated Pool, Clubhouse, Saunas And Library. A Beautiful, Large Party Room With Fireplace Overlooks The Lake And Is Used For The Many Social Activities Or May Be Booked For Private Functions. Walk To Town, The Marina Or The Sandy Beach With Splash Pad. A Little Over One Hour To the GTA. Waterfront End Units Do Not Become Available Very Often. You Won't Want To Miss Out On This Opportunity.
Key Facts & Features
Property Costs
- Annual Property Tax Amount
- $5,245
- Land Transfer Tax Fee
- $12,975
Condo/Maintenance Fee
- Maintenance Fee
- $897 /month
Included In Maintenance Fee
- Water Included
- Common Elements Included
- Parking Included
- Building Insurance Included
Rental Items
- Rental Equipment
- Hot Water Tank
- Basement Type
- None
Interior Features
- Pets Permitted
- Yes-with Restrictions
- Laundry Features
- Ensuite
- Interior Extras
- Auto Garage Door Remote, Primary Bedroom - Main Floor, Separate Hydro Meter, Separate Heating Controls
- View
- Lake
- Fireplace/Stove
- Yes
- Fireplace Features
- Natural Gas
- Elevator
- No
Exterior Features
- Balcony
- None
Building Amenities
- BBQs Allowed
- Communal Waterfront Area
- Outdoor Pool
- Sauna
- Visitor Parking
- Club House
Building
- Building Type
- Condo Townhouse
- Building Style
- Bungaloft
- Building Name
- Edengrove
- Condo Corp Number
- 96
Construction
- Exposure
- East West
- Exterior Finish
- Brick
- Roof
- Asphalt Shingle
- Special Designation
- Unknown
Inclusions
- Inclusions
- Stainless Steel French Double Door Refrigerator/Freezer, Stainless Steel Professional Quiet Air Dishwasher, Stainless Steel Double Oven Glass Top Stove and Hood, Maytag Full Size Stacked Washer/Dryer, Wine Cooler
Exclusions
- Exclusions
- White China Cabinet In Bedroom, Television and Mount In Bedroom
Parking & Garages
- Garage Type
- Attached
- Garage Spaces
- 1
- Parking Type
- Exclusive
- Parking Spaces
- 2
- Total Garage And Parking Spaces
- 3
Lockers
- Locker Type
- None
Heating & Cooling
- Heat Source
- Gas
- Heat Type
- Forced Air
- Air Conditioning
- Central Air
- Bedrooms
- 2
- Washrooms
- 3
- Kitchens
- 1
Room sizes
- Kitchen—Main level, Quartz Counter, Renovated, Laminate
- Bedroom 2—Main level, Laminate, Double Closet, Bay Window
- Primary Bedroom—Main level, Overlook Water, Walk-In Closet(s), 5 Pc Ensuite
- Dining Room—Main level, Bay Window, Overlook Water, Laminate
- Living Room—Main level, W/O To Patio, Overlook Water, Marble Fireplace
- Loft—Upper level, Overlook Water, L-Shaped Room, Walk-In Closet(s)
Washrooms
- 4-piece, Main
- 5-piece, Main
- 3-piece, Upper
- Municipality
- Brock
- Neighbourhood
- Beaverton
- Main cross streets
- Concession 5 and Cedar Beach Rd
- Directions
- Highway 23-Wst Concession 5-North Cedar Beach road
- Waterfront
- Direct
- MLS® number
- N13574846
- Data source
- Toronto Regional Real Estate Board
- Status change
- 2026-09-08
- Listed on
- 2026-07-16
- Days on market
- 54 days
- Possession type
- Flexible
- Co-op commission
- 2.5 + HST
- Seller
- Listed by
- RE/MAX ALL-STARS REALTY INC.
Home Market Value
Current home valuation for Unit 38, 194 Cedar Beach Road, Brock, Beaverton, Brock, ON. Listed for $825,000
HOMEH Estimate
$640,021
Estimated Sales Range
$505,617 - $809,076
HOMEH Estimate for Unit 38, 194 Cedar Beach Road, Brock, Beaverton
Calculated with a real agent's CMA method — 45+ years of experience, codified. Not an AI guess.
For the owner
Is this your home? Track its value.
Get this home's HOMEH Estimate by email once a month, with how many homes are for sale around you.
Mortgage Payment Calculator
Compare up to 4 down payment scenarios
5% on first $500K + 10% on $325,000 over $500K
$57,500
| Scenario 1 | Scenario 2 | Scenario 3 | Scenario 4 | |
|---|---|---|---|---|
−Down payment | % $ | % $ | % $ | % $ |
+CMHC insurance | $30,690 | $23,018 | $19,635 | $0 |
=Total mortgage | $797,940 | $765,518 | $720,885 | $660,000 |
Amortization | ||||
Mortgage rate | % | % | % | % |
| Payment frequency | ||||
=Mortgage payment | $3,896monthly | $3,738monthly | $3,520monthly | $3,222monthly |
Land Transfer Tax
$12,975
$12,975
Around this home
No schools found nearby
Data provided by OpenStreetMap & Fraser Institute School Rankings
Ask HOMEH
New!Hi there!
👋Text or call (416) 301-9001
Recommended for you
Based on homes you've looked at.
No recommended properties found.
Nearby similar homes
No nearby properties found.
More real estate resources
Other homes nearby
Explore this area
Nearby neighbourhoods
No nearby listings available.