
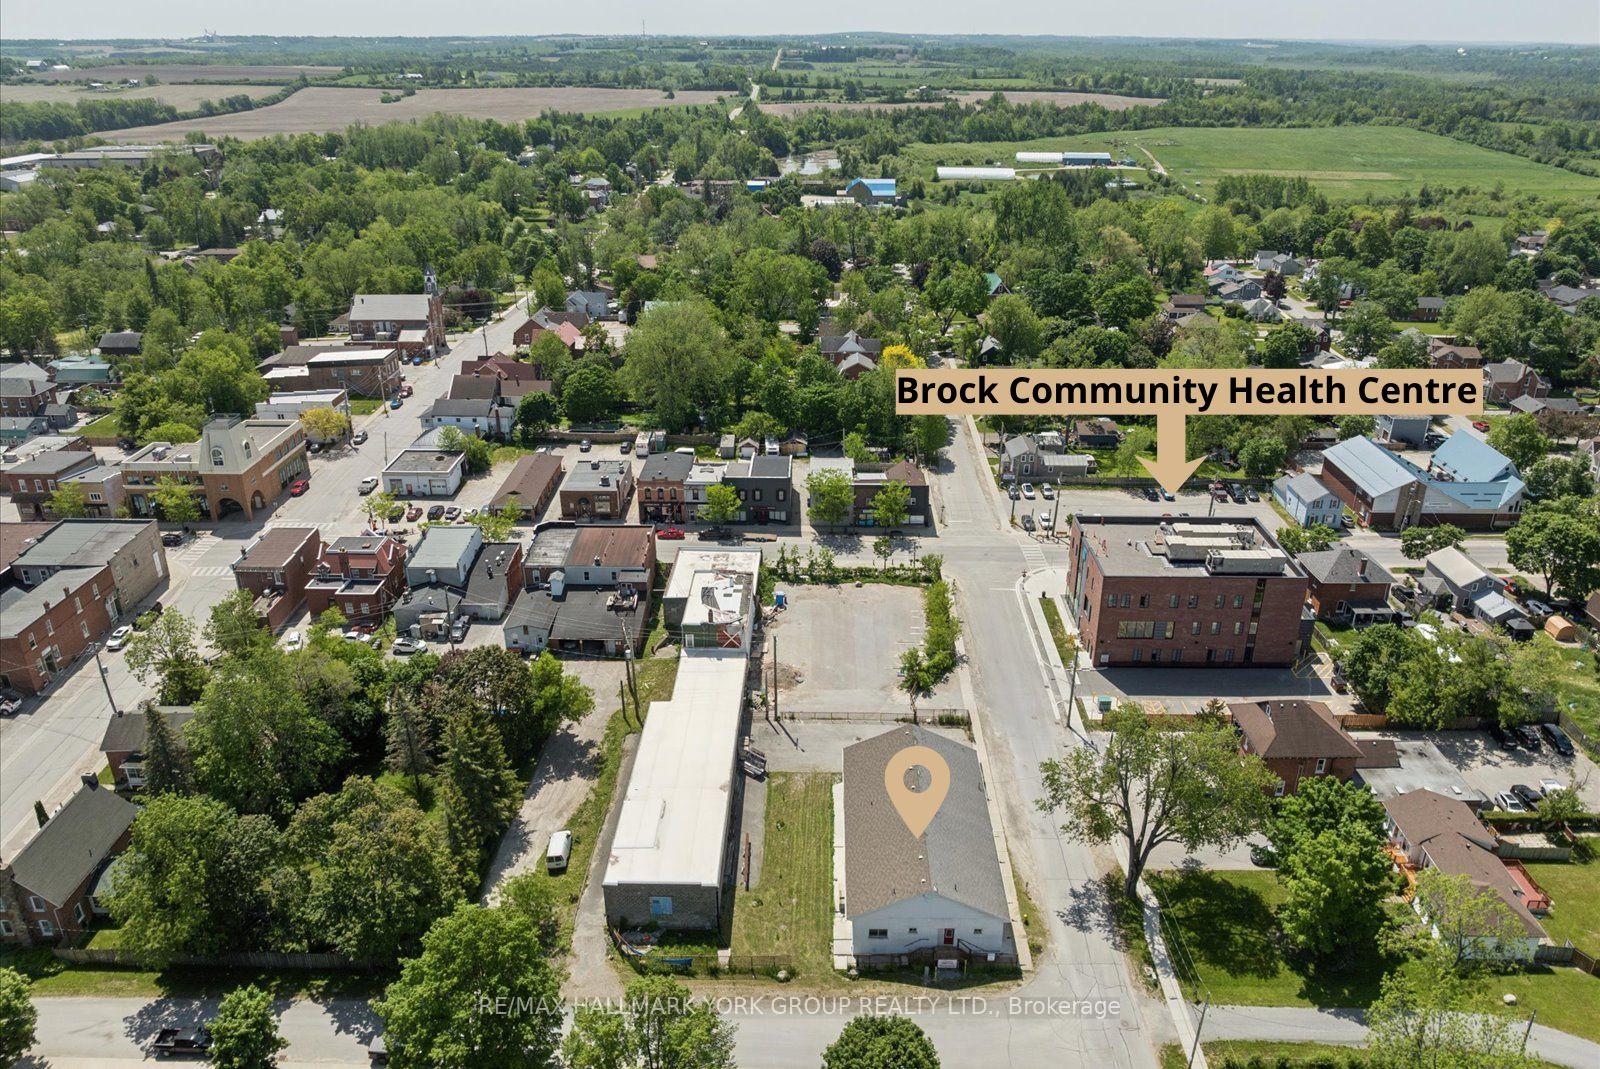


21 Ann Street
Brock (Cannington), ON L0E 1E0
- 0Bedrooms
- 3Bathrooms
- 0Garage
- 3500–5000Sq Ft
- $6,892Tax
- 132×83 ftLot Size
 Estimated Value:$917,034See Free Estimate Report

Sale & Price History for 21 Ann Street, Brock, Cannington
| Start Date | End Date | Price | Event | MLS# |
|---|---|---|---|---|
| No listing history available | ||||
Real estate boards require you to or to see the full details of this property.
*Sold prices and complete sale & price history are regulated data. Under the Trust in Real Estate Services Act, 2002 (TRESA) and the rules of the Real Estate Council of Ontario (RECO), and pursuant to the Multiple Listing Service® rules of the Canadian Real Estate Association (CREA) and the Toronto Regional Real Estate Board (TRREB), this information may be shown only to registered users who have agreed to the applicable terms of use (a Virtual Office Website, or "VOW," arrangement). HOMEH Inc., Brokerage therefore provides it to signed-in members only. Creating an account is free and takes under a minute.
About 21 Ann Street, Brock, Cannington
Summarized Description
- Zoned C1 for diverse commercial and residential use.
- Solid concrete block construction ensures durability.
- 10-foot ceilings enhance spaciousness and functionality.
- Over 20 parking spaces for convenience.
- Full basement offers additional storage and workspace.
- Located near a busy medical building for visibility.
- Recent capital improvements reduce future maintenance concerns.
- Opportunity for investment in a growing community.
Positioned Directly Across From A Busy Medical Building In The Heart Of Growing Cannington, This Unique Property Offers Exceptional Flexibility In A Location Where Opportunity Continues To Grow. Zoned C1, The Property Permits A Variety Of Commercial Uses As Well As Potential Residential Use, Making It An Attractive Option For Business Owners, Investors, Entrepreneurs, Or Those Seeking A Distinctive Live/Work Opportunity. Built Entirely Of Concrete Block With No Wood Or Metal Framing, This Solid Structure Offers Outstanding Durability And Long-Term Peace Of Mind. Inside, The Upper Level Features Impressive 10-Foot Ceilings, A Kitchen, And Three Bathrooms, Providing A Functional Layout That Can Accommodate A Wide Range Of Residential Or Commercial Needs. A Full Basement Adds Valuable Additional Space For Storage, Workshop Areas, Hobby Space, Or Future Adaptation. Important Capital Improvements Have Already Been Addressed, Including A Roof Approximately 10 Years Old And Updated Water Management Systems, So The Major Ticket Items Are Already Taken Care Of. Outside, The Fully Fenced Lot Offers More Than 20 Parking Spaces, Providing Exceptional Convenience For Residents, Clients, Customers, Staff, Or Guests. Situated In A Highly Visible Location Benefiting From The Activity Of The Neighbouring Medical Community and Downtown Core, The Property Is Well Positioned For A Variety Of Future Uses. Whether You're Looking To Establish A Business, Create A Live/Work Environment, Invest In A Growing Community, Or Explore The Possibilities Offered By The Flexible C1 Zoning, This Property Presents A Rare Opportunity In The Heart Of Cannington. Downtown Cannington Is On The Move, Don't Miss Your Chance To Be Part Of Its Future.
Key Facts & Features
Property Costs
- Annual Property Tax Amount
- $6,892
- Land Transfer Tax Fee
- $14,975
- Basement Type
- Full
Interior Features
- Interior Extras
- Storage, Workbench
- Fireplace/Stove
- No
- Elevator
- No
Exterior Features
- Pool
- None
- Property Features
- Public Transit, Rec./Commun.Centre, Park, Place Of Worship, School
- Other Structures
- Fence - Full
Building
- Building Type
- Detached
- Building Style
- Other
Construction
- Exterior Finish
- Concrete
- Roof
- Asphalt Rolled
- Foundation Details
- Block
- Special Designation
- Unknown
Lot
- Lot Front
- 132.00 ft
- Lot Depth
- 82.50 ft
- Lot Size
- 0.25
- Lot Shape
- Irregular
Parking & Garages
- Garage Type
- None
- Garage Spaces
- 0
- Parking Spaces
- 25
- Total Garage And Parking Spaces
- 25
Heating & Cooling
- Heat Source
- Gas
- Heat Type
- Water
- Air Conditioning
- Central Air
- Water
- Municipal
- Sewers
- Sewer
- Natural Gas
- Yes
- Hydro
- Yes
- Cable
- Available
- Telephone
- Available
- Washrooms
- 3
- Kitchens
- 1
Room sizes
- Other—Basement level
- Other—Basement level
- Office—Main level, Window
- Other—Basement level
- Workshop—Basement level, Open Concept, Open Stairs
- Office—Main level, Window
- Other—Basement level
- Other—Basement level
- Office—Main level, Window
- Foyer—Main level, 2 Pc Bath
- Office—Main level, Window
- Utility Room—Basement level
- Other—Basement level
- Office—Main level, Open Concept
- Other—Basement level
- Other—Basement level
- Other—Basement level
- Office—Main level, Window
- Other—Basement level
- Office—Main level, Window, 2 Pc Bath, 2 Pc Bath
- Other—Basement level
Washrooms
- 2-piece, Main
- 2-piece, Main
- 2-piece, Main
- Municipality
- Brock
- Neighbourhood
- Cannington
- Main cross streets
- Allan Street & Ann Street
- Zoning
- C1
- Directions
- Allan Street & Ann Street
- MLS® number
- N13775334
- Data source
- Toronto Regional Real Estate Board
- Listed on
- 2026-09-08
- Updated on
- 2026-09-11
- Days on market
- 37 days
- Possession type
- Flexible
- Co-op commission
- 2.5% + HST
- Seller
- Listed by
- RE/MAX HALLMARK YORK GROUP REALTY LTD.
Home Market Value
Current home valuation for 21 Ann Street, Brock, Cannington, Brock, ON. Listed for $925,000
HOMEH Estimate
$917,034
Estimated Sales Range
$550,220 - $1,283,848
HOMEH Estimate for 21 Ann Street, Brock, Cannington
Calculated with a real agent's CMA method — 45+ years of experience, codified. Not an AI guess.
For the owner
Is this your home? Track its value.
Get this home's HOMEH Estimate by email once a month, with how many homes are for sale around you.
Mortgage Payment Calculator
Compare up to 4 down payment scenarios
5% on first $500K + 10% on $425,000 over $500K
$67,500
| Scenario 1 | Scenario 2 | Scenario 3 | Scenario 4 | |
|---|---|---|---|---|
−Down payment | % $ | % $ | % $ | % $ |
+CMHC insurance | $34,299 | $25,808 | $22,015 | $0 |
=Total mortgage | $891,774 | $858,308 | $808,265 | $740,000 |
Amortization | ||||
Mortgage rate | % | % | % | % |
| Payment frequency | ||||
=Mortgage payment | $4,354monthly | $4,191monthly | $3,946monthly | $3,613monthly |
Land Transfer Tax
$14,975
$14,975
Around this home
Data provided by OpenStreetMap & Fraser Institute School Rankings
Ask HOMEH
New!Hi there!
👋Text or call (416) 301-9001
Recommended for you
Based on homes you've looked at.
No recommended properties found.
Nearby similar homes
No nearby properties found.
More real estate resources
Other homes nearby
Explore this area
Nearby neighbourhoods
No nearby listings available.