
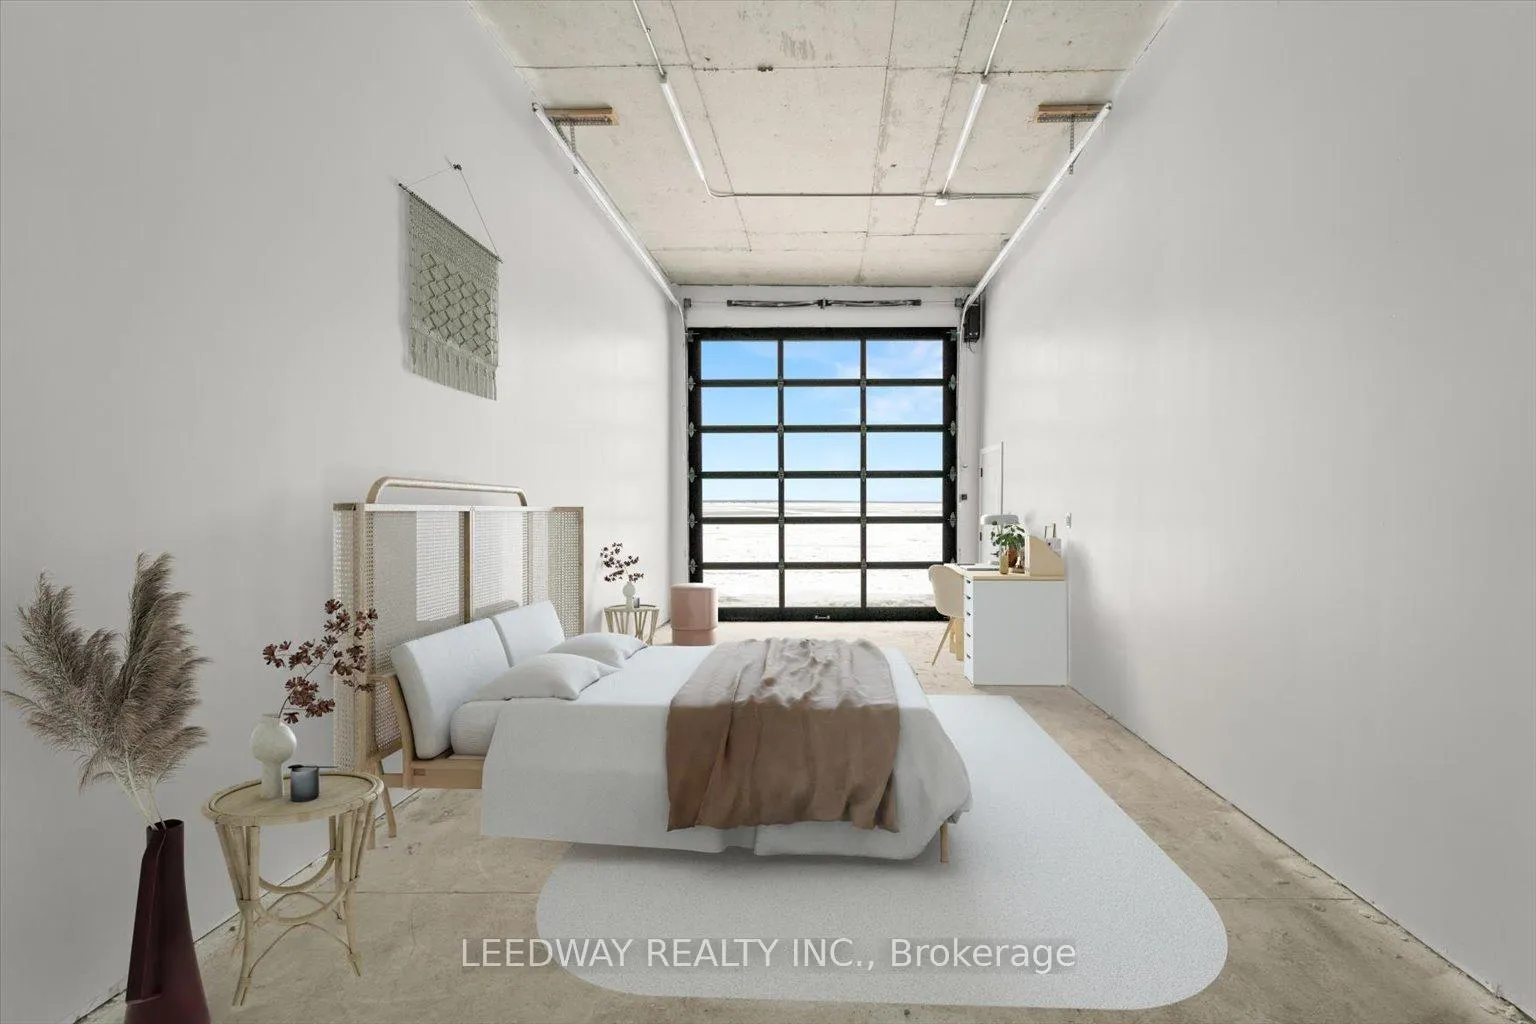
24410 Thorah Park Boulevard
Brock (Rural Brock), ON L0K 1A0
Included in Rent: None
- 4Bedrooms
- 3Bathrooms
- 1Garage
- 2000–2500Sq Ft
- ImmediateAvailable
- In BuildingLaundry
- Entire PropertyFor Lease
- Partially

Sale & Price History for 24410 Thorah Park Boulevard, Brock, Rural Brock
| Start Date | End Date | Price | Event | MLS# |
|---|---|---|---|---|
| No listing history available | ||||
Real estate boards require you to or to see the full details of this property.
*Sold prices and complete sale & price history are regulated data. Under the Trust in Real Estate Services Act, 2002 (TRESA) and the rules of the Real Estate Council of Ontario (RECO), and pursuant to the Multiple Listing Service® rules of the Canadian Real Estate Association (CREA) and the Toronto Regional Real Estate Board (TRREB), this information may be shown only to registered users who have agreed to the applicable terms of use (a Virtual Office Website, or "VOW," arrangement). HOMEH Inc., Brokerage therefore provides it to signed-in members only. Creating an account is free and takes under a minute.
About 24410 Thorah Park Boulevard, Brock, Rural Brock
Summarized Description
- Unique custom-built waterfront property with boathouse.
- Spacious great room with vaulted ceilings.
- Chef's kitchen with high-end appliances.
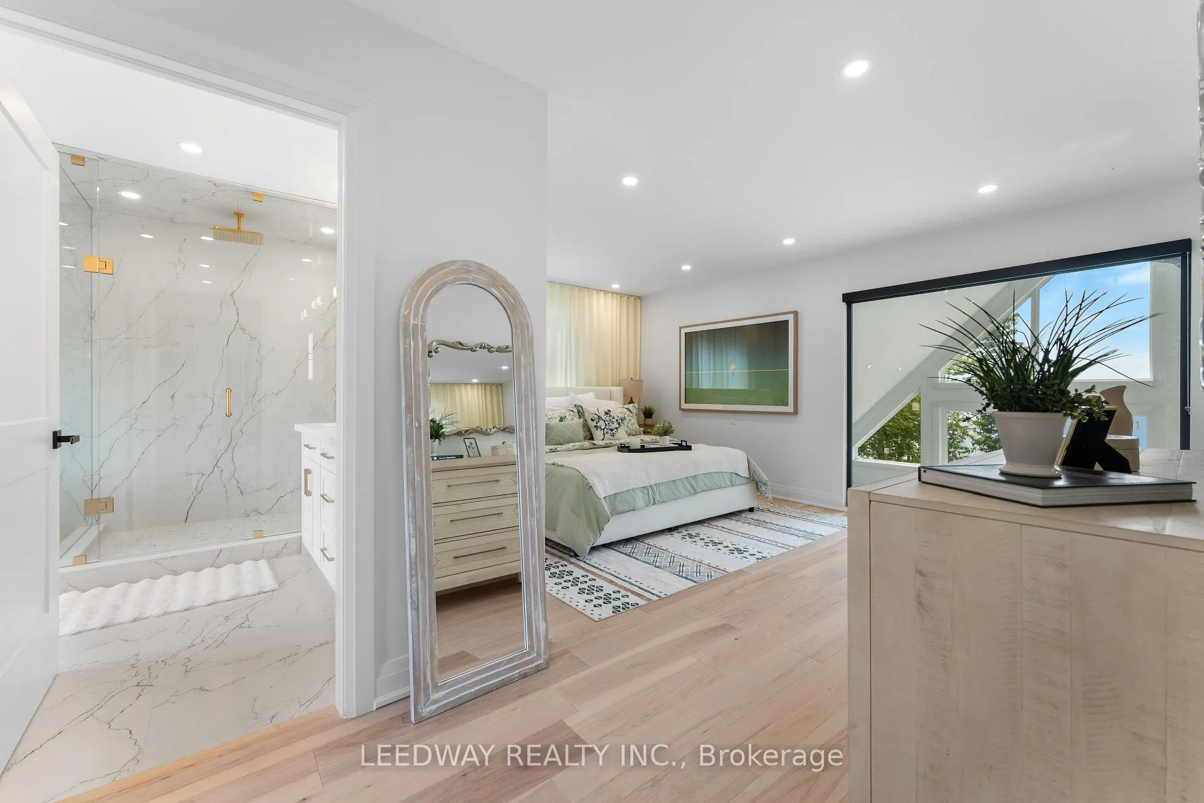
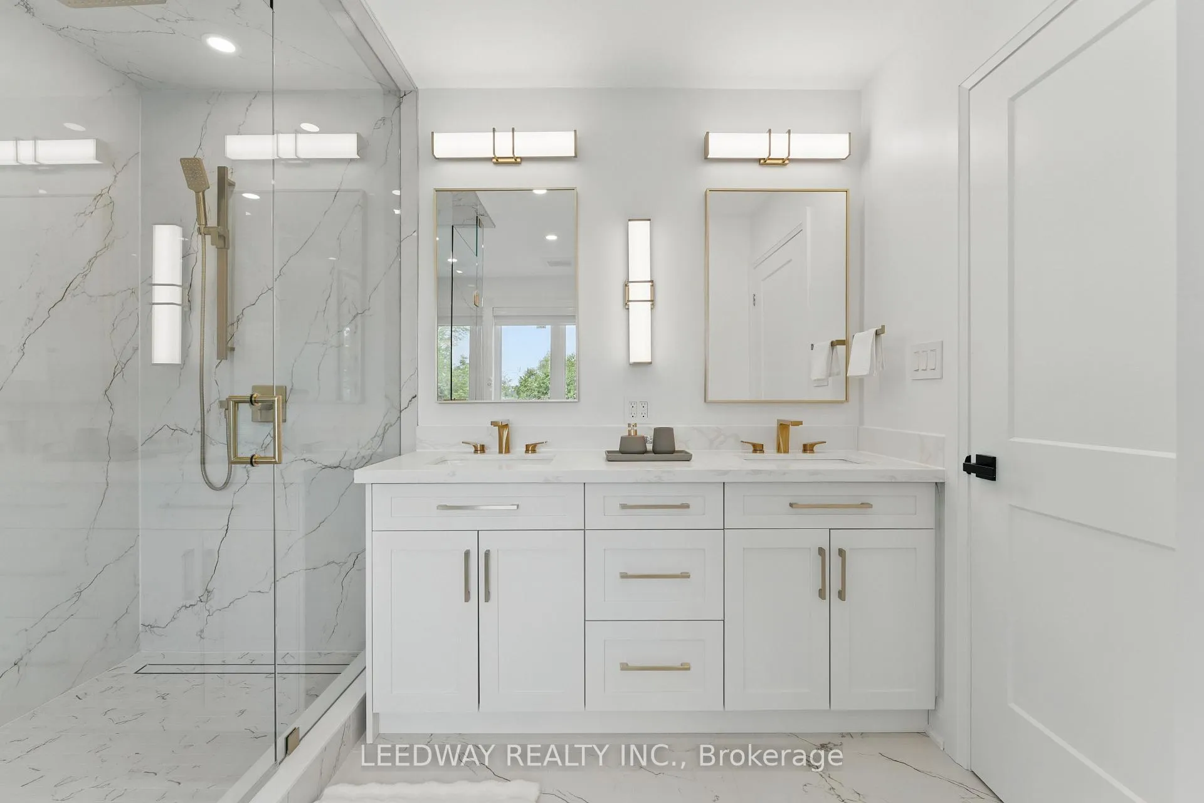
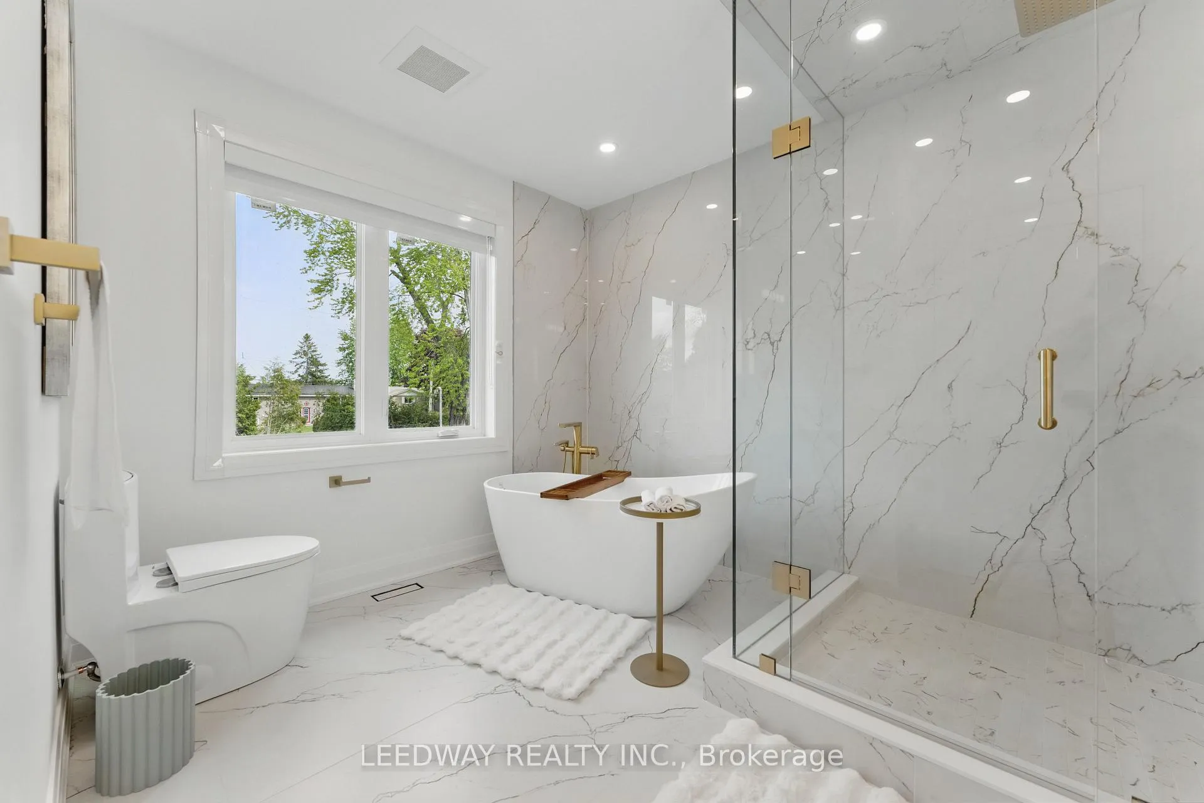
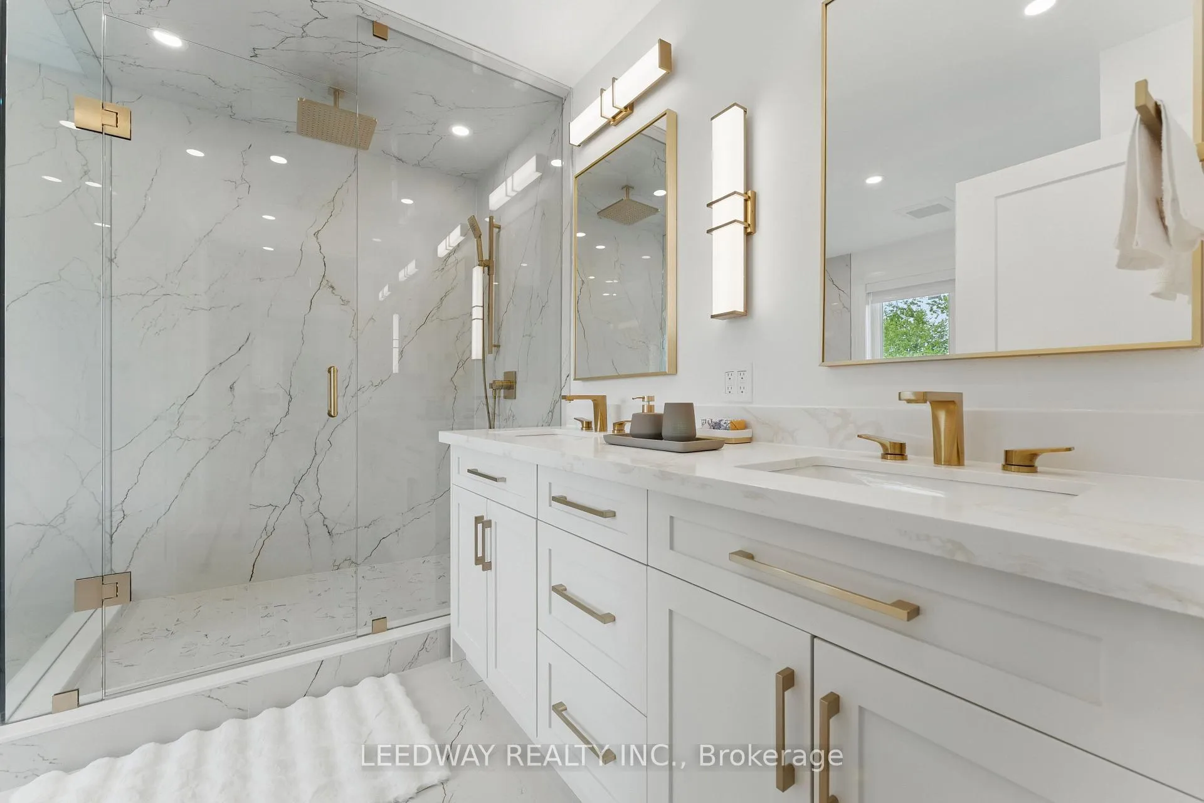
- Luxurious master suite with ensuite.
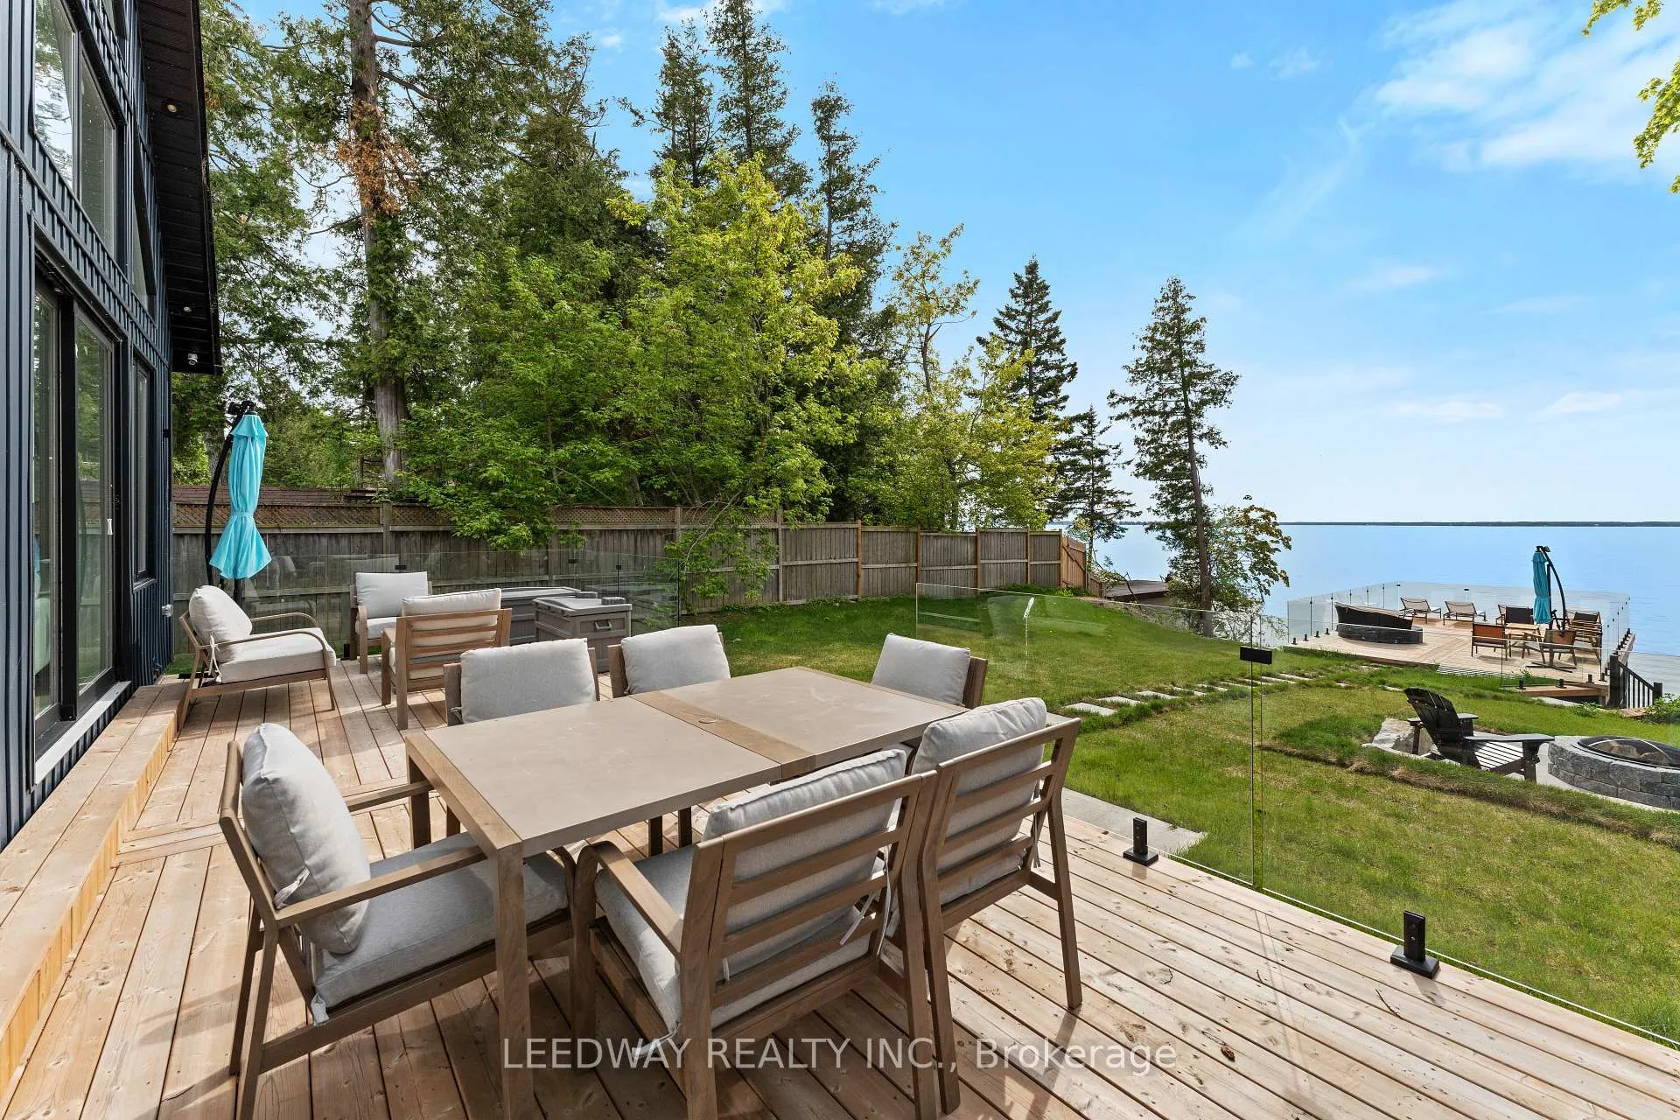
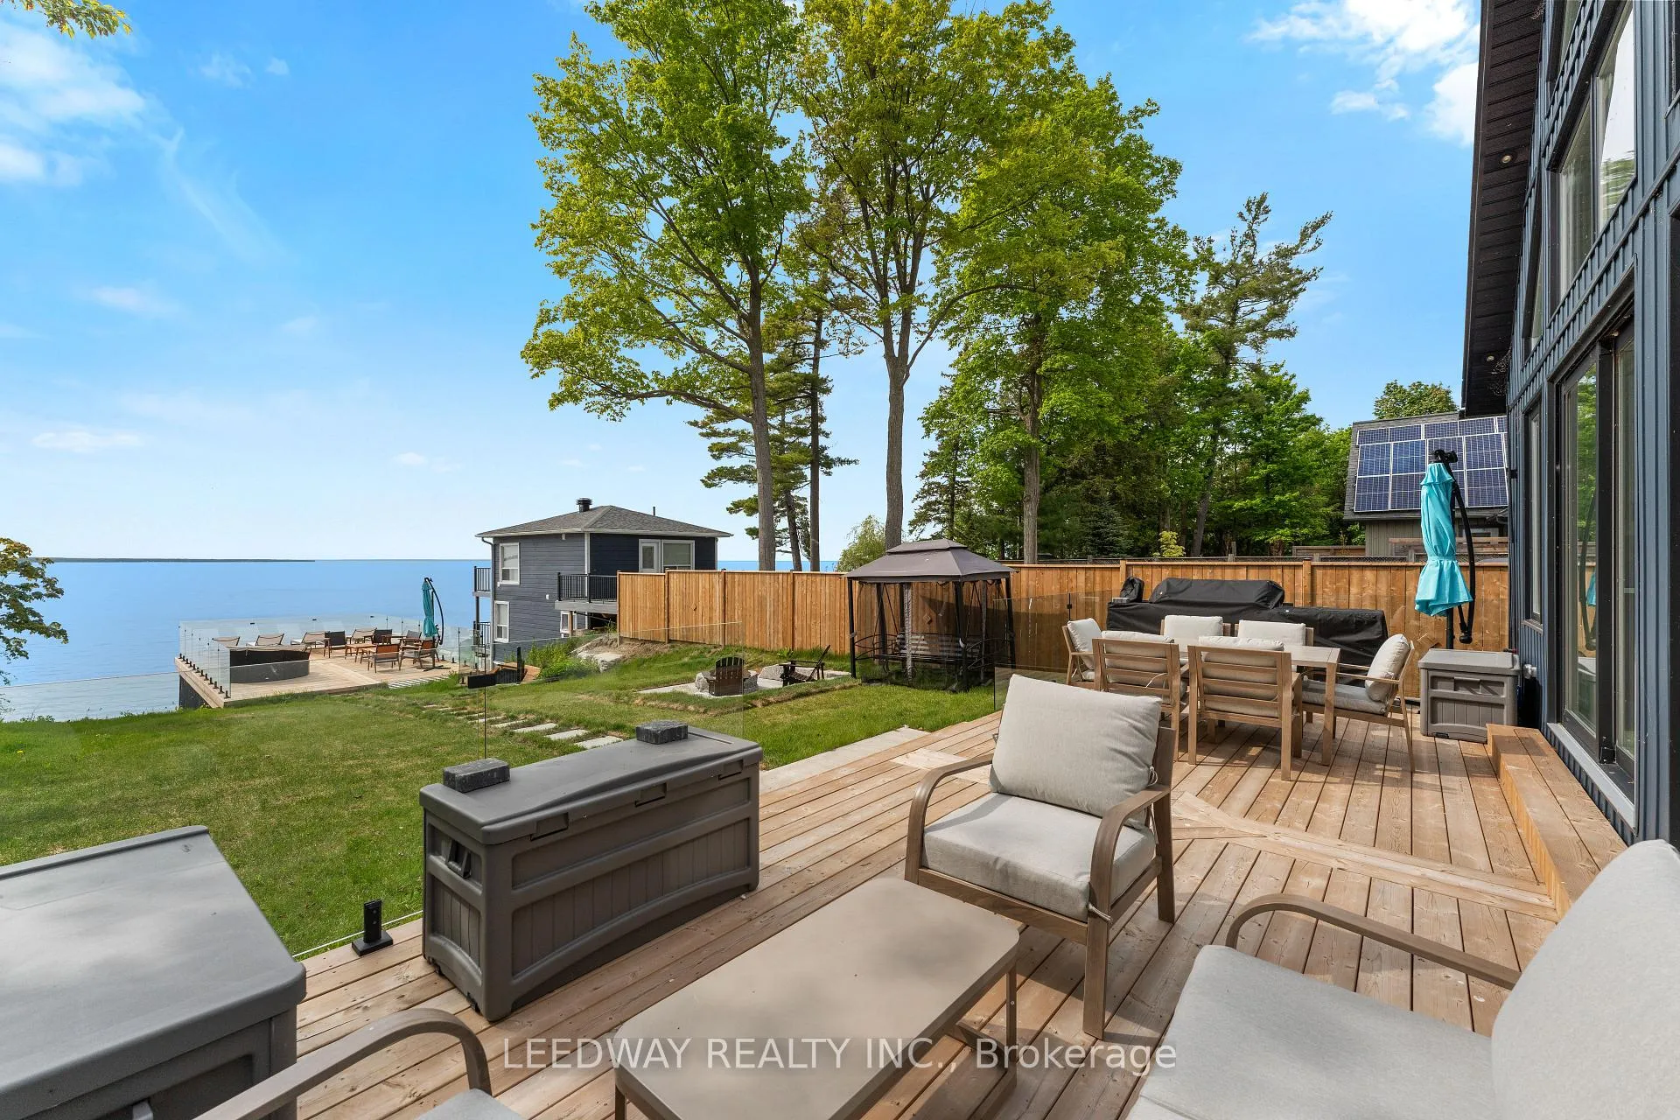
- Massive outdoor deck with BBQ and fridge.
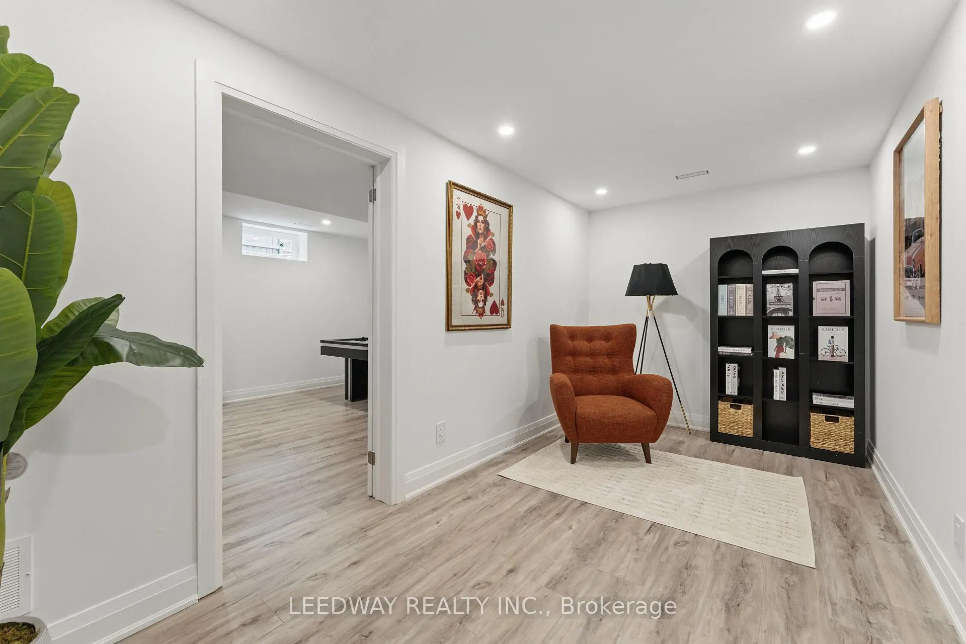
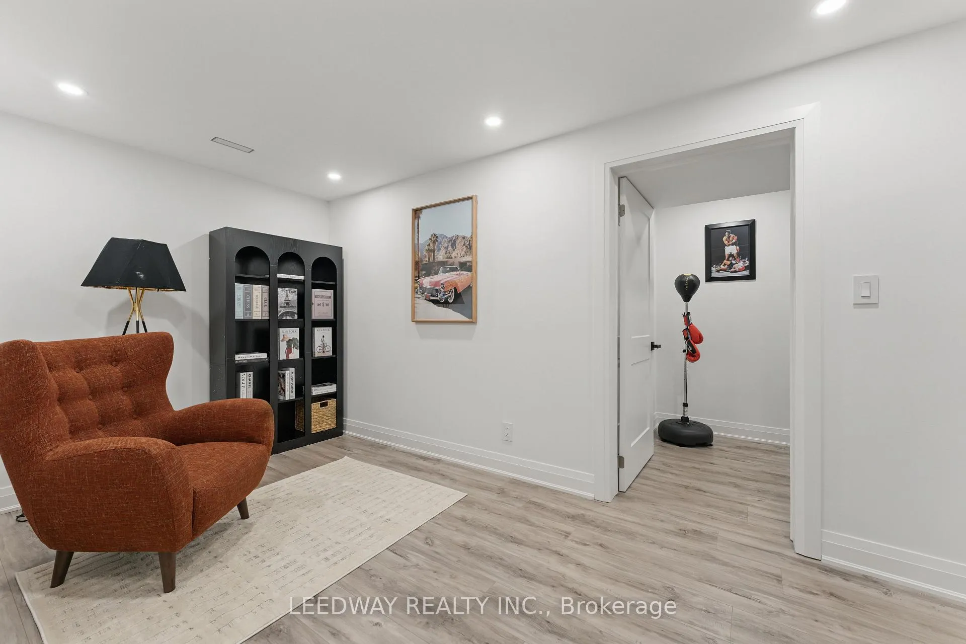
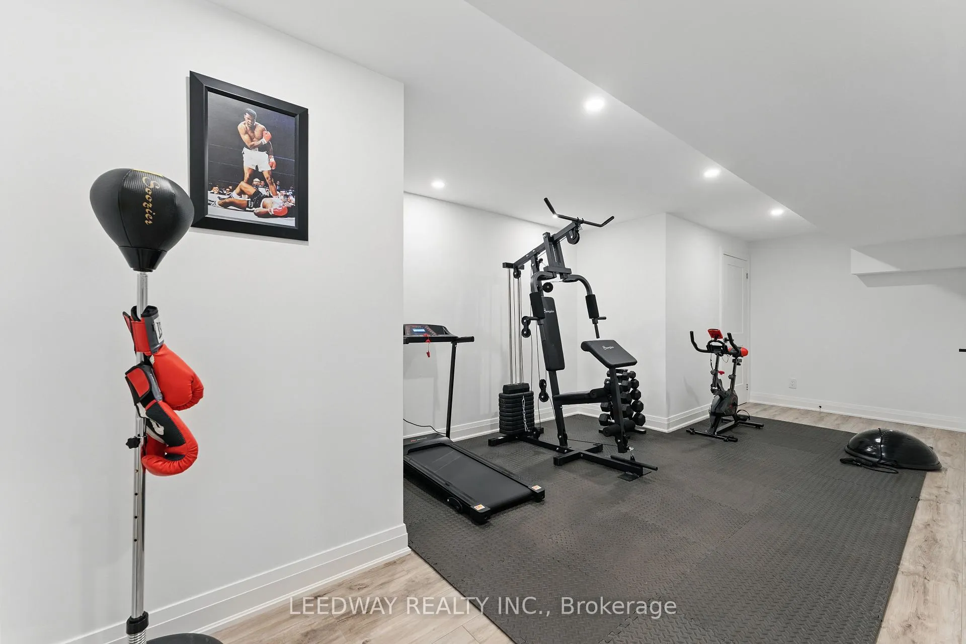
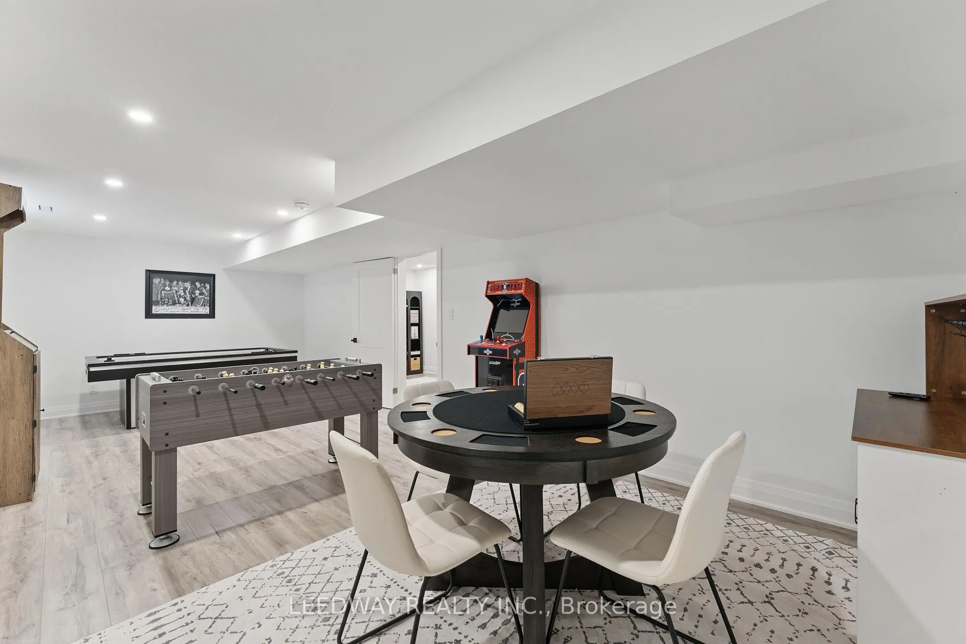
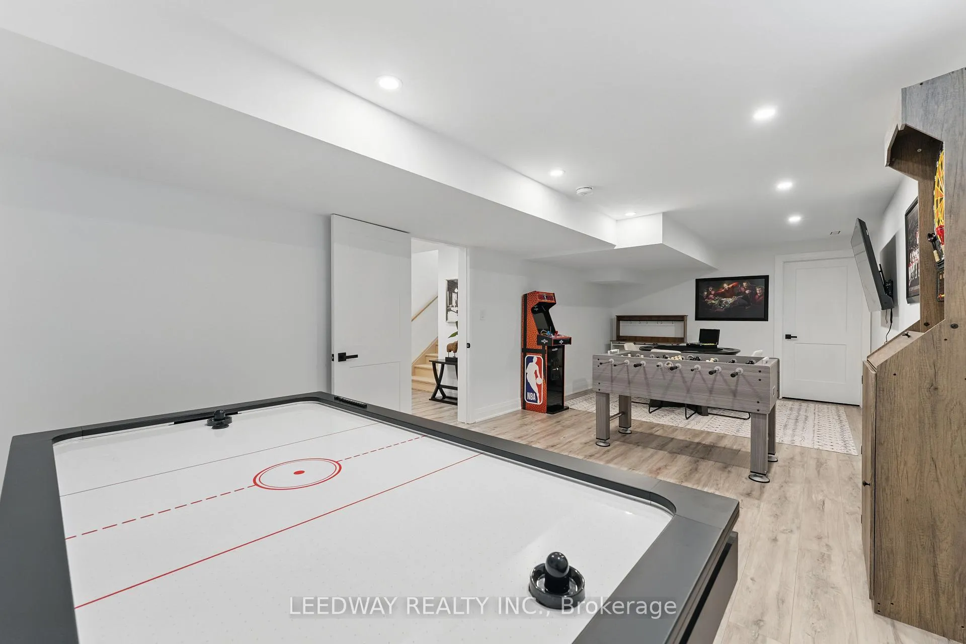
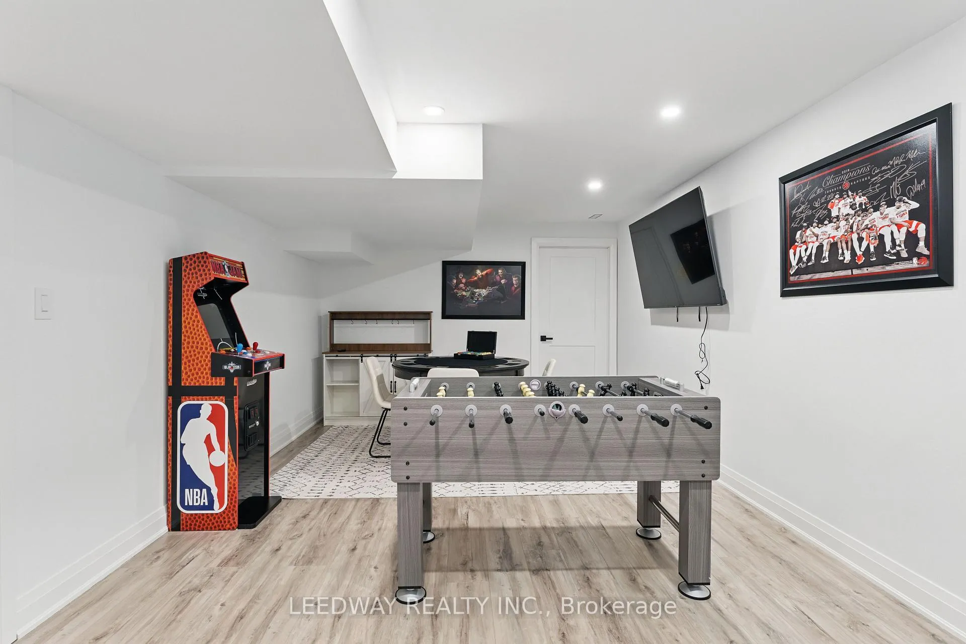
- Finished basement includes entertainment and exercise rooms.
- Stunning lake views from custom glass panes.
- Electric car charger and smart home features.
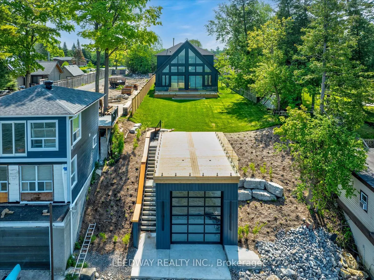
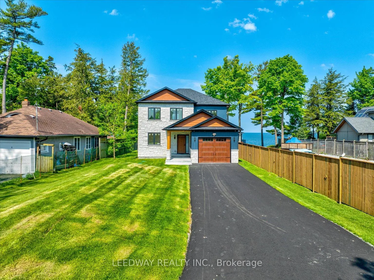
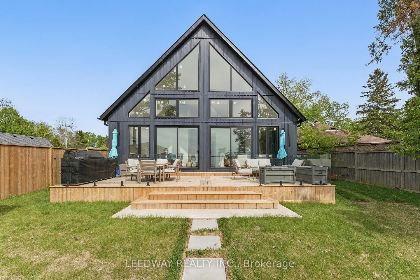
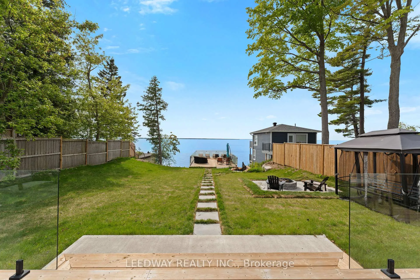
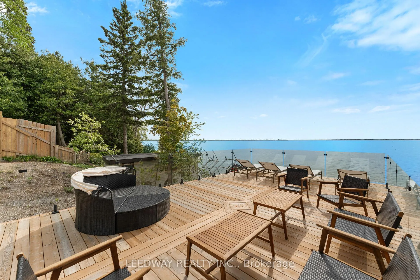
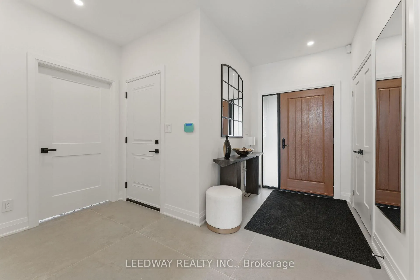
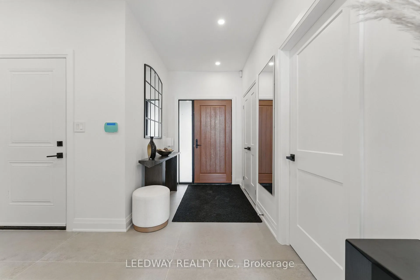
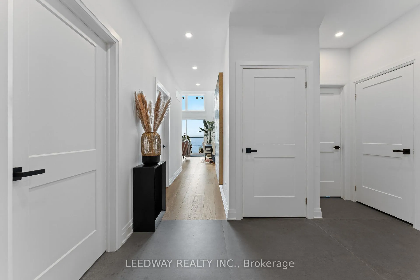
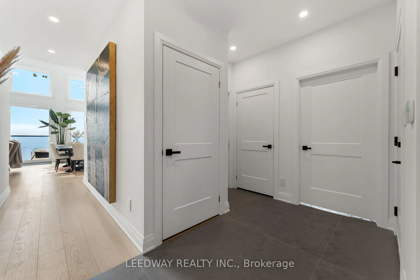
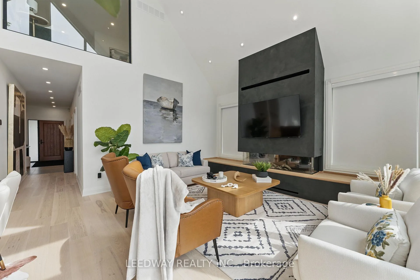
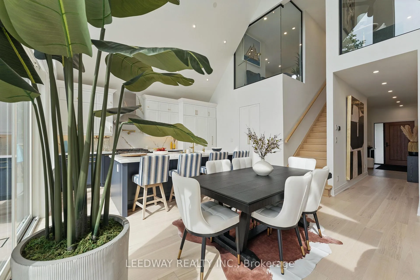
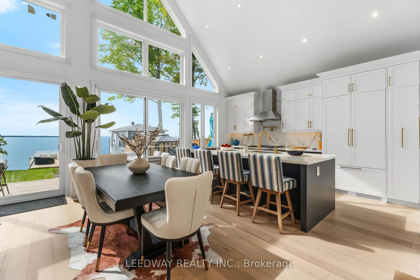
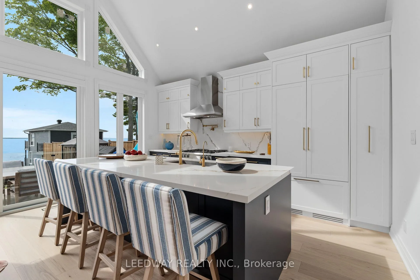
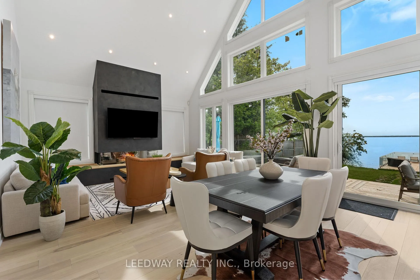
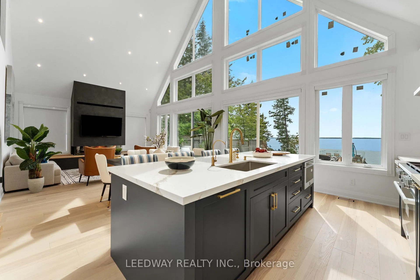
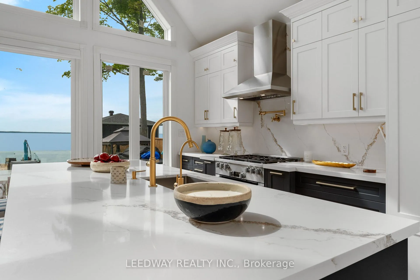
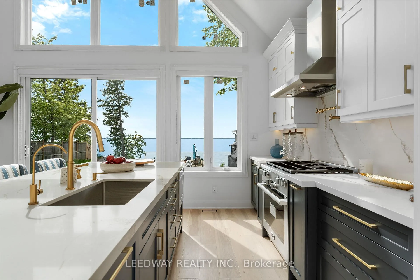
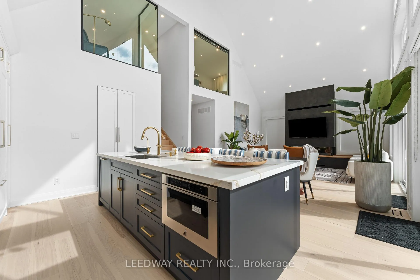
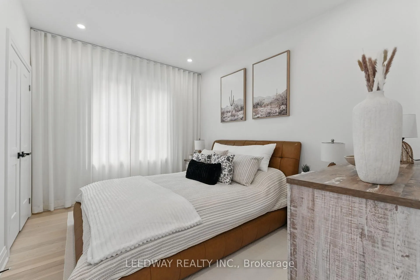
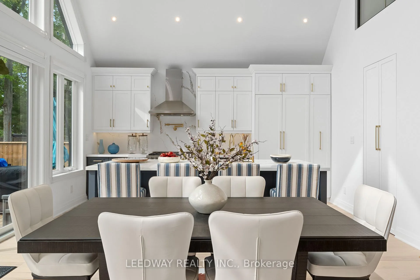
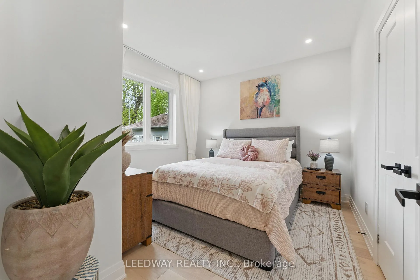
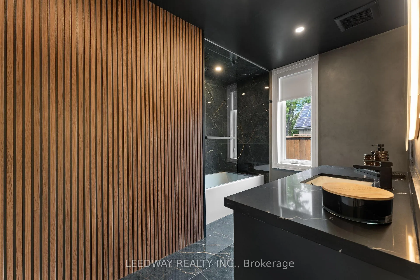
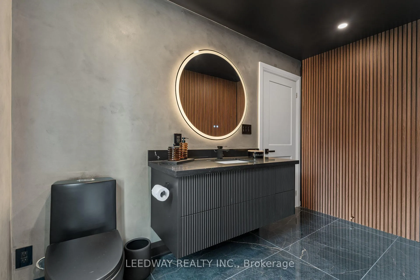
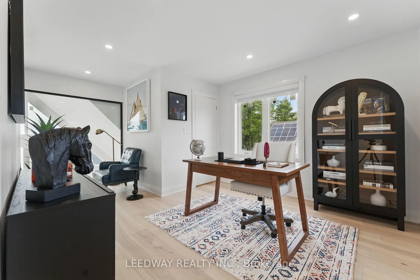
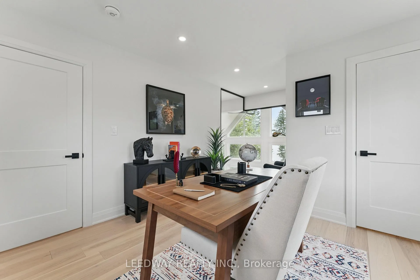
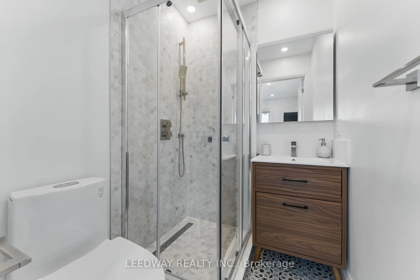
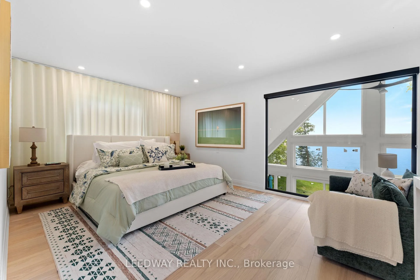
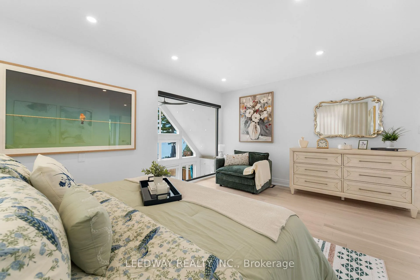
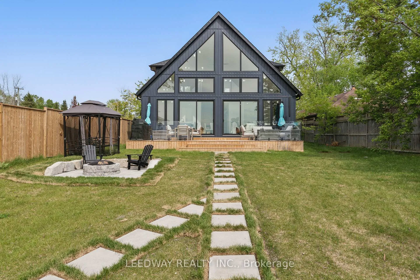
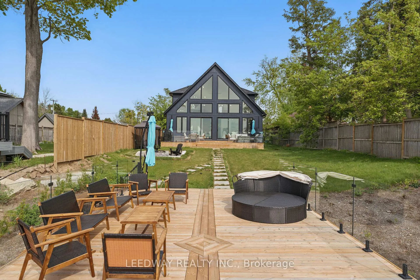
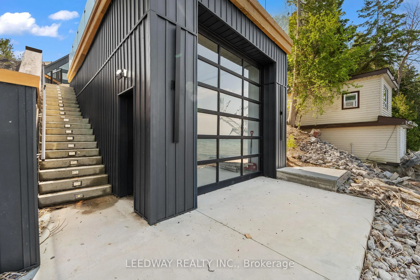
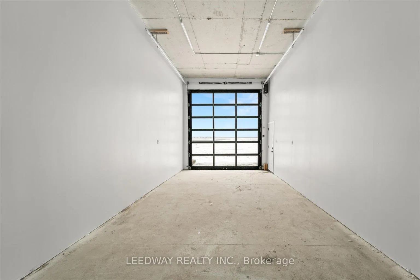
Looking for a waterfront property to lease? Don't miss out on this one-of-a-kind Custom-built waterfront property with boathouse! Walk through the beautifully stained fiberglass front door into the spacious foyer accented by 48" porcelain tiles. The Foyer opens out to the awe-inspiring great room/kitchen combo filled with natural sunlight pouring through the floor-to-ceiling high windows. Great room boasts soaring 24ft vaulted ceiling and wood cladded ridge beam! A 3-sided 5ft Marquis fireplace dressed in Marrakesh Wall paint complements the great room. Chef's custom kitchen boasts high quality quartz counters and backsplash, high-end appliances, large 4x9ft center island, and a slide-out and a walk-in pantry. Main floor offers 2 ample sized bedrooms, laundry, spa-inspired 4pc washroom & access to garage. Principal bedroom is equipped with a luxurious 5pc ensuite, walk-in closet with French doors and custom closet organizer. The second bedroom has a 3pc ensuite. Both the bedrooms have huge custom designed glass panes offering magnificent views of the lake! Walking out of the great room 8' tall sliding doors, you are greeted with a massive deck with a diamond insignia. The deck is equipped with a built-in gas BBQ with an outdoor fridge. A set of cascading stairs takes you down to the lush back yard and second massive diamond deck. The second deck sits atop the 16'x30' dry boathouse which has a massive 11' high door and a 60-amp subpanel. The boathouse is drywalled and finished. The fully finished basement includes an entertainment room and an exercise room. Other notable highlights: electric car charger rough-in in garage, water treatment equipment, water softener, pot lights throughout, high end Riobel plumbing fixtures, smart thermostat, alarm system (monitored option), and a camera surveillance system.
Key Facts & Features
Rental Details
- Portion Of Property For Rent
- Entire Property
- Furnished
- Partially
- Rent Term
- 12 Months
- Payment Frequency
- Monthly
- Rental Deposit
- Yes
- Credit Check
- Yes
- Employment Letter
- Yes
- Rental Application
- Yes
- References Required
- Yes
Included In Rent Fee
- None
Rental Items
- Rental Equipment
- Hot water tank
- Basement Type
- Finished, Full
Interior Features
- Laundry Features
- In Building
- Laundry Level
- Main Level
- Interior Extras
- Carpet Free
- View
- Lake
- Fireplace/Stove
- Yes
- Fireplace Features
- Natural Gas
- Elevator
- No
Exterior Features
- Pool
- None
Building
- Building Type
- Detached
- Building Style
- 2-Storey
- Approx Age
- New
Construction
- Exterior Finish
- Stone, Vinyl Siding
- Roof
- Asphalt Shingle
- Foundation Details
- Poured Concrete
- Special Designation
- Unknown
Lot
- Lot Front
- 50.00 ft
- Lot Depth
- 251.00 ft
- Lot Size
- 12550
- Lot Shape
- Rectangular
Inclusions
- Inclusions
- JennAir 42" fridge, Miele 36" 6 burner gas stove w/ Pot Filler, Ellca 36" kitchen hood, JennAir microwave, Blomberg dishwasher, LG washer/dryer, CAC, Furnace, HRV, reverse osmosis & UV water filtration systems, water softener, security camera system, blinds and drapery.
Exclusions
- Exclusions
- nil
Parking & Garages
- Garage Type
- Attached
- Garage Spaces
- 1
- Parking Spaces
- 7
- Total Garage And Parking Spaces
- 8
Heating & Cooling
- Heat Source
- Gas
- Heat Type
- Forced Air
- Air Conditioning
- Central Air
- Water
- Other
- Sewers
- Septic
- Natural Gas
- Yes
- Hydro
- Available
- Bedrooms
- 4
- Washrooms
- 3
- Kitchens
- 1
Room sizes
- Great Room—Main level, Beamed Ceilings, Cathedral Ceiling(s), Fireplace
- Kitchen—Main level, Beamed Ceilings, Centre Island, Combined w/Family
- Bedroom—Main level
- Bedroom 2—Main level
- Laundry—Main level, Stainless Steel Sink
- Primary Bedroom—Second level, 5 Pc Bath, Walk-In Closet(s)
- Bedroom 3—Second level
- Bathroom—Main level, 4 Pc Bath
- Bathroom—Second level, 3 Pc Ensuite
Washrooms
- 4-piece, Ground
- 5-piece, Second
- 3-piece, Second
- Municipality
- Brock
- Neighbourhood
- Rural Brock
- Main cross streets
- Durham 23 to Thorah Park Blvd
- Directions
- Proceed on HWY 48 to HWY 23 north and exit onto Thorah Park Blvd
- Waterfront
- Direct
- MLS® number
- N12373286
- Data source
- Toronto Regional Real Estate Board
- Listed on
- 2025-09-01
- Updated on
- 2026-01-22
- Days on market
- 421 days
- Possession type
- Immediate
- Co-op commission
- Half months rent
- Listed by
- LEEDWAY REALTY INC.
Home Market Value
Current home valuation for 24410 Thorah Park Boulevard, Brock, Rural Brock, Brock, ON. Listed for $9,500
HOMEH Estimate
$830,000
Estimated Sales Range
$655,700 - $1,004,300
HOMEH Estimate for 24410 Thorah Park Boulevard, Brock, Rural Brock
What this home would sell for today, not its rent
Calculated with a real agent's CMA method — 45+ years of experience, codified. Not an AI guess.
For the owner
Is this your home? Track its value.
Get this home's HOMEH Estimate by email once a month, with how many homes are for sale around you.
Around this home
No schools found nearby
Data provided by OpenStreetMap & Fraser Institute School Rankings
Ask HOMEH
New!Hi there!
👋Text or call (416) 301-9001
Recommended for you
Based on homes you've looked at.
No recommended properties found.
Nearby similar homes
No nearby properties found.
More real estate resources
Other homes nearby
Explore this area
Nearby neighbourhoods
No nearby listings available.