
25510 Maple Beach Road
Brock (Beaverton), ON L0K 1A0
- 4Bedrooms
- 6Bathrooms
- 3Garage
- 3500–5000Sq Ft
- $24,218Tax
- 130×190 ftLot Size
 Estimated Value:$4,800,000See Free Estimate Report

Property not available for sale or for rent.
HOMEH One: full-service selling for a 1% listing fee. The buyer's agent commission is separate.
Free Home EvaluationHow Much Is My Home Worth?Homes for Sale NearbySale & Price History for 25510 Maple Beach Road, Brock, Beaverton
| Start Date | End Date | Price | Event | MLS# |
|---|---|---|---|---|
| 2025-06-25 | 2025-11-30 | Login to See Prices | Expired | n12244707 |
Real estate boards require you to or to see the full details of this property.
*Sold prices and complete sale & price history are regulated data. Under the Trust in Real Estate Services Act, 2002 (TRESA) and the rules of the Real Estate Council of Ontario (RECO), and pursuant to the Multiple Listing Service® rules of the Canadian Real Estate Association (CREA) and the Toronto Regional Real Estate Board (TRREB), this information may be shown only to registered users who have agreed to the applicable terms of use (a Virtual Office Website, or "VOW," arrangement). HOMEH Inc., Brokerage therefore provides it to signed-in members only. Creating an account is free and takes under a minute.
About 25510 Maple Beach Road, Brock, Beaverton
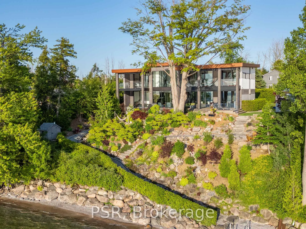
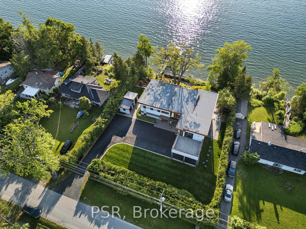
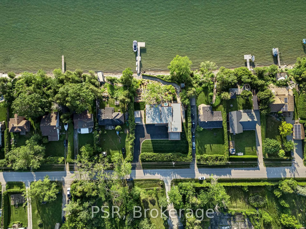
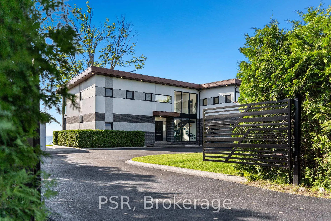
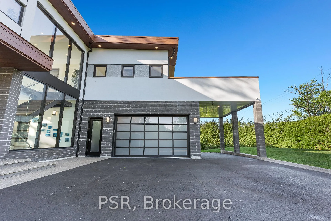
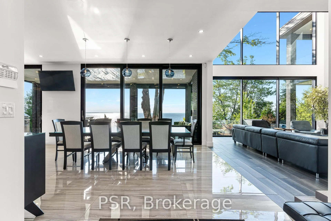
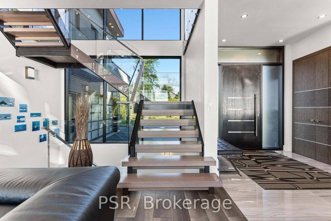
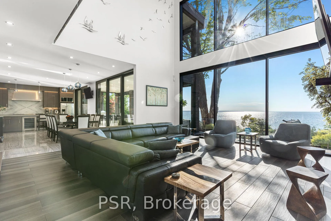
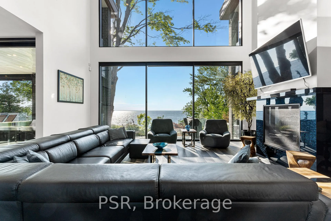
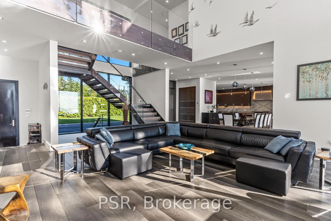
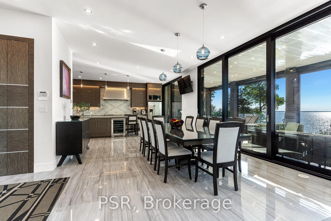
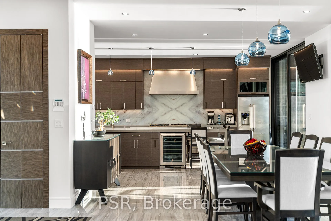
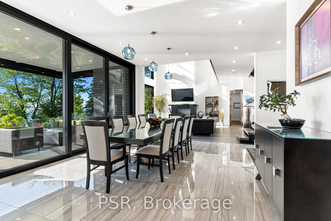
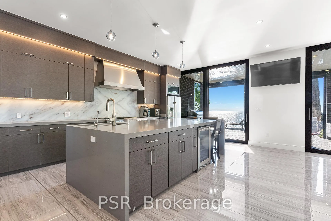
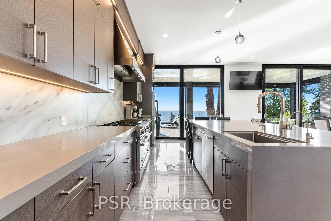
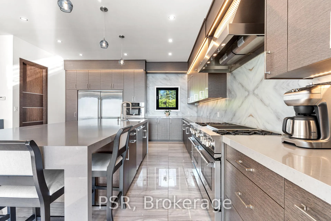
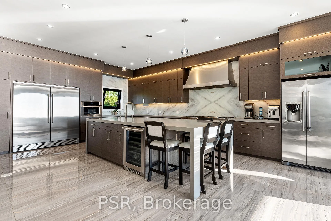
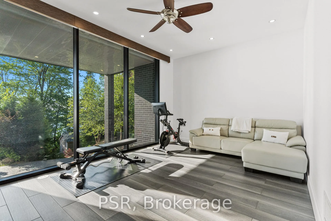
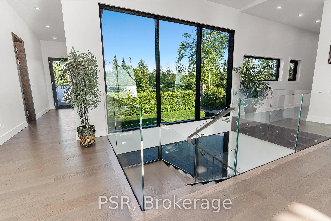
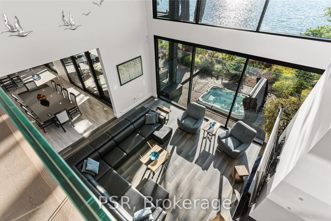
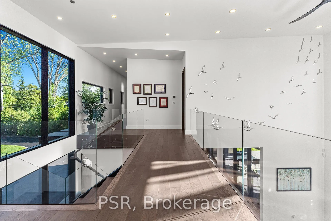
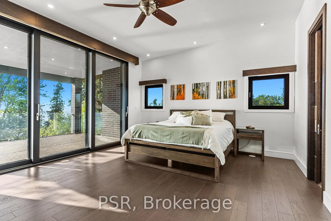
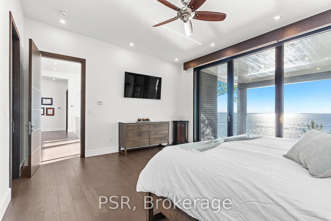
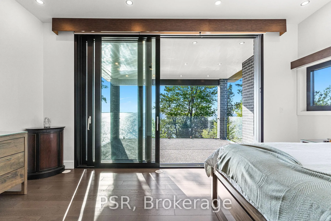
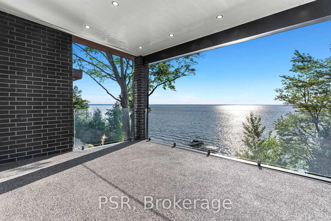
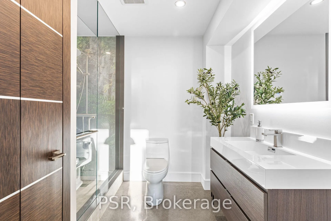
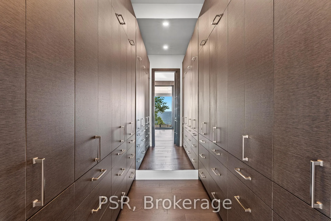
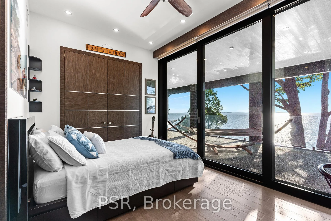
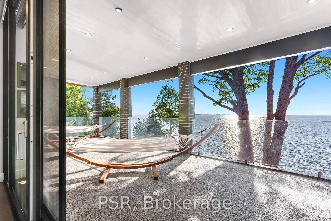
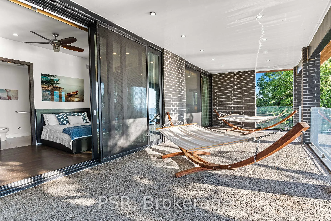
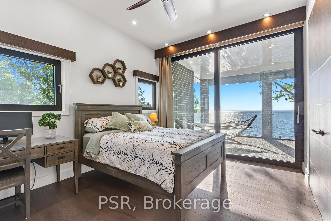
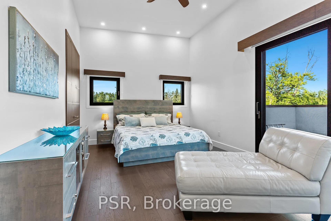
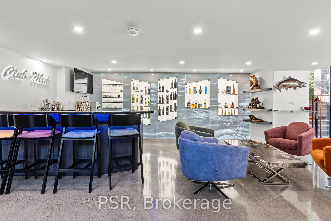
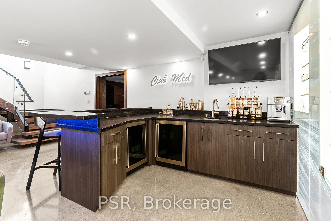
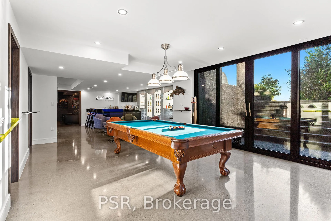
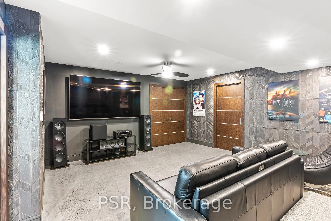
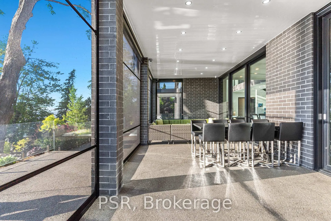
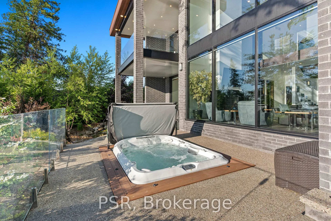
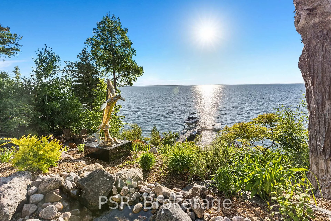
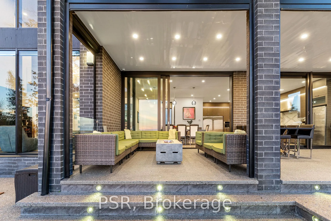
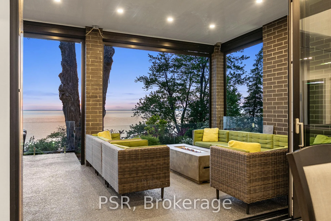
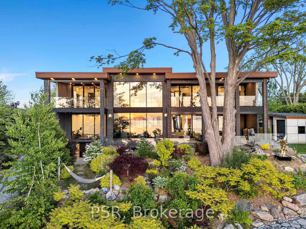
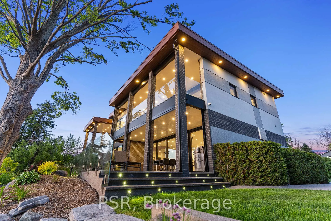
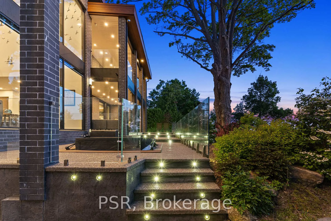
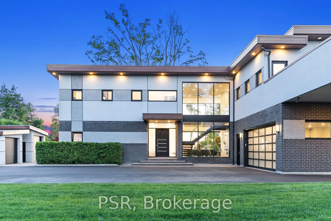
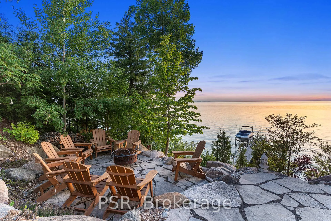
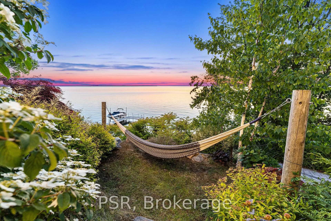
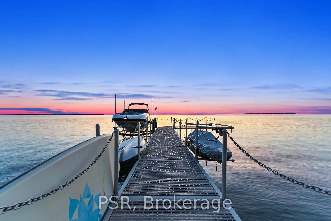
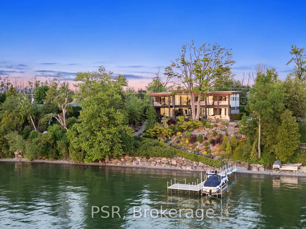
Welcome to an extraordinary custom-built waterfront estate on Lake Simcoe, completed in 2023 and designed with exceptional attention to detail. Located just south of Beaverton, this architectural masterpiece offers over 5,000 sq ft of thoughtfully crafted living space on a beautifully landscaped lot with 130 feet of private shoreline. The gated entry opens to a double-layer asphalt driveway and a heated two-car garage with epoxy floors and custom built-ins. Over $500,000 in landscaping upgrades include concrete patios and balconies with snow-melting systems, LED lighting, underground irrigation, and two powered sheds. A screened-in outdoor living space off the kitchen adds 300+ sq ft of three-season enjoyment with electric drop-down screens and a screen door. The lakefront is fully equipped with a 6,500 lb hydraulic boat lift and an expansive dock system. Inside, luxury meets innovation. Ten-foot ceilings throughout the main and upper levels are complemented by a 24-foot vaulted great room with dramatic glass walls. Seven Schüco lift-and-slide doors and European tilt-and-turn windows blur the line between indoors and out. Hydronic in-floor heating runs through all three levels, paired with imported interior doors and custom wood baseboards. The chefs kitchen features a 60 gas stove with six burners, double grill, dual ovens, four integrated refrigerators/freezers, and a large central island. A finished basement showcases a $100,000+ temperature-controlled glass bar, polished heated concrete floors, and a second bar with beverage fridges. With four bedrooms, six bathrooms, spa-style primary suite, advanced mechanical systems including dual boilers, zoned HVAC, water filtration, and a Generac generator, this home redefines modern waterfront luxury. Whether entertaining by the lake, relaxing in the hot tub on its custom lift, or enjoying peaceful sunsets, every inch of this home is built for an exceptional lifestyle.
Key Facts & Features
Property Costs
- Annual Property Tax Amount
- $24,218
- Land Transfer Tax Fee
- $111,473
- Basement Type
- Walk-Up, Finished
Interior Features
- Interior Extras
- Air Exchanger, Auto Garage Door Remote, Bar Fridge, Carpet Free, Generator - Full, Intercom, On Demand Water Heater, Separate Hydro Meter, Sewage Pump, Sump Pump, Water Heater Owned, Water Purifier, Water Softener, Water Treatment
- View
- Garden, Lake, Trees/Woods
- Security Features
- Alarm System, Carbon Monoxide Detectors, Monitored, Security System, Smoke Detector
- Fireplace/Stove
- Yes
- Fireplace Features
- Natural Gas
- Elevator
- No
Exterior Features
- Exterior Extras
- Awnings, Canopy, Fishing, Hot Tub, Landscaped, Lawn Sprinkler System, Lighting, Patio, Privacy, Porch Enclosed
- Pool
- None
Building
- Building Type
- Detached
- Building Style
- 2-Storey
- Approx Age
- 0-5
Construction
- Exterior Finish
- Brick, Stucco (Plaster)
- Roof
- Asphalt Shingle
- Foundation Details
- Poured Concrete
- Special Designation
- Unknown
Lot
- Lot Front
- 130.00 ft
- Lot Depth
- 190.00 ft
Inclusions
- Inclusions
- This property is being offered with all existing stainless steel appliances, electrical light fixtures and window treatments, including automated blind systems. Also included are the home security system, as well as the dock and 6, 500 1b hydraulic boat lift. Attached garage has 2 parking spaces, and added carport provides an additional parking space.
Exclusions
- Exclusions
- Interior/Exterior Furnishings and Outdoor BBQ. Upright freezer in the basement.
Parking & Garages
- Garage Type
- Attached
- Garage Spaces
- 3
- Parking Spaces
- 9
- Total Garage And Parking Spaces
- 12
Heating & Cooling
- Heat Source
- Gas
- Heat Type
- Forced Air
- Air Conditioning
- Central Air
- Water
- Municipal
- Sewers
- Septic
- Natural Gas
- Yes
- Hydro
- Yes
- Cable
- Yes
- Telephone
- Yes
- Bedrooms
- 4
- Washrooms
- 6
- Kitchens
- 1
- Family / bonus room
- Yes
Room sizes
- Living Room—Ground level, Window Floor to Ceiling, Fireplace, Hardwood Floor
- Dining Room—Ground level, Open Concept, Porcelain Floor, W/O To Patio
- Kitchen—Ground level, Pot Lights, Hardwood Floor, Window Floor to Ceiling
- Family Room—Ground level, Pot Lights, Hardwood Floor, Window Floor to Ceiling
- Primary Bedroom—Second level, Ensuite Bath, Walk-In Closet(s), W/O To Balcony
- Bedroom—Second level, Ensuite Bath, Closet Organizers, W/O To Balcony
- Bedroom—Second level, Ensuite Bath, Closet Organizers, W/O To Balcony
- Bedroom—Second level, Ensuite Bath, Closet Organizers, W/O To Balcony
- Laundry—Second level, Window, Tile Ceiling
- Room—Basement level, Walk-Out, Window, Tile Ceiling
- Recreation—Basement level, Dry Bar, Pot Lights, Concrete Floor
- Room—Basement level, Wet Bar, Pot Lights, Concrete Floor
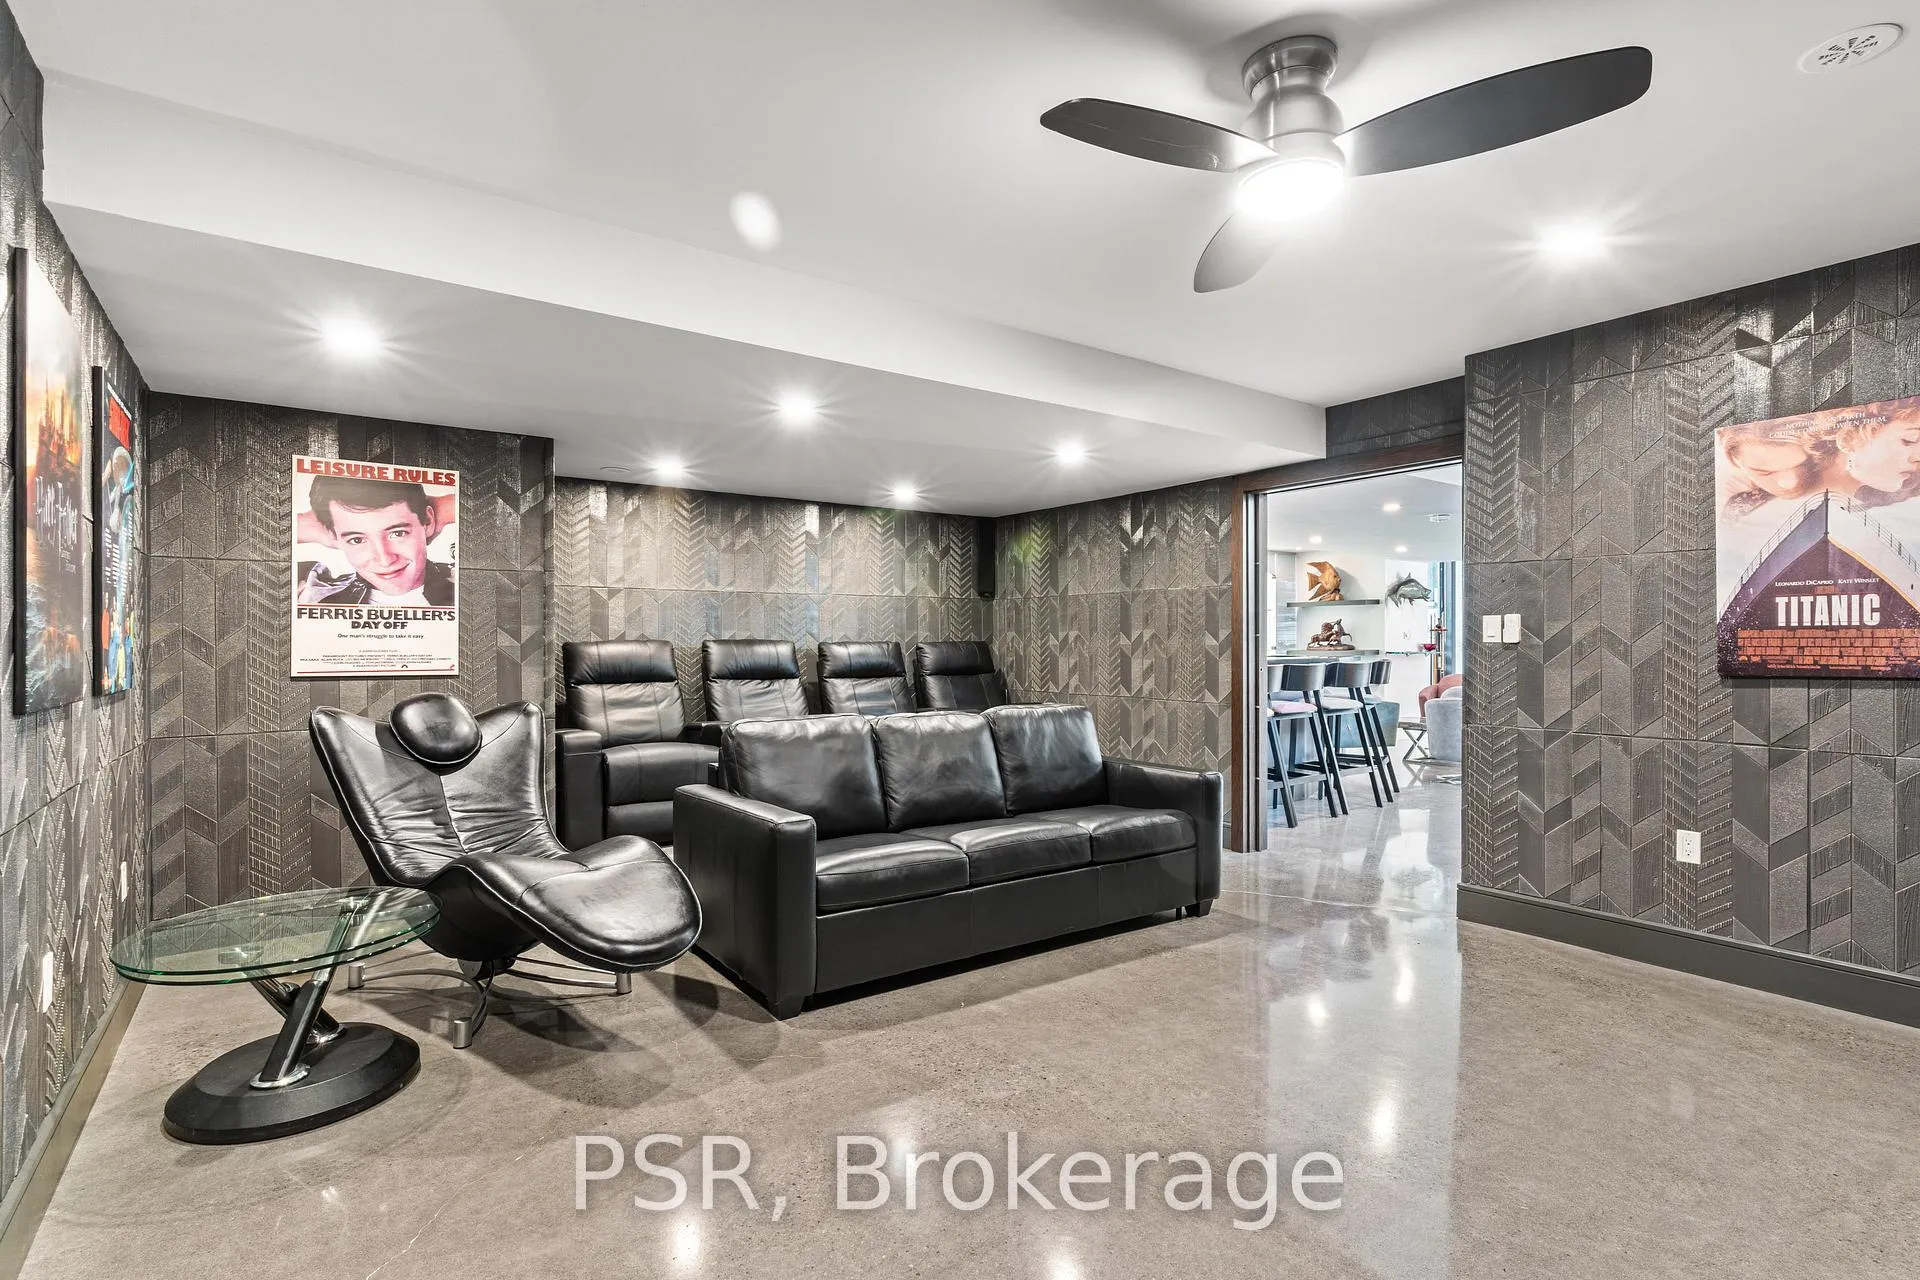
- Media Room—Basement level, Pot Lights, Separate Room, Concrete Floor
- Utility Room—Basement level, Separate Room, Concrete Floor
Washrooms
- 2-piece, Flat
- 3-piece, Second
- 4-piece, Second
- 3-piece, Basement
- Municipality
- Brock
- Neighbourhood
- Beaverton
- Main cross streets
- Beach Rd/ Commodore Rd
- Directions
- Beach Rd/ Commodore Rd
- Waterfront
- Direct
- MLS® number
- N12244707
- Data source
- Toronto Regional Real Estate Board
- Status change
- 2025-11-30
- Listed on
- 2025-06-25
- Days on market
- 158 days
- Possession type
- Flexible
- Co-op commission
- 2.5%
- Seller
- Listed by
- PSR
Home Market Value
Current home valuation for 25510 Maple Beach Road, Brock, Beaverton, Brock, ON. Listed for $4,999,900
HOMEH Estimate
$4,800,000
Estimated Sales Range
$2,880,000 - $6,720,000
HOMEH Estimate for 25510 Maple Beach Road, Brock, Beaverton
Calculated with a real agent's CMA method — 45+ years of experience, codified. Not an AI guess.
For the owner
Is this your home? Track its value.
Get this home's HOMEH Estimate by email once a month, with how many homes are for sale around you.
Mortgage Payment Calculator
Compare up to 4 down payment scenarios
20% required for homes $1.5M or more
$999,980
| Scenario 1 | Scenario 2 | Scenario 3 | Scenario 4 | |
|---|---|---|---|---|
−Down payment | % $ | % $ | % $ | % $ |
+CMHC insurance | $0 | $0 | $0 | $0 |
=Total mortgage | $3,999,920 | $3,749,925 | $3,499,930 | $3,249,935 |
Amortization | ||||
Mortgage rate | % | % | % | % |
| Payment frequency | ||||
=Mortgage payment | $19,530monthly | $18,309monthly | $17,088monthly | $15,868monthly |
Land Transfer Tax
$111,473
$111,473
Around this home
No schools found nearby
Data provided by OpenStreetMap & Fraser Institute School Rankings
Ask HOMEH
New!Hi there!
👋Text or call (416) 301-9001
Recommended for you
Based on homes you've looked at.
No recommended properties found.
Nearby similar homes
No nearby properties found.
More real estate resources
Other homes nearby
Explore this area
Nearby neighbourhoods
No nearby listings available.