
40586B Shore Rd Allowance
Brock (Beaverton), ON L0K 1A0
- 1+3Bedrooms
- 1Bathroom
- 0Garage
- 1100–1500Sq Ft
- $2,062Tax
- 94×171 ftLot Size
 Estimated Value:$394,000See Free Estimate Report

Property not available for sale or for rent.
HOMEH One: full-service selling for a 1% listing fee. The buyer's agent commission is separate.
Free Home EvaluationHow Much Is My Home Worth?Homes for Sale NearbySale & Price History for 40586B Shore Rd Allowance, Brock, Beaverton
Real estate boards require you to or to see the full details of this property.
*Sold prices and complete sale & price history are regulated data. Under the Trust in Real Estate Services Act, 2002 (TRESA) and the rules of the Real Estate Council of Ontario (RECO), and pursuant to the Multiple Listing Service® rules of the Canadian Real Estate Association (CREA) and the Toronto Regional Real Estate Board (TRREB), this information may be shown only to registered users who have agreed to the applicable terms of use (a Virtual Office Website, or "VOW," arrangement). HOMEH Inc., Brokerage therefore provides it to signed-in members only. Creating an account is free and takes under a minute.
About 40586B Shore Rd Allowance, Brock, Beaverton
Summarized Description
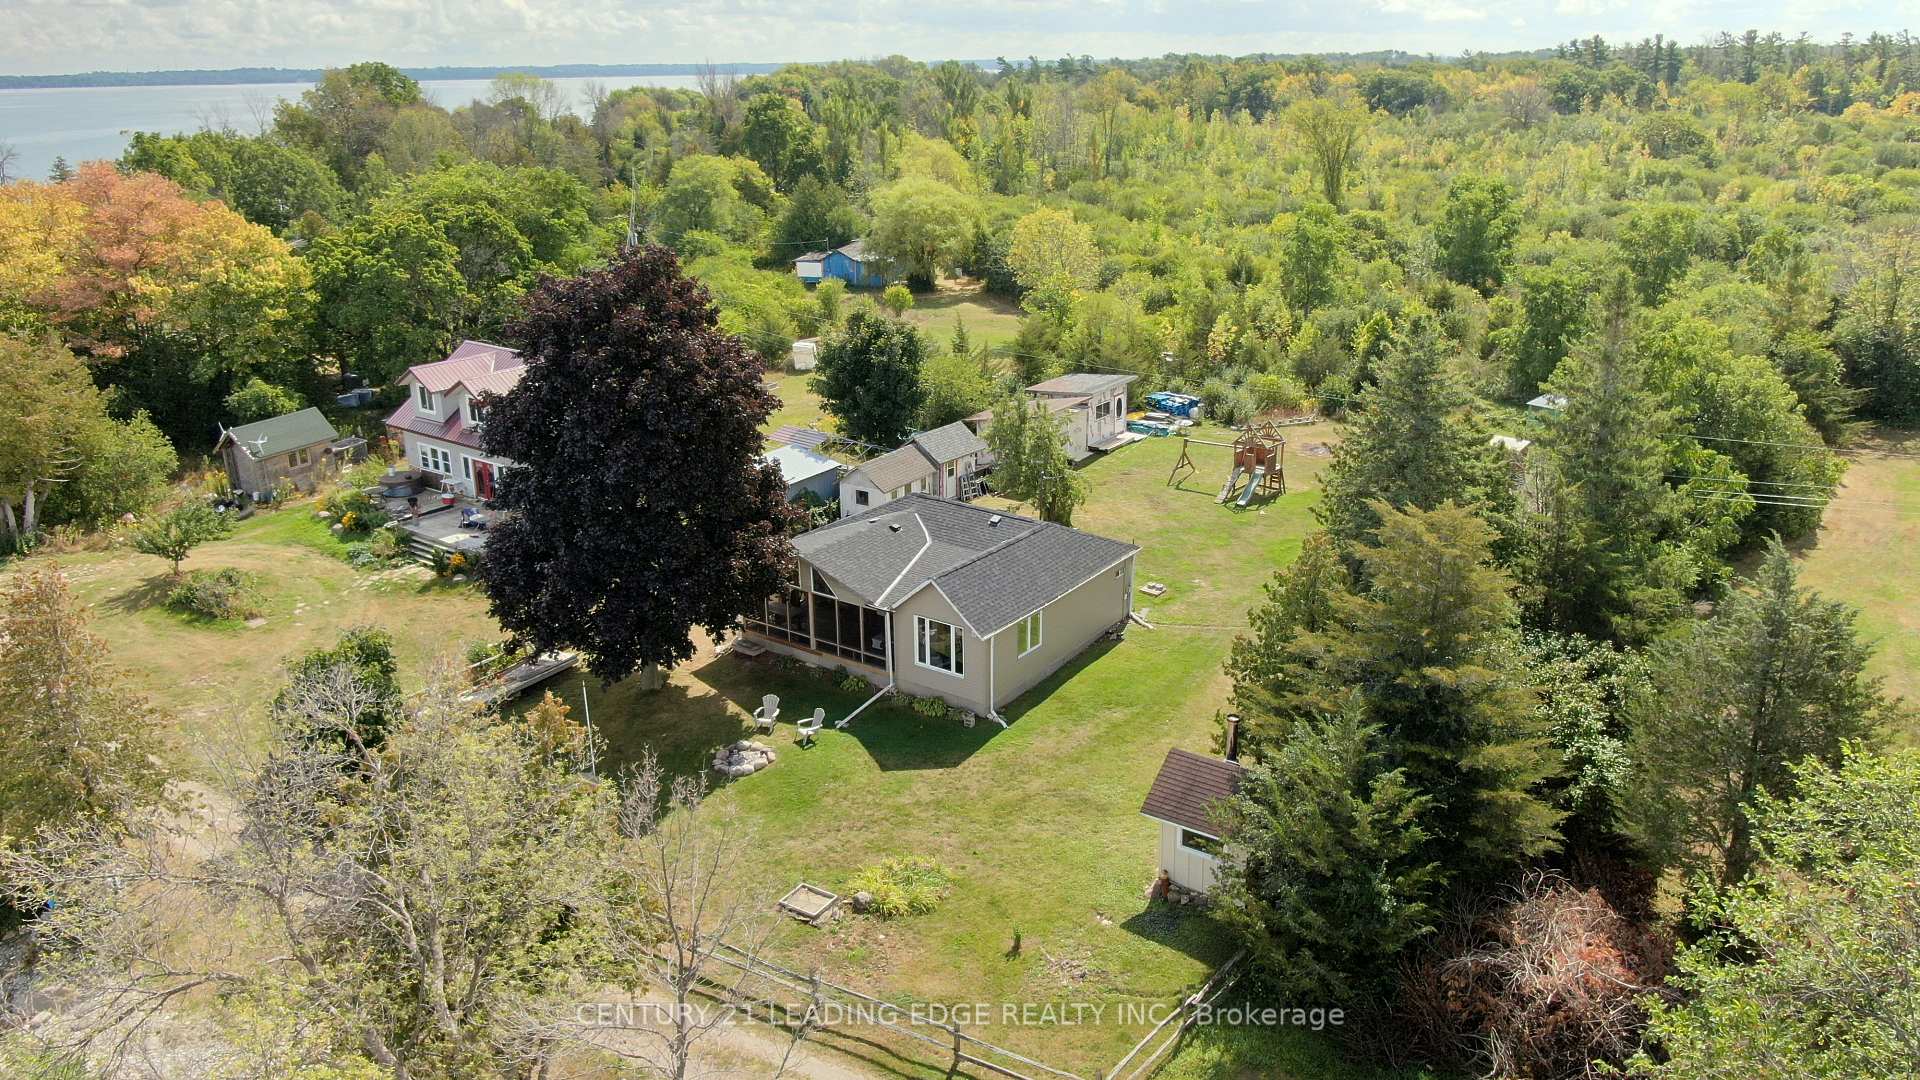
- Rare Freehold Waterfront Property on Lake Simcoe
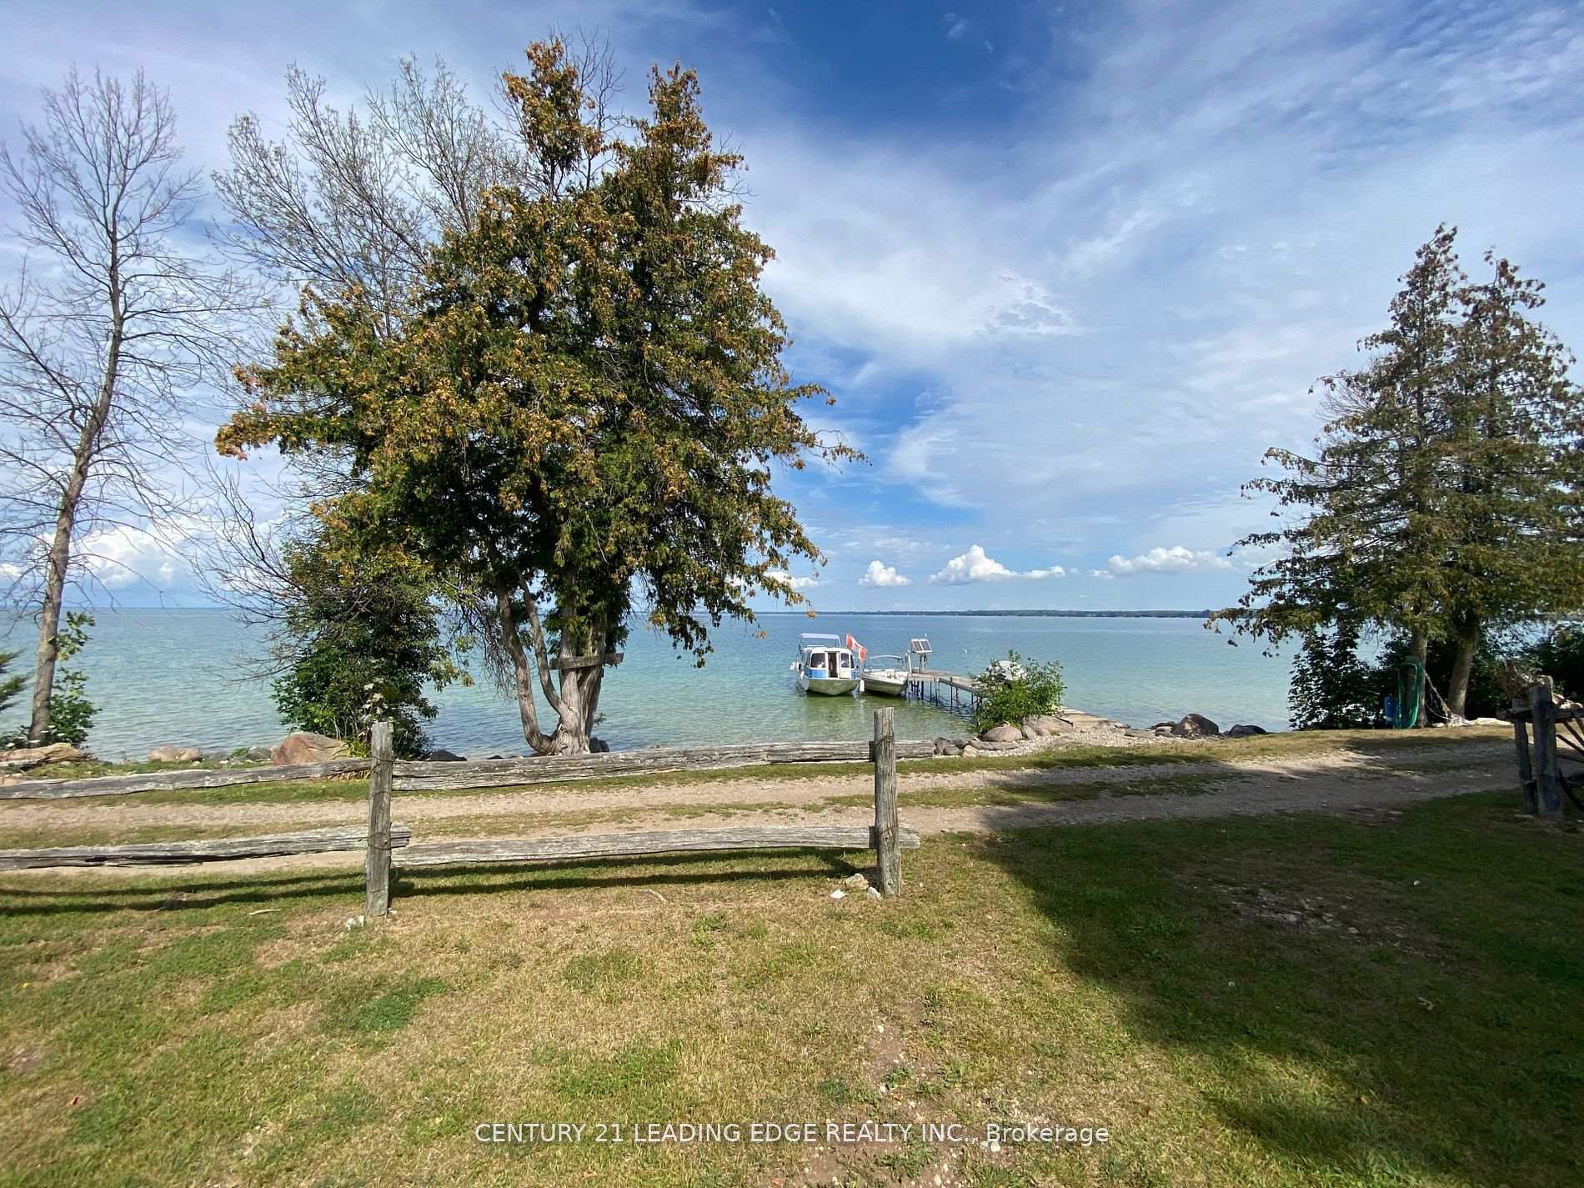
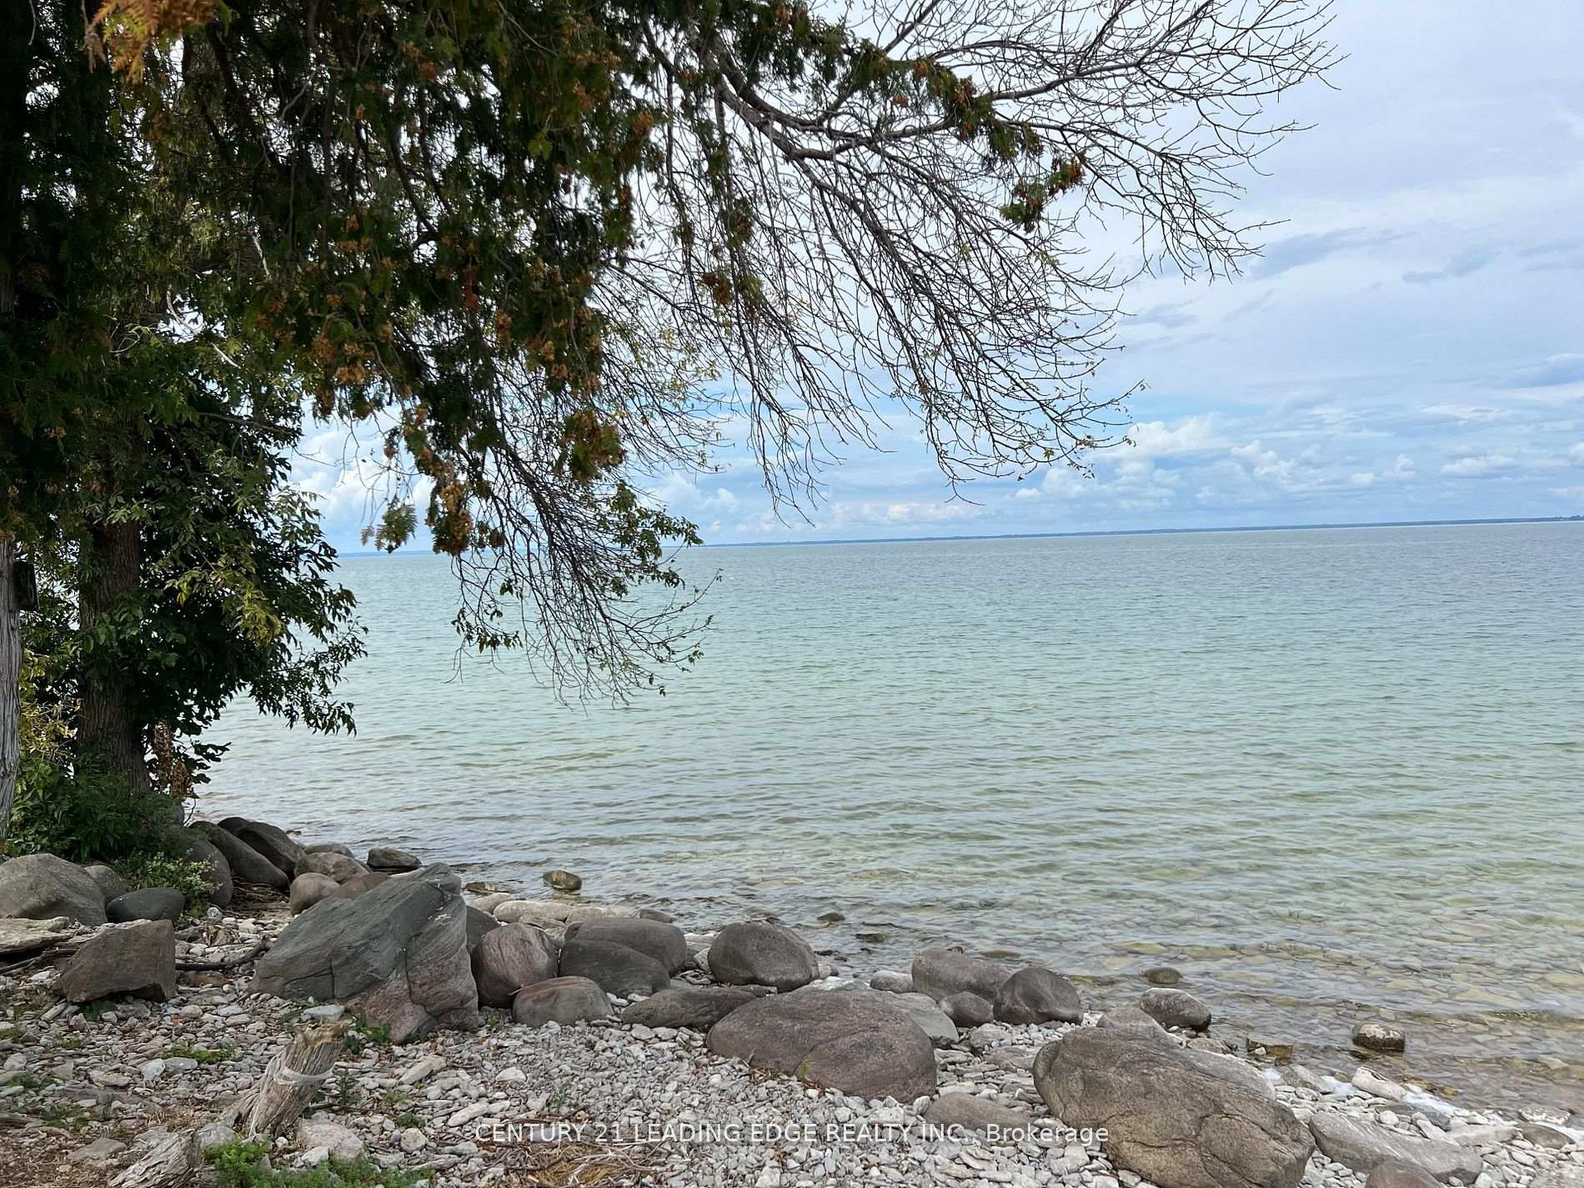
- 93 ft of pristine shoreline for recreation
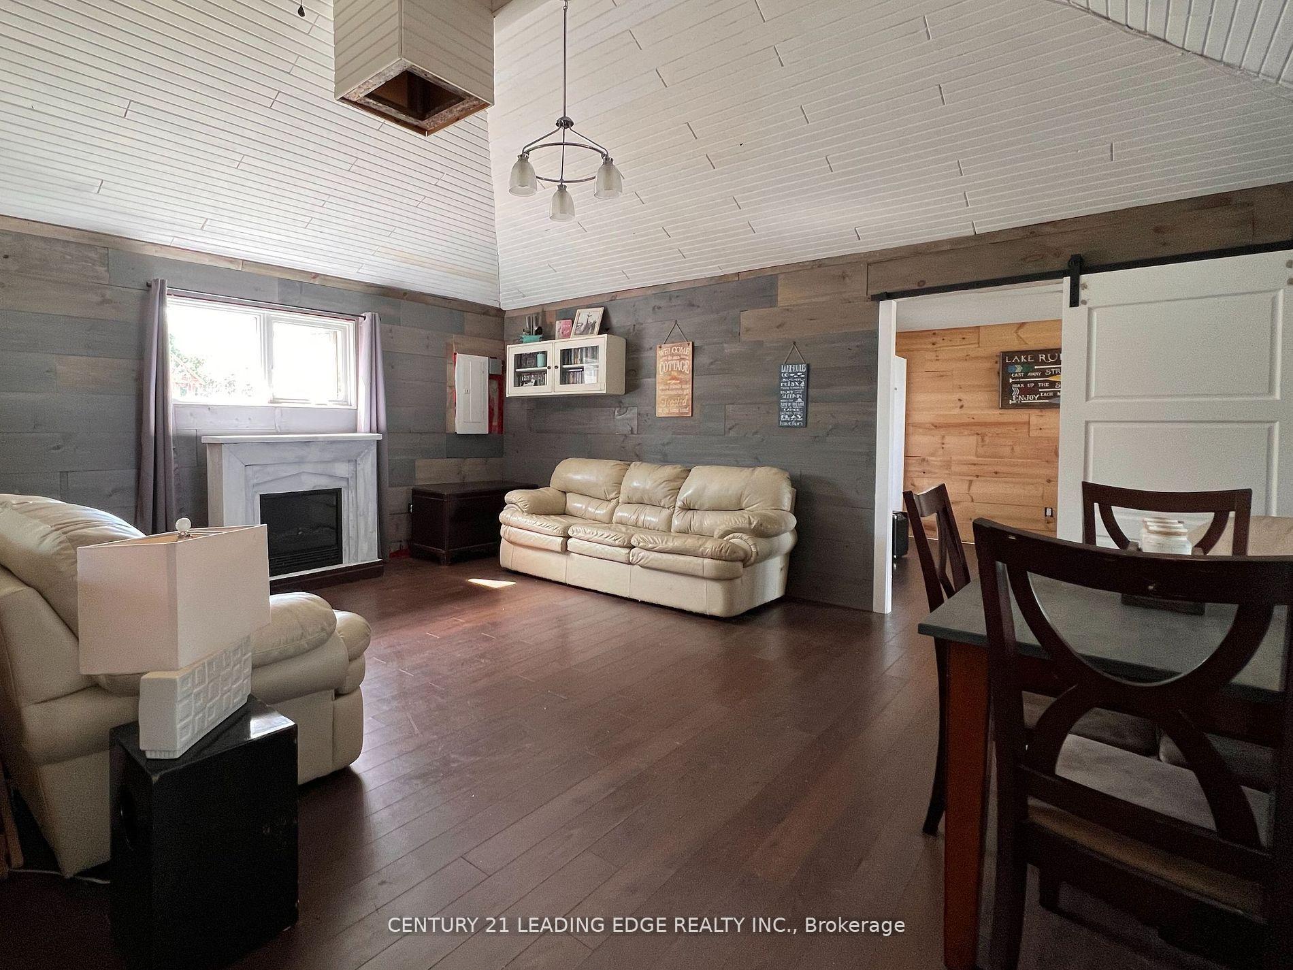
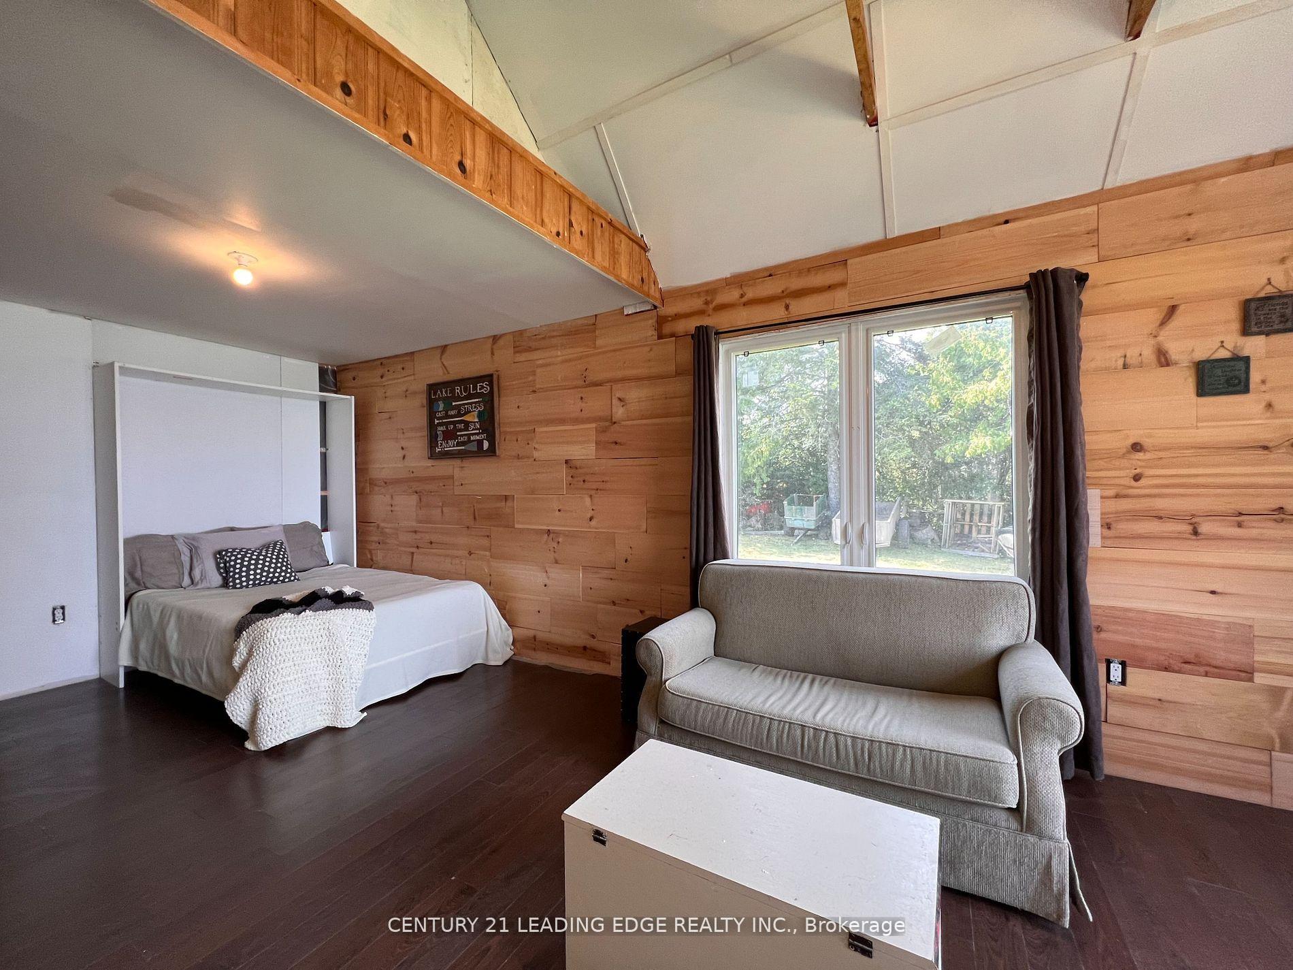
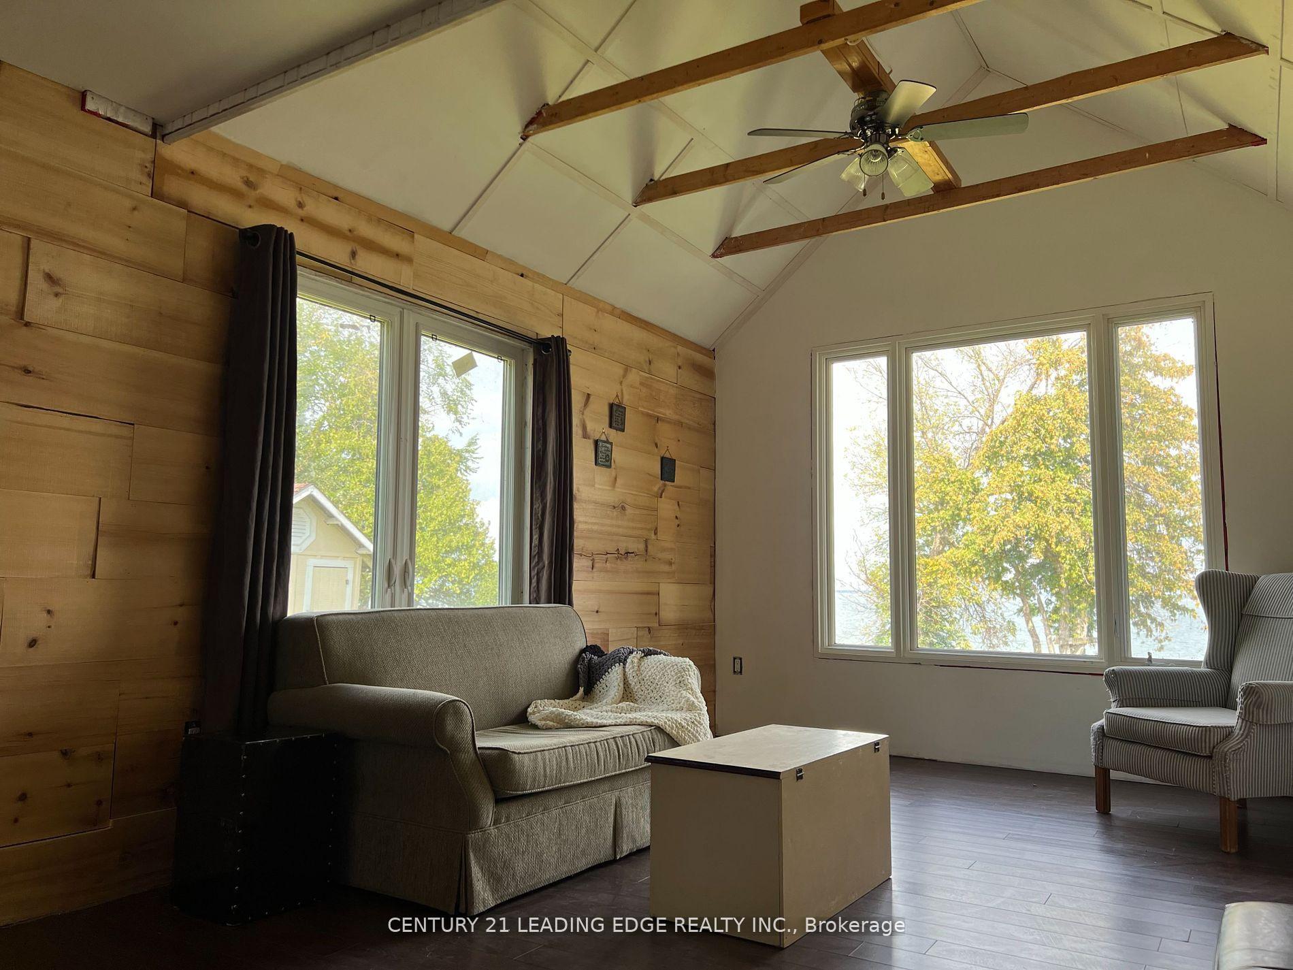
- Fully insulated cottage with vaulted ceilings
- Turn-key lifestyle with included watercraft and vehicles
- Separate sleeping bunkies for guest privacy
- Wood-fired sauna for ultimate relaxation
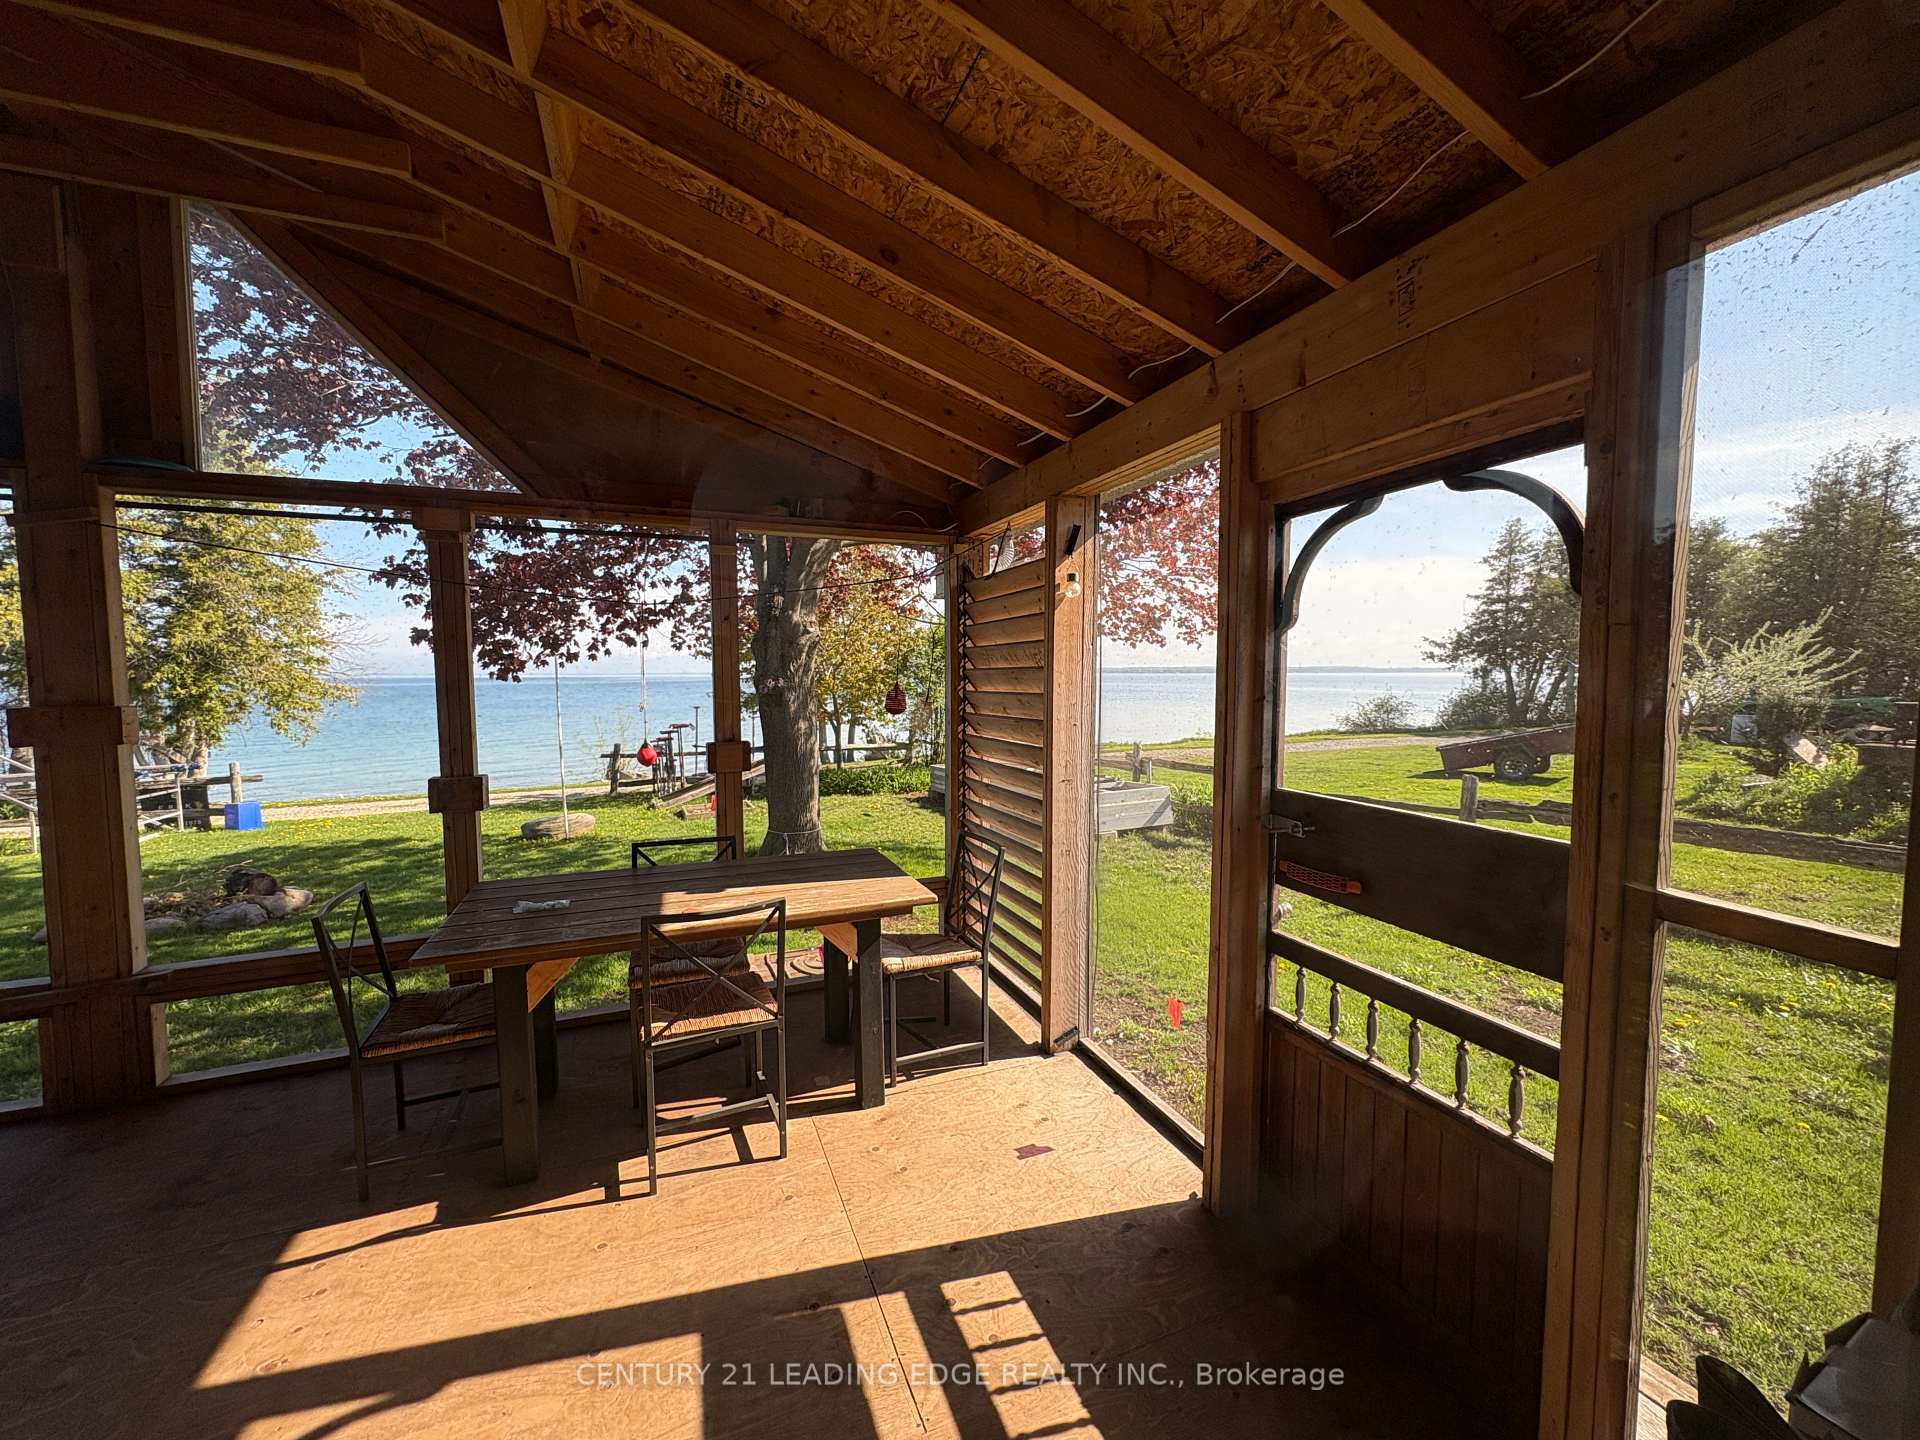
- Peaceful lake views from the sun porch
- Close proximity to Toronto, ideal for weekend getaways
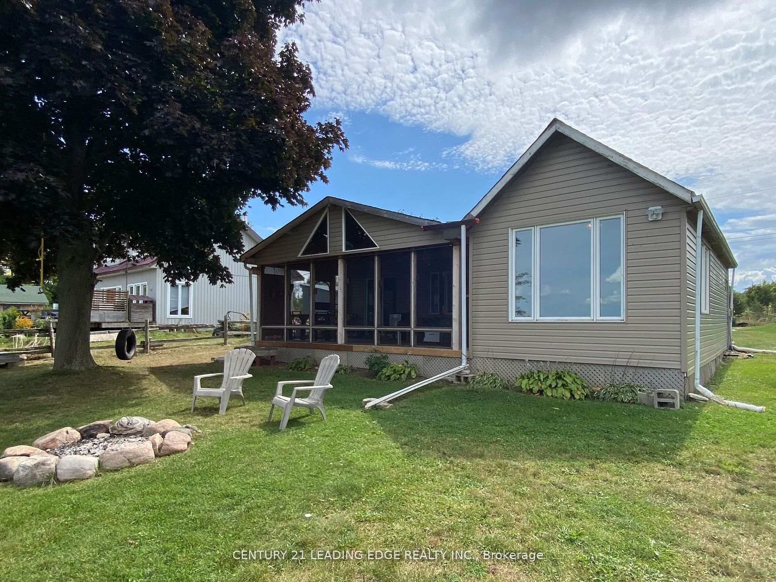
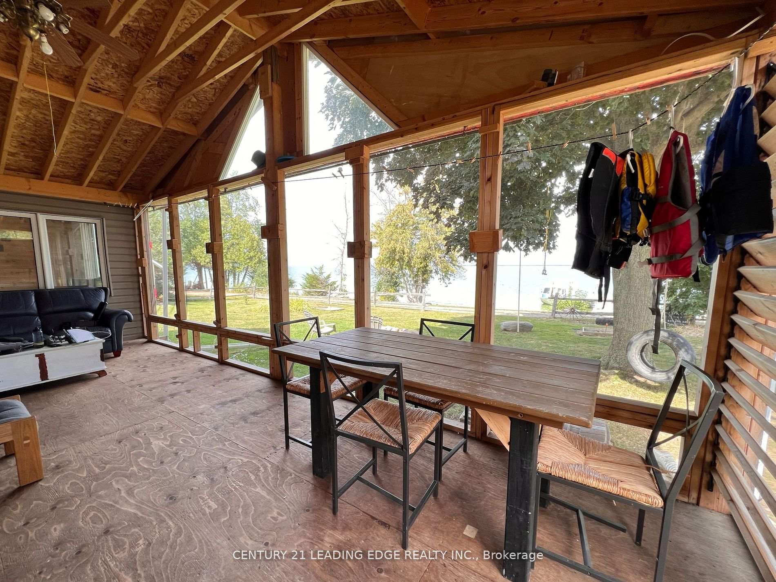
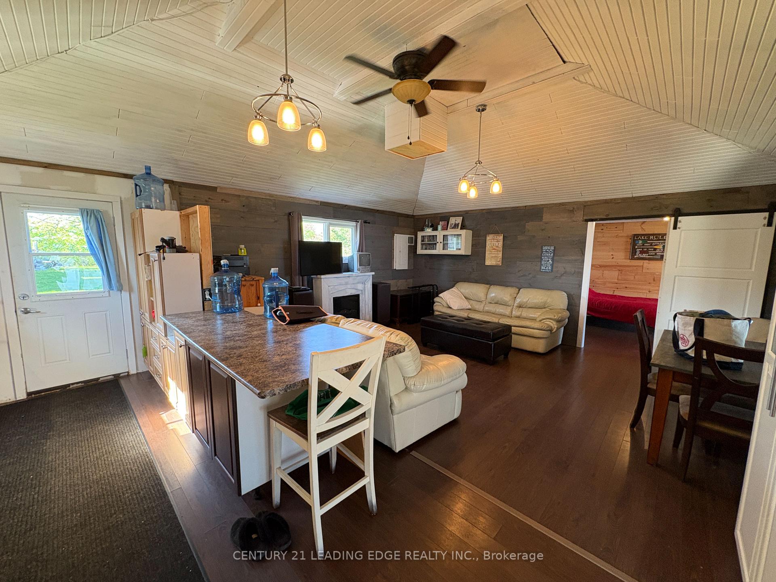
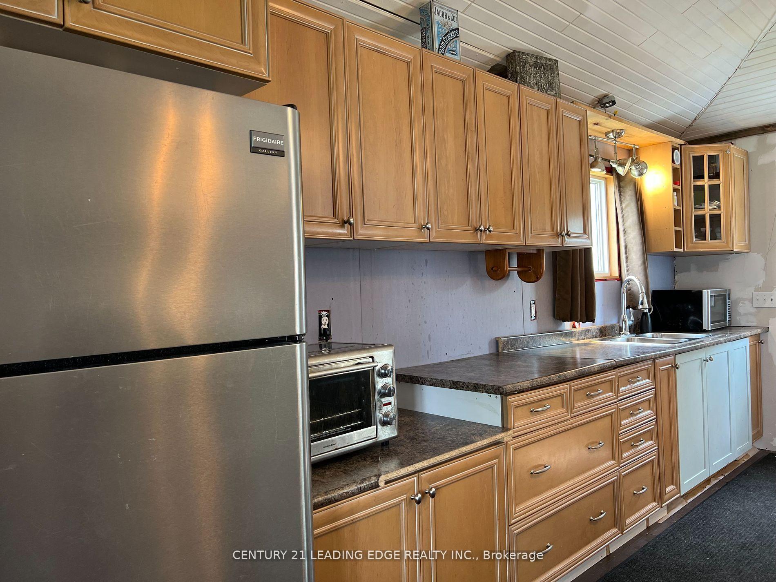
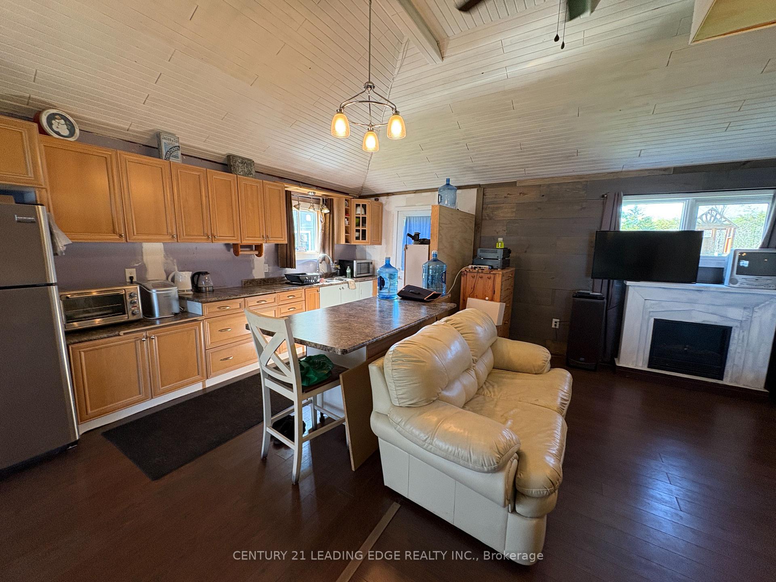
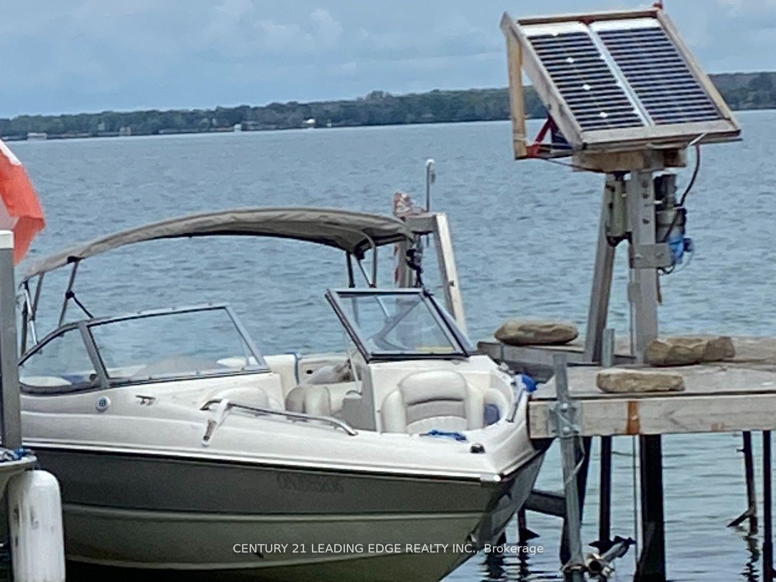
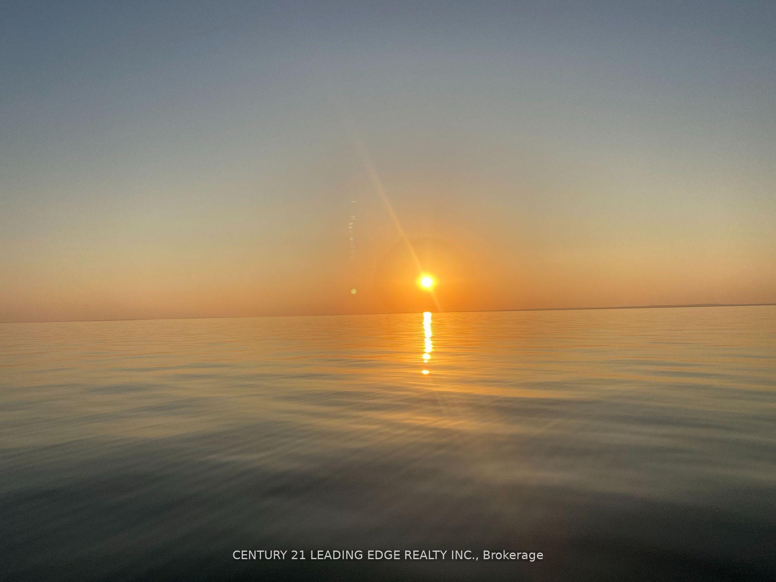
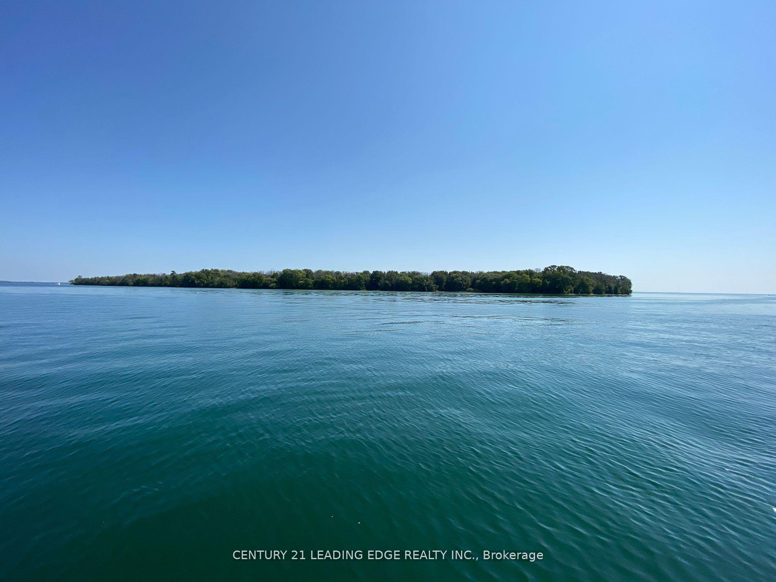
Welcome to this ultimate Island Escape on Lake Simcoe's beautiful Thorah Island. This rare Freehold Waterfront Property offers 93 ft of Pristine Shoreline and Crystal-Clear Waters ideal for Swimming, Boating, Fishing, and year-round recreation. Offered as a true turn-key Lifestyle Property, this complete package includes an 185 Stingray Bowrider, a 60' dock with X2 electric lifts (boat & jet ski), an ATV, two snowmobiles, and even an ice-fishing hut. The main cottage is fully insulated and features vaulted ceilings, a warm and inviting aesthetic, updated electrical and plumbing, and a Waterloo Septic System, a high-end cottage system. Enjoy Gorgeous Lake Views from the Screened-in Sun Porch, plus added guest privacy with separate Sleeping Bunkies and a Wood-Fired Sauna for the Ultimate Cottage Experience. Just a short boat ride from the mainland (Beaverton) and approximately 90 minutes from Toronto. Buy now and be ready to enjoy the upcoming Spring and Summer Cottage Season on one of Lake Simcoe's best-kept secrets.
Key Facts & Features
Property Costs
- Annual Property Tax Amount
- $2,062
- Land Transfer Tax Fee
- $3,560
Rental Items
- Rental Equipment
- None
- Basement Type
- None
Interior Features
- Laundry Level
- Main Level
- Interior Extras
- Upgraded Insulation, Workbench, Sauna, Guest Accommodations, Water Heater
- View
- Lake, Water
- Fireplace/Stove
- No
- Elevator
- No
Exterior Features
- Pool
- None
- Property Features
- Beach, Island, Marina, Waterfront, Level, Lake Access
Building
- Building Type
- Detached
- Building Style
- Bungalow
Construction
- Exterior Finish
- Vinyl Siding
- Roof
- Asphalt Shingle
- Foundation Details
- Unknown
- Special Designation
- Unknown
Lot
- Lot Front
- 93.64 ft
- Lot Depth
- 170.73 ft
Inclusions
- Inclusions
- 185 Stingray bowrider Boat, Fridge, Floor AC, Washer/Dryer, 60' Dock, Boat and Jet Ski Lifts. Sheds, X3 sleeping Bunky's, Sauna, Water Pump, Water Tank, Lawn Tractor/Trailer, New Insulated Ice Fishing Hut, and 2 Snow machines w/ trailer, ATV.
Exclusions
- Exclusions
- Stereo, Speakers and Tools in work-shed
Parking & Garages
- Garage Type
- None
- Garage Spaces
- 0
- Parking Spaces
- 2
- Total Garage And Parking Spaces
- 2
Heating & Cooling
- Heat Source
- Electric
- Heat Type
- Other
- Air Conditioning
- Other
- Water
- Other
- Sewers
- Septic
- Natural Gas
- No
- Hydro
- Yes
- Cable
- Available
- Telephone
- Available
- Bedrooms
- 1 + 3
- Washrooms
- 1
- Kitchens
- 1
Room sizes
- Kitchen—Ground level, W/O To Sunroom, Vaulted Ceiling(s), Hardwood Floor
- Living Room—Ground level, Overlook Water, Vaulted Ceiling(s), Combined w/Dining
- Dining Room—Ground level, Combined w/Living, Overlook Water, Hardwood Floor
- Sunroom—Ground level, W/O To Water, Overlook Water, Vaulted Ceiling(s)
- Primary Bedroom—Ground level, Overlook Water, 3 Pc Ensuite, Vaulted Ceiling(s)
Washrooms
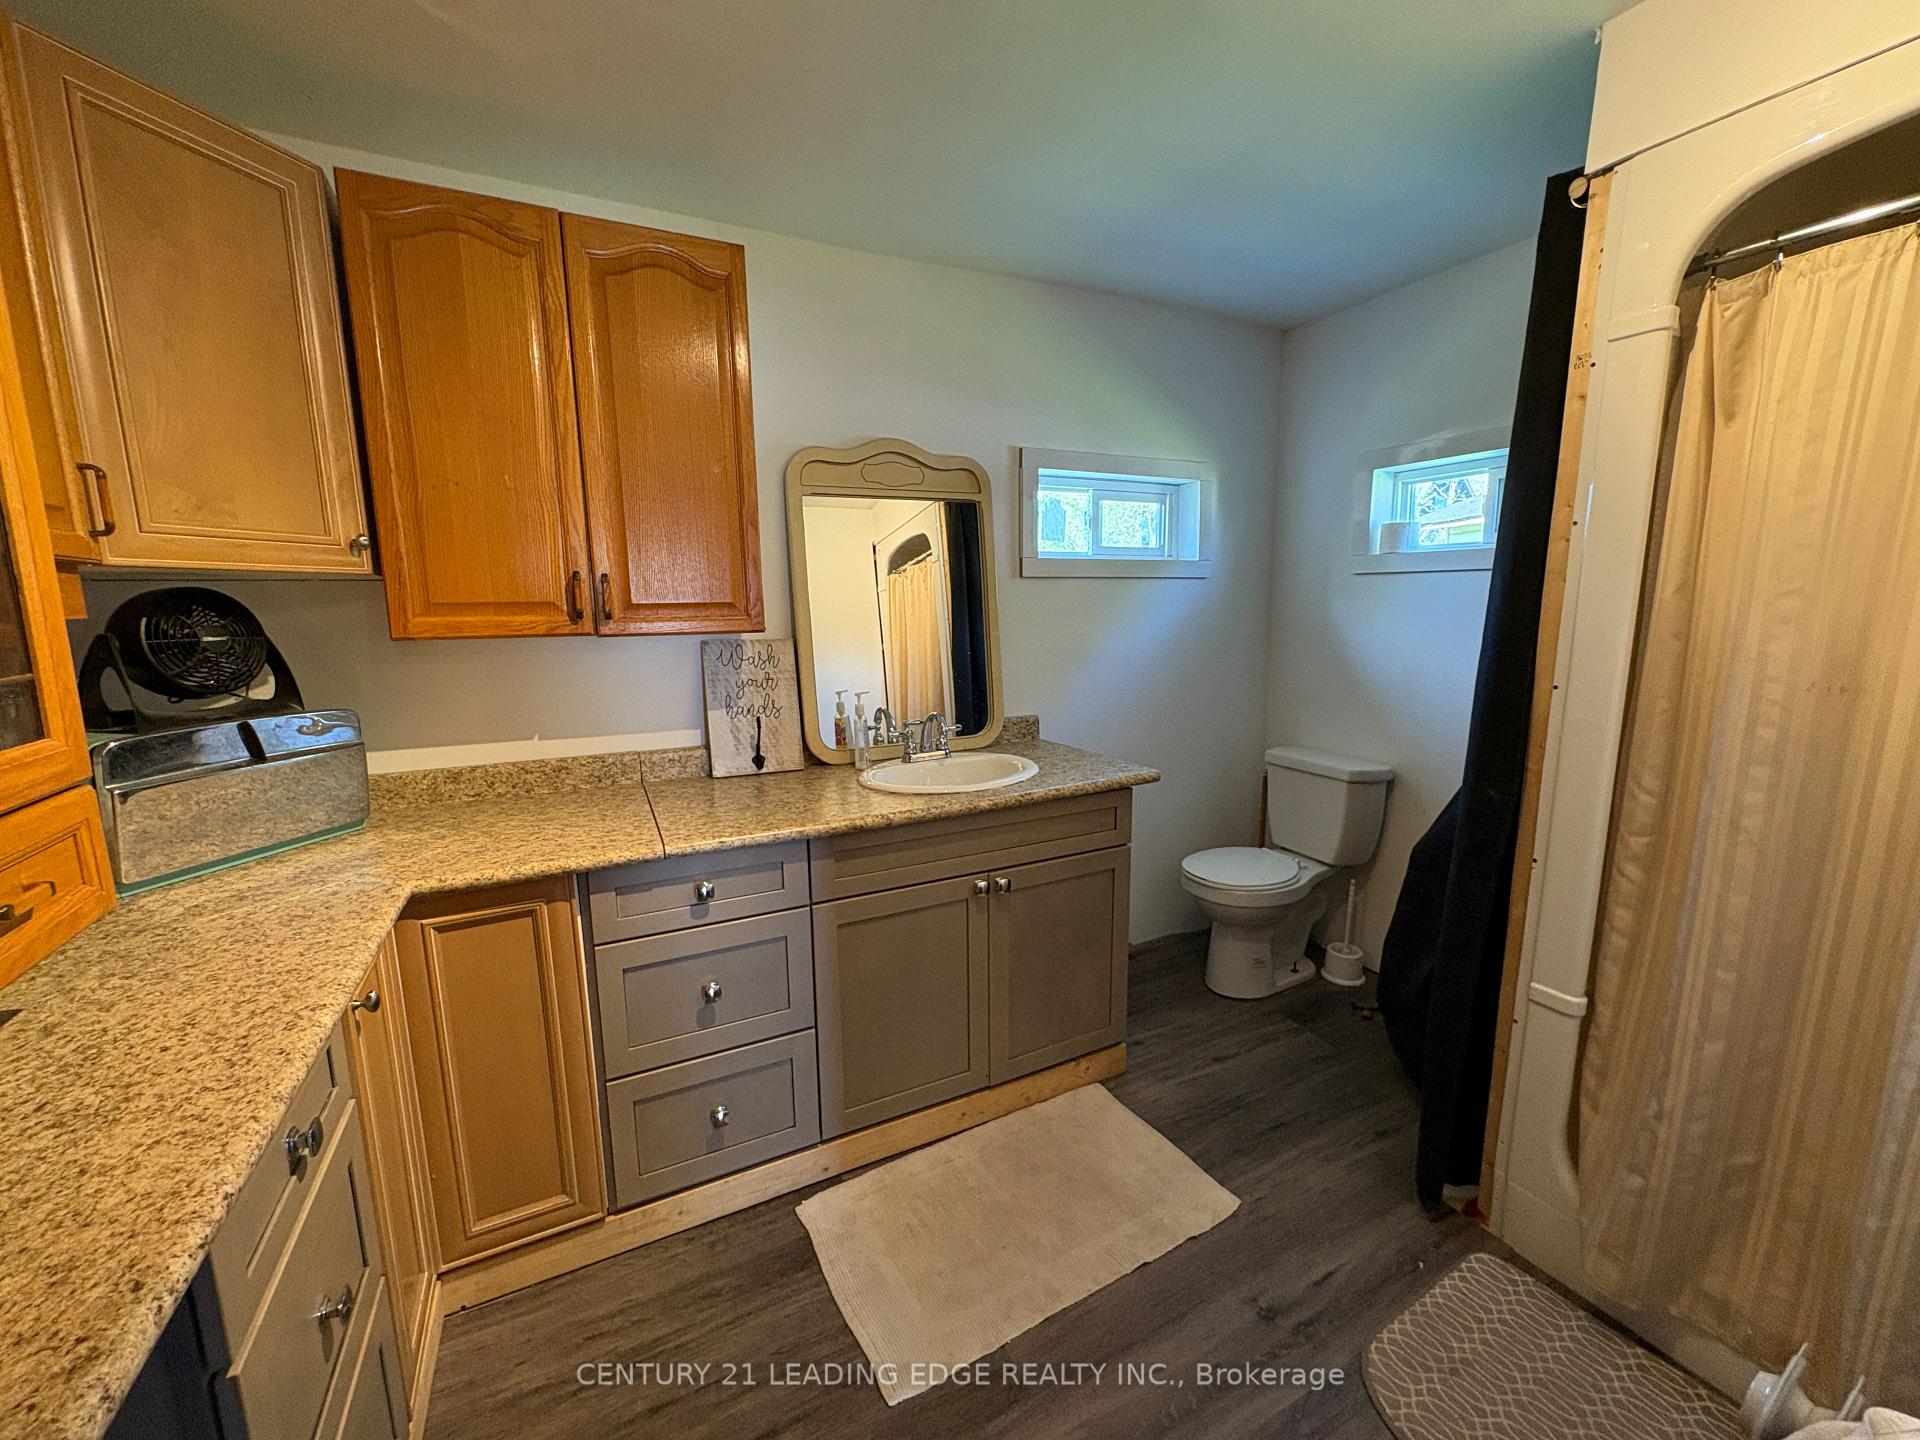
- 3-piece, Ground
- Municipality
- Brock
- Neighbourhood
- Beaverton
- Main cross streets
- Shore Rd Allowance
- Directions
- 4km Boat Ride going West from Beaverton Harbour.
- Waterfront
- Direct
- MLS® number
- N12714352
- Data source
- Toronto Regional Real Estate Board
- Status change
- 2026-06-27
- Listed on
- 2026-01-20
- Days on market
- 158 days
- Possession type
- Immediate
- Co-op commission
- 2.5
- Seller
- Listed by
- CENTURY 21 LEADING EDGE REALTY INC.
Home Market Value
Current home valuation for 40586B Shore Rd Allowance, Brock, Beaverton, Brock, ON. Listed for $339,000
HOMEH Estimate
$394,000
Estimated Sales Range
$309,183 - $478,817
HOMEH Estimate for 40586B Shore Rd Allowance, Brock, Beaverton
Calculated with a real agent's CMA method — 45+ years of experience, codified. Not an AI guess.
For the owner
Is this your home? Track its value.
Get this home's HOMEH Estimate by email once a month, with how many homes are for sale around you.
Mortgage Payment Calculator
Compare up to 4 down payment scenarios
5% of purchase price for homes $500K or less
$16,950
| Scenario 1 | Scenario 2 | Scenario 3 | Scenario 4 | |
|---|---|---|---|---|
−Down payment | % $ | % $ | % $ | % $ |
+CMHC insurance | $12,882 | $9,458 | $8,068 | $0 |
=Total mortgage | $334,932 | $314,558 | $296,218 | $271,200 |
Amortization | ||||
Mortgage rate | % | % | % | % |
| Payment frequency | ||||
=Mortgage payment | $1,635monthly | $1,536monthly | $1,446monthly | $1,324monthly |
Land Transfer Tax
$3,560
$3,560
Around this home
No schools found nearby
Data provided by OpenStreetMap & Fraser Institute School Rankings
Ask HOMEH
New!Hi there!
👋Text or call (416) 301-9001
Recommended for you
Based on homes you've looked at.
No recommended properties found.
Nearby similar homes
No nearby properties found.
More real estate resources
Other homes nearby
Explore this area
Nearby neighbourhoods
No nearby listings available.