
425 Cameron Street E
Brock (Cannington), ON L0E 1E0
- 3Bedrooms
- 2Bathrooms
- 1Garage
- 1100–1500Sq Ft
- $3,897Tax
- 91×198 ftLot Size
 Estimated Value:$635,340See Free Estimate Report

Property not available for sale or for rent.
HOMEH One: full-service selling for a 1% listing fee. The buyer's agent commission is separate.
Free Home EvaluationHow Much Is My Home Worth?Homes for Sale NearbySale & Price History for 425 Cameron Street E, Brock, Cannington
| Start Date | End Date | Price | Event | MLS# |
|---|---|---|---|---|
| 2025-06-25 | 2025-07-10 | Login to See Prices | Sold | n12244403 |
Real estate boards require you to or to see the full details of this property.
*Sold prices and complete sale & price history are regulated data. Under the Trust in Real Estate Services Act, 2002 (TRESA) and the rules of the Real Estate Council of Ontario (RECO), and pursuant to the Multiple Listing Service® rules of the Canadian Real Estate Association (CREA) and the Toronto Regional Real Estate Board (TRREB), this information may be shown only to registered users who have agreed to the applicable terms of use (a Virtual Office Website, or "VOW," arrangement). HOMEH Inc., Brokerage therefore provides it to signed-in members only. Creating an account is free and takes under a minute.
About 425 Cameron Street E, Brock, Cannington
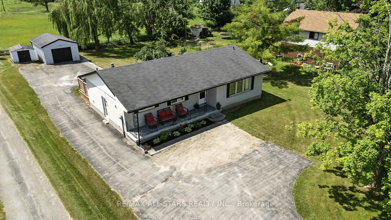
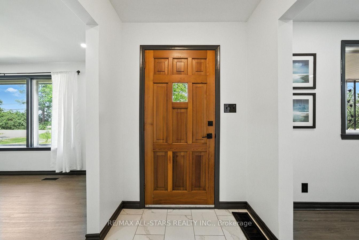
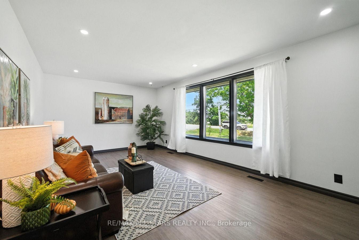
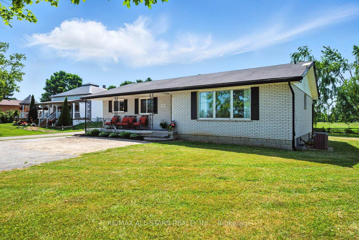
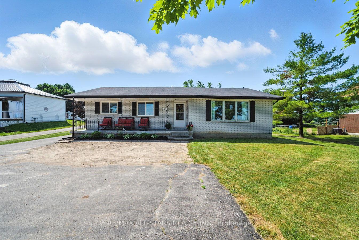
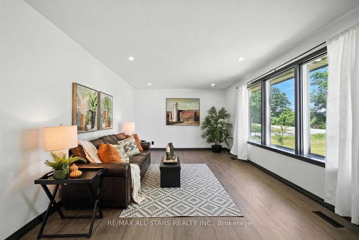
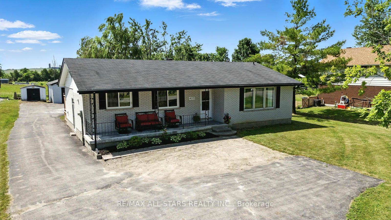
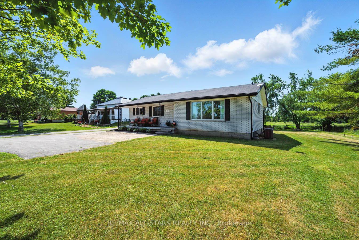
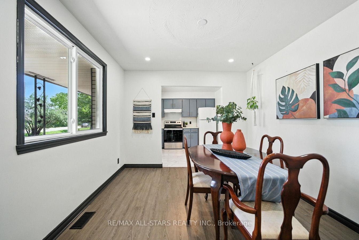
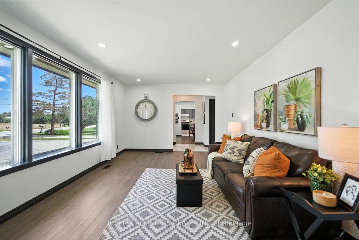
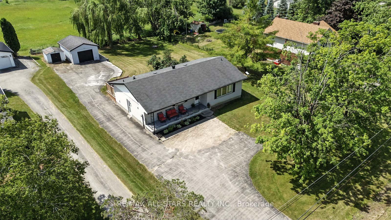
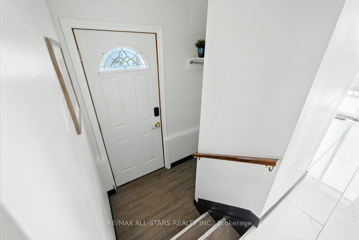
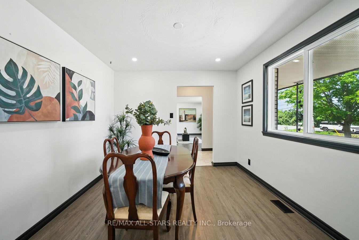
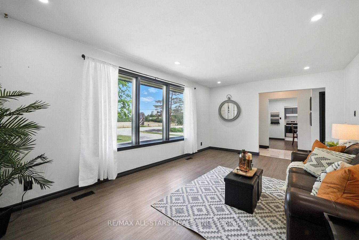
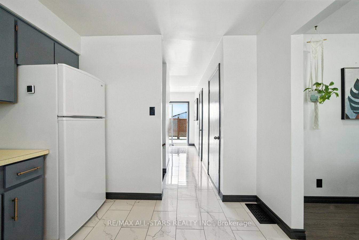
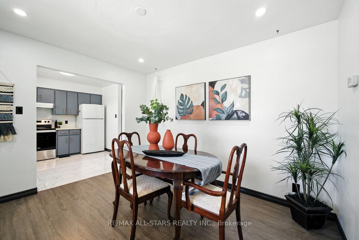
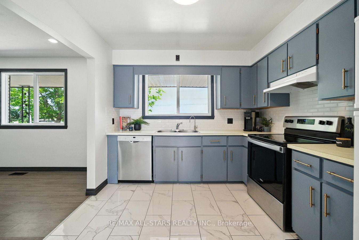
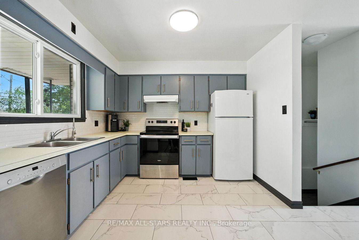
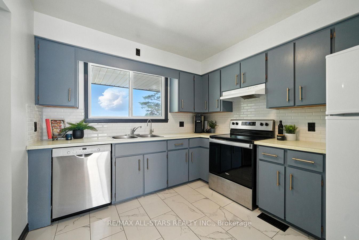
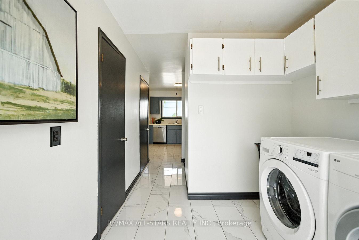
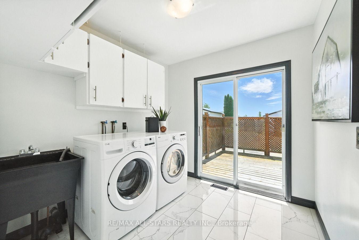
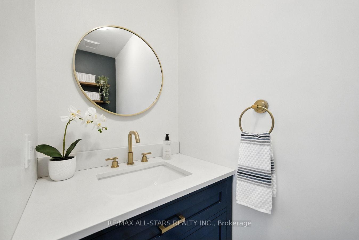
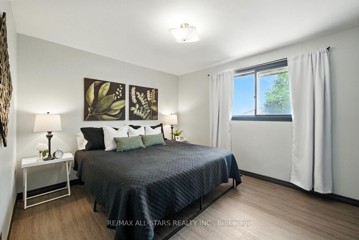
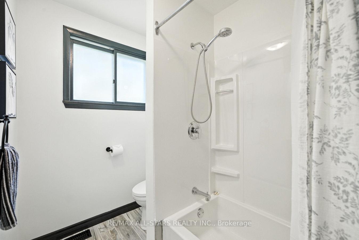
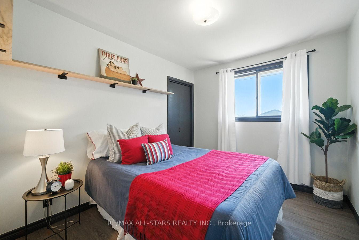
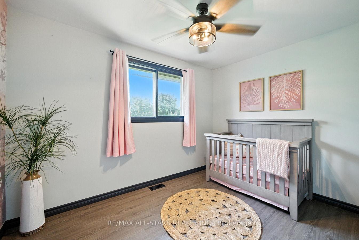
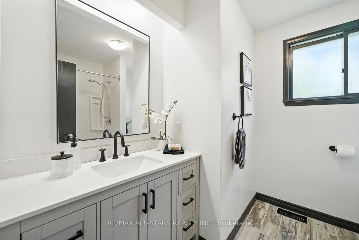
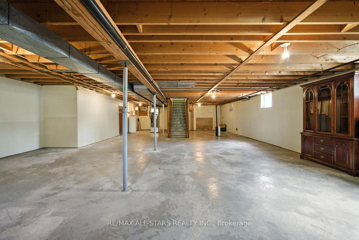
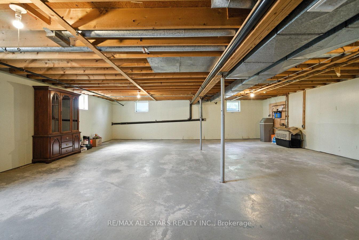
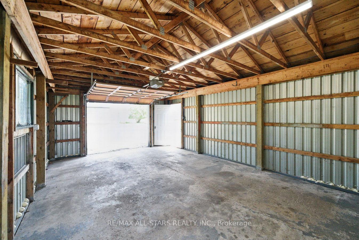
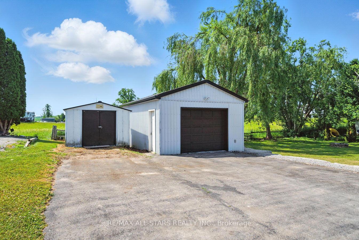
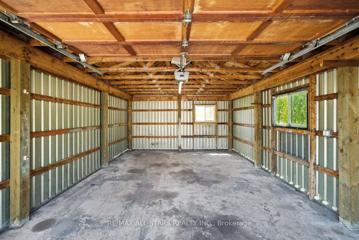
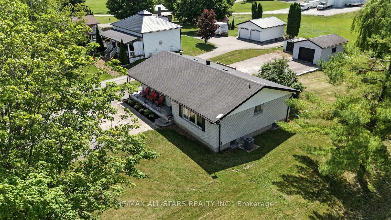
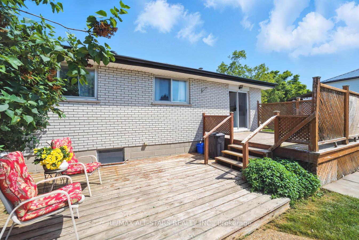
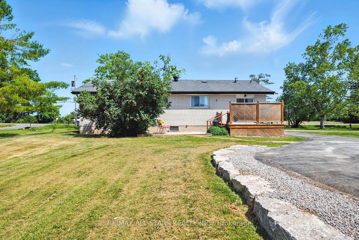
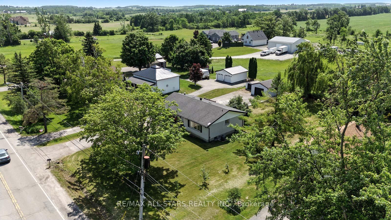
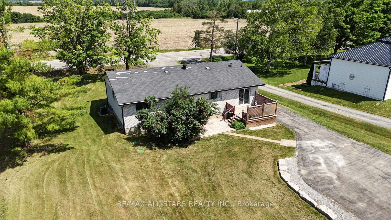
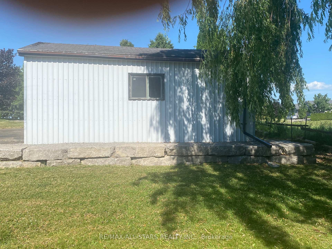
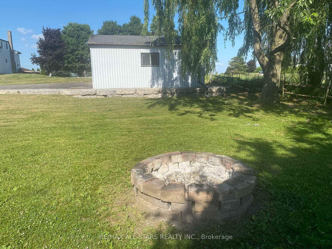
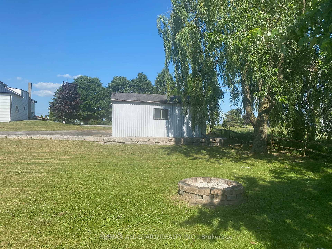
LOCATION, LOCATION, LOCATION! Country living just a couple of minutes east of Cannington & property is serviced by Municipal water & there is underground hydro. Come experience what it feels like when a community spirit, friendly neighbours & a quiet lifestyle come together! Welcome to this all brick 3 bedroom, 4-pc, 2-pc bathroom 1434 sf bungalow with a large main floor laundry room with access to the south facing deck. This home & property is extremely well maintained & shows pride of ownership. All the rooms are ample size & the lovely home is ideal for hosting large gatherings as the home is spacious, bright & airy & there is an abundance of paved parking both in front & behind the house. There is a 24 x 16 ft garage which has a 30 AMP service & 2 sides have a new attractive armour stone retaining wall. A 10 x 10 shed is beside the garage. Enjoy the scenic views relaxing on the wide covered front porch (furniture is included) & the large south facing decks. Since 2022 some updates include: flooring throughout (carpet-free) polished porcelain and vinyl, pot lights & interior painted throughout, water softener, reverse osmosis & water filtration, 4 pc & 2 pc washrooms. Mechanical systems are well maintained. 200 AMP electrical service. Further information: Public transit, school bus stops at driveway & great location for a commuter. Fire pit in backyard. Flexible closing date. This home & property could be what you have been waiting for! Your Cannington chapter starts here!
Key Facts & Features
Property Costs
- Annual Property Tax Amount
- $3,897
- Land Transfer Tax Fee
- $10,473
Rental Items
- Rental Equipment
- Nil
- Basement Type
- Unfinished
Interior Features
- Laundry Level
- Main Level
- Interior Extras
- Auto Garage Door Remote, Primary Bedroom - Main Floor, Water Heater Owned, Water Softener, Carpet Free
- View
- Clear
- Security Features
- Smoke Detector
- Fireplace/Stove
- No
- Elevator
- No
Exterior Features
- Exterior Extras
- Deck, Landscaped, Porch
- Pool
- None
- Property Features
- Clear View, Level, School Bus Route, Public Transit
- Other Structures
- Garden Shed
Building
- Building Type
- Detached
- Building Style
- Bungalow
Construction
- Exterior Finish
- Brick
- Roof
- Shingles
- Foundation Details
- Block
- Special Designation
- Unknown
Lot
- Lot Front
- 91.00 ft
- Lot Depth
- 198.00 ft
- Lot Shape
- Rectangular
Inclusions
- Inclusions
- Fridge, stove, b/i dishwasher, washer, dryer, all electric light fixtures, all window coverings, hot water heater, water softener, dehumidifier, hutch in basement, table & chairs in dining room, electric garage door opener & remote, 3 pieces of furniture & cushions on porch
Exclusions
- Exclusions
- Nil
Parking & Garages
- Garage Type
- Detached
- Garage Spaces
- 1
- Parking Spaces
- 8
- Total Garage And Parking Spaces
- 9
Heating & Cooling
- Heat Source
- Electric
- Heat Type
- Forced Air
- Air Conditioning
- Central Air
- Water
- Municipal
- Sewers
- Septic
- Natural Gas
- Available
- Hydro
- Yes
- Cable
- Available
- Telephone
- Available
- Bedrooms
- 3
- Washrooms
- 2
- Kitchens
- 1
Room sizes
- Living Room—Main level, W/O To Porch, Picture Window, Overlooks Frontyard
- Laundry—Main level, W/O To Deck, Laundry Sink, 2 Pc Bath
- Kitchen—Main level, W/O To Yard, Porcelain Floor, Overlooks Frontyard
- Dining Room—Main level, Picture Window, Overlooks Frontyard, Vinyl Floor
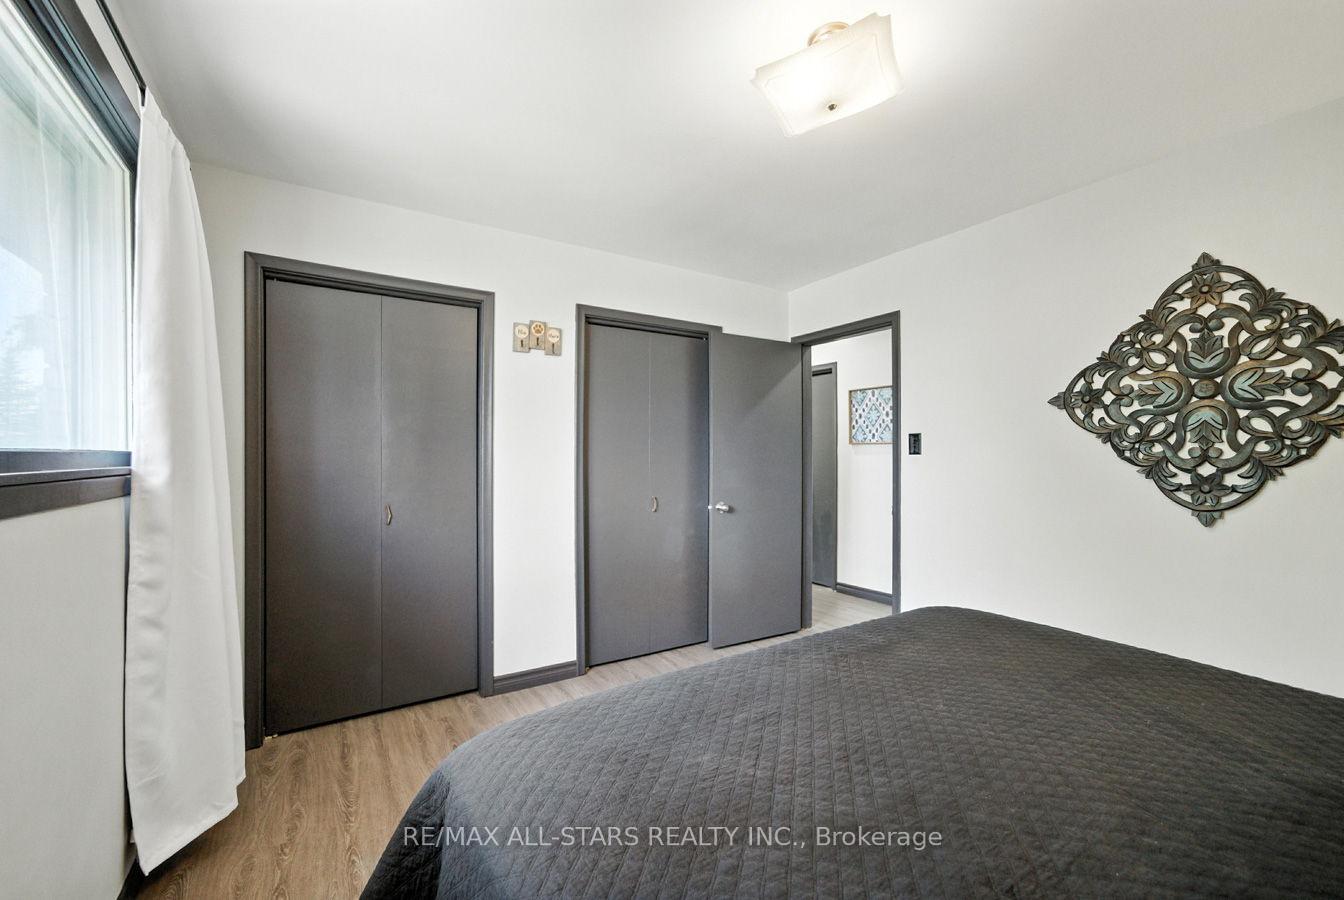
- Primary Bedroom—Main level, His and Hers Closets, Overlooks Backyard, Vinyl Floor
- Bedroom 2—Main level, Ceiling Fan(s), Closet, Vinyl Floor
- Bedroom 3—Main level, Closet, B/I Shelves, Vinyl Floor
Washrooms
- 2-piece
- 4-piece
- Municipality
- Brock
- Neighbourhood
- Cannington
- Main cross streets
- Simcoe Street North of Manilla to Cameron Street
- Directions
- North @ Manilla on Simcoe Street to Cameron Street, turn West to sign
- MLS® number
- N12244403
- Data source
- Toronto Regional Real Estate Board
- Status change
- 2025-07-10
- Listed on
- 2025-06-25
- Days on market
- 15 days
- Possession type
- Flexible
- Co-op commission
- 2.5% + HST Thank you for your interest.
- Seller
- Listed by
- RE/MAX ALL-STARS REALTY INC.
Home Market Value
Current home valuation for 425 Cameron Street E, Brock, Cannington, Brock, ON. Listed for $699,900
HOMEH Estimate
$635,340
Estimated Sales Range
$501,919 - $768,761
HOMEH Estimate for 425 Cameron Street E, Brock, Cannington
Calculated with a real agent's CMA method — 45+ years of experience, codified. Not an AI guess.
For the owner
Is this your home? Track its value.
Get this home's HOMEH Estimate by email once a month, with how many homes are for sale around you.
Mortgage Payment Calculator
Compare up to 4 down payment scenarios
5% on first $500K + 10% on $199,900 over $500K
$44,990
| Scenario 1 | Scenario 2 | Scenario 3 | Scenario 4 | |
|---|---|---|---|---|
−Down payment | % $ | % $ | % $ | % $ |
+CMHC insurance | $26,176 | $19,527 | $16,658 | $0 |
=Total mortgage | $680,582 | $649,437 | $611,573 | $559,920 |
Amortization | ||||
Mortgage rate | % | % | % | % |
| Payment frequency | ||||
=Mortgage payment | $3,323monthly | $3,171monthly | $2,986monthly | $2,734monthly |
Land Transfer Tax
$10,473
$10,473
Around this home
Data provided by OpenStreetMap & Fraser Institute School Rankings
Ask HOMEH
New!Hi there!
👋Text or call (416) 301-9001
Recommended for you
Based on homes you've looked at.
No recommended properties found.
Nearby similar homes
No nearby properties found.
More real estate resources
Other homes nearby
Explore this area
Nearby neighbourhoods
No nearby listings available.