
425 Concession Rd 2
Brock (Rural Brock), ON L0C 1H0
- 5+4Bedrooms
- 4Bathrooms
- 3Garage
- 3000–3500Sq Ft
- $12,000Tax
- 185×2,362 ftLot Size
 Estimated Value:$1,978,800See Free Estimate Report

Sale & Price History for 425 Concession Rd 2, Brock, Rural Brock
| Start Date | End Date | Price | Event | MLS# |
|---|---|---|---|---|
| No listing history available | ||||
Real estate boards require you to or to see the full details of this property.
*Sold prices and complete sale & price history are regulated data. Under the Trust in Real Estate Services Act, 2002 (TRESA) and the rules of the Real Estate Council of Ontario (RECO), and pursuant to the Multiple Listing Service® rules of the Canadian Real Estate Association (CREA) and the Toronto Regional Real Estate Board (TRREB), this information may be shown only to registered users who have agreed to the applicable terms of use (a Virtual Office Website, or "VOW," arrangement). HOMEH Inc., Brokerage therefore provides it to signed-in members only. Creating an account is free and takes under a minute.
About 425 Concession Rd 2, Brock, Rural Brock
Summarized Description
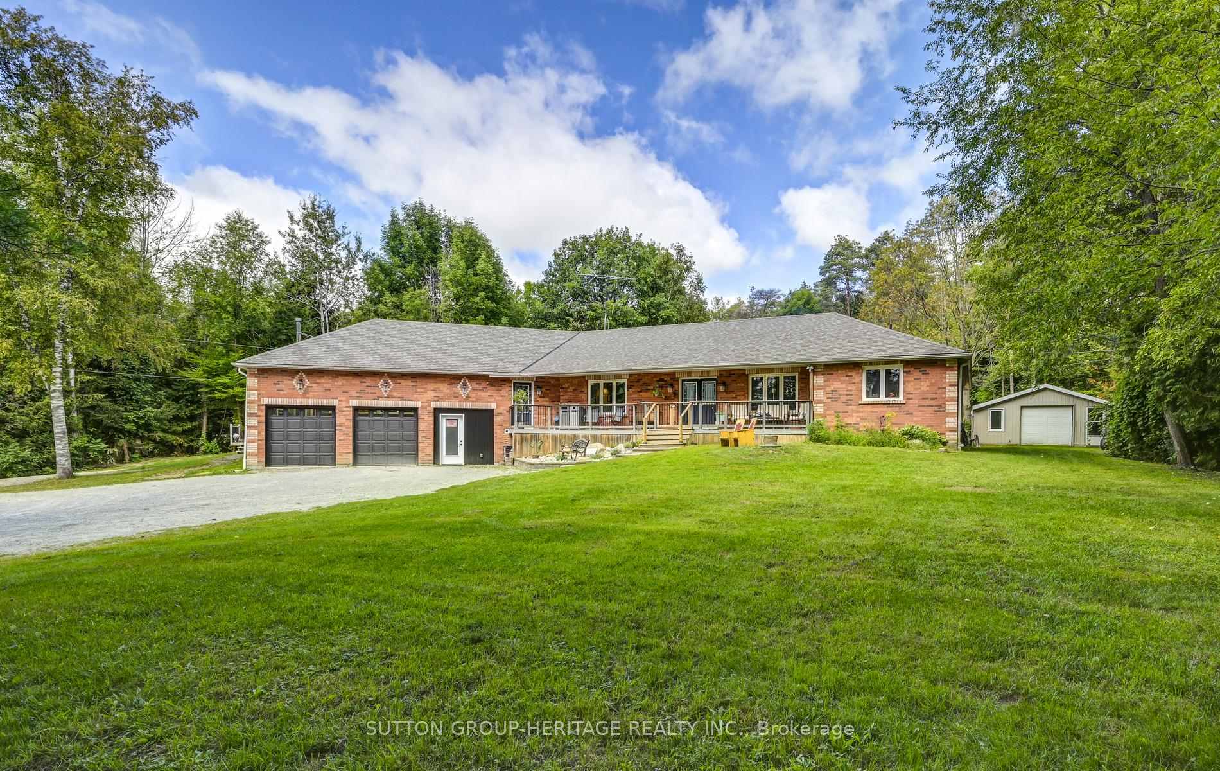
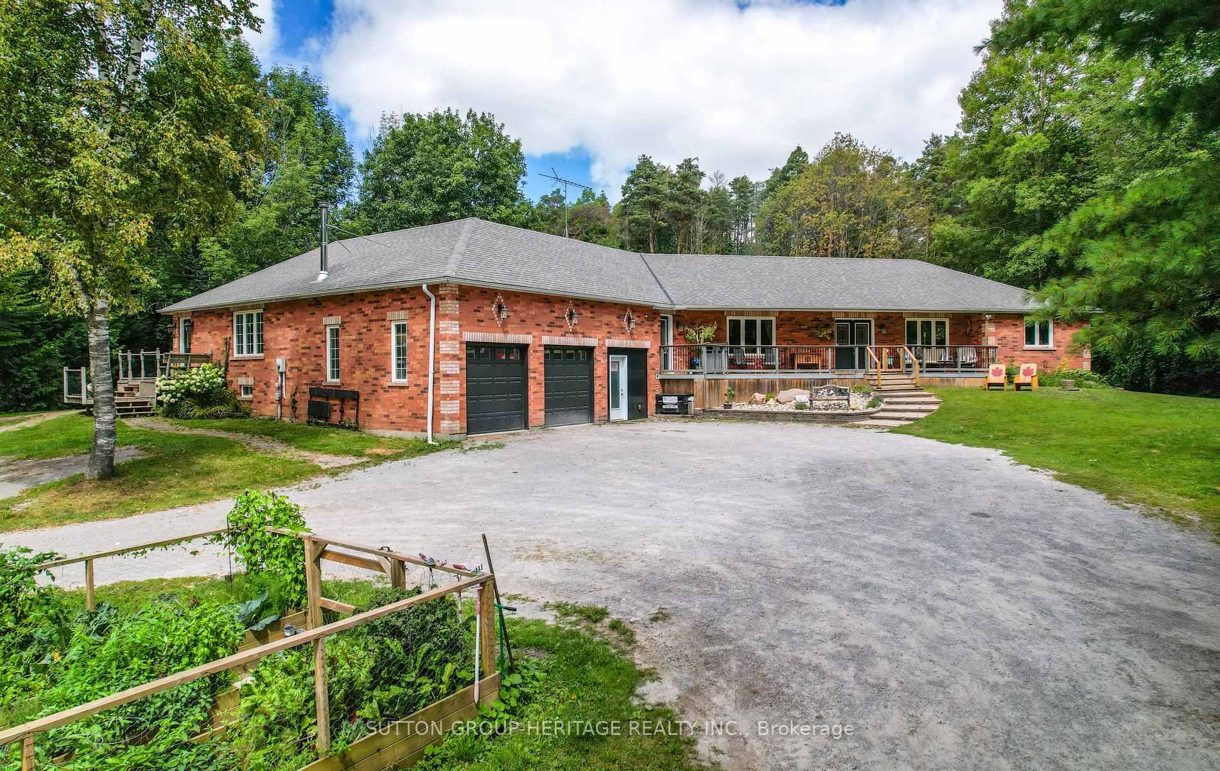
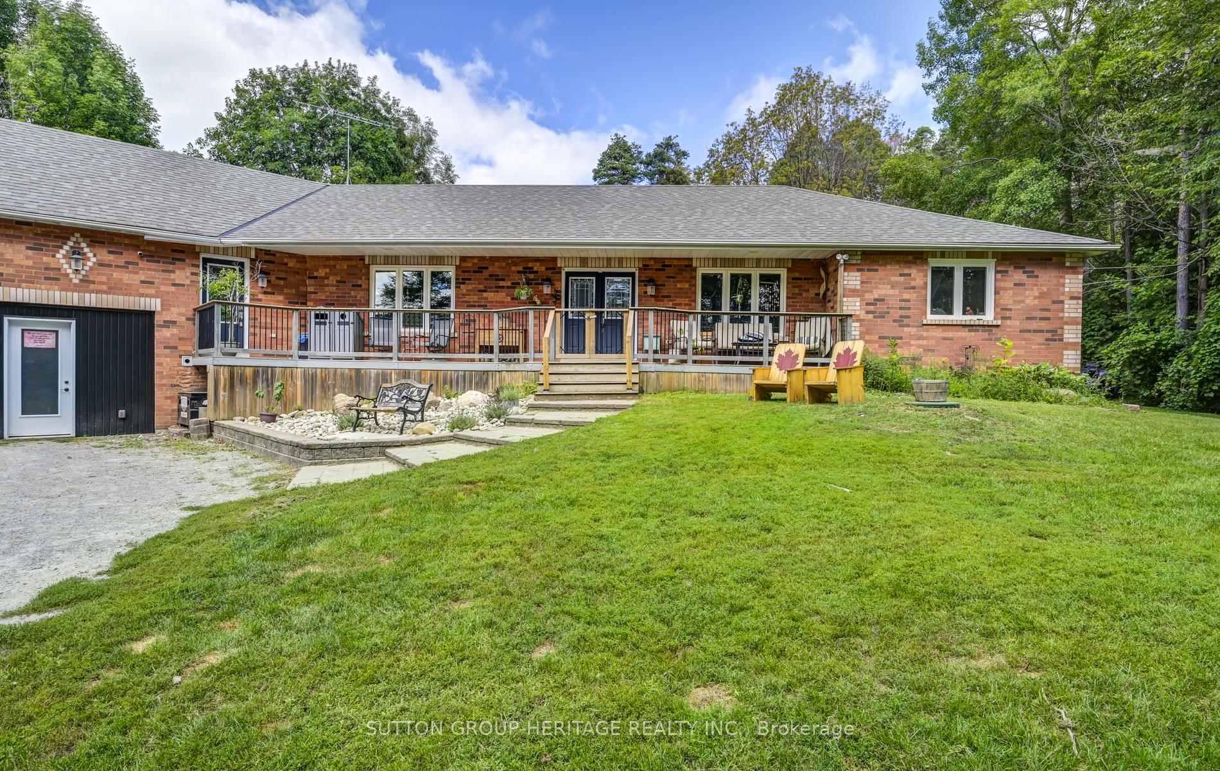
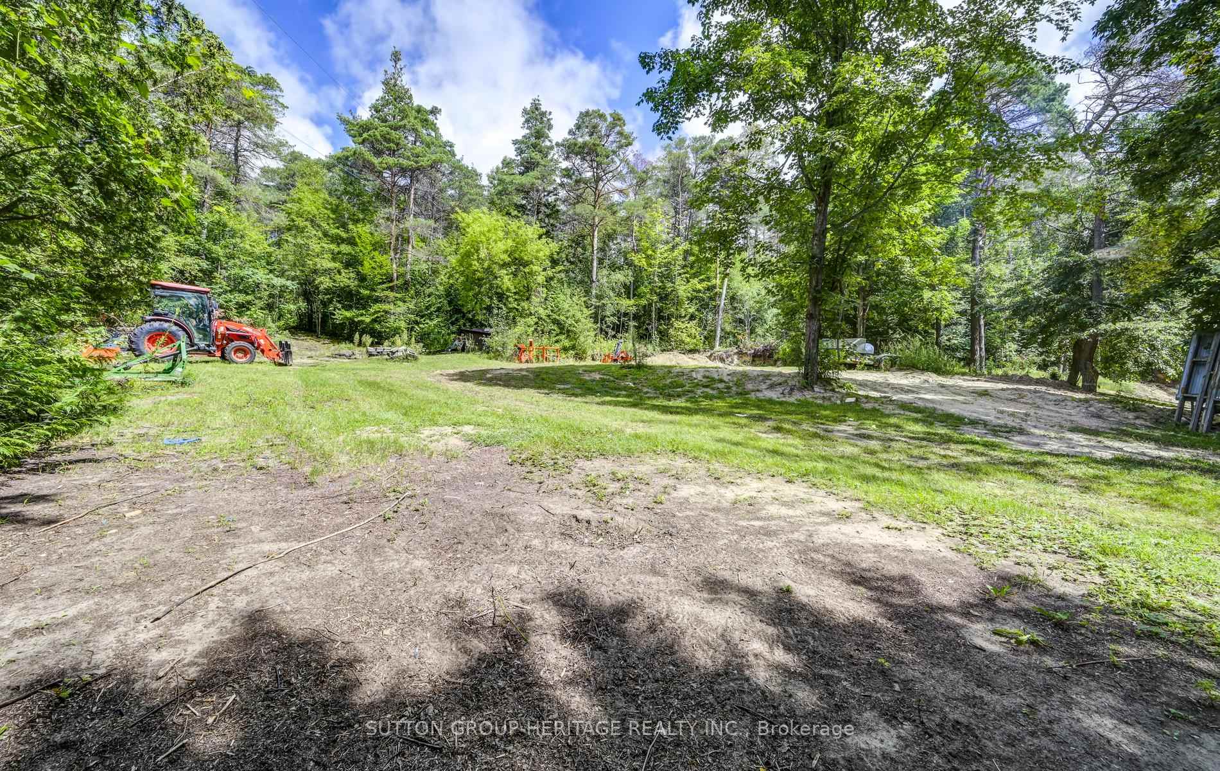
- Spacious brick bungalow on 10 acres of land
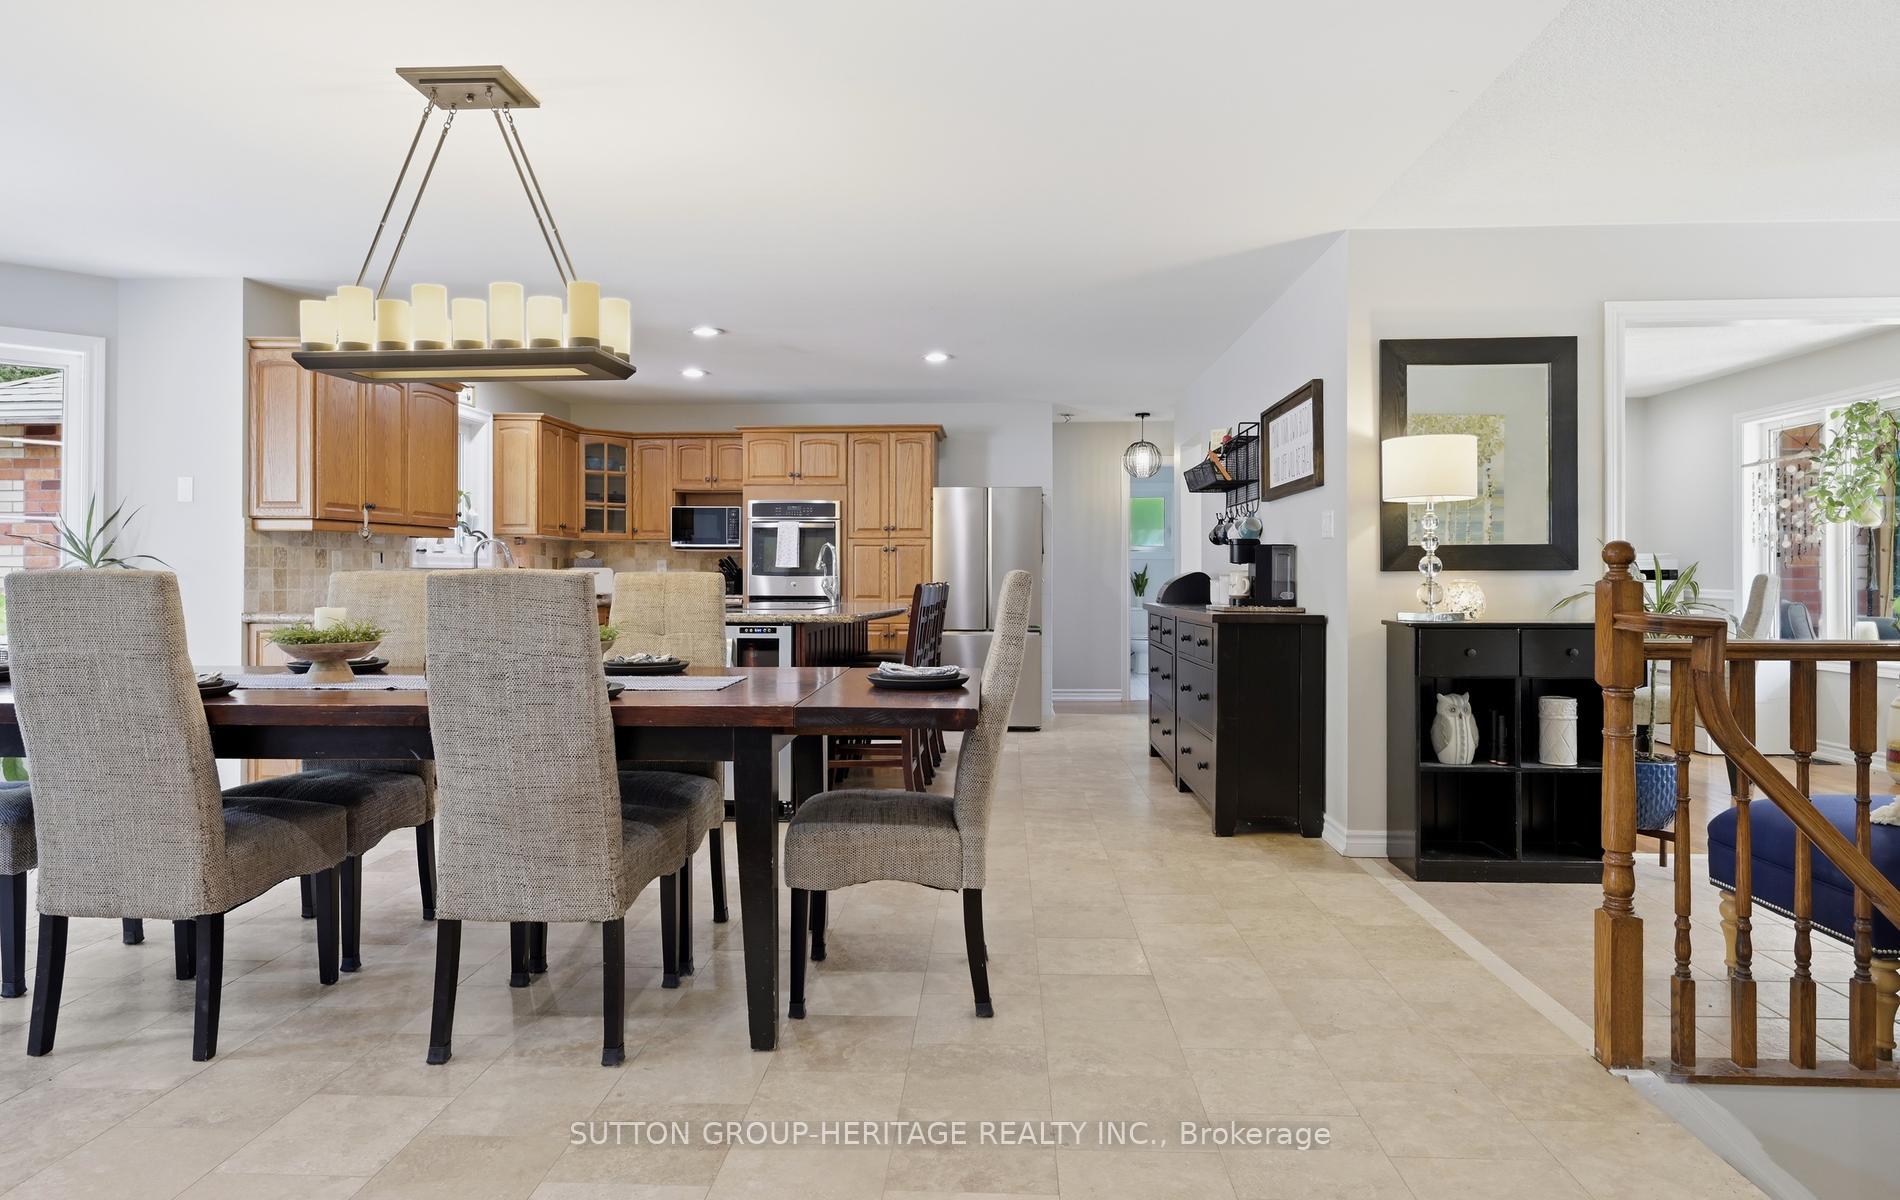
- Open concept design with Chef's kitchen
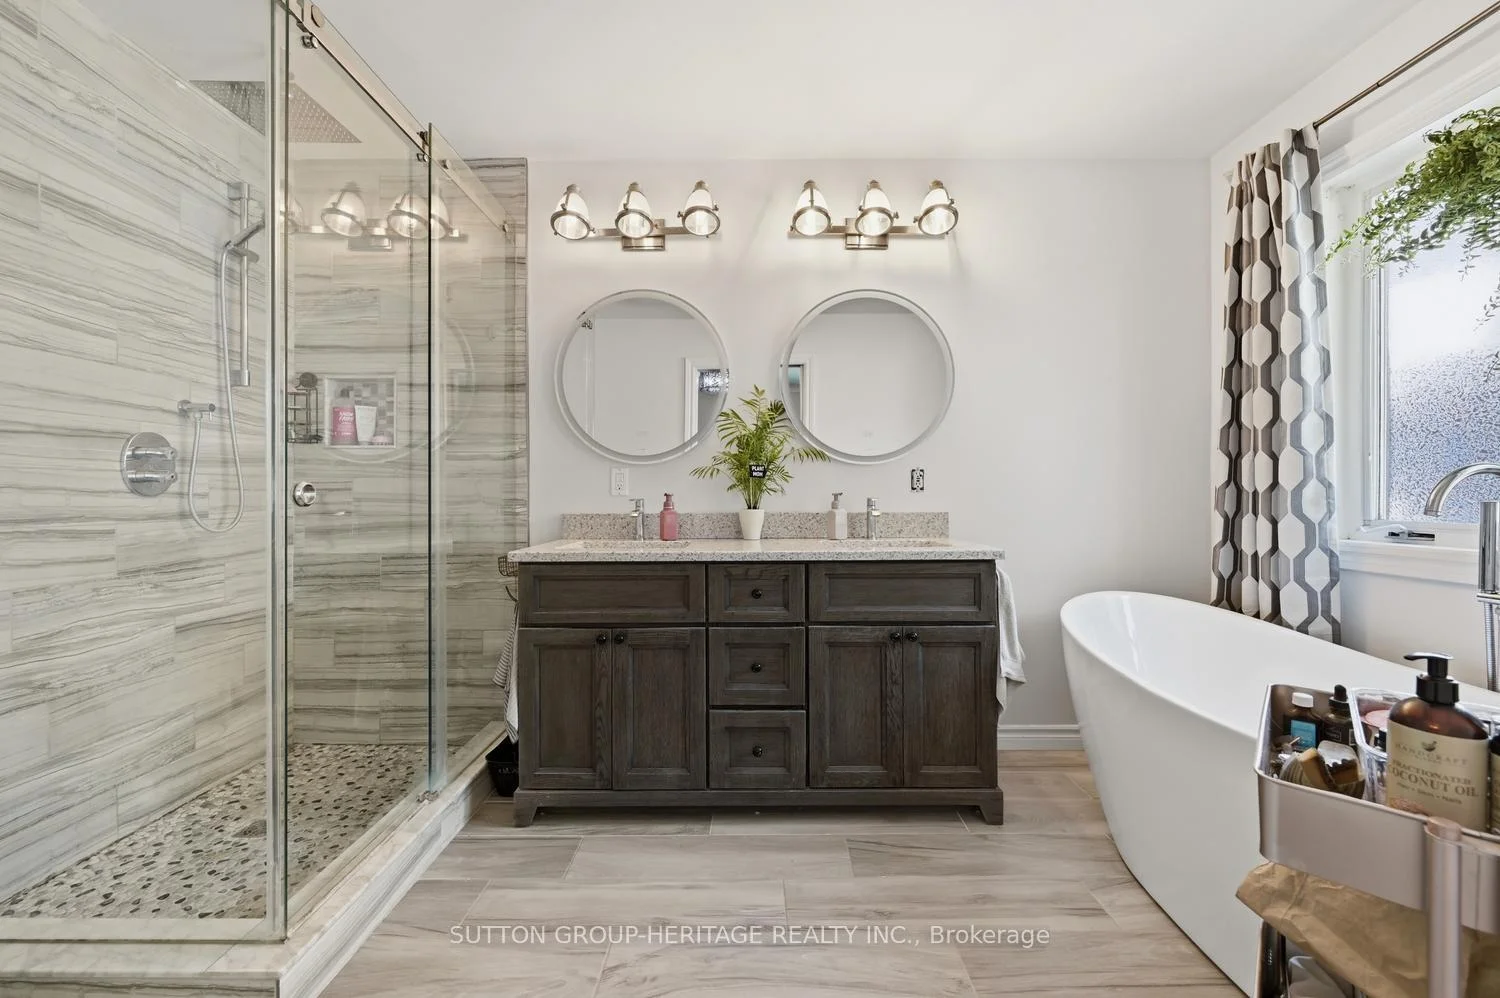
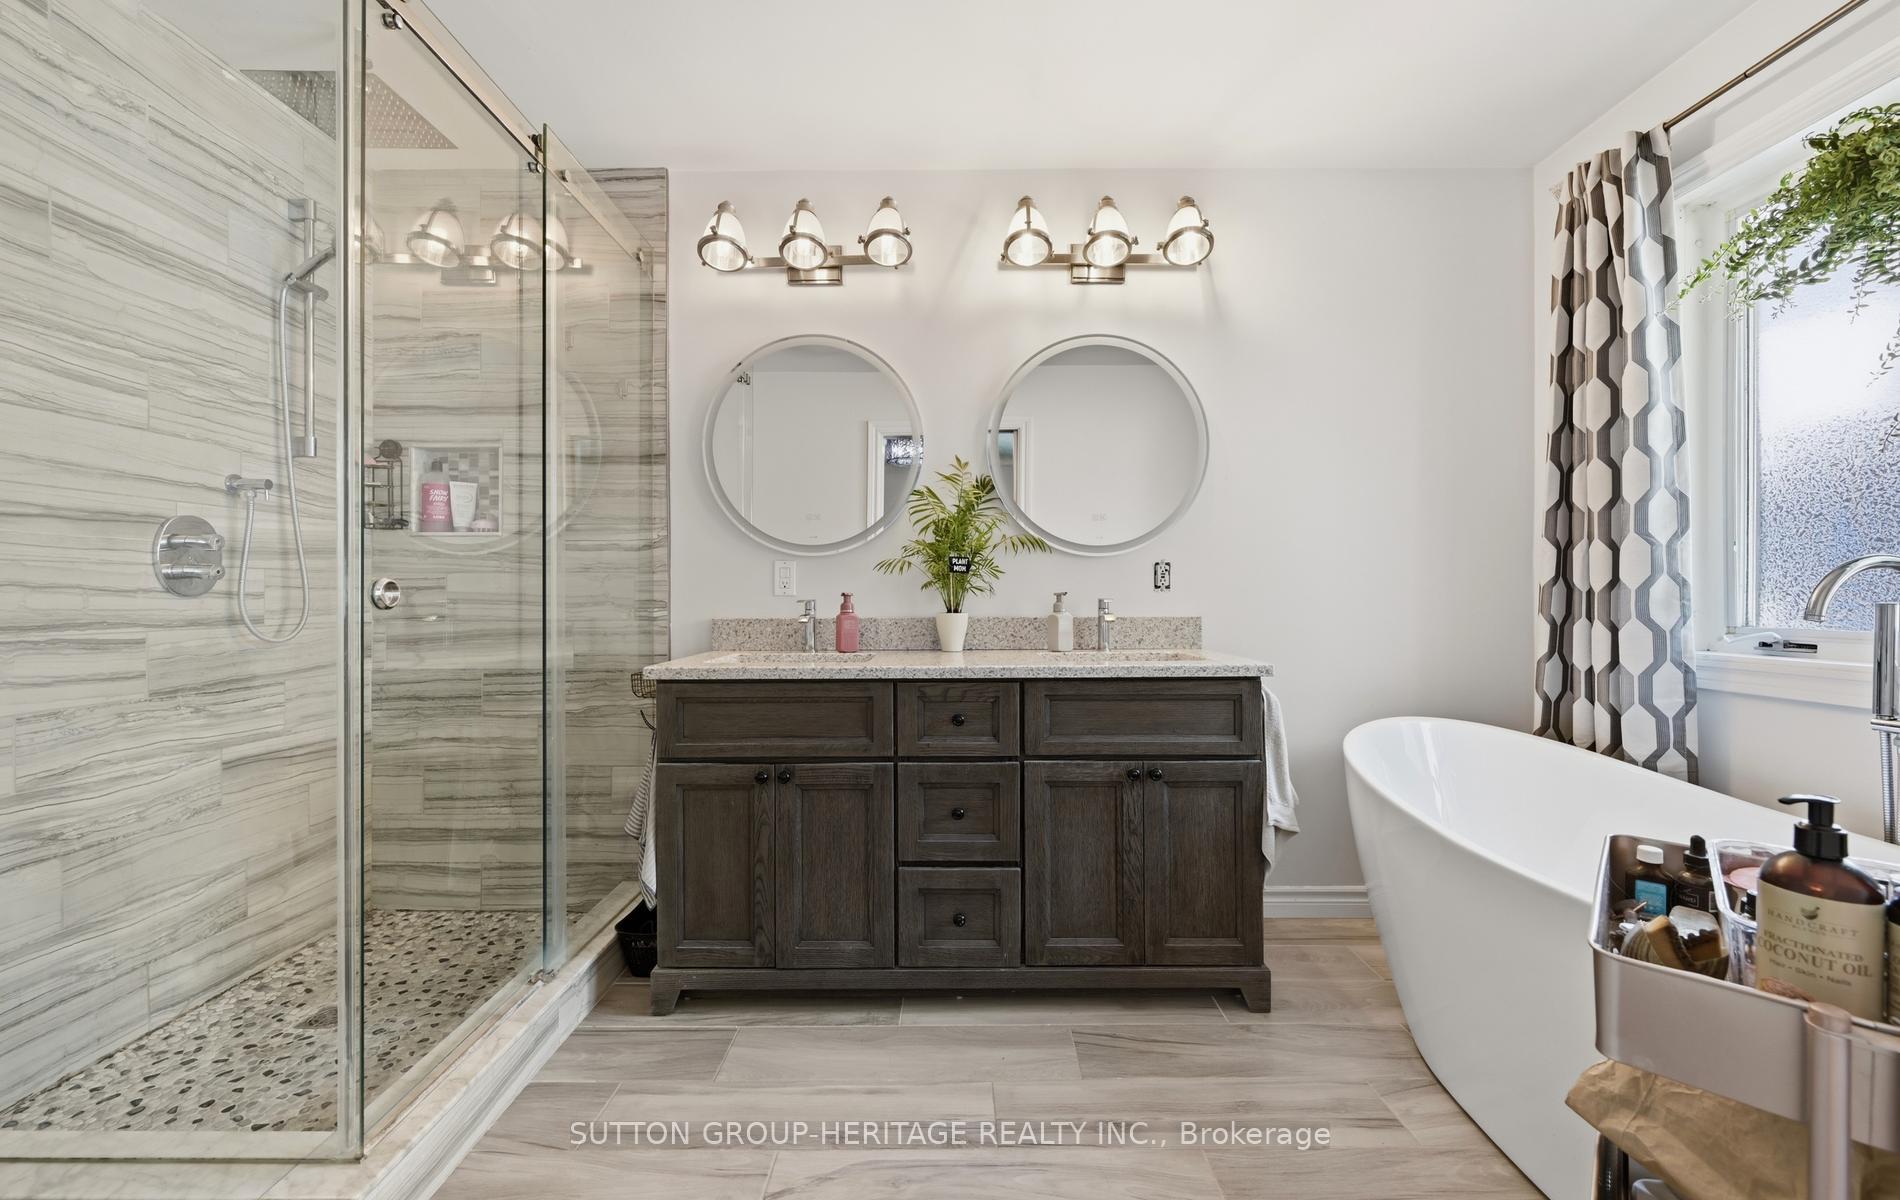
- Luxurious spa-like ensuite in primary suite
- Separate in-law suite with private amenities
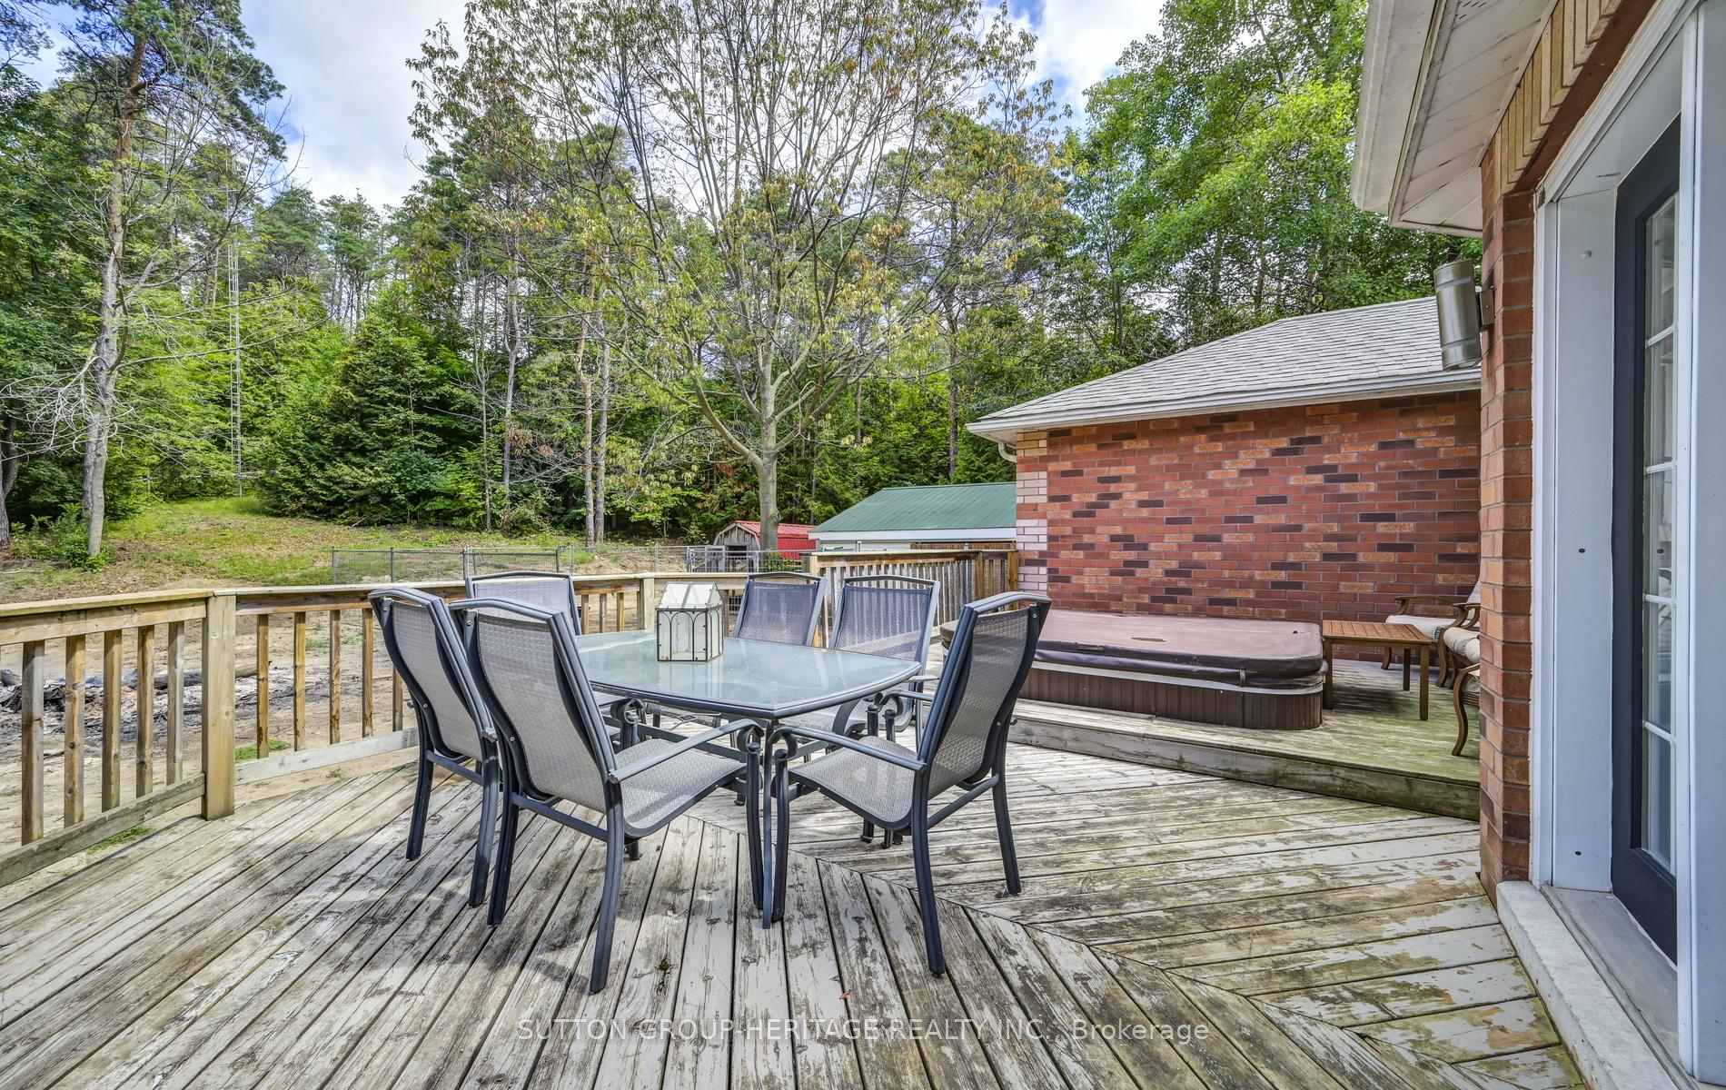
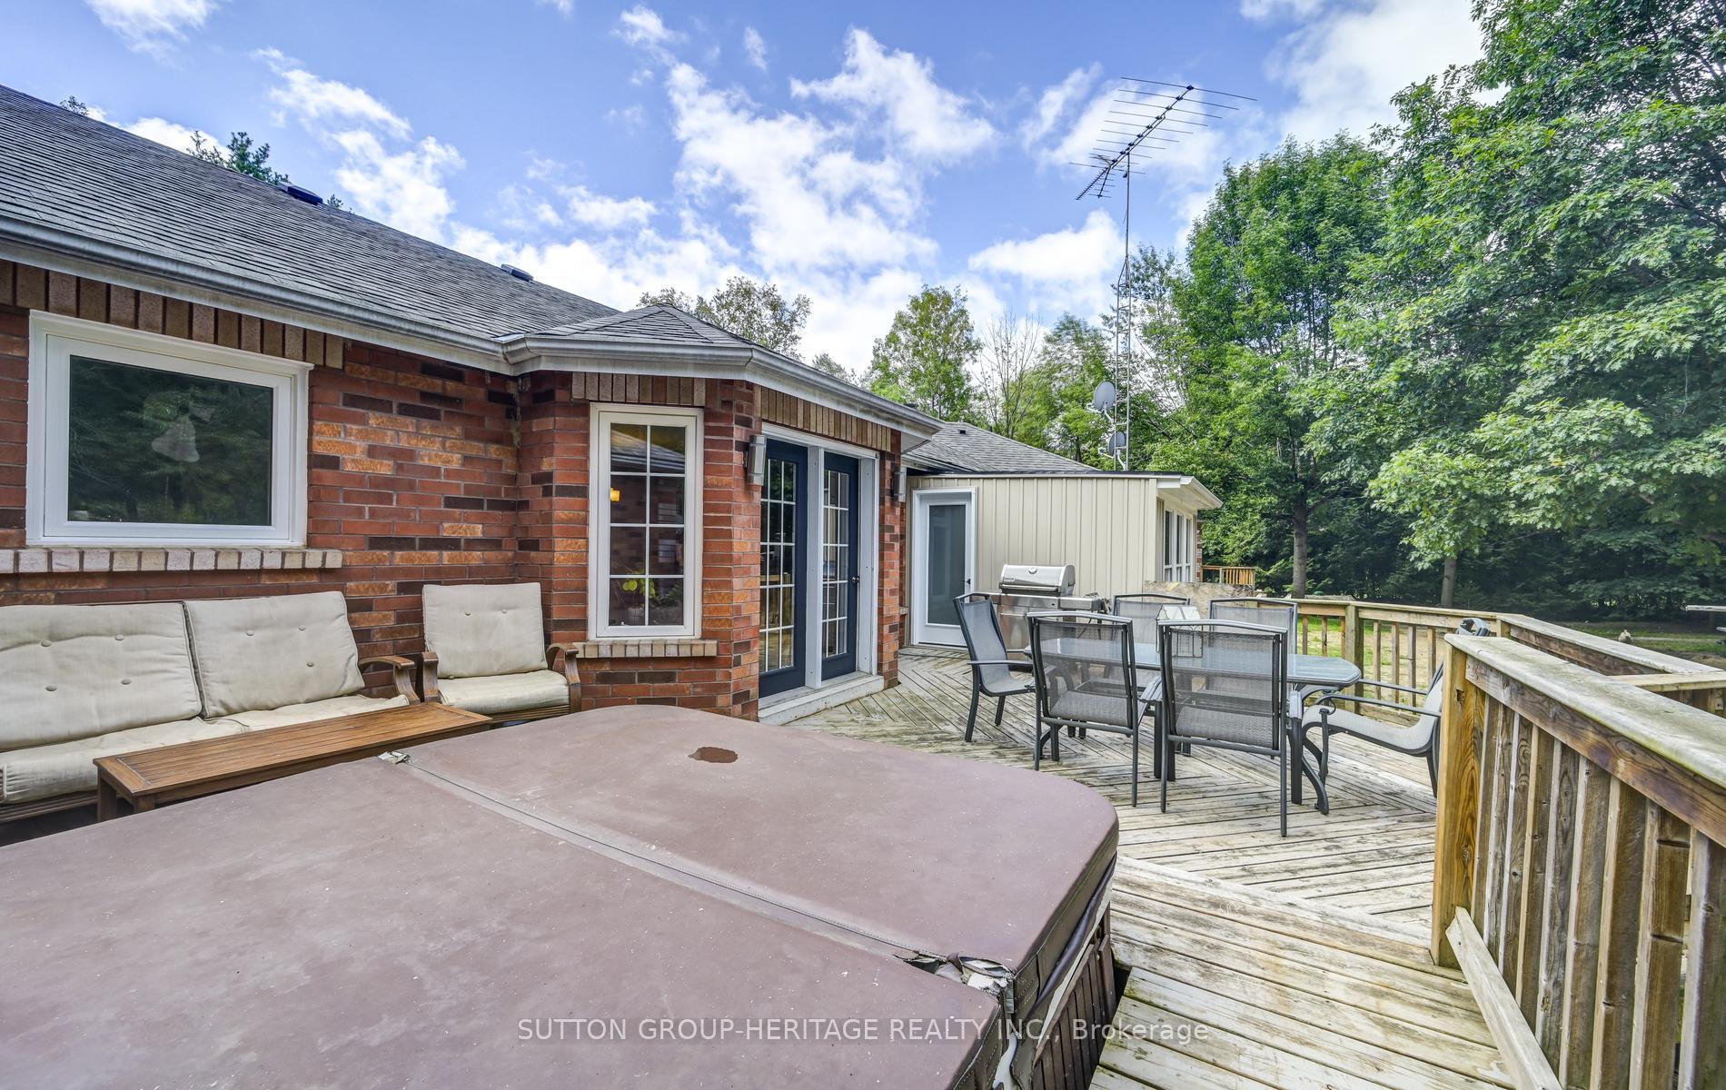
- Outdoor features include fire pit and hot tub
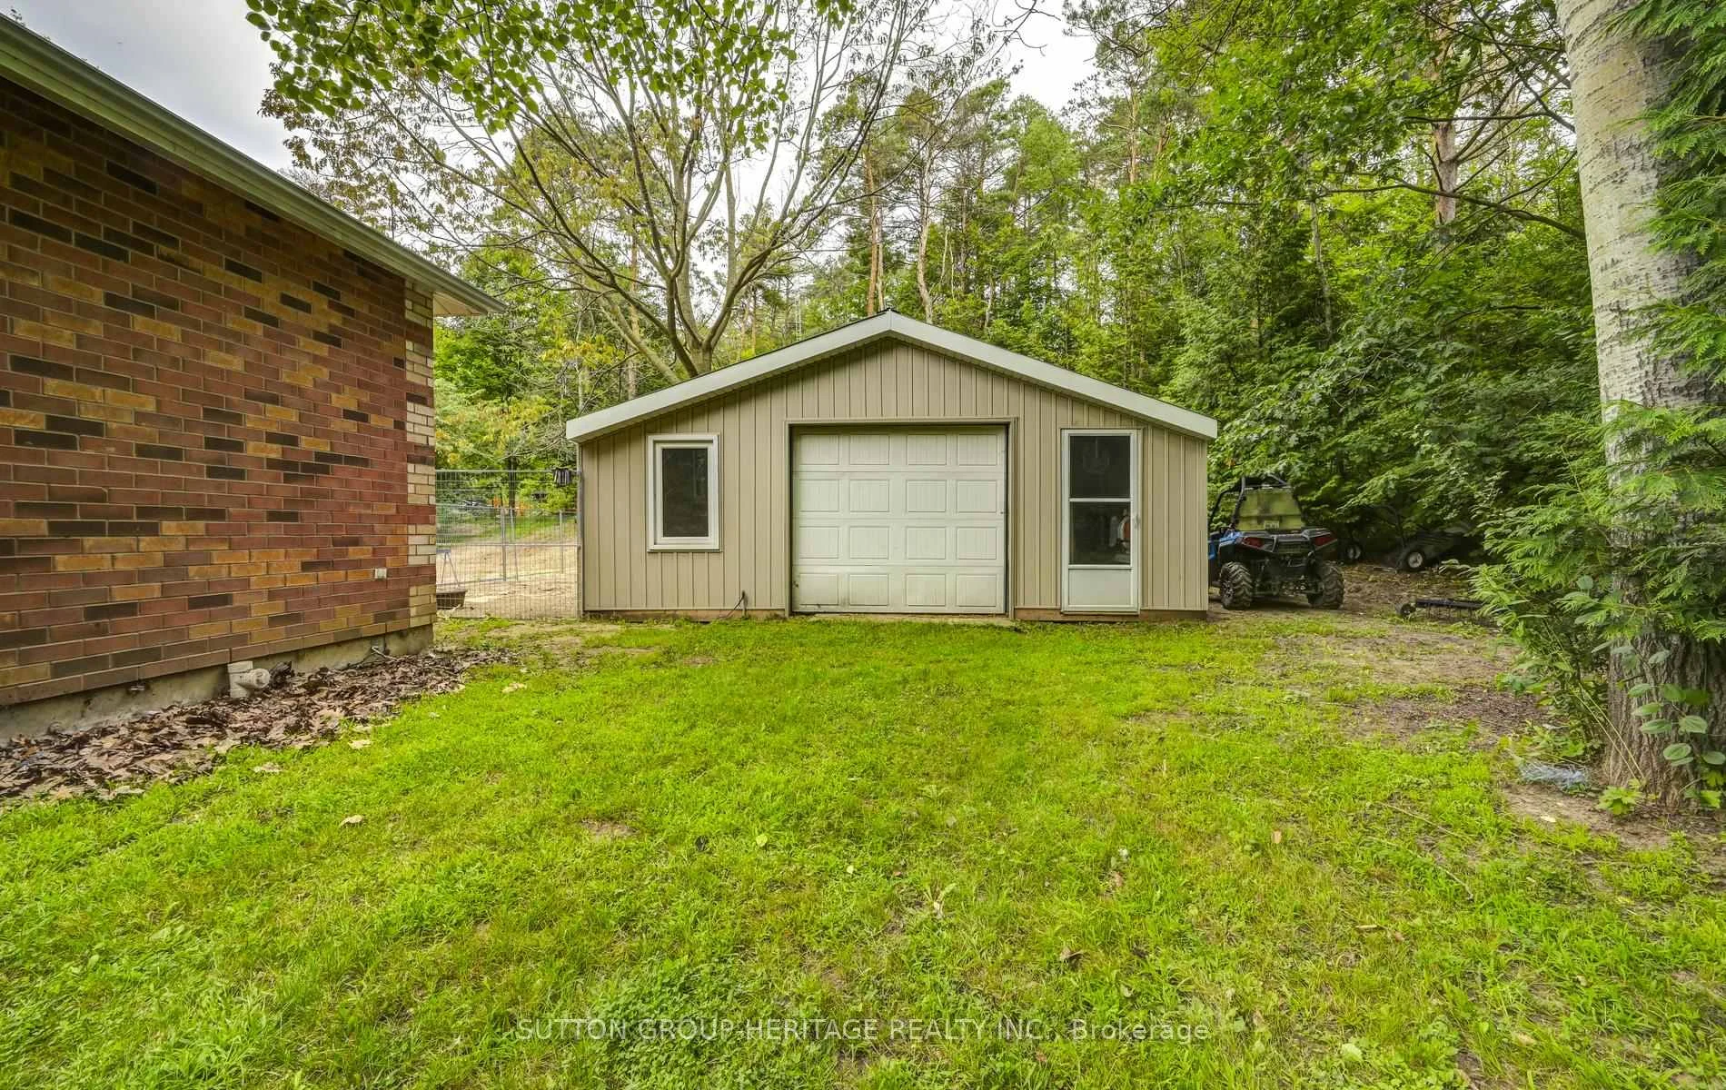
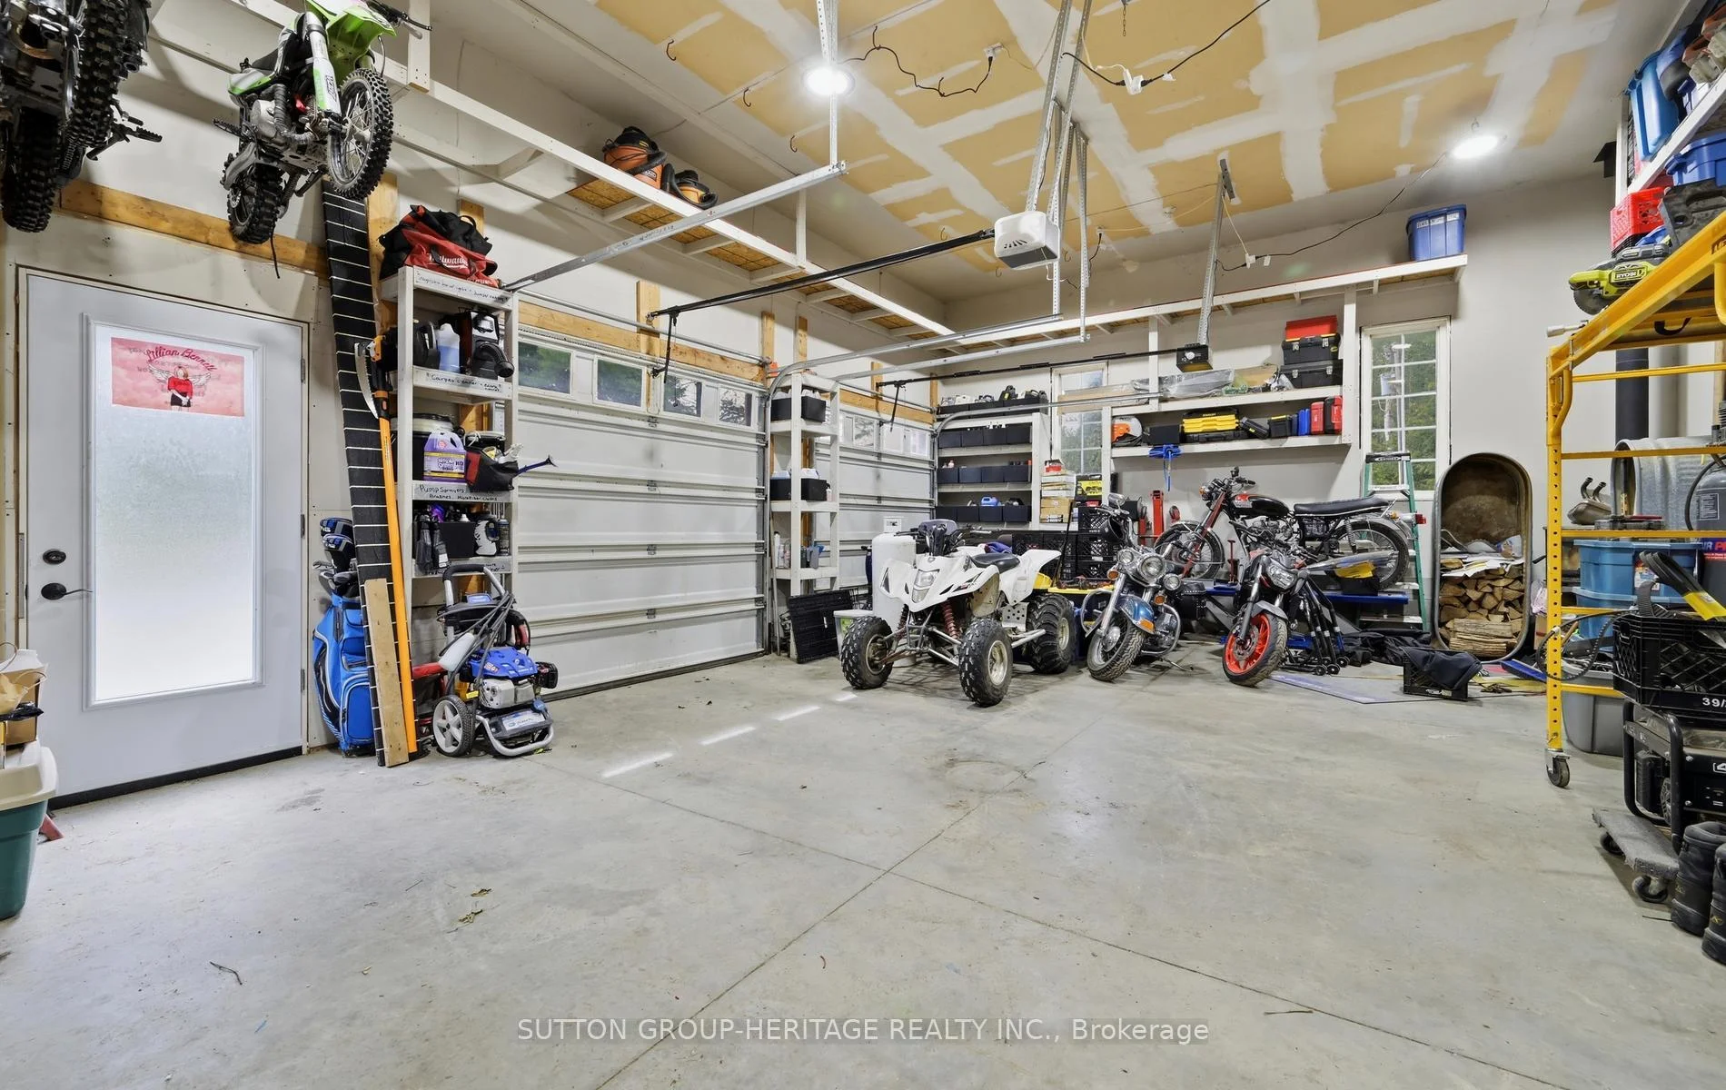
- 3 car garage with ample parking space
- Great for entertaining with large dining area
- Minutes away from Uxbridge amenities
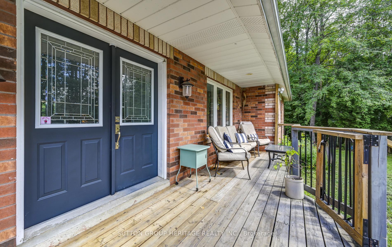
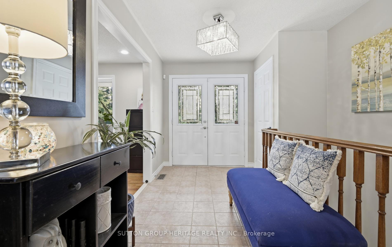
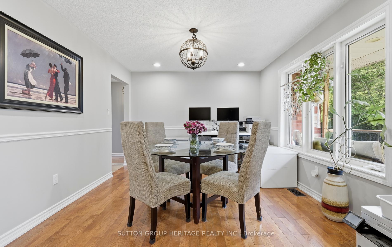
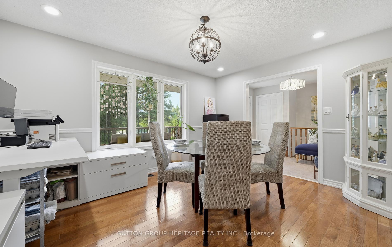
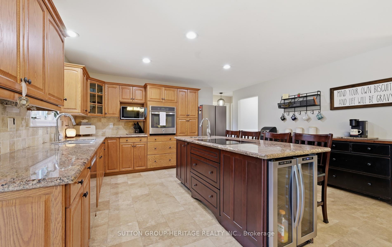
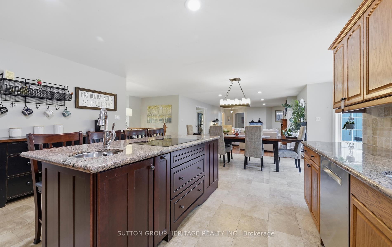
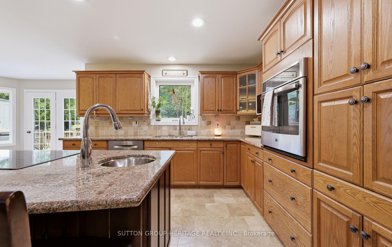
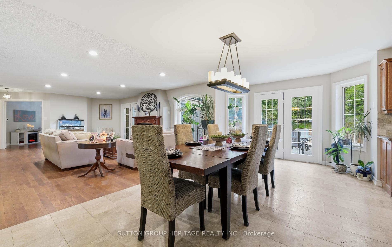
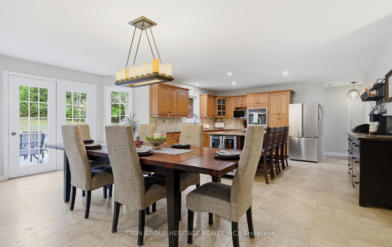
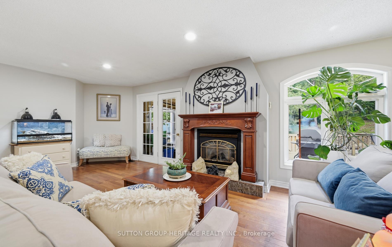
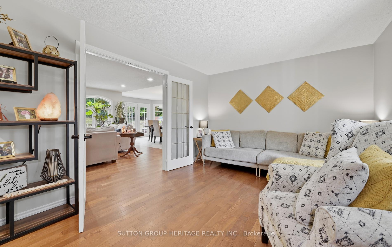
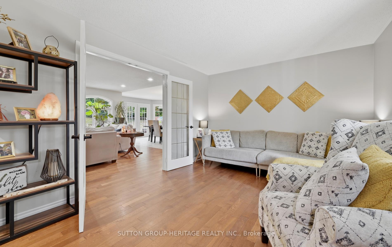
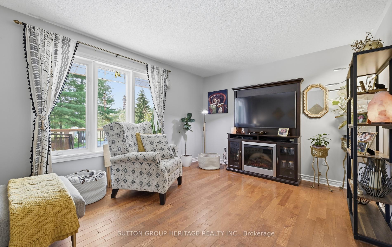
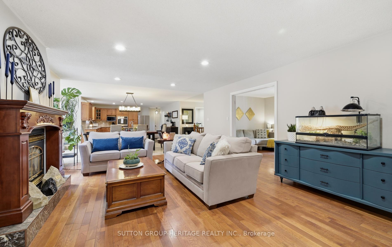
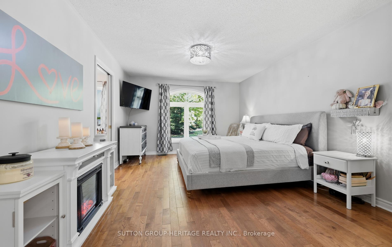
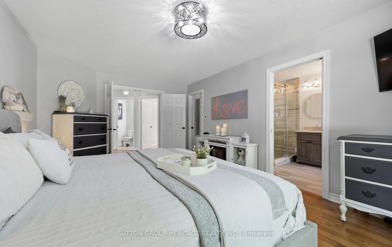
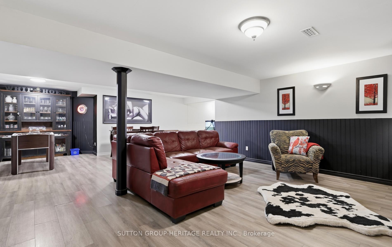
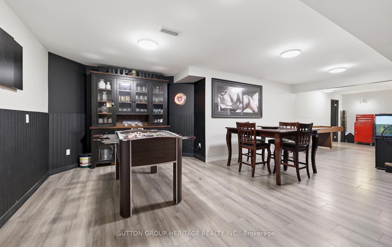
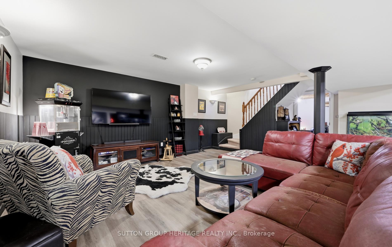
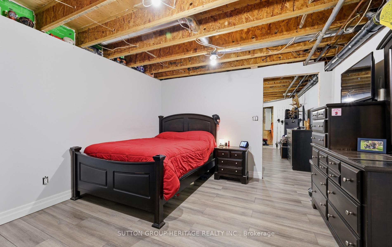
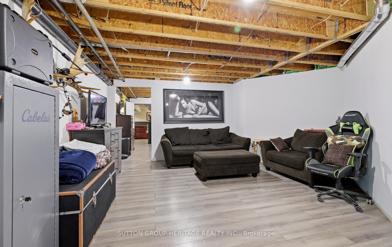
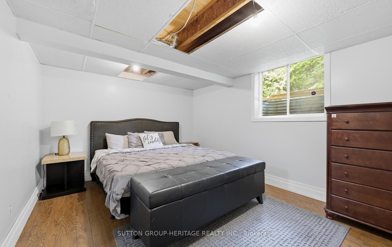
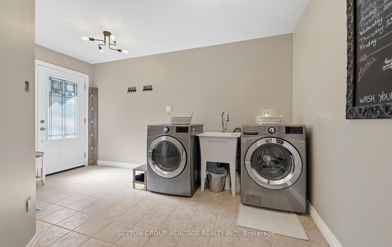
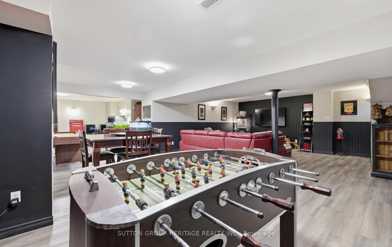
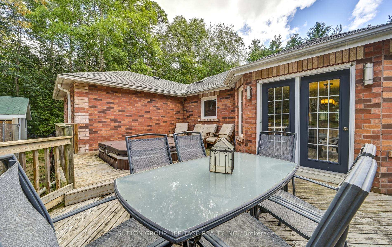
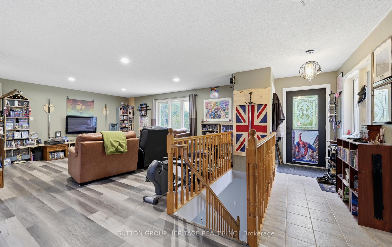
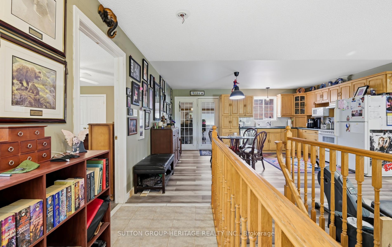
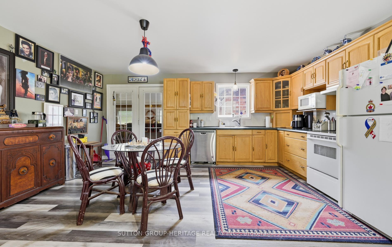
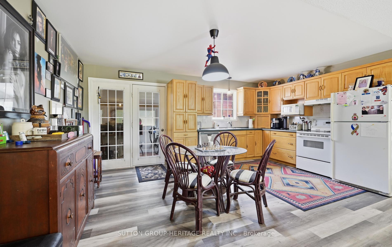
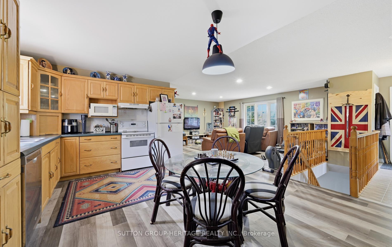
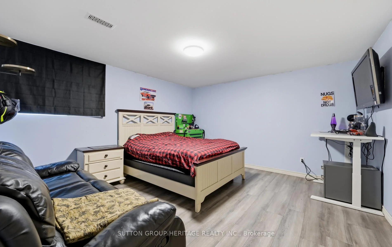
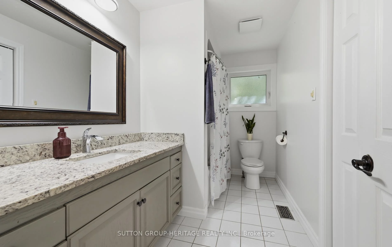
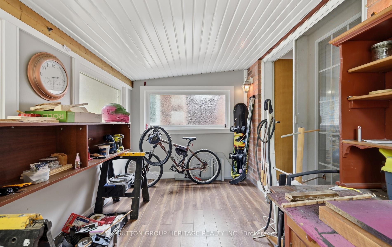
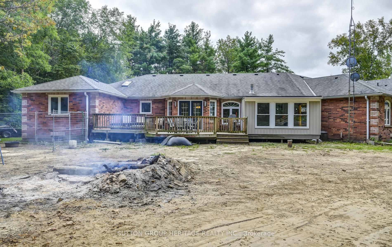
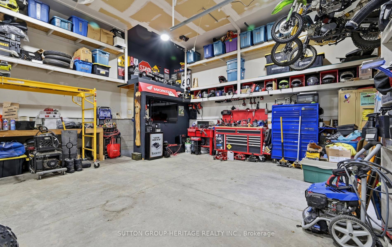
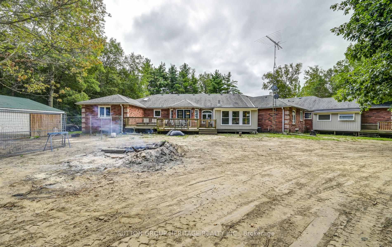
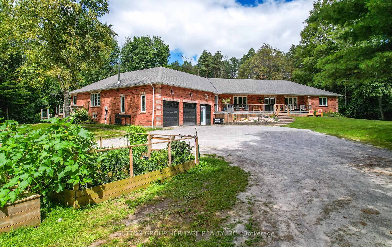
Welcome home to 425 Concession rd 2 here you will find yourself an amazing brick bungalow nestled on 10 acres of lush forest, with an abundance of wild life. Just minutes to Uxbridge, "Ontario's trail capital" The main level features an open concept floor plan-the Chef's kitchen has S/S appliances, granite counters, beverage fridge, large centre island w a handy breakfast bar + prep sink. Plenty of space for family & friends to relax and cook together. The large eat in area is the perfect complement to this luxury kitchen. With multiple French doors to the sunroom & back deck this home is ideal for those with a large family or who love to entertain. The Great room features a cosy propane fireplace, bright windows & an adjoining room that overlooks the yard that would make the perfect home office with French doors for privacy. The primary retreat is complete w a w-in closet + spa-like 5 pc ensuite featuring a soaker tub & stand alone glass shower make this the perfect space to end a busy day. At the opposite end of the home you will find a hallway lit by a generous size skylight, 3 additional bedrooms + a 4 pc family bath with jet tub. The lower level has a family room/games area, 2 more bedrooms & home office potential with ample storage and workshop space. The separate in-law suite has open concept living, dining, kitchen, generous size bedroom, with multiple private windows, giving beautiful forest views. This suite also includes 4 pc bath, laundry & walk-out to the sunroom & outdoor space, as well as more lower level rooms and storage space.This home offers great space and possibilities for extended families. Outdoor enjoyment features the apple trees, gardens, pond & forest. An outbuilding/garage that is suitable for multiple uses, including a shop, chickens or small livestock & a tiered deck overlooking the large yard & fire pit. The home offers high ceiling attached 3 car garage, circular drive w loads of parking & space to enjoy the outdoors.
Key Facts & Features
Property Costs
- Annual Property Tax Amount
- $12,000
- Land Transfer Tax Fee
- $29,455
- Basement Type
- Finished
Interior Features
- Laundry Level
- Main Level
- Interior Extras
- Auto Garage Door Remote, Built-In Oven, Countertop Range, In-Law Suite, Primary Bedroom - Main Floor
- Fireplace/Stove
- Yes
- Fireplace Features
- Propane
- Elevator
- No
Exterior Features
- Pool
- None
- Property Features
- Wooded/Treed
Building
- Building Type
- Detached
- Building Style
- Bungalow
- Approx Age
- 16-30
Construction
- Exterior Finish
- Brick
- Roof
- Shingles
- Foundation Details
- Block
- Special Designation
- Unknown
Lot
- Lot Front
- 185.00 ft
- Lot Depth
- 2361.62 ft
Inclusions
- Inclusions
- Elfs, S/S fridge, wall oven, induction counter top range, beverage fridge, garage door openers and remotes, hot tub
Parking & Garages
- Garage Type
- Attached
- Garage Spaces
- 3
- Parking Spaces
- 10
- Total Garage And Parking Spaces
- 13
Heating & Cooling
- Heat Source
- Gas
- Heat Type
- Forced Air
- Air Conditioning
- Central Air
- Water
- Well
- Sewers
- Septic
- Bedrooms
- 5 + 4
- Washrooms
- 4
- Kitchens
- 2
- Family / bonus room
- Yes
Room sizes
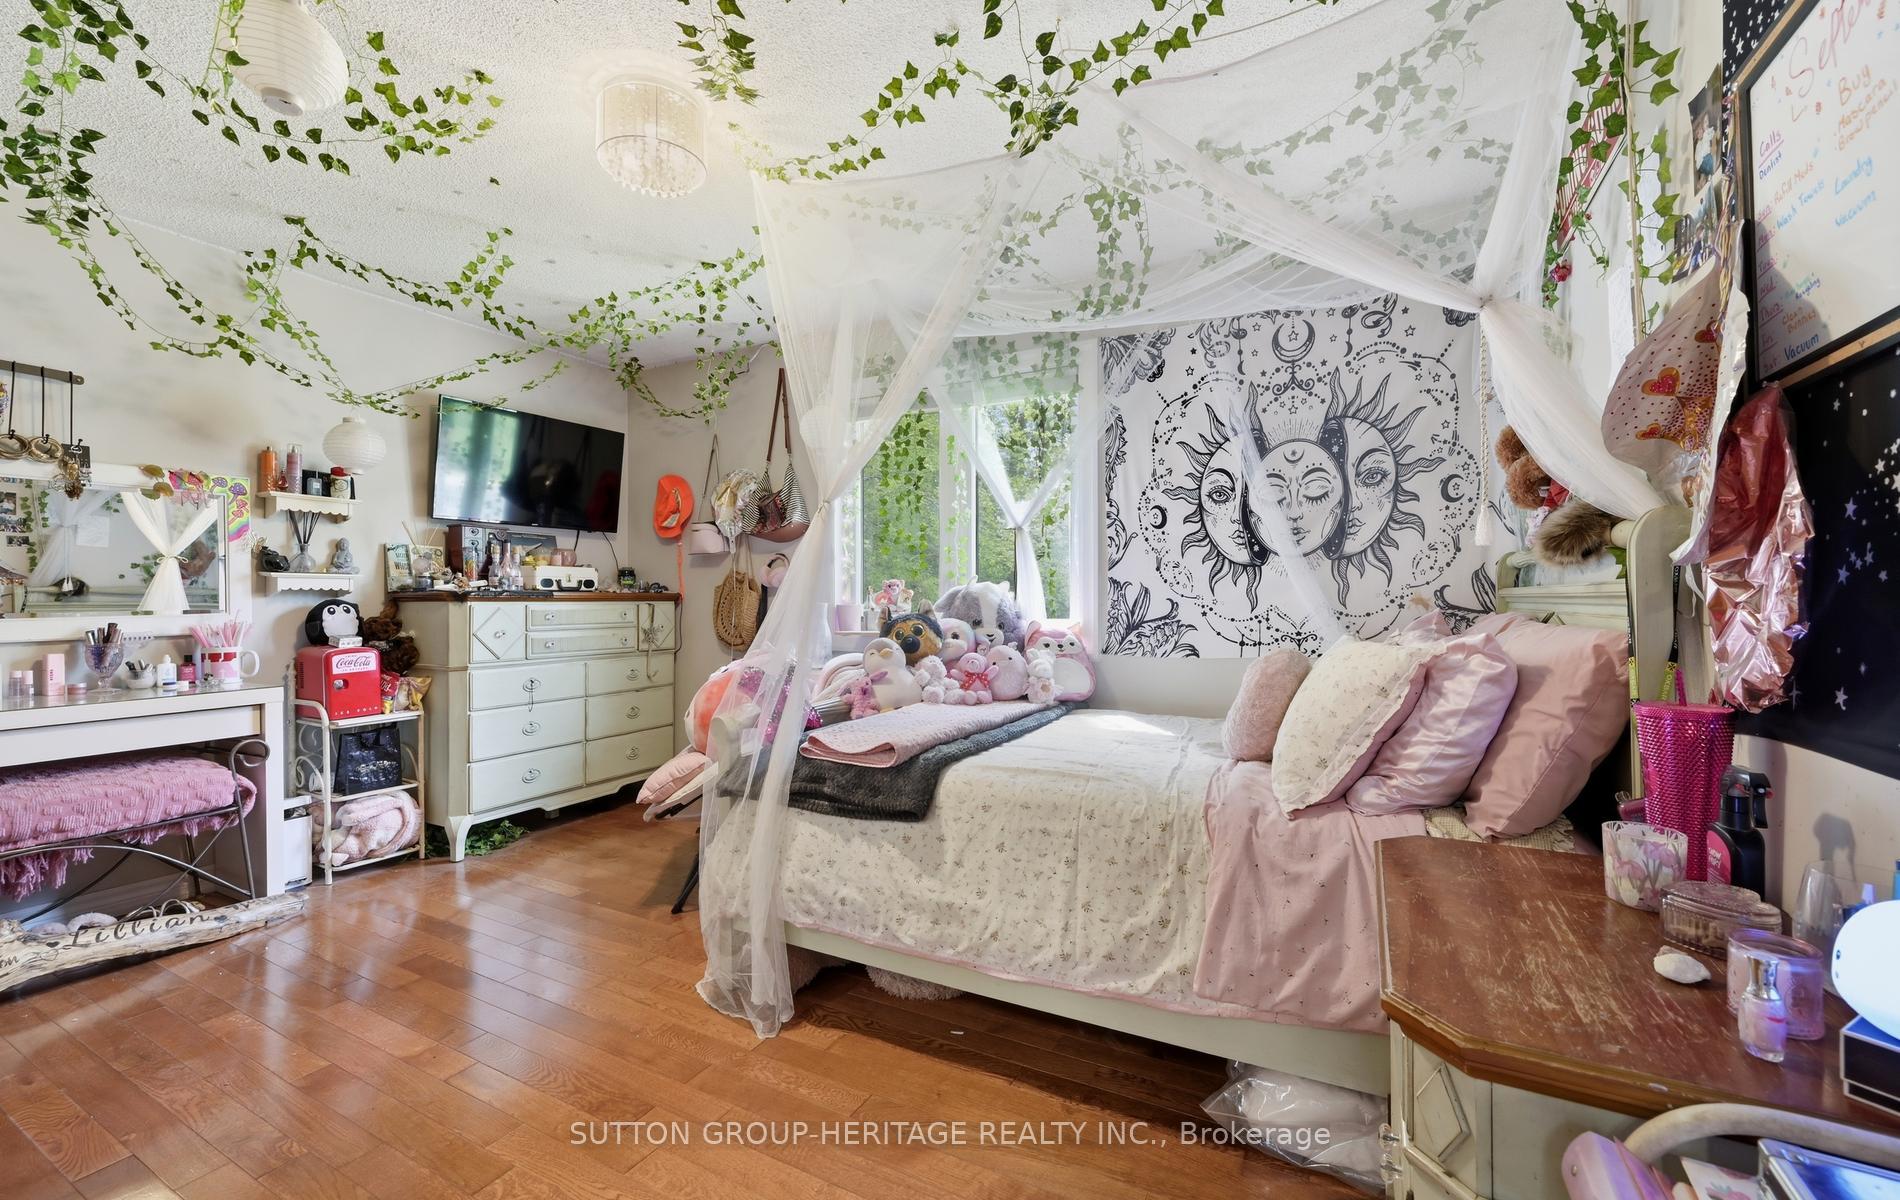
- Bedroom 5—Lower level, Laminate, Above Grade Window, His and Hers Closets
- Sunroom—Main level, W/O To Yard
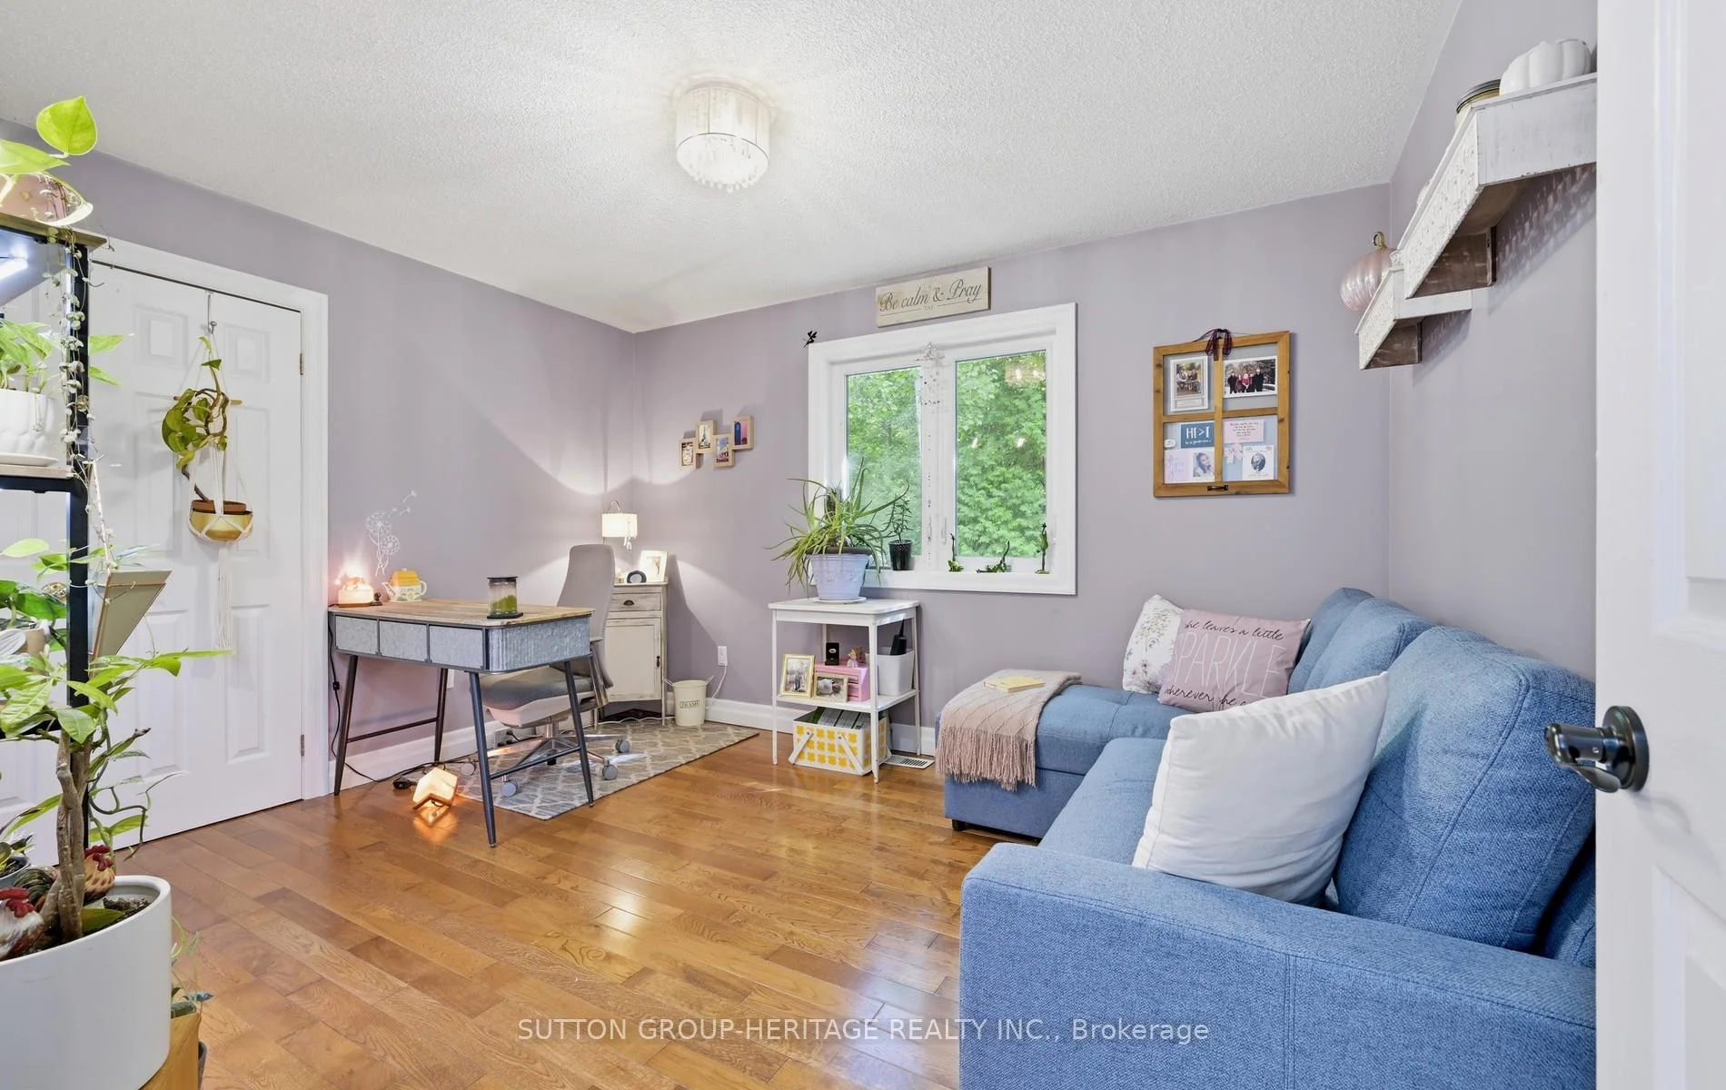
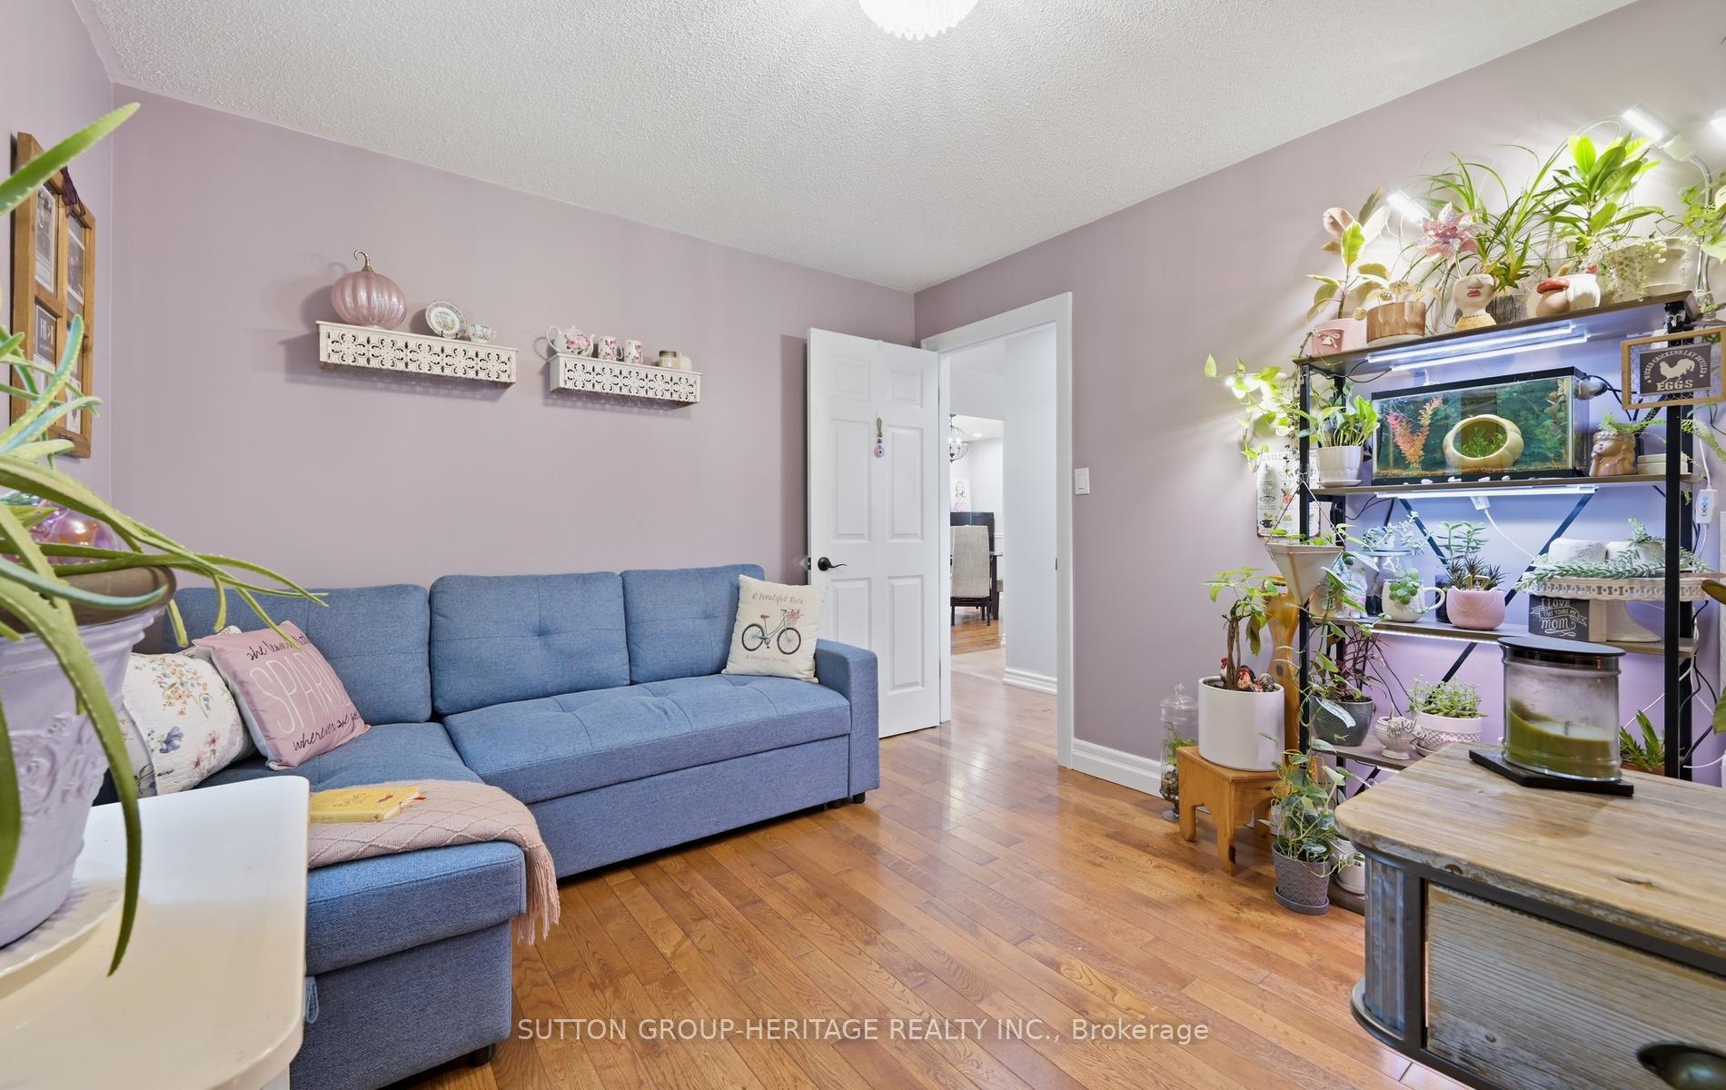
- Bedroom 4—Main level, Hardwood Floor, Double Closet
- Bedroom—Lower level, Hardwood Floor, Above Grade Window, Double Closet
- Great Room—Main level, Hardwood Floor, Fireplace, W/O To Sunroom
- Kitchen—Main level, Open Concept, Laminate
- Exercise Room—Lower level
- Bedroom 3—Main level, Hardwood Floor
- Living Room—Main level, Laminate, W/O To Sunroom
- Kitchen—Main level, Centre Island, Granite Counters, Ceramic Backsplash
- Dining Room—Main level, Hardwood Floor, French Doors, W/O To Deck
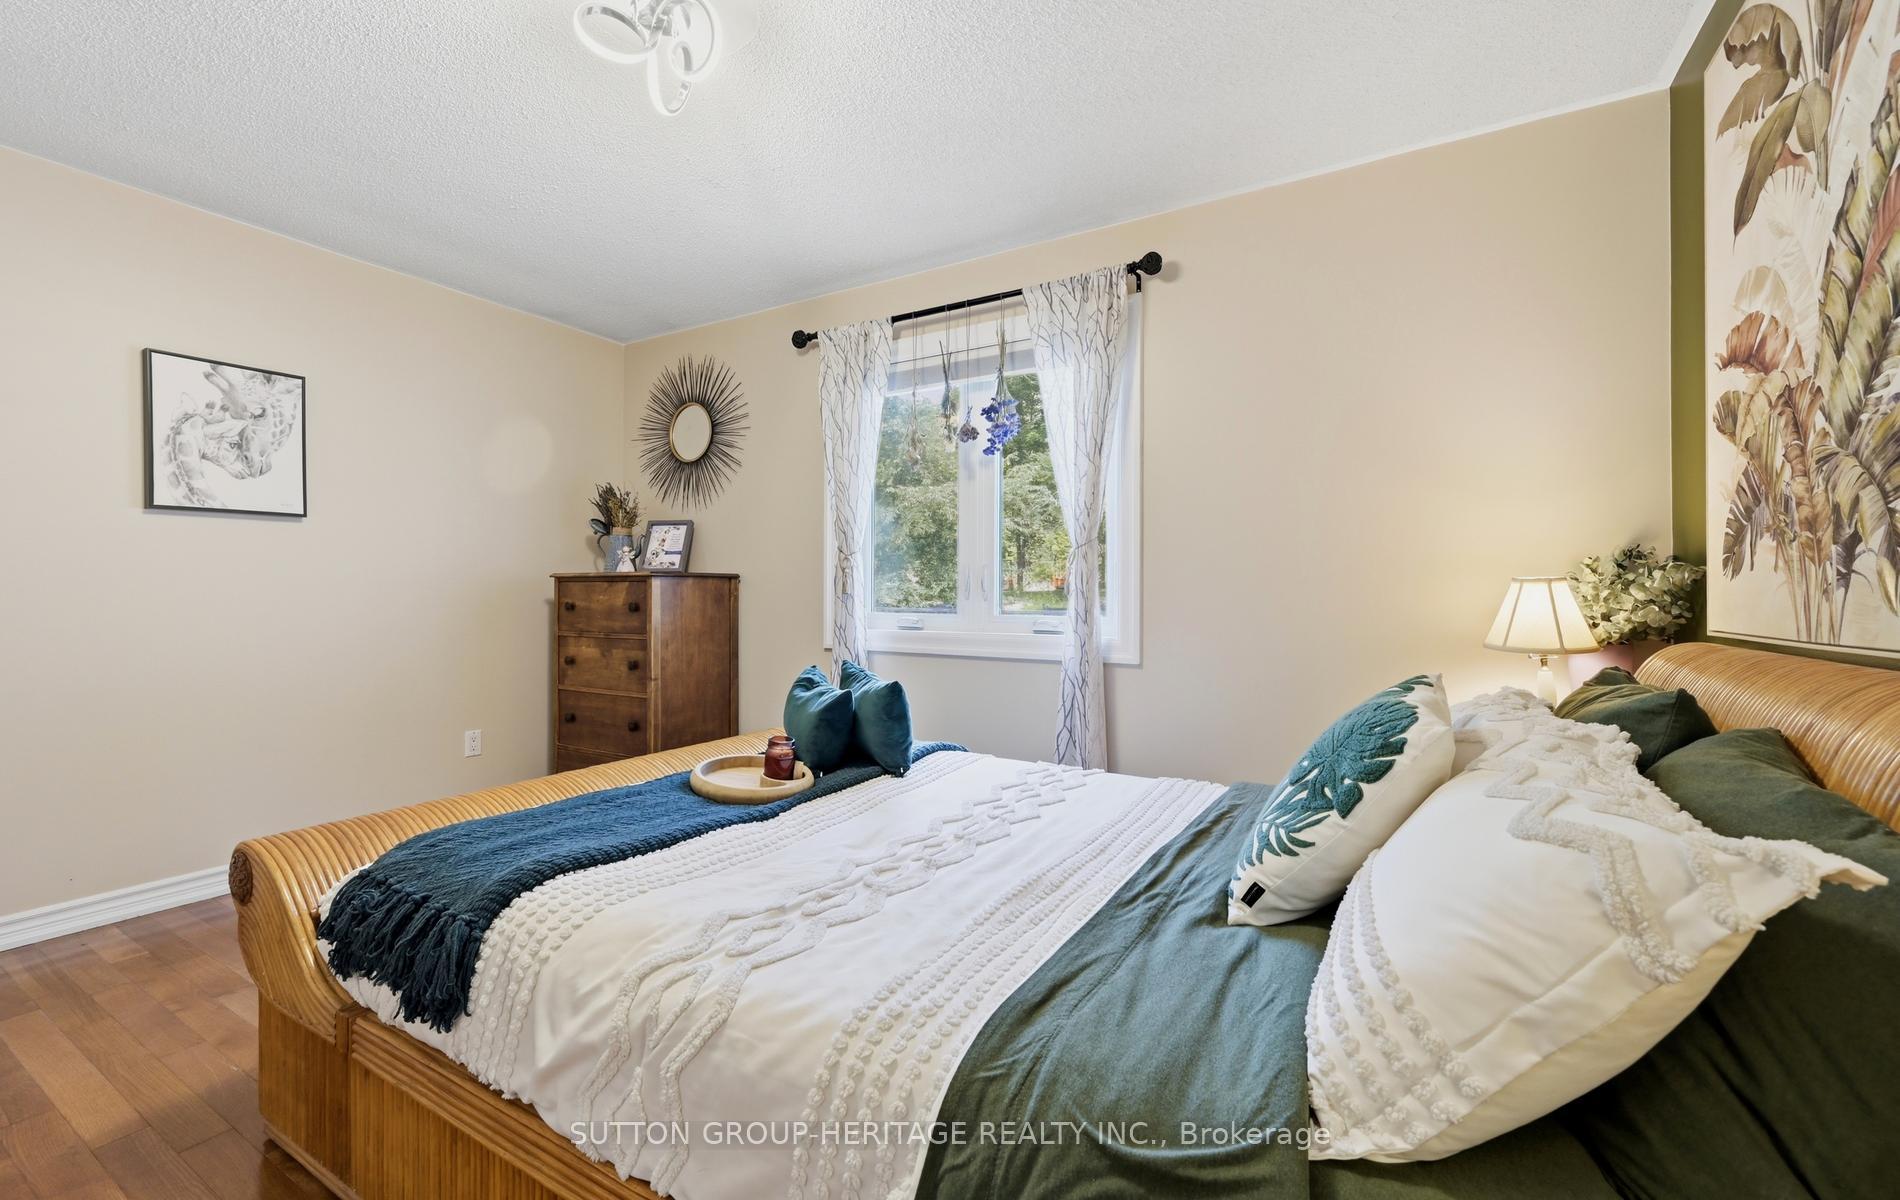
- Bedroom 2—Main level, Hardwood Floor, Closet
- Primary Bedroom—Main level, Hardwood Floor, Walk-In Closet(s), 5 Pc Ensuite
- Family Room—Main level, Hardwood Floor, French Doors
- Primary Bedroom—Main level, Laminate, His and Hers Closets
- Recreation—Lower level, Wainscoting, Laminate
- Breakfast—Main level, Hardwood Floor, Picture Window
Washrooms
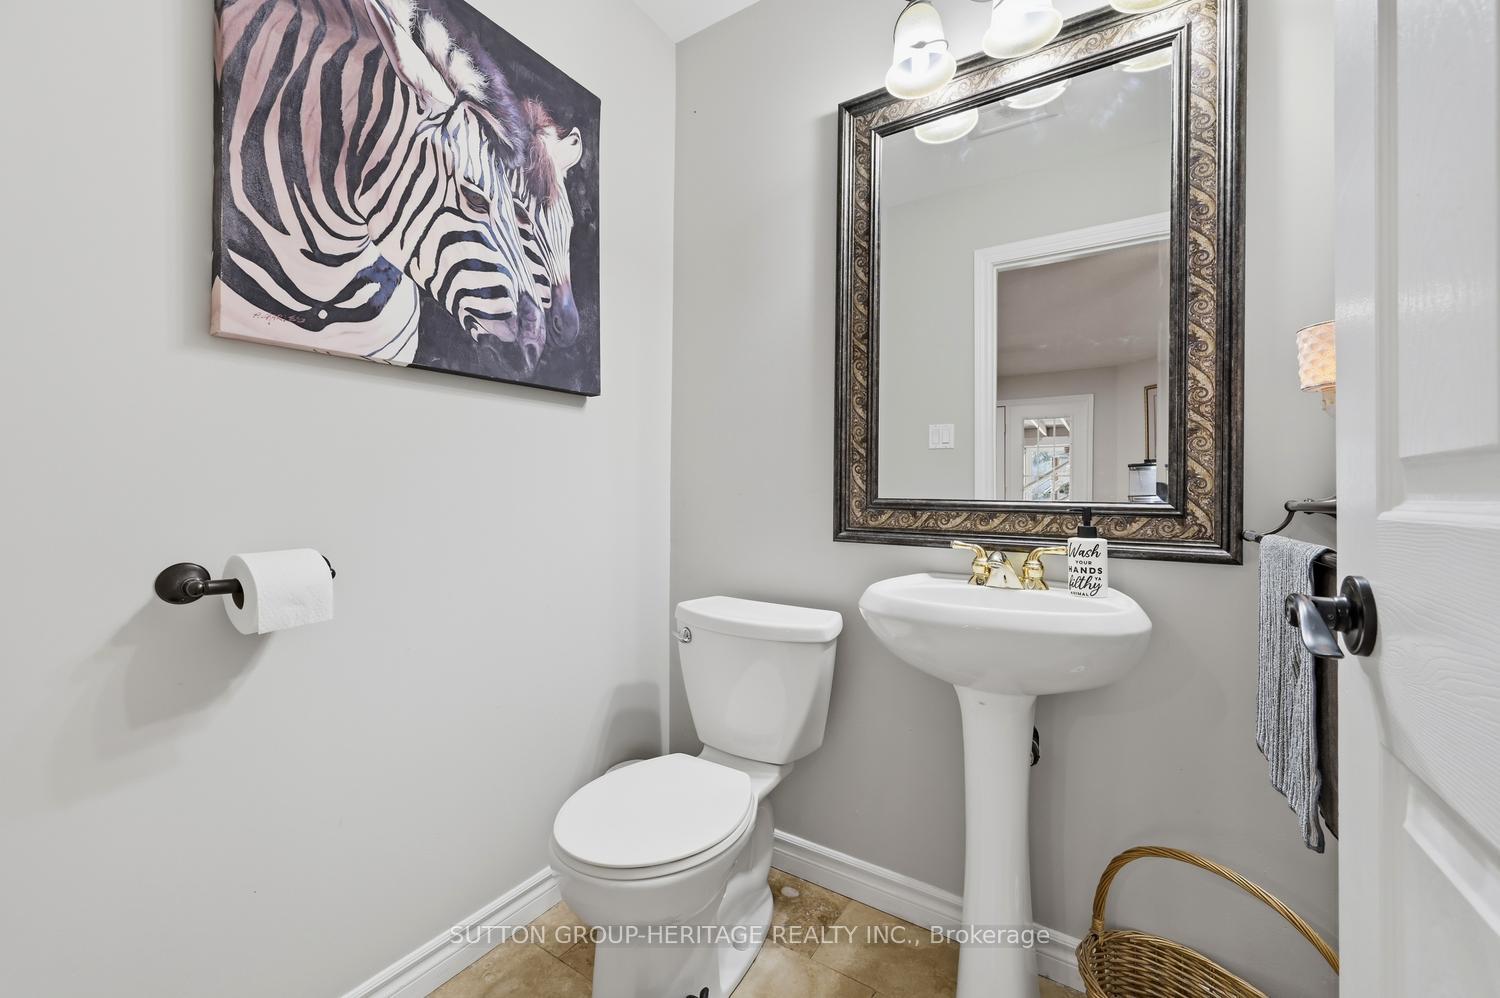
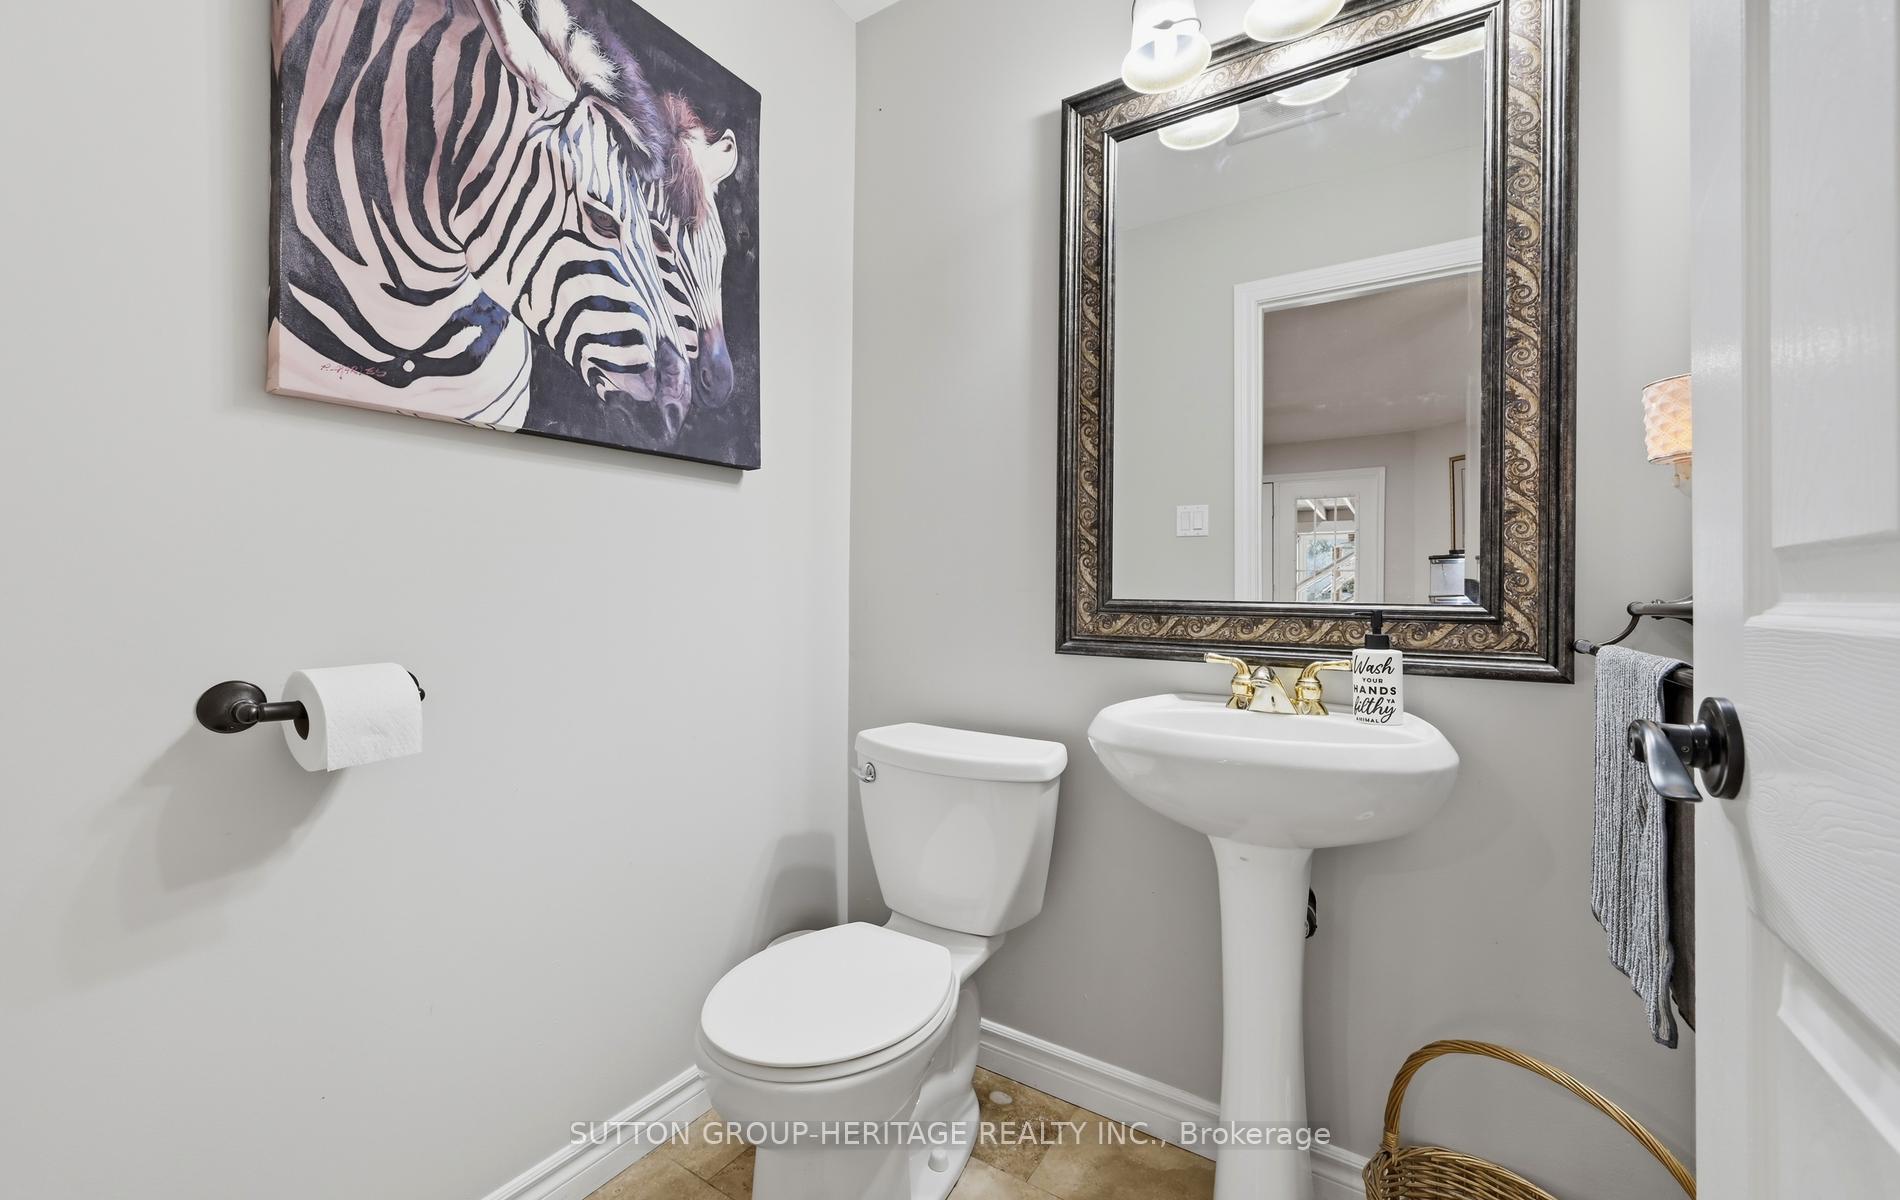
- 2-piece, Main
- 5-piece, Main
- 4-piece, Main
- 4-piece, Main
- Municipality
- Brock
- Neighbourhood
- Rural Brock
- Main cross streets
- Lakeridge and Concession 2
- Zoning
- Rural & EP
- Directions
- North on Lakeridge to Conc. 2 then east on Concession 2.
- MLS® number
- N13691212
- Data source
- Toronto Regional Real Estate Board
- Listed on
- 2026-08-19
- Updated on
- 2026-10-10
- Days on market
- 59 days
- Possession date
- 2026-09-18
- Possession type
- Flexible
- Co-op commission
- 2.5
- Seller
- Listed by
- SUTTON GROUP-HERITAGE REALTY INC.
Home Market Value
Current home valuation for 425 Concession Rd 2, Brock, Rural Brock, Brock, ON. Listed for $1,649,000
HOMEH Estimate
$1,978,800
Estimated Sales Range
$1,187,280 - $2,770,320
HOMEH Estimate for 425 Concession Rd 2, Brock, Rural Brock
Calculated with a real agent's CMA method — 45+ years of experience, codified. Not an AI guess.
For the owner
Is this your home? Track its value.
Get this home's HOMEH Estimate by email once a month, with how many homes are for sale around you.
Mortgage Payment Calculator
Compare up to 4 down payment scenarios
20% required for homes $1.5M or more
$329,800
| Scenario 1 | Scenario 2 | Scenario 3 | Scenario 4 | |
|---|---|---|---|---|
−Down payment | % $ | % $ | % $ | % $ |
+CMHC insurance | $0 | $0 | $0 | $0 |
=Total mortgage | $1,319,200 | $1,236,750 | $1,154,300 | $1,071,850 |
Amortization | ||||
Mortgage rate | % | % | % | % |
| Payment frequency | ||||
=Mortgage payment | $6,441monthly | $6,038monthly | $5,636monthly | $5,233monthly |
Land Transfer Tax
$29,455
$29,455
Around this home
No schools found nearby
Data provided by OpenStreetMap & Fraser Institute School Rankings
Ask HOMEH
New!Hi there!
👋Text or call (416) 301-9001
Recommended for you
Based on homes you've looked at.
No recommended properties found.
Nearby similar homes
No nearby properties found.
More real estate resources
Other homes nearby
Explore this area
Nearby neighbourhoods
No nearby listings available.