
501 Bay Street
Brock (Beaverton), ON L0K 1A0
- 5Bedrooms
- 4Bathrooms
- 4Garage
- 2500–3000Sq Ft
- $4,323Tax
- 60×183 ftLot Size
 Free EstimateSee Free Estimate Report

Property not available for sale or for rent.
HOMEH One: full-service selling for a 1% listing fee. The buyer's agent commission is separate.
Free Home EvaluationHow Much Is My Home Worth?Homes for Sale NearbySale & Price History for 501 Bay Street, Brock, Beaverton
| Start Date | End Date | Price | Event | MLS# |
|---|---|---|---|---|
| 2025-11-17 | 2025-12-18 | Login to See Prices | Terminated | n12550772 |
Real estate boards require you to or to see the full details of this property.
*Sold prices and complete sale & price history are regulated data. Under the Trust in Real Estate Services Act, 2002 (TRESA) and the rules of the Real Estate Council of Ontario (RECO), and pursuant to the Multiple Listing Service® rules of the Canadian Real Estate Association (CREA) and the Toronto Regional Real Estate Board (TRREB), this information may be shown only to registered users who have agreed to the applicable terms of use (a Virtual Office Website, or "VOW," arrangement). HOMEH Inc., Brokerage therefore provides it to signed-in members only. Creating an account is free and takes under a minute.
About 501 Bay Street, Brock, Beaverton
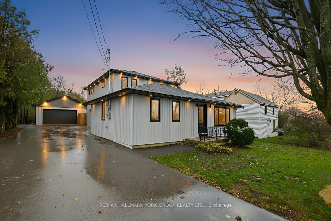
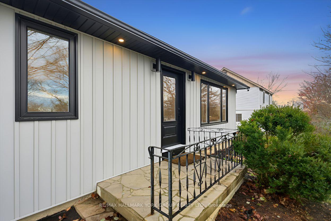
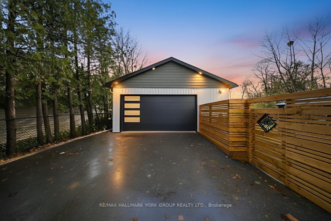
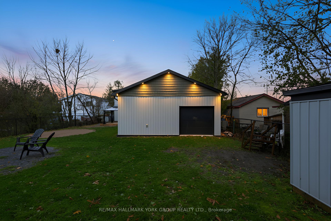
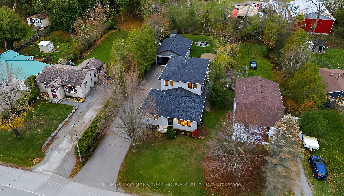
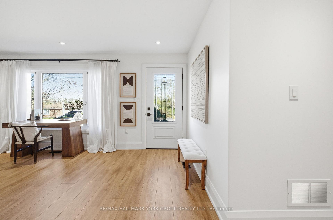
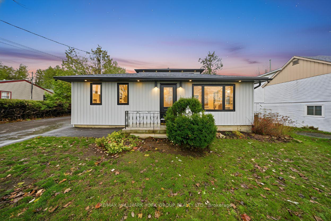
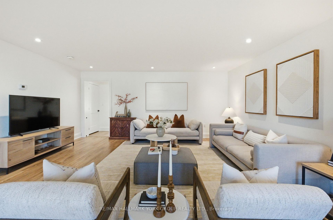
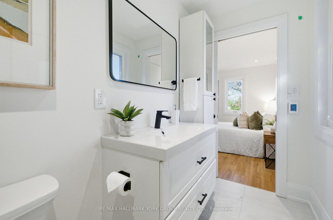
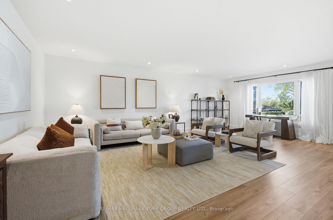
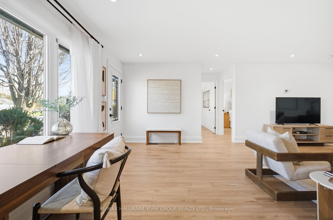
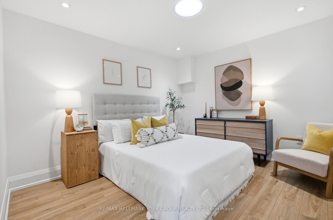
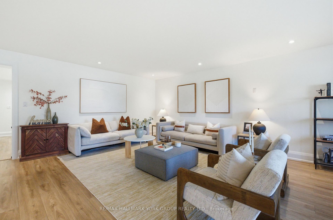
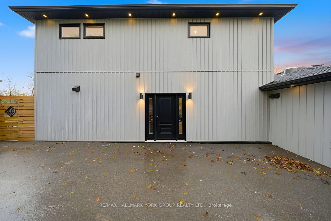
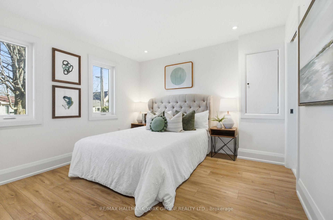
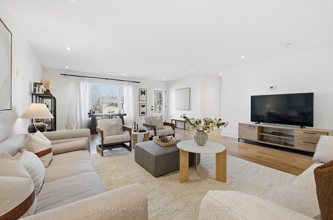
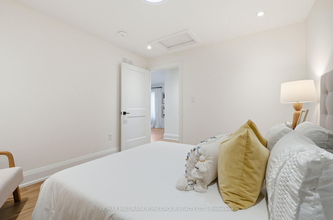
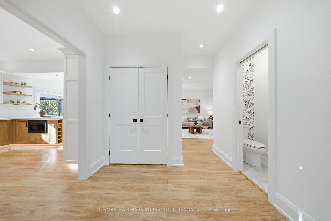
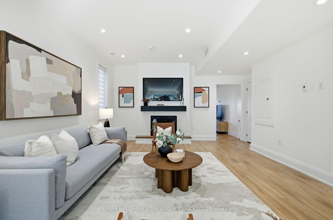
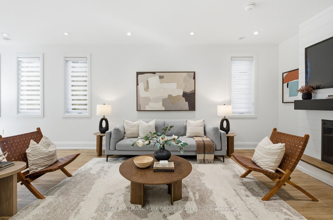
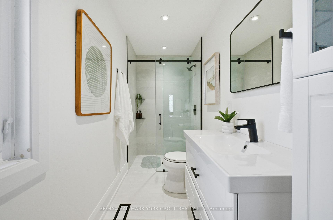
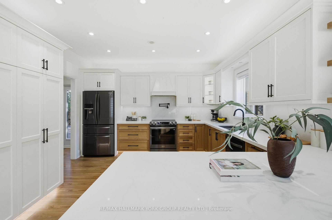
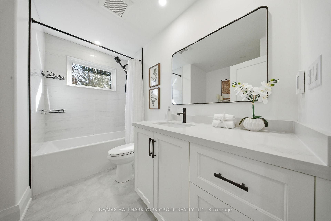
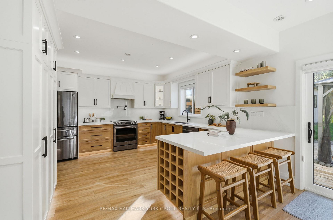
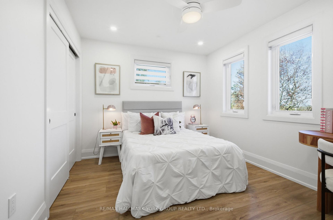
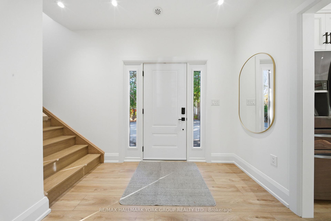
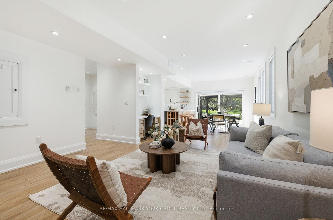
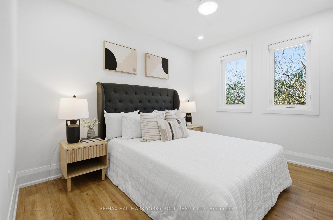
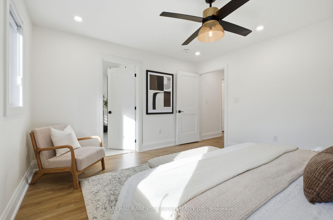
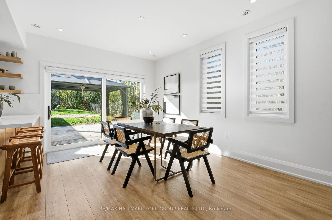
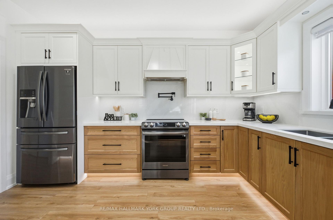
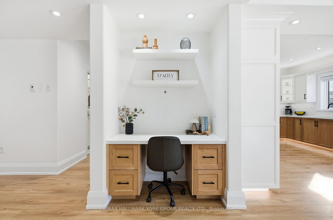
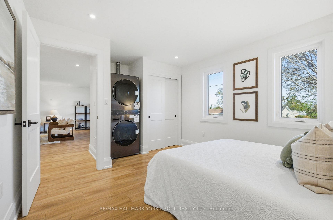
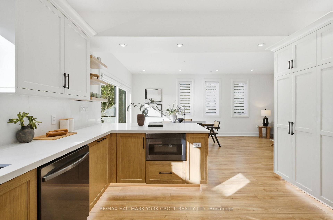
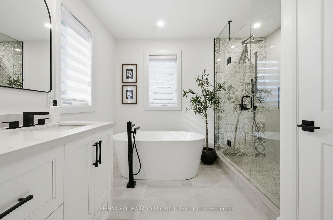
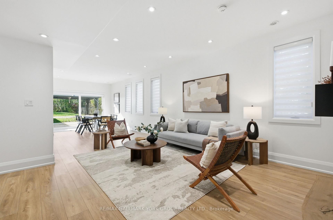
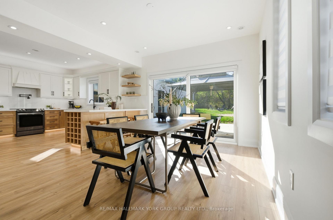
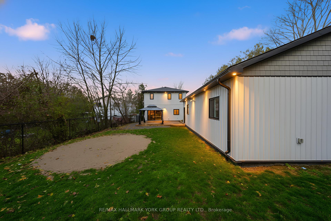
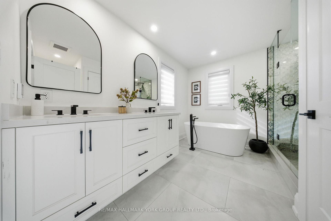
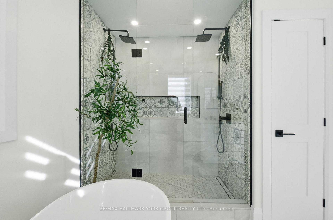
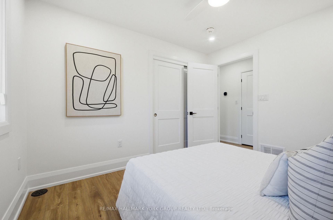
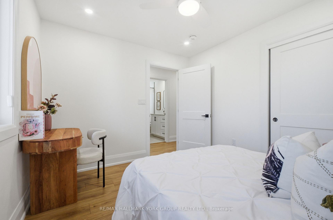
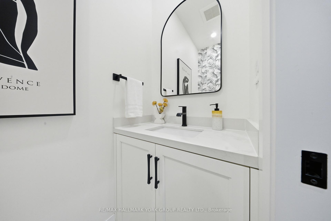
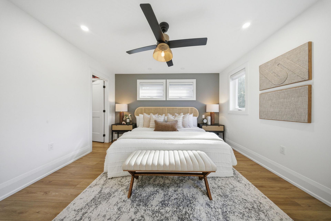
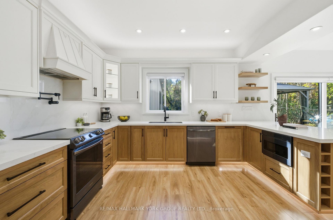
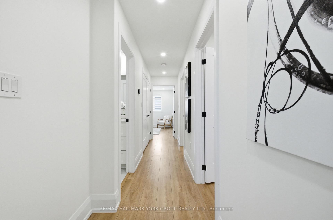
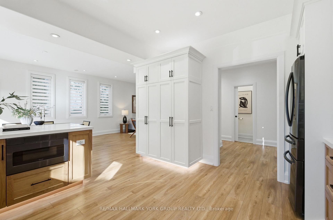
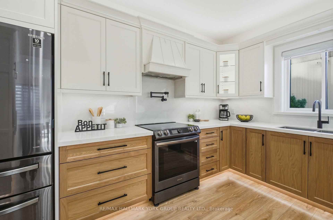
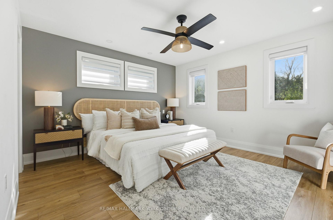
Every Home Has A Story- And Mine Is Just Beginning. I Was Designed Not Just To Stand Tall, But To Hold A Family's Laughter, Milestones, And Everyday Routines. Hi, Im 501 Bay Street, A 5 Bed, 4 Bath Home. I Wasn't Just Built; I Was Thoughtfully Designed In 2022/2023 For A Family Who Wanted Every Detail To Count. From The Moment You Walk In My Foyer, I Welcome You With Warmth, Space, And Light. My Kitchen Is My Pride And Joy, With Quartz Counters, A Matching Backsplash, A Wine Rack, Under-Cabinet And Floor Lighting, Radiant Heated Floors, And A Big Peninsula Where Conversations Linger As Meals Are Made. I Open Into A Dining Room With Oversized Patio Doors That Spill Out To The Deck, Where Summer Nights Were Meant To Be Enjoyed By The Fire. Im Full Of Cozy Corners Too, Like My Family Room With Electric Fireplace, Within My New Addition I Offer 9ft Ceilings. In My Original Walls On The Main-Floor You'll Find Two Bdrms: One W/ A 3-Piece Ensuite, Laundry, And One W/ A Roughed In Kitchen. With That Being Said I've Left My New Family The Option To Transform Me Into An In-Law Suite Or Rental Suite With Its Own Hydro Panel, Furnace, And A/C, Framed In Doorway To Separate My Two New Families. Upstairs, I Offer Three More Spacious Bedrooms Filled With Natural Light, Plus A Primary Retreat That Feels Like A Hotel Getaway, Walk-In Closet, Deep Linen Closet, Spa-Inspired Ensuite With Double Sinks, Double Shower, Pedestal Tub, And Heated Floors Underfoot. Outside? I Shine Even Brighter. My Oversized Deck Leads To An (24'X34') Heated Garage With Cathedral Ceilings, Drive-Through Doors, And Radiant Heated Floors. Perfect For Toys, Projects, Or Even A Home Gym. Add In My Fenced Yard And Paved Driveway That Fits 12+ Cars, And Im Ready For It All! I Was Designed To Hold Moments Big And Small, The Everyday Routines & The Holiday Gatherings, Ive Been Loved Deeply, And Im Ready Now For My Next Chapter. Maybe, That Chapter Is With You. Welcome Home, I Cant Wait To Be Part Of Your Story.
Key Facts & Features
Property Costs
- Annual Property Tax Amount
- $4,323
- Land Transfer Tax Fee
- $18,455
Rental Items
- Rental Equipment
- None
- Under Contract
- None
- Basement Type
- None
Interior Features
- Laundry Level
- Upper Level
- Interior Extras
- Carpet Free, In-Law Capability, Guest Accommodations, Separate Heating Controls, ERV/HRV, On Demand Water Heater, Upgraded Insulation, Auto Garage Door Remote, Air Exchanger, Primary Bedroom - Main Floor, Water Heater Owned
- Fireplace/Stove
- Yes
- Fireplace Features
- Electric
- Elevator
- No
Exterior Features
- Exterior Extras
- Deck, Year Round Living, Lighting
- Pool
- None
- Property Features
- Beach, Fenced Yard, Lake/Pond, Library, Park, Place Of Worship
- Accessibility Features
- Level Entrance, Open Floor Plan, Roll-In Shower, Shower Stall
- Other Structures
- Fence - Full, Gazebo, Garden Shed, Workshop
Building
- Building Type
- Detached
- Building Style
- 2-Storey
- Approx Age
- 0-5
Construction
- Exterior Finish
- Vinyl Siding
- Roof
- Asphalt Shingle
- Foundation Details
- Poured Concrete, Concrete Block, Block
- Special Designation
- Unknown
Lot
- Lot Front
- 60.08 ft
- Lot Depth
- 182.69 ft
Inclusions
- Inclusions
- S/S Fridge, S/S Stove, S/S Hood Range, S/S Dishwasher, S/S B/I Microwave, S/S Washer, S/S Dryer, S/S Stacked Washer & Dryer, Zebra Blinds, Bathroom Mirrors, GDO, Gazebo, BBQ Gas Line, Navien Combi Units X2 In Floor Hydronic Heat System x2, HVAC & Equip, . Please Note: The Existing Home Features Its Own A/C And Furnace, Separately Controlled and Separate Electrical Panel . The New Addition Features Its Own A/C, Radiant In-Floor Heating, And A Air Handler Furnace For Year-Round Comfort and Separate Electrical Panel. The Garage Is Heated By Radiant In-Floor Heating and Separate Electrical Panel, All Bathrooms Are Equipped With Schluter Ditra In Floor Heating. ALL DEMOLITION, NEW CONSTRUCTION AND RENOS FULLY PERMITTED BY THE TOWNSHIP OF BROCK.
Exclusions
- Exclusions
- All Gym Equipment In Garage (Negotiable), All Furniture And Accessories
Parking & Garages
- Garage Type
- Detached
- Garage Spaces
- 4
- Parking Spaces
- 12
- Total Garage And Parking Spaces
- 16
Heating & Cooling
- Heat Source
- Gas
- Heat Type
- Radiant
- Air Conditioning
- Central Air
- Water
- Municipal
- Sewers
- Sewer
- Natural Gas
- Yes
- Hydro
- Yes
- Cable
- Yes
- Telephone
- Yes
- Bedrooms
- 5
- Washrooms
- 4
- Kitchens
- 1
- Family / bonus room
- Yes
Room sizes
- Foyer—Main level, Closet, 2 Pc Bath, Overlooks Family
- Kitchen—Main level, Quartz Counter, Heated Floor, Modern Kitchen
- Dining Room—Main level, W/O To Deck, Overlooks Family, Heated Floor
- Family Room—Main level, Gas Fireplace, Casement Windows, Heated Floor
- Living Room—Main level, Large Window, Laminate, Open Concept
- Primary Bedroom—Main level, 3 Pc Ensuite, Casement Windows, Closet
- Bedroom 2—Main level, Laminate, Skylight, Pot Lights
- Primary Bedroom—Upper level, Walk-In Closet(s), 6 Pc Ensuite, Ceiling Fan(s)
- Bedroom 4—Upper level, Closet, Window, Ceiling Fan(s)
- Bedroom 5—Upper level, Closet, Window, Ceiling Fan(s)
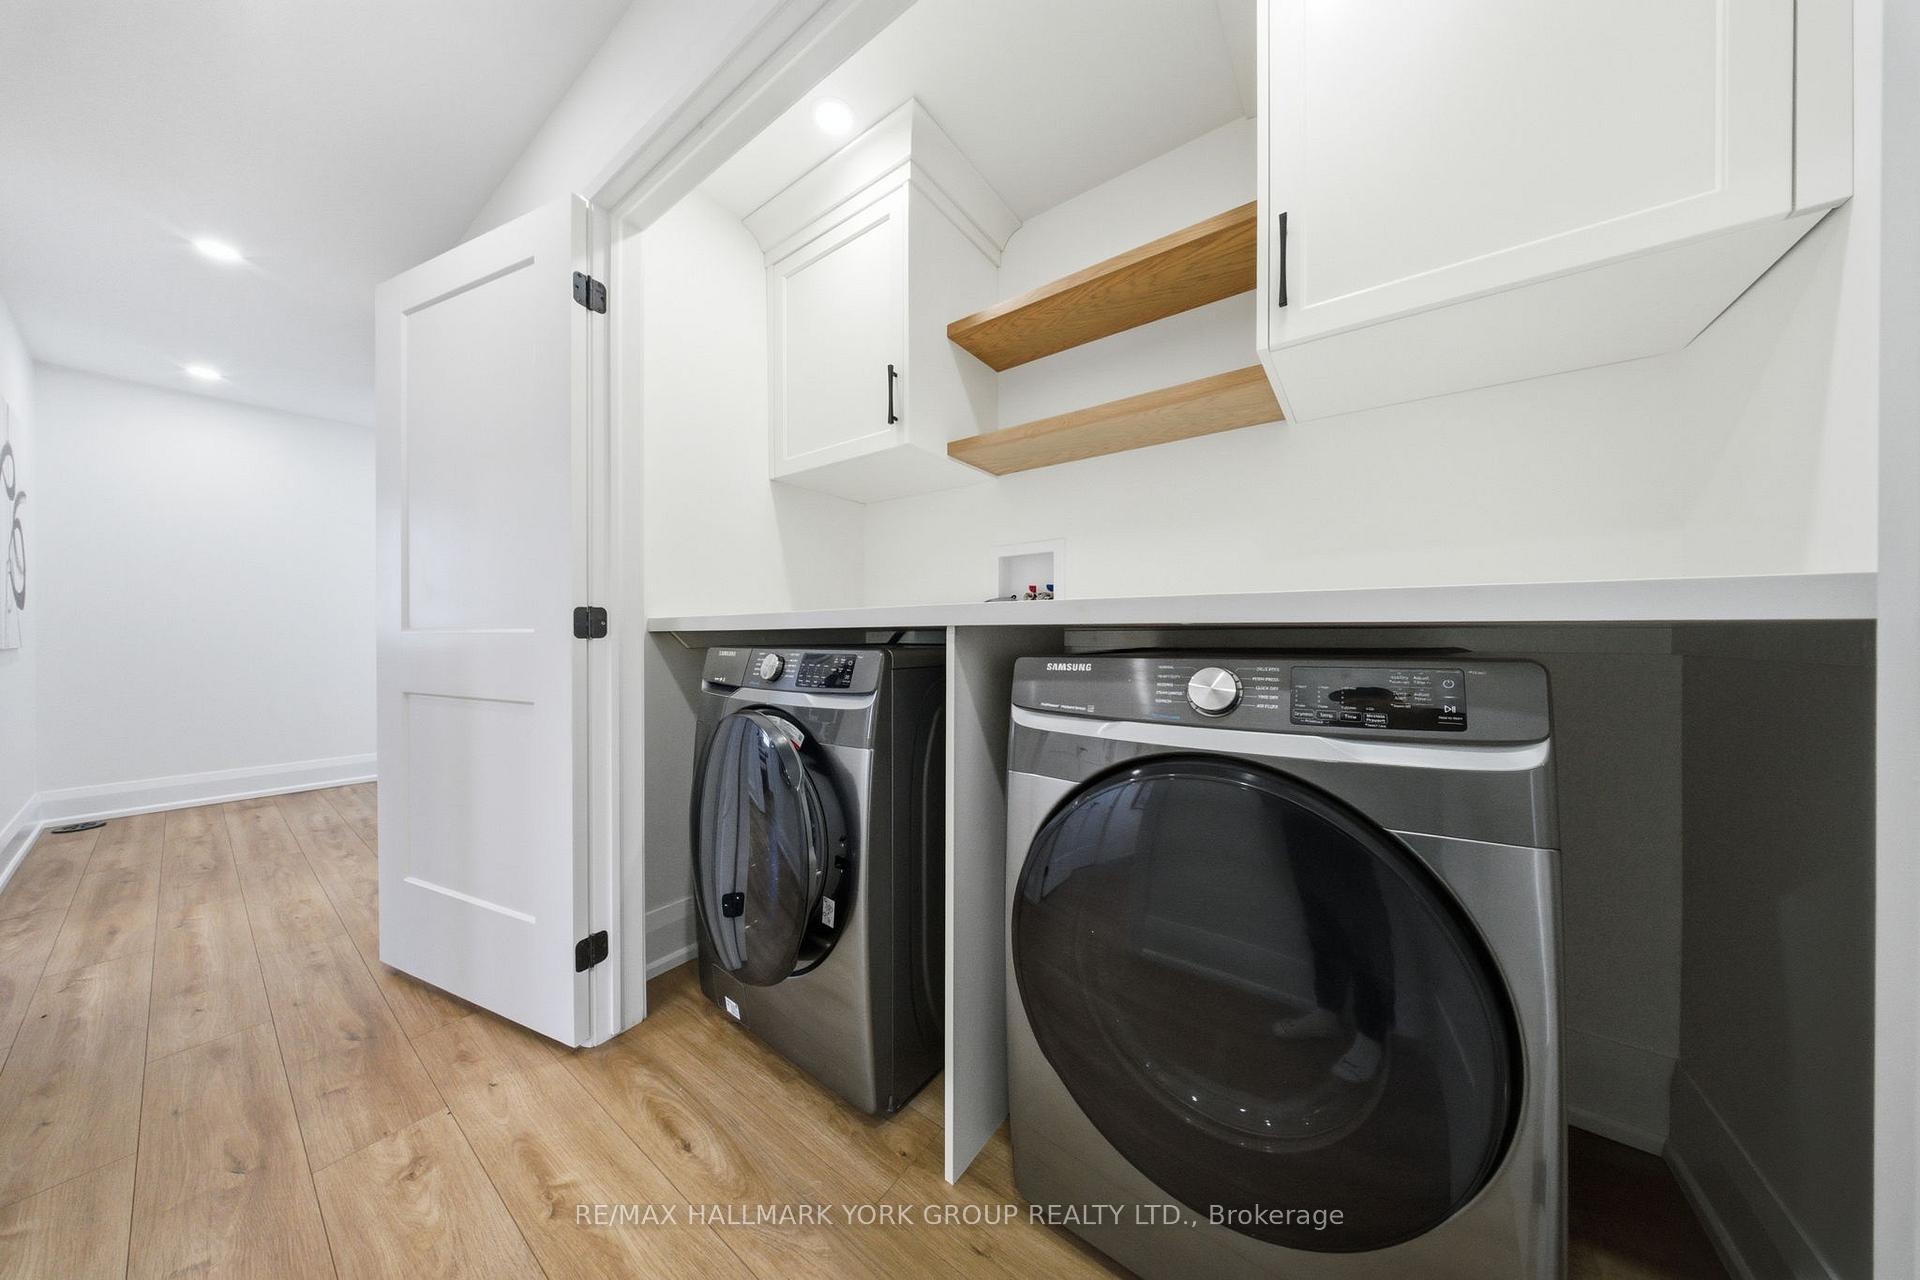
- Laundry—Upper level, B/I Shelves, Quartz Counter, Pot Lights
Washrooms
- 2-piece, Main
- 3-piece, Main
- 4-piece, Upper
- 6-piece, Upper
- Municipality
- Brock
- Neighbourhood
- Beaverton
- Main cross streets
- Osborne/Bay Street
- Directions
- Osborne/Bay Street
- MLS® number
- N12550772
- Data source
- Toronto Regional Real Estate Board
- Status change
- 2025-12-18
- Listed on
- 2025-11-17
- Days on market
- 31 days
- Possession type
- Flexible
- Co-op commission
- 2.5%+hst
- Seller
- Listed by
- RE/MAX HALLMARK YORK GROUP REALTY LTD.
Home Market Value
Current home valuation for 501 Bay Street, Brock, Beaverton, Brock, ON. Listed for $1,099,000
HOMEH Estimate
—
Estimated Sales Range
—
HOMEH Estimate for 501 Bay Street, Brock, Beaverton
Calculated with a real agent's CMA method — 45+ years of experience, codified. Not an AI guess.
For the owner
Is this your home? Track its value.
Get this home's HOMEH Estimate by email once a month, with how many homes are for sale around you.
Mortgage Payment Calculator
Compare up to 4 down payment scenarios
5% on first $500K + 10% on $599,000 over $500K
$84,900
| Scenario 1 | Scenario 2 | Scenario 3 | Scenario 4 | |
|---|---|---|---|---|
−Down payment | % $ | % $ | % $ | % $ |
+CMHC insurance | $40,531 | $30,662 | $26,156 | $0 |
=Total mortgage | $1,053,809 | $1,019,762 | $960,306 | $879,200 |
Amortization | ||||
Mortgage rate | % | % | % | % |
| Payment frequency | ||||
=Mortgage payment | $5,145monthly | $4,979monthly | $4,689monthly | $4,293monthly |
Land Transfer Tax
$18,455
$18,455
Around this home
Data provided by OpenStreetMap & Fraser Institute School Rankings
Ask HOMEH
New!Hi there!
👋Text or call (416) 301-9001
Recommended for you
Based on homes you've looked at.
No recommended properties found.
Nearby similar homes
No nearby properties found.
More real estate resources
Other homes nearby
Explore this area
Nearby neighbourhoods
No nearby listings available.