
69 Seventh Street
Brock (Beaverton), ON L0K 1A0
- 3Bedrooms
- 2Bathrooms
- 4Garage
- 1500–2000Sq Ft
- $3,441Tax
- 85×140 ftLot Size
 Estimated Value:$640,400See Free Estimate Report

Property not available for sale or for rent.
HOMEH One: full-service selling for a 1% listing fee. The buyer's agent commission is separate.
Free Home EvaluationHow Much Is My Home Worth?Homes for Sale NearbySale & Price History for 69 Seventh Street, Brock, Beaverton
| Start Date | End Date | Price | Event | MLS# |
|---|---|---|---|---|
| 2025-09-03 | 2025-09-12 | Login to See Prices | Sold | n12376851 |
Real estate boards require you to or to see the full details of this property.
*Sold prices and complete sale & price history are regulated data. Under the Trust in Real Estate Services Act, 2002 (TRESA) and the rules of the Real Estate Council of Ontario (RECO), and pursuant to the Multiple Listing Service® rules of the Canadian Real Estate Association (CREA) and the Toronto Regional Real Estate Board (TRREB), this information may be shown only to registered users who have agreed to the applicable terms of use (a Virtual Office Website, or "VOW," arrangement). HOMEH Inc., Brokerage therefore provides it to signed-in members only. Creating an account is free and takes under a minute.
About 69 Seventh Street, Brock, Beaverton
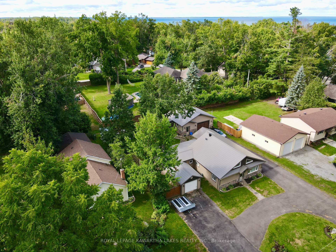
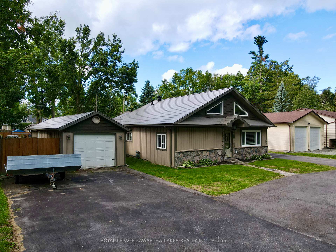
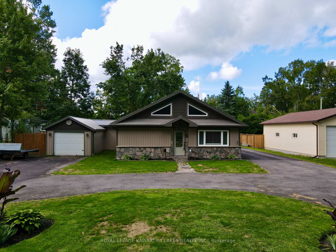
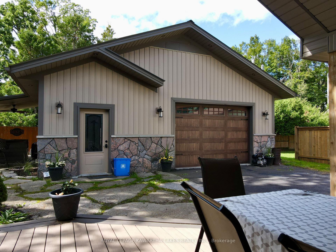
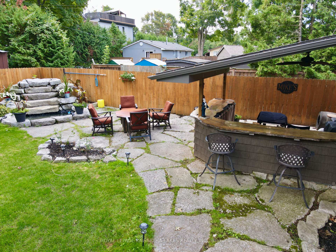
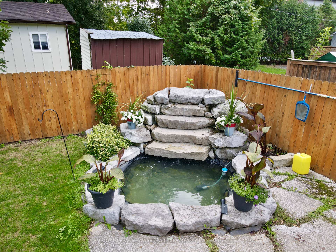
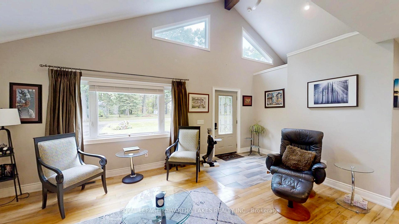
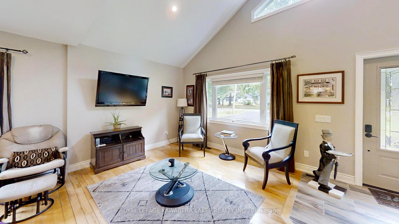
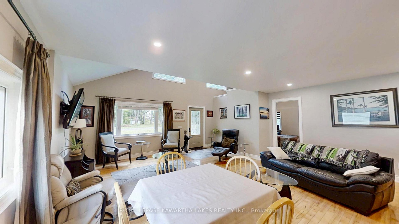
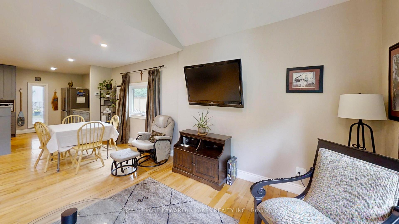
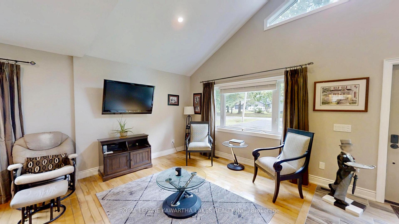
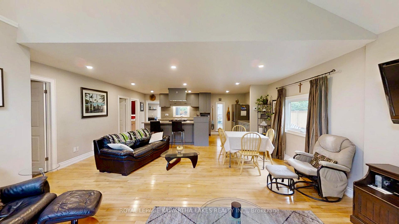
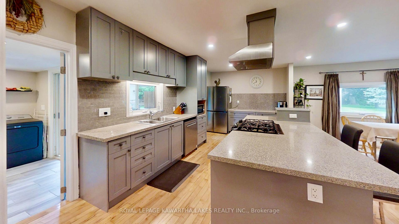
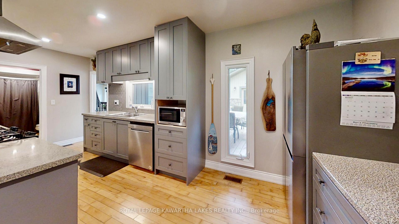
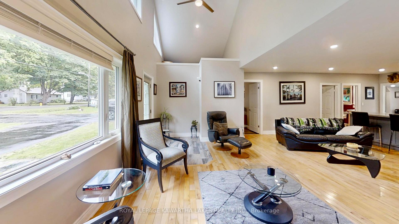
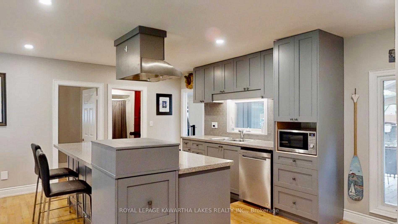
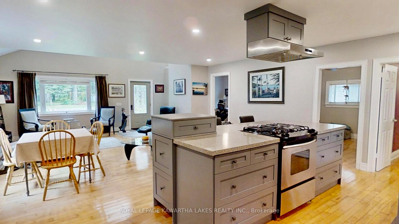
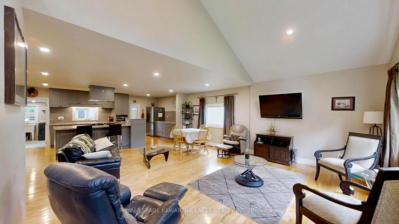
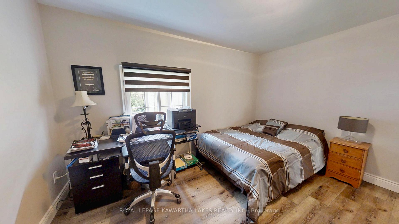
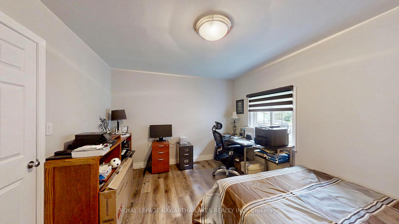
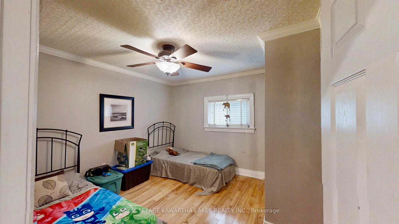
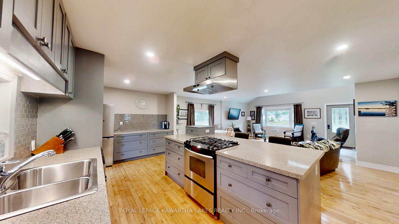
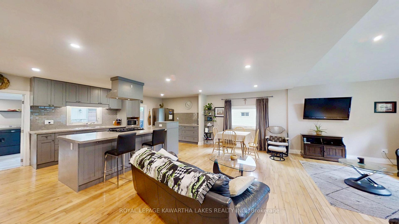
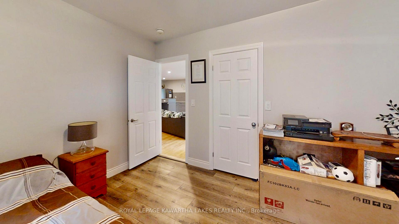
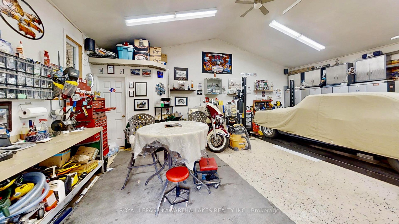
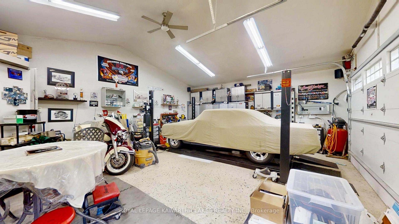
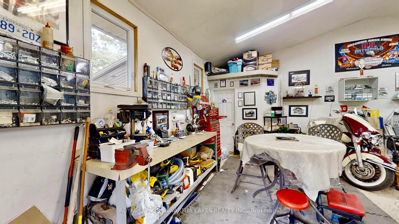
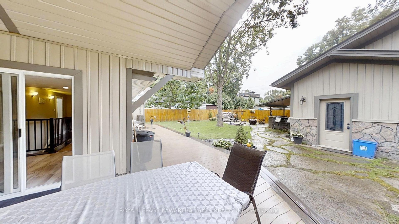
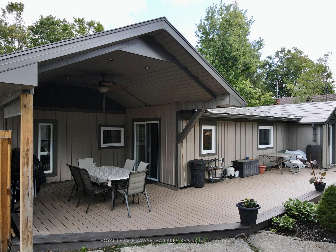
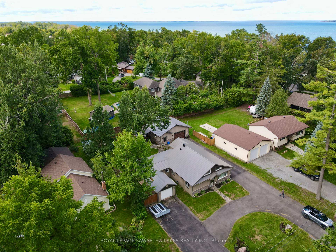
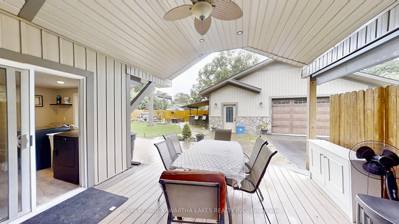
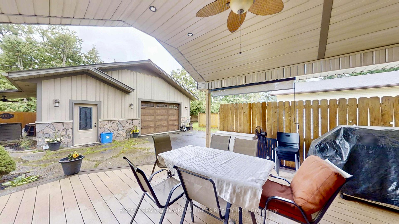
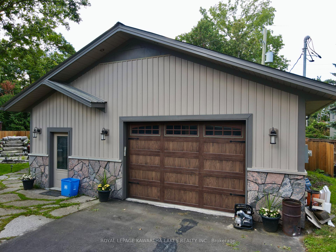
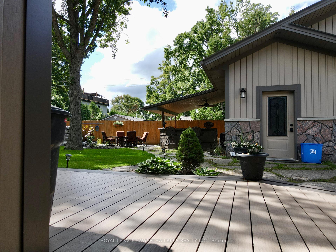
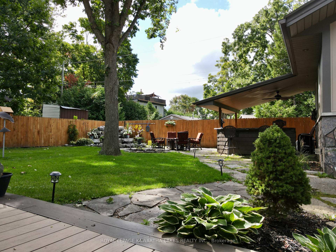
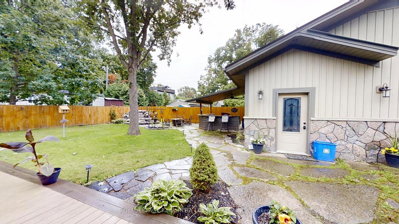
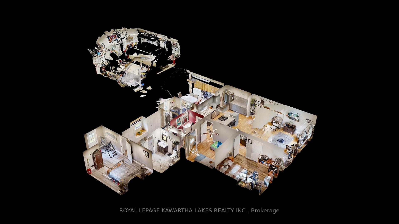
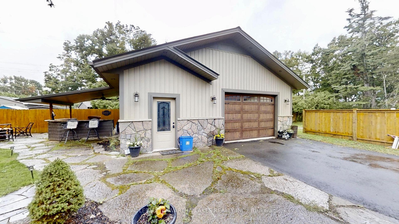
Step into your own backyard oasis at this fully renovated 3-bedroom, 2-bath bungalow in Beaverton. The cedar-fenced yard is beautifully landscaped and features a beautiful workstone patio leading to a therapeutic private pond with its very own waterfall. This oasis also features an outdoor bar area with an aluminum roof, power, and ceiling fan; the perfect setup for entertaining friends and family in style. Car enthusiasts will be thrilled with this property's multi-garage setup. The heated 3.5-car garage (24x30, built in 2014) features soaring cathedral ceilings, epoxy-coated radiant floors, 200-amp service, and is hoist-ready. An additional 10x20 single-car garage adds even more versatility, making this the ultimate setup for hobbyists and collectors alike. The aluminum roof (installed 2020) comes with a transferable 50-year warranty for added peace of mind. Inside, the main floor shines with maple hardwood floors and pot lights. The kitchen is both stylish and practical, with stainless steel appliances, granite counters, and a handy island with storage on both sides. There is also an extended prep station on the side, which could be used as a coffee/beverage bar or a side serving counter. The master bedroom includes a large walk-in closet and a private walkout to a wrap-around PVC deck. Comfort is ensured year-round with a high-efficiency furnace and central A/C (2020), spray-foam insulation (2019), a central vacuum system and most windows were updated in 2019. Just steps from Lake Simcoe, you'll have easy access to beaches, the harbour, the marina and endless 4-season lake-fun. This home is move-in ready, packed with upgrades, and full of Beaverton charm!
Key Facts & Features
Property Costs
- Annual Property Tax Amount
- $3,441
- Land Transfer Tax Fee
- $10,071
Rental Items
- Rental Equipment
- Hot Water Tank rented ($35/month)
- Under Contract
- Hot Water Heater
- Basement Type
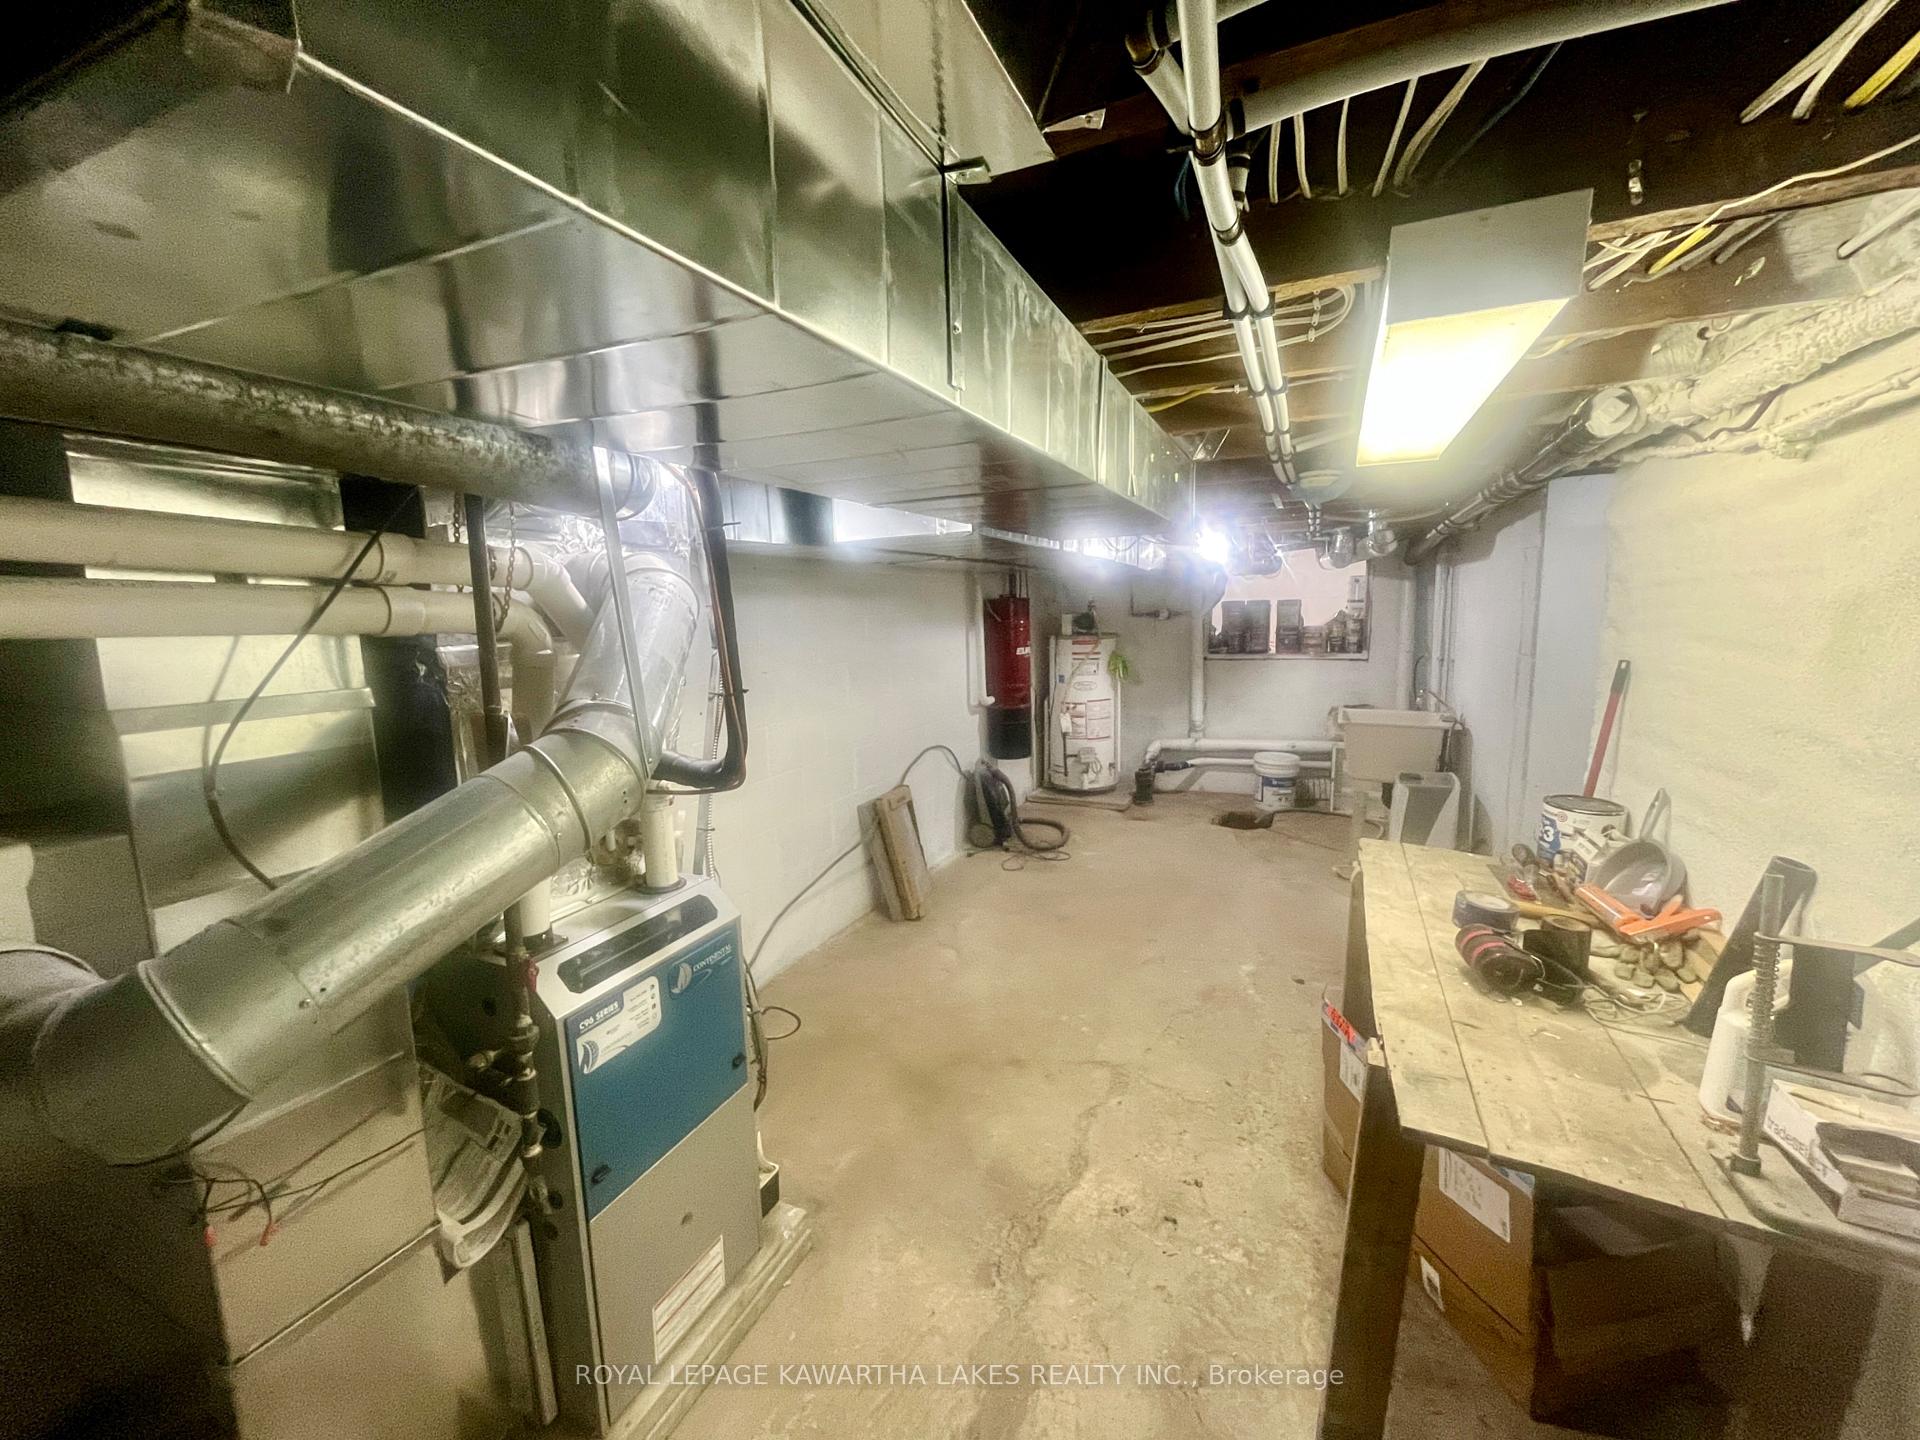
- Partial Basement
Interior Features
- Laundry Level
- Main Level
- Interior Extras
- Central Vacuum, Primary Bedroom - Main Floor, Floor Drain, Upgraded Insulation, Water Heater
- View
- Trees/Woods, Pond
- Security Features
- Smoke Detector
- Fireplace/Stove
- No
- Elevator
- No
Exterior Features
- Exterior Extras
- Patio, Deck, Landscaped, Private Pond, Recreational Area
- Pool
- None
- Property Features
- Beach, Fenced Yard, Lake/Pond, Level, Marina, School Bus Route
- Other Structures
- Additional Garage(s), Fence - Full, Shed, Workshop
Building
- Building Type
- Detached
- Building Style
- Bungalow
- Approx Age
- 51-99
Construction
- Exterior Finish
- Vinyl Siding, Stone
- Roof
- Metal
- Foundation Details
- Block, Piers
- Special Designation
- Unknown
Lot
- Lot Front
- 85.00 ft
- Lot Depth
- 140.00 ft
- Lot Size
- 0.27
- Lot Shape
- Rectangular
Inclusions
- Inclusions
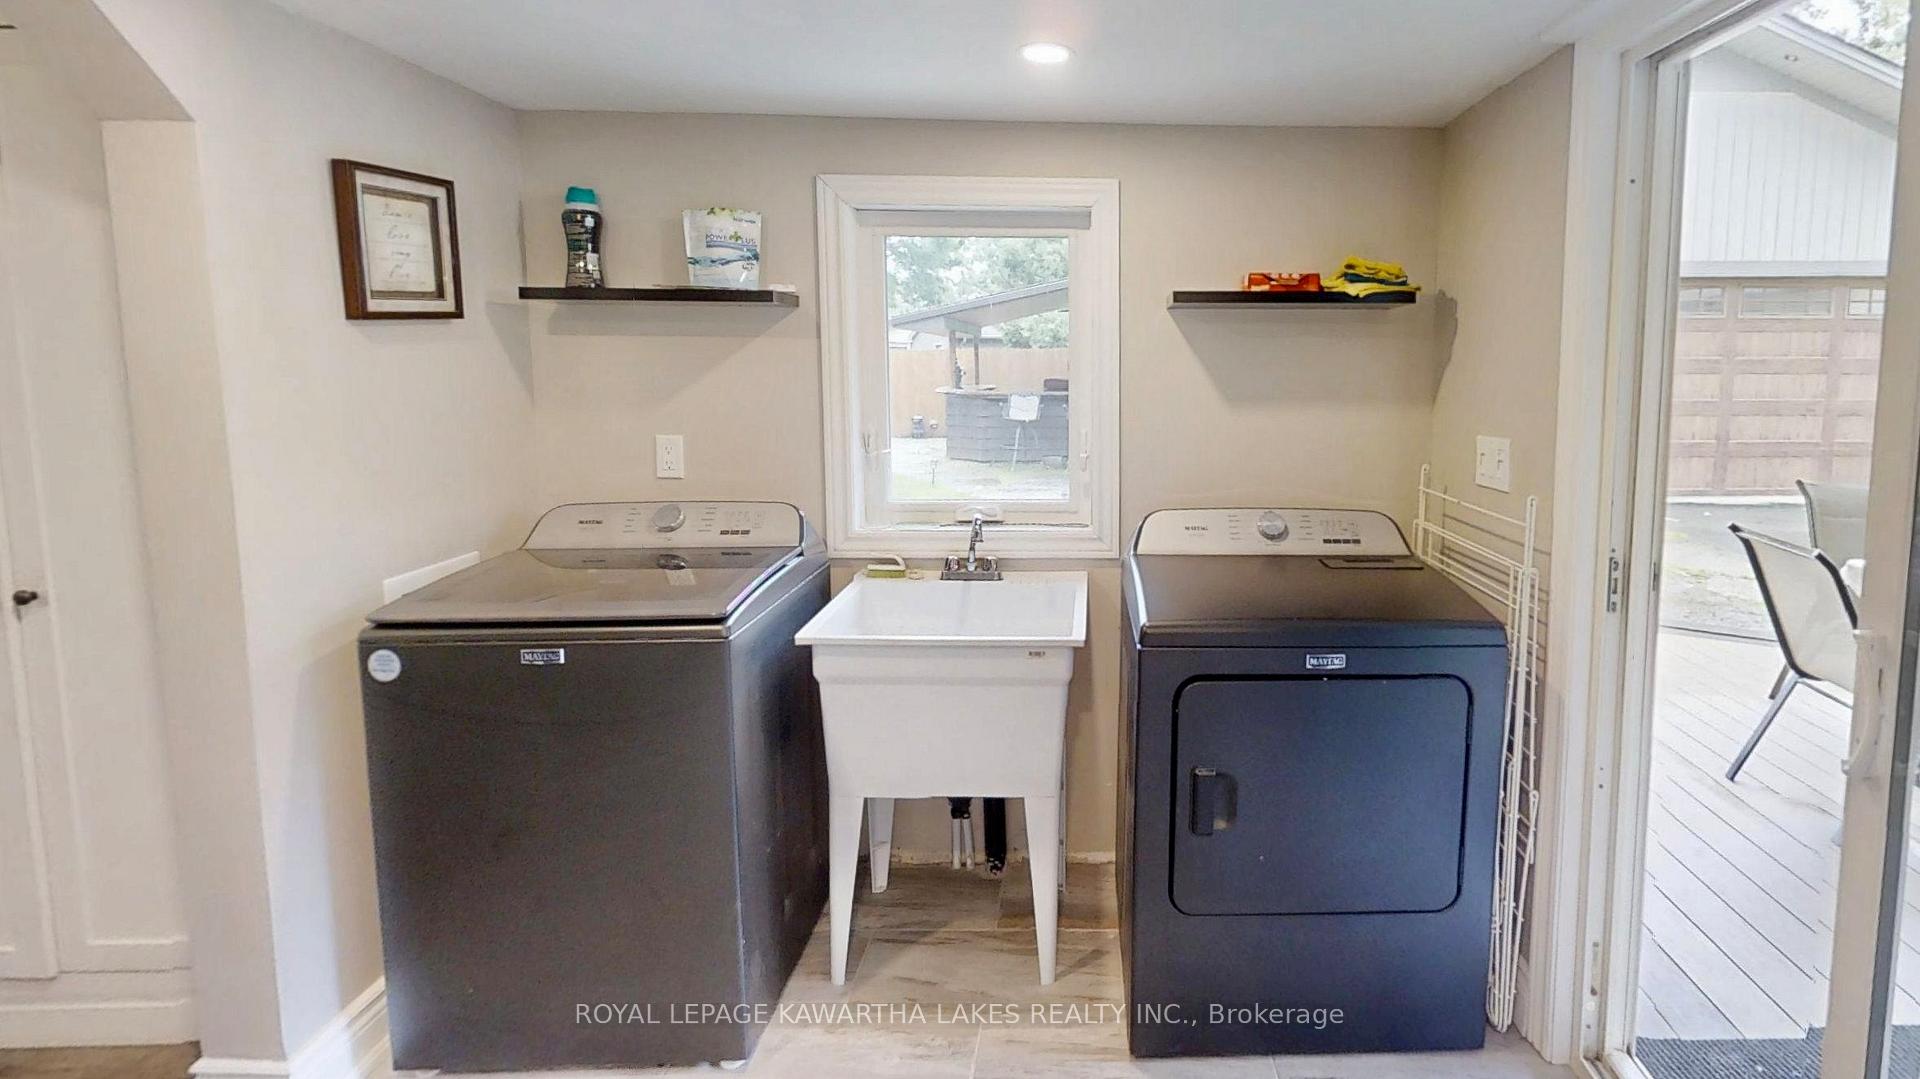
- Stainless steel gas stove, dishwasher, 2-door fridge, and hood fan. Washer and dryer (Maytag). Central vacuum system. Sprinkler/pond equipment. Bar area fixtures: ceiling fan and lighting. All light fixtures & pot lights.
Exclusions
- Exclusions
- Garage hoist. Garage cabinets. Any personal items or furniture not listed as included.
Parking & Garages
- Garage Type
- Detached
- Garage Spaces
- 3.5
- Parking Spaces
- 15
- Total Garage And Parking Spaces
- 19
Heating & Cooling
- Heat Source
- Gas
- Heat Type
- Forced Air
- Air Conditioning
- Central Air
- Water
- Municipal
- Sewers
- Sewer
- Natural Gas
- Yes
- Hydro
- Yes
- Cable
- Available
- Telephone
- Available
- Bedrooms
- 3
- Washrooms
- 2
- Kitchens
- 1
Room sizes
- Living Room—Main level, Vaulted Ceiling(s), Picture Window, Ceiling Fan(s)
- Kitchen—Main level, Pot Lights, Stainless Steel Appl, Hardwood Floor
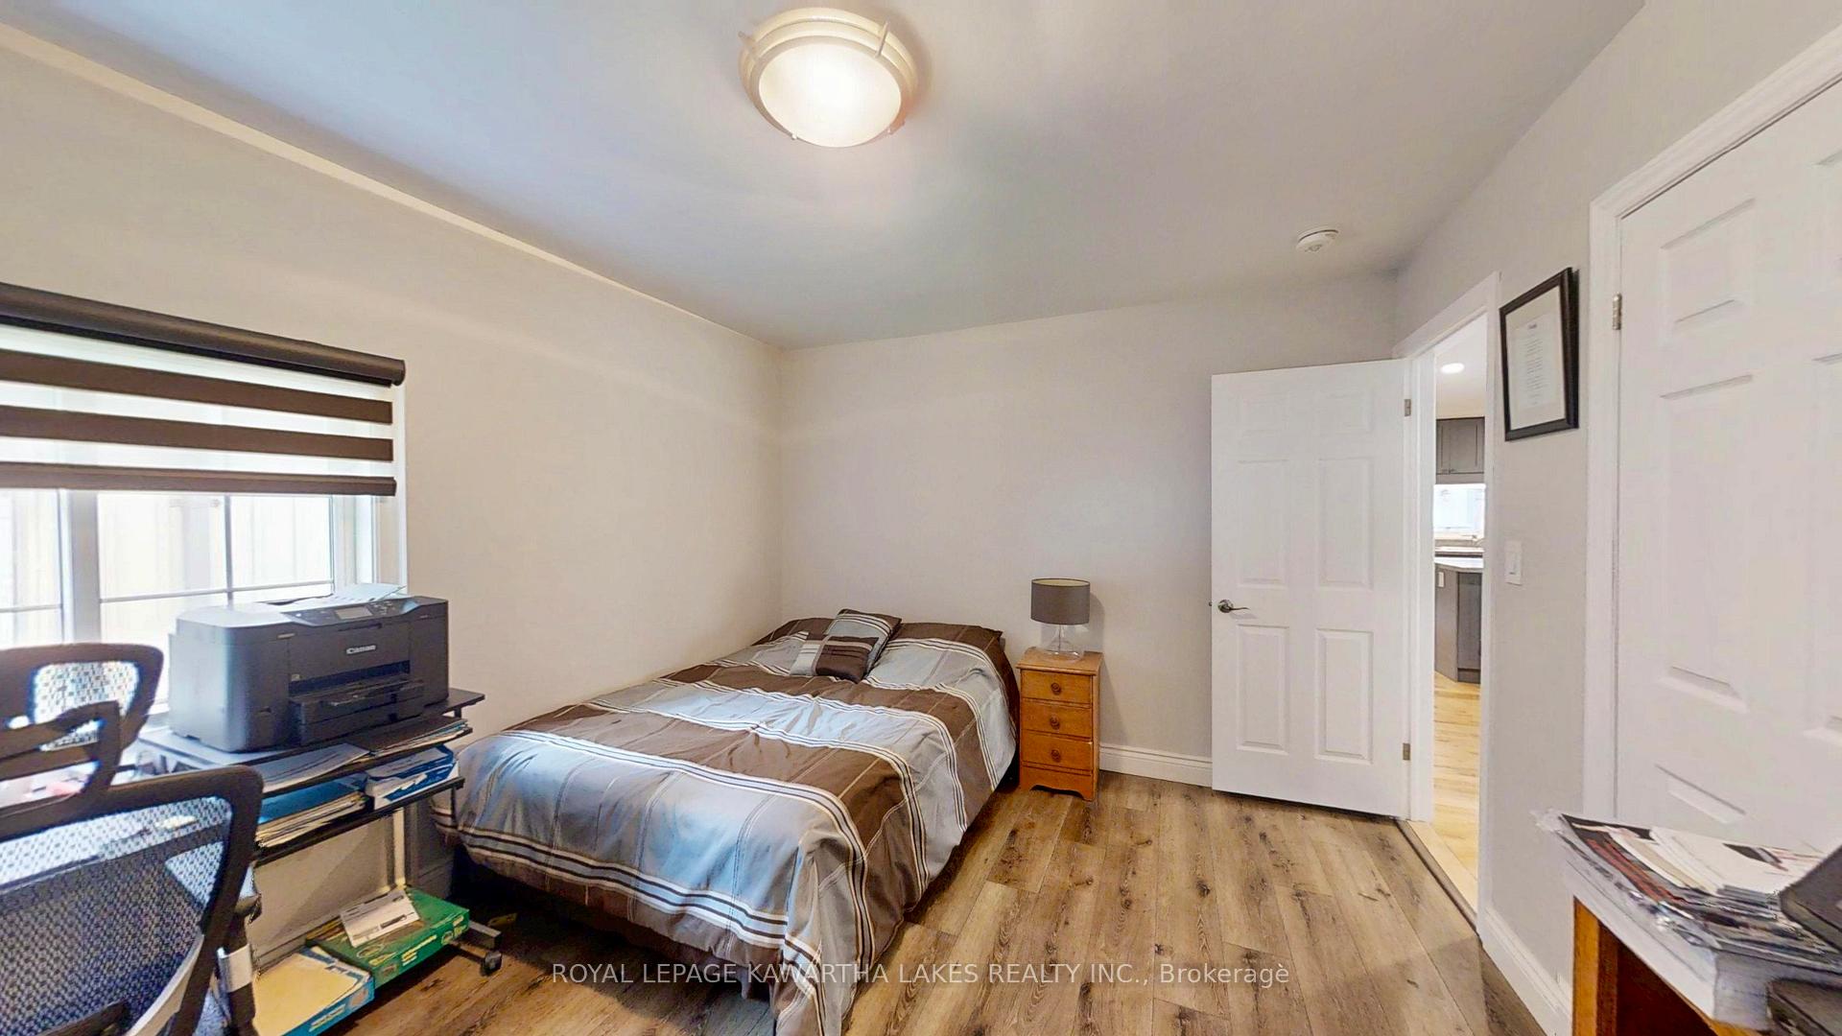
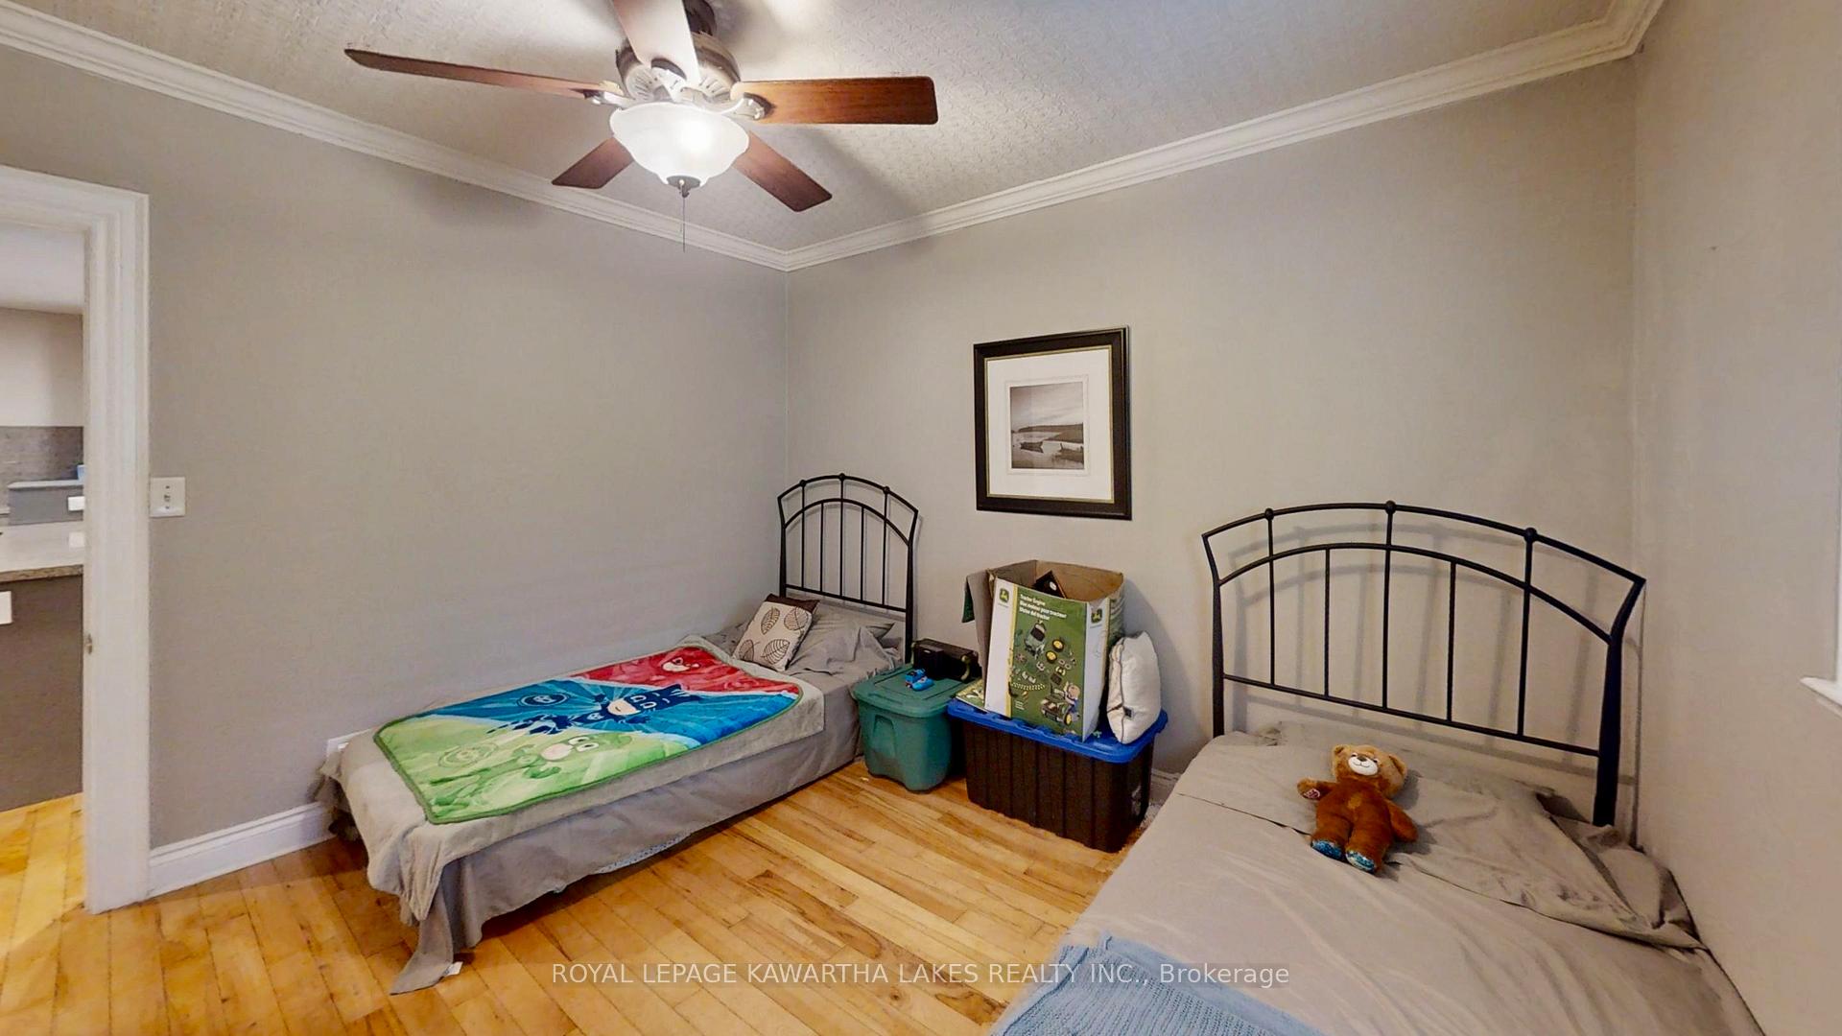
- Bedroom 2—Main level, Window, Closet, Hardwood Floor
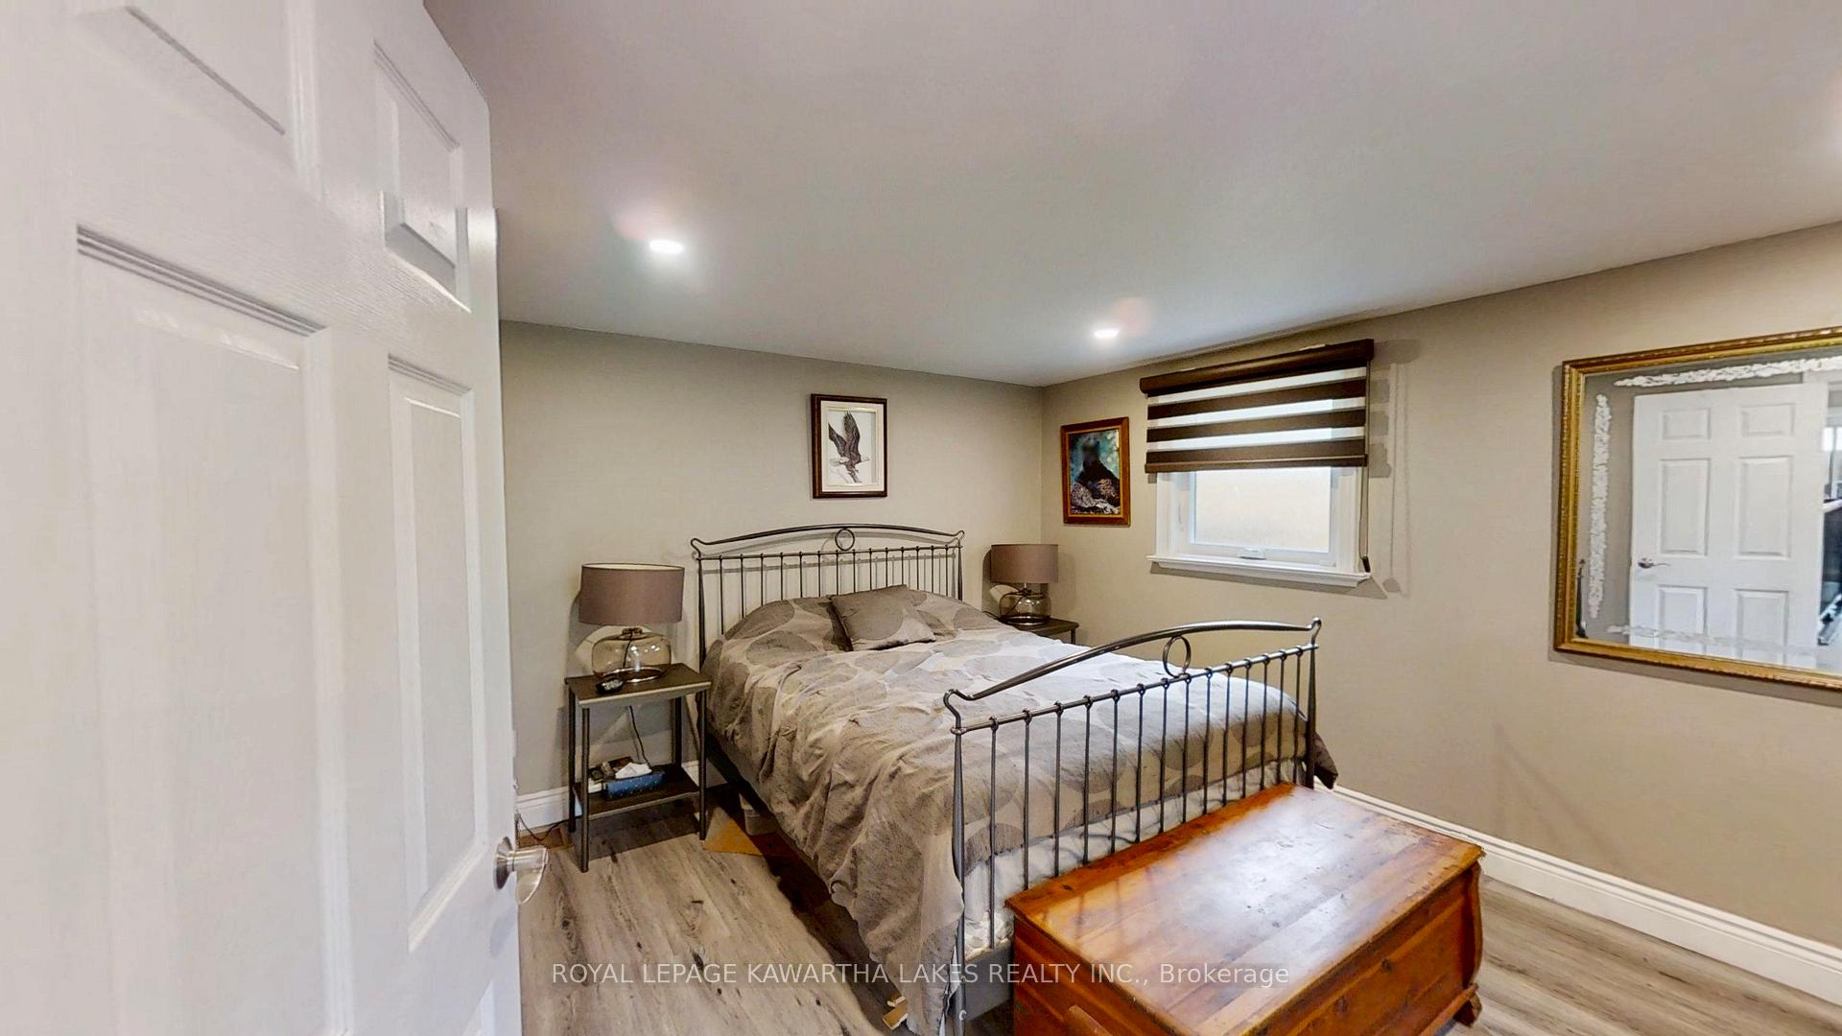
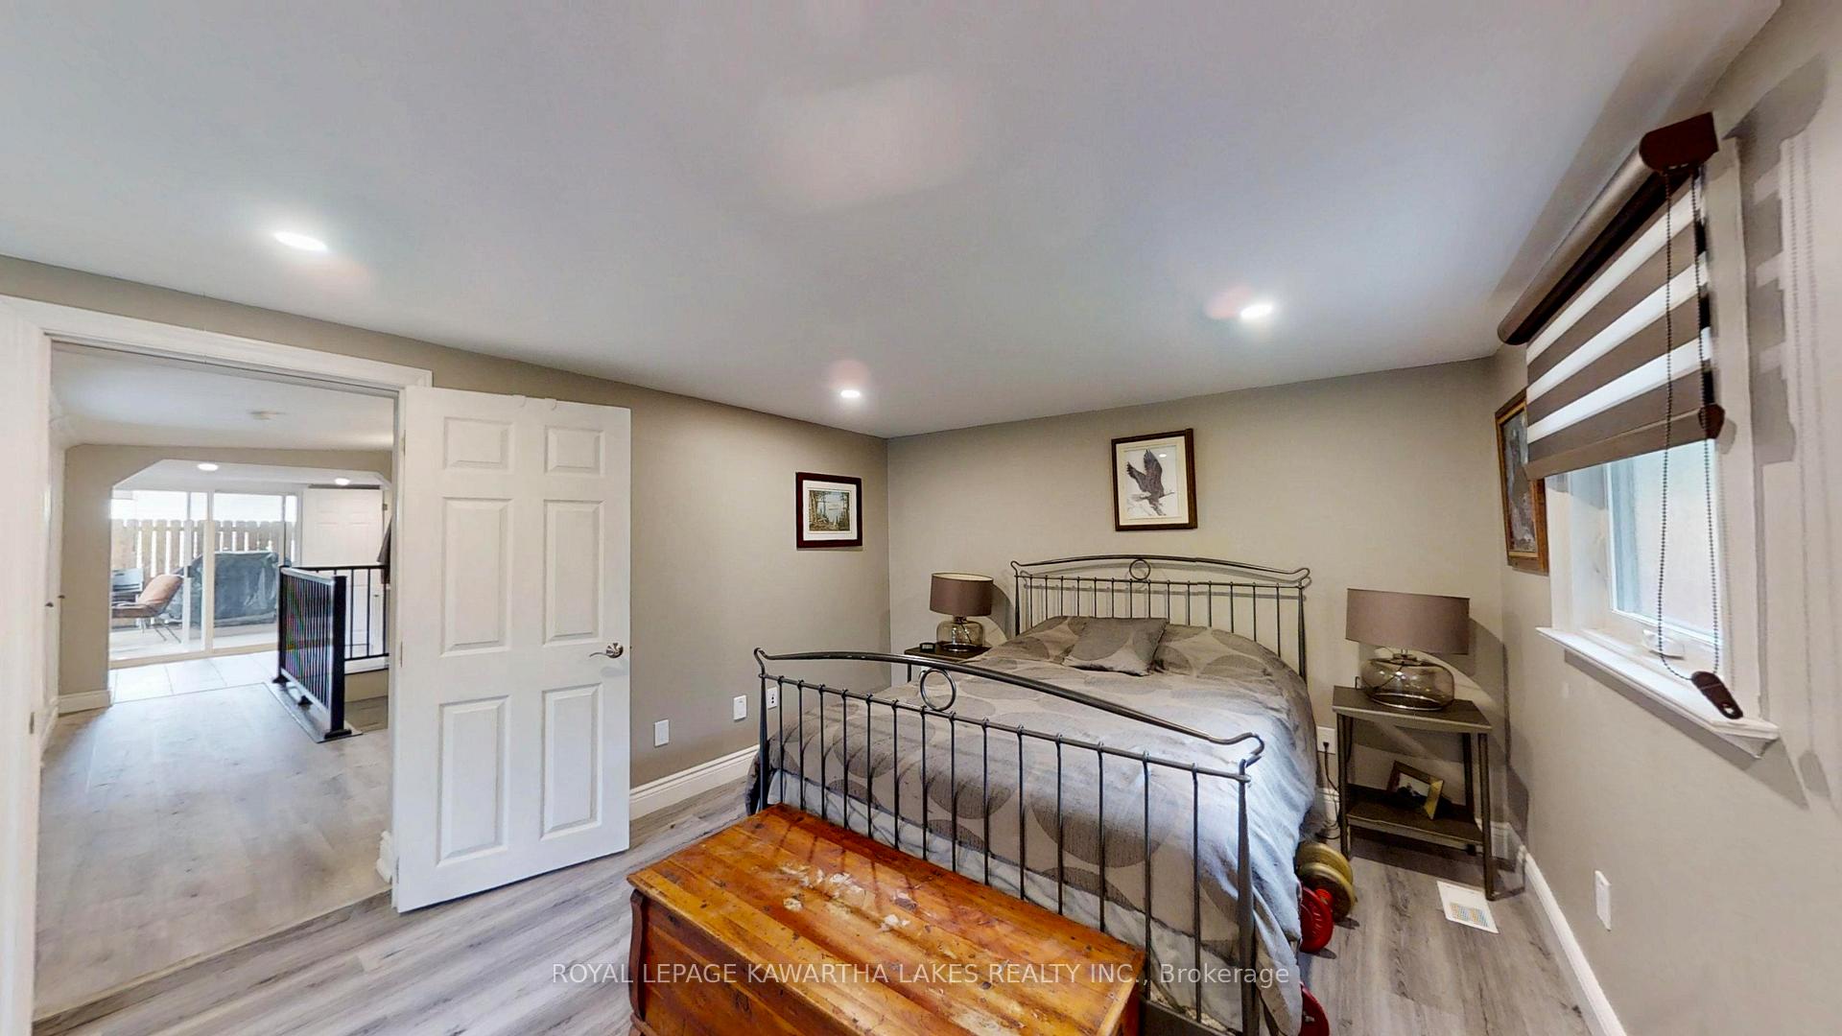
- Primary Bedroom—Main level, Pot Lights, Walk-In Closet(s), W/O To Deck
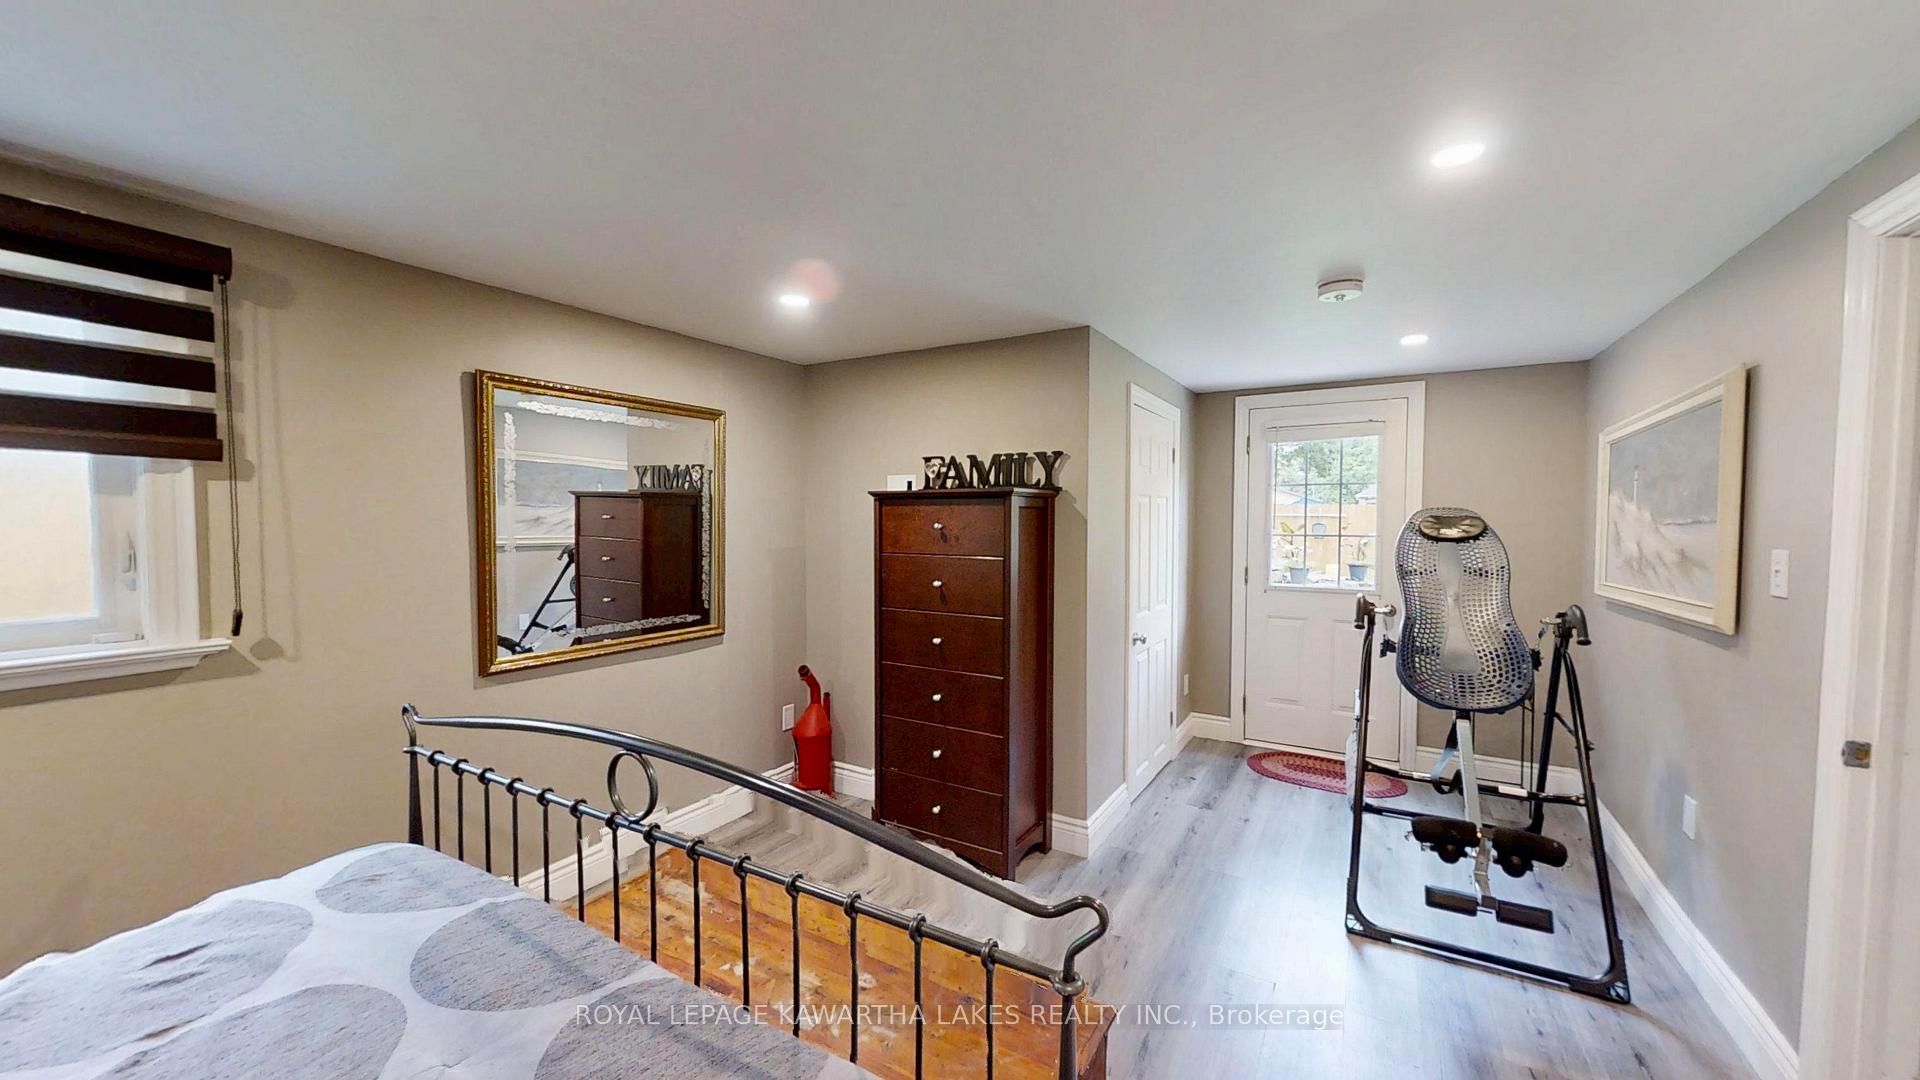
- Bedroom 3—Main level, Window, Closet, Laminate
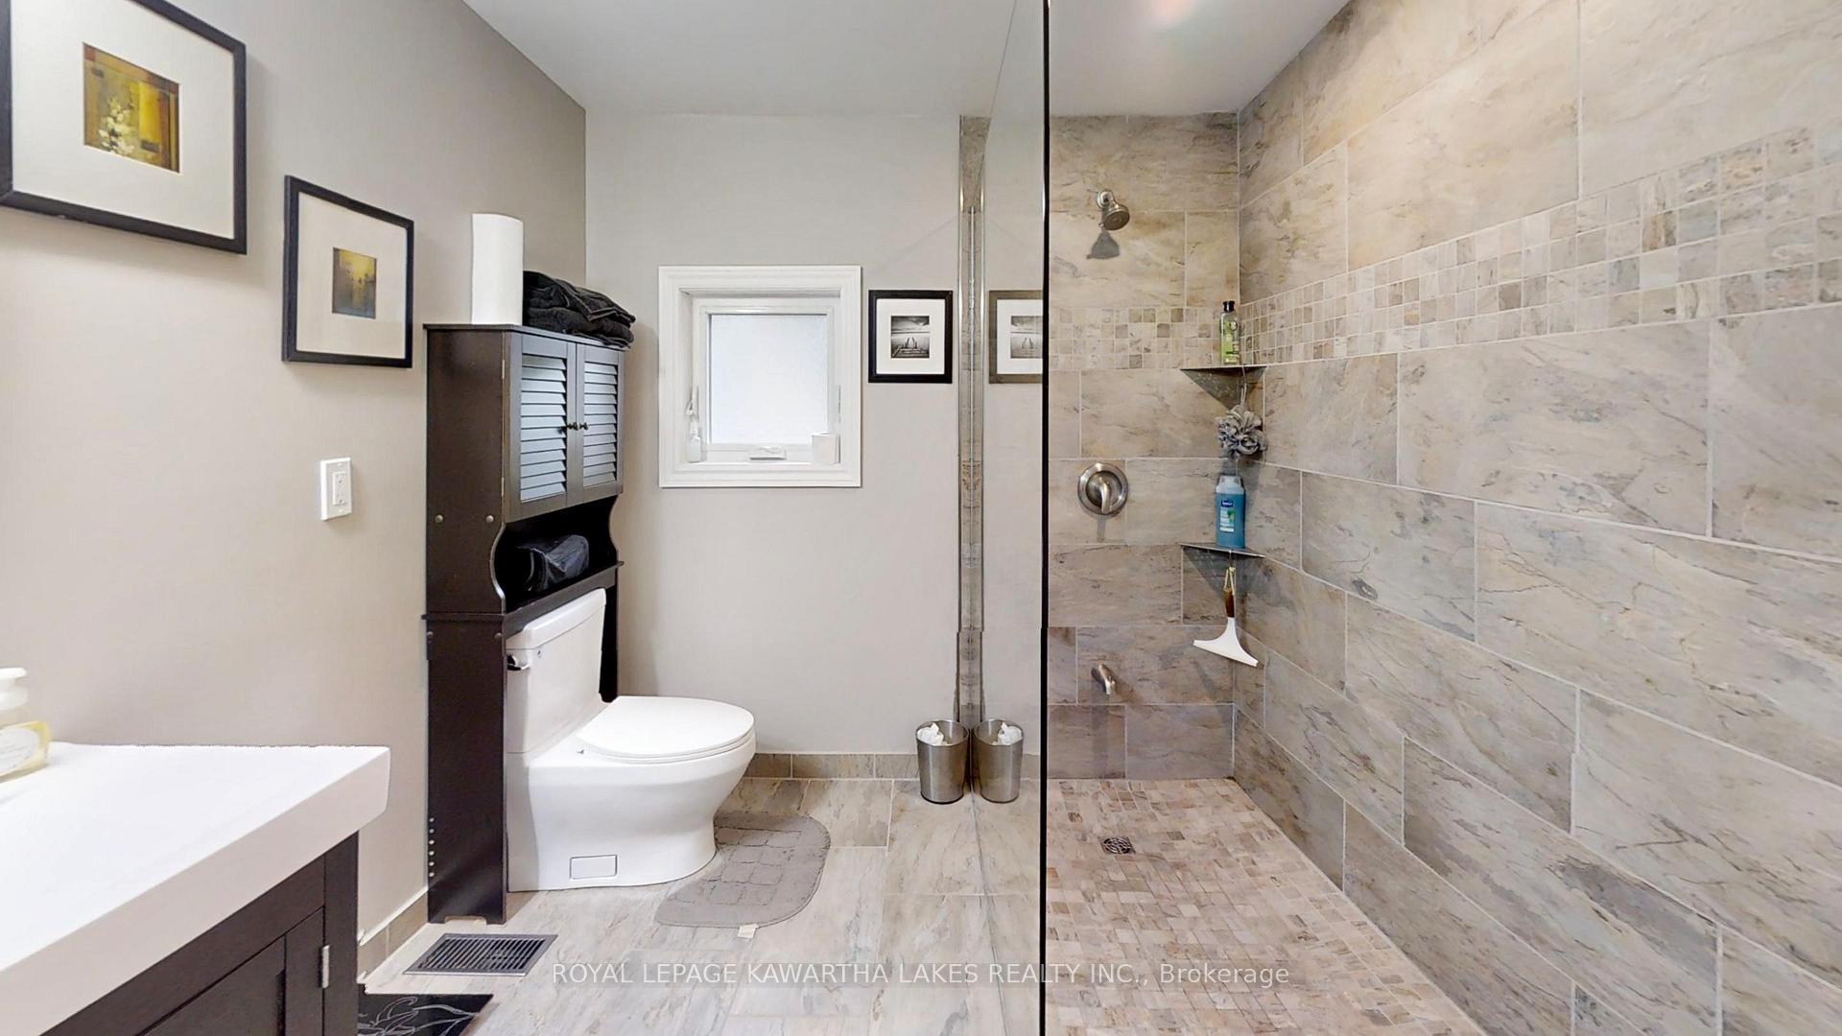
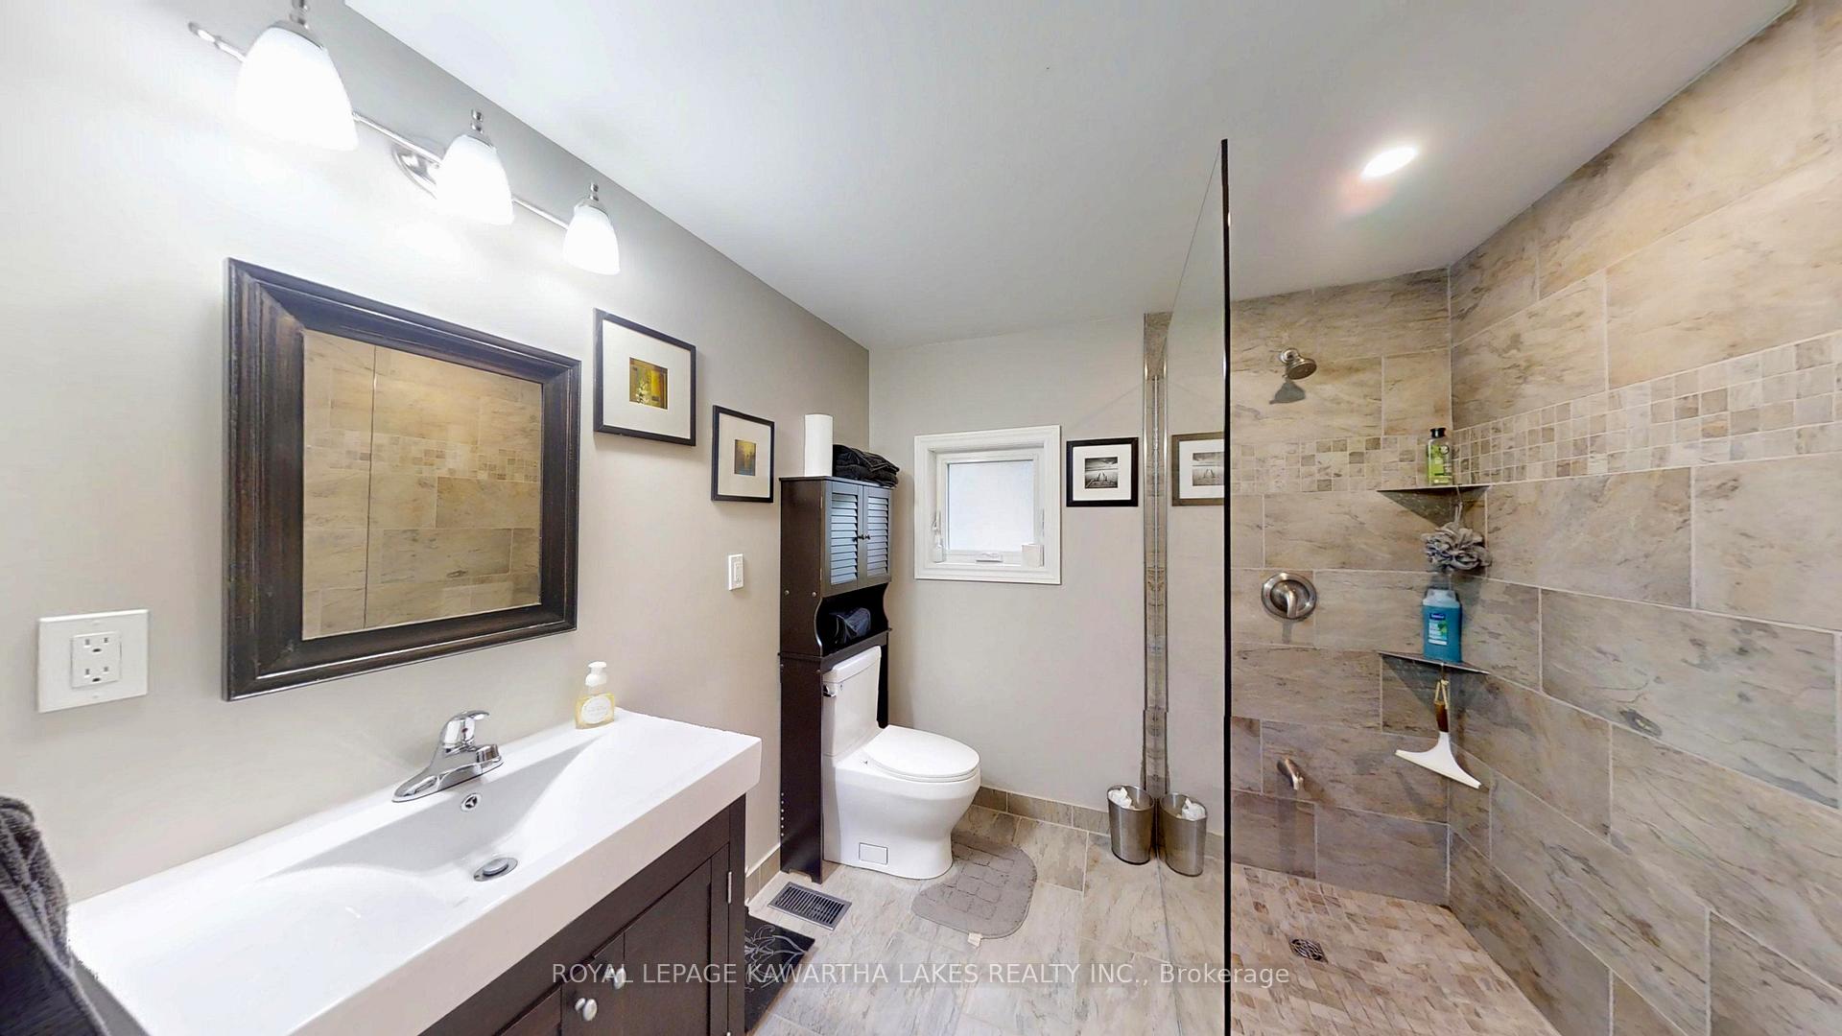
- Bathroom—Main level, 3 Pc Bath, Tile Floor, Heated Floor
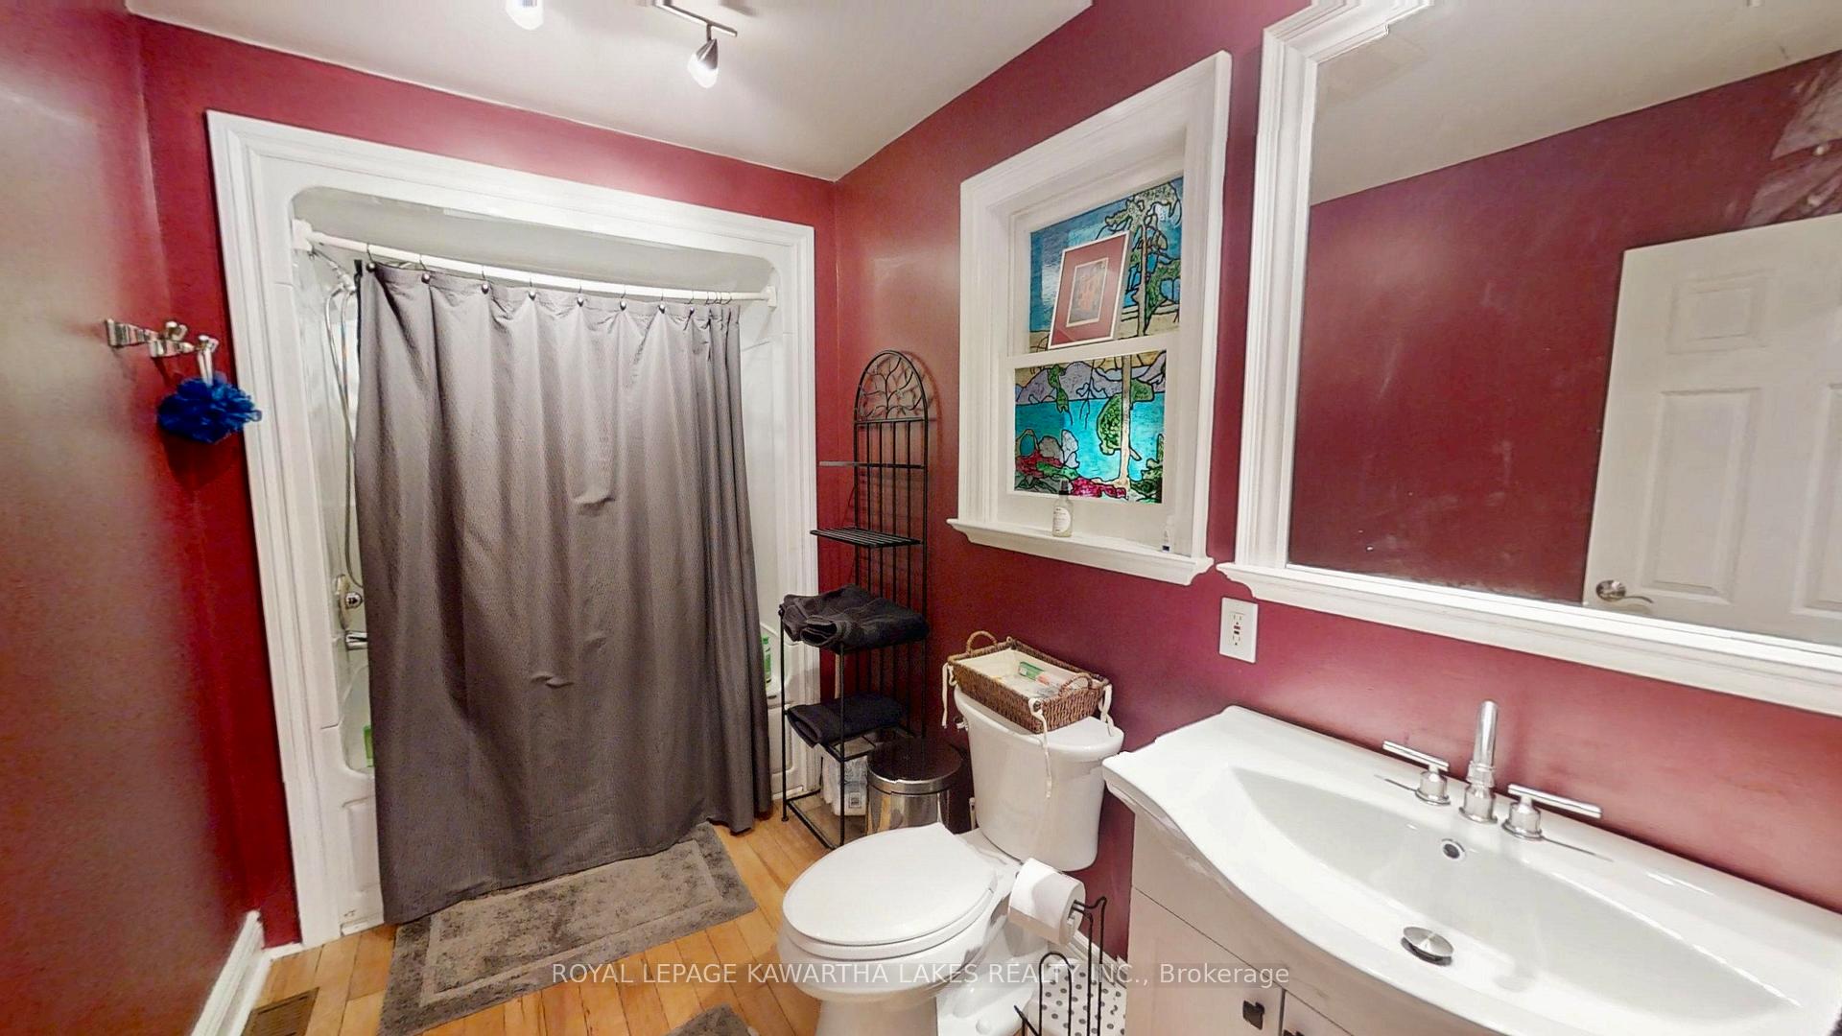
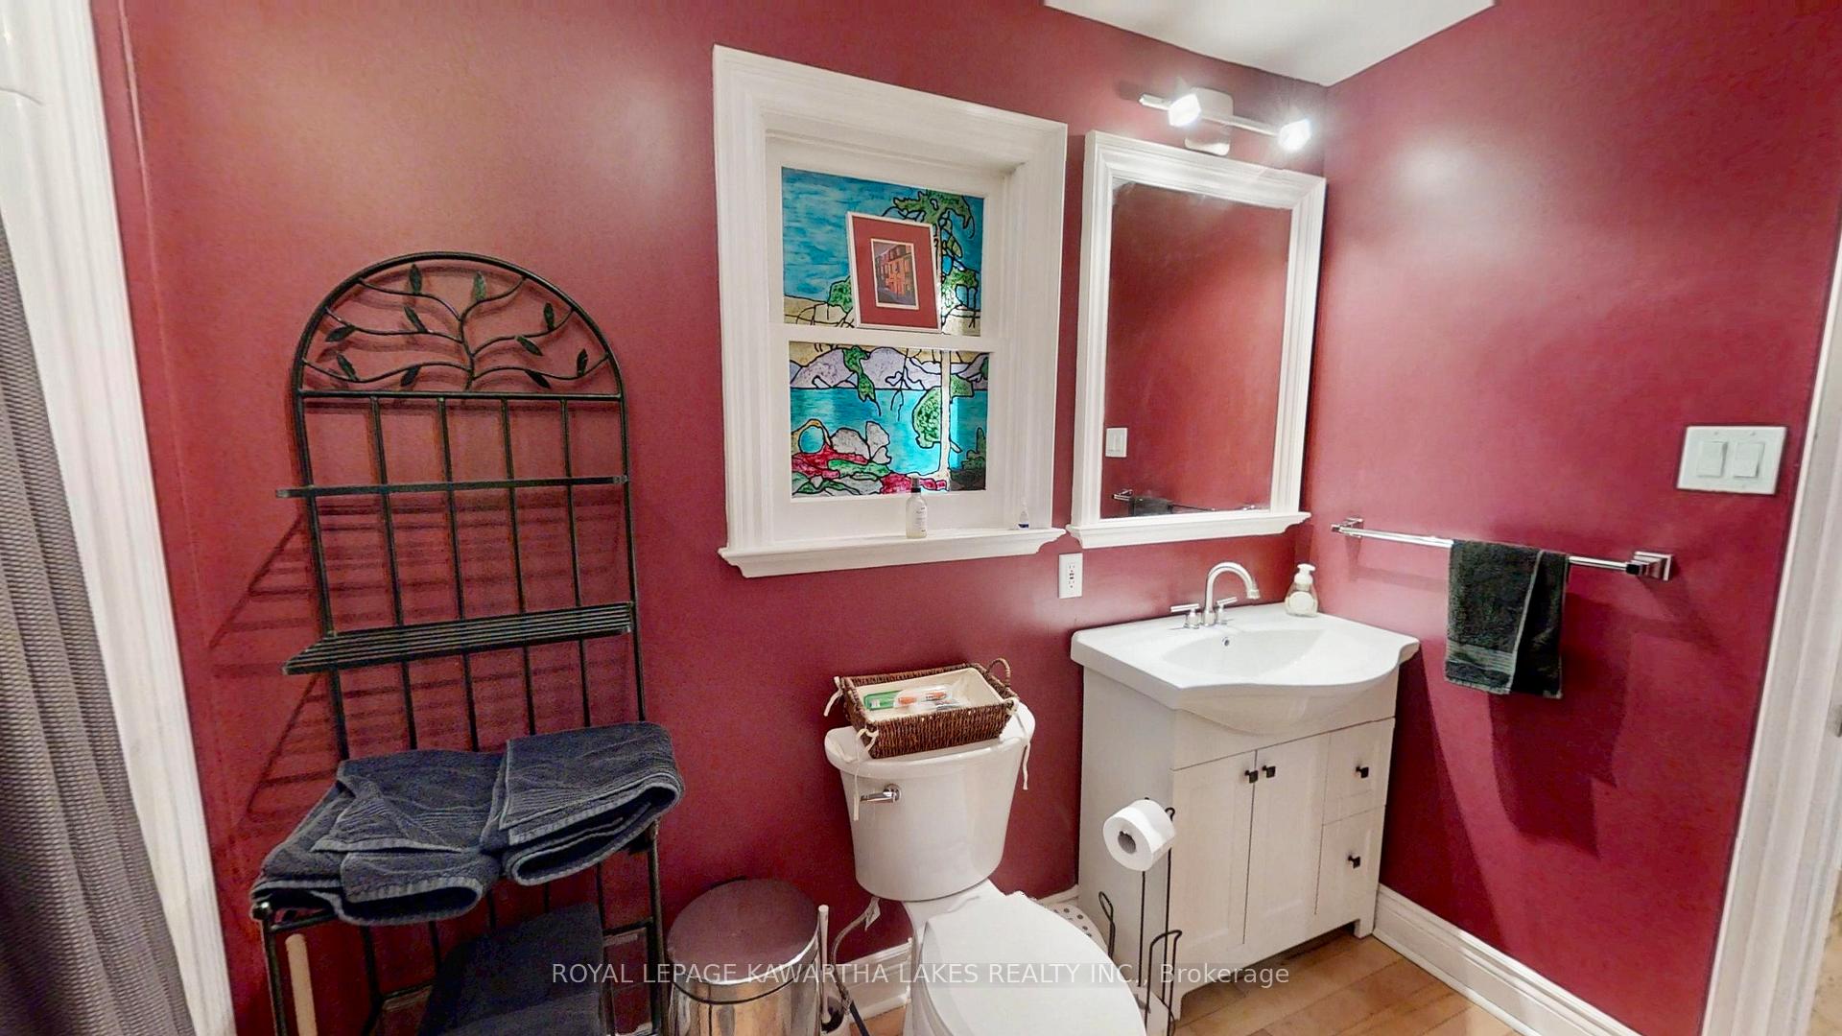
- Bathroom—Main level, 4 Pc Bath, Hardwood Floor, Stained Glass
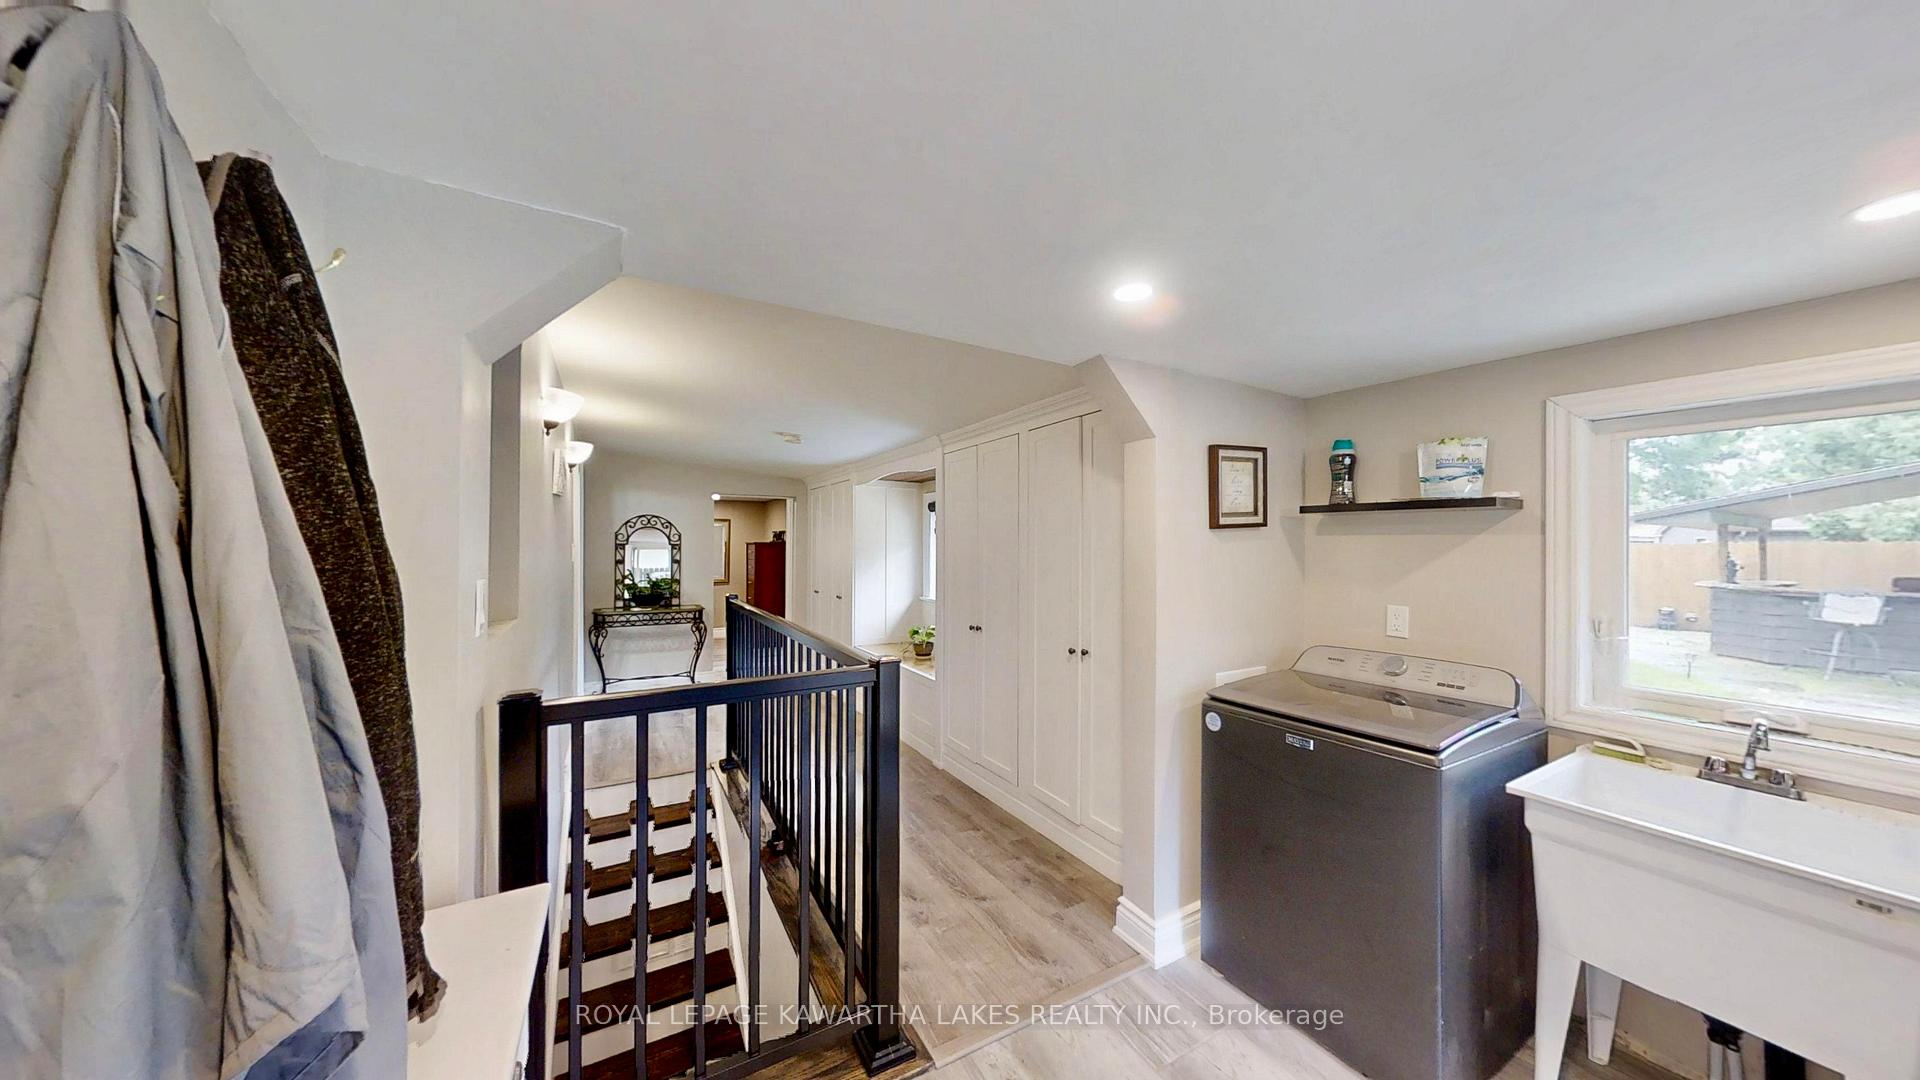
- Laundry—Main level, W/O To Deck, Tile Floor, Laundry Sink
Washrooms
- 4-piece, Main
- 3-piece, Main
- Municipality
- Brock
- Neighbourhood
- Beaverton
- Main cross streets
- ETHEL PARK DRIVE & SEVENTH STREET
- Zoning
- R1
- Directions
- VICTORIA AVE/ETHEL PARK DR/SEVENTH STREET
- Waterfront
- None
- MLS® number
- N12376851
- Data source
- Toronto Regional Real Estate Board
- Status change
- 2025-09-12
- Listed on
- 2025-09-03
- Days on market
- 9 days
- Possession type
- Flexible
- Co-op commission
- 2% +HST
- Seller
- Listed by
- ROYAL LEPAGE KAWARTHA LAKES REALTY INC.
Home Market Value
Current home valuation for 69 Seventh Street, Brock, Beaverton, Brock, ON. Listed for $679,800
HOMEH Estimate
$640,400
Estimated Sales Range
$505,916 - $774,884
HOMEH Estimate for 69 Seventh Street, Brock, Beaverton
Calculated with a real agent's CMA method — 45+ years of experience, codified. Not an AI guess.
For the owner
Is this your home? Track its value.
Get this home's HOMEH Estimate by email once a month, with how many homes are for sale around you.
Mortgage Payment Calculator
Compare up to 4 down payment scenarios
5% on first $500K + 10% on $179,800 over $500K
$42,980
| Scenario 1 | Scenario 2 | Scenario 3 | Scenario 4 | |
|---|---|---|---|---|
−Down payment | % $ | % $ | % $ | % $ |
+CMHC insurance | $25,452 | $18,966 | $16,179 | $0 |
=Total mortgage | $661,745 | $630,786 | $594,009 | $543,840 |
Amortization | ||||
Mortgage rate | % | % | % | % |
| Payment frequency | ||||
=Mortgage payment | $3,231monthly | $3,080monthly | $2,900monthly | $2,655monthly |
Land Transfer Tax
$10,071
$10,071
Around this home
Data provided by OpenStreetMap & Fraser Institute School Rankings
Ask HOMEH
New!Hi there!
👋Text or call (416) 301-9001
Recommended for you
Based on homes you've looked at.
No recommended properties found.
Nearby similar homes
No nearby properties found.
More real estate resources
Other homes nearby
Explore this area
Nearby neighbourhoods
No nearby listings available.