
S355 Conc 2 Road
Brock (Rural Brock), ON L0C 1H0
- 3+1Bedrooms
- 3Bathrooms
- 1Garage
- 2500–3000Sq Ft
- $10,342Tax
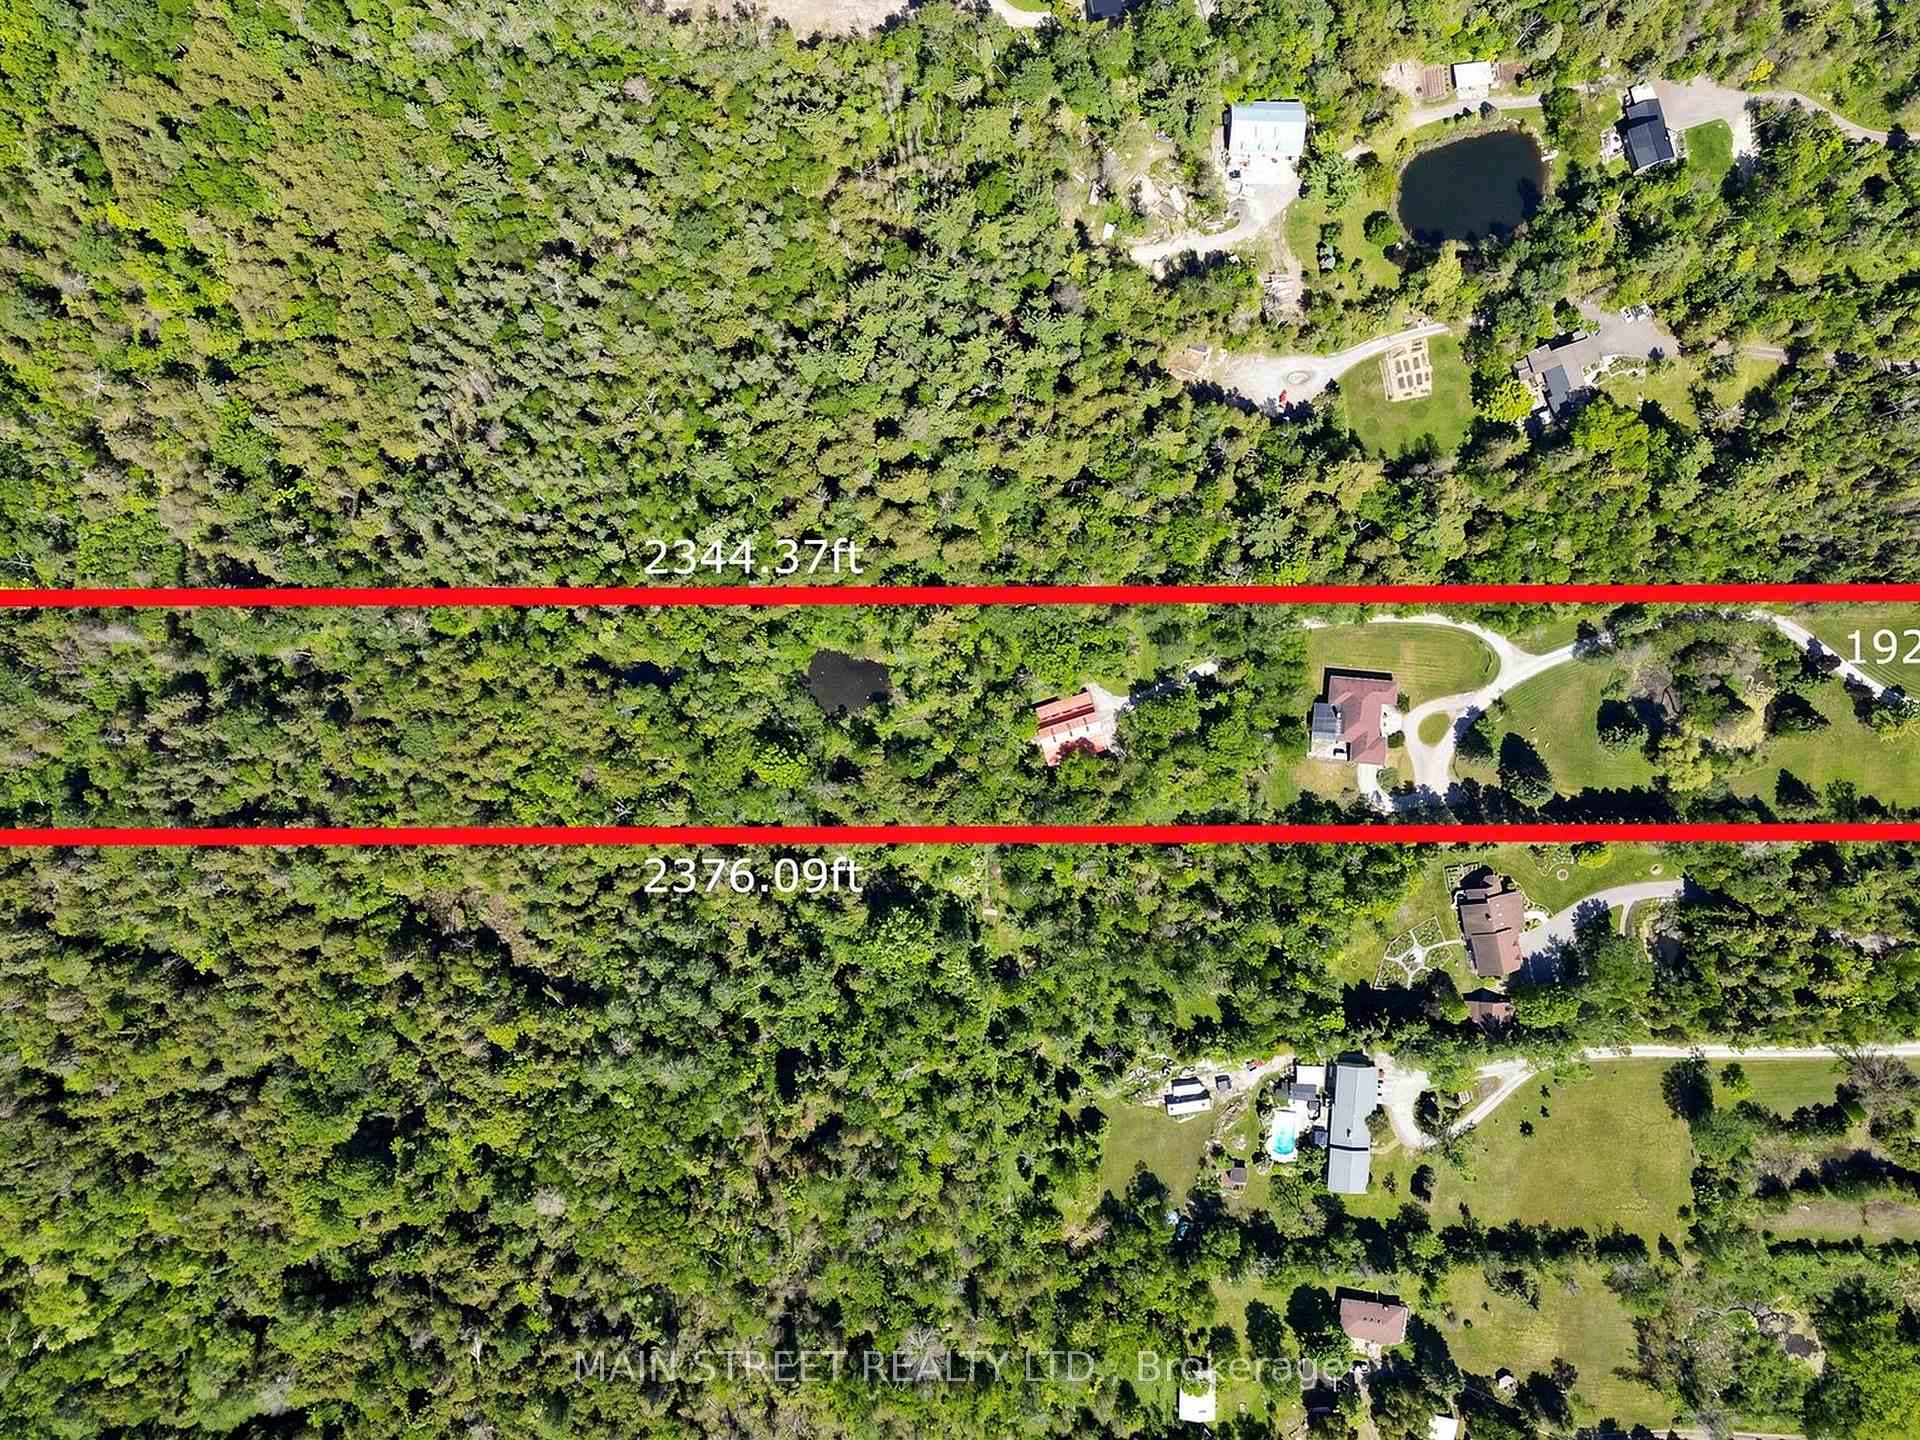
- 192×2,344 ftLot Size
 Estimated Value:$1,412,876See Free Estimate Report

Sale & Price History for S355 Conc 2 Road, Brock, Rural Brock
| Start Date | End Date | Price | Event | MLS# |
|---|---|---|---|---|
| No listing history available | ||||
Real estate boards require you to or to see the full details of this property.
*Sold prices and complete sale & price history are regulated data. Under the Trust in Real Estate Services Act, 2002 (TRESA) and the rules of the Real Estate Council of Ontario (RECO), and pursuant to the Multiple Listing Service® rules of the Canadian Real Estate Association (CREA) and the Toronto Regional Real Estate Board (TRREB), this information may be shown only to registered users who have agreed to the applicable terms of use (a Virtual Office Website, or "VOW," arrangement). HOMEH Inc., Brokerage therefore provides it to signed-in members only. Creating an account is free and takes under a minute.
About S355 Conc 2 Road, Brock, Rural Brock
Summarized Description
- Spacious 10-acre rural retreat with privacy
- Solid brick raised bungalow with versatile layout
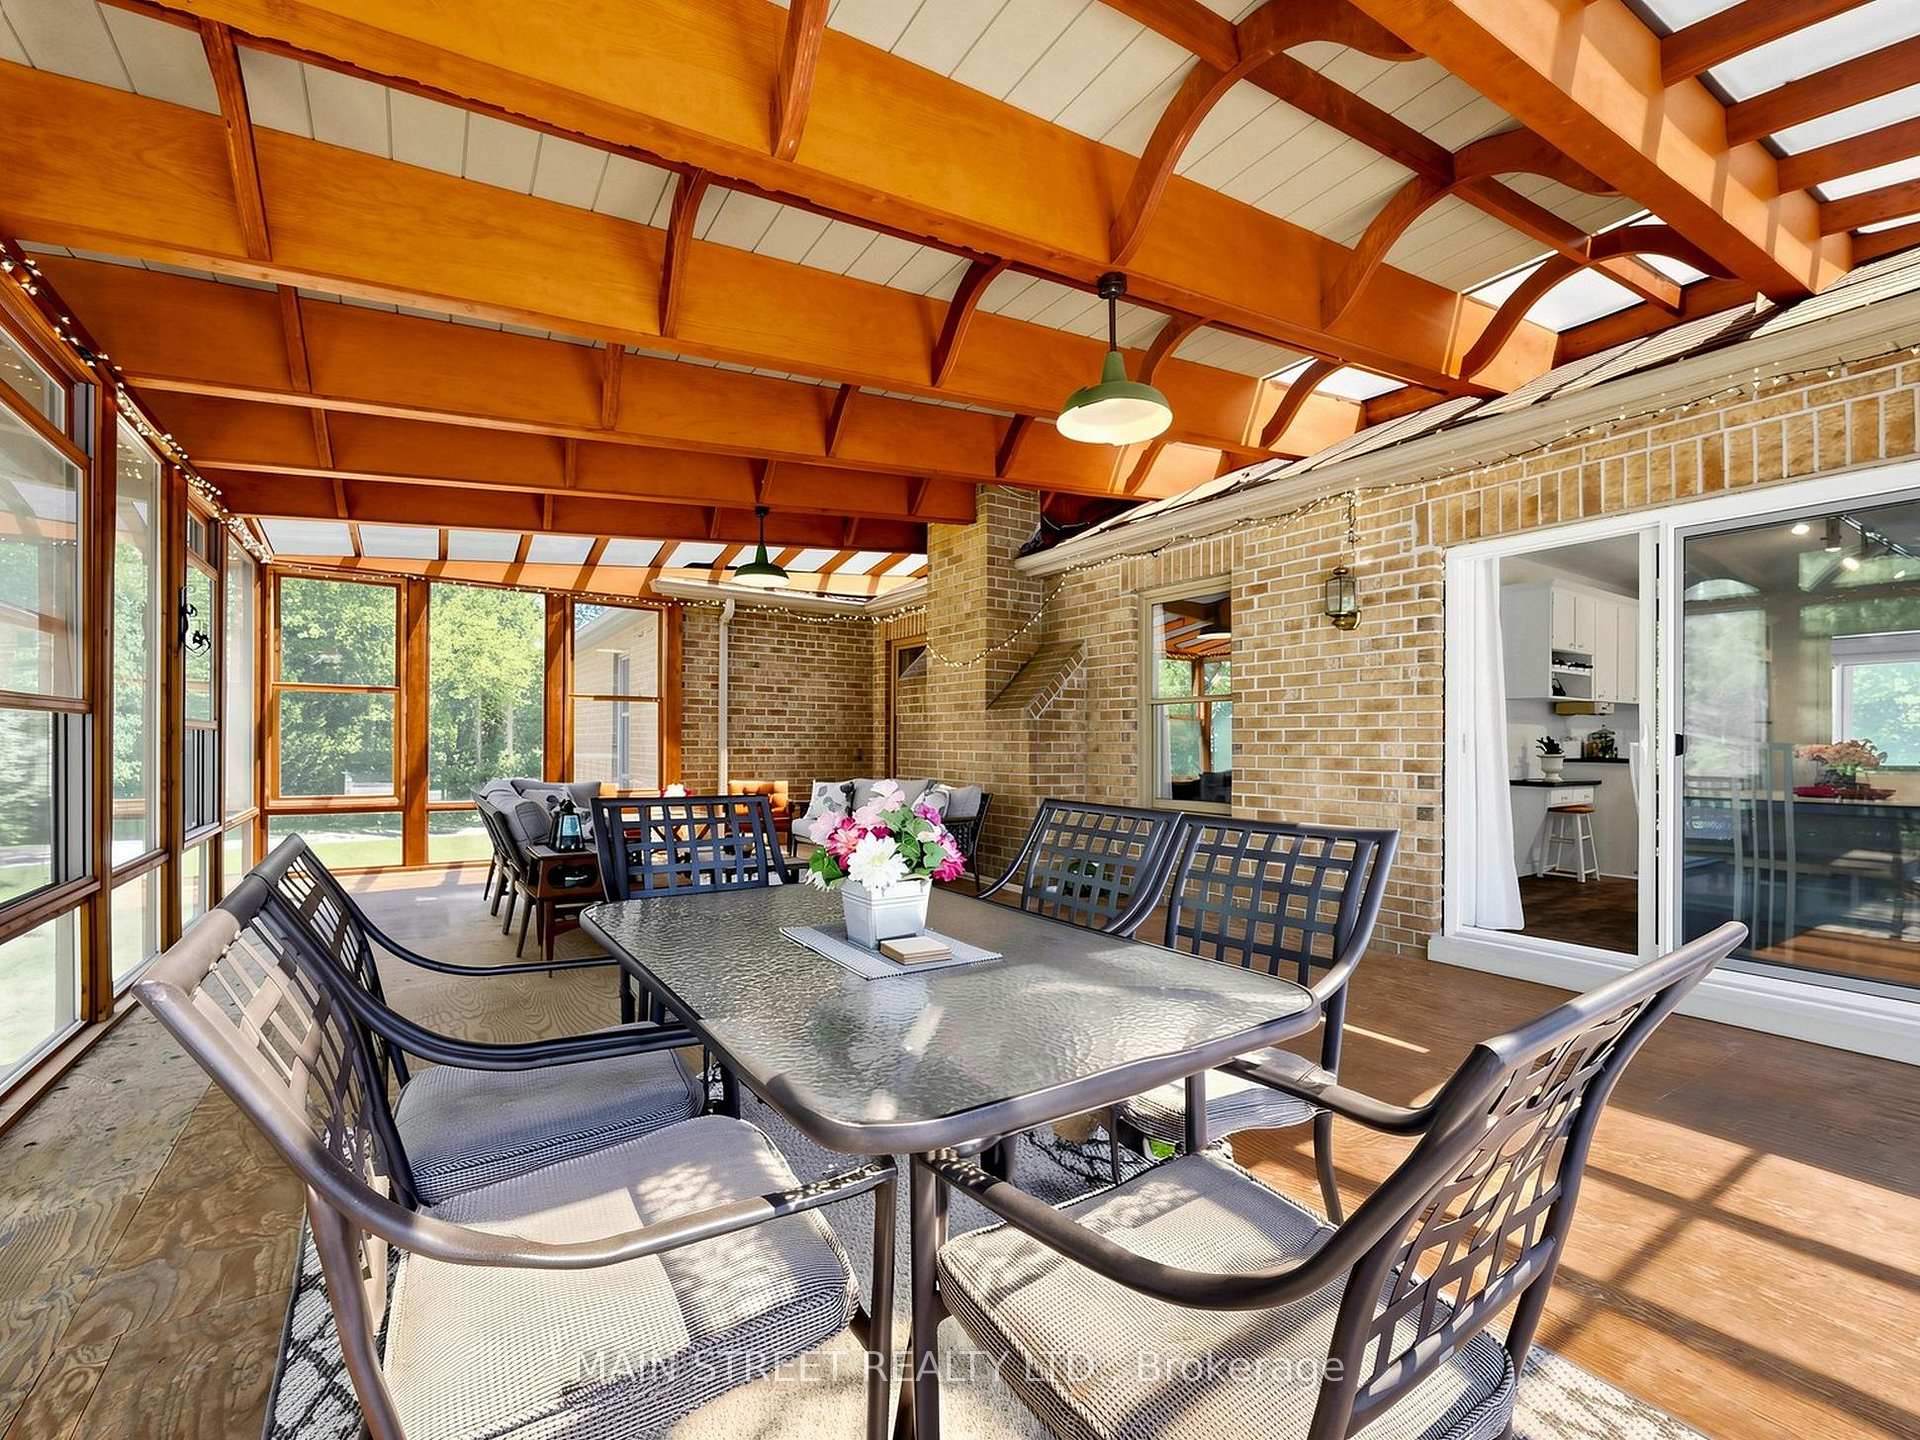
- Custom-designed solarium for entertaining
- Potential for in-law suite or rental income
- Massive outbuilding ideal for various uses
- Bright eat-in kitchen and formal dining area
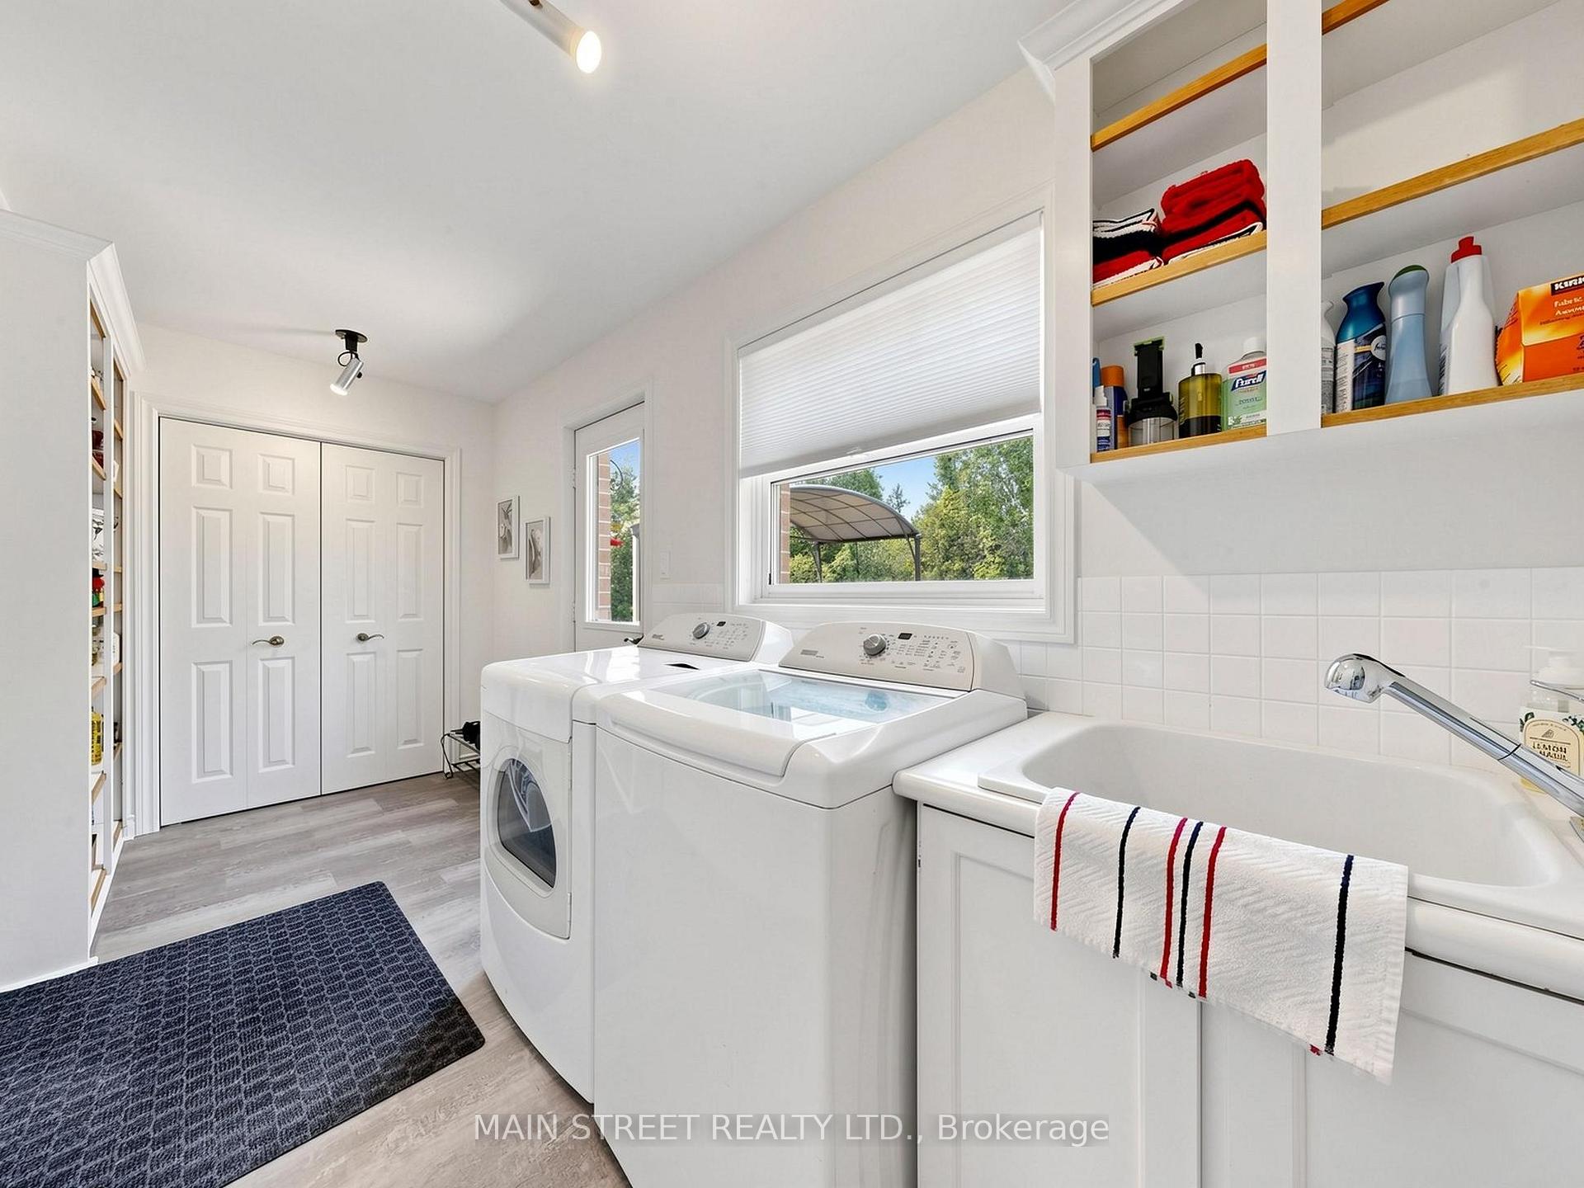
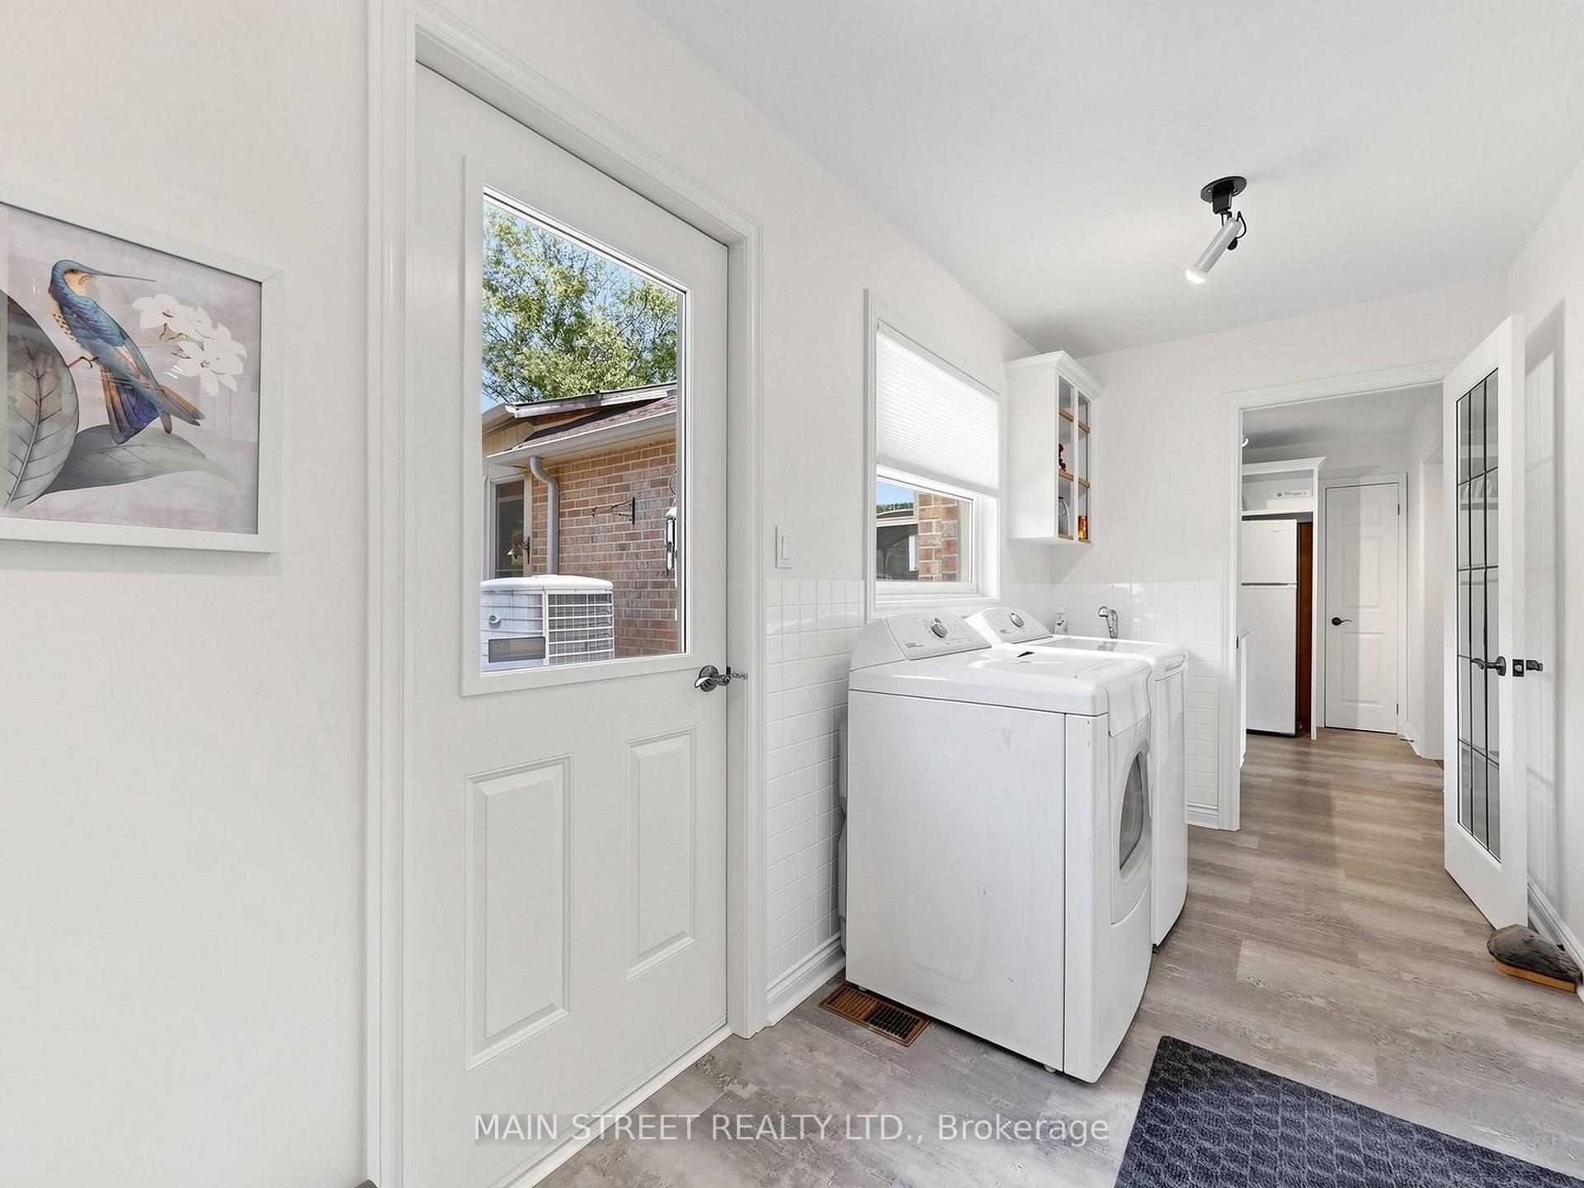
- Main floor laundry and hardwood floors
- Located on a quiet paved road, 10 mins from Uxbridge
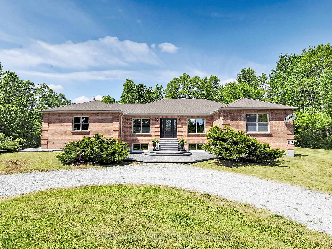
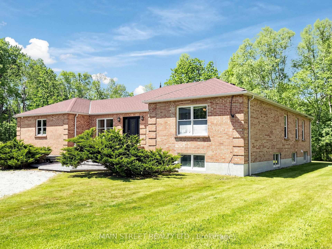
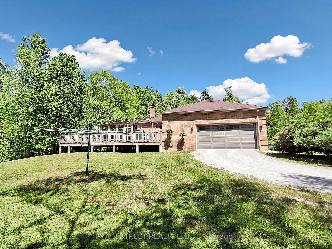
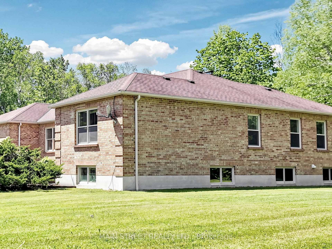
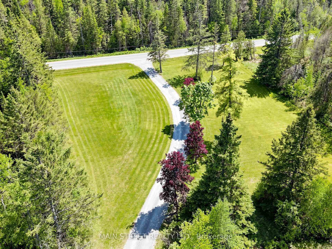
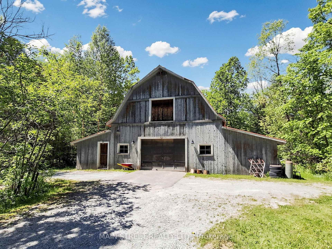
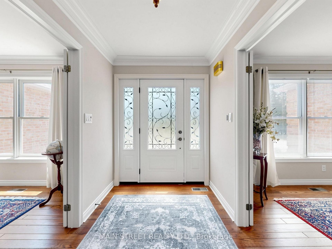
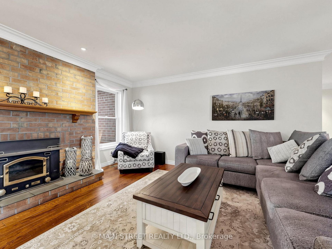
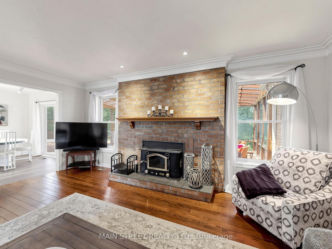
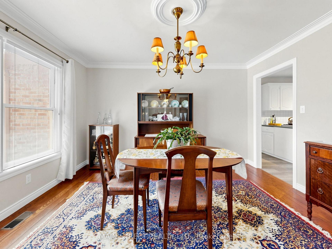
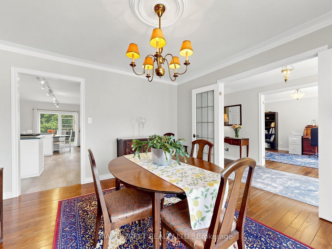
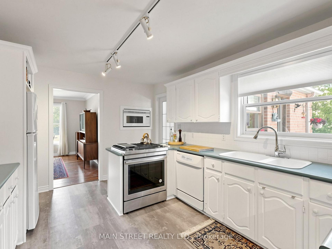
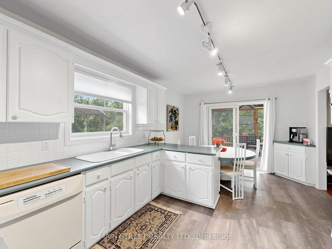
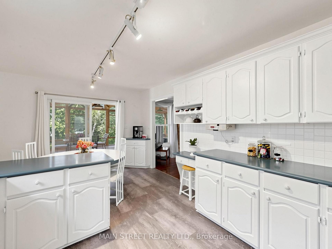
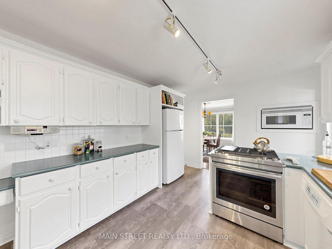
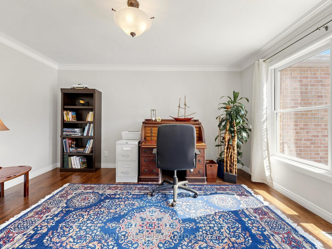
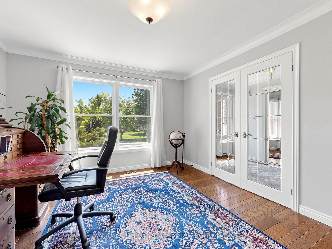
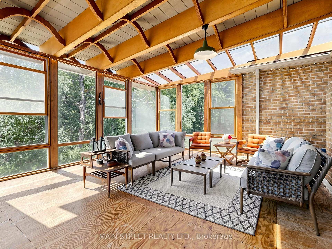
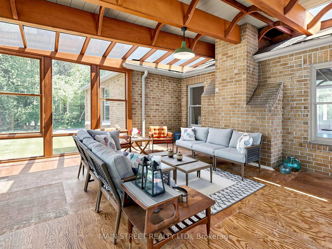
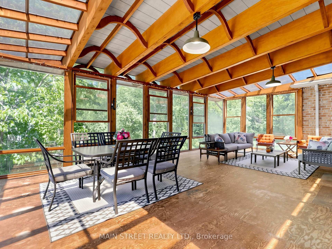
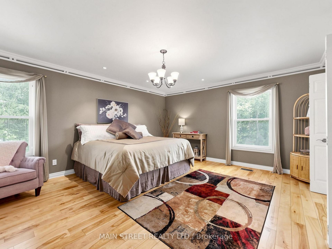
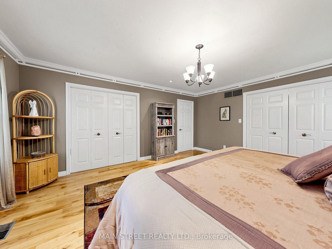
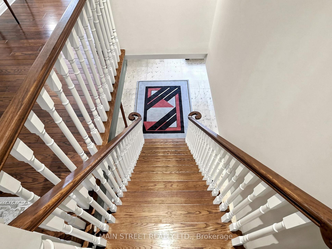
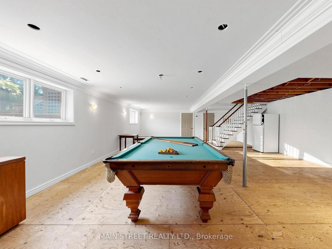
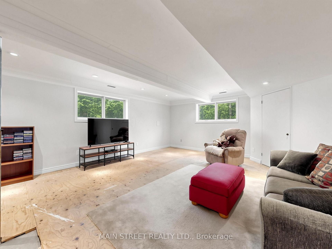
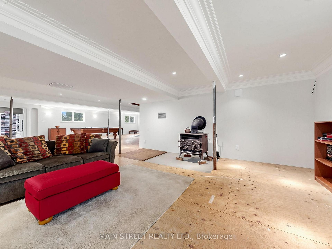
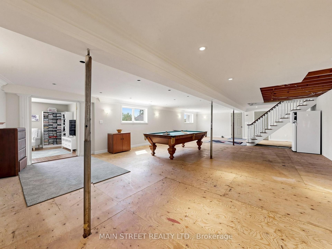
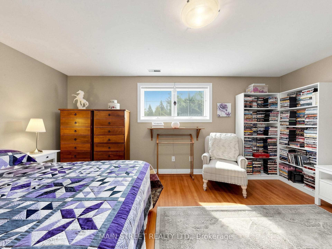
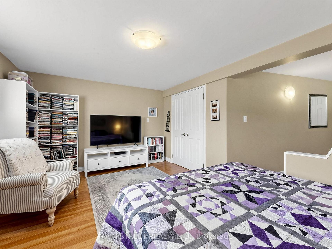
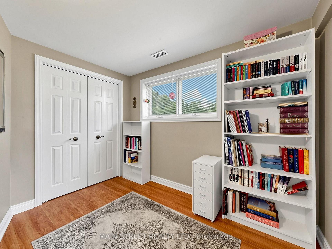
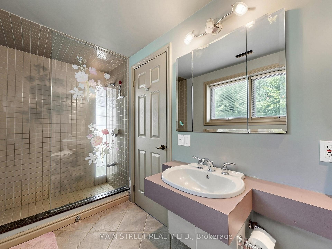
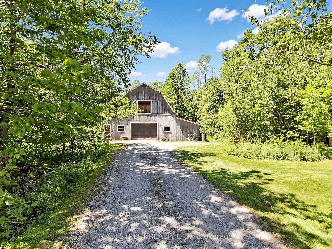
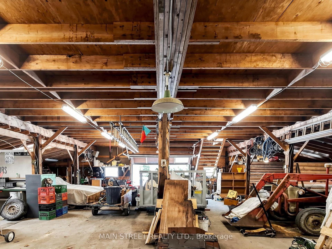
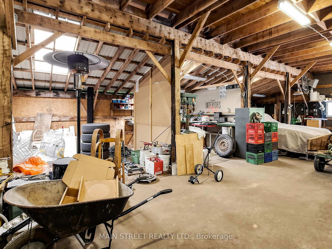
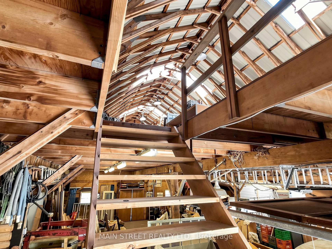
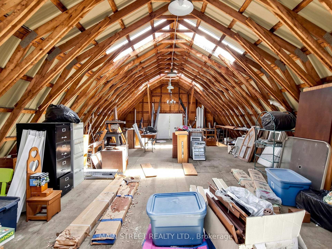
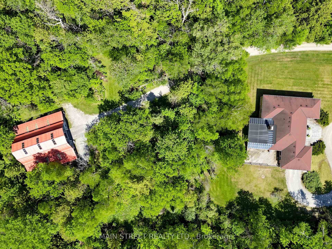
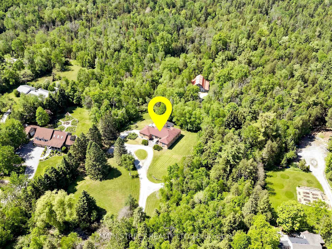
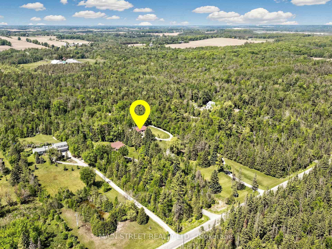
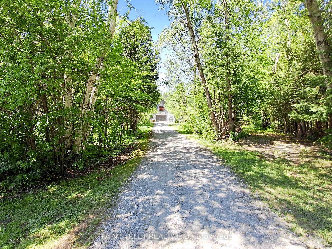
OPEN HOUSE SAT AUG 15 12-2PM. Welcome to your ultimate rural retreat! Nestled on 10 acres of pristine privacy featuring beautiful mature bush and serene natural surroundings. Located 10 mins North of Uxbridge on paved quiet road. Solid brick raised bungalow offers the perfect blend of peaceful country living and incredible versatility. Whether you are looking for a multi-generational family home or a tranquil escape with room to breathe, this property checks every single box. Inside, you'll find an expansive, thoughtfully designed layout boasting approx 2,800 sq ft of main-floor comfortable living space designed with accessibility in mind, featuring oversized rooms and extra-wide hallways. A gorgeous solarium/sunroom customed designed with curved architectural beams is great for entertaining. Home features a bright, spacious eat-in kitchen for casual family meals, plus a separate formal dining room.. Cozy up in front of the brick fireplace with insert on cold winter evenings in the main floor living area. Hardwood floors on the main level along with formal dedicated office at front entrance & main floor laundry. A dedicated walk down separate entrance in garage to above grade lower level provides seamless potential for an in-law suite, multi-generational living, or rental income. The large windows flood the additional living space on the lower level with natural light. A 4th Bdrm with sitting area and 3 pc bath, family room, games room, workroom and plenty of storage make this lower level potential endless. (Finished with exception of flooring & section of ceiling.)An absolute crown jewel of this property is the massive, barn board, 1980's outbuilding featuring approx 2,000 sq. ft. of ground (cement) floor space. An expansive loft area with stairs, electrical and natural sunlight completes this outbuilding that's ideal for a workshop, studio, livestock, hobby farm or heavy equipment storage. Separate driveway and trees hide outbuilding from home assuring privacy.
Key Facts & Features
Property Costs
- Annual Property Tax Amount
- $10,342
- Land Transfer Tax Fee
- $23,475
Rental Items
- Rental Equipment
- none
- Basement Type
- Separate Entrance, Finished, Walk-Up
Interior Features
- Laundry Level
- Main Level
- Interior Extras
- Atrium, Carpet Free, Generator - Partial, In-Law Capability, Primary Bedroom - Main Floor, Sump Pump, Water Heater Owned, Water Softener
- View
- Forest, Garden, Meadow, Pond, Trees/Woods
- Fireplace/Stove
- Yes
- Fireplace Features
- Living Room, Fireplace Insert, Wood
- Elevator
- No
Exterior Features
- Pool
- None
- Property Features
- Lake/Pond, Level, River/Stream, School Bus Route, Wooded/Treed
- Accessibility Features
- Hallway Width 42 Inches or More
- Other Structures
- Barn
Building
- Building Type
- Detached
- Building Style
- Bungalow-Raised
- Approx Age
- 31-50
Construction
- Exterior Finish
- Brick
- Roof
- Fibreglass Shingle
- Foundation Details
- Concrete Block
- Special Designation
- Unknown
Lot
- Lot Front
- 192.41 ft
- Lot Depth
- 2344.37 ft
- Lot Shape
- Rectangular
Inclusions
- Inclusions
- Existing: Fridge, Stove, Dishwasher, Microwave, Washer, Dryer (as is not used not working), ELF's, Generlink Generator, Heat Pump (2019), Sump Pump, Water Heater
Exclusions
- Exclusions
- pole feeder/planter off back deck, bench on front deck
Parking & Garages
- Garage Type
- Built-In
- Garage Spaces
- 1
- Parking Spaces
- 30
- Total Garage And Parking Spaces
- 31
Heating & Cooling
- Heat Source
- Electric
- Heat Type
- Heat Pump
- Air Conditioning
- Central Air
- Water
- Well
- Sewers
- Septic
- Bedrooms
- 3 + 1
- Washrooms
- 3
- Kitchens
- 1
Room sizes
- Dining Room—Main level, Hardwood Floor, French Doors, Crown Moulding
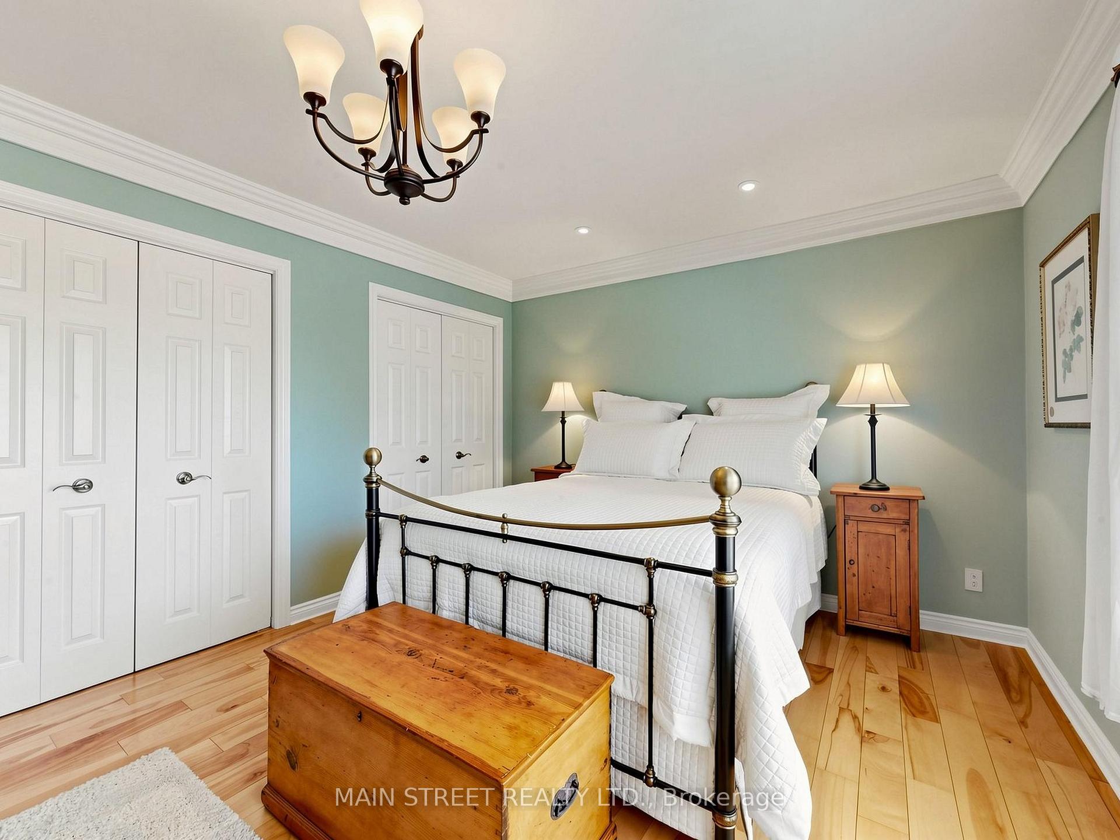
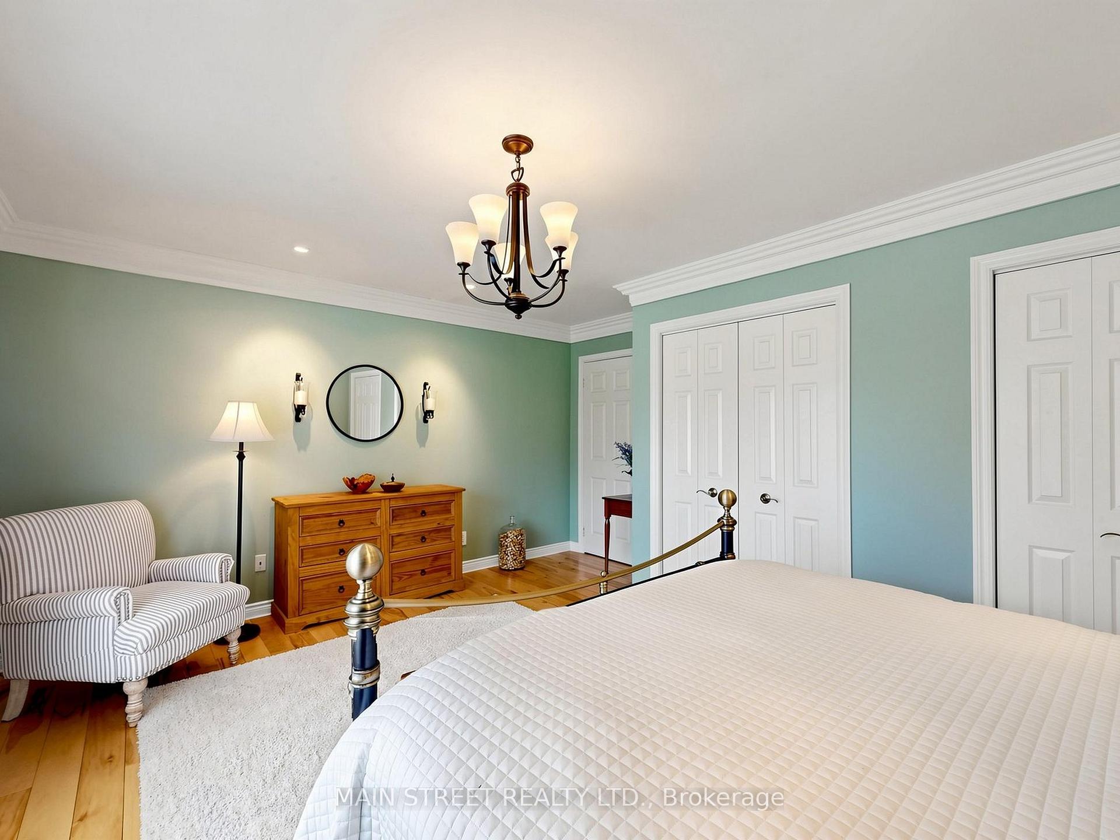
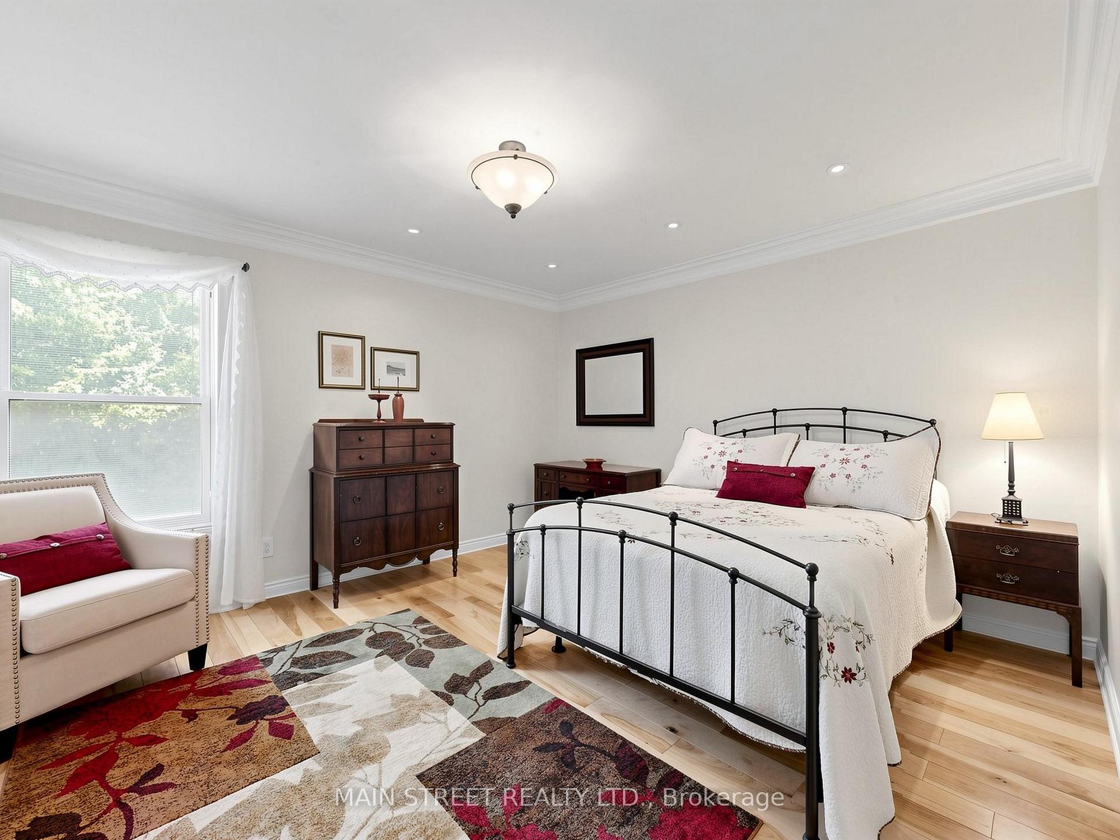
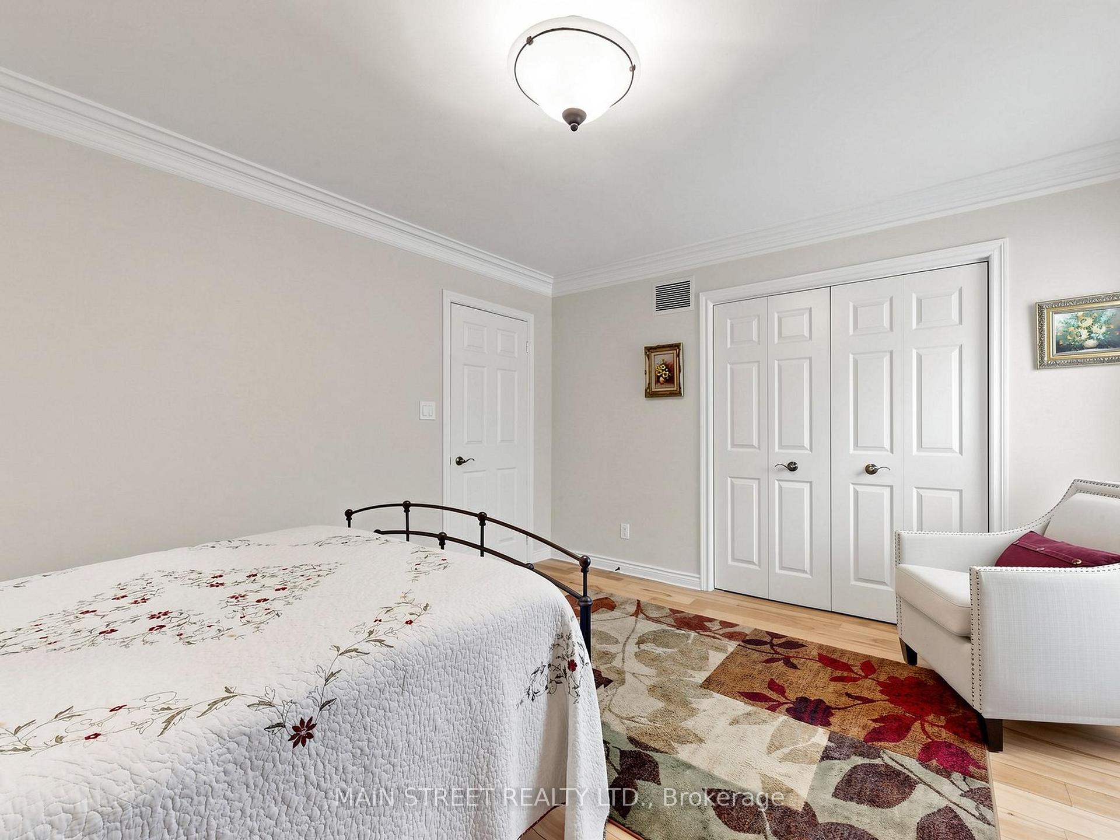
- Bedroom 3—Main level, Hardwood Floor, Large Closet, Crown Moulding
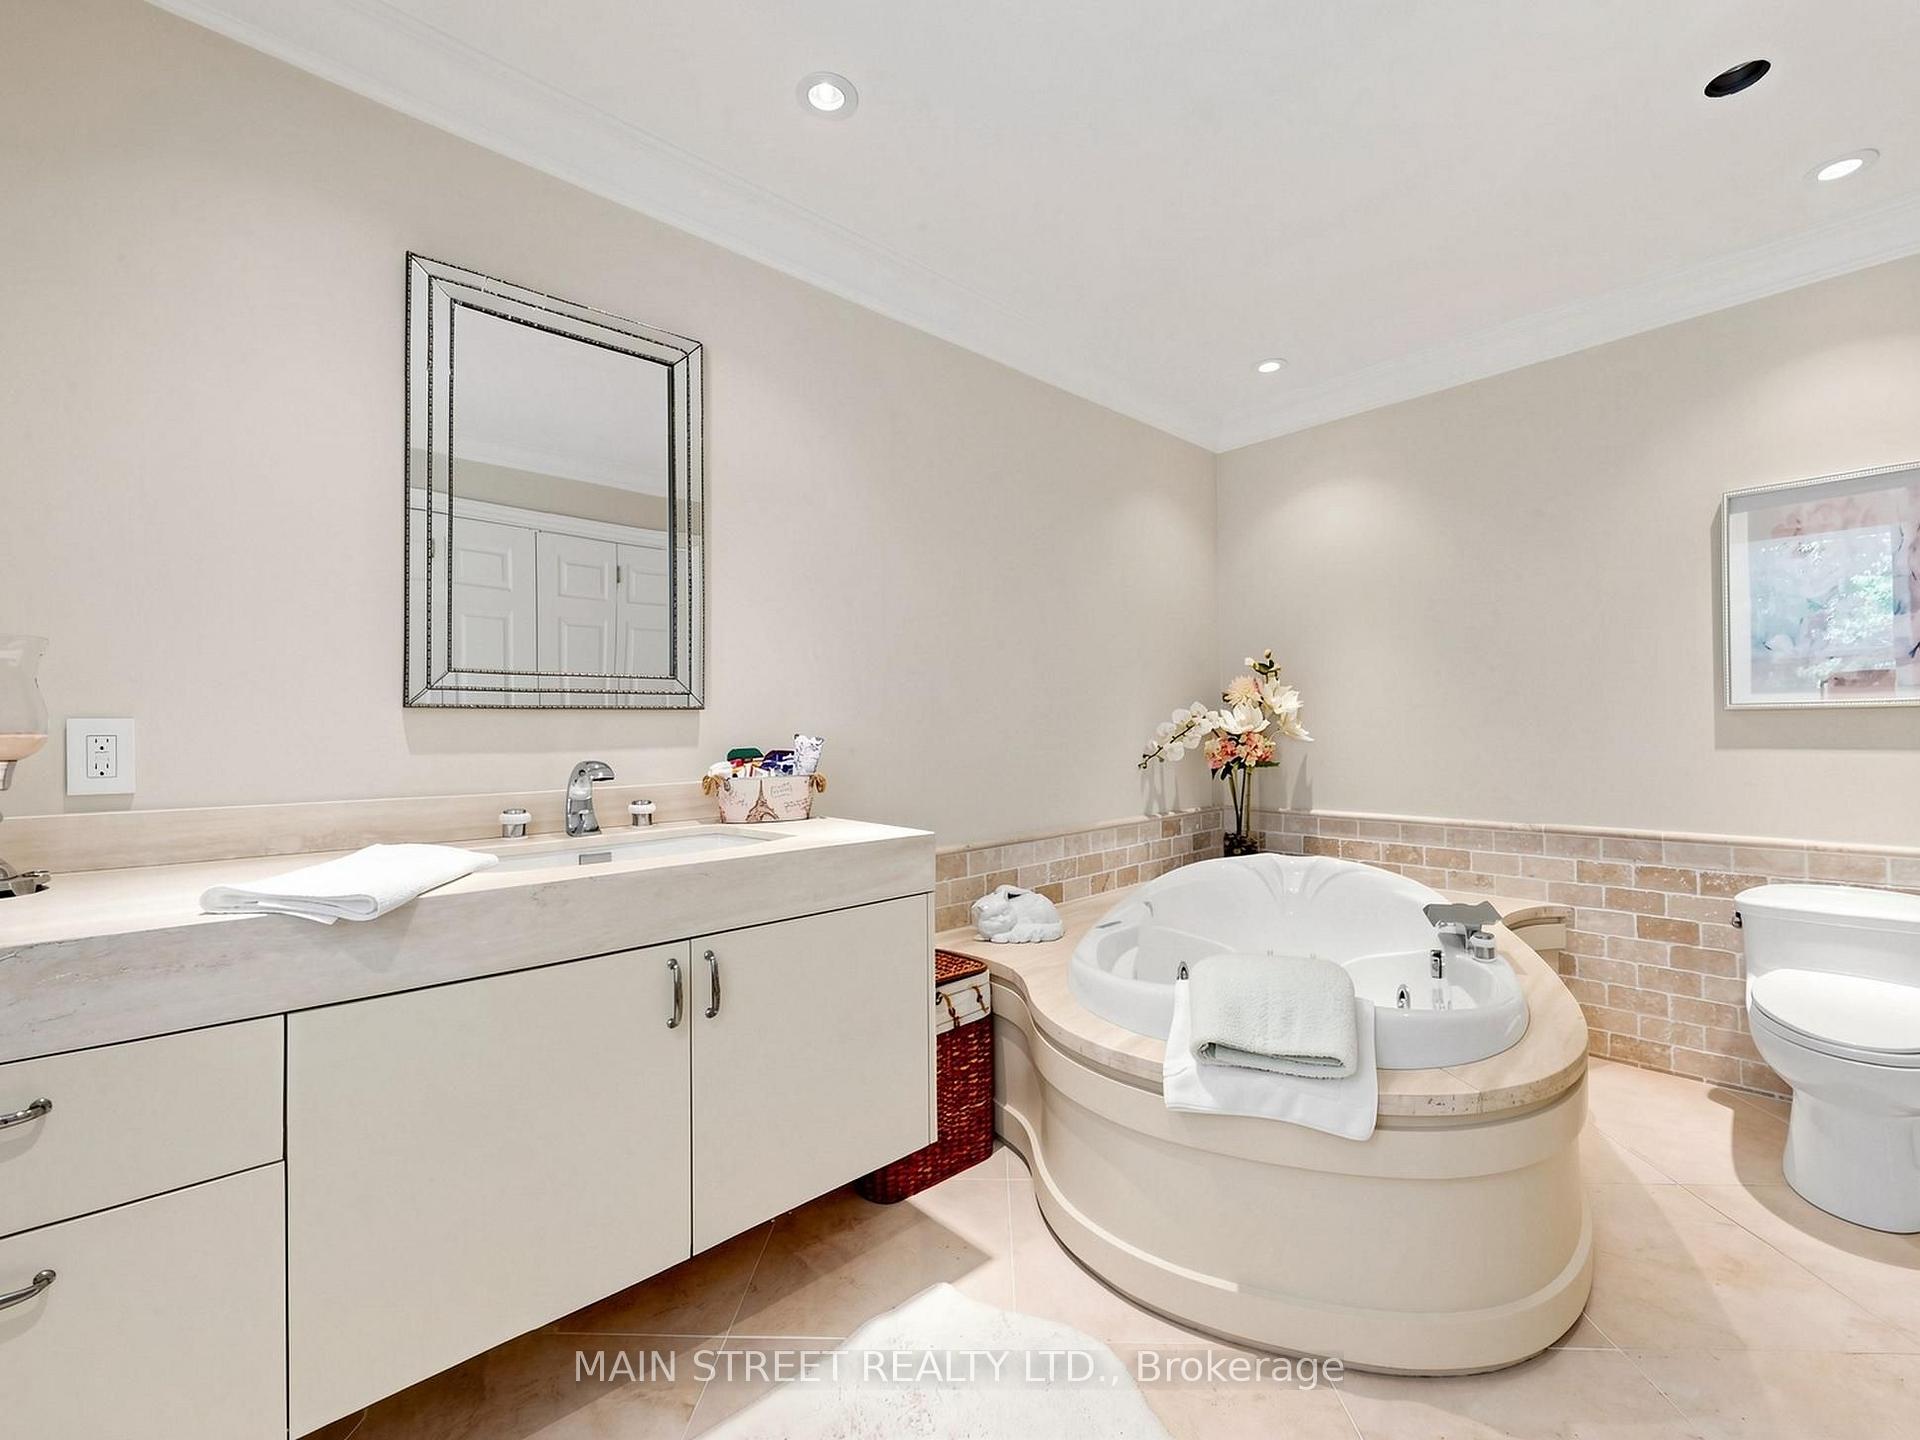
- Primary Bedroom—Main level, 3 Pc Ensuite, Double Closet, Hardwood Floor
- Sitting—Lower level, Combined w/Br, Crown Moulding
- Game Room—Lower level, Combined w/Family
- Utility Room—Lower level
- Living Room—Main level, Hardwood Floor, Brick Fireplace, Crown Moulding
- Kitchen—Main level, Breakfast Area, Laminate, W/O To Sunroom
- Bedroom 2—Main level, Hardwood Floor, His and Hers Closets, Crown Moulding
- Sunroom—Main level, Beamed Ceilings, Skylight, W/O To Deck
- Laundry—Main level, W/O To Deck, W/O To Garage
- Bedroom 4—Lower level, Combined w/Sitting, Large Closet, Crown Moulding
- Family Room—Lower level, Combined w/Game
- Office—Main level, Hardwood Floor, French Doors, Overlooks Frontyard
- Cold Room/Cantina—Lower level
Washrooms
- 3-piece, Main
- 4-piece, Main
- 3-piece, Lower
- Municipality
- Brock
- Neighbourhood
- Rural Brock
- Main cross streets
- Lakeridge and Concession 2 Brock
- Directions
- Lakeridge Road to Conc 2 Brock. 5 Mins N of Davis Drive.
- MLS® number
- N13669988
- Data source
- Toronto Regional Real Estate Board
- Listed on
- 2026-08-13
- Updated on
- 2026-09-27
- Days on market
- 63 days
- Possession type
- Flexible
- Co-op commission
- 2.5% + HST
- Seller
- Listed by
- MAIN STREET REALTY LTD.
Home Market Value
Current home valuation for S355 Conc 2 Road, Brock, Rural Brock, Brock, ON. Listed for $1,350,000
HOMEH Estimate
$1,412,876
Estimated Sales Range
$847,726 - $1,978,026
HOMEH Estimate for S355 Conc 2 Road, Brock, Rural Brock
Calculated with a real agent's CMA method — 45+ years of experience, codified. Not an AI guess.
For the owner
Is this your home? Track its value.
Get this home's HOMEH Estimate by email once a month, with how many homes are for sale around you.
Mortgage Payment Calculator
Compare up to 4 down payment scenarios
5% on first $500K + 10% on $850,000 over $500K
$110,000
| Scenario 1 | Scenario 2 | Scenario 3 | Scenario 4 | |
|---|---|---|---|---|
−Down payment | % $ | % $ | % $ | % $ |
+CMHC insurance | $49,572 | $37,665 | $32,130 | $0 |
=Total mortgage | $1,288,872 | $1,252,665 | $1,179,630 | $1,080,000 |
Amortization | ||||
Mortgage rate | % | % | % | % |
| Payment frequency | ||||
=Mortgage payment | $6,293monthly | $6,116monthly | $5,760monthly | $5,273monthly |
Land Transfer Tax
$23,475
$23,475
Around this home
No schools found nearby
Data provided by OpenStreetMap & Fraser Institute School Rankings
Ask HOMEH
New!Hi there!
👋Text or call (416) 301-9001
Recommended for you
Based on homes you've looked at.
No recommended properties found.
Nearby similar homes
No nearby properties found.
More real estate resources
Other homes nearby
Explore this area
Nearby neighbourhoods
No nearby listings available.