
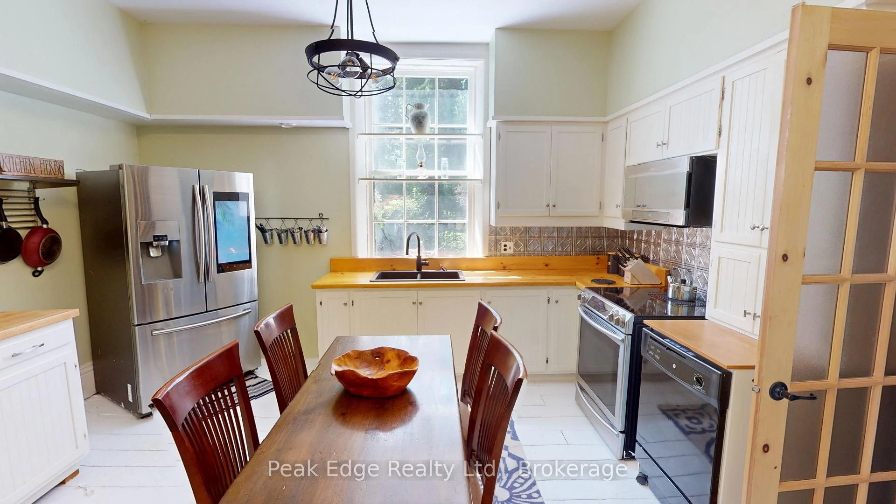
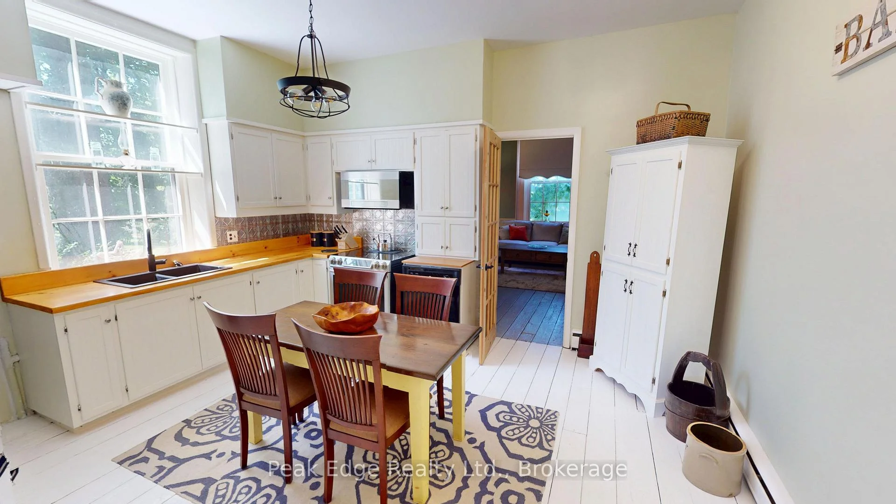
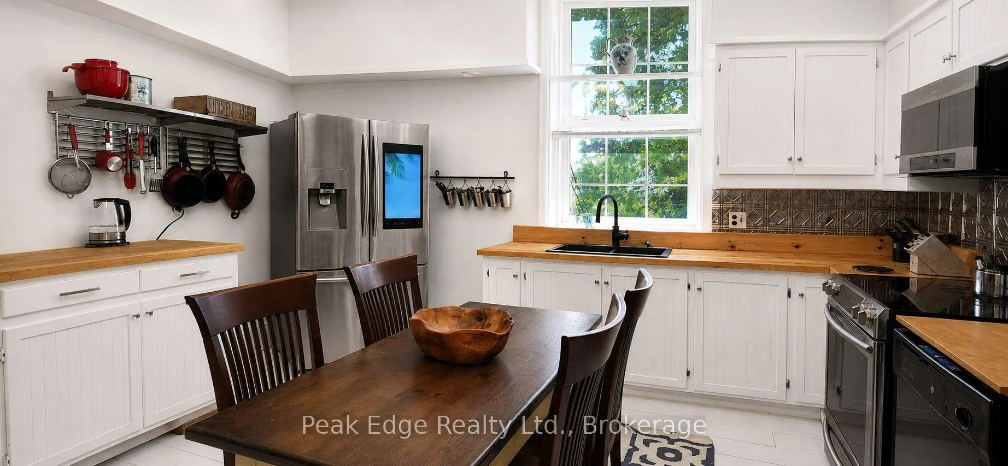
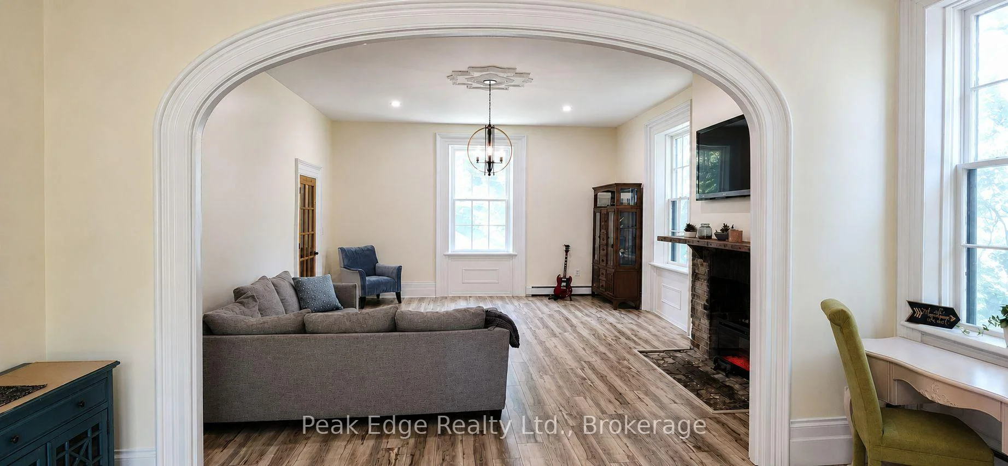
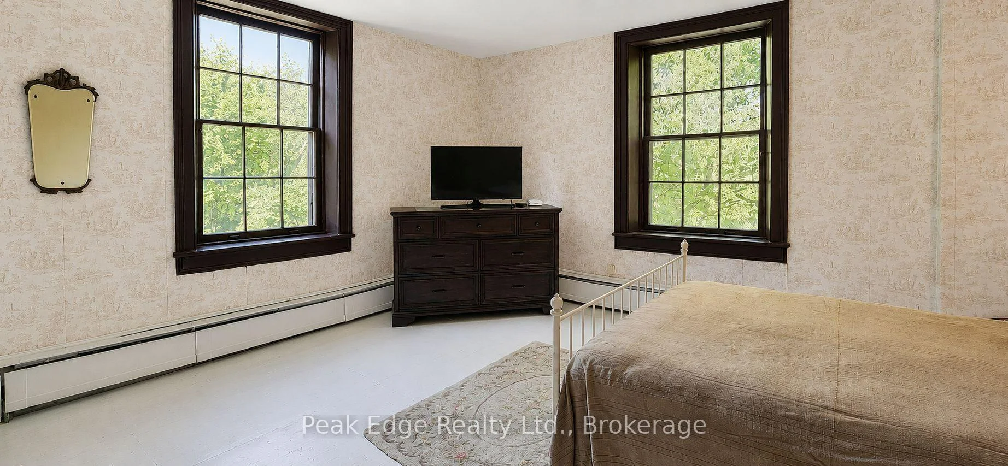
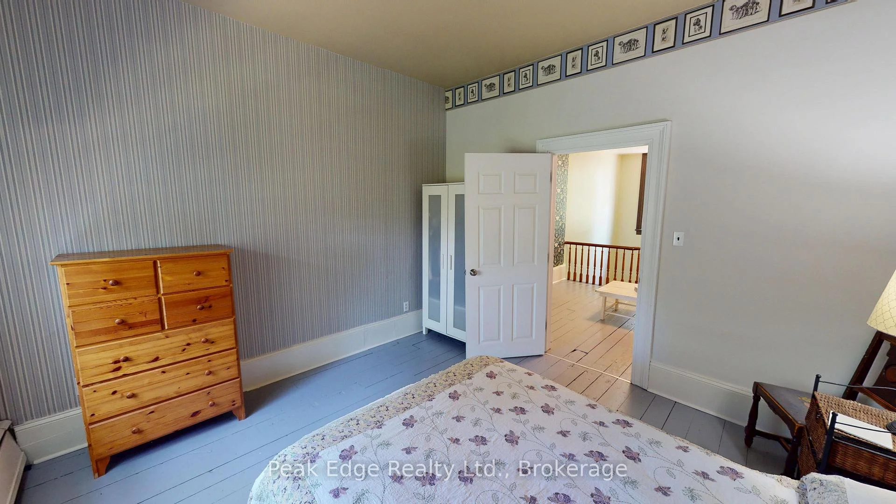
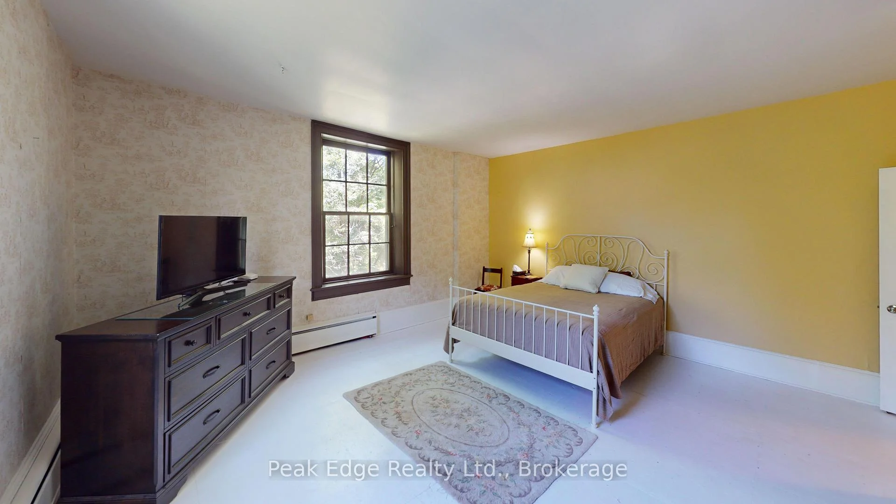
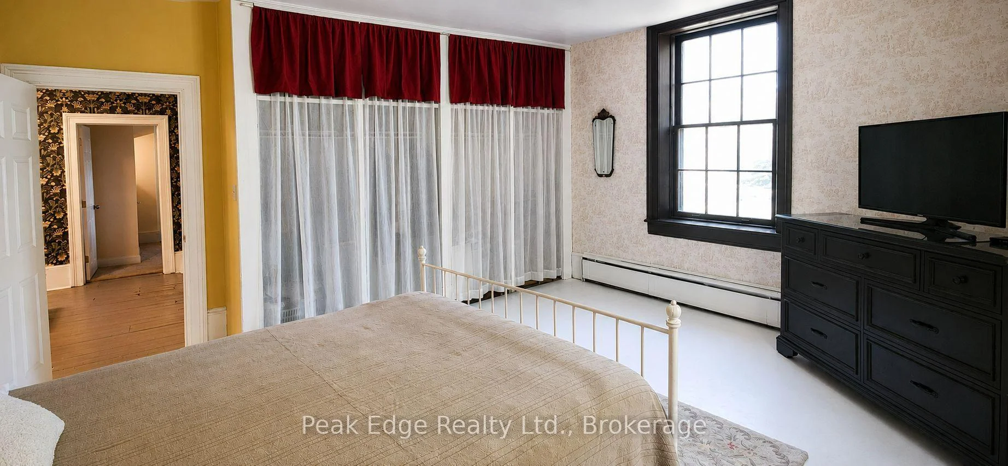
4 George Street
Brockton, ON N0G 2V0
- 4Bedrooms
- 2Bathrooms
- 0Garage
- 3000–3500Sq Ft
- $2,426Tax
- 27×508 ftLot Size
 Estimated Value:$1,196,181See Free Estimate Report

Sale & Price History for 4 George Street, Brockton
| Start Date | End Date | Price | Event | MLS# |
|---|---|---|---|---|
| No listing history available | ||||
Real estate boards require you to or to see the full details of this property.
*Sold prices and complete sale & price history are regulated data. Under the Trust in Real Estate Services Act, 2002 (TRESA) and the rules of the Real Estate Council of Ontario (RECO), and pursuant to the Multiple Listing Service® rules of the Canadian Real Estate Association (CREA) and the Toronto Regional Real Estate Board (TRREB), this information may be shown only to registered users who have agreed to the applicable terms of use (a Virtual Office Website, or "VOW," arrangement). HOMEH Inc., Brokerage therefore provides it to signed-in members only. Creating an account is free and takes under a minute.
About 4 George Street, Brockton
Summarized Description
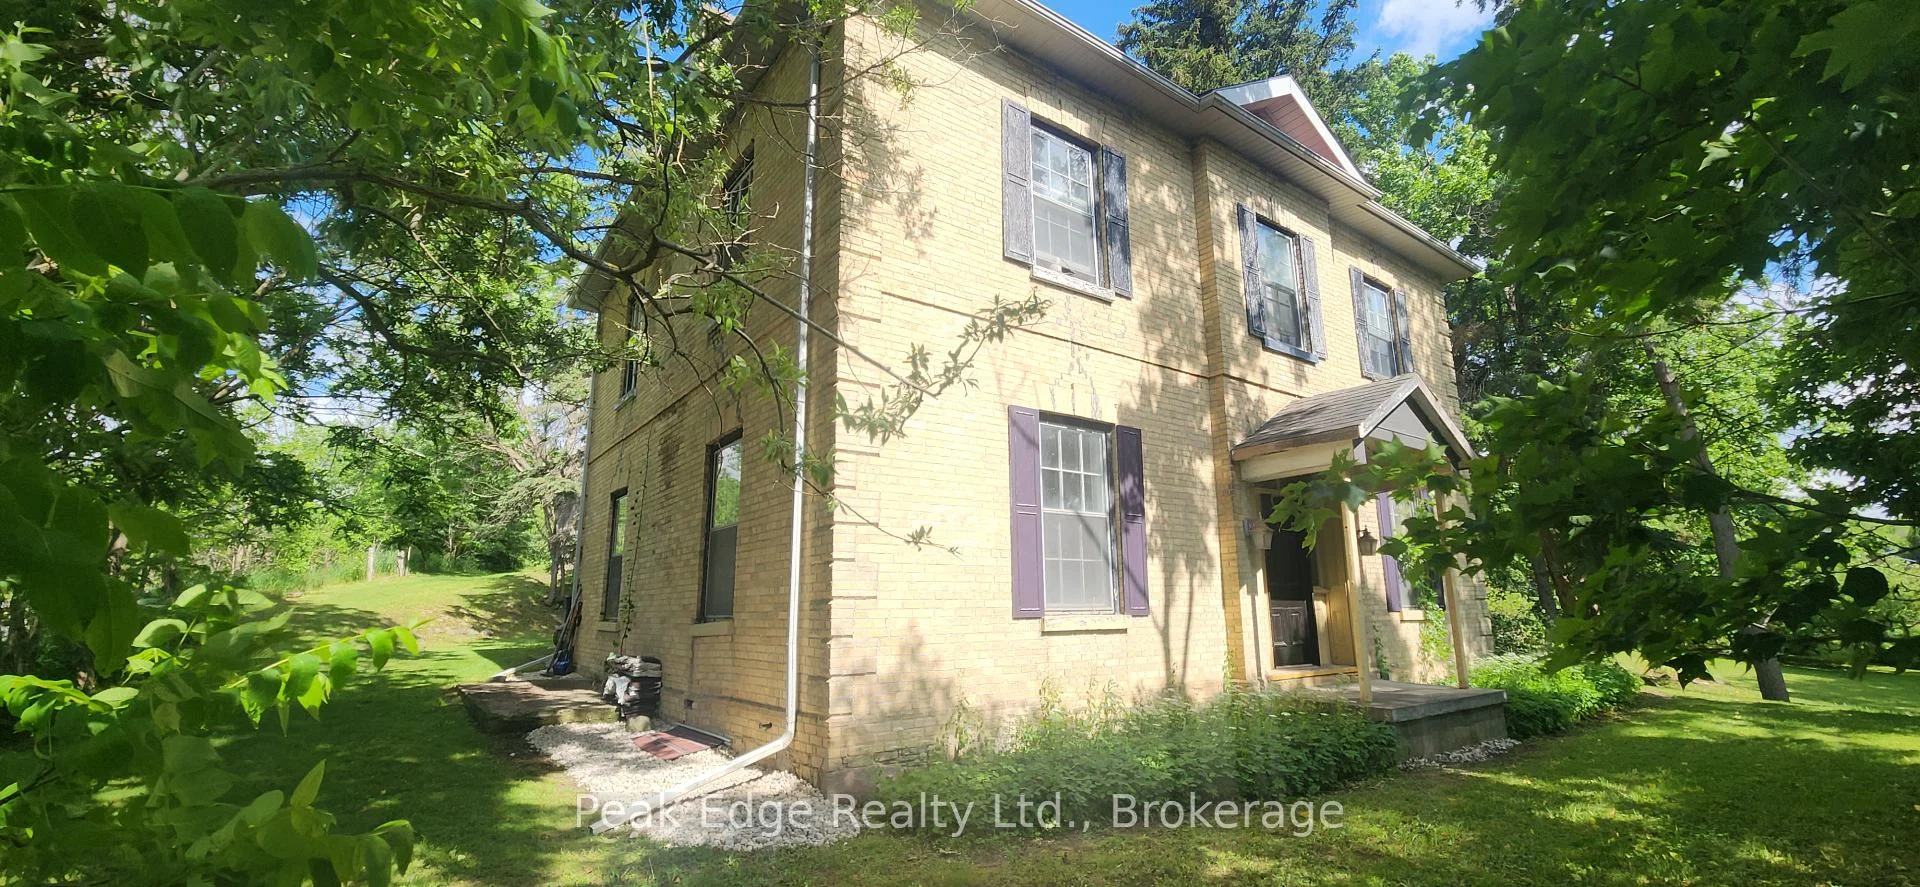
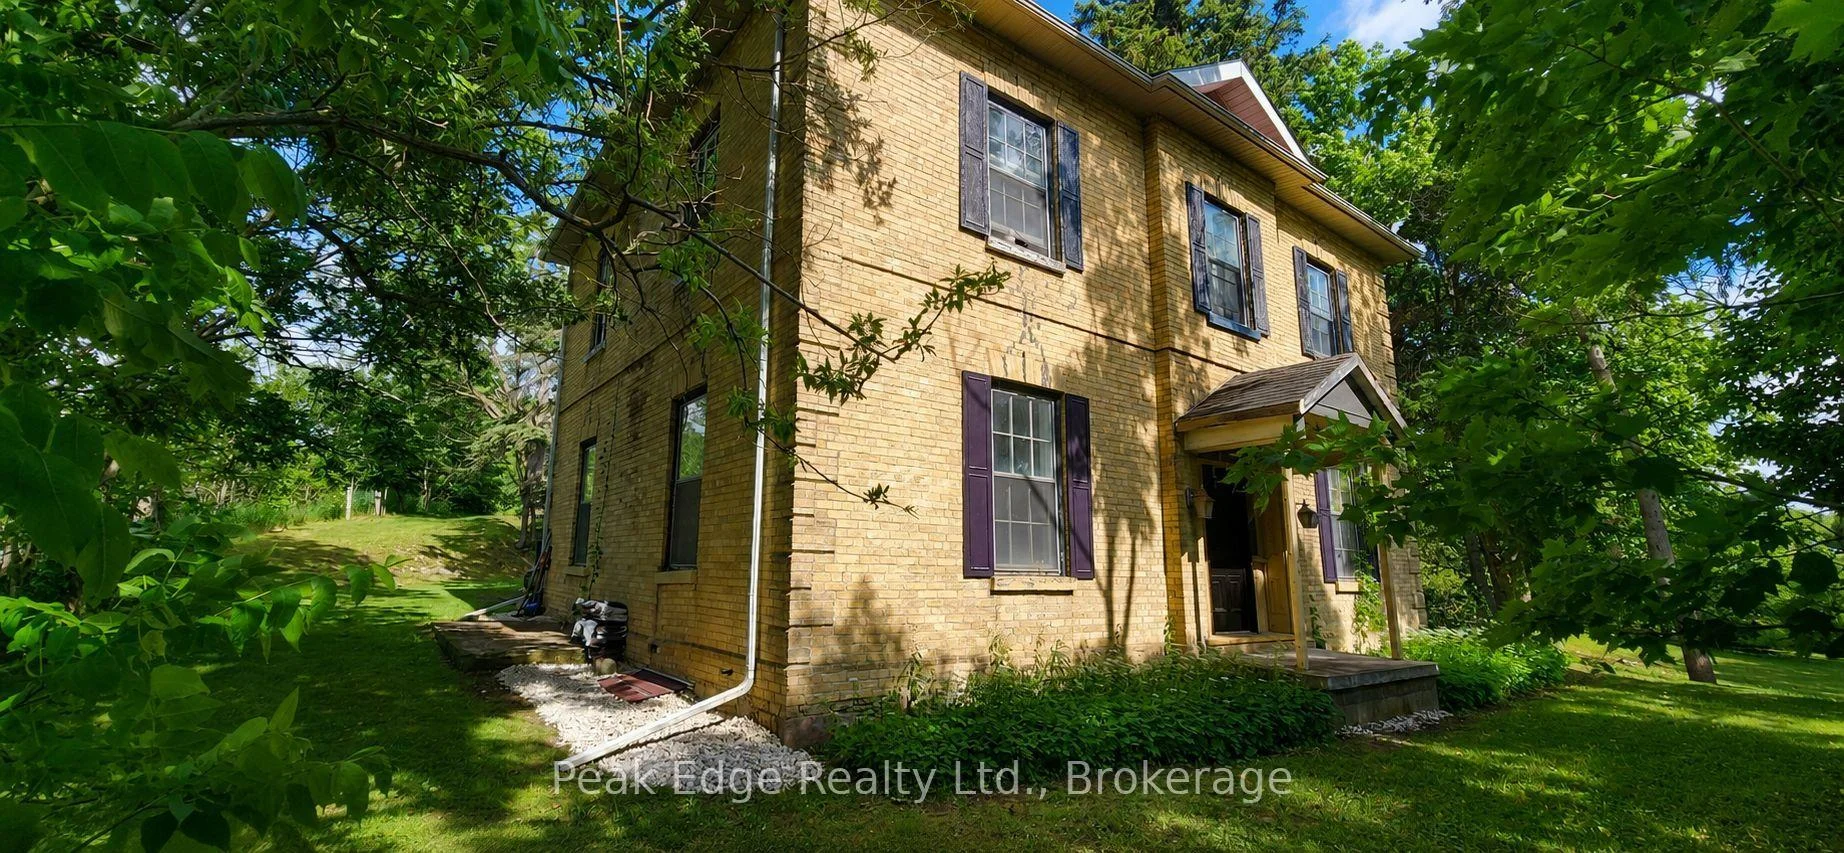
- Historic Victorian home with significant historical value.
- Spacious 3,300+ sq. ft. living area.
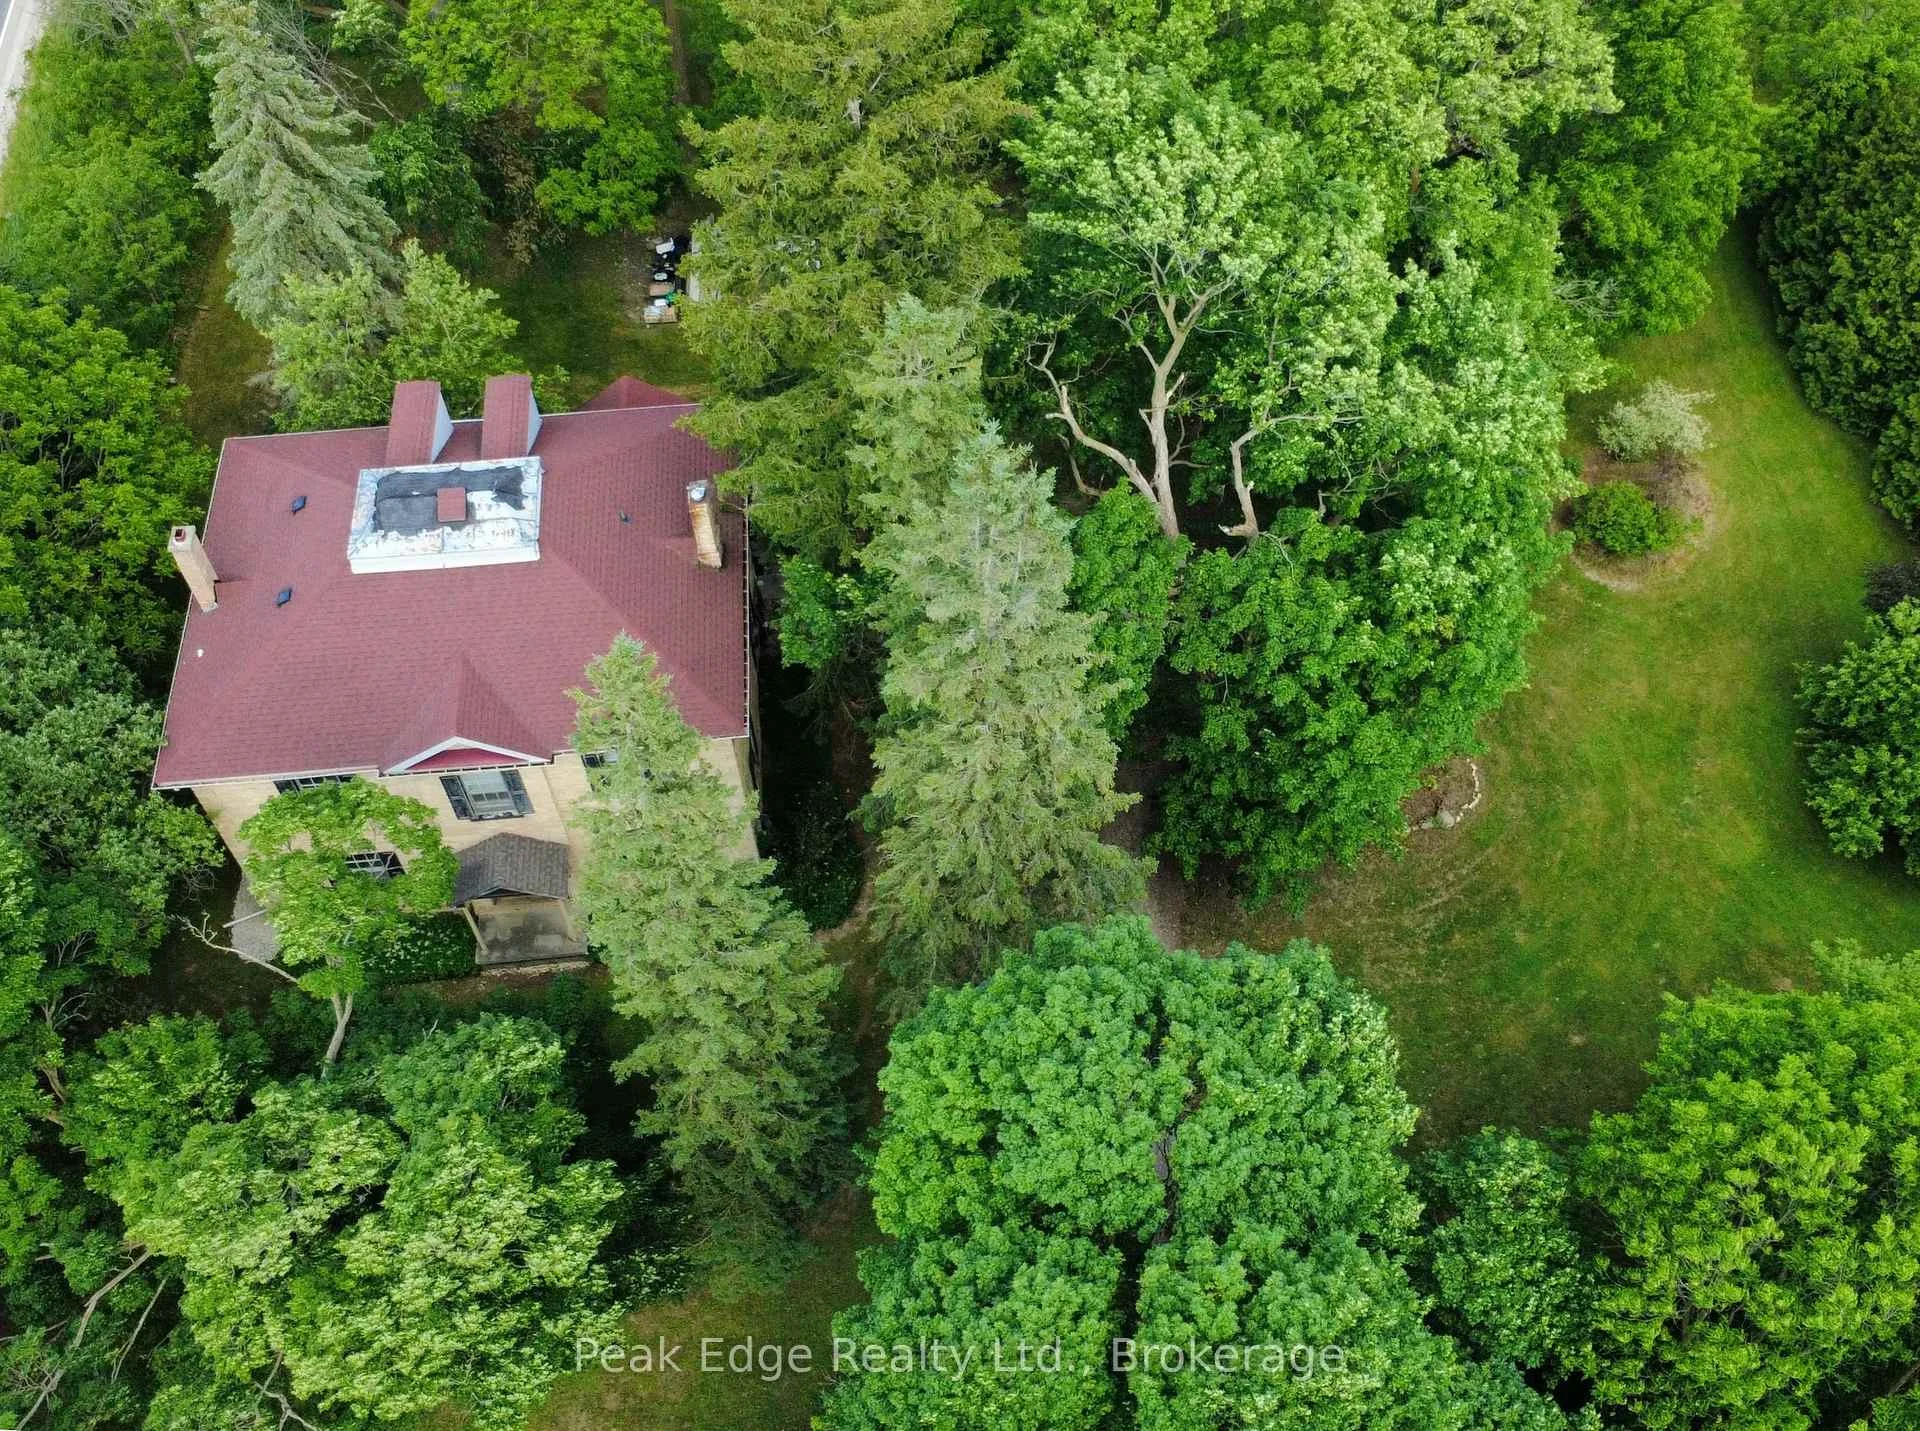
- Set on a rare 1.75-acre property.
- Renovated with soundproof insulation and new roof.
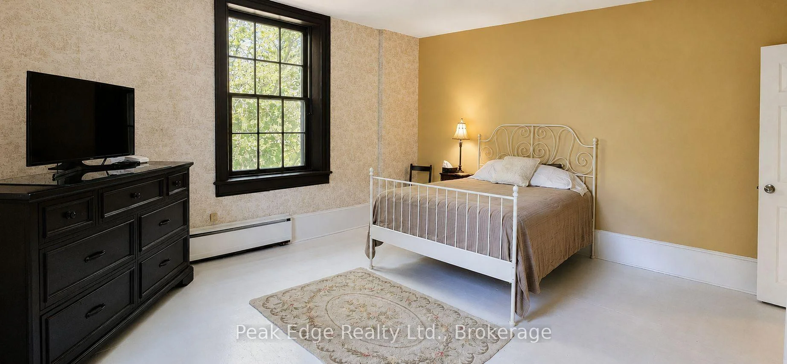
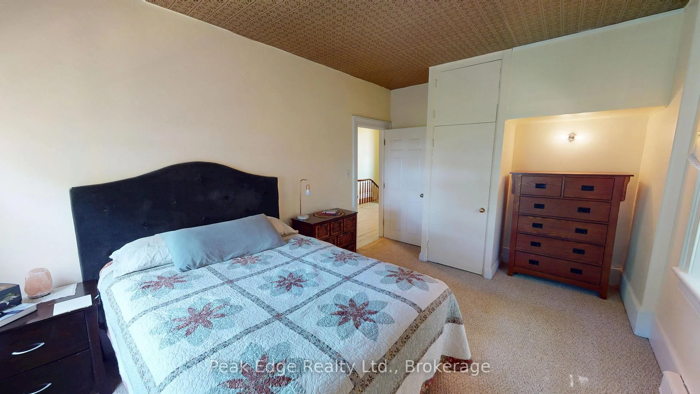
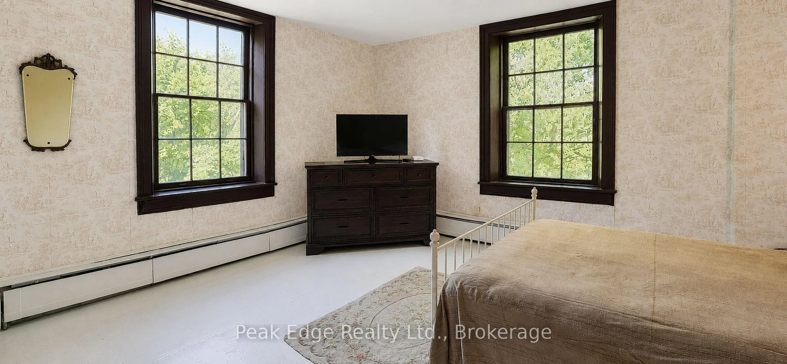
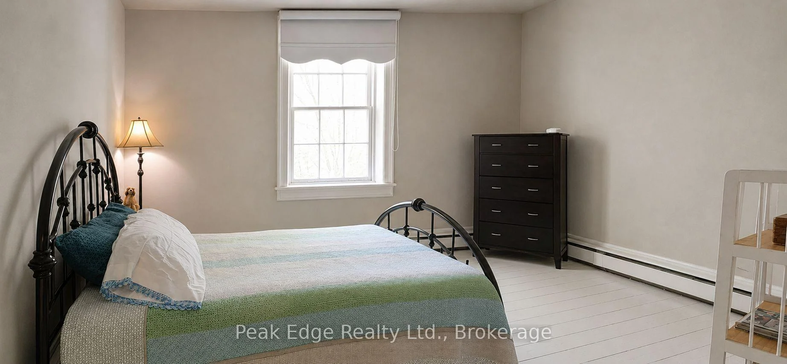
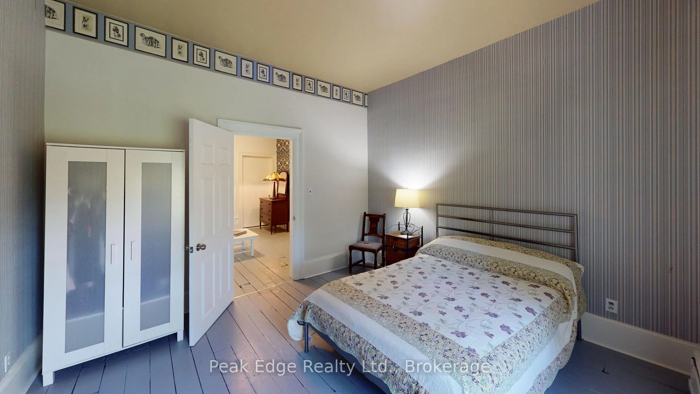
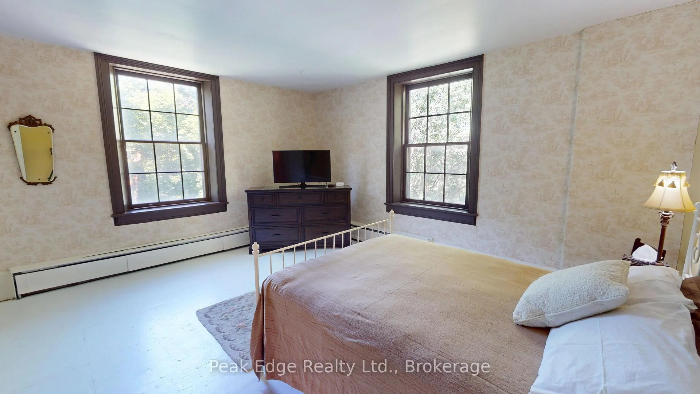
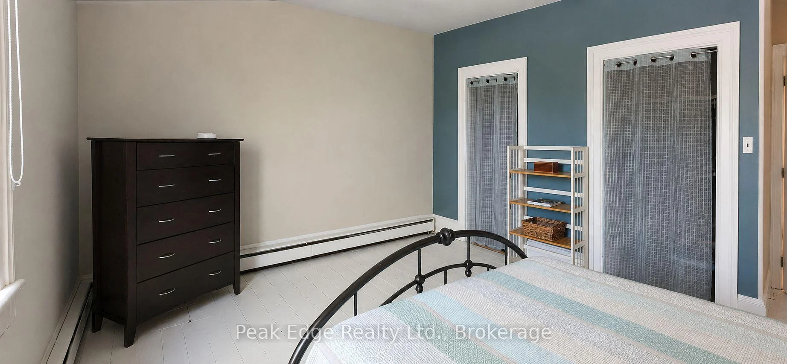
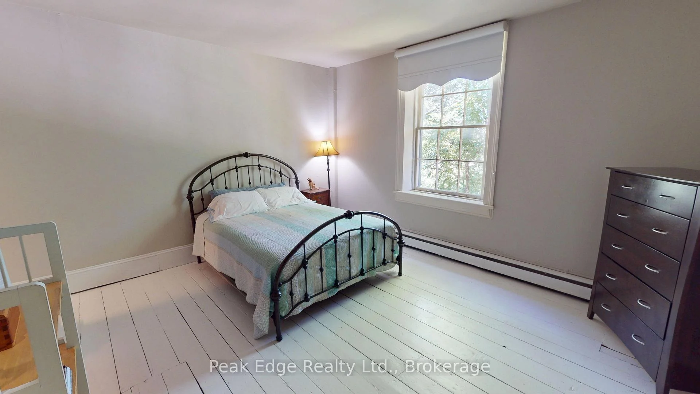
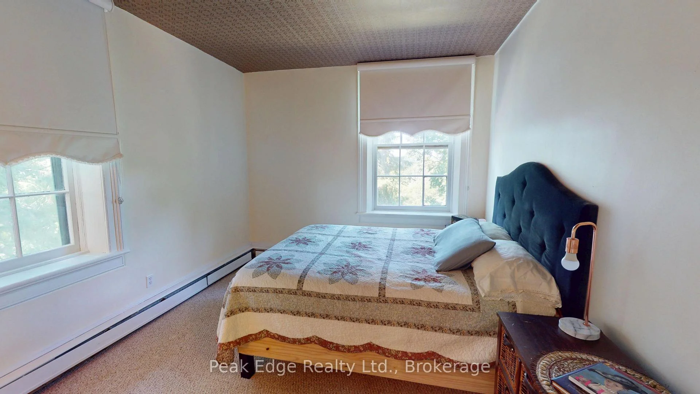
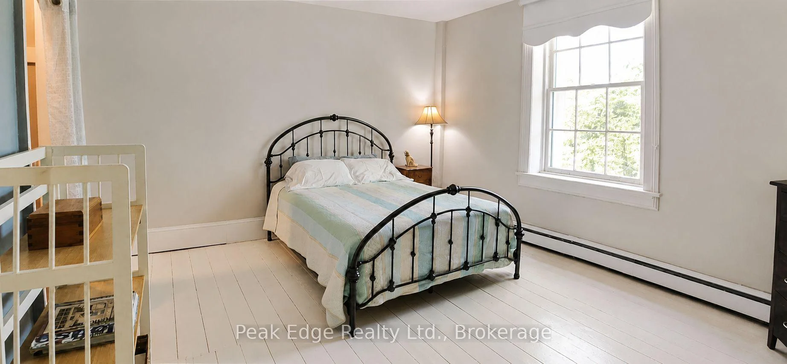
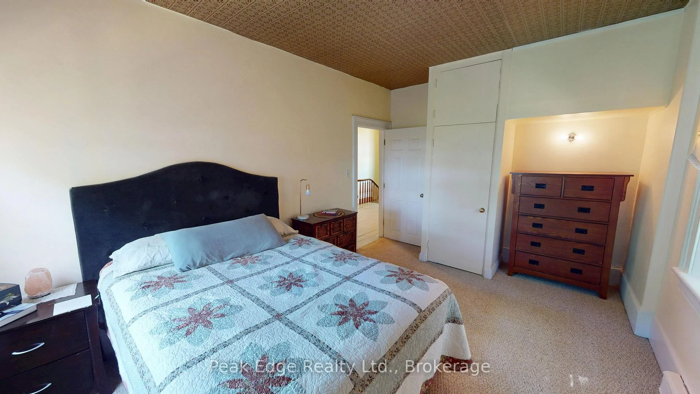
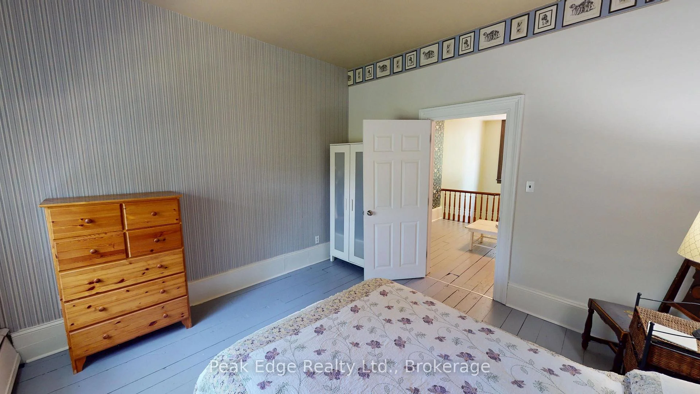
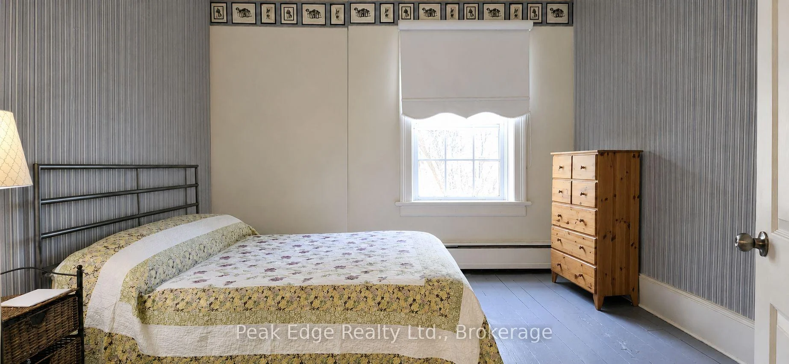
- Offers 4 large bedrooms and 2 bathrooms.
- Mature trees and gardens provide complete privacy.
- Combines historic elegance with modern comfort.
- Located in the desirable Walkerton community.
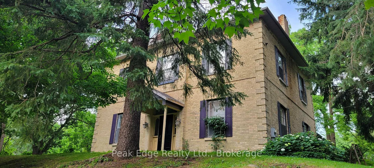
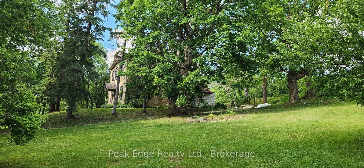
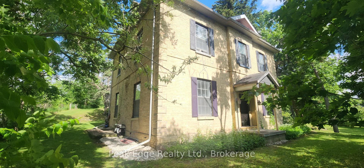
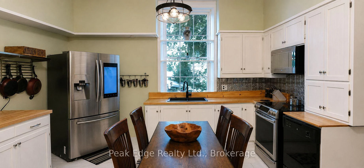
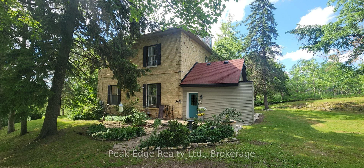
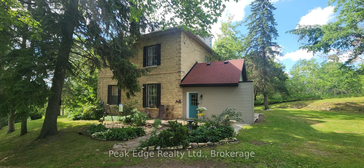
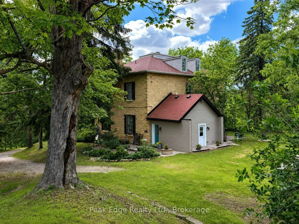
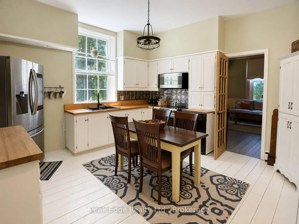
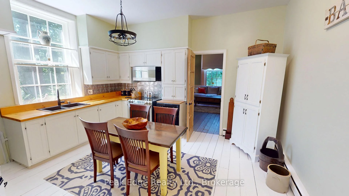
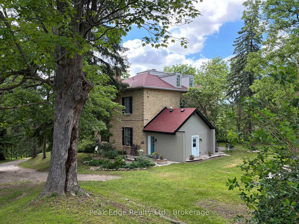
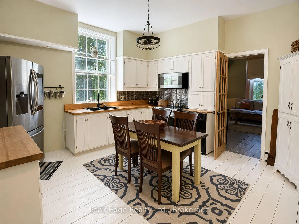
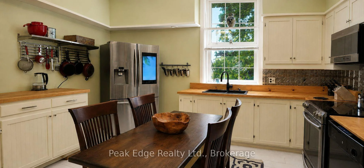
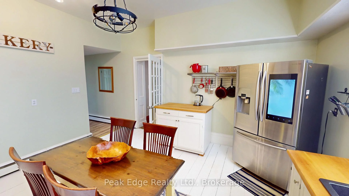
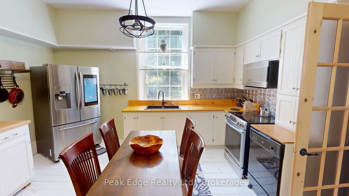
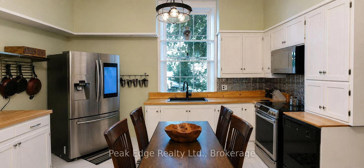
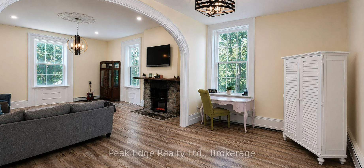
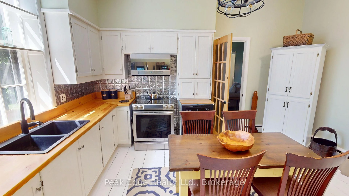
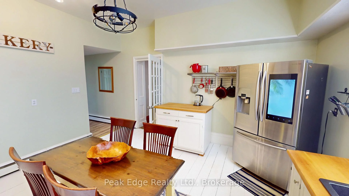
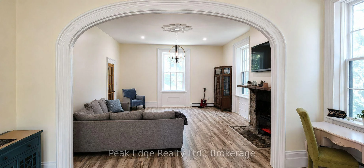
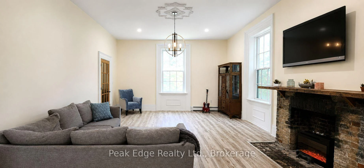
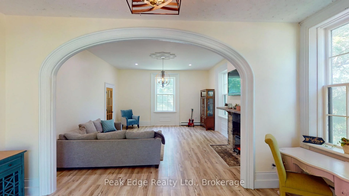
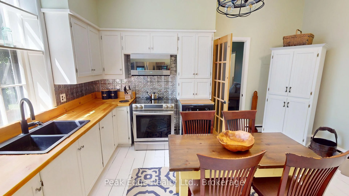
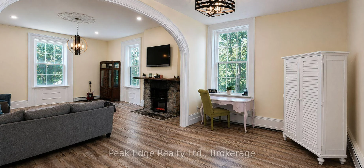
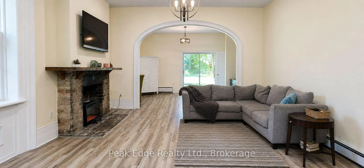
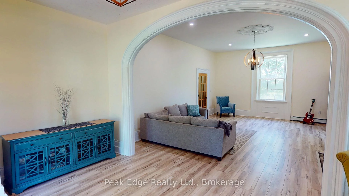
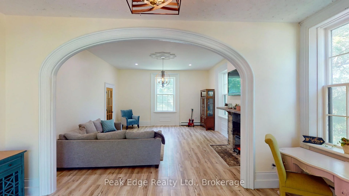
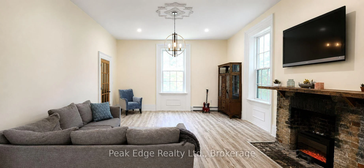
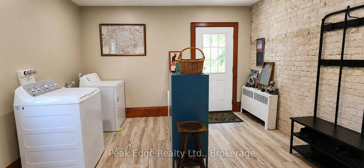
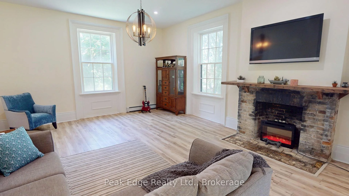
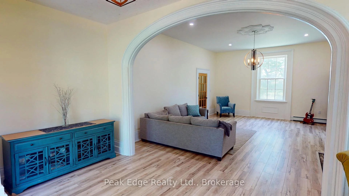
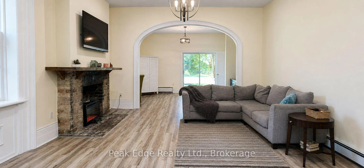
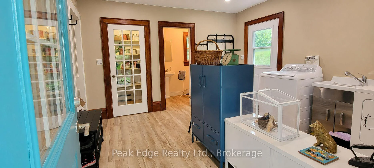
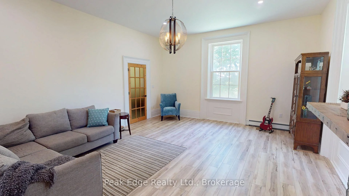
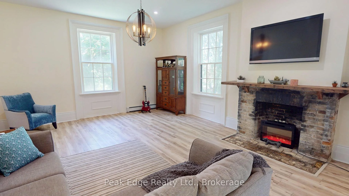
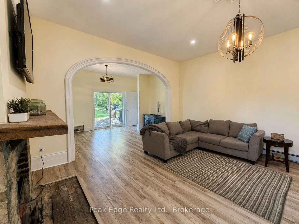
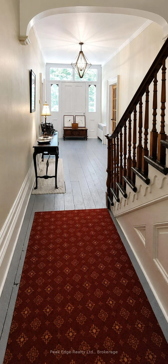
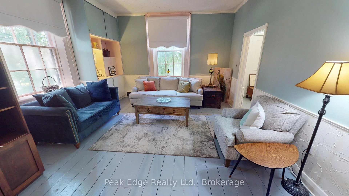
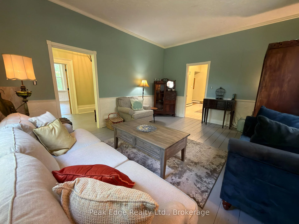
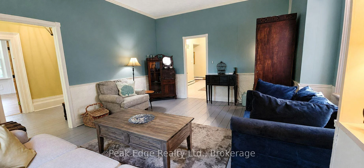
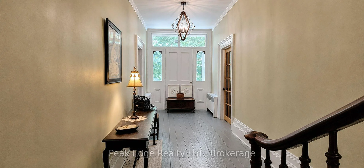
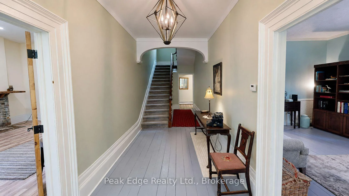
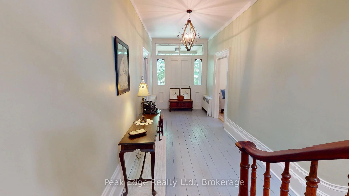
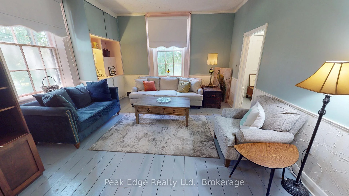
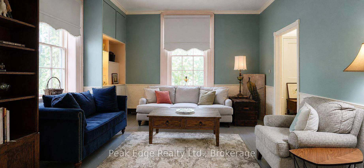
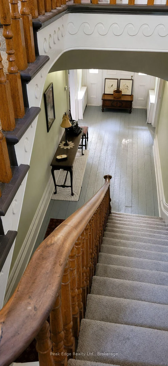
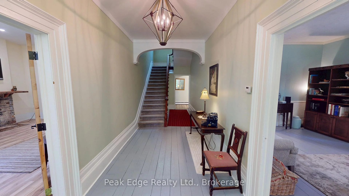
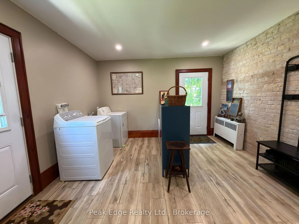
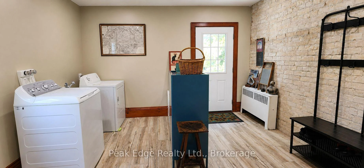
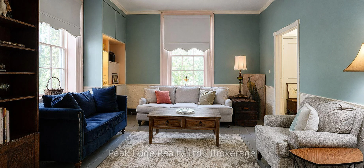
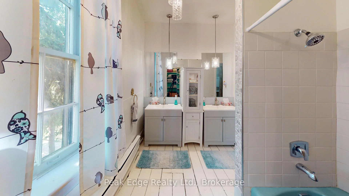
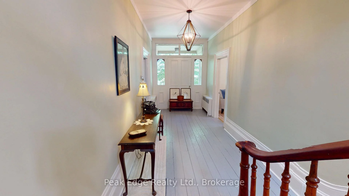
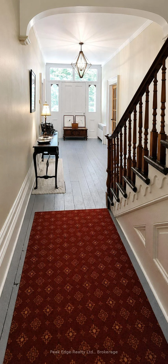
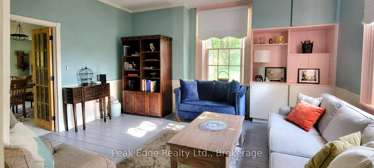
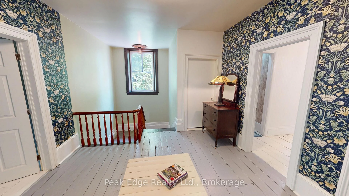
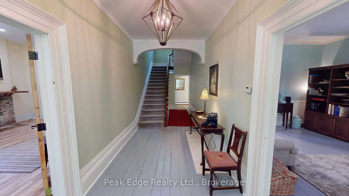
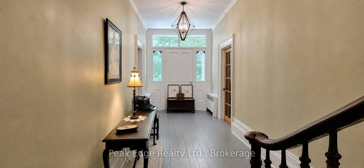
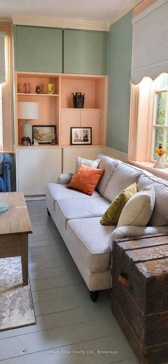
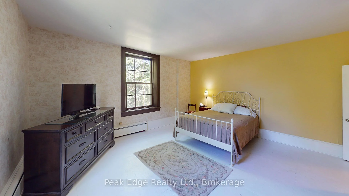
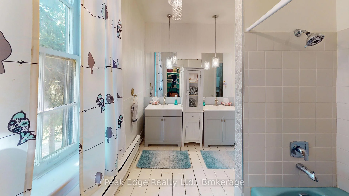
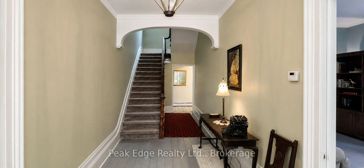
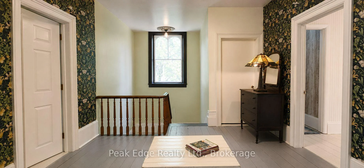
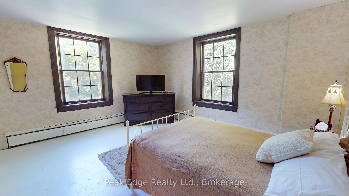
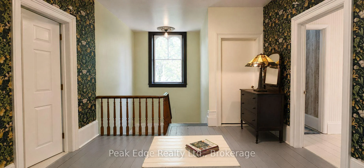
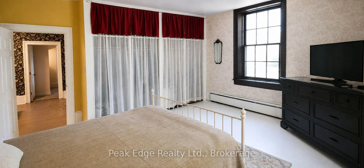
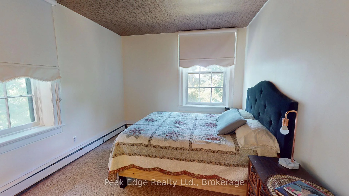
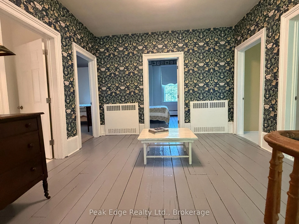
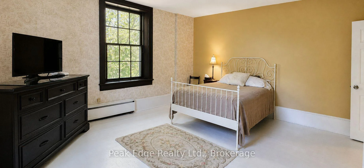
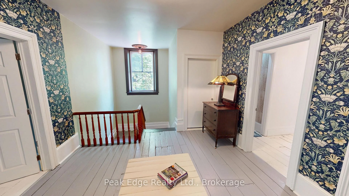
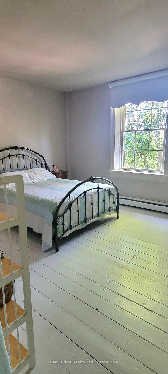
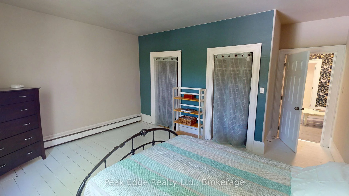
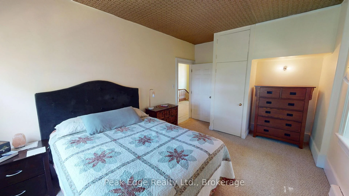
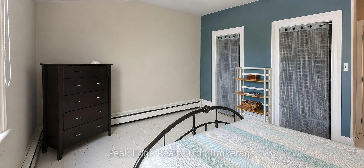
First time on the market since 1997! Drive up to the beauty of this Victorian Home with its mature trees, lawns, gardens, & complete privacy, giving you your own piece of paradise all year round. The home known as "Hillside House" was the residence of John McLay following his appointment as Registrar of Bruce County in 1864. As a pioneer journalist of the County of Bruce, President of both the Saugeen Railway & Northern Agricultural Exhibition Company & Chairman of the Board of Public School Trustees, just to name a few, his significant roles in the development of Walkerton as we know it today are truly immeasurable. Step inside this impressive 3,300+ sq. ft. 2 storey brick home & experience a residence where history & craftsmanship have been beautifully honored. Since 2019, carefully considered renovations-including soundproof insulation, interior improvements & a new roof-have enhanced the home's comfort while preserving the timeless character & architectural details that make this Victorian home so special. Rich in warmth & personality, every room reflects the care & pride of ownership invested in maintaining this remarkable home. Offering 4 generously sized bedrooms, 2 bathrooms, a living room, family room & main-floor laundry, this home provides a rare combination of historic elegance & everyday comfort. Set on an extraordinary 1.75-acre property within the Town of Walkerton, Hillside House occupies one of the most remarkable residential settings in the community. Towering mature trees, sweeping lawns, established gardens & exceptional privacy create a park-like retreat unlike anything else in town. Whether gathering with family & friends, enjoying a quiet evening beneath the trees or simply appreciating the beauty of the changing seasons, this is a property that offers a lifestyle as exceptional as its history. Opportunities to own a home of this significance on one of Walkerton's largest residential properties are truly rare.
Key Facts & Features
Property Costs
- Annual Property Tax Amount
- $2,426
- Land Transfer Tax Fee
- $18,255
- Basement Type
- Unfinished
Interior Features
- Interior Extras
- [Water Treatment]
- View
- [Trees/Woods]
- Fireplace/Stove
- No
- Elevator
- No
Exterior Features
- Pool
- [None]
Building
- Building Type
- Detached
- Building Style
- [2-Storey]
- Approx Age
- 100+
Construction
- Exterior Finish
- [Brick]
- Roof
- [Shingles]
- Foundation Details
- [Stone]
- Special Designation
- [Unknown]
Lot
- Lot Front
- 27.23 ft
- Lot Depth
- 507.62 ft
- Lot Size
- 1.75
- Lot Shape
- Irregular
Inclusions
- Inclusions
- Fridge, stove, dishwasher, butcher table, entranceway metal cabinets, coat racks with benches, family room library wood cabinet, living room 1930's wood cabinet, Middle bedroom with no closets Ikea clothes cabinet, all blinds, all curtains
Exclusions
- Exclusions
- washer and dryer
Parking & Garages
- Garage Type
- None
- Garage Spaces
- 0
- Parking Spaces
- 6
- Total Garage And Parking Spaces
- 6
Heating & Cooling
- Heat Source
- Gas
- Heat Type
- Water
- Air Conditioning
- [None]
- Water
- Well
- Sewers
- [Sewer]
- Bedrooms
- 4
- Washrooms
- 2
- Kitchens
- 1
- Family / bonus room
- Yes
Room sizes
- Primary Bedroom—Second level
- Pantry—Main level
- Family Room—Main level
- Bathroom—Second level
- Bedroom 4—Second level
- Laundry—Main level
- Foyer—Second level
- Dining Room—Main level
- Foyer—Main level
- Bathroom—Main level
- Bedroom 3—Second level
- Living Room—Main level
- Kitchen—Main level
- Bedroom 2—Second level
Washrooms
- 4-piece, Second
- 2-piece, Main
- Municipality
- Brockton
- Neighbourhood
- Brockton
- Main cross streets
- Durham Street East
- Zoning
- R2
- Directions
- 4 George St. Walkerton
- MLS® number
- X13619324
- Data source
- Toronto Regional Real Estate Board
- Listed on
- 2026-07-29
- Updated on
- 2026-09-22
- Days on market
- 83 days
- Possession date
- 2026-09-30
- Possession type
- Flexible
- Co-op commission
- 2
- Seller
- Listed by
- Peak Edge Realty Ltd.
Home Market Value
Current home valuation for 4 George Street, Brockton, Brockton, ON. Listed for $1,089,000
HOMEH Estimate
$1,196,181
Estimated Sales Range
$717,709 - $1,674,653
HOMEH Estimate for 4 George Street, Brockton
Calculated with a real agent's CMA method — 45+ years of experience, codified. Not an AI guess.
For the owner
Is this your home? Track its value.
Get this home's HOMEH Estimate by email once a month, with how many homes are for sale around you.
Mortgage Payment Calculator
Compare up to 4 down payment scenarios
5% on first $500K + 10% on $589,000 over $500K
$83,900
| Scenario 1 | Scenario 2 | Scenario 3 | Scenario 4 | |
|---|---|---|---|---|
−Down payment | % $ | % $ | % $ | % $ |
+CMHC insurance | $40,162 | $30,383 | $25,918 | $0 |
=Total mortgage | $1,044,220 | $1,010,483 | $951,568 | $871,200 |
Amortization | ||||
Mortgage rate | % | % | % | % |
| Payment frequency | ||||
=Mortgage payment | $5,098monthly | $4,934monthly | $4,646monthly | $4,254monthly |
Land Transfer Tax
$18,255
$18,255
Around this home
No schools found nearby
Data provided by OpenStreetMap & Fraser Institute School Rankings
Ask HOMEH
New!Hi there!
👋Text or call (416) 301-9001
Recommended for you
Based on homes you've looked at.
No recommended properties found.
Nearby similar homes
No nearby properties found.
More real estate resources
Other homes nearby
Explore this area
No nearby listings available.