
482 Concession 8
Brockton, ON N0G 2V0
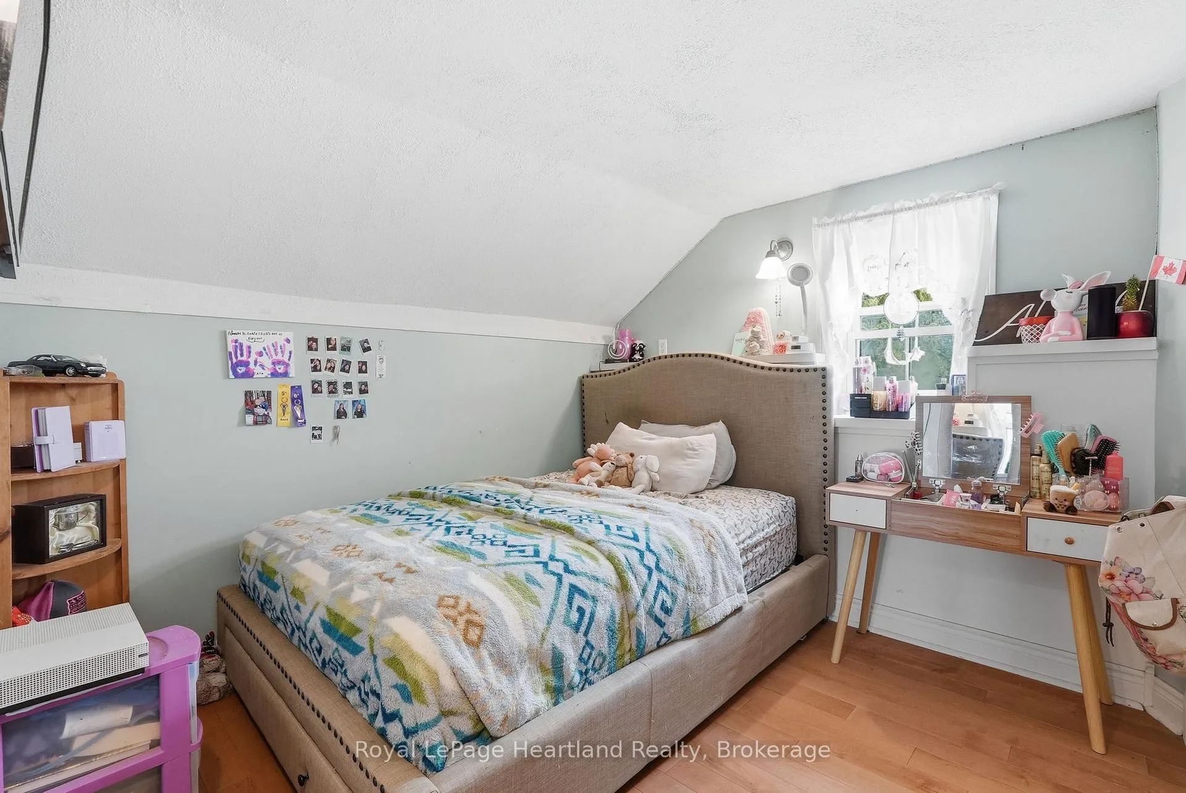
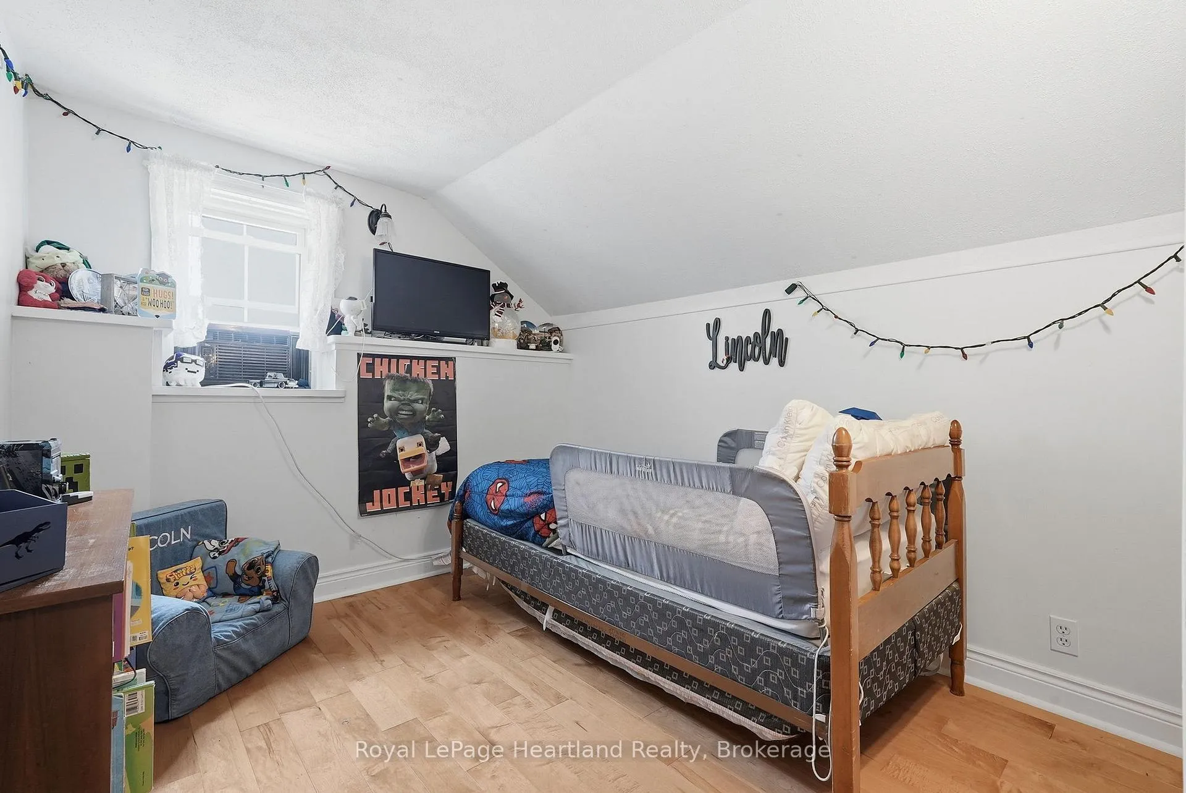
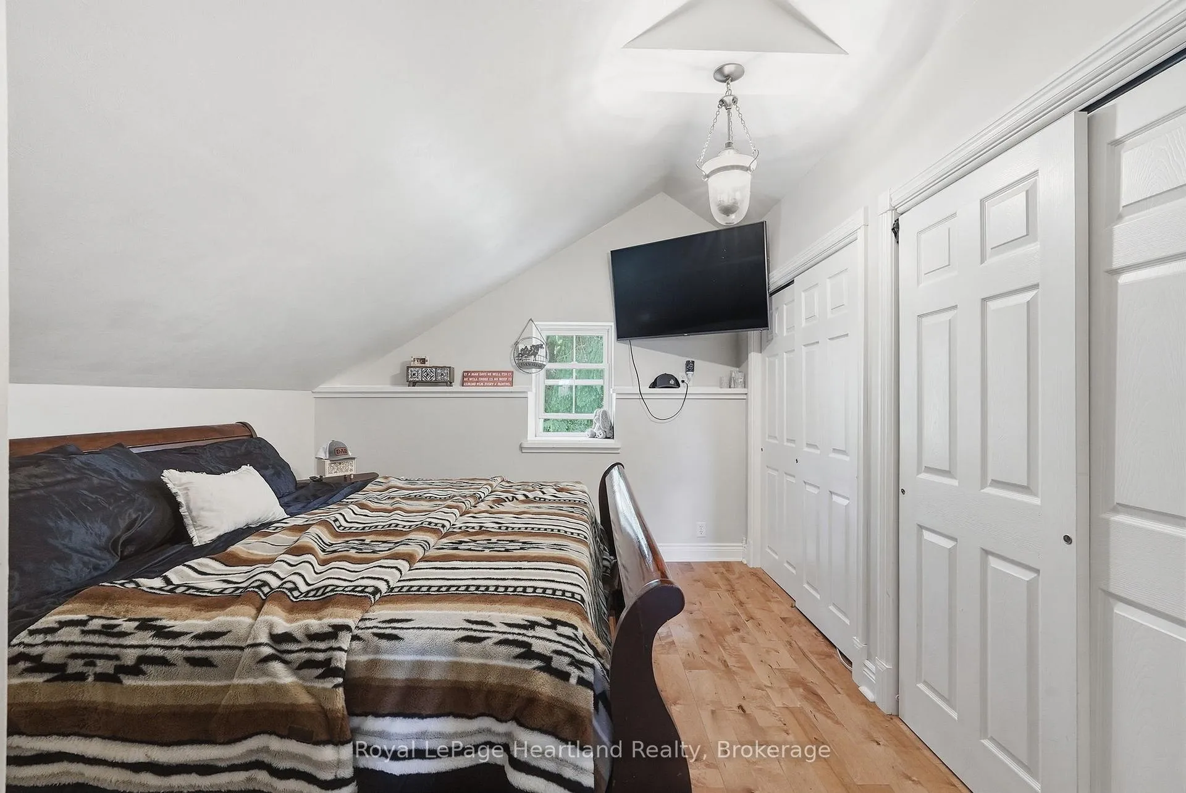
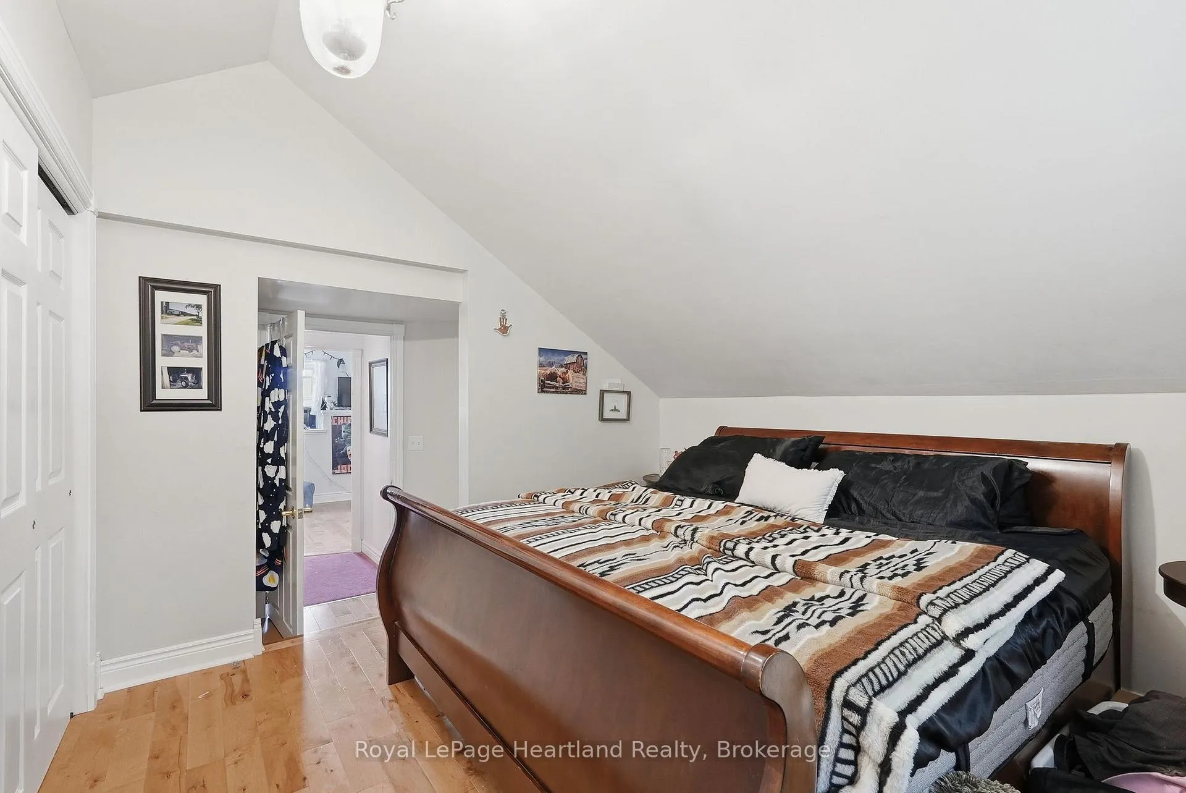
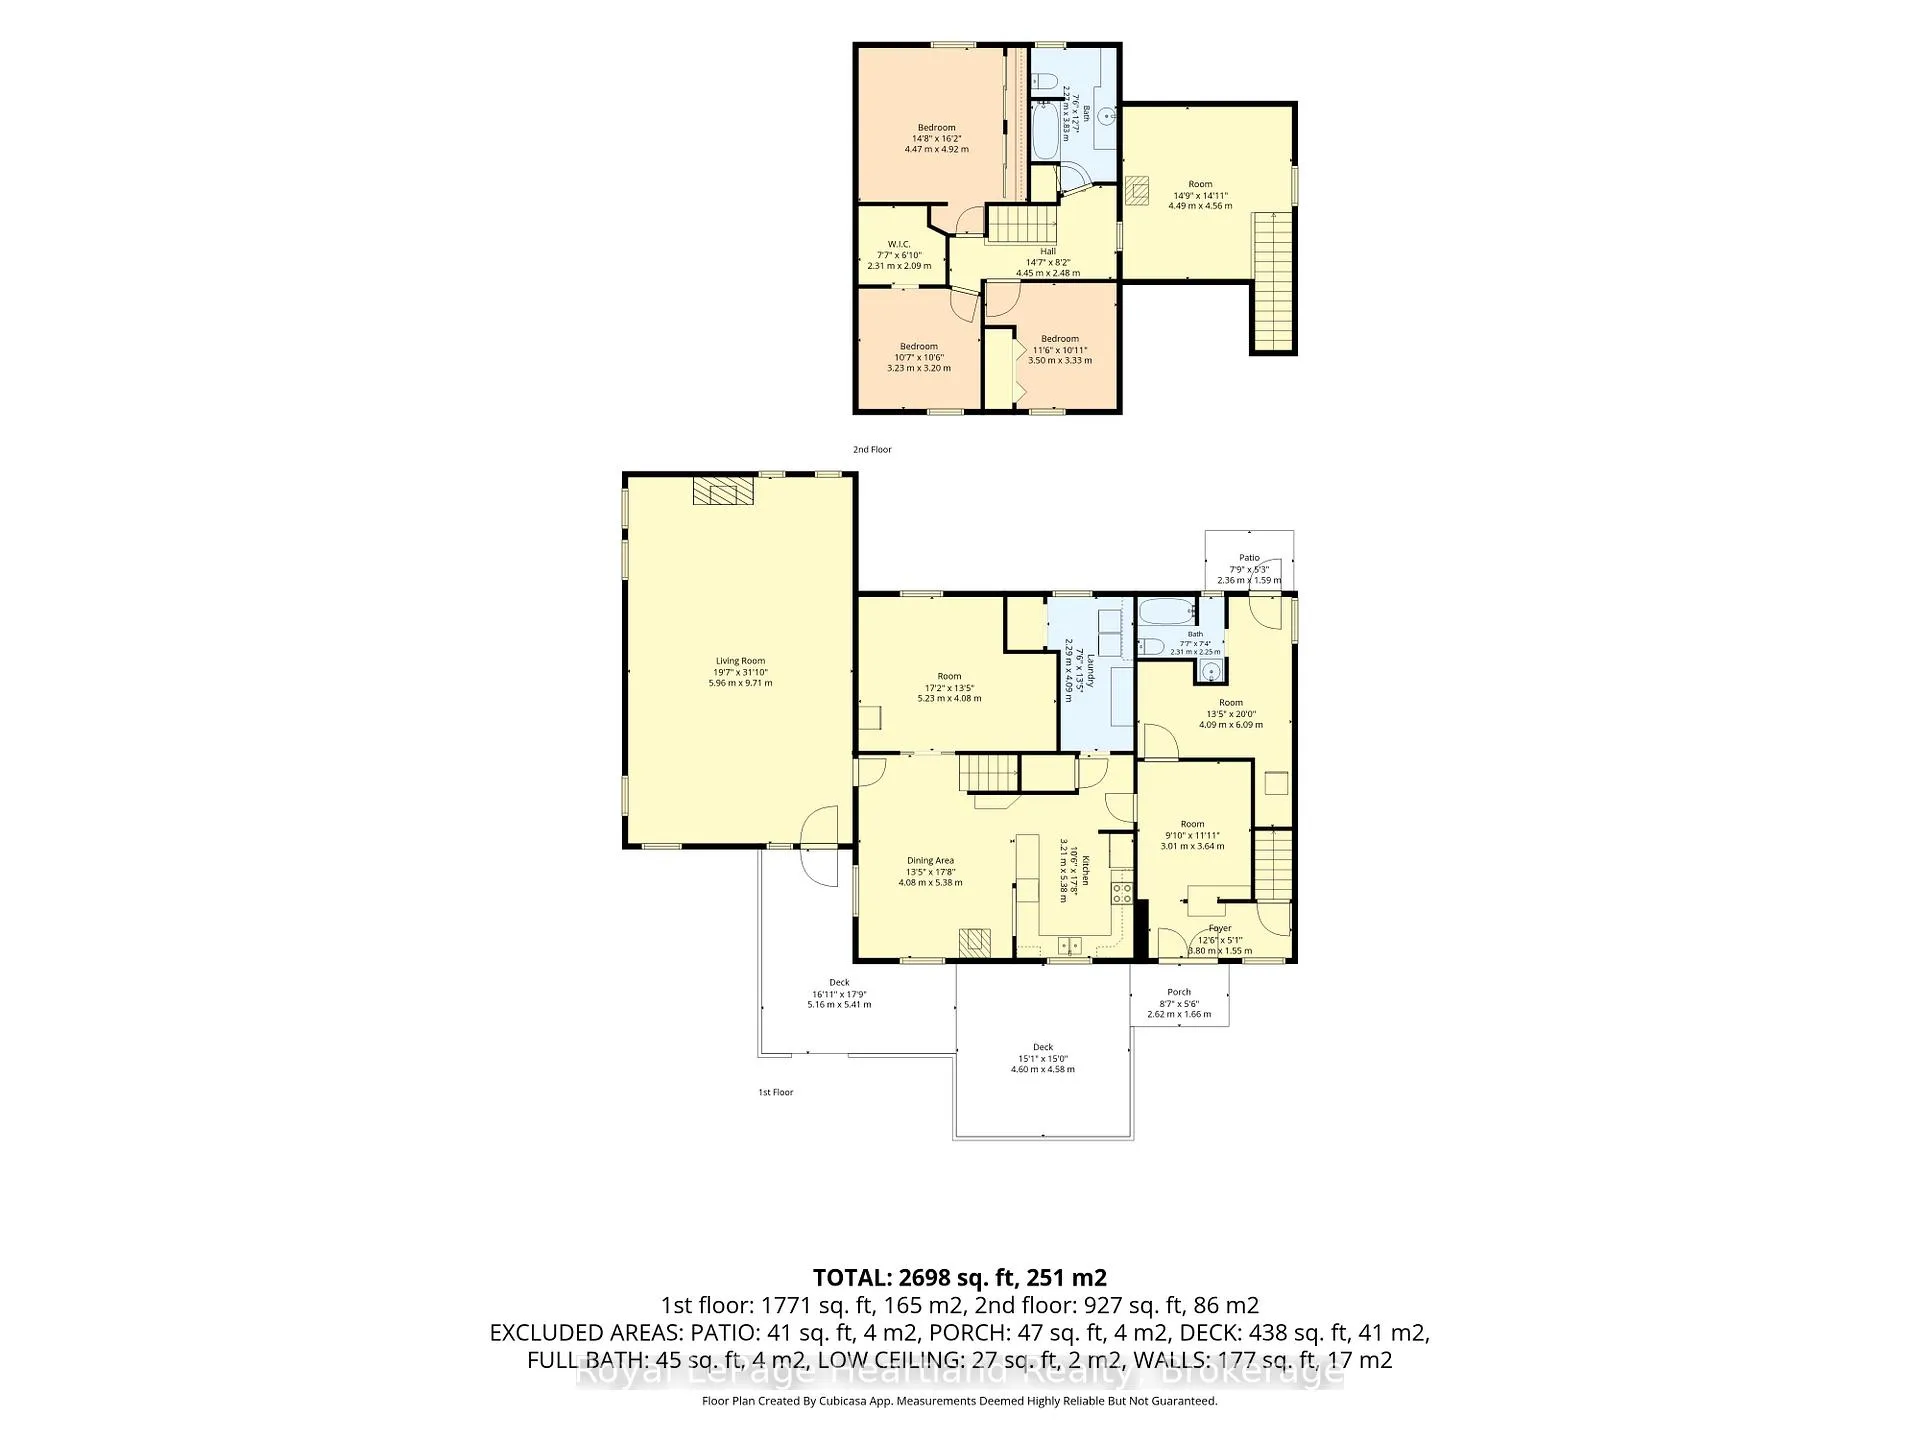
- 5Bedrooms
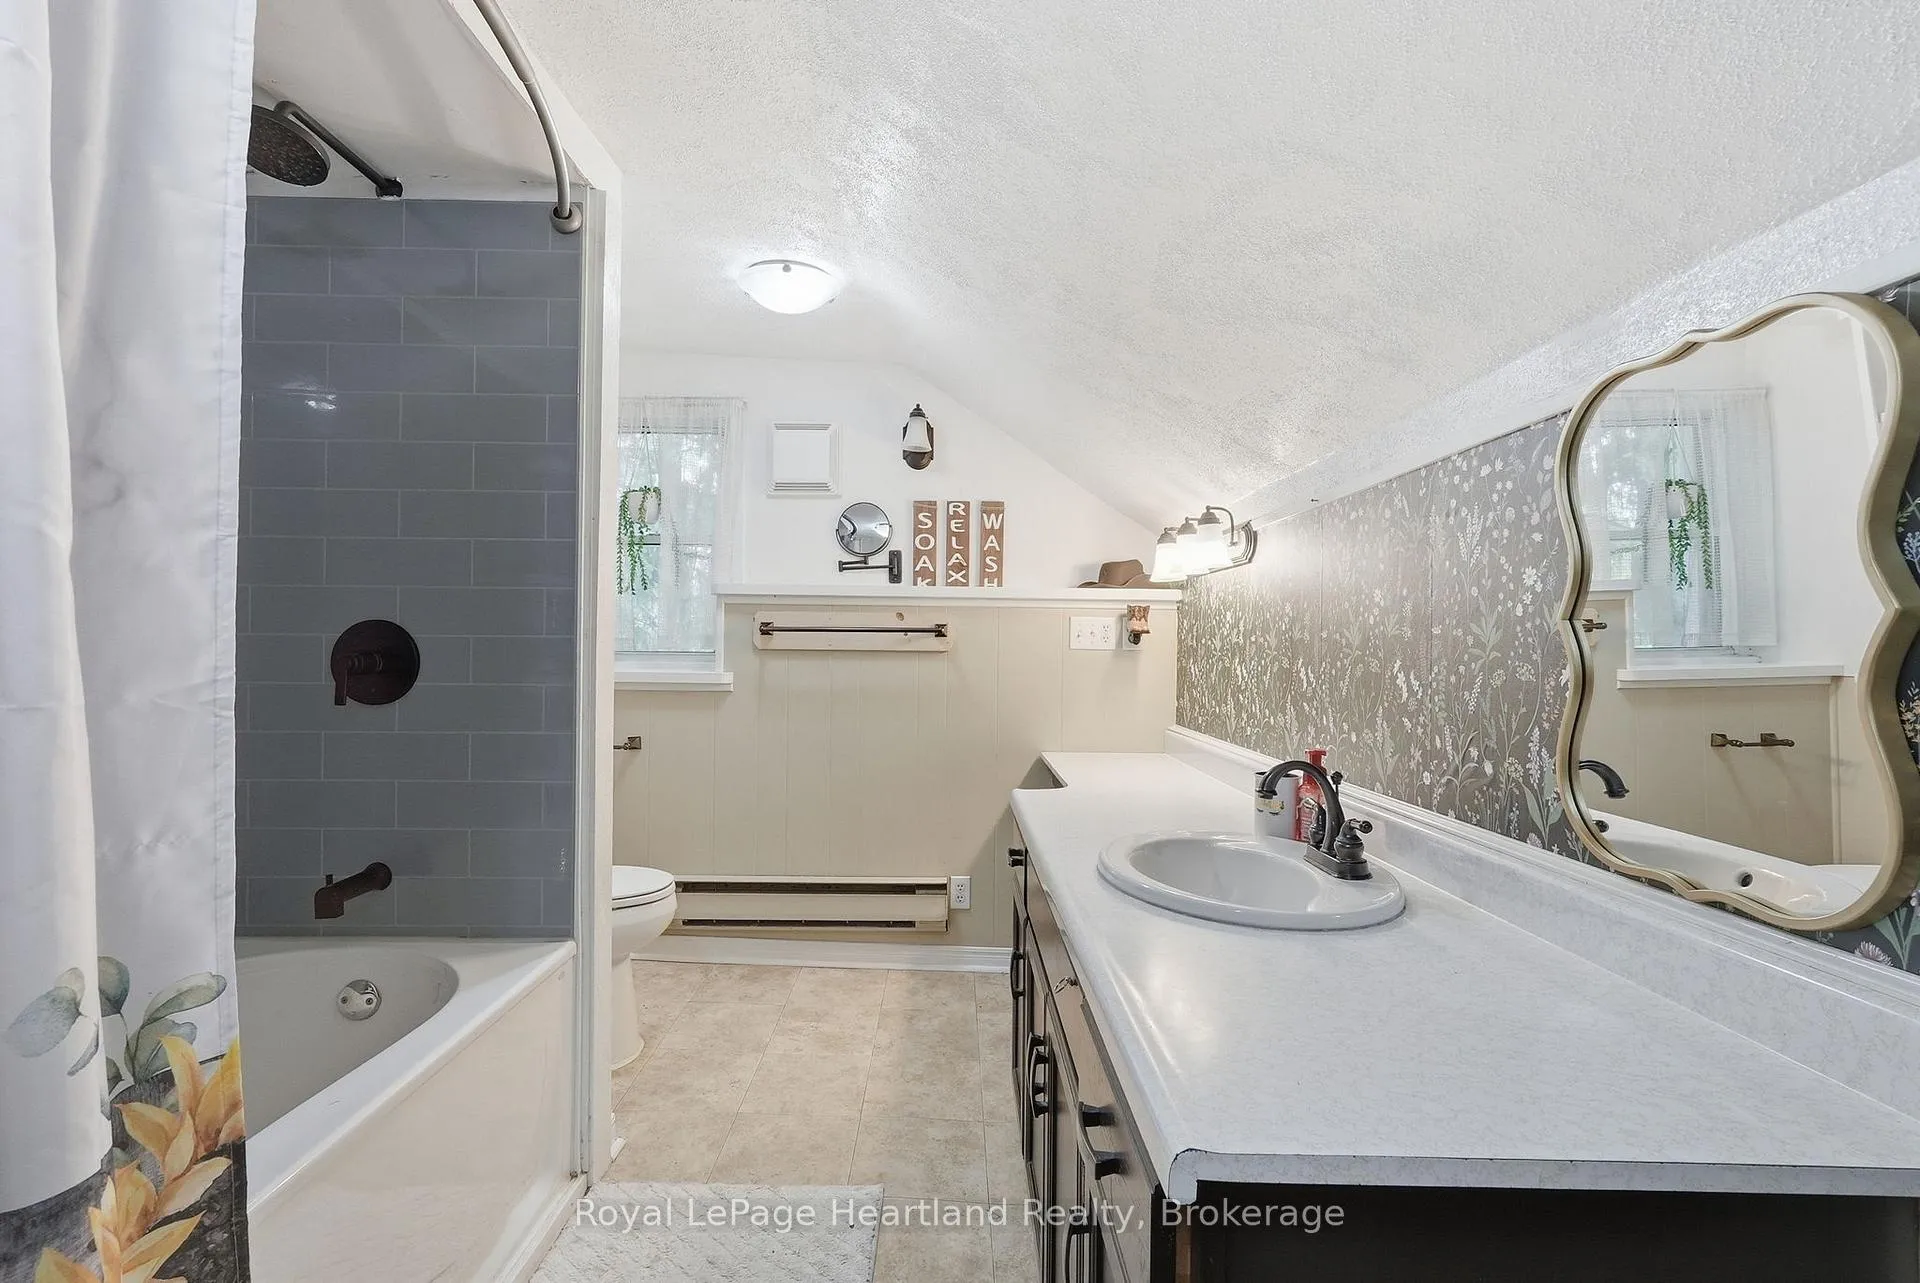
- 2Bathrooms
- 0Garage
- 1500–2000Sq Ft
- $4,142Tax
- 638×514 ftLot Size
 Estimated Value:$656,688See Free Estimate Report

Sale & Price History for 482 Concession 8, Brockton
| Start Date | End Date | Price | Event | MLS# |
|---|---|---|---|---|
| No listing history available | ||||
Real estate boards require you to or to see the full details of this property.
*Sold prices and complete sale & price history are regulated data. Under the Trust in Real Estate Services Act, 2002 (TRESA) and the rules of the Real Estate Council of Ontario (RECO), and pursuant to the Multiple Listing Service® rules of the Canadian Real Estate Association (CREA) and the Toronto Regional Real Estate Board (TRREB), this information may be shown only to registered users who have agreed to the applicable terms of use (a Virtual Office Website, or "VOW," arrangement). HOMEH Inc., Brokerage therefore provides it to signed-in members only. Creating an account is free and takes under a minute.
About 482 Concession 8, Brockton
Summarized Description
- Picturesque private country home on 8 acres
- Updated 5 bedroom, 2 bath residence
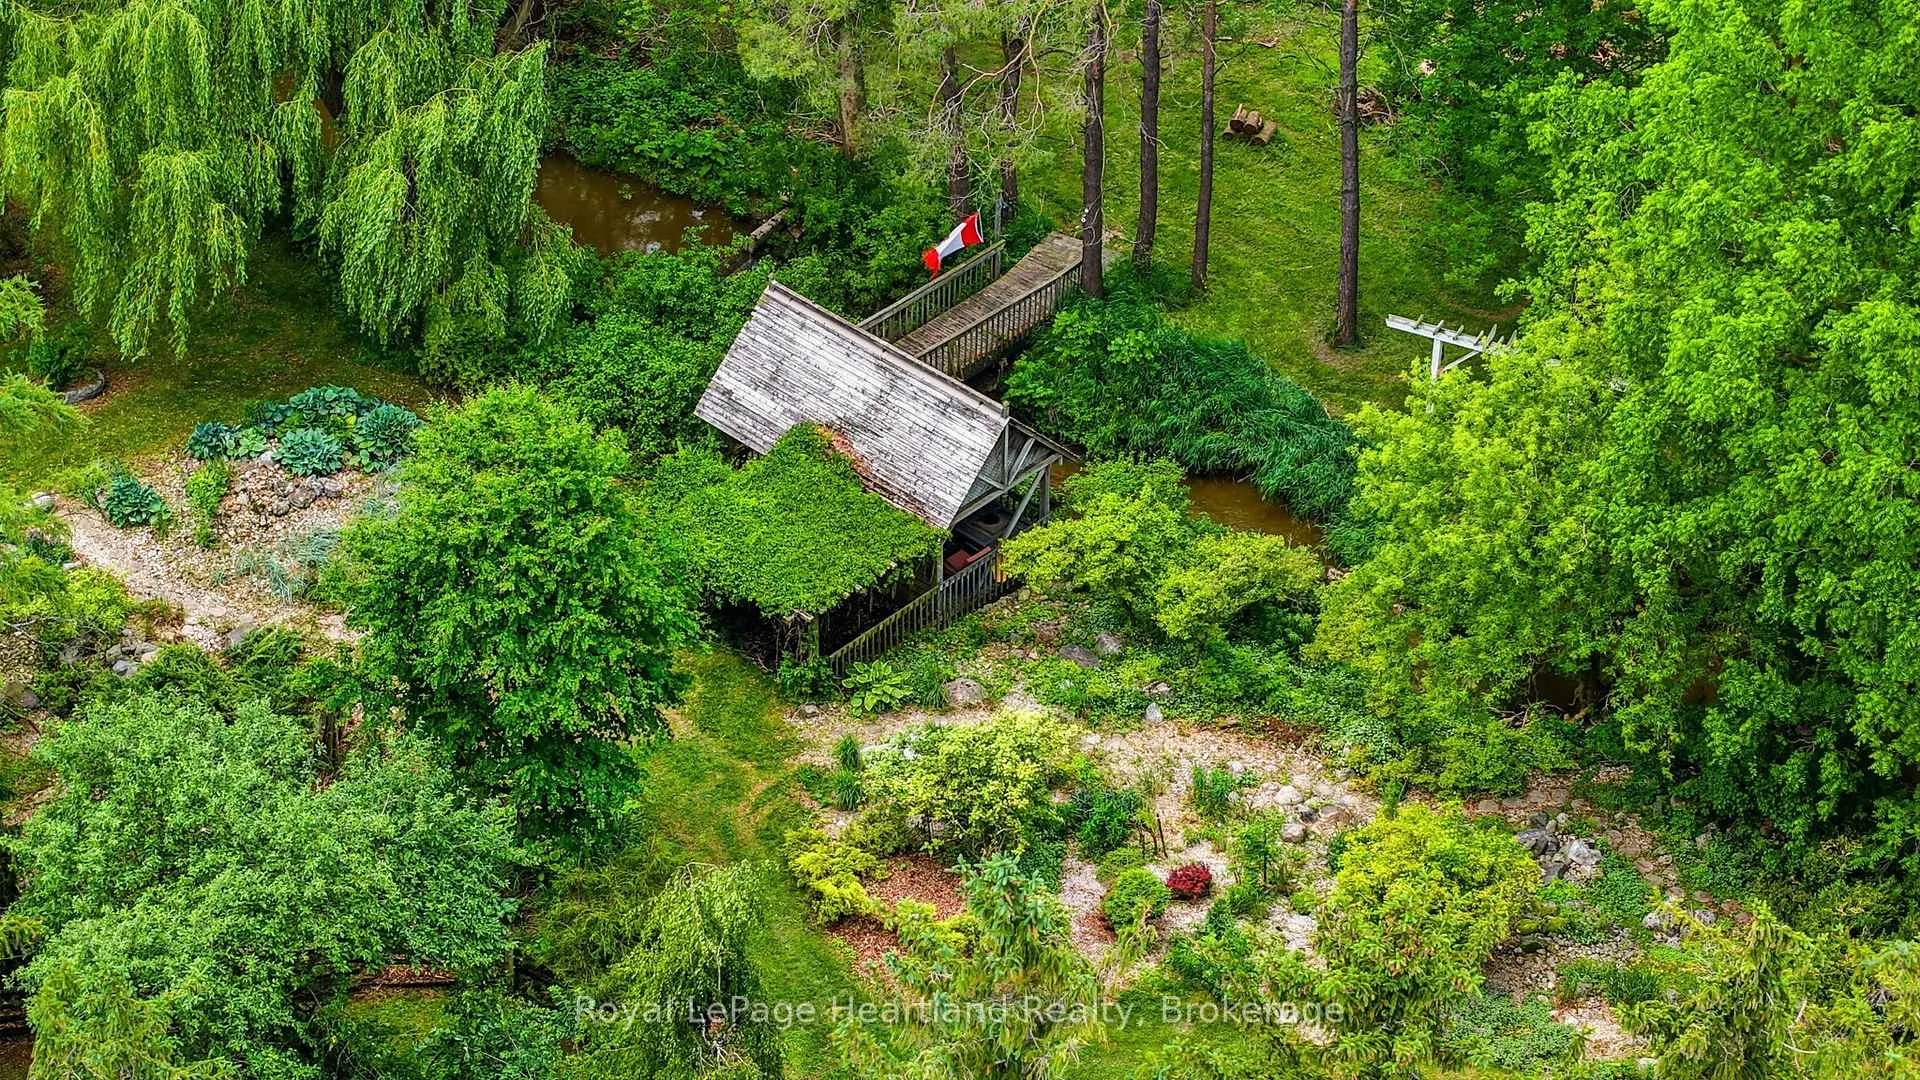
- Enjoy wrap around deck and gazebo
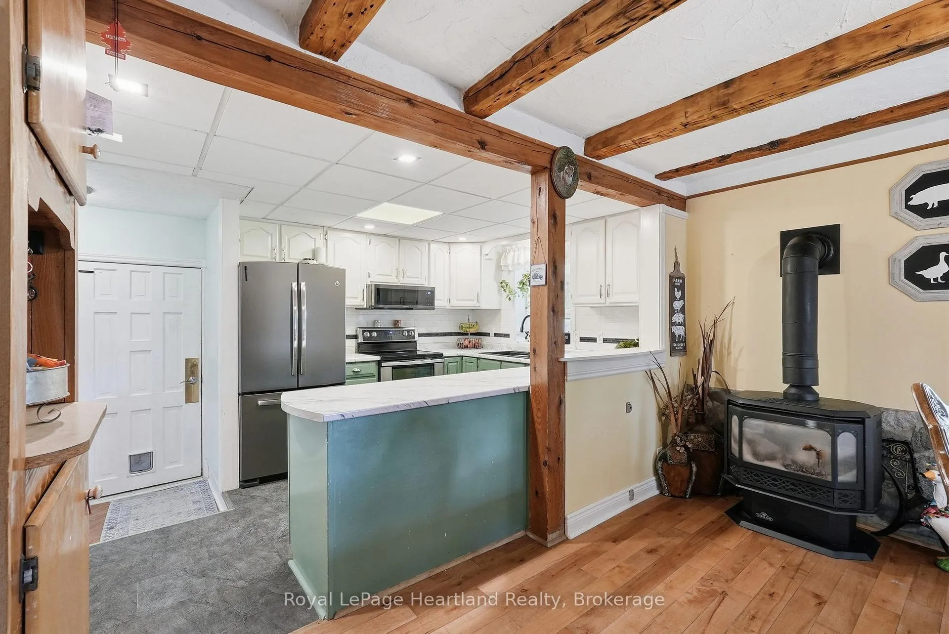
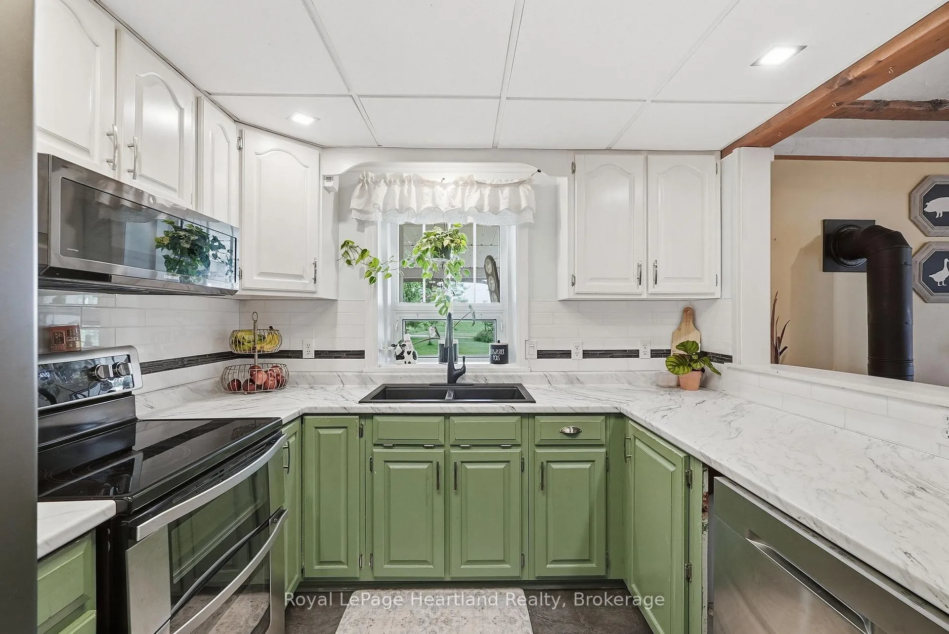
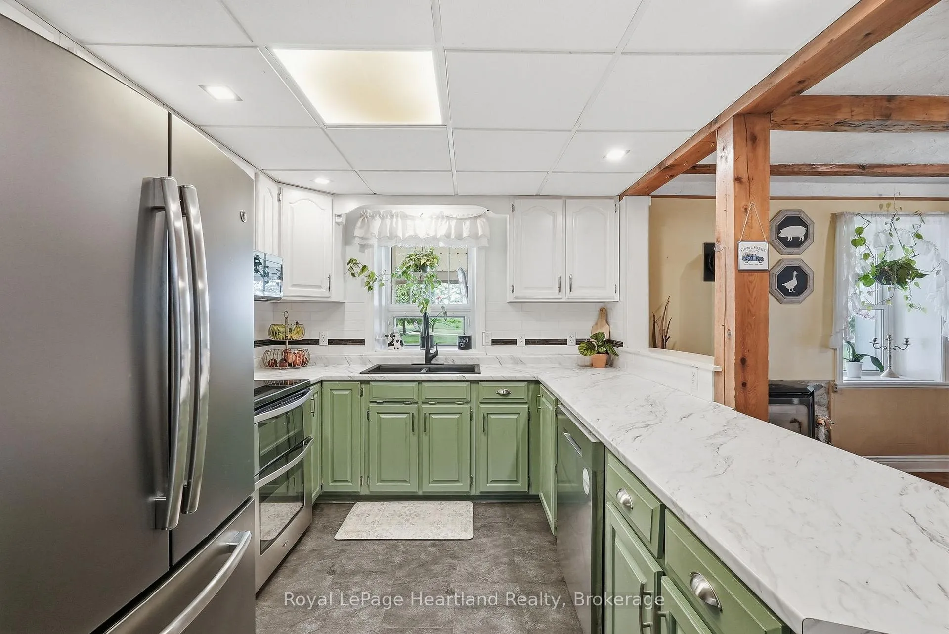
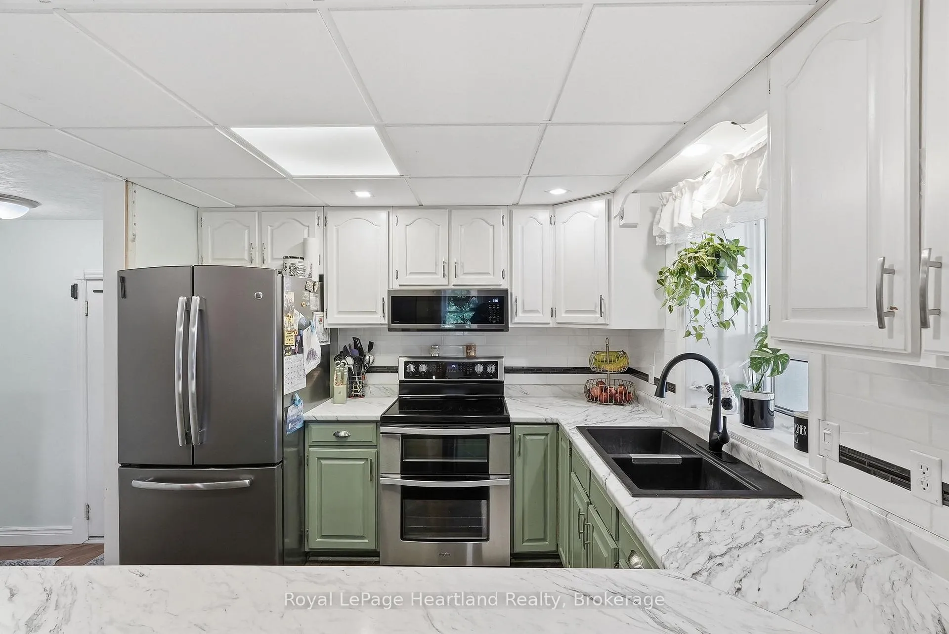
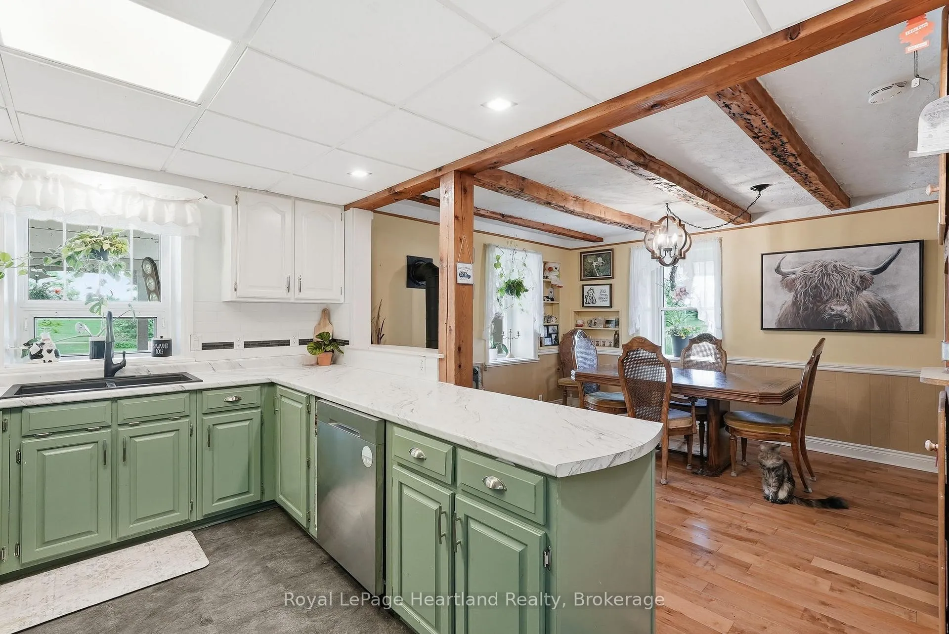
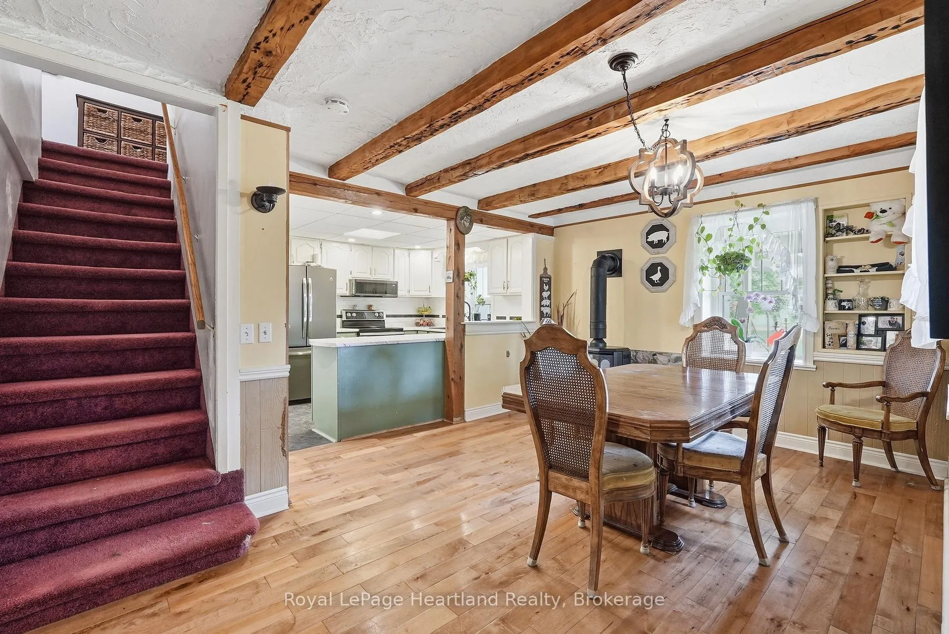
- Open concept kitchen for entertaining
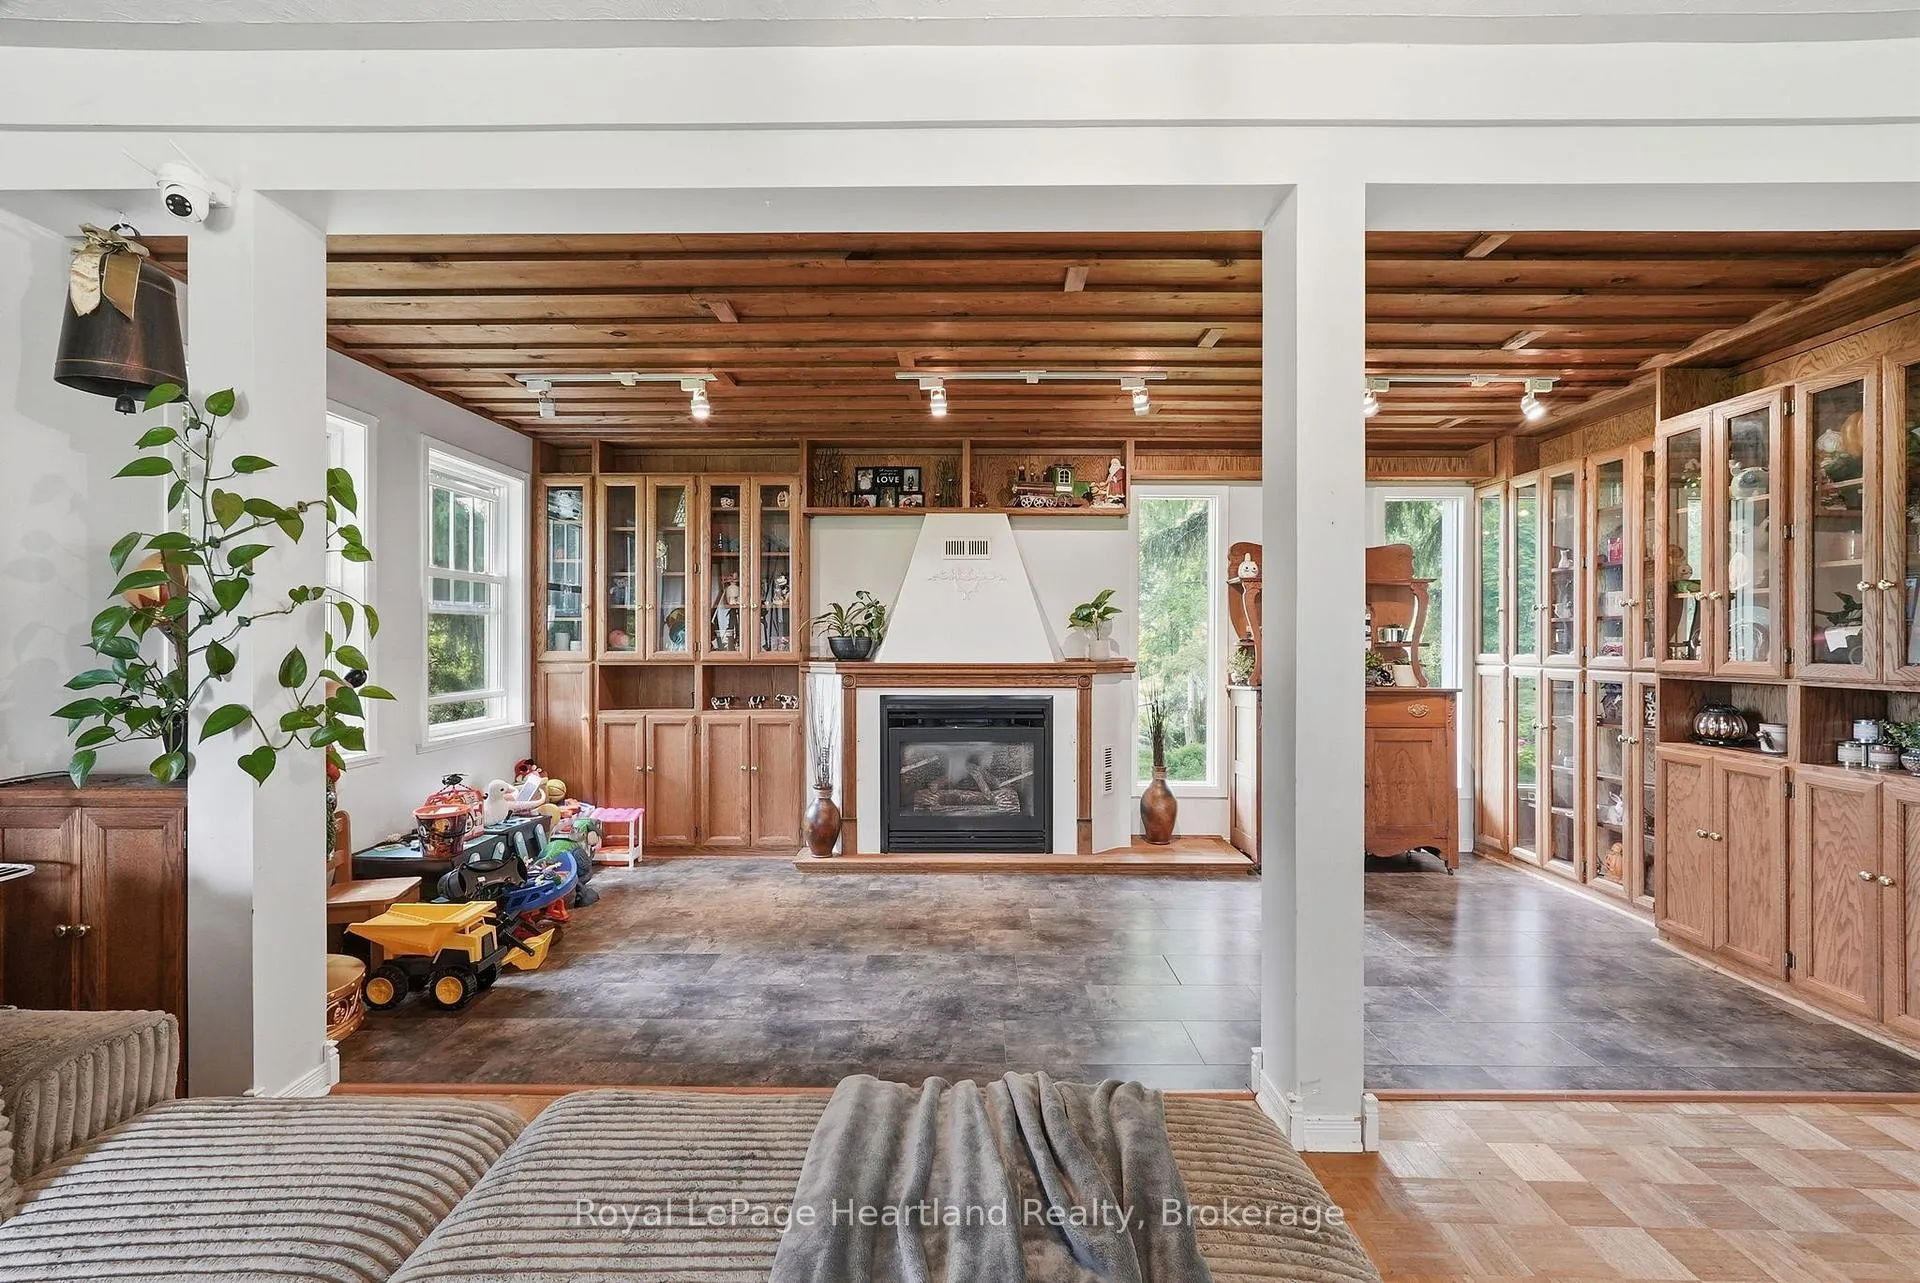
- Two fireplaces in a massive family room
- Ideal for hobby farming or gardening
- Quiet living with easy access to amenities
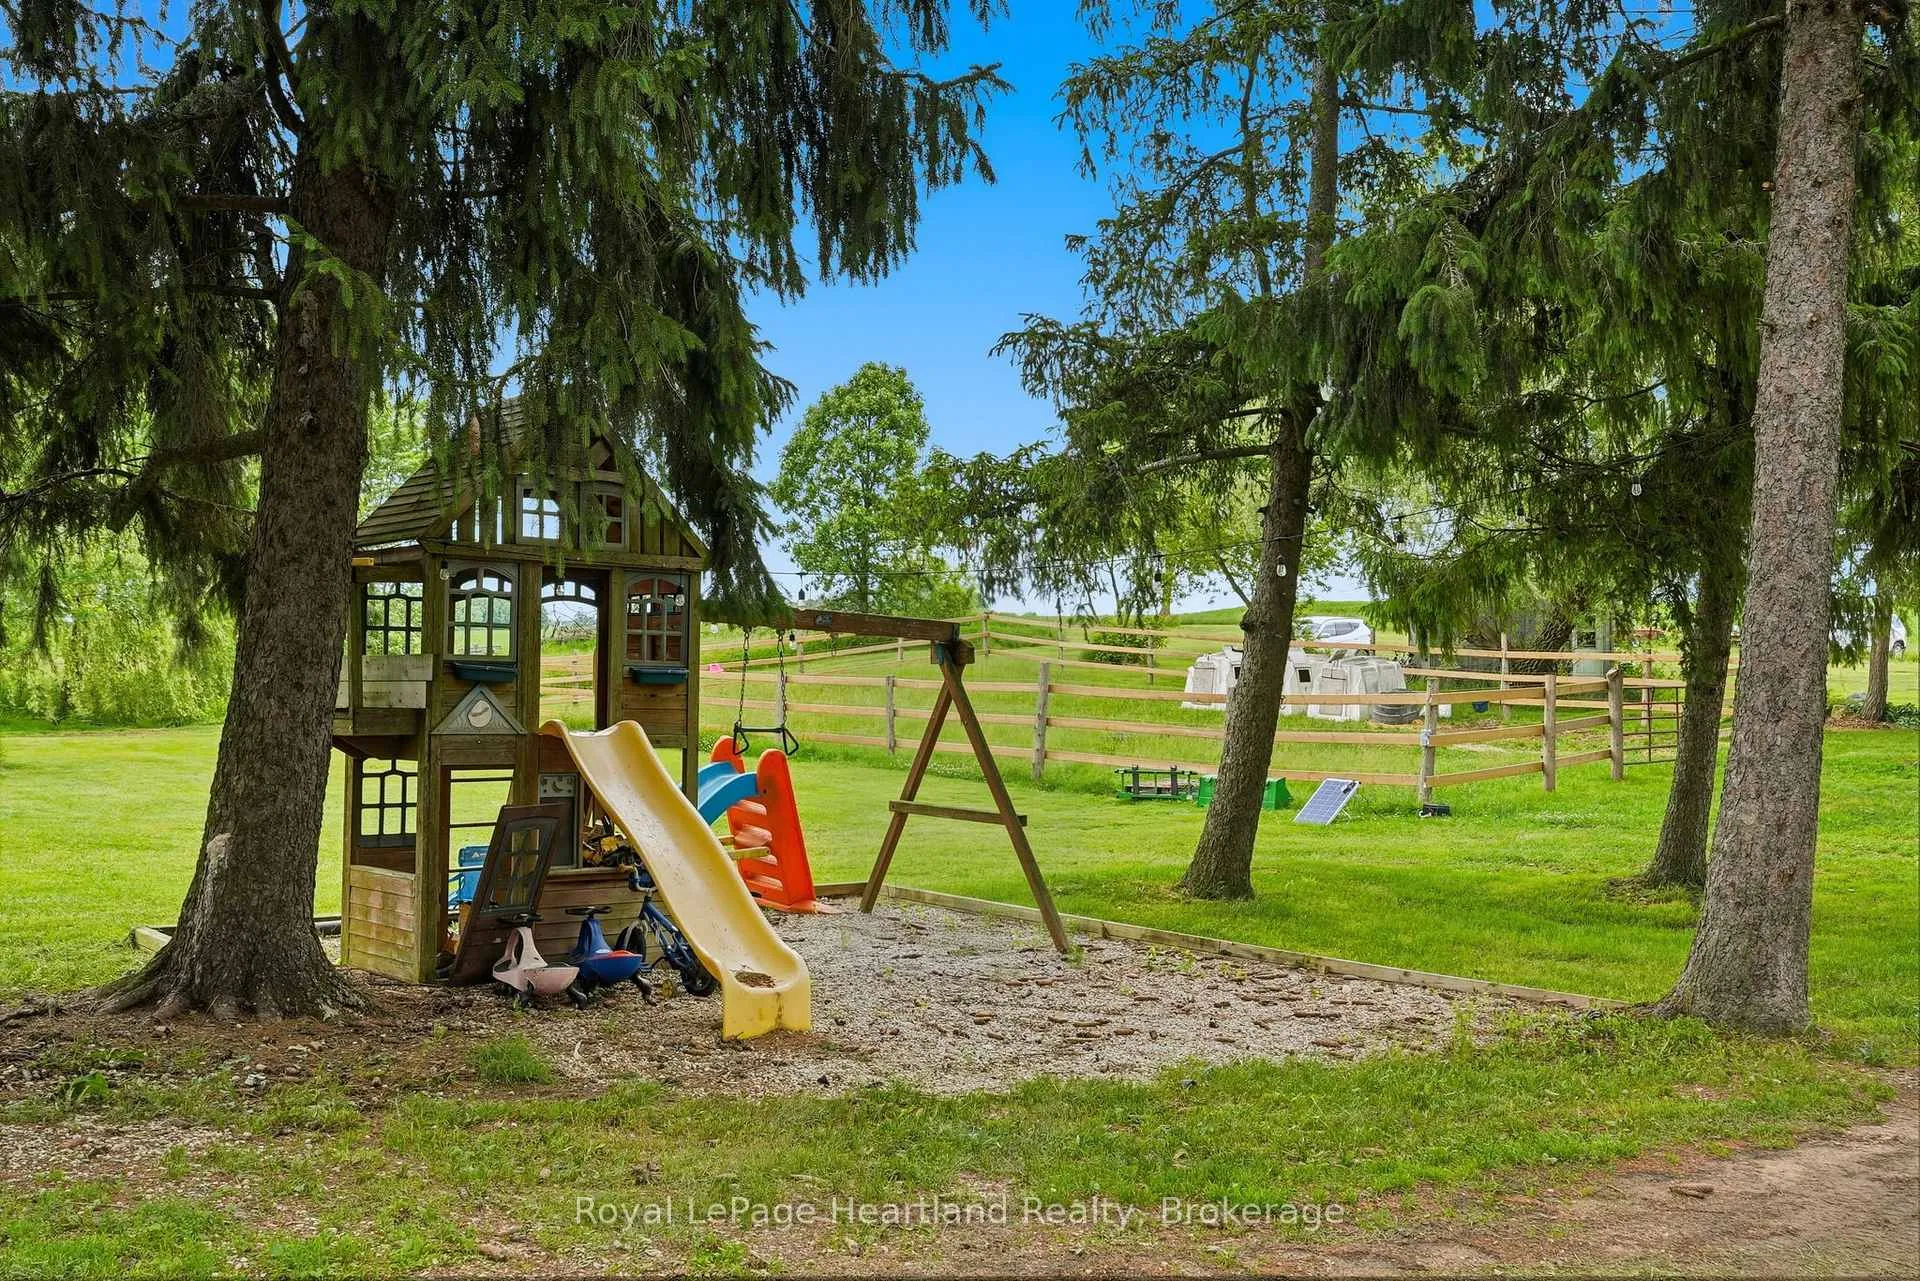
- Perfect space for kids to play outdoors
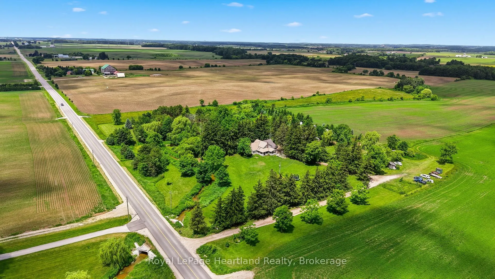
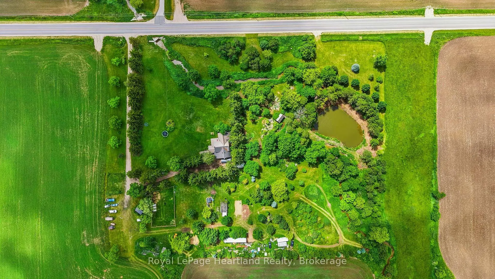
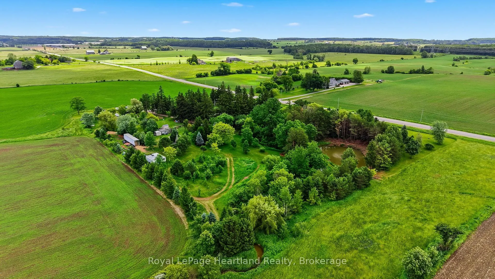
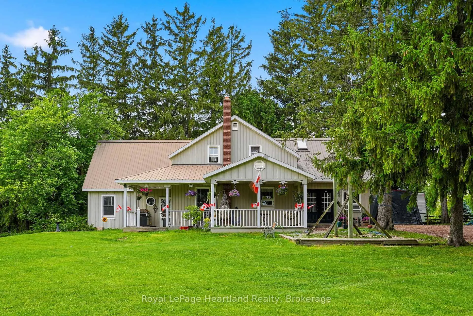
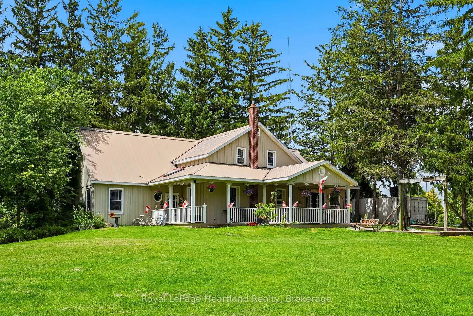
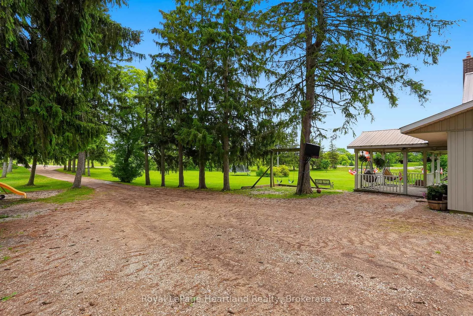
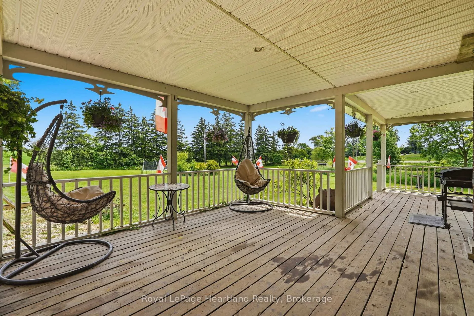
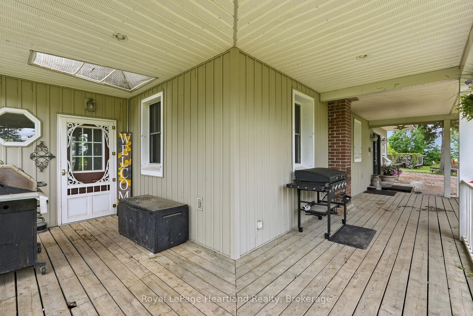
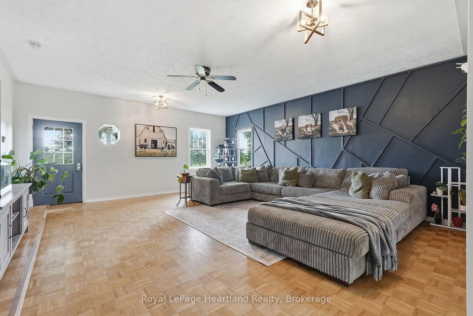
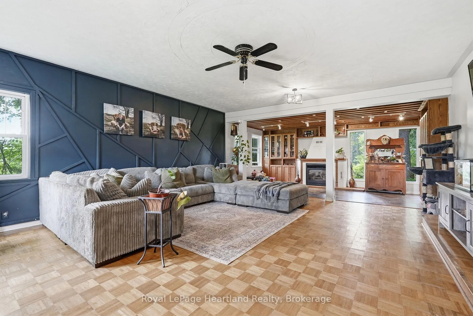
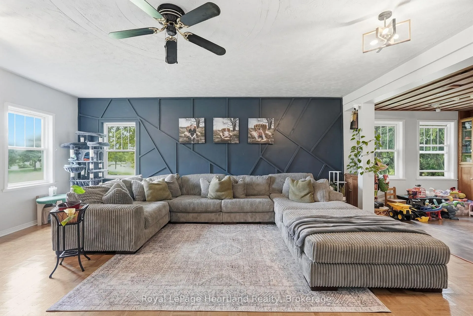
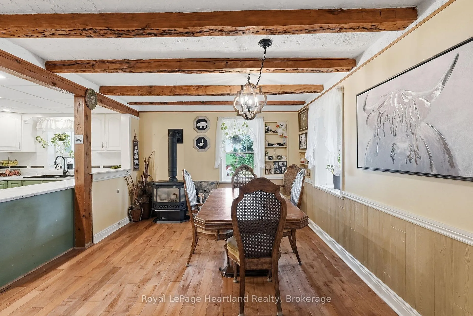
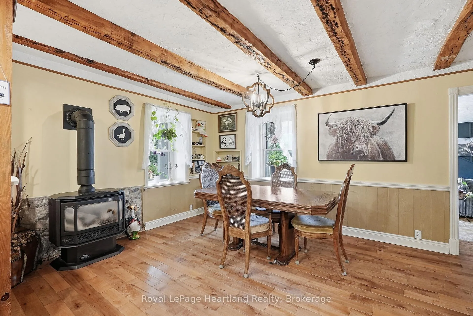
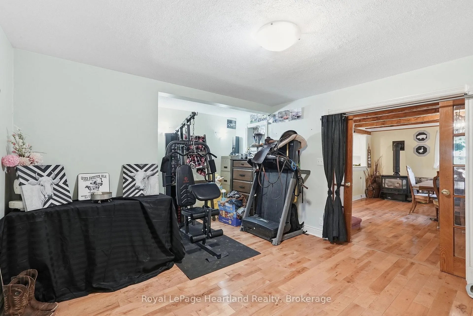
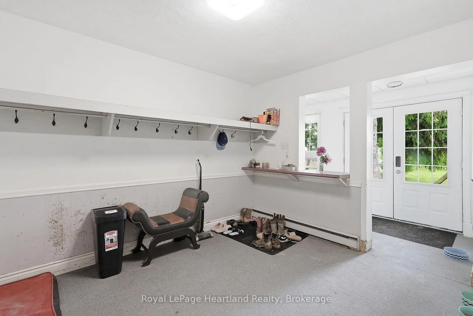
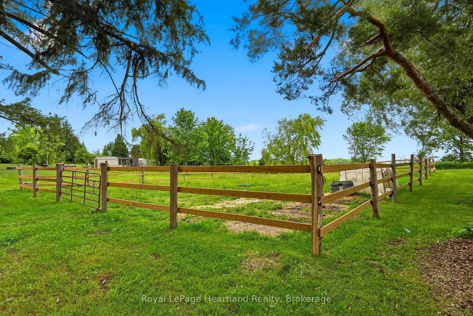
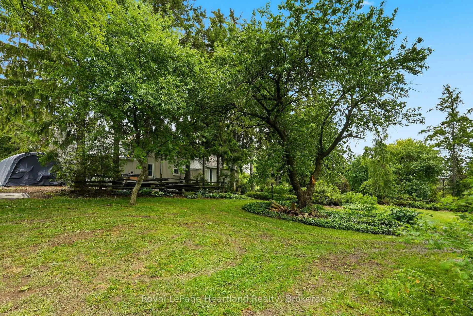
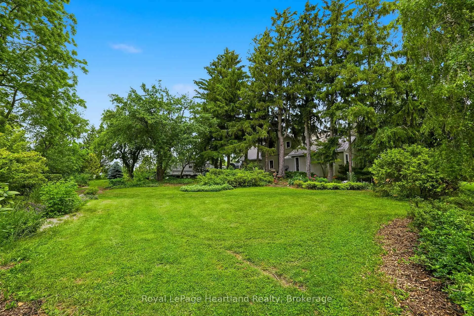
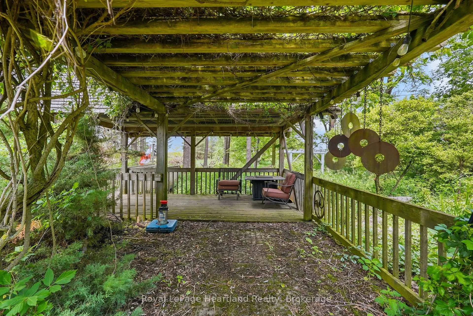
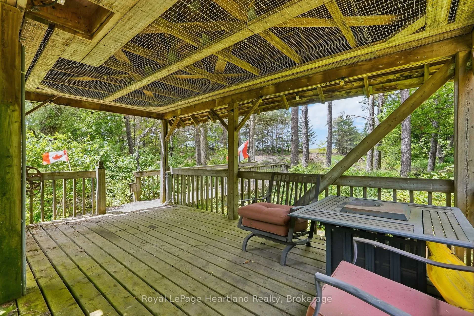
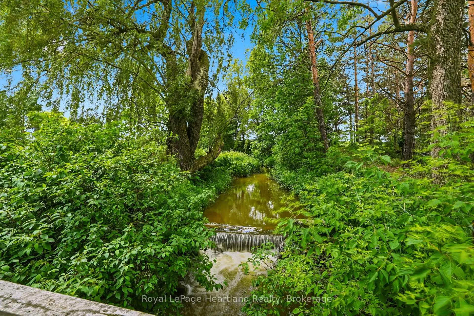
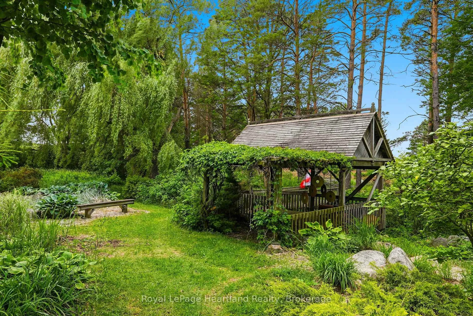
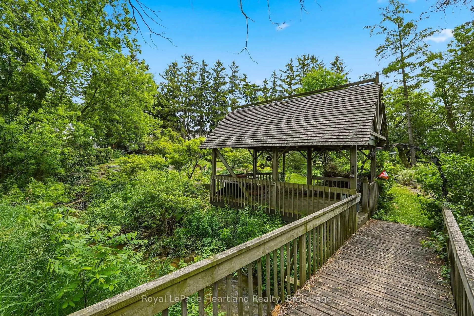
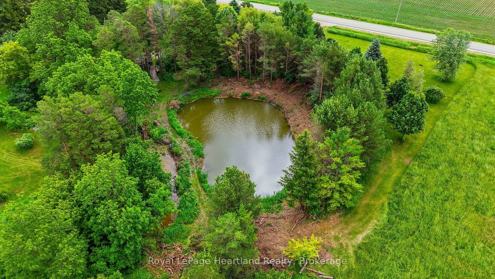
Welcome to this picturesque, private country home & property. This 1 1/2 storey 5 bedroom, 2 bath home has been tastefully updated and sits on just shy of 8 acres of tranquil country property surrounded by farming fields. Find a spot on the charming wrap around deck or under the gazebo overlooking the crick and pond to soak in the quietness and tranquil sounds of the countryside on warm summer evening. Or cozy up by one of the two fireplaces and relax as you melt into your large couch in the massive family room enjoying a nice book or watching the game with family and friends. Entertain family and friends in the bright and open concept kitchen and dining room and envelope yourself in the laughter and stories shared around the dining room table. The property provides the perfect space to bring your hobby farm or simply enjoy a gardening 'til your heart's content, the options are endless. Have peace of mind knowing the kids and grandkids have endless space to run, play and ride their toys in this quiet and serene setting. Conveniently located between the amenities of Hanover & Walkerton, as well as the charming community of Elmwood you are able to have the luxury of quiet country living while also being a quick drive to groceries, dining, shopping and more. Call Your REALTOR Today To View Your New Country Oasis at 482 Concession 8, Brockton.
Key Facts & Features
Property Costs
- Annual Property Tax Amount
- $4,142
- Land Transfer Tax Fee
- $11,475
Rental Items
- Rental Equipment
- Propane Tanks
- Under Contract
- Propane Tank
- Basement Type
- Unfinished, Partial Basement
Interior Features
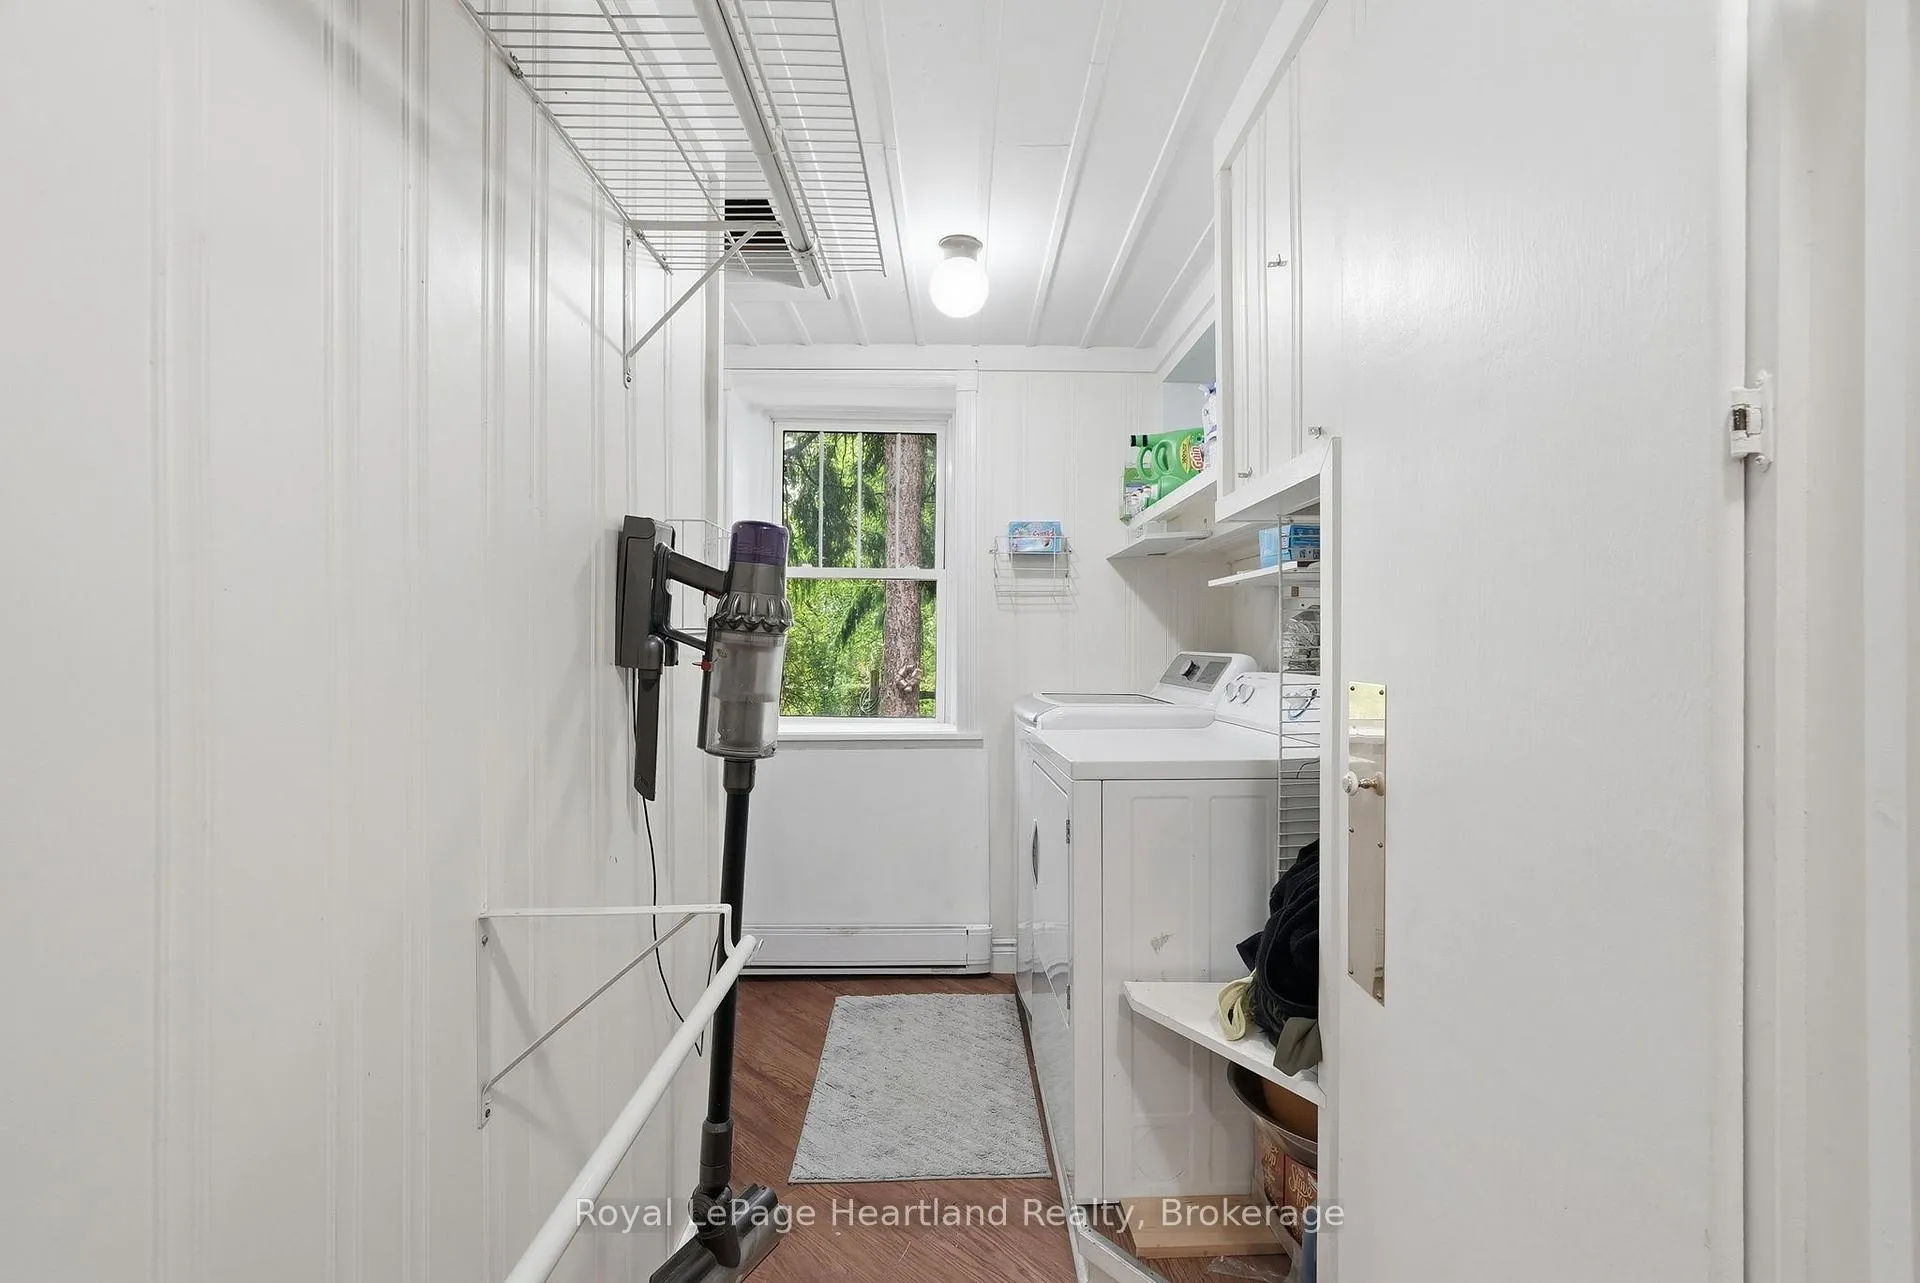
- Laundry Level
- Main Level
- Interior Extras
- Water Treatment, Water Heater Owned, Water Softener
- View
- Pond, Clear
- Security Features
- Smoke Detector
- Fireplace/Stove
- Yes
- Fireplace Features
- Propane
- Elevator
- No
Exterior Features
- Exterior Extras
- Lighting, Porch, Privacy, Year Round Living
- Pool
- None
- Property Features
- Lake/Pond
- Accessibility Features
- None
Building
- Building Type
- Detached
- Building Style
- 1 1/2 Storey
- Approx Age
- 51-99
Construction
- Exterior Finish
- Aluminum Siding, Vinyl Siding
- Roof
- Metal
- Foundation Details
- Slab, Stone
- Special Designation
- Unknown
Lot
- Lot Front
- 638.25 ft
- Lot Depth
- 514.00 ft
- Lot Size
- 7.87 ac
- Lot Shape
- Rectangular
- Lot Size Code
- 514 x 638.25
Inclusions
- Inclusions
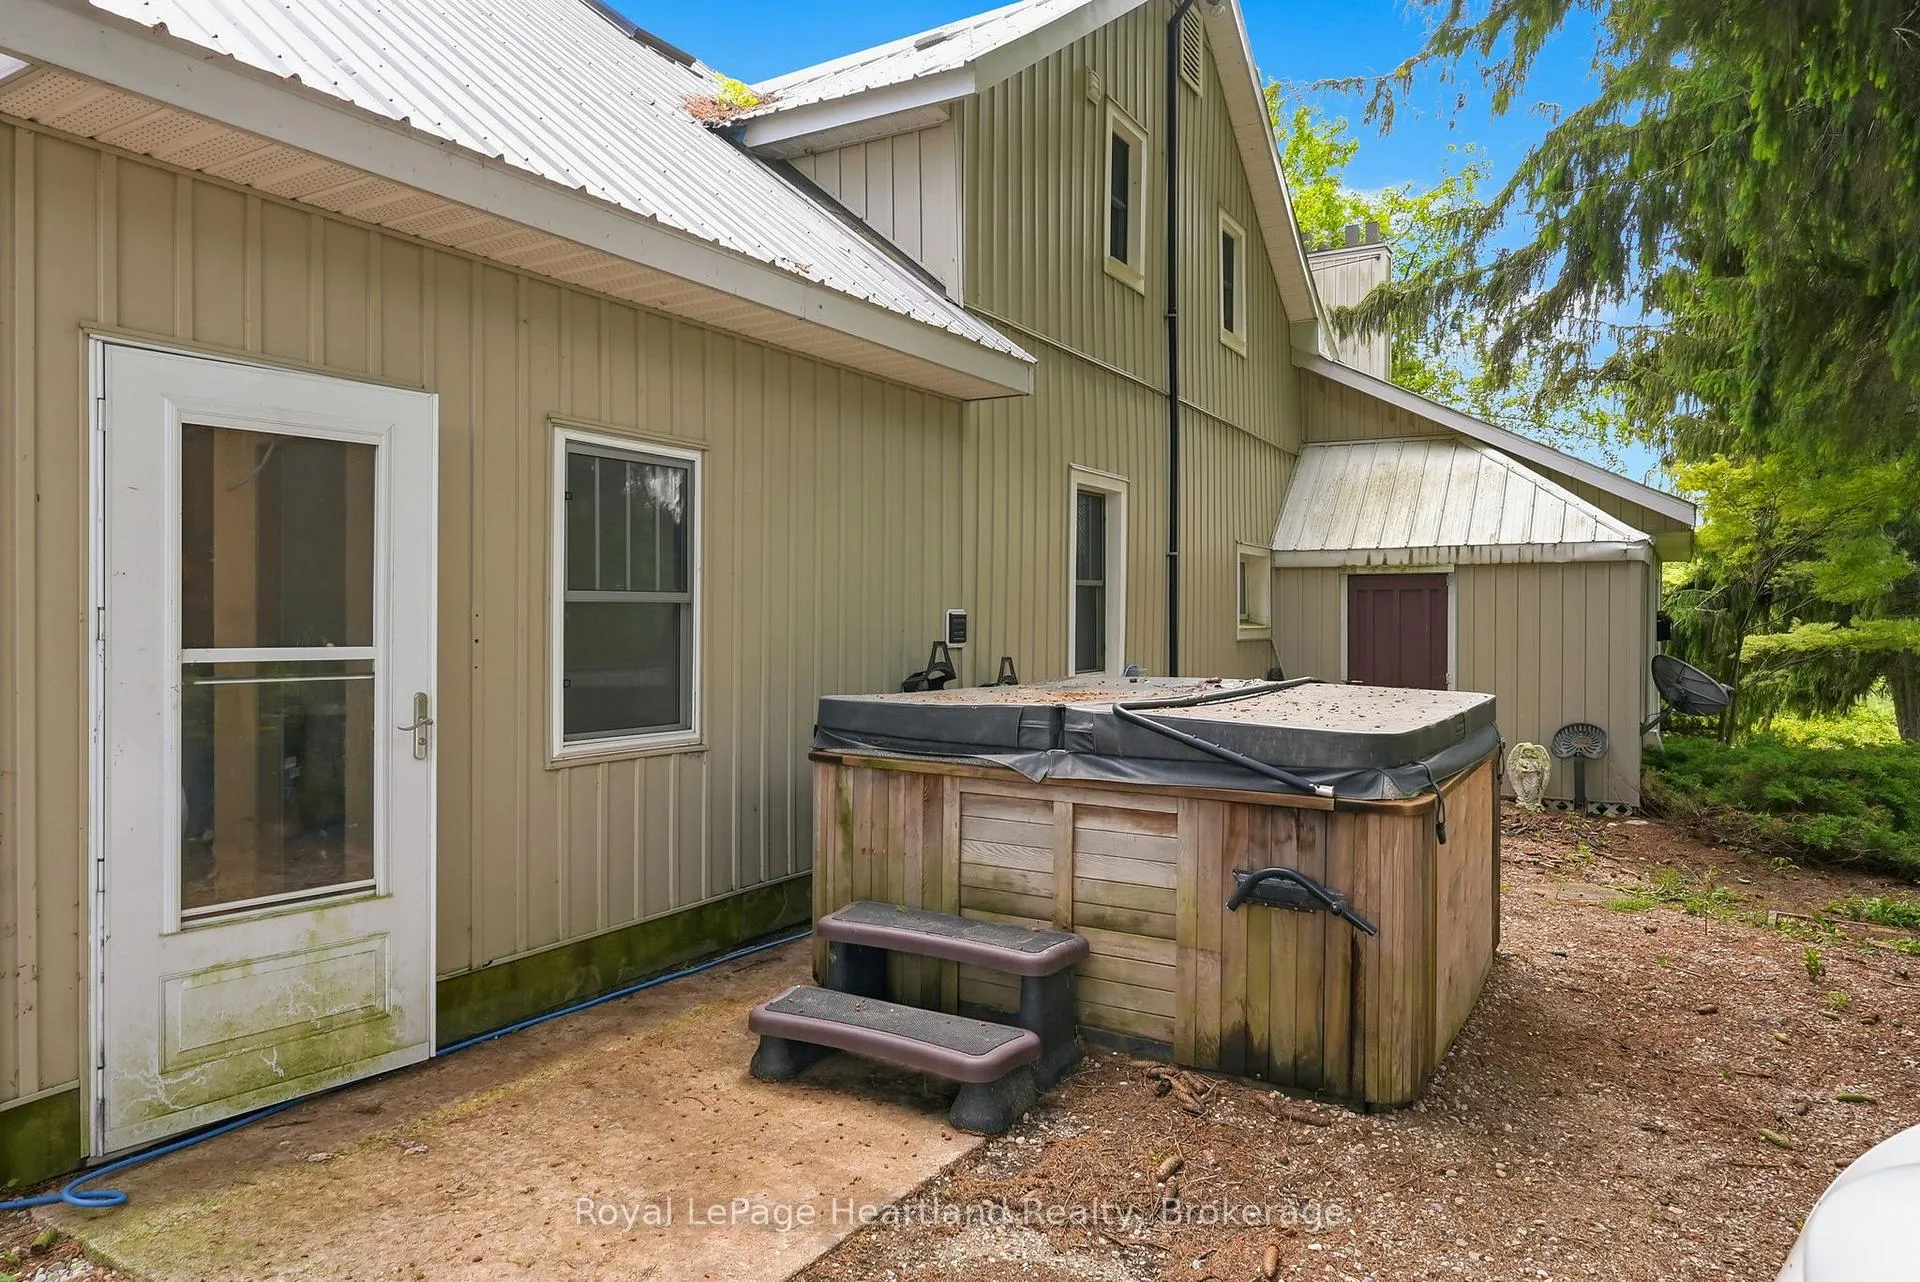
- All Appliances are negotiable, hot tub negotiable, 24 foot tool shed negotiable
Exclusions
- Exclusions
- 53 foot trailer
Parking & Garages
- Garage Type
- Unknown
- Garage Spaces
- 0
- Parking Spaces
- 6
- Total Garage And Parking Spaces
- 6
Heating & Cooling
- Heat Source
- Propane
- Heat Type
- Radiant
- Air Conditioning
- Window Unit(s)
- Water
- Well
- Sewers
- Unknown
- Natural Gas
- No
- Hydro
- Yes
- Cable
- No
- Telephone
- Yes
- Bedrooms
- 5
- Washrooms
- 2
- Kitchens
- 1
Room sizes
- Kitchen—Main level
- Dining Room—Main level
- Laundry—Main level
- Family Room—Main level
- Bedroom—Main level
- Bathroom—Second level, 4 Pc Bath
- Bathroom—Main level, 3 Pc Bath
- Bedroom—Second level, 4 Pc Bath
- Bedroom—Second level
- Bedroom—Second level
- Bedroom—Second level
- Bedroom—Second level
Washrooms
- 4-piece, Main
- 4-piece, Second
- Municipality
- Brockton
- Neighbourhood
- Brockton
- Main cross streets
- East from Bruce Road 19 or West from Bruce Road 10 onto Conc. 8 of Brant to fire #482 on north side. See sign.
- Zoning
- A1-116-H1 & EP
- Directions
- Concession 8 Between Sideroad 25N & Sideroad 20
- MLS® number
- X13477480
- Data source
- Toronto Regional Real Estate Board
- Listed on
- 2026-06-23
- Updated on
- 2026-10-12
- Days on market
- 115 days
- Possession type
- Flexible
- Co-op commission
- 2% + HST
- Seller
- Listed by
- Royal LePage Heartland Realty
Home Market Value
Current home valuation for 482 Concession 8, Brockton, Brockton, ON. Listed for $750,000
HOMEH Estimate
$656,688
Estimated Sales Range
$394,013 - $919,363
HOMEH Estimate for 482 Concession 8, Brockton
Calculated with a real agent's CMA method — 45+ years of experience, codified. Not an AI guess.
For the owner
Is this your home? Track its value.
Get this home's HOMEH Estimate by email once a month, with how many homes are for sale around you.
Mortgage Payment Calculator
Compare up to 4 down payment scenarios
5% on first $500K + 10% on $250,000 over $500K
$50,000
| Scenario 1 | Scenario 2 | Scenario 3 | Scenario 4 | |
|---|---|---|---|---|
−Down payment | % $ | % $ | % $ | % $ |
+CMHC insurance | $27,990 | $20,925 | $17,850 | $0 |
=Total mortgage | $727,740 | $695,925 | $655,350 | $600,000 |
Amortization | ||||
Mortgage rate | % | % | % | % |
| Payment frequency | ||||
=Mortgage payment | $3,553monthly | $3,398monthly | $3,200monthly | $2,930monthly |
Land Transfer Tax
$11,475
$11,475
Around this home
No schools found nearby
Data provided by OpenStreetMap & Fraser Institute School Rankings
Ask HOMEH
New!Hi there!
👋Text or call (416) 301-9001
Recommended for you
Based on homes you've looked at.
No recommended properties found.
Nearby similar homes
No nearby properties found.
More real estate resources
Other homes nearby
Explore this area
No nearby listings available.