
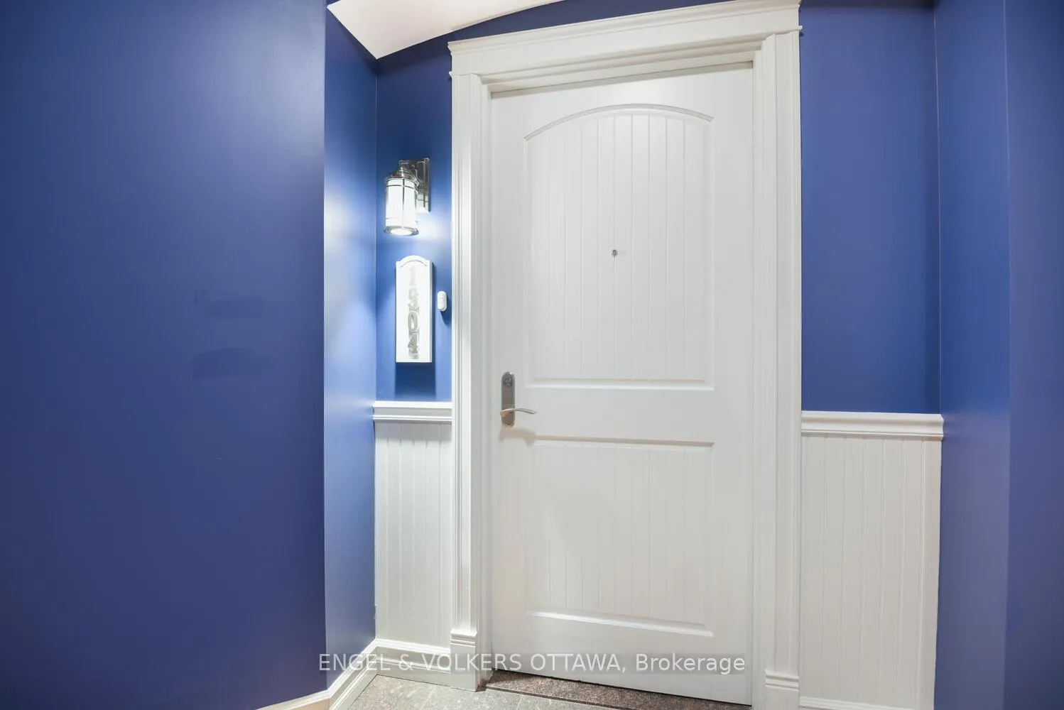
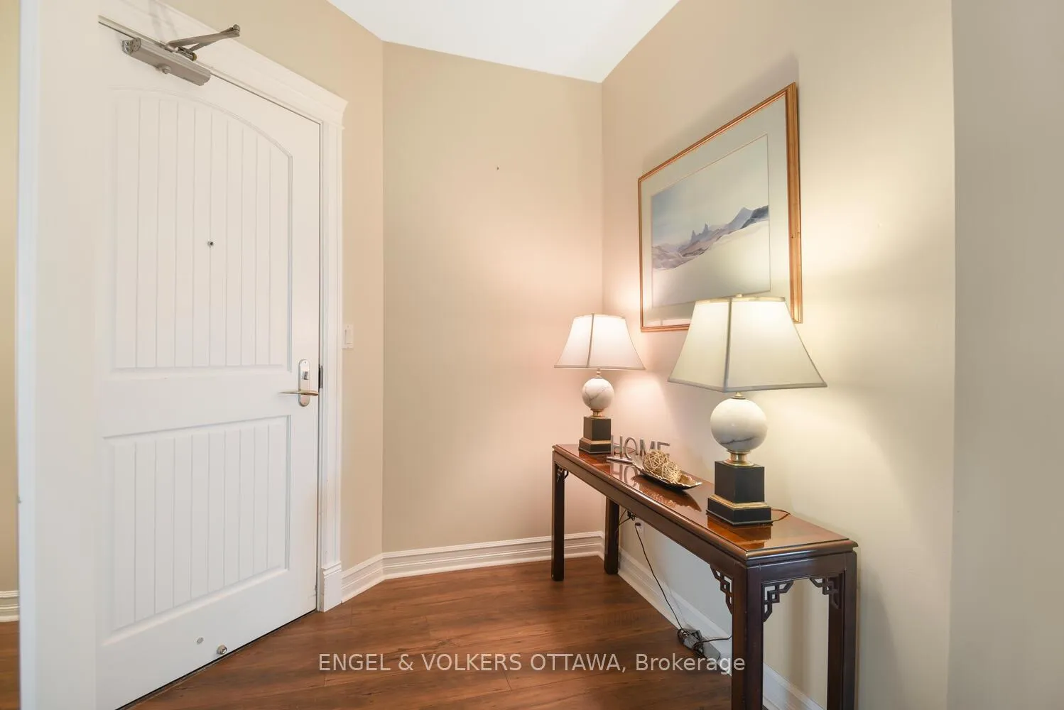
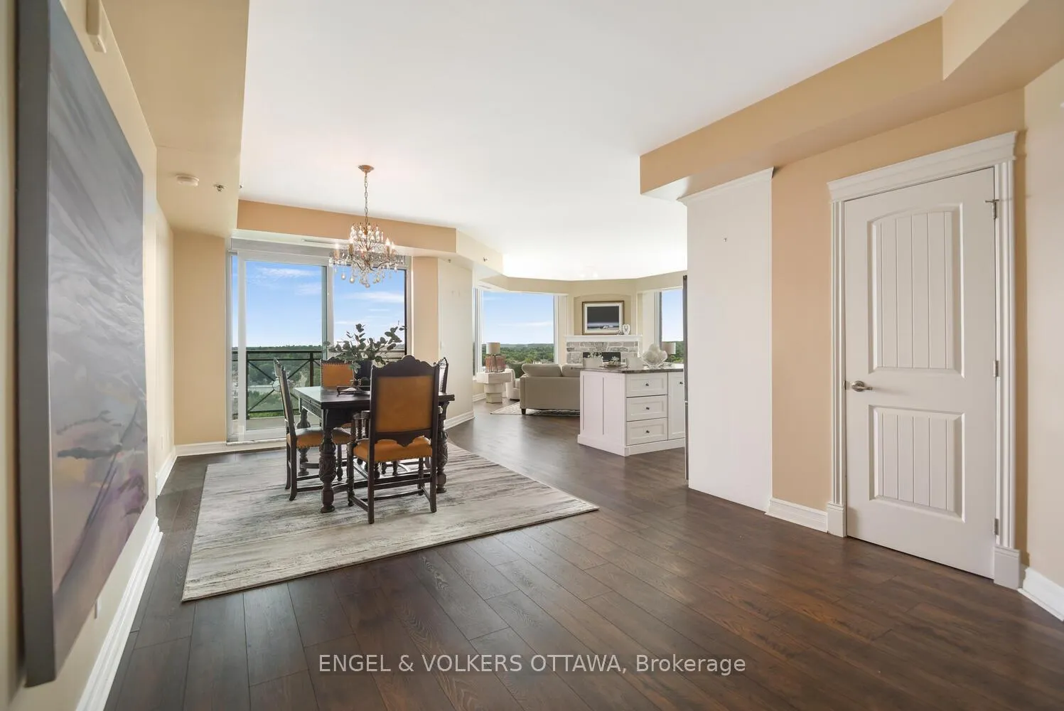
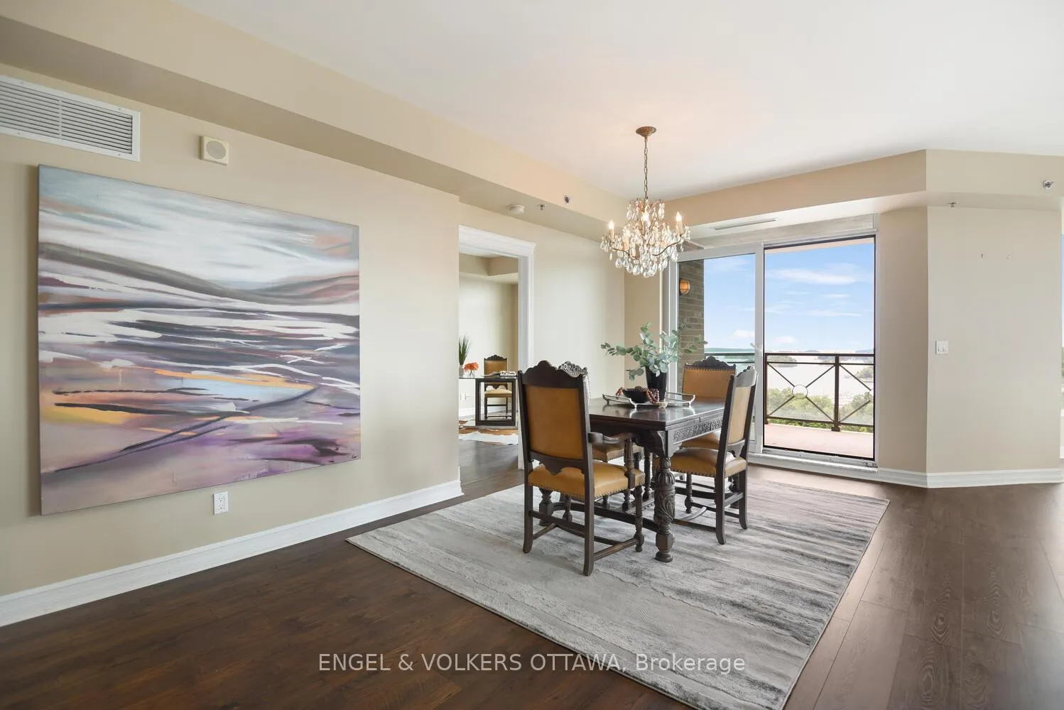
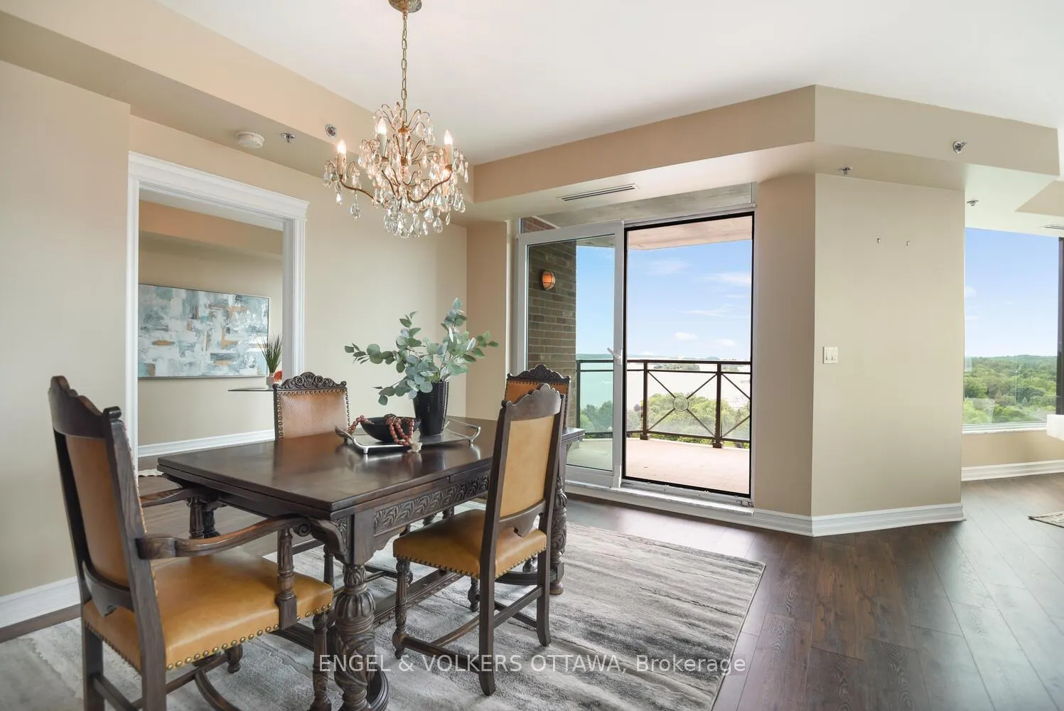
Unit 1504, 15 St Andrew Street
Brockville, ON K6V 0B8
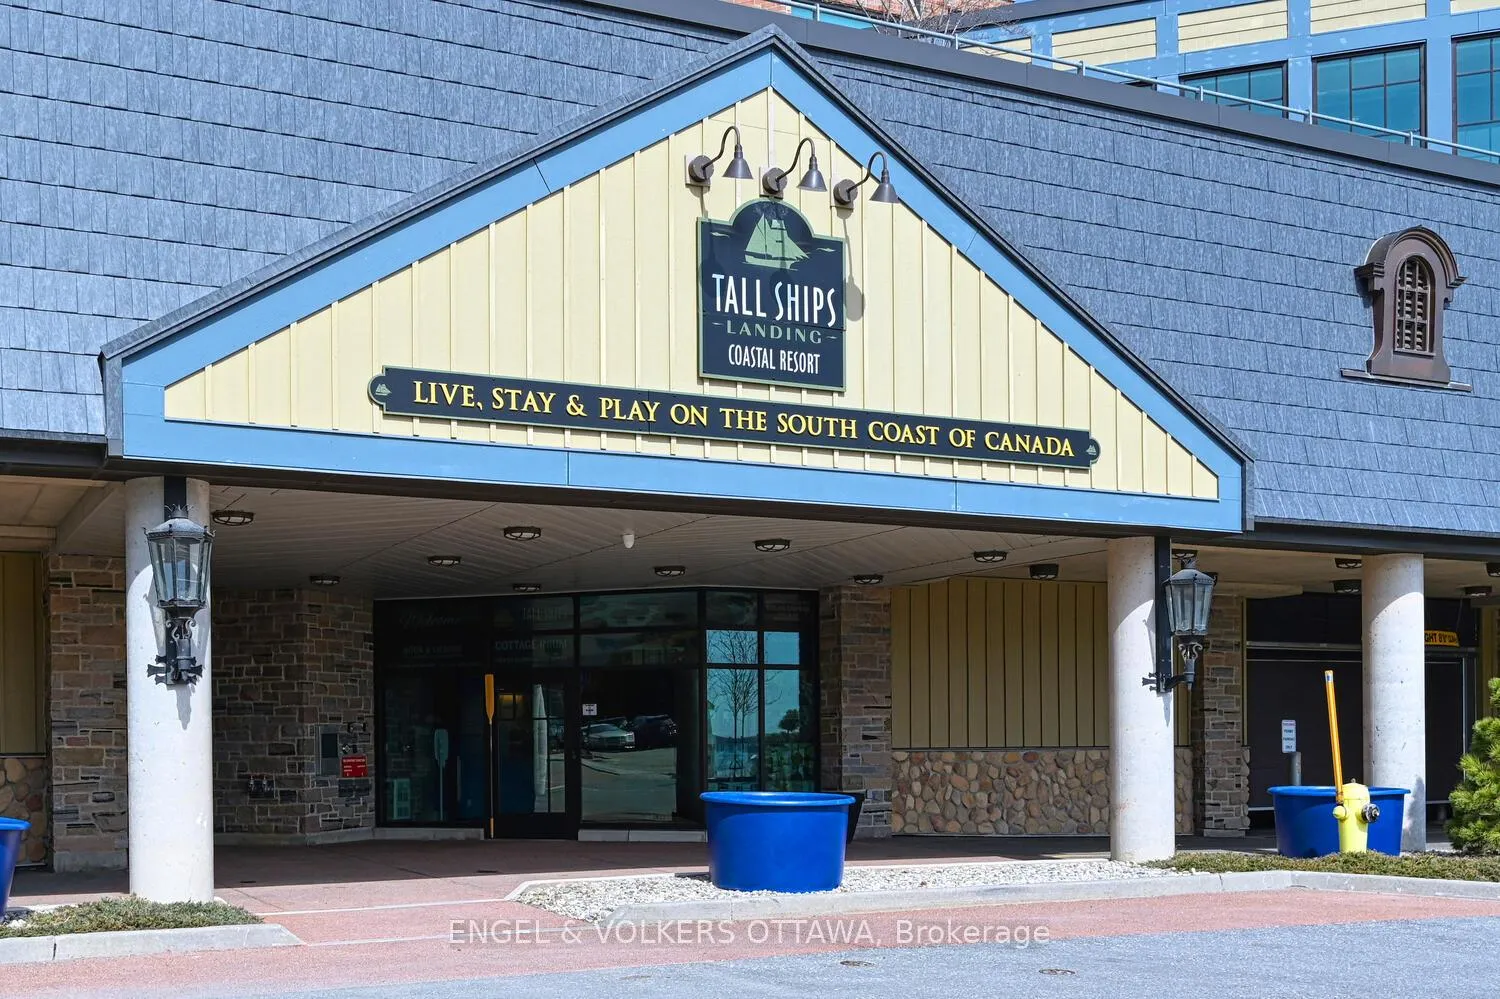
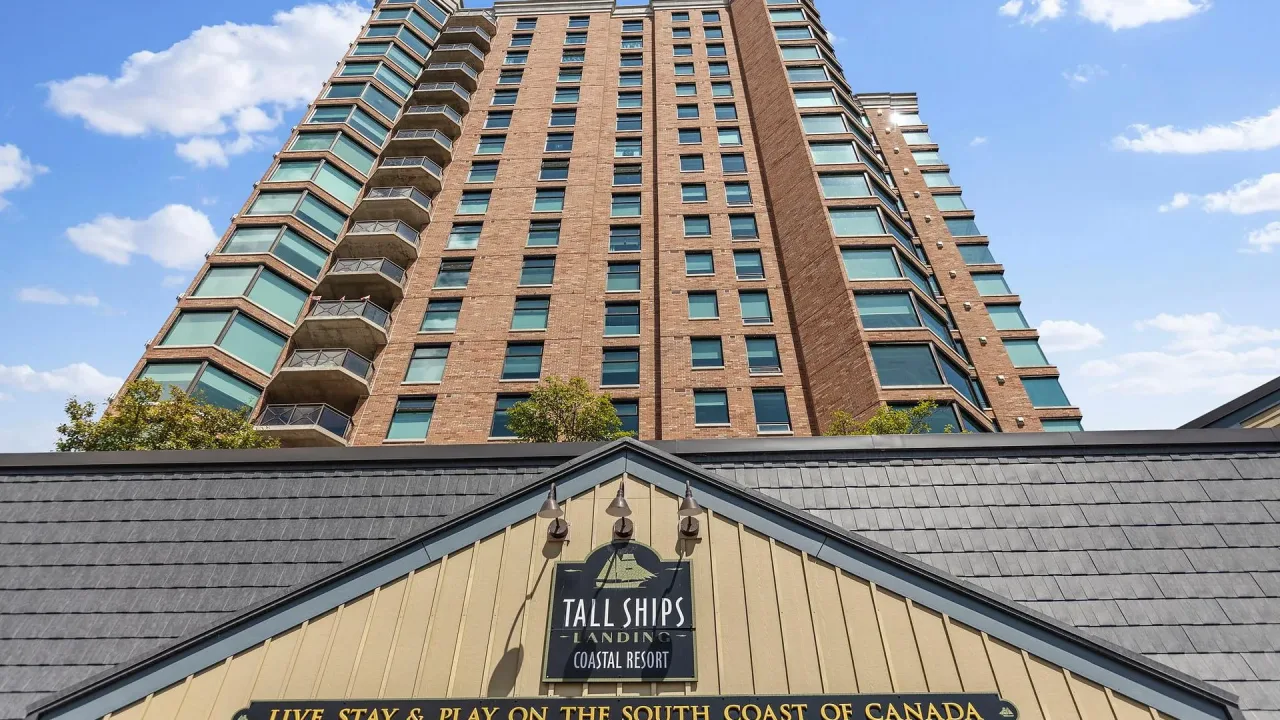 Tall Ships LandingSee every listing here
- 2Bedrooms
- 2Bathrooms
- 0Parking
- 1600–1799Sq Ft
- $12,010Tax
- $1,488/moCondo Fee
 Estimated Value:$741,770See Free Estimate Report

Sale & Price History for Unit 1504, 15 St Andrew Street, Brockville
| Start Date | End Date | Price | Event | MLS# |
|---|---|---|---|---|
| No listing history available | ||||
Real estate boards require you to or to see the full details of this property.
*Sold prices and complete sale & price history are regulated data. Under the Trust in Real Estate Services Act, 2002 (TRESA) and the rules of the Real Estate Council of Ontario (RECO), and pursuant to the Multiple Listing Service® rules of the Canadian Real Estate Association (CREA) and the Toronto Regional Real Estate Board (TRREB), this information may be shown only to registered users who have agreed to the applicable terms of use (a Virtual Office Website, or "VOW," arrangement). HOMEH Inc., Brokerage therefore provides it to signed-in members only. Creating an account is free and takes under a minute.
About Unit 1504, 15 St Andrew Street, Brockville
Summarized Description
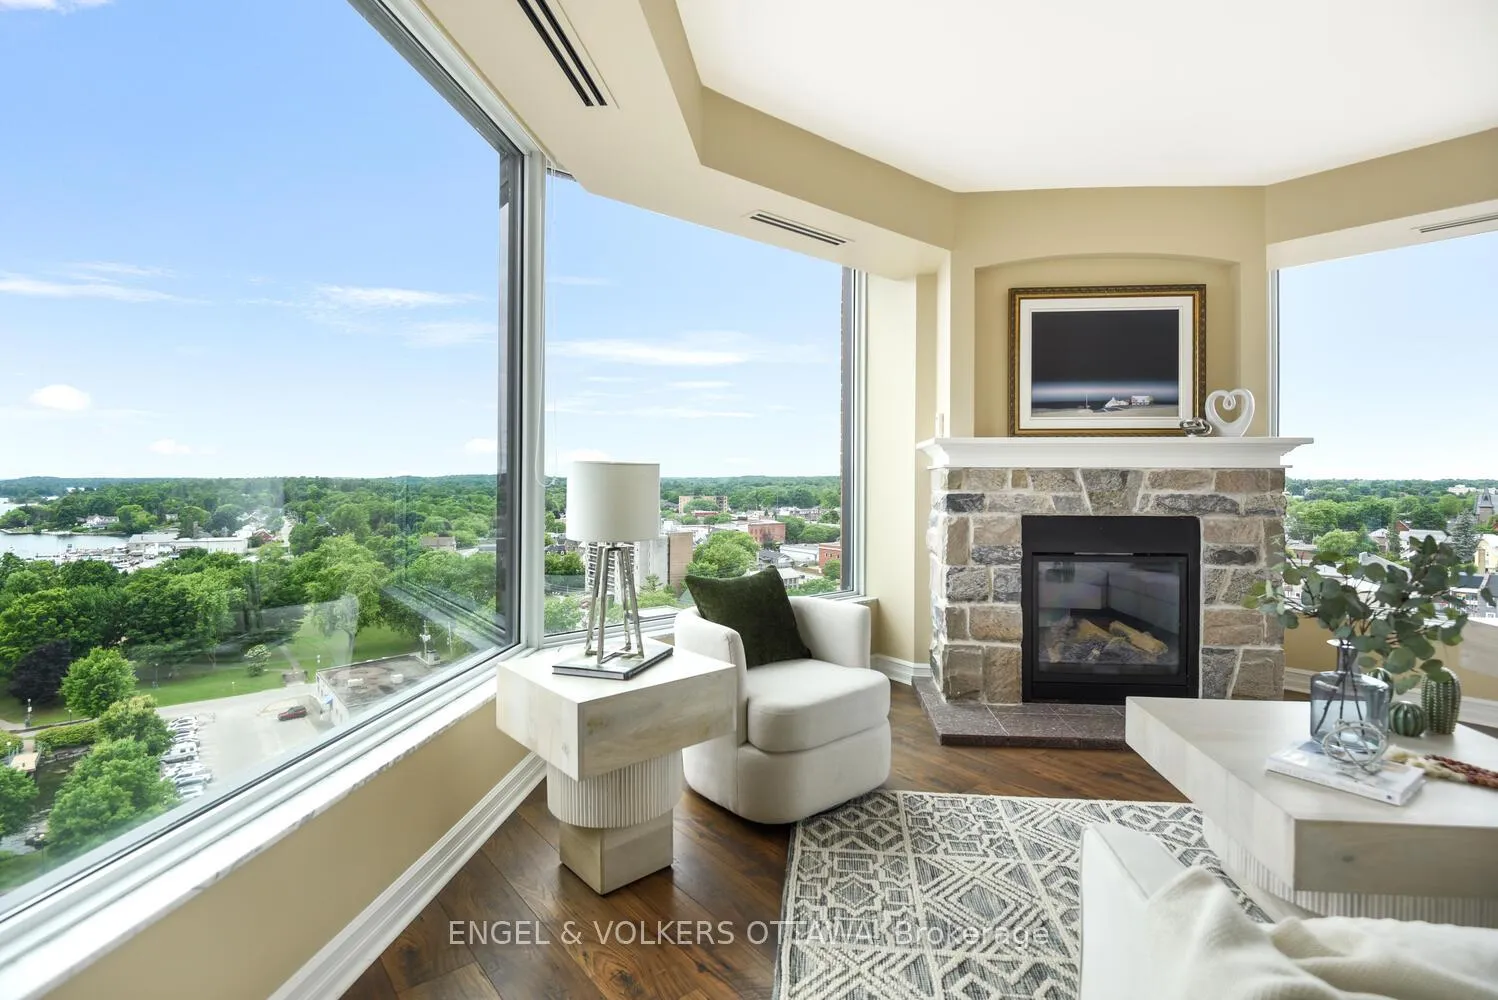
- Rare northwest facing suite with stunning views.
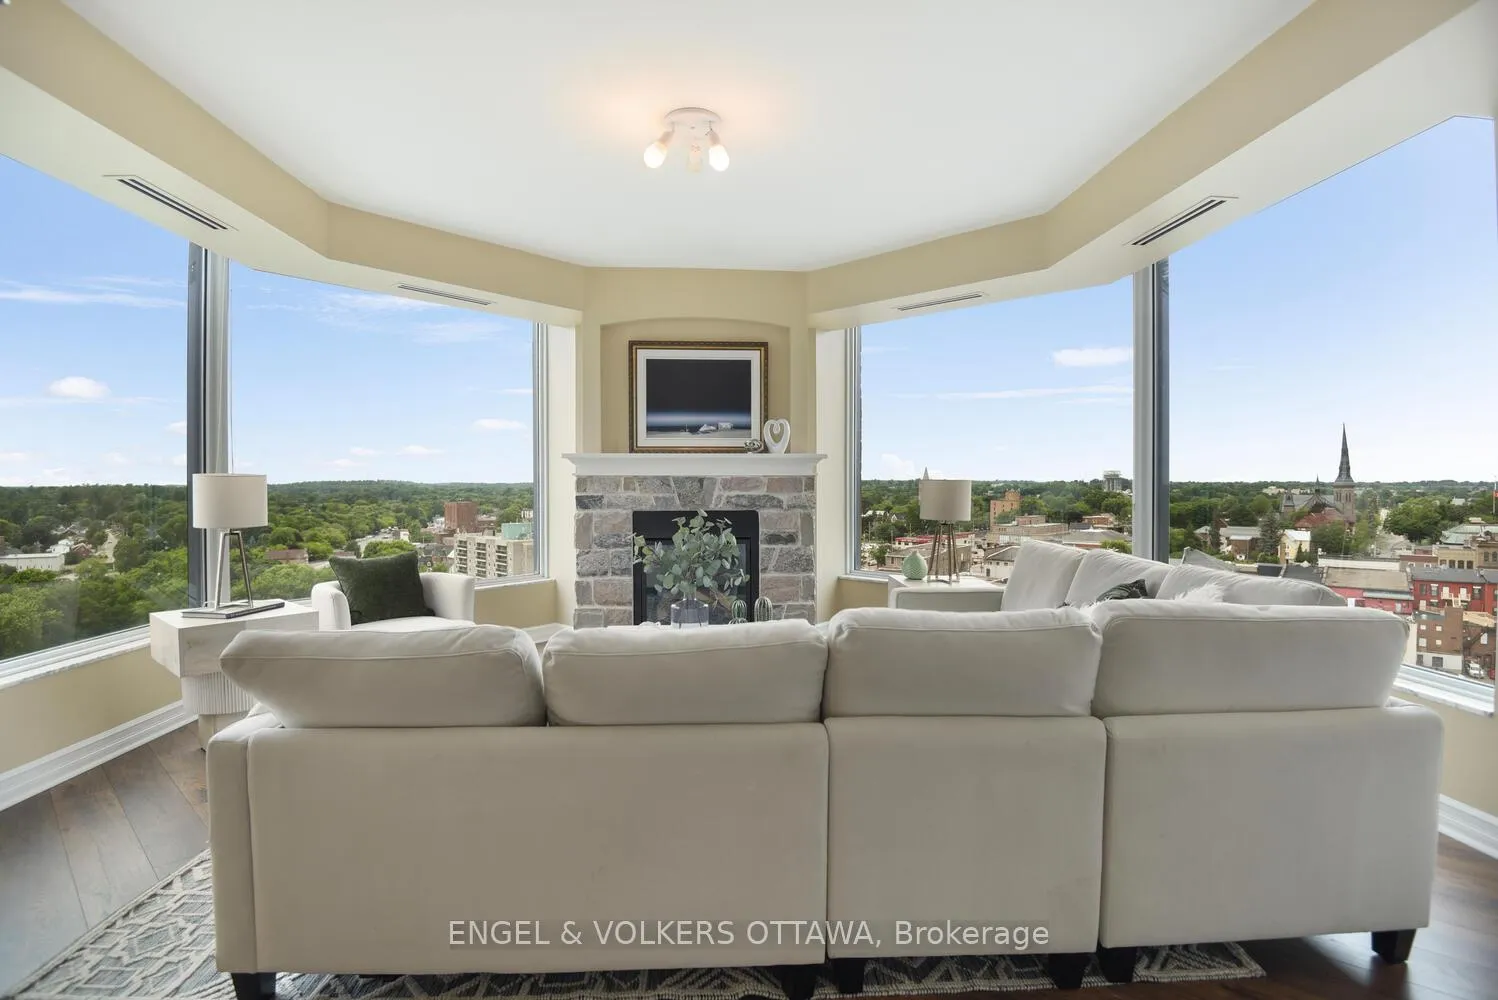
- Great room design with gas fireplace.
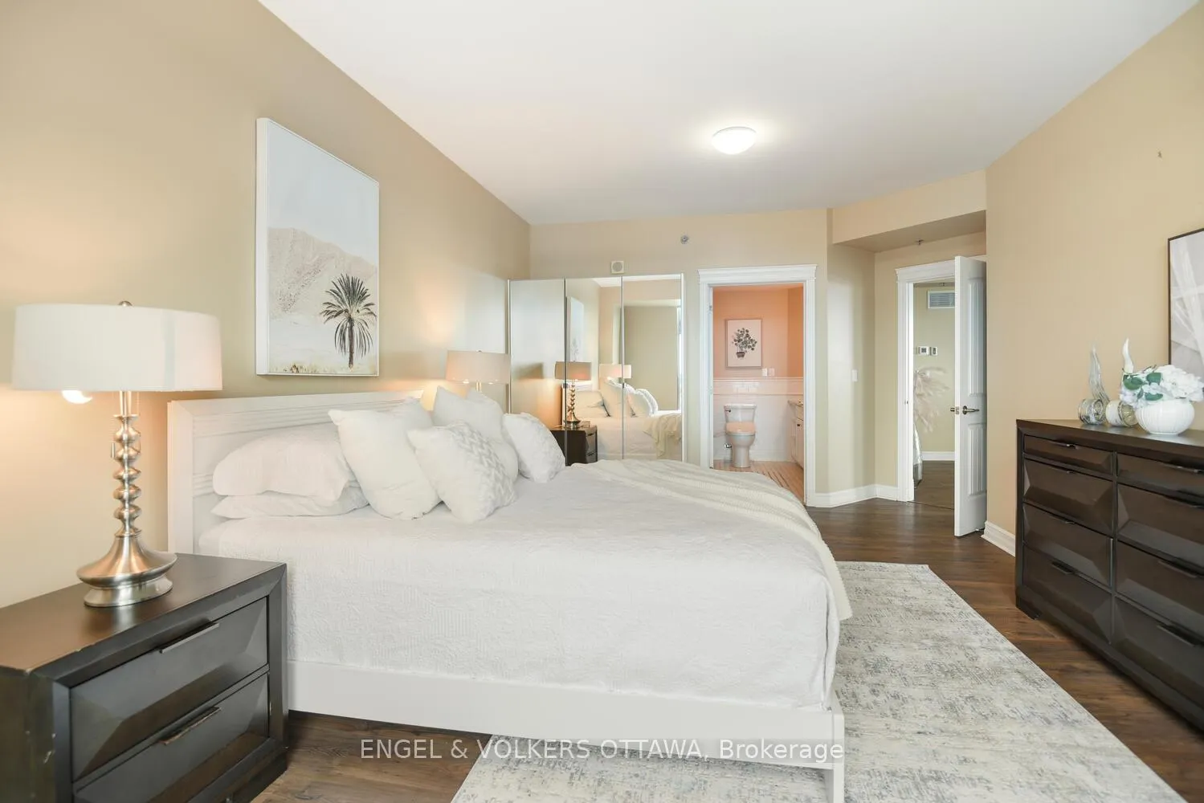
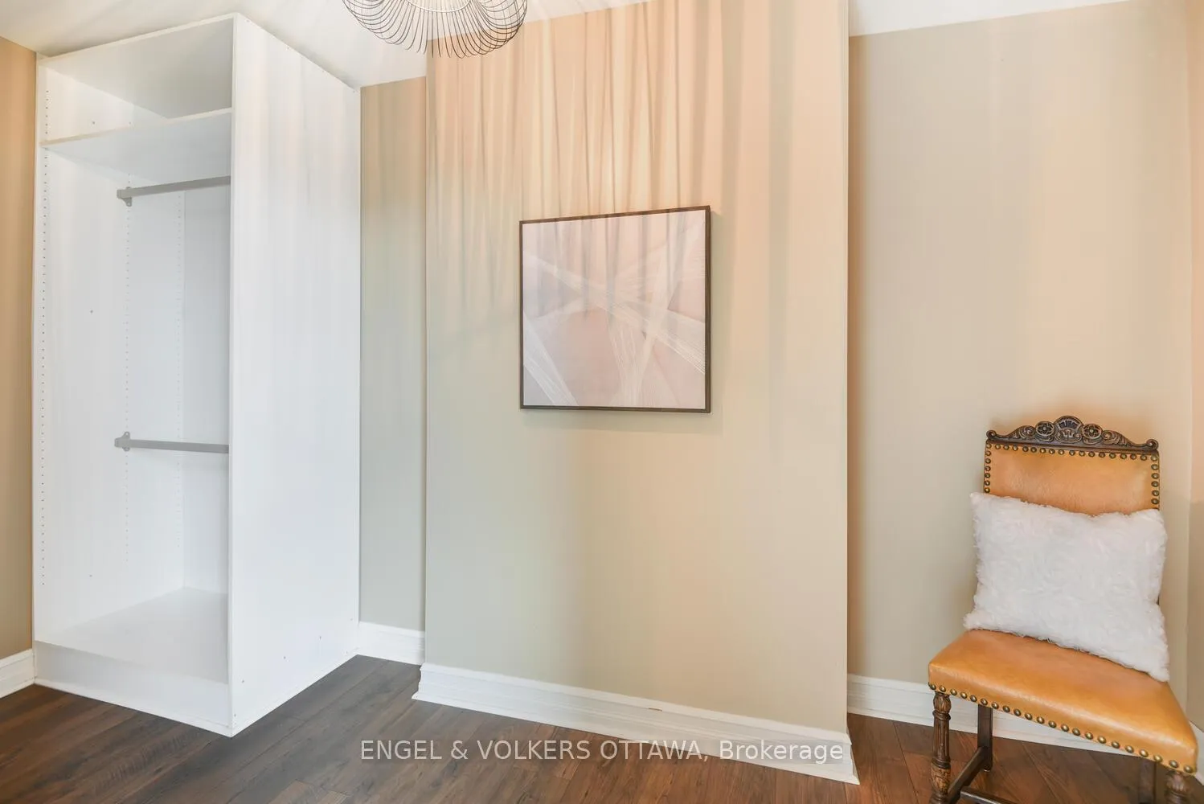
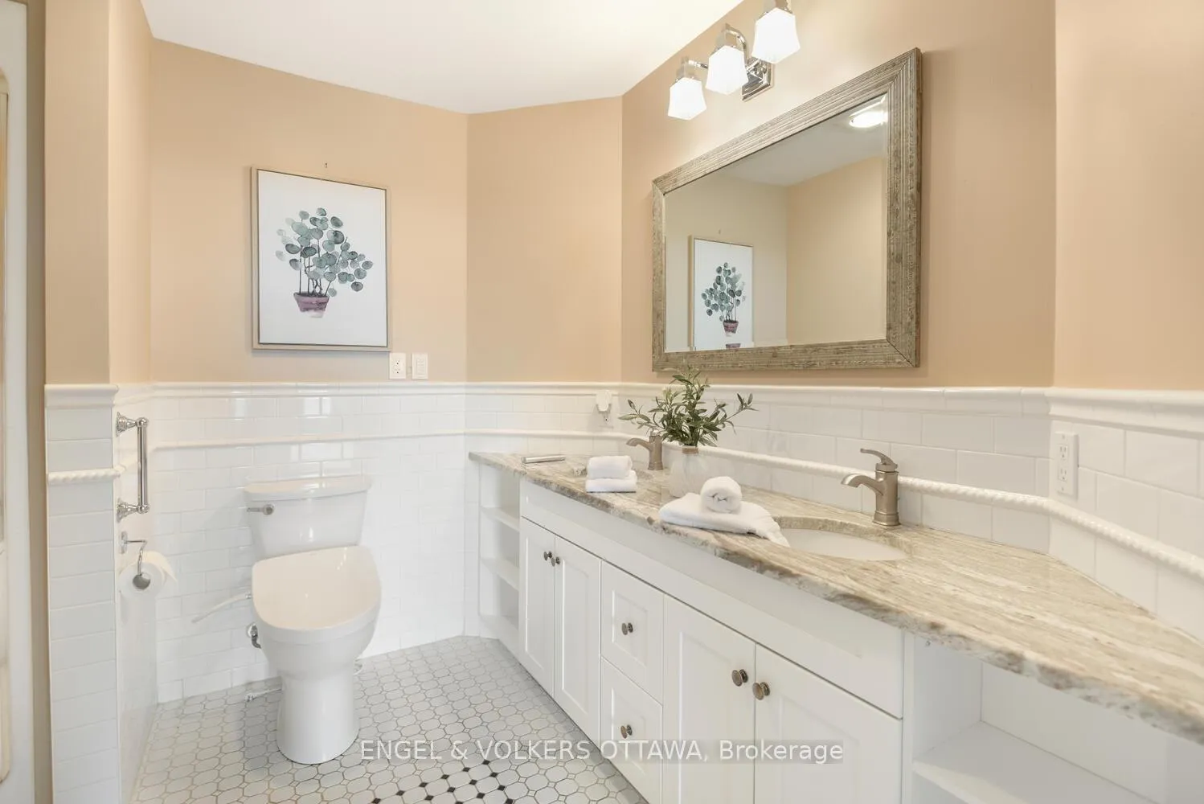
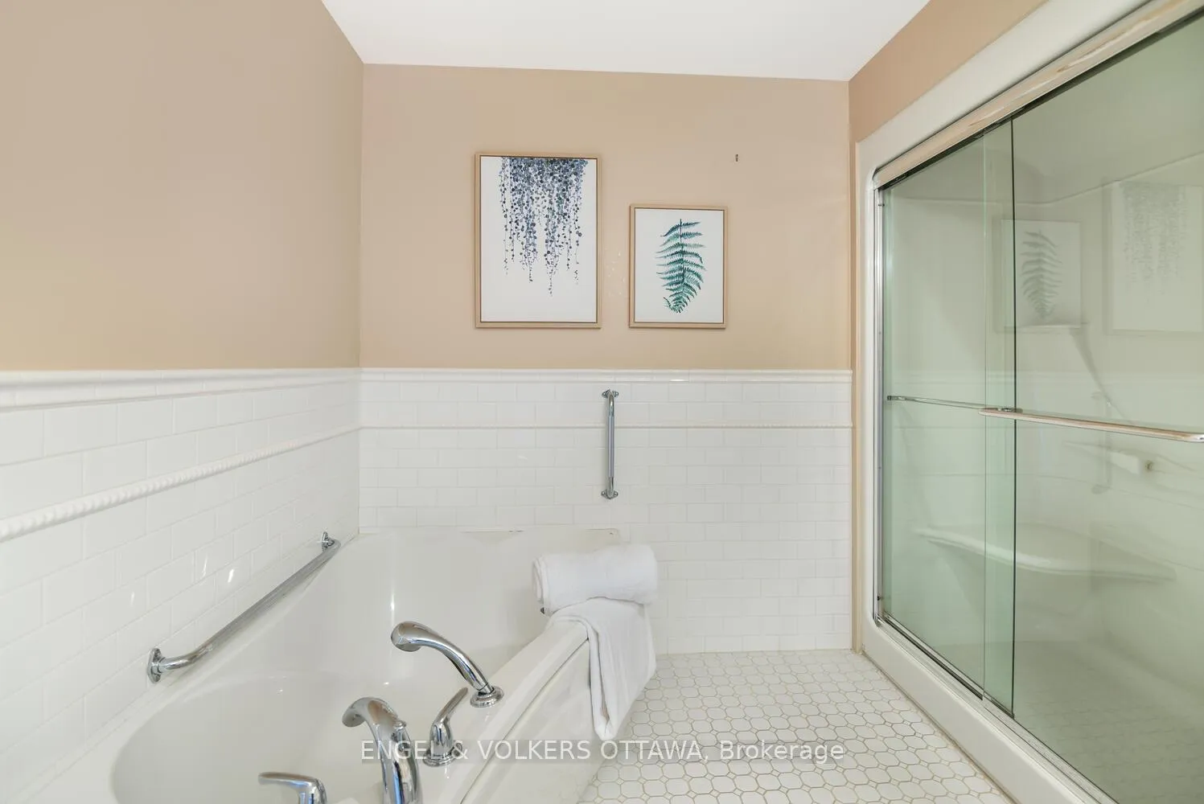
- Spacious primary suite with ensuite and walk-in closet.
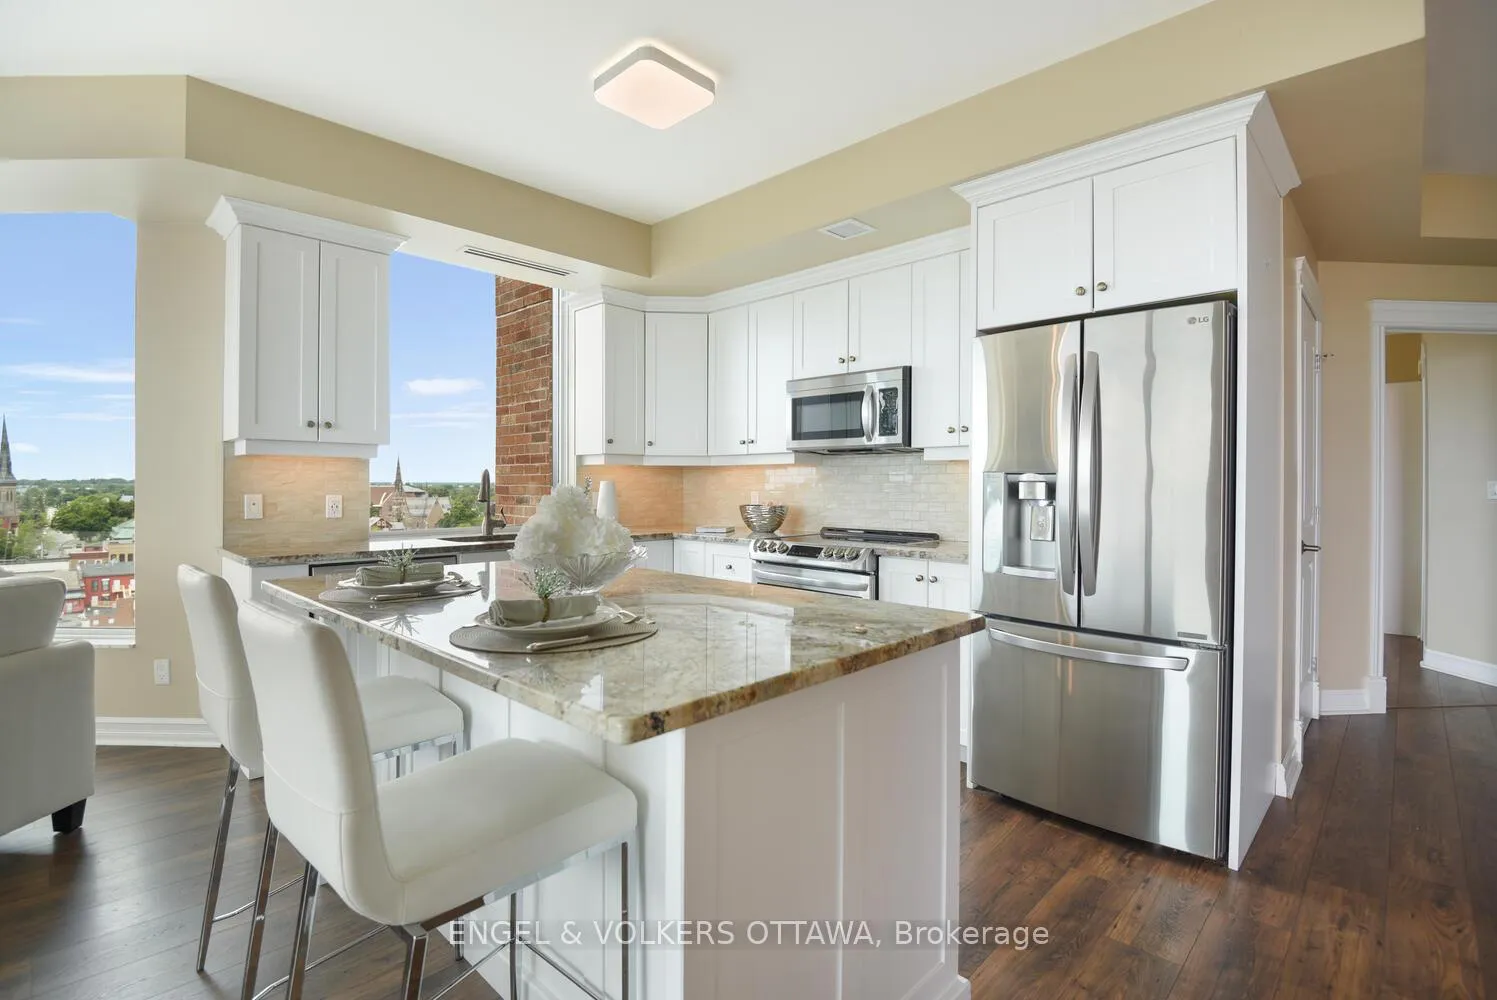
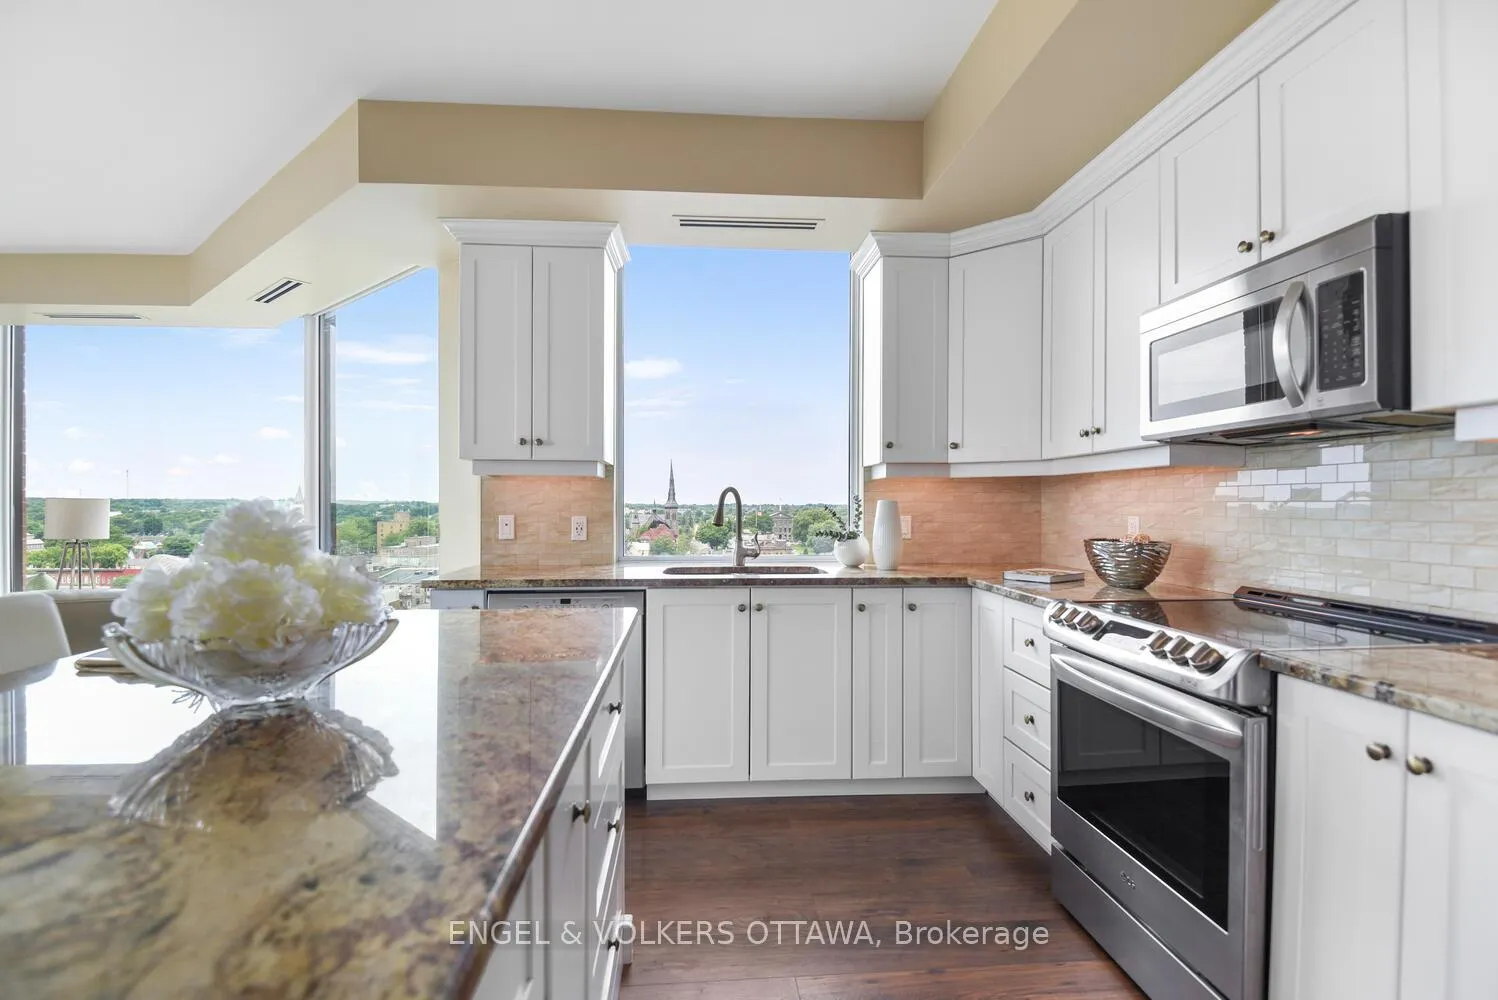
- High-end kitchen with granite countertops.
- Includes parking space with EV charger.
- Wide plank hardwood flooring throughout.
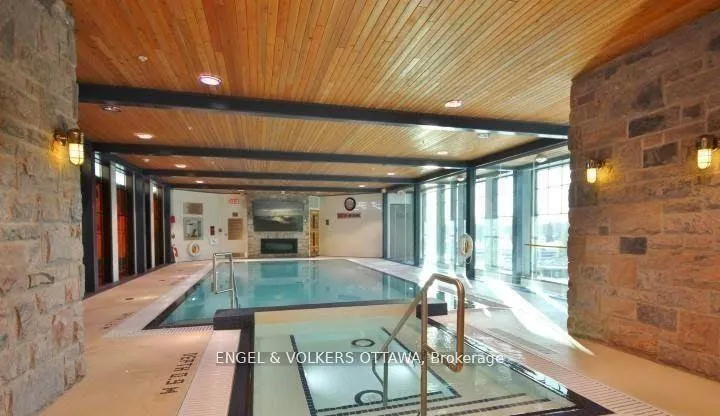
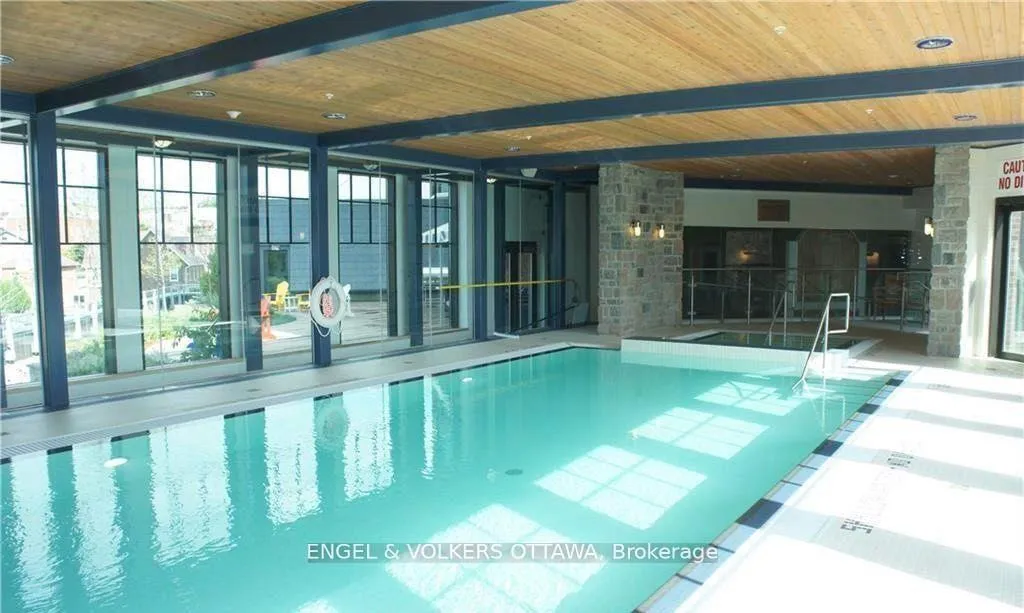
- Building offers extensive amenities including pools.
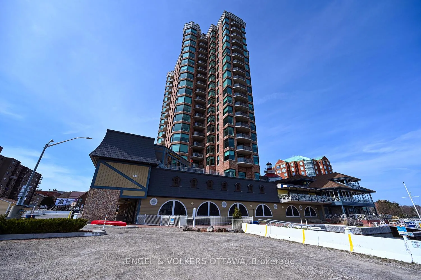
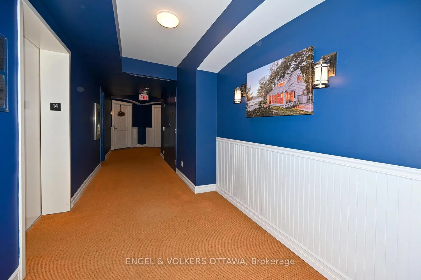
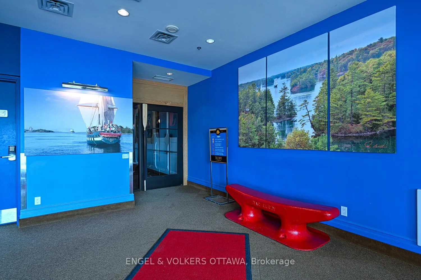
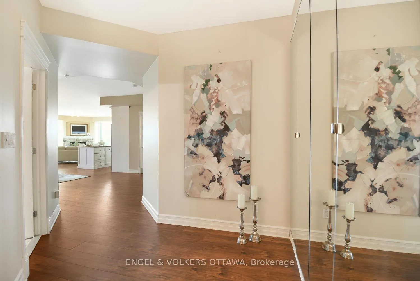
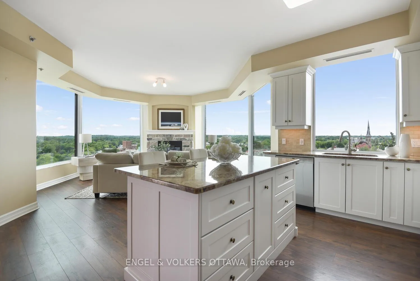
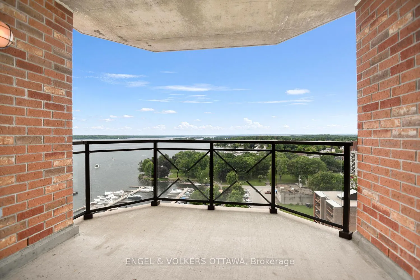
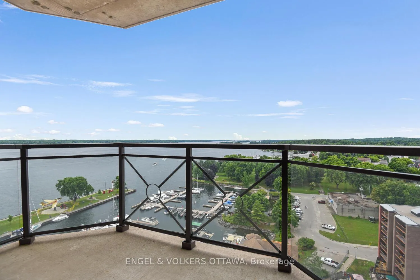
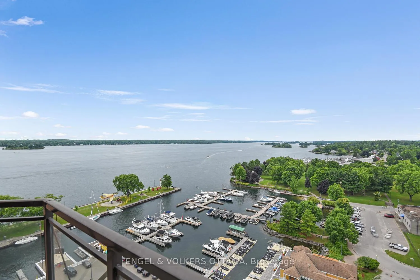
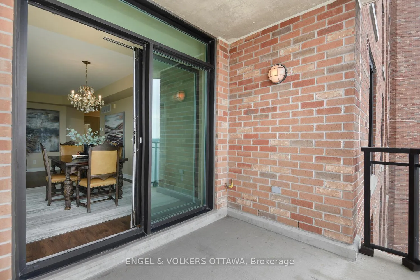
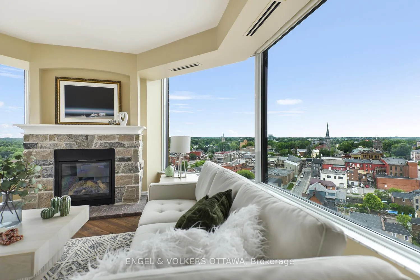
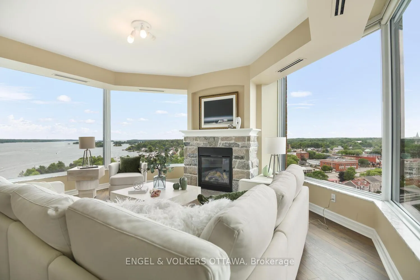
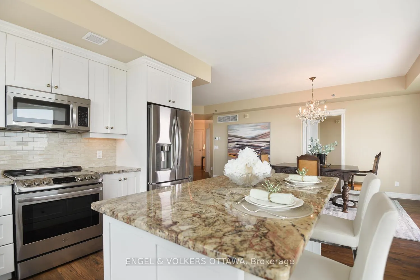
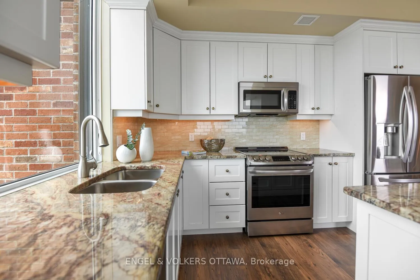
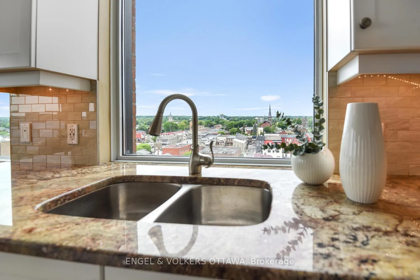
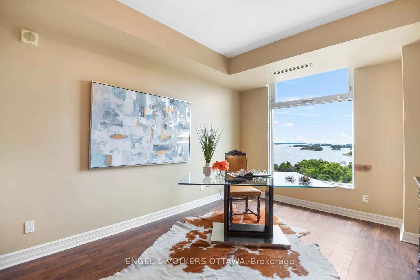
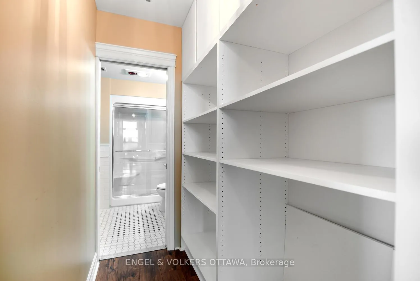
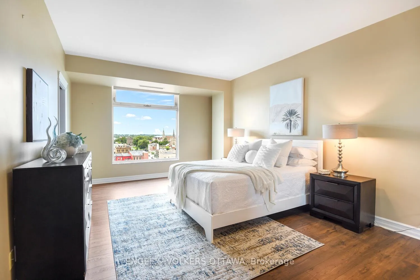
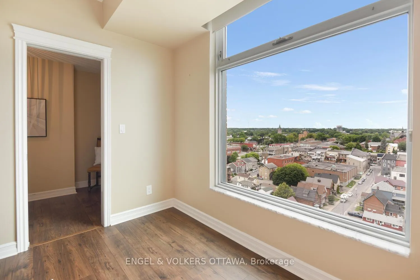
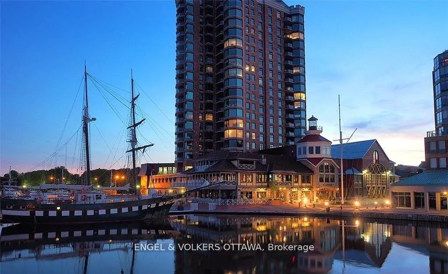
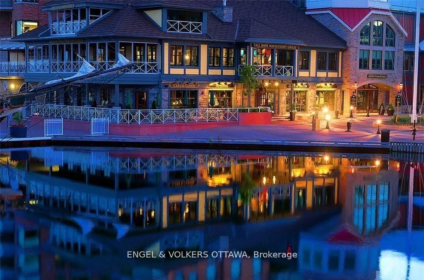
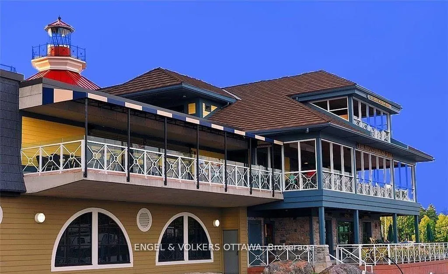
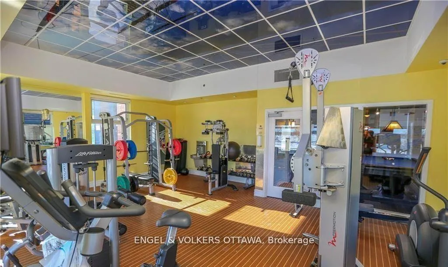
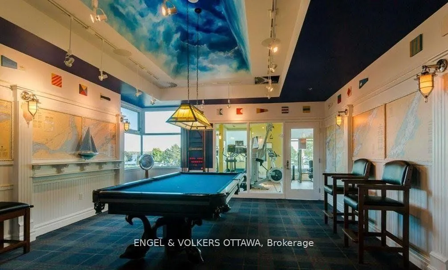
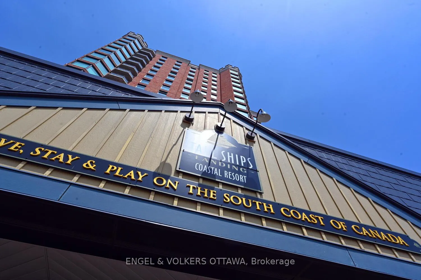
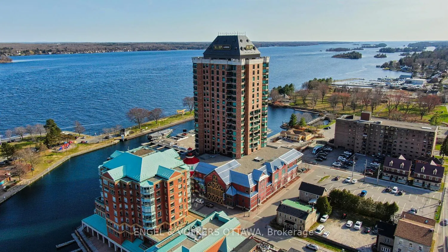
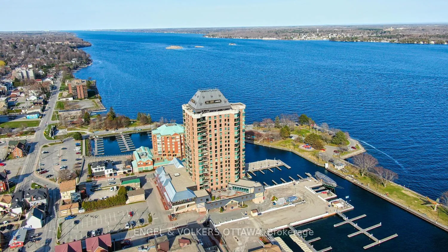
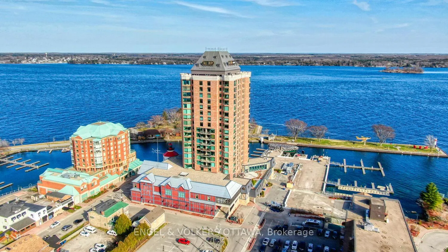
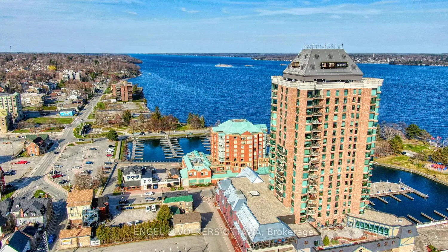
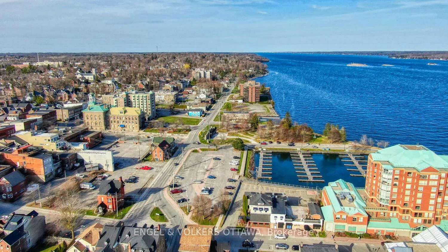
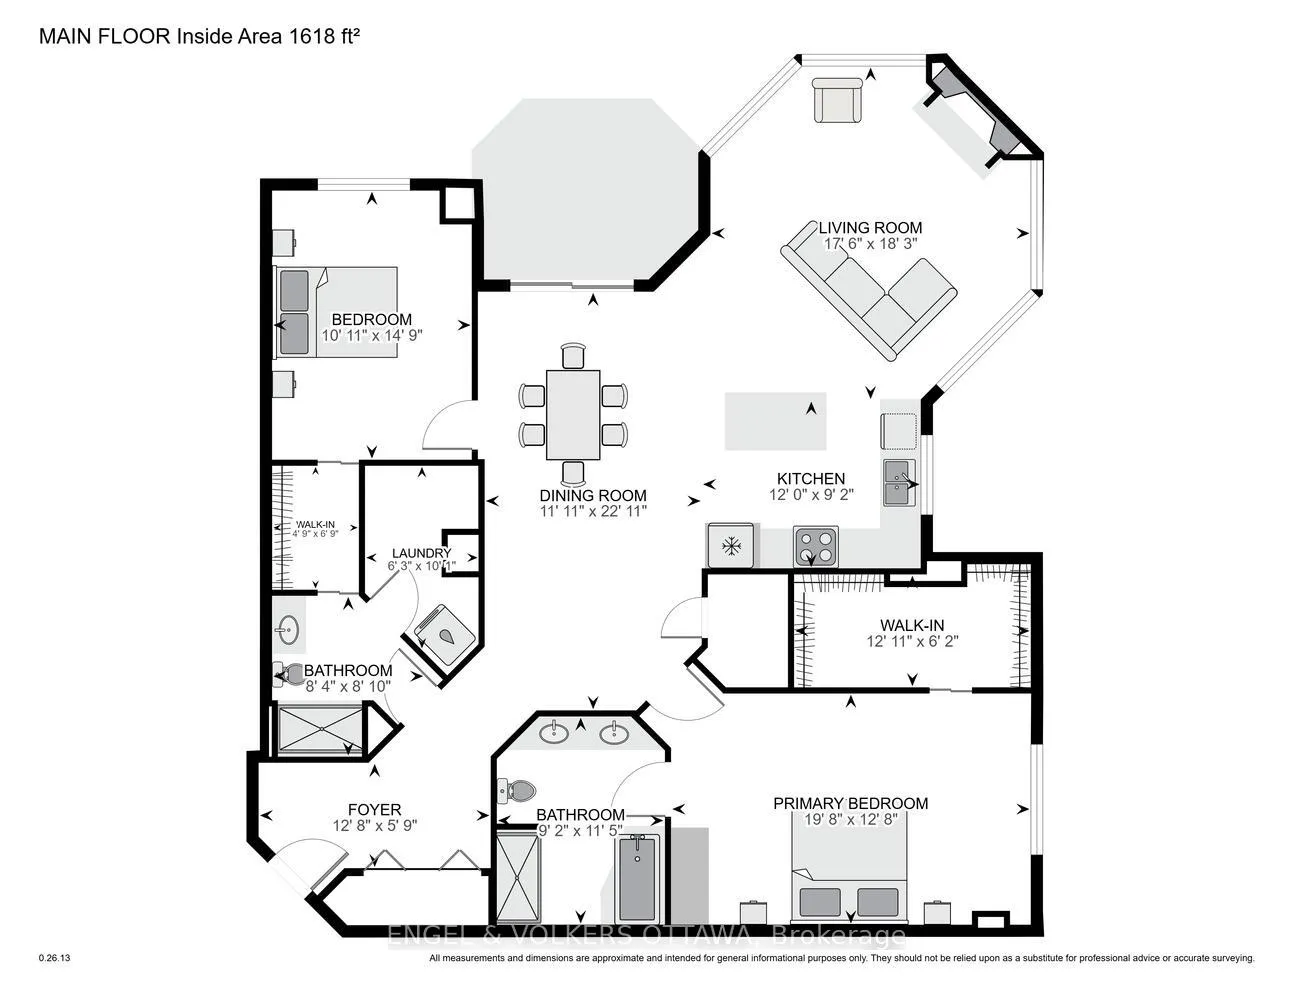
Huge price adjustment!!!...and it INCLUDES a parking space with EV charger! Rarely offered for sale this northwest facing Tops'l Suite offers outstanding views of the Brockville portion of the 1000 Islands as well as the Brockville skyline. You and your guests will never tire of the views which change seasonally. This suite offers a beautifully portioned great room style anchored by a gas fireplace. The tailored kitchen cabinetry is in classic white with granite countertops. The huge window over the sink lets you keep an eye on the comings and goings of the city below. The spacious primary suite accommodates a king size suite with adjacent 5 piece ensuite and huge walk in closet. The secondary bedroom on the opposite side of the condo provides total privacy for visiting family or guests or makes an excellent office. Wide plank hardwood flooring throughout adds to the sense of space ceramic flooring in the baths, of course. The building amenities are second to none.... huge indoor pool, indoor and outdoor hot tubs, nicely equipped gym, reception rooms, games room,catering kitchen.
Key Facts & Features
Property Costs
- Annual Property Tax Amount
- $12,010
- Land Transfer Tax Fee
- $11,435
Condo/Maintenance Fee
- Maintenance Fee
- $1,488 /month
Included In Maintenance Fee
- Common Elements Included
- Building Insurance Included
- Water Included
Rental Items
- Rental Equipment
- None
- Basement Type
- None
Interior Features
- Pets Permitted
- Yes-with Restrictions
- Laundry Features
- Ensuite
- Interior Extras
- Auto Garage Door Remote, Primary Bedroom - Main Floor
- Fireplace/Stove
- Yes
- Fireplace Features
- Natural Gas
- Elevator
- Yes
Exterior Features
- Balcony
- Open
- Accessibility Features
- Elevator, Parking
Building
- Building Type
- Condo Apartment
- Building Style
- Apartment
- Condo Corp Number
- 41
Construction
- Exposure
- North West
- Exterior Finish
- Brick
- Roof
- Membrane
- Special Designation
- Unknown
Inclusions
- Inclusions
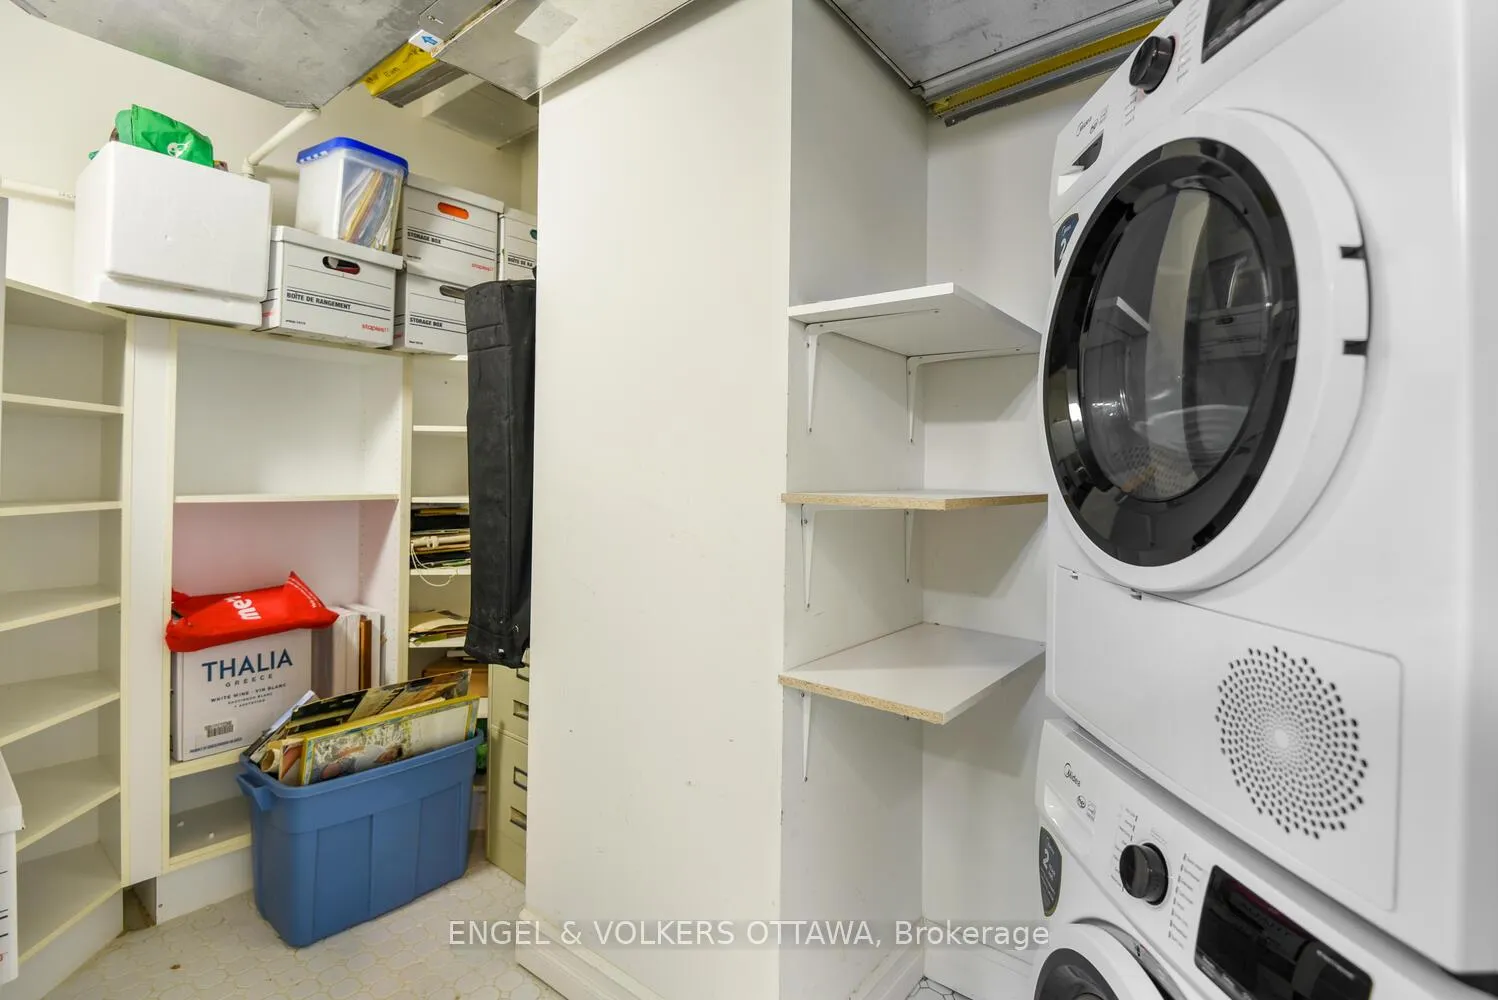
- Fridge, stove, microwave/hood fan, dishwasher, washer, dryer, light fixtures and window coverings as installed, automatic garage door opener
Exclusions
- Exclusions
- Dining chandelier and fixture in primary bedroom closet.
Parking & Garages
- Garage Type
- Underground
- Garage Spaces
- 1
- Parking Type
- Owned
- Parking Spaces
- 0
- Total Garage And Parking Spaces
- 0
Lockers
- Locker Type
- None
Heating & Cooling
- Heat Source
- Gas
- Heat Type
- Forced Air
- Air Conditioning
- Central Air
- Bedrooms
- 2
- Washrooms
- 2
- Kitchens
- 1
Room sizes
- Foyer—Main level
- Dining Room—Main level
- Kitchen—Main level
- Living Room—Main level
- Primary Bedroom—Main level
- Bedroom 2—Main level
- Laundry—Main level
Washrooms
- 5-piece, Main
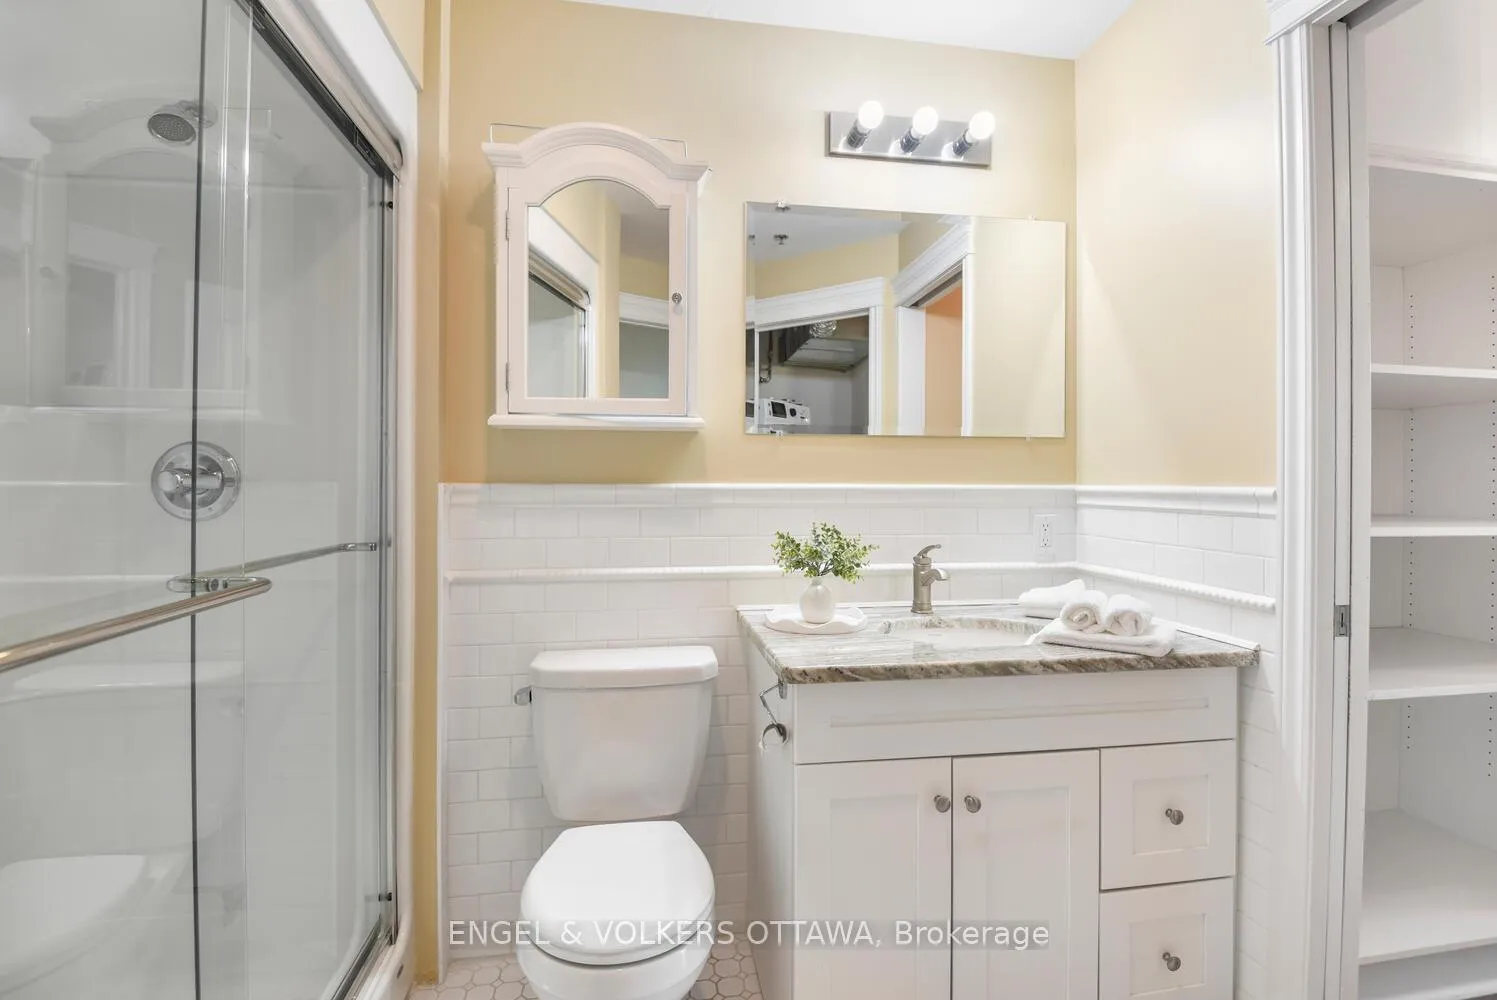
- 3-piece, Main
- Municipality
- Brockville
- Neighbourhood
- Brockville
- Main cross streets
- From Highway 401 take the Stewart Blvd exit and travel south on Stewart Blvd which becomes William which becomes Court House Blvd to King Street. Turn right on King St then left on St Andrew. Condo at end of St Andrew St.
- Zoning
- C3
- Directions
- From Highway 401 take the StewartBlvd exit and travel south onStewart Blvd which becomesWilliam which becomes CourtHouse Blvd to King Street. Turnright on King St then left on StAndrew. Condo at end of St AndrewSt.
- Waterfront
- None
- MLS® number
- X13143478
- Data source
- Toronto Regional Real Estate Board
- Listed on
- 2026-05-19
- Updated on
- 2026-10-22
- Days on market
- 161 days
- Possession type
- Flexible
- Co-op commission
- 2% of purchase price + HST
- Seller
- Listed by
- ENGEL & VOLKERS OTTAWA
Home Market Value
Current home valuation for Unit 1504, 15 St Andrew Street, Brockville, Brockville, ON. Listed for $748,000
HOMEH Estimate
$741,770
Estimated Sales Range
$581,974 - $848,301
HOMEH Estimate for Unit 1504, 15 St Andrew Street, Brockville
Calculated with a real agent's CMA method — 45+ years of experience, codified. Not an AI guess.
For the owner
Is this your home? Track its value.
Get this home's HOMEH Estimate by email once a month, with how many homes are for sale around you.
Mortgage Payment Calculator
Compare up to 4 down payment scenarios
5% on first $500K + 10% on $248,000 over $500K
$49,800
| Scenario 1 | Scenario 2 | Scenario 3 | Scenario 4 | |
|---|---|---|---|---|
−Down payment | % $ | % $ | % $ | % $ |
+CMHC insurance | $27,915 | $20,869 | $17,802 | $0 |
=Total mortgage | $725,799 | $694,069 | $653,602 | $598,400 |
Amortization | ||||
Mortgage rate | % | % | % | % |
| Payment frequency | ||||
=Mortgage payment | $3,544monthly | $3,389monthly | $3,191monthly | $2,922monthly |
Land Transfer Tax
$11,435
$11,435
Around this home
Data provided by OpenStreetMap & Fraser Institute School Rankings
Ask HOMEH
New!Hi there!
👋Text or call (416) 301-9001
Recommended for you
Based on homes you've looked at.
No recommended properties found.
Nearby similar homes
No nearby properties found.
More real estate resources
Other homes nearby
Explore this area
No nearby listings available.