
17 Hardy Crescent
Brockville, ON K6V 3A2
- 4Bedrooms
- 2Bathrooms
- 2Garage
- 1500–2000Sq Ft
- $9,549Tax
- 82×221 ftLot Size
 Free EstimateSee Free Estimate Report

This listing has ended. It is no longer available.
Property not available for sale or for rent.
Sale & Price History for 17 Hardy Crescent, Brockville
Real estate boards require you to or to see the full details of this property.
*Sold prices and complete sale & price history are regulated data. Under the Trust in Real Estate Services Act, 2002 (TRESA) and the rules of the Real Estate Council of Ontario (RECO), and pursuant to the Multiple Listing Service® rules of the Canadian Real Estate Association (CREA) and the Toronto Regional Real Estate Board (TRREB), this information may be shown only to registered users who have agreed to the applicable terms of use (a Virtual Office Website, or "VOW," arrangement). HOMEH Inc., Brokerage therefore provides it to signed-in members only. Creating an account is free and takes under a minute.
About 17 Hardy Crescent, Brockville
Summarized Description
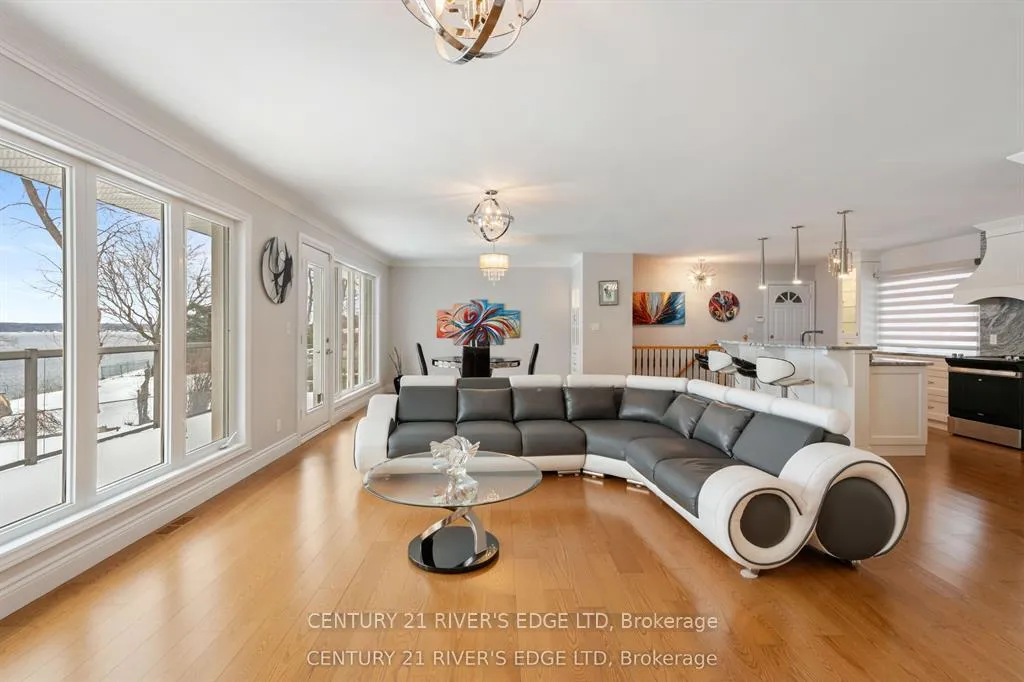
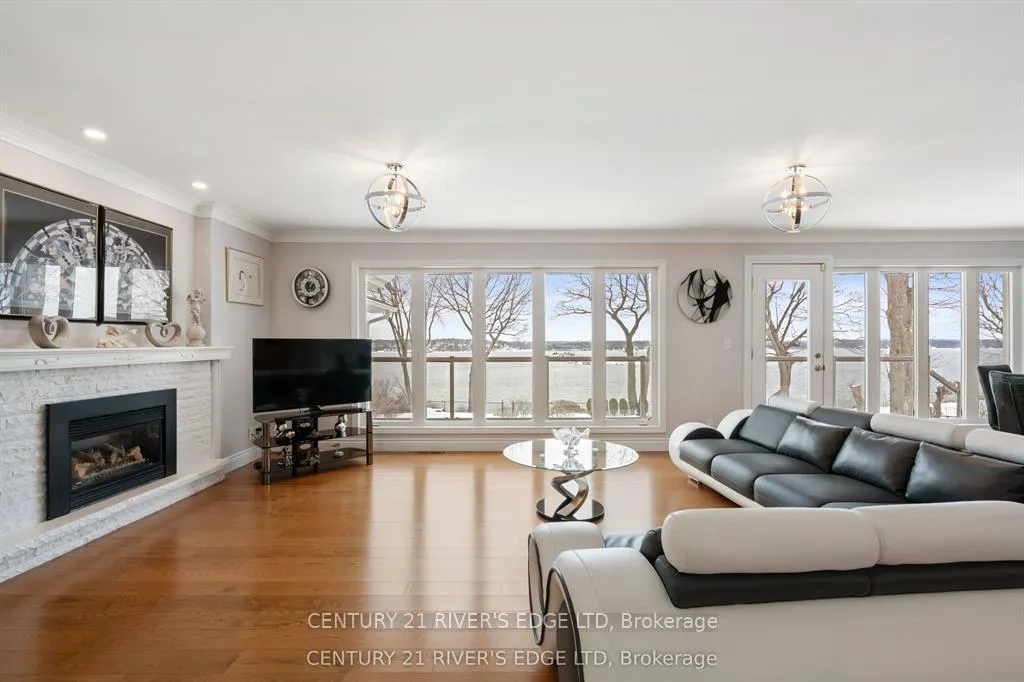
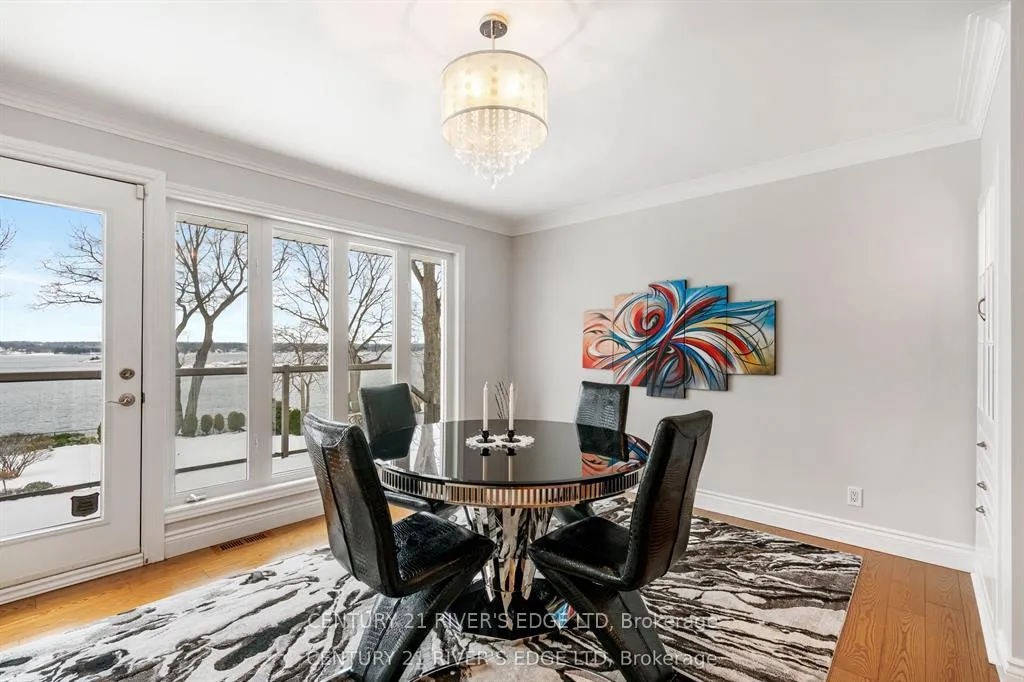
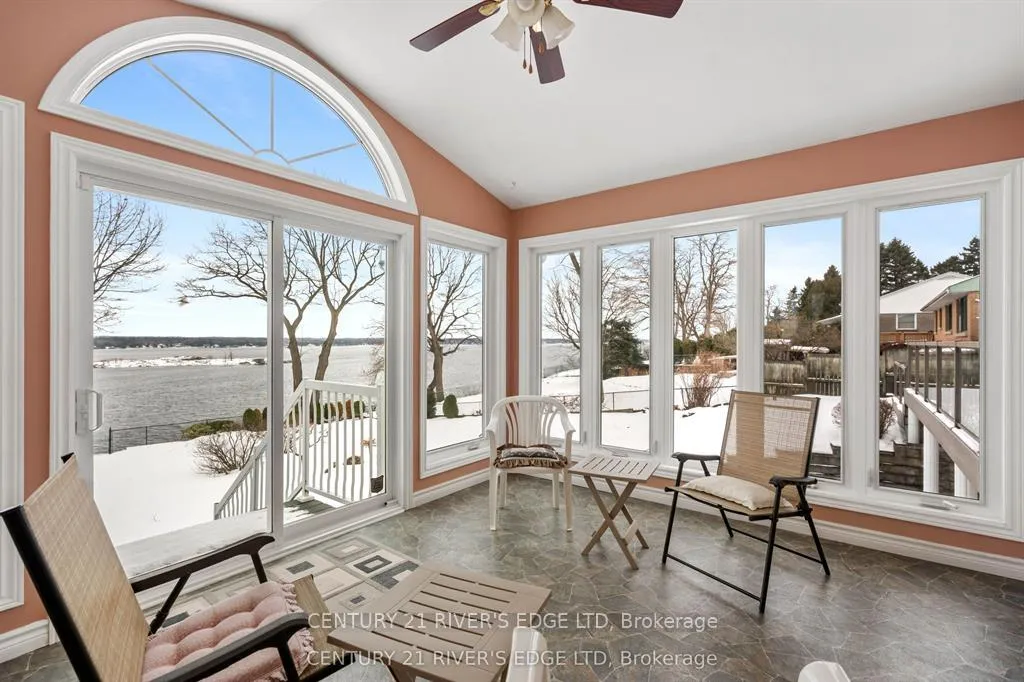
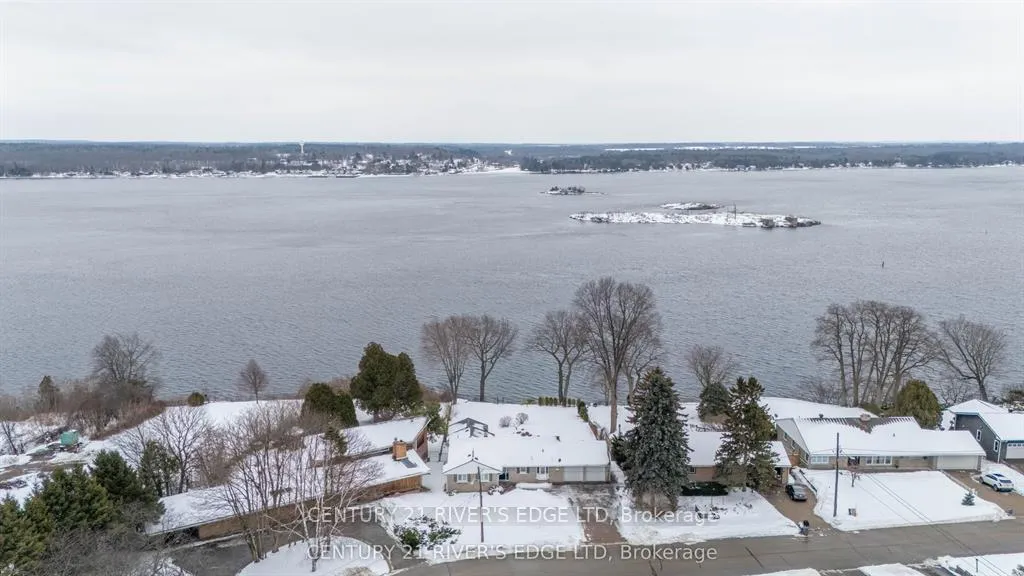
- Beautiful waterfront property with stunning views.
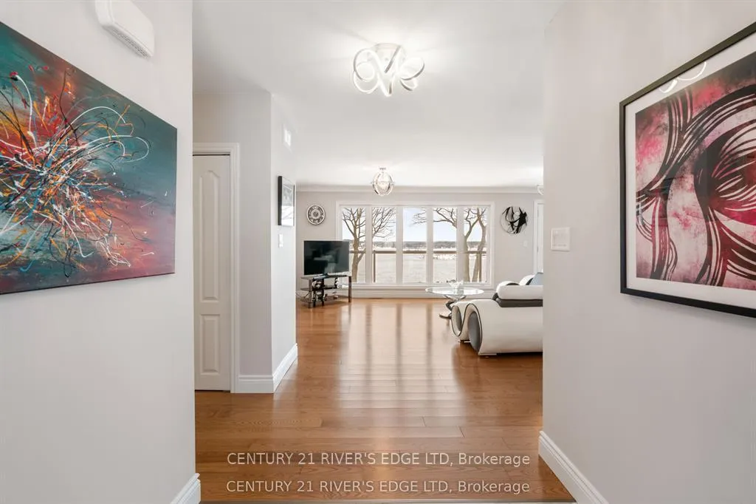
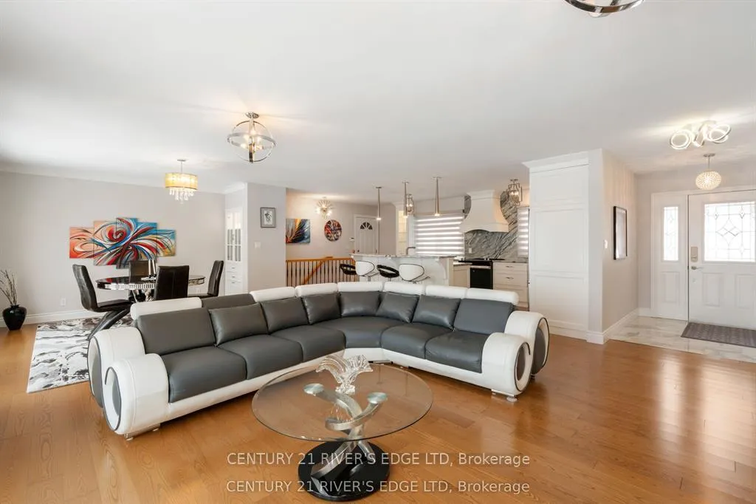
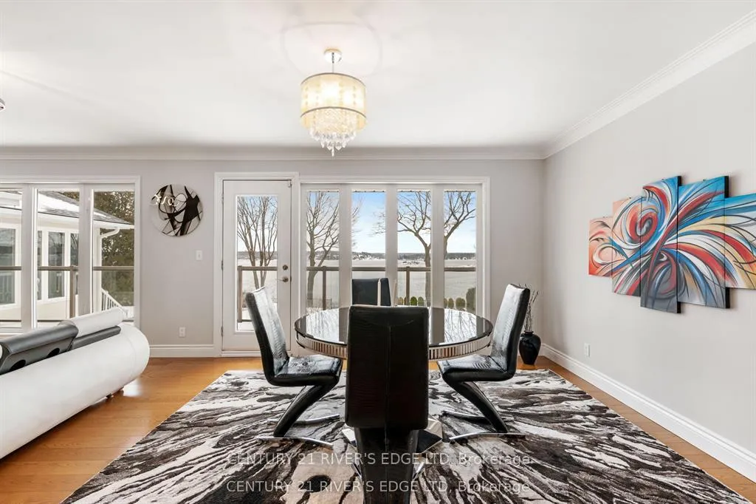
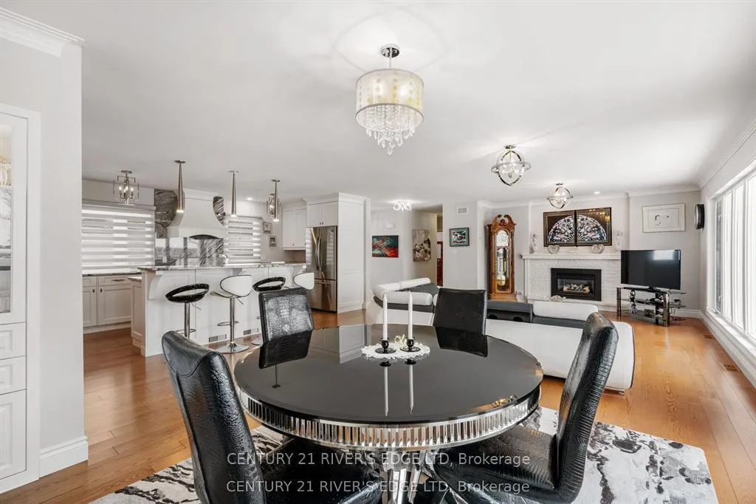
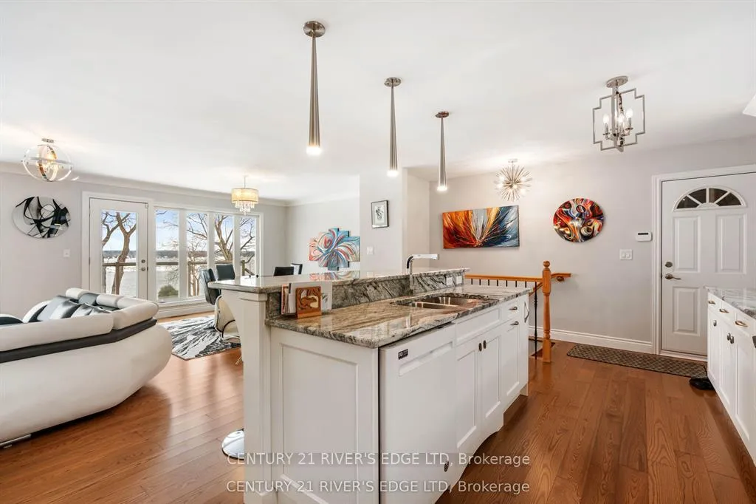
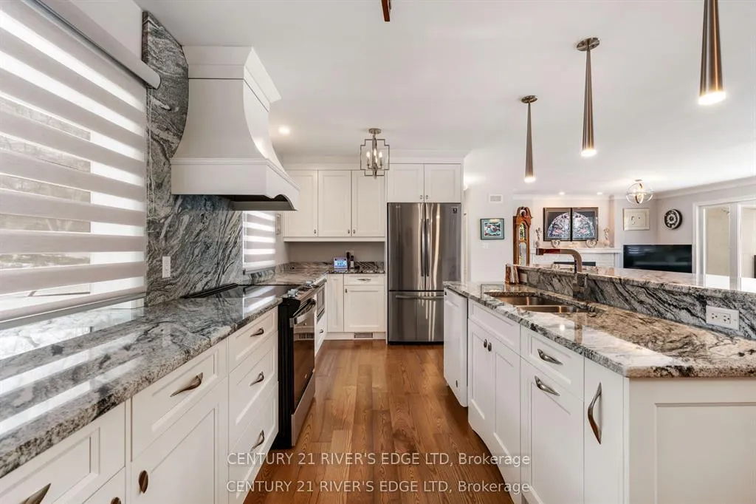
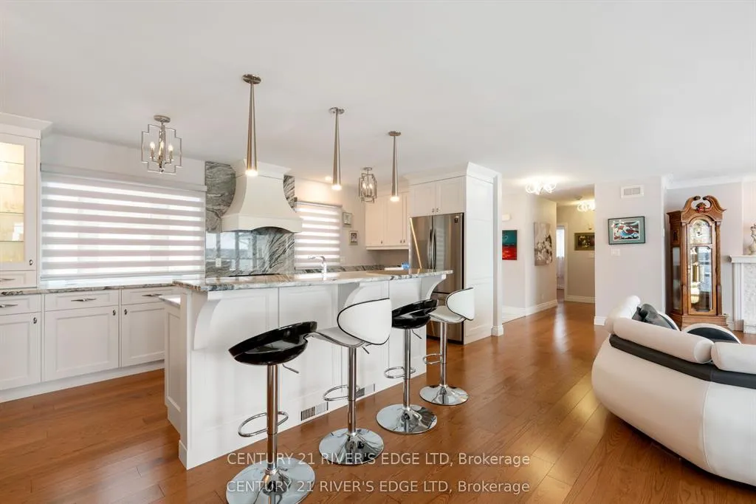
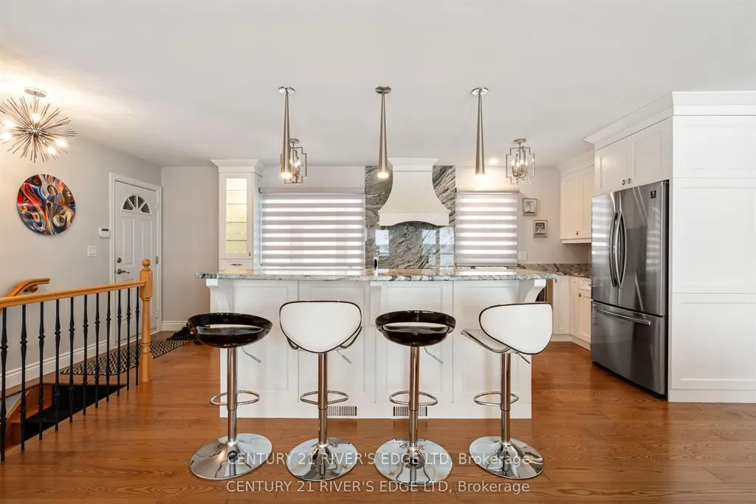
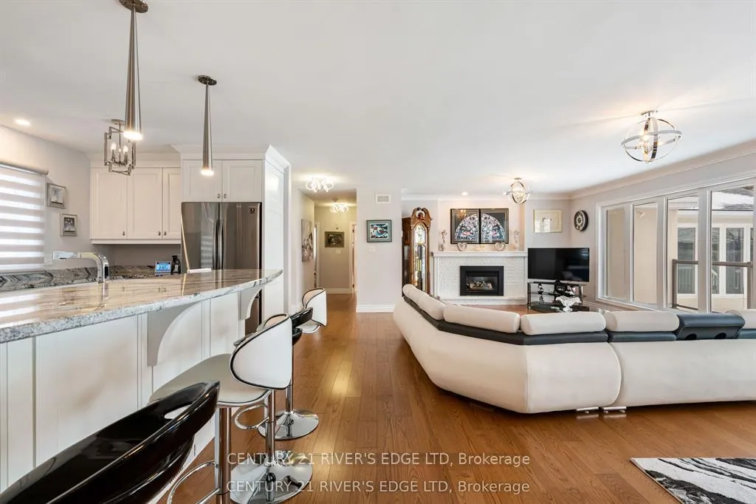
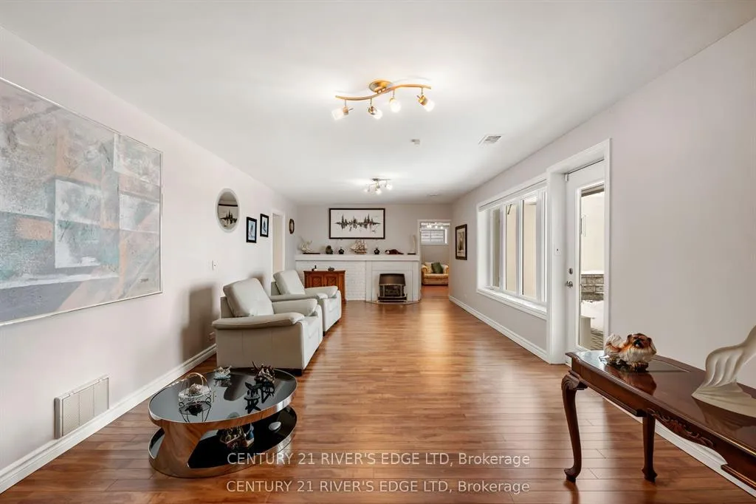
- Open-concept layout ideal for entertaining.
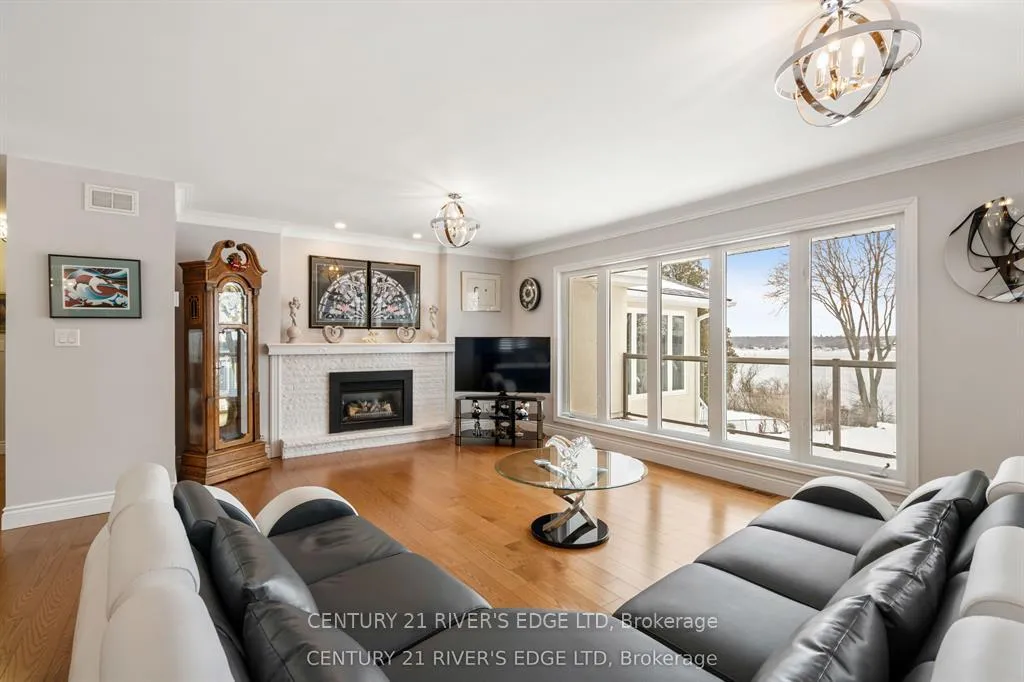
- Large windows provide abundant natural light.
- Recent upgrades include new roof and flooring.
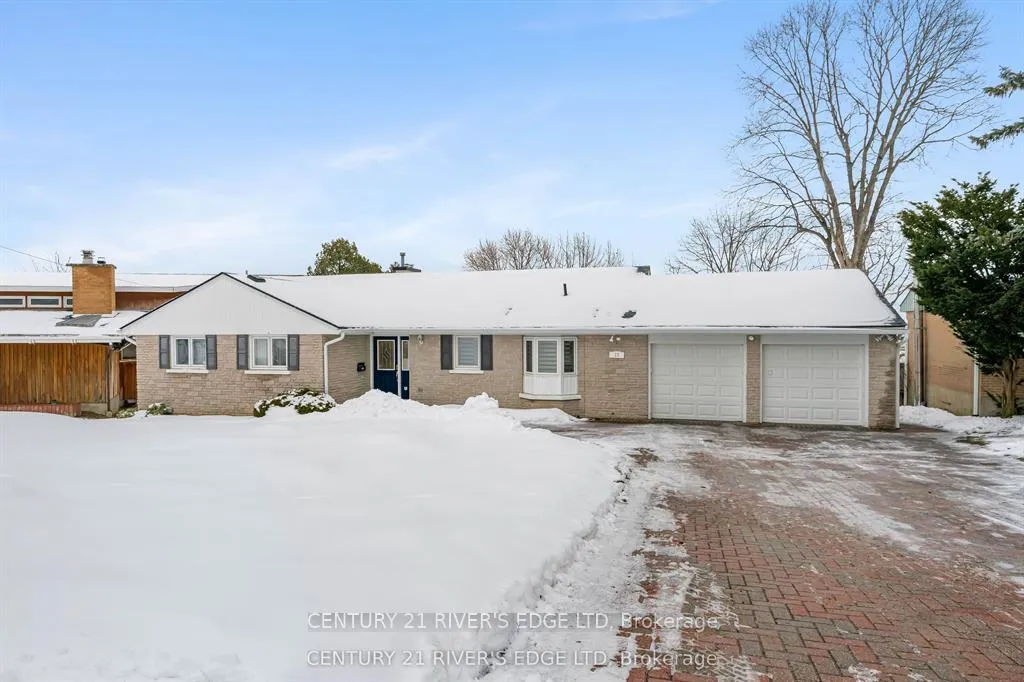
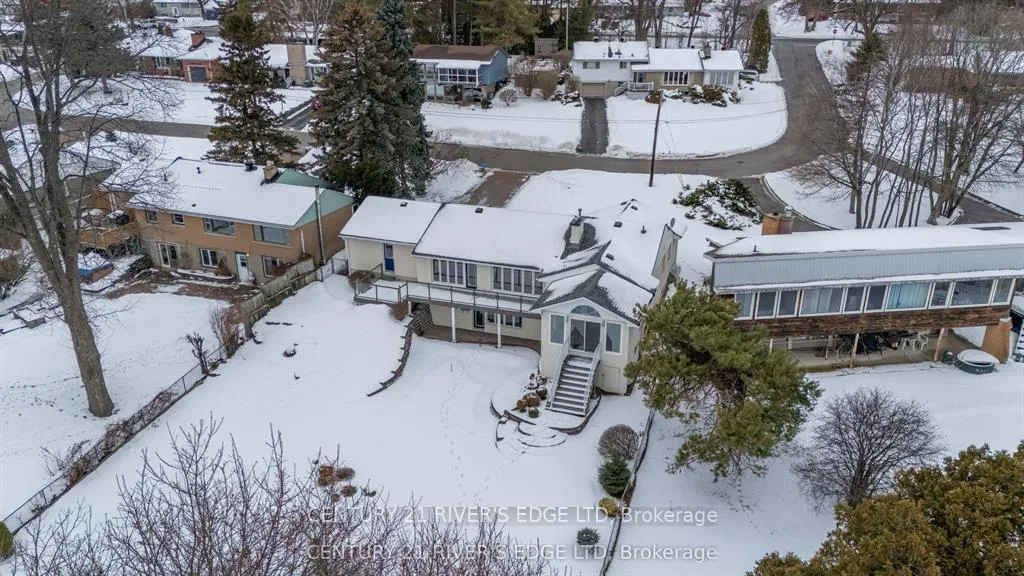
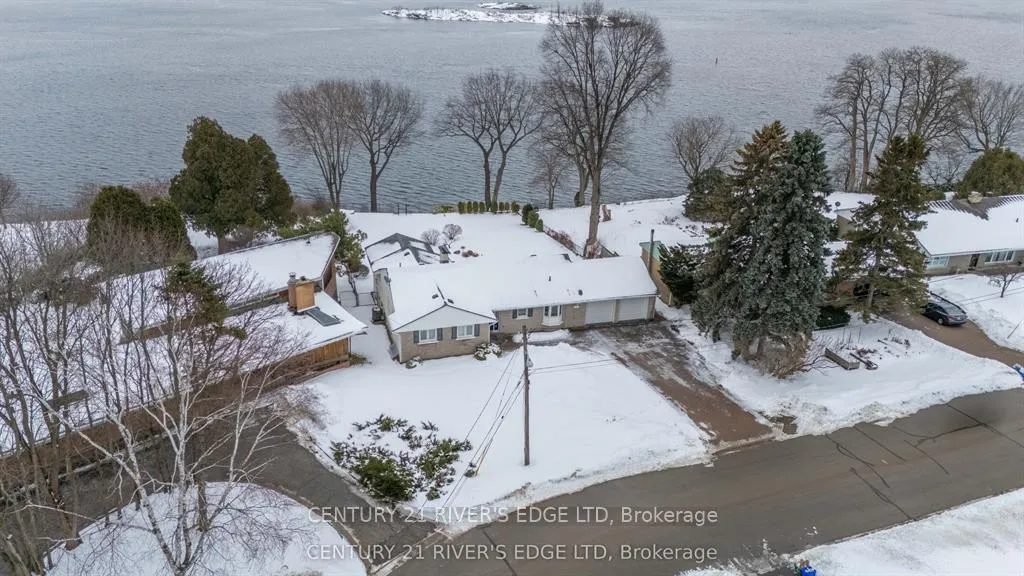
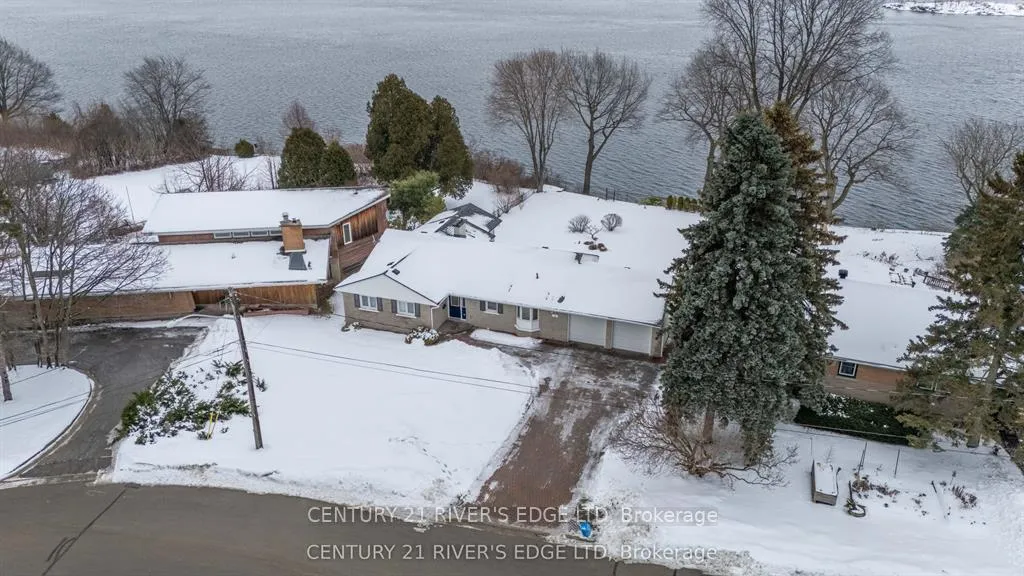
- Double attached garage and spacious driveway.
- Meticulously maintained with pride of ownership.
- Great location for relaxed waterfront living.
- Perfect for everyday living or hosting guests.
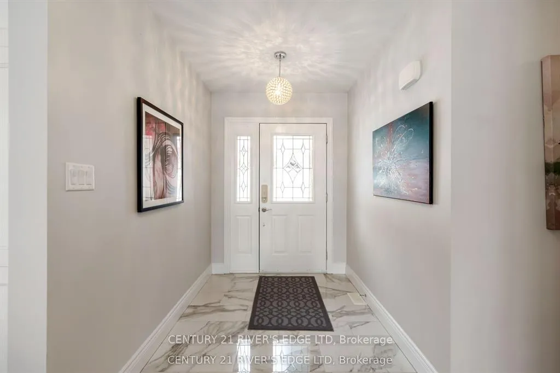
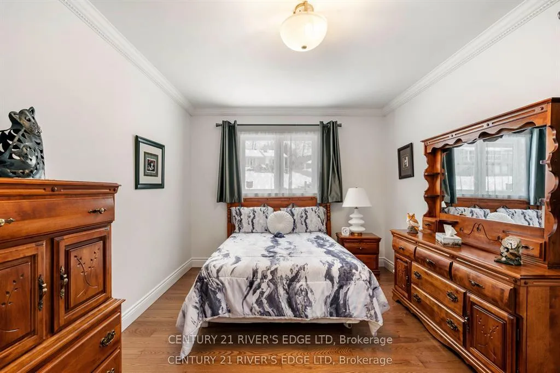
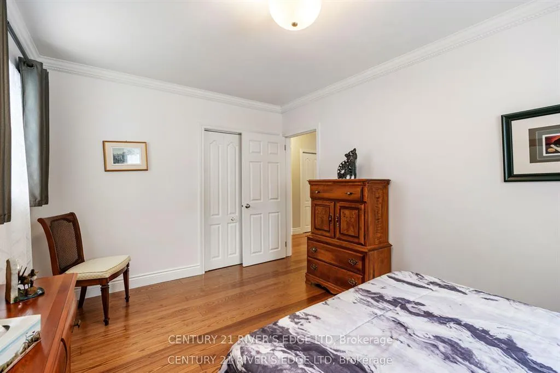
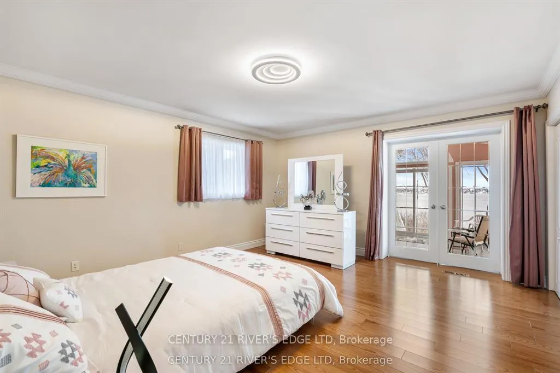
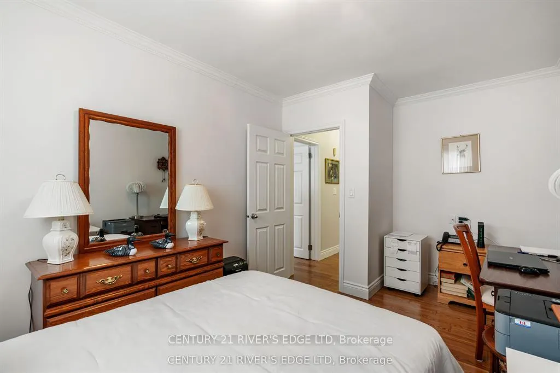
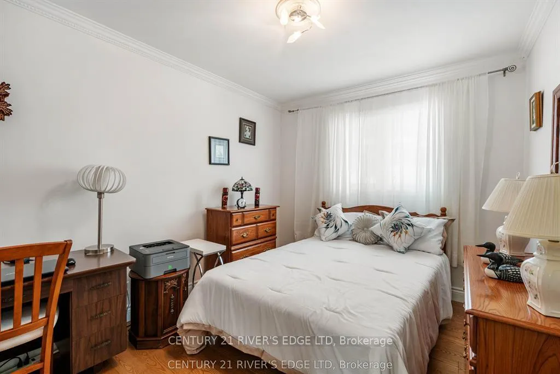
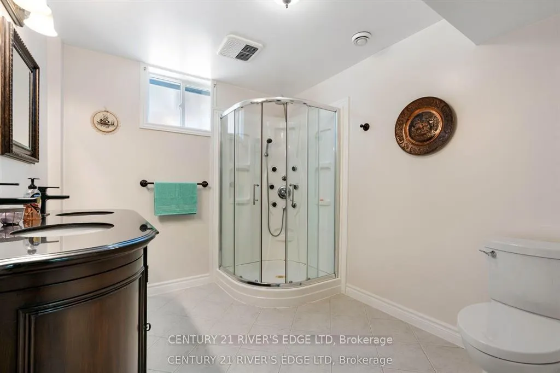
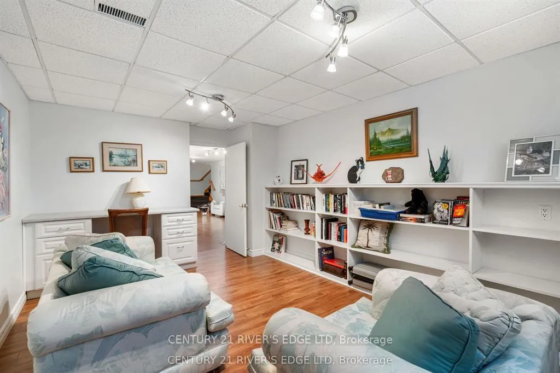
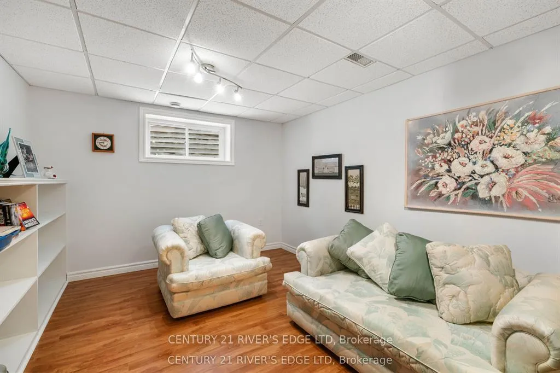
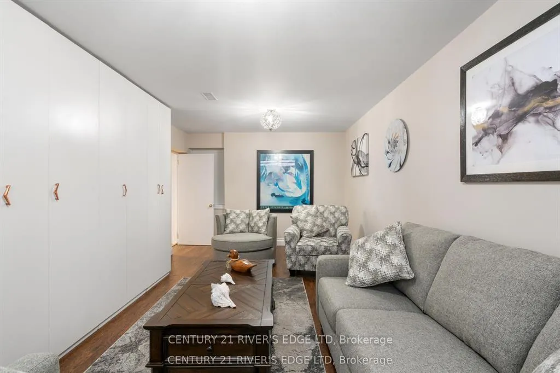
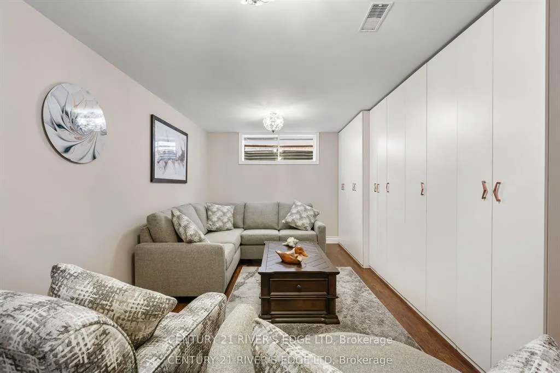
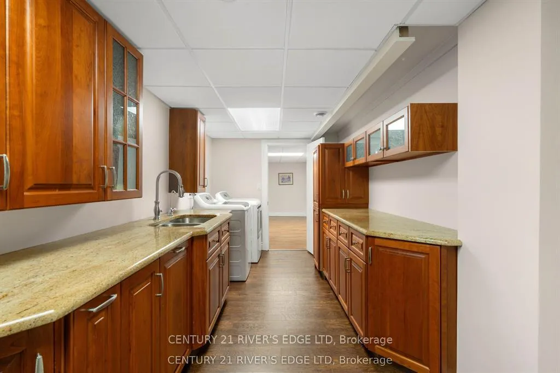
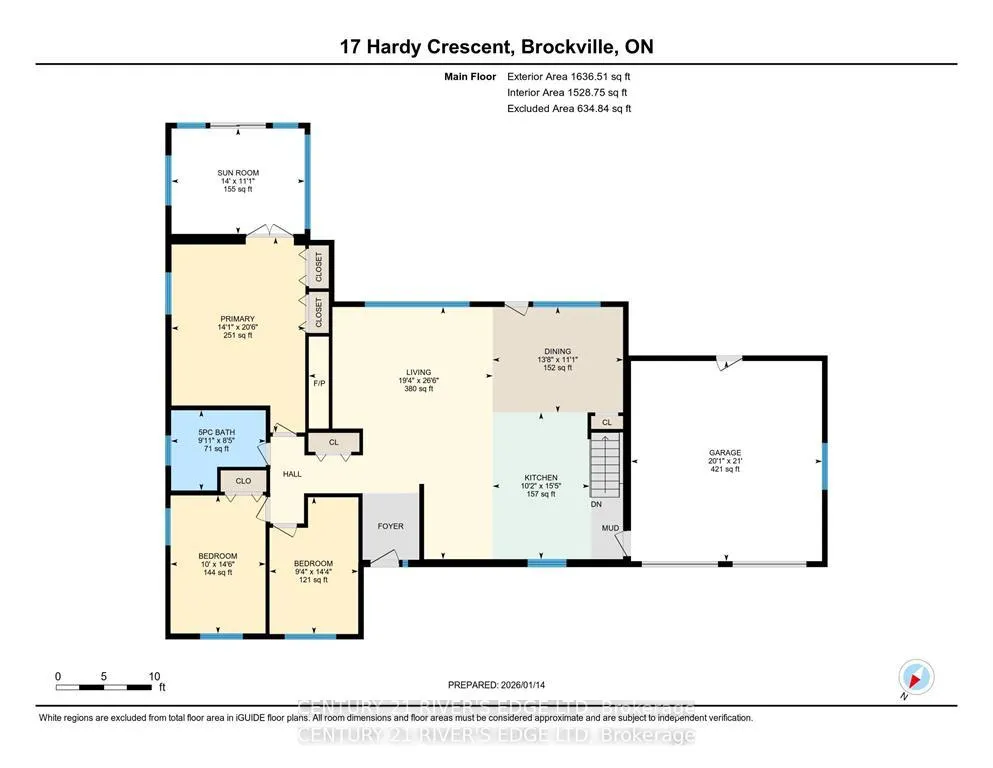
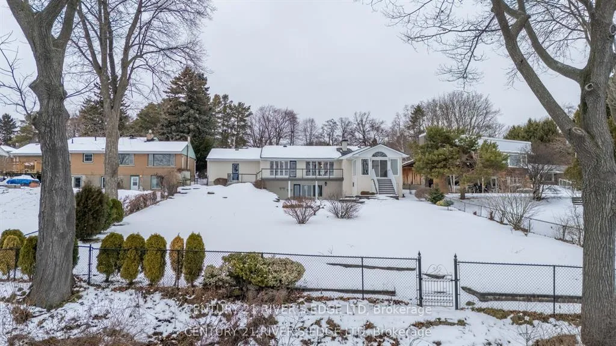
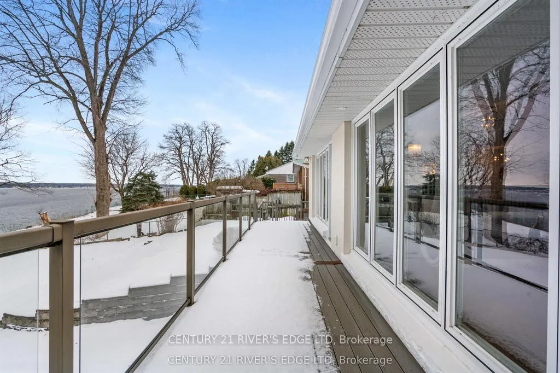
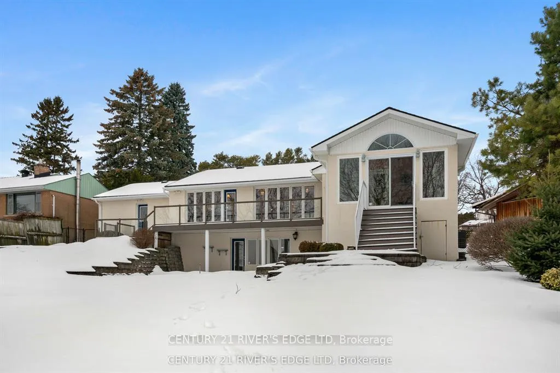
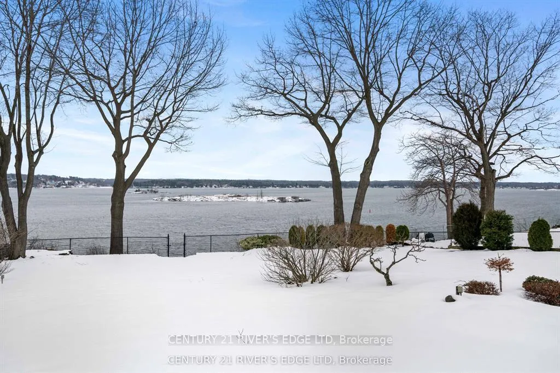
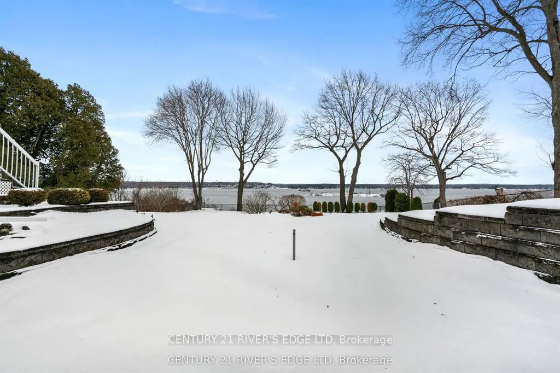
Welcome to 17 Hardy Crescent, Brockville. Enjoy easy waterfront living in this beautiful home with amazing water views. Large windows fill the house with natural light and let you enjoy the scenery from almost every room. The layout is comfortable and practical, perfect for everyday living or hosting friends and family. Located in a great area, this waterfront property offers a rare chance to enjoy a relaxed lifestyle right on the water. The home features many recent upgrades, including upstairs flooring (2018), a new roof (2025), and more. Open-concept layout seamlessly connecting the kitchen, dining, and living room areas, ideal for entertaining. Convenient double attached garage complemented by a spacious driveway accommodating three additional vehicles. Meticulously maintained, this home clearly shows pride of ownership at every turn. Book your showing before it's SOLD!!!
Key Facts & Features
Property Costs
- Annual Property Tax Amount
- $9,549
- Land Transfer Tax Fee
- $20,475
- Basement Type
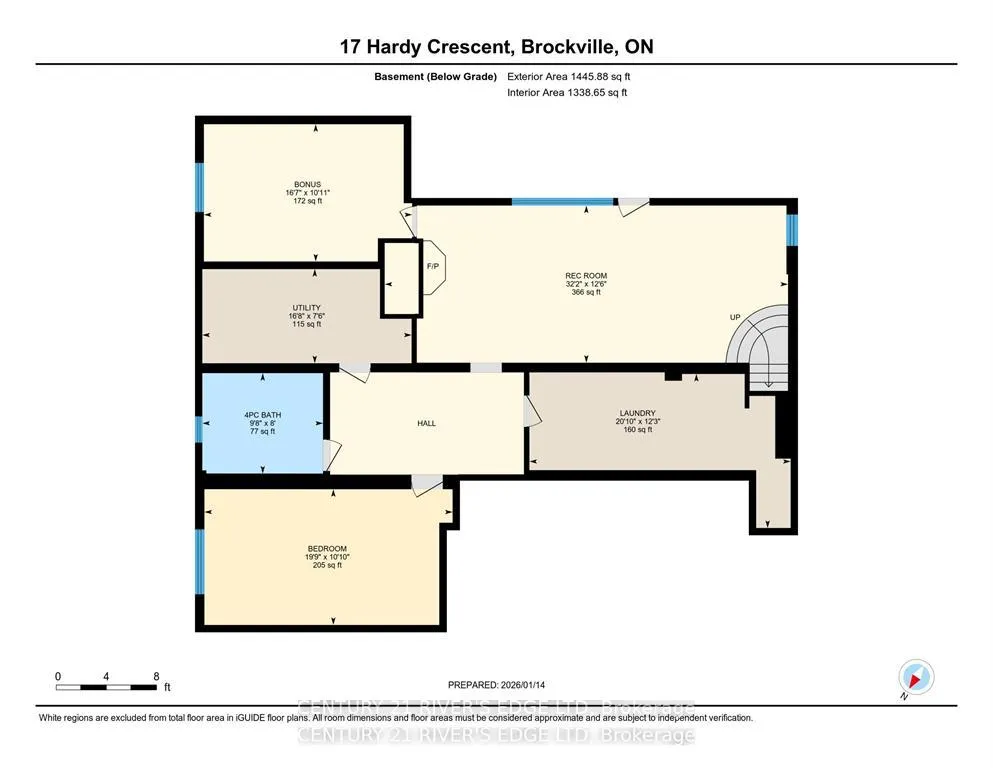
- Finished with Walk-Out
Interior Features
- Interior Extras
- Carpet Free, In-Law Capability, Primary Bedroom - Main Floor
- Fireplace/Stove
- Yes
- Elevator
- No
Exterior Features
- Pool
- None
Building
- Building Type
- Detached
- Building Style
- Bungalow
Construction
- Exterior Finish
- Brick Front, Stucco (Plaster)
- Roof
- Asphalt Shingle
- Foundation Details
- Poured Concrete
- Special Designation
- Unknown
Lot
- Lot Front
- 82.00 ft
- Lot Depth
- 221.00 ft
Parking & Garages
- Garage Type
- Attached
- Garage Spaces
- 2
- Parking Spaces
- 3
- Total Garage And Parking Spaces
- 5
Heating & Cooling
- Heat Source
- Gas
- Heat Type
- Forced Air
- Air Conditioning
- Central Air
- Water
- Municipal
- Sewers
- Sewer
- Bedrooms
- 4
- Washrooms
- 2
- Kitchens
- 1
- Family / bonus room
- Yes
Washrooms
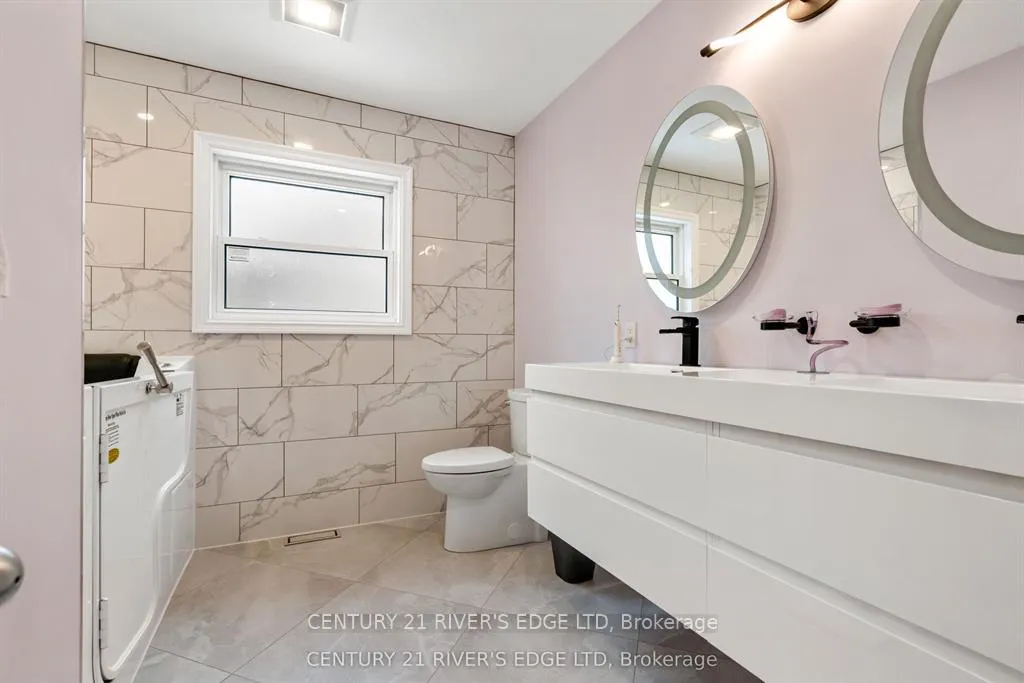
- 5-piece, Ground
- 4-piece, Lower
- Municipality
- Brockville
- Neighbourhood
- Brockville
- Main cross streets
- County Rd 2
- Directions
- County rd 2 east from Brockville. South on Hardy Cres
- Waterfront
- Direct
- MLS® number
- X13013870
- Data source
- Toronto Regional Real Estate Board
- Status change
- 2026-07-31
- Listed on
- 2026-04-17
- Days on market
- 105 days
- Possession date
- 2026-06-30
- Possession type
- 30-59 days
- Co-op commission
- 2
- Seller
- Listed by
- CENTURY 21 RIVER'S EDGE LTD
Home Market Value
Current home valuation for 17 Hardy Crescent, Brockville, Brockville, ON. Listed for $1,200,000
HOMEH Estimate
—
Estimated Sales Range
—
HOMEH Estimate for 17 Hardy Crescent, Brockville
Calculated with a real agent's CMA method — 45+ years of experience, codified. Not an AI guess.
For the owner
Is this your home? Track its value.
Get this home's HOMEH Estimate by email once a month, with how many homes are for sale around you.
Mortgage Payment Calculator
Compare up to 4 down payment scenarios
5% on first $500K + 10% on $700,000 over $500K
$95,000
| Scenario 1 | Scenario 2 | Scenario 3 | Scenario 4 | |
|---|---|---|---|---|
−Down payment | % $ | % $ | % $ | % $ |
+CMHC insurance | $44,160 | $33,480 | $28,560 | $0 |
=Total mortgage | $1,148,160 | $1,113,480 | $1,048,560 | $960,000 |
Amortization | ||||
Mortgage rate | % | % | % | % |
| Payment frequency | ||||
=Mortgage payment | $5,606monthly | $5,437monthly | $5,120monthly | $4,687monthly |
Land Transfer Tax
$20,475
$20,475
Around this home
No schools found nearby
Data provided by OpenStreetMap & Fraser Institute School Rankings
Ask HOMEH
New!Hi there!
👋Text or call (416) 301-9001
Recommended for you
Based on homes you've looked at.
No recommended properties found.
Nearby similar homes
No nearby properties found.
More real estate resources
Other homes nearby
Explore this area
No nearby listings available.