
313 Pearl Street W
Brockville, ON K6V 4E3
- 2Bedrooms
- 1Bathroom
- 0Garage
- 700–1100Sq Ft
- $2,475Tax
- 40×120 ftLot Size
 Estimated Value:$293,017See Free Estimate Report

This home has sold. It is no longer available.
Property not available for sale or for rent.
Sale & Price History for 313 Pearl Street W, Brockville
| Start Date | End Date | Price | Event | MLS# |
|---|---|---|---|---|
| 2025-06-16 | 2025-06-30 | Login to See Prices | Sold | x12222865 |
Real estate boards require you to or to see the full details of this property.
*Sold prices and complete sale & price history are regulated data. Under the Trust in Real Estate Services Act, 2002 (TRESA) and the rules of the Real Estate Council of Ontario (RECO), and pursuant to the Multiple Listing Service® rules of the Canadian Real Estate Association (CREA) and the Toronto Regional Real Estate Board (TRREB), this information may be shown only to registered users who have agreed to the applicable terms of use (a Virtual Office Website, or "VOW," arrangement). HOMEH Inc., Brokerage therefore provides it to signed-in members only. Creating an account is free and takes under a minute.
About 313 Pearl Street W, Brockville
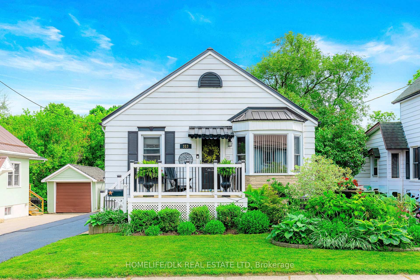
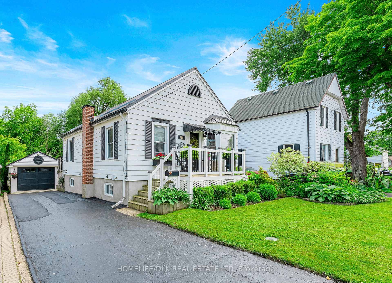
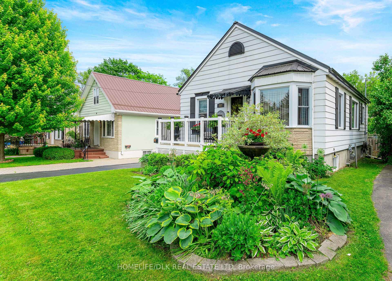
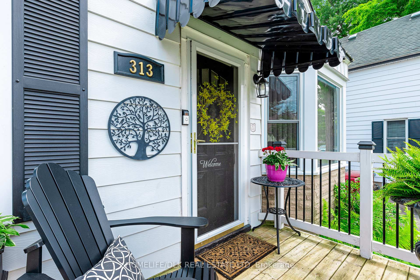
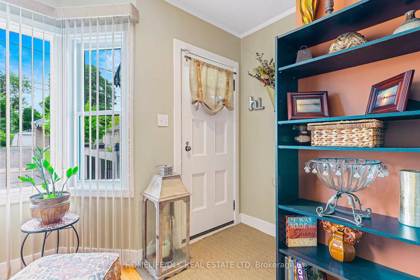
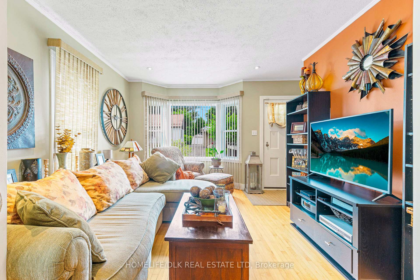
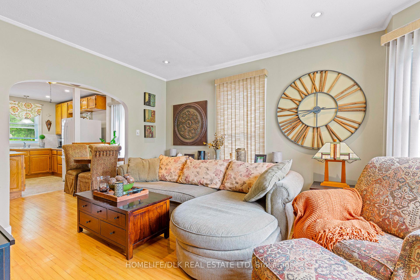
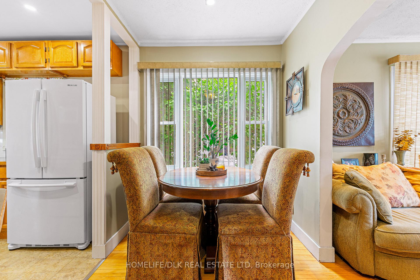
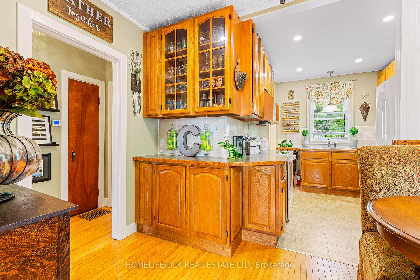
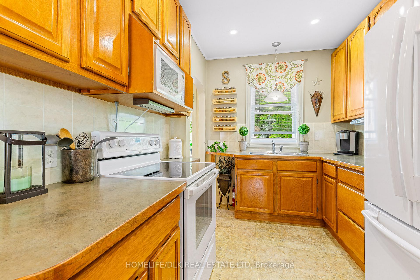
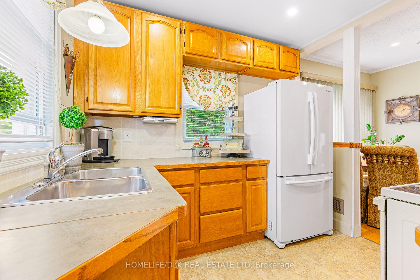
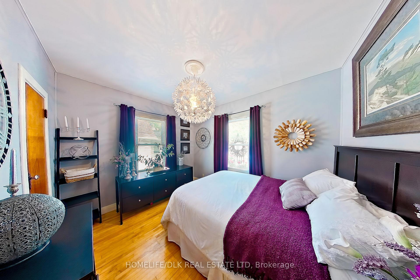
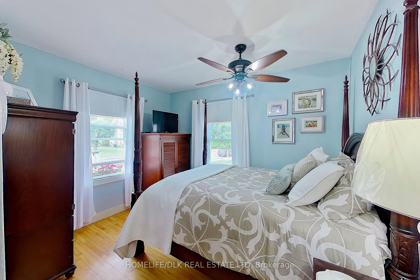
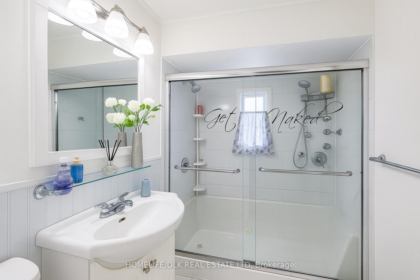
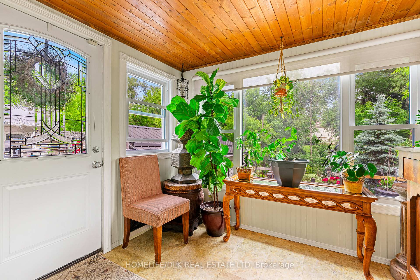
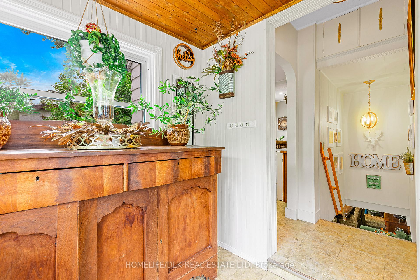
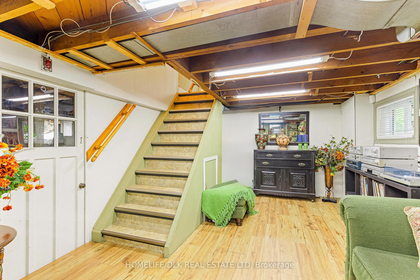
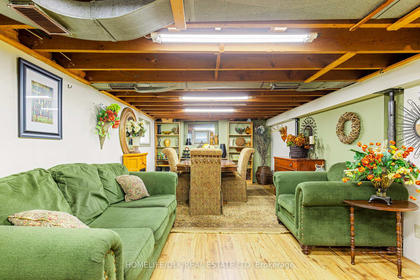
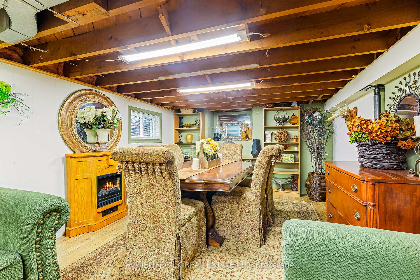
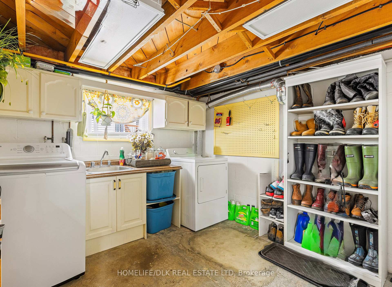
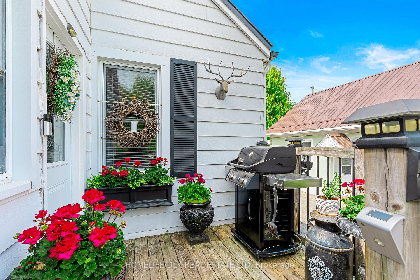
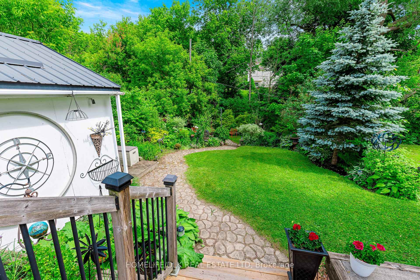
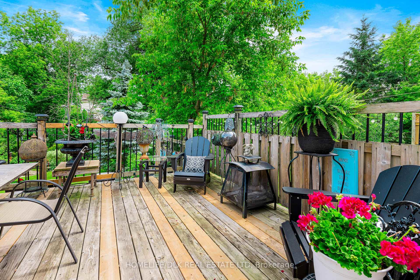
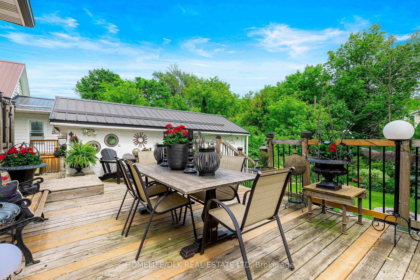
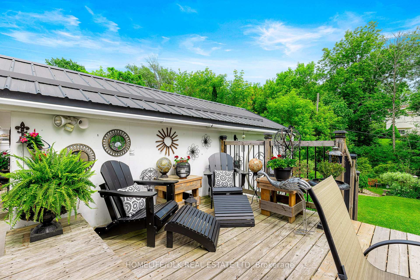
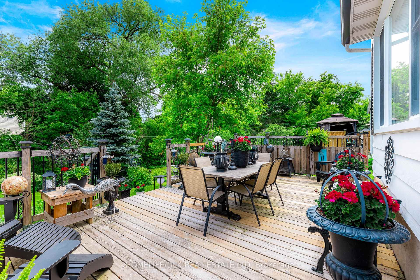
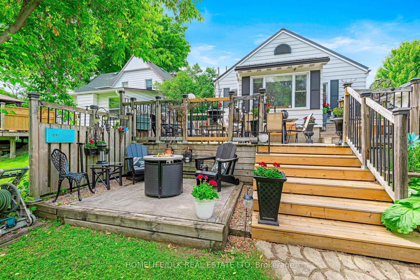
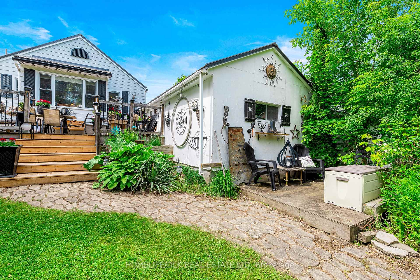
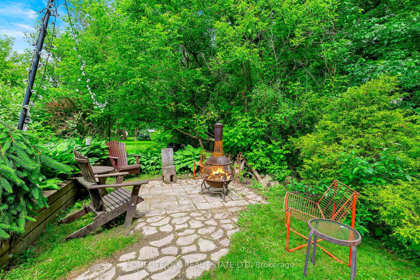
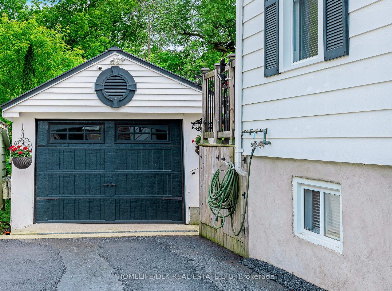
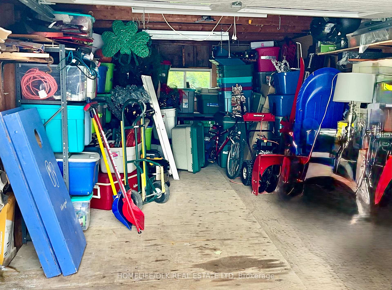
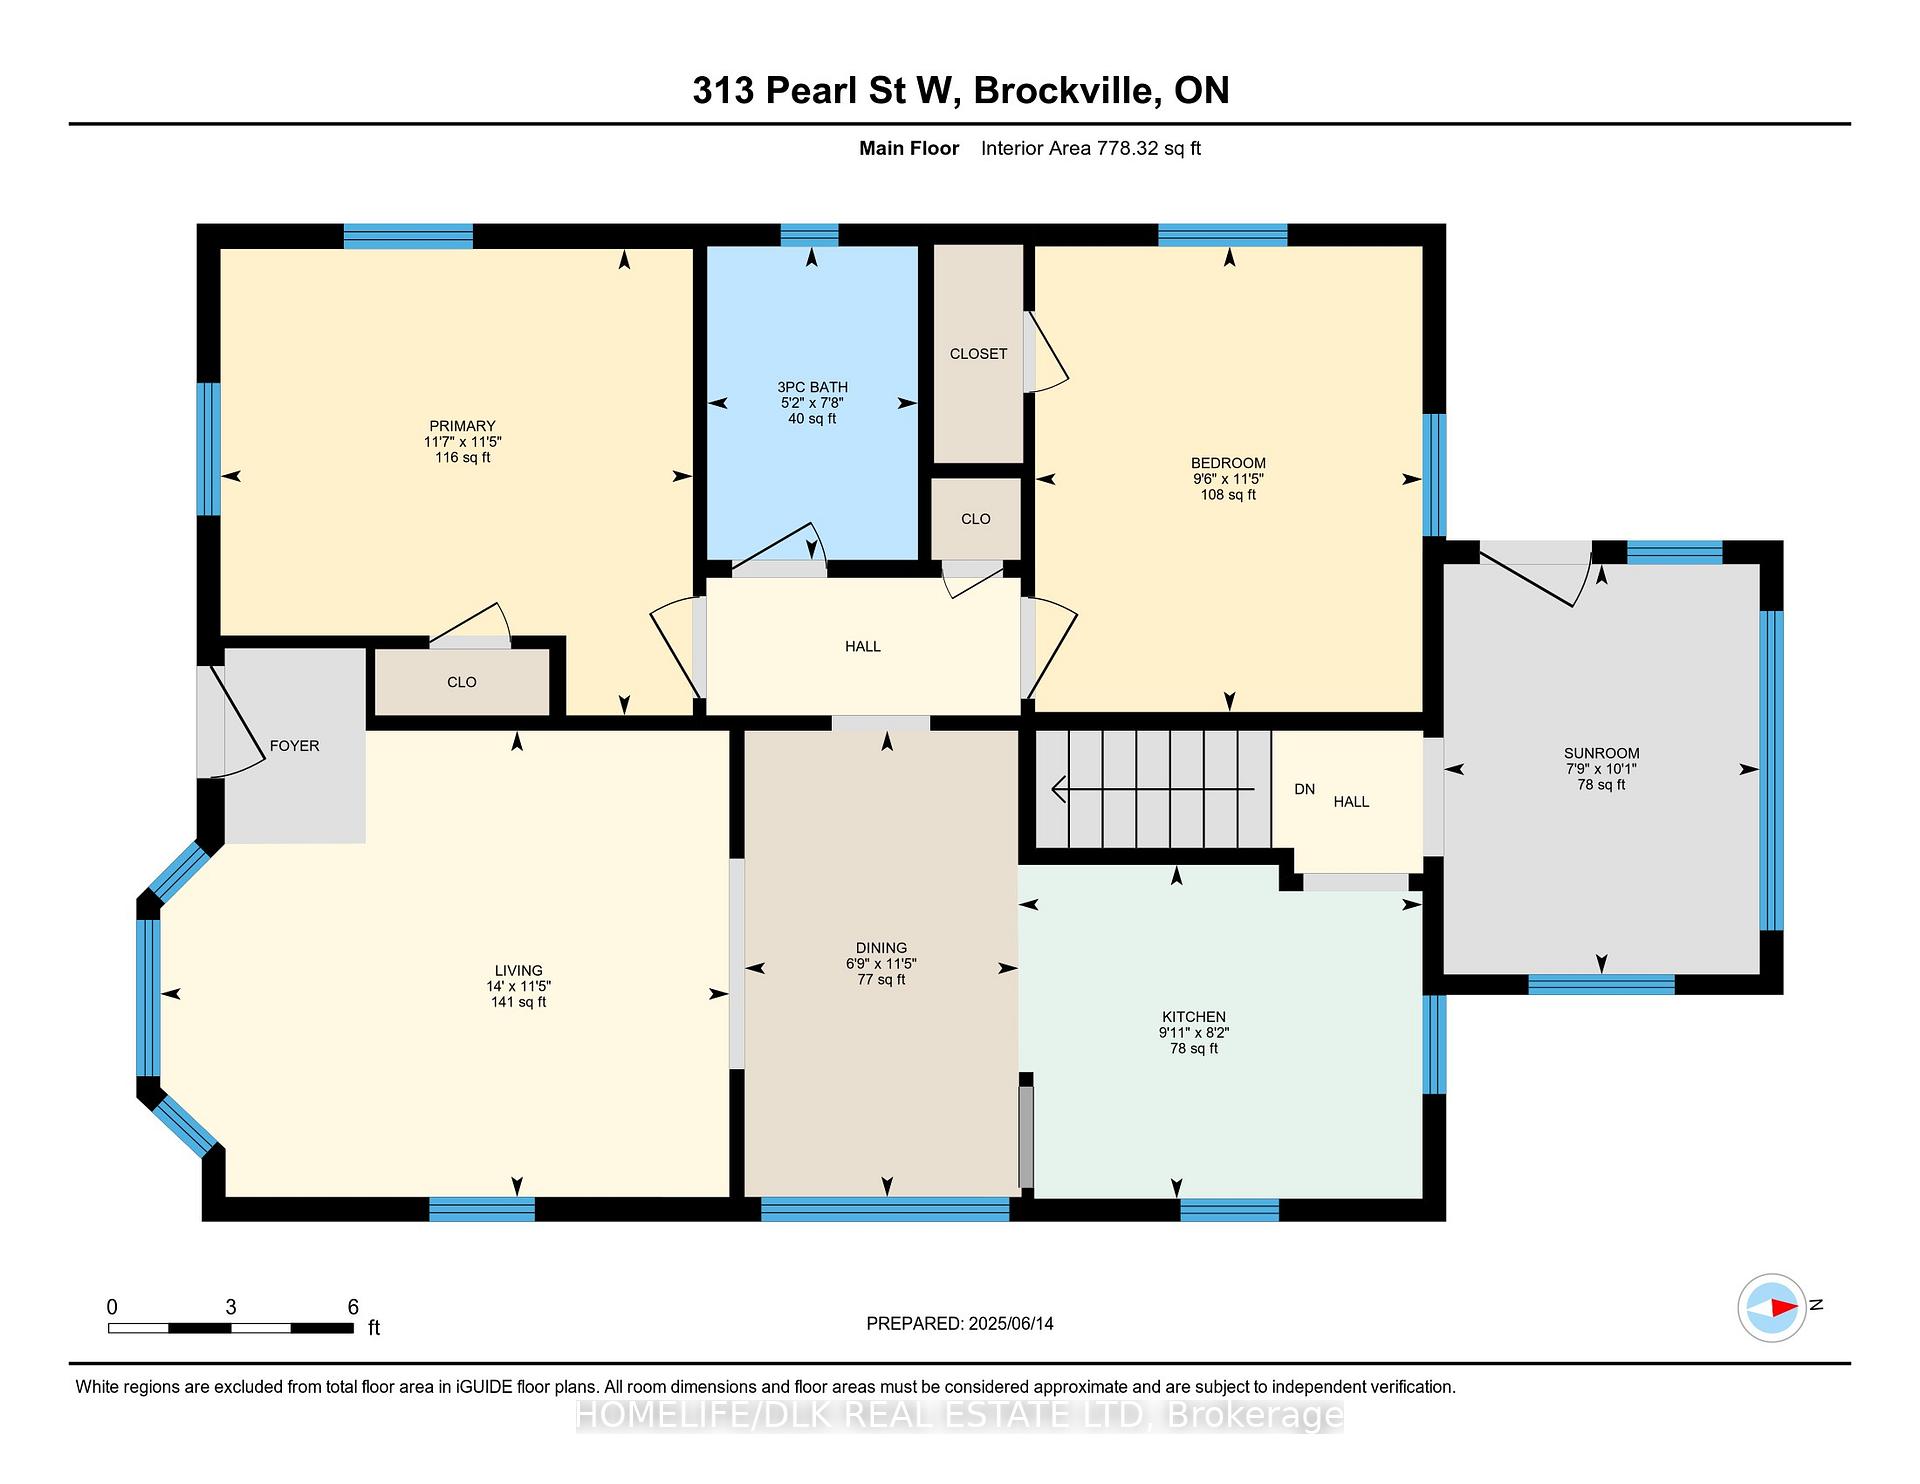
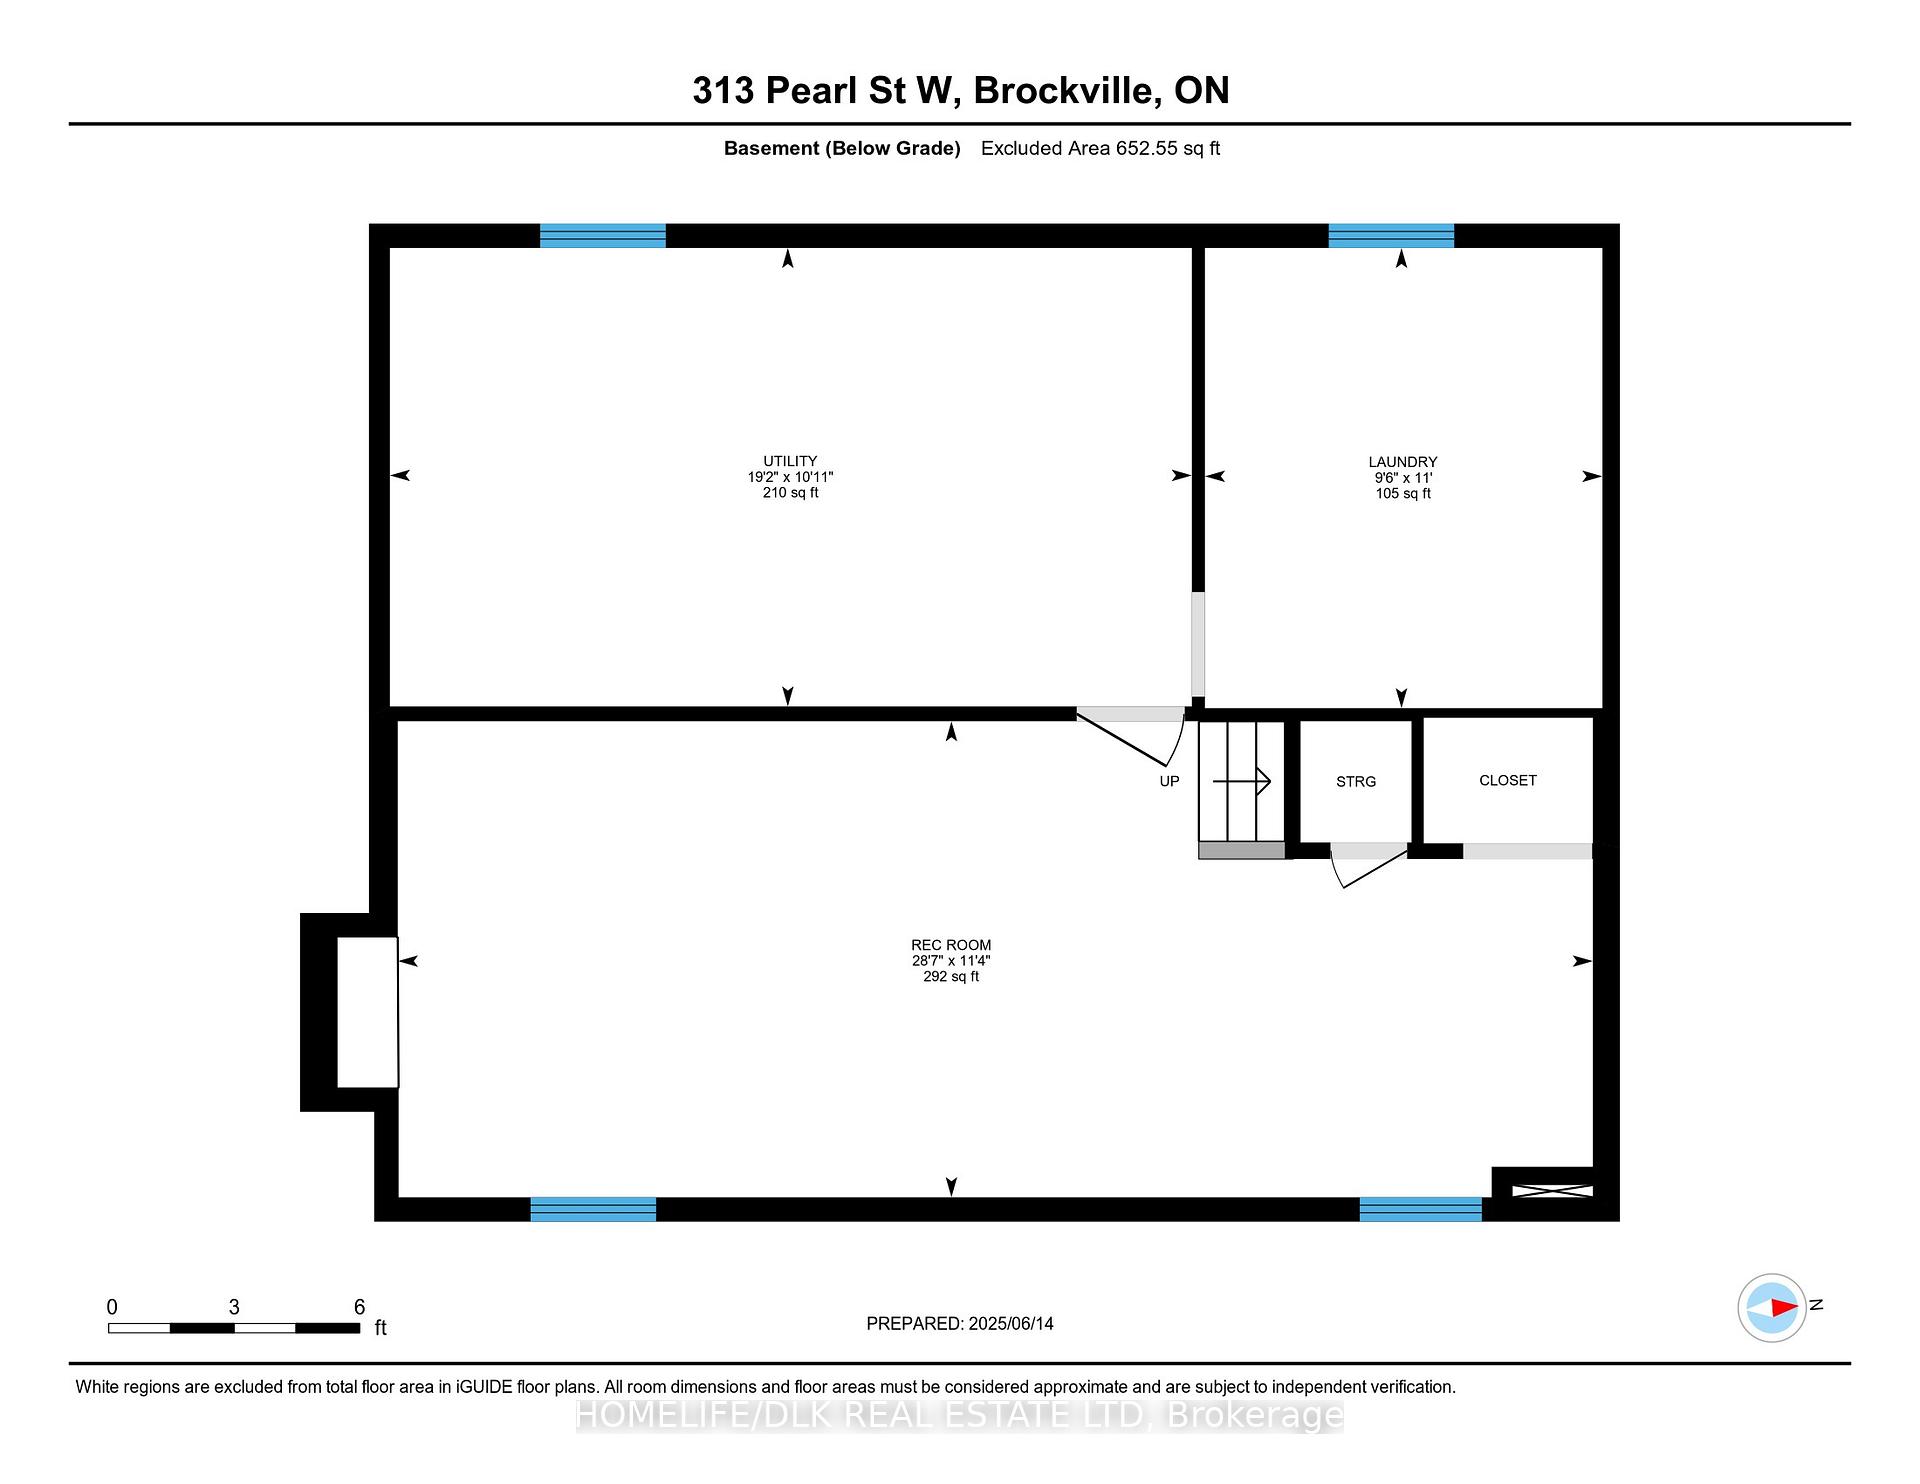
Nature lovers and privacy seekers, welcome to your garden of paradise tucked away in a prime location just steps from the Brock Trail and backing onto the edge of Buells Creek, a short walk to St Lawrence Park, the river and historic downtown Brockville. Creatively and thoughtfully planned with an abundance of gardens, shrubs and mature trees, your backyard sanctuary offers a variety of areas to enjoy and relax in peaceful tranquility including an enclosed sun porch, multi-tier deck, lower patio and eating areas surrounded by nature. This perfect and pristine 2 bedroom bungalow is ideal for retirees, professionals, starter families or investors and includes a detached garage/workshop, paved drive, low maintenance siding, vinyl windows, a durable metal roof and a welcoming front porch. The interior is enchanting, offering stylish and contemporary décor and modern fixtures blended with a floor plan that maximizes efficiency and space. Refinished hardwood floors, open concept through living room and dining room to functional kitchen with plenty of oak cabinets and counterspace, sunporch, 2 spacious bedrooms, updated bathroom with double shower and glass doors. Added lower level living space includes a recroom with games or gym area, laundry and utility rooms. Economical gas heat, owned hot water tank, appliances included-start the car, this one wont last long! Offer Presentations on June 24, 2025 at 2:00 pm.
Key Facts & Features
Property Costs
- Annual Property Tax Amount
- $2,475
- Land Transfer Tax Fee
- $3,274
Rental Items
- Rental Equipment
- None
- Basement Type
- Partially Finished, Full
Interior Features
- Laundry Level
- Lower Level
- Interior Extras
- Water Heater Owned, Storage, Primary Bedroom - Main Floor, Carpet Free, Workbench
- View
- Creek/Stream, Garden, Park/Greenbelt, Trees/Woods
- Security Features
- Alarm System, Smoke Detector
- Fireplace/Stove
- No
- Elevator
- No
Exterior Features
- Exterior Extras
- Awnings, Backs On Green Belt, Deck, Landscaped, Patio, Porch Enclosed, Porch
- Pool
- None
- Property Features
- Cul de Sac/Dead End, Public Transit, School Bus Route, School, Terraced, Wooded/Treed
Building
- Building Type
- Detached
- Building Style
- Bungalow
- Approx Age
- 51-99
Construction
- Exterior Finish
- Aluminum Siding
- Roof
- Metal
- Foundation Details
- Concrete Block
- Special Designation
- Unknown
Lot
- Lot Front
- 40.00 ft
- Lot Depth
- 120.00 ft
- Lot Size
- 4800
Inclusions
- Inclusions
- All attached light fixtures, refrigerator (as is-works fine but older), stove, washer, dryer, all window coverings and blinds, basement refrigerator, workbench, white cabinets in laundry room, hot water tank, bathroom mirror and medicine cabinet and wall cabinet, black living room wall unit, beige recroom wall unit, alarm system (buyer to arrange their own monitoring contract)
Exclusions
- Exclusions
- Ring doorbells
Parking & Garages
- Garage Type
- Detached
- Garage Spaces
- 0
- Parking Spaces
- 3
- Total Garage And Parking Spaces
- 3
Heating & Cooling
- Heat Source
- Gas
- Heat Type
- Forced Air
- Air Conditioning
- Window Unit(s)
- Water
- Municipal
- Sewers
- Sewer
- Natural Gas
- Yes
- Hydro
- Yes
- Cable
- Yes
- Telephone
- Available
- Bedrooms
- 2
- Washrooms
- 1
- Kitchens
- 1
- Family / bonus room
- Yes
Room sizes
- Living Room—Main level
- Dining Room—Main level
- Kitchen—Main level
- Sunroom—Main level
- Primary Bedroom—Main level
- Bedroom 2—Main level
- Recreation—Lower level
- Laundry—Lower level
- Utility Room—Lower level
Washrooms
- 3-piece, Main
- Municipality
- Brockville
- Neighbourhood
- Brockville
- Main cross streets
- Cedar and Pearl West
- Directions
- King Street West to Cedar, north on Cedar to Pearl St West, turn right and proceed east to 313 Pearl on right (south side)
- MLS® number
- X12222865
- Data source
- Toronto Regional Real Estate Board
- Status change
- 2025-06-30
- Listed on
- 2025-06-16
- Days on market
- 14 days
- Possession date
- 2025-08-14
- Possession type
- 30-59 days
- Co-op commission
- 2.0 %
- Seller
- Listed by
- HOMELIFE/DLK REAL ESTATE LTD
Home Market Value
Current home valuation for 313 Pearl Street W, Brockville, Brockville, ON. Listed for $319,900
HOMEH Estimate
$293,017
Estimated Sales Range
$205,112 - $380,922
HOMEH Estimate for 313 Pearl Street W, Brockville
Calculated with a real agent's CMA method — 45+ years of experience, codified. Not an AI guess.
For the owner
Is this your home? Track its value.
Get this home's HOMEH Estimate by email once a month, with how many homes are for sale around you.
Mortgage Payment Calculator
Compare up to 4 down payment scenarios
5% of purchase price for homes $500K or less
$15,995
| Scenario 1 | Scenario 2 | Scenario 3 | Scenario 4 | |
|---|---|---|---|---|
−Down payment | % $ | % $ | % $ | % $ |
+CMHC insurance | $12,156 | $8,925 | $7,614 | $0 |
=Total mortgage | $316,061 | $296,835 | $279,529 | $255,920 |
Amortization | ||||
Mortgage rate | % | % | % | % |
| Payment frequency | ||||
=Mortgage payment | $1,543monthly | $1,449monthly | $1,365monthly | $1,250monthly |
Land Transfer Tax
$3,274
$3,274
Around this home
Data provided by OpenStreetMap & Fraser Institute School Rankings
Ask HOMEH
New!Hi there!
👋Text or call (416) 301-9001
Recommended for you
Based on homes you've looked at.
No recommended properties found.
Nearby similar homes
No nearby properties found.
More real estate resources
Other homes nearby
Explore this area
No nearby listings available.