
59 Schofield Avenue
Brockville, ON K6V 4M7
- 3Bedrooms
- 2Bathrooms
- 2Garage
- 1500–2000Sq Ft
- $2,792Tax
- 51×83 ftLot Size
 Estimated Value:$358,824See Free Estimate Report

Sale & Price History for 59 Schofield Avenue, Brockville, Brockville
| Start Date | End Date | Price | Event | MLS# |
|---|---|---|---|---|
| No listing history available | ||||
Real estate boards require you to or to see the full details of this property.
*Sold prices and complete sale & price history are regulated data. Under the Trust in Real Estate Services Act, 2002 (TRESA) and the rules of the Real Estate Council of Ontario (RECO), and pursuant to the Multiple Listing Service® rules of the Canadian Real Estate Association (CREA) and the Toronto Regional Real Estate Board (TRREB), this information may be shown only to registered users who have agreed to the applicable terms of use (a Virtual Office Website, or "VOW," arrangement). HOMEH Inc., Brokerage therefore provides it to signed-in members only. Creating an account is free and takes under a minute.
About 59 Schofield Avenue, Brockville, Brockville
Summarized Description
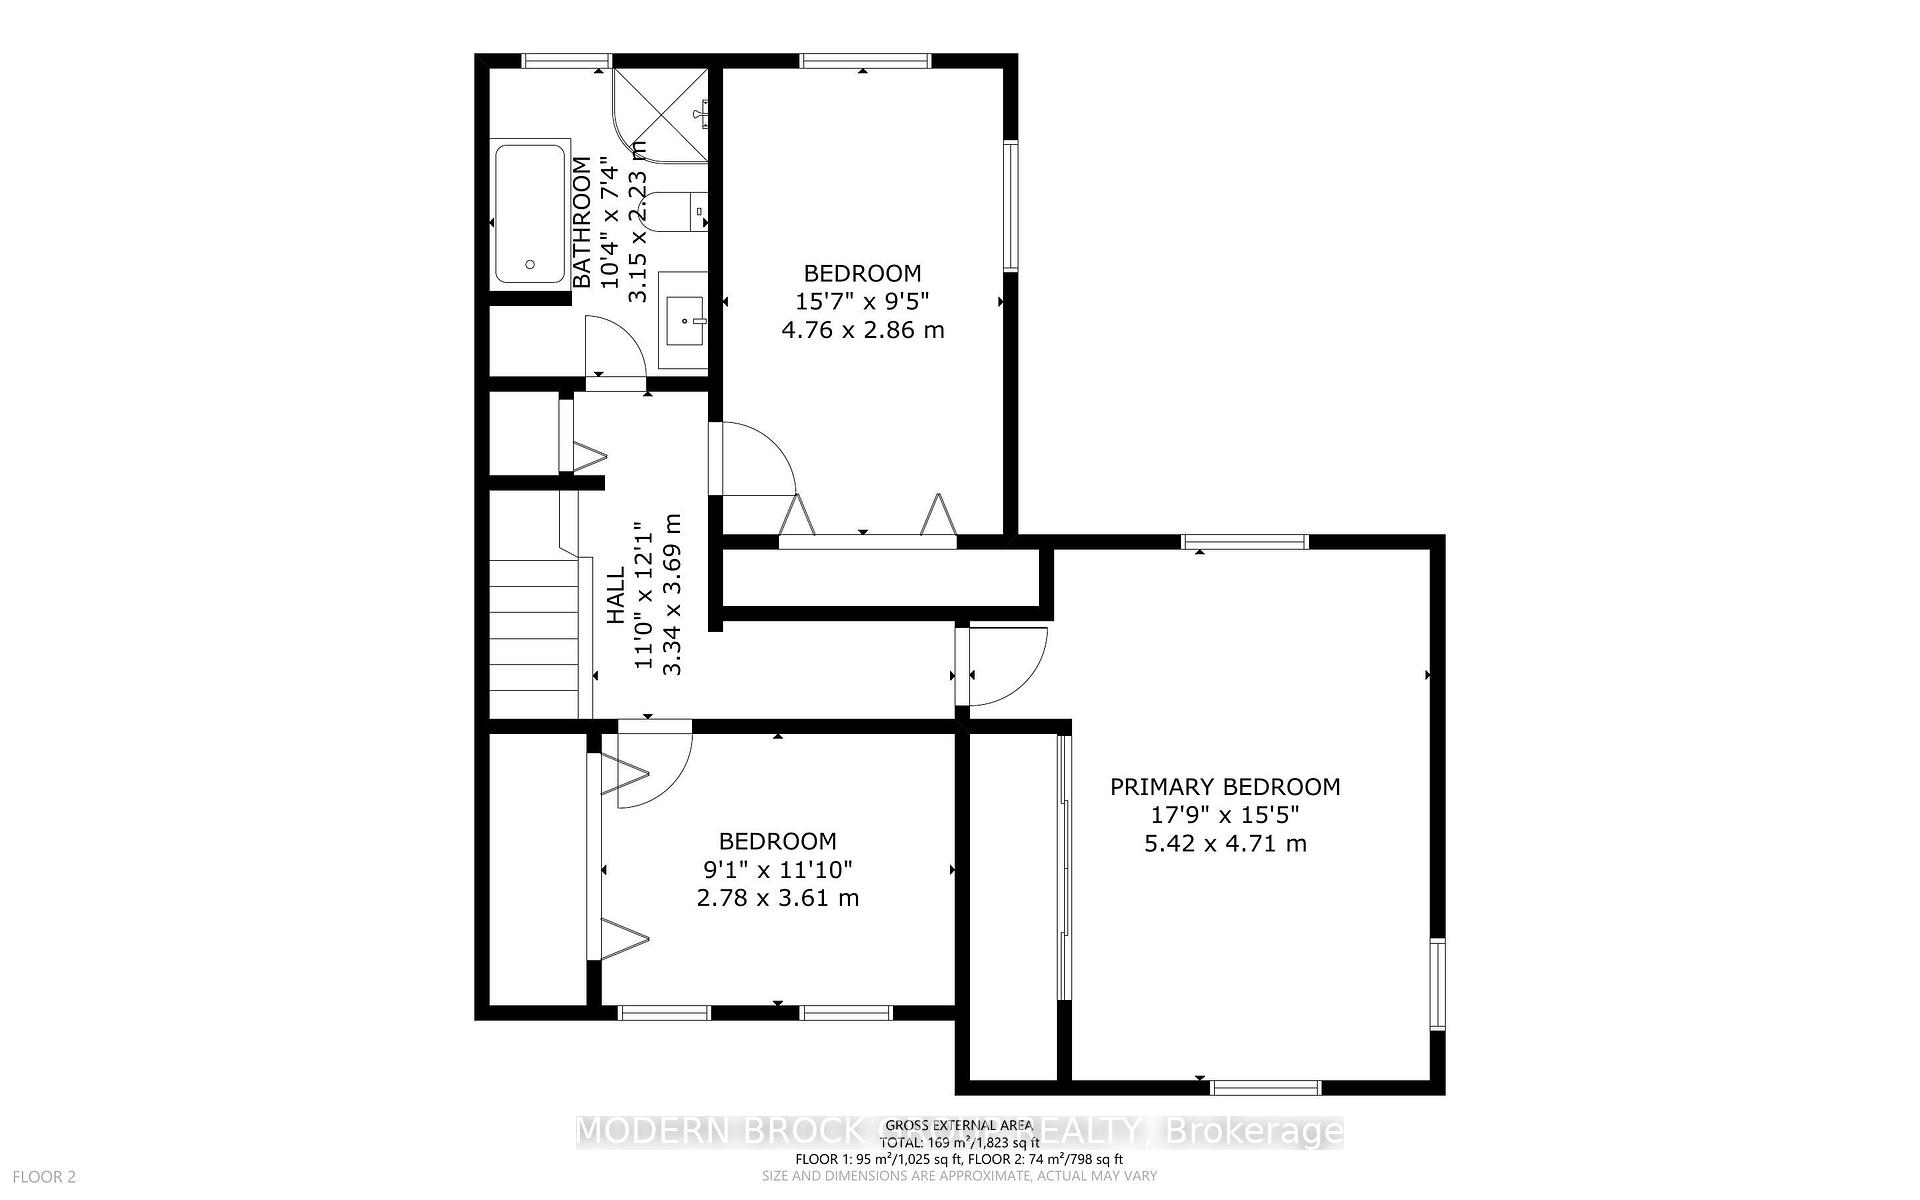
- Spacious home with 1,823 sq. ft. of living space
- Unique 18' x 18' family room for flexibility
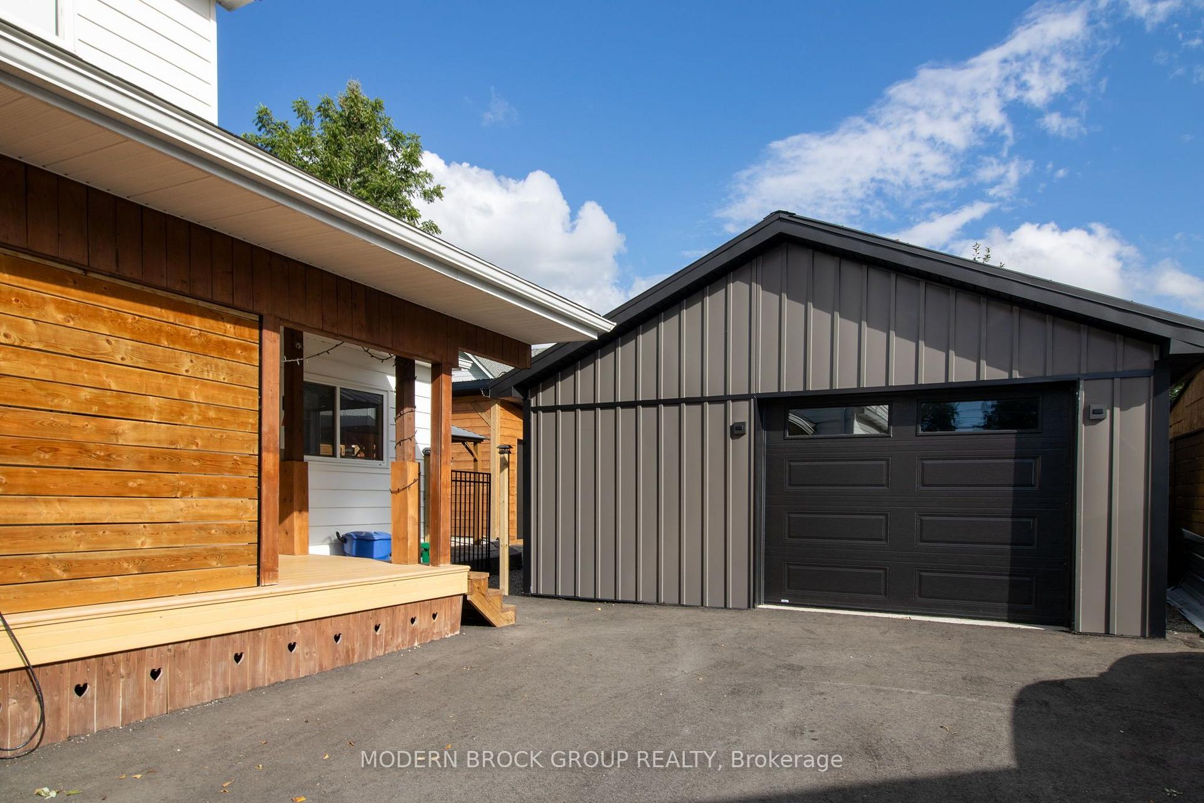
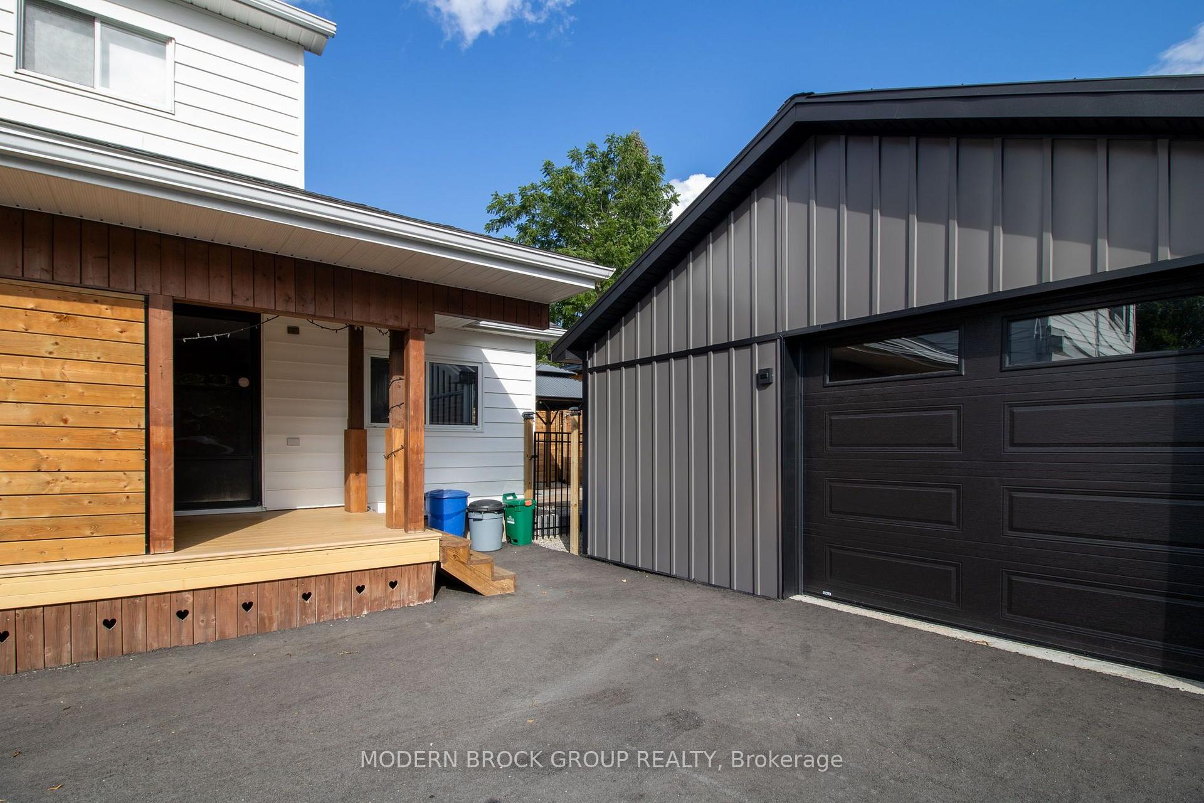
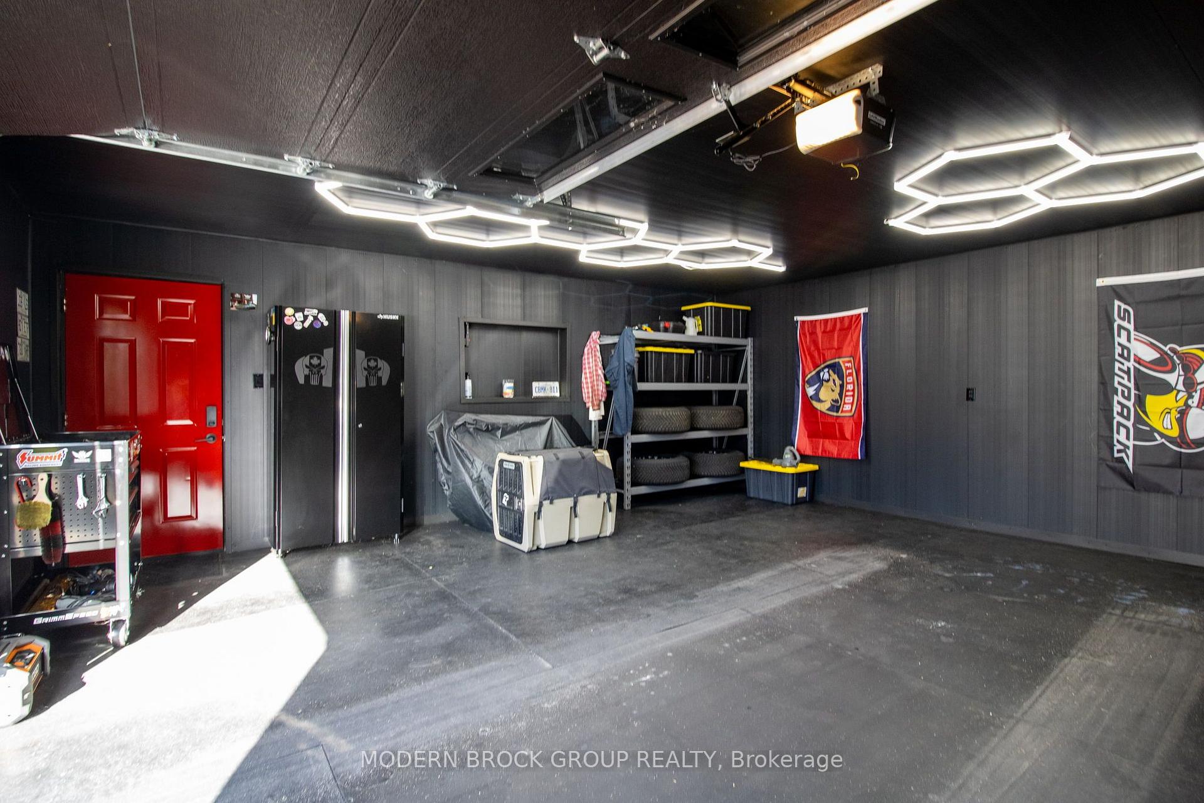
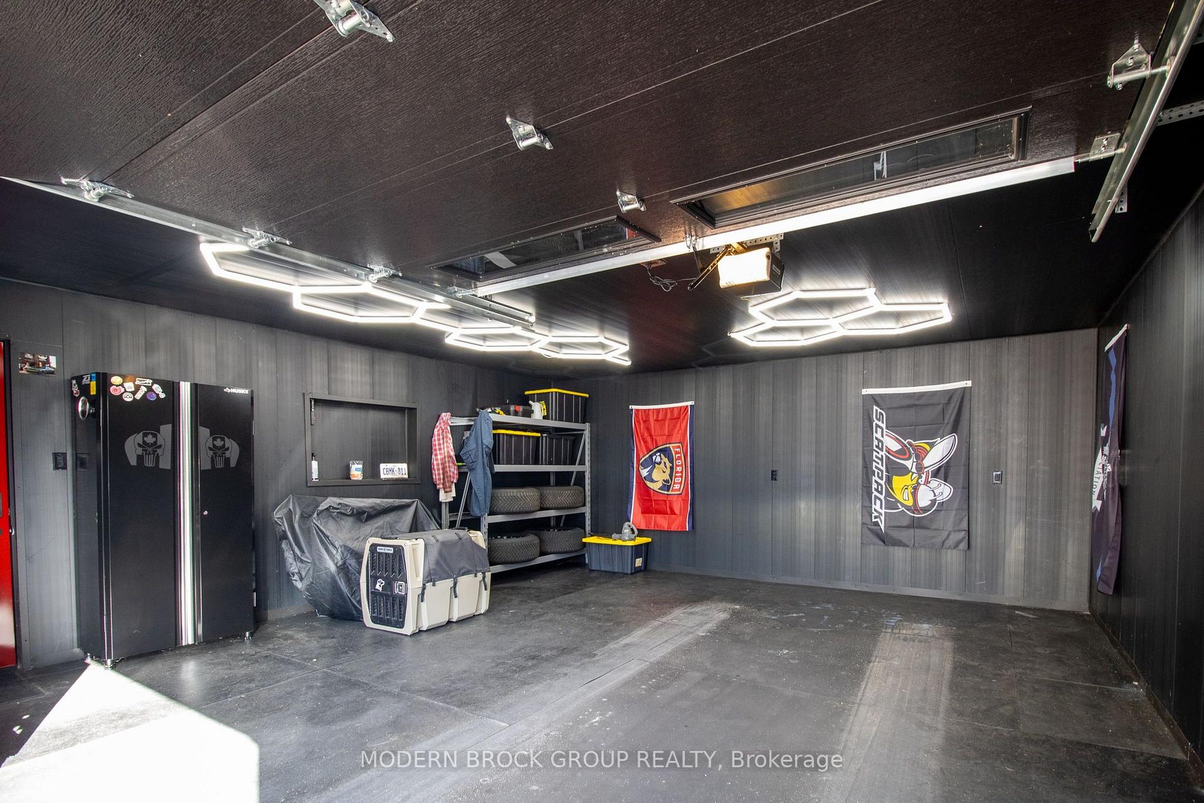
- Detached garage with finished interior and modern lighting
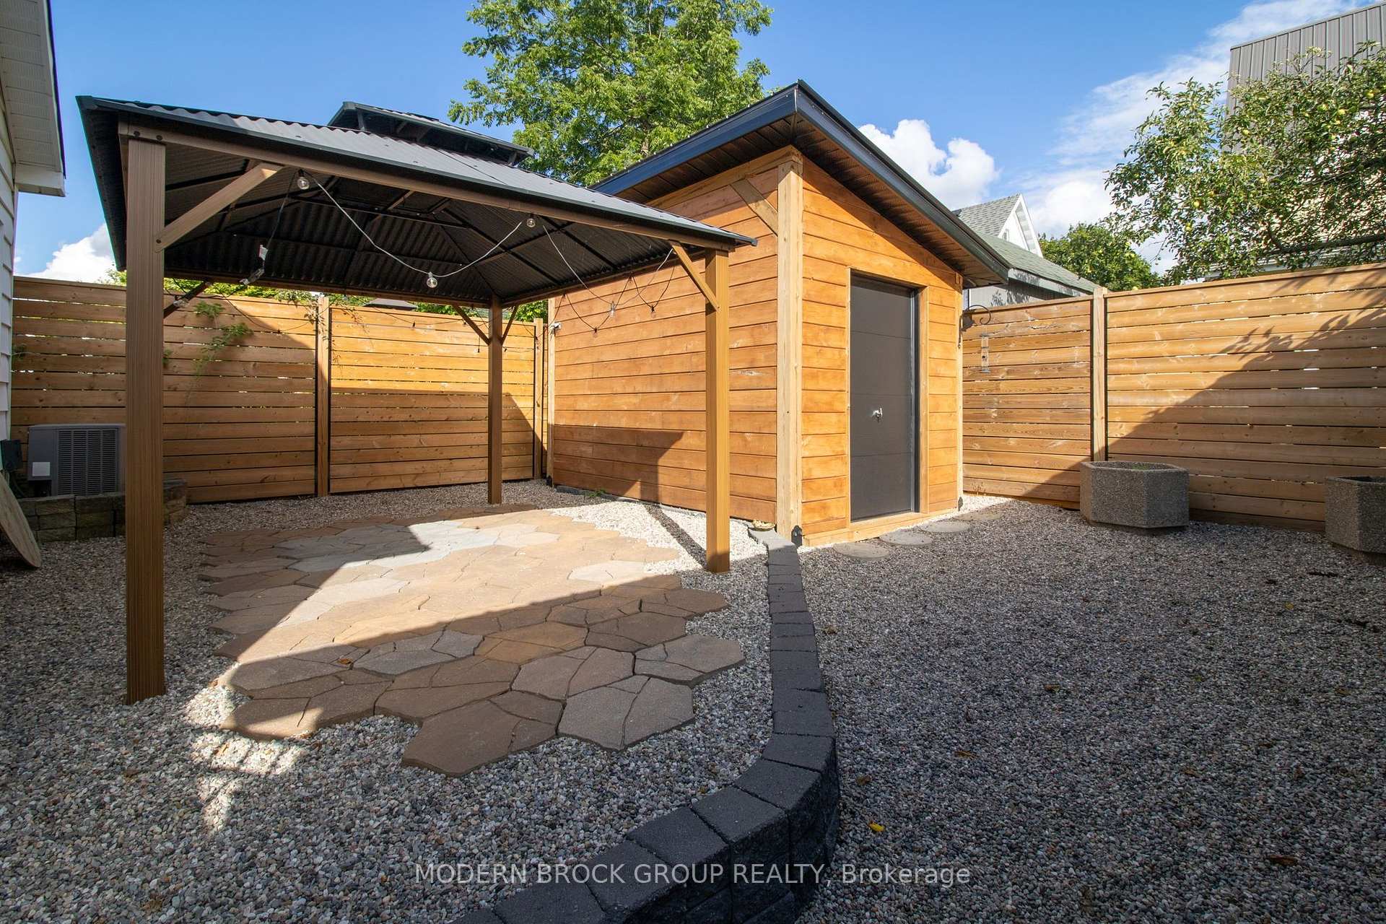
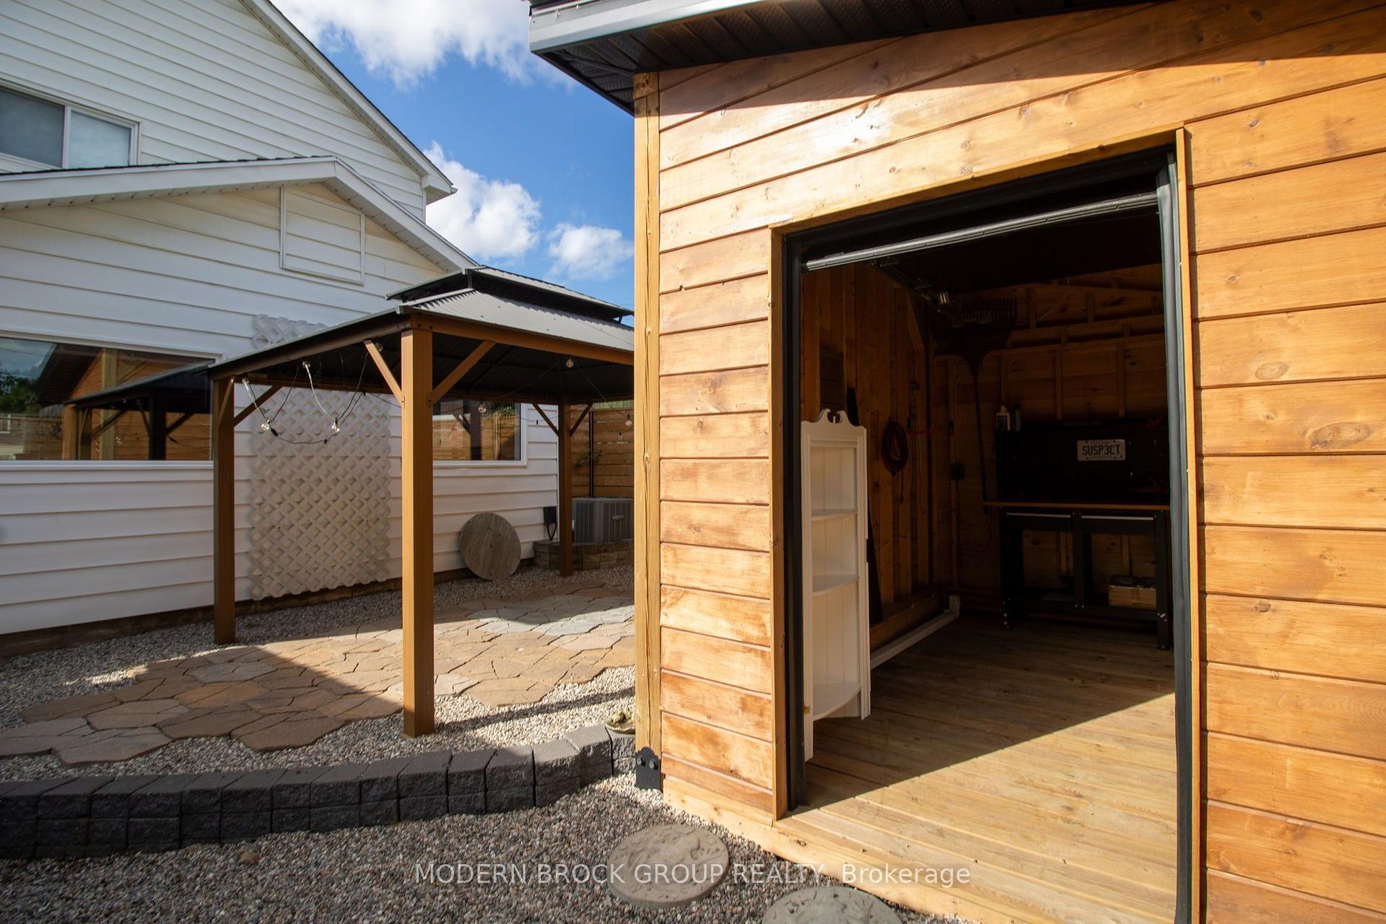
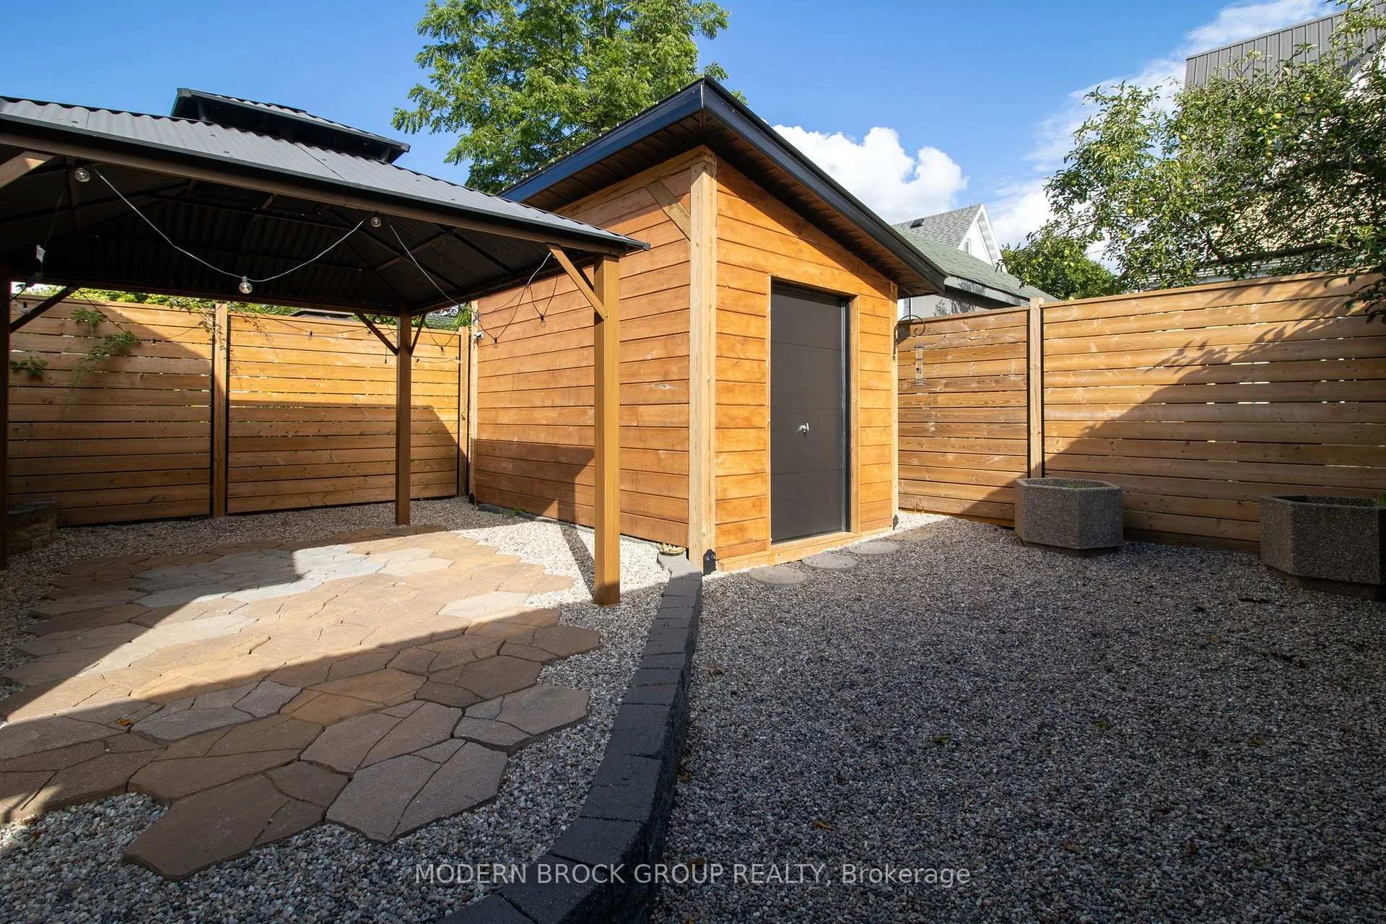
- Low-maintenance backyard with patio and gazebo
- Convenient access to schools and Highway 401
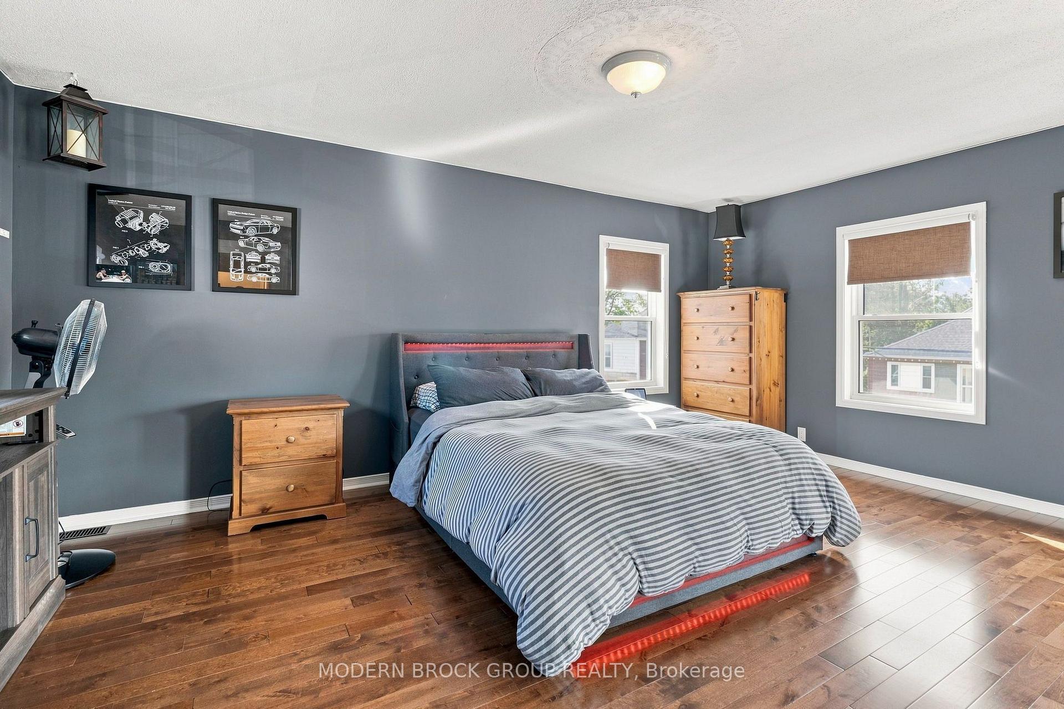
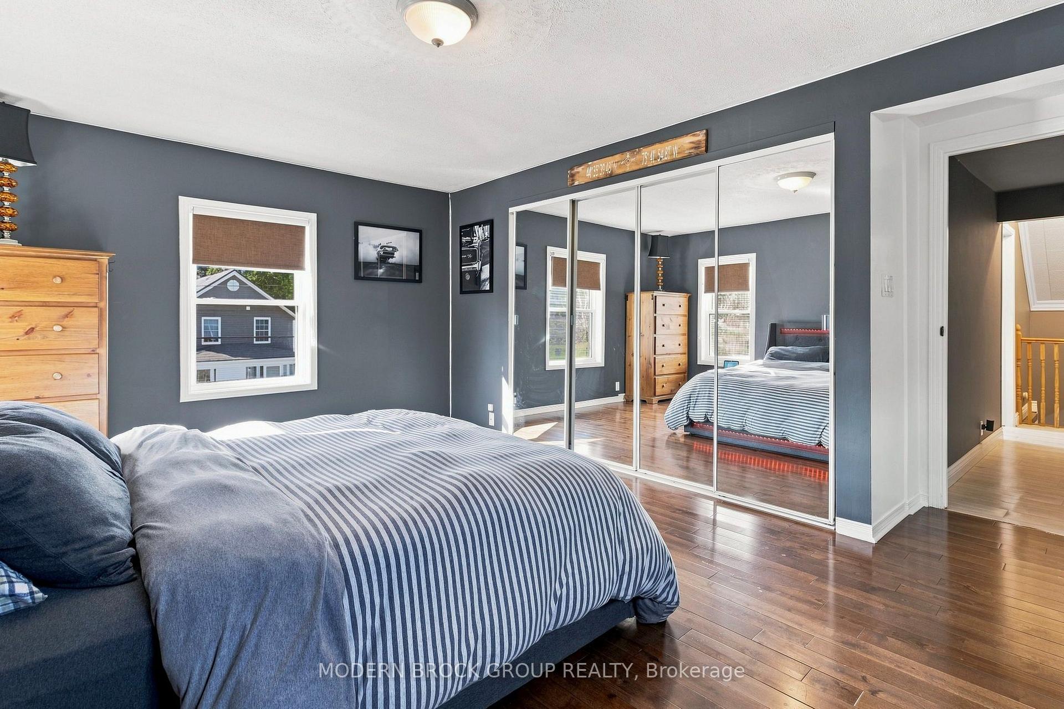
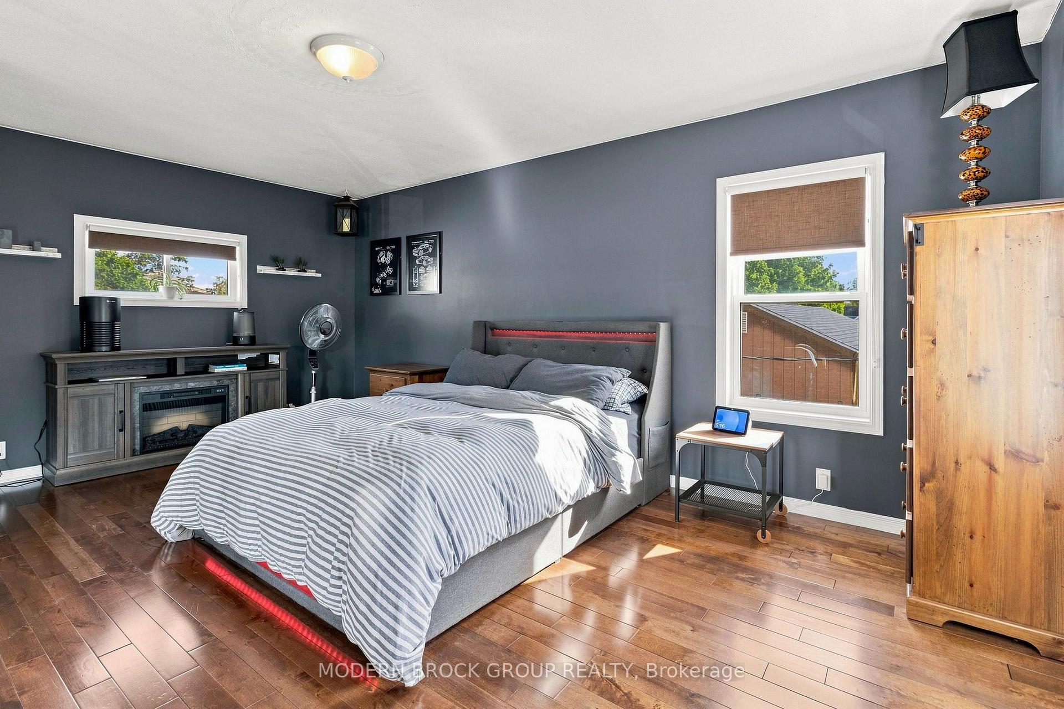
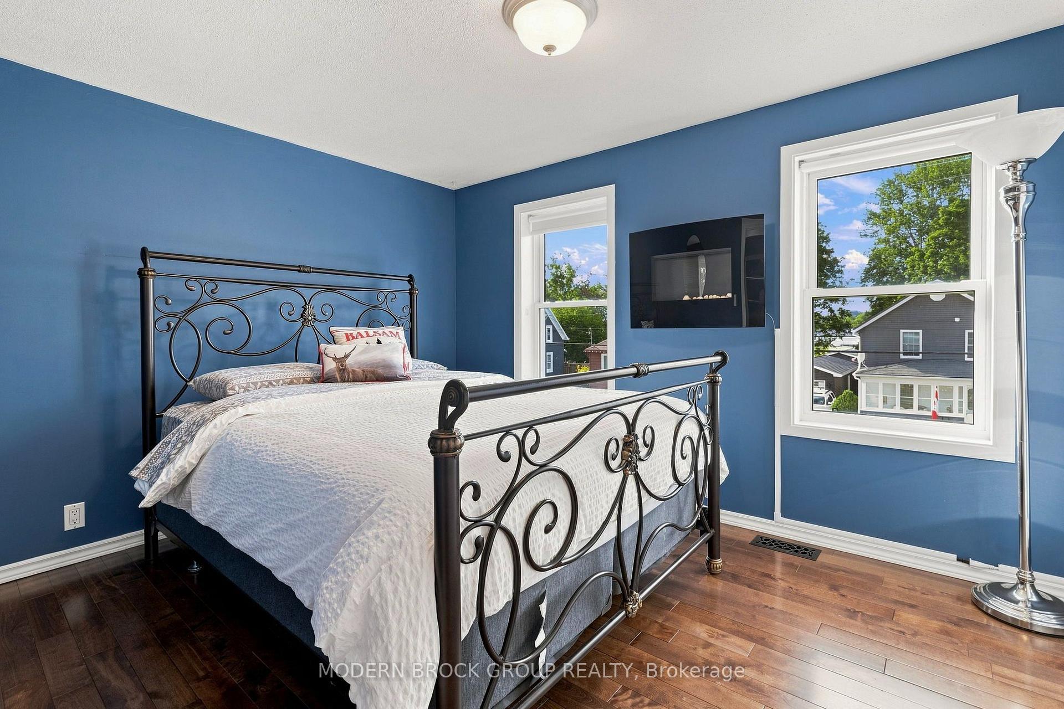
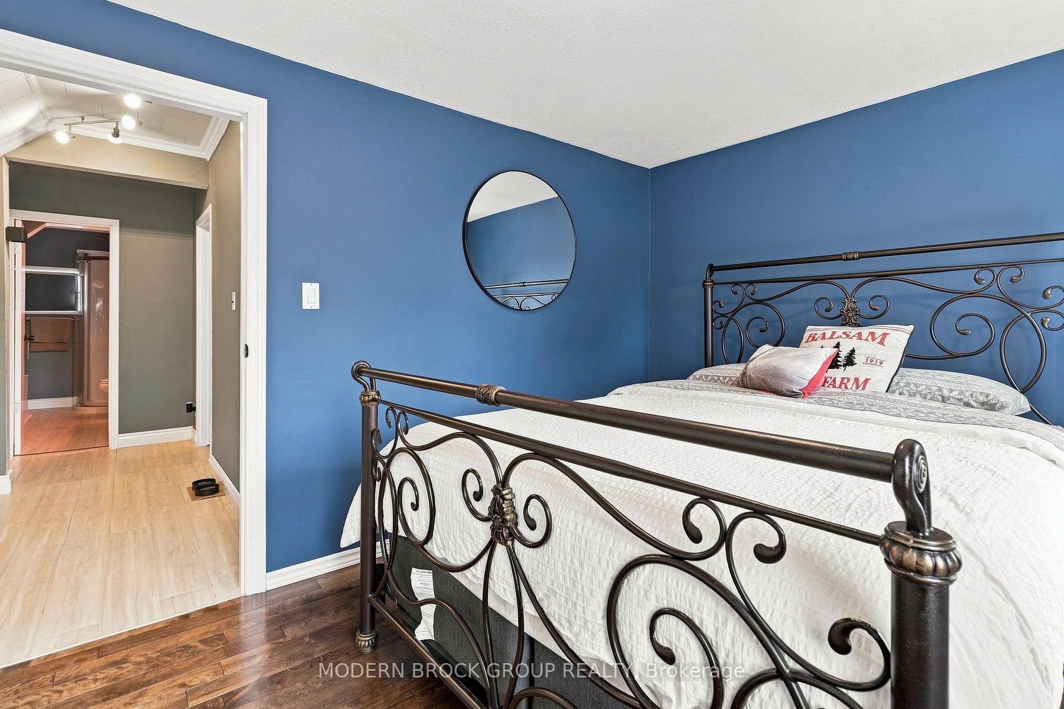
- Impressive primary bedroom for a personal retreat
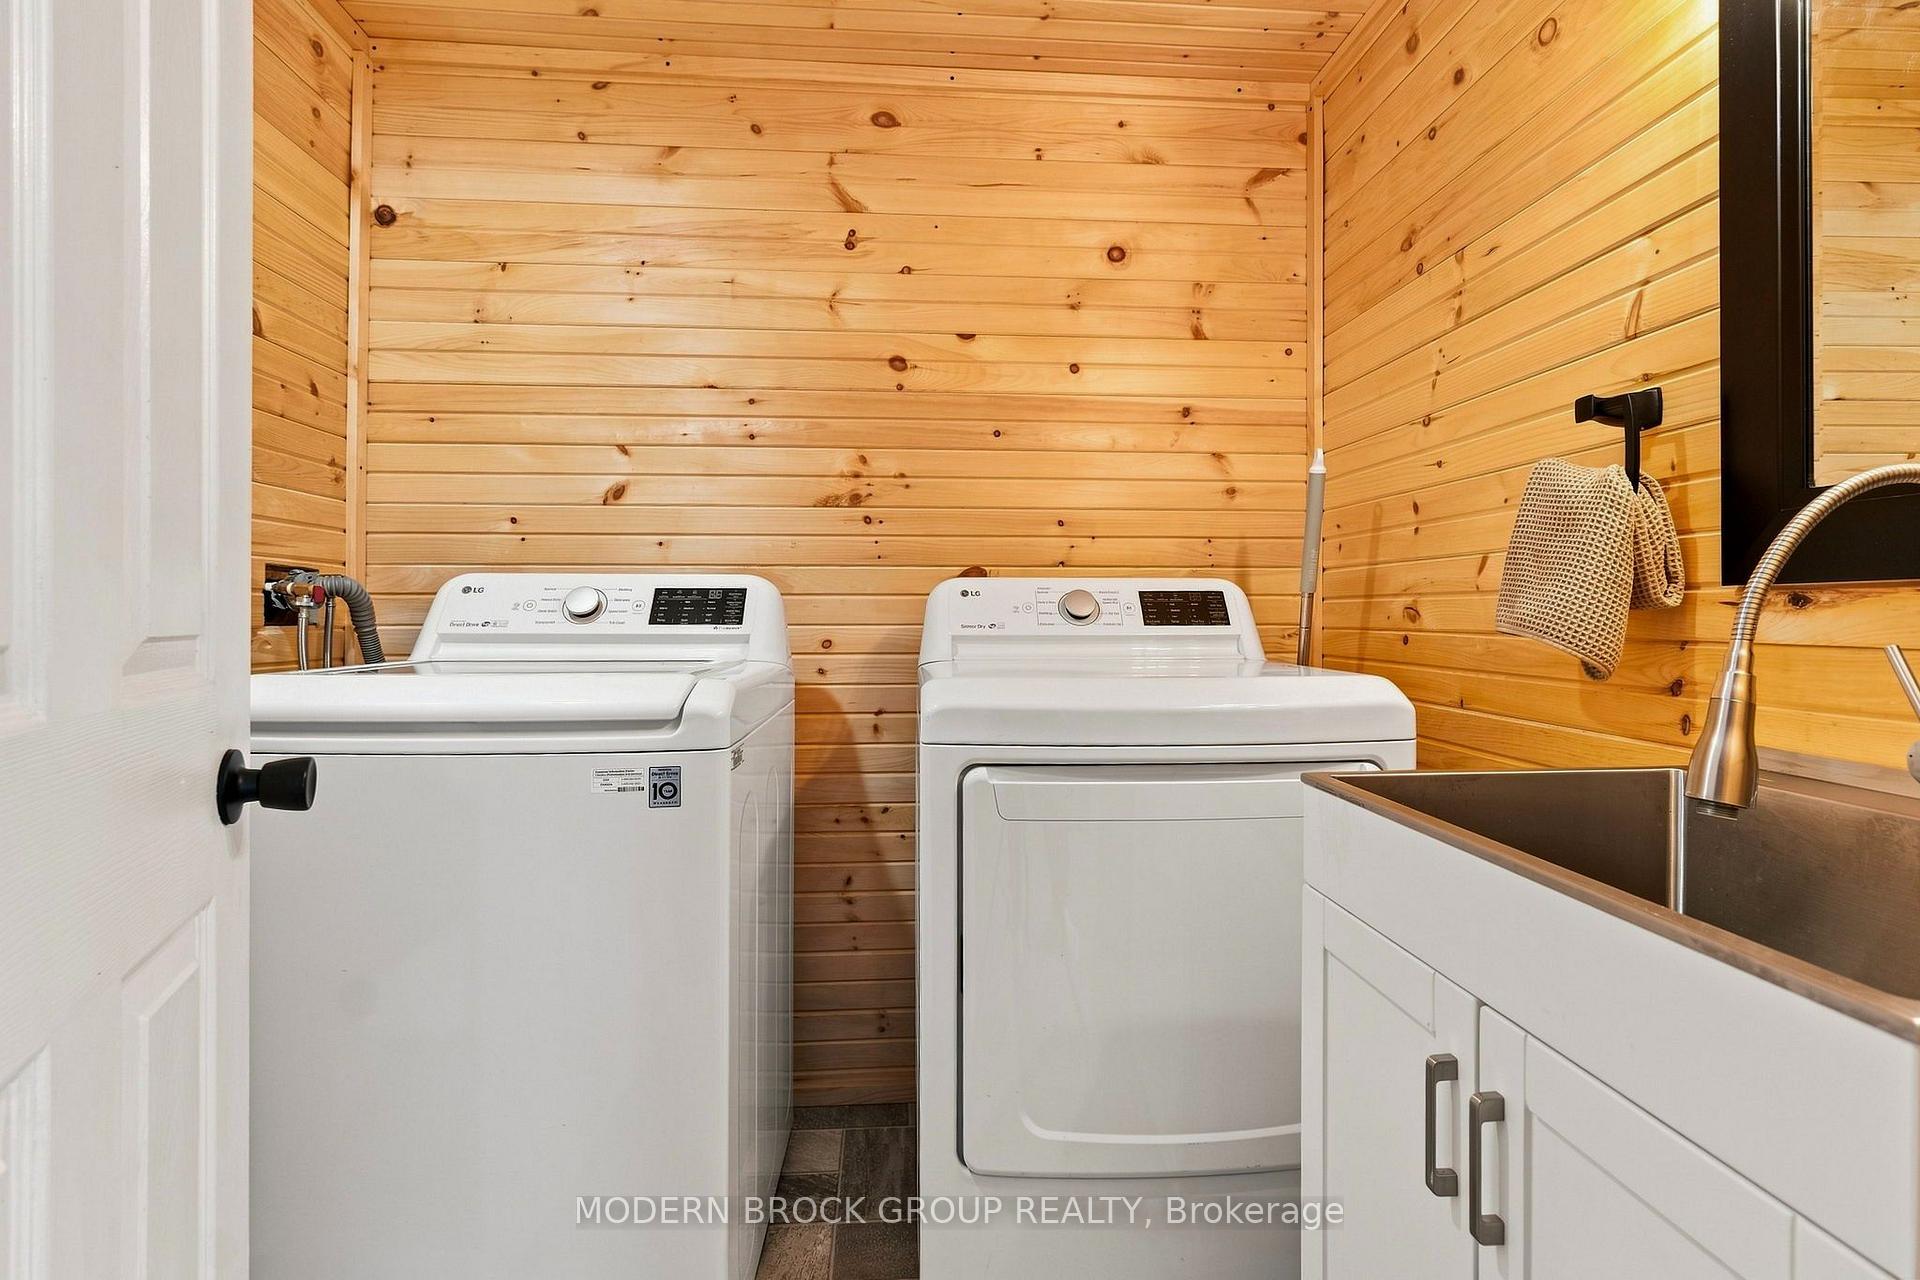
- Main-floor laundry for added convenience
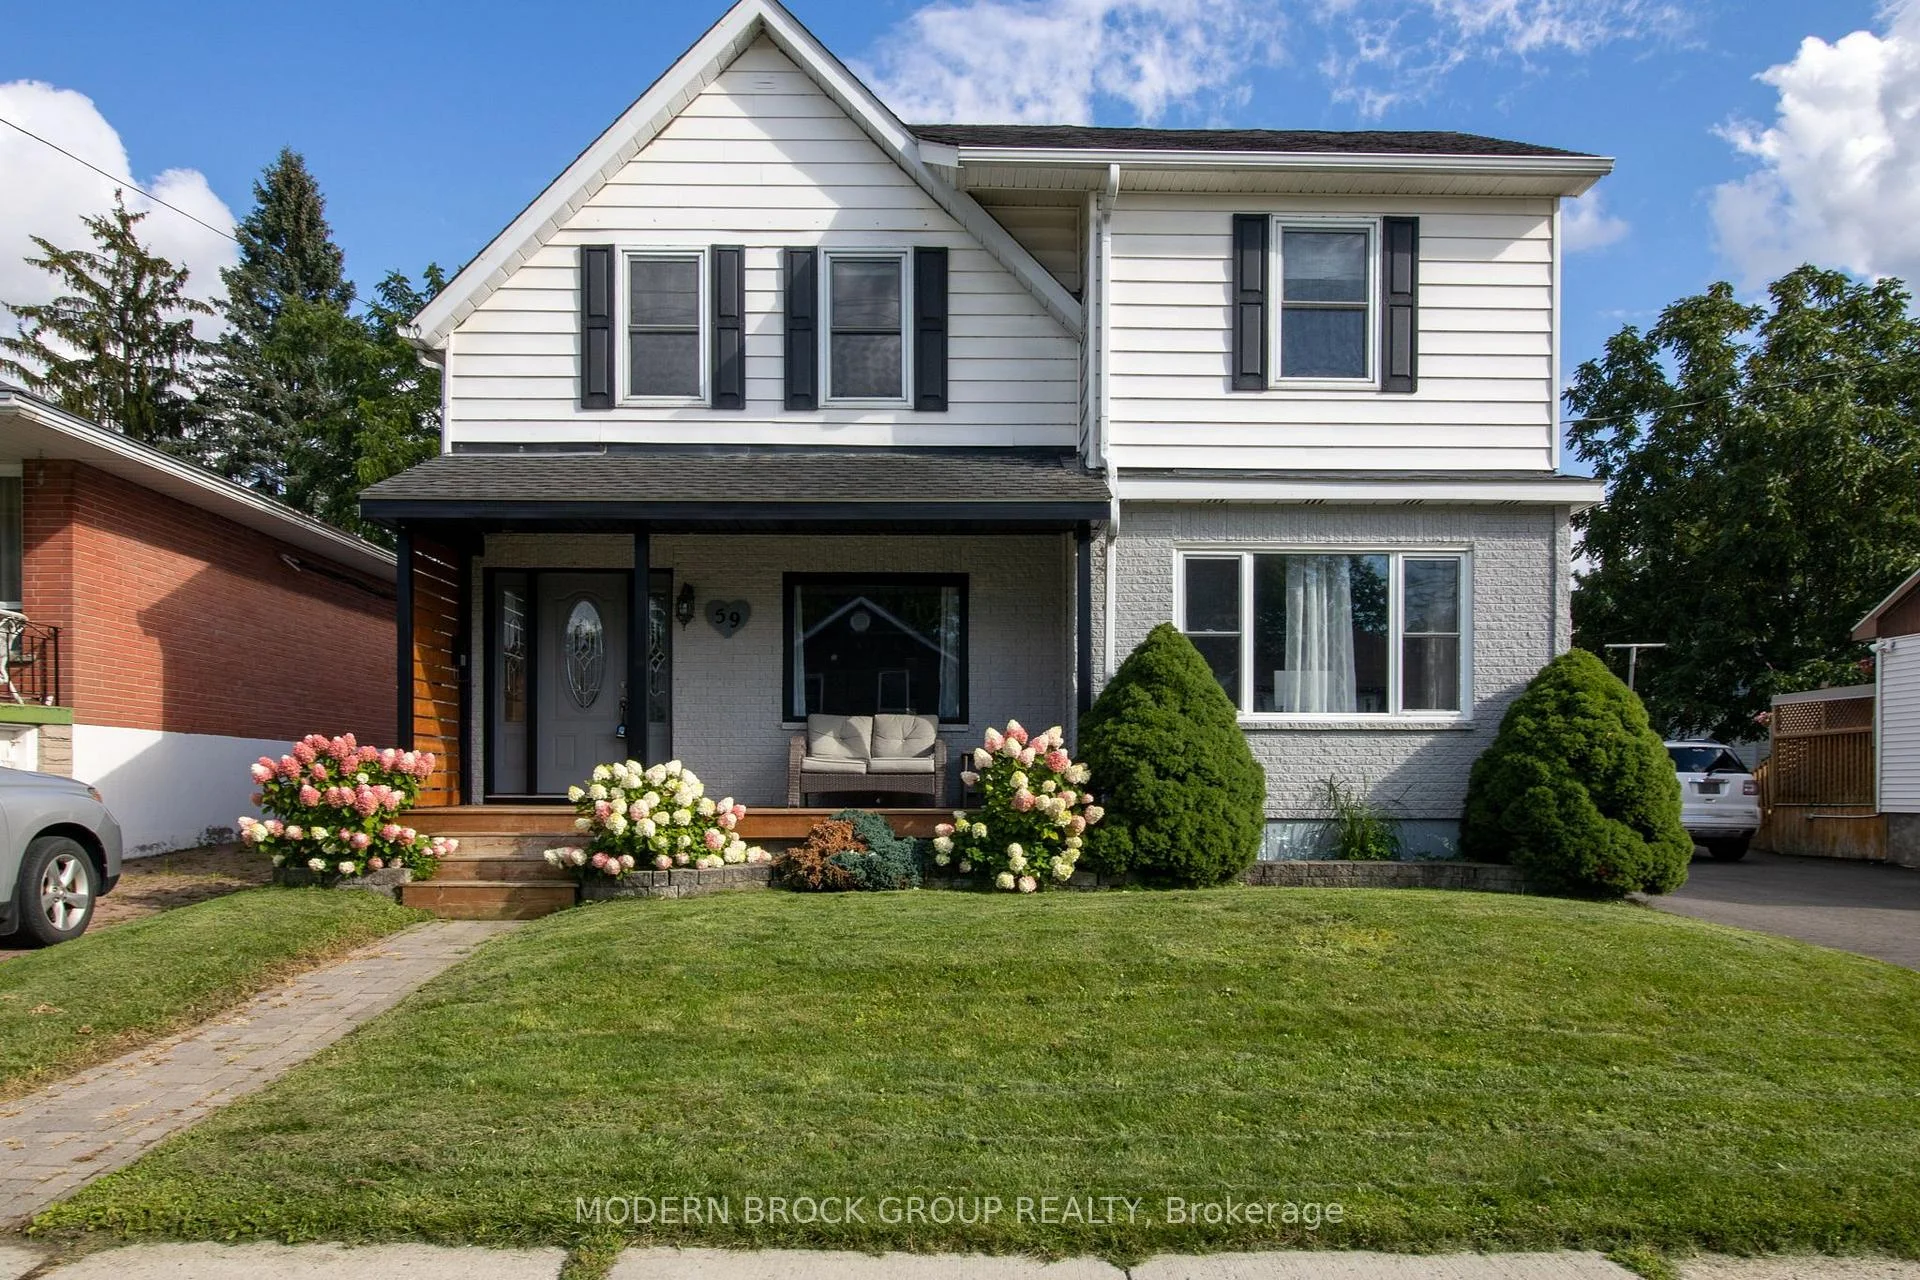
- Established Brockville neighbourhood with character
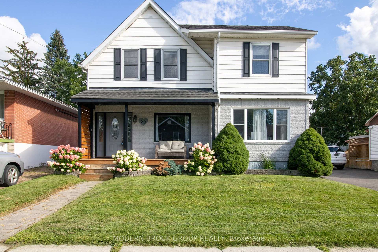
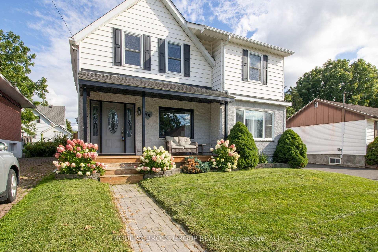
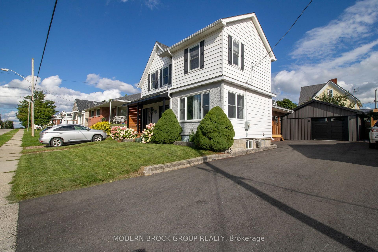
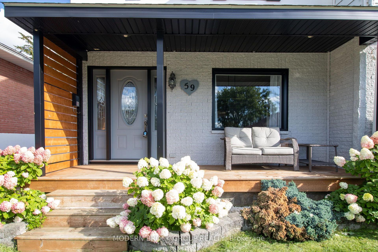
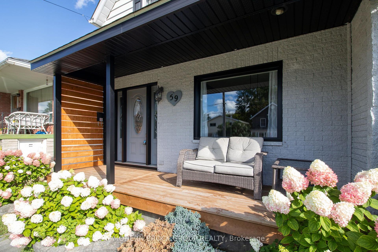
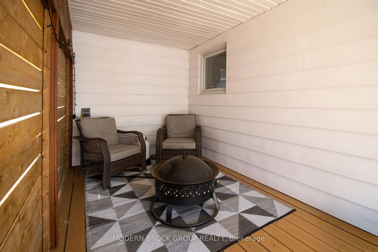
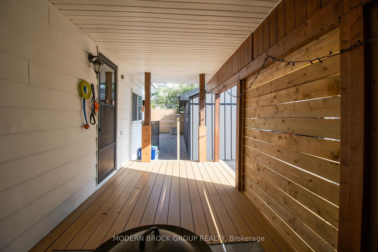
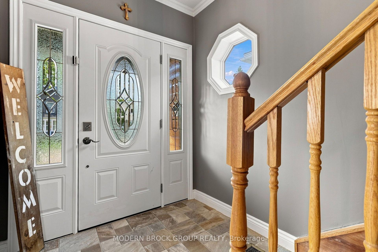
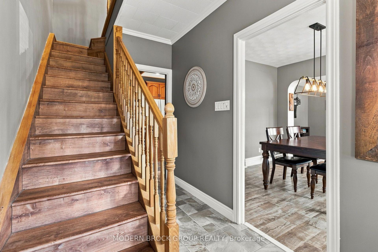
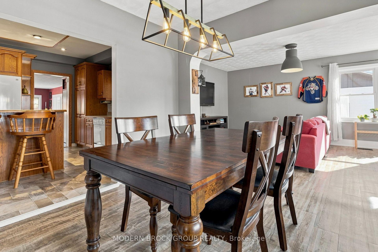
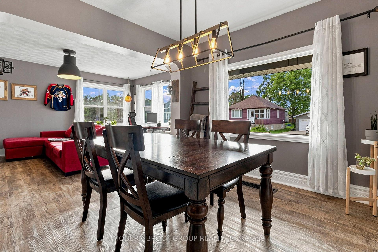
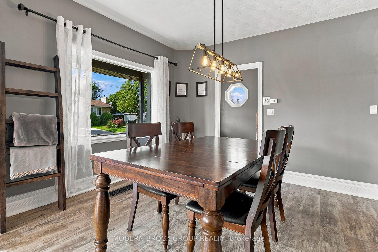
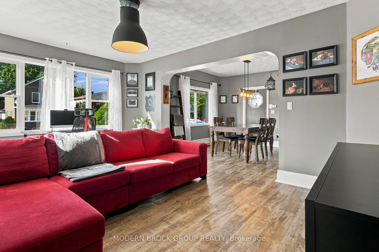
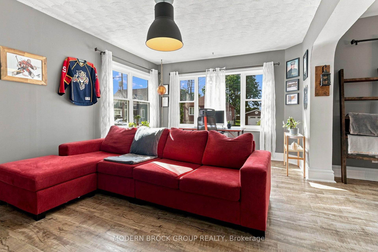
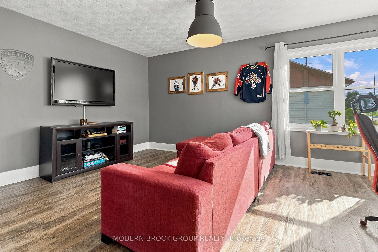
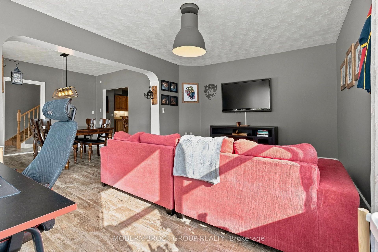
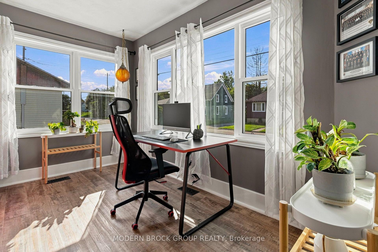
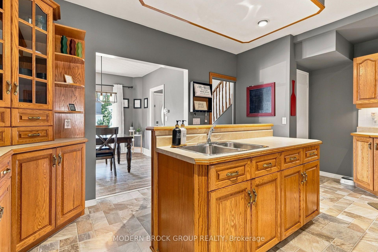
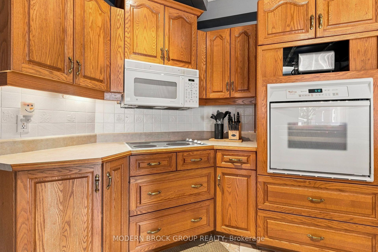
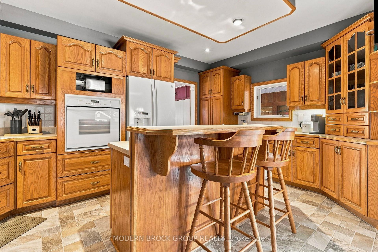
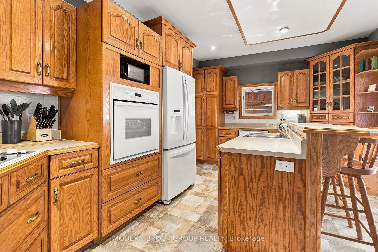
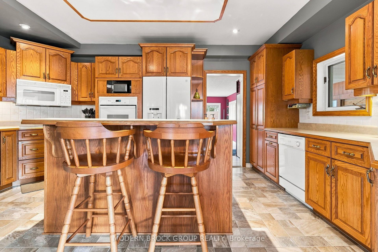
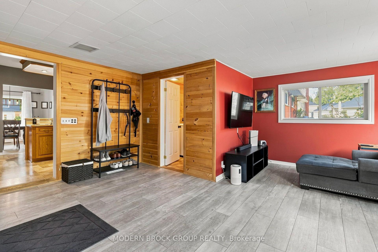
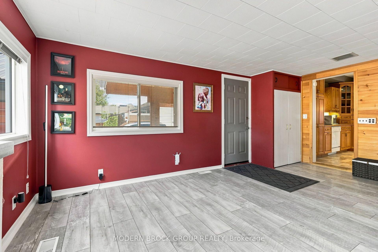
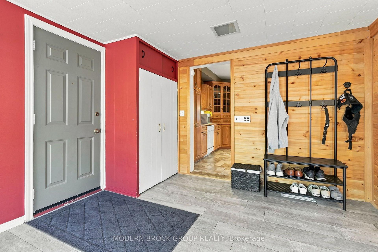
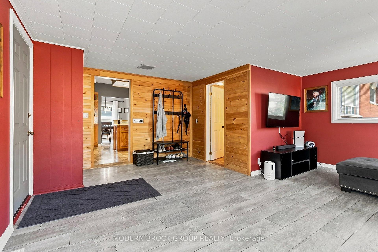
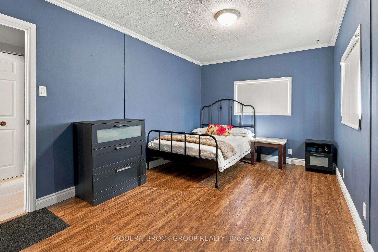
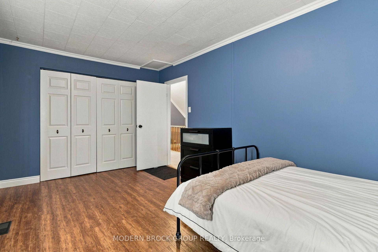
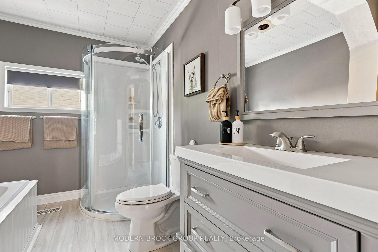
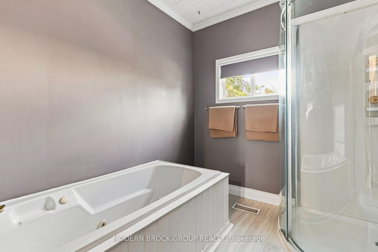
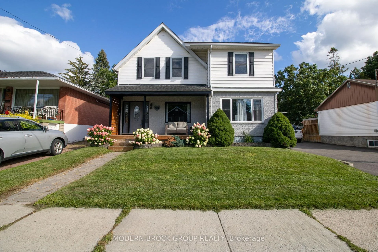
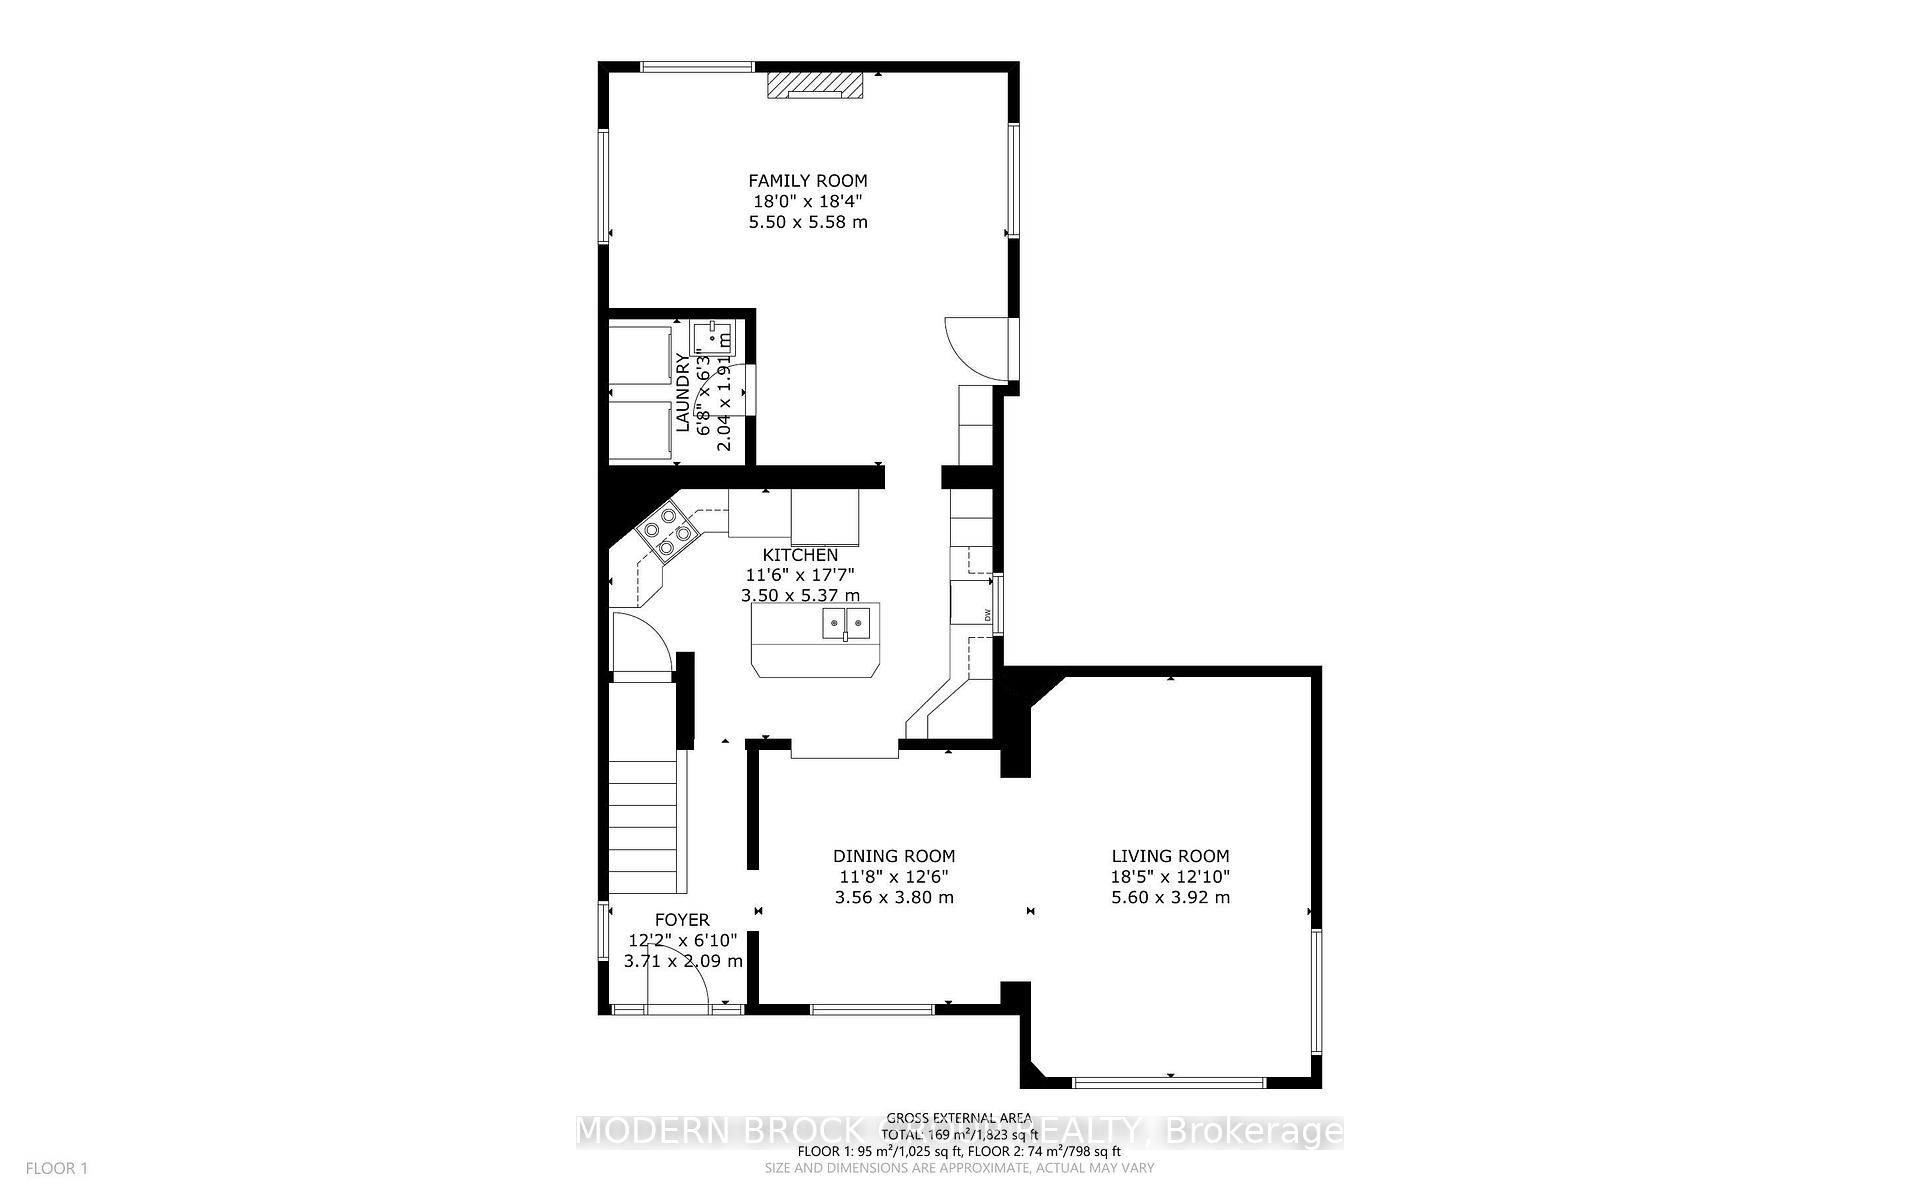
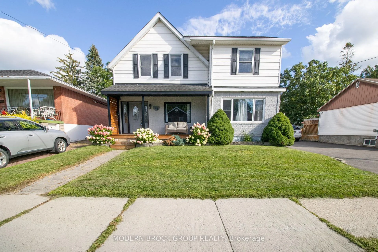
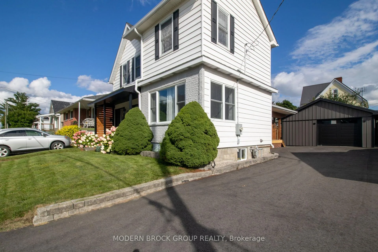
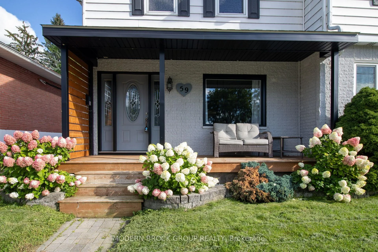
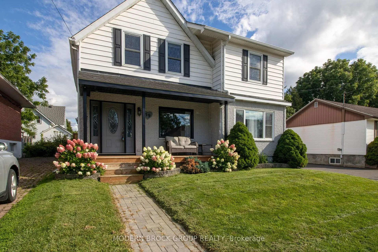
There's a lot more to 59 Schofield Avenue than meets the eye. Behind its charming front porch is a spacious home with approximately 1,823 sq. ft. of above-grade living space, three bedrooms, multiple living areas, and a backyard setup that is made for enjoying rather than maintaining. The main floor has an easy, comfortable flow. A bright living room opens into the dining area, while the generous kitchen offers abundant cabinetry, a centre island with seating, and plenty of workspace. Continue toward the back of the home and you'll find one of its best surprises, an 18' x 18' family room that gives you the extra space so many home are missing. Whether it becomes the movie room, kids' space, games room, or everyday hangout, it adds tremendous flexibility. Main-floor laundry is another practical bonus. Upstairs are three well-sized bedrooms, including an impressive primary bedroom with plenty of room to create your own retreat. The full bathroom offers both a separate shower and tub. The outdoor spaces have also been thoughtfully improved. A recently upgraded driveway, detached garage, fenced backyard, patio area, gazebo and storage shed create a low-maintenance setup that is ready to enjoy. The garage is a feature all on its own, with a finished interior, modern lighting and excellent space for vehicles, hobbies, tools or a workshop. Set in an established Brockville neighbourhood with convenient access to schools, shopping, recreation and Highway 401, this is a home that combines character with space and functionality. Big rooms, a standout garage, and a backyard you can actually enjoy, 59 Schofield is one you'll want to see in person.
Key Facts & Features
Property Costs
- Annual Property Tax Amount
- $2,792
- Land Transfer Tax Fee
- $6,173
Rental Items
- Rental Equipment
- None
- Basement Type
- Unfinished
Interior Features
- Laundry Level
- Main Level
- Interior Extras
- Water Heater Owned, Sump Pump
- Fireplace/Stove
- No
- Elevator
- No
Exterior Features
- Pool
- None
- Other Structures
- Shed, Gazebo
Building
- Building Type
- Detached
- Building Style
- 2-Storey
Construction
- Exterior Finish
- Vinyl Siding, Brick
- Roof
- Asphalt Shingle
- Foundation Details
- Stone
- Special Designation
- Unknown
Lot
- Lot Front
- 51.00 ft
- Lot Depth
- 83.00 ft
Inclusions
- Inclusions
- Fridge, Stove, Dishwasher, Microwave, Washer, Dryer, Window coverings and curtains, Shed, Gazebo, open to negotiation on furniture
Exclusions
- Exclusions
- Aladdin light in living room, 2 wall lamps, 2 electric fireplaces
Parking & Garages
- Garage Type
- Detached
- Garage Spaces
- 2
- Parking Spaces
- 4
- Total Garage And Parking Spaces
- 6
Heating & Cooling
- Heat Source
- Gas
- Heat Type
- Forced Air
- Air Conditioning
- Central Air
- Water
- Municipal
- Sewers
- Sewer
- Bedrooms
- 3
- Washrooms
- 2
- Kitchens
- 1
- Family / bonus room
- Yes
Washrooms
- 4-piece, Second
- 2-piece, Main
- Municipality
- Brockville
- Neighbourhood
- Brockville
- Main cross streets
- Perth St & Strowger Blvd
- Directions
- From 401, take Exit 696 for County Road 29/Stewart Boulevard and head south. Turn right on Central Avenue West, then left on Perth Street. Continue south on Perth Street and turn right on Schofield Avenue. Property will be on the left.
- MLS® number
- X13781598
- Data source
- Toronto Regional Real Estate Board
- Listed on
- 2026-09-14
- Updated on
- 2026-10-20
- Days on market
- 39 days
- Possession type
- Other
- Co-op commission
- 2
- Seller
- Listed by
- MODERN BROCK GROUP REALTY
Home Market Value
Current home valuation for 59 Schofield Avenue, Brockville, Brockville, Brockville, ON. Listed for $484,900
HOMEH Estimate
$358,824
Estimated Sales Range
$330,823 - $497,947
HOMEH Estimate for 59 Schofield Avenue, Brockville, Brockville
Calculated with a real agent's CMA method — 45+ years of experience, codified. Not an AI guess.
For the owner
Is this your home? Track its value.
Get this home's HOMEH Estimate by email once a month, with how many homes are for sale around you.
Mortgage Payment Calculator
Compare up to 4 down payment scenarios
5% of purchase price for homes $500K or less
$24,245
| Scenario 1 | Scenario 2 | Scenario 3 | Scenario 4 | |
|---|---|---|---|---|
−Down payment | % $ | % $ | % $ | % $ |
+CMHC insurance | $18,426 | $13,529 | $11,541 | $0 |
=Total mortgage | $479,081 | $449,939 | $423,706 | $387,920 |
Amortization | ||||
Mortgage rate | % | % | % | % |
| Payment frequency | ||||
=Mortgage payment | $2,339monthly | $2,197monthly | $2,069monthly | $1,894monthly |
Land Transfer Tax
$6,173
$6,173
Around this home
Data provided by OpenStreetMap & Fraser Institute School Rankings
Ask HOMEH
New!Hi there!
👋Text or call (416) 301-9001
Recommended for you
Based on homes you've looked at.
No recommended properties found.
Nearby similar homes
No nearby properties found.
More real estate resources
Other homes nearby
Explore this area
Nearby neighbourhoods
No nearby listings available.