
114 Robbs Rock Road
Burk's Falls, ON P0A 1C0
- 3Bedrooms
- 3Bathrooms
- 2Garage
- 1500–2000Sq Ft
- $2,402Tax
- 198×533 ftLot Size
 Estimated Value:$539,876See Free Estimate Report

Sale & Price History for 114 Robbs Rock Road, Burk's Falls
| Start Date | End Date | Price | Event | MLS# |
|---|---|---|---|---|
| No listing history available | ||||
Real estate boards require you to or to see the full details of this property.
*Sold prices and complete sale & price history are regulated data. Under the Trust in Real Estate Services Act, 2002 (TRESA) and the rules of the Real Estate Council of Ontario (RECO), and pursuant to the Multiple Listing Service® rules of the Canadian Real Estate Association (CREA) and the Toronto Regional Real Estate Board (TRREB), this information may be shown only to registered users who have agreed to the applicable terms of use (a Virtual Office Website, or "VOW," arrangement). HOMEH Inc., Brokerage therefore provides it to signed-in members only. Creating an account is free and takes under a minute.
About 114 Robbs Rock Road, Burk's Falls
Summarized Description
- Spacious bungalow on a private 2+ acre lot
- Screened-in Muskoka Room for relaxation
- Gourmet kitchen with butcher block countertops
- Fully finished lower level with two walkouts
- 5pc ensuite in main floor primary bedroom
- Detached garage and circular driveway
- Conveniently located near Burk's Falls and Huntsville
- Flexible living spaces for various needs
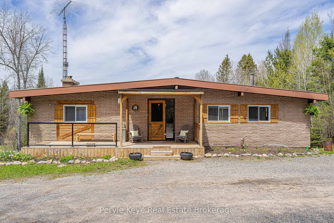
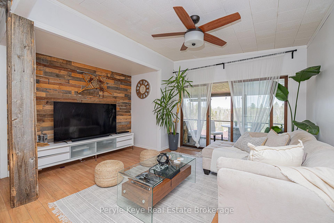
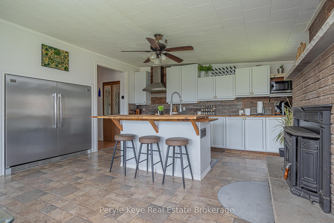
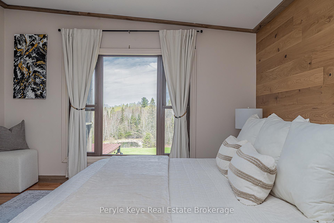
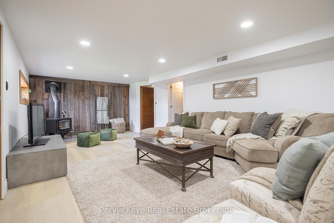
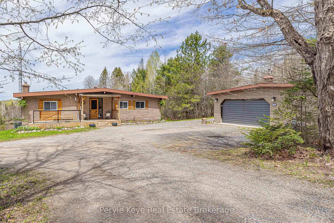
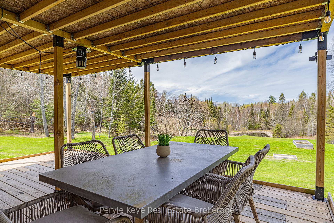
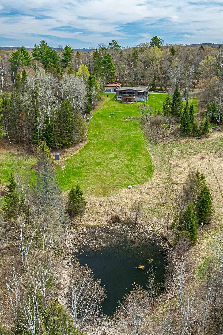
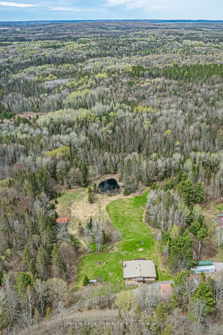
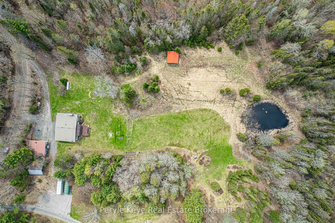
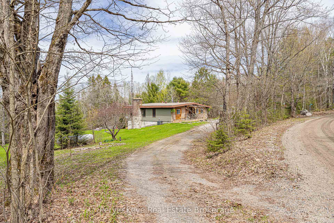
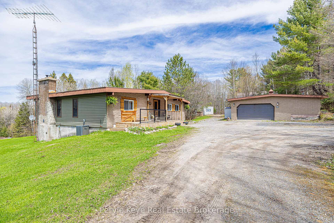
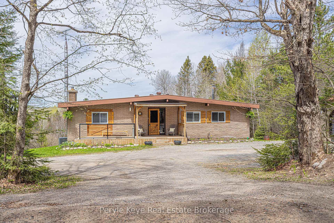
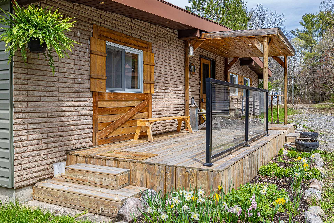
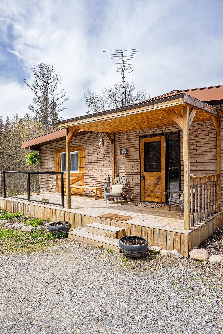
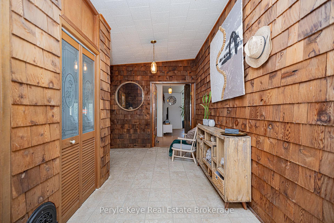
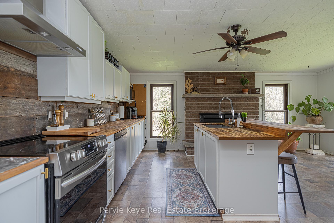
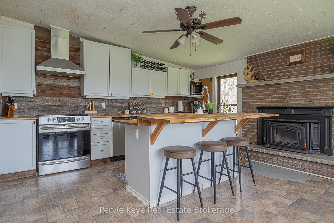
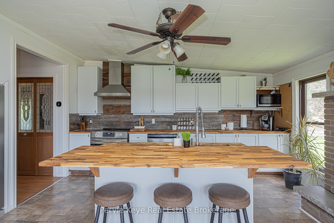
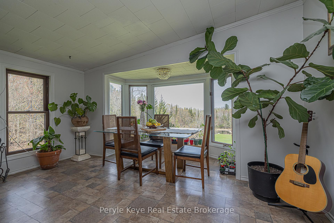
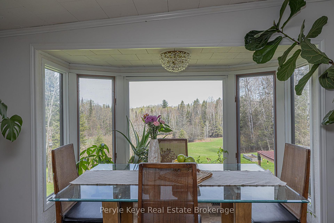
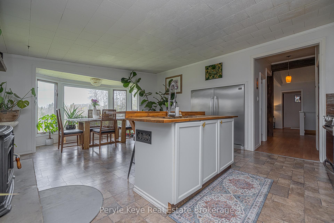
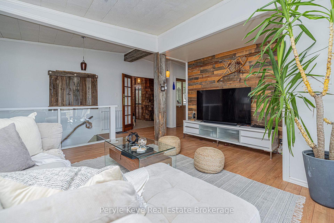
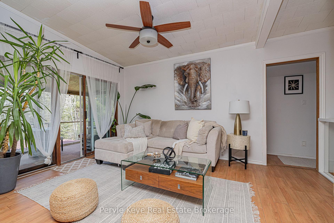
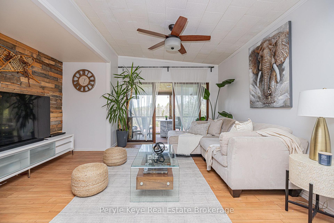
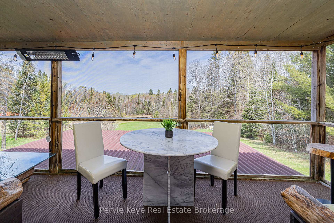
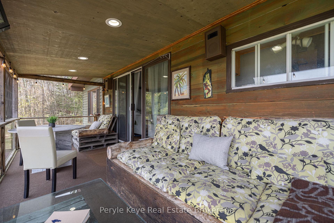
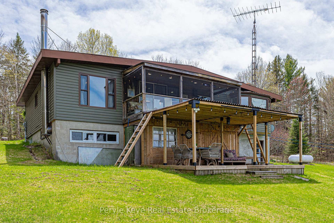
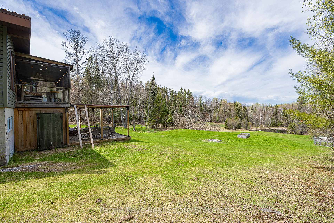
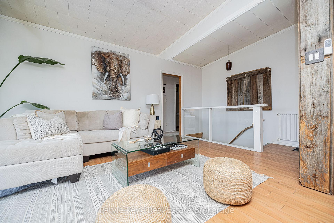
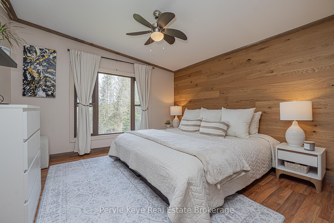
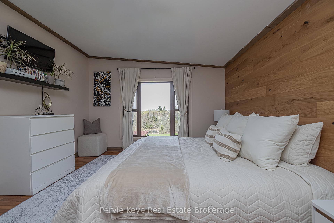
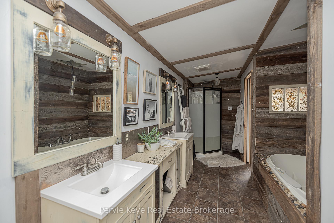
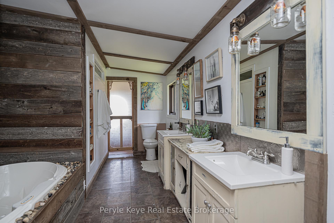
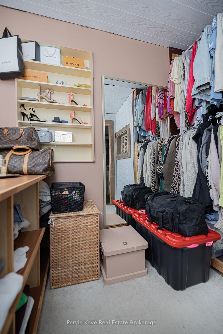
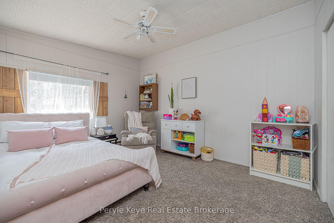
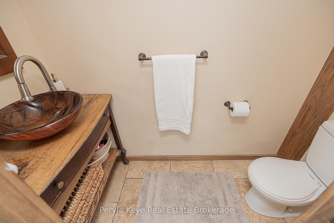
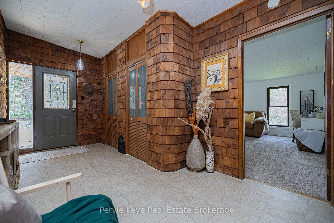
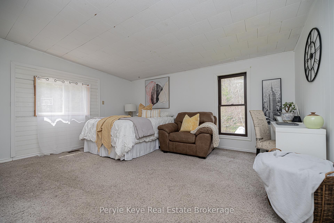
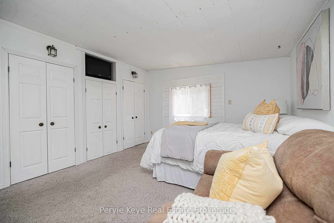
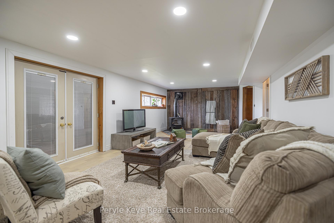
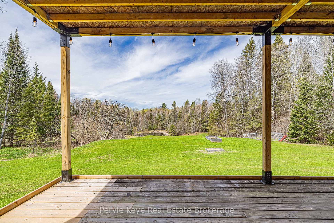
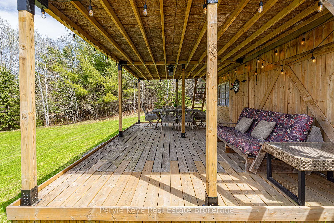
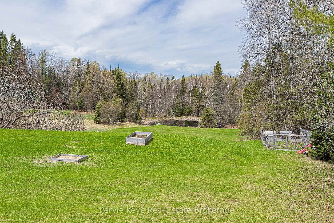
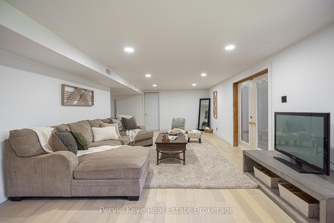
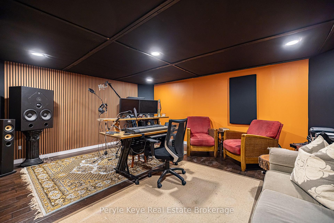
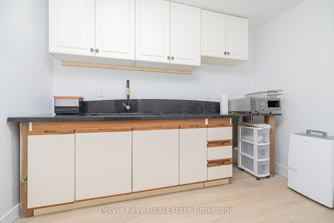
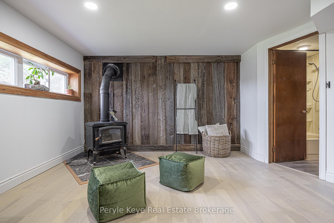
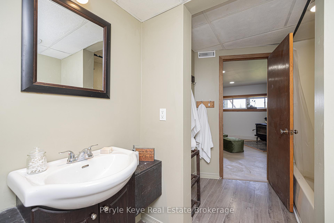
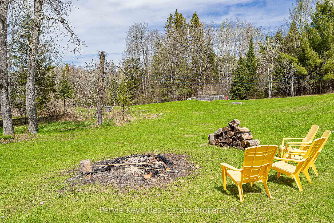
You pull in, and everything slows down. Elevated on a private 2+acre lot, this 3 bed, 3 bath bungalow overlooks a peaceful pond, a canopy of trees, and wide open, usable land. This is where life starts to feel a little different! Gardens blooming in the summer, fires under the stars, and grass underfoot with room to run. This is what it's about. Arrival feels easy-a circular driveway with a detached garage leads to a covered front porch and inviting entry. Step inside, and the space opens up in ways you don't expect. The kitchen is where everything comes together. Butcher block countertops, an island, a walk-in pantry, and stainless steel appliances, anchored by a fireplace that quietly draws everyone in. The living and dining areas are defined by the views- pond and forest stretching out beyond, shifting with the light throughout the day. The screened-in Muskoka Room becomes the place you'll spend most of your time- where conversations unfold, and the rest of the world fades out. Less noise. More space. More time for the things that matter. The main floor primary is set apart, offering privacy and ease, complete with a 5pc ensuite and walk-in closet. Two additional bedrooms are well-sized, with one offering a generous footprint that easily adapts as a den or flexible living space. A 2pc powder room completes the level. Downstairs, the lifestyle continues. A fully finished level with two walkouts, pot lights, engineered hardwood, and a cozy fireplace creates a space you'll actually use-movie nights, creative projects, or a quieter place to retreat. A dedicated studio and separate space offer flexibility for a home-based business or something entirely your own. Step outside to a deck with nearby wood storage that makes evenings by the fire effortless. Storage, a cold room, and a 4pc bath complete the lower level. Just minutes to Burk's Falls and 30 minutes to Huntsville, it's an easy balance of convenience and escape. A place you settle into- and won't want to leave.
Key Facts & Features
Property Costs
- Annual Property Tax Amount
- $2,402
- Land Transfer Tax Fee
- $9,673
Rental Items
- Rental Equipment
- Furnace, Hot Water Tank, AC - $160/month (Reliance) & Propane Tank
- Basement Type
- Walk-Out
Interior Features
- Laundry Level
- Lower Level
- Interior Extras
- Primary Bedroom - Main Floor
- View
- Pond, Forest
- Fireplace/Stove
- Yes
- Fireplace Features
- Wood
- Elevator
- No
Exterior Features
- Exterior Extras
- Privacy, Private Pond, Year Round Living
- Pool
- None
Building
- Building Type
- Detached
- Building Style
- Bungalow
Construction
- Exterior Finish
- Brick, Vinyl Siding
- Roof
- Metal
- Foundation Details
- Concrete Block
- Special Designation
- Unknown
Lot
- Lot Front
- 198.41 ft
- Lot Depth
- 533.39 ft
- Lot Shape
- Irregular
Inclusions
- Inclusions
- All Light Fixtures, Fridge, Stove, Dishwasher, Range Hood, Washer, Dryer and All Window Coverings
Exclusions
- Exclusions
- Staging Items
Parking & Garages
- Garage Type
- Detached
- Garage Spaces
- 2
- Parking Spaces
- 8
- Total Garage And Parking Spaces
- 10
Heating & Cooling
- Heat Source
- Propane
- Heat Type
- Forced Air
- Air Conditioning
- Central Air
- Water
- Well
- Sewers
- Septic
- Bedrooms
- 3
- Washrooms
- 3
- Kitchens
- 1
- Family / bonus room
- Yes
Room sizes
- Other—Basement level
- Bedroom—Main level
- Primary Bedroom—Main level
- Other—Basement level
- Kitchen—Main level
- Foyer—Main level
- Laundry—Basement level
- Study—Basement level
- Living Room—Main level
- Bathroom—Main level, 5 Pc Ensuite
- Utility Room—Basement level
- Other—Basement level
- Recreation—Basement level
- Sunroom—Main level
- Dining Room—Main level
- Bedroom—Main level
- Pantry—Main level
- Bathroom—Main level
- Other—Basement level
- Bathroom—Basement level, 4 Pc Bath
- Other—Basement level
Washrooms
- 2-piece, Main
- 5-piece, Main
- 4-piece, Lower
- Municipality
- Burk's Falls
- Neighbourhood
- Burk's Falls
- Main cross streets
- Robbs Rock Road & Chetwynd Road
- Directions
- HWY 11 North > Exit on Three Mile Lake Road > Leggetts Road > Chetwynd Road > Robbs Rock Road > SOP
- MLS® number
- X13730140
- Data source
- Toronto Regional Real Estate Board
- Listed on
- 2026-09-01
- Updated on
- 2026-09-01
- Days on market
- 46 days
- Possession type
- Flexible
- Co-op commission
- 2.5%+HST
- Seller
- Listed by
- Peryle Keye Real Estate Brokerage
Home Market Value
Current home valuation for 114 Robbs Rock Road, Burk's Falls, Burk's Falls, ON. Listed for $659,900
HOMEH Estimate
$539,876
Estimated Sales Range
$415,289 - $771,251
HOMEH Estimate for 114 Robbs Rock Road, Burk's Falls
Calculated with a real agent's CMA method — 45+ years of experience, codified. Not an AI guess.
For the owner
Is this your home? Track its value.
Get this home's HOMEH Estimate by email once a month, with how many homes are for sale around you.
Mortgage Payment Calculator
Compare up to 4 down payment scenarios
5% on first $500K + 10% on $159,900 over $500K
$40,990
| Scenario 1 | Scenario 2 | Scenario 3 | Scenario 4 | |
|---|---|---|---|---|
−Down payment | % $ | % $ | % $ | % $ |
+CMHC insurance | $24,733 | $18,411 | $15,706 | $0 |
=Total mortgage | $643,059 | $612,321 | $576,621 | $527,920 |
Amortization | ||||
Mortgage rate | % | % | % | % |
| Payment frequency | ||||
=Mortgage payment | $3,140monthly | $2,990monthly | $2,815monthly | $2,578monthly |
Land Transfer Tax
$9,673
$9,673
Around this home
Data provided by OpenStreetMap & Fraser Institute School Rankings
Ask HOMEH
New!Hi there!
👋Text or call (416) 301-9001
Recommended for you
Based on homes you've looked at.
No recommended properties found.
Nearby similar homes
No nearby properties found.
More real estate resources
Other homes nearby
Explore this area
No nearby listings available.