
11 Brawton Drive
Caledon (Palgrave), ON L7E 0C9
- 2+2Bedrooms
- 3Bathrooms
- 2Garage
- —Sq Ft
- $6,137Tax
- 100×152 ftLot Size
 Estimated Value:$1,438,321See Free Estimate Report

Property not available for sale or for rent.
HOMEH One: full-service selling for a 1% listing fee. The buyer's agent commission is separate.
Free Home EvaluationHow Much Is My Home Worth?Homes for Sale NearbySale & Price History for 11 Brawton Drive, Caledon, Palgrave
| Start Date | End Date | Price | Event | MLS# |
|---|---|---|---|---|
| 2024-11-15 | 2024-11-25 | Login to See Prices | Sold | w10425416 |
Real estate boards require you to or to see the full details of this property.
*Sold prices and complete sale & price history are regulated data. Under the Trust in Real Estate Services Act, 2002 (TRESA) and the rules of the Real Estate Council of Ontario (RECO), and pursuant to the Multiple Listing Service® rules of the Canadian Real Estate Association (CREA) and the Toronto Regional Real Estate Board (TRREB), this information may be shown only to registered users who have agreed to the applicable terms of use (a Virtual Office Website, or "VOW," arrangement). HOMEH Inc., Brokerage therefore provides it to signed-in members only. Creating an account is free and takes under a minute.
About 11 Brawton Drive, Caledon, Palgrave
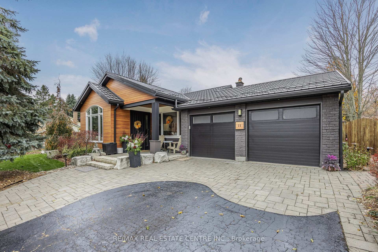
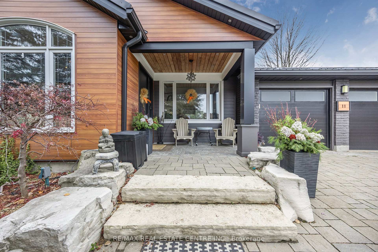
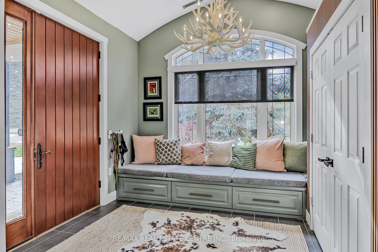
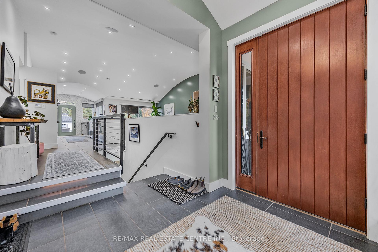
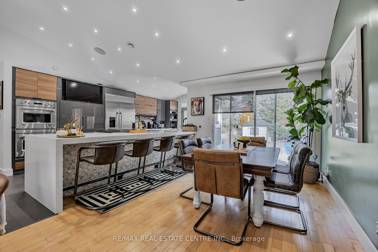
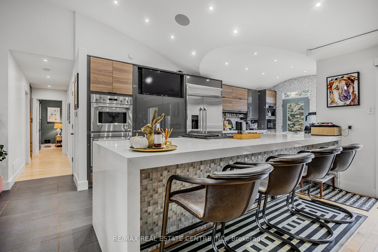
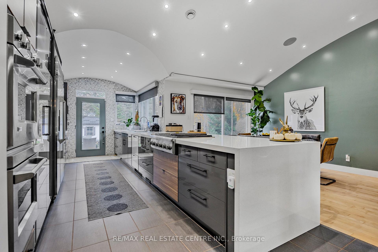
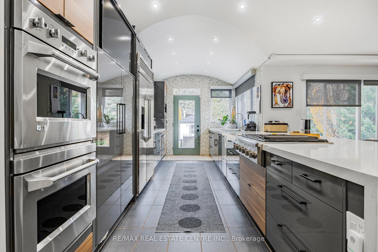
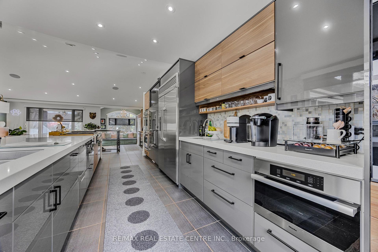
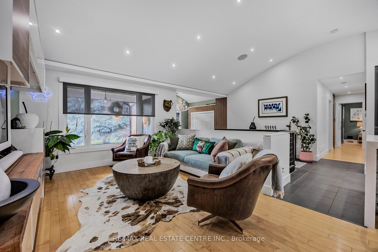
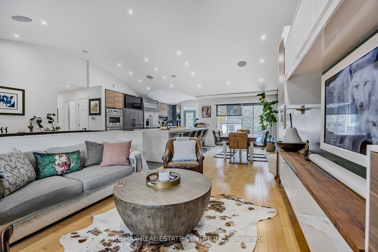
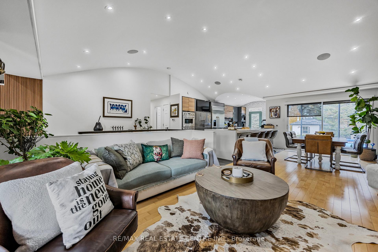
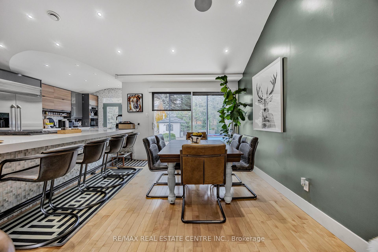
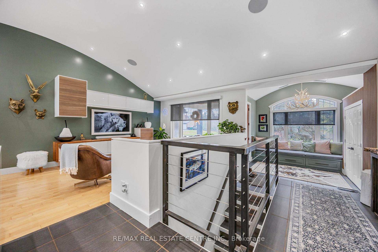
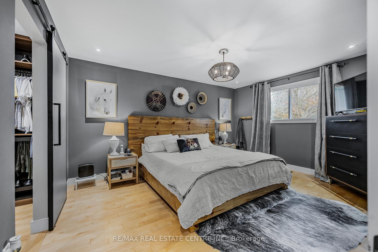
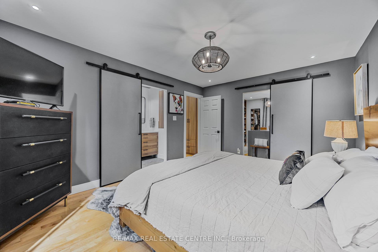
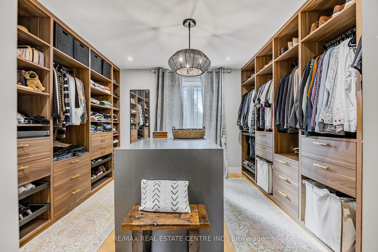
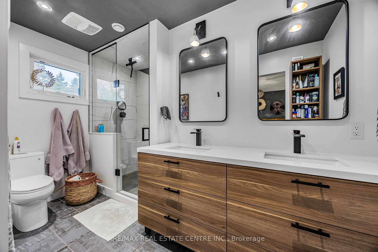
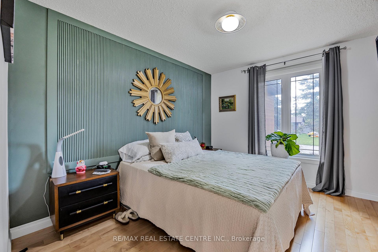
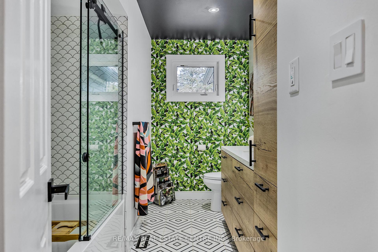
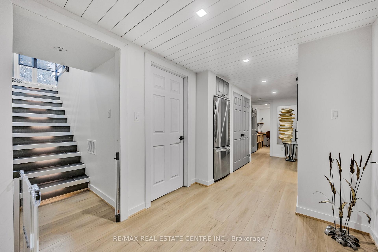
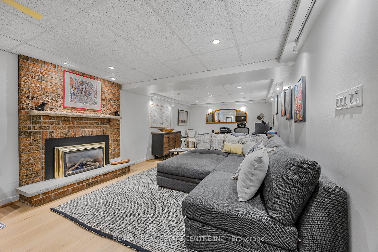
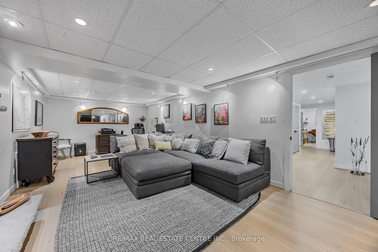
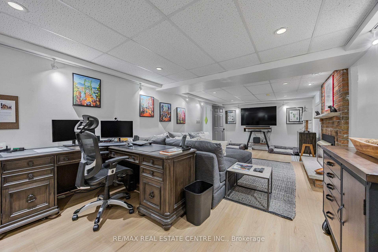
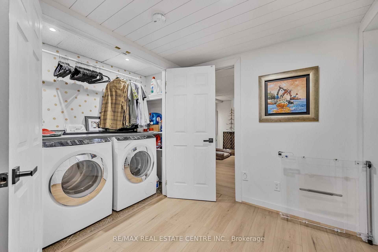
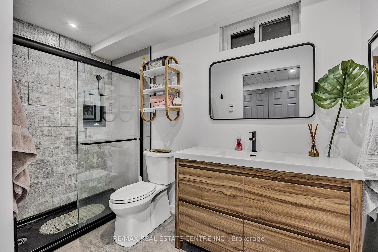
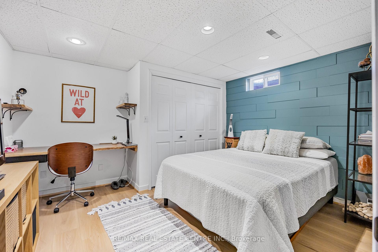
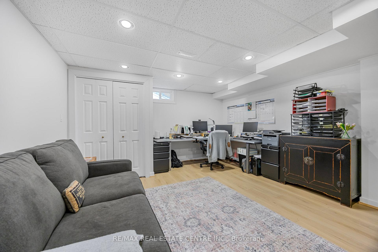
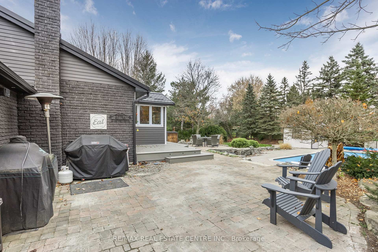
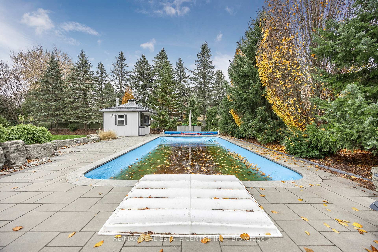
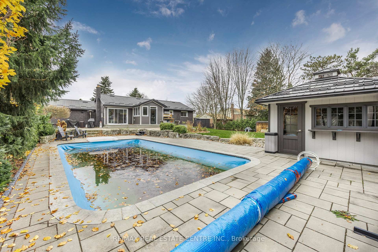
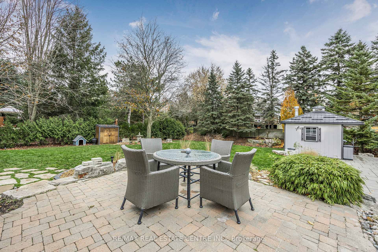
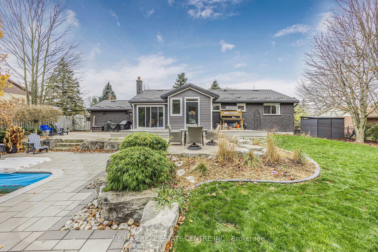
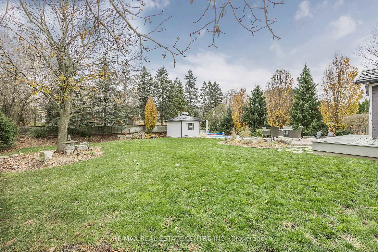
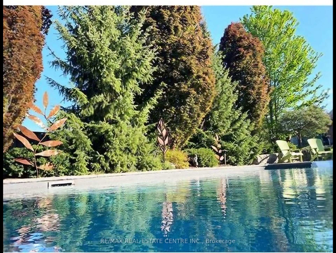
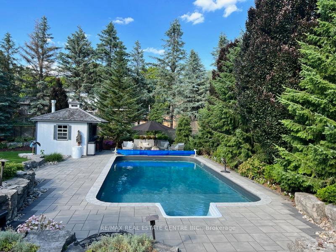
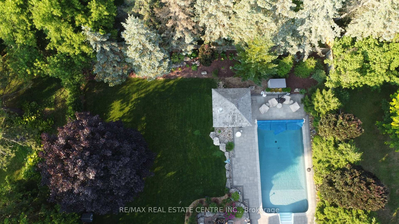
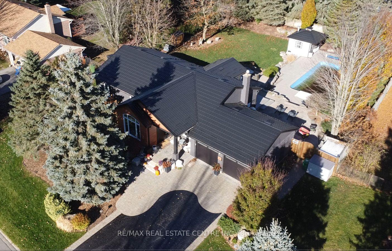
Look No Further! This Meticulously Remodeled Bungalow sits in the Coveted Palgrave Community Surrounded by Golf Courses, Conservation Trails and the Caledon Equestrian Park. This Home Exemplifies Sophistication with Designer Magazine Worthy Finishes. You are welcomed by the Exquisite Curb Appeal Including Brand New Contemporary Steel Siding, a New Steel Roof, Modern Stained Brick, a Charming Front Porch. The Whole Property Is Adorned with Professionally Designed Mature Landscaping and Sprinkler System. Upon Entering the Home you are Welcomed Into the Impressively Oversized Foyer Addition, Complete with Heated Flooring, Picture Window, Window Seat, Fluted Feature Wall and Soaring Ceilings. You will be impressed by the Open Concept Main Floor with Unique Vaulted Barrel Ceiling, Lutron Smart Lighting, Smart Blinds and Sonos Sound System Both Indoors and Out. The Upgraded Gourmet Kitchen has High End Appliances, Second Prep Sink, Quartz Countertops, Heated Flooring, Walk Out and an Impressive Island that Opens to the Dining Area with Second Walk Out to Composite Deck. The Living Room is Bright and Beautiful with Custom Built In Entertainment Wall. Main Floor is Completed with a Remodeled Bathroom, Tastefully Decorated 2nd Bedroom, and an Extraordinary Primary Suite Suited for a King and Queen with a Custom Walk In Closet to Die For Including a Centre Island. No Expenses Spared on the 4 Piece Ensuite with Heated Floors, Double Sinks and Classy Walk In Shower. Need More Space? The Lower Level with All New High End Luxury Vinyl Flooring Offers a Very Spacious Family Room w Gas Fireplace, a Newly Added 3 Piece Bathroom w Heated Floors, Designer Tile and Custom Barn Door. 2 Additional Generous Sized Bedrooms one with a secret room. The Backyard is a True Oasis with Heated Saltwater Pool, Pool Cabana with Steel Roof, Hot/Cold water, Fridge. Plenty of Yard for Kids and Dogs.
Key Facts & Features
Property Costs
- Annual Property Tax Amount
- $6,137
- Land Transfer Tax Fee
- $29,455
Rental Items
- Rental Equipment
- None
- Basement Type
- Full, Finished
Interior Features
- Laundry Level
- Lower Level
- Interior Extras
- Auto Garage Door Remote, Bar Fridge, Built-In Oven, Central Vacuum, Countertop Range, Generator - Full, On Demand Water Heater, Primary Bedroom - Main Floor, Water Purifier, Water Softener
- Fireplace/Stove
- Yes
- Fireplace Features
- Natural Gas
- Elevator
- No
Exterior Features
- Exterior Extras
- Porch, Landscaped, Deck, Lawn Sprinkler System
- Pool
- Inground
- Property Features
- Golf, Greenbelt/Conservation, Fenced Yard, Park, School Bus Route
- Other Structures
- Garden Shed
Building
- Building Type
- Detached
- Building Style
- Bungalow
Construction
- Exterior Finish
- Brick, Metal/Steel Siding
- Roof
- Metal
- Foundation Details
- Poured Concrete
- Special Designation
- Unknown
Lot
- Lot Front
- 99.85 ft
- Lot Depth
- 151.67 ft
Inclusions
- Inclusions
- Miele Coffee Maker, Microwave and Steam Oven, Washer and Dryer, Fisher &Paykel Dishwasher Monogram Double Wall Oven and French Door Fridge with Water and Ice, 6 Burner Gas Range. R/O Water Filtration System, Water Softner, Owned On Demand Hot Water
Exclusions
- Exclusions
- Chandelier in Entrance (to be replaced w original Ralph Lauren Chandelier), Freezer in Lower Level
Parking & Garages
- Garage Type
- Attached
- Garage Spaces
- 2
- Parking Spaces
- 4
- Total Garage And Parking Spaces
- 6
Heating & Cooling
- Heat Source
- Gas
- Heat Type
- Forced Air
- Air Conditioning
- Central Air
- Water
- Municipal
- Sewers
- Septic
- Bedrooms
- 2 + 2
- Washrooms
- 3
- Kitchens
- 1
Room sizes
- Foyer—Main level, Heated Floor, Picture Window
- Kitchen—Main level, Heated Floor, Vaulted Ceiling(s), B/I Appliances
- Dining Room—Main level, Open Concept, Hardwood Floor, W/O To Deck
- Living Room—Main level, Open Concept, Vaulted Ceiling(s), Pot Lights
- Primary Bedroom—Main level, Walk-In Closet(s), 4 Pc Ensuite, Hardwood Floor
- Bedroom 2—Main level, Hardwood Floor, B/I Closet, Large Window
- Family Room—Lower level, Vinyl Floor, Gas Fireplace, Pot Lights
- Bedroom 3—Lower level, Vinyl Floor, Closet
- Bedroom 4—Lower level, Vinyl Floor, Double Closet
- Other—Lower level, Vinyl Floor, Mirrored Walls
Washrooms
- 4-piece, Main
- 4-piece, Main
- 3-piece, Lower
- Municipality
- Caledon
- Neighbourhood
- Palgrave
- Main cross streets
- Hwy 50 to Brawton Drive
- MLS® number
- W10425416
- Data source
- Toronto Regional Real Estate Board
- Status change
- 2024-11-25
- Listed on
- 2024-11-15
- Days on market
- 10 days
- Possession type
- To Be Arranged
- Co-op commission
- 2.5% plus HST
- Seller
- Listed by
- RE/MAX REAL ESTATE CENTRE INC.
Home Market Value
Current home valuation for 11 Brawton Drive, Caledon, Palgrave, Caledon, ON. Listed for $1,649,000
HOMEH Estimate
$1,438,321
Estimated Sales Range
$1,136,274 - $1,740,368
HOMEH Estimate for 11 Brawton Drive, Caledon, Palgrave
Calculated with a real agent's CMA method — 45+ years of experience, codified. Not an AI guess.
For the owner
Is this your home? Track its value.
Get this home's HOMEH Estimate by email once a month, with how many homes are for sale around you.
Mortgage Payment Calculator
Compare up to 4 down payment scenarios
20% required for homes $1.5M or more
$329,800
| Scenario 1 | Scenario 2 | Scenario 3 | Scenario 4 | |
|---|---|---|---|---|
−Down payment | % $ | % $ | % $ | % $ |
+CMHC insurance | $0 | $0 | $0 | $0 |
=Total mortgage | $1,319,200 | $1,236,750 | $1,154,300 | $1,071,850 |
Amortization | ||||
Mortgage rate | % | % | % | % |
| Payment frequency | ||||
=Mortgage payment | $6,441monthly | $6,038monthly | $5,636monthly | $5,233monthly |
Land Transfer Tax
$29,455
$29,455
Around this home
Data provided by OpenStreetMap & Fraser Institute School Rankings
Ask HOMEH
New!Hi there!
👋Text or call (416) 301-9001
Recommended for you
Based on homes you've looked at.
No recommended properties found.
Nearby similar homes
No nearby properties found.
More real estate resources
Other homes nearby
Explore this area
Nearby neighbourhoods
No nearby listings available.