
13 Mulloy Court
Caledon (Palgrave), ON L7E 4J1
- 5Bedrooms
- 5Bathrooms
- 3Garage
- 3500–5000Sq Ft
- —Tax
- 197×406 ftLot Size
 Estimated Value:$2,573,350See Free Estimate Report

Property not available for sale or for rent.
HOMEH One: full-service selling for a 1% listing fee. The buyer's agent commission is separate.
Free Home EvaluationHow Much Is My Home Worth?Homes for Sale NearbySale & Price History for 13 Mulloy Court, Caledon, Palgrave
| Start Date | End Date | Price | Event | MLS# |
|---|---|---|---|---|
| 2025-02-27 | 2025-03-17 | Login to See Prices | Sold | w11990580 |
Real estate boards require you to or to see the full details of this property.
*Sold prices and complete sale & price history are regulated data. Under the Trust in Real Estate Services Act, 2002 (TRESA) and the rules of the Real Estate Council of Ontario (RECO), and pursuant to the Multiple Listing Service® rules of the Canadian Real Estate Association (CREA) and the Toronto Regional Real Estate Board (TRREB), this information may be shown only to registered users who have agreed to the applicable terms of use (a Virtual Office Website, or "VOW," arrangement). HOMEH Inc., Brokerage therefore provides it to signed-in members only. Creating an account is free and takes under a minute.
About 13 Mulloy Court, Caledon, Palgrave
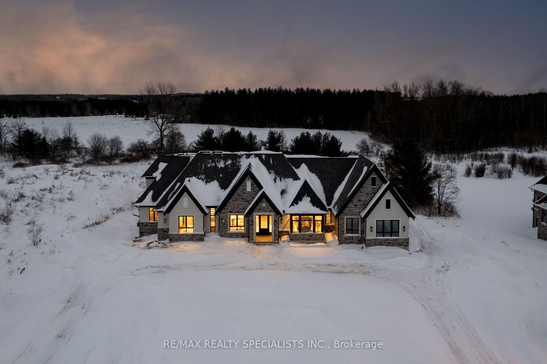
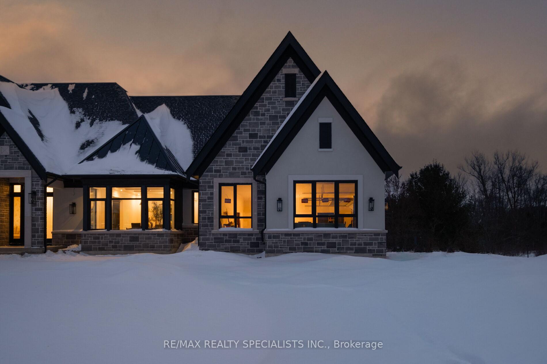
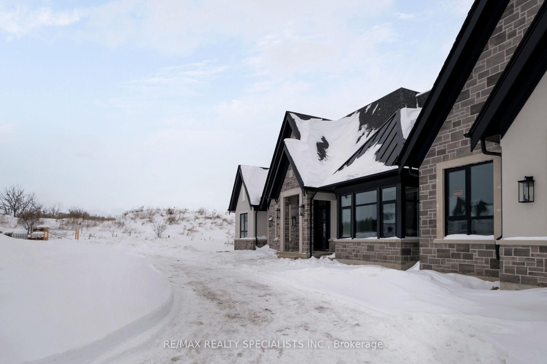
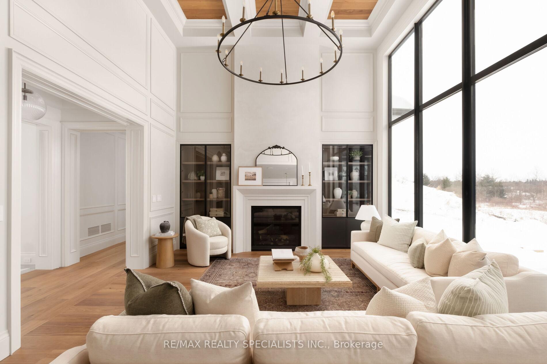
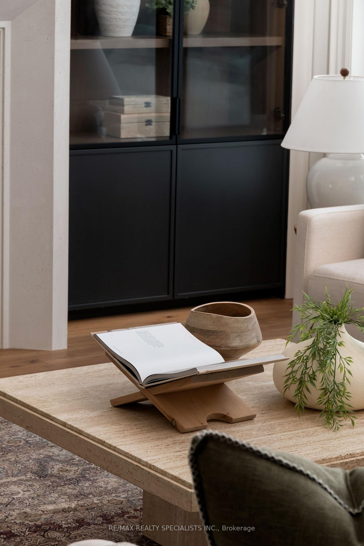
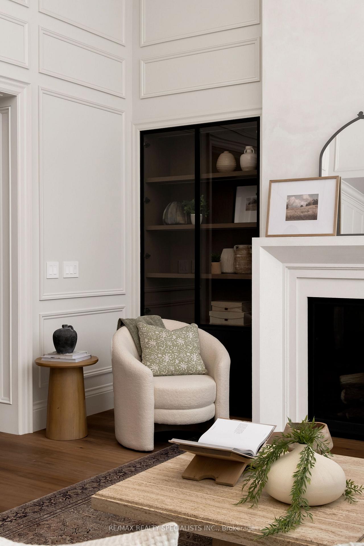
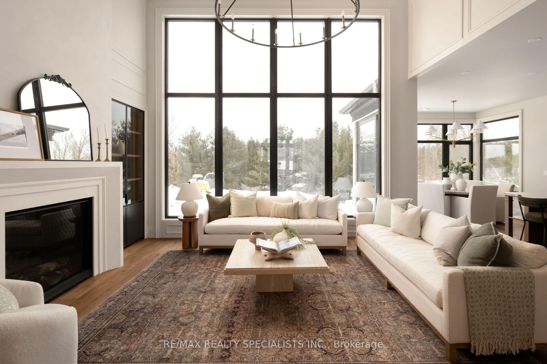
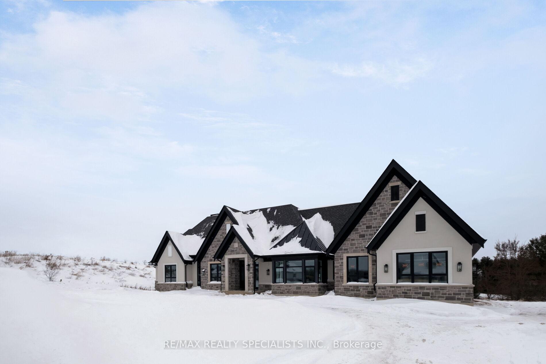
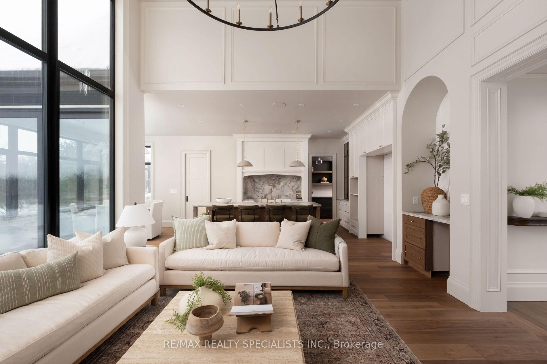
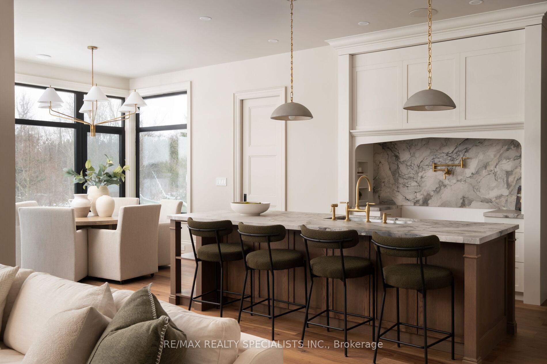
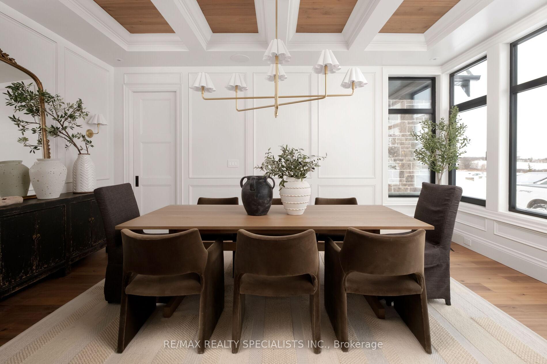
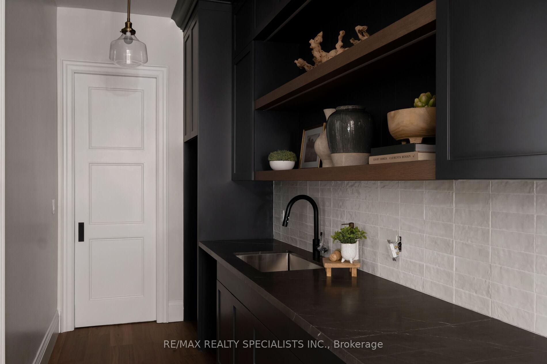
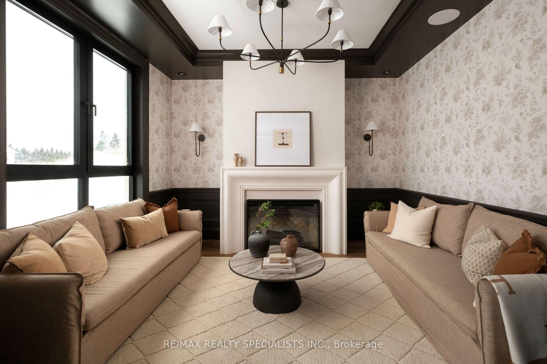
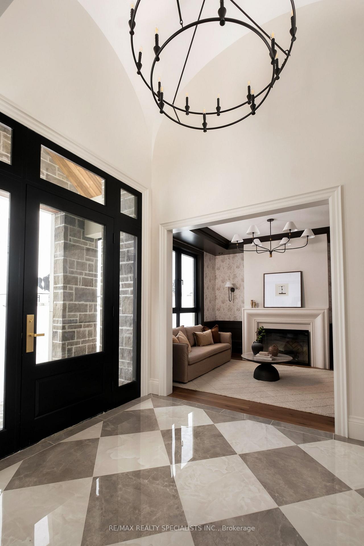
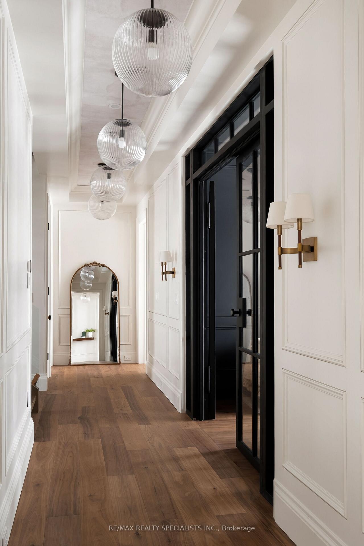
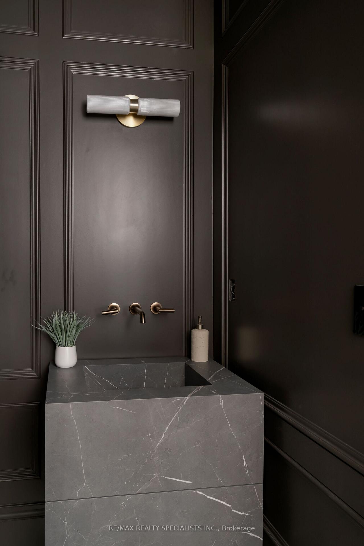
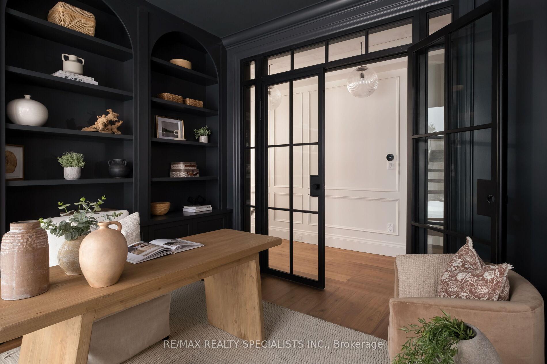
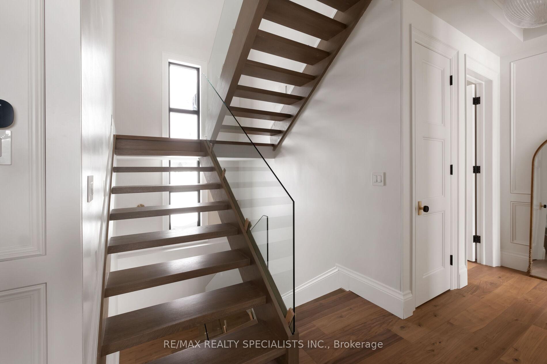
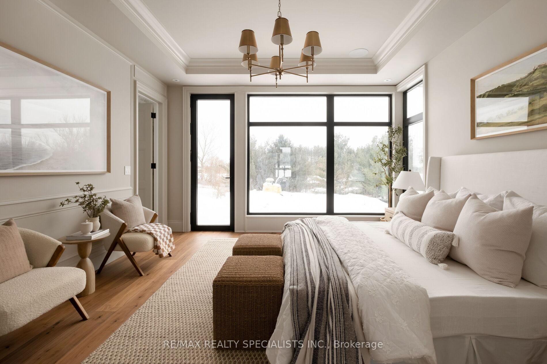
Brand New Luxurious Custom Home with High-End Finishes, Drawn by David Small Designs, Designed by Rume Design and Built by Sandhill Homes- discover one of the finest new construction estate homes built in Palgrave. Located on prestigious Mulloy Court- a cul de sac with only 14 approved homes. A master designed community with the majority of the homes being designed by world renowned architect David Small.Step into elegance through a custom 16 foyer featuring a Roman groin vault ceiling, a handcrafted oak door, and an 18-light double chandelier. Throughout the home, wood crown paneling and baseboards add timeless sophistication.The living room boasts a 42 electric fireplace, designer wallpaper, and a built-in music system. The dining area is enriched with full-panel wainscoting and a Virginia Andrew chandelier.A chefs dream kitchen features 36+36 Subzero & Wolf appliances, a 10 island with a Julian sink and custom walnut accessories, an Italian marble countertop, and Visual Comfort designer lighting. The secondary kitchen pantry includes a GE Café line workstation.The family room showcases 16 ceilings, a 20-light chandelier, a 48 Marquis Bentley gas fireplace, and a 14 glass wall. The primary suite offers a walkout deck, a custom his-and-hers wardrobe with a glass 4x4 island, and a spa-like ensuite with a 14 oblong rain shower and a matte white soaking tub. Additional features include a dedicated server room with a corporate-grade Ubiquiti smart system, European tilt-and-turn windows, and a recirculating hot water system. The garage accommodates three oversized cars, with an EV charger, gas heater rough-in, and central vac. Outdoor spaces include hydro seeded landscaping and a walkout waterproof deck. A home designed for modern luxury and convenience.
Key Facts & Features
Property Costs
- Annual Property Tax Amount
- $0
- Land Transfer Tax Fee
- $91,473
- Basement Type
- Unfinished, Walk-Out
Interior Features
- Laundry Level
- Main Level
- Interior Extras
- Bar Fridge, Built-In Oven, Carpet Free, Central Vacuum, Countertop Range, ERV/HRV, Water Heater Owned, Ventilation System, Upgraded Insulation, Sump Pump, Primary Bedroom - Main Floor, On Demand Water Heater, In-Law Suite
- View
- Panoramic
- Security Features
- Security System
- Fireplace/Stove
- Yes
- Fireplace Features
- Natural Gas, Electric
- Elevator
- No
Exterior Features
- Exterior Extras
- Built-In-BBQ, Deck, Lighting, Patio, Privacy, Recreational Area, Year Round Living
- Pool
- None
- Property Features
- Cul de Sac/Dead End, Greenbelt/Conservation, School Bus Route, Electric Car Charger
- Accessibility Features
- Multiple Entrances
Building
- Building Type
- Detached
- Building Style
- 2-Storey
- Approx Age
- New
Construction
- Exterior Finish
- Stone, Stucco (Plaster)
- Roof
- Asphalt Shingle
- Foundation Details
- Poured Concrete
- Special Designation
- Unknown
Lot
- Lot Front
- 197.01 ft
- Lot Depth
- 405.51 ft
- Lot Size
- 1.617
- Lot Shape
- Rectangular
Inclusions
- Inclusions
- Smart Switches and system, Main Kitchen - Sub-Zero 36" B/I Fridge, 36" B/I Freezer, Wolf 48" Gas Stove and Hood, Wolf B/I Dishwasher, Wolf B/I 3PC Oven and Microwave.
Parking & Garages
- Garage Type
- Built-In
- Garage Spaces
- 3
- Parking Spaces
- 9
- Total Garage And Parking Spaces
- 12
Heating & Cooling
- Heat Source
- Gas
- Heat Type
- Forced Air
- Air Conditioning
- Central Air
- Water
- Municipal
- Sewers
- Septic
- Natural Gas
- Yes
- Hydro
- Yes
- Cable
- Available
- Telephone
- Available
- Bedrooms
- 5
- Washrooms
- 5
- Kitchens
- 2
- Family / bonus room
- Yes
Room sizes
- Living Room—Main level, Fireplace, Hardwood Floor, Picture Window
- Dining Room—Main level, Coffered Ceiling(s), Large Window, Wall Sconce Lighting
- Kitchen—Main level, Centre Island, Hardwood Floor, Marble Counter
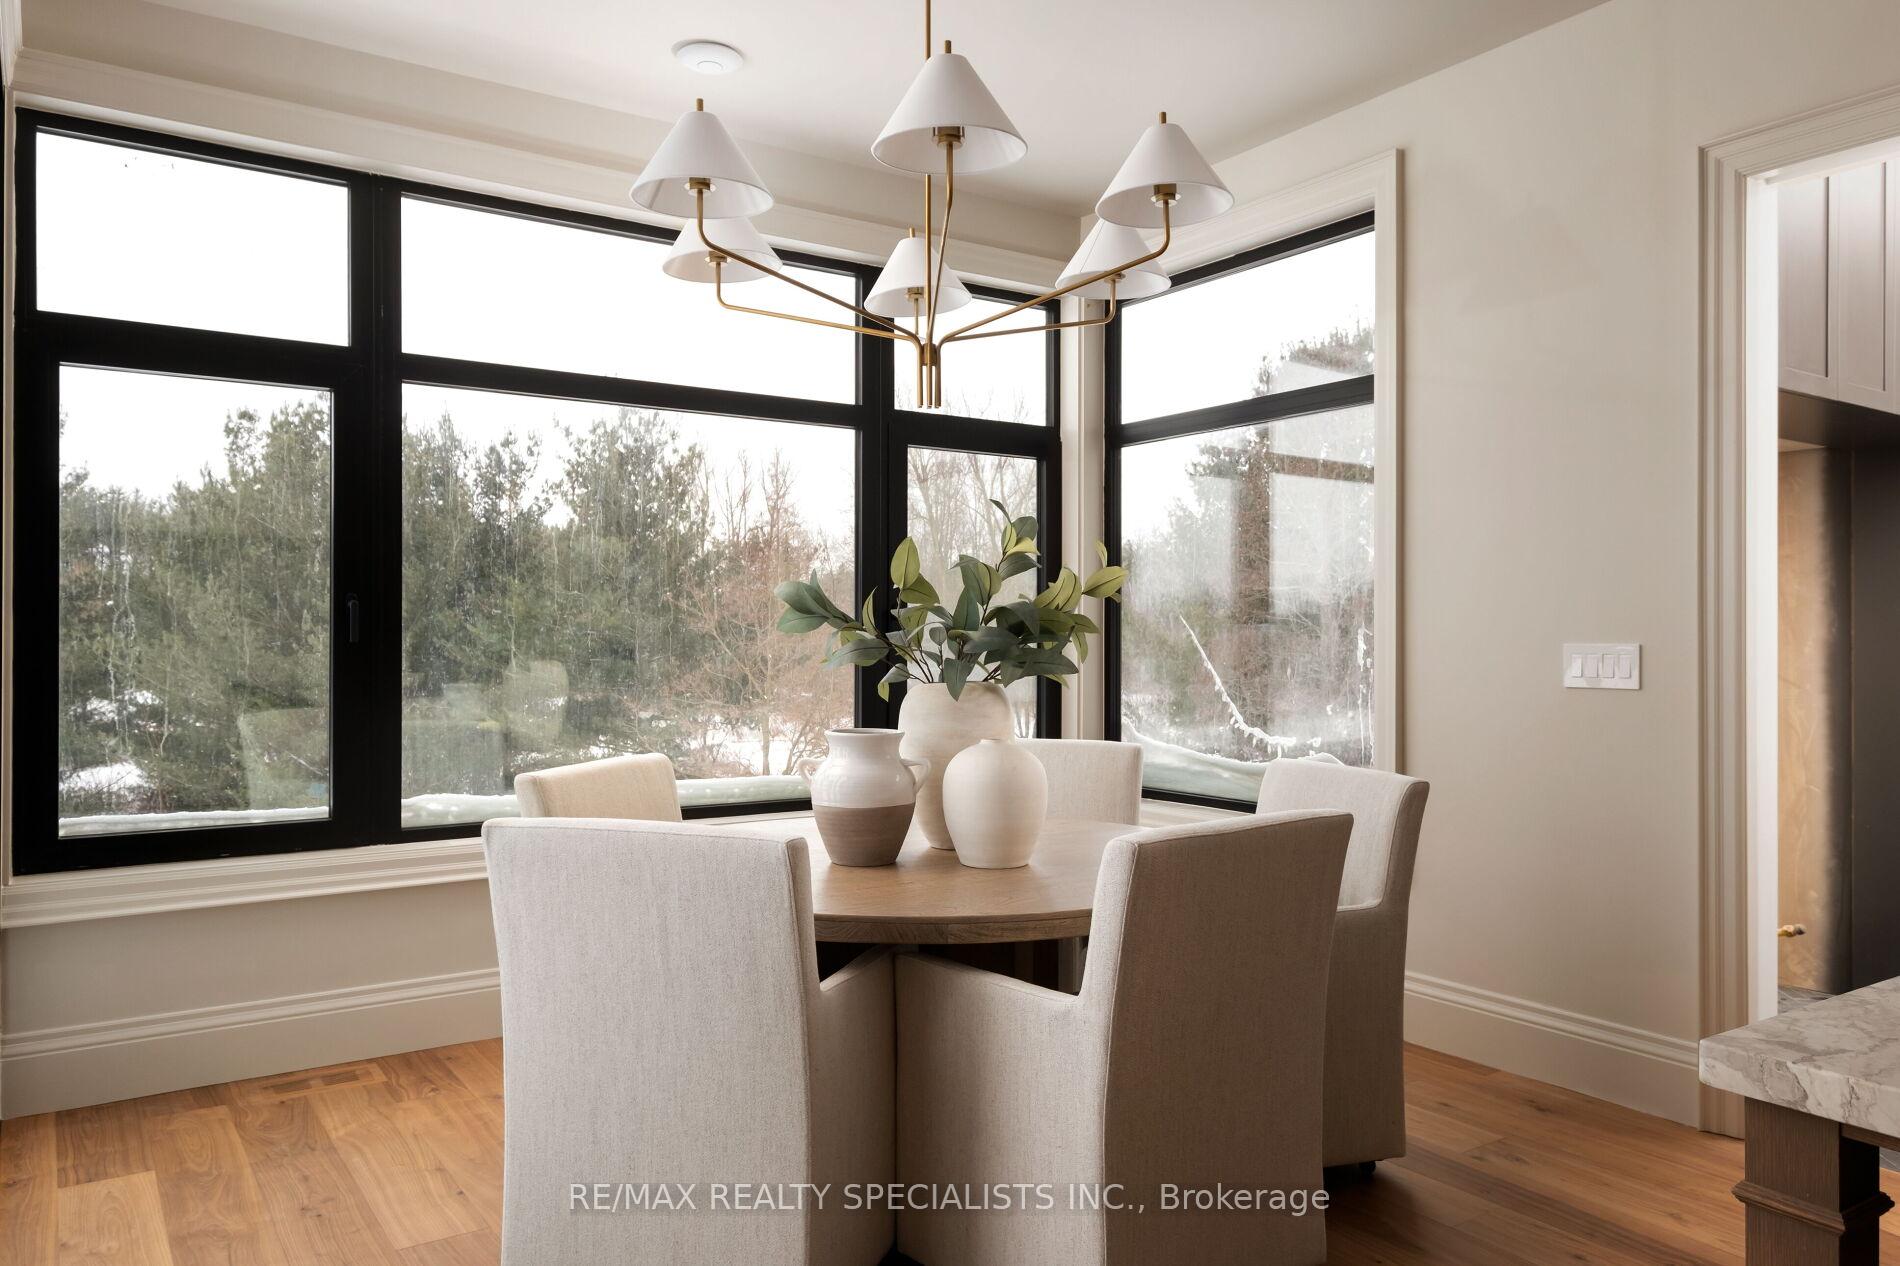
- Breakfast—Main level, Above Grade Window, Hardwood Floor, W/O To Deck
- Family Room—Main level, Coffered Ceiling(s), Window Floor to Ceiling, Fireplace
- Office—Main level, W/O To Deck, Hardwood Floor, Glass Doors
Washrooms
- 2-piece, Main
- 4-piece, Main
- 6-piece, Main
- 4-piece, Second
- Municipality
- Caledon
- Neighbourhood
- Palgrave
- Main cross streets
- Mulloy/Mount Pleasant
- Zoning
- Residential
- Directions
- Mount Pleasant
- Waterfront
- None
- MLS® number
- W11990580
- Data source
- Toronto Regional Real Estate Board
- Status change
- 2025-03-17
- Listed on
- 2025-02-27
- Days on market
- 18 days
- Possession date
- 2025-04-30
- Possession type
- Flexible
- Co-op commission
- 2.5% + HST
- Seller
- Listed by
- RE/MAX REALTY SPECIALISTS INC.
Home Market Value
Current home valuation for 13 Mulloy Court, Caledon, Palgrave, Caledon, ON. Listed for $4,199,900
HOMEH Estimate
$2,573,350
Estimated Sales Range
$2,265,168 - $2,881,532
HOMEH Estimate for 13 Mulloy Court, Caledon, Palgrave
Calculated with a real agent's CMA method — 45+ years of experience, codified. Not an AI guess.
For the owner
Is this your home? Track its value.
Get this home's HOMEH Estimate by email once a month, with how many homes are for sale around you.
Mortgage Payment Calculator
Compare up to 4 down payment scenarios
20% required for homes $1.5M or more
$839,980
| Scenario 1 | Scenario 2 | Scenario 3 | Scenario 4 | |
|---|---|---|---|---|
−Down payment | % $ | % $ | % $ | % $ |
+CMHC insurance | $0 | $0 | $0 | $0 |
=Total mortgage | $3,359,920 | $3,149,925 | $2,939,930 | $2,729,935 |
Amortization | ||||
Mortgage rate | % | % | % | % |
| Payment frequency | ||||
=Mortgage payment | $16,405monthly | $15,380monthly | $14,354monthly | $13,329monthly |
Land Transfer Tax
$91,473
$91,473
Around this home
No schools found nearby
Data provided by OpenStreetMap & Fraser Institute School Rankings
Ask HOMEH
New!Hi there!
👋Text or call (416) 301-9001
Recommended for you
Based on homes you've looked at.
No recommended properties found.
Nearby similar homes
No nearby properties found.
More real estate resources
Other homes nearby
Explore this area
Nearby neighbourhoods
No nearby listings available.