
16322 Hillview Place
Caledon (Palgrave), ON L7E 3S2
- 5+2Bedrooms
- 8Bathrooms
- 4Garage
- 5000 +Sq Ft
- $4,817Tax
- 750 ftLot frontage
 Estimated Value:$3,377,394See Free Estimate Report

Property not available for sale or for rent.
HOMEH One: full-service selling for a 1% listing fee. The buyer's agent commission is separate.
Free Home EvaluationHow Much Is My Home Worth?Homes for Sale NearbySale & Price History for 16322 Hillview Place, Caledon, Palgrave
Real estate boards require you to or to see the full details of this property.
*Sold prices and complete sale & price history are regulated data. Under the Trust in Real Estate Services Act, 2002 (TRESA) and the rules of the Real Estate Council of Ontario (RECO), and pursuant to the Multiple Listing Service® rules of the Canadian Real Estate Association (CREA) and the Toronto Regional Real Estate Board (TRREB), this information may be shown only to registered users who have agreed to the applicable terms of use (a Virtual Office Website, or "VOW," arrangement). HOMEH Inc., Brokerage therefore provides it to signed-in members only. Creating an account is free and takes under a minute.
About 16322 Hillview Place, Caledon, Palgrave
Summarized Description
- Located on 2.76 acres in Palgrave community
- Custom-built with exceptional craftsmanship
- Luxurious living space over 10,000 sq. ft.
- Heated deck with panoramic views
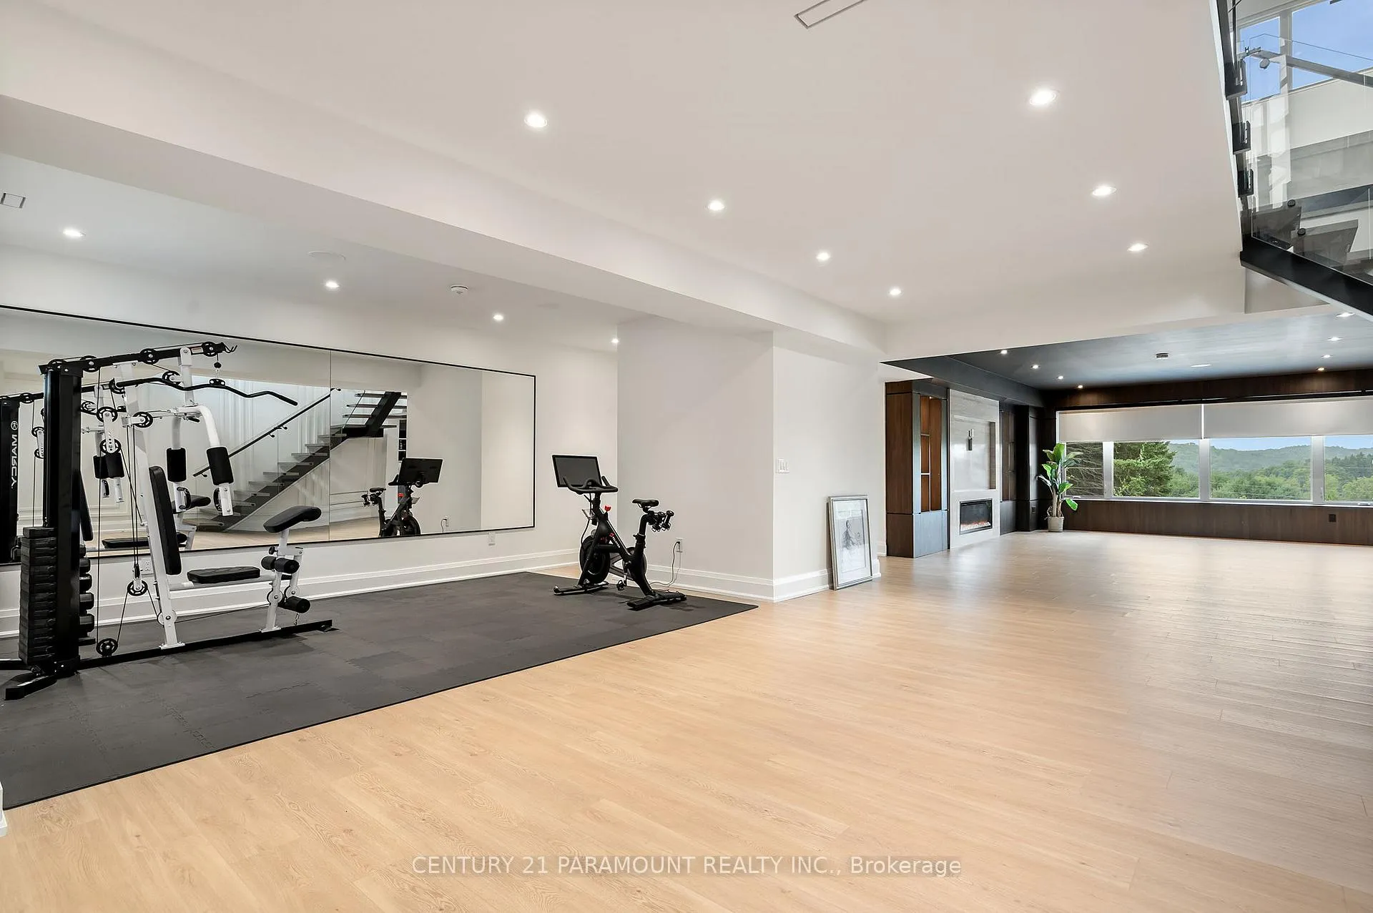
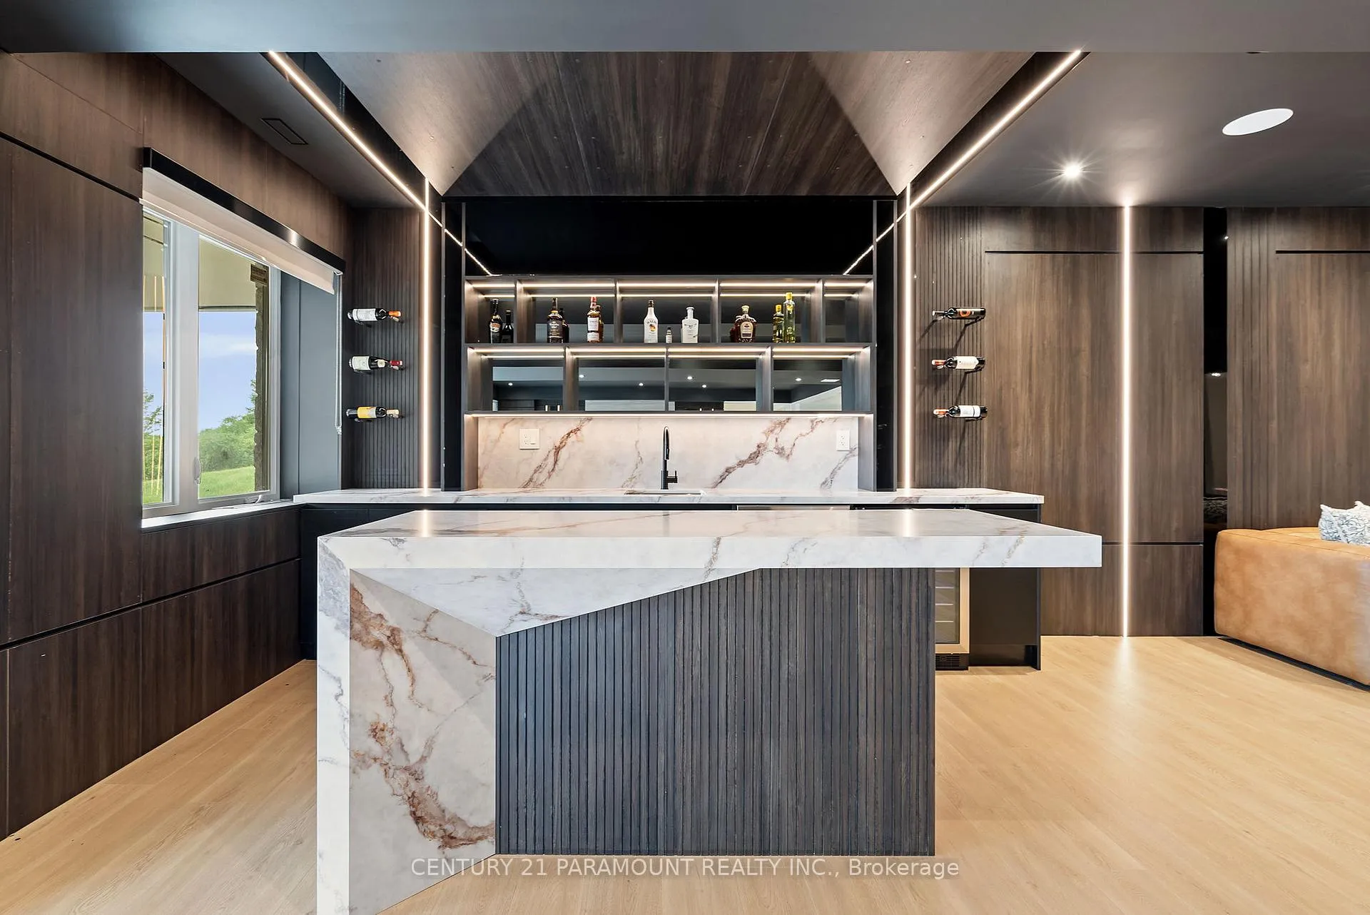
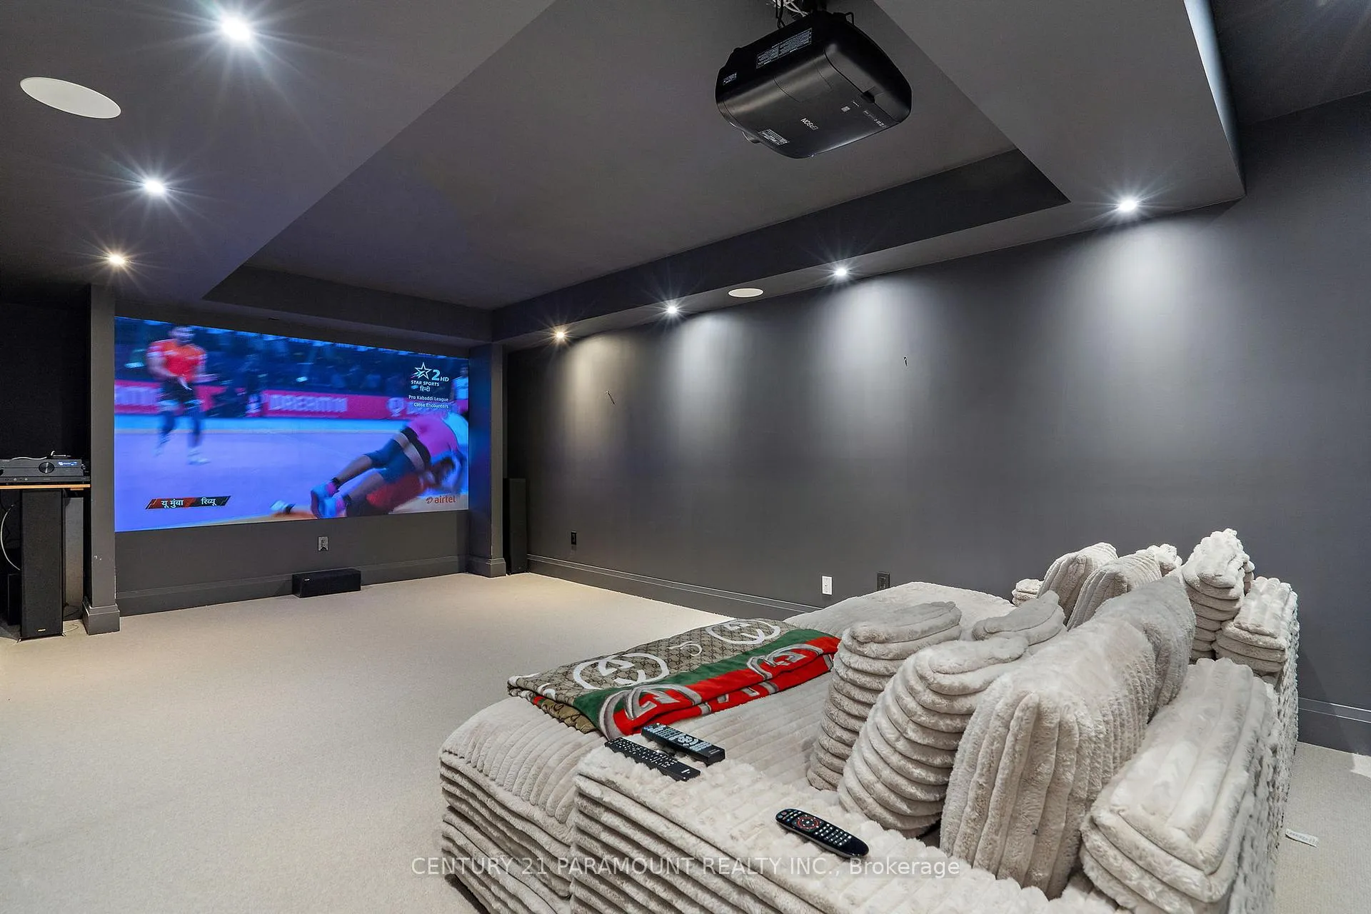
- Home theatre and wet bar in lower level
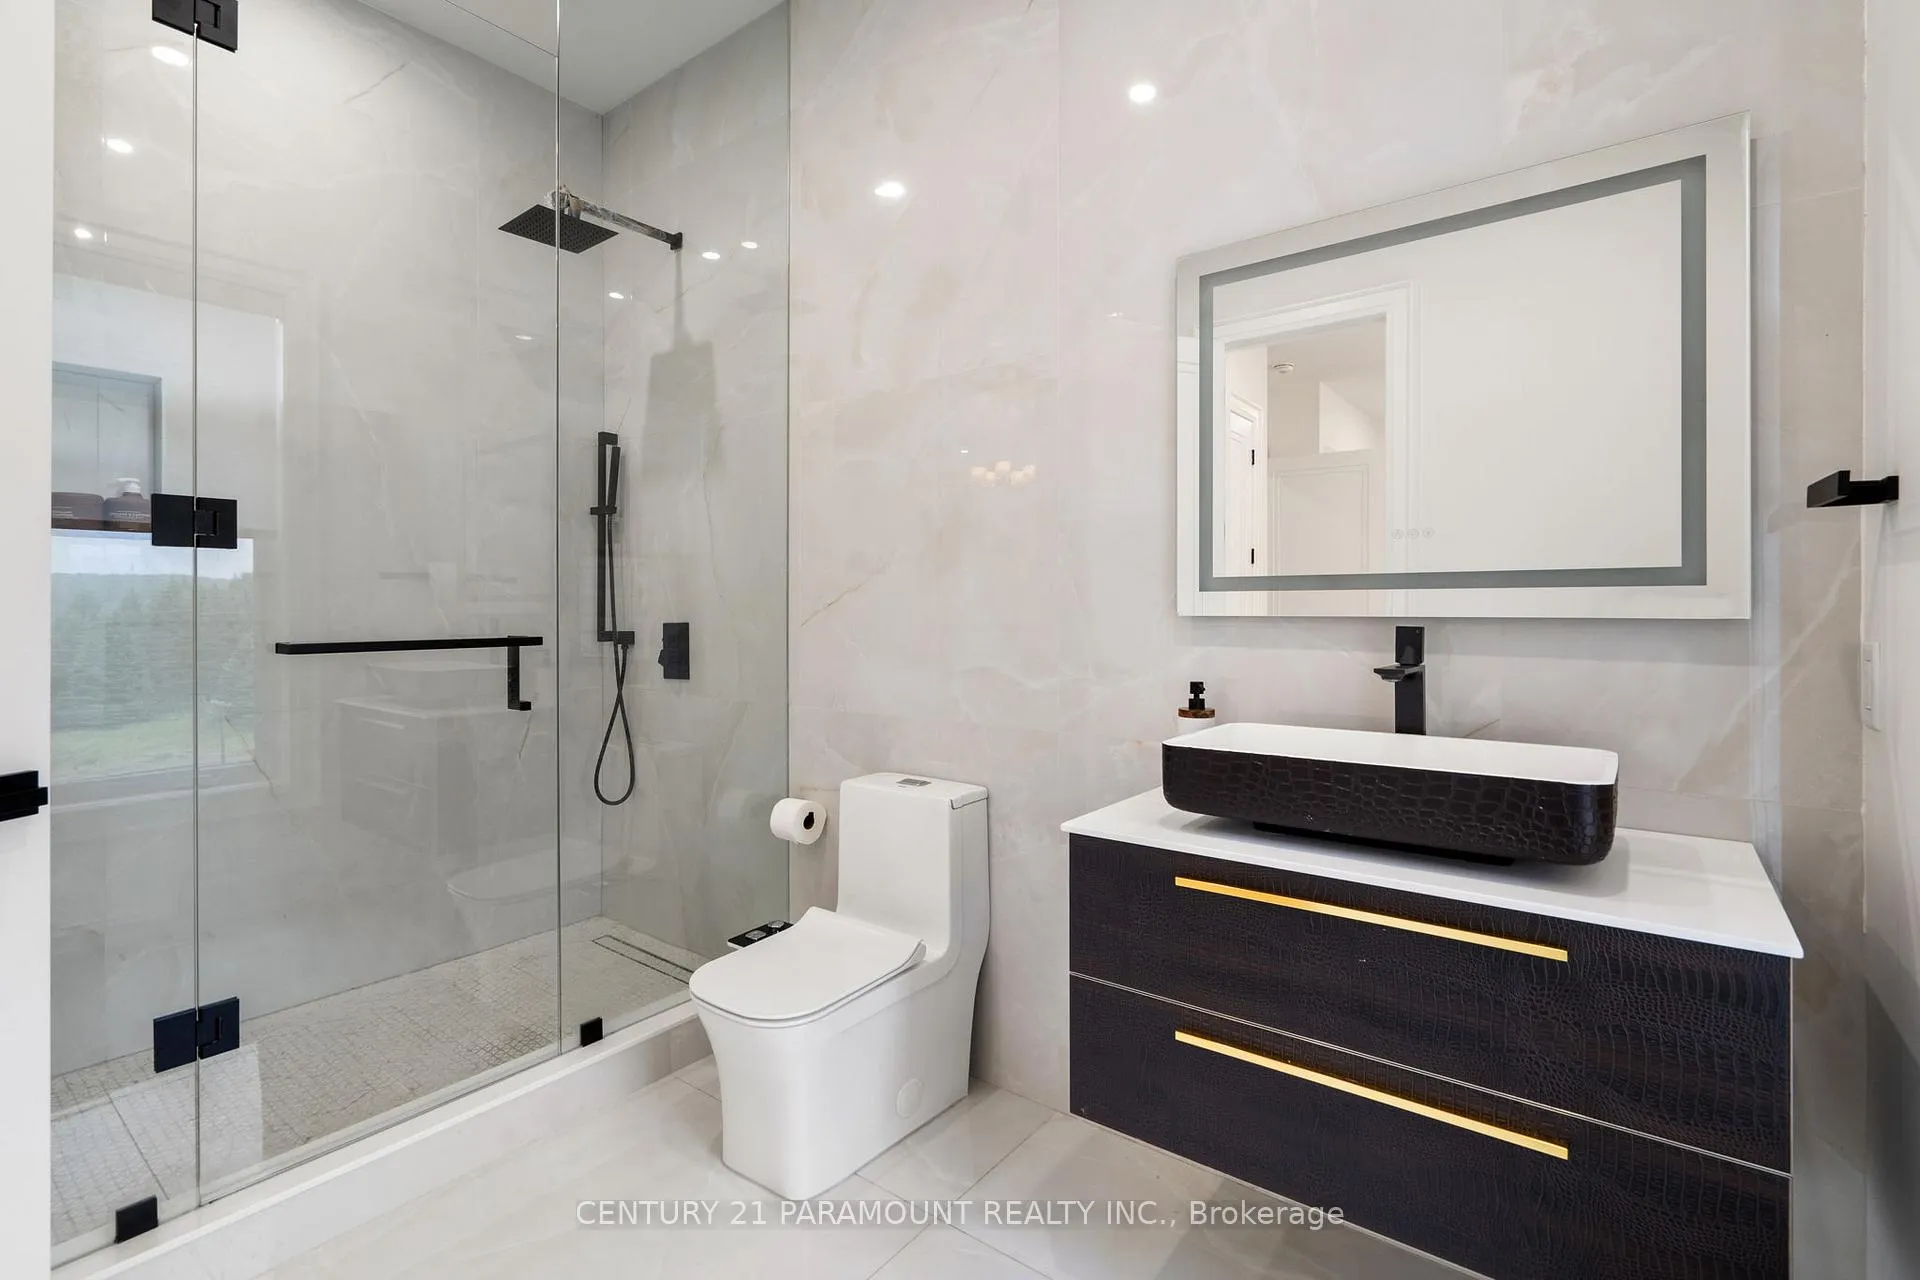
- Primary suite features spa-like ensuite
- Pre-designed for future elevator accessibility
- Close to Albion Hills Conservation Area
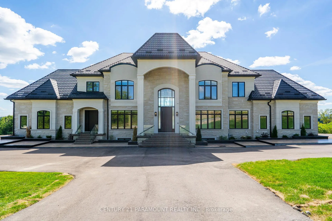
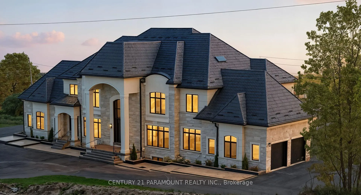
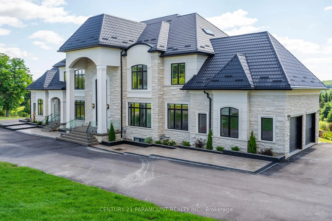
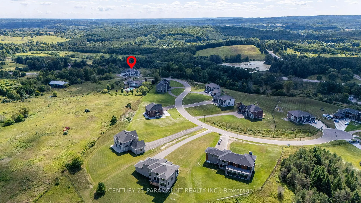
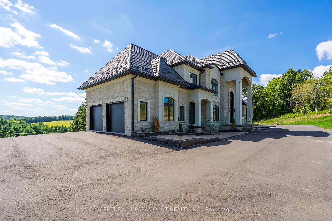
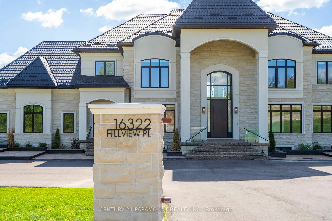
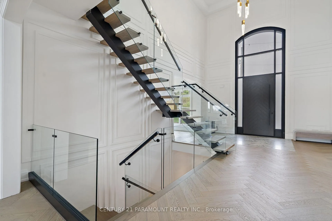
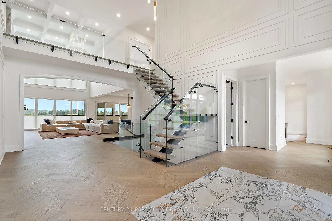
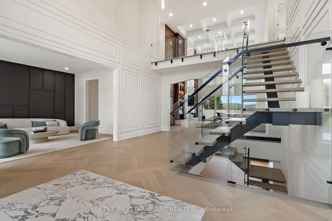
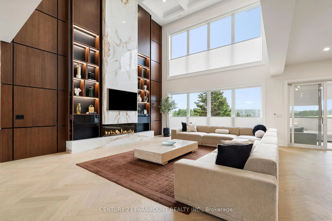
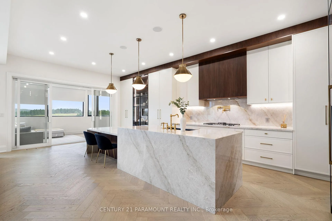
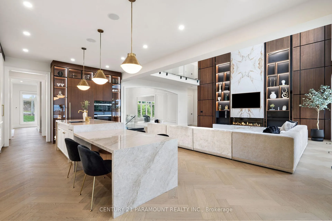
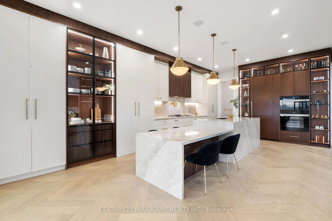
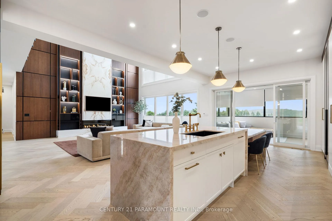
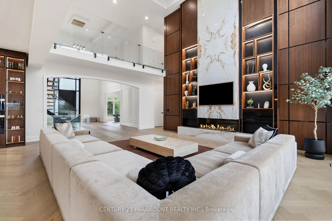
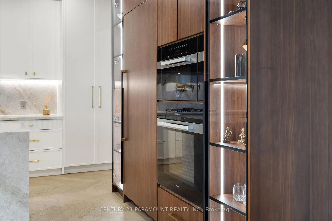
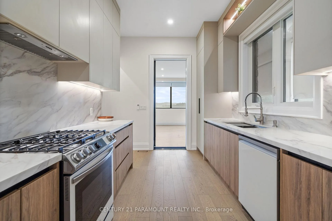
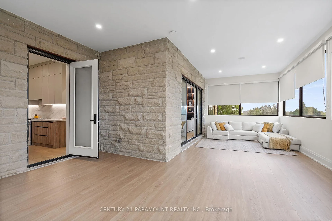
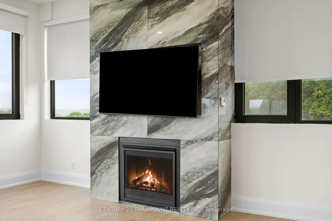
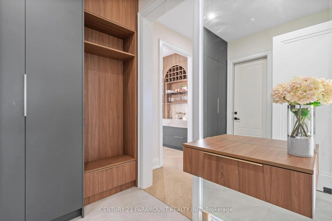
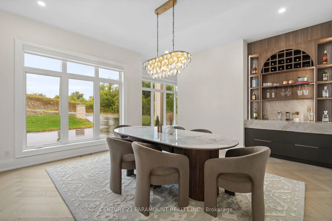
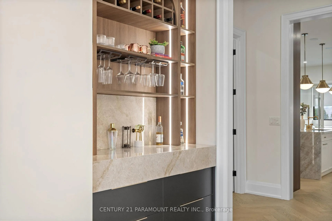
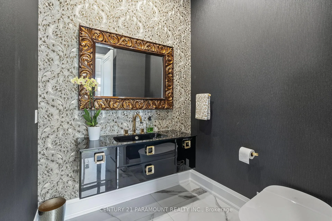
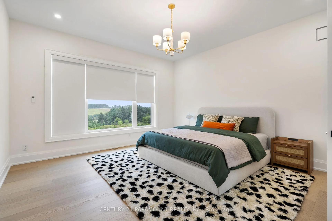
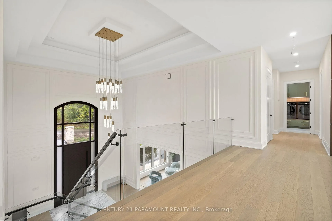
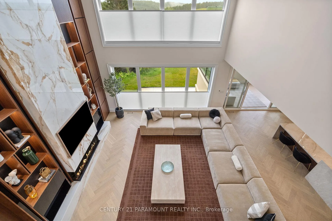
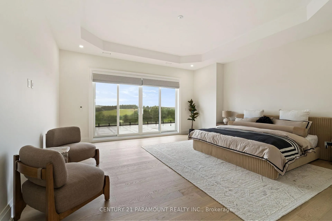
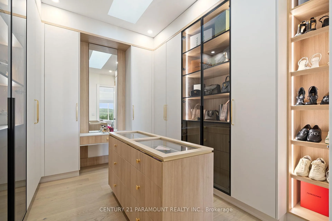
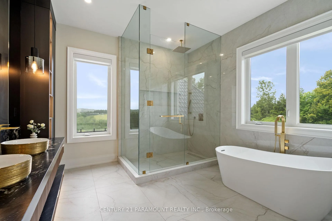
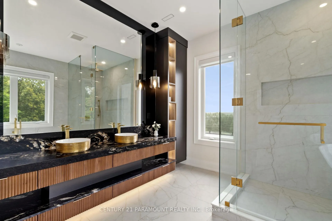
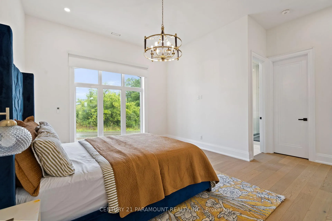
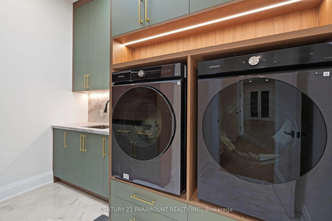
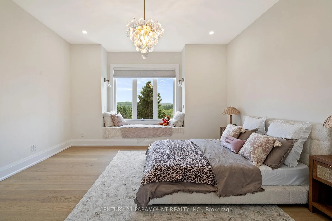
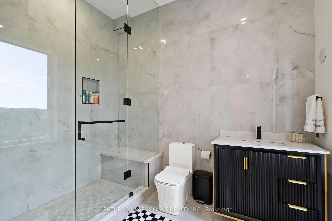
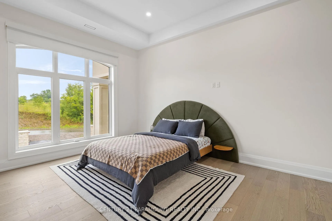
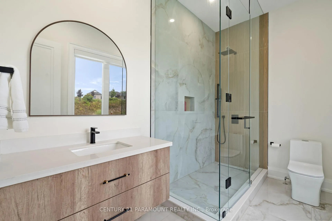
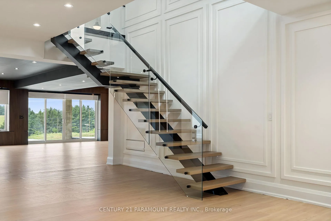
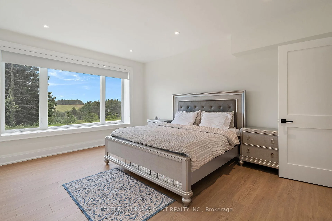
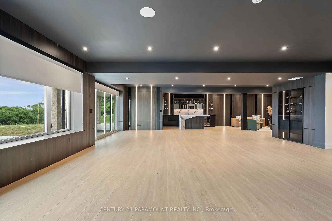
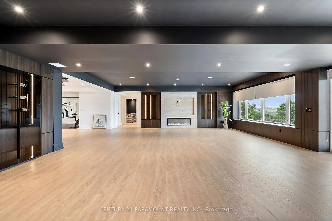
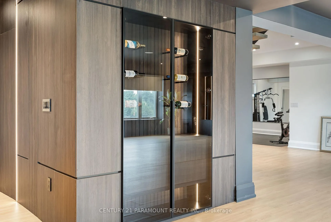
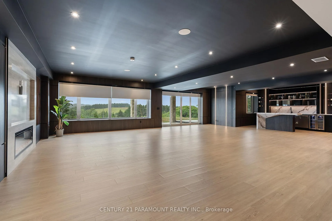
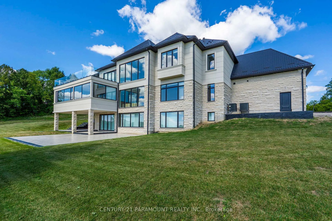
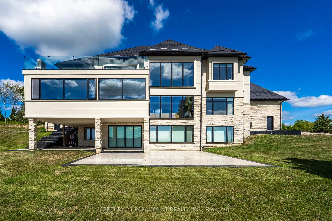
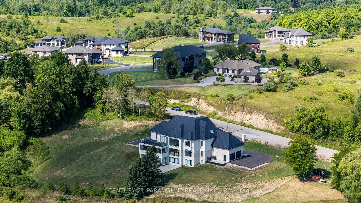
Discover this one-of-a-kind estate situated on 2.76 acres in the prestigious Palgrave community, overlooking the scenic Albion Hills Conservation Area. Offering over 10,000 sq. ft. of luxurious living space (7,032 sq. ft. above grade plus a fully finished 3,000 sq. ft. walk-out basement), this custom-built residence combines elegance, comfort, and exceptional craftsmanship. A grand foyer with a 22-ft ceiling welcomes you into the home, complemented by a soaring 23-ft ceiling in the family room, herringbone hardwood flooring, and a stunning floor-to-ceiling walnut and stone fireplace. The chef-inspired kitchen features premium appliances, natural stone countertops, a custom island, and a fully equipped spice kitchen. Enjoy year-round entertaining on the heated and air-conditioned deck with panoramic hill views. The main floor also includes a private office with separate entrance and two well-appointed mudrooms. A striking floating staircase with glass railings leads to the second level. The primary suite offers a spa-like ensuite, custom walk-in closet, and private terrace with breathtaking views. All bedrooms feature walk-in closets and private ensuites. Convenient second-floor laundry and a main-floor laundry rough-in add functionality. The walk-out lower level is designed for entertaining, complete with a home theatre, wet bar with wine storage, gym, and two additional ensuite bedrooms. A covered loggia extends the living space outdoors. The home is also pre-designed for a future three-storey elevator, ensuring long-term accessibility. An extraordinary estate offering luxury living in one of Caledon's most coveted locations.
Key Facts & Features
Property Costs
- Annual Property Tax Amount
- $4,817
- Land Transfer Tax Fee
- $111,200
Rental Items
- Rental Equipment
- Water Softener.
- Basement Type
- Finished with Walk-Out
Interior Features
- Laundry Level
- Upper Level
- Interior Extras
- Auto Garage Door Remote, Bar Fridge, Built-In Oven, ERV/HRV, Primary Bedroom - Main Floor, Sump Pump, Upgraded Insulation, Water Heater
- View
- Hills, Park/Greenbelt, Trees/Woods
- Security Features
- Carbon Monoxide Detectors, Security System, Smoke Detector
- Fireplace/Stove
- Yes
- Fireplace Features
- Electric, Natural Gas
- Elevator
- No
Exterior Features
- Exterior Extras
- Patio, Deck, Paved Yard, Privacy, Porch
- Pool
- None
- Property Features
- Clear View, Ravine, Rolling, School
Building
- Building Type
- Detached
- Building Style
- 2-Storey
- Approx Age
- 0-5
Construction
- Exterior Finish
- Stone, Stucco (Plaster)
- Roof
- Metal
- Foundation Details
- Concrete
- Special Designation
- Unknown
Lot
- Lot Front
- 750.00 ft
- Lot Size
- 2.76
- Lot Size Code
- 2.76 x 2.76 Acres (Irregular Shape)
Inclusions
- Inclusions
- Main floor and 2nd floor custom motorized blinds. All light Fixtures. All appliances. All built-in speakers. Cameras.
Parking & Garages
- Garage Type
- Attached
- Garage Spaces
- 4
- Parking Spaces
- 16
- Total Garage And Parking Spaces
- 20
Heating & Cooling
- Heat Source
- Gas
- Heat Type
- Forced Air
- Air Conditioning
- Central Air
- Water
- Municipal
- Sewers
- Septic
- Natural Gas
- Yes
- Hydro
- Yes
- Cable
- Yes
- Telephone
- Yes
- Bedrooms
- 5 + 2
- Washrooms
- 8
- Kitchens
- 2
- Family / bonus room
- Yes
Room sizes
- Bedroom—Lower level, Closet, 2 Pc Ensuite
- Laundry4.42 x 2.43Second level, Skylight
- Bedroom 24.00 x 3.48Second level, Walk-In Closet(s), 3 Pc Ensuite
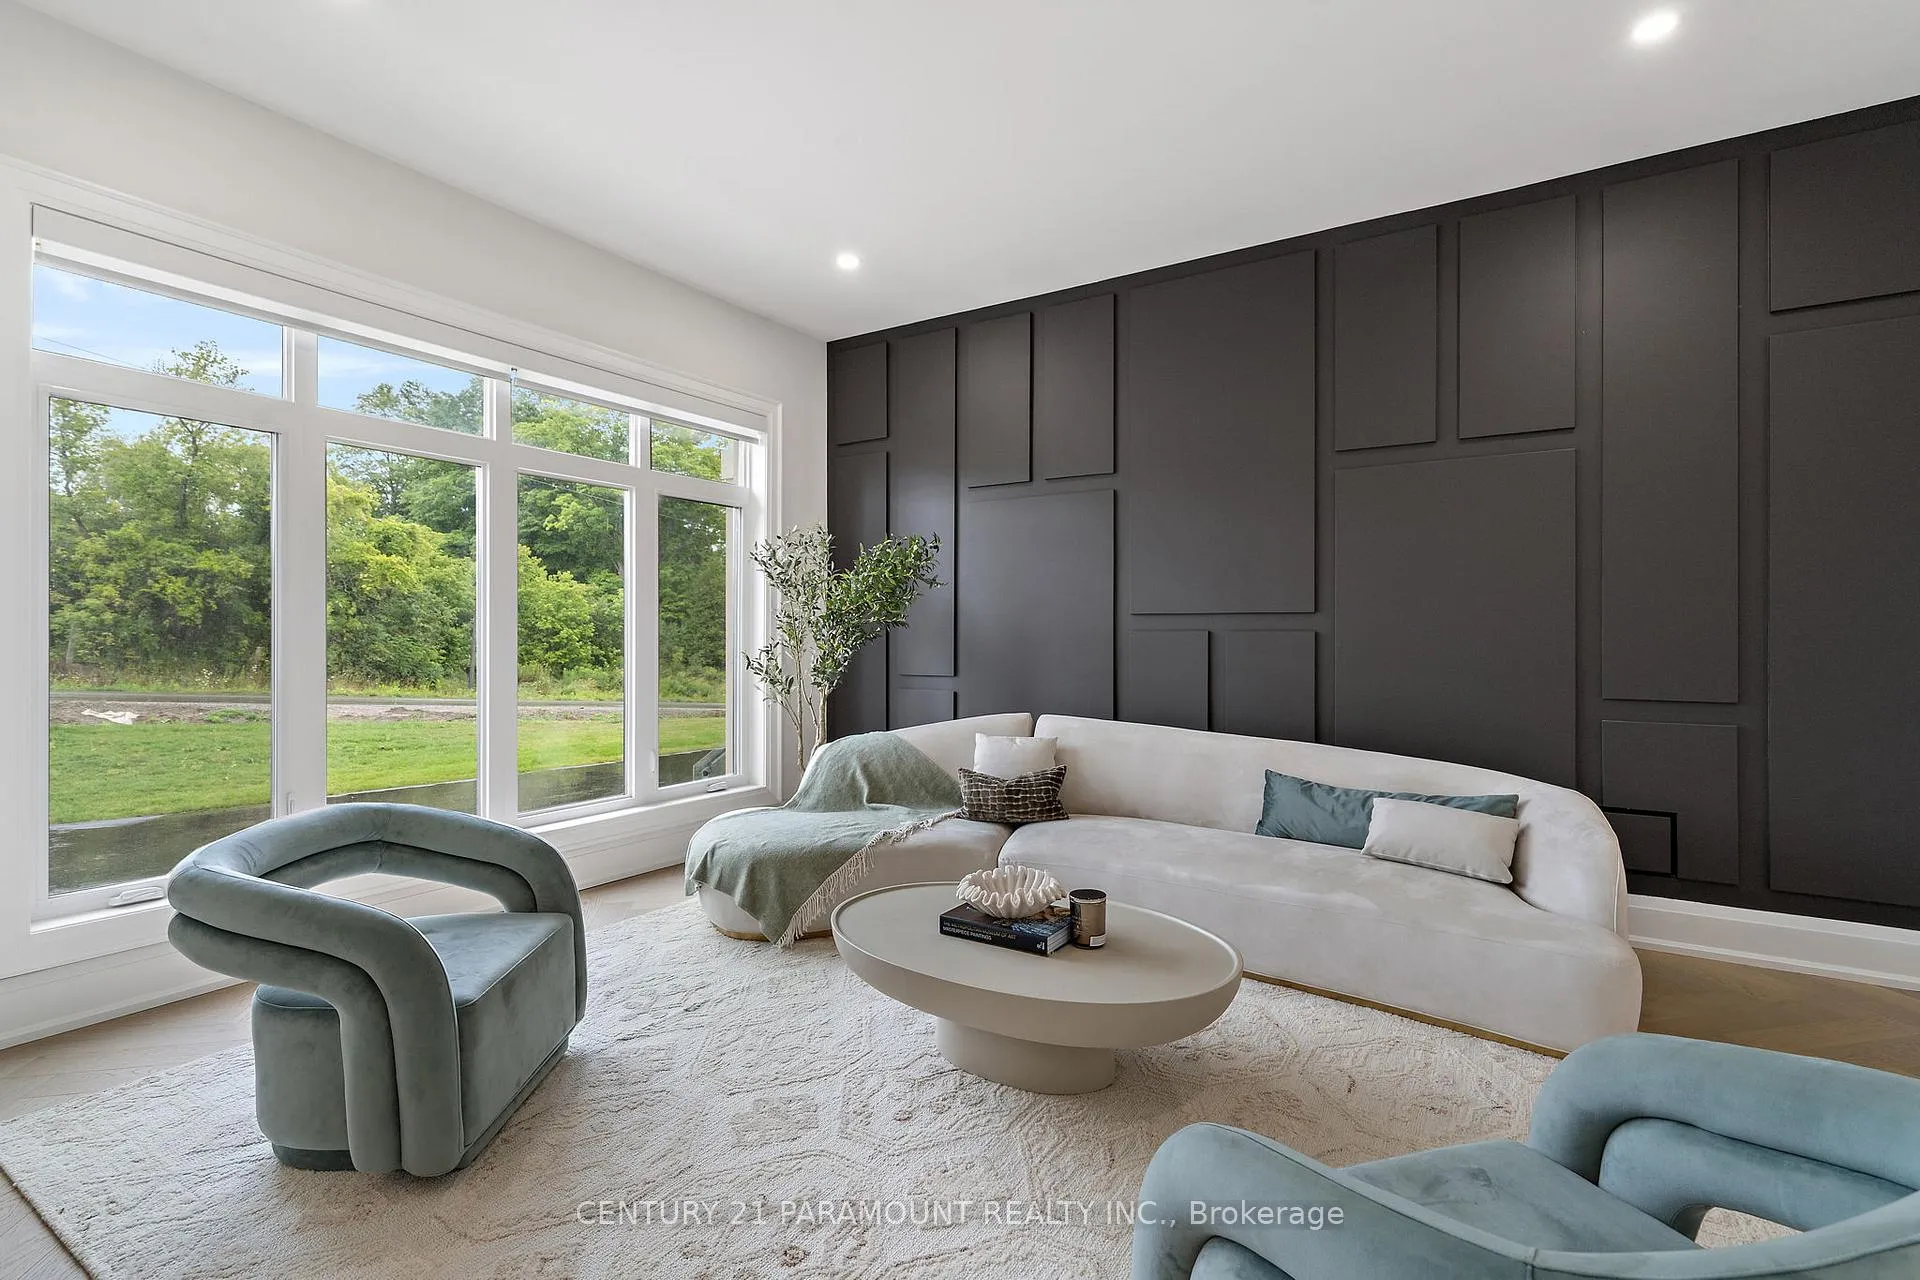
- Living Room7.60 x 4.76Main level, Panelled, Hardwood Floor, Overlooks Frontyard
- Primary Bedroom3.22 x 3.04Second level, Walk-In Closet(s), 5 Pc Ensuite, W/O To Terrace
- Bedroom—Lower level
- Bedroom—Main level, B/I Closet, Hardwood Floor, 3 Pc Ensuite
- Family Room4.05 x 3.26Main level, Fireplace, Large Window
- Office3.62 x 3.04Main level, Hardwood Floor
- Bedroom 35.50 x 3.55Second level, Walk-In Closet(s), 3 Pc Ensuite
- Kitchen4.71 x 4.07Main level, B/I Appliances
- Dining Room3.62 x 2.55Main level, B/I Bar, Hardwood Floor, Overlooks Frontyard
- Bedroom 4—Second level, Walk-In Closet(s), 3 Pc Ensuite
- Recreation3.94 x 3.01Lower level, Panelled, Stone Fireplace
Washrooms
- 5-piece, Second
- 3-piece, Second
- 3-piece, Main
- 3-piece, Basement
- 2-piece, Main
- Area
- Caledon
- Municipality
- Caledon
- Neighbourhood
- Palgrave
- Main cross streets
- Hwy 50/Old Church Road
- Zoning
- A2
- Directions
- Highway 50/Old Church Road
- MLS® number
- W13502664
- Data source
- Toronto Regional Real Estate Board
- Status change
- 2026-07-29
- Listed on
- 2026-06-29
- Days on market
- 30 days
- Possession type
- Flexible
- Co-op commission
- 2.5%
- Seller
- Listed by
- CENTURY 21 PARAMOUNT REALTY INC.
Home Market Value
Current home valuation for 16322 Hillview Place, Caledon, Palgrave, Caledon, ON. Listed for $4,989,000
HOMEH Estimate
$3,377,394
Estimated Sales Range
$2,364,176 - $4,390,612
HOMEH Estimate for 16322 Hillview Place, Caledon, Palgrave
Calculated with a real agent's CMA method — 45+ years of experience, codified. Not an AI guess.
For the owner
Is this your home? Track its value.
Get this home's HOMEH Estimate by email once a month, with how many homes are for sale around you.
Mortgage Payment Calculator
Compare up to 4 down payment scenarios
20% required for homes $1.5M or more
$997,800
| Scenario 1 | Scenario 2 | Scenario 3 | Scenario 4 | |
|---|---|---|---|---|
−Down payment | % $ | % $ | % $ | % $ |
+CMHC insurance | $0 | $0 | $0 | $0 |
=Total mortgage | $3,991,200 | $3,741,750 | $3,492,300 | $3,242,850 |
Amortization | ||||
Mortgage rate | % | % | % | % |
| Payment frequency | ||||
=Mortgage payment | $19,487monthly | $18,269monthly | $17,051monthly | $15,833monthly |
Land Transfer Tax
$111,200
$111,200
Around this home
No schools found nearby
Data provided by OpenStreetMap & Fraser Institute School Rankings
Ask HOMEH
New!Hi there!
👋Text or call (416) 301-9001
Recommended for you
Based on homes you've looked at.
No recommended properties found.
Nearby similar homes
No nearby properties found.
More real estate resources
Other homes nearby
Explore this area
Nearby neighbourhoods
No nearby listings available.