
19 Birch Avenue
Caledon (Palgrave), ON L7E 0K1
- 3+1Bedrooms
- 3Bathrooms
- 2Garage
- 1100–1500Sq Ft
- $4,800Tax
- 66×132 ftLot Size
 Estimated Value:$915,000See Free Estimate Report

Sale & Price History for 19 Birch Avenue, Caledon, Palgrave
| Start Date | End Date | Price | Event | MLS# |
|---|---|---|---|---|
| No listing history available | ||||
Real estate boards require you to or to see the full details of this property.
*Sold prices and complete sale & price history are regulated data. Under the Trust in Real Estate Services Act, 2002 (TRESA) and the rules of the Real Estate Council of Ontario (RECO), and pursuant to the Multiple Listing Service® rules of the Canadian Real Estate Association (CREA) and the Toronto Regional Real Estate Board (TRREB), this information may be shown only to registered users who have agreed to the applicable terms of use (a Virtual Office Website, or "VOW," arrangement). HOMEH Inc., Brokerage therefore provides it to signed-in members only. Creating an account is free and takes under a minute.
About 19 Birch Avenue, Caledon, Palgrave
Summarized Description
- Masterfully designed property in Palgrave.
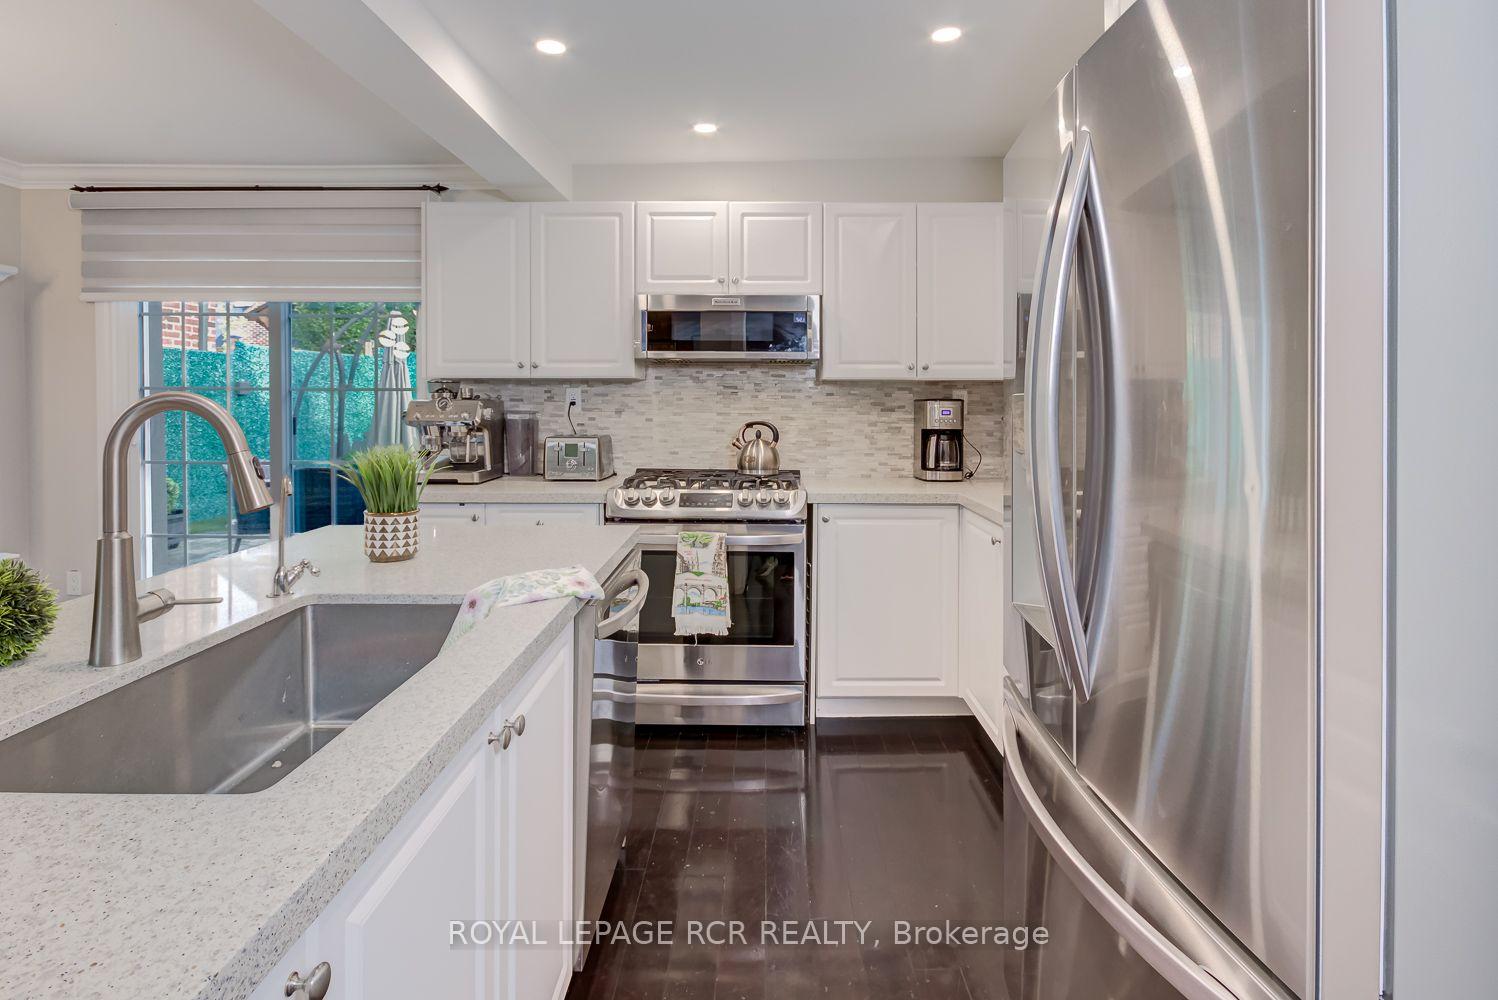
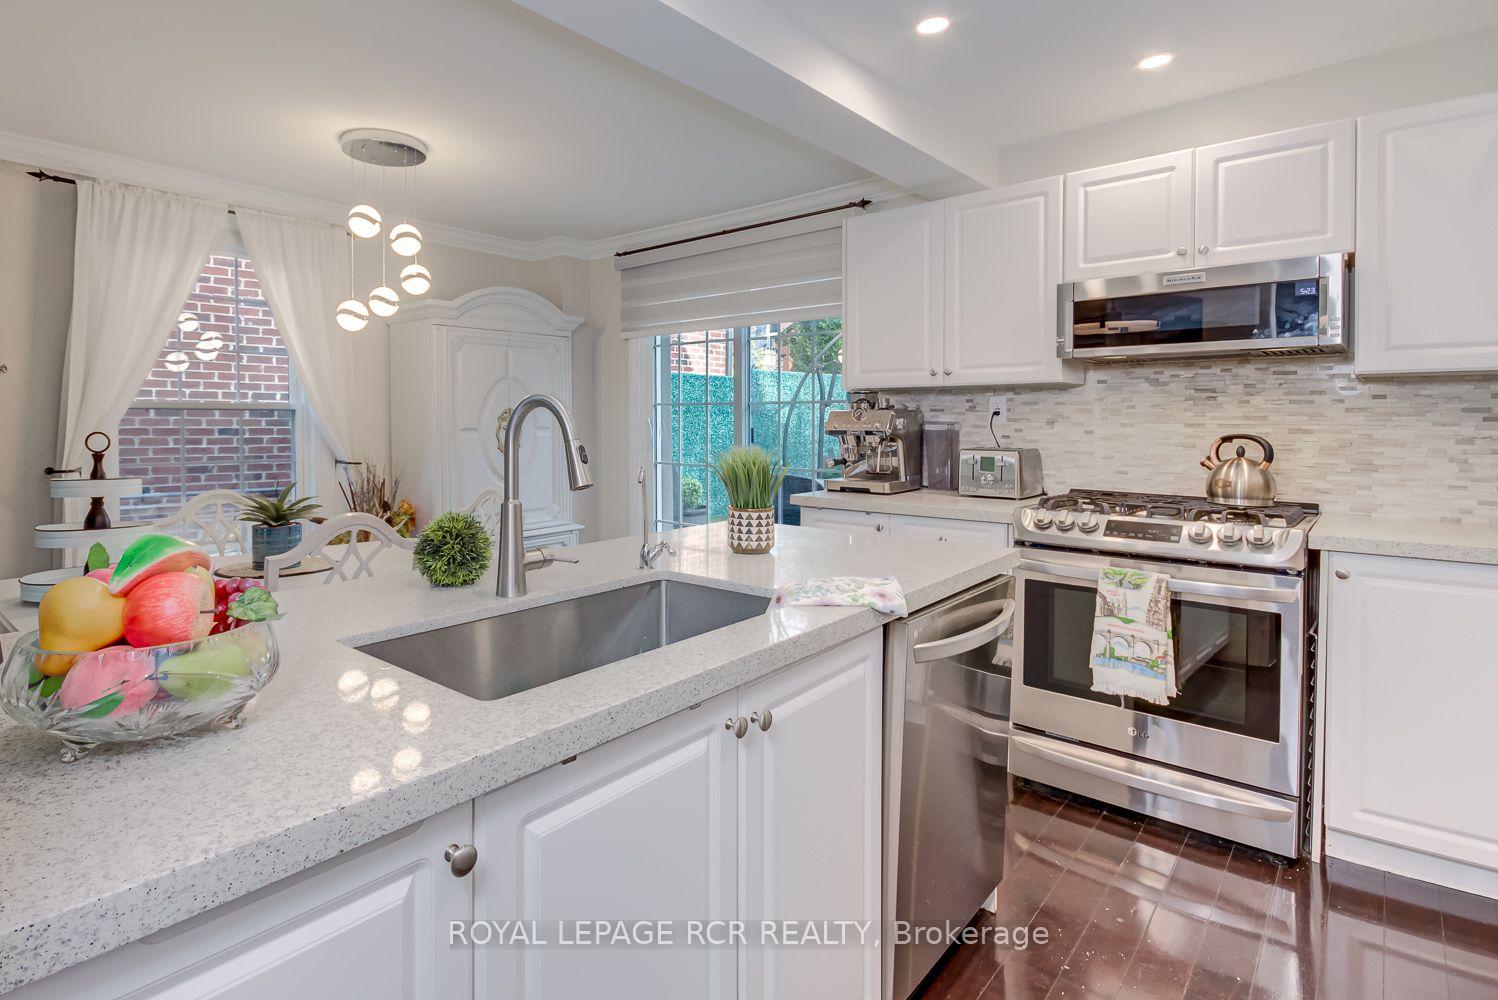
- Custom chef's kitchen with granite counters.
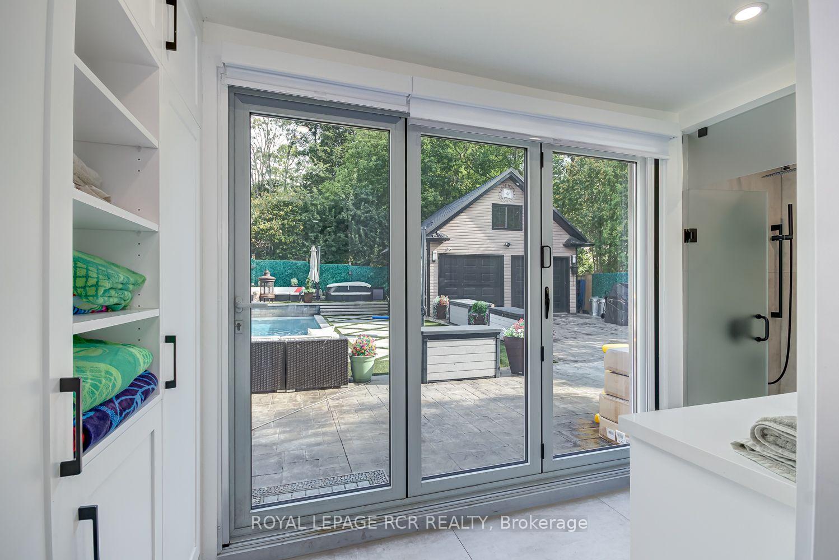
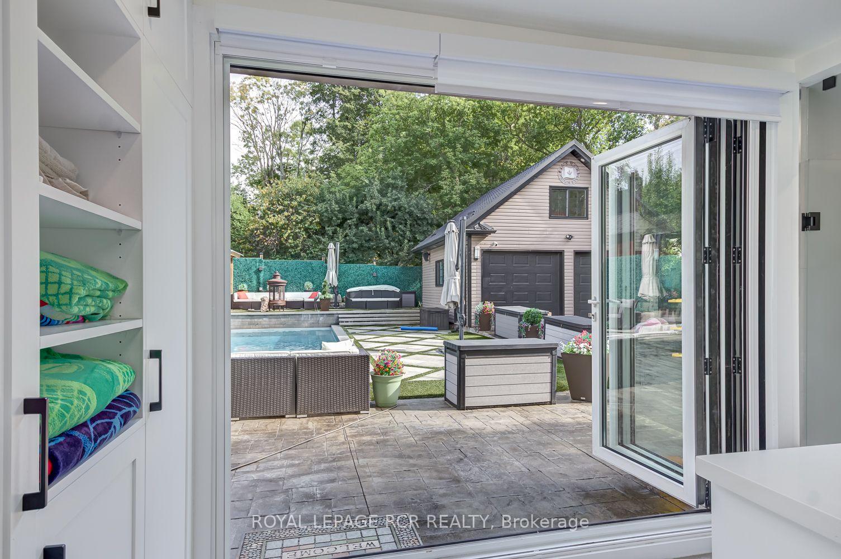
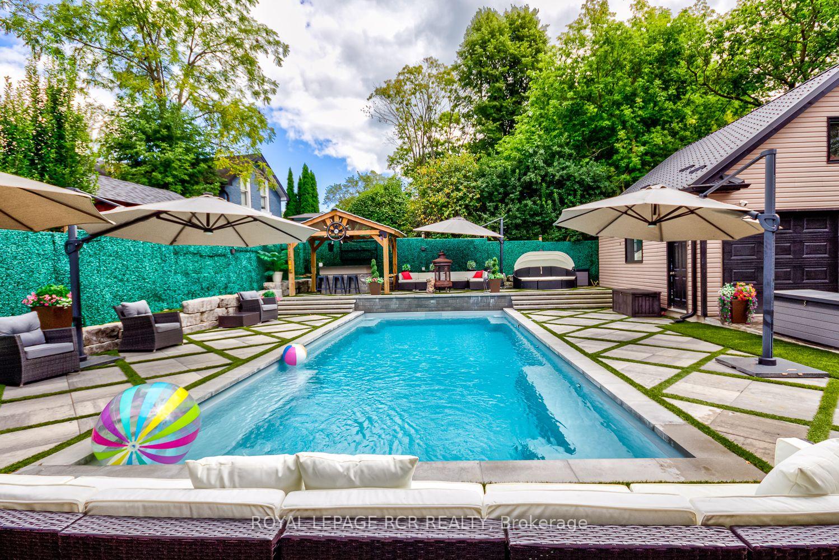
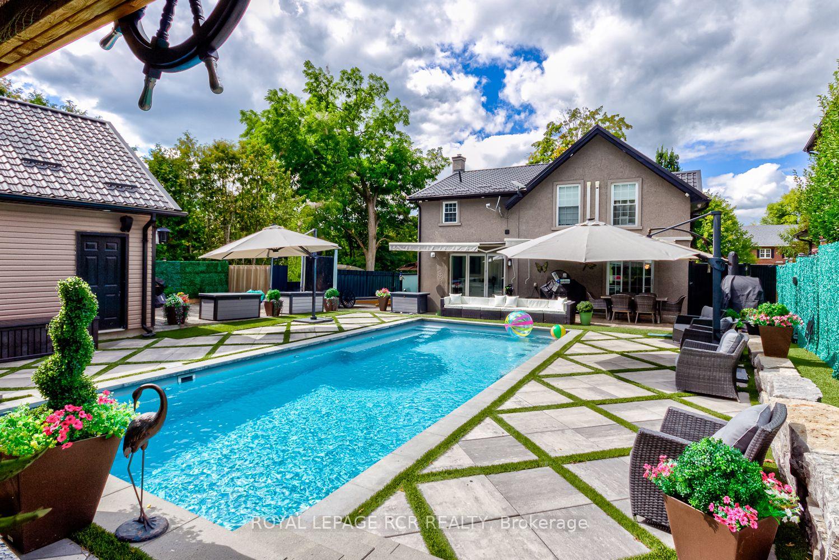
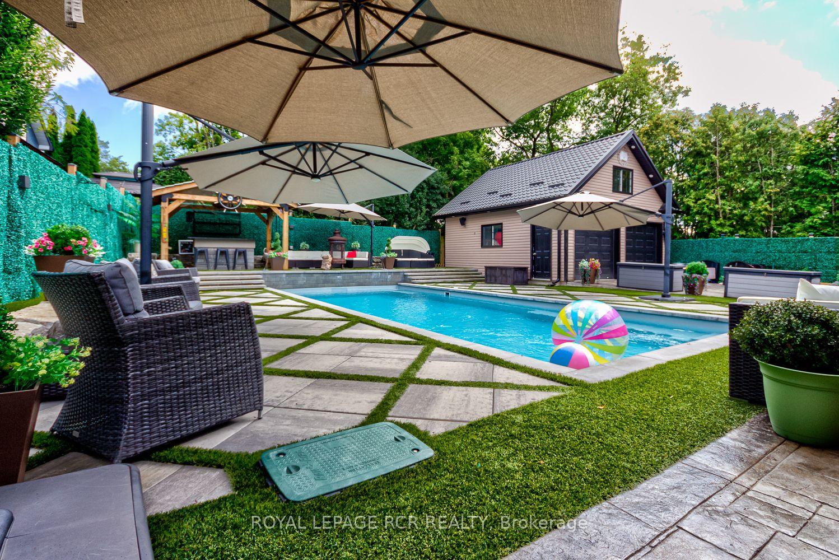
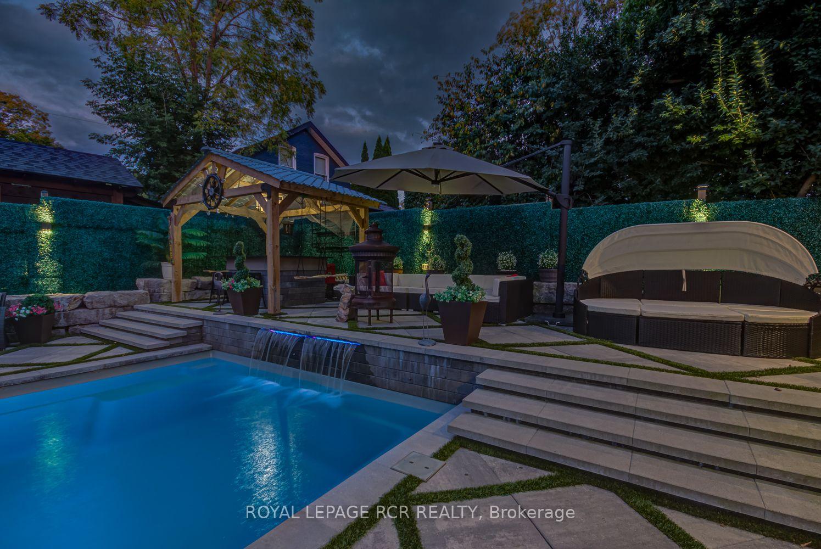
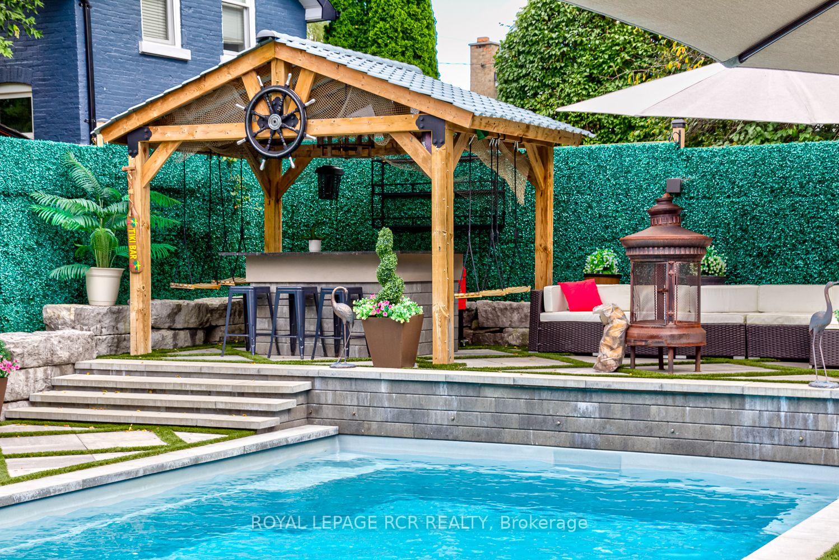
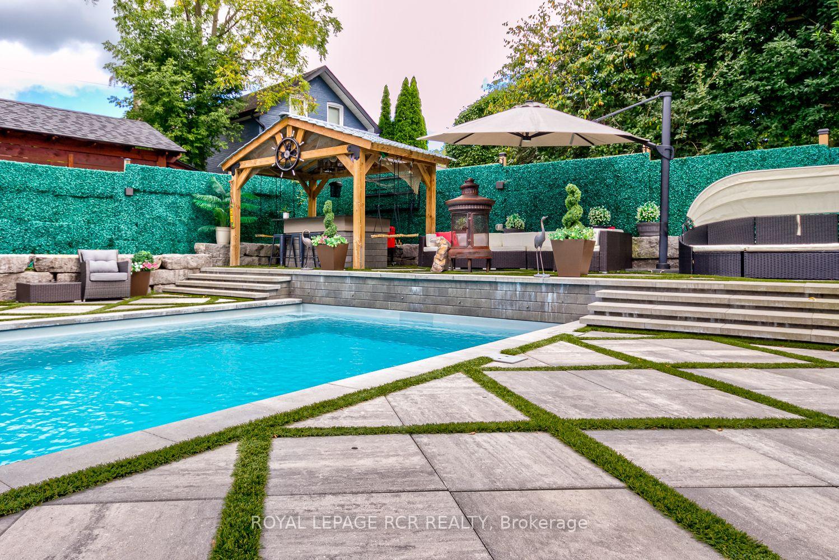
- Private outdoor retreat with saltwater pool.
- Heated double garage with loft storage.
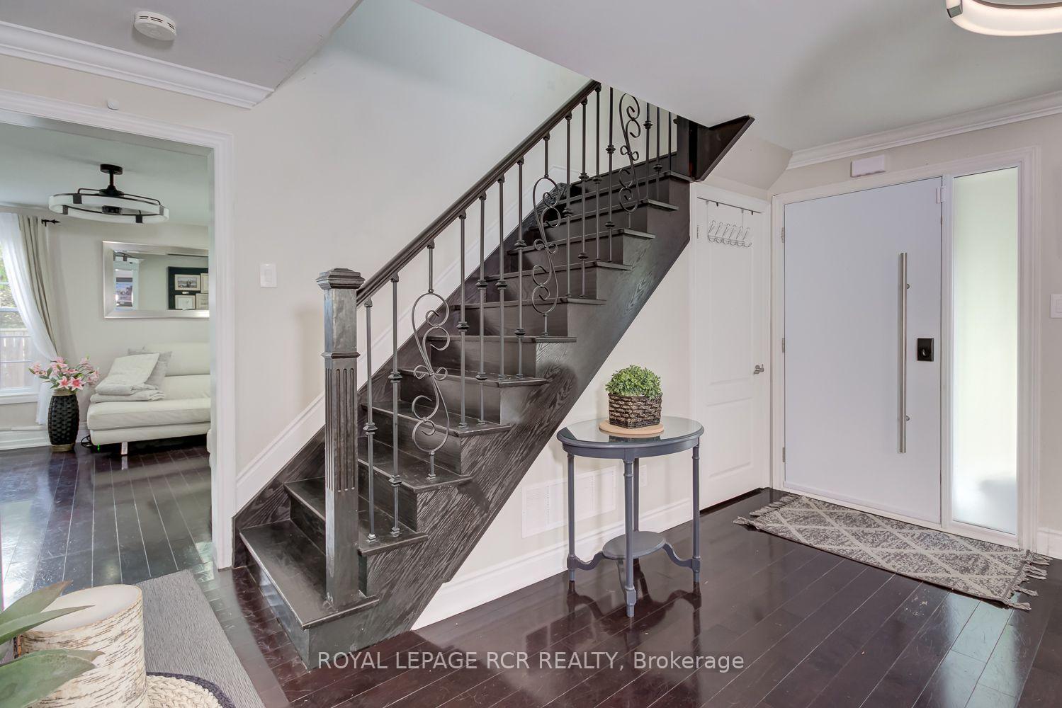
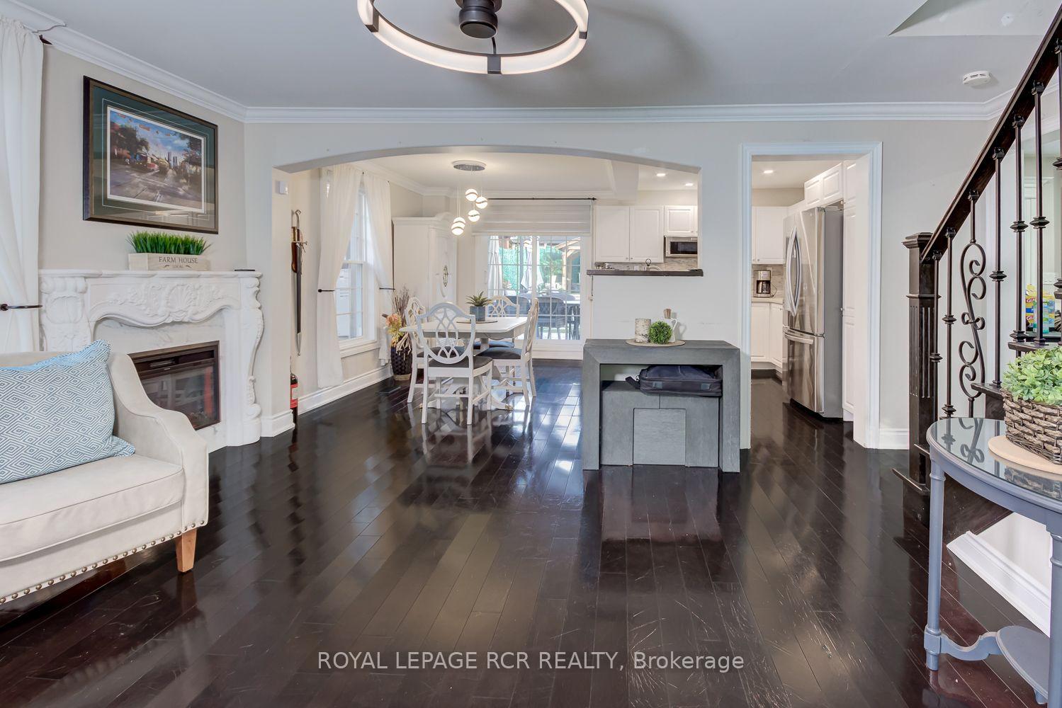
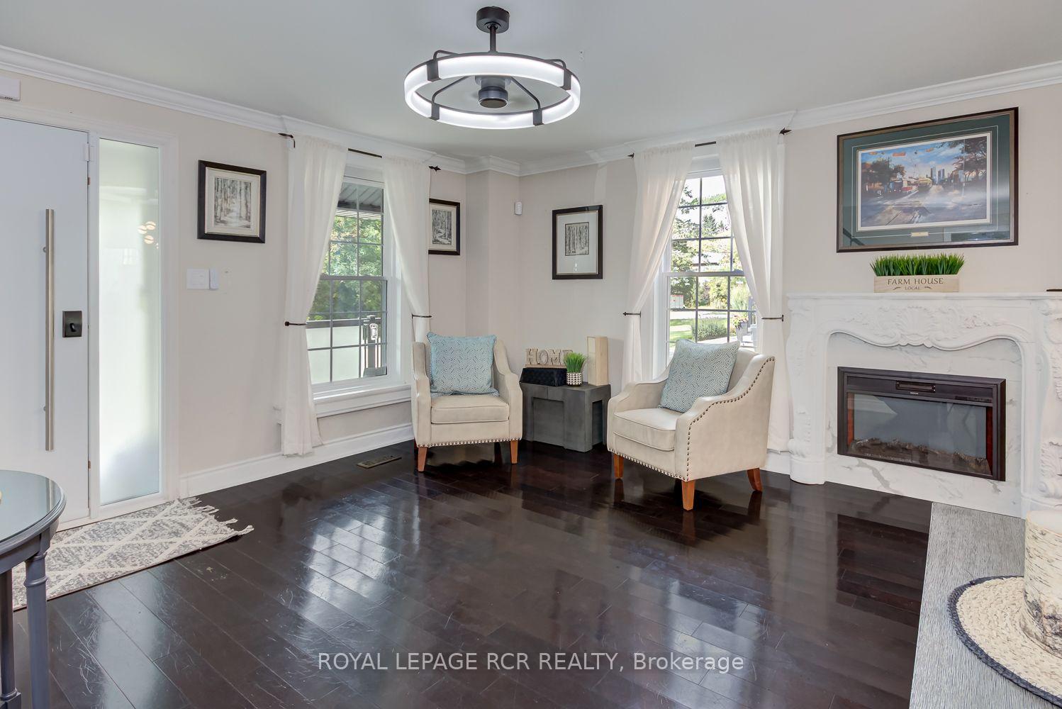
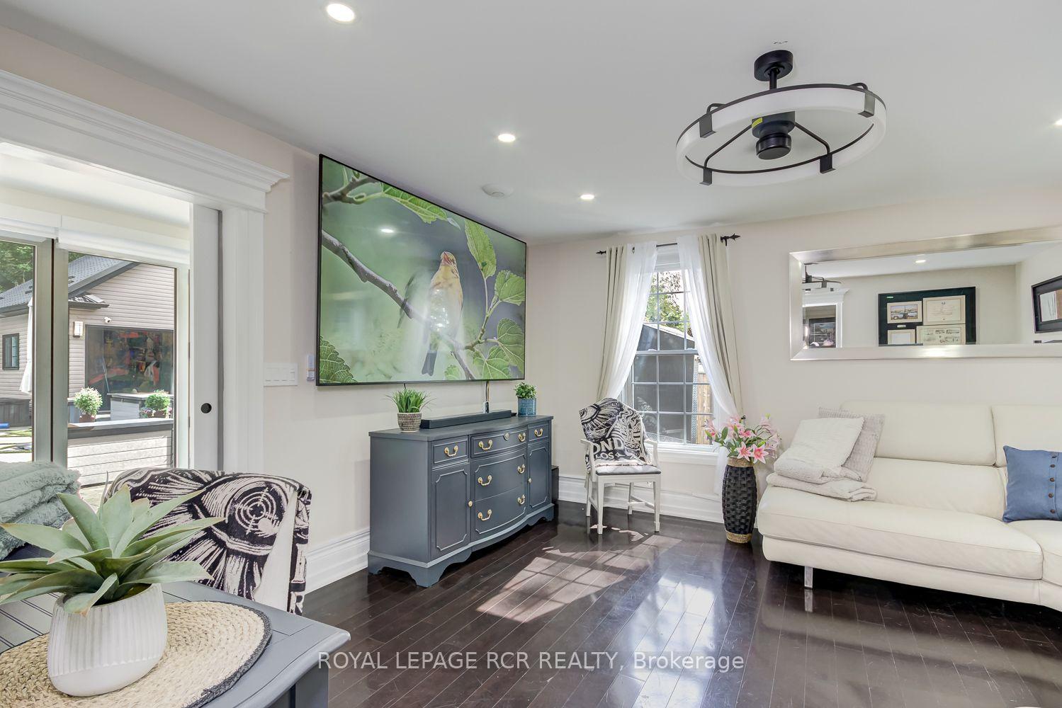
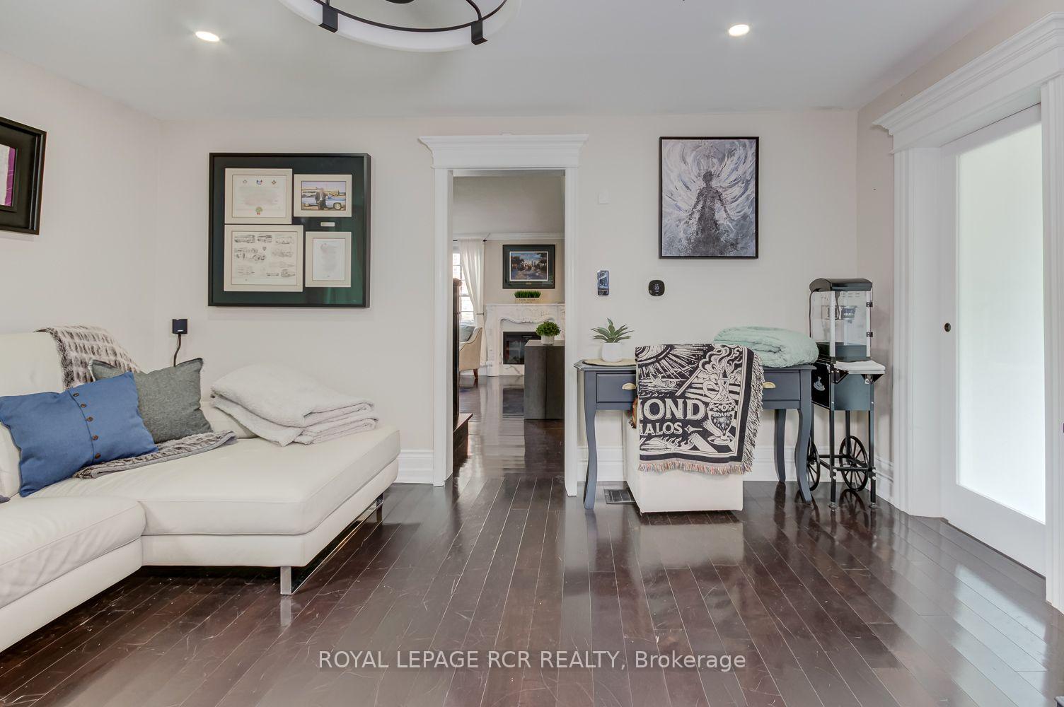
- Open-concept main floor with hardwood flooring.
- Dedicated heat pumps for bedroom comfort.
- Whole home generator and Tesla EV charger.
- Steps from main street and Caledon Trailway.
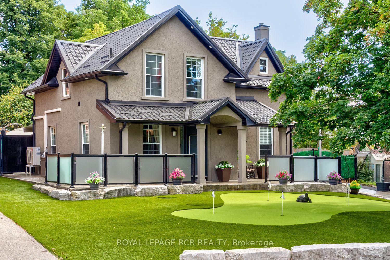
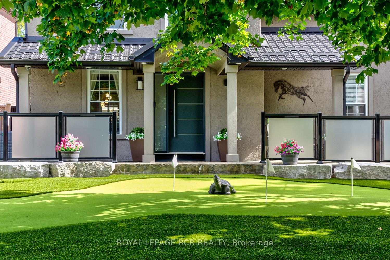
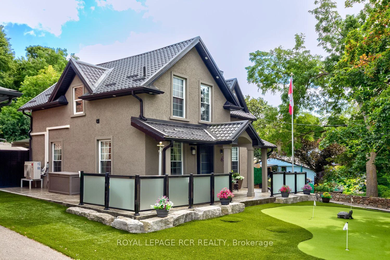
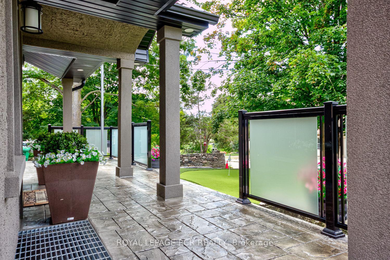
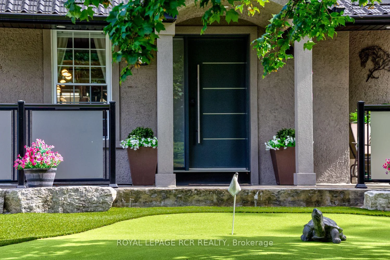
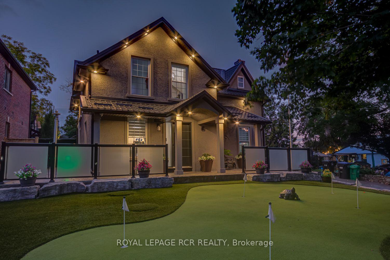
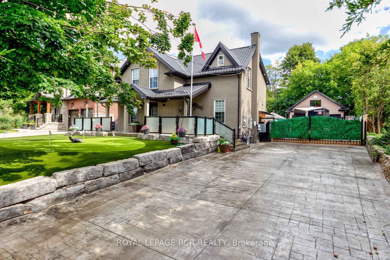
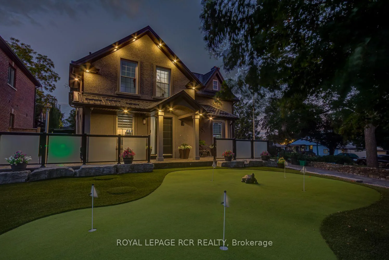
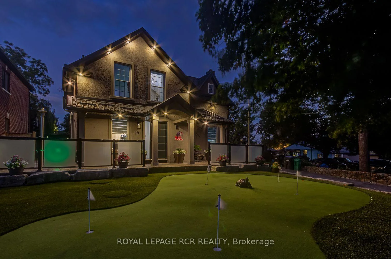
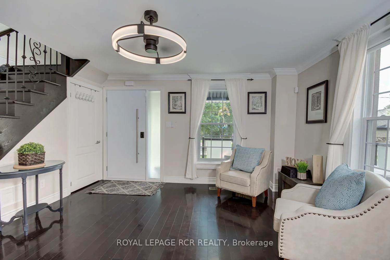
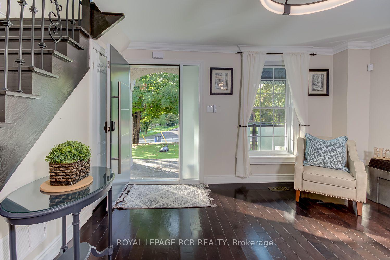
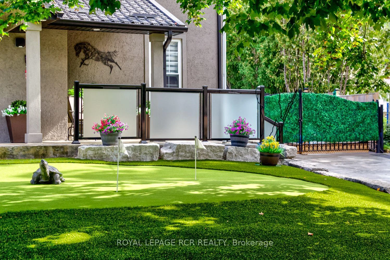
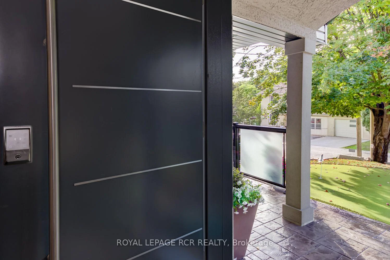
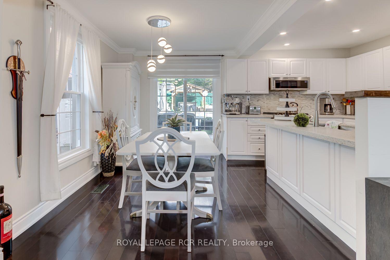
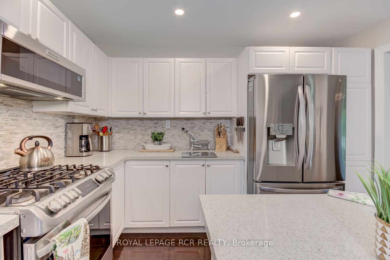
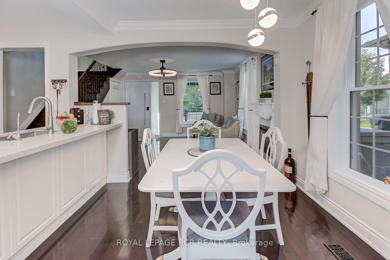
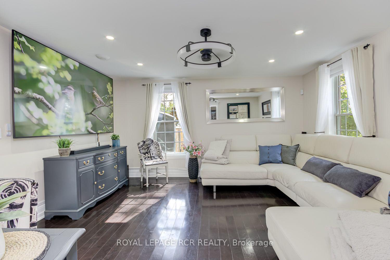
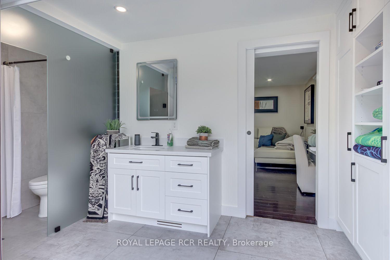
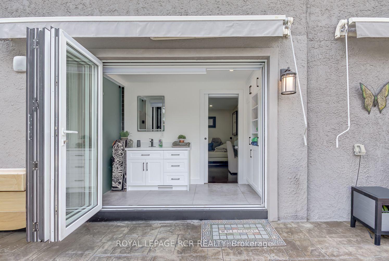
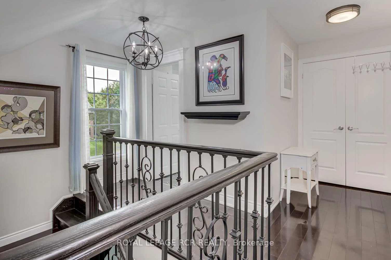
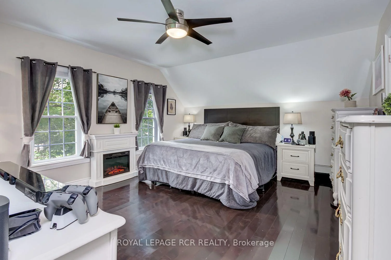
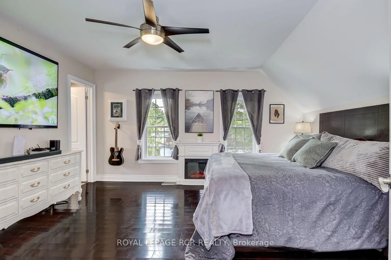
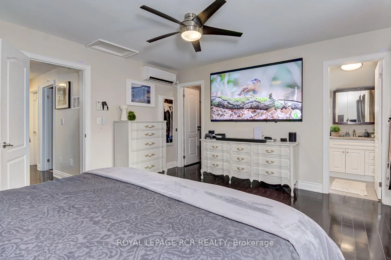
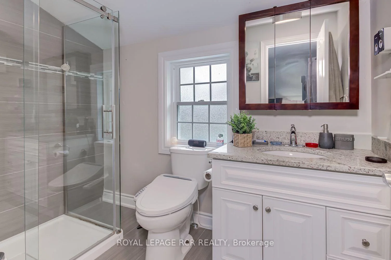
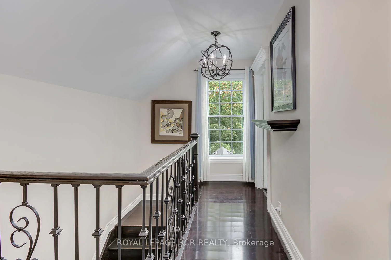
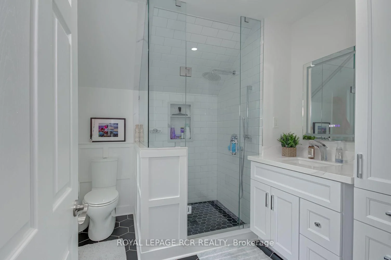
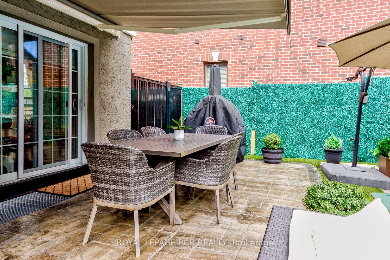
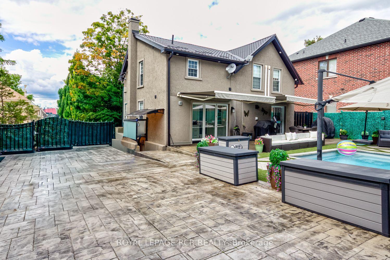
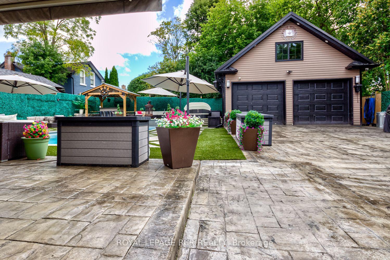
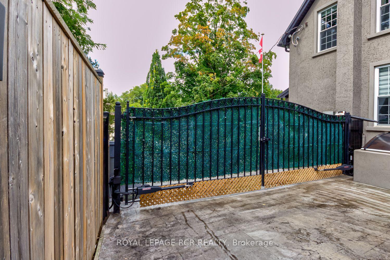
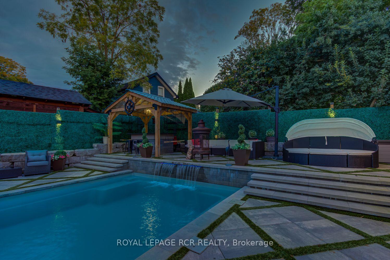
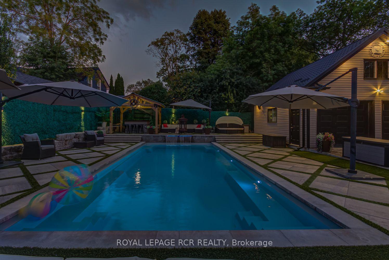
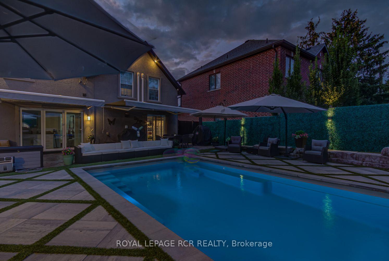
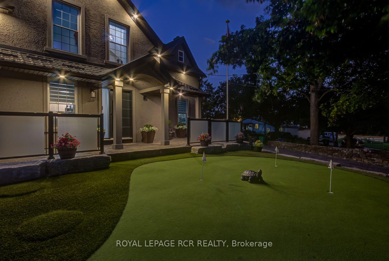
Welcome to this masterfully designed property in the heart of Palgrave, where timeless character meets uncompromising modern luxury. Enjoy absolute maintenance free comfort from the fresh stucco exterior & steel roof to the heated, patterned-concrete driveway, walkways & patios & a lush front lawn, putting green, & low-maintenance artificial turf, plus electronic entry gate with parking for 10-12 vehicles. Step through the substantial solid entry door into this beautiful 3+1 bedroom home, a warm, open-concept main floor washed in hardwood flooring. A custom chef's kitchen anchors the space with granite counters, stainless appliances, a gas range & a separate island. The dining area flows to the backyard oasis, while the main-floor family room and custom 3-piece bath open through custom sliding glass fully opening doors lead onto your private outdoor retreat. Upstairs, a charming primary suite with spa-inspired ensuite, two additional bedrooms, and a second 3-piece bath, plus laundry. Each bedroom with independent comfort thanks to a dedicated heat pump. A fully finished basement with private entry walk-up boasts a great room, bedroom and functional mechanical room all offering valuable additional living space. Outside is where this property truly shines: a fully fenced large private yard centred on a saltwater, cement in-ground pool with waterfall feature, artistic concrete, and turf surrounds, a gazebo bar with swings, and awnings for shaded lounging. A heated, insulated double garage/shop with loft storage, reached by an industrial folding staircase, houses the pool's mechanical systems and heating for the patterned concrete, all offers a rare workshop or storage solution. Complete with a whole home Generac Generator and Ubiquity security cameras, a Tesla EV charger & so much more. Just steps to Palgrave's charming main street, the Caledon Trailway, Palgrave pond & the tennis club.This is an extraordinary opportunity with bespoke customization at every turn!
Key Facts & Features
Property Costs
- Annual Property Tax Amount
- $4,800
- Land Transfer Tax Fee
- $22,473
- Basement Type
- Finished with Walk-Out, Full
Interior Features
- Laundry Level
- Upper Level
- Interior Extras
- Central Vacuum, Generator - Full, Separate Heating Controls, Water Purifier, Water Softener
- Security Features
- Alarm System, Monitored
- Fireplace/Stove
- Yes
- Fireplace Features
- Electric
- Elevator
- No
Exterior Features
- Exterior Extras
- Awnings, Landscape Lighting, Porch, Security Gate
- Pool
- Inground, Salt
- Property Features
- Fenced Yard, Electric Car Charger
Building
- Building Type
- Detached
- Building Style
- 2-Storey
Construction
- Exterior Finish
- Stucco (Plaster)
- Roof
- Metal
- Foundation Details
- Concrete Block
- Special Designation
- Unknown
Lot
- Lot Front
- 66.24 ft
- Lot Depth
- 131.96 ft
Inclusions
- Inclusions
- Extras: Complete renovations and updates in 2020 include: Stucco Exterior, Steel Roof, Windows, Whole Home Generac Generator, Furnace with heppa filter & germ defence light, Central Air, Water Softener, Tankless hot water, Septic System, Double Car Garage with Loft, back yard renovation with in ground salt water pool & waterfall feature, custom remote controlled lighting & blinds, 3 Piece Main Floor Bath with wall opening sliding door. 9 Ubiquity Security camera's & solid entry door with custom security locking system. INCLUDE: All electric Light fixtures, All custom window blinds & coverings, Stainless Fridge, Gas Range/Stove, B/I Microwave, B/I dishwasher, Front load washer & dryer, 2 Garage door openers + remotes, Central Vac.
Parking & Garages
- Garage Type
- Detached
- Garage Spaces
- 2
- Parking Spaces
- 10
- Total Garage And Parking Spaces
- 12
Heating & Cooling
- Heat Source
- Electric
- Heat Type
- Forced Air
- Air Conditioning
- Central Air
- Water
- Municipal
- Sewers
- Septic
- Natural Gas
- Yes
- Hydro
- Yes
- Cable
- Yes
- Telephone
- Yes
- Bedrooms
- 3 + 1
- Washrooms
- 3
- Kitchens
- 1
- Family / bonus room
- Yes
Room sizes
- Bedroom 4—Basement level, Laminate
- Bedroom 2—Second level, Hardwood Floor
- Kitchen—Main level, Hardwood Floor, Stainless Steel Appl, Combined w/Dining
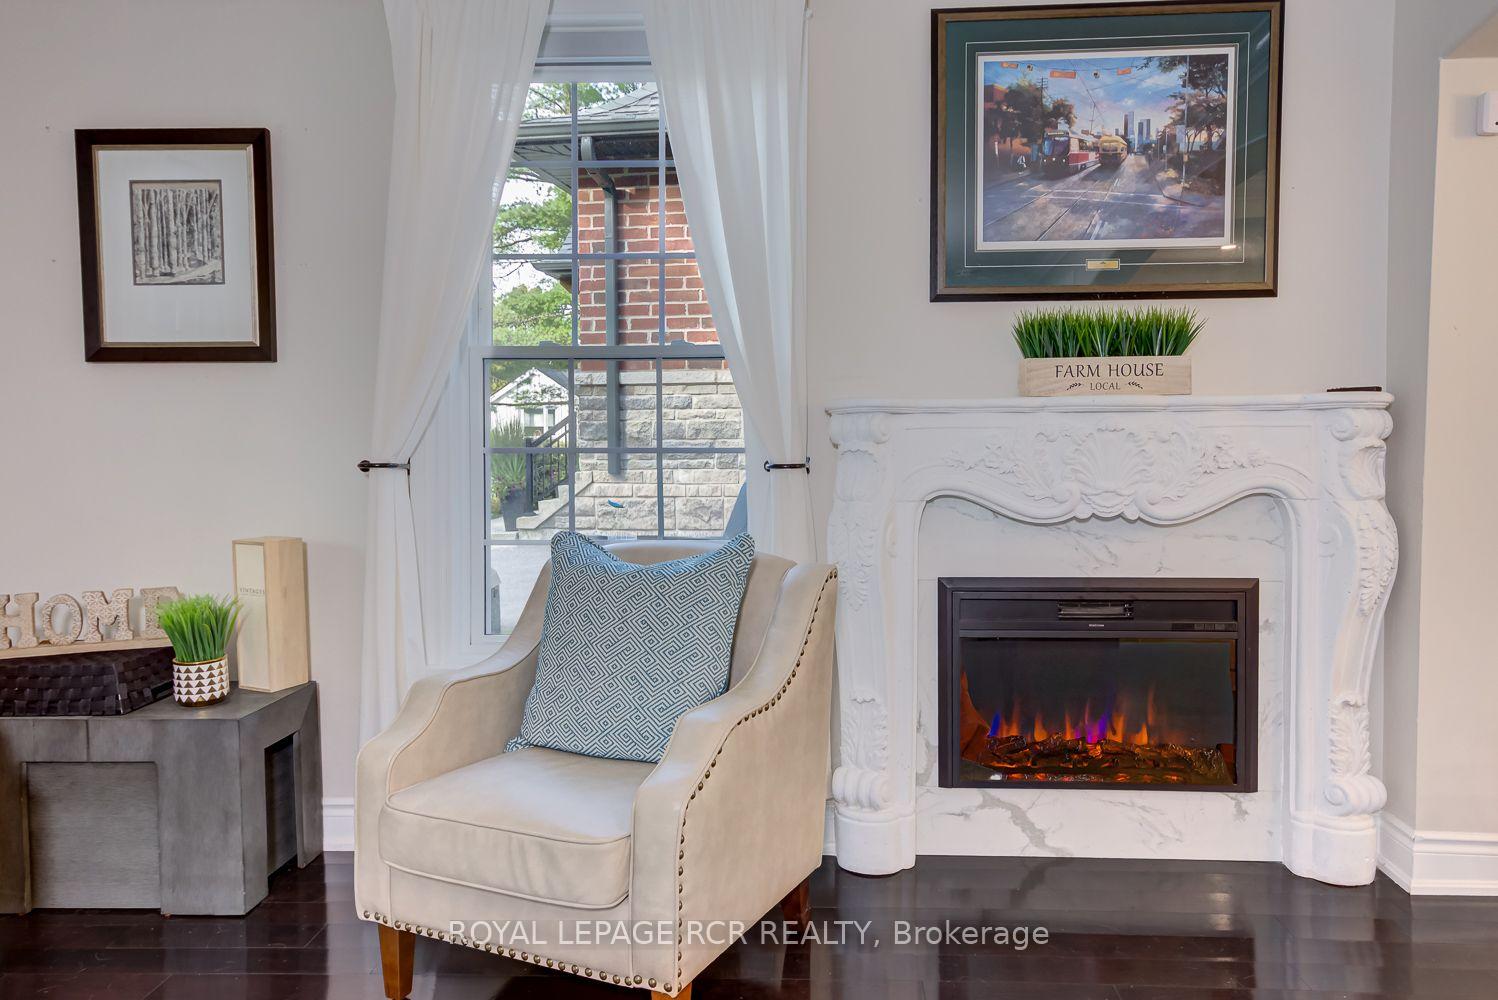
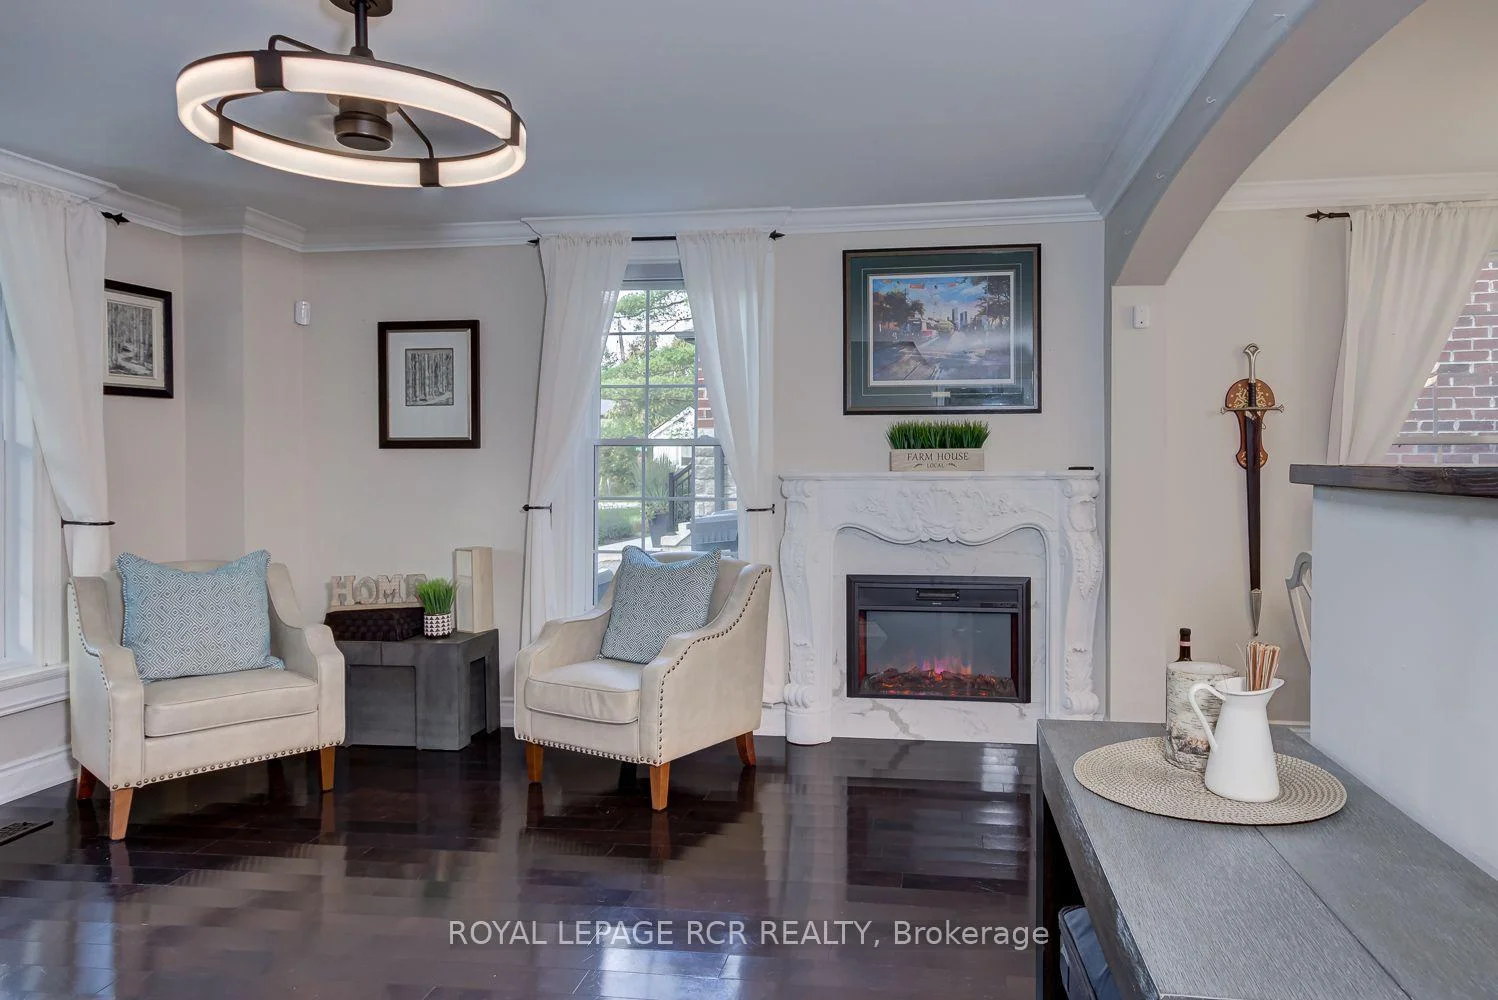
- Living Room—Main level, Hardwood Floor, Open Concept, Electric Fireplace
- Great Room—Basement level, Laminate, W/O To Pool
- Bedroom 3—Second level, Hardwood Floor
- Dining Room—Main level, Hardwood Floor, Combined w/Kitchen, W/O To Patio
- Family Room—Main level, Hardwood Floor, W/O To Pool
- Primary Bedroom—Second level, Hardwood Floor, 4 Pc Ensuite, Walk-In Closet(s)
Washrooms
- 3-piece, Main
- 3-piece, Second
- 4-piece, Second
- Municipality
- Caledon
- Neighbourhood
- Palgrave
- Main cross streets
- Hwy 50 & Birch Ave.
- Zoning
- Resential
- Directions
- Hwy 50 & Birch Ave.
- MLS® number
- W13763252
- Data source
- Toronto Regional Real Estate Board
- Listed on
- 2026-09-09
- Updated on
- 2026-10-14
- Days on market
- 36 days
- Possession type
- 60-89 days
- Co-op commission
- 2.5% + HST
- Seller
- Listed by
- Royal LePage RCR Realty
Home Market Value
Current home valuation for 19 Birch Avenue, Caledon, Palgrave, Caledon, ON. Listed for $1,299,900
HOMEH Estimate
$915,000
Estimated Sales Range
$869,250 - $1,351,693
HOMEH Estimate for 19 Birch Avenue, Caledon, Palgrave
Calculated with a real agent's CMA method — 45+ years of experience, codified. Not an AI guess.
For the owner
Is this your home? Track its value.
Get this home's HOMEH Estimate by email once a month, with how many homes are for sale around you.
Mortgage Payment Calculator
Compare up to 4 down payment scenarios
5% on first $500K + 10% on $799,900 over $500K
$104,990
| Scenario 1 | Scenario 2 | Scenario 3 | Scenario 4 | |
|---|---|---|---|---|
−Down payment | % $ | % $ | % $ | % $ |
+CMHC insurance | $47,784 | $36,267 | $30,938 | $0 |
=Total mortgage | $1,242,392 | $1,206,177 | $1,135,853 | $1,039,920 |
Amortization | ||||
Mortgage rate | % | % | % | % |
| Payment frequency | ||||
=Mortgage payment | $6,066monthly | $5,889monthly | $5,546monthly | $5,077monthly |
Land Transfer Tax
$22,473
$22,473
Around this home
No schools found nearby
Data provided by OpenStreetMap & Fraser Institute School Rankings
Ask HOMEH
New!Hi there!
👋Text or call (416) 301-9001
Recommended for you
Based on homes you've looked at.
No recommended properties found.
Nearby similar homes
No nearby properties found.
More real estate resources
Other homes nearby
Explore this area
Nearby neighbourhoods
No nearby listings available.