
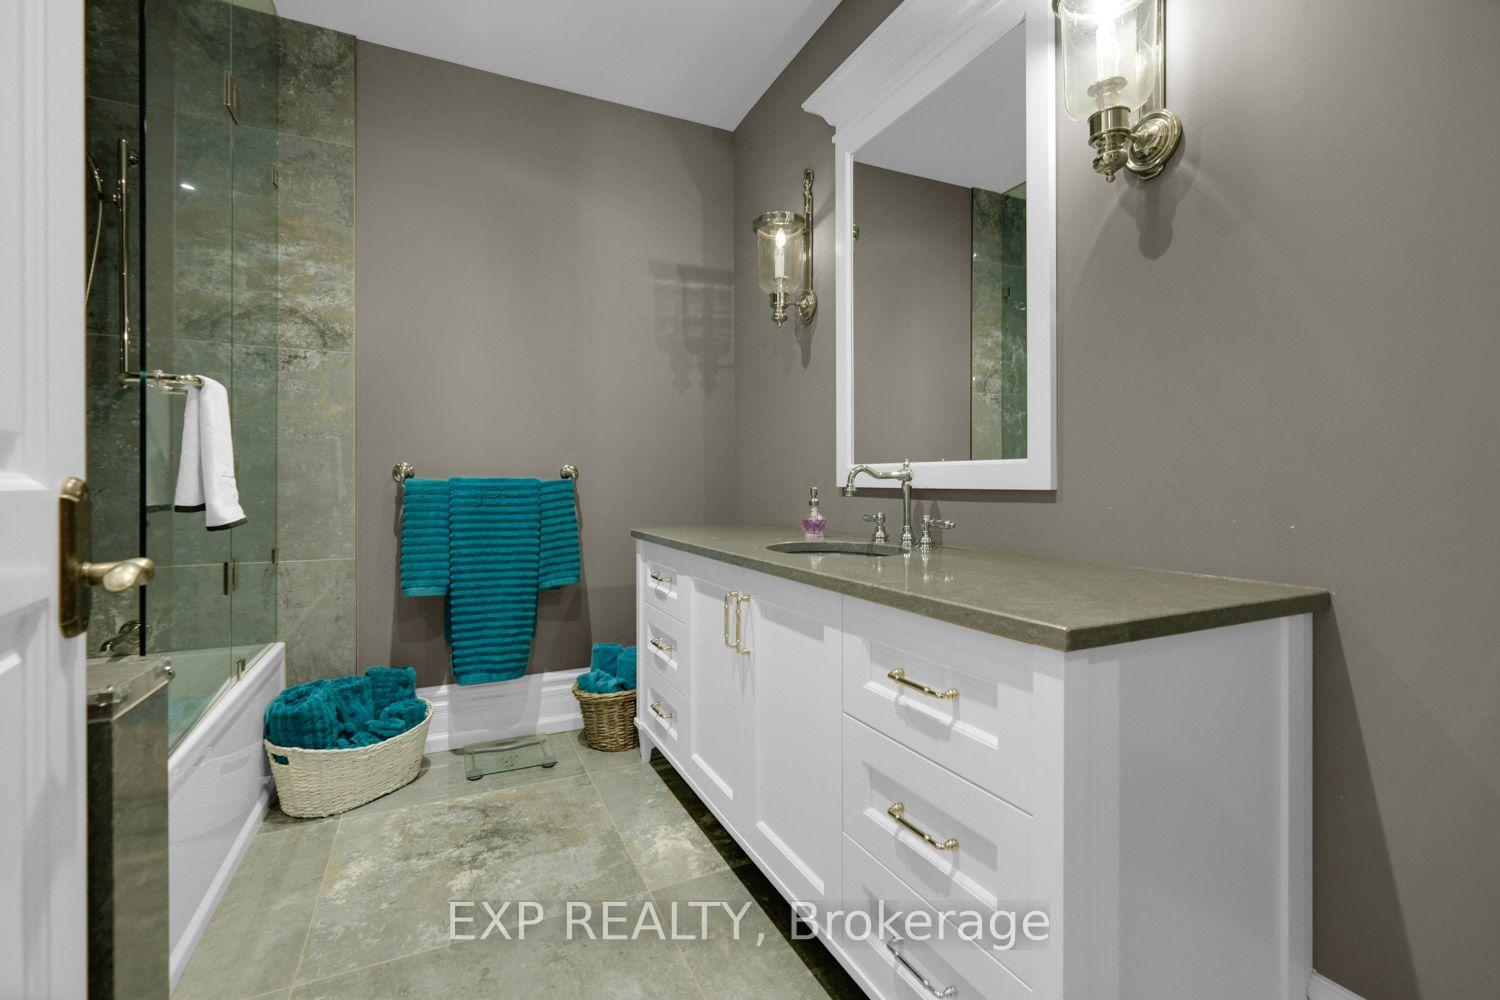
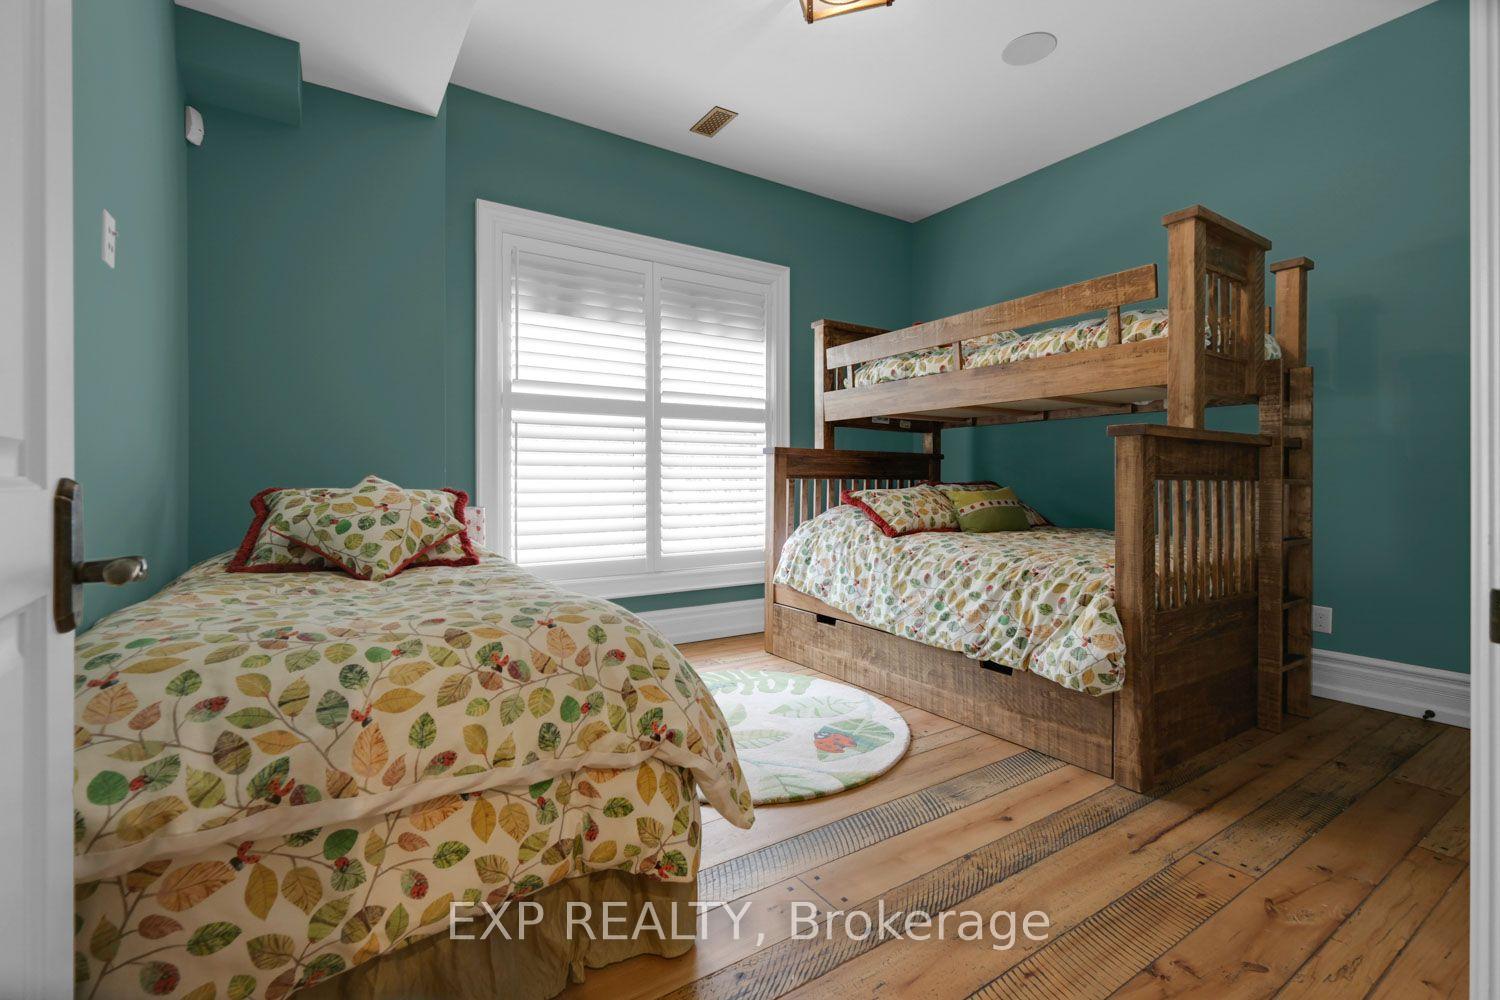
21 Edgewild Drive
Caledon (Palgrave), ON L7E 4H7
- 4+2Bedrooms
- 7Bathrooms
- 12Garage
- 5000 +Sq Ft
- $27,308Tax
- 158×507 ftLot Size
 Free EstimateSee Free Estimate Report

Sale & Price History for 21 Edgewild Drive, Caledon, Palgrave
| Start Date | End Date | Price | Event | MLS# |
|---|---|---|---|---|
| No listing history available | ||||
Real estate boards require you to or to see the full details of this property.
*Sold prices and complete sale & price history are regulated data. Under the Trust in Real Estate Services Act, 2002 (TRESA) and the rules of the Real Estate Council of Ontario (RECO), and pursuant to the Multiple Listing Service® rules of the Canadian Real Estate Association (CREA) and the Toronto Regional Real Estate Board (TRREB), this information may be shown only to registered users who have agreed to the applicable terms of use (a Virtual Office Website, or "VOW," arrangement). HOMEH Inc., Brokerage therefore provides it to signed-in members only. Creating an account is free and takes under a minute.
About 21 Edgewild Drive, Caledon, Palgrave
Summarized Description
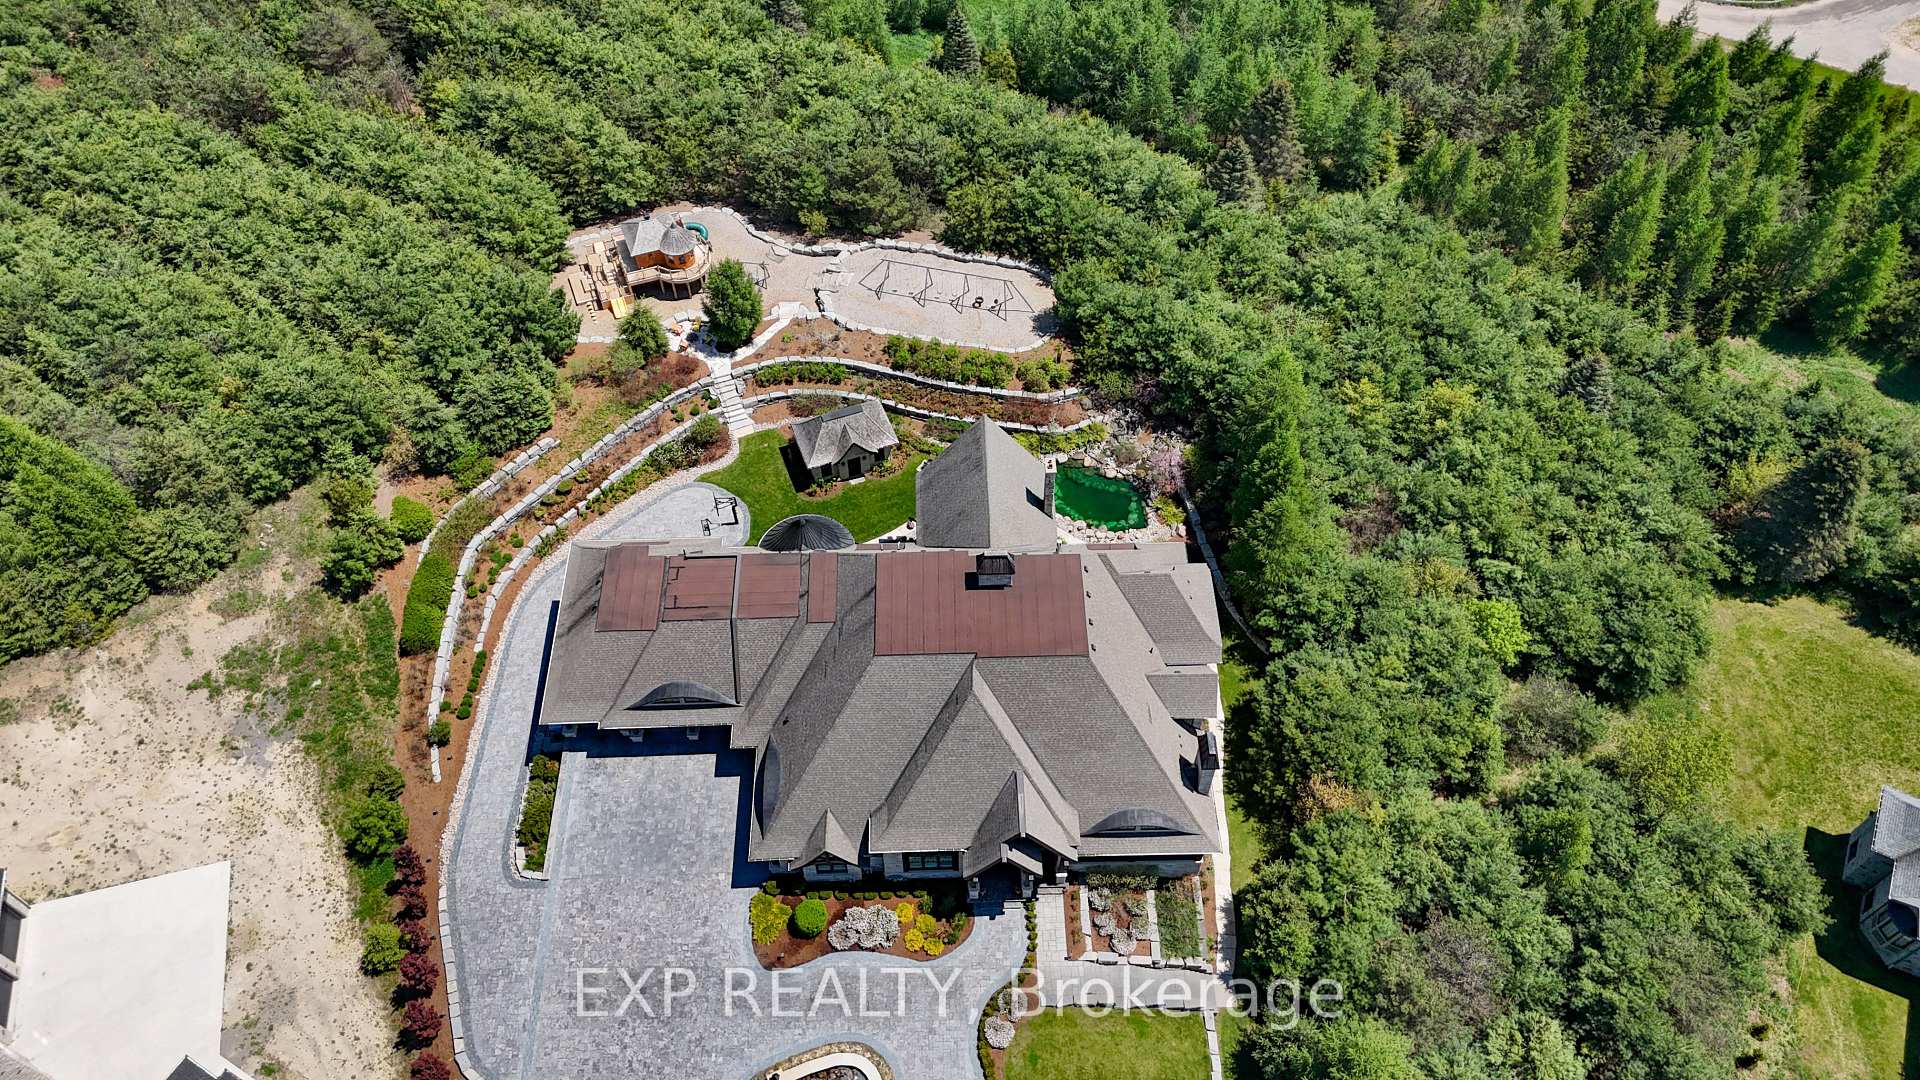
- Custom estate on 3.16 landscaped acres
- Approximately 13,780 sq. ft. of living space
- Features 6 bedrooms and 10 bathrooms
- Chef's kitchen with high-end appliances
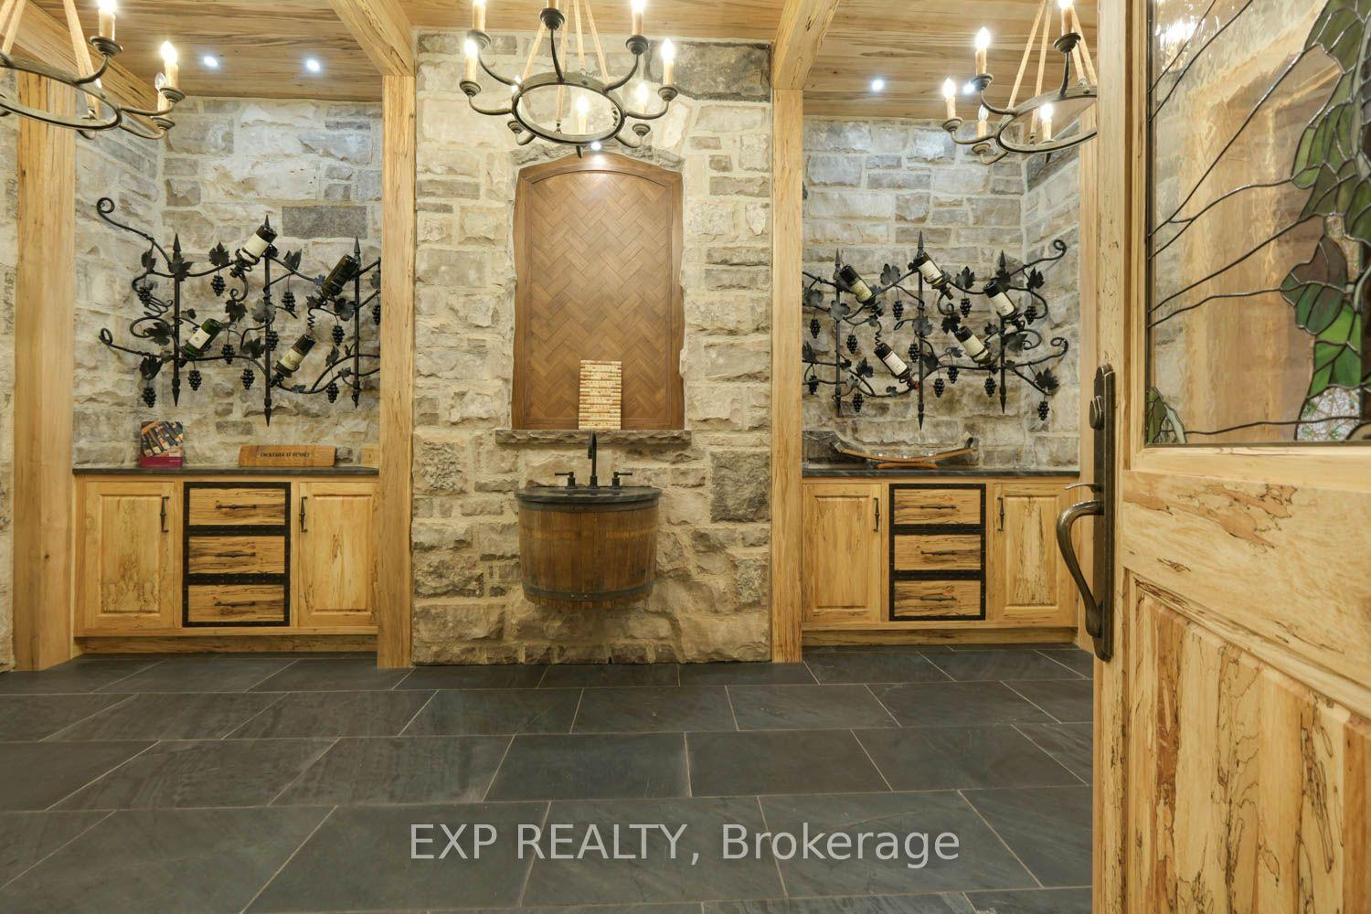
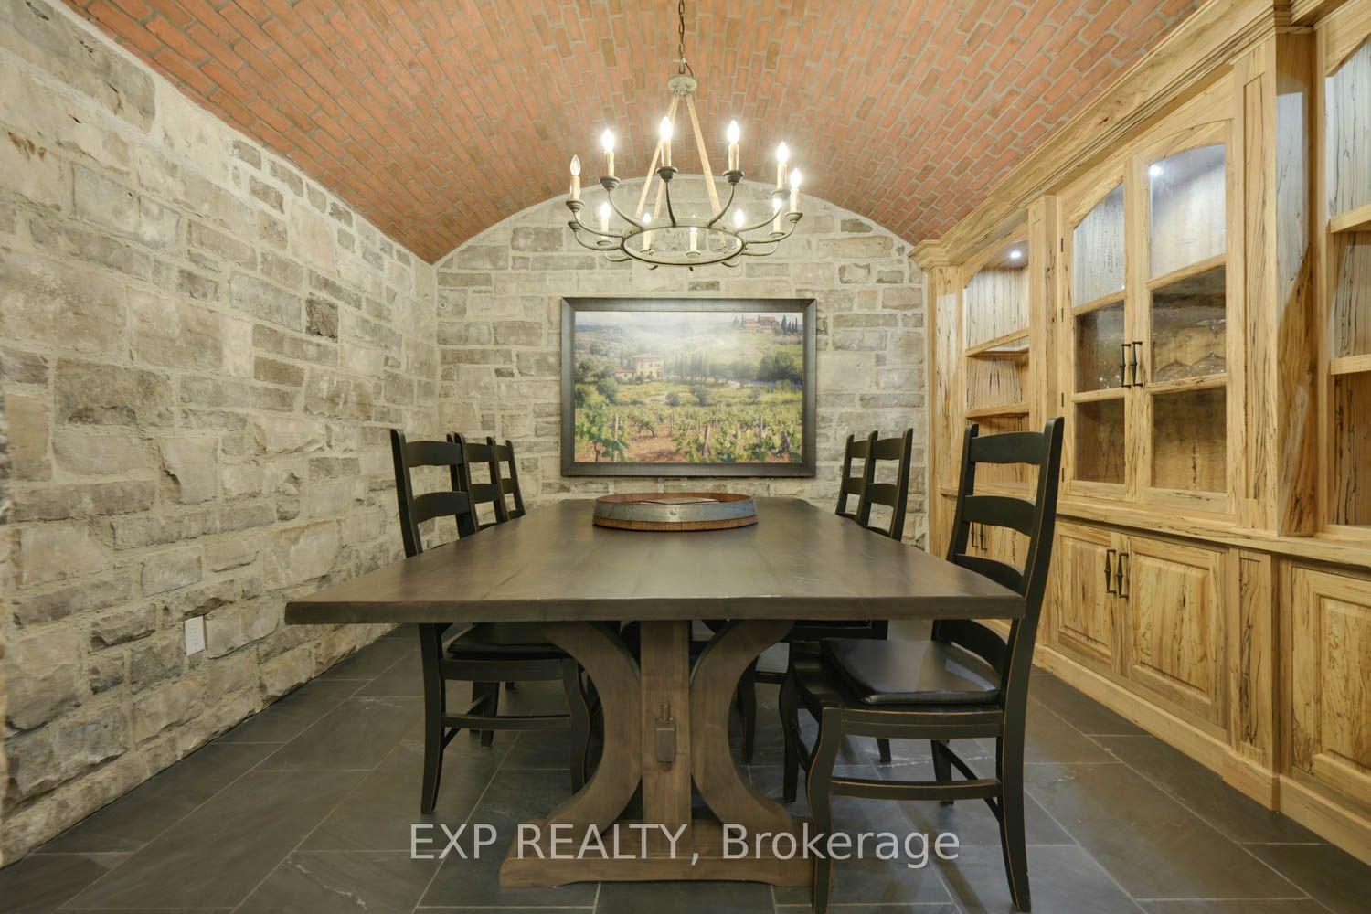
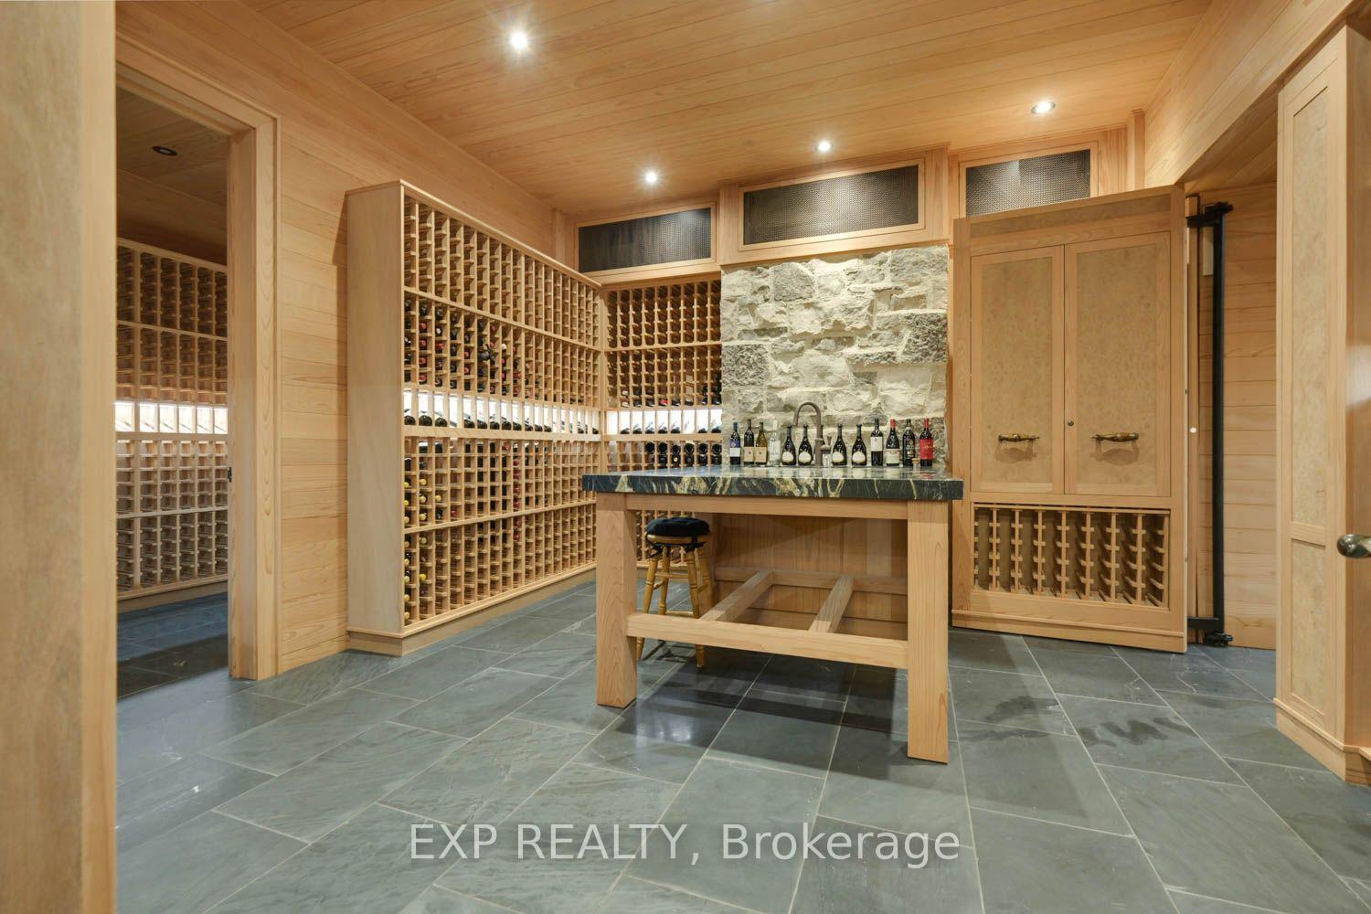
- Home theatre and wine-tasting room included
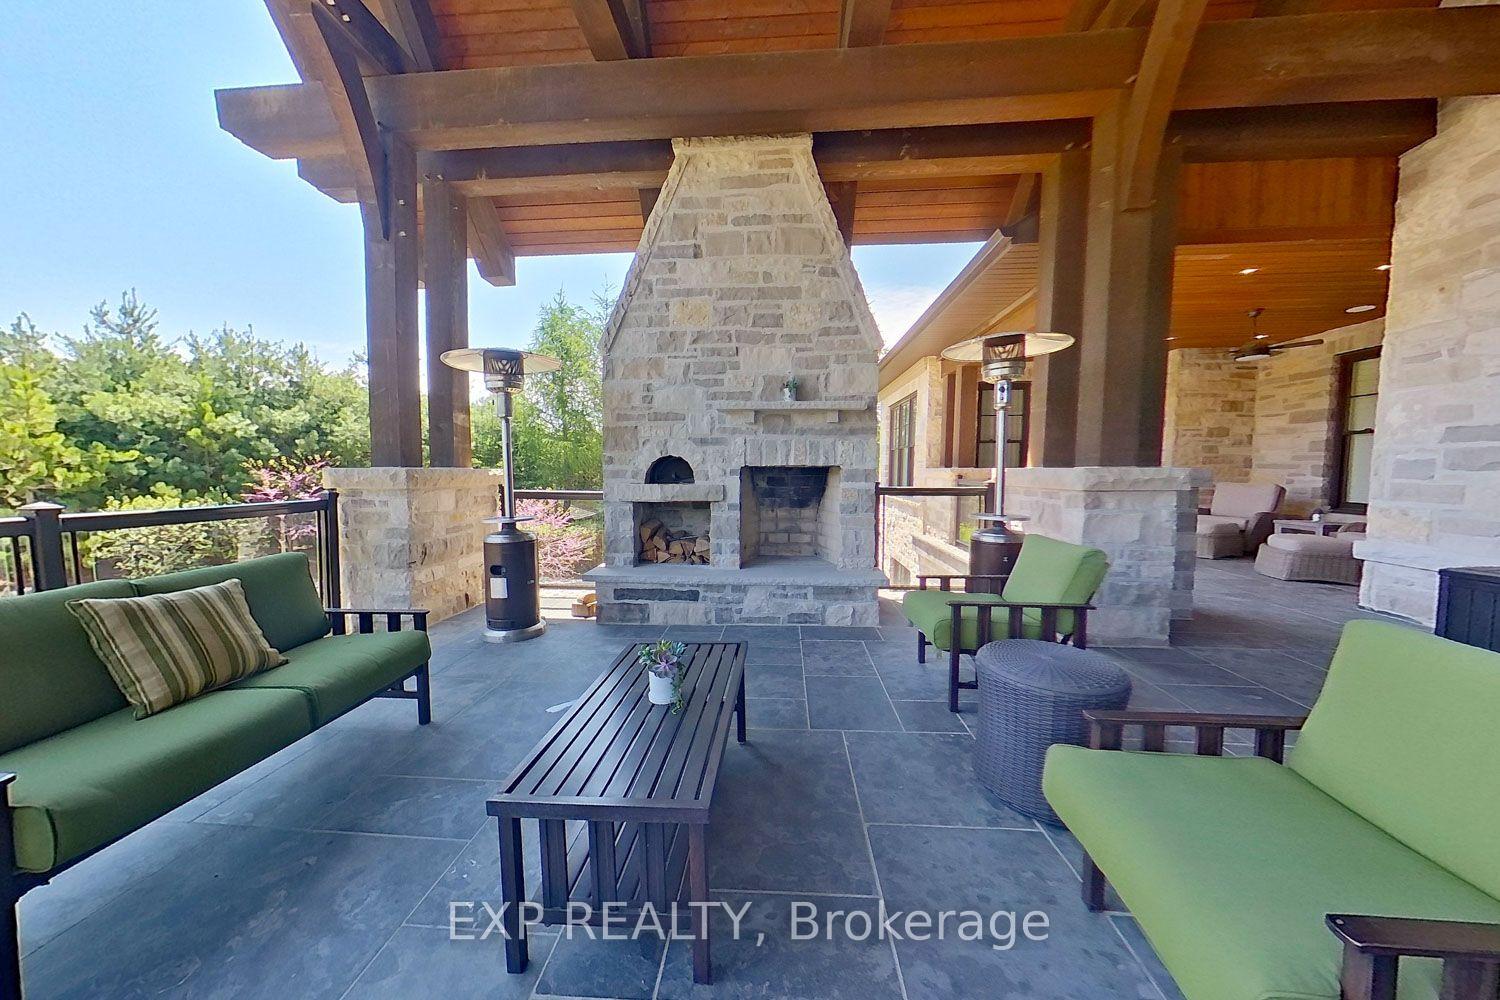
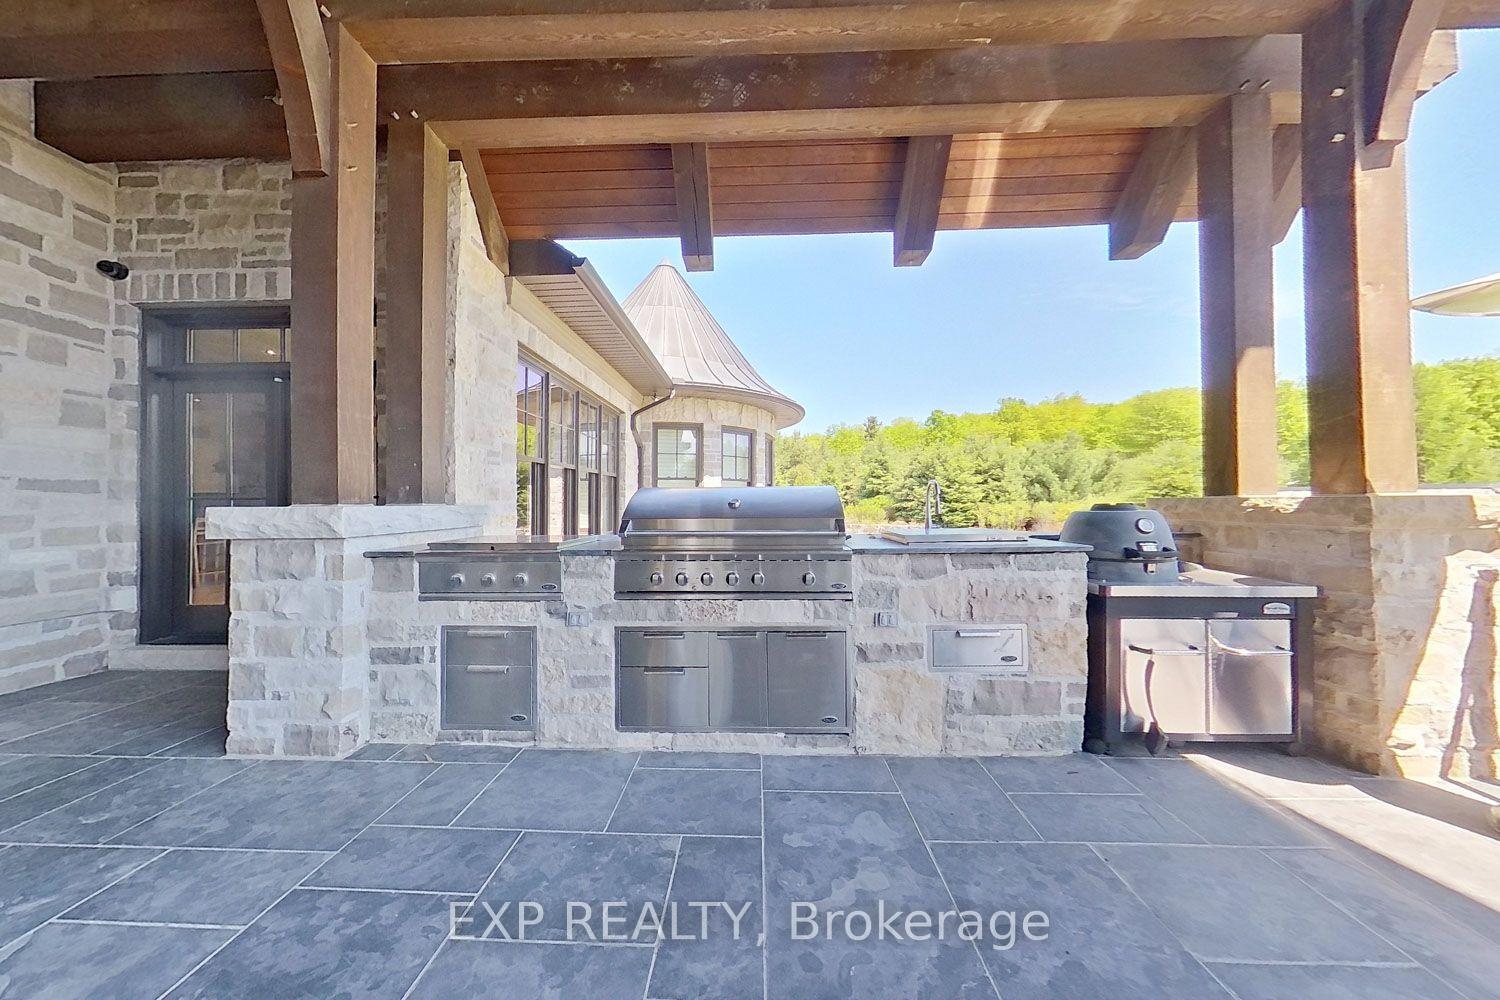
- Outdoor kitchen with BBQ and pizza oven
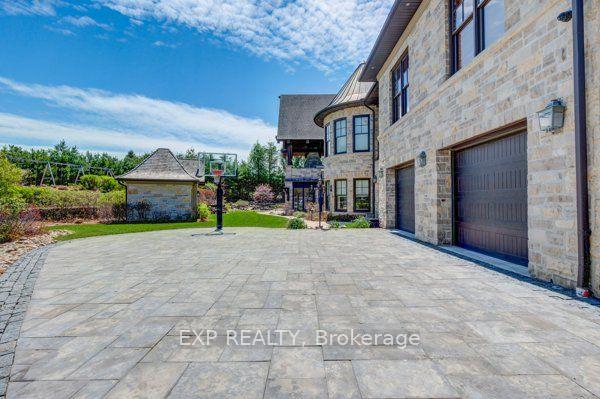
- Automotive collector's dream with 12-car garage
- Exceptional privacy in prestigious Palgrave
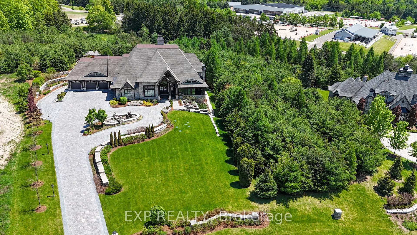
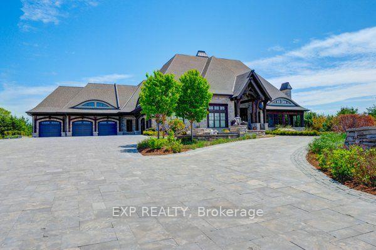
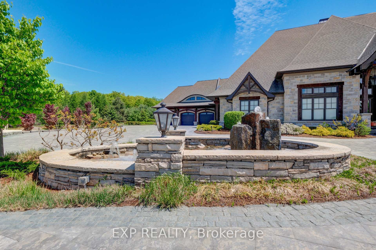
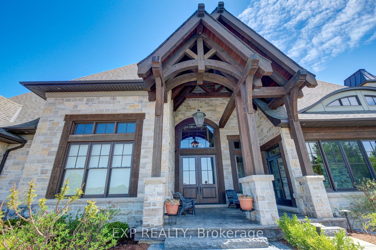
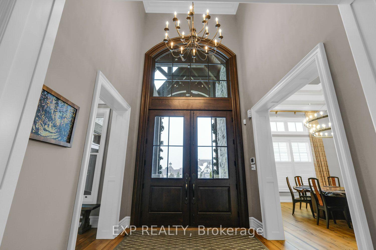
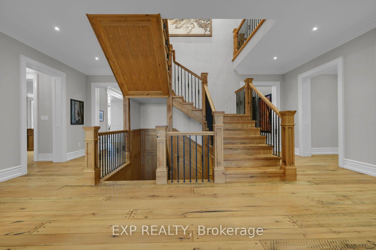
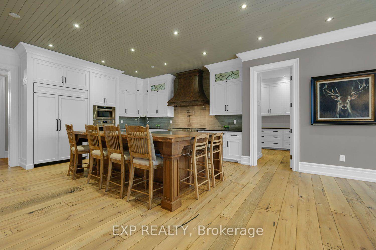
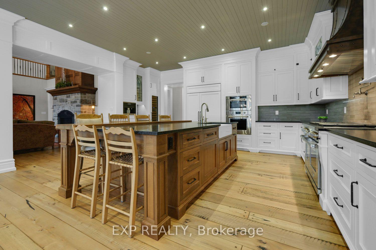
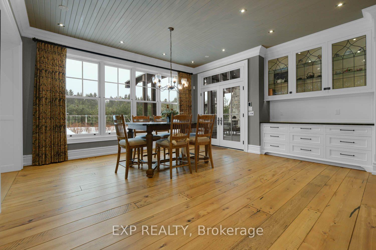
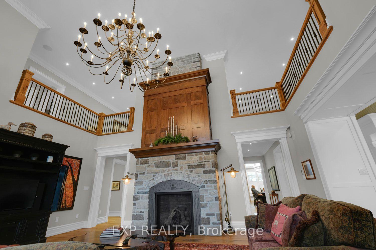
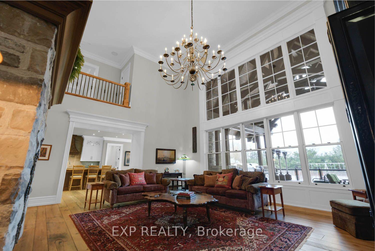
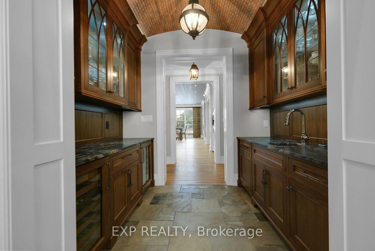
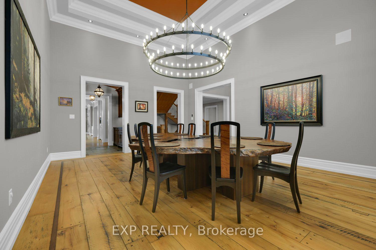
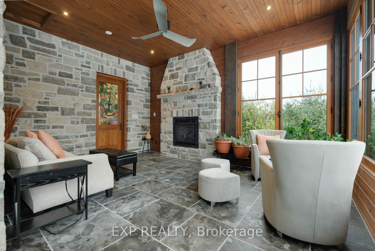
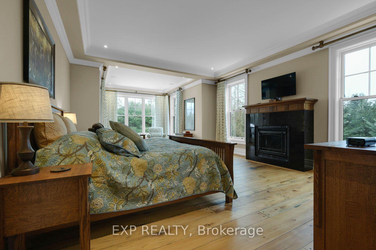
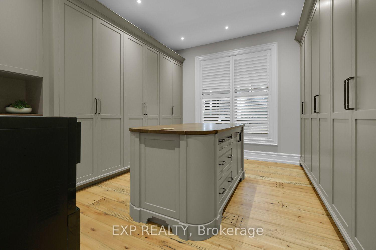
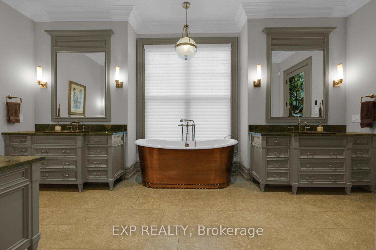
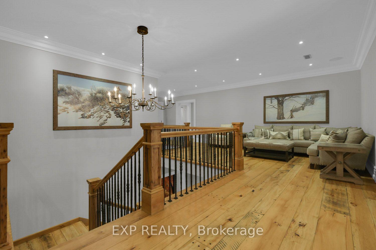
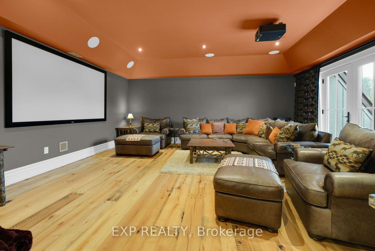
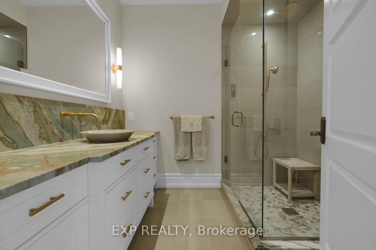
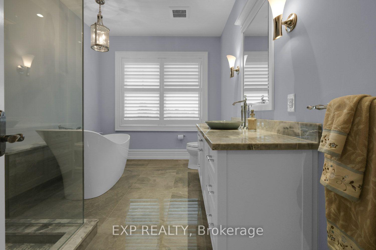
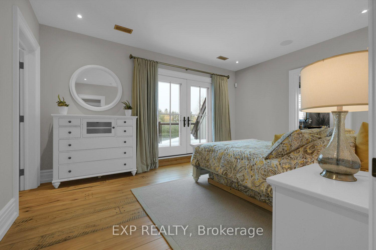
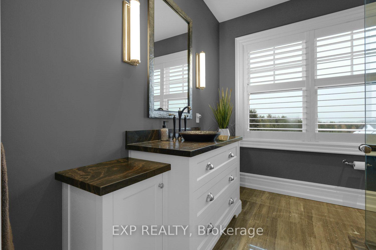
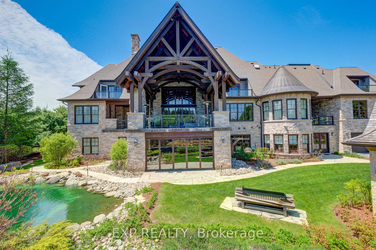
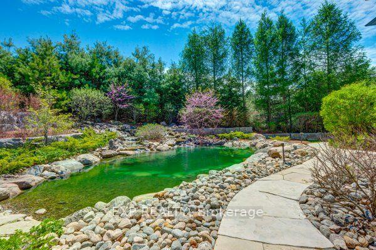
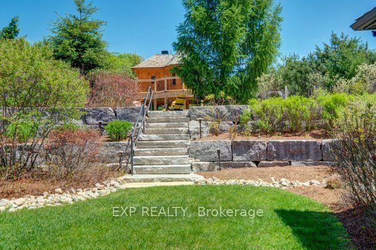
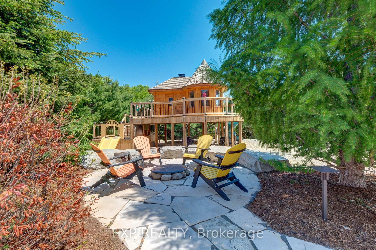
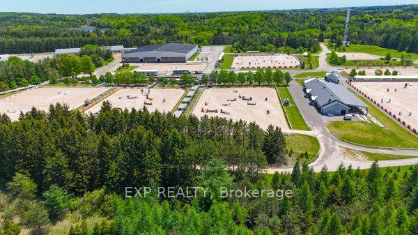
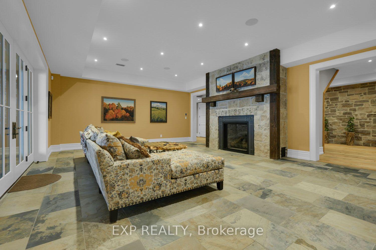
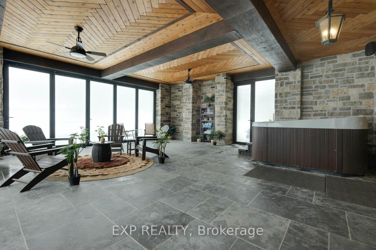
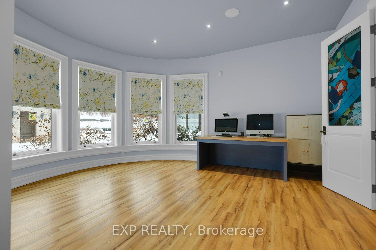
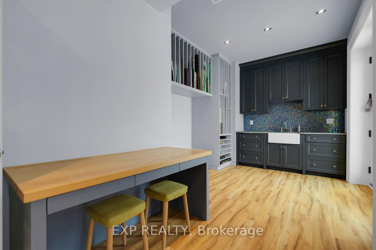
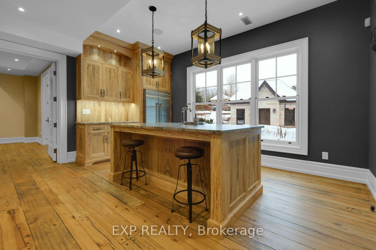
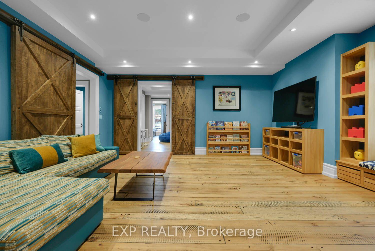
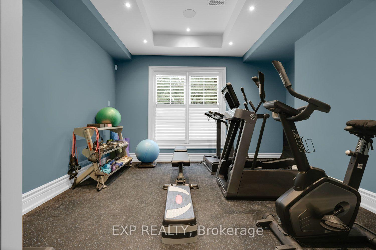
Welcome to The Grand Palgrave Manor, a landmark custom estate set on 3.16 professionally landscaped acres in prestigious Palgrave, backing onto the renowned Caledon Equestrian Park. Offering approx. 13,780 sq. ft. of finished living space, this extraordinary 6-bedroom, 10-bath residence showcases uncompromising craftsmanship, privacy and scale. A striking timber-frame design, natural stone exterior, Bavarian windows & doors, custom millwork, solid wood doors, plaster crown mouldings, wide-plank wood flooring and a nearly 20-ft Great Room reflect exceptional attention to detail. The chef's kitchen features Parker House cabinetry, granite island, Wolf range, Sub-Zero refrigeration, Miele appliances, espresso station and adjoining servery. The primary retreat offers a fireplace, custom dressing rooms and spa-inspired ensuite. Resort-calibre amenities include a home theatre, billiards/games room, home gym, art studio, playroom, wine-tasting room and separate refrigerated red & white wine cellars. Outdoors, a spectacular covered timber-frame loggia features an outdoor kitchen with BBQ, wood-fired pizza oven and wood-burning fireplace, surrounded by ponds with dual waterfalls, illuminated private walking paths, integrated sports court and fire-pit retreat. A true automotive collector's dream with 7 garage doors and indoor parking for up to 12 vehicles across two levels, epoxy garage flooring, and heated garage floors. Radiant heated floors, Generac whole-home generator, security, integrated speakers, heated driveway apron and front porch complete this rare offering. Enjoy exceptional privacy in one of Caledon's most coveted estate communities, surrounded by rolling countryside, equestrian pursuits, trails, golf and the charm of Palgrave, while remaining within convenient reach of the GTA. A private world created for exceptional living, entertaining and collecting.
Key Facts & Features
Property Costs
- Annual Property Tax Amount
- $27,308
- Land Transfer Tax Fee
- $311,447
- Basement Type
- Finished with Walk-Out, Apartment
Interior Features
- Laundry Level
- Main Level
- Interior Extras
- Carpet Free
- Security Features
- Alarm System, Monitored, Carbon Monoxide Detectors, Security System, Smoke Detector
- Fireplace/Stove
- Yes
- Fireplace Features
- Natural Gas, Wood
- Elevator
- No
Exterior Features
- Pool
- None
- Property Features
- Lake/Pond, Cul de Sac/Dead End, Wooded/Treed
- Other Structures
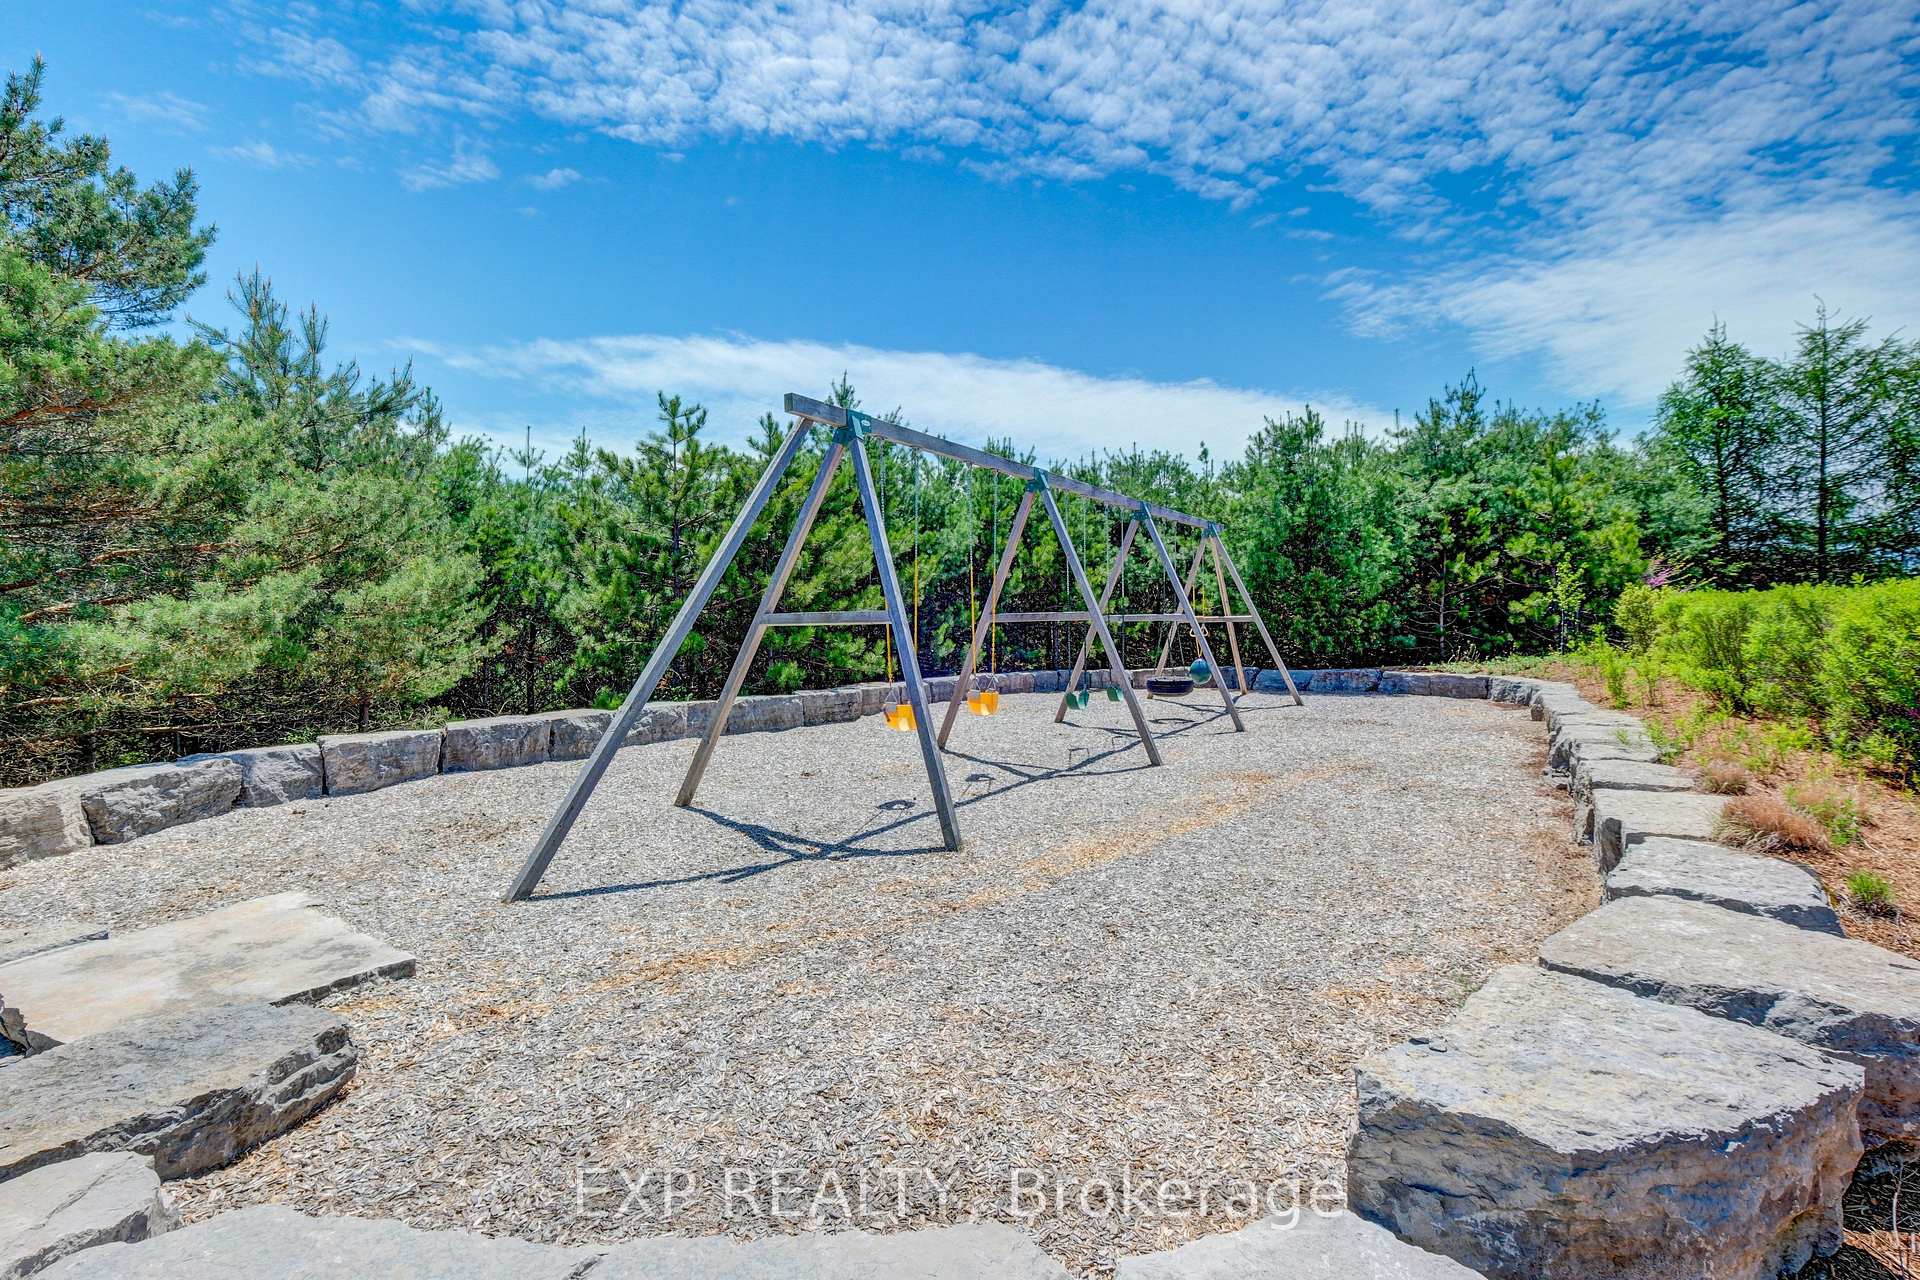
- Playground, Storage
Building
- Building Type
- Detached
- Building Style
- 2-Storey
- Approx Age
- 6-15
Construction
- Exterior Finish
- Stone
- Roof
- Asphalt Shingle
- Foundation Details
- Poured Concrete
- Special Designation
- Unknown
Lot
- Lot Front
- 158.01 ft
- Lot Depth
- 506.95 ft
- Lot Size
- 3.167
Inclusions
- Inclusions
- See Schedule "C" List of inclusions and Exclusions
Exclusions
- Exclusions
- See Schedule "C" List of inclusions and Exclusions
Parking & Garages
- Garage Type
- Built-In
- Garage Spaces
- 12
- Parking Spaces
- 15
- Total Garage And Parking Spaces
- 27
Heating & Cooling
- Heat Source
- Gas
- Heat Type
- Forced Air
- Air Conditioning
- Central Air
- Water
- Municipal
- Sewers
- Septic
- Natural Gas
- Yes
- Hydro
- Yes
- Cable
- Yes
- Telephone
- Yes
- Bedrooms
- 4 + 2
- Washrooms
- 7
- Kitchens
- 1
- Family / bonus room
- Yes
Room sizes
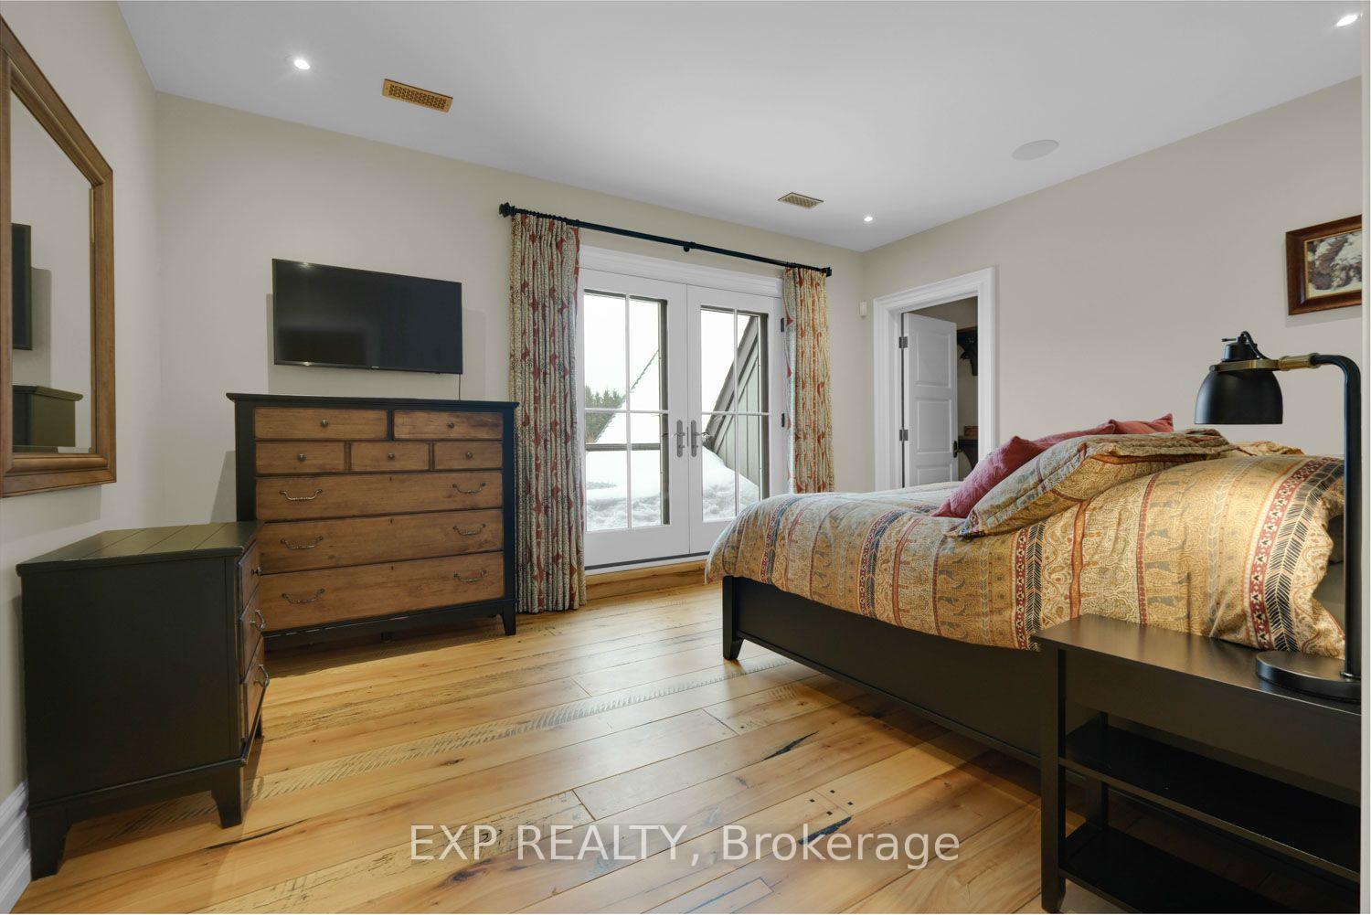
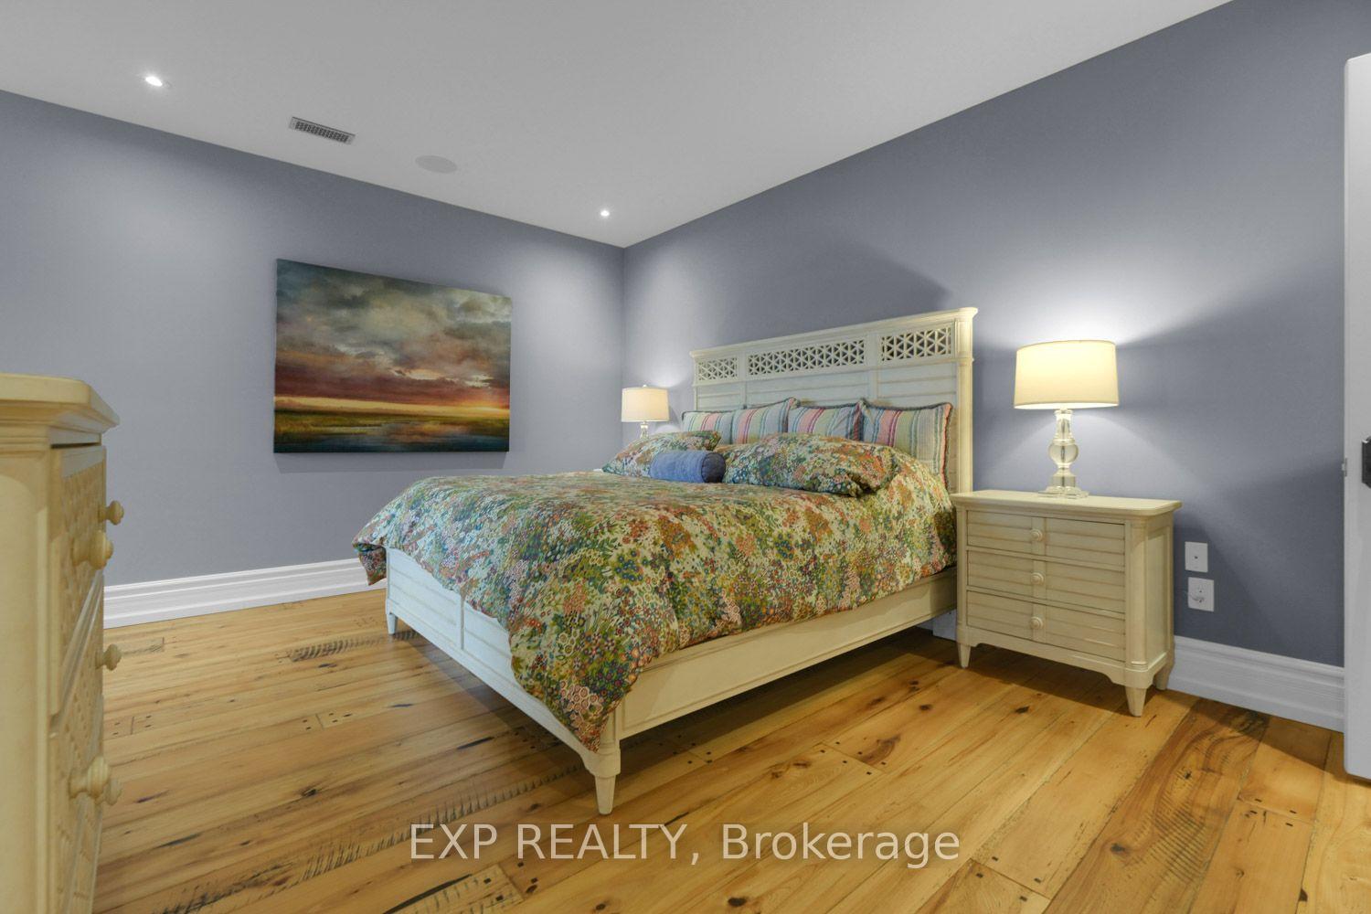
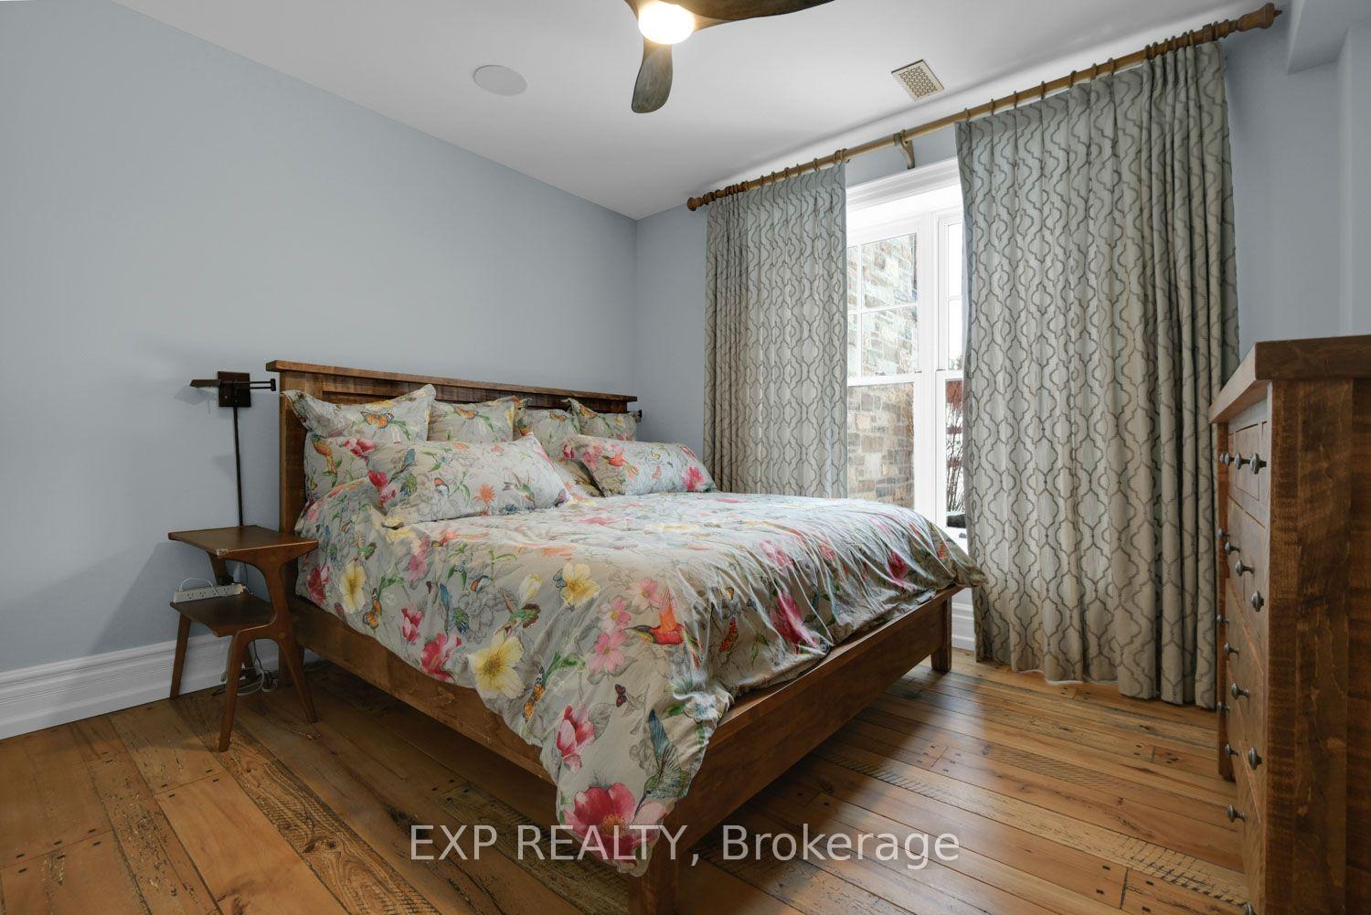
- Bedroom 2—Second level, 3 Pc Ensuite, Walk-In Closet(s), W/O To Balcony
- Dining Room—Ground level, Coffered Ceiling(s), Pot Lights, Hardwood Floor
- Media Room—Second level, W/O To Balcony, Centre Island, Custom Backsplash
- Laundry—Ground level, Stone Floor
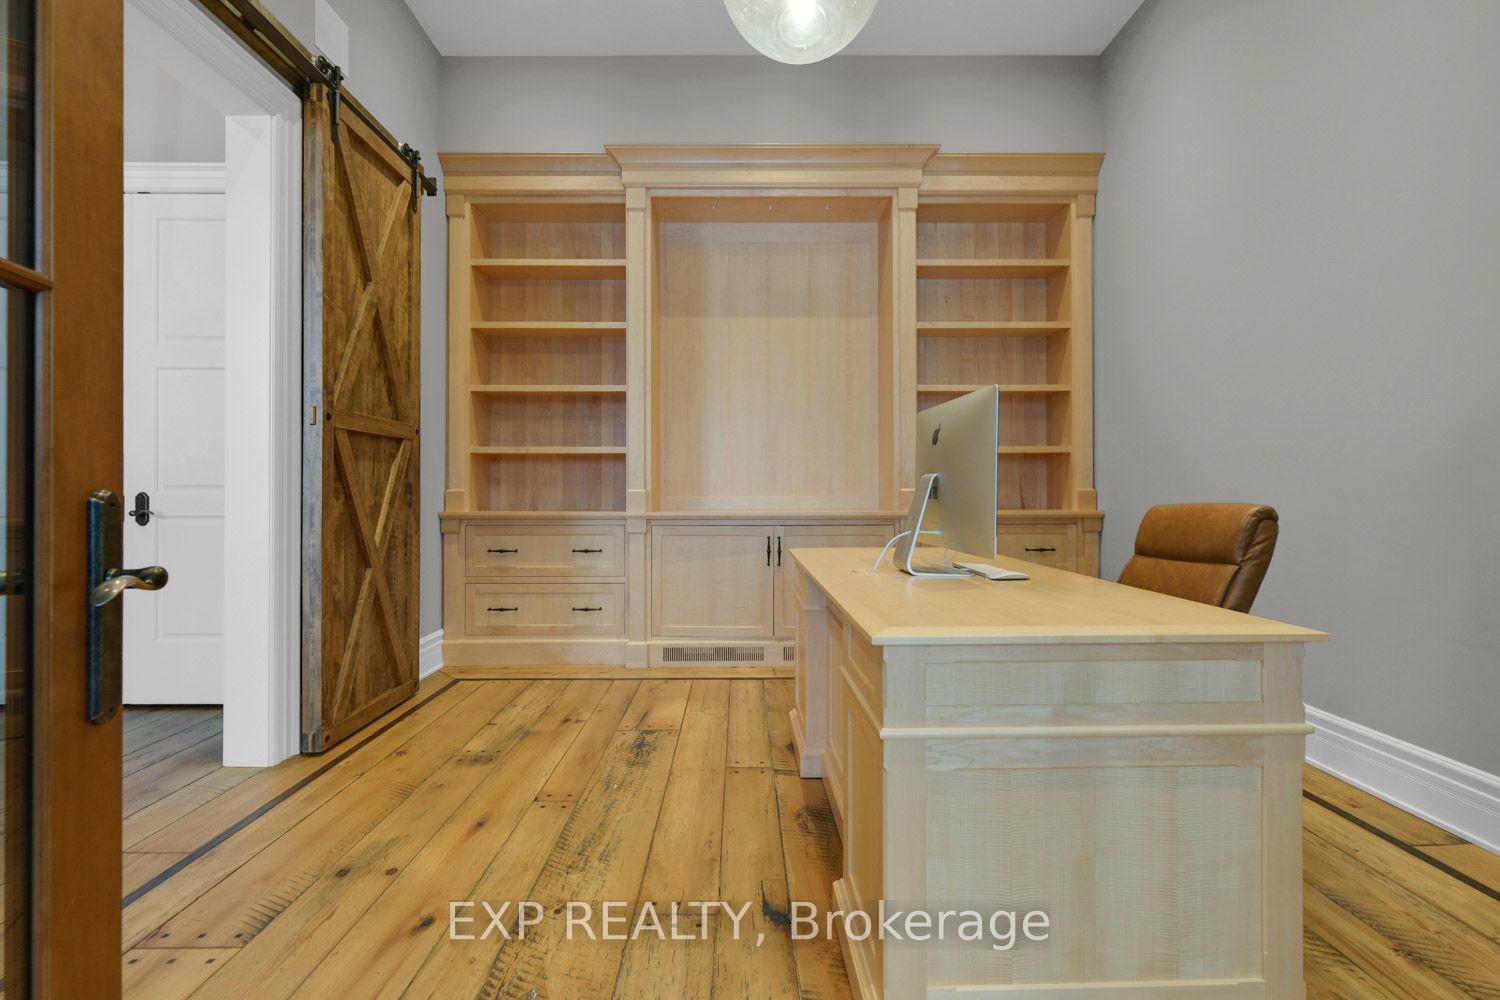
- Office—Ground level, B/I Bookcase, Walk-Out, Hardwood Floor
- Kitchen—Ground level, Centre Island, B/I Appliances, Crown Moulding
- Sunroom—Ground level, Stone Floor, Gas Fireplace, Wood
- Sunroom—Ground level, W/O To Balcony, Coffered Ceiling(s), Stone Floor
- Primary Bedroom—Ground level, 5 Pc Ensuite, Walk-In Closet(s), Gas Fireplace
- Breakfast—Ground level, Walk-Out, Pot Lights, Crown Moulding
- Great Room—Ground level, Hardwood Floor, Gas Fireplace, Crown Moulding
- Bedroom 3—Second level, 4 Pc Ensuite, Walk-In Closet(s), Hardwood Floor
- Pantry—Ground level, Hardwood Floor, Crown Moulding, Pot Lights
- Bedroom 4—Second level, 3 Pc Ensuite, Walk-In Closet(s), W/O To Balcony
Washrooms
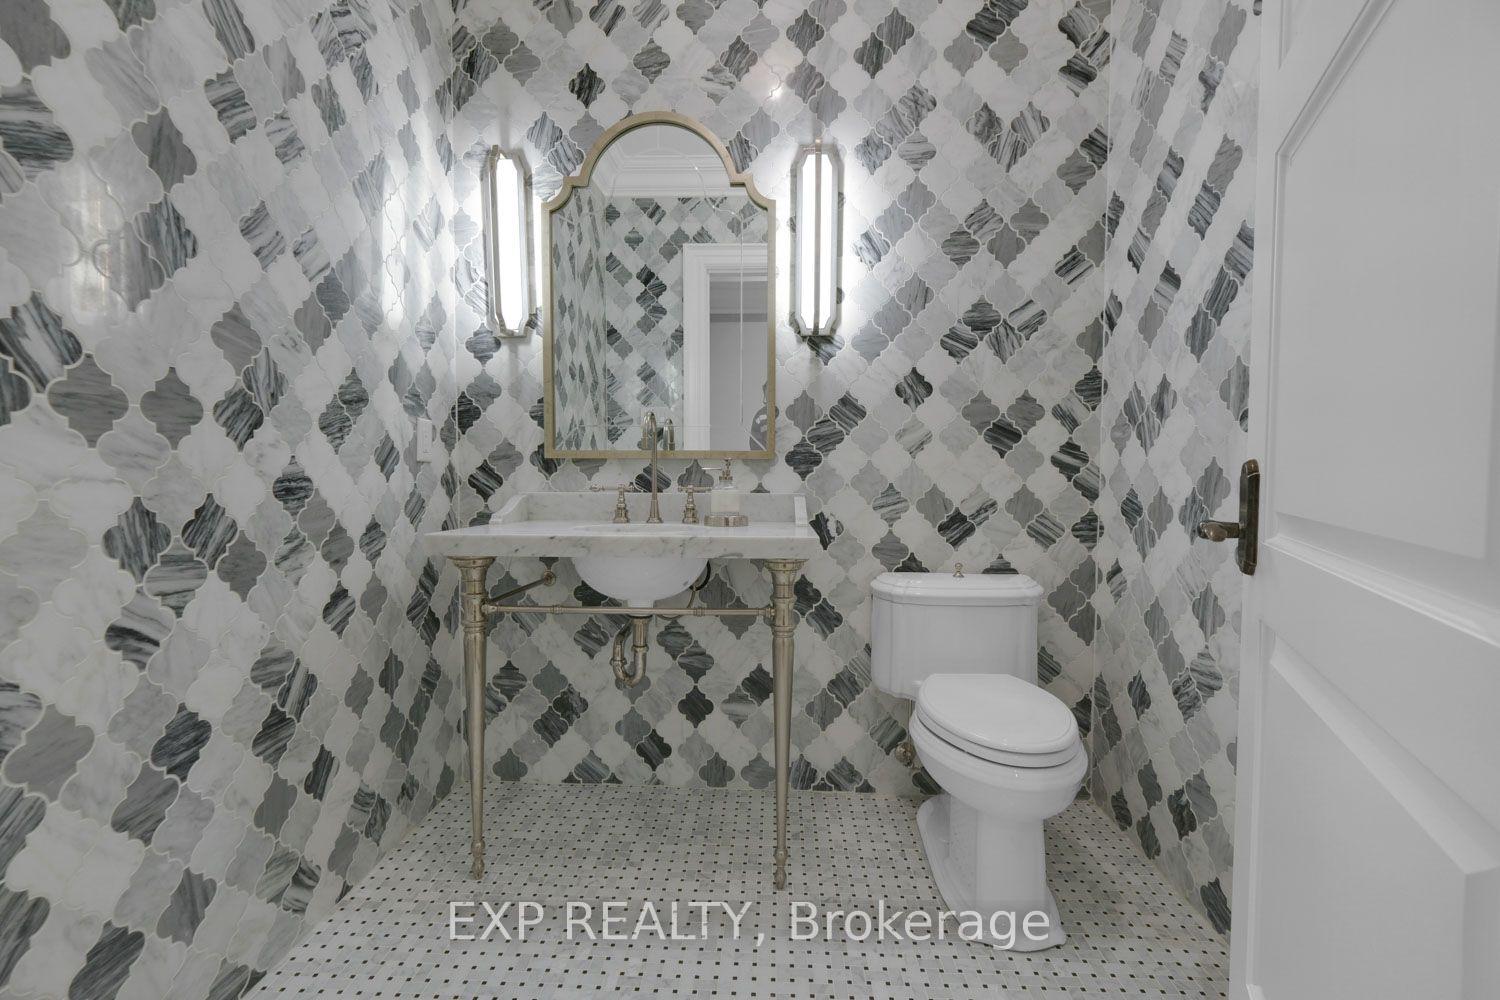
- 2-piece, Ground
- 5-piece, Ground
- 2-piece, Second
- 3-piece, Second
- 4-piece, Second
- Municipality
- Caledon
- Neighbourhood
- Palgrave
- Main cross streets
- Mt Hope Rd and Buckstown Tr.
- Directions
- West on Buckstown Trail, South on Edgewild
- MLS® number
- W13809174
- Data source
- Toronto Regional Real Estate Board
- Listed on
- 2026-09-21
- Updated on
- 2026-09-21
- Days on market
- 24 days
- Possession date
- 2026-11-02
- Possession type
- Flexible
- Co-op commission
- 2.5%
- Seller
- Listed by
- eXp Realty
Home Market Value
Current home valuation for 21 Edgewild Drive, Caledon, Palgrave, Caledon, ON. Listed for $12,998,888
HOMEH Estimate
—
Estimated Sales Range
—
HOMEH Estimate for 21 Edgewild Drive, Caledon, Palgrave
Calculated with a real agent's CMA method — 45+ years of experience, codified. Not an AI guess.
Mortgage Payment Calculator
Compare up to 4 down payment scenarios
20% required for homes $1.5M or more
$2,599,778
| Scenario 1 | Scenario 2 | Scenario 3 | Scenario 4 | |
|---|---|---|---|---|
−Down payment | % $ | % $ | % $ | % $ |
+CMHC insurance | $0 | $0 | $0 | $0 |
=Total mortgage | $10,399,110 | $9,749,166 | $9,099,222 | $8,449,277 |
Amortization | ||||
Mortgage rate | % | % | % | % |
| Payment frequency | ||||
=Mortgage payment | $50,774monthly | $47,600monthly | $44,427monthly | $41,254monthly |
Land Transfer Tax
$311,447
$311,447
Around this home
No schools found nearby
Data provided by OpenStreetMap & Fraser Institute School Rankings
Ask HOMEH
New!Hi there!
👋Text or call (416) 301-9001
Recommended for you
Based on homes you've looked at.
No recommended properties found.
Nearby similar homes
No nearby properties found.
More real estate resources
Other homes nearby
Explore this area
Nearby neighbourhoods
No nearby listings available.