
2414 Concession 3 Road
Caledon (Palgrave), ON L0N 1P0
- 6+1Bedrooms
- 5Bathrooms
- 2Garage
- 5000 +Sq Ft
- $6,844Tax
- —Lot Size
 Estimated Value:$2,073,750See Free Estimate Report

Property not available for sale or for rent.
HOMEH One: full-service selling for a 1% listing fee. The buyer's agent commission is separate.
Free Home EvaluationHow Much Is My Home Worth?Homes for Sale NearbySale & Price History for 2414 Concession 3 Road, Caledon, Palgrave
| Start Date | End Date | Price | Event | MLS# |
|---|---|---|---|---|
| 2025-10-06 | 2026-06-23 | Login to See Prices | Terminated | n12446886 |
Real estate boards require you to or to see the full details of this property.
*Sold prices and complete sale & price history are regulated data. Under the Trust in Real Estate Services Act, 2002 (TRESA) and the rules of the Real Estate Council of Ontario (RECO), and pursuant to the Multiple Listing Service® rules of the Canadian Real Estate Association (CREA) and the Toronto Regional Real Estate Board (TRREB), this information may be shown only to registered users who have agreed to the applicable terms of use (a Virtual Office Website, or "VOW," arrangement). HOMEH Inc., Brokerage therefore provides it to signed-in members only. Creating an account is free and takes under a minute.
About 2414 Concession 3 Road, Caledon, Palgrave
Summarized Description
- 25.5 acres of organically maintained land
- Main residence features original wide plank floors
- Wheelchair-accessible primary bathroom
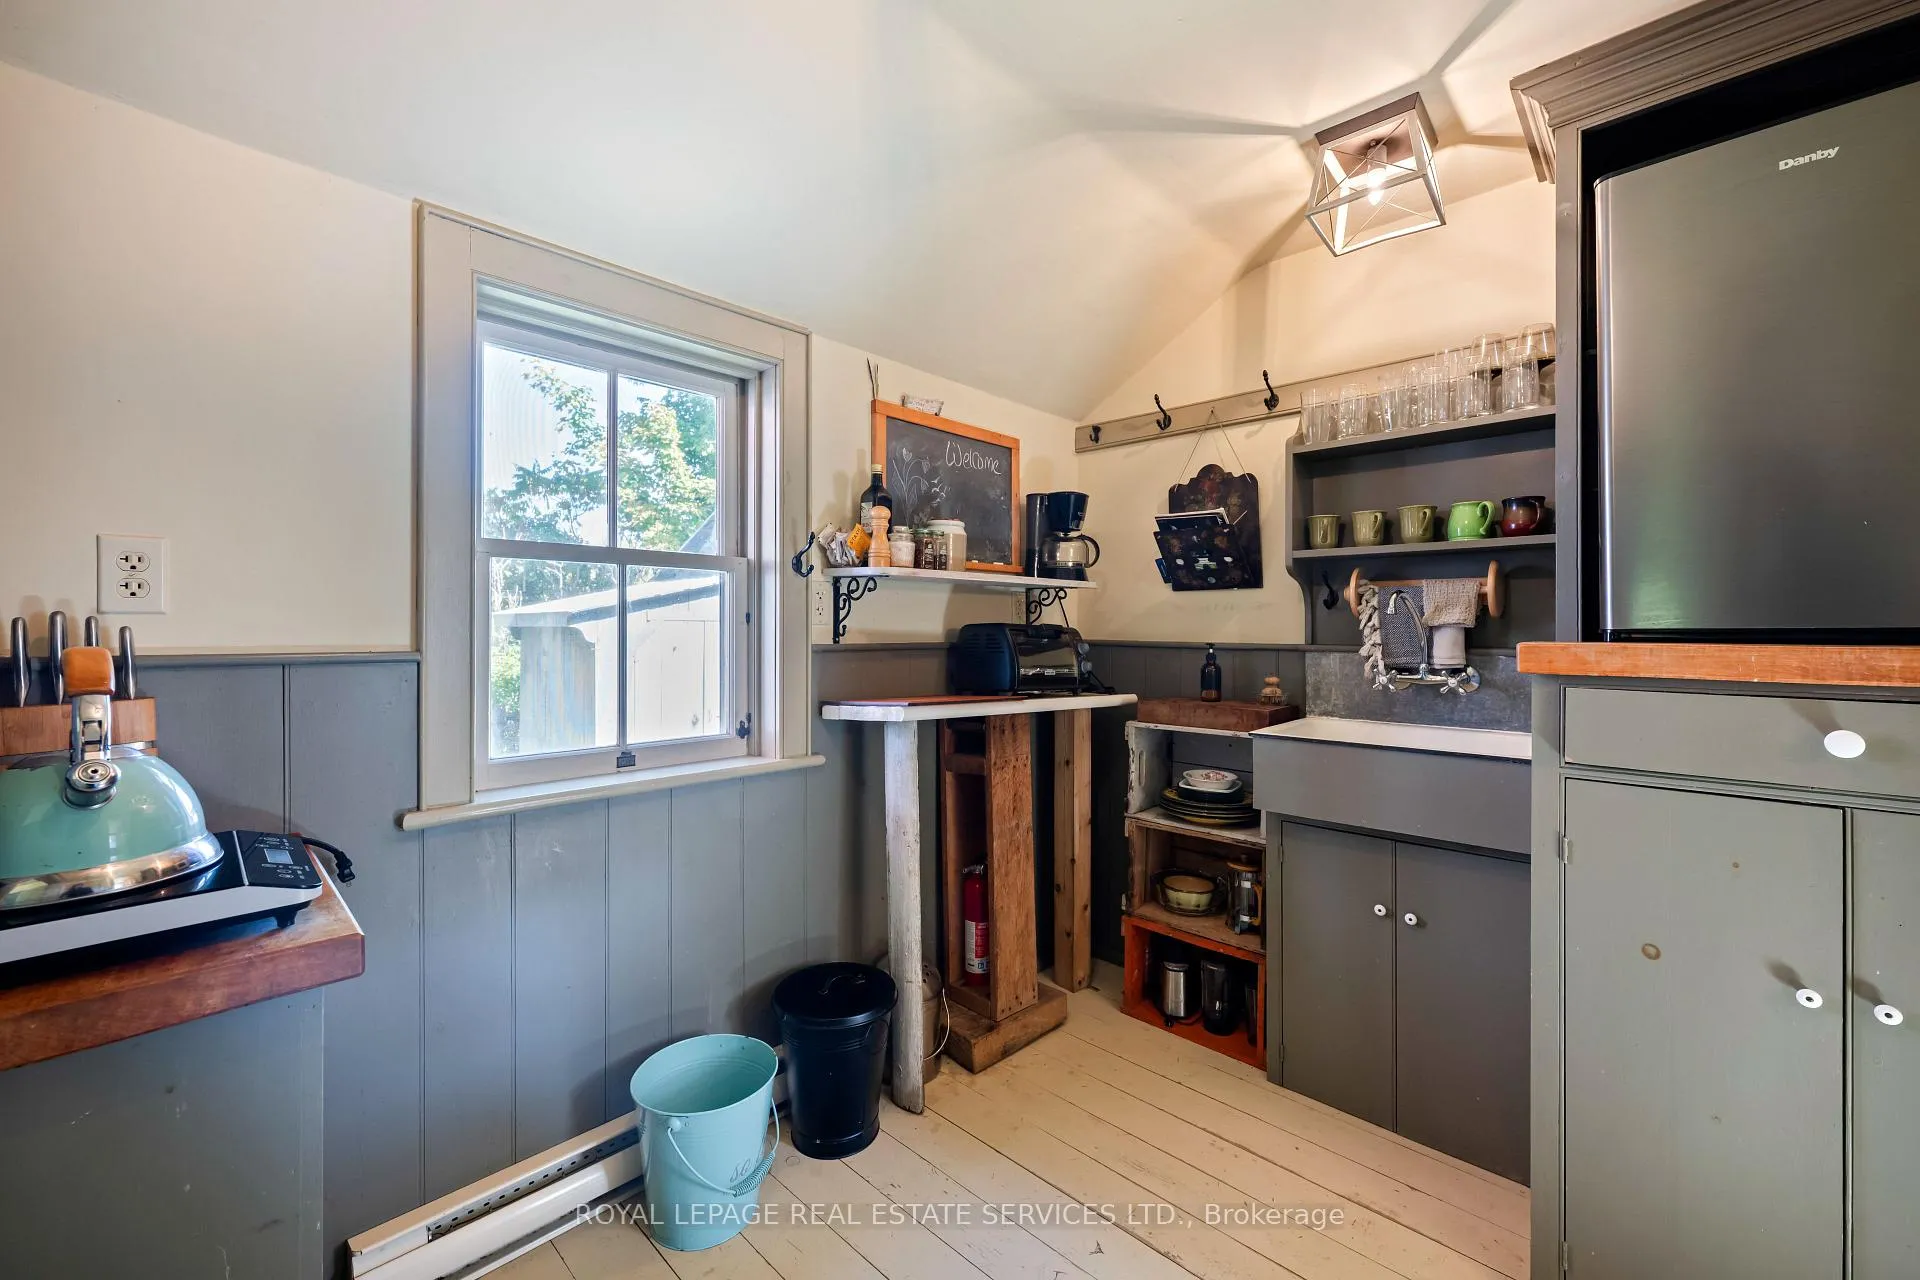
- Separate guest cottage with Airbnb potential
- Geothermal heating for efficiency
- Surrounded by protected forest for privacy
- Network of trails for outdoor activities
- Charming chicken coop adds rural charm
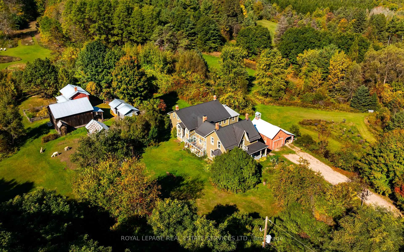
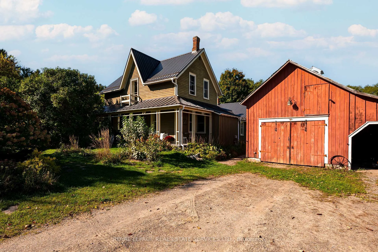
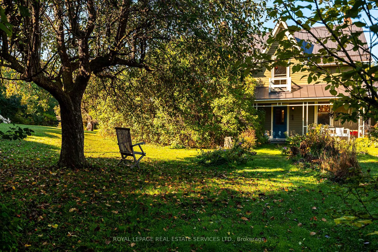
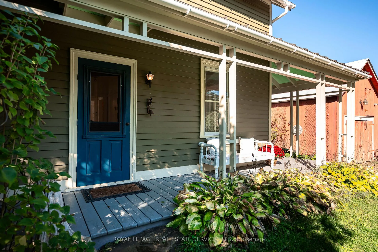
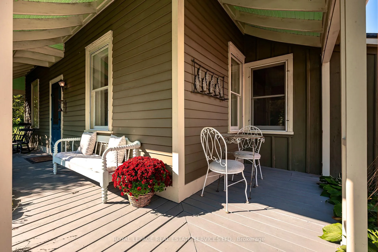
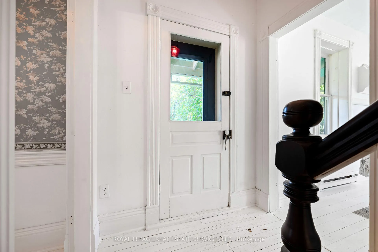
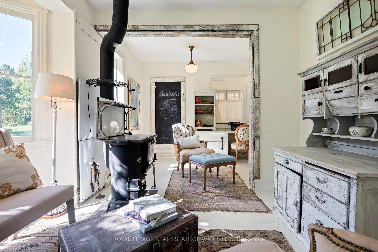
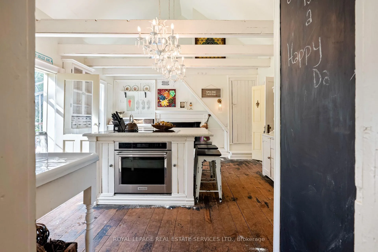
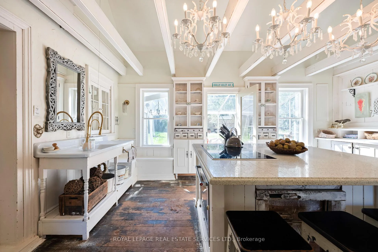
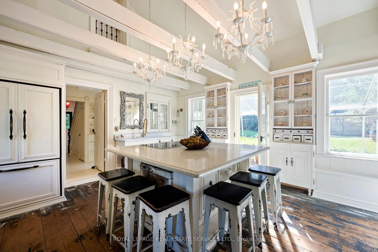
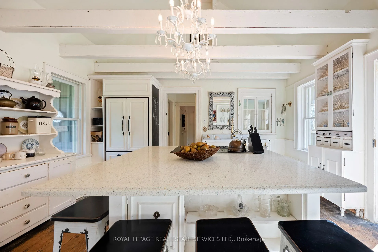
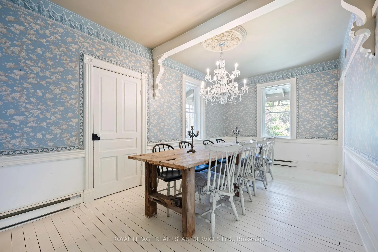
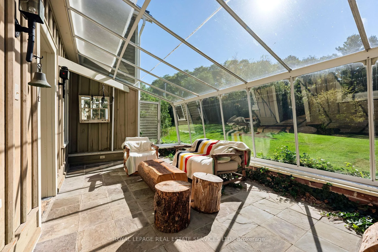
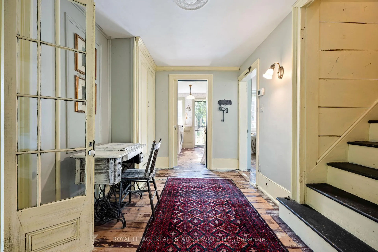
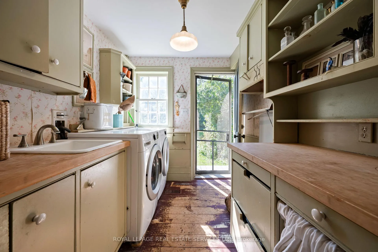
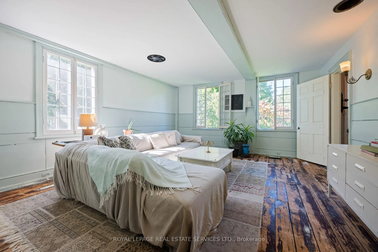
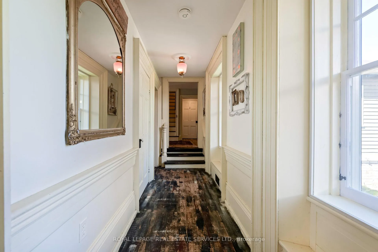
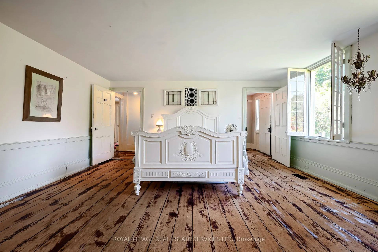
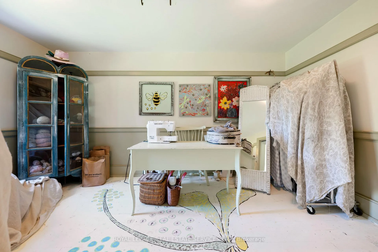
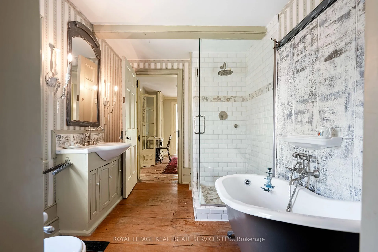
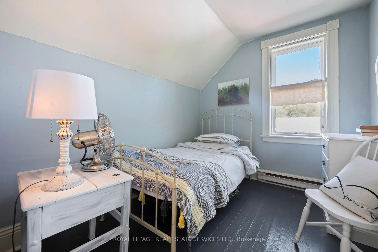
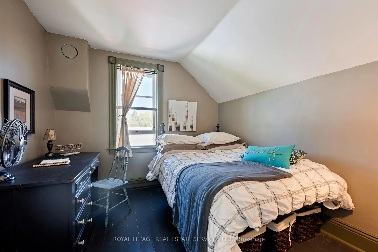
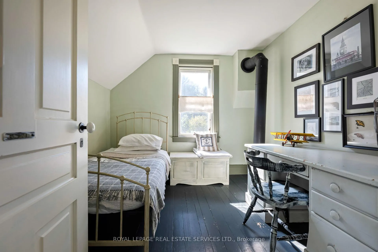
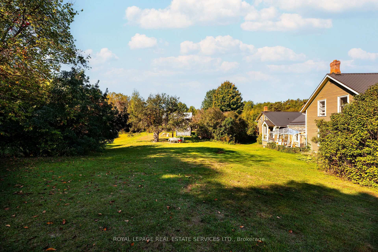
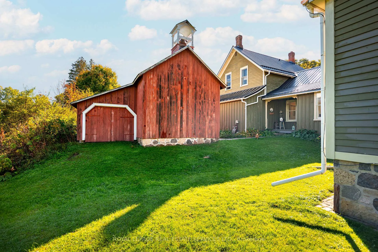
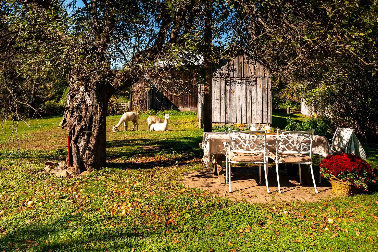
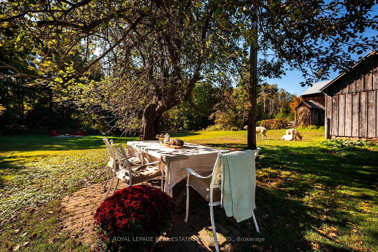
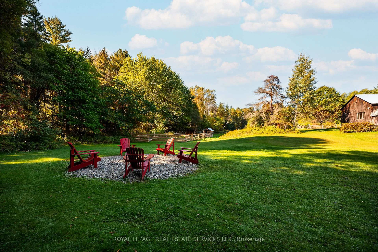
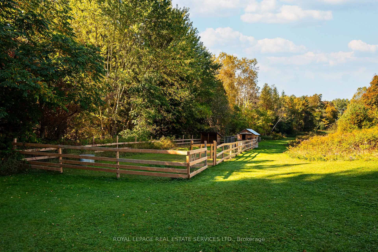
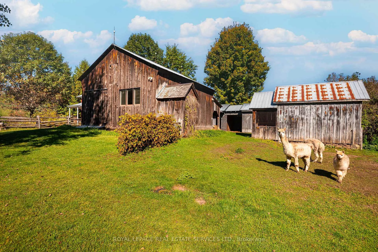
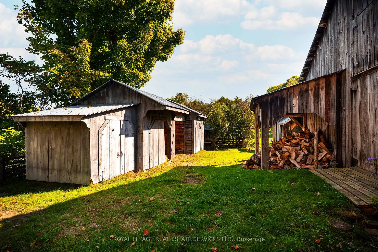
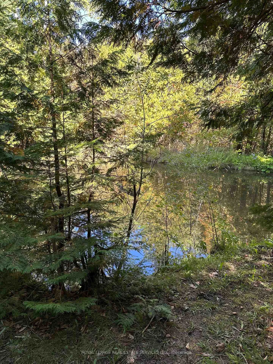
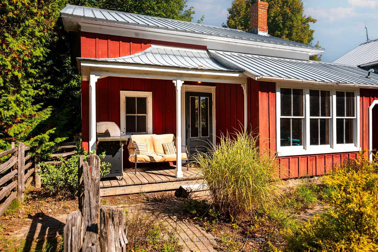
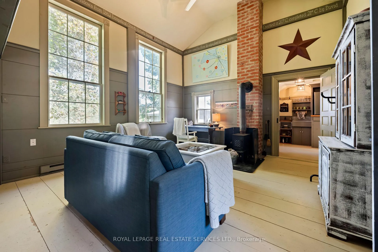
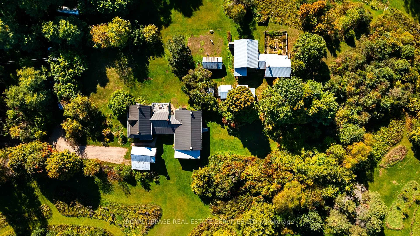
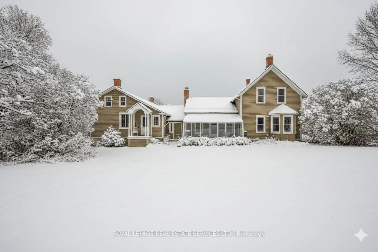
Two homes and one magical location, perfect for homesteading nestled on 25.5 acres of carefully maintained with organic practices under the protection of the Nottawasaga Conservation and (Oakridge Moraine protection easement). For over a decade, this land has been organically maintained, loved, nurtured, and left unharmed by chemicals ready for your next chapter of slow, meaningful living. The main residence is a love letter to simpler days, with original wide plank floors, a wood-burning fireplace in the kitchen, and a layout that invites warmth and connection. Share casual meals around the kitchen island or gather for unforgettable dinners in the grand dining room with hidden pantry. The living room radiates rustic elegance, while every bedroom holds its own kind of magic. The primary retreat includes a walk-in closet, studio space, and a fully wheelchair-accessible bathroom. A bright and airy sunroom offers the perfect place to sip morning coffee, read a book, or simply watch the seasons unfold in quiet beauty. A completely separate guest cottage provides space for visitors or 'Airbnb' potential, but with so much serenity, you may choose to keep it all to yourself. With so many areas to relax, indoors and out, there's no need for a cottage escape when you have it all right here. Geothermal and baseboard heating, plus wood fireplaces, keep the home efficient and cozy. A fresh spring-fed well provides excellent water potability, while a spring-fed pond adds a touch of wild beauty to the landscape. Surrounded by hundreds of acres of protected forest, you'll enjoy unmatched privacy, your own network of trails for hiking, snowshoeing or skiing, and the joy of watching animals roam freely or cared for in pens and a charming chicken coop. Just 25 minutes to Orangeville and a short drive to Hockley Valley. Imagine living the dream in this magical location that can be fully sustainable.
Key Facts & Features
Property Costs
- Annual Property Tax Amount
- $6,844
- Land Transfer Tax Fee
- $58,225
- Basement Type
- Finished
Interior Features
- Interior Extras
- Central Vacuum, Guest Accommodations, Primary Bedroom - Main Floor
- View
- Forest, Pasture, Trees/Woods, Panoramic
- Fireplace/Stove
- Yes
- Elevator
- No
Exterior Features
- Pool
- None
- Property Features
- Greenbelt/Conservation, Lake/Pond, Part Cleared, Ravine, School Bus Route, Wooded/Treed
- Other Structures
- Aux Residences, Garden Shed, Barn, Shed
Building
- Building Type
- Detached
- Building Style
- 2-Storey
Construction
- Exterior Finish
- Board & Batten , Stone
- Roof
- Asphalt Shingle
- Foundation Details
- Unknown
- Special Designation
- Unknown
Lot
- Lot Front
- 0.00 ft
- Lot Depth
- 0.00 ft
Parking & Garages
- Garage Type
- Detached
- Garage Spaces
- 2
- Parking Spaces
- 10
- Total Garage And Parking Spaces
- 10
Heating & Cooling
- Heat Source
- Electric
- Heat Type
- Forced Air
- Air Conditioning
- Central Air
- Water
- Well
- Sewers
- Septic
- Bedrooms
- 6 + 1
- Washrooms
- 5
- Kitchens
- 2
- Family / bonus room
- Yes
Room sizes
- Living Room—Main level, Plank, Wood Stove, Window
- Dining Room—Main level, Plank, Formal Rm, Wainscoting
- Kitchen—Main level, Plank, B/I Appliances, Fireplace
- Sunroom—Main level, Slate Flooring, W/O To Garden, Greenhouse Window
- Bathroom—Main level, Plank, Soaking Tub, Separate Shower
- Family Room—Main level, Plank, Window, Separate Room
- Primary Bedroom—Main level, Plank, Walk-In Closet(s), 3 Pc Bath
- Bathroom—Main level, Ceramic Floor, Heated Floor, Separate Shower
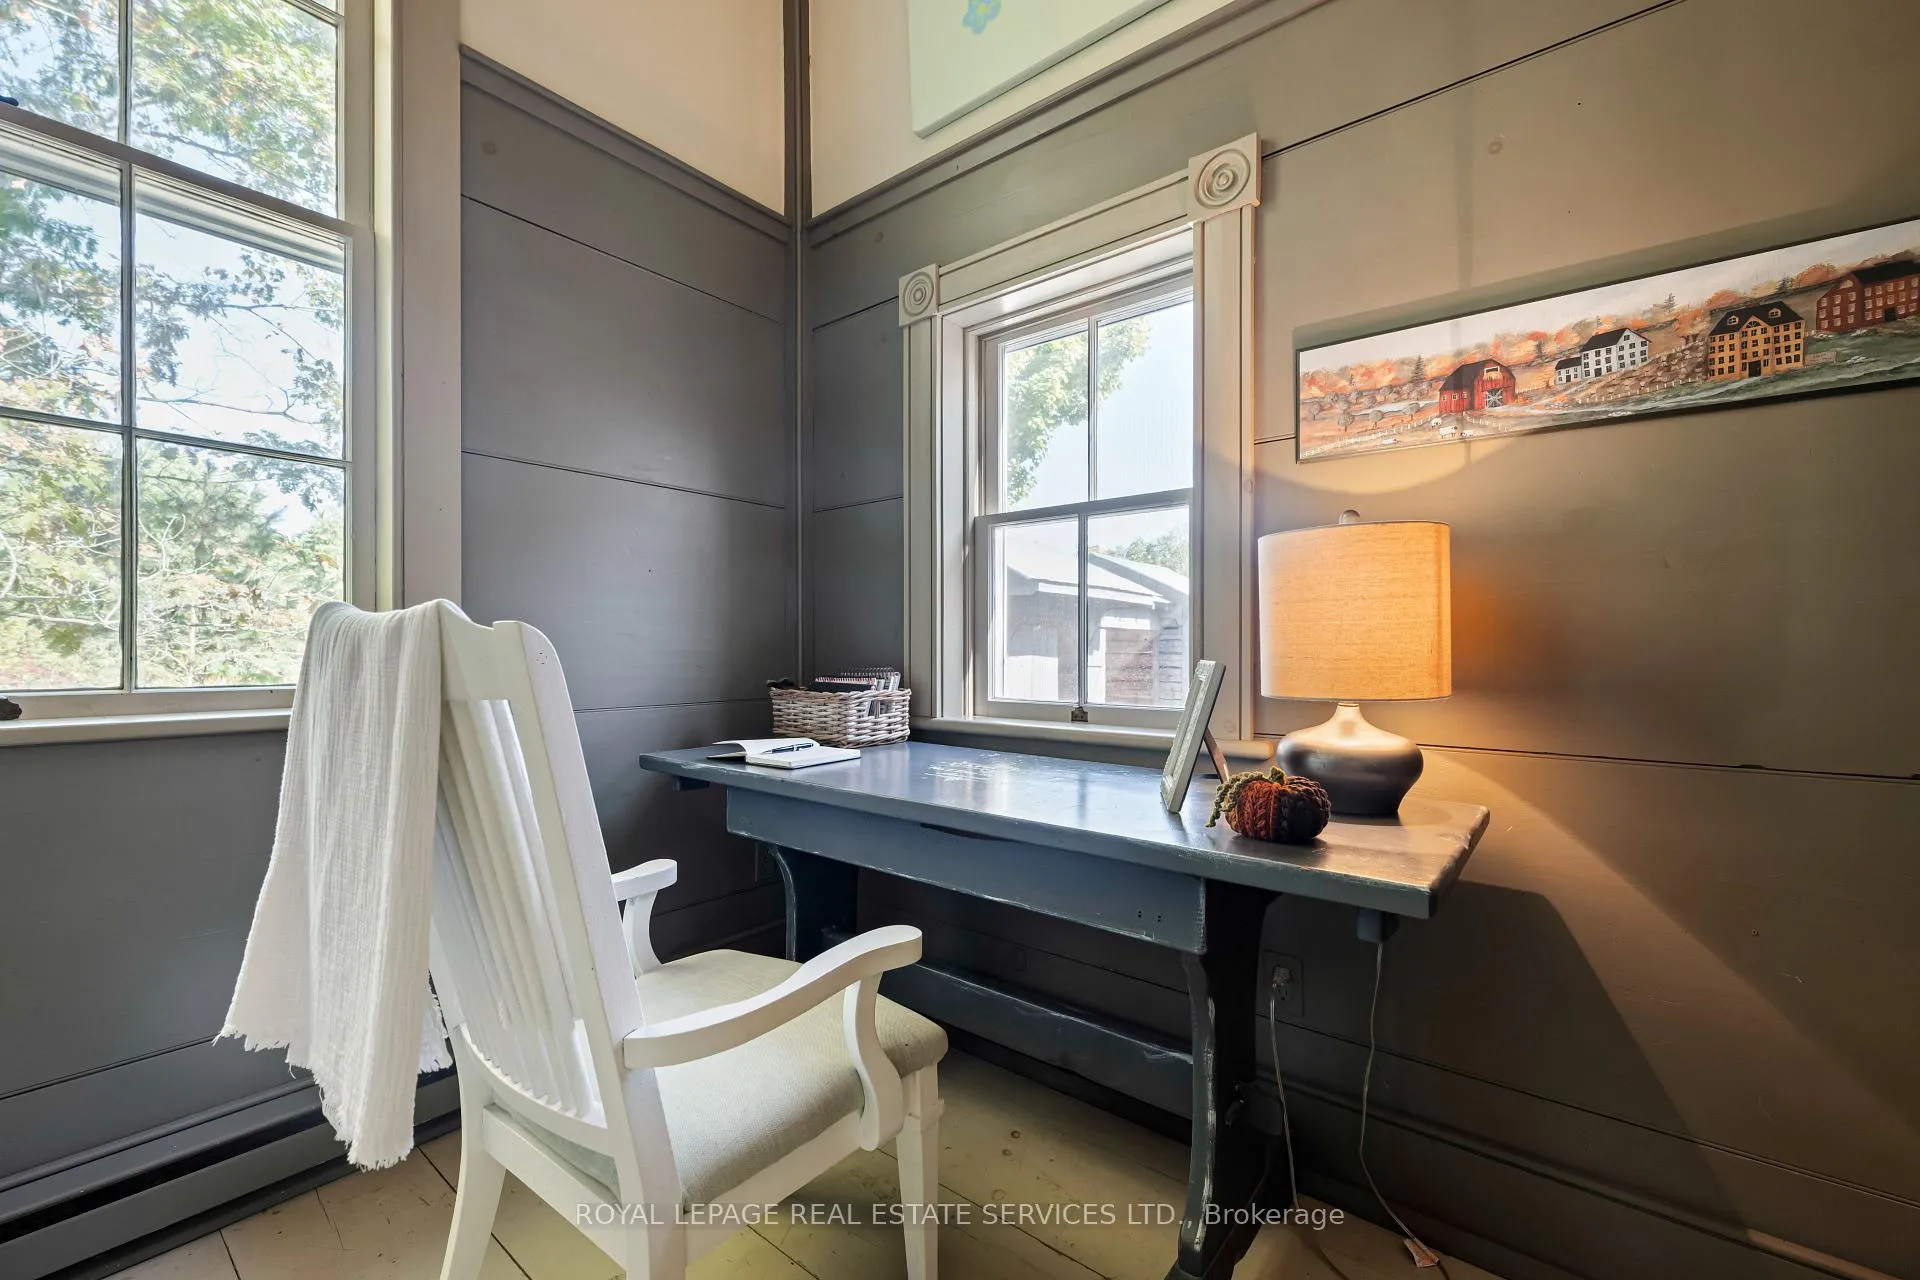
- Office—Main level, Plank, Window
- Bedroom 2—Second level, Plank, Window
- Bedroom 3—Second level, Plank, Closet, Window
- Bedroom 4—Second level, Plank, Window
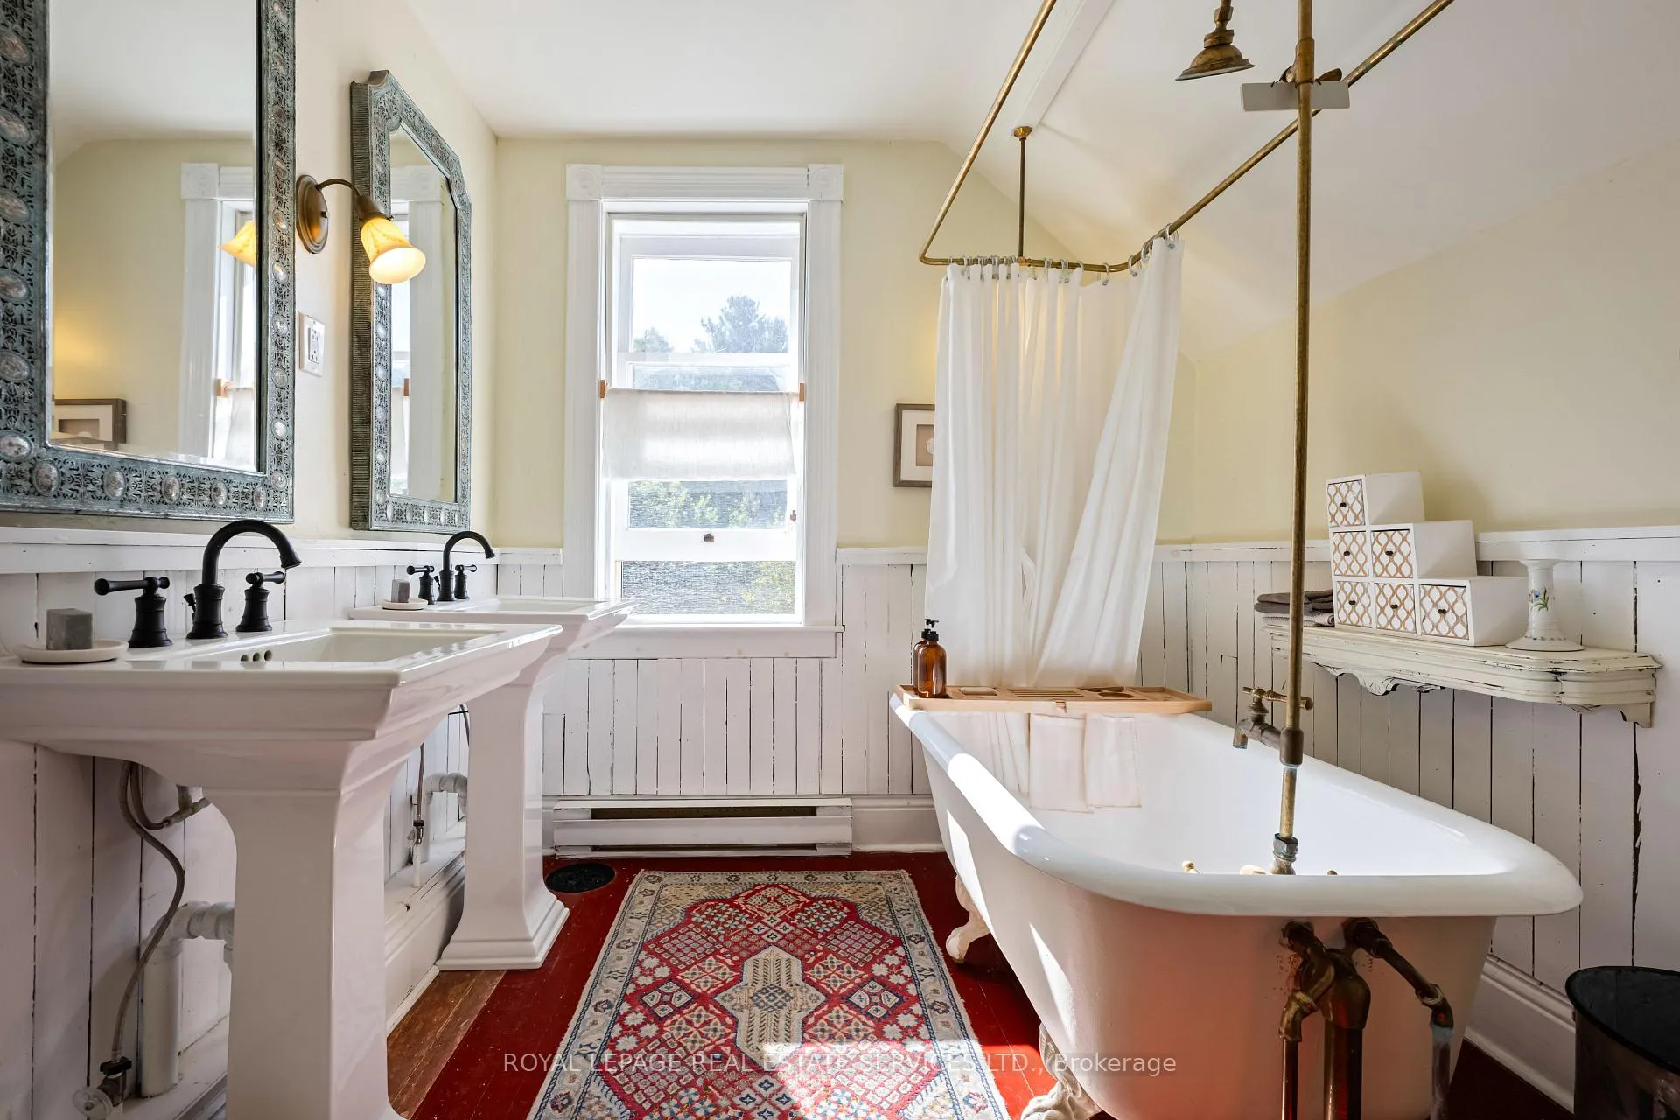
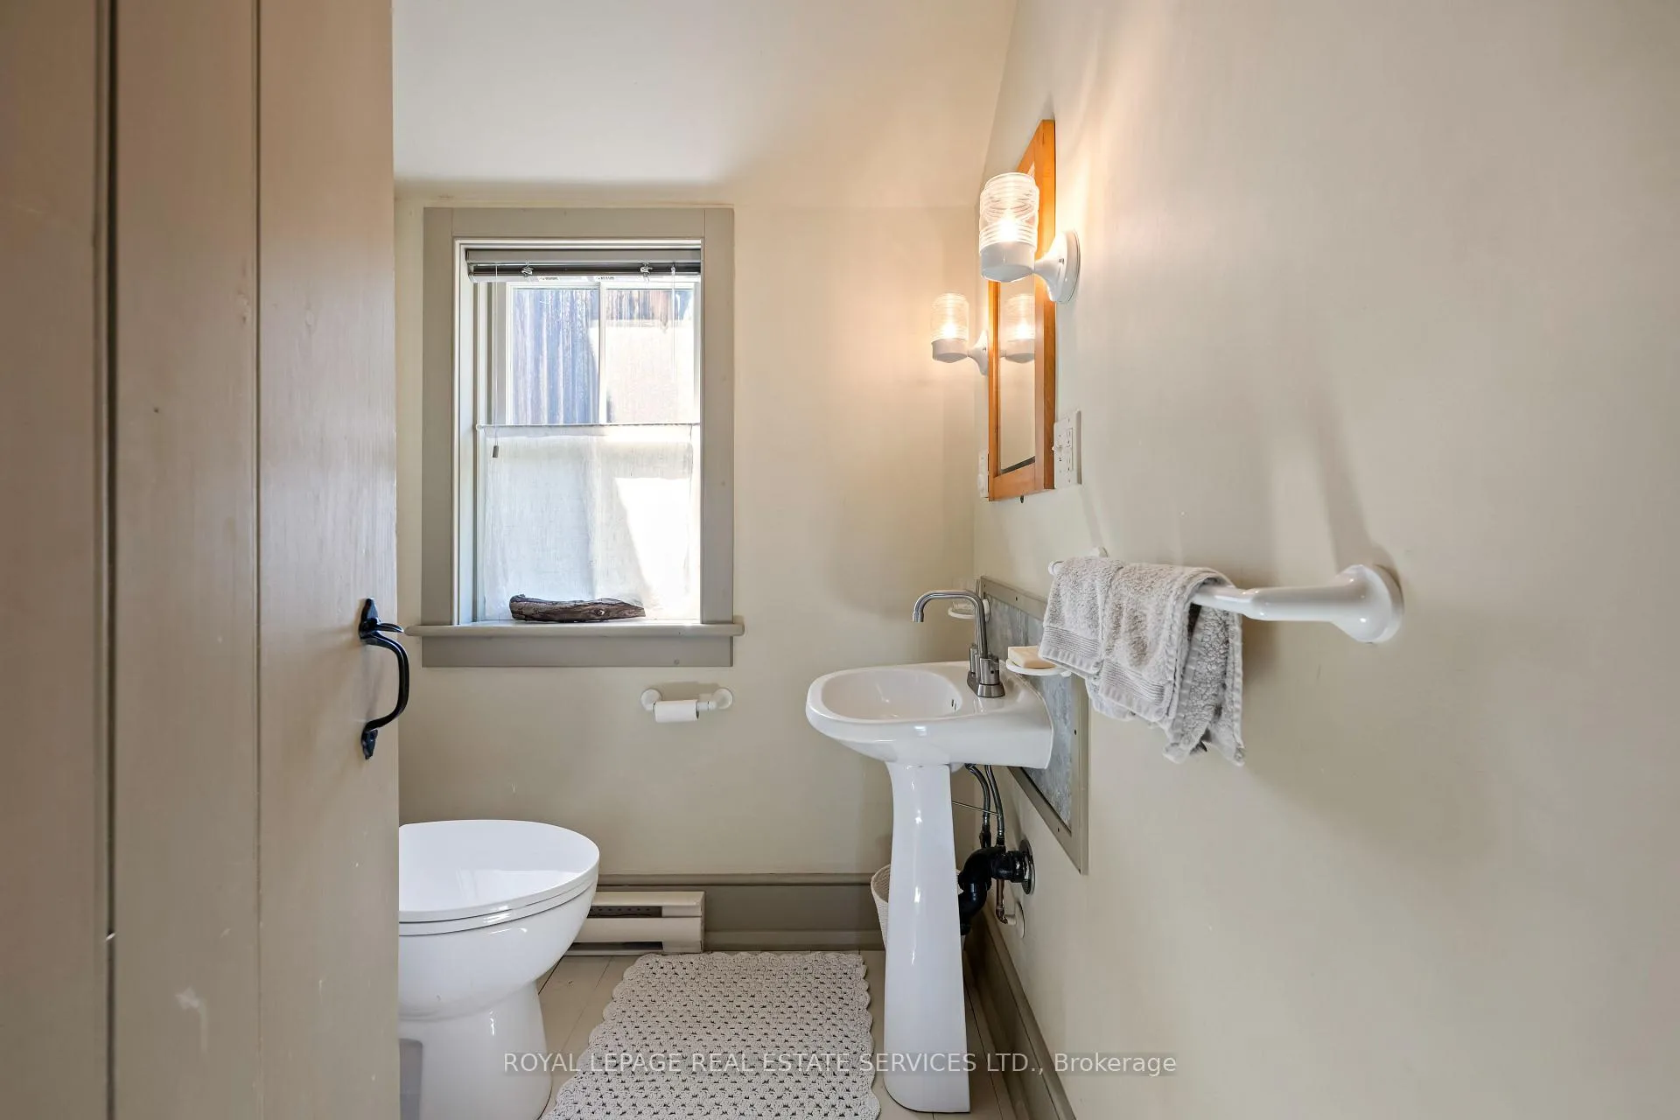
- Bathroom—Second level, 5 Pc Bath, Pedestal Sink, Window
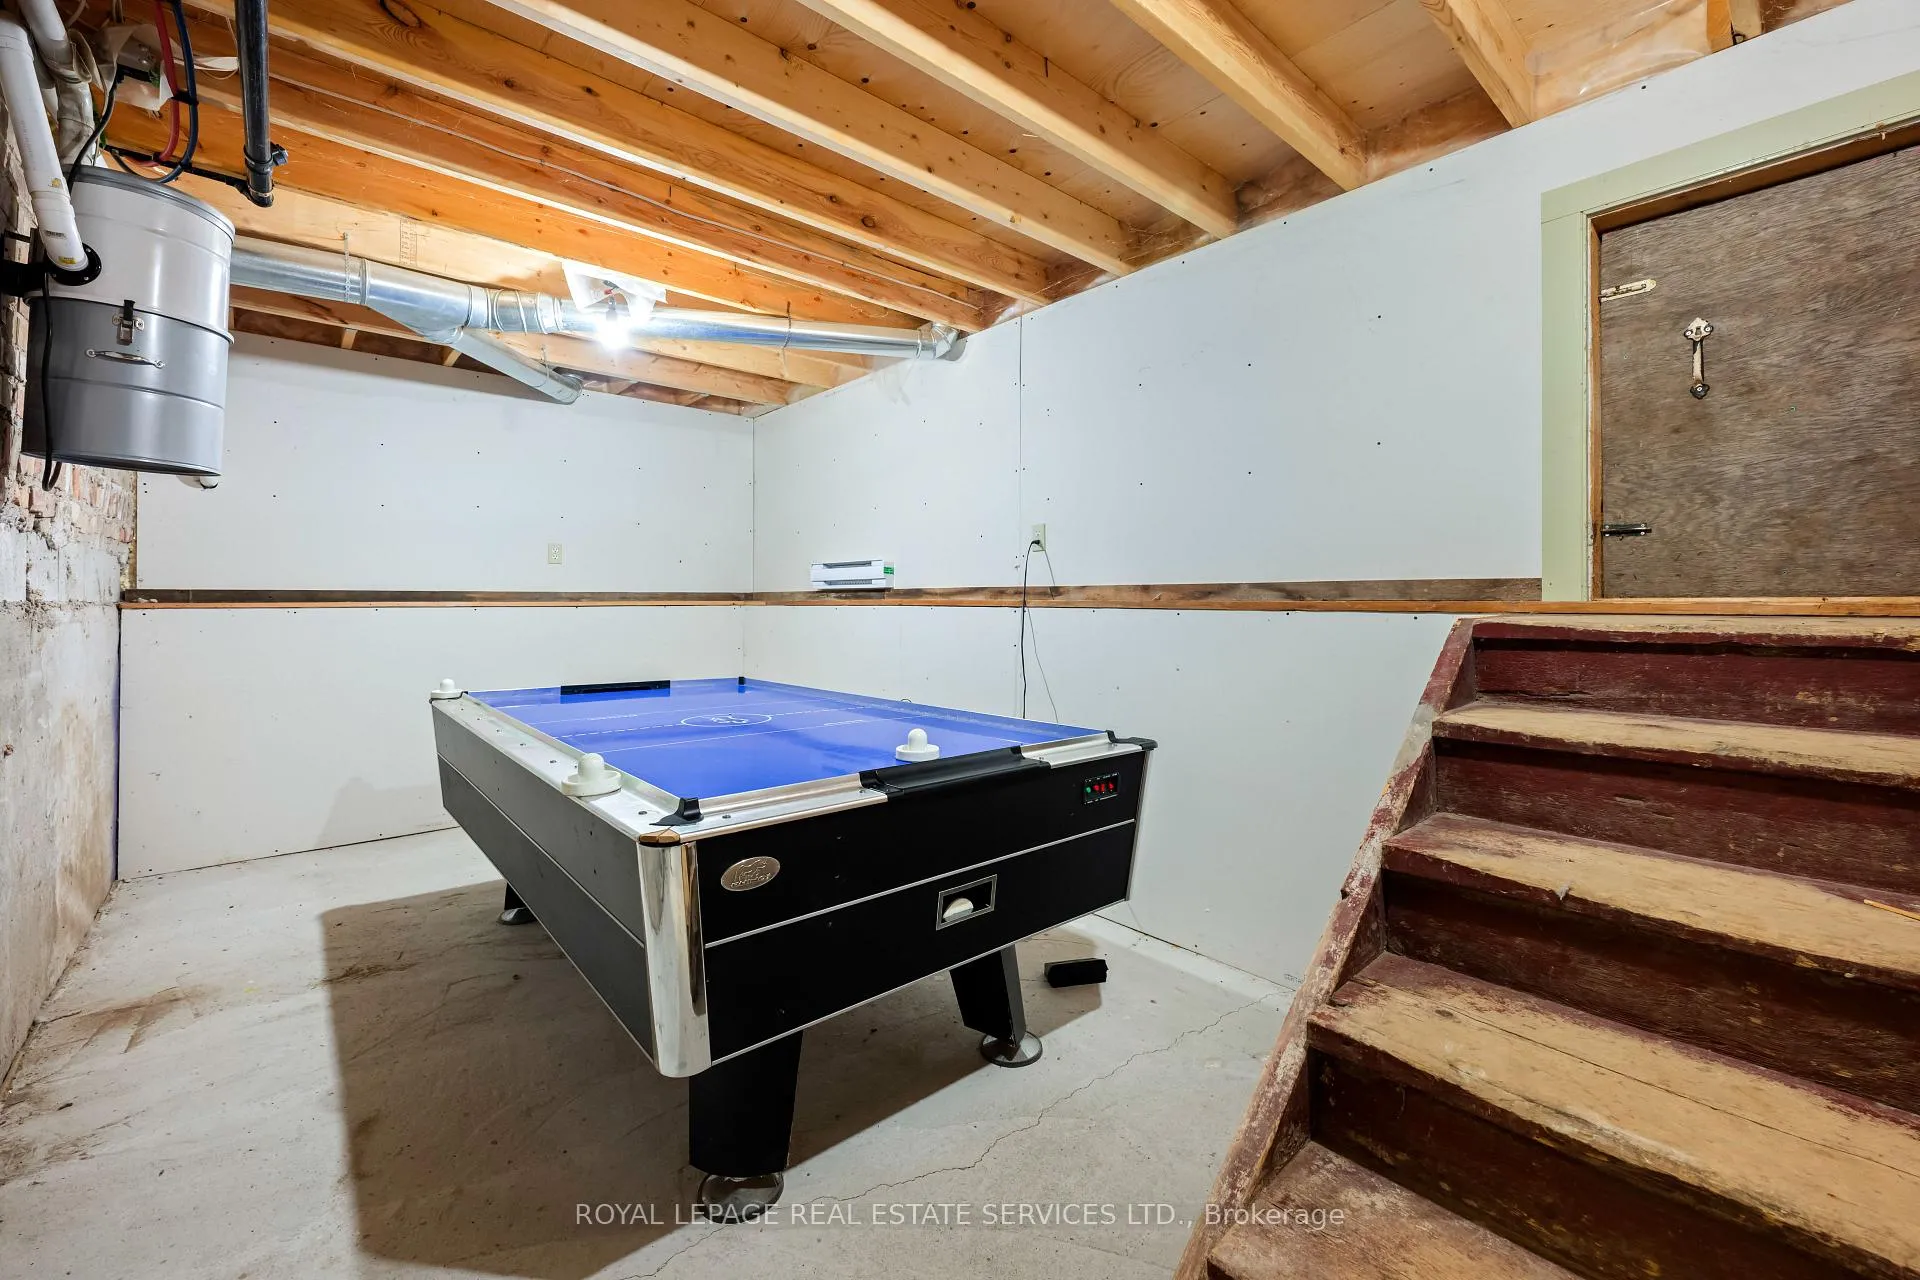
- Recreation—Basement level, Concrete Floor, Combined w/Game, Unfinished
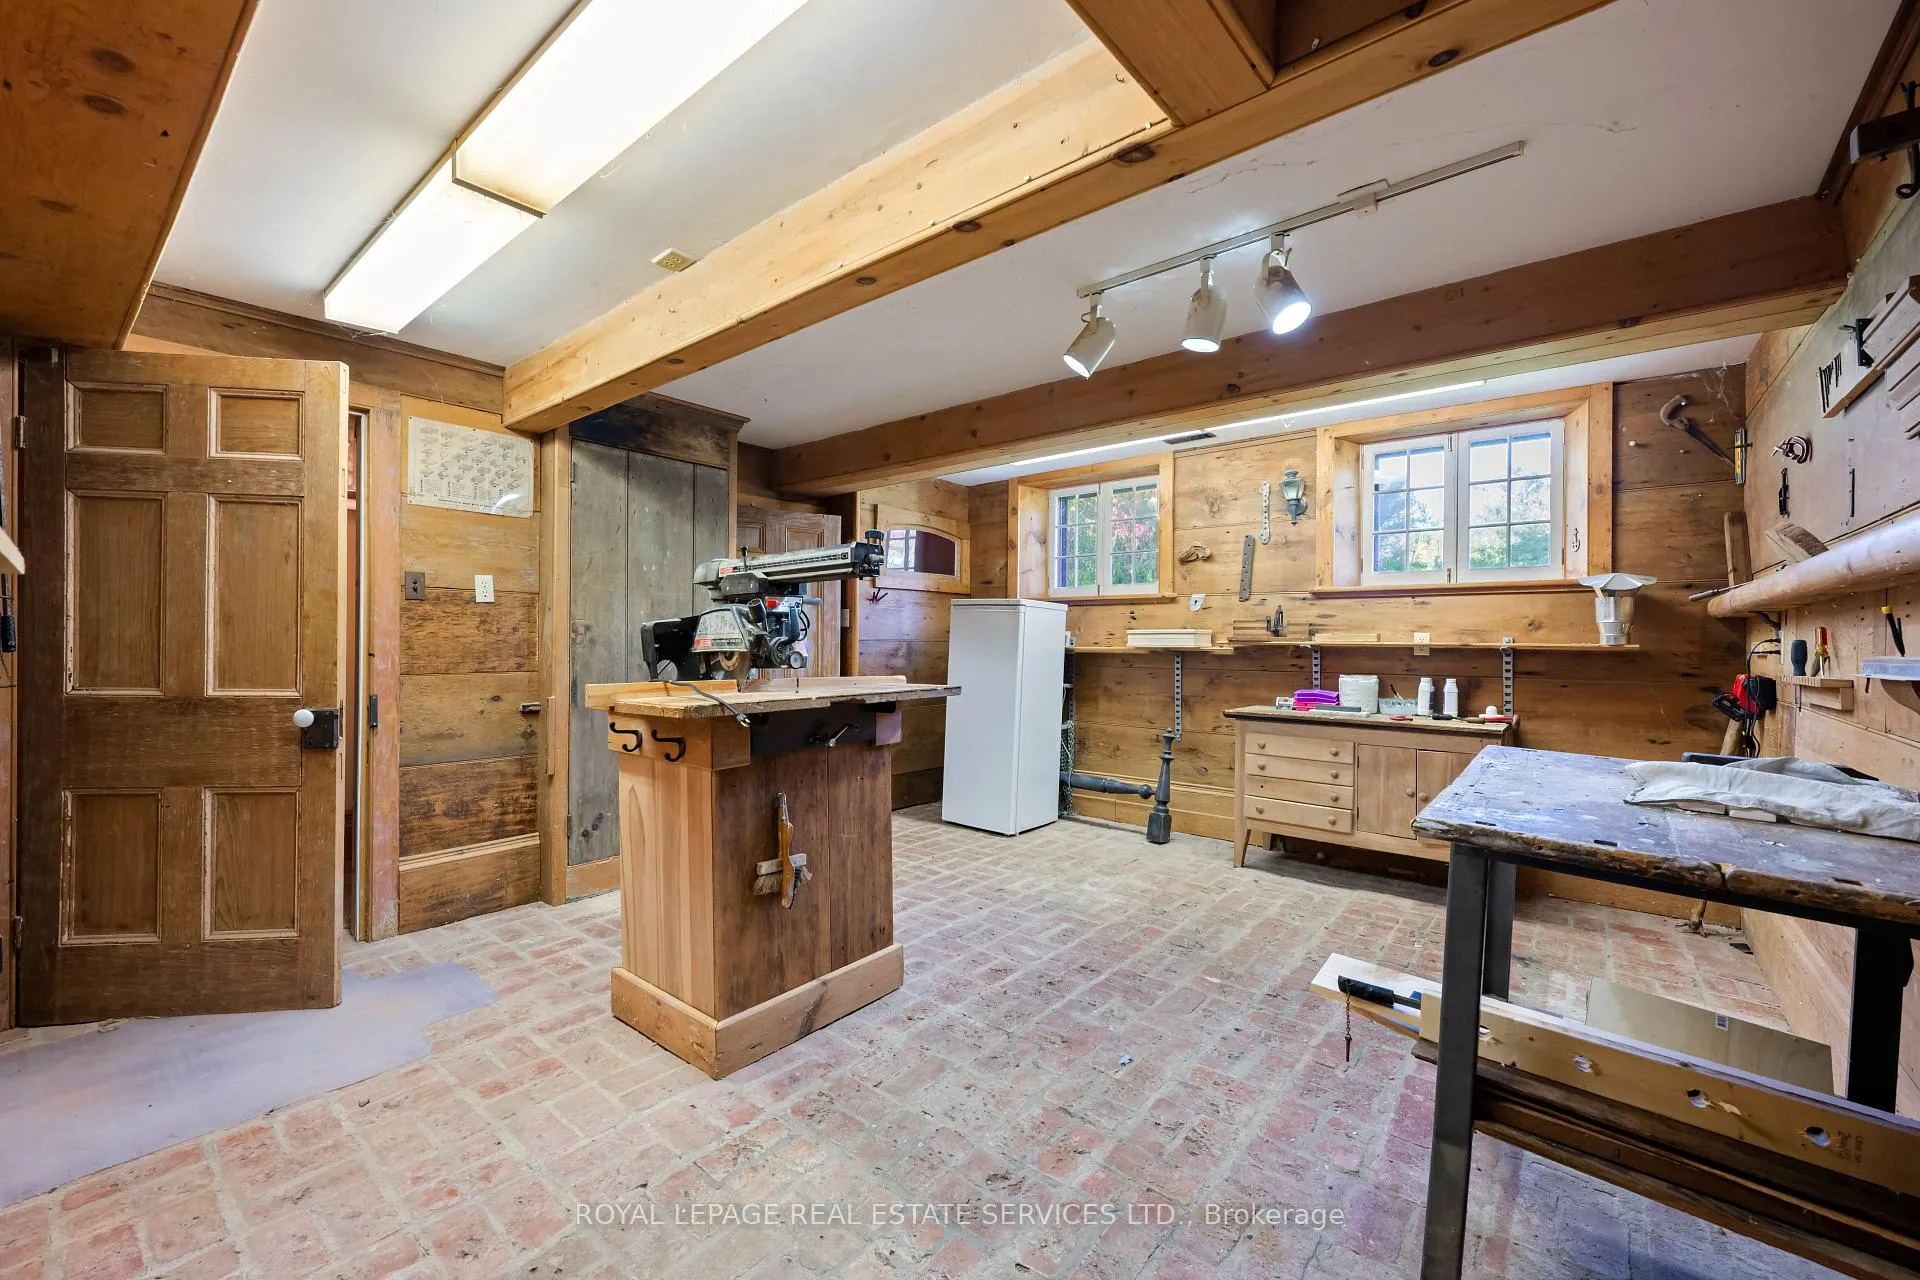
- Workshop—Basement level, Track Lighting, Window, Closet
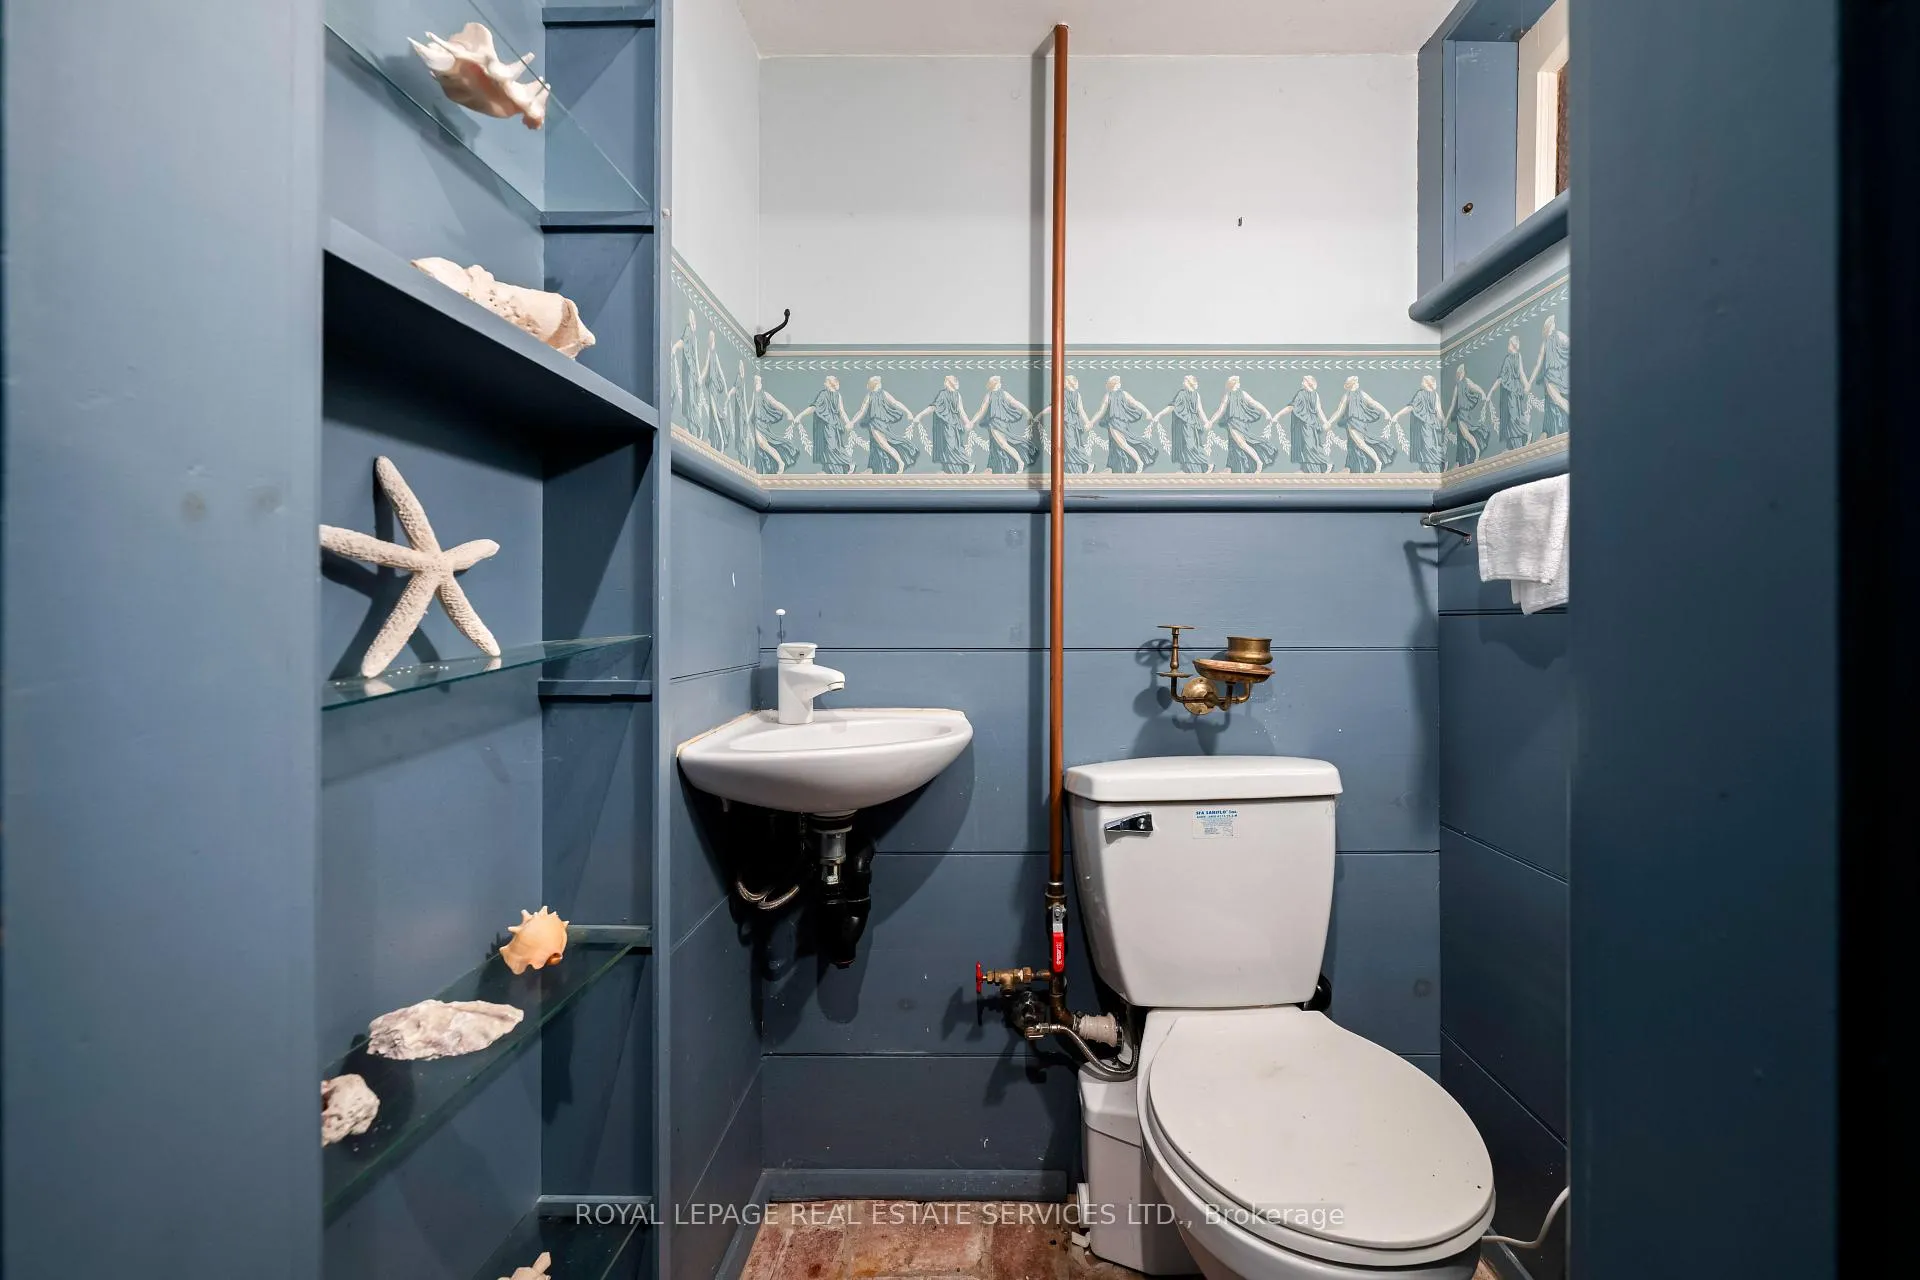
- Bathroom—Basement level, Wall Sconce Lighting, 2 Pc Bath, Stained Glass
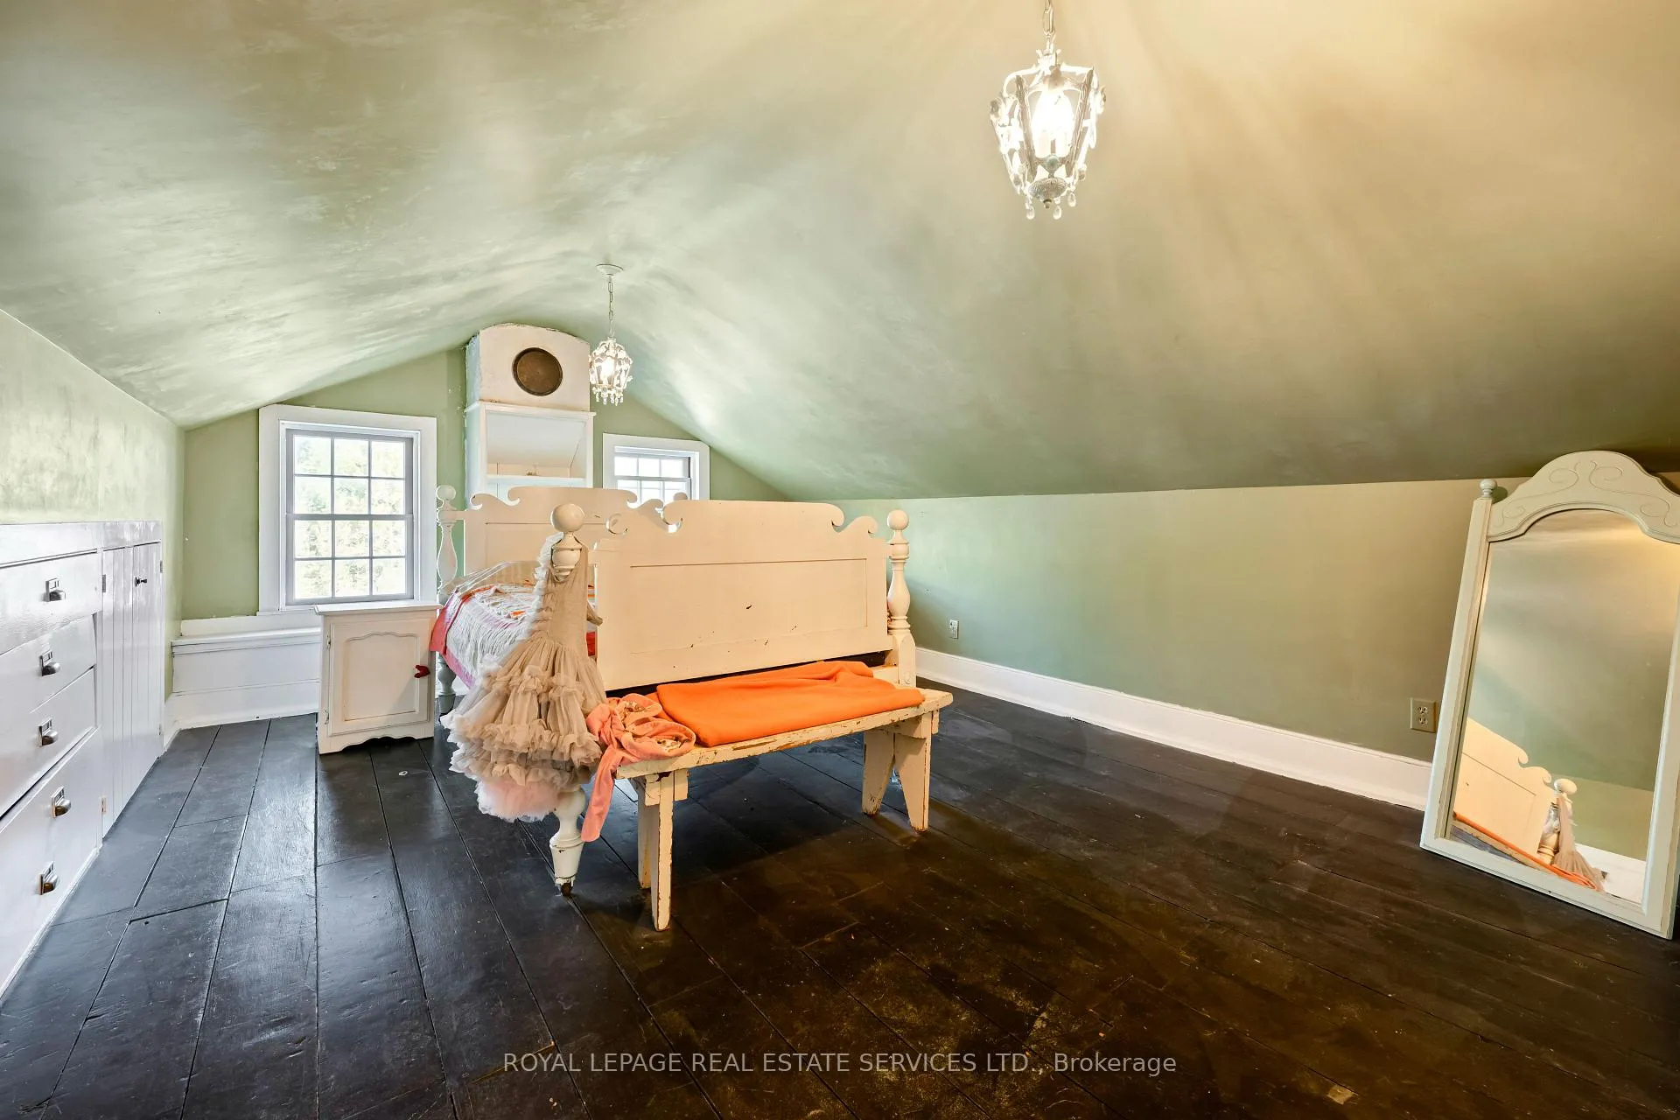
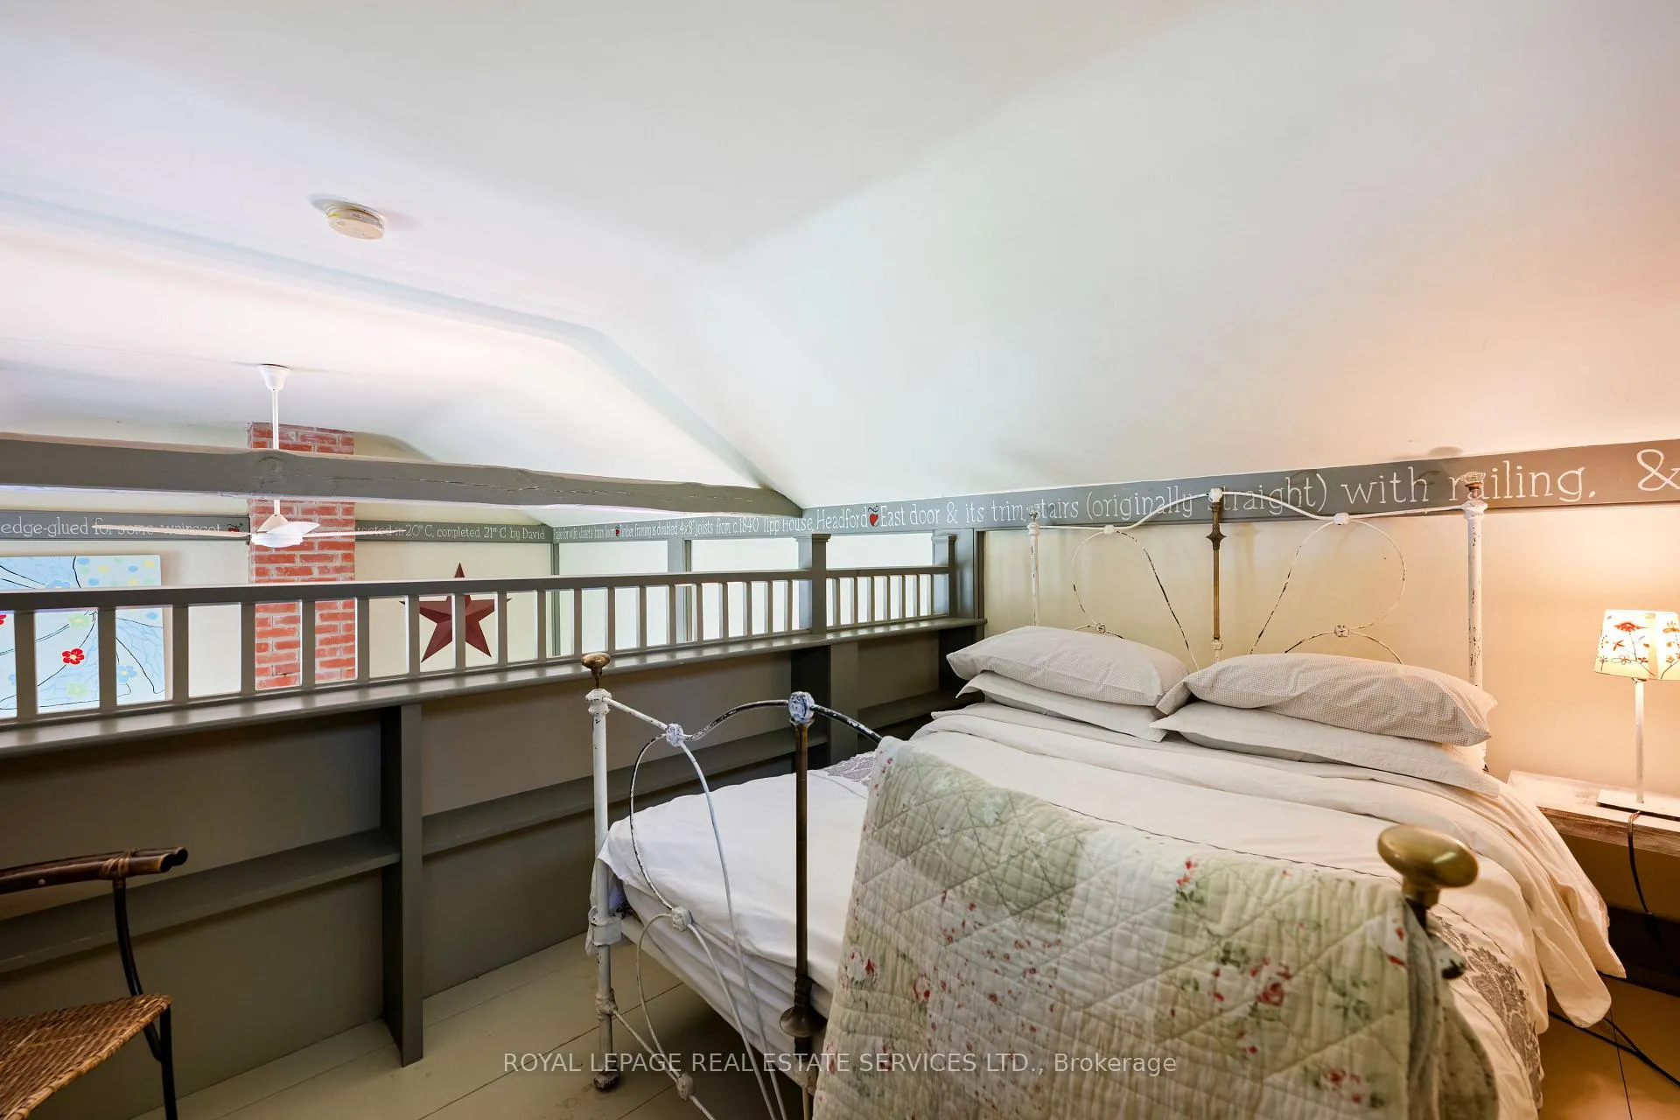
- Bedroom 5—Upper level, Plank, Window
- Bedroom—Upper level, Plank, Window, B/I Closet
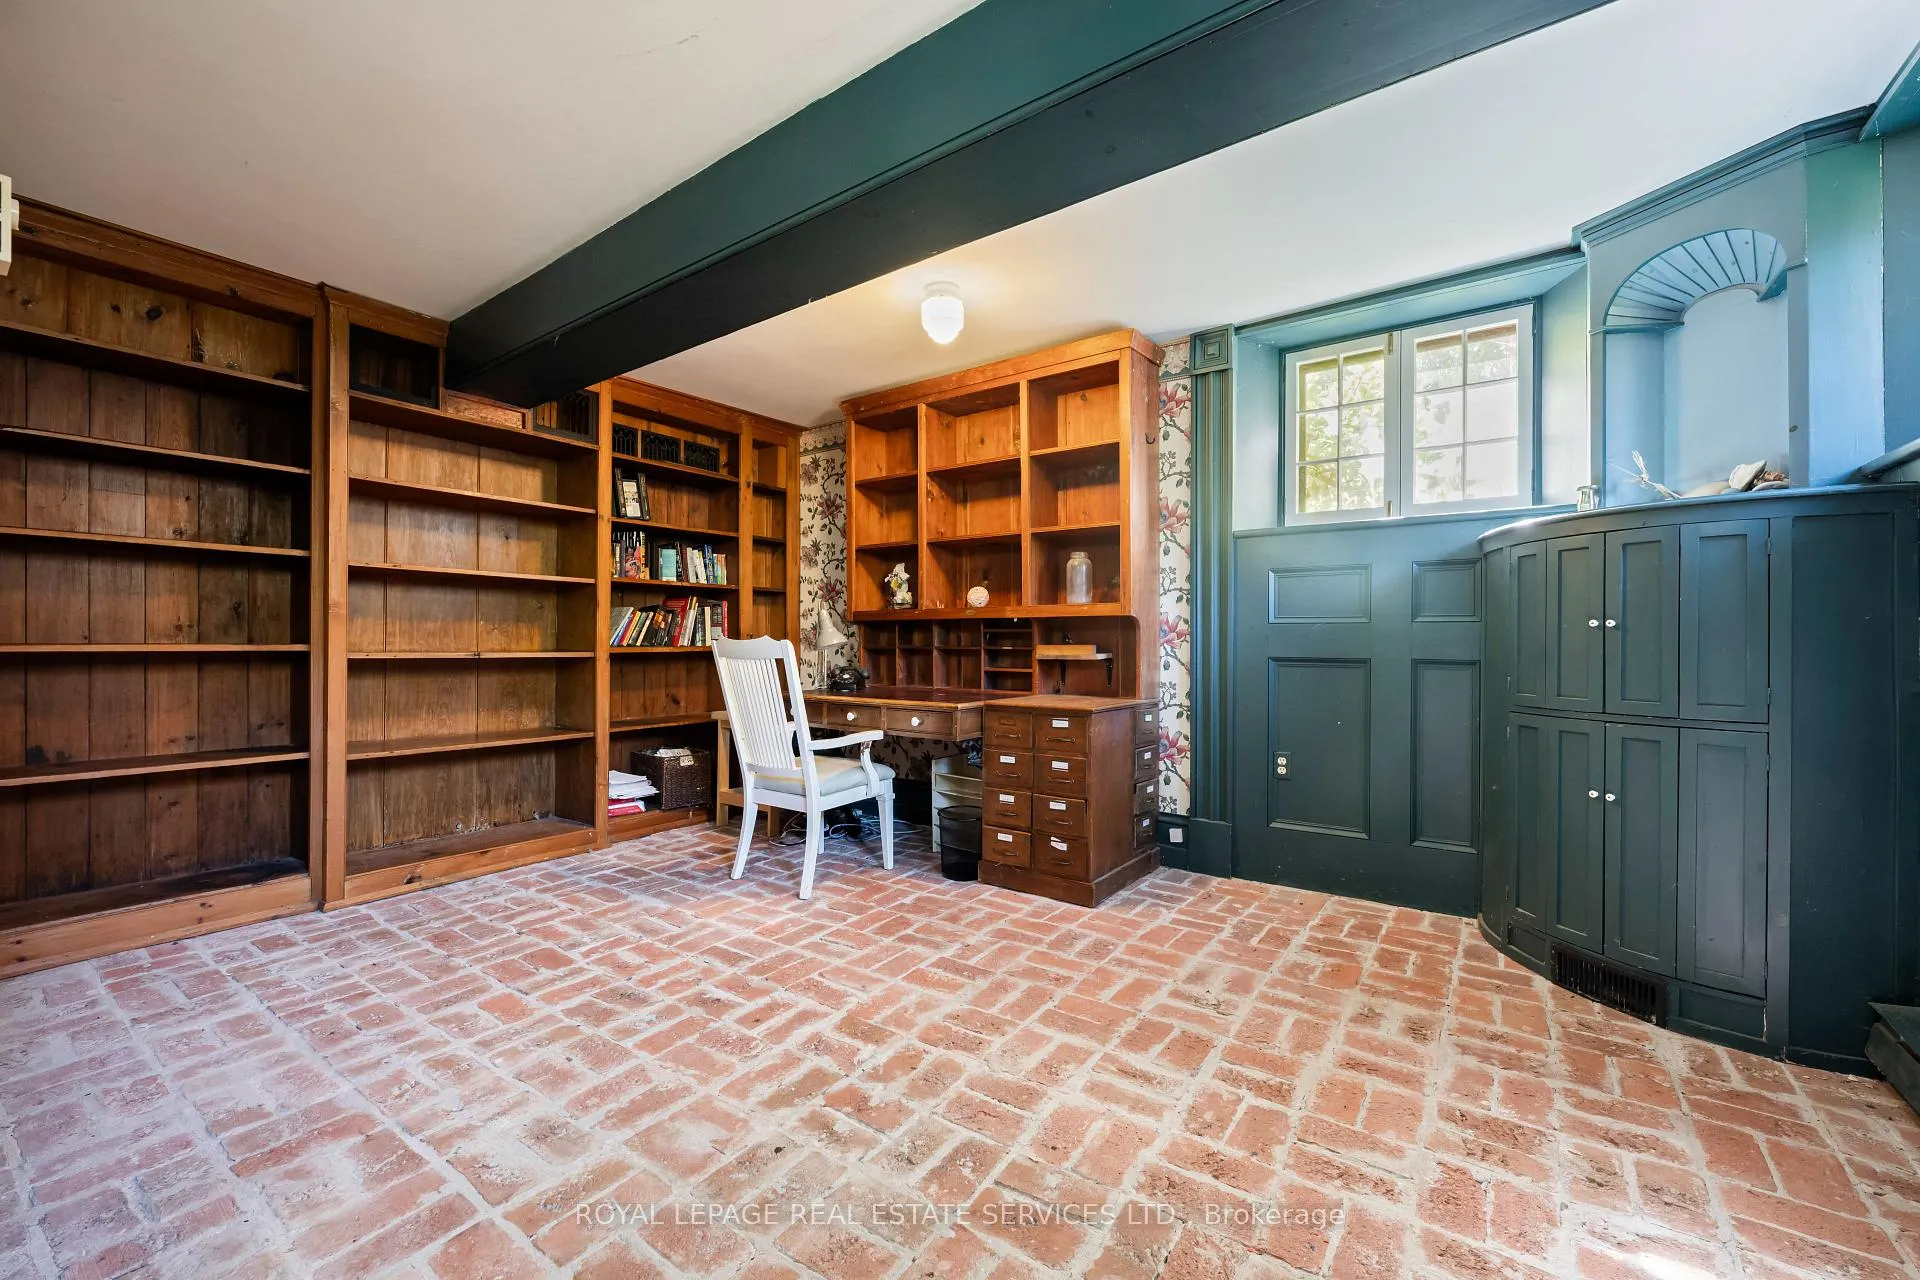
- Office—Basement level, B/I Bookcase, Window, B/I Shelves
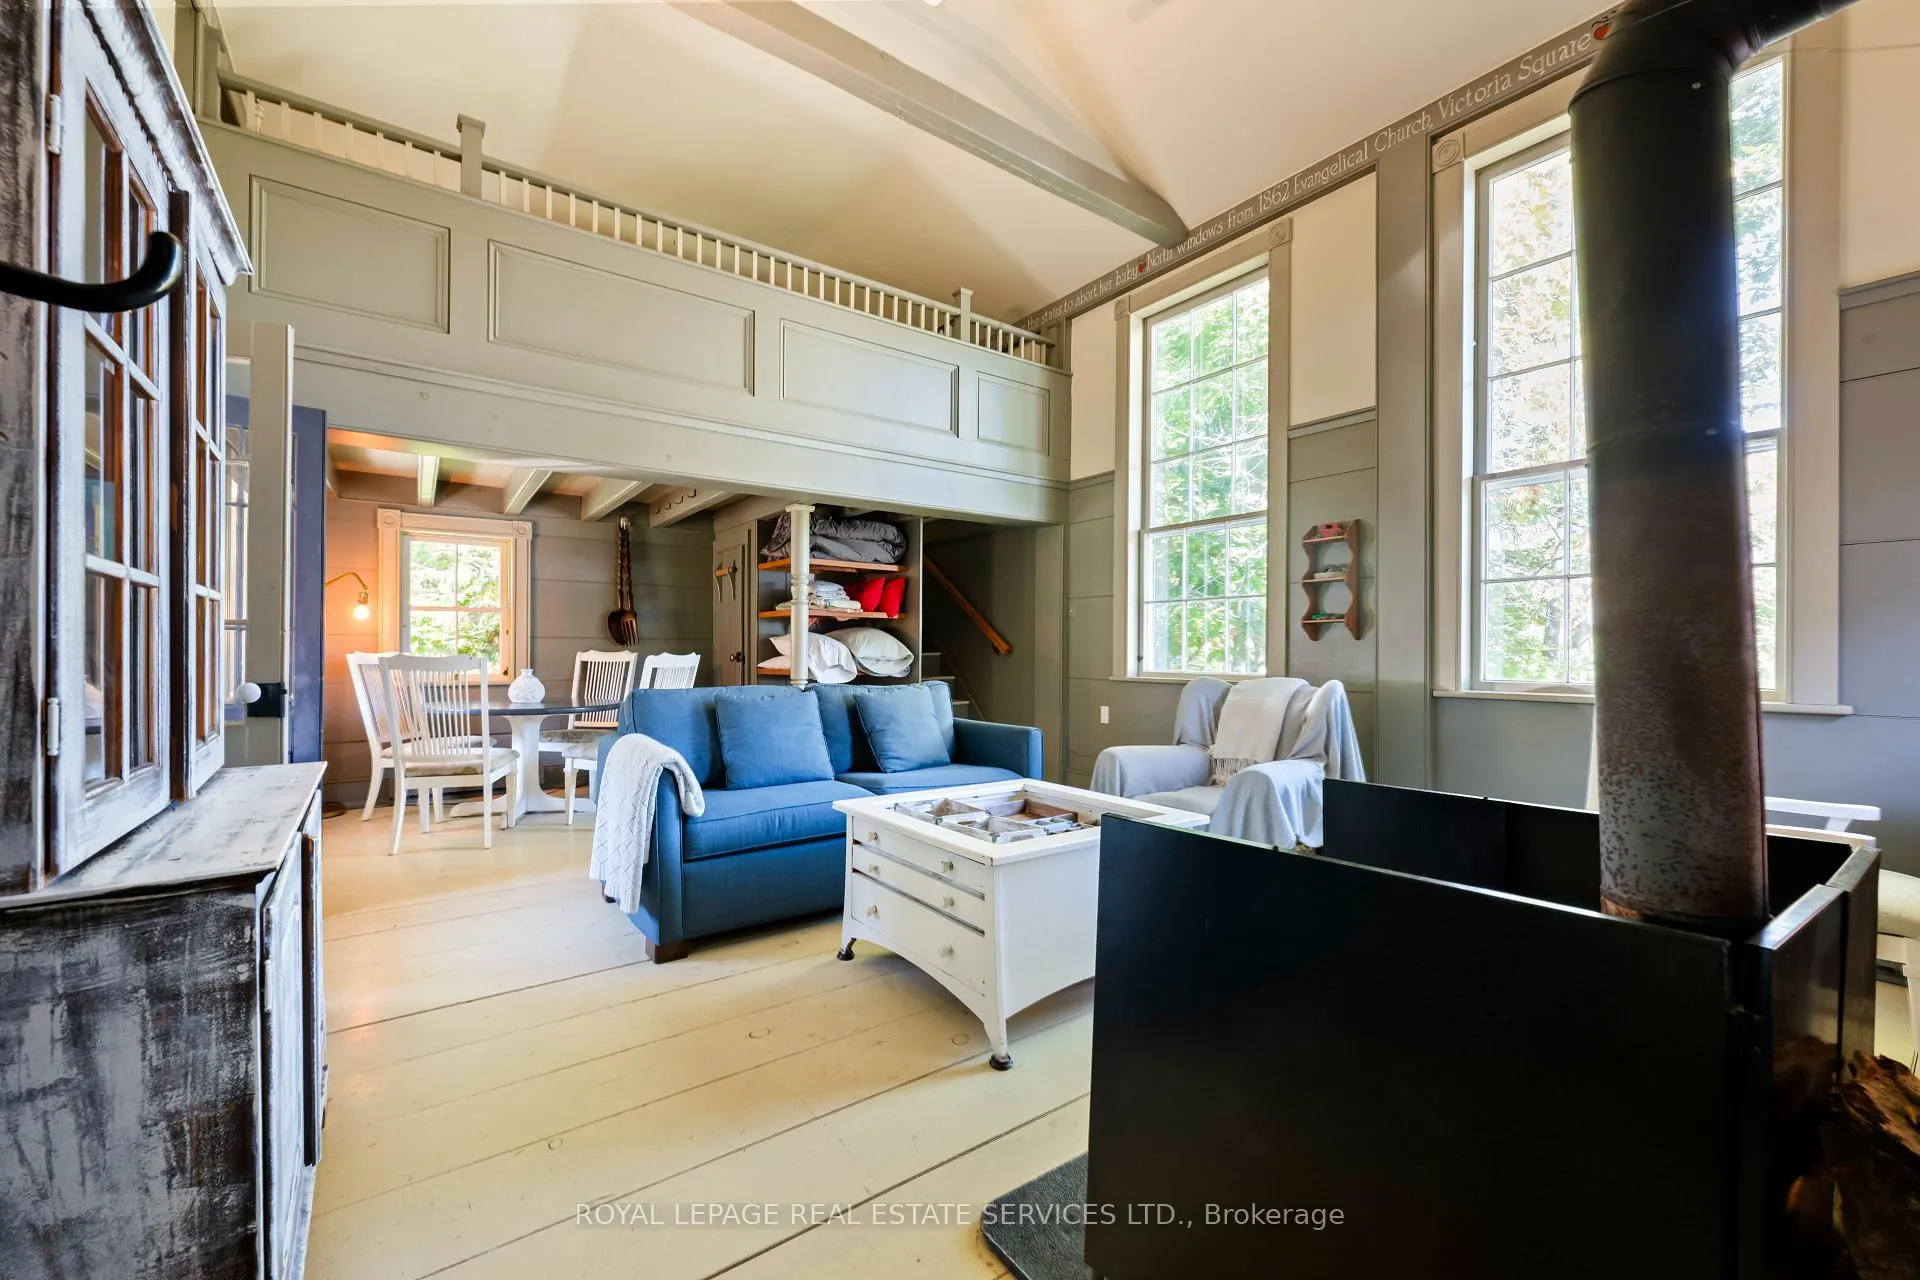
- Living Room—Main level, Plank, Combined w/Dining, Wood Stove
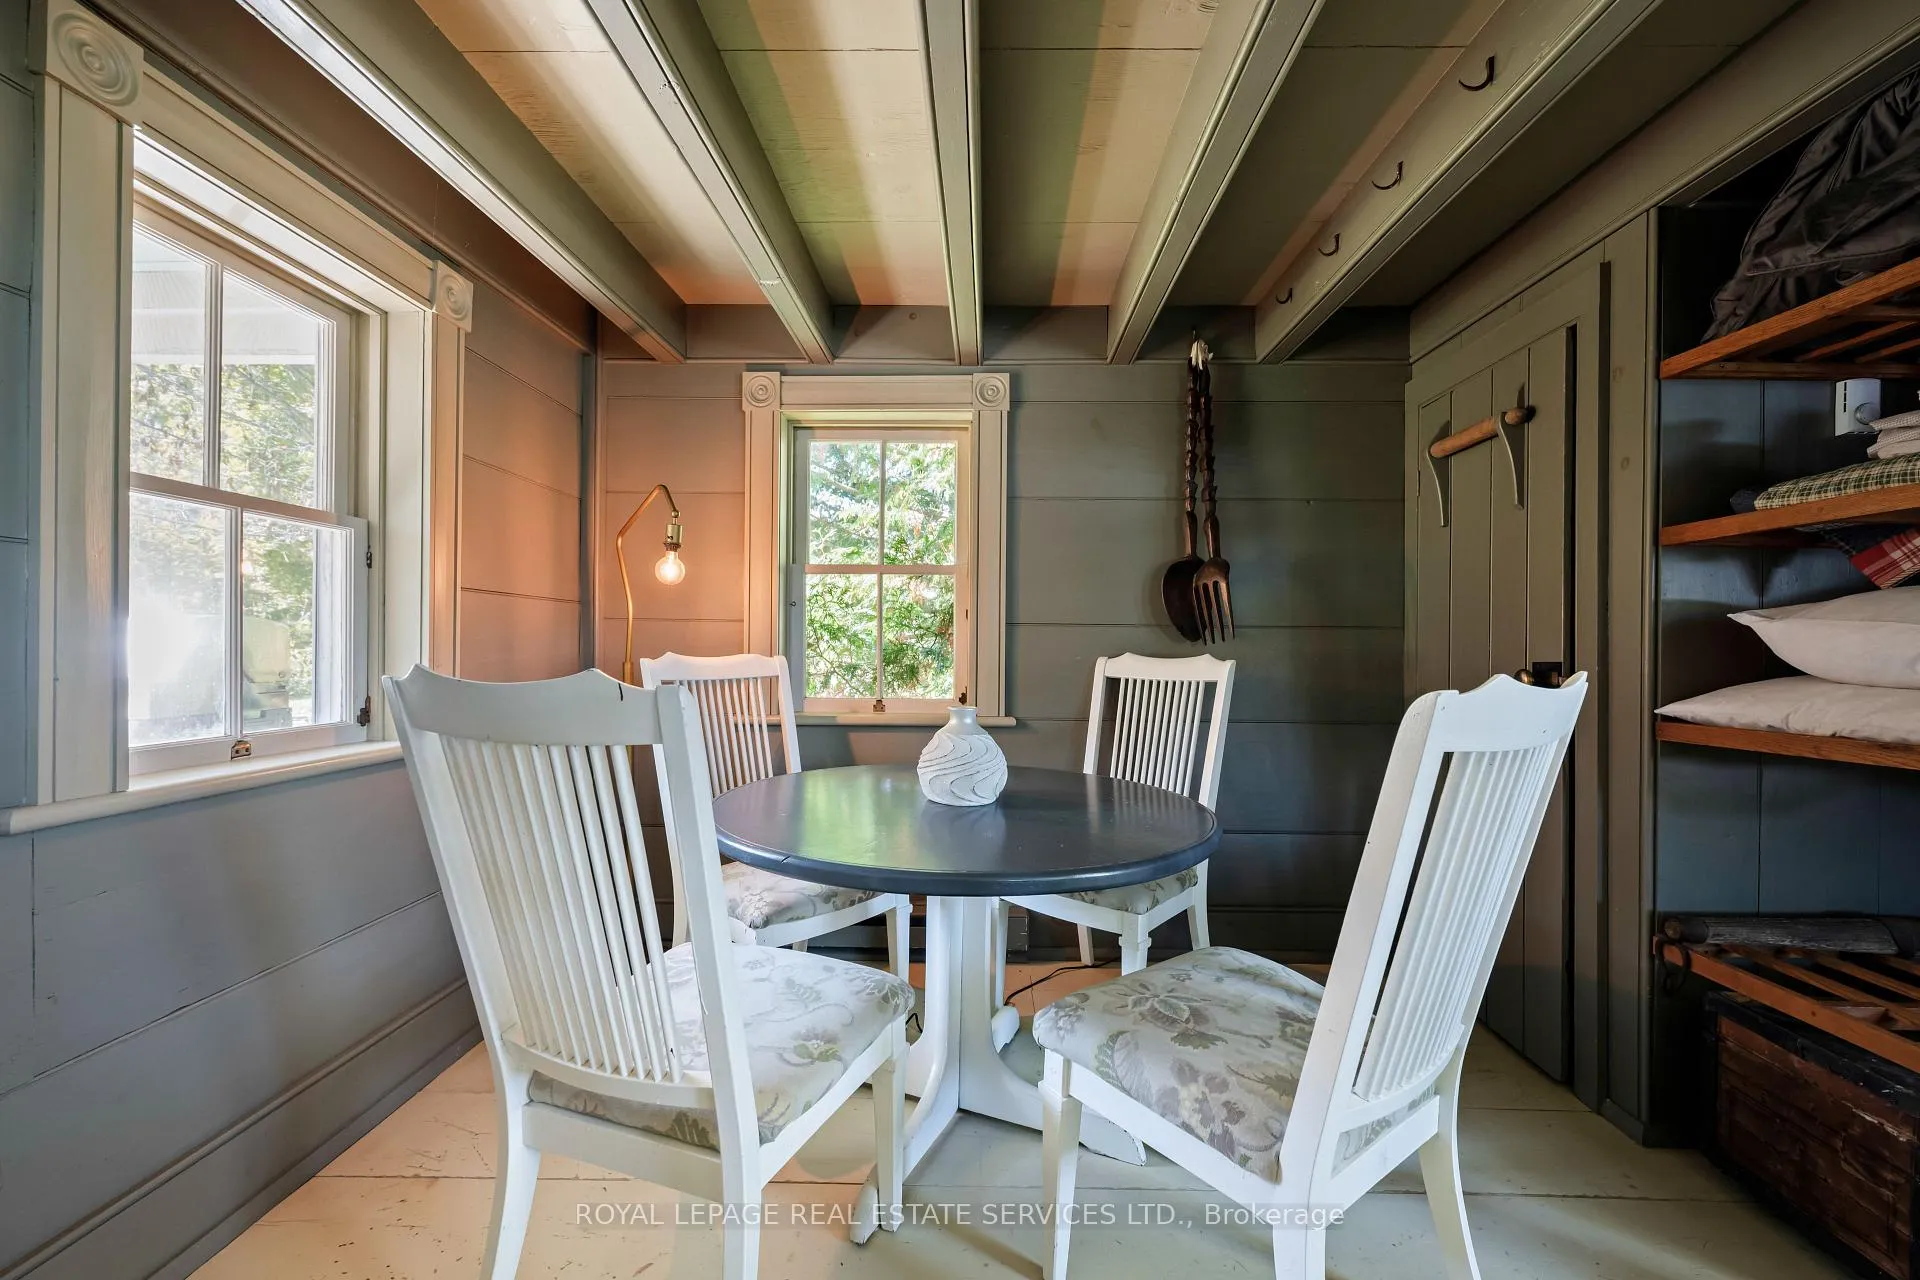
- Dining Room—Main level, Plank, Combined w/Living, Window
- Kitchen—Main level, Plank, Country Kitchen, Window
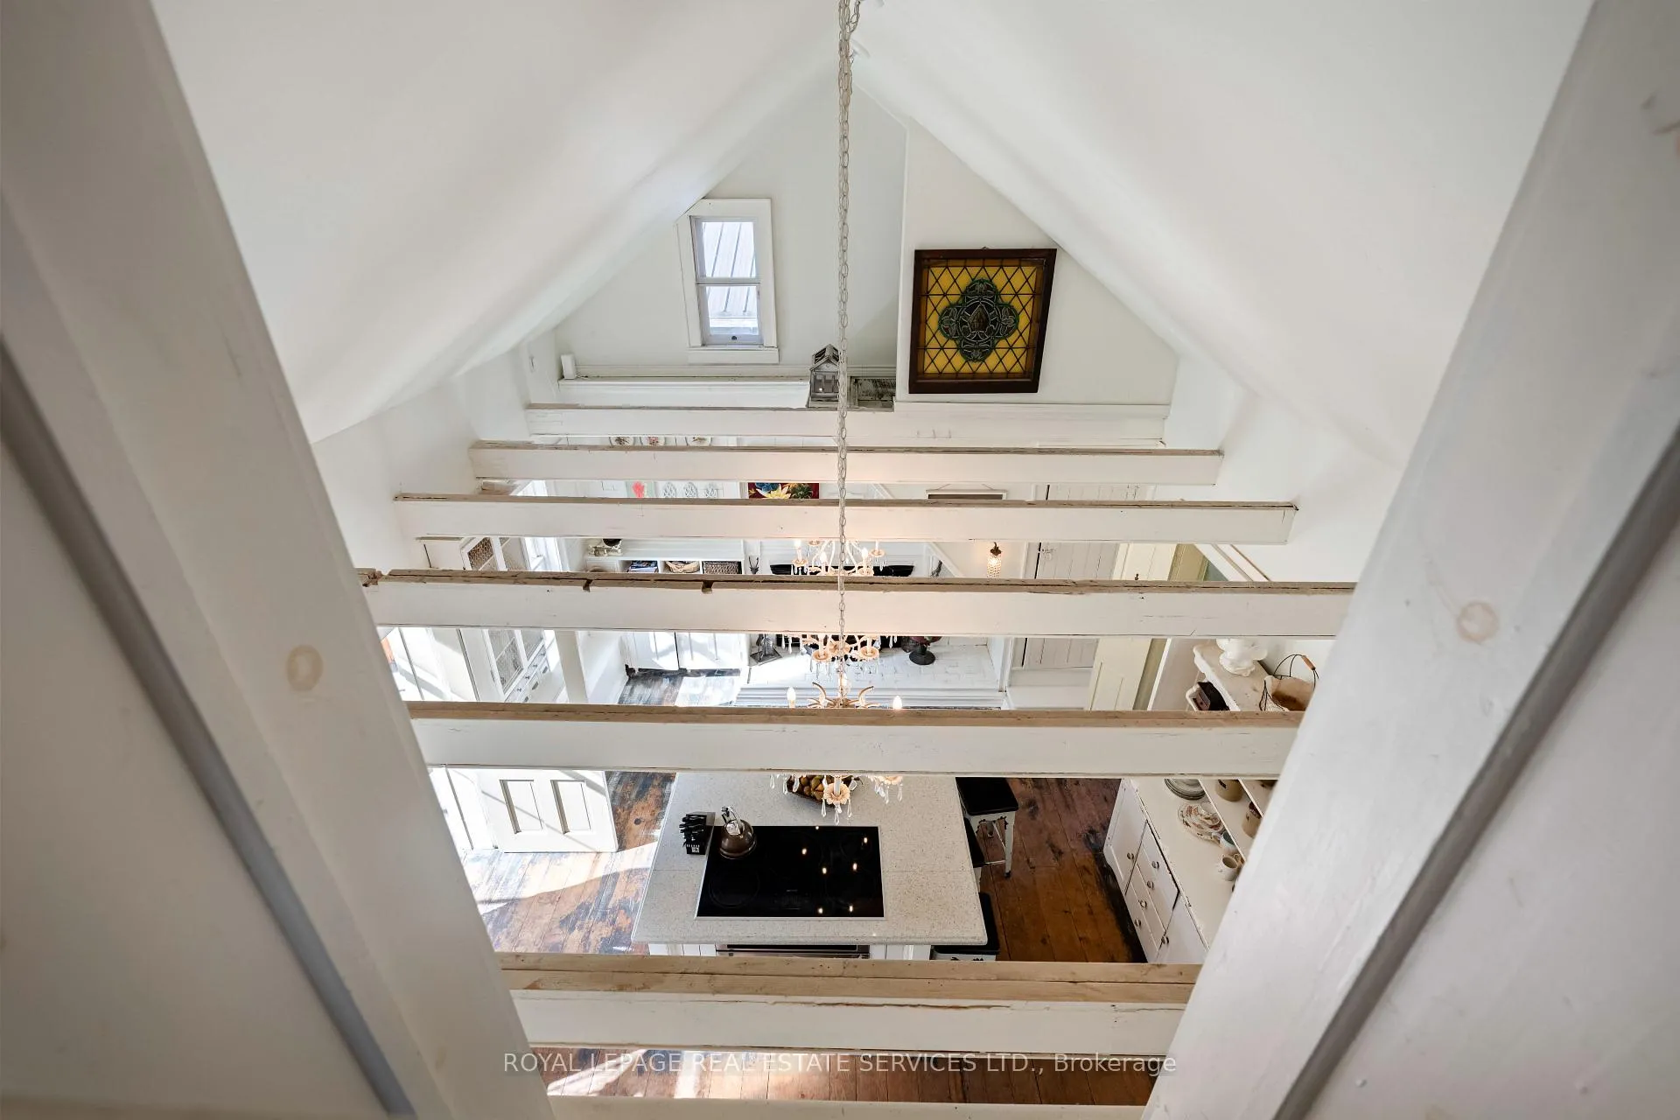
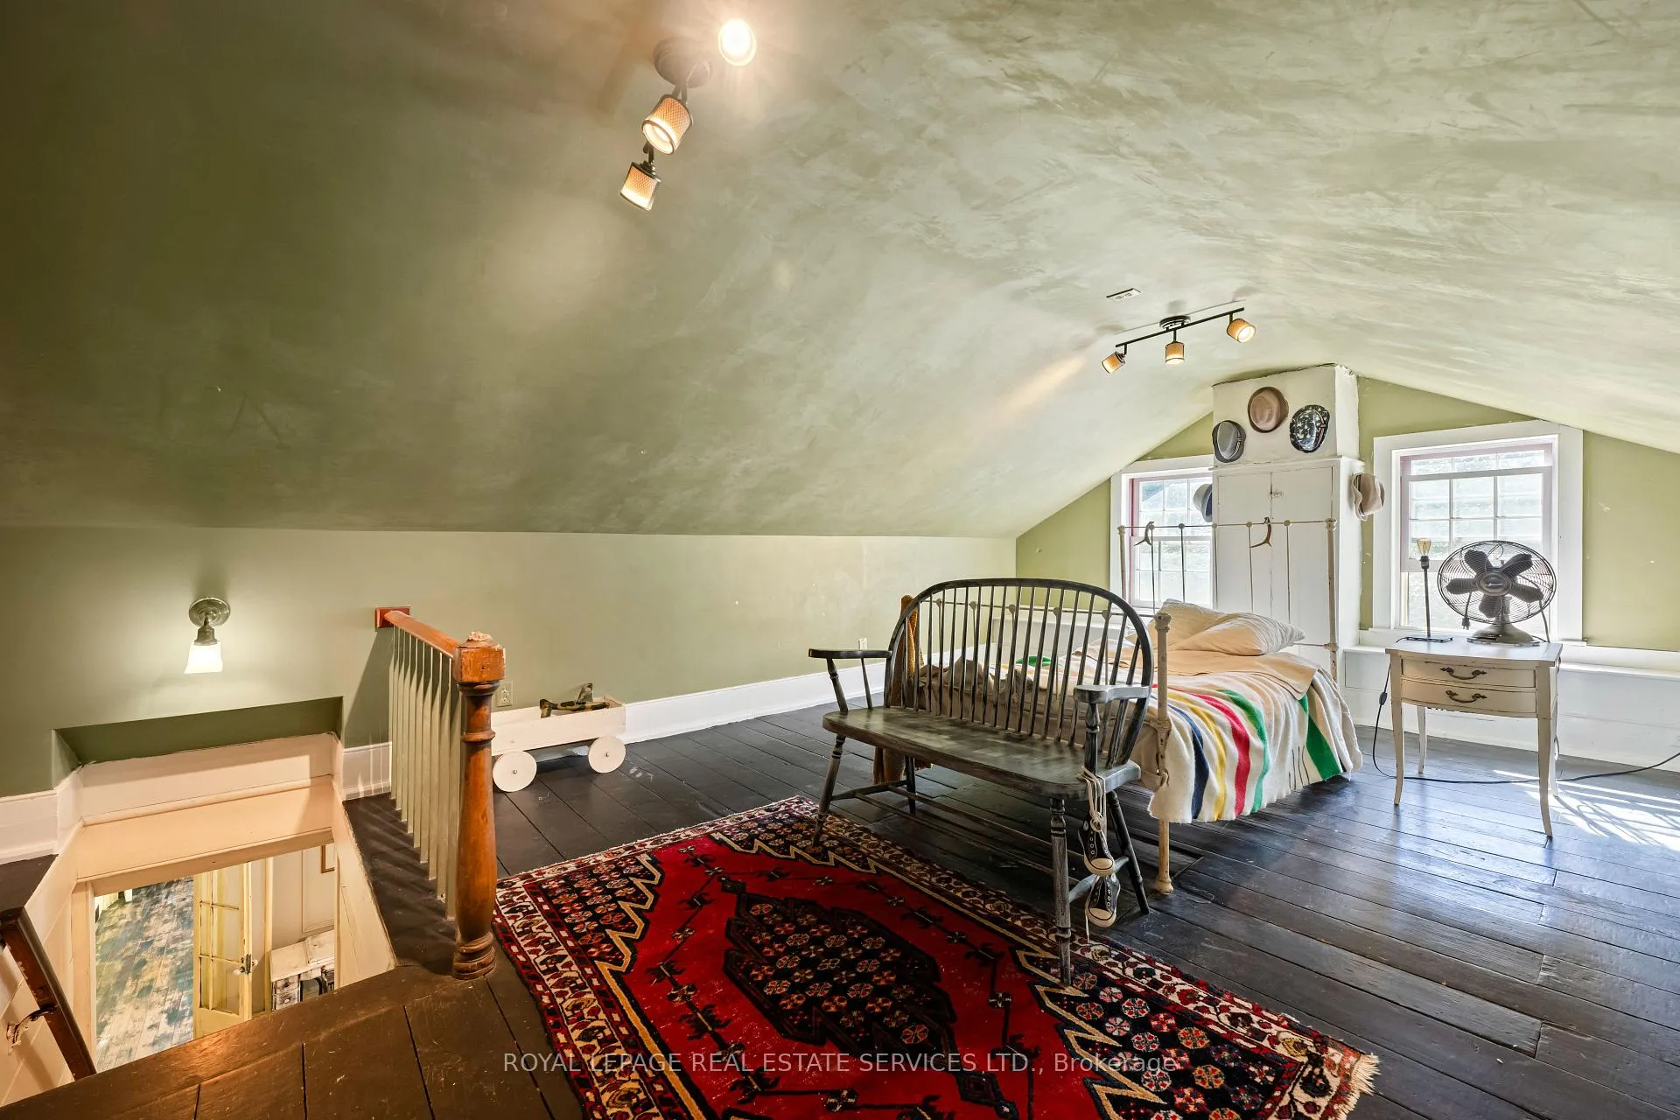
- Loft—Second level, Combined w/Br, Overlooks Family, Window
- Bathroom—Main level, Plank, Window, 3 Pc Bath
Washrooms
- 3-piece, Main
- 5-piece, Main
- 5-piece, Second
- 2-piece, Basement
- 3-piece
- Municipality
- Caledon
- Neighbourhood
- Palgrave
- Main cross streets
- Gore Rd + Hwy 9
- Directions
- Gore Rd + Hwy 9
- MLS® number
- N12446886
- Data source
- Toronto Regional Real Estate Board
- Status change
- 2026-06-23
- Listed on
- 2025-10-06
- Days on market
- 260 days
- Possession type
- Flexible
- Co-op commission
- 2.5%
- Seller
- Listed by
- ROYAL LEPAGE REAL ESTATE SERVICES LTD.
Home Market Value
Current home valuation for 2414 Concession 3 Road, Caledon, Palgrave, Caledon, ON. Listed for $2,870,000
HOMEH Estimate
$2,073,750
Estimated Sales Range
$1,741,250 - $2,917,030
HOMEH Estimate for 2414 Concession 3 Road, Caledon, Palgrave
Calculated with a real agent's CMA method — 45+ years of experience, codified. Not an AI guess.
For the owner
Is this your home? Track its value.
Get this home's HOMEH Estimate by email once a month, with how many homes are for sale around you.
Mortgage Payment Calculator
Compare up to 4 down payment scenarios
20% required for homes $1.5M or more
$574,000
| Scenario 1 | Scenario 2 | Scenario 3 | Scenario 4 | |
|---|---|---|---|---|
−Down payment | % $ | % $ | % $ | % $ |
+CMHC insurance | $0 | $0 | $0 | $0 |
=Total mortgage | $2,296,000 | $2,152,500 | $2,009,000 | $1,865,500 |
Amortization | ||||
Mortgage rate | % | % | % | % |
| Payment frequency | ||||
=Mortgage payment | $11,210monthly | $10,510monthly | $9,809monthly | $9,108monthly |
Land Transfer Tax
$58,225
$58,225
Around this home
No schools found nearby
Data provided by OpenStreetMap & Fraser Institute School Rankings
Ask HOMEH
New!Hi there!
👋Text or call (416) 301-9001
Recommended for you
Based on homes you've looked at.
No recommended properties found.
Nearby similar homes
No nearby properties found.
More real estate resources
Other homes nearby
Explore this area
Nearby neighbourhoods
No nearby listings available.