
5 Brawton Drive
Caledon (Palgrave), ON L7E 0C9
- 3+1Bedrooms
- 3Bathrooms
- 2Garage
- 1100–1500Sq Ft
- $6,407Tax
- 100×152 ftLot Size
 Estimated Value:$1,101,768See Free Estimate Report

Property not available for sale or for rent.
HOMEH One: full-service selling for a 1% listing fee. The buyer's agent commission is separate.
Free Home EvaluationHow Much Is My Home Worth?Homes for Sale NearbySale & Price History for 5 Brawton Drive, Caledon, Palgrave
| Start Date | End Date | Price | Event | MLS# |
|---|---|---|---|---|
| 2025-11-11 | 2025-11-24 | Login to See Prices | Sold | w12531606 |
Real estate boards require you to or to see the full details of this property.
*Sold prices and complete sale & price history are regulated data. Under the Trust in Real Estate Services Act, 2002 (TRESA) and the rules of the Real Estate Council of Ontario (RECO), and pursuant to the Multiple Listing Service® rules of the Canadian Real Estate Association (CREA) and the Toronto Regional Real Estate Board (TRREB), this information may be shown only to registered users who have agreed to the applicable terms of use (a Virtual Office Website, or "VOW," arrangement). HOMEH Inc., Brokerage therefore provides it to signed-in members only. Creating an account is free and takes under a minute.
About 5 Brawton Drive, Caledon, Palgrave
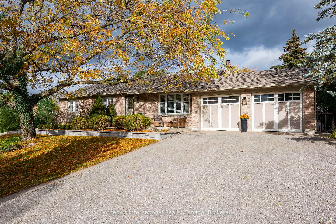
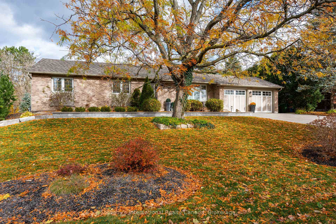
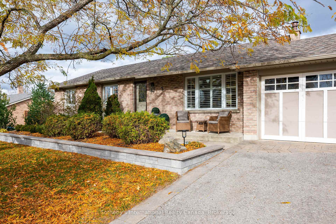
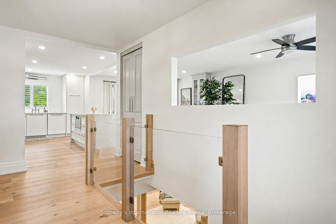
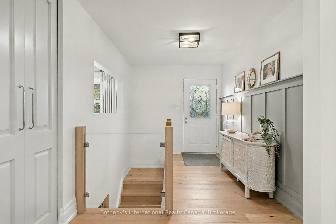
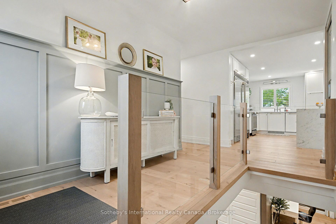
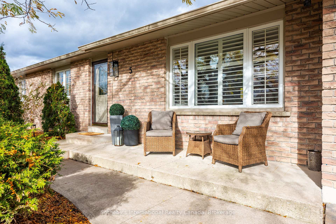
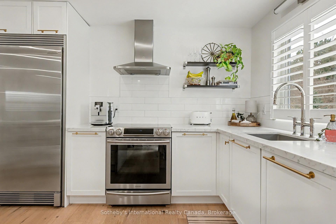
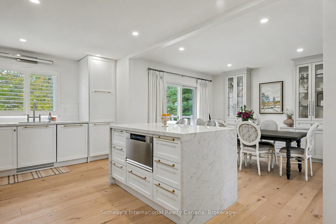
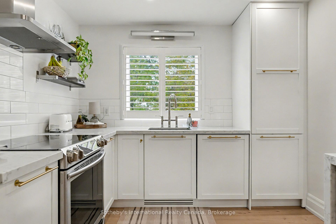
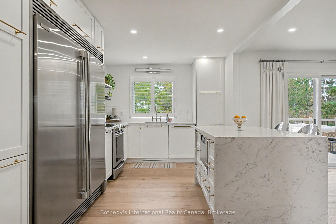
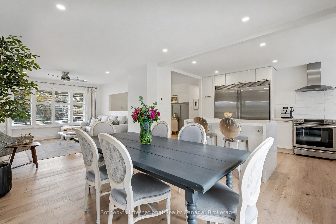
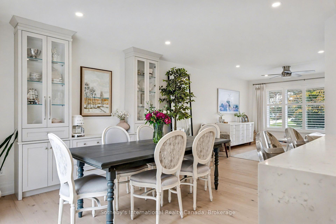
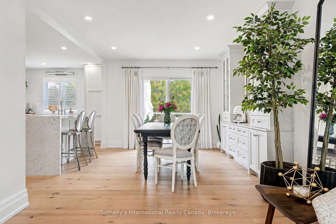
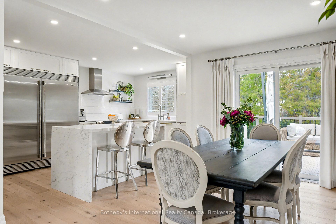
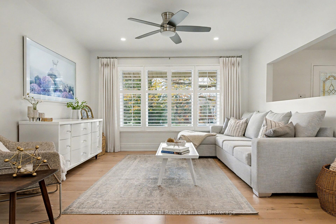
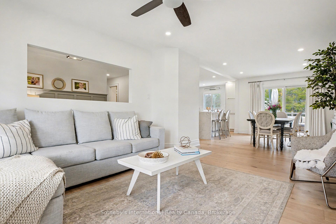
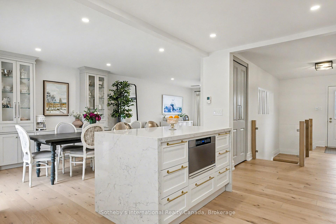
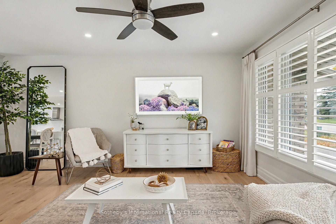
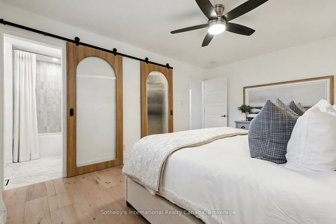
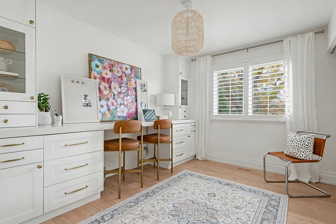
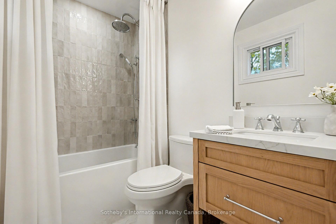
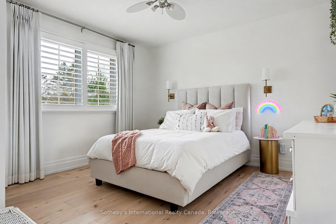
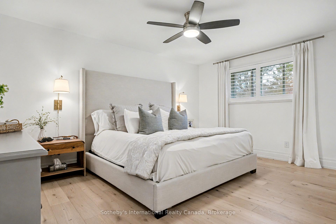
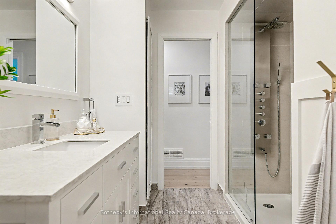
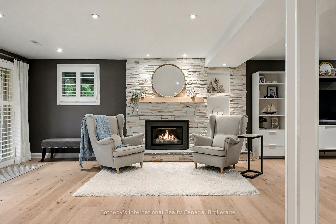
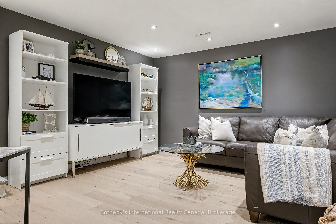
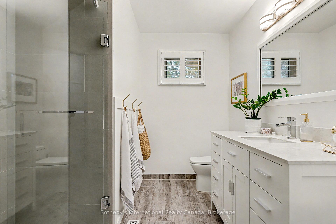
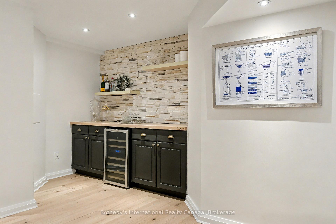
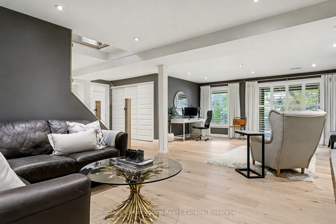
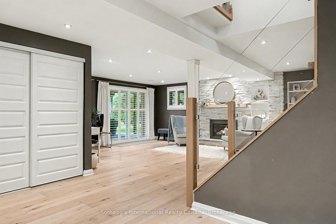
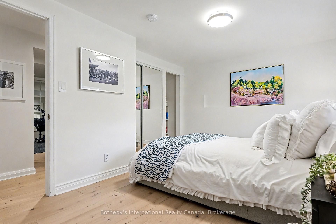
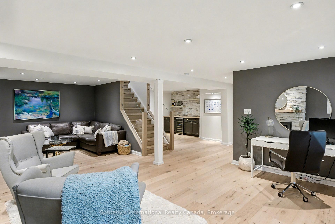
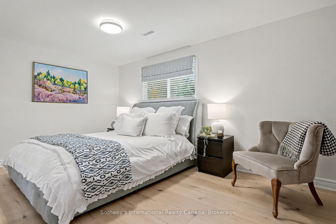
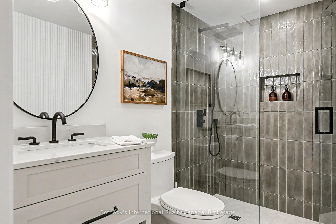
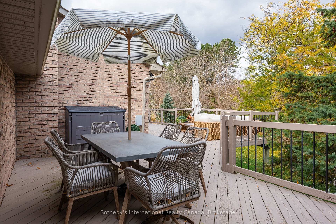
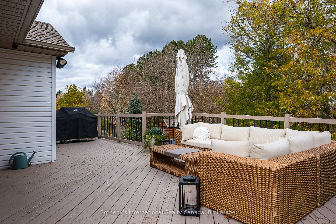
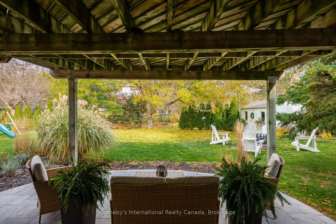
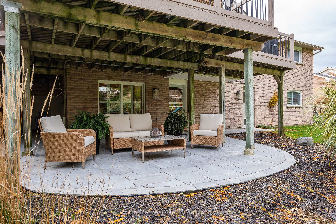
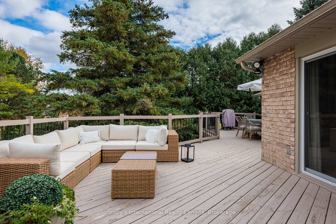
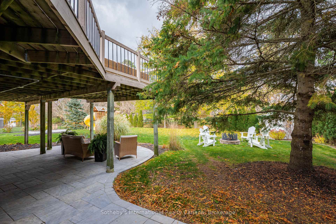
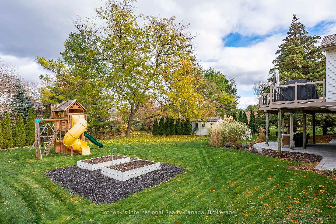
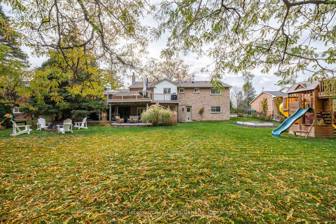
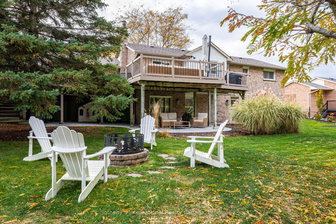
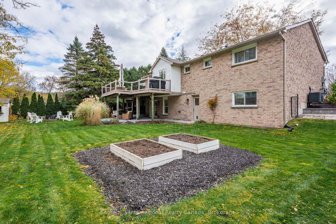
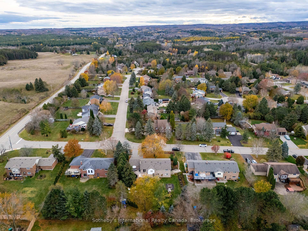
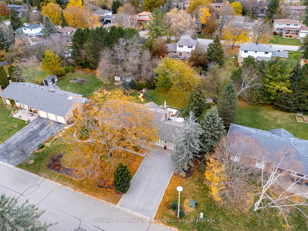
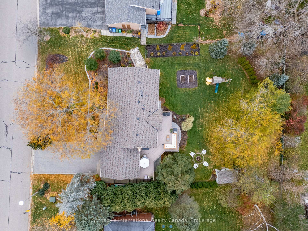
Welcome to 5 Brawton Drive, a beautifully renovated bungalow with walkout lower level, nestled in the heart of the Village of Palgrave - one of Caledon's most sought-after and family-friendly communities. This elegant 3+1 bed, 3 bath renovated residence blends timeless sophistication with everyday comfort, offering nearly 3000 sqft of finished living space surrounded by mature trees and scenic privacy. Step inside to find a bright, open-concept main level anchored by a custom white kitchen featuring thick quartz counters, high-end appliances, and a statement waterfall island perfect for gathering. Sunlight pours through large windows, illuminating wide-plank white oak hardwood floors and seamless transitions from kitchen to dining to a walk-out deck. Retreat to the restful side of the home with 3 beds, including a primary suite with ensuite bath and walk-in closet. Clever custom built-ins create a wonderful craft or workspace in the third bedroom. Note the tailored finish to all the bathrooms, with natural tile selections and stone topped vanities. The spacious walk-out lower level feels like an extension of the main floor - bright and fully finished with family lounge, built-in wet bar, home office area, and direct access to the backyard. With an additional bedroom and full bathroom with heated flooring on this level, you can comfortably welcome guests. Outdoors, the deep private lot offers lush lawn, raised garden beds, a play structure, and serene backdrop of Palgrave's natural beauty. Palgrave residents enjoy a rare blend of rural tranquility and connected community living - from local trails like the Caledon Trailway and Equestrian Park, to nearby hiking and cycling through the Albion Hills. The area is home to the highly regarded Palgrave PS and offers quick access to Bolton, Caledon East, and Hwy 50 for commuting. This is more than a home - it's a lifestyle defined by fresh air, space to grow, and a welcoming small-town charm only Palgrave can offer.
Key Facts & Features
Property Costs
- Annual Property Tax Amount
- $6,407
- Land Transfer Tax Fee
- $25,255
Rental Items
- Rental Equipment
- Hot Water Heater
- Basement Type
- Full, Walk-Out, Finished
Interior Features
- Laundry Level
- Lower Level
- Interior Extras
- Auto Garage Door Remote, Bar Fridge, Primary Bedroom - Main Floor, Storage, Water Heater, Carpet Free
- View
- Garden
- Fireplace/Stove
- Yes
- Fireplace Features
- Family Room, Rec Room
- Elevator
- No
Exterior Features
- Exterior Extras
- Deck, Patio, Landscaped
- Pool
- None
- Property Features
- Fenced Yard, Greenbelt/Conservation, Lake/Pond, Park, School
- Other Structures
- Shed
Building
- Building Type
- Detached
- Building Style
- Bungalow
Construction
- Exterior Finish
- Brick
- Roof
- Asphalt Shingle
- Foundation Details
- Concrete Block
- Special Designation
- Unknown
Lot
- Lot Front
- 99.85 ft
- Lot Depth
- 151.60 ft
- Lot Size
- 15101.75
- Lot Shape
- Rectangular
Inclusions
- Inclusions
- Electrolux Icon Series standing fridge and freezer; Samsung Range; Stainless Steel Hood Fan; Cabinet Fronted Dishwasher, Built-in Decor Drawer-Style Microwave, Washer, Dryer; All Existing Electric Light Fixtures All Window Coverings Incl Drapes except those excluded; Automatic Garage Door Openers & Remotes; Garage Heater; Bar Fridge Lower Level.
Exclusions
- Exclusions
- Drapes in Lower Level; Fire Pit Surround, All TVS (not including wall mounts)
Parking & Garages
- Garage Type
- Built-In
- Garage Spaces
- 2
- Parking Spaces
- 6
- Total Garage And Parking Spaces
- 8
Heating & Cooling
- Heat Source
- Gas
- Heat Type
- Forced Air
- Air Conditioning
- Central Air
- Water
- Municipal
- Sewers
- Septic
- Bedrooms
- 3 + 1
- Washrooms
- 3
- Kitchens
- 1
- Family / bonus room
- Yes
Room sizes
- Living Room—Main level, Open Concept, Hardwood Floor
- Foyer—Main level, Open Concept, Hardwood Floor
- Dining Room—Main level, Hardwood Floor, Open Concept, Sliding Doors
- Kitchen—Main level, Hardwood Floor, Centre Island, B/I Appliances
- Primary Bedroom—Main level, Hardwood Floor, 4 Pc Ensuite, Walk-In Closet(s)
- Bathroom—Main level, 4 Pc Bath, Ensuite Bath, Tile Floor
- Bedroom 2—Main level, Hardwood Floor
- Bedroom 3—Main level, Hardwood Floor
- Bathroom—Main level, 4 Pc Bath
- Recreation—Lower level, Gas Fireplace, Hardwood Floor, Walk-Out
- Laundry—Lower level, Laundry Sink
- Bathroom—Lower level, 4 Pc Bath
- Bedroom—Lower level, Hardwood Floor
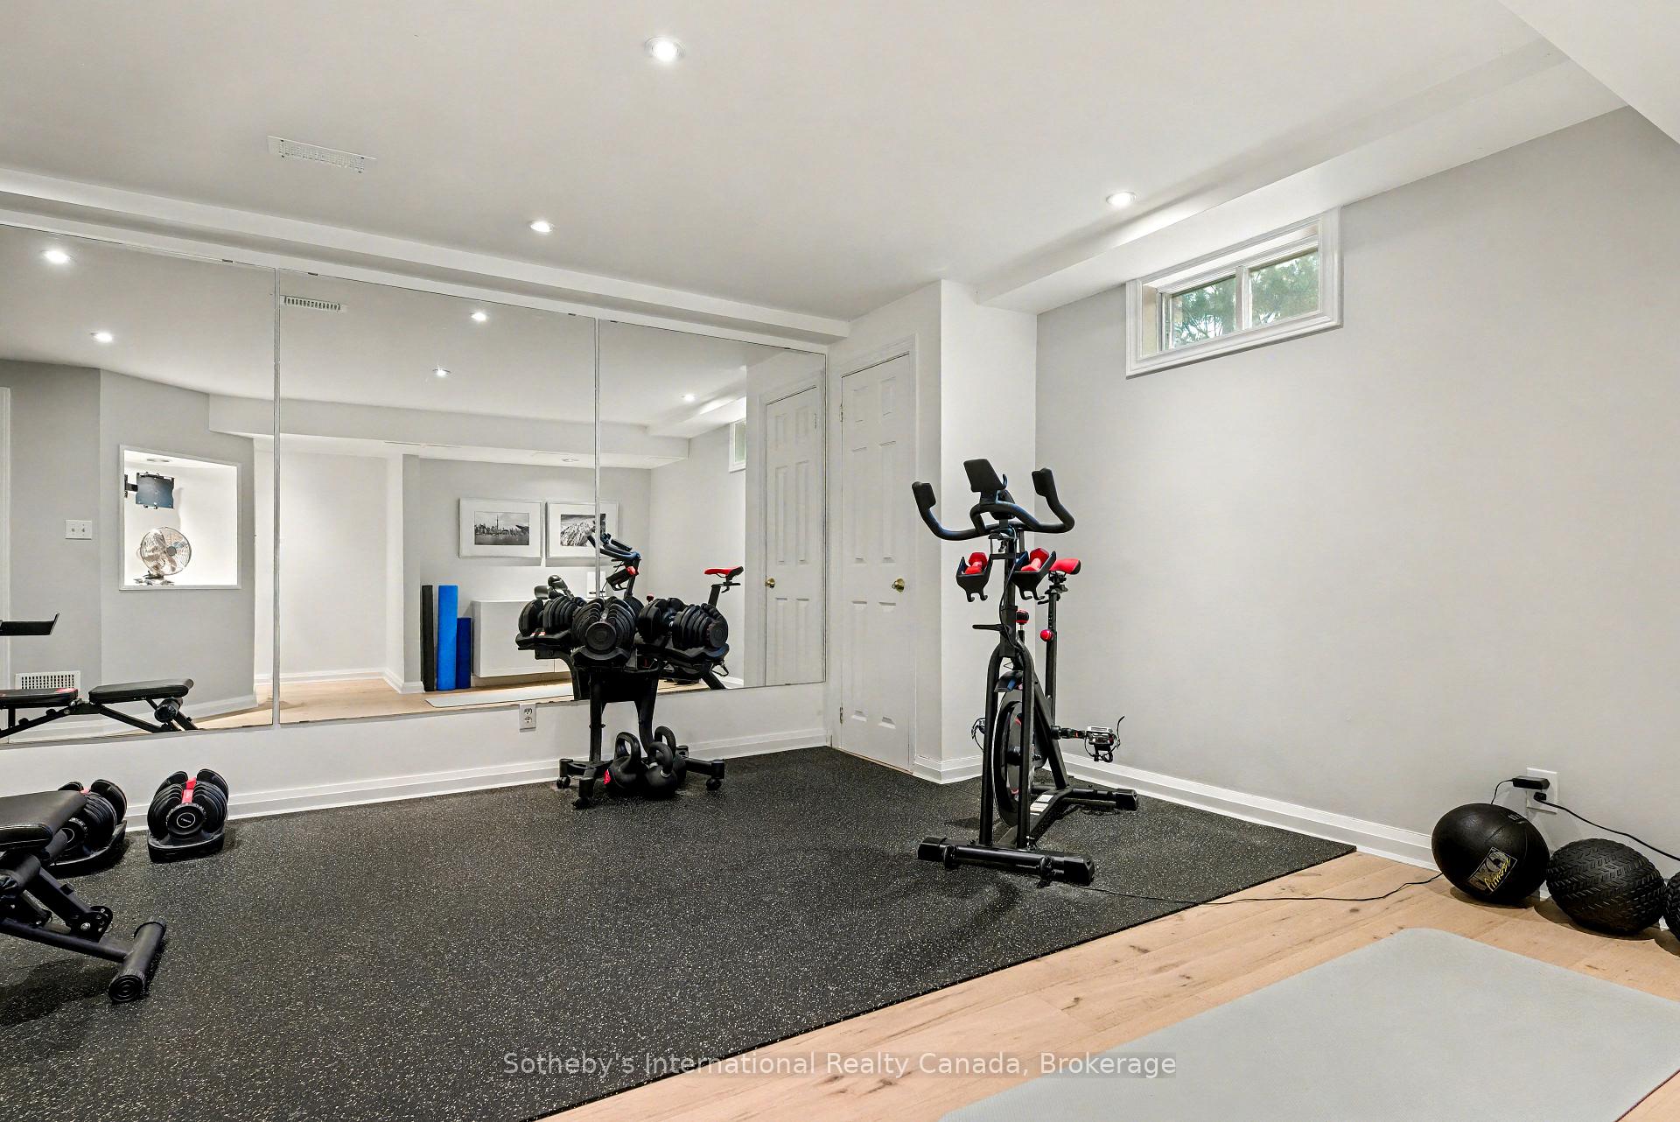
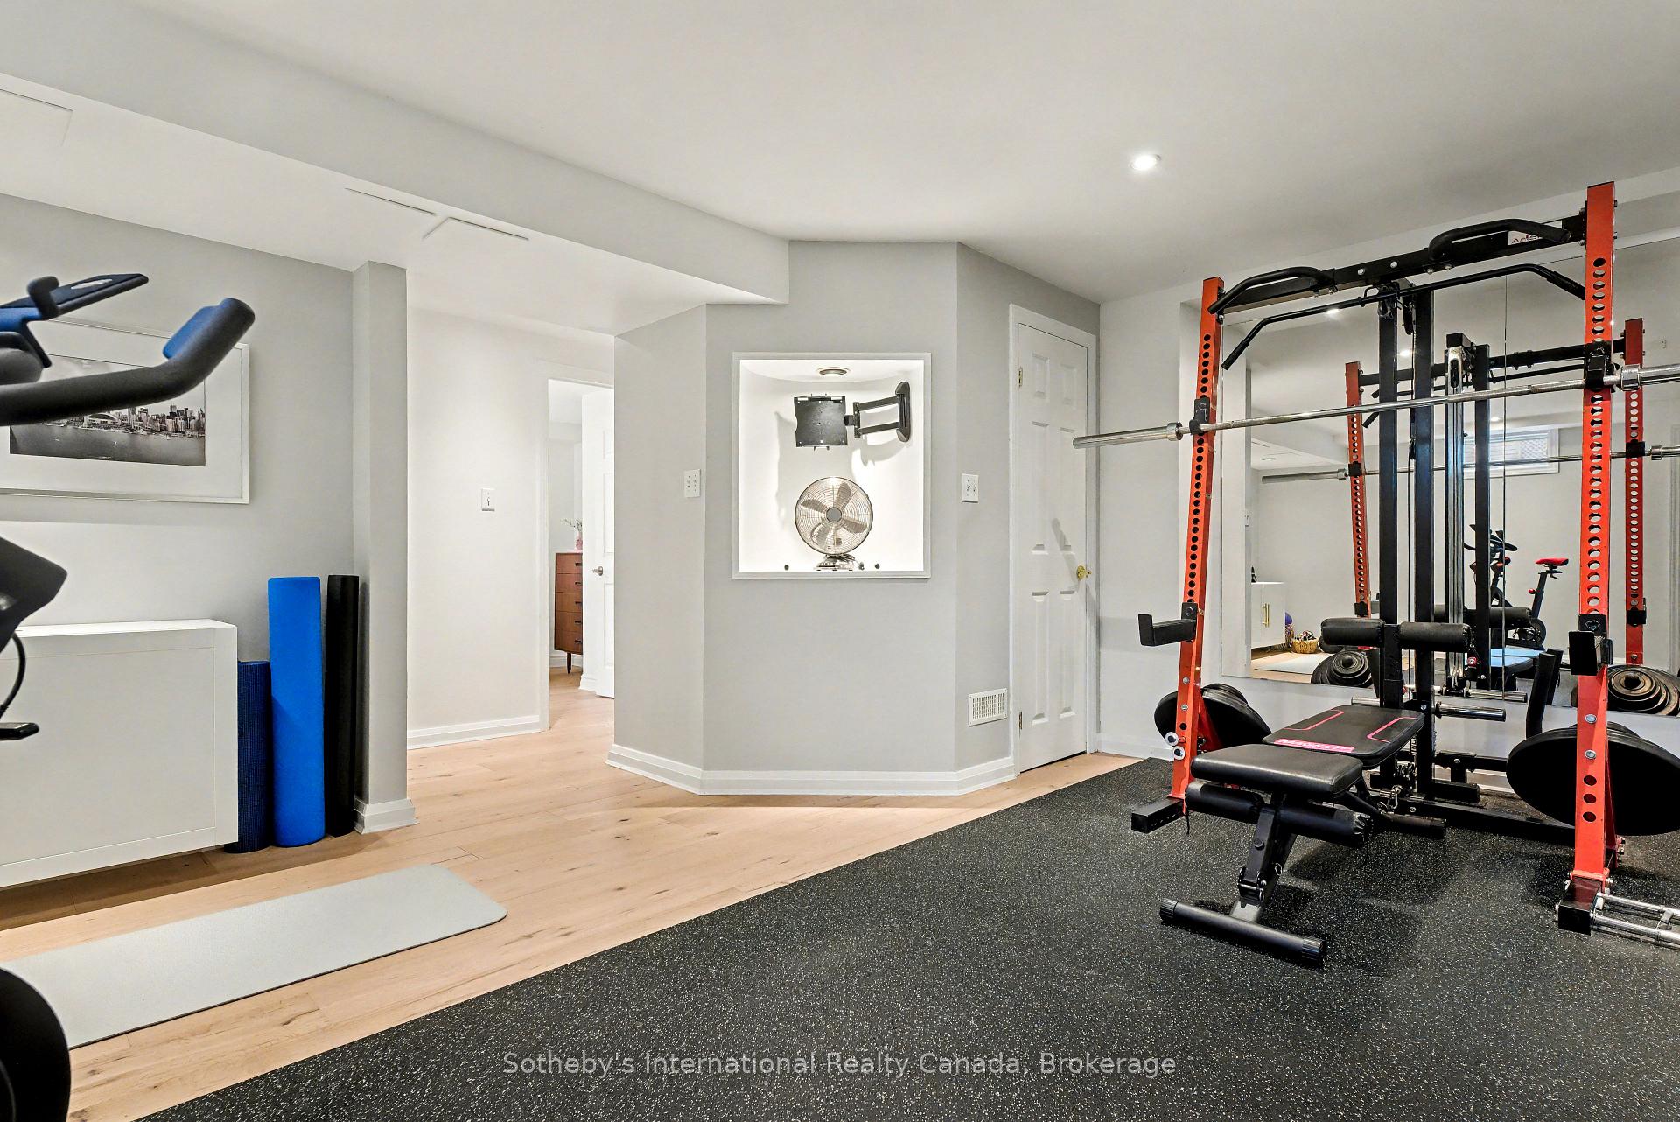
- Exercise Room—Lower level
Washrooms
- 4-piece, Main
- 4-piece, Lower
- Municipality
- Caledon
- Neighbourhood
- Palgrave
- Main cross streets
- Patterson Side Road and Highway 50
- Zoning
- RR-E49
- Directions
- North on Hwy 50 to Patterson Side Rd, North on Brawton Dr
- MLS® number
- W12531606
- Data source
- Toronto Regional Real Estate Board
- Status change
- 2025-11-24
- Listed on
- 2025-11-11
- Days on market
- 13 days
- Possession type
- Flexible
- Co-op commission
- 2.5% + HST
- Seller
- Listed by
- Sotheby's International Realty Canada, Brokerage
Home Market Value
Current home valuation for 5 Brawton Drive, Caledon, Palgrave, Caledon, ON. Listed for $1,439,000
HOMEH Estimate
$1,101,768
Estimated Sales Range
$771,238 - $1,432,298
HOMEH Estimate for 5 Brawton Drive, Caledon, Palgrave
Calculated with a real agent's CMA method — 45+ years of experience, codified. Not an AI guess.
For the owner
Is this your home? Track its value.
Get this home's HOMEH Estimate by email once a month, with how many homes are for sale around you.
Mortgage Payment Calculator
Compare up to 4 down payment scenarios
5% on first $500K + 10% on $939,000 over $500K
$118,900
| Scenario 1 | Scenario 2 | Scenario 3 | Scenario 4 | |
|---|---|---|---|---|
−Down payment | % $ | % $ | % $ | % $ |
+CMHC insurance | $52,783 | $40,148 | $34,248 | $0 |
=Total mortgage | $1,372,346 | $1,335,248 | $1,257,398 | $1,151,200 |
Amortization | ||||
Mortgage rate | % | % | % | % |
| Payment frequency | ||||
=Mortgage payment | $6,700monthly | $6,519monthly | $6,139monthly | $5,621monthly |
Land Transfer Tax
$25,255
$25,255
Around this home
Data provided by OpenStreetMap & Fraser Institute School Rankings
Ask HOMEH
New!Hi there!
👋Text or call (416) 301-9001
Recommended for you
Based on homes you've looked at.
No recommended properties found.
Nearby similar homes
No nearby properties found.
More real estate resources
Other homes nearby
Explore this area
Nearby neighbourhoods
No nearby listings available.