
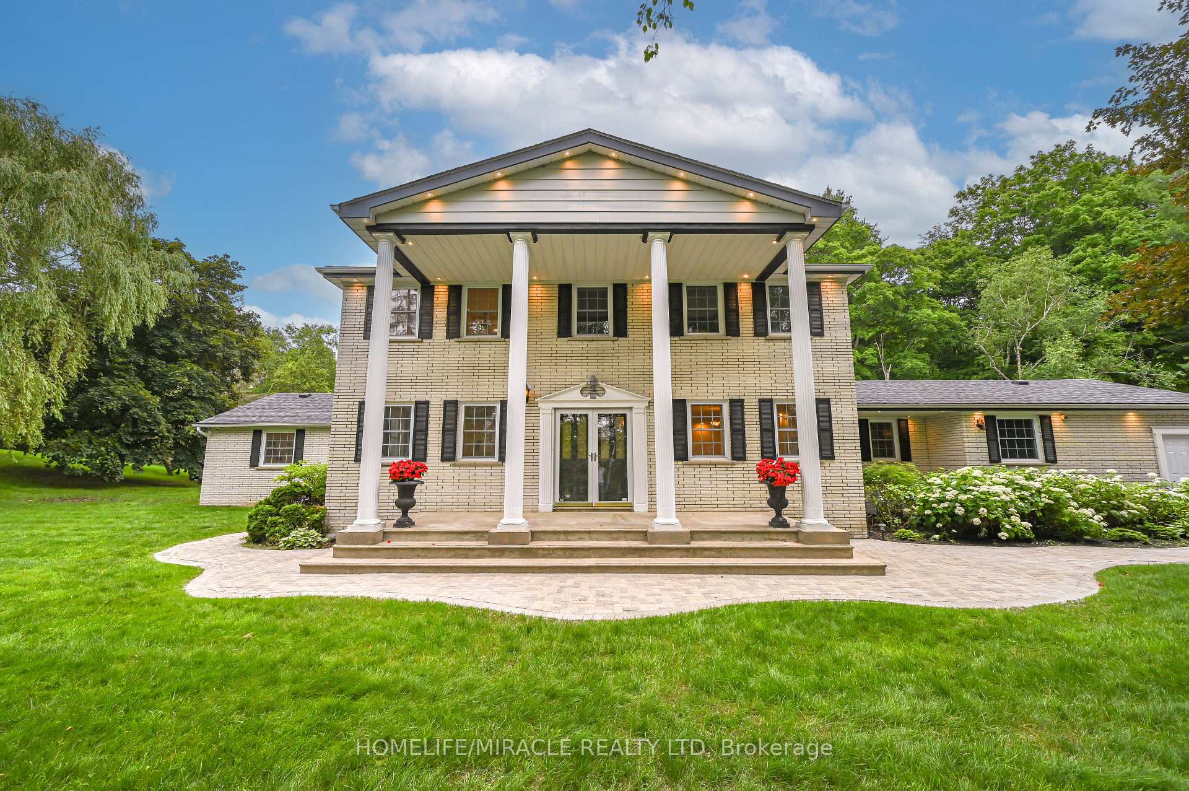
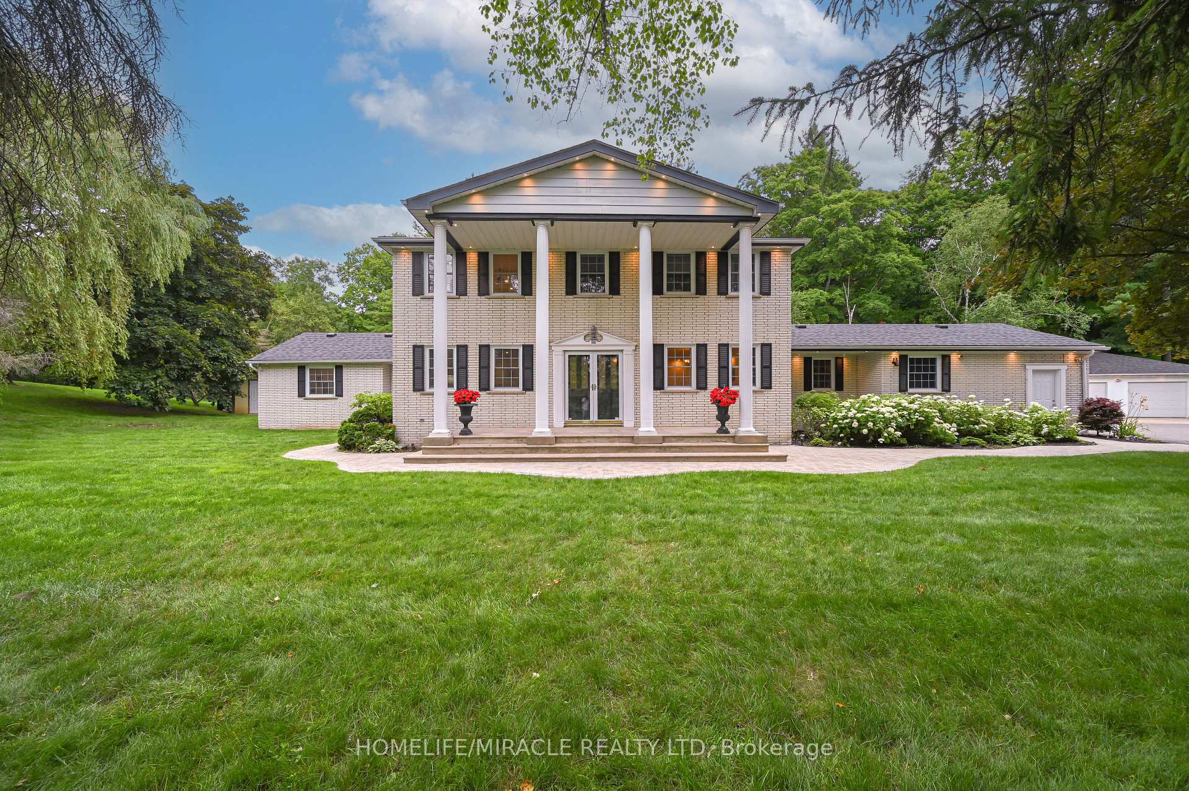
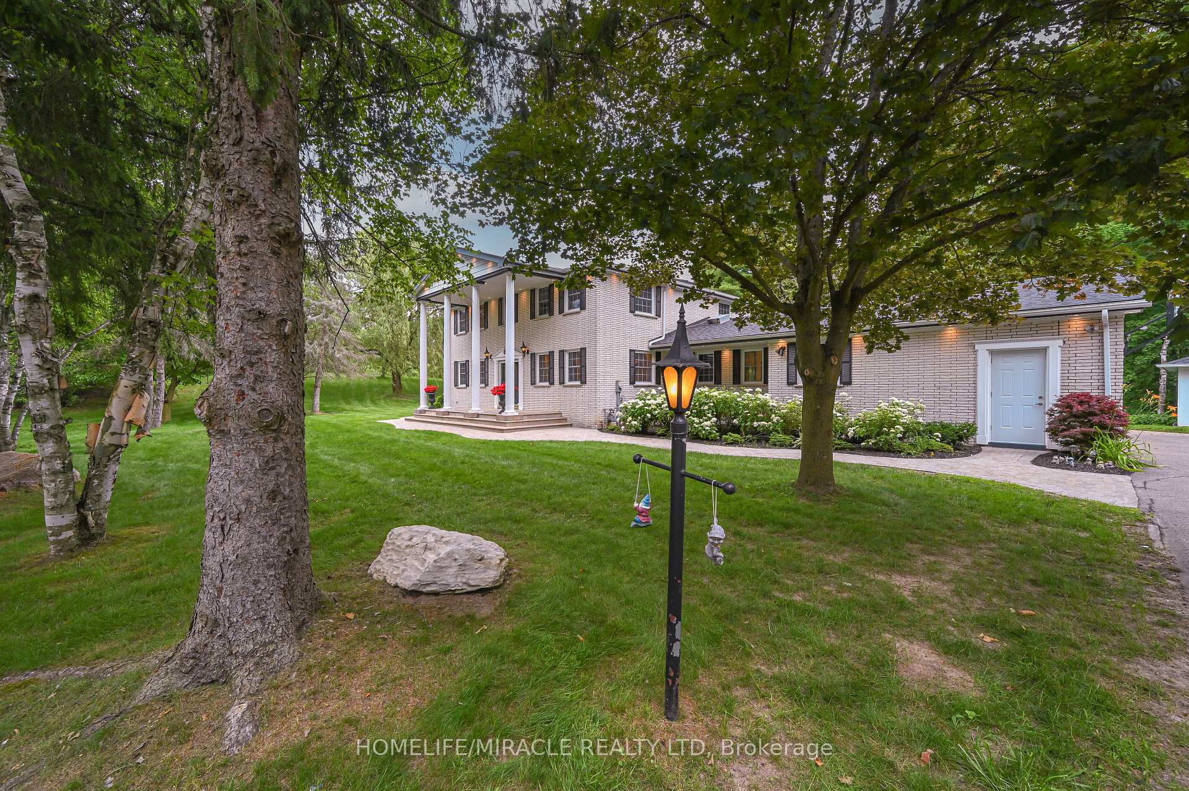
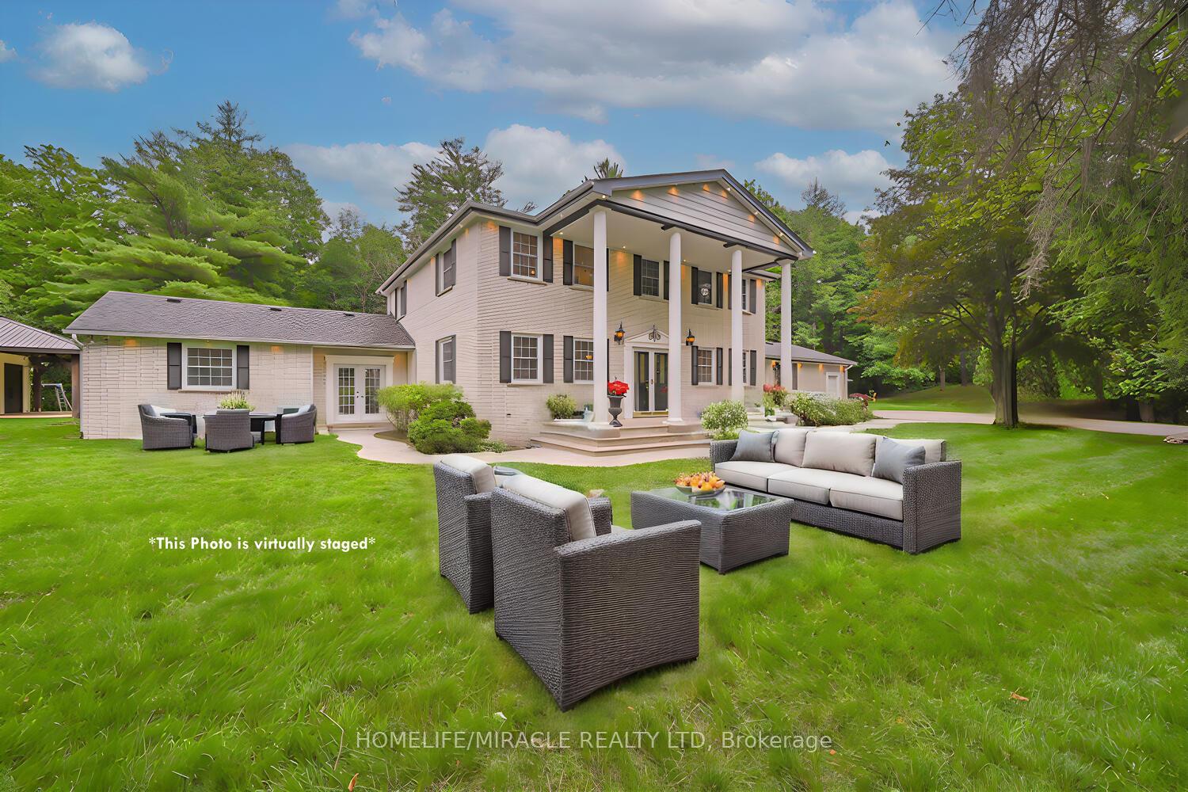
62 Gibson Lake Drive
Caledon (Palgrave), ON L7E 4B2
Included in Rent: Parking
- 3+1Bedrooms
- 5Bathrooms
- 4Garage
- 3500–5000Sq Ft
- Sep 1Available
- In BasementLaundry
- Entire PropertyFor Lease
- Unfurnished

Sale & Price History for 62 Gibson Lake Drive, Caledon, Palgrave
| Start Date | End Date | Price | Event | MLS# |
|---|---|---|---|---|
| No listing history available | ||||
Real estate boards require you to or to see the full details of this property.
*Sold prices and complete sale & price history are regulated data. Under the Trust in Real Estate Services Act, 2002 (TRESA) and the rules of the Real Estate Council of Ontario (RECO), and pursuant to the Multiple Listing Service® rules of the Canadian Real Estate Association (CREA) and the Toronto Regional Real Estate Board (TRREB), this information may be shown only to registered users who have agreed to the applicable terms of use (a Virtual Office Website, or "VOW," arrangement). HOMEH Inc., Brokerage therefore provides it to signed-in members only. Creating an account is free and takes under a minute.
About 62 Gibson Lake Drive, Caledon, Palgrave
Summarized Description
- Luxurious estate on 3.937 acres in Palgrave.
- Custom gourmet kitchen with high-end appliances.
- In-ground swimming pool and private tennis court.
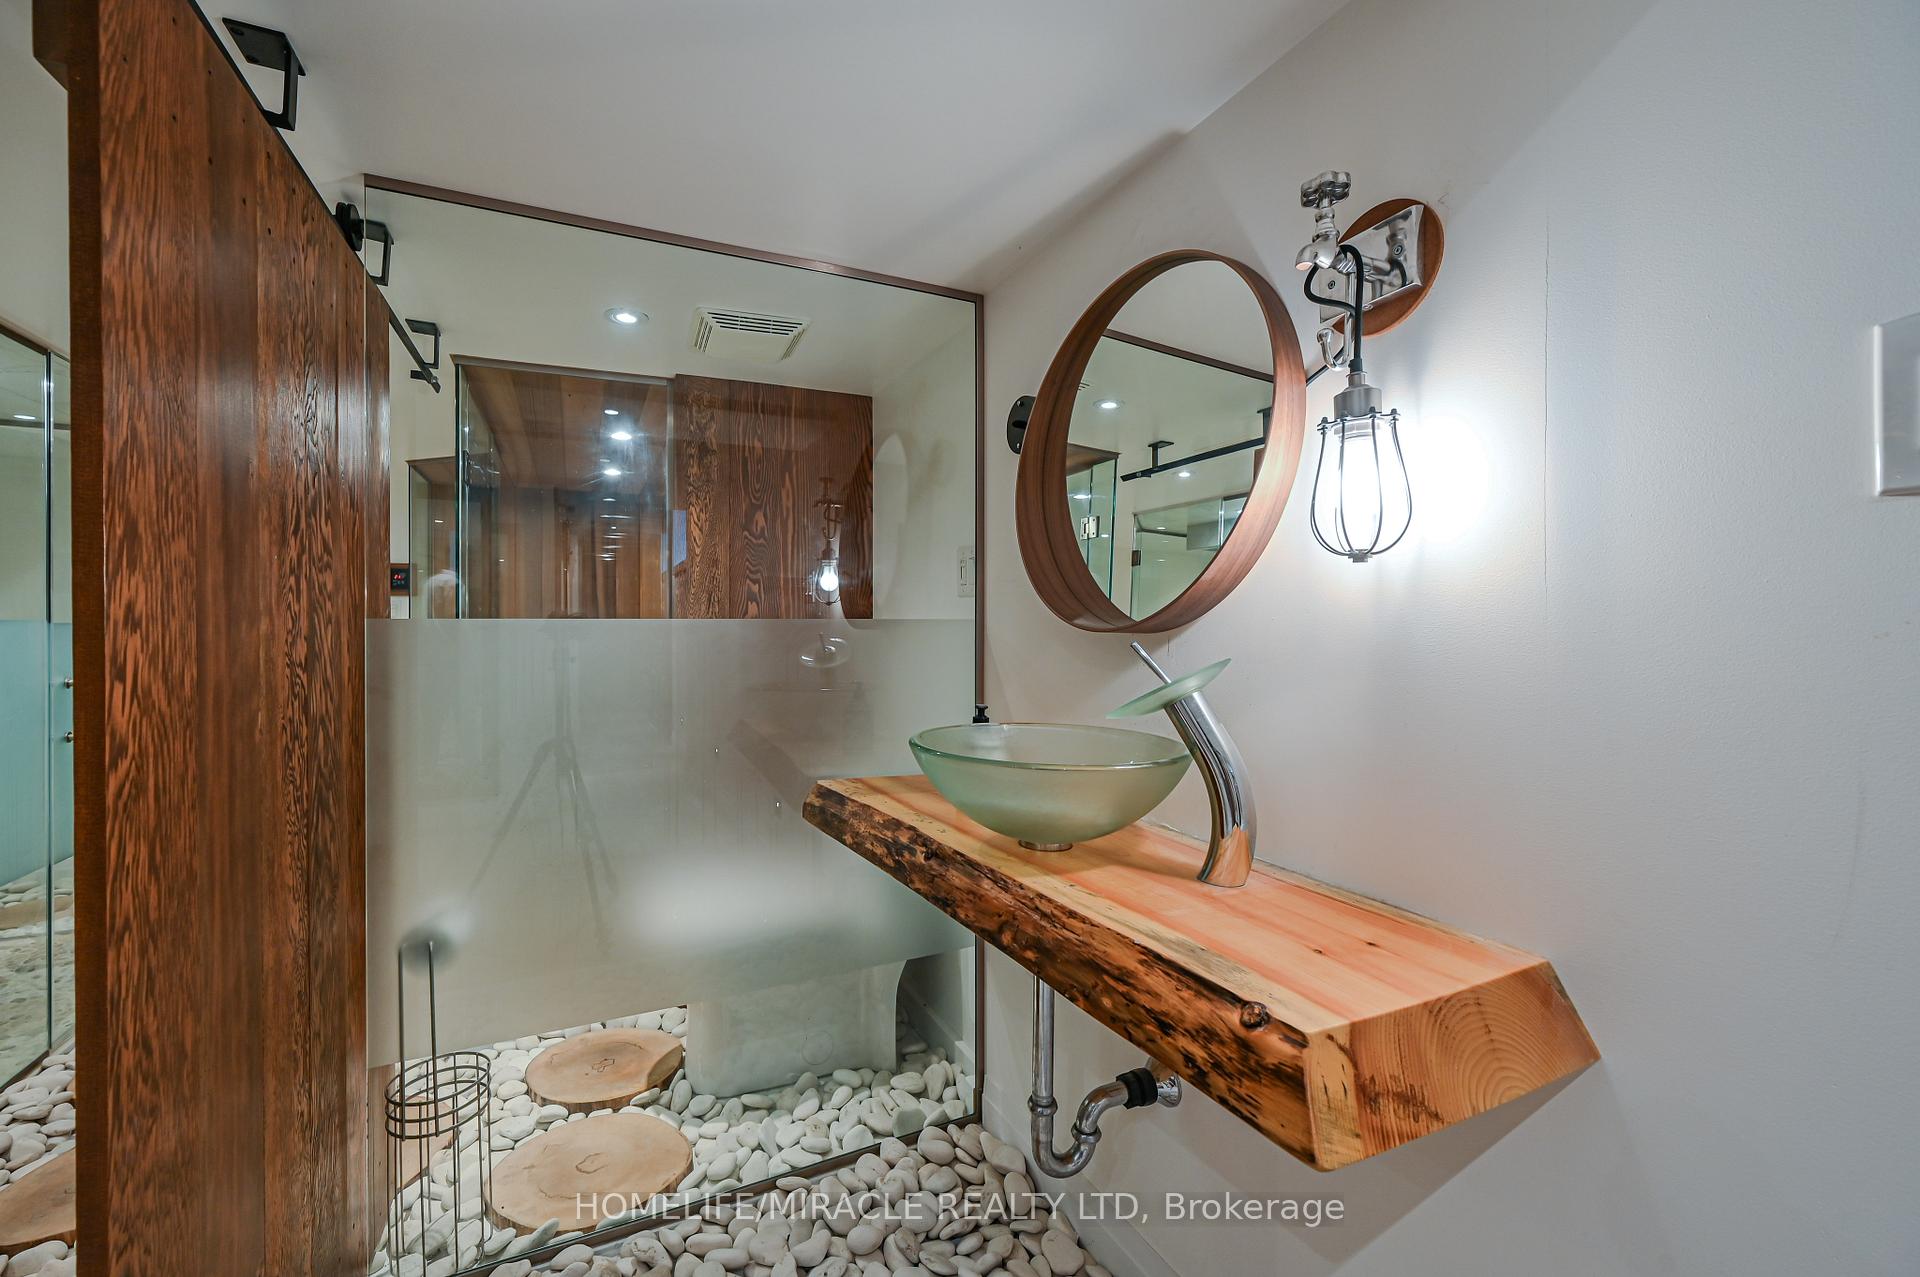
- Elaborate spa featuring dry-wet sauna.
- Home office and yoga studio for relaxation.
- Historic charm blended with modern amenities.
- Ideal for grand-scale entertainment and recreation.
- Close to parks, trails, and schools.
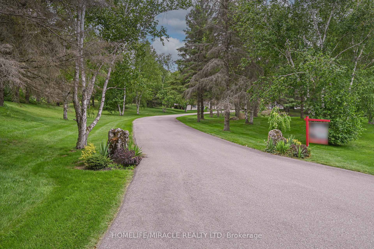
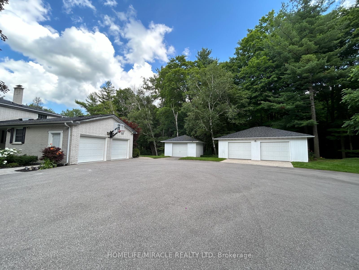
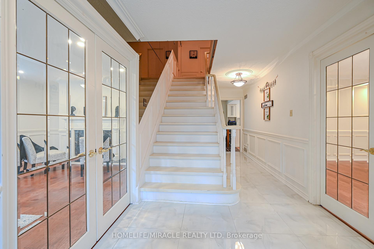
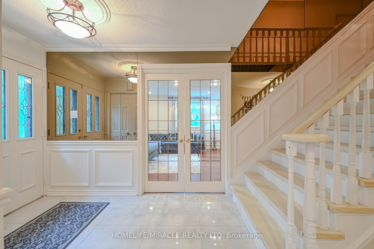
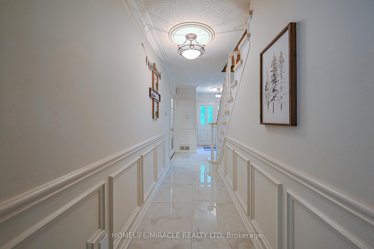
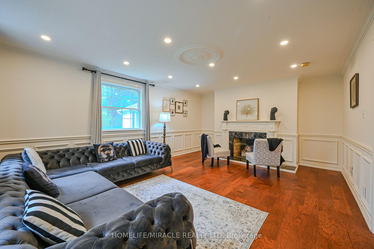
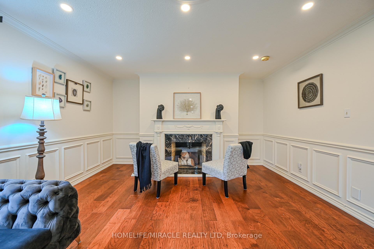
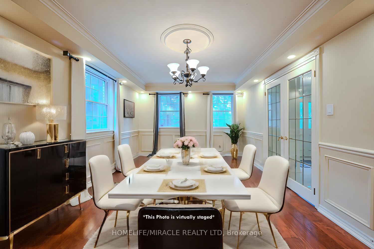
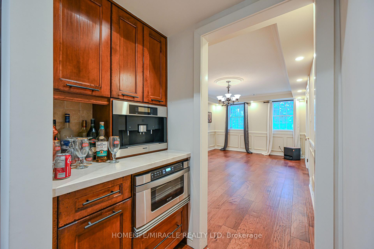
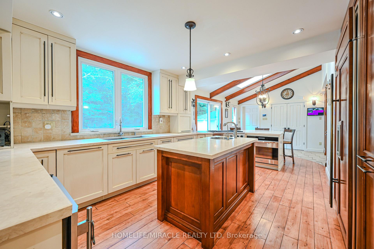
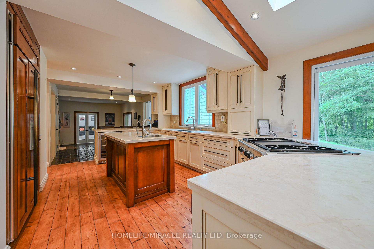
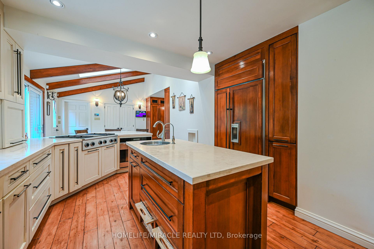
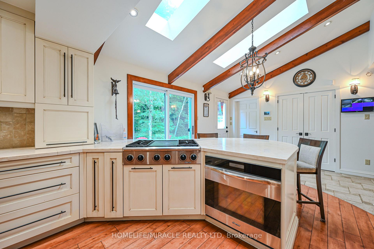
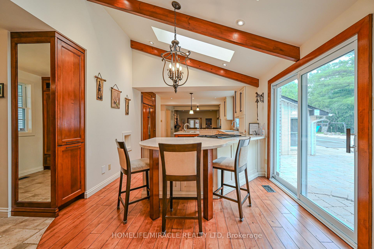
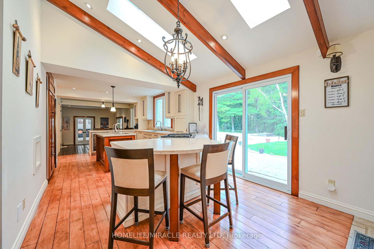
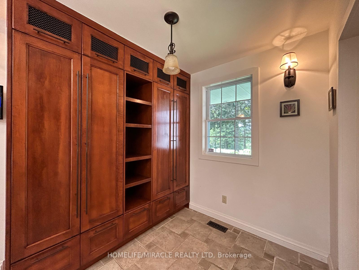
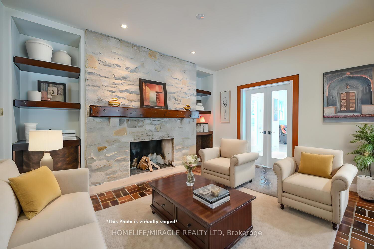
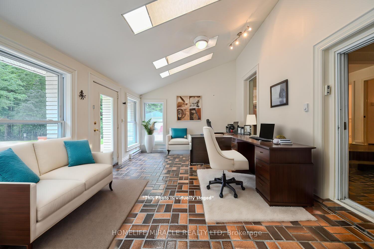
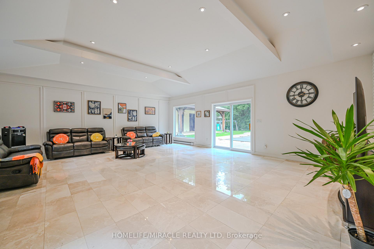
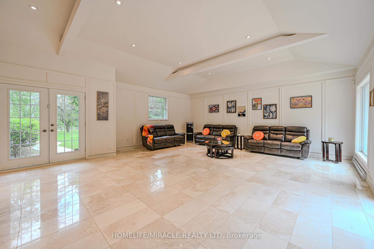
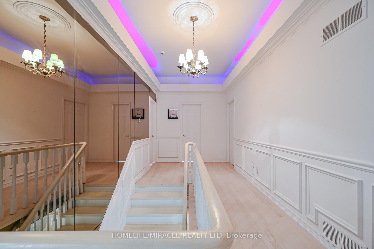
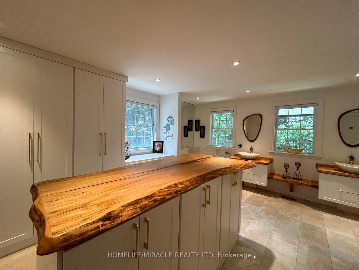
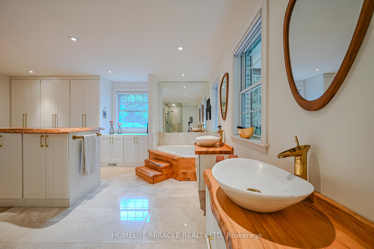
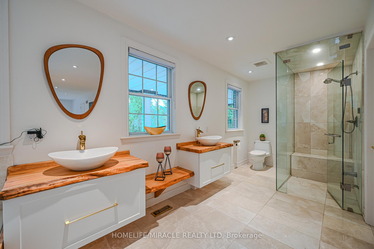
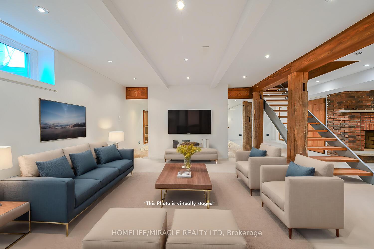
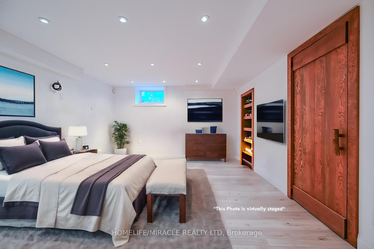
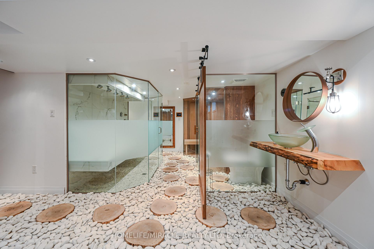
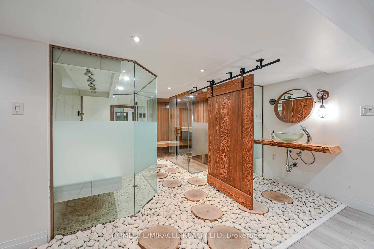
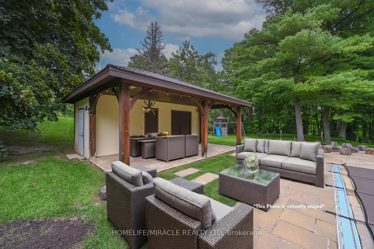
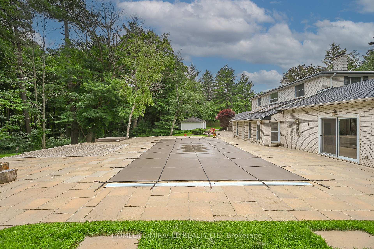
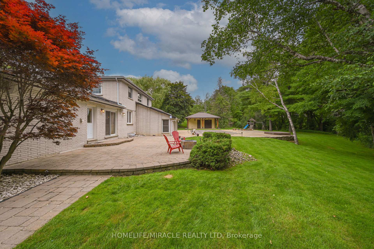
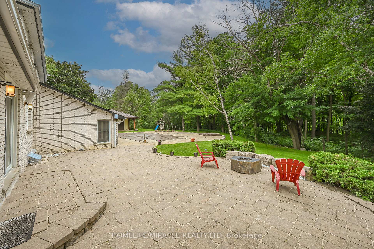
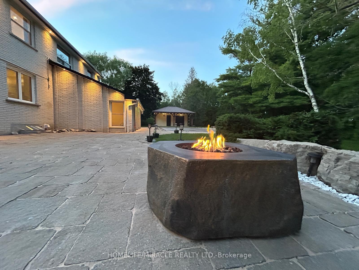
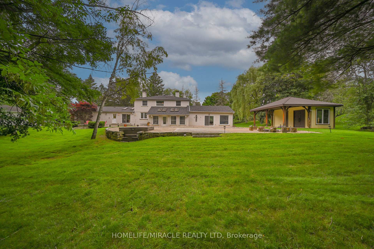
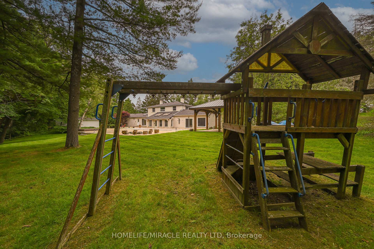
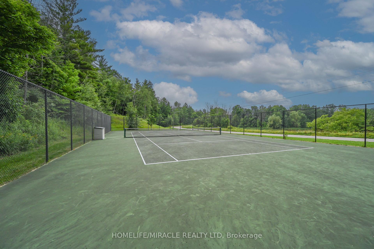
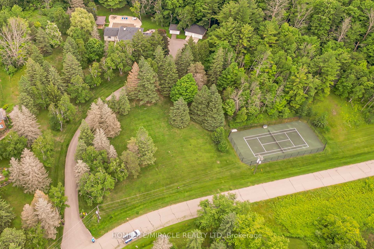
LUXURIOUS ESTATE on 3.937 ACRES Lot in prestigious PALGRAVE community FOR LEASE. Property features very Spacious 4 Car Garage (2 Attached & 2 Detached- Perfect for Boat storage or Pickup truck), Huge Open concept Separate Living, Dinning & Family Room. Chefs Dream incredible Custom Gourmet Kitchen w/large pantry, Skyview & high-end appliances, Huge Solarium/Meditation Hall, Home Office/Yoga Studio/Sun Room, B/I Closets- Dressing Room- Custom Closet Organizers & Antique Architectural Ensuite, Elaborate SPA with Dry-Wet Sauna & bath Combo, Multiuse Guest Bedroom/Game or Exercise Room/ Theatre room, Inground Swimming Pool, Outdoor Shower, Fire-Pits, Hot Tub, Outdoor BBQ line, Cabana (Outhouse), Kids Play zone, Fully fenced Private Tennis Court, very spacious Garages, Storage Shed, BOSS Speaker System, Benches. Enjoy Private Camp-Ground & Party Ready Backyard, Plenty of Parking & Storage space throughout, Close to Parks, Trails, Campground, Recreational activity & School. It's Acreage Property But NO Well Water or NO Propane Tank **(Municipal Water & Natural Gas)**. This estate seamlessly combines urban comforts with a rural ambiance, blends modern amenities with historic charm, offering a serene retreat amidst Southern Ontario's scenic landscapes. Ideal for those seeking a luxurious lifestyle with ample space for private relaxations, grand-scale entertainment and recreational activities. Masterfully finished, truly unique estate, a real combination of Urban and Rural, Modern and Historic vibe.
Key Facts & Features
Rental Details
- Portion Of Property For Rent
- Entire Property
- Furnished
- Unfurnished
- Rent Term
- 12 Months
- Payment Frequency
- Monthly
- Rental Deposit
- Yes
- Credit Check
- Yes
- Employment Letter
- Yes
- Rental Application
- Yes
- References Required
- Yes
Included In Rent Fee
- Parking
- Basement Type
- Finished, Full, Other
Interior Features
- Laundry Features
- In Basement
- Laundry Level
- Lower Level
- Interior Extras
- Auto Garage Door Remote, Central Vacuum, Carpet Free, Other, Sauna, Storage, Water Softener, Water Heater, Built-In Oven
- Security Features
- Security System, Alarm System, Carbon Monoxide Detectors, Smoke Detector
- Fireplace/Stove
- Yes
- Elevator
- No
Exterior Features
- Exterior Extras
- Built-In-BBQ, Hot Tub, Landscaped, Lighting, Privacy, Recreational Area, Year Round Living, Backs On Green Belt
- Pool
- Inground, Outdoor
- Property Features
- Campground, Park, Ravine, Rec./Commun.Centre, School, Wooded/Treed
- Accessibility Features
- Parking, Multiple Entrances, Hallway Width 42 Inches or More, Other
- Other Structures
- Additional Garage(s), Garden Shed, Out Buildings, Storage, Playground, Other, Shed
Building
- Building Type
- Detached
- Building Style
- 2-Storey
- Approx Age
- 51-99
Construction
- Exterior Finish
- Brick
- Roof
- Asphalt Shingle
- Foundation Details
- Unknown
- Special Designation
- Unknown
Lot
- Lot Front
- 629.55 ft
- Lot Size
- 3.937
- Lot Shape
- Irregular
Inclusions
- Inclusions
- S/S Stove, Fridge, Dish Washer, B/I Oven, Washer, Dryer, Wine-Cooler, Coffee Machine, Existing Electrical Light Fixtures, Existing Window coverings, Water Softener, Central Air Conditioner, Central Vacuum, Garage Door Opener w/Remote, Fire-pit, Hot Tub & Swimming Pool, Fully Fenced Tennis Court, All existing fixtures now attached to property and belongs to Sellers
Exclusions
- Exclusions
- All staging items. Internet & Security System Need to transfer to the Tenant's name once offer get accepted as it's Excluded.
Parking & Garages
- Garage Type
- Detached
- Garage Spaces
- 4
- Parking Spaces
- 11
- Total Garage And Parking Spaces
- 15
Heating & Cooling
- Heat Source
- Gas
- Heat Type
- Forced Air
- Air Conditioning
- Central Air
- Water
- Municipal
- Sewers
- Septic
- Natural Gas
- Yes
- Hydro
- Yes
- Cable
- Available
- Telephone
- Available
- Bedrooms
- 3 + 1
- Washrooms
- 5
- Kitchens
- 1
- Family / bonus room
- Yes
Room sizes
- Room—
- Family Room—Main level, Tile Floor, Fireplace, W/O To Sunroom
- Foyer—Main level, Pantry, Large Closet, Access To Garage
- Foyer—Main level, Wainscoting, Large Closet, Marble Floor
- Kitchen—Main level, Stainless Steel Appl, Hardwood Floor, Pantry
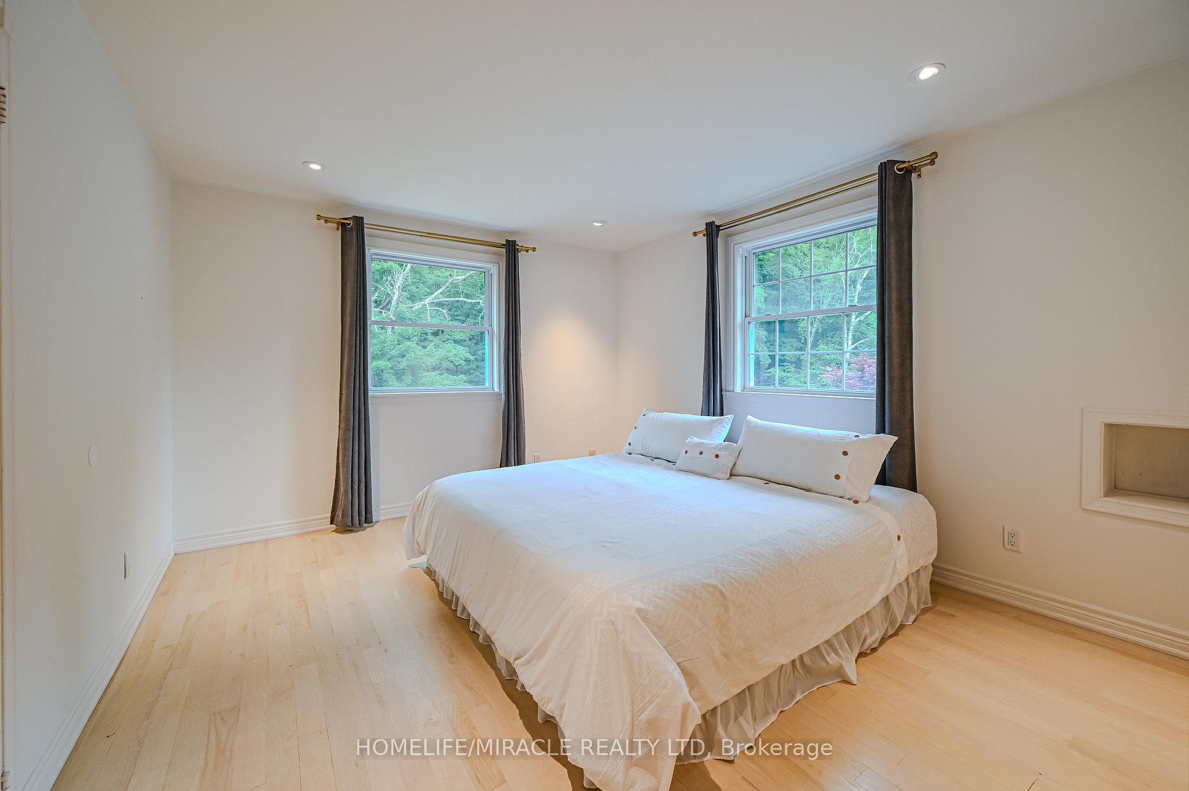
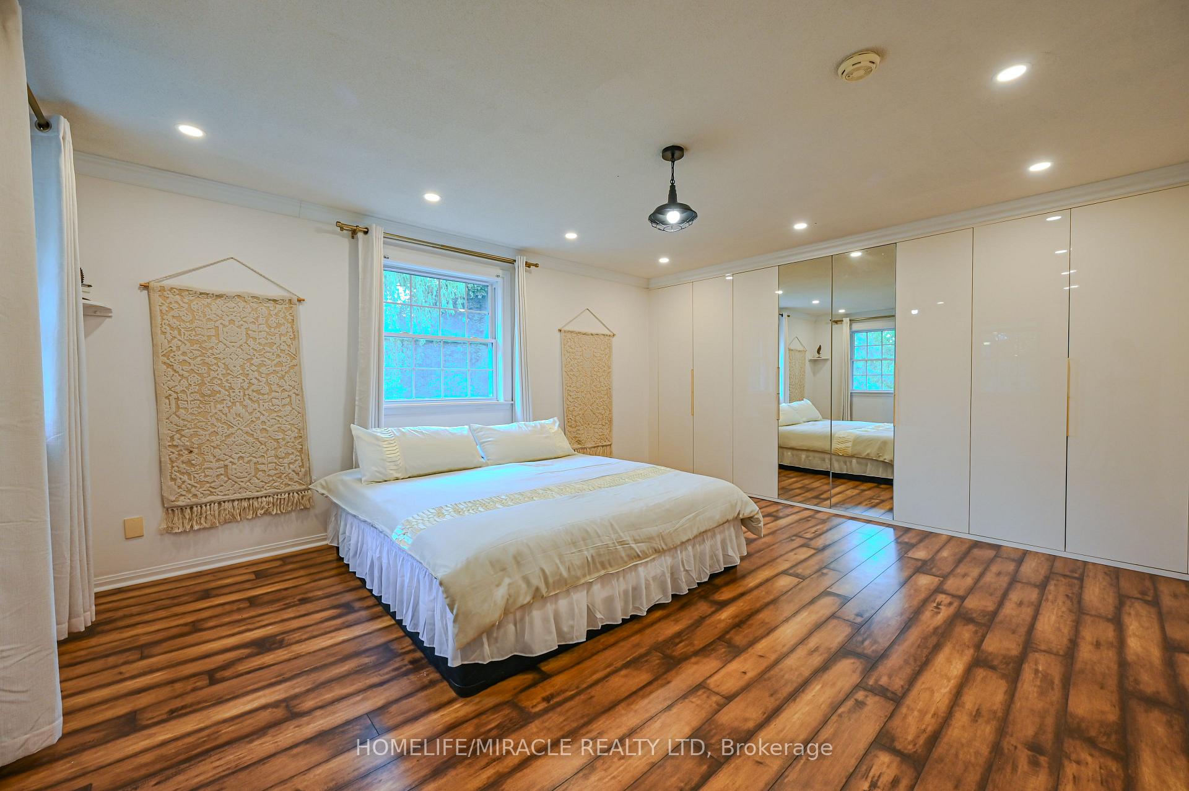
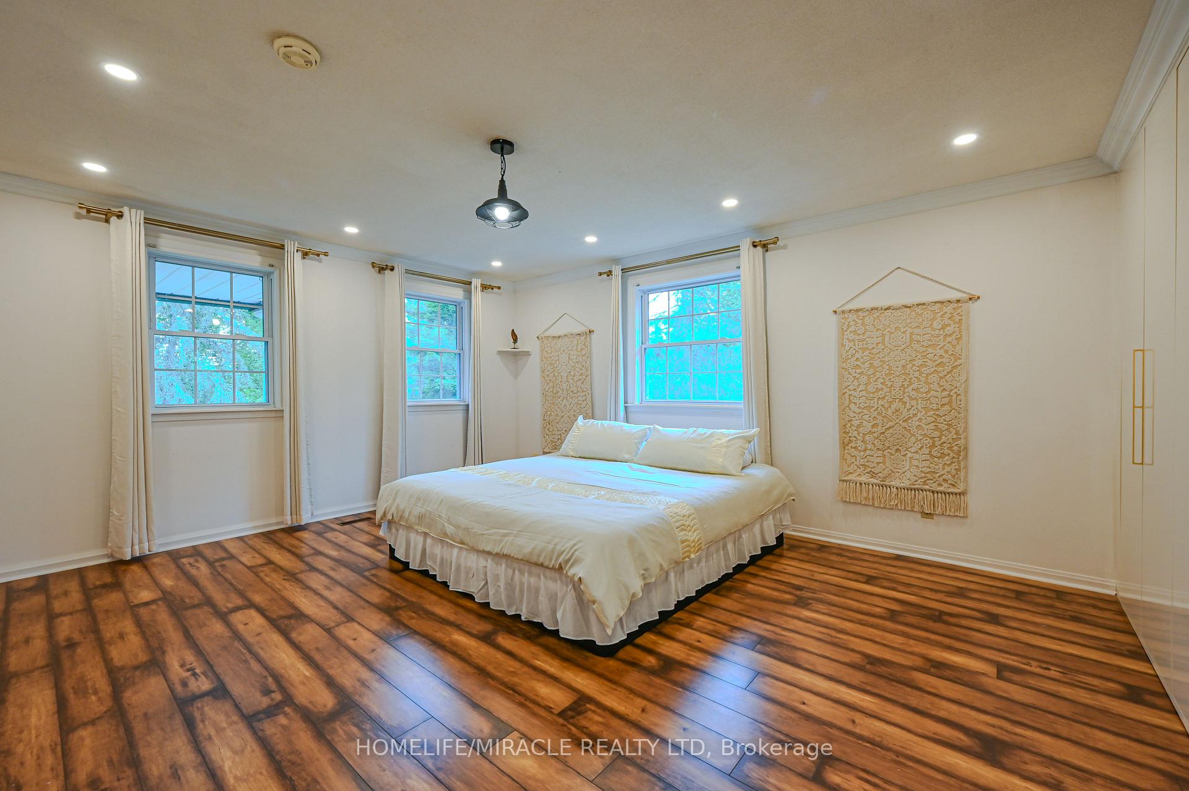
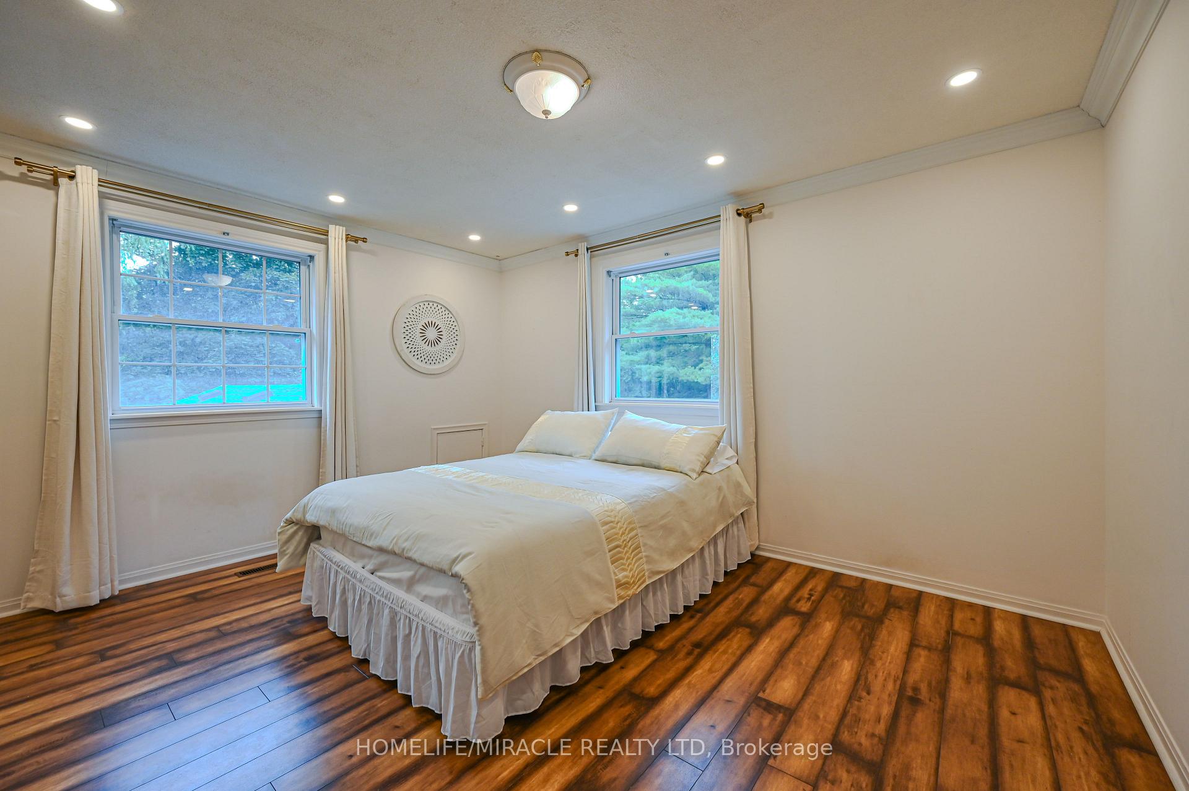
- Bedroom 3—Second level, Laminate, B/I Closet, Large Window
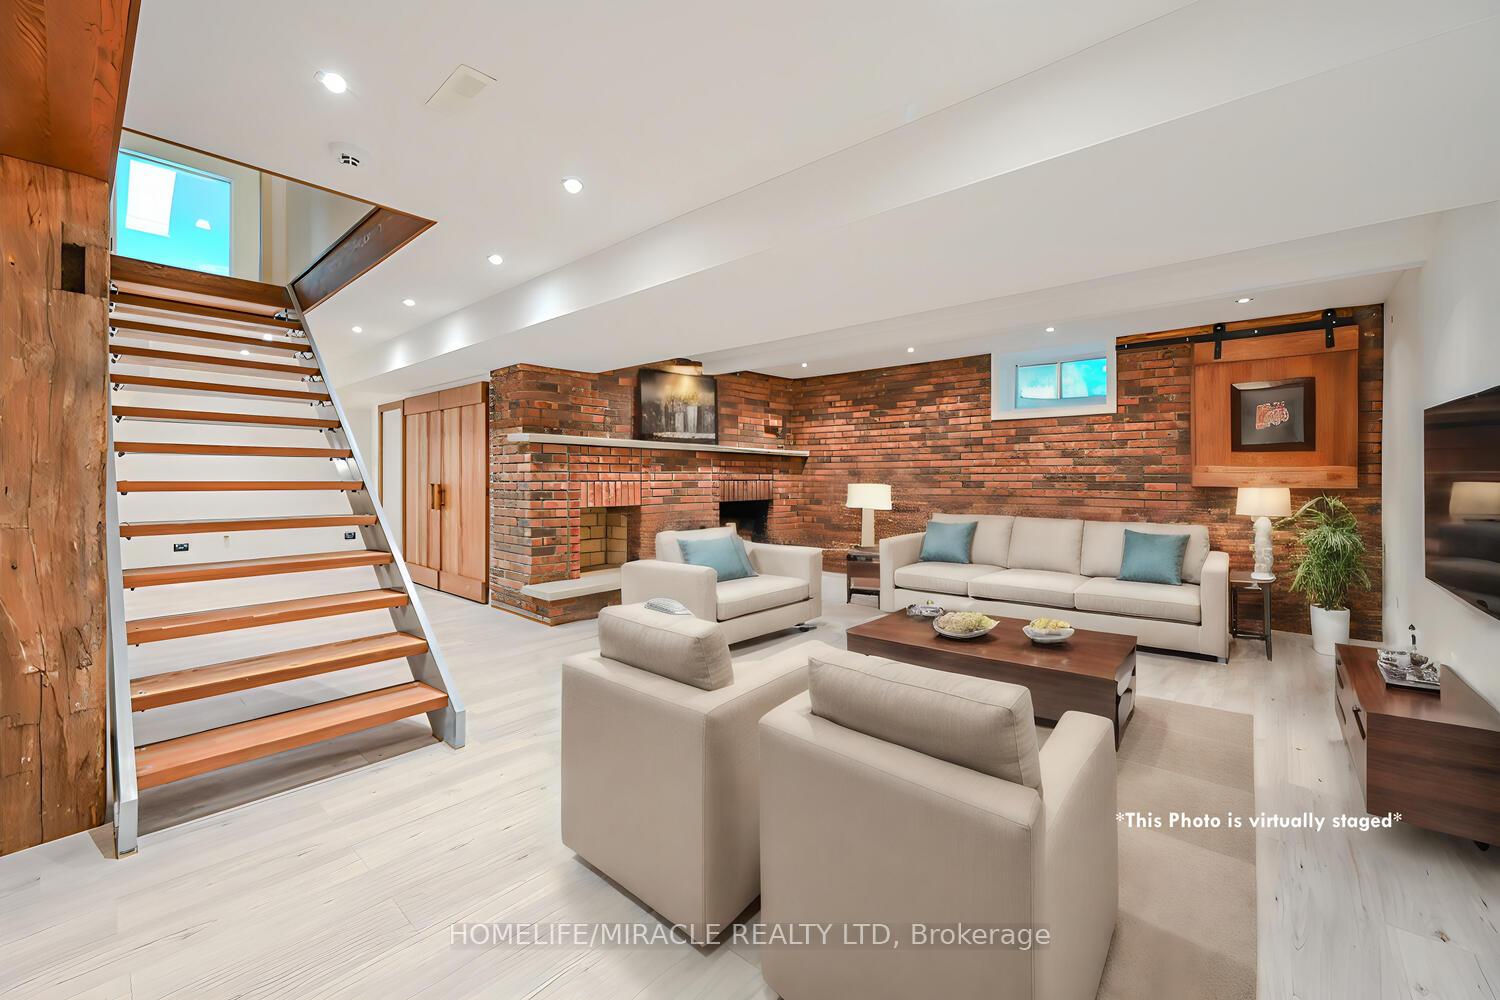
- Recreation—Basement level, Vinyl Floor, Fireplace, Pot Lights
- Bedroom 2—Second level, Laminate, His and Hers Closets, Large Window
- Other—Basement level, Sauna, Combined w/Laundry, Closet
- Living Room—Main level, French Doors, Hardwood Floor, Large Window
- Other—Basement level, Vinyl Floor
- Exercise Room—Basement level, Vinyl Floor, Separate Room, Window
- Solarium—Main level, Marble Floor, Coffered Ceiling(s), W/O To Pool
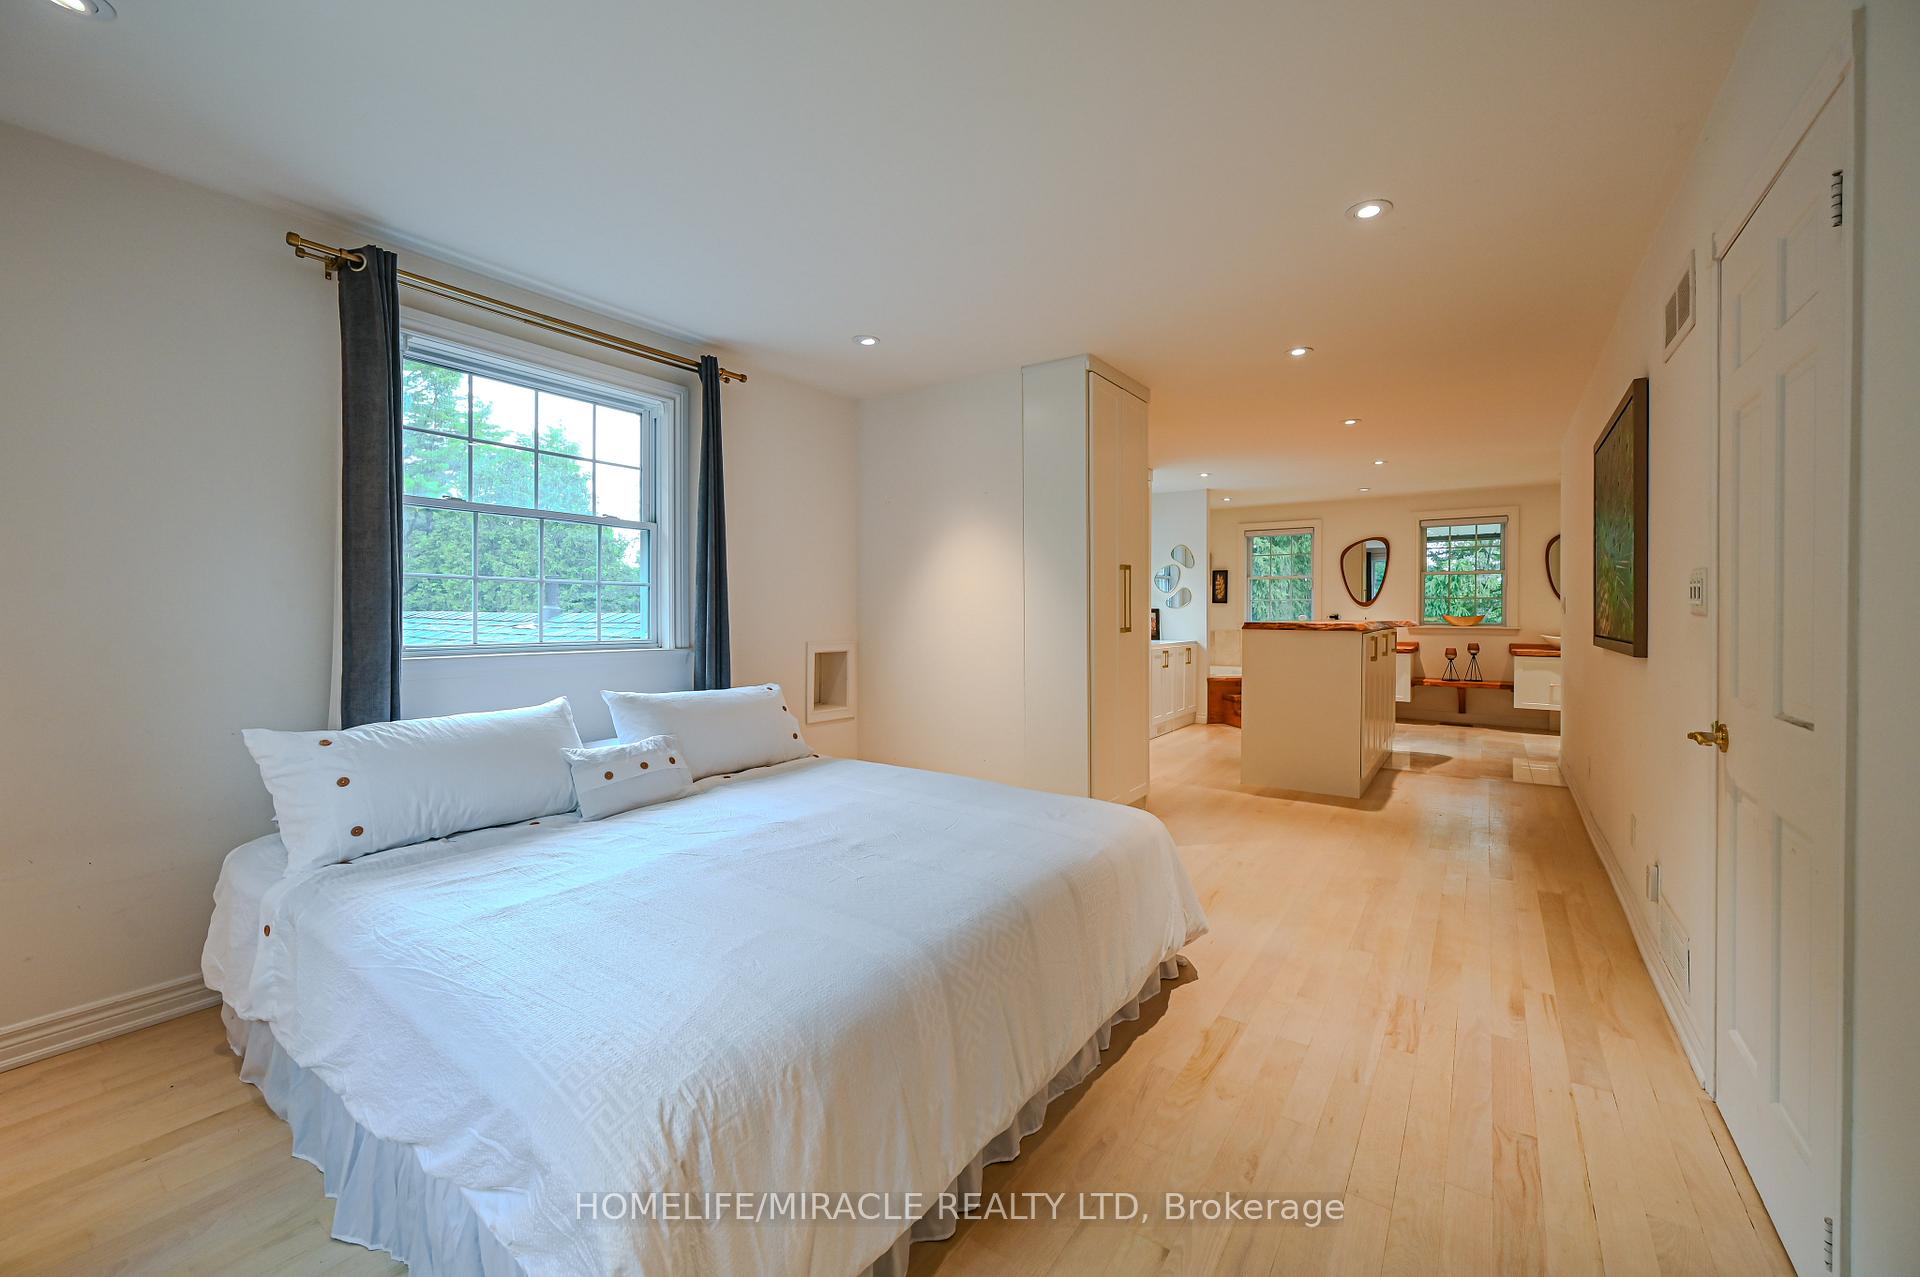
- Primary Bedroom—Second level, 5 Pc Ensuite, B/I Closet, Centre Island
- Sunroom—Main level, Tile Floor, Skylight, W/O To Pool
- Dining Room—Main level, Wainscoting, Hardwood Floor, Large Window
Washrooms
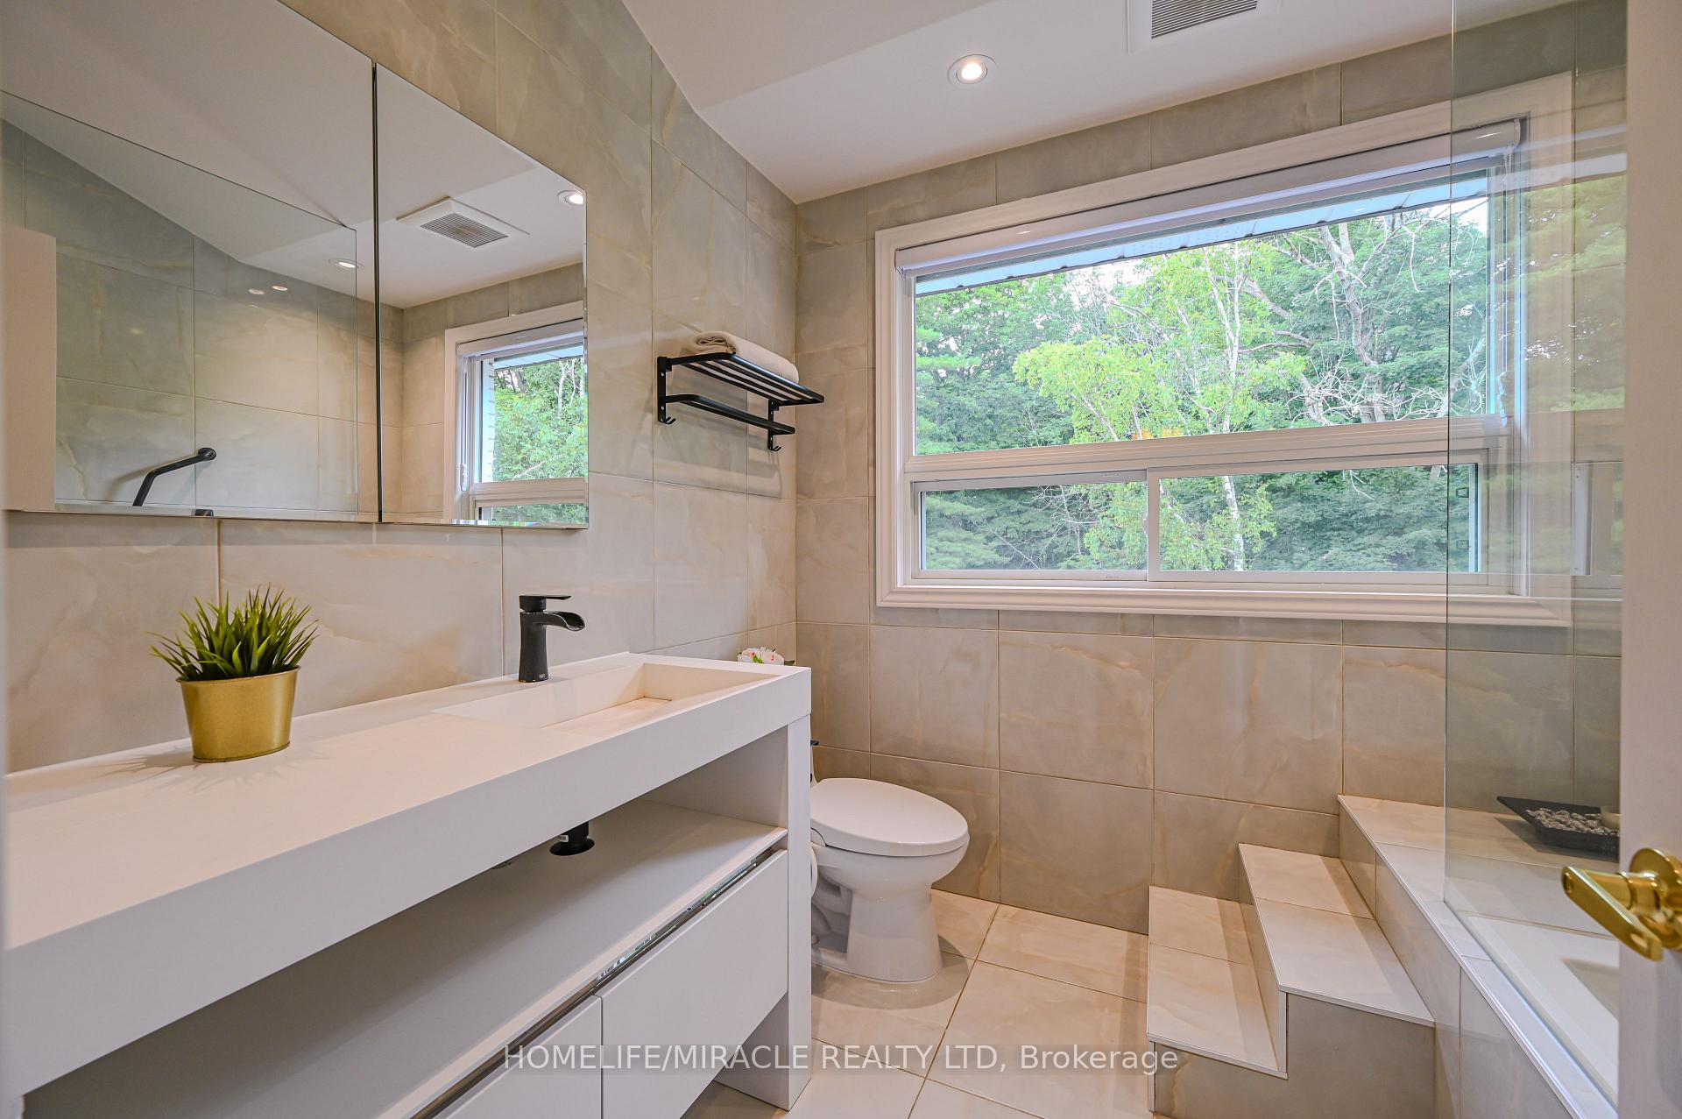
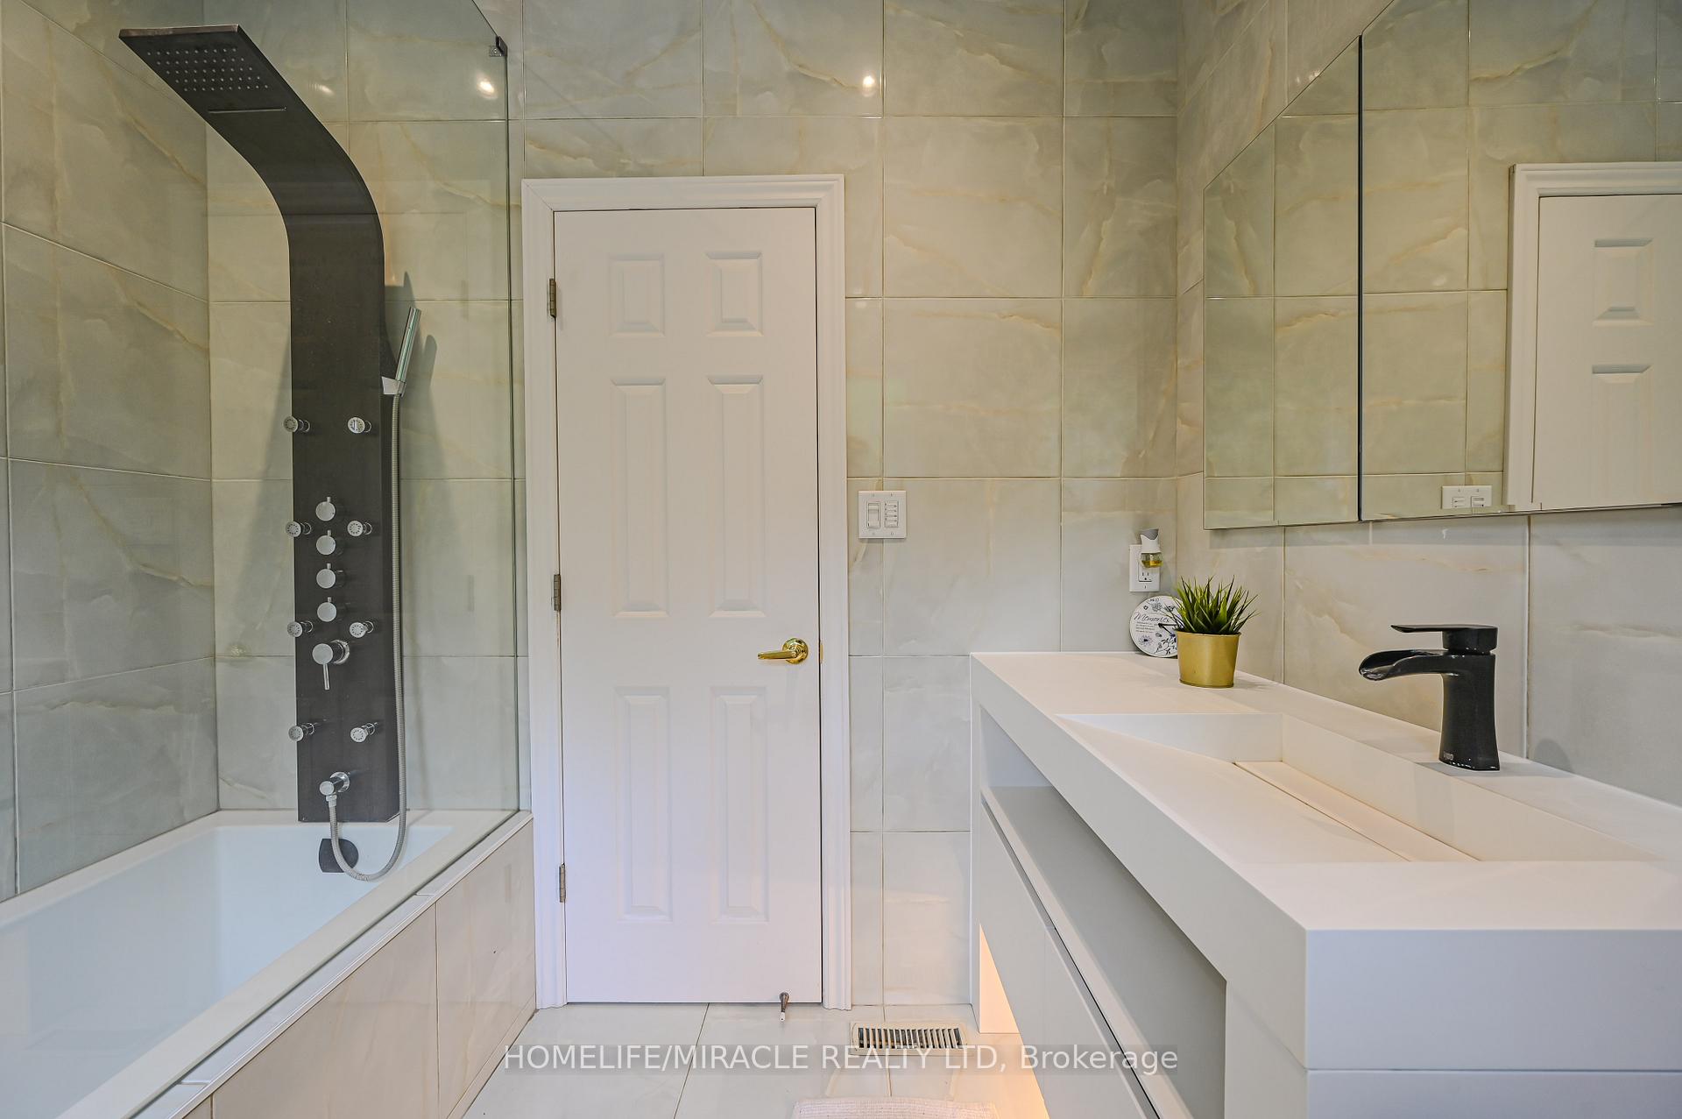
- 5-piece, Second
- 4-piece, Second
- 2-piece, Main
- 3-piece, Basement
- 2-piece, Ground
- Municipality
- Caledon
- Neighbourhood
- Palgrave
- Main cross streets
- Hwy 50 / Gibson Lake Dr
- Directions
- Please Google It.
- MLS® number
- W13674768
- Data source
- Toronto Regional Real Estate Board
- Listed on
- 2026-08-14
- Updated on
- 2026-08-17
- Days on market
- 64 days
- Possession date
- 2026-09-01
- Possession type
- 1-29 days
- Co-op commission
- Half Month's Rent + HST
- Listed by
- HOMELIFE/MIRACLE REALTY LTD
Home Market Value
Current home valuation for 62 Gibson Lake Drive, Caledon, Palgrave, Caledon, ON. Listed for $6,500
HOMEH Estimate
$942,000
Estimated Sales Range
$744,180 - $1,139,820
HOMEH Estimate for 62 Gibson Lake Drive, Caledon, Palgrave
What this home would sell for today, not its rent
Calculated with a real agent's CMA method — 45+ years of experience, codified. Not an AI guess.
For the owner
Is this your home? Track its value.
Get this home's HOMEH Estimate by email once a month, with how many homes are for sale around you.
Around this home
No schools found nearby
Data provided by OpenStreetMap & Fraser Institute School Rankings
Ask HOMEH
New!Hi there!
👋Text or call (416) 301-9001
Recommended for you
Based on homes you've looked at.
No recommended properties found.
Nearby similar homes
No nearby properties found.
More real estate resources
Other homes nearby
Explore this area
Nearby neighbourhoods
No nearby listings available.