
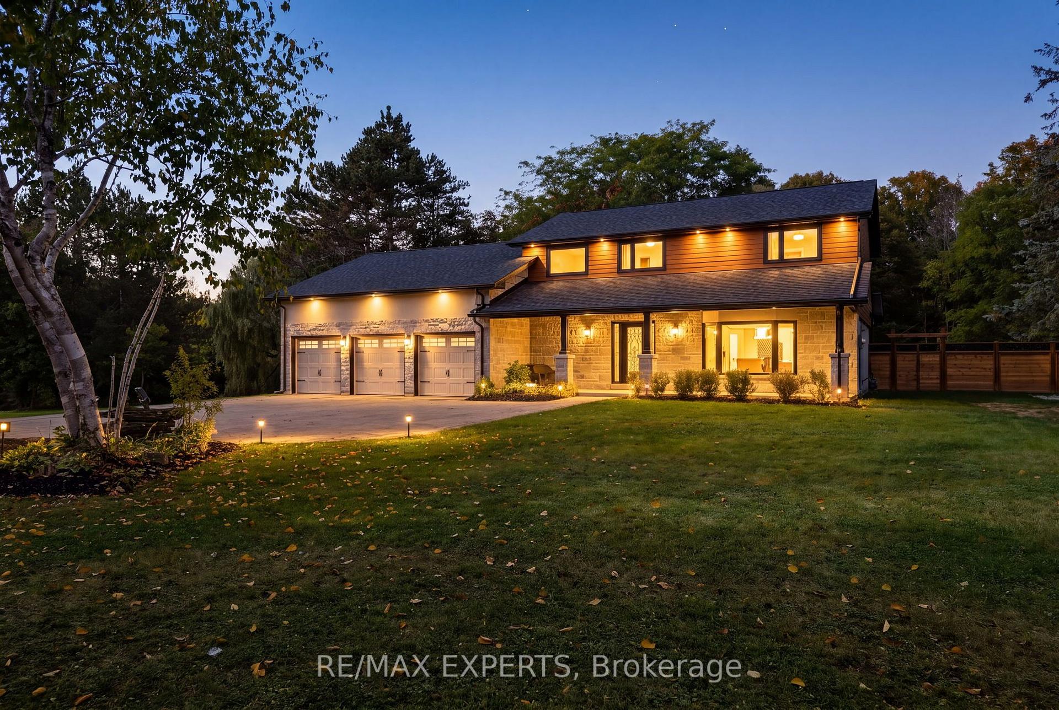
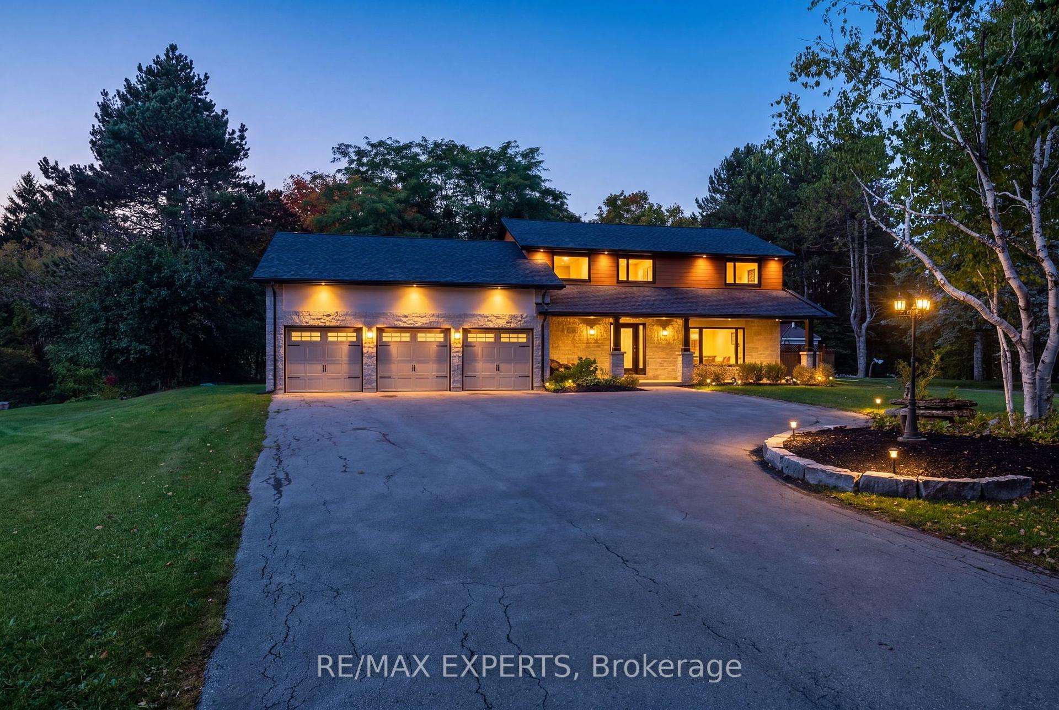
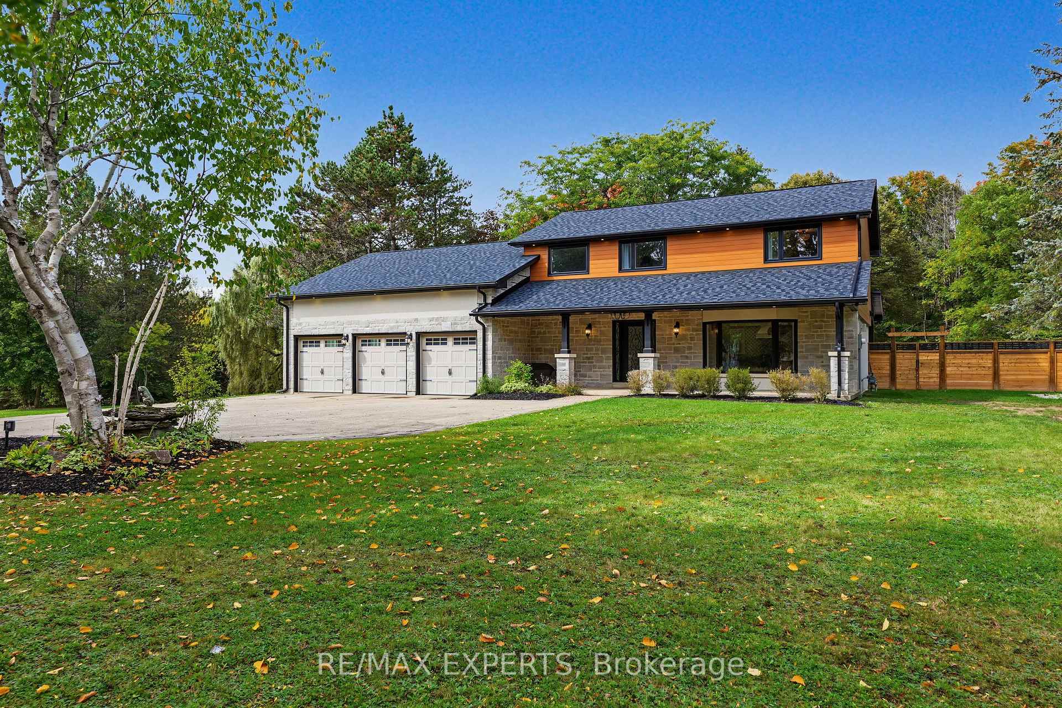
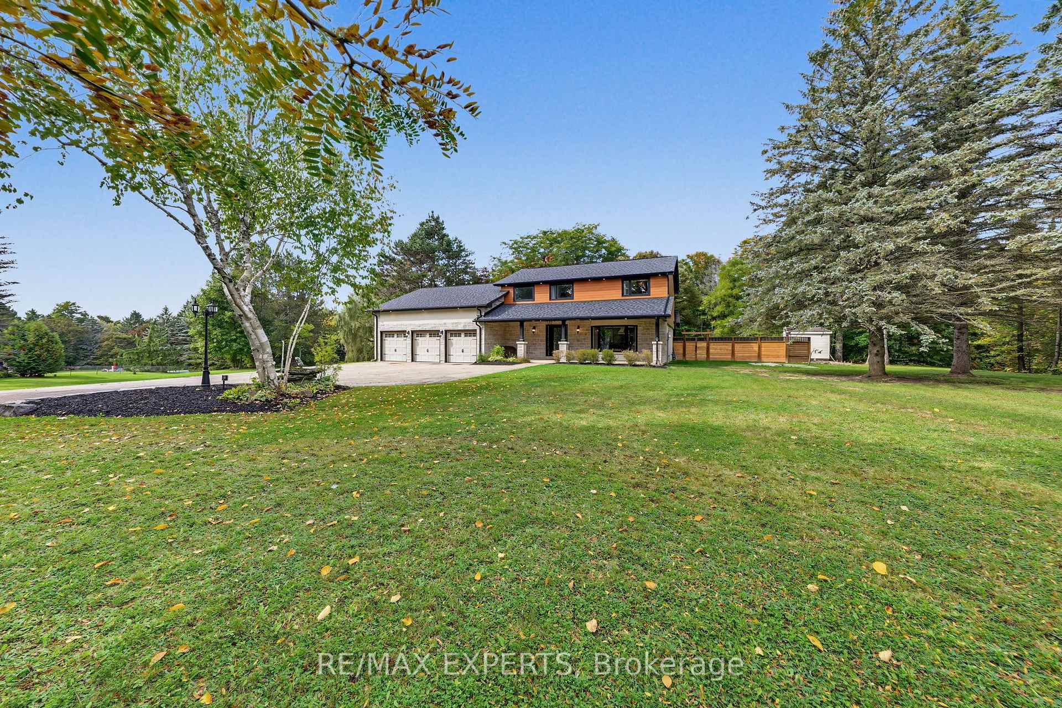
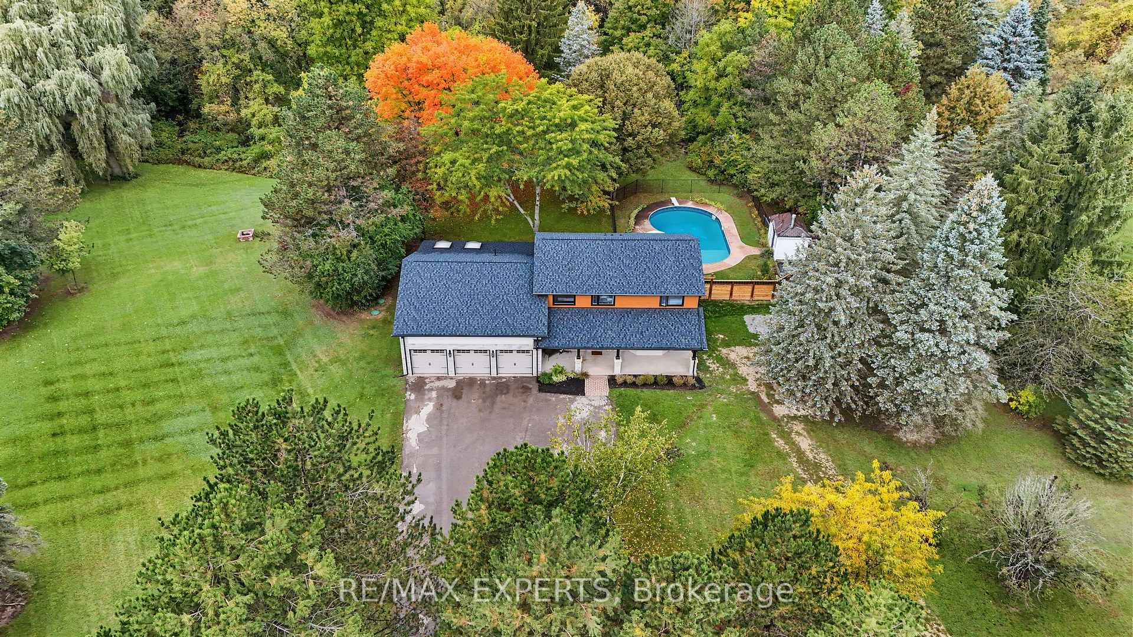
81 Matson Drive
Caledon (Palgrave), ON L7E 0A3
- 3Bedrooms
- 4Bathrooms
- 3Garage
- 2000–2500Sq Ft
- $9,135Tax
- 161×33,144 ftLot Size
 Free EstimateSee Free Estimate Report

Sale & Price History for 81 Matson Drive, Caledon, Palgrave
| Start Date | End Date | Price | Event | MLS# |
|---|---|---|---|---|
| No listing history available | ||||
Real estate boards require you to or to see the full details of this property.
*Sold prices and complete sale & price history are regulated data. Under the Trust in Real Estate Services Act, 2002 (TRESA) and the rules of the Real Estate Council of Ontario (RECO), and pursuant to the Multiple Listing Service® rules of the Canadian Real Estate Association (CREA) and the Toronto Regional Real Estate Board (TRREB), this information may be shown only to registered users who have agreed to the applicable terms of use (a Virtual Office Website, or "VOW," arrangement). HOMEH Inc., Brokerage therefore provides it to signed-in members only. Creating an account is free and takes under a minute.
About 81 Matson Drive, Caledon, Palgrave
Summarized Description
- Exceptional private residence in prestigious Palgrave community.
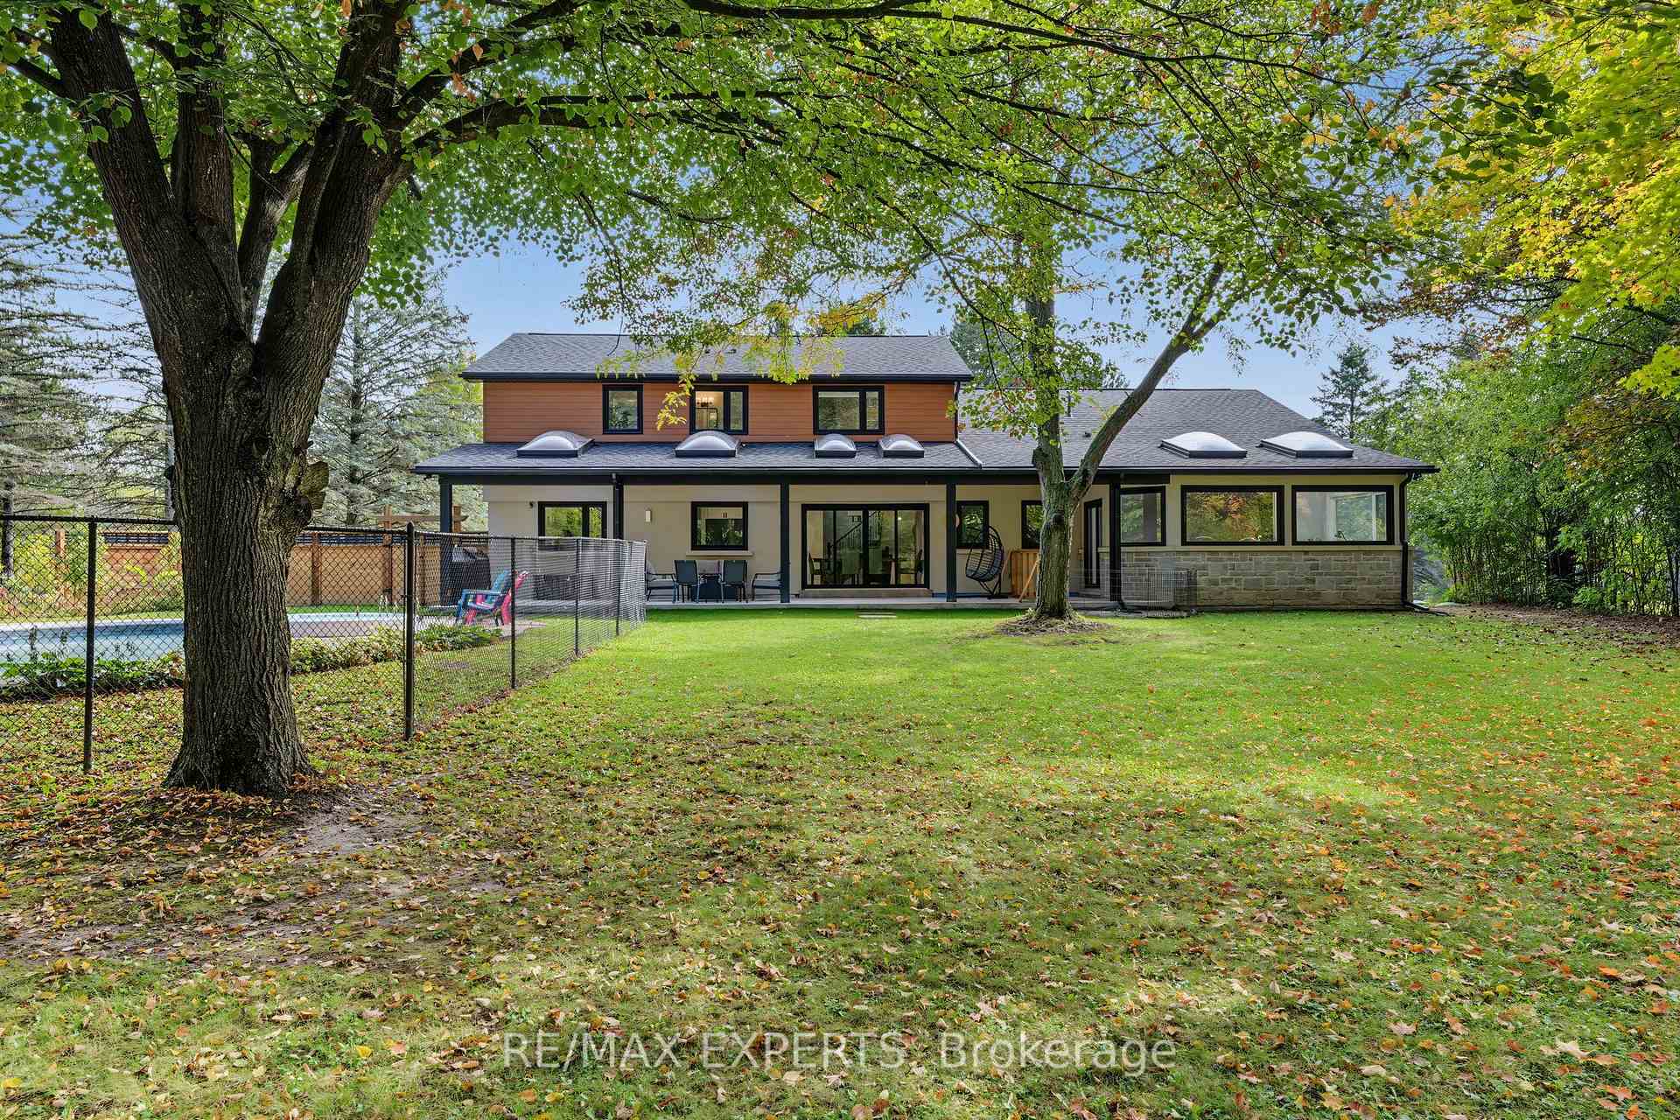
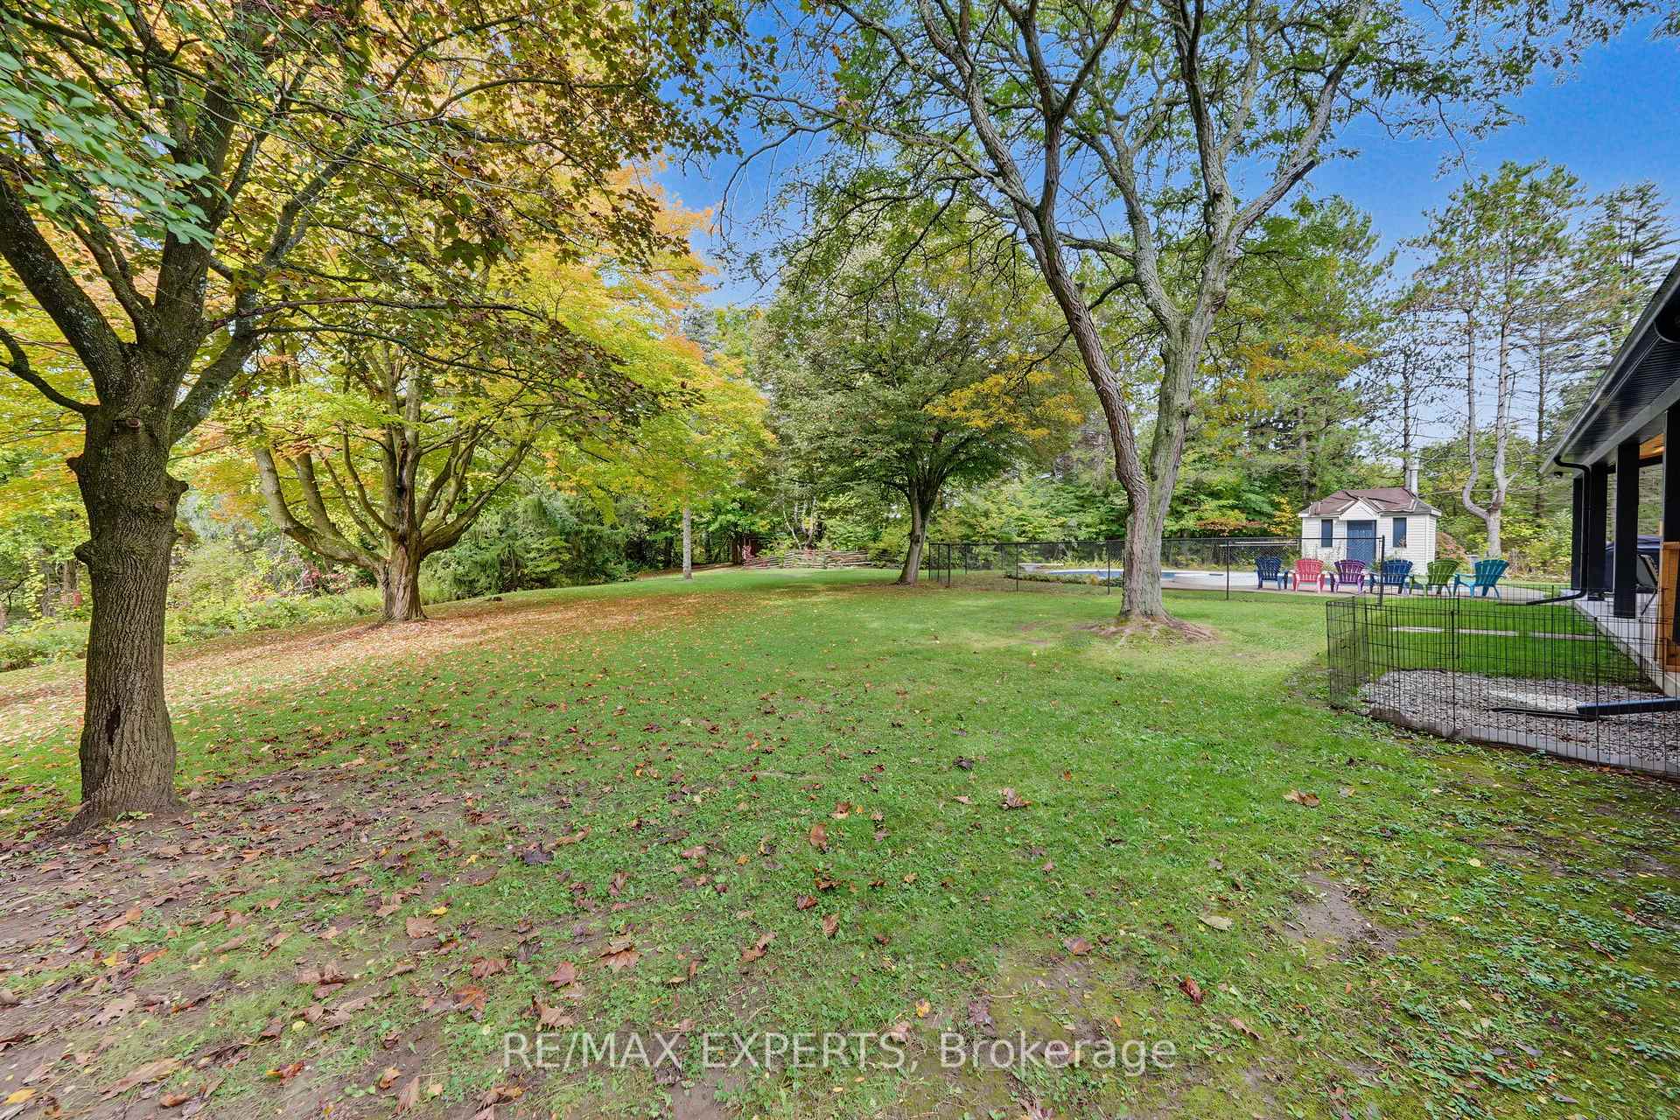
- Set on over two acres of landscaped grounds.
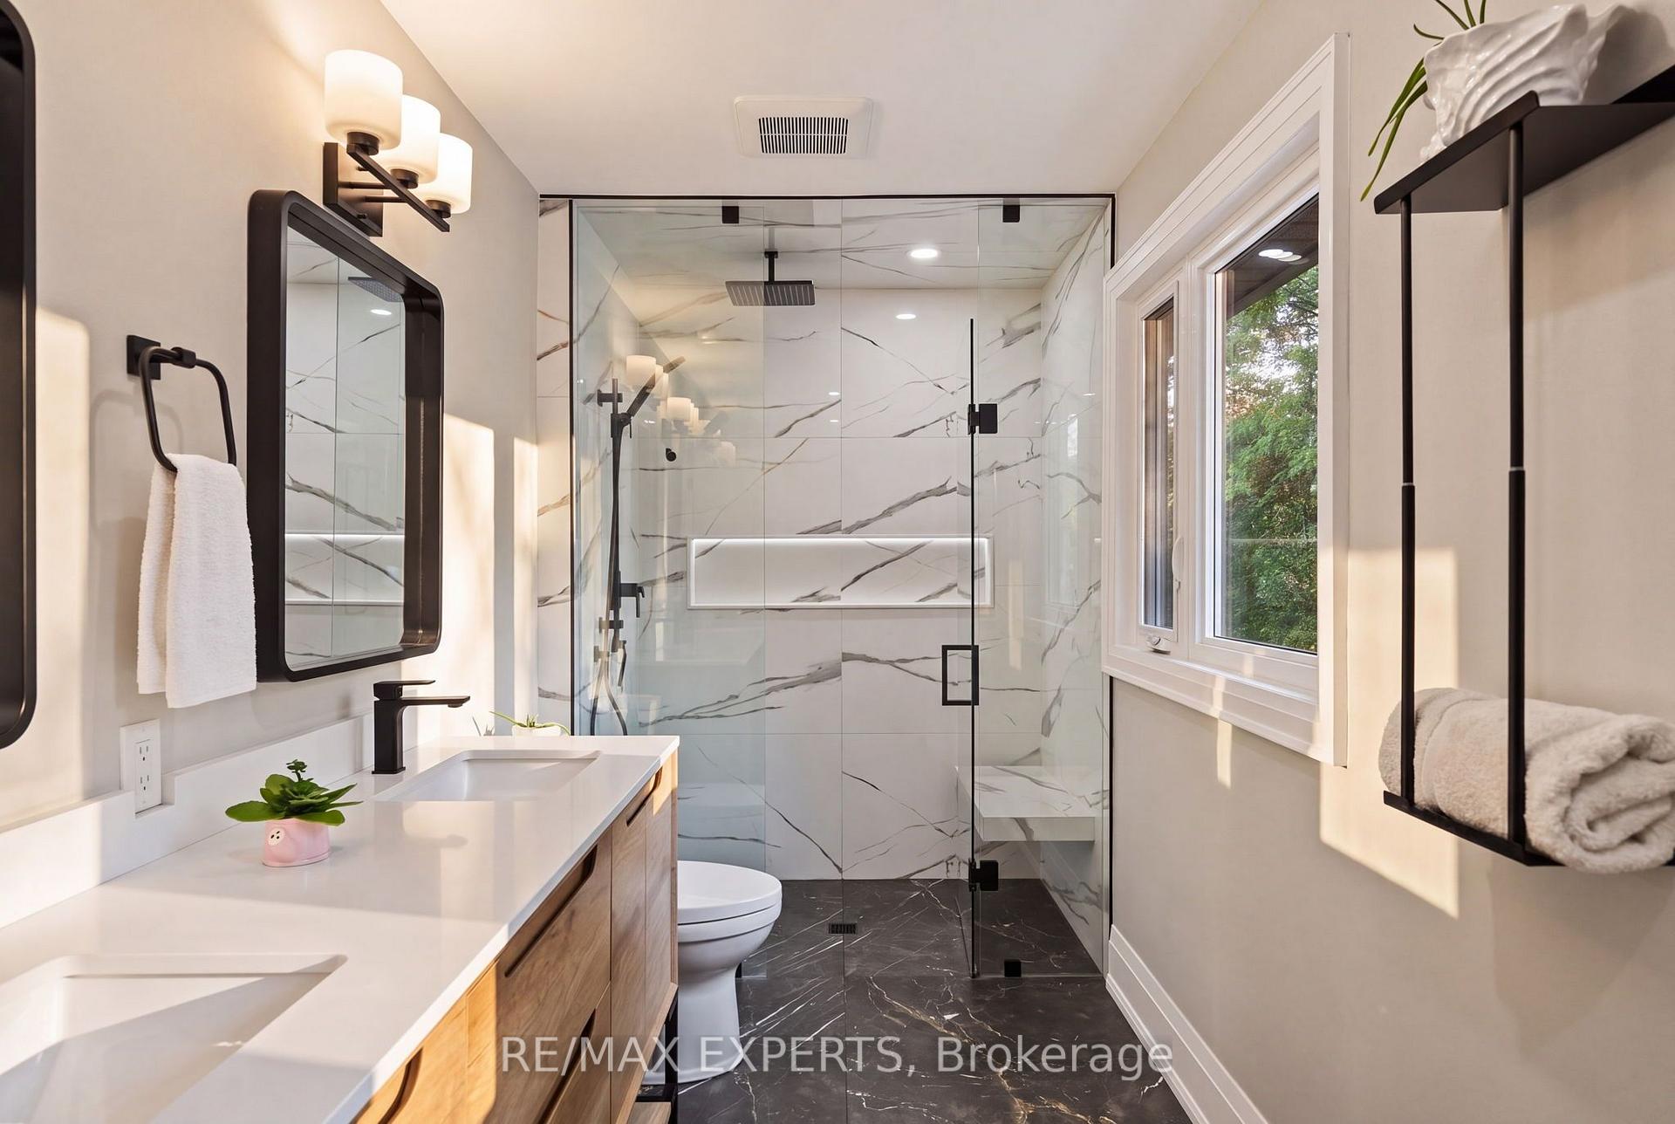
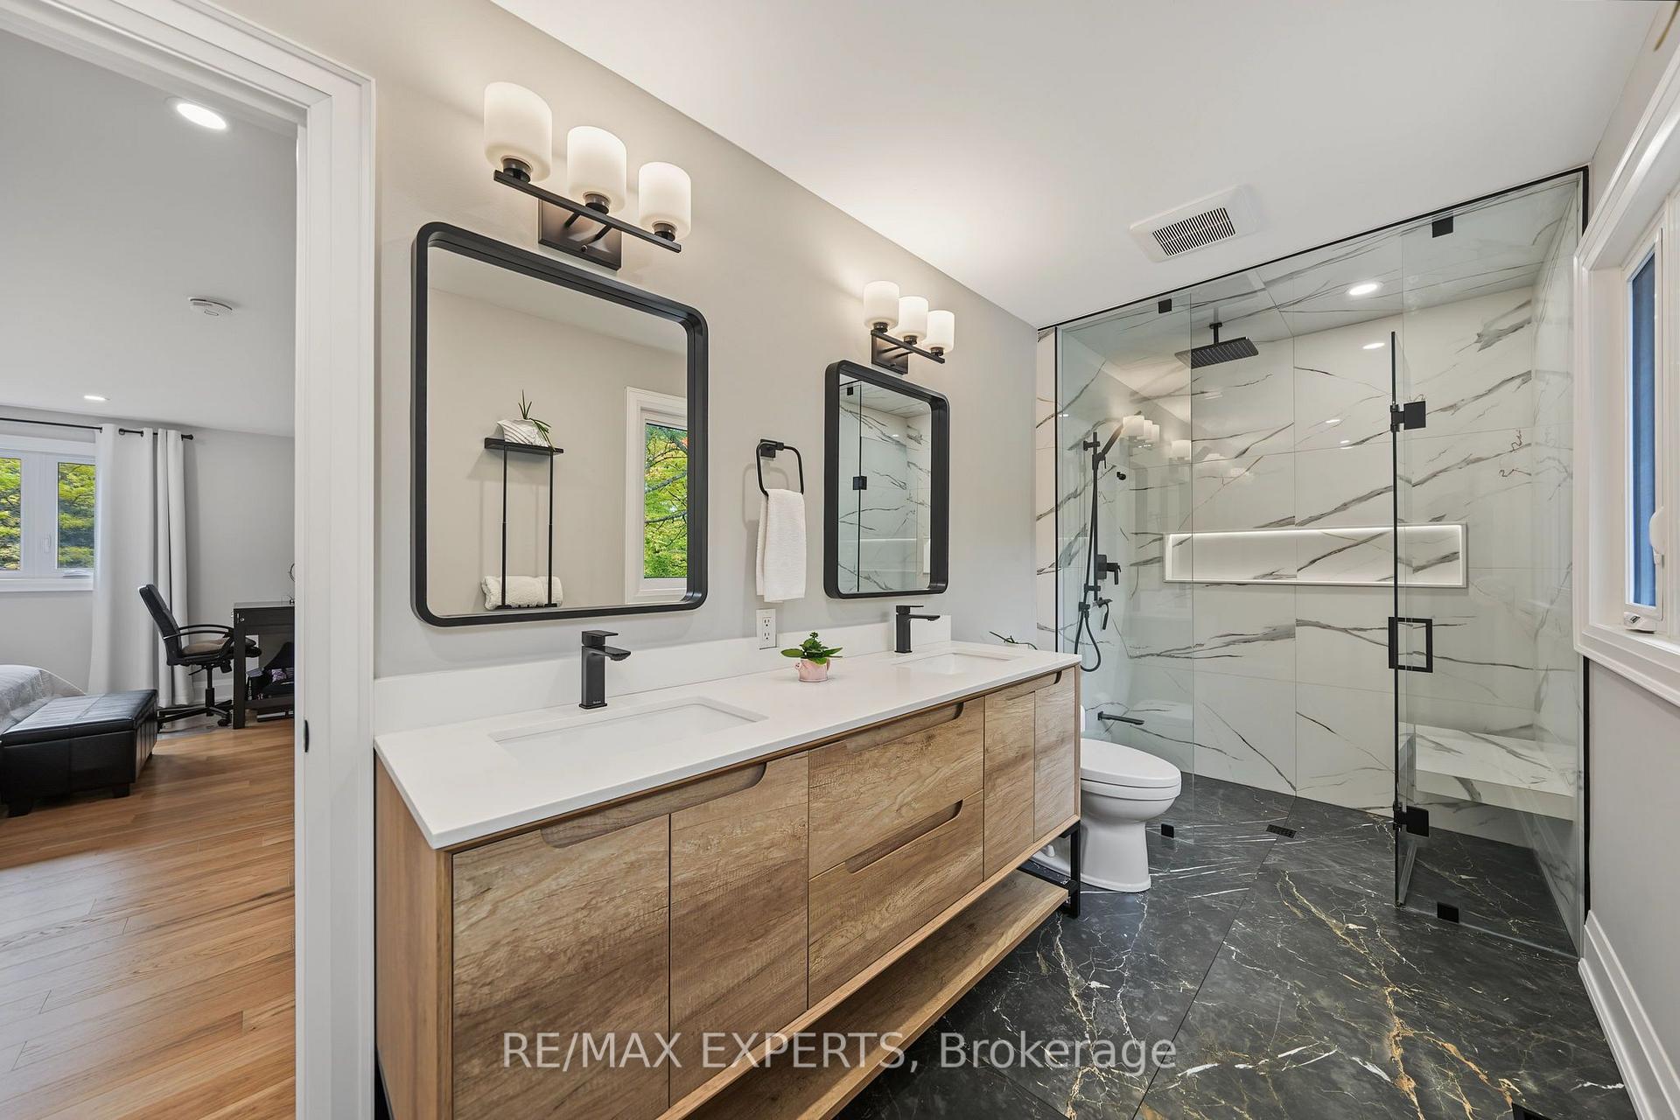
- Fully renovated interior with refined finishes.
- Features a stunning sunroom with picturesque views.
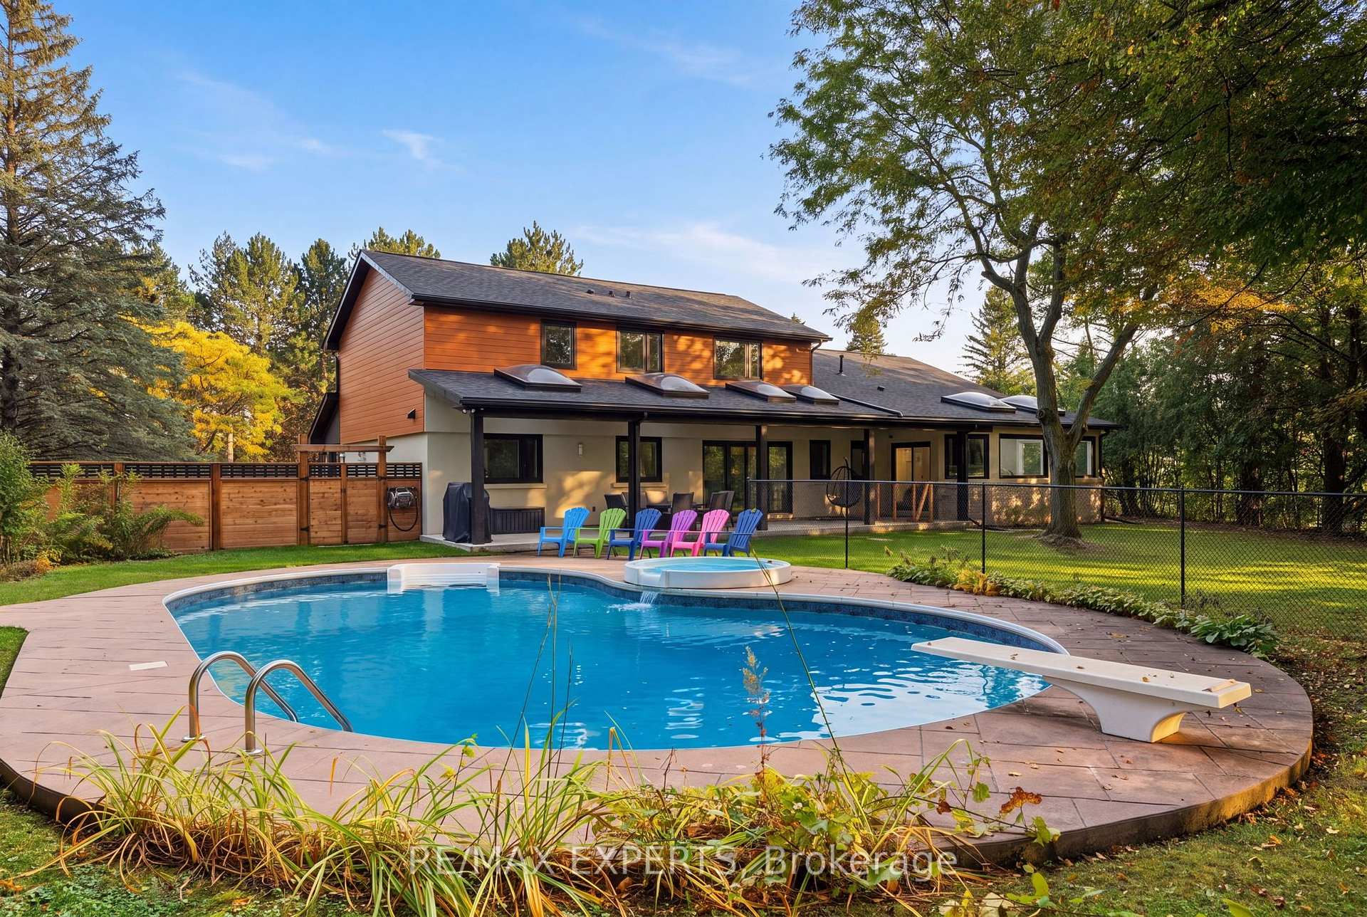
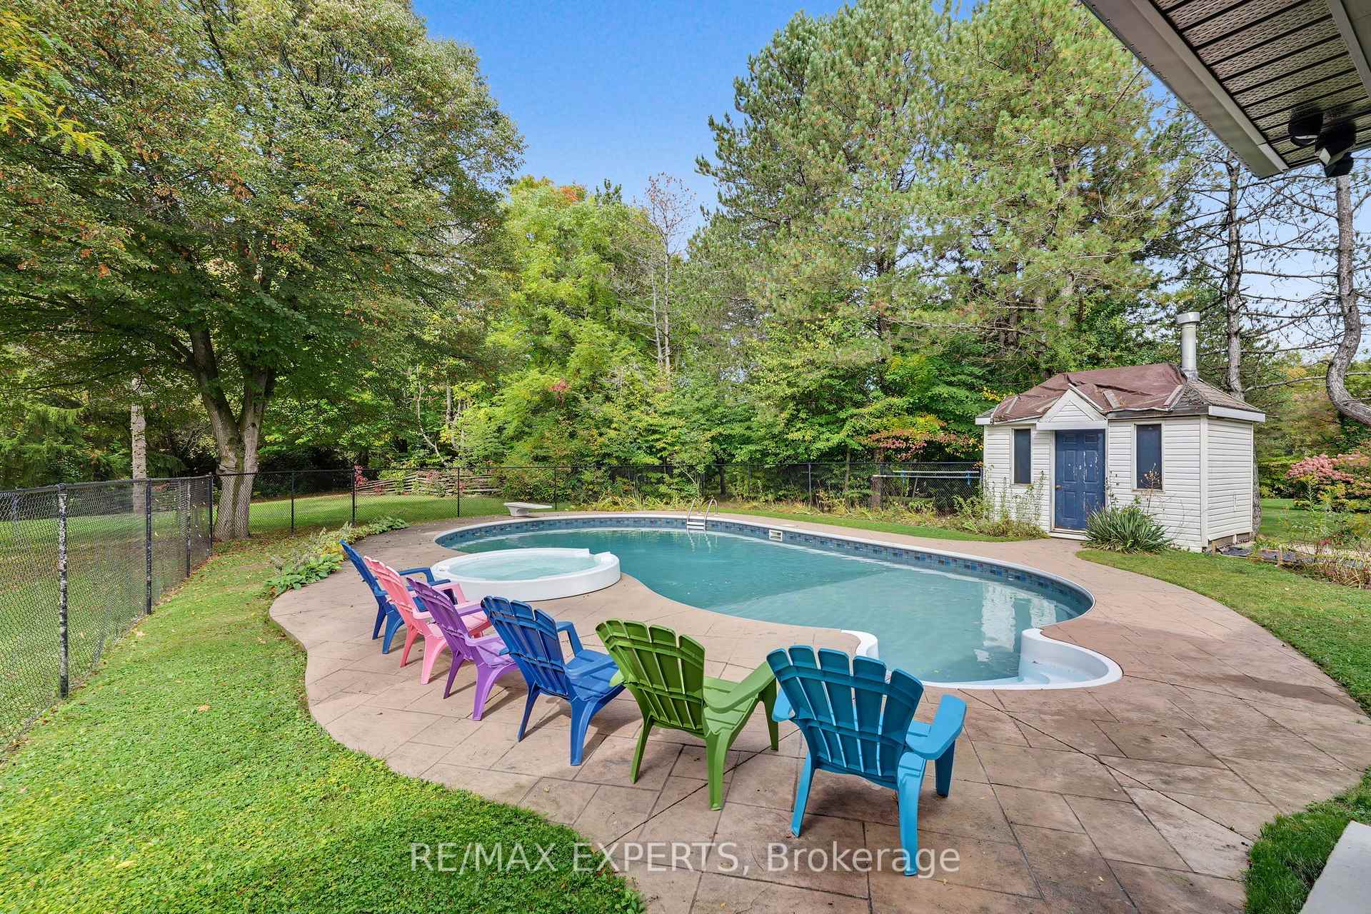
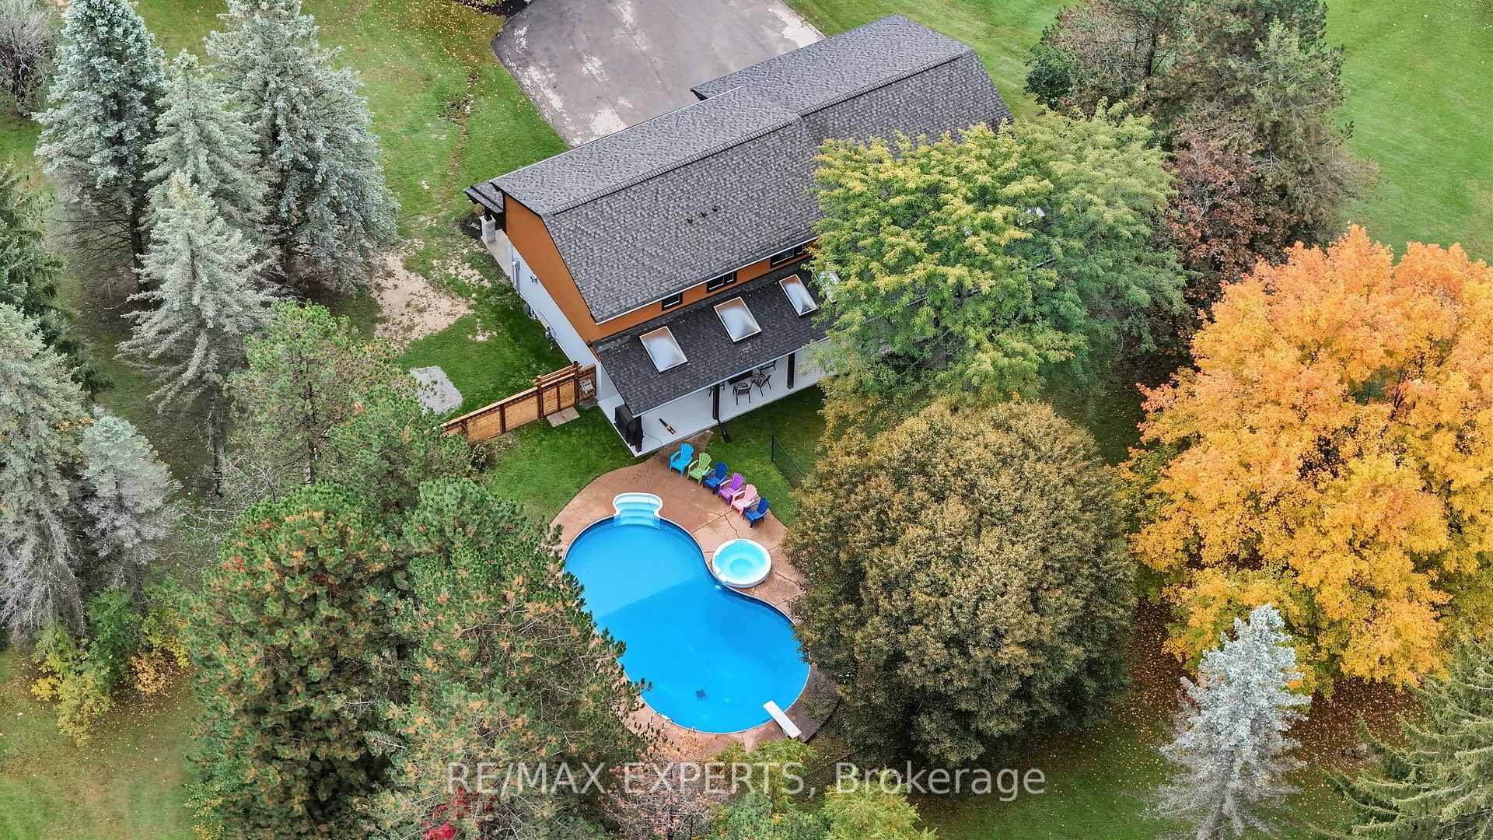
- Includes a private inground pool for relaxation.
- Offers exceptional privacy and tranquil country living.
- Spacious principal rooms designed for elegant entertaining.
- New windows, roof, and HVAC for modern comfort.
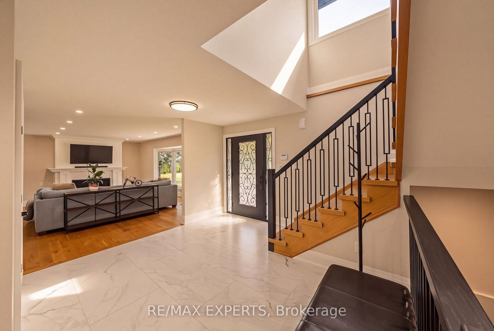
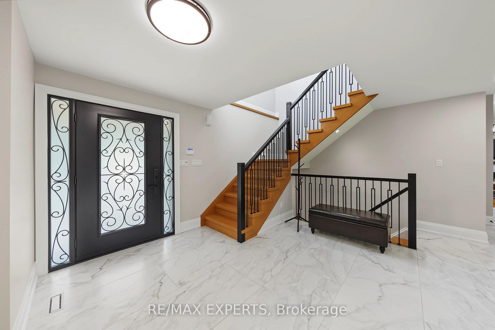
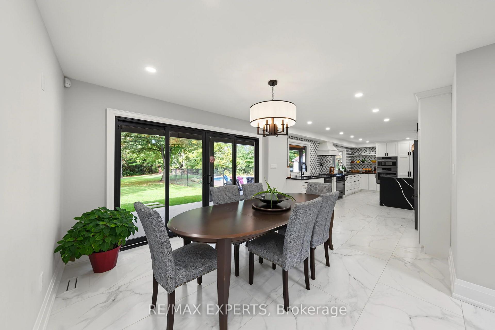
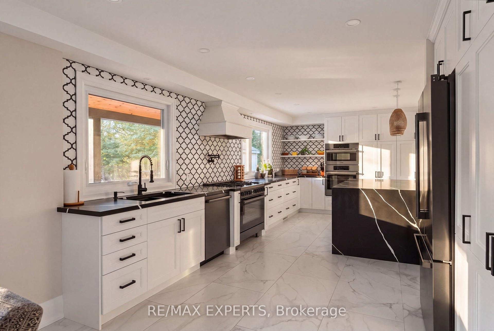
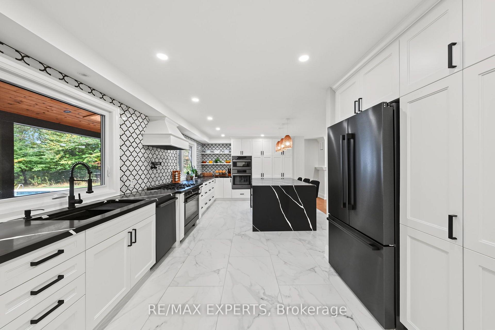
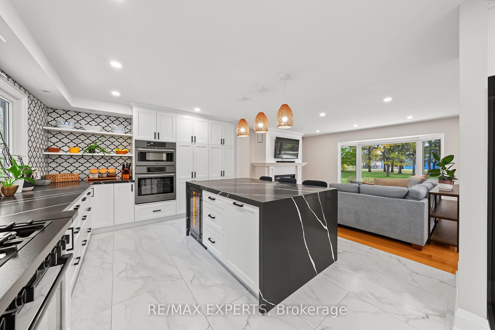
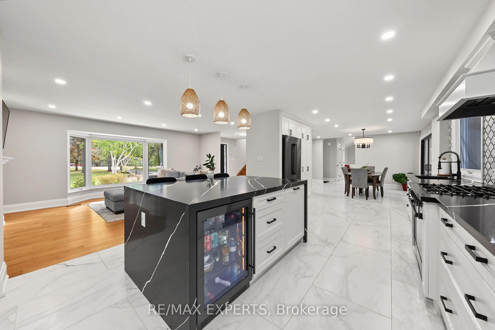
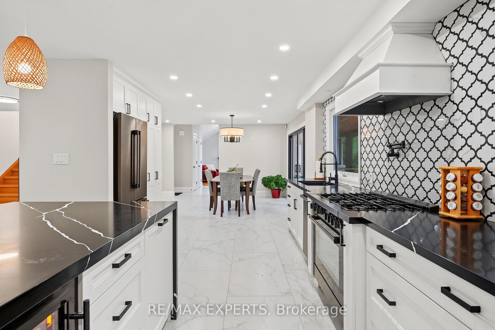
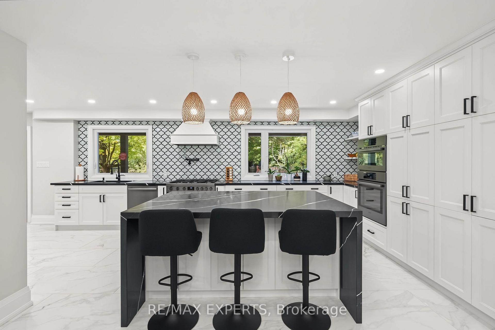
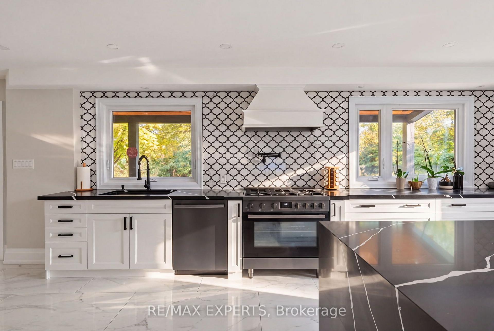
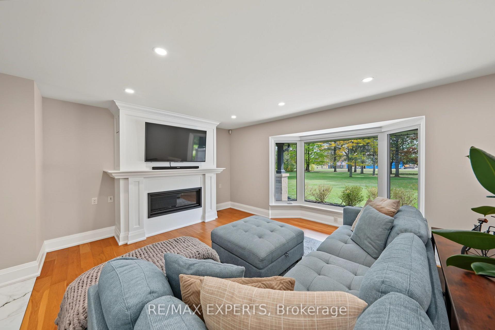
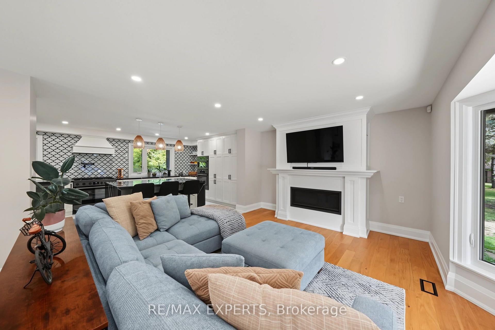
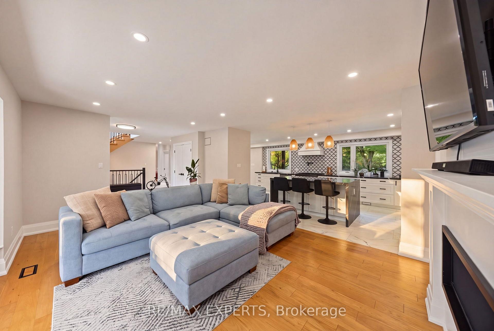
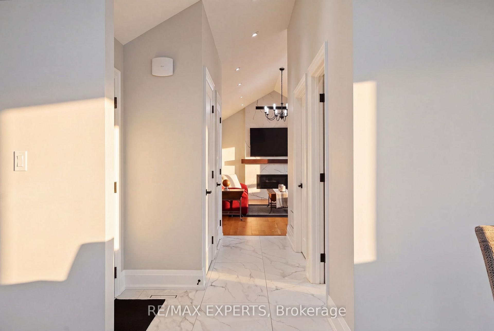
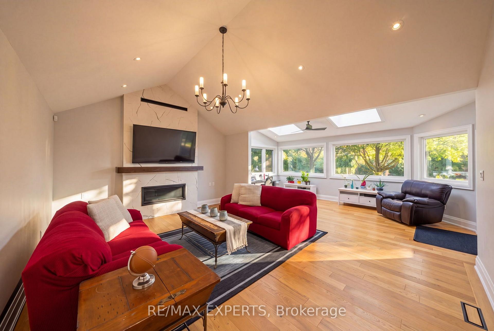
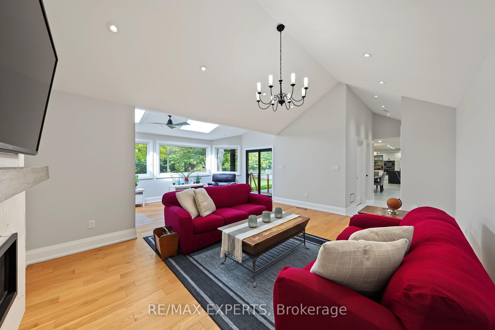
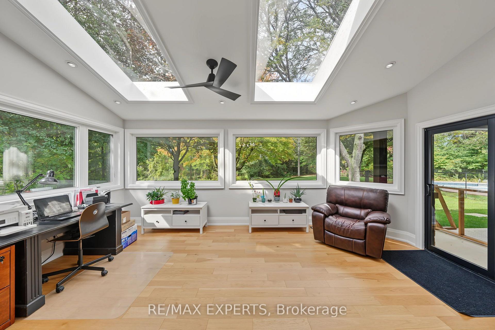
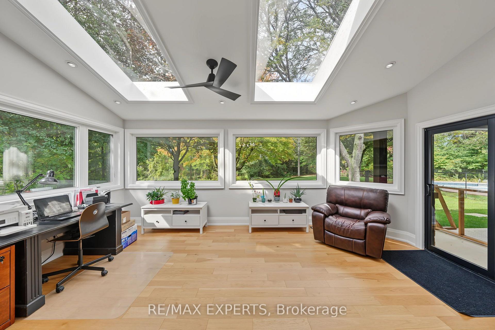
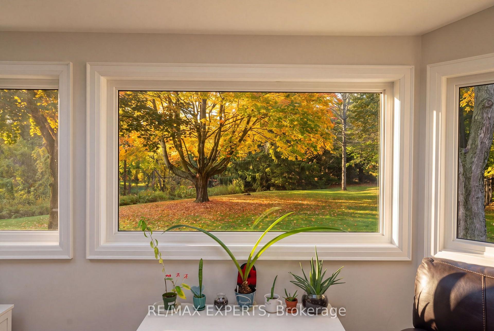
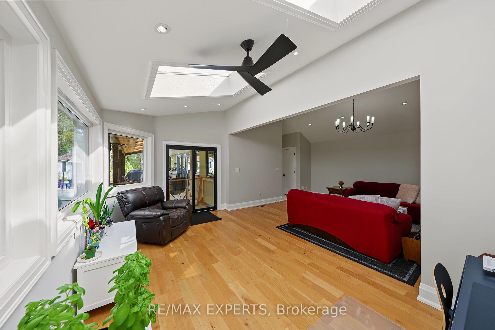
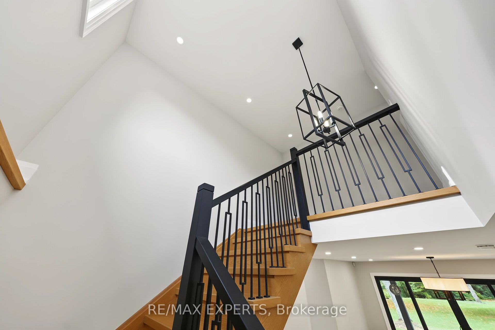
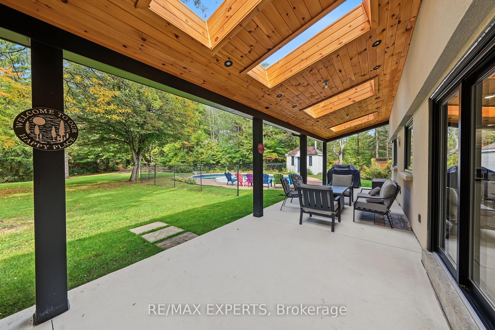
Tucked away in the prestigious Palgrave community of Caledon, this exceptional private residence offers the perfect blend of timeless elegance, modern sophistication, and tranquil country living. Set on over two acres of beautifully landscaped grounds, this remarkable family home is ready to welcome its next owners. Beautifully renovated throughout the exterior, main floor, and second floor, the home showcases refined finishes, spacious principal rooms, and inviting living areas designed for both everyday comfort and elegant entertaining. A stunning sunroom offers picturesque views of the surrounding landscape, with two large skylights providing the perfect setting to relax and embrace the peaceful ambiance of nature. Step outside to your own private retreat, complete with an inground pool and expansive grounds ideal for entertaining, relaxation, and creating lasting memories. Offering exceptional privacy, beautifully reimagined living spaces, and an effortless connection to nature, this distinguished residence presents a rare opportunity to experience the very best of Caledon estate living. Come see it for yourself! (Note: Brand New Windows, Brand New Roof, Brand New HVAC, Fully Renovated Interior).
Key Facts & Features
Property Costs
- Annual Property Tax Amount
- $9,135
- Land Transfer Tax Fee
- $43,950
Rental Items
- Rental Equipment
- None
- Basement Type
- Unfinished
Interior Features
- Laundry Level
- Main Level
- Interior Extras
- Bar Fridge, Built-In Oven, Carpet Free, Central Vacuum, Countertop Range, Sump Pump, Upgraded Insulation, Water Heater Owned, Water Softener
- Security Features
- Alarm System, Carbon Monoxide Detectors, Smoke Detector
- Fireplace/Stove
- Yes
- Fireplace Features
- Family Room, Living Room, Natural Gas
- Elevator
- No
Exterior Features
- Pool
- Inground
- Other Structures
- Garden Shed
Building
- Building Type
- Detached
- Building Style
- 2-Storey
Construction
- Exterior Finish
- Aluminum Siding, Stucco (Plaster)
- Roof
- Shingles
- Foundation Details
- Concrete
- Special Designation
- Unknown
Lot
- Lot Front
- 161.40 ft
- Lot Depth
- 33144.00 ft
Inclusions
- Inclusions
- Kitchen black S/S appliances. The basement double door fridge is S/S. Maytronics Dolphin Robotic Pool Cleaner, pool cover, hand skimmer, hand brush and rake, home security with monitor and 3 additional cameras. Central Vacuum and All ELFs
Exclusions
- Exclusions
- BBQ, Patio furniture, Chest Freezer, curtains in Principal bedroom & daughter's room and all television monitors.
Parking & Garages
- Garage Type
- Attached
- Garage Spaces
- 3
- Parking Spaces
- 20
- Total Garage And Parking Spaces
- 23
Heating & Cooling
- Heat Source
- Gas
- Heat Type
- Forced Air
- Air Conditioning
- Central Air
- Water
- Municipal
- Sewers
- Septic
- Bedrooms
- 3
- Washrooms
- 4
- Kitchens
- 1
- Family / bonus room
- Yes
Room sizes
- Foyer—Main level, Porcelain Floor, Large Closet, Closet
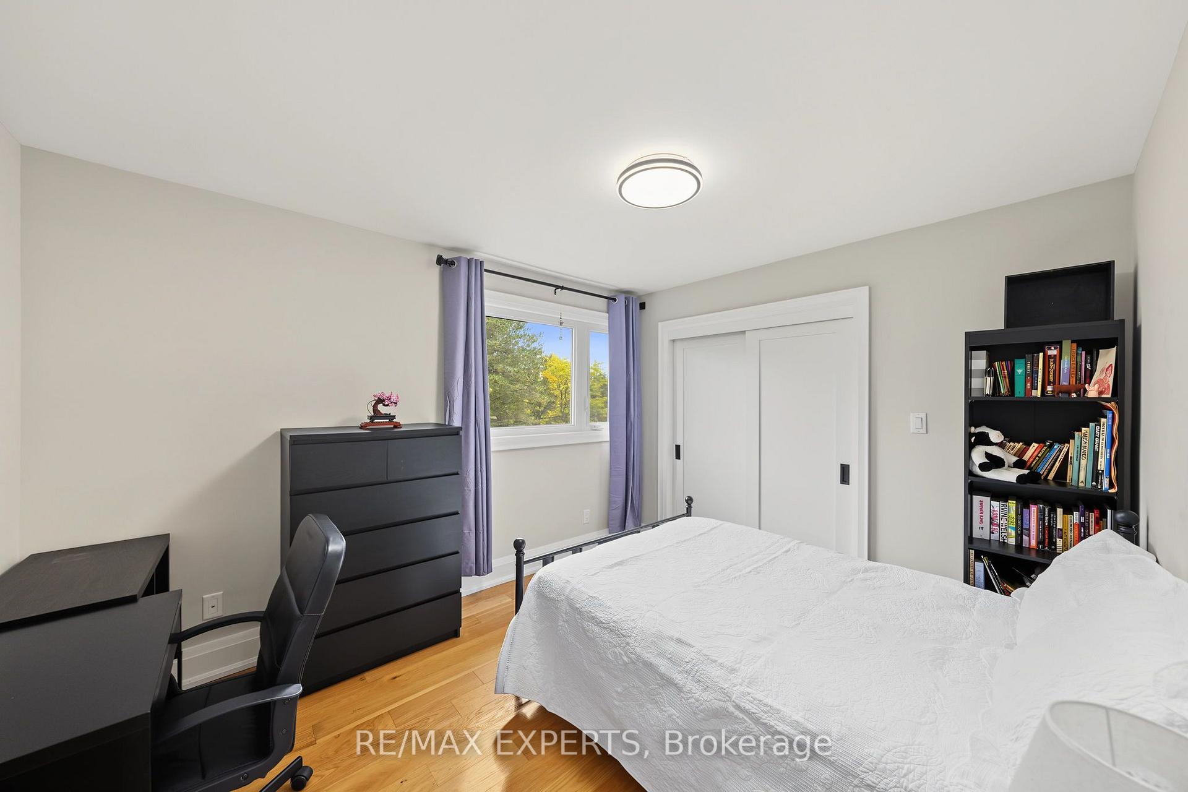
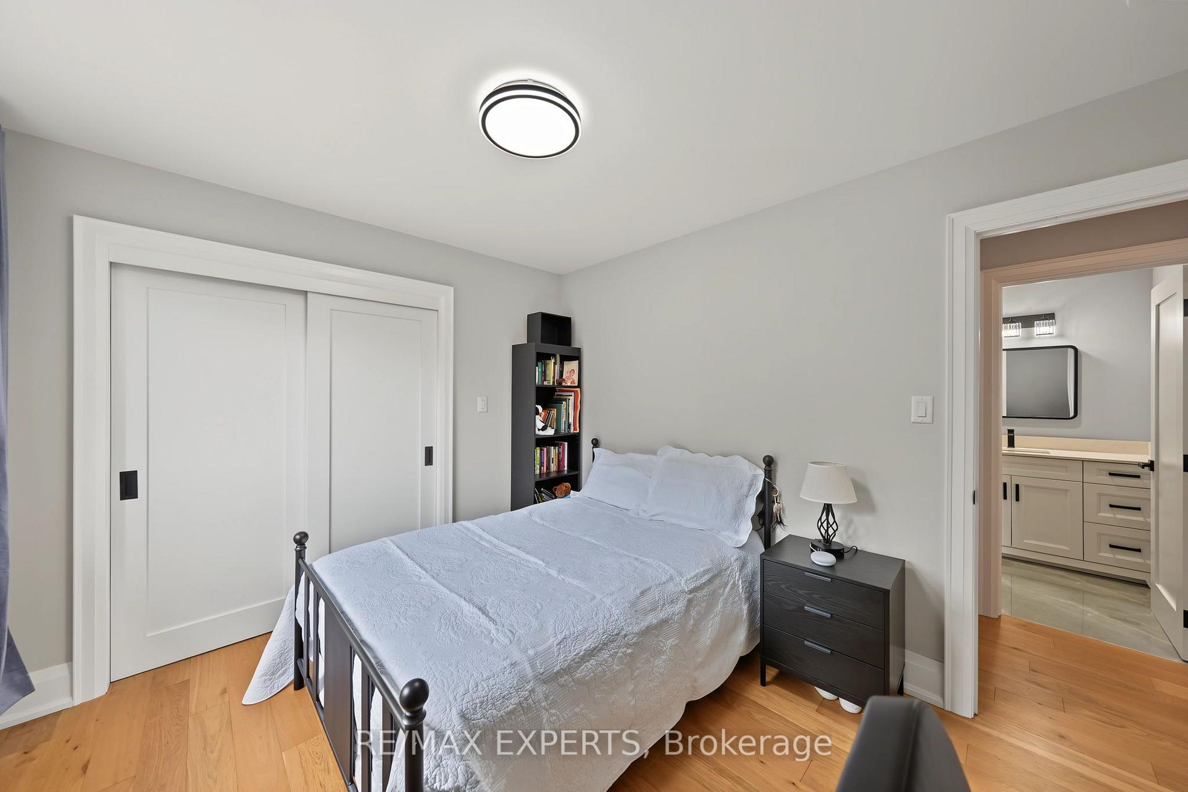
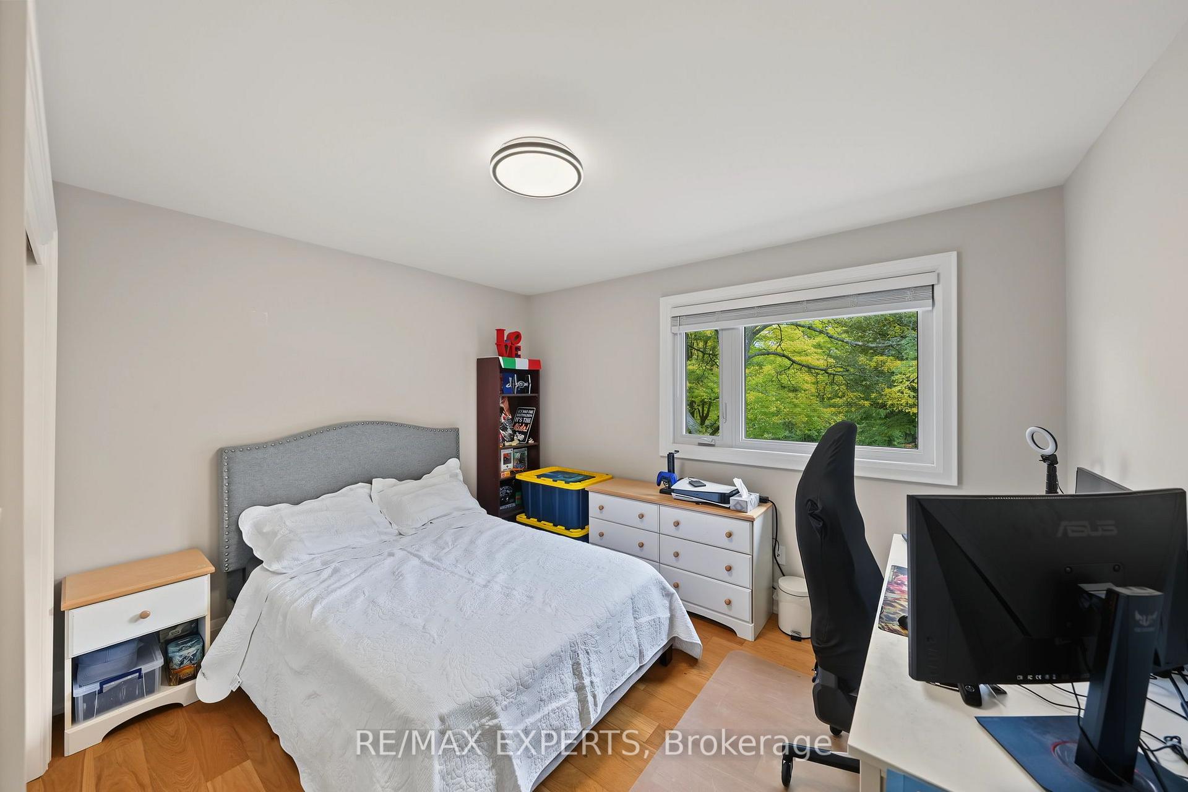
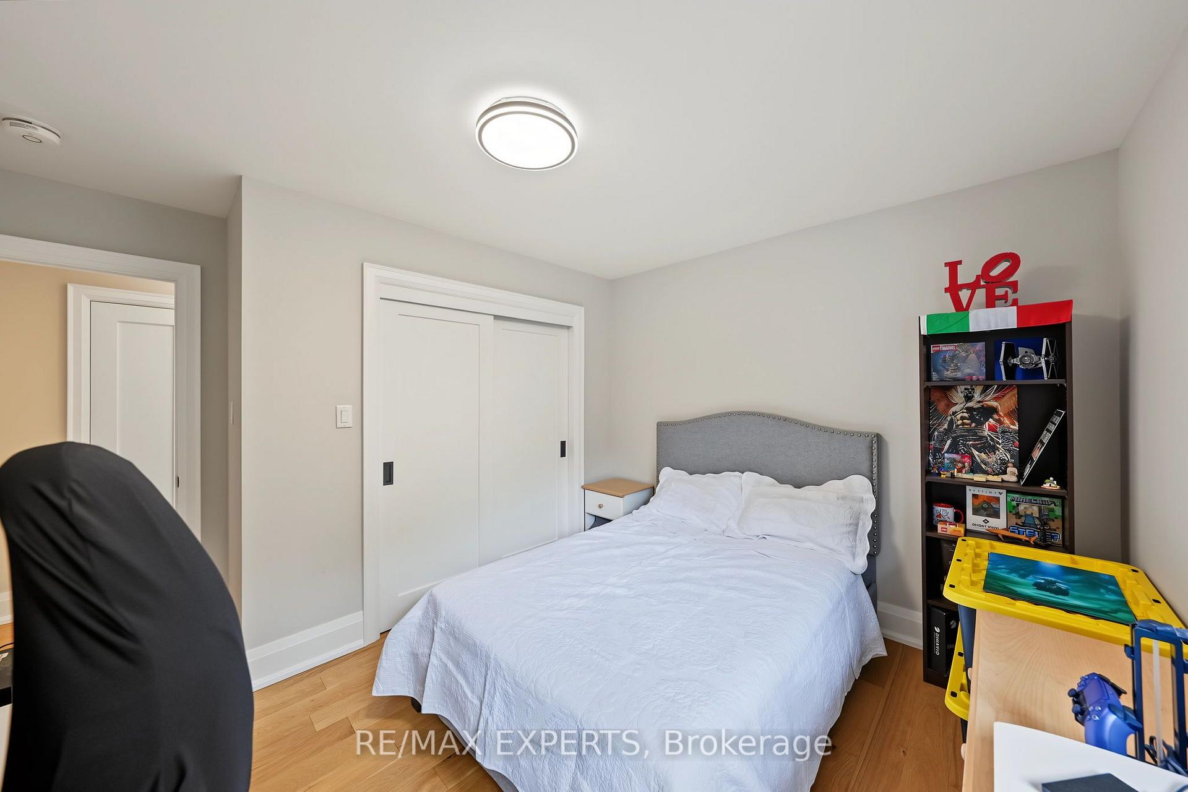
- Bedroom 3—Second level, Hardwood Floor, Window, Walk-In Closet(s)
- Bedroom 2—Second level, Hardwood Floor, Window, Walk-In Closet(s)
- Dining Room—Main level, Porcelain Floor, Sliding Doors, Combined w/Kitchen
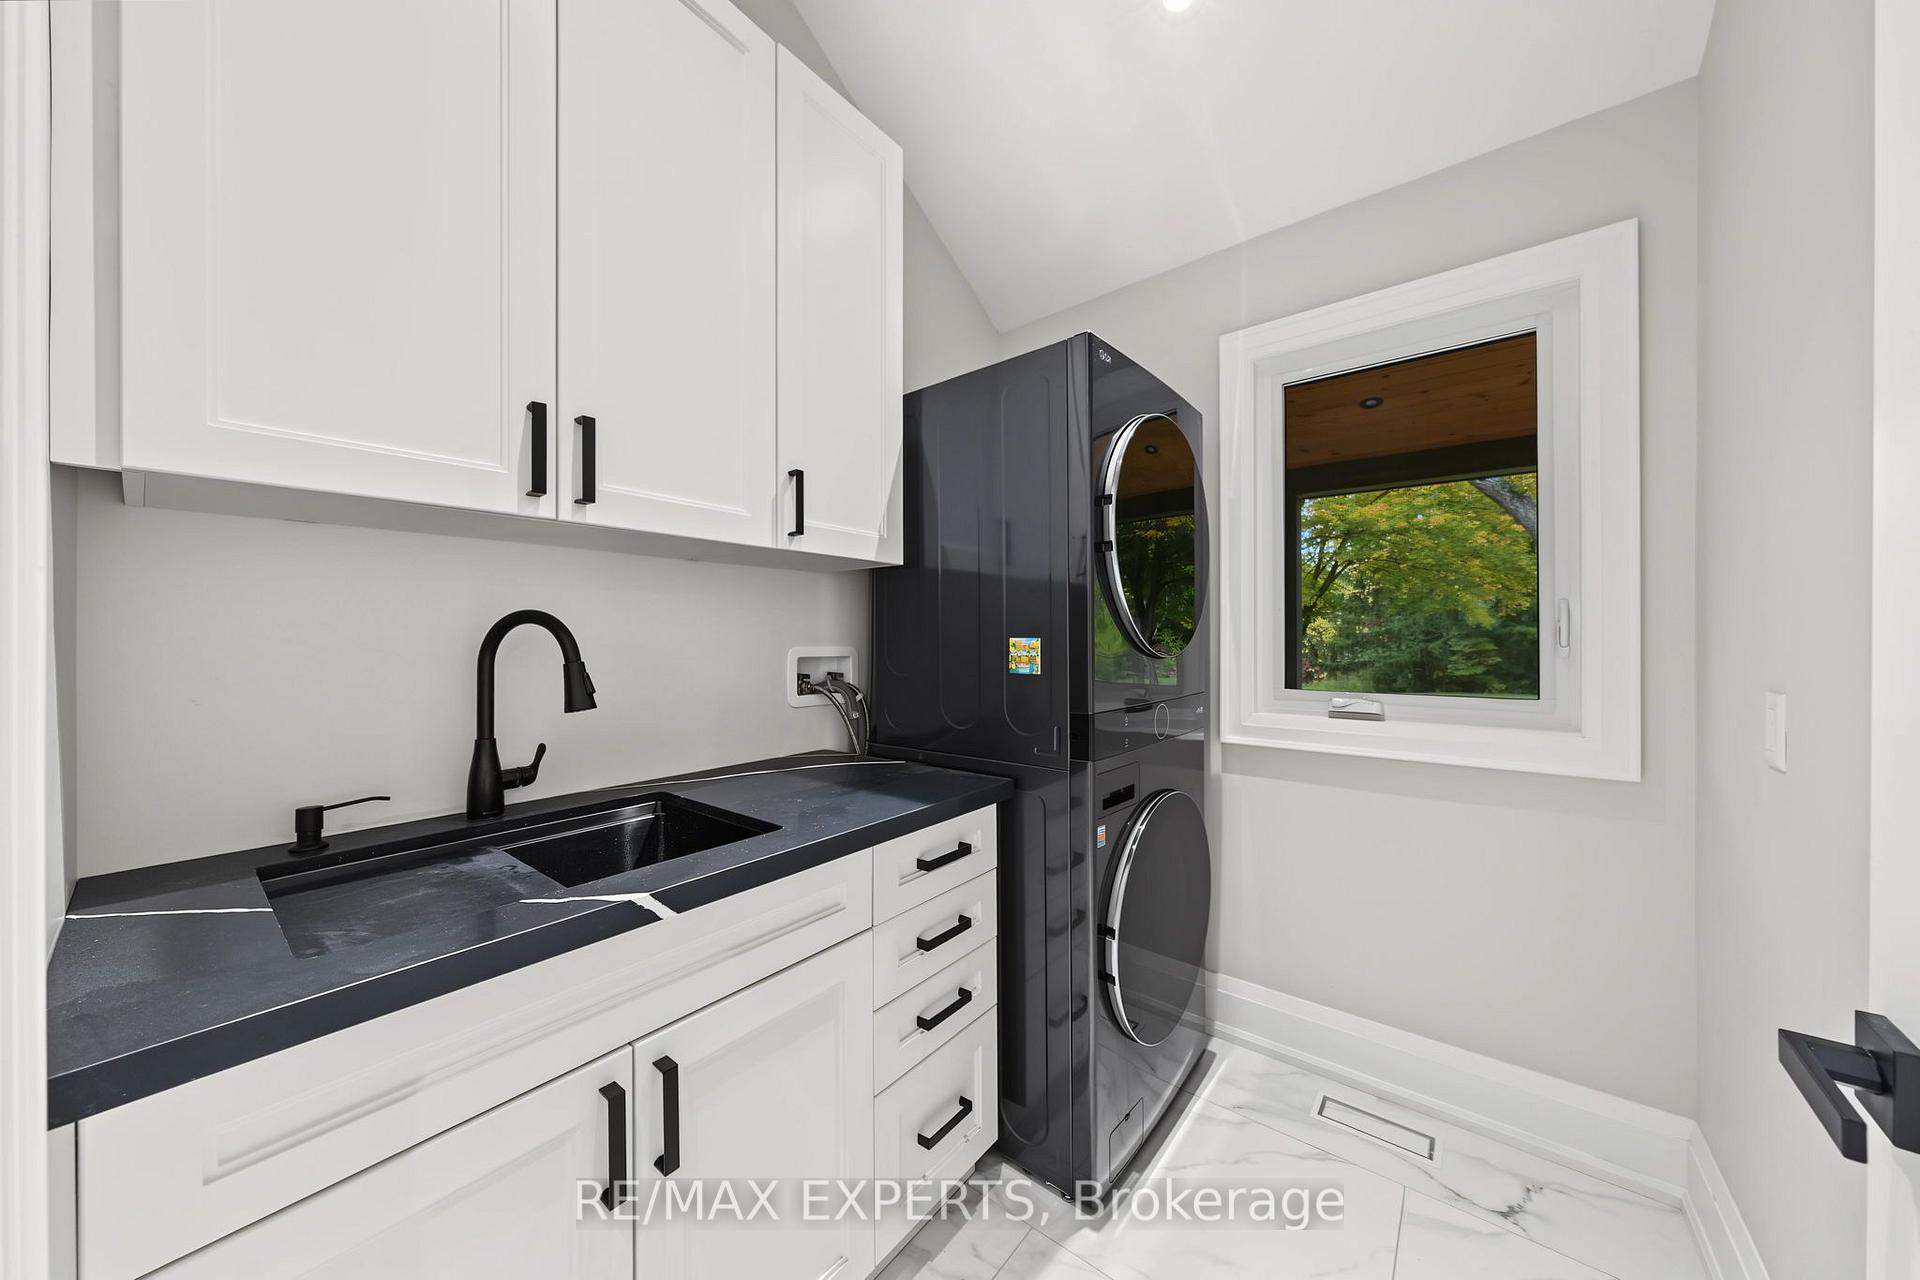
- Laundry—Main level, Porcelain Floor, Quartz Counter, Window
- Family Room—Main level, Hardwood Floor, Gas Fireplace, Cathedral Ceiling(s)
- Sunroom—Main level, Cathedral Ceiling(s), Skylight, Window
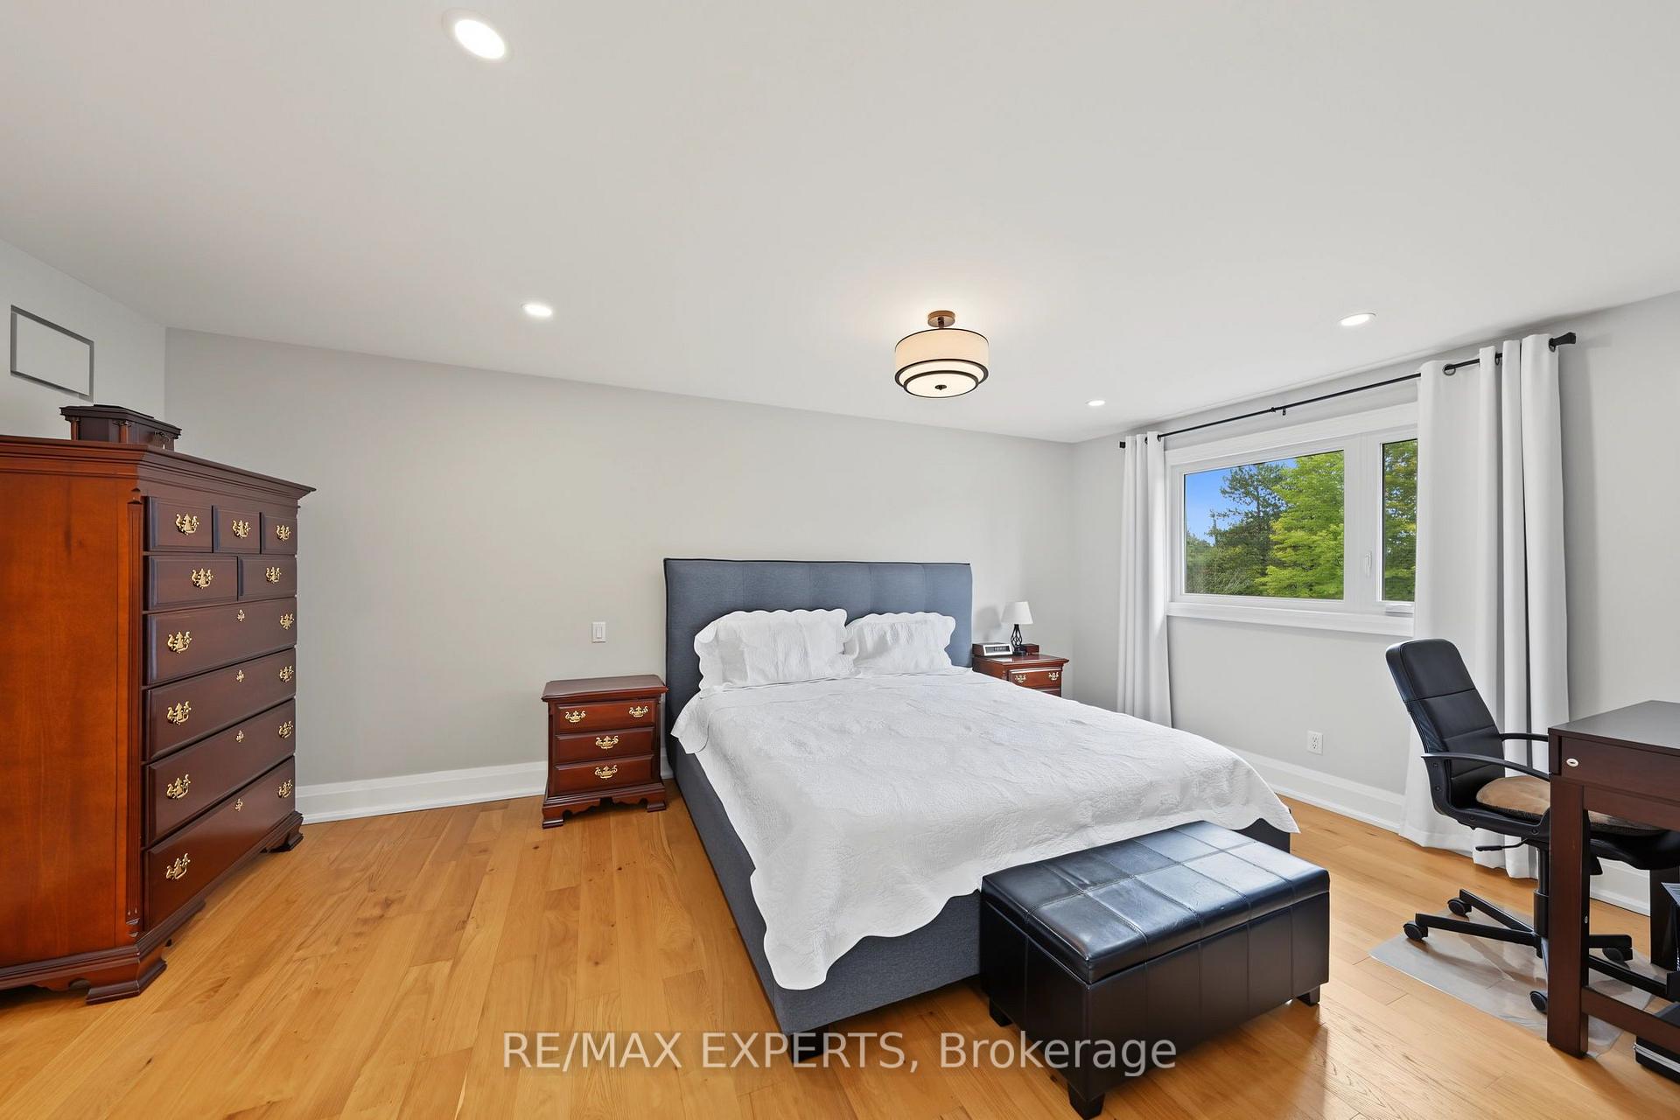
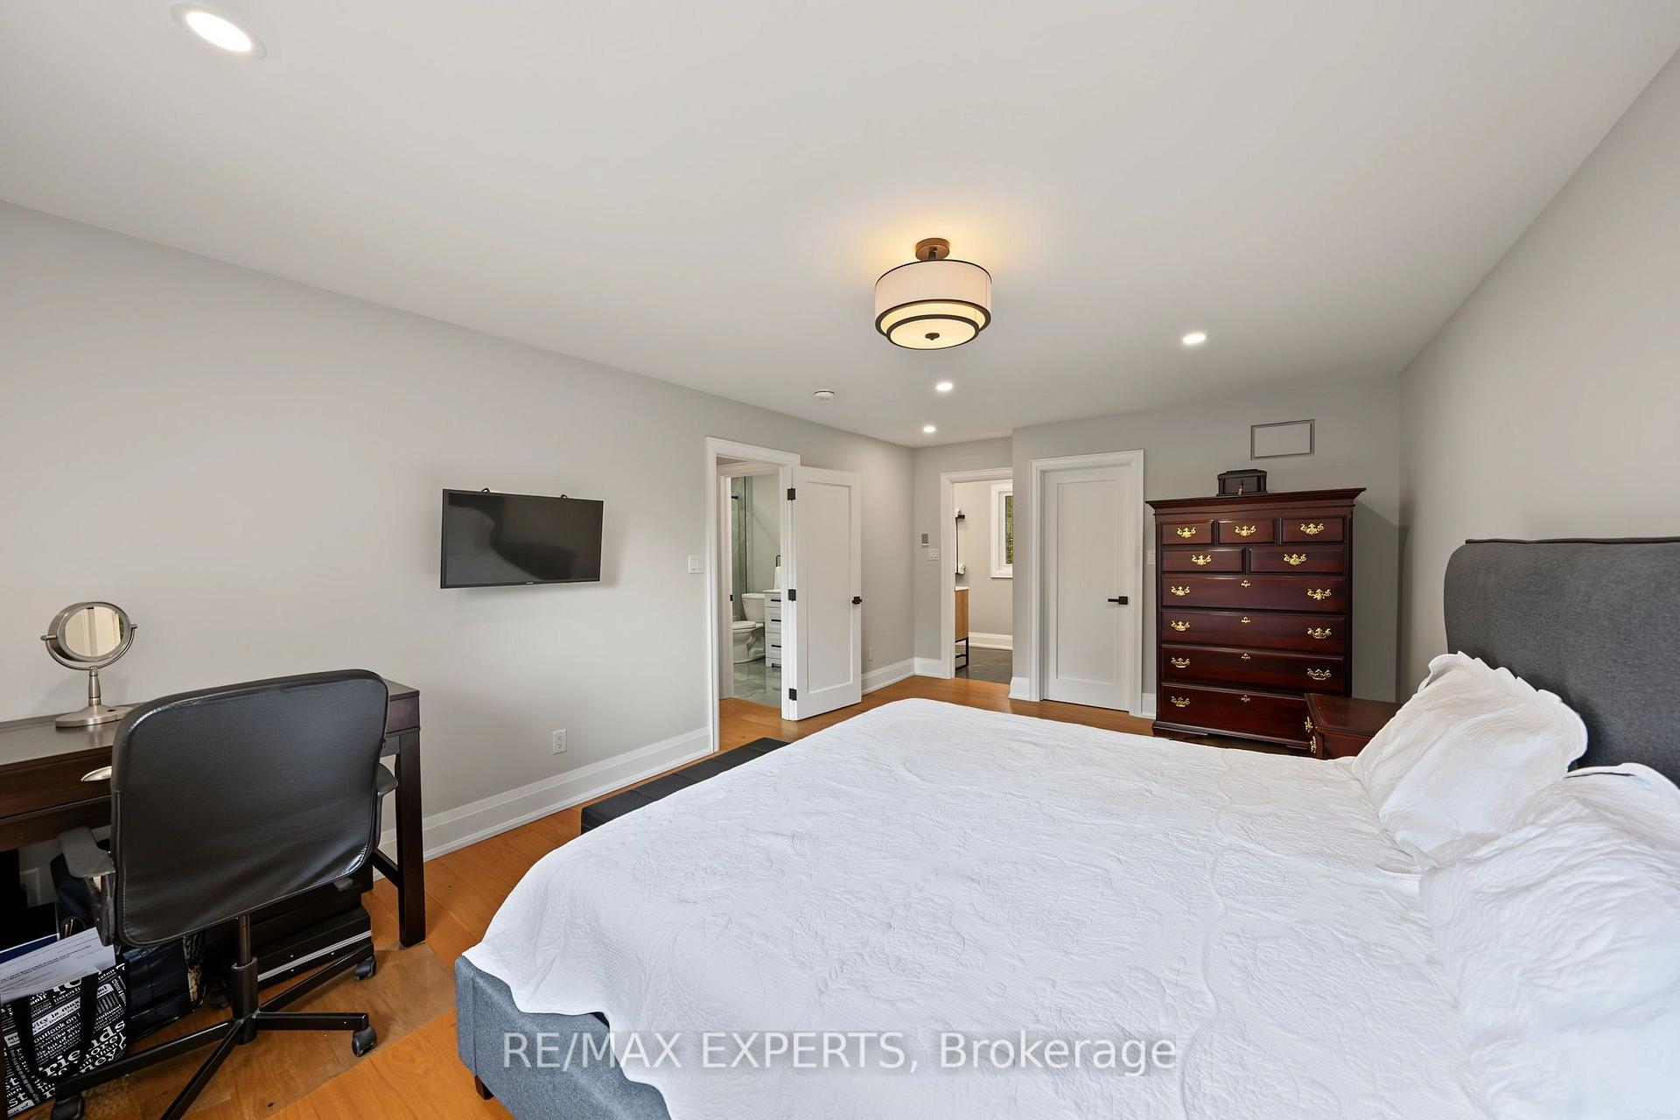
- Primary Bedroom—Second level, Hardwood Floor, Walk-In Closet(s), 6 Pc Ensuite
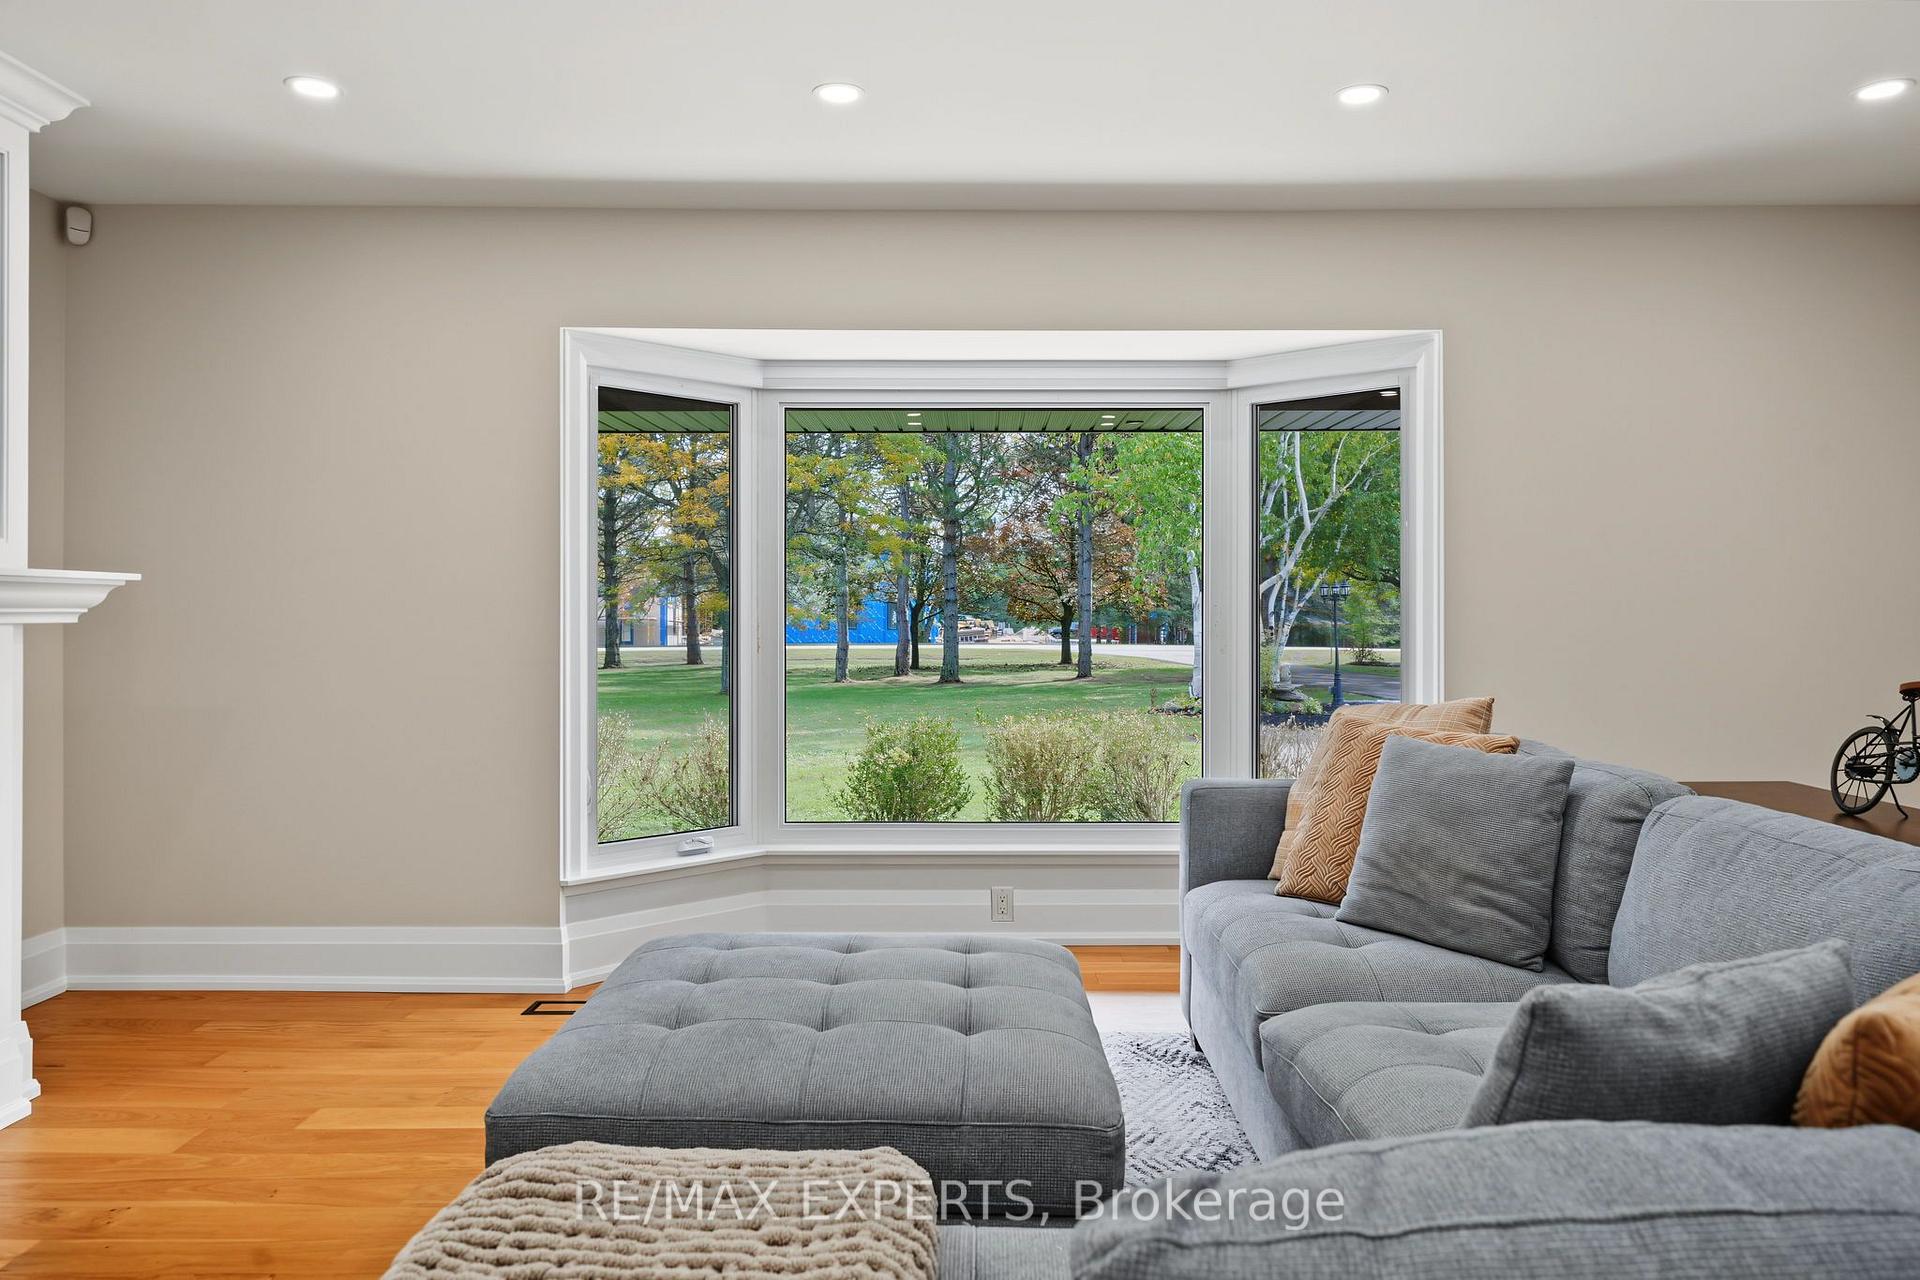
- Living Room—Main level, Hardwood Floor, Gas Fireplace, Bay Window
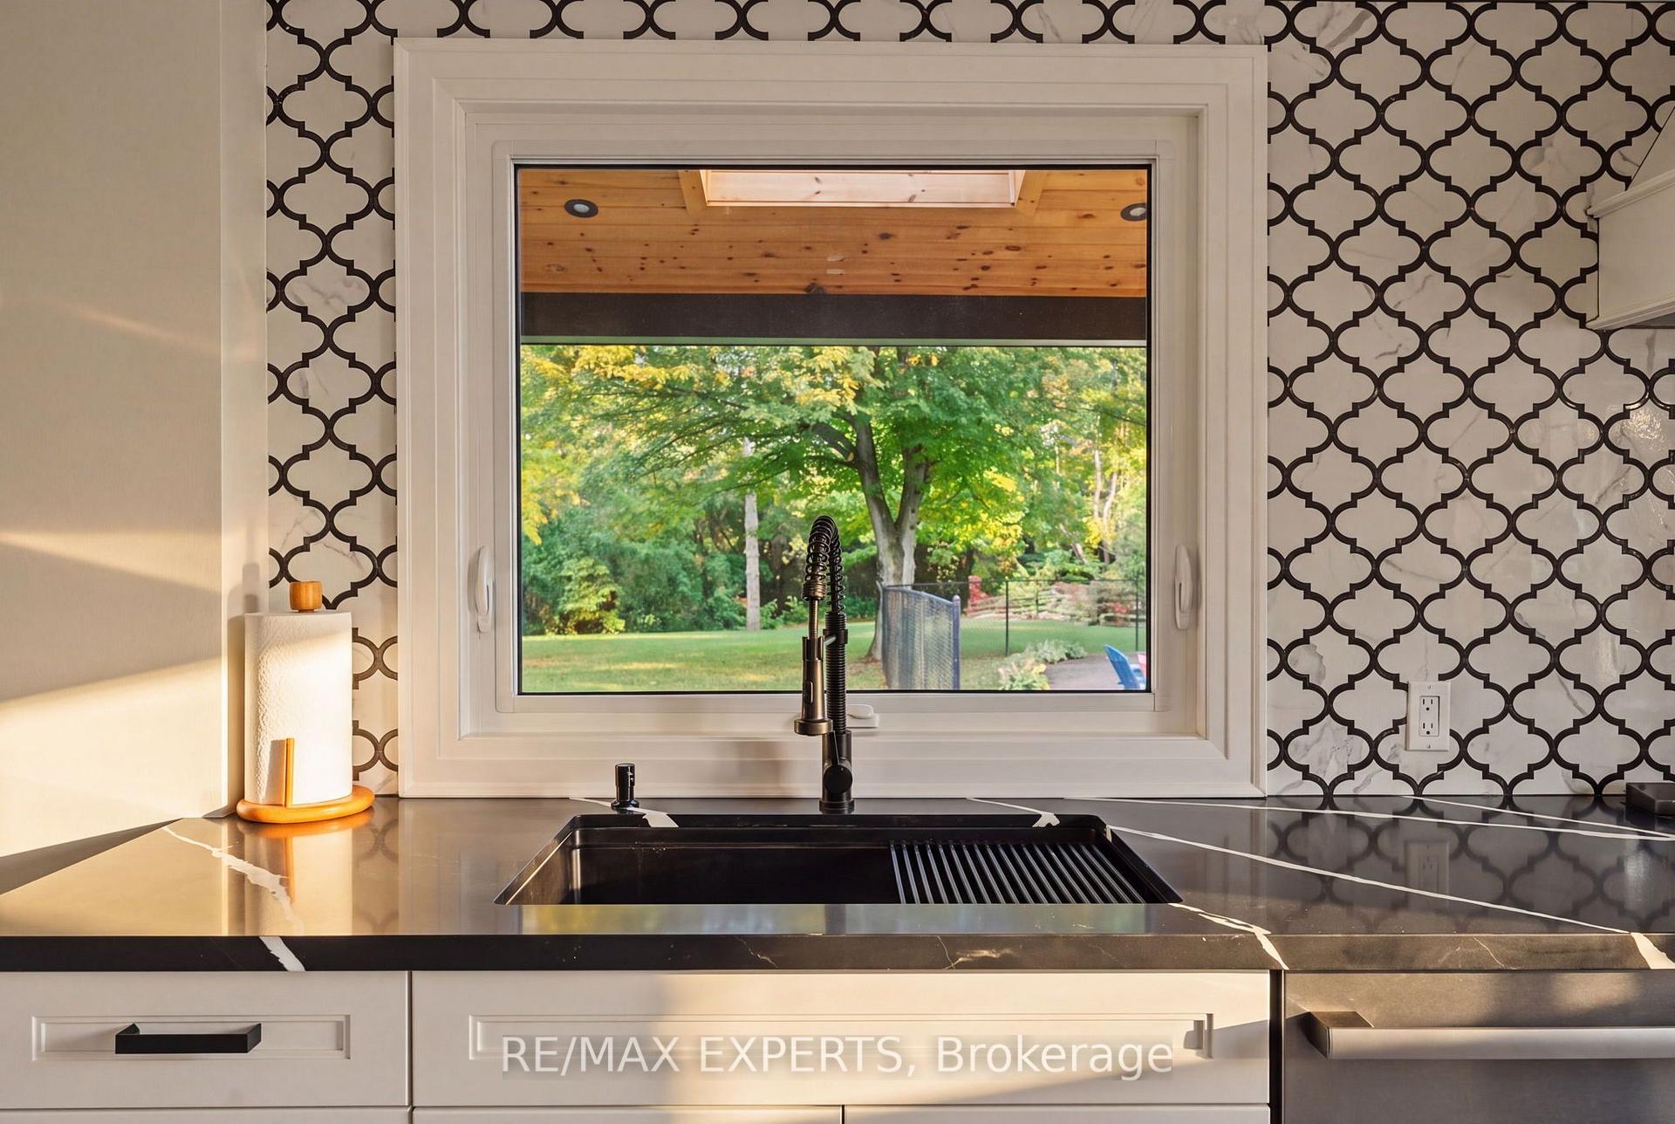
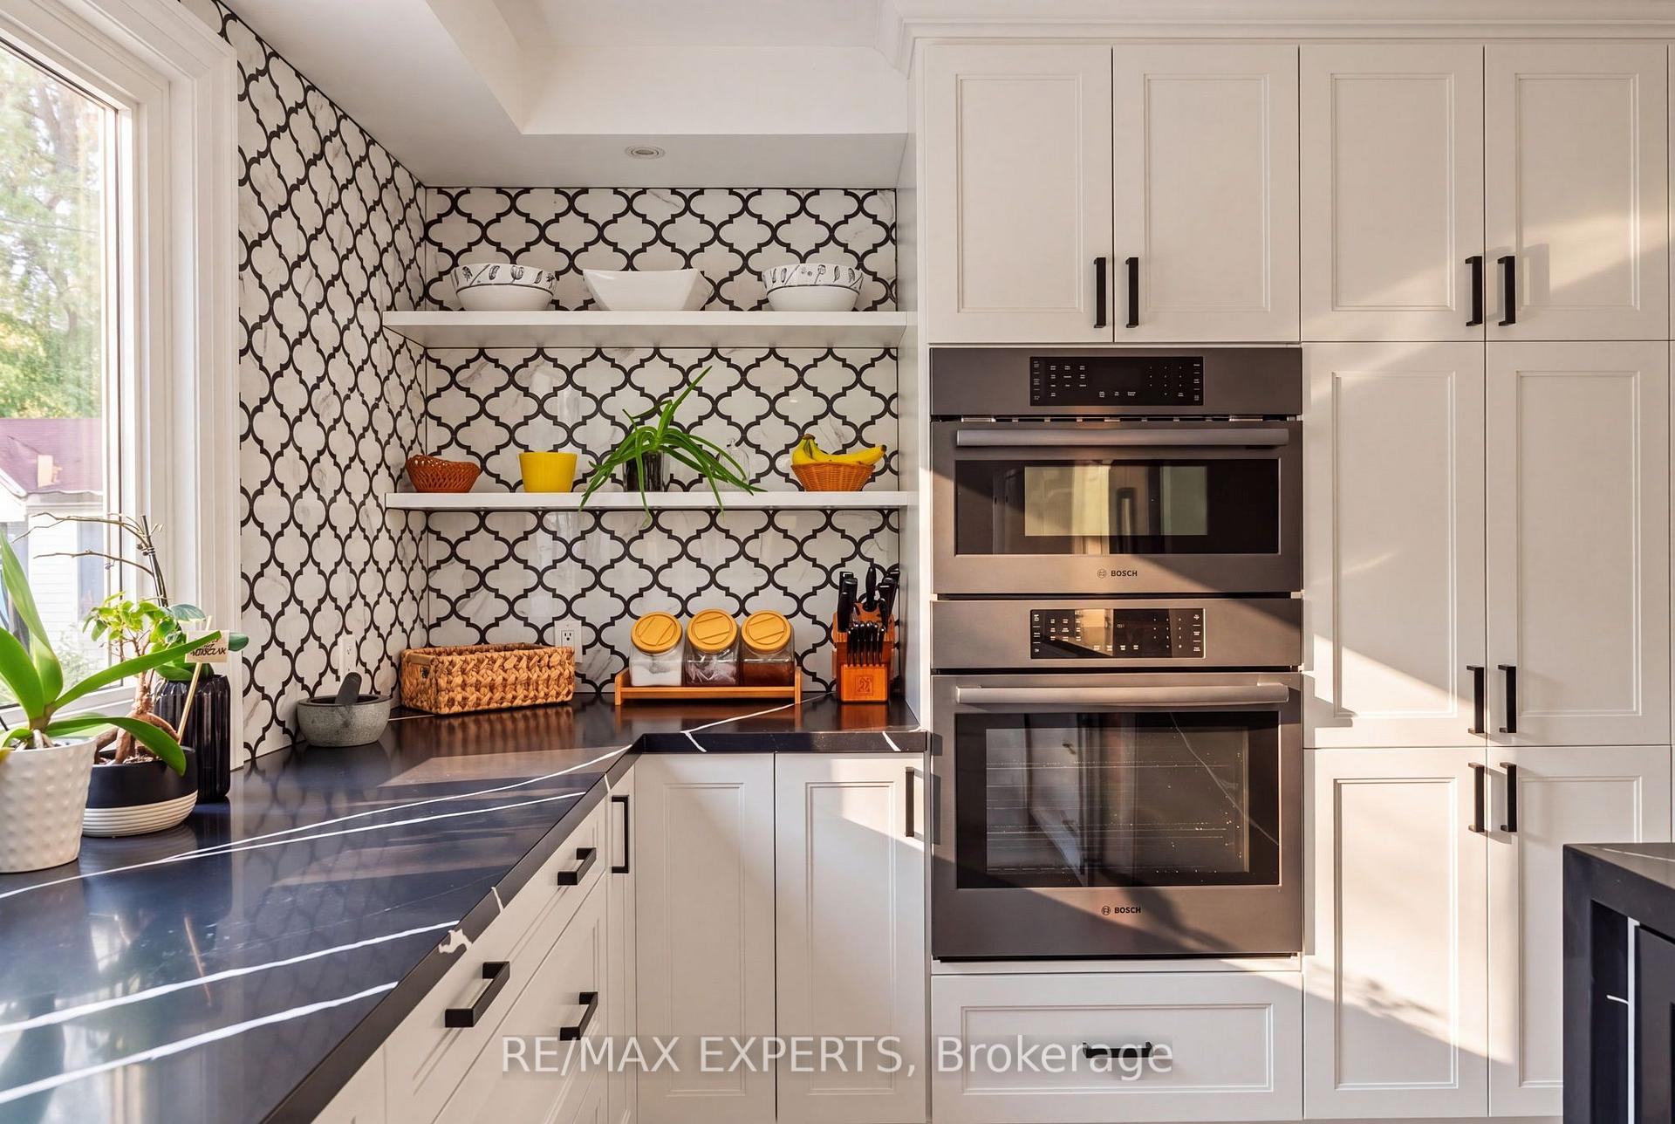
- Kitchen—Main level, Porcelain Floor, Quartz Counter, Renovated
Washrooms
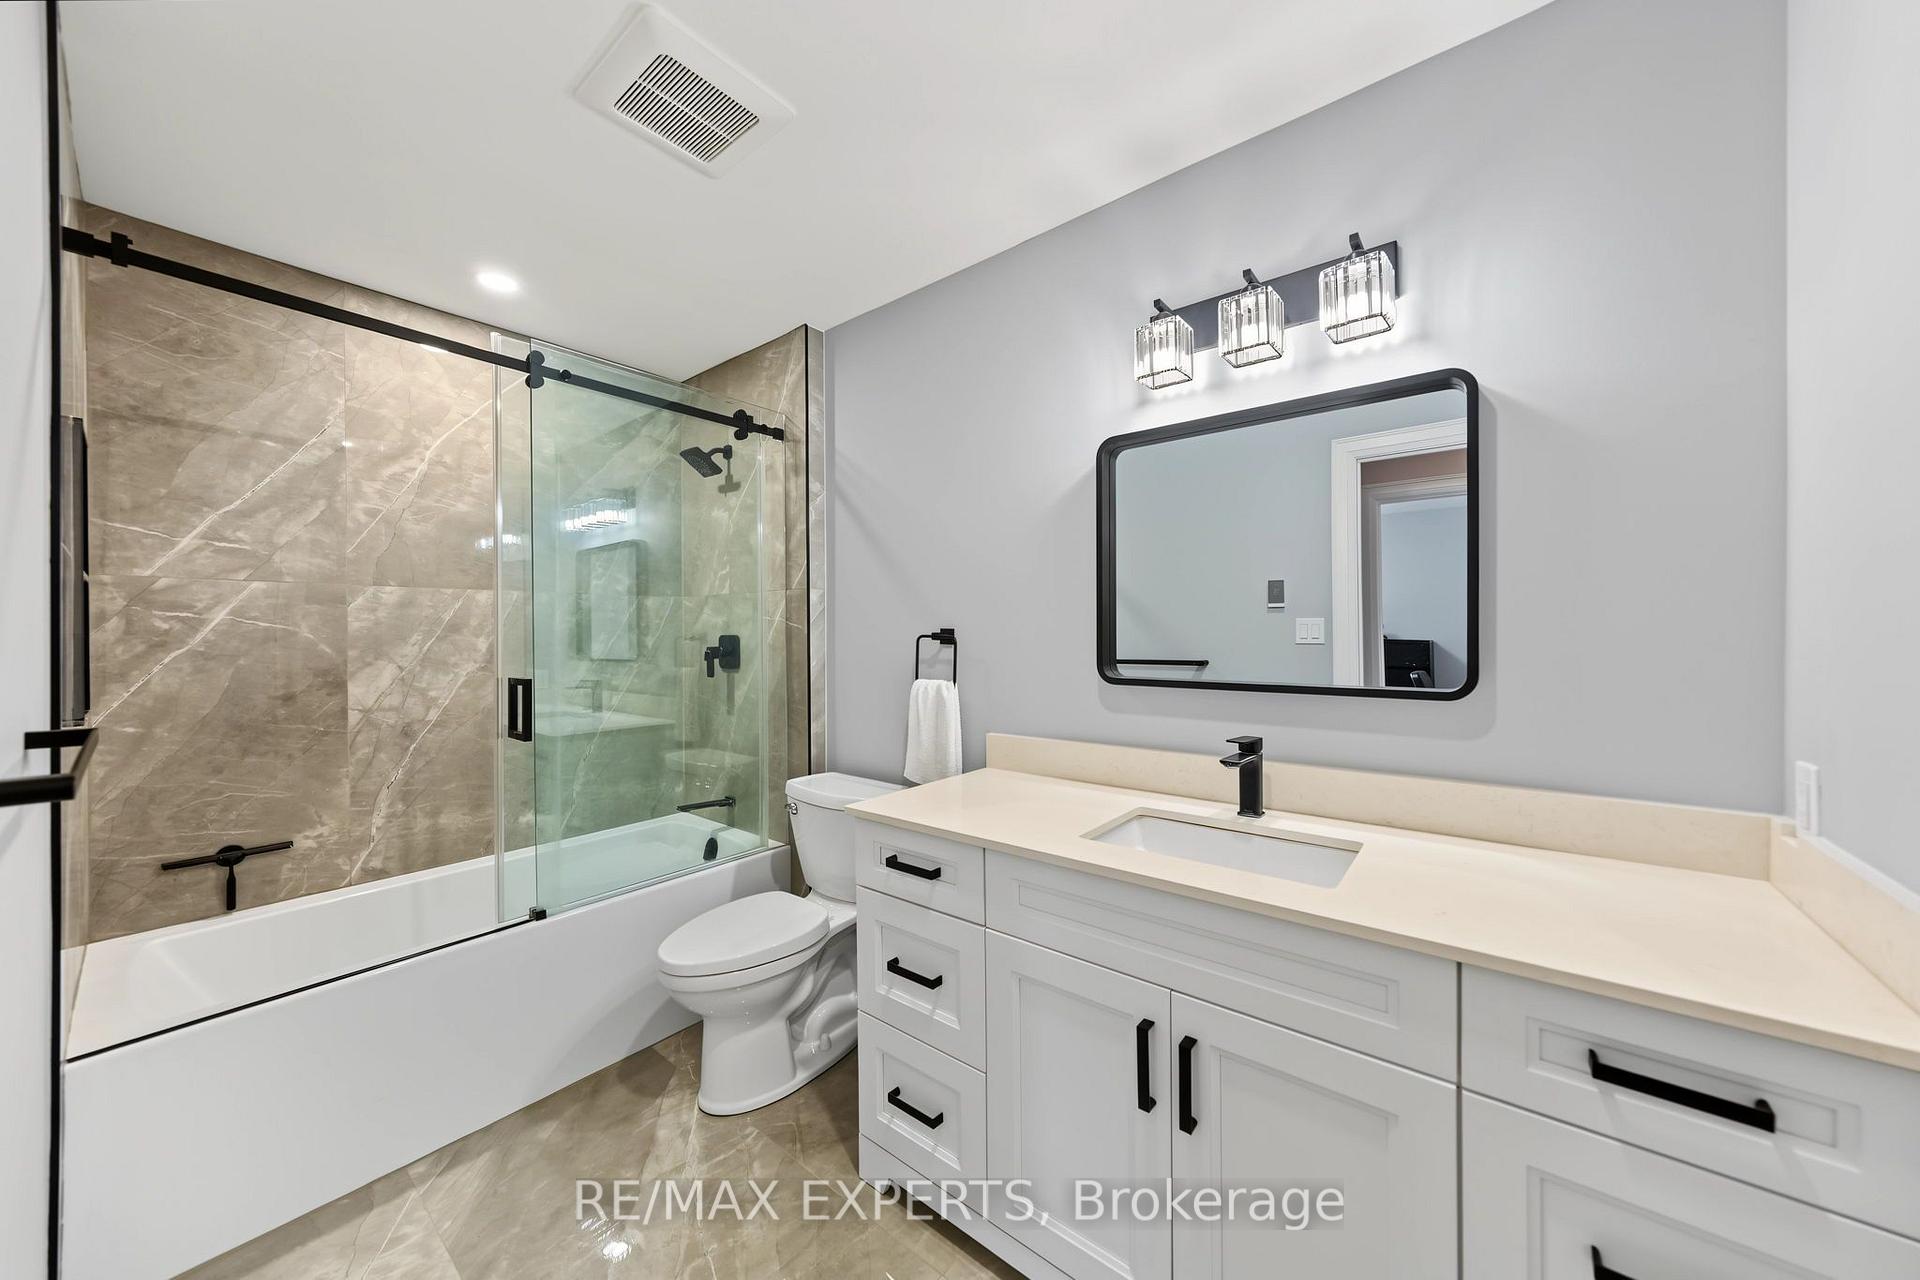
- 6-piece, Second
- 4-piece, Second
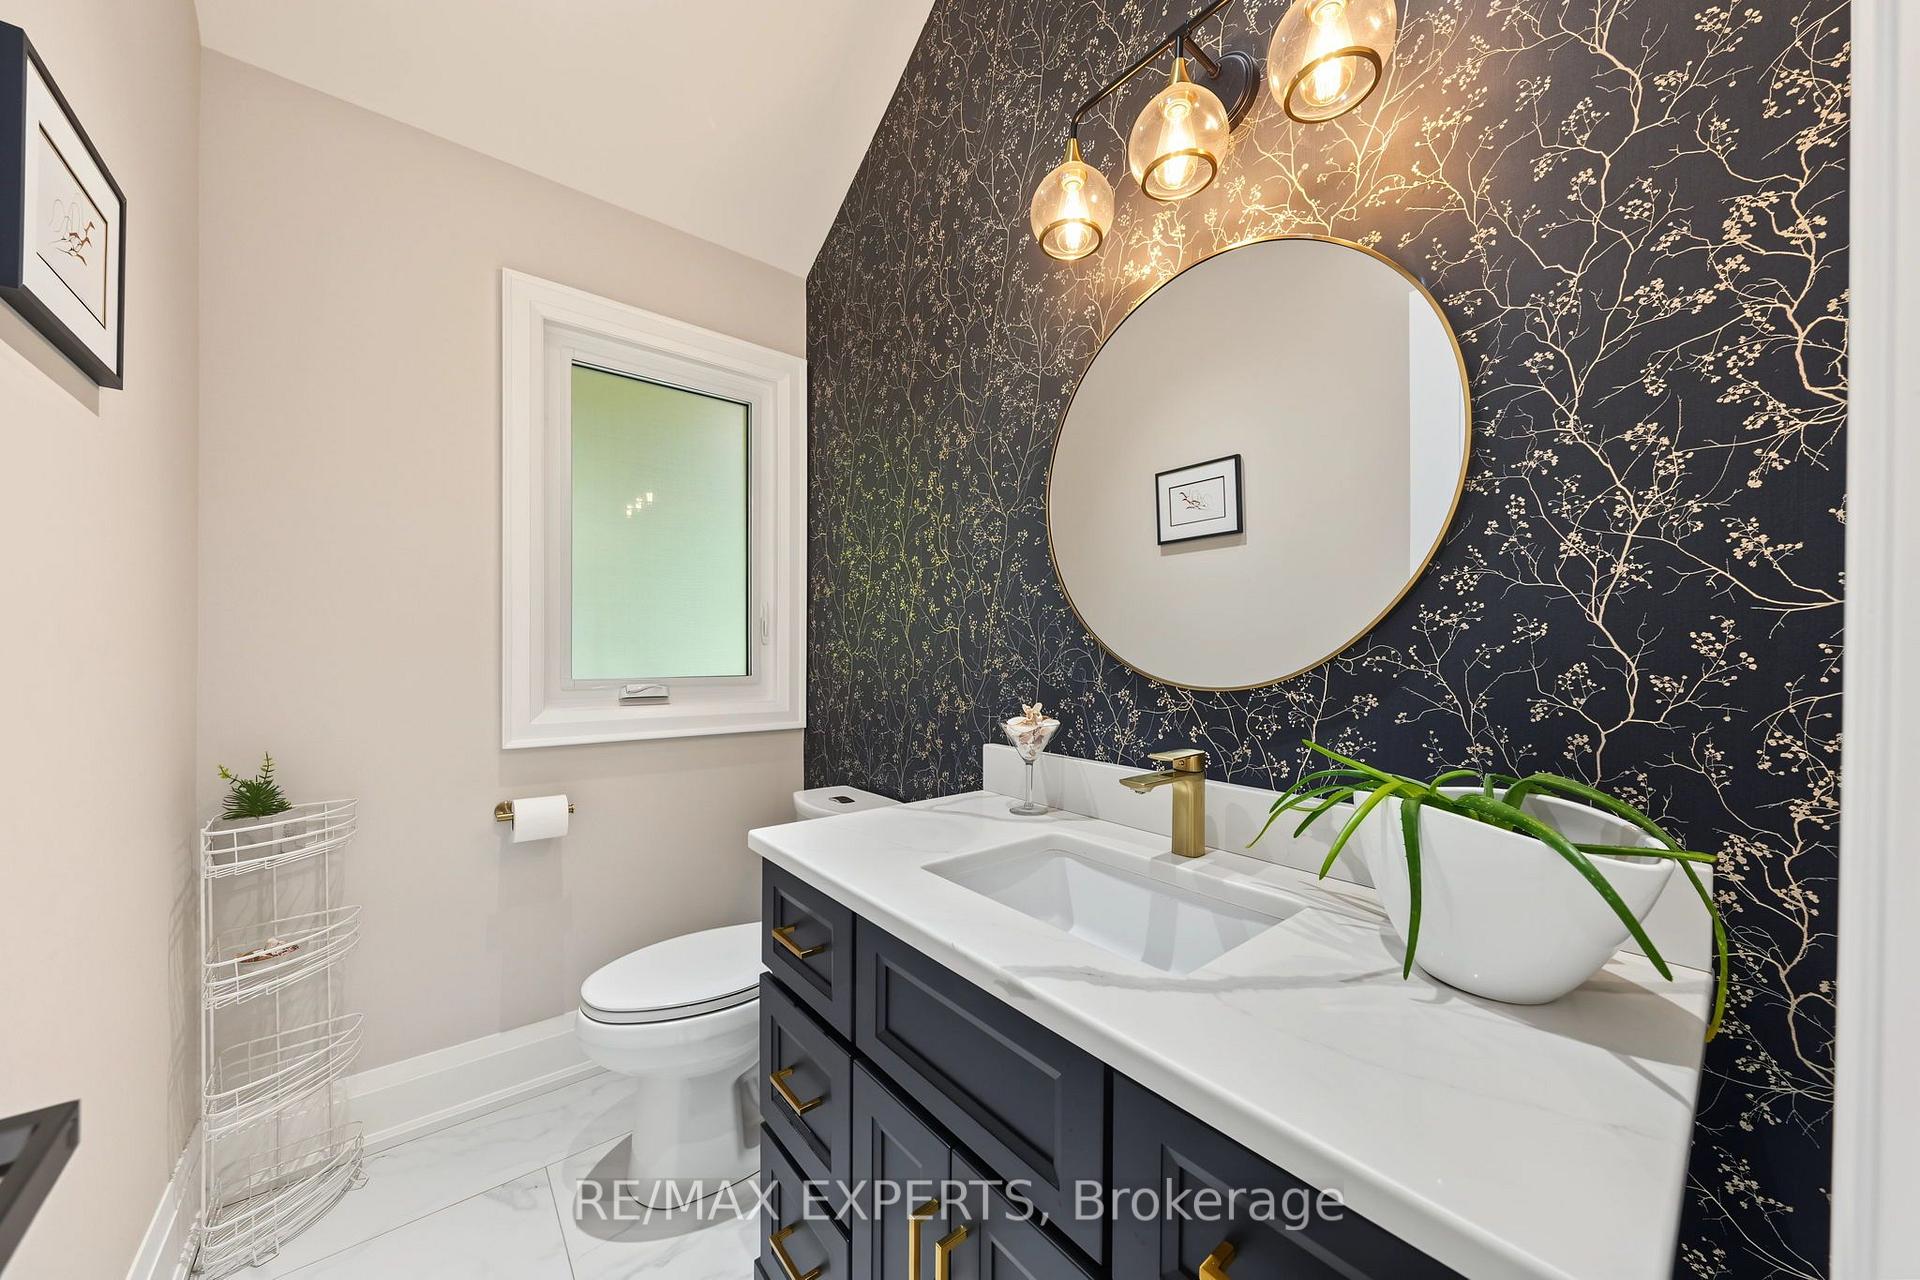
- 2-piece, Main
- 2-piece, Basement
- Municipality
- Caledon
- Neighbourhood
- Palgrave
- Main cross streets
- Mount Hope & Old Church
- Directions
- Mount Hope & Old Church
- MLS® number
- W13875376
- Data source
- Toronto Regional Real Estate Board
- Listed on
- 2026-10-08
- Updated on
- 2026-10-14
- Days on market
- 7 days
- Possession type
- Flexible
- Co-op commission
- 2.5% + HST
- Seller
- Listed by
- RE/MAX EXPERTS
Home Market Value
Current home valuation for 81 Matson Drive, Caledon, Palgrave, Caledon, ON. Listed for $2,299,000
HOMEH Estimate
—
Estimated Sales Range
—
HOMEH Estimate for 81 Matson Drive, Caledon, Palgrave
Calculated with a real agent's CMA method — 45+ years of experience, codified. Not an AI guess.
Mortgage Payment Calculator
Compare up to 4 down payment scenarios
20% required for homes $1.5M or more
$459,800
| Scenario 1 | Scenario 2 | Scenario 3 | Scenario 4 | |
|---|---|---|---|---|
−Down payment | % $ | % $ | % $ | % $ |
+CMHC insurance | $0 | $0 | $0 | $0 |
=Total mortgage | $1,839,200 | $1,724,250 | $1,609,300 | $1,494,350 |
Amortization | ||||
Mortgage rate | % | % | % | % |
| Payment frequency | ||||
=Mortgage payment | $8,980monthly | $8,419monthly | $7,857monthly | $7,296monthly |
Land Transfer Tax
$43,950
$43,950
Around this home
Data provided by OpenStreetMap & Fraser Institute School Rankings
Ask HOMEH
New!Hi there!
👋Text or call (416) 301-9001
Recommended for you
Based on homes you've looked at.
No recommended properties found.
Nearby similar homes
No nearby properties found.
More real estate resources
Other homes nearby
Explore this area
Nearby neighbourhoods
No nearby listings available.