
9 Mill View Court
Caledon (Mono Mills), ON L7K 2N4
- 4Bedrooms
- 3Bathrooms
- 2Garage
- 2000–2500Sq Ft
- $5,921Tax
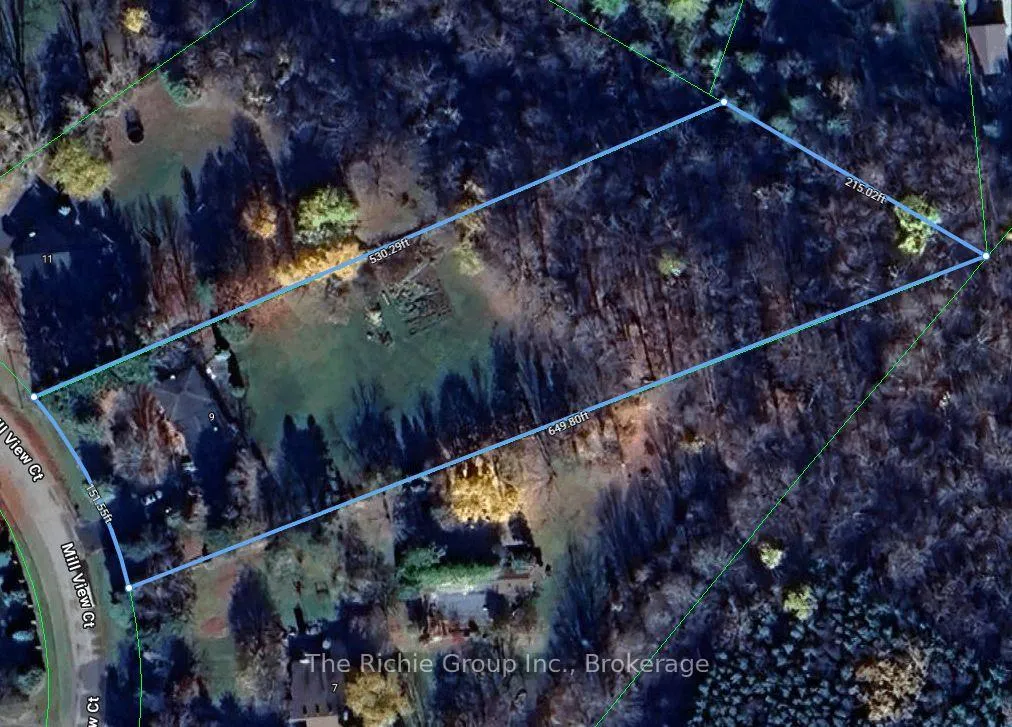
- 151×530 ftLot Size
 Estimated Value:$1,284,952See Free Estimate Report

Property not available for sale or for rent.
HOMEH One: full-service selling for a 1% listing fee. The buyer's agent commission is separate.
Free Home EvaluationHow Much Is My Home Worth?Homes for Sale NearbySale & Price History for 9 Mill View Court, Caledon, Mono Mills
| Start Date | End Date | Price | Event | MLS# |
|---|---|---|---|---|
| 2026-04-07 | 2026-04-22 | Login to See Prices | Sold | w12972500 |
Real estate boards require you to or to see the full details of this property.
*Sold prices and complete sale & price history are regulated data. Under the Trust in Real Estate Services Act, 2002 (TRESA) and the rules of the Real Estate Council of Ontario (RECO), and pursuant to the Multiple Listing Service® rules of the Canadian Real Estate Association (CREA) and the Toronto Regional Real Estate Board (TRREB), this information may be shown only to registered users who have agreed to the applicable terms of use (a Virtual Office Website, or "VOW," arrangement). HOMEH Inc., Brokerage therefore provides it to signed-in members only. Creating an account is free and takes under a minute.
About 9 Mill View Court, Caledon, Mono Mills
Summarized Description
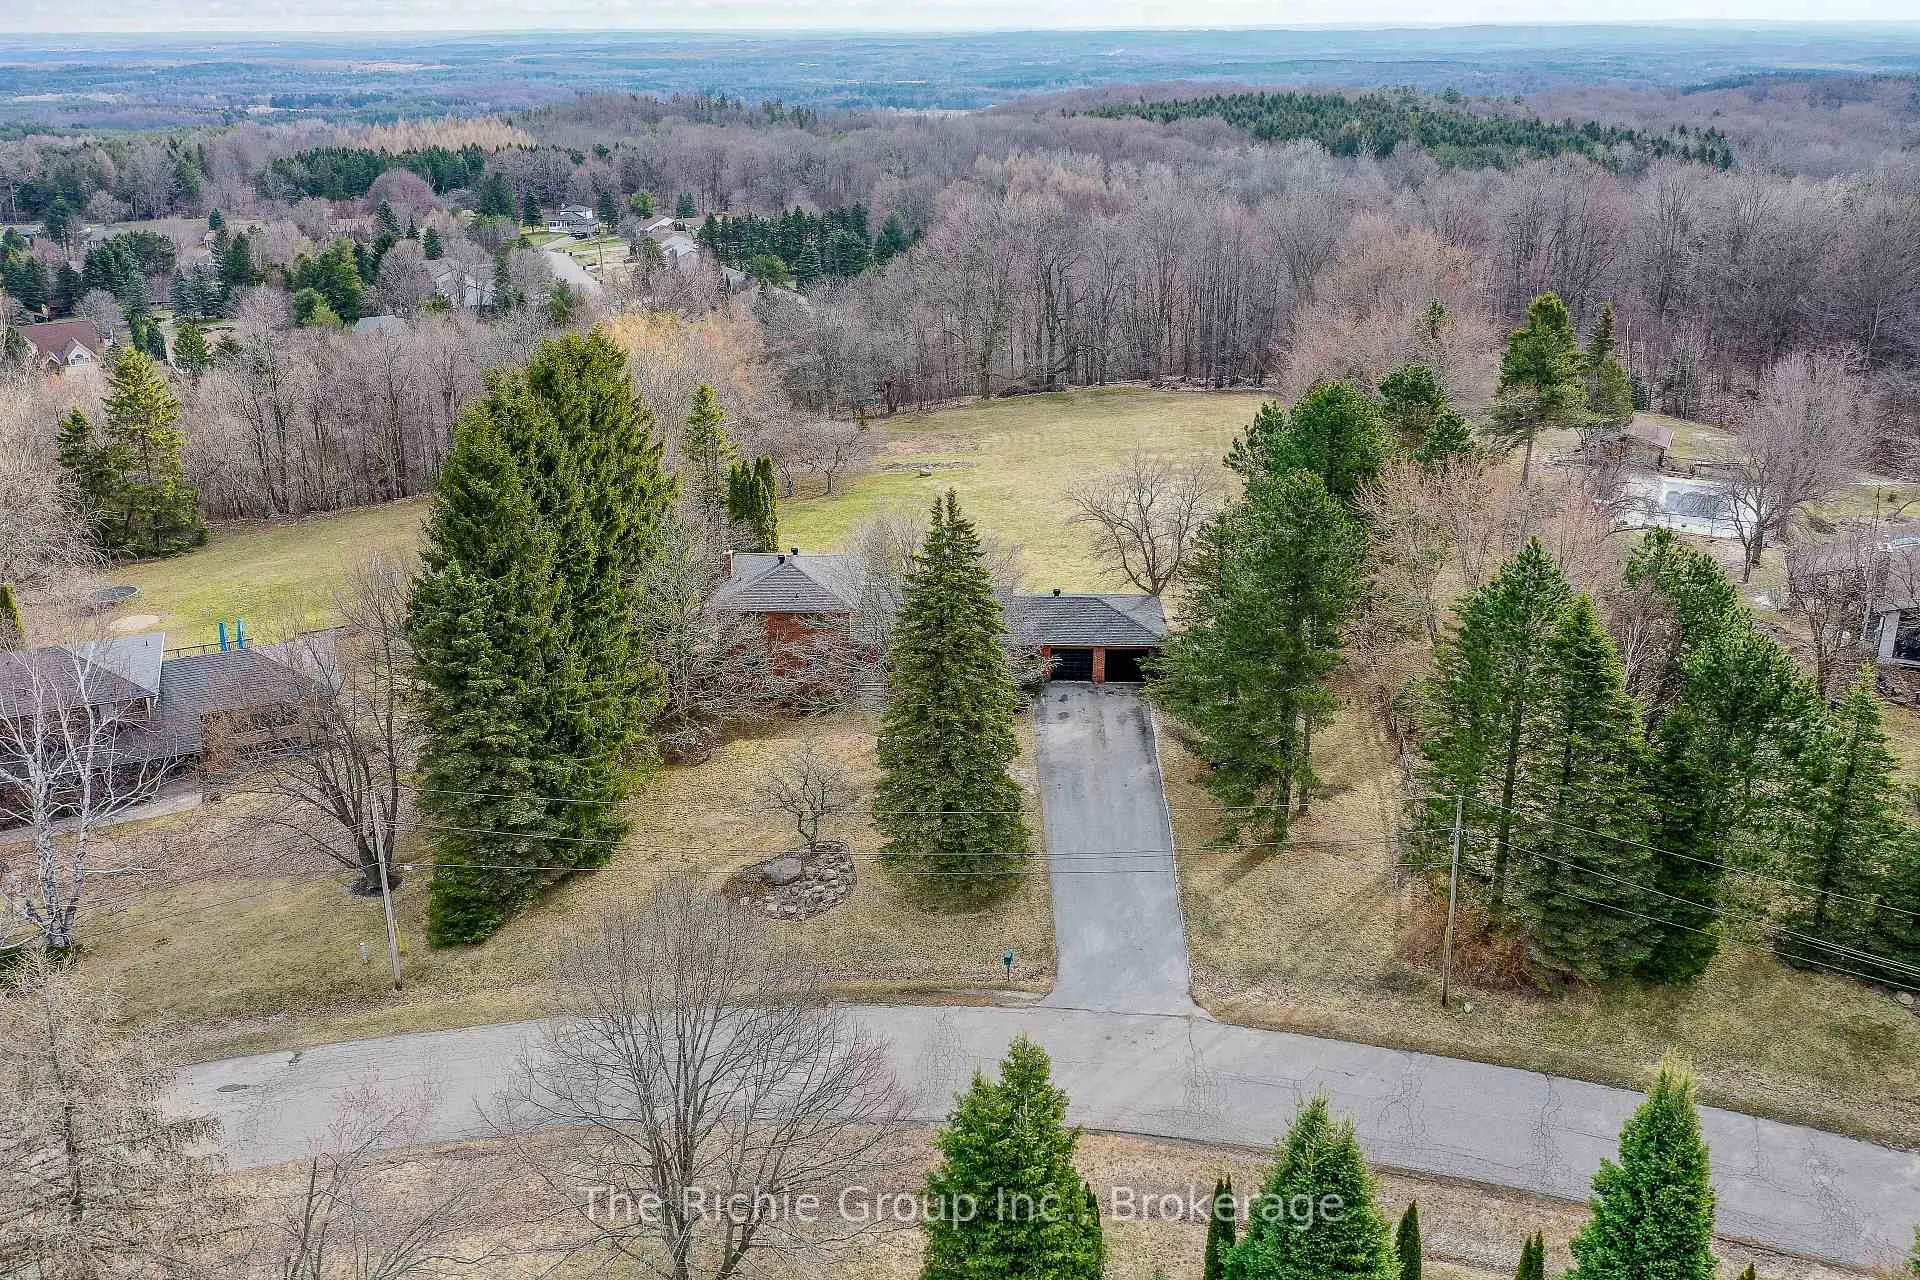
- Expansive 2.25 acre lot in Mono Mills
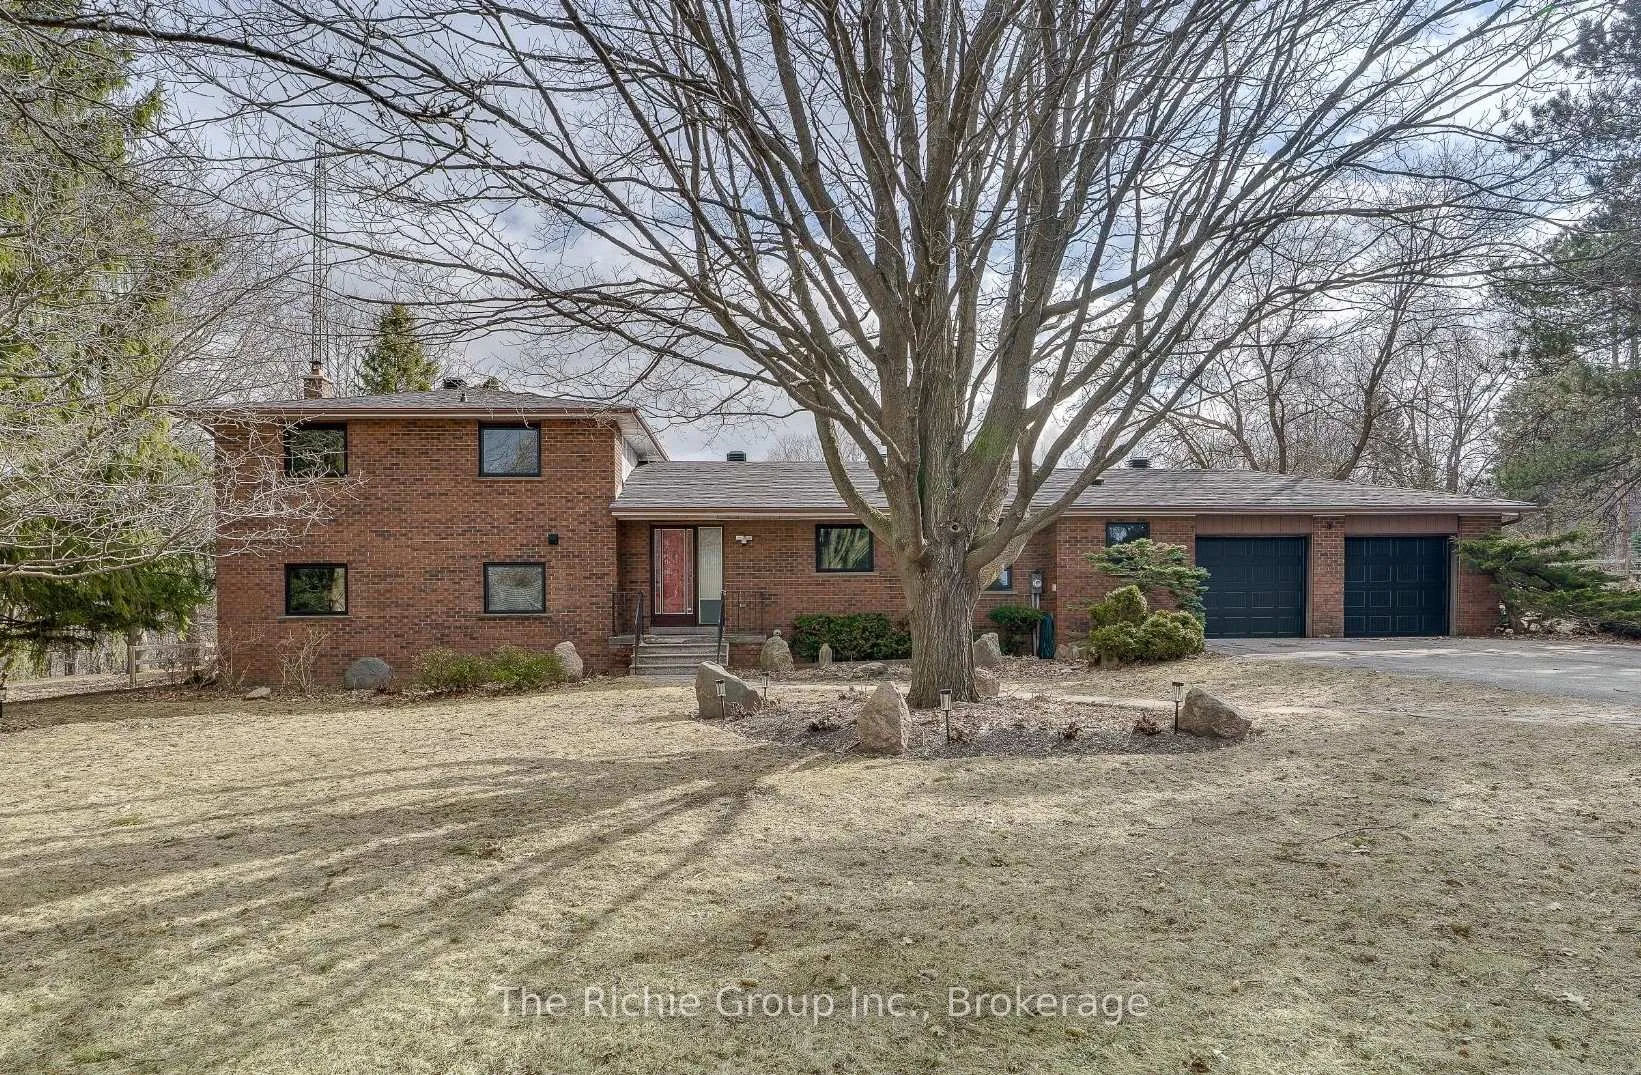
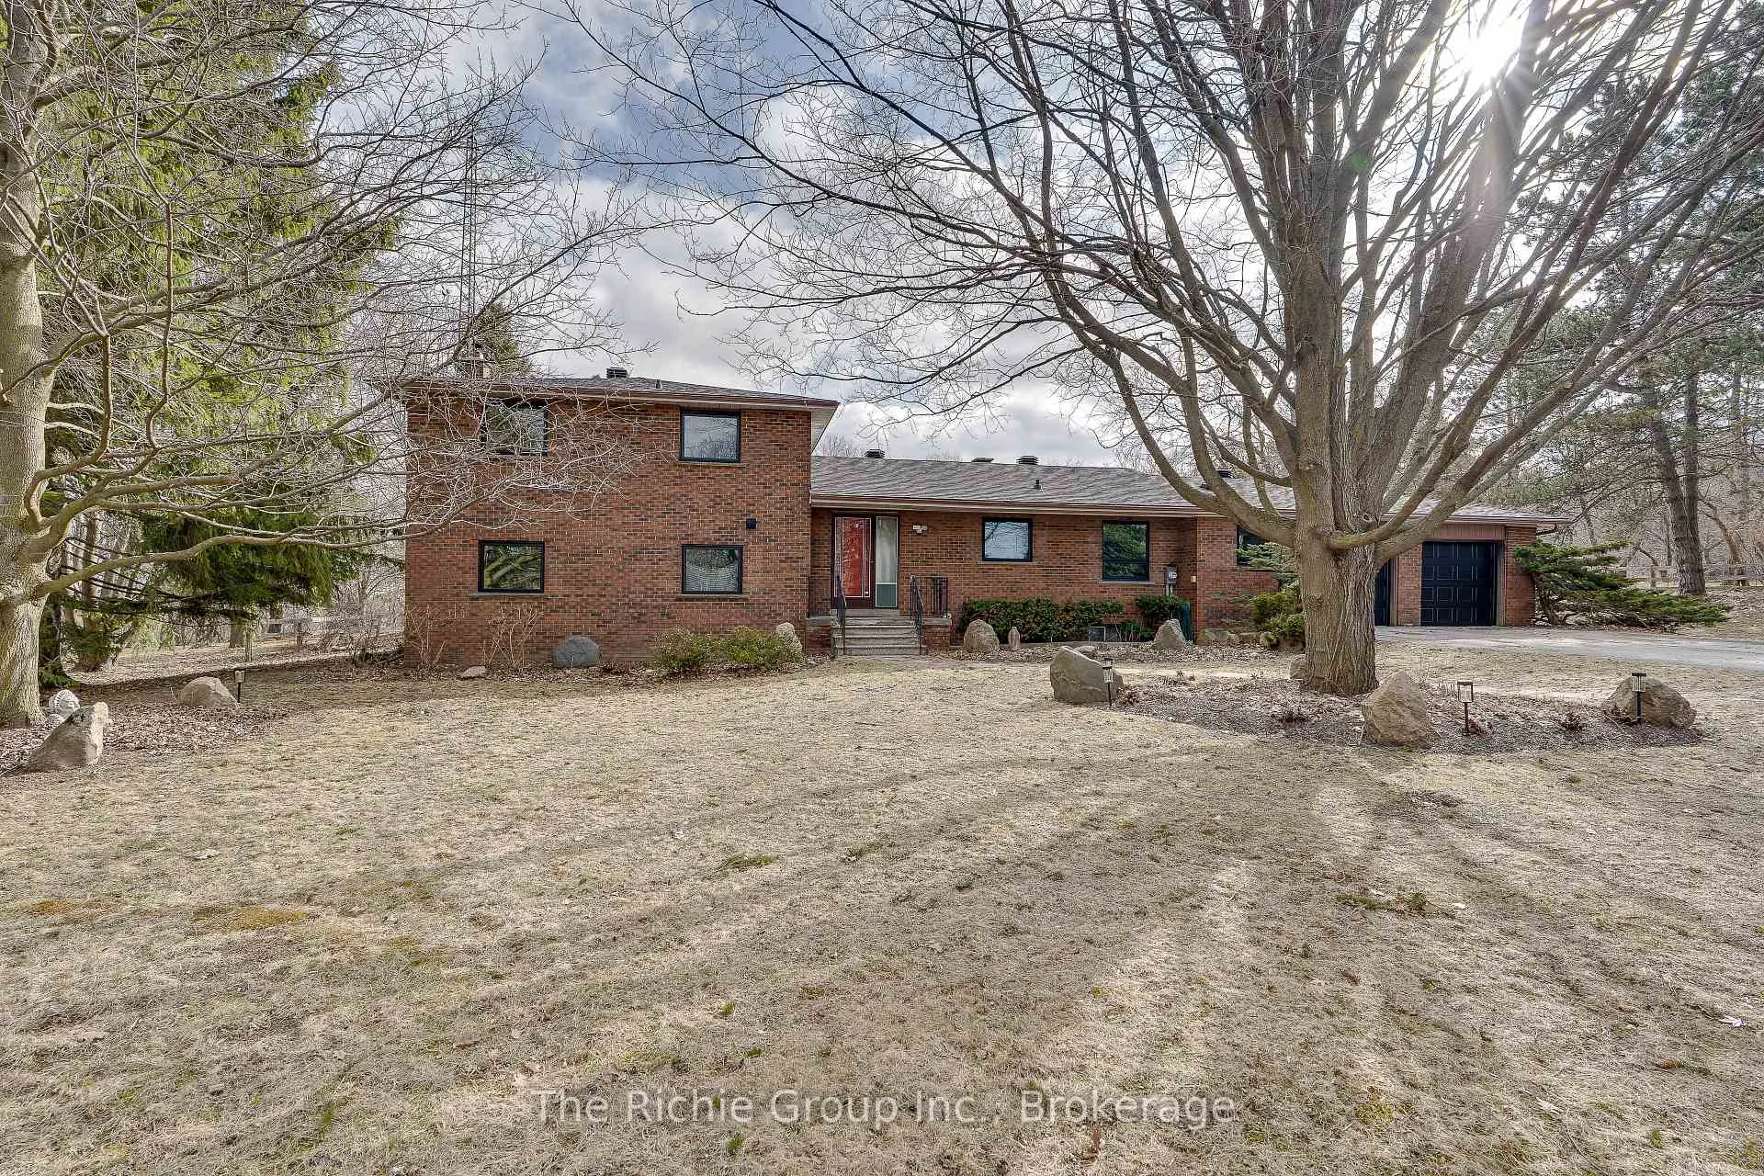
- Spacious 4-level side-split home
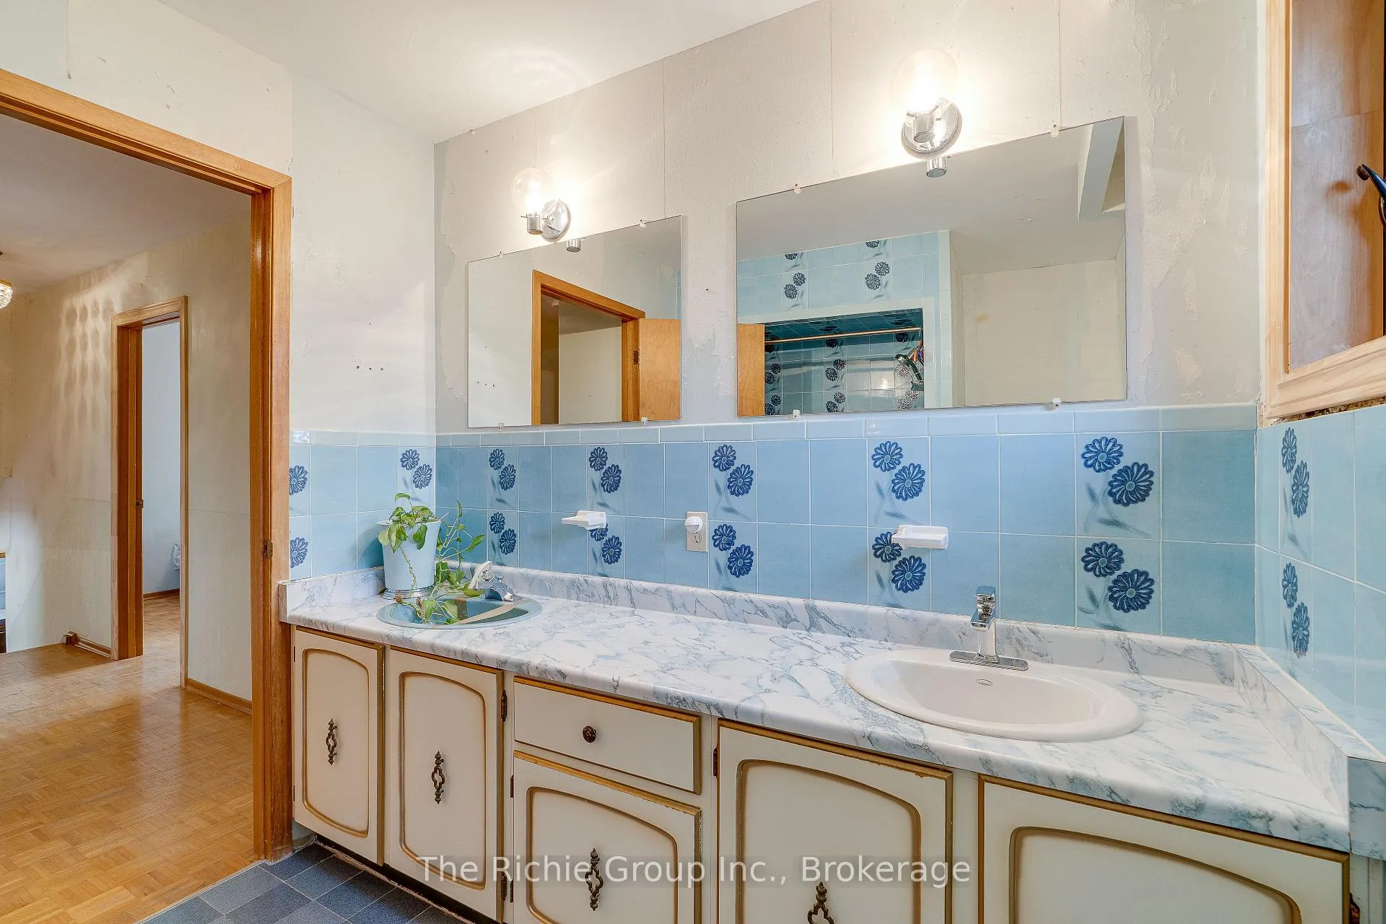
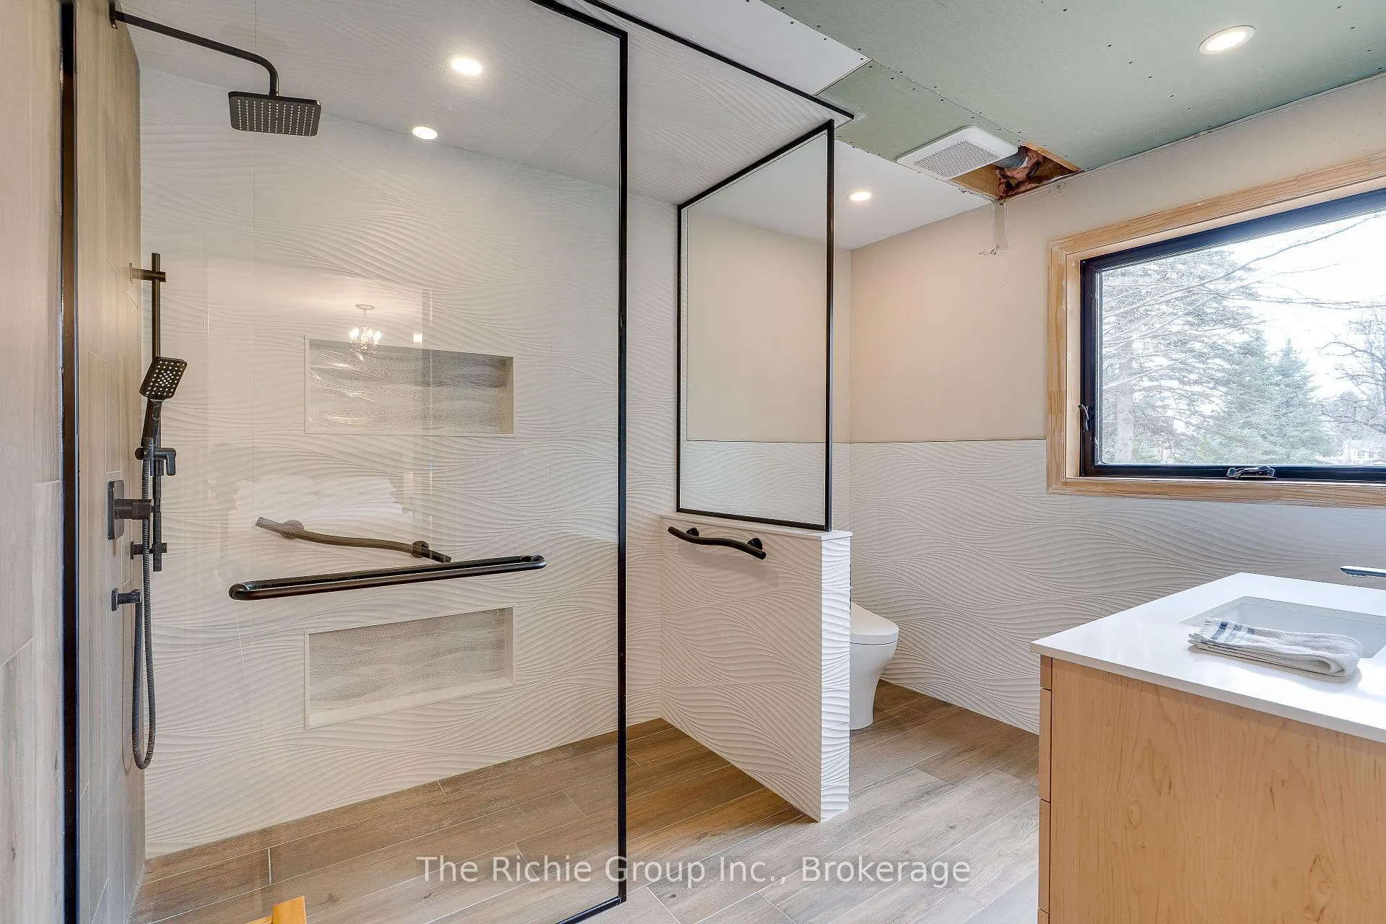
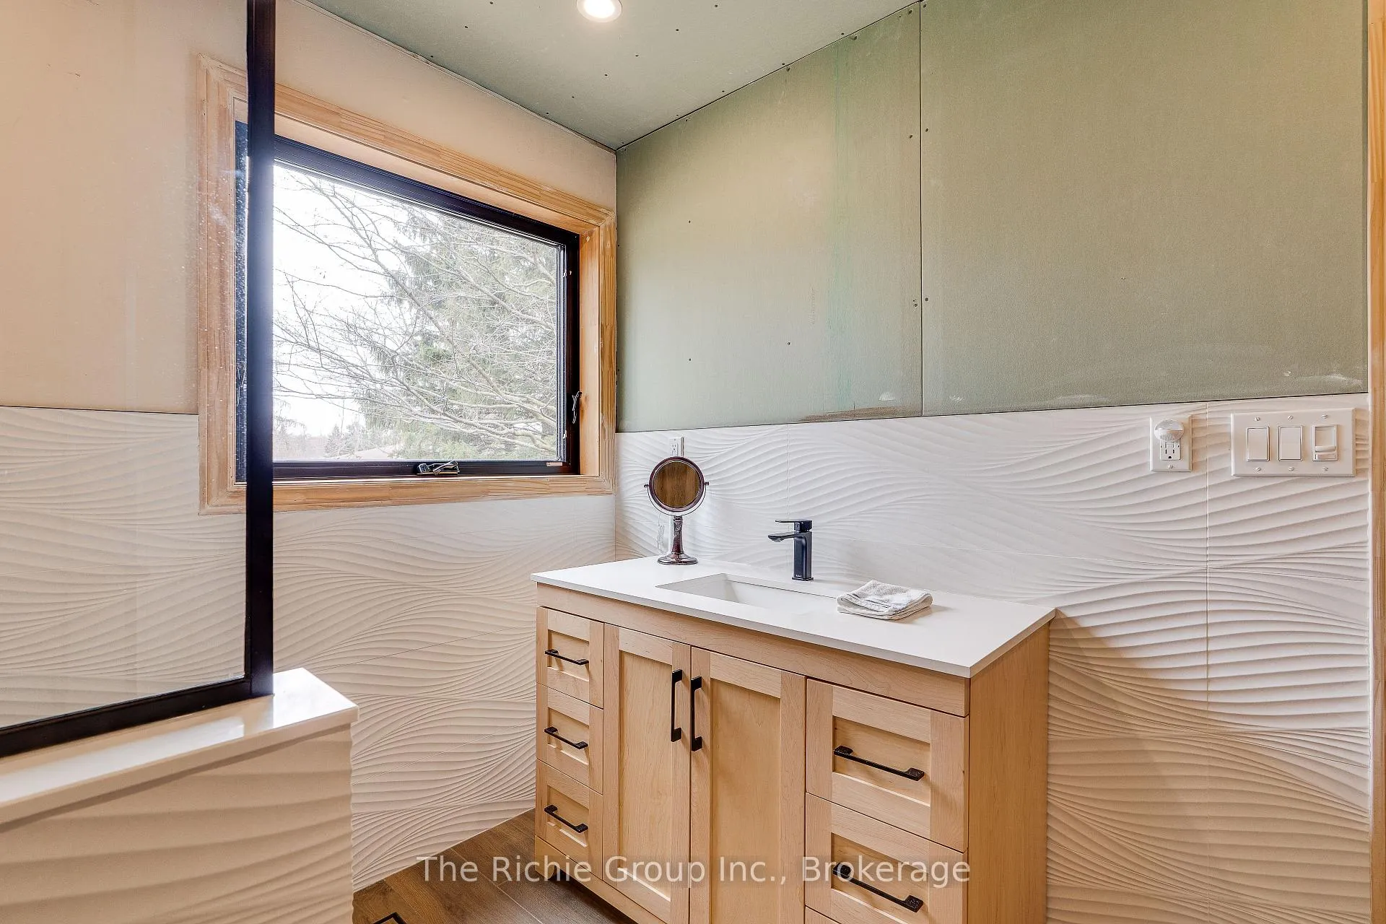
- Renovated bathroom with heated floors
- Main floor laundry and oversized garage
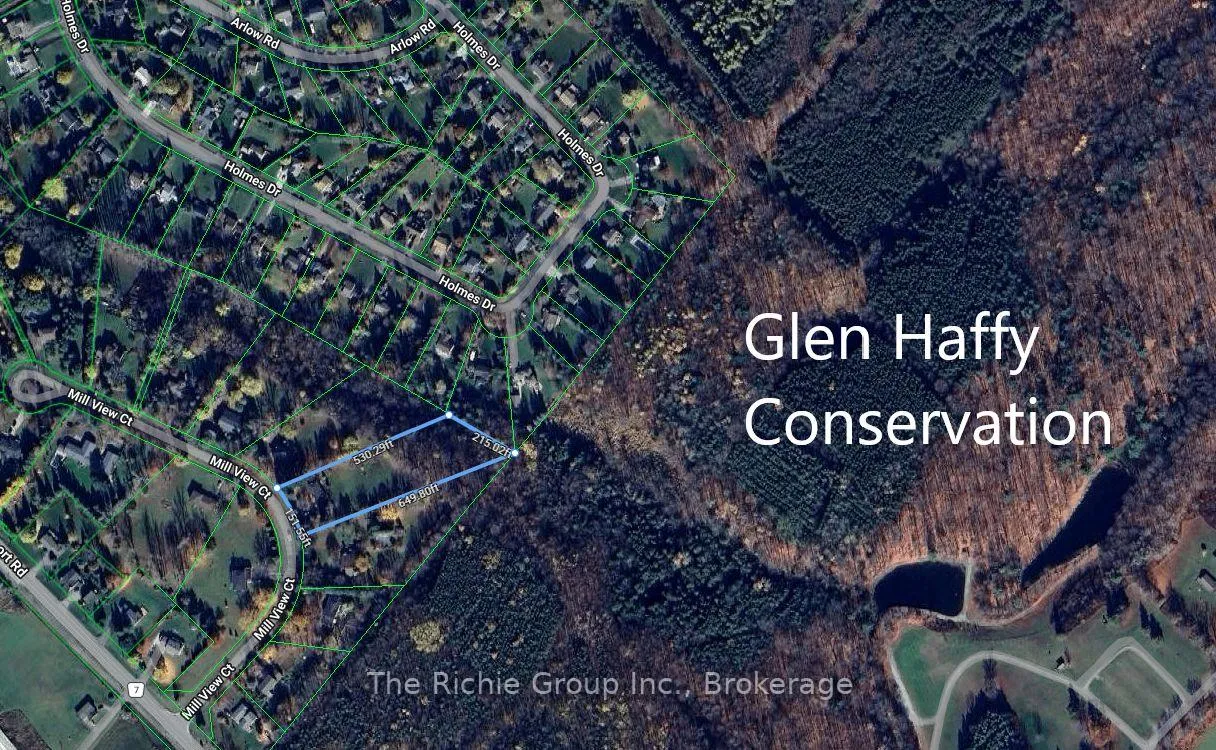
- Surrounded by nature and scenic trails
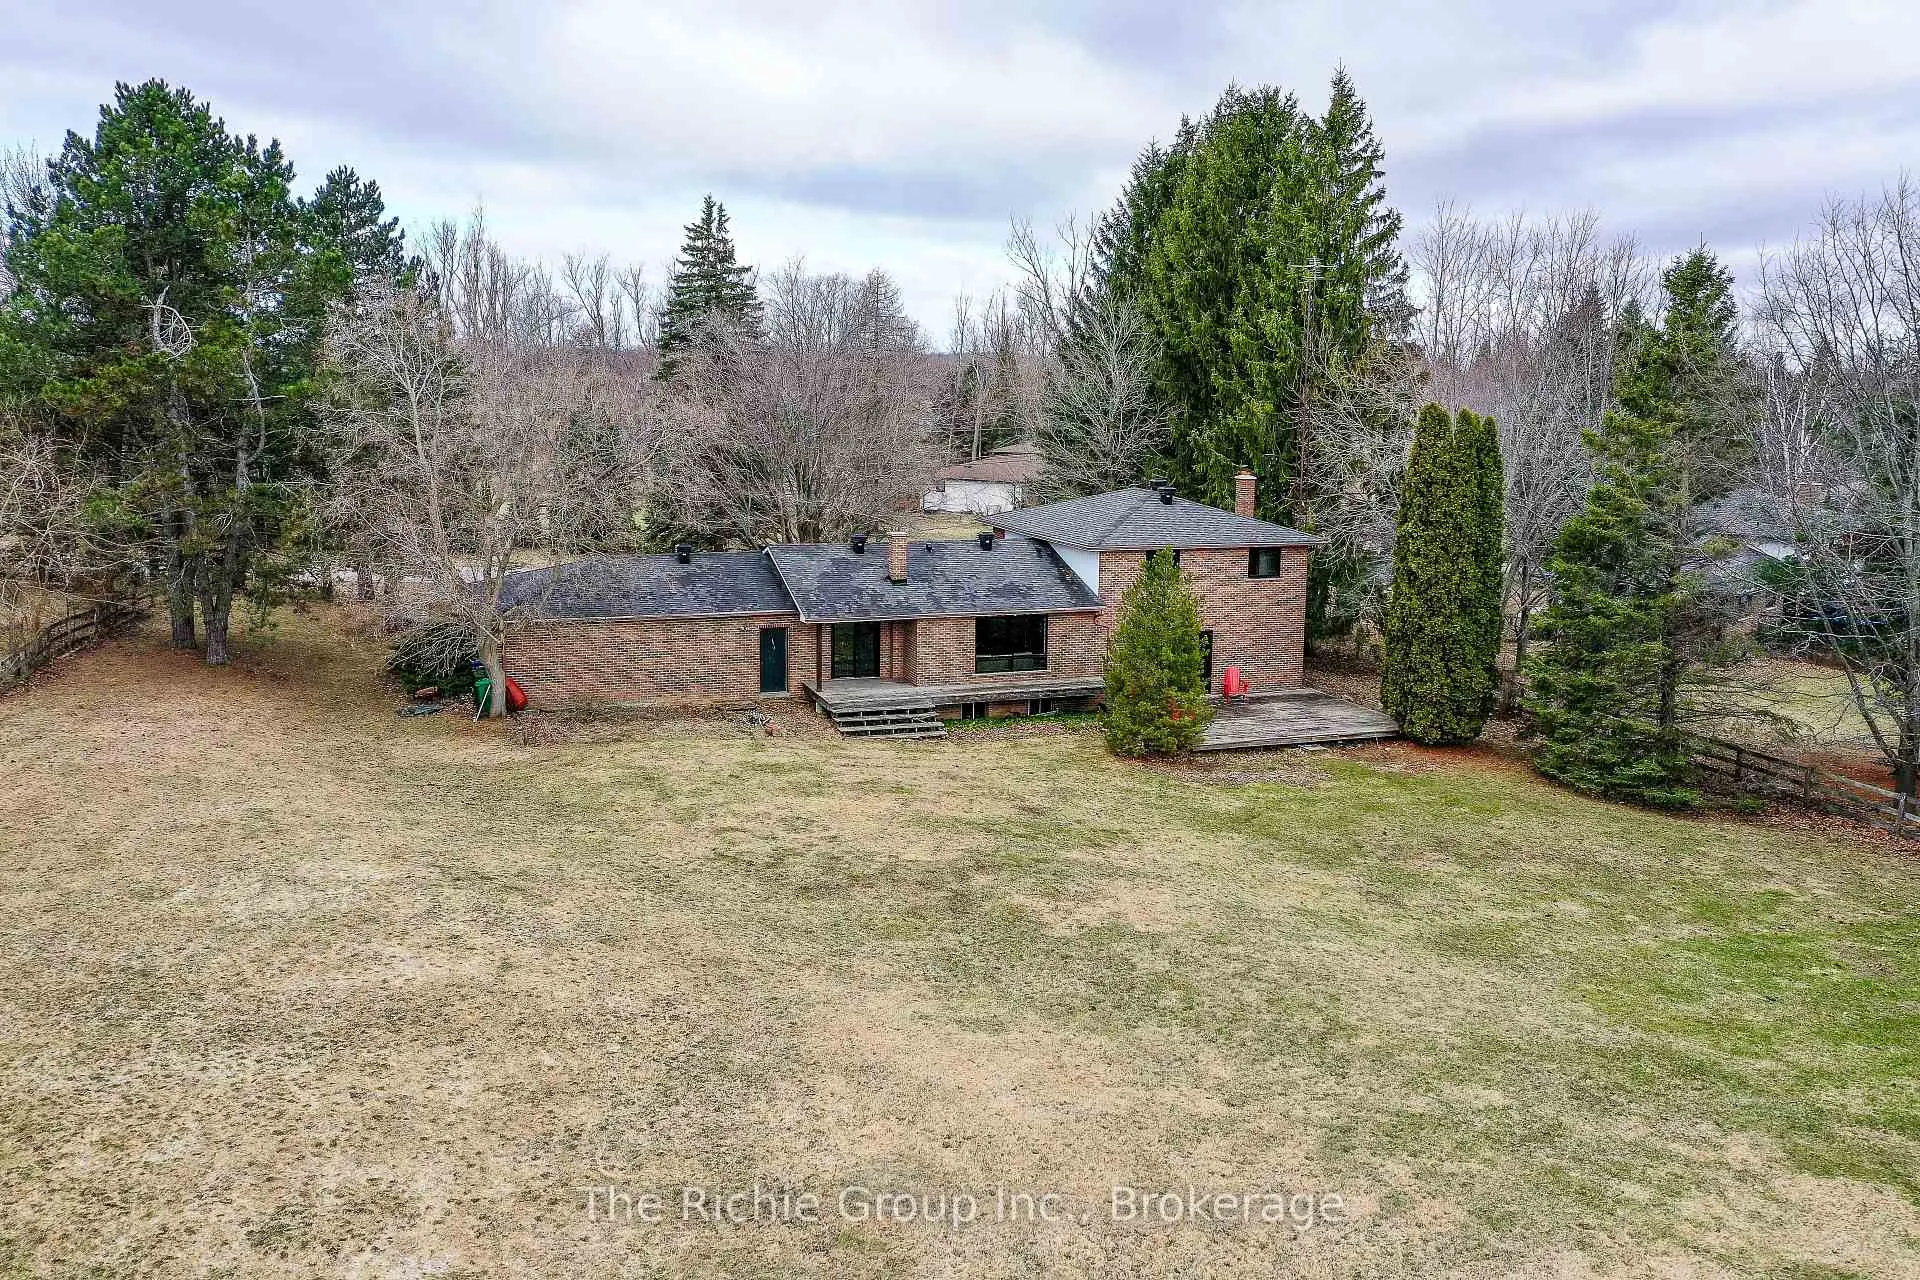
- Potential for a backyard oasis or workshop
- Quiet location with rural lifestyle
- Short walk to local amenities
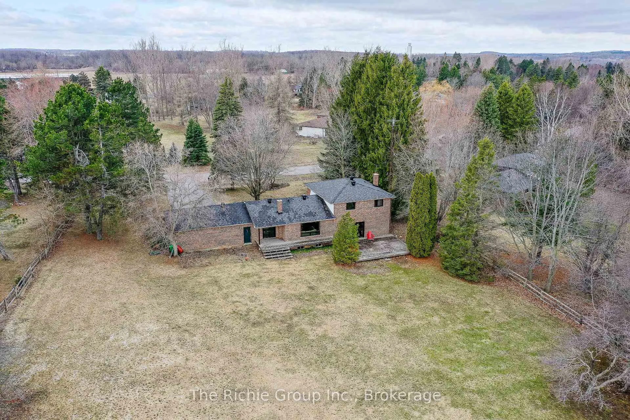
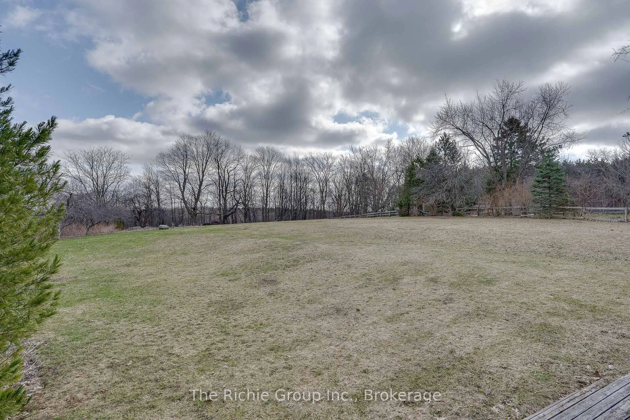
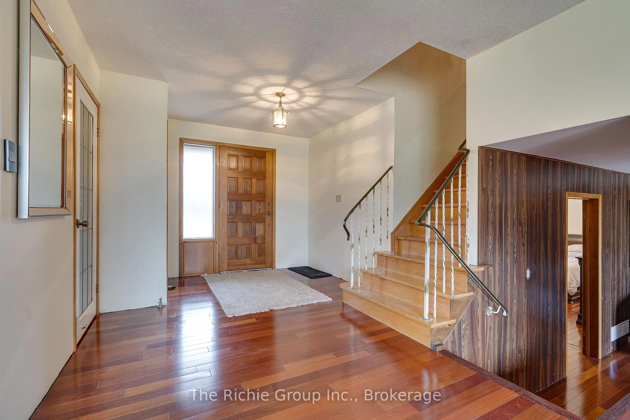
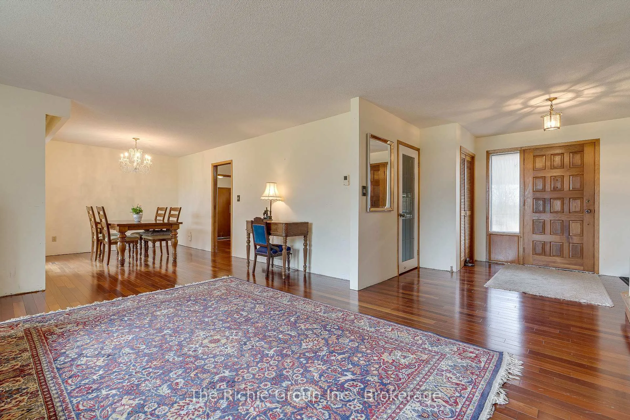
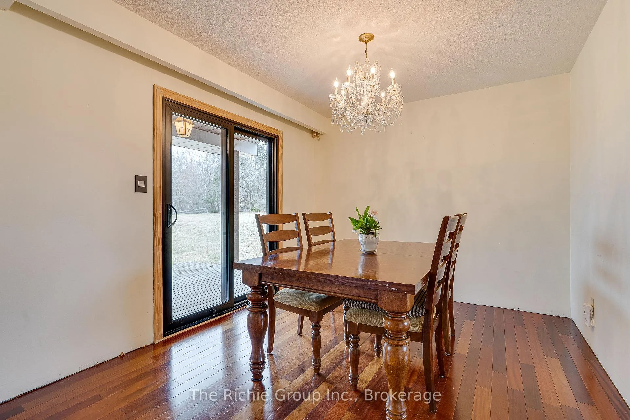
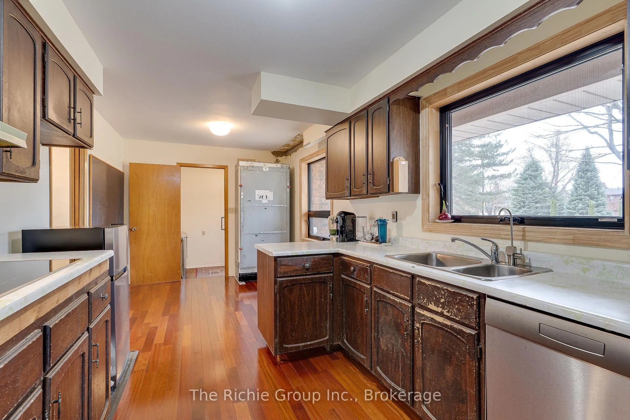
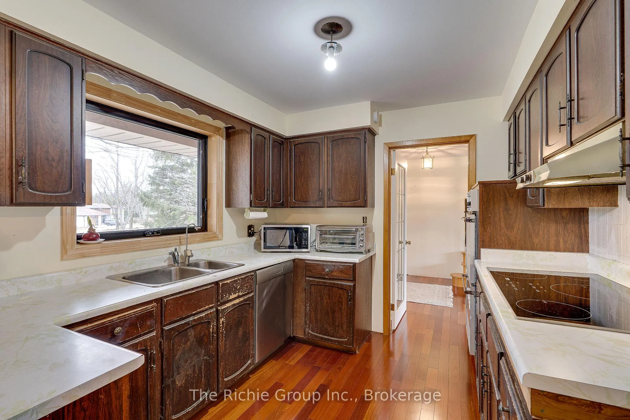
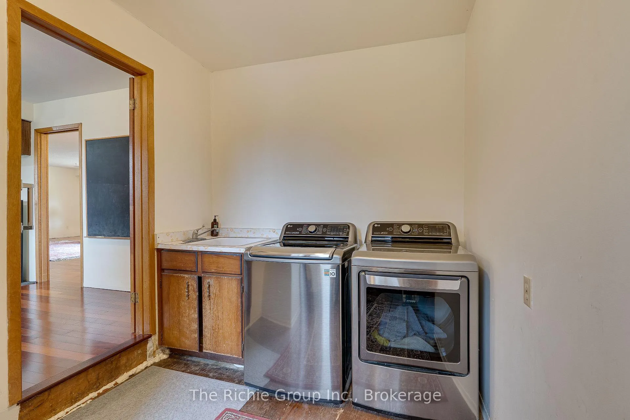
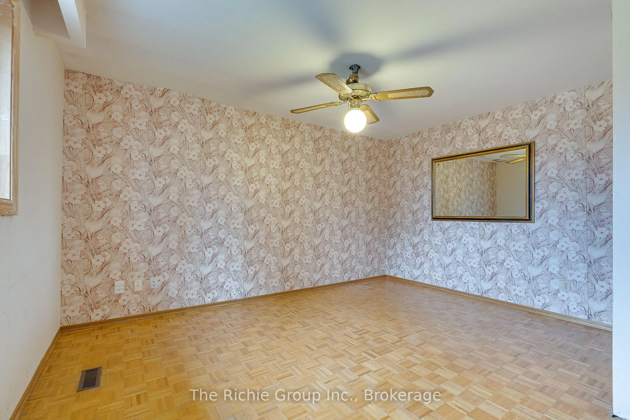
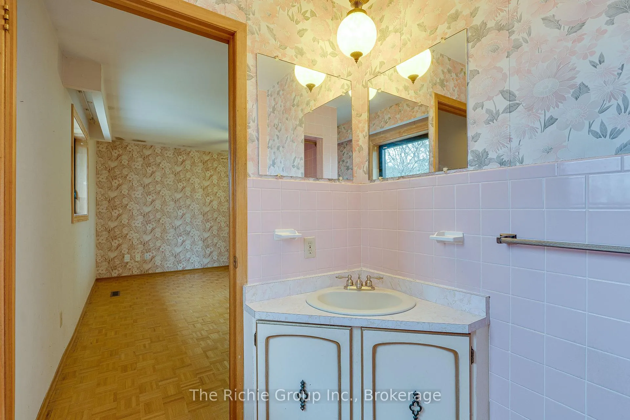
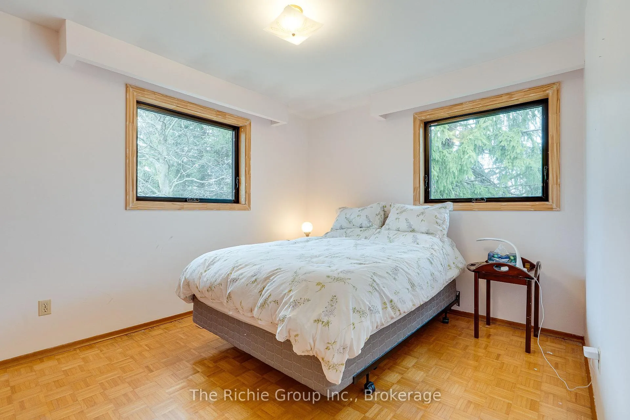
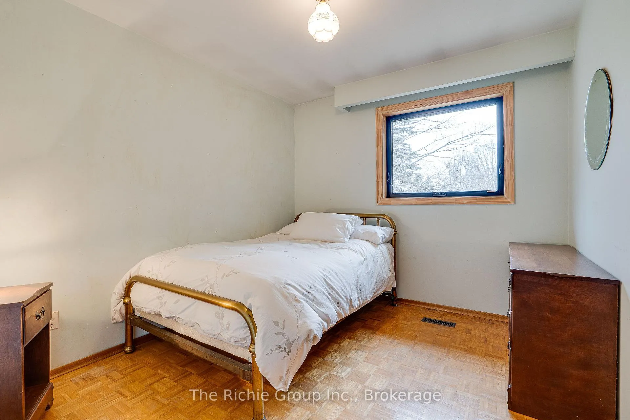
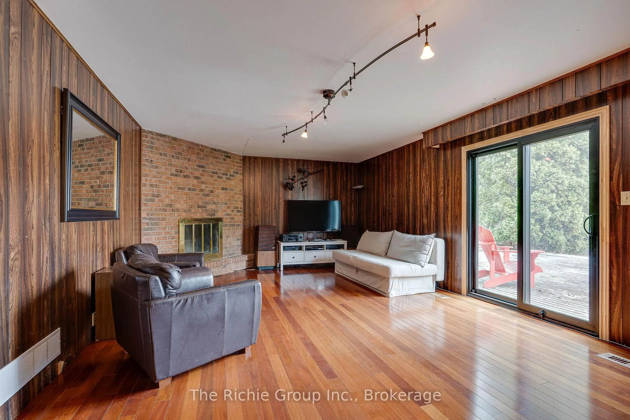
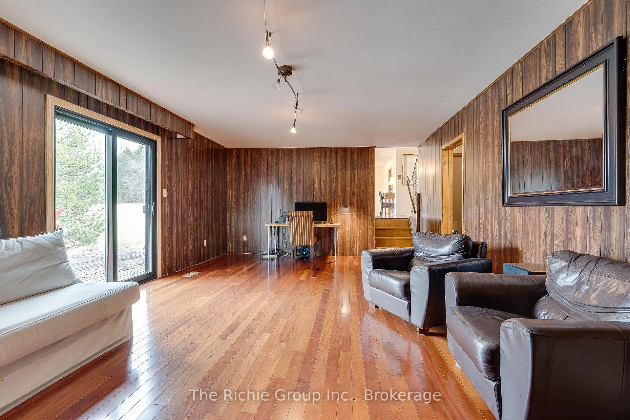
Welcome to 9 Mill View Court-a place where quiet mornings, fresh country air & the beauty of nature become part of your every day life. Set on a breathtaking 2.25 acre lot in the heart of Mono Mills, this property offers more than just a home-it's an opportunity to embrace the peaceful, close-knit rural lifestyle so many dream of. Tucked away on a quiet court & surrounded by mature trees & estate properties, you'll feel a true sense of escape with the natural wonders of the Glen Haffy Conservation Area as your backdrop! Spend your weekends exploring scenic trails, casting a line in tranquil fishing ponds or connecting to the iconic Bruce Trail-an outdoor lifestyle right at your doorstep. This spacious 4-level side-split is a true diamond in the rough, waiting for someone with vision to bring it to life. With strong bones & a functional layout, it offers the perfect canvas to create a home that reflects your style, your needs, & your future. Thoughtful updates have already begun, including quality fiberglass windows, sliding doors, a newer roof & a beautifully renovated walk-in bathroom with heated floors--small luxuries that hint at what this home can become. A main floor laundry room with direct access to the oversized 2-car garage adds everyday practicality to country living. Step outside & imagine the possibilities. The expansive property invites you to create something truly special-whether it's a backyard oasis with a pool, a workshop or outbuilding, flourishing vegetable gardens or simply a wide-open space where children can run freely & memories are made under endless skies. With ample driveway parking, there's room for all your vehicles, toys & guests. Perfectly positioned for commuters, this location offers the rare balance of rural serenity & everyday convenience (a short walk leads to Starbucks or the hairdresser) so you never have to choose between lifestyle & accessibility. A chance to build your vision and create a life you love.
Key Facts & Features
Property Costs
- Annual Property Tax Amount
- $5,921
- Land Transfer Tax Fee
- $16,455
- Basement Type
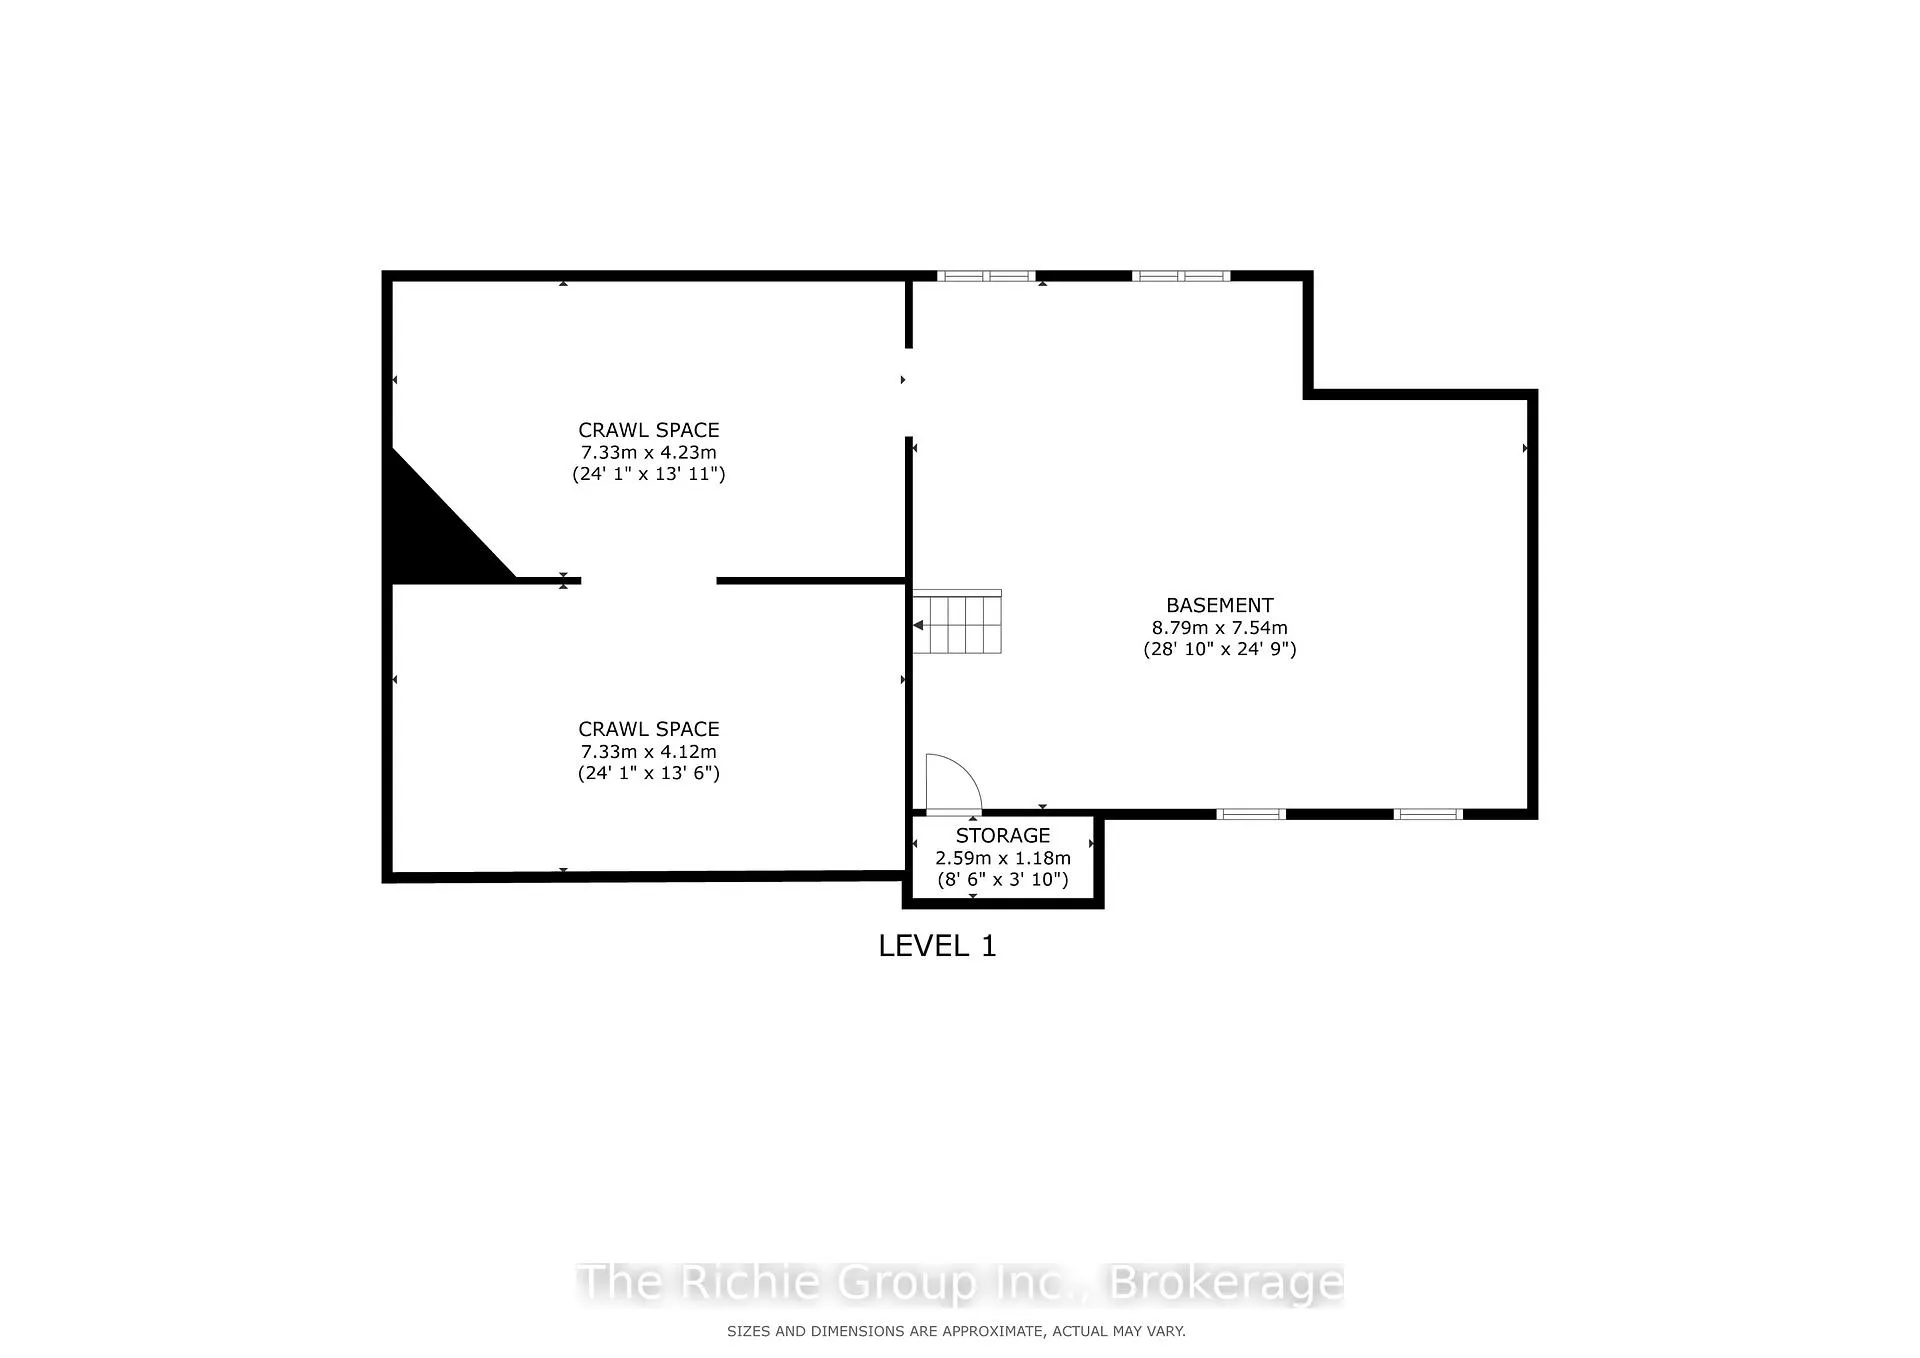
- Unfinished
Interior Features
- Laundry Level
- Main Level
- Interior Extras
- Auto Garage Door Remote, Built-In Oven, Carpet Free, Countertop Range, On Demand Water Heater, Water Heater Owned, Water Meter, Water Softener
- View
- Garden, Park/Greenbelt, Trees/Woods
- Security Features
- Security System
- Fireplace/Stove
- Yes
- Fireplace Features
- Wood Stove
- Elevator
- No
Exterior Features
- Exterior Extras
- Backs On Green Belt, Landscape Lighting, Privacy, Porch
- Pool
- None
- Property Features
- Golf, Greenbelt/Conservation, Hospital, Park, Place Of Worship, School Bus Route
Building
- Building Type
- Detached
- Building Style
- Sidesplit 4
- Approx Age
- 51-99
Construction
- Exterior Finish
- Brick
- Roof
- Asphalt Shingle
- Foundation Details
- Block, Concrete Block
- Special Designation
- Unknown
Lot
- Lot Front
- 151.45 ft
- Lot Depth
- 529.59 ft
- Lot Size
- 2.25
- Lot Shape
- Irregular
Inclusions
- Inclusions
- All appliances, fridge, 1 oven, induction stove top, mini fridge, dishwasher, washer & dryer, water softener, garage door opener and 1 remote.
Exclusions
- Exclusions
- Dining room chandelier, pink stone in front garden
Parking & Garages
- Garage Type
- Attached
- Garage Spaces
- 2
- Parking Spaces
- 8
- Total Garage And Parking Spaces
- 10
Heating & Cooling
- Heat Source
- Gas
- Heat Type
- Forced Air
- Air Conditioning
- None
- Water
- Municipal
- Sewers
- Septic
- Natural Gas
- Yes
- Hydro
- Yes
- Cable
- Available
- Telephone
- Yes
- Bedrooms
- 4
- Washrooms
- 3
- Kitchens
- 1
- Family / bonus room
- Yes
Room sizes
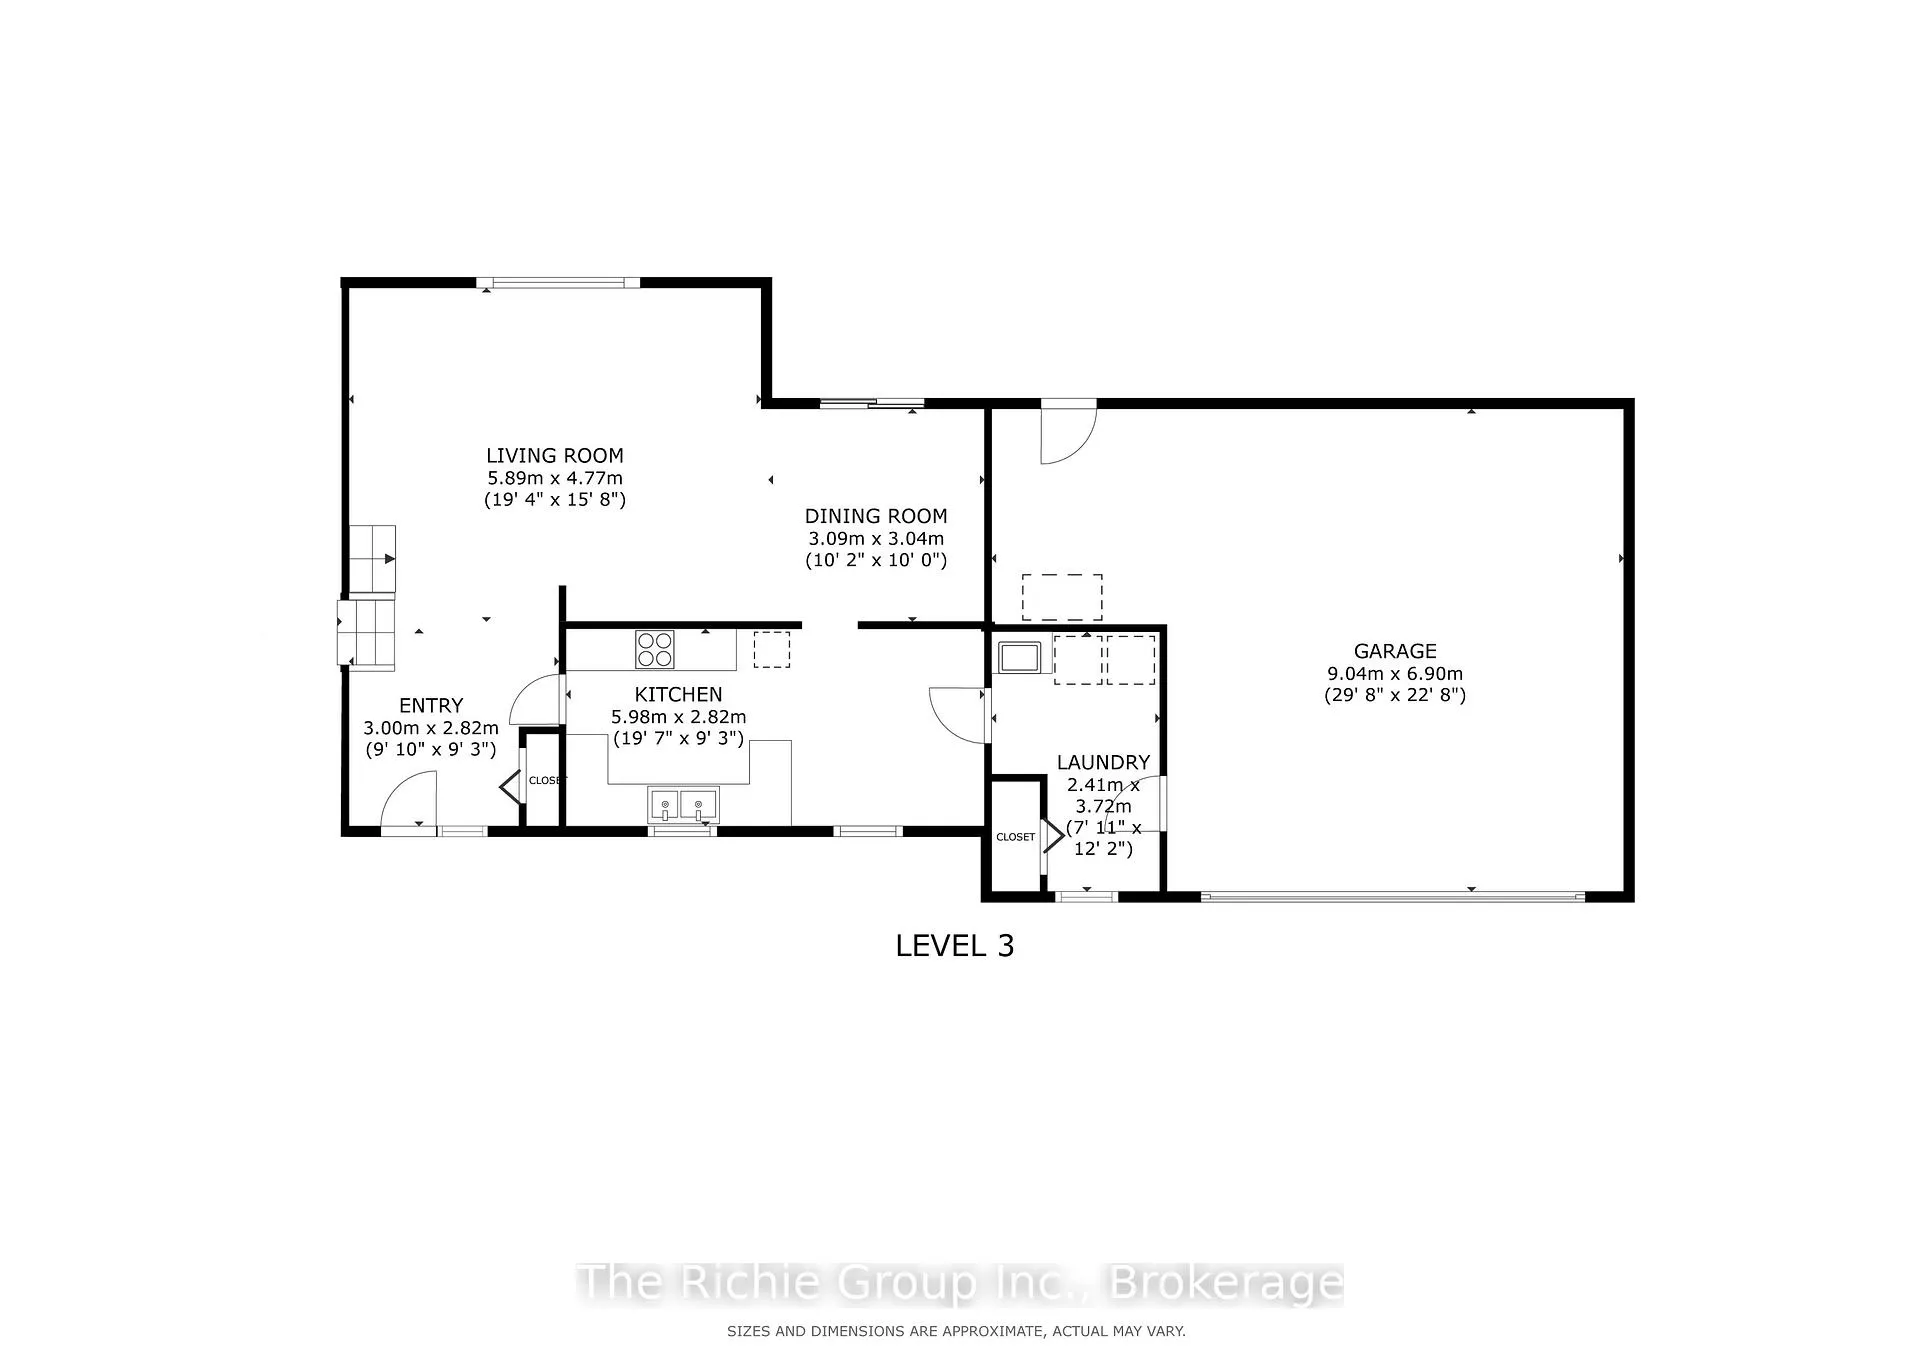
- Kitchen—Main level
- Dining Room—Main level
- Living Room—Main level
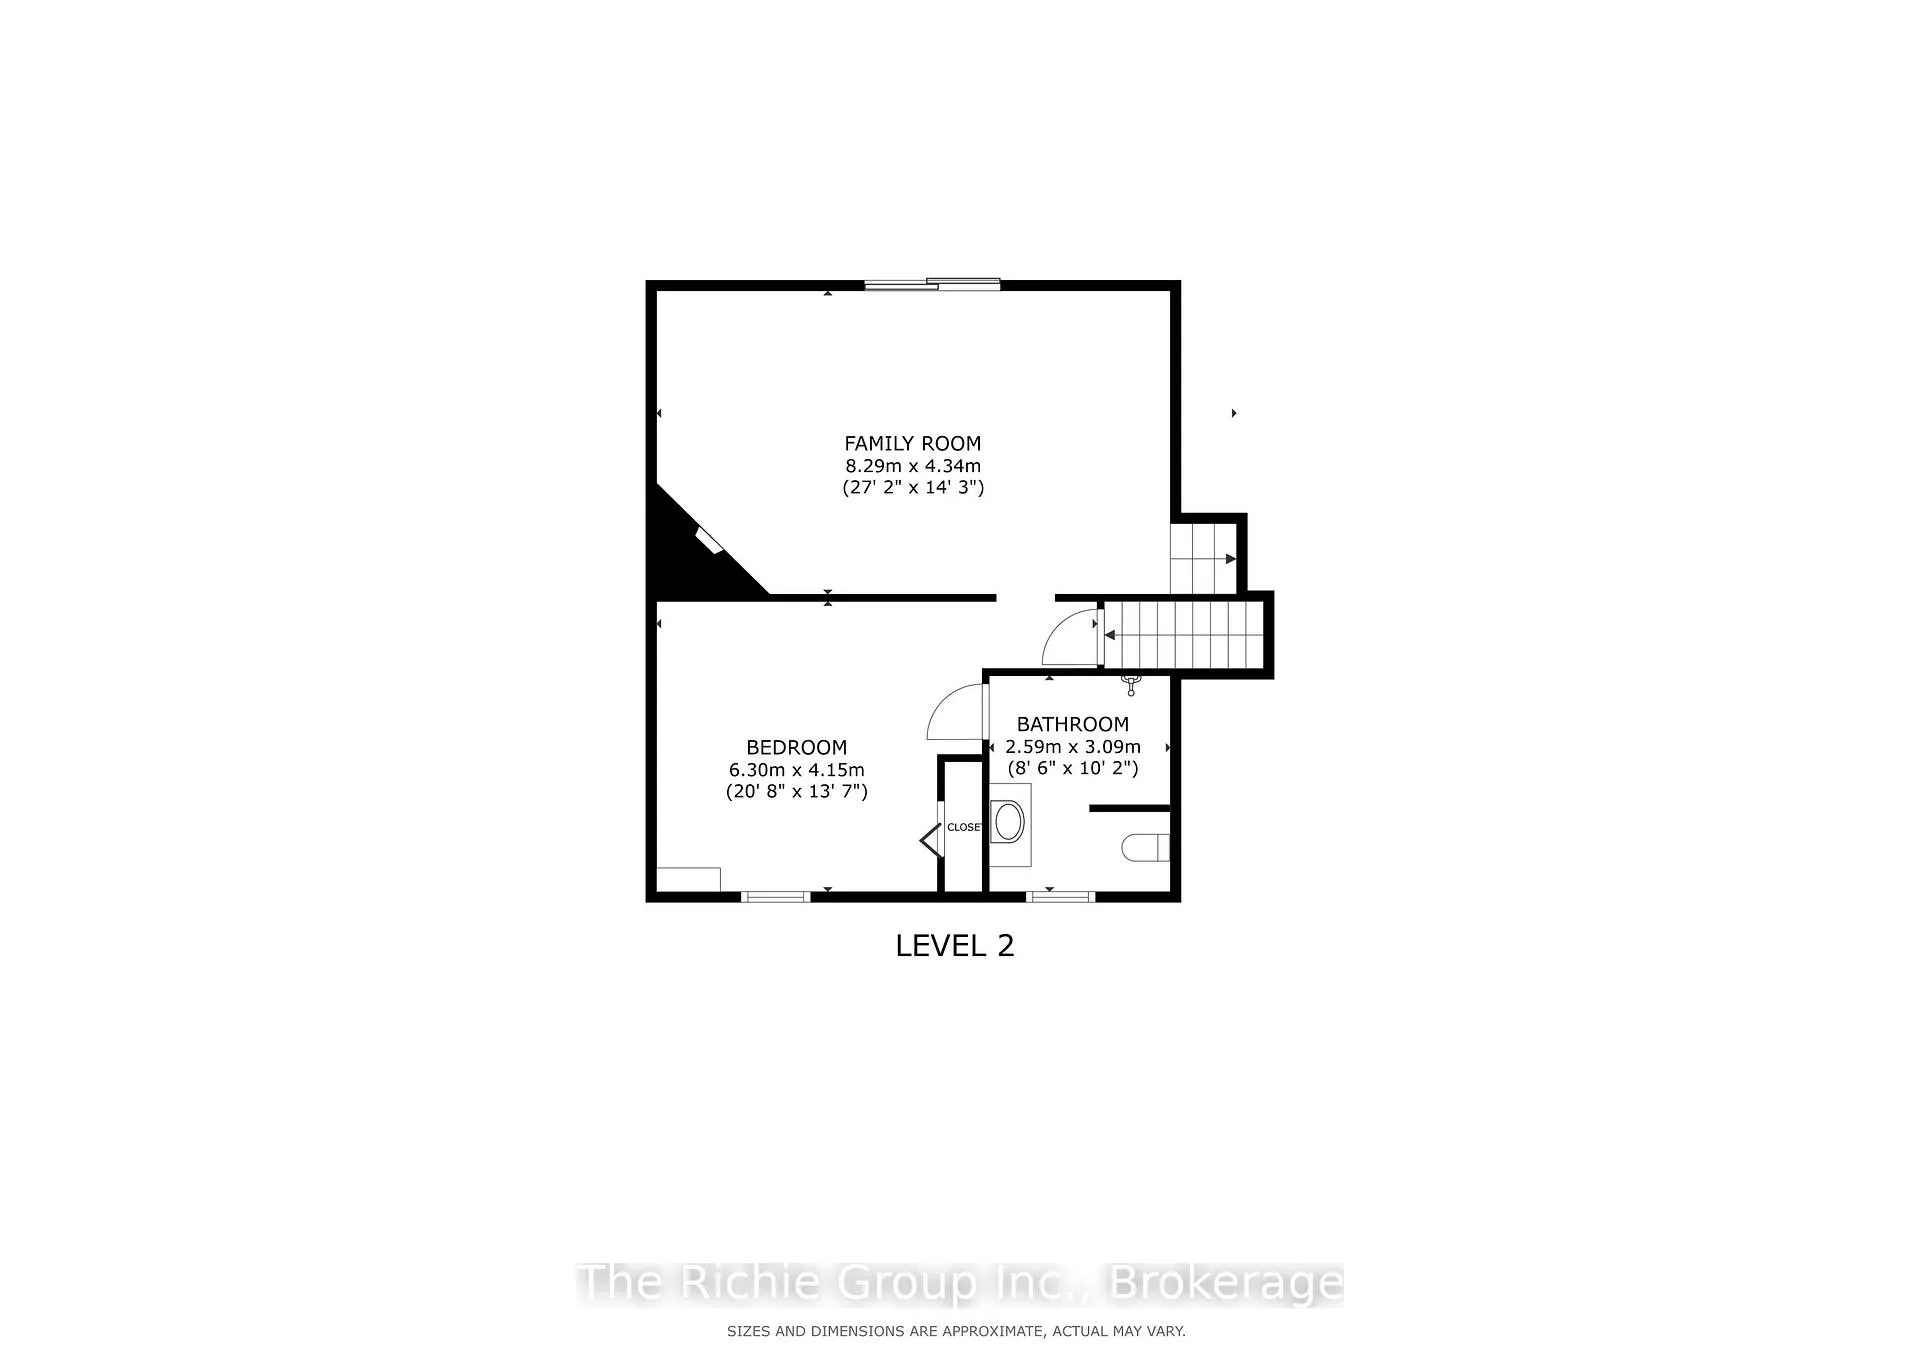
- Family Room—Lower level
- Bedroom 4—Lower level
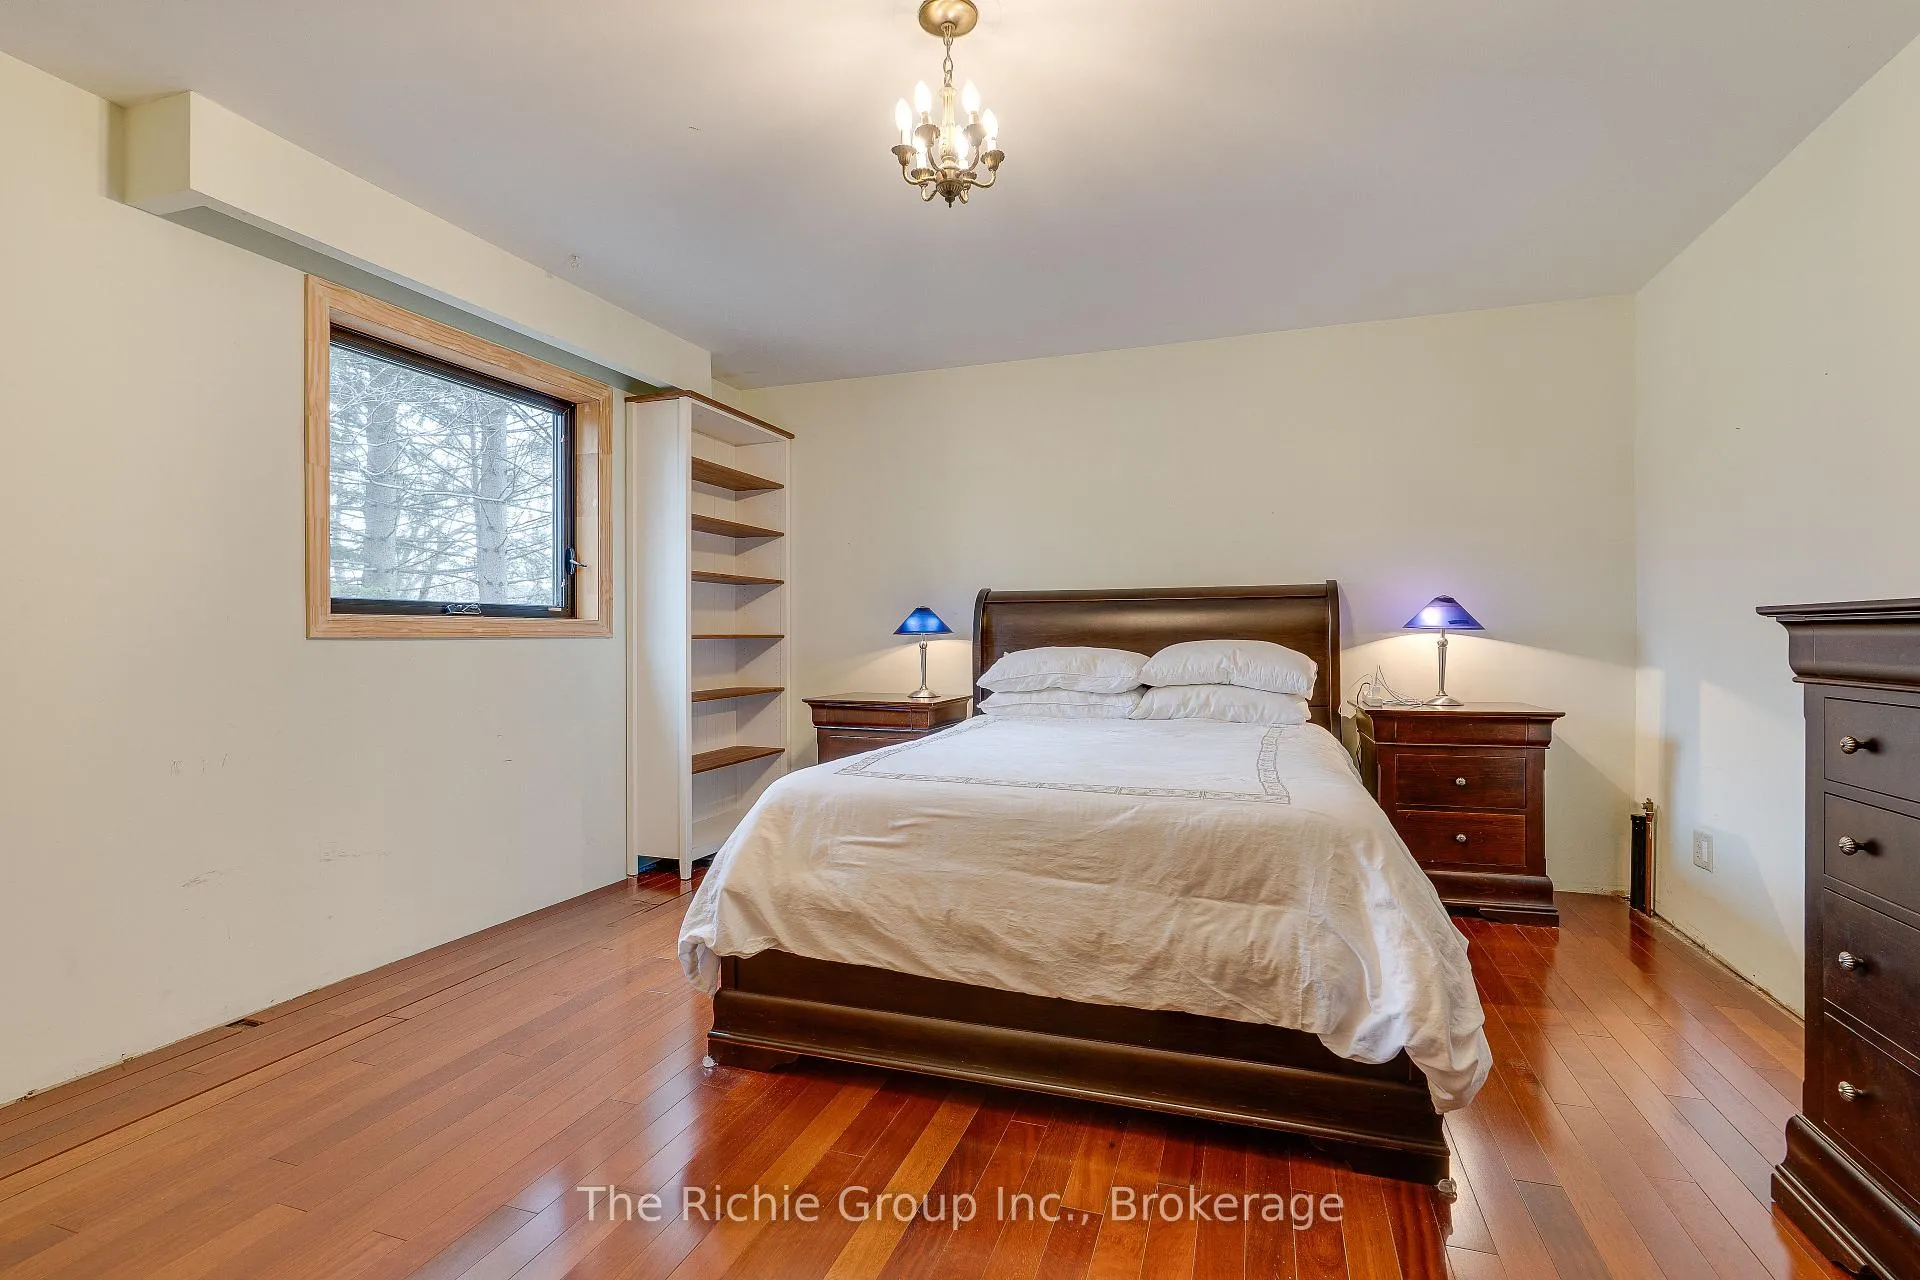
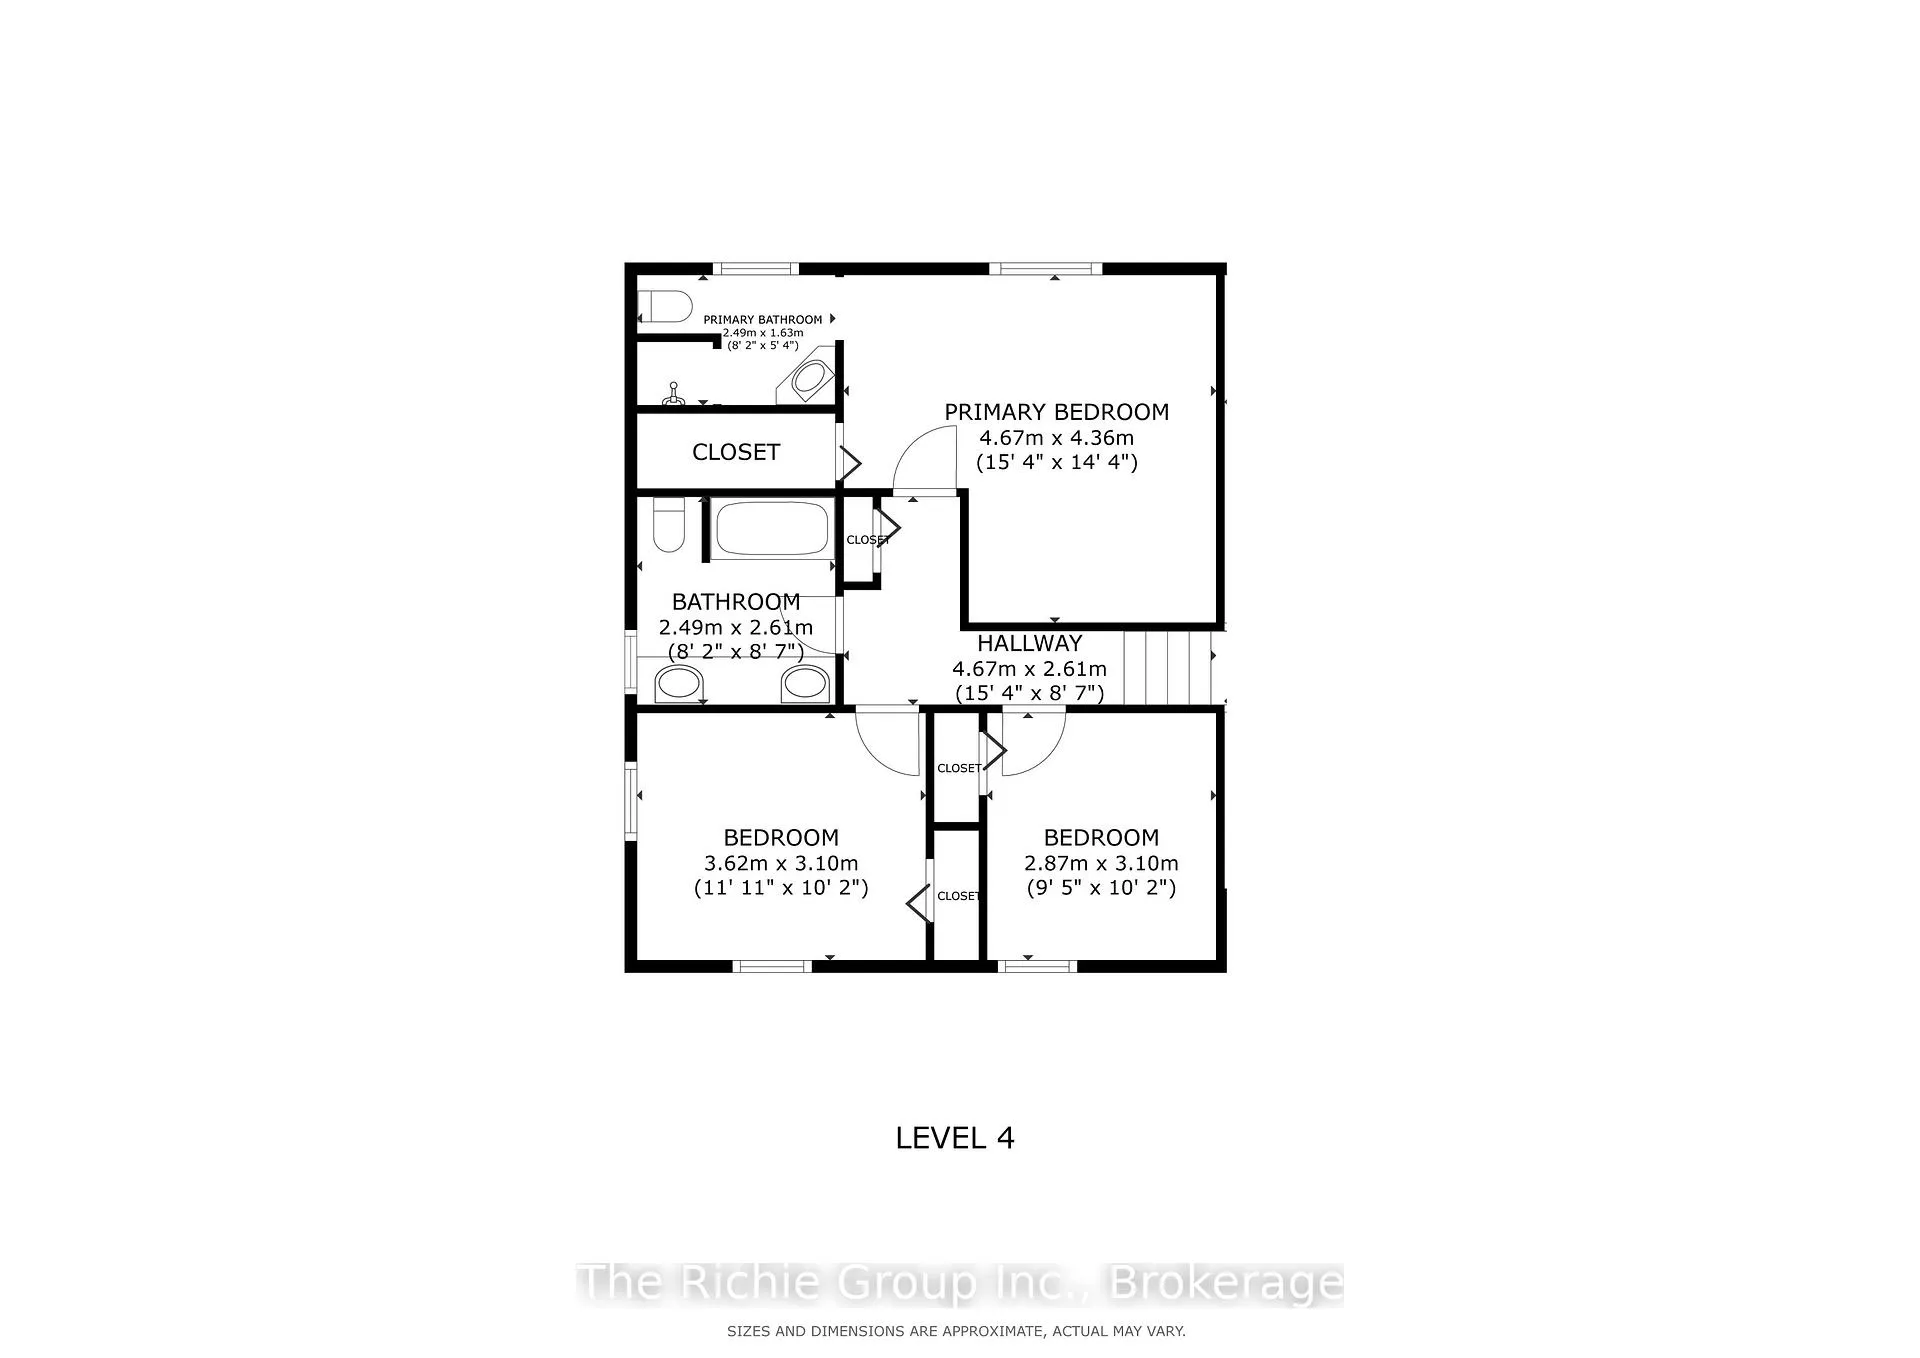
- Primary Bedroom—Upper level
- Bedroom 2—Upper level
- Bedroom 3—Upper level
Washrooms
- 3-piece, Upper
- 4-piece, Upper
- 3-piece, Lower
- Municipality
- Caledon
- Neighbourhood
- Mono Mills
- Main cross streets
- Airport Rd and Mill View Court
- Directions
- Airport Rd and Mill View Court
- Waterfront
- None
- MLS® number
- W12972500
- Data source
- Toronto Regional Real Estate Board
- Status change
- 2026-04-22
- Listed on
- 2026-04-07
- Days on market
- 15 days
- Possession type
- Flexible
- Co-op commission
- 2.5 + HST
- Seller
- Listed by
- The Richie Group Inc.
Home Market Value
Current home valuation for 9 Mill View Court, Caledon, Mono Mills, Caledon, ON. Listed for $999,000
HOMEH Estimate
$1,284,952
Estimated Sales Range
$899,466 - $1,670,438
HOMEH Estimate for 9 Mill View Court, Caledon, Mono Mills
Calculated with a real agent's CMA method — 45+ years of experience, codified. Not an AI guess.
For the owner
Is this your home? Track its value.
Get this home's HOMEH Estimate by email once a month, with how many homes are for sale around you.
Mortgage Payment Calculator
Compare up to 4 down payment scenarios
5% on first $500K + 10% on $499,000 over $500K
$74,900
| Scenario 1 | Scenario 2 | Scenario 3 | Scenario 4 | |
|---|---|---|---|---|
−Down payment | % $ | % $ | % $ | % $ |
+CMHC insurance | $36,963 | $27,872 | $23,776 | $0 |
=Total mortgage | $961,038 | $926,972 | $872,926 | $799,200 |
Amortization | ||||
Mortgage rate | % | % | % | % |
| Payment frequency | ||||
=Mortgage payment | $4,692monthly | $4,526monthly | $4,262monthly | $3,902monthly |
Land Transfer Tax
$16,455
$16,455
Around this home
No schools found nearby
Data provided by OpenStreetMap & Fraser Institute School Rankings
Ask HOMEH
New!Hi there!
👋Text or call (416) 301-9001
Recommended for you
Based on homes you've looked at.
No recommended properties found.
Nearby similar homes
No nearby properties found.
More real estate resources
Other homes nearby
Explore this area
Nearby neighbourhoods
No nearby listings available.