
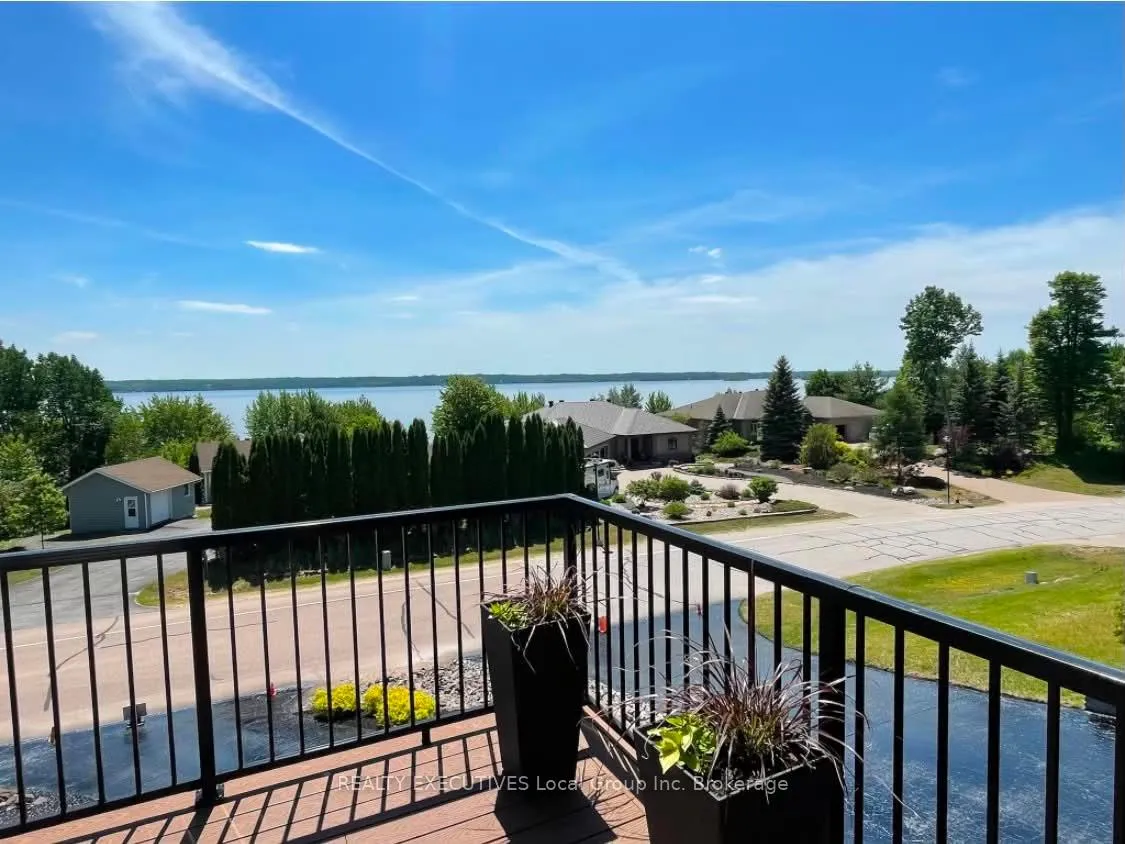
410 Osprey Crescent
Callander, ON P0H 1H0
- 4Bedrooms
- 3Bathrooms
- 2Garage
- 1500–2000Sq Ft
- $5,880Tax
- 66×151 ftLot Size
 Estimated Value:$861,576See Free Estimate Report

Property not available for sale or for rent.
HOMEH One: full-service selling for a 1% listing fee. The buyer's agent commission is separate.
Free Home EvaluationHow Much Is My Home Worth?Homes for Sale NearbySale & Price History for 410 Osprey Crescent, Callander
| Start Date | End Date | Price | Event | MLS# |
|---|---|---|---|---|
| 2026-06-10 | 2026-06-17 | Login to See Prices | Sold | x13426660 |
Real estate boards require you to or to see the full details of this property.
*Sold prices and complete sale & price history are regulated data. Under the Trust in Real Estate Services Act, 2002 (TRESA) and the rules of the Real Estate Council of Ontario (RECO), and pursuant to the Multiple Listing Service® rules of the Canadian Real Estate Association (CREA) and the Toronto Regional Real Estate Board (TRREB), this information may be shown only to registered users who have agreed to the applicable terms of use (a Virtual Office Website, or "VOW," arrangement). HOMEH Inc., Brokerage therefore provides it to signed-in members only. Creating an account is free and takes under a minute.
About 410 Osprey Crescent, Callander
Summarized Description
- Exceptional executive home with breathtaking water views.
- Meticulously maintained 4-bedroom, 3-bathroom layout.
- Open-concept living spaces with expansive windows.
- Luxurious primary suite with whirlpool ensuite bath.
- Low-maintenance composite deck perfect for entertaining.
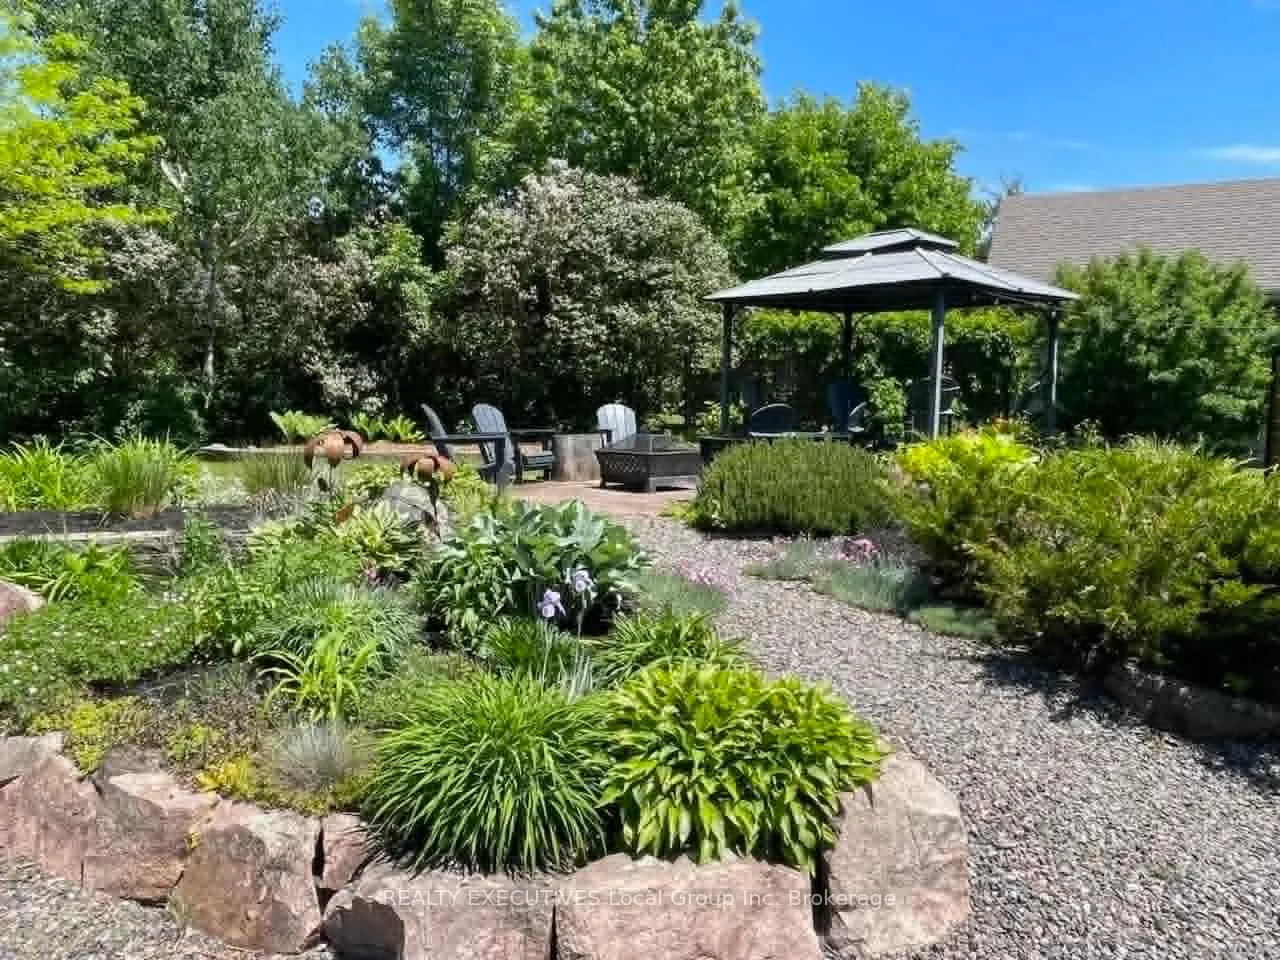
- Beautifully landscaped grounds with multi-tiered gardens.
- Turn-key property ready for immediate move-in.
- Located near golf course and recreational activities.
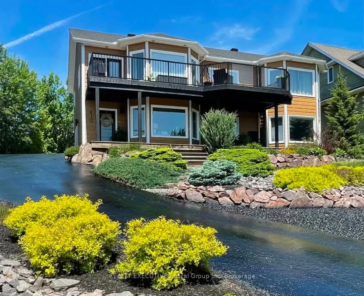
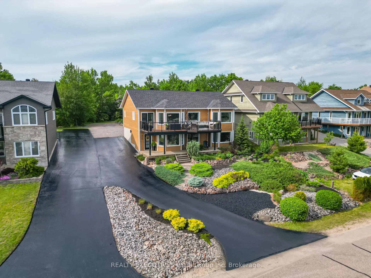
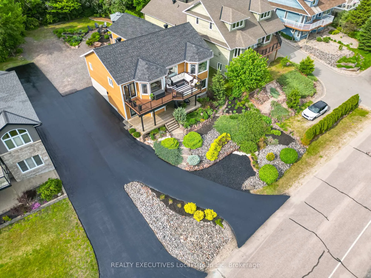
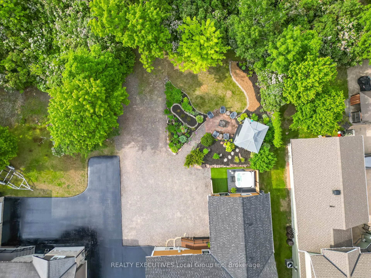
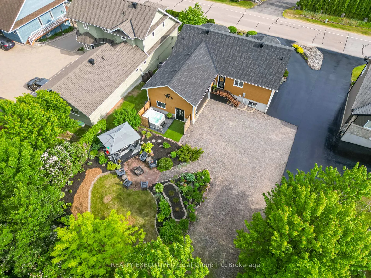
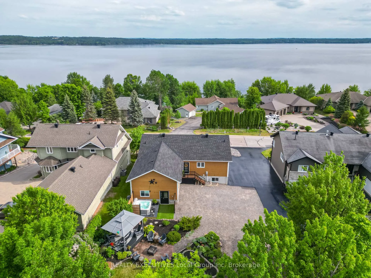
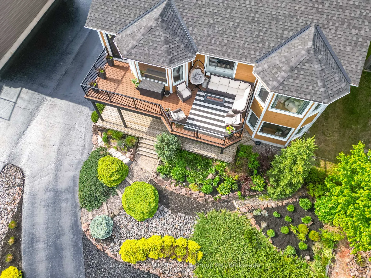
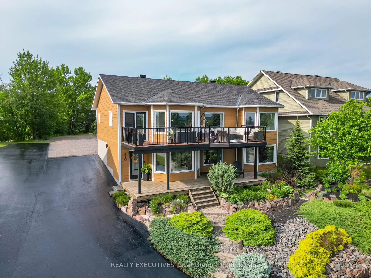
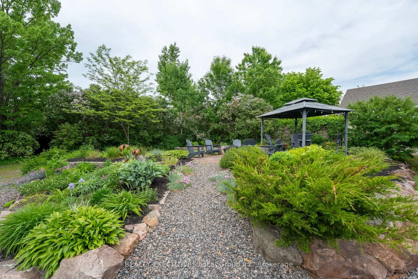
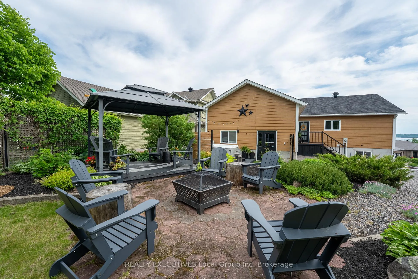
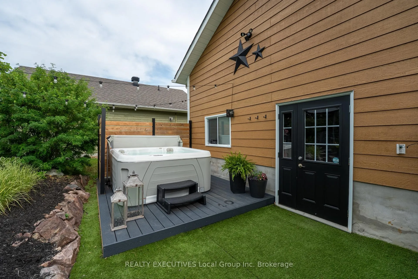
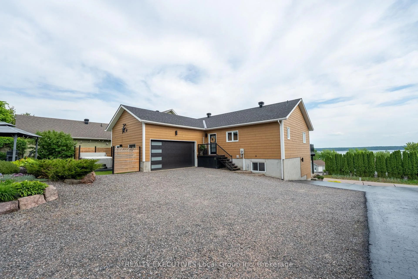
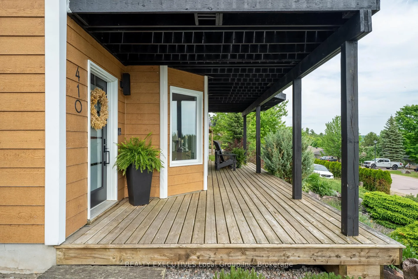
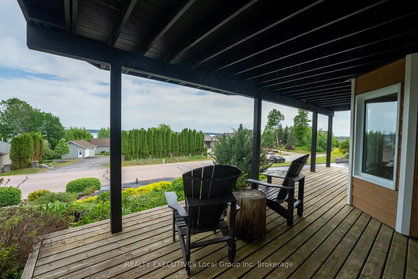
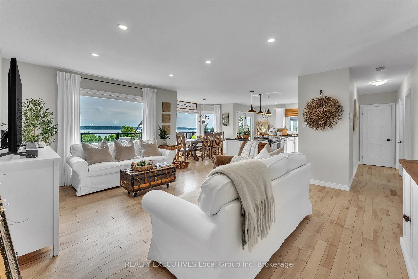
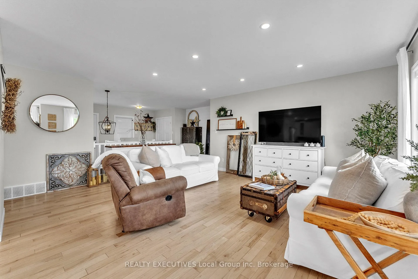
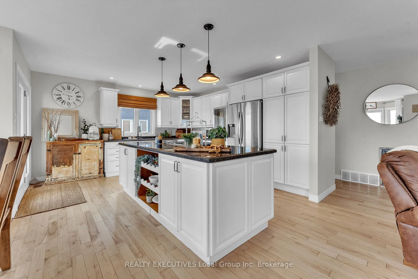
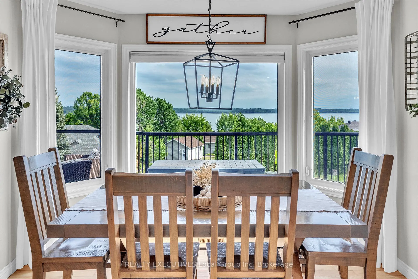
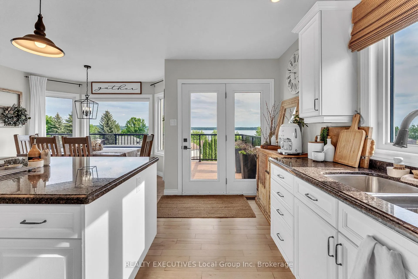
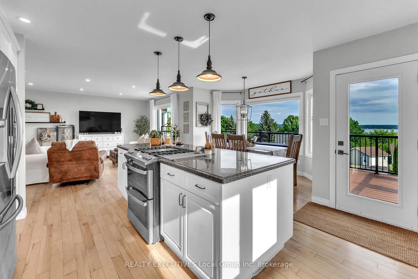
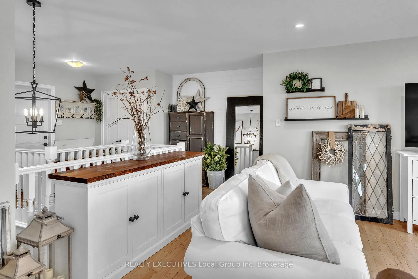
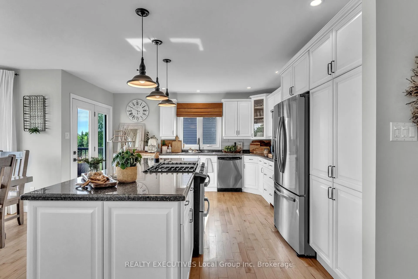
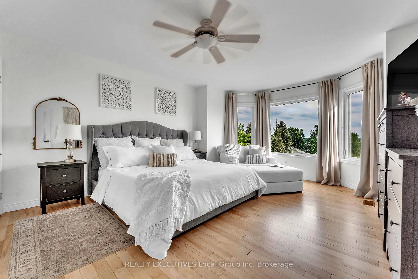
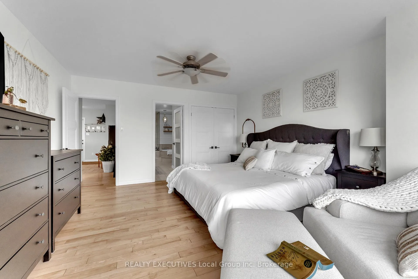
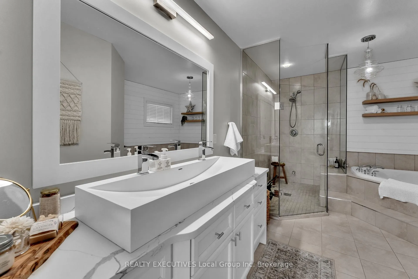
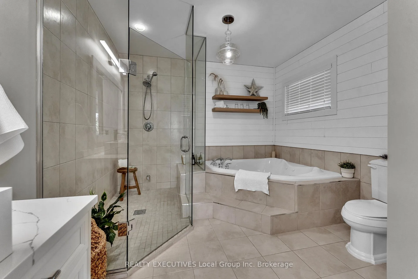
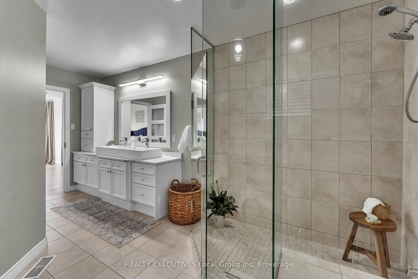
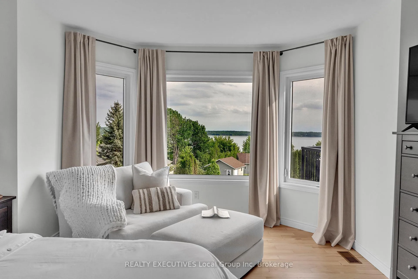
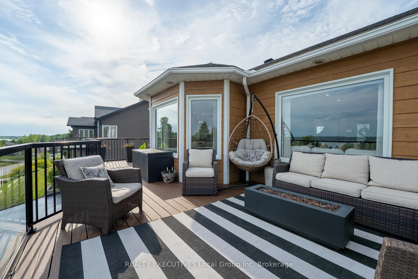
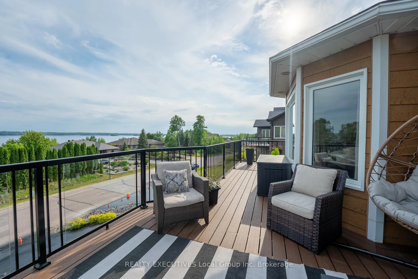
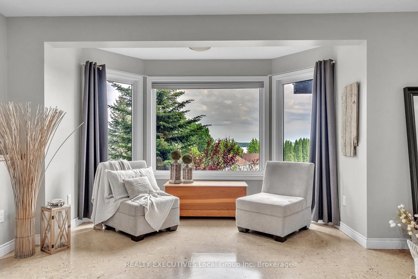
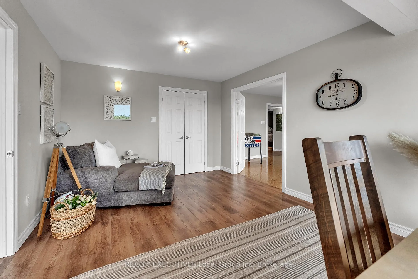
Perched above beautiful Callander Bay and surrounded by nature, this exceptional executive home offers breathtaking water views and one of Callander's most sought-after addresses. This meticulously maintained 4-bedroom, 3-bathroom home seamlessly blends quality, comfort, and lifestyle in an unforgettable setting. Designed to embrace its surroundings, the home features bright open-concept living spaces, expansive windows that capture stunning bay views, maple hardwood flooring, and a beautiful primary suite with an oversized walk-in shower and a whirlpool ensuite bath. Pride of ownership throughout every detail of this home. Step outside to the spectacular low-maintenance composite deck featuring sleek black aluminum and glass railings that maximize views of the bay while creating the perfect space for entertaining, dining, or simply relaxing with your morning coffee. With vinyl composite siding, you have a durable, low-maintenance exterior designed to withstand the elements. Unwind in the hot tub beneath the stars and enjoy the peaceful sounds of nature that surround you.The beautifully landscaped grounds are a showpiece, showcasing multi-tiered gardens, mature trees and plantings, armour stone accents, and exceptional curb appeal. A south-facing driveway benefits from all-day sun exposure, helping to reduce winter maintenance. Experience the beauty of Callander Bay in every season. Summer brings boating, paddling, swimming, and exceptional fishing, while winter offers ice fishing, snowmobiling, and endless outdoor recreation opportunities.Ideally located near Osprey Links Golf Course, Cranberry Trail, the marina, waterfront, schools, restaurants, grocery store, library, places of worship, and everyday amenities. Rarely does a property offer such a remarkable combination of panoramic water views, meticulous maintenance, stunning landscaping, and year-round recreational opportunities. Turn-key is truly an understatement-this is an exceptional place to call home.
Key Facts & Features
Property Costs
- Annual Property Tax Amount
- $5,880
- Land Transfer Tax Fee
- $14,273
Rental Items
- Rental Equipment
- N/A
- Under Contract
- None
- Basement Type
- Finished with Walk-Out, Full, Finished, Walk-Out, Separate Entrance
Interior Features
- Laundry Level
- Lower Level
- Interior Extras
- Primary Bedroom - Main Floor, On Demand Water Heater, Countertop Range, Central Vacuum, Bar Fridge, Auto Garage Door Remote, Water Heater Owned
- View
- Lake, Bay, Water, Panoramic
- Fireplace/Stove
- No
- Elevator
- No
Exterior Features
- Exterior Extras
- Deck, Landscaped, Porch
- Pool
- None
- Property Features
- Clear View, Golf, Rec./Commun.Centre, School Bus Route, Terraced, School
Building
- Building Type
- Detached
- Building Style
- Bungalow-Raised
- Approx Age
- 16-30
Construction
- Exterior Finish
- Wood
- Roof
- Asphalt Shingle
- Foundation Details
- Concrete, Block
- Special Designation
- Unknown
Lot
- Lot Front
- 65.70 ft
- Lot Depth
- 150.92 ft
Inclusions
- Inclusions
- Fridge, Stove, Dishwasher, Washer, Dryer, On Demand Hot Water Heater, Gazebo, Fire Pit, Wine Fridge, Garage Heater, Garage Door Opener, Hot Tub, Existing Blinds and Lower Level Curtains
Exclusions
- Exclusions
- Curtains on the Main Level
Parking & Garages
- Garage Type
- Attached
- Garage Spaces
- 2
- Parking Spaces
- 6
- Total Garage And Parking Spaces
- 6
Heating & Cooling
- Heat Source
- Gas
- Heat Type
- Forced Air
- Air Conditioning
- Central Air
- Water
- Municipal
- Sewers
- Sewer
- Natural Gas
- Yes
- Hydro
- Yes
- Cable
- Yes
- Telephone
- Yes
- Bedrooms
- 4
- Washrooms
- 3
- Kitchens
- 1
- Family / bonus room
- Yes
Room sizes
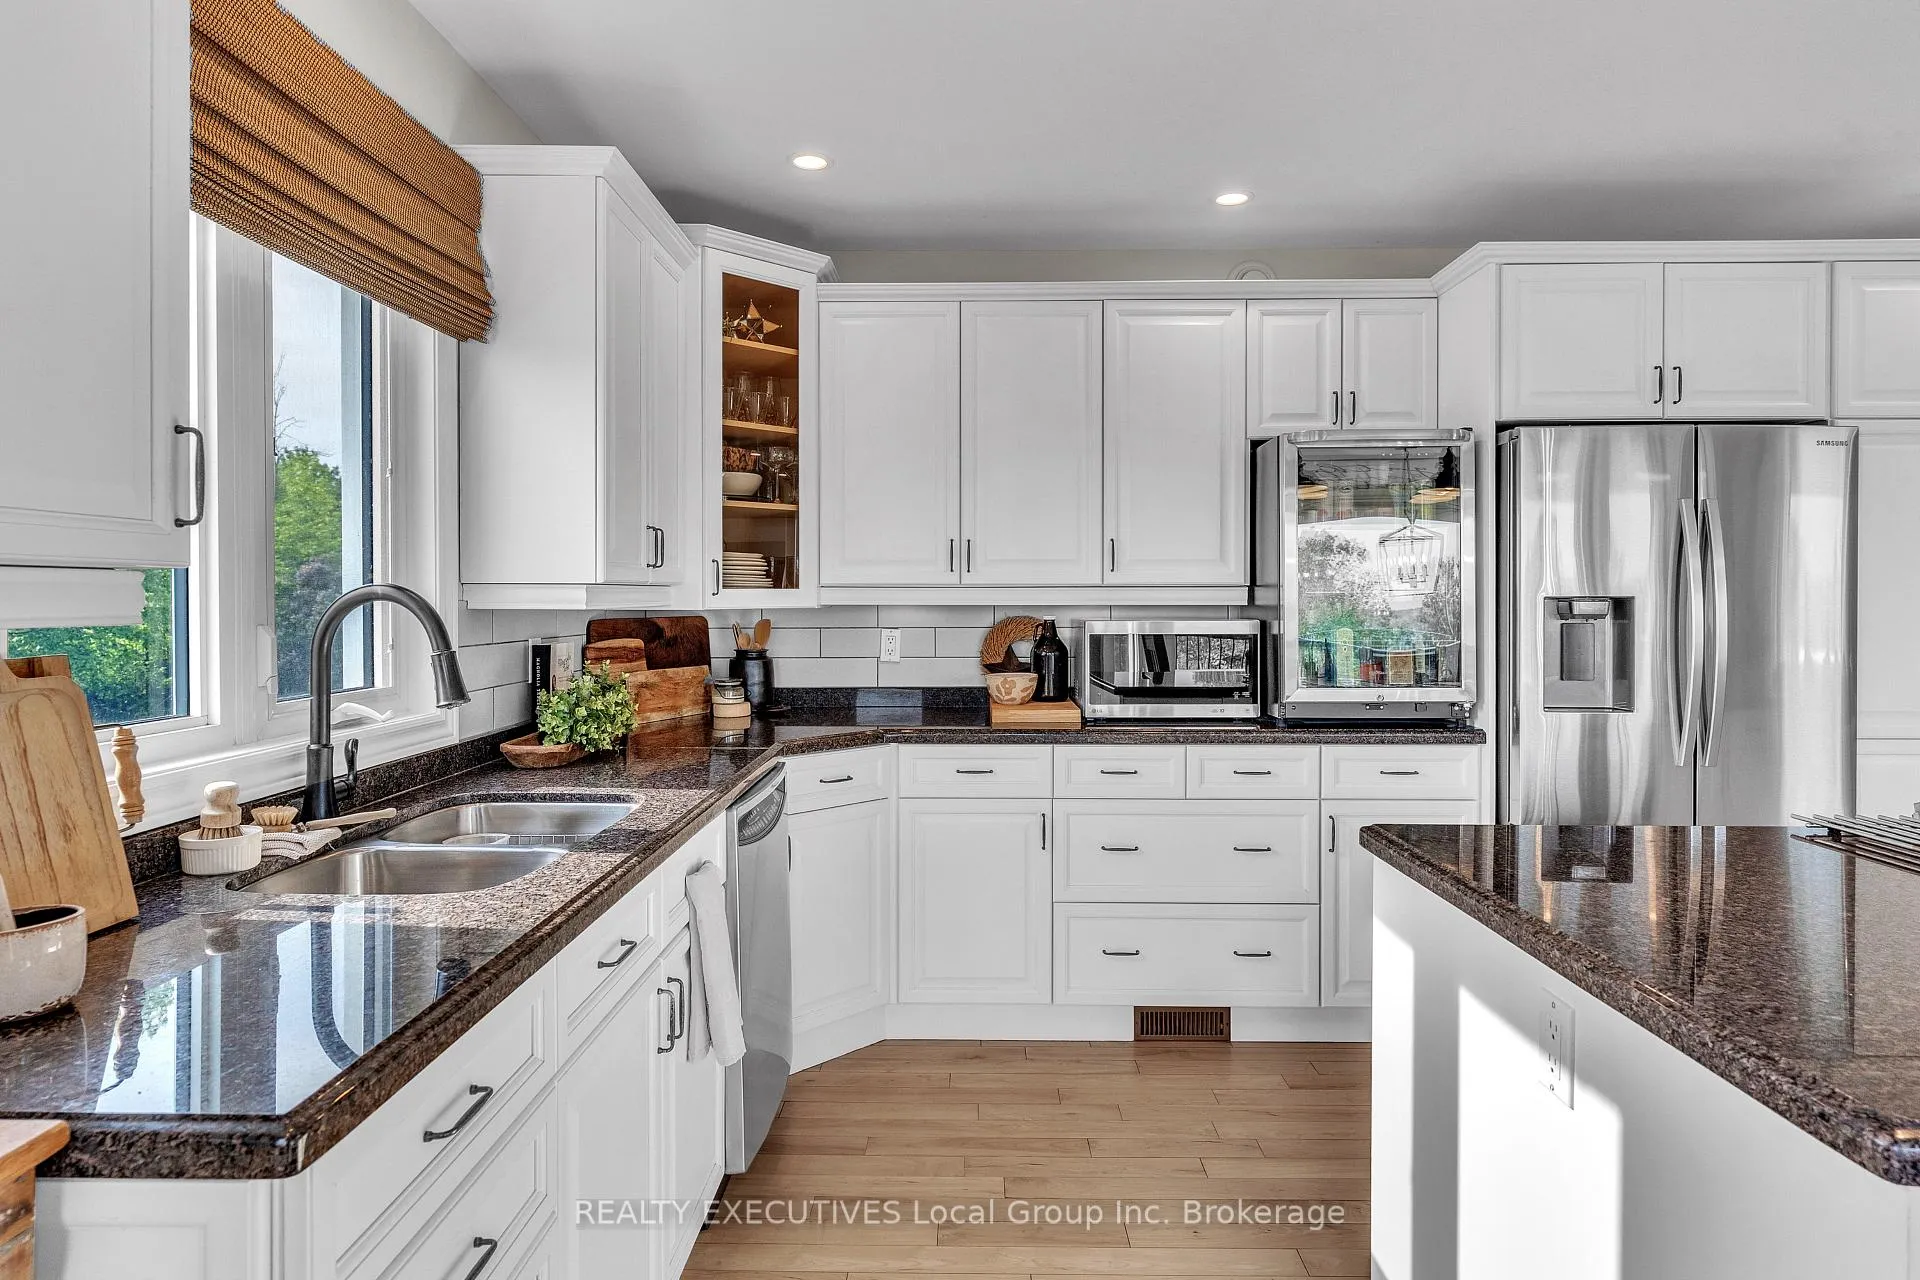
- Kitchen—Main level, Combined w/Dining, Centre Island, Overlook Water
- Living Room—Main level, Hardwood Floor, Overlook Water, Open Concept
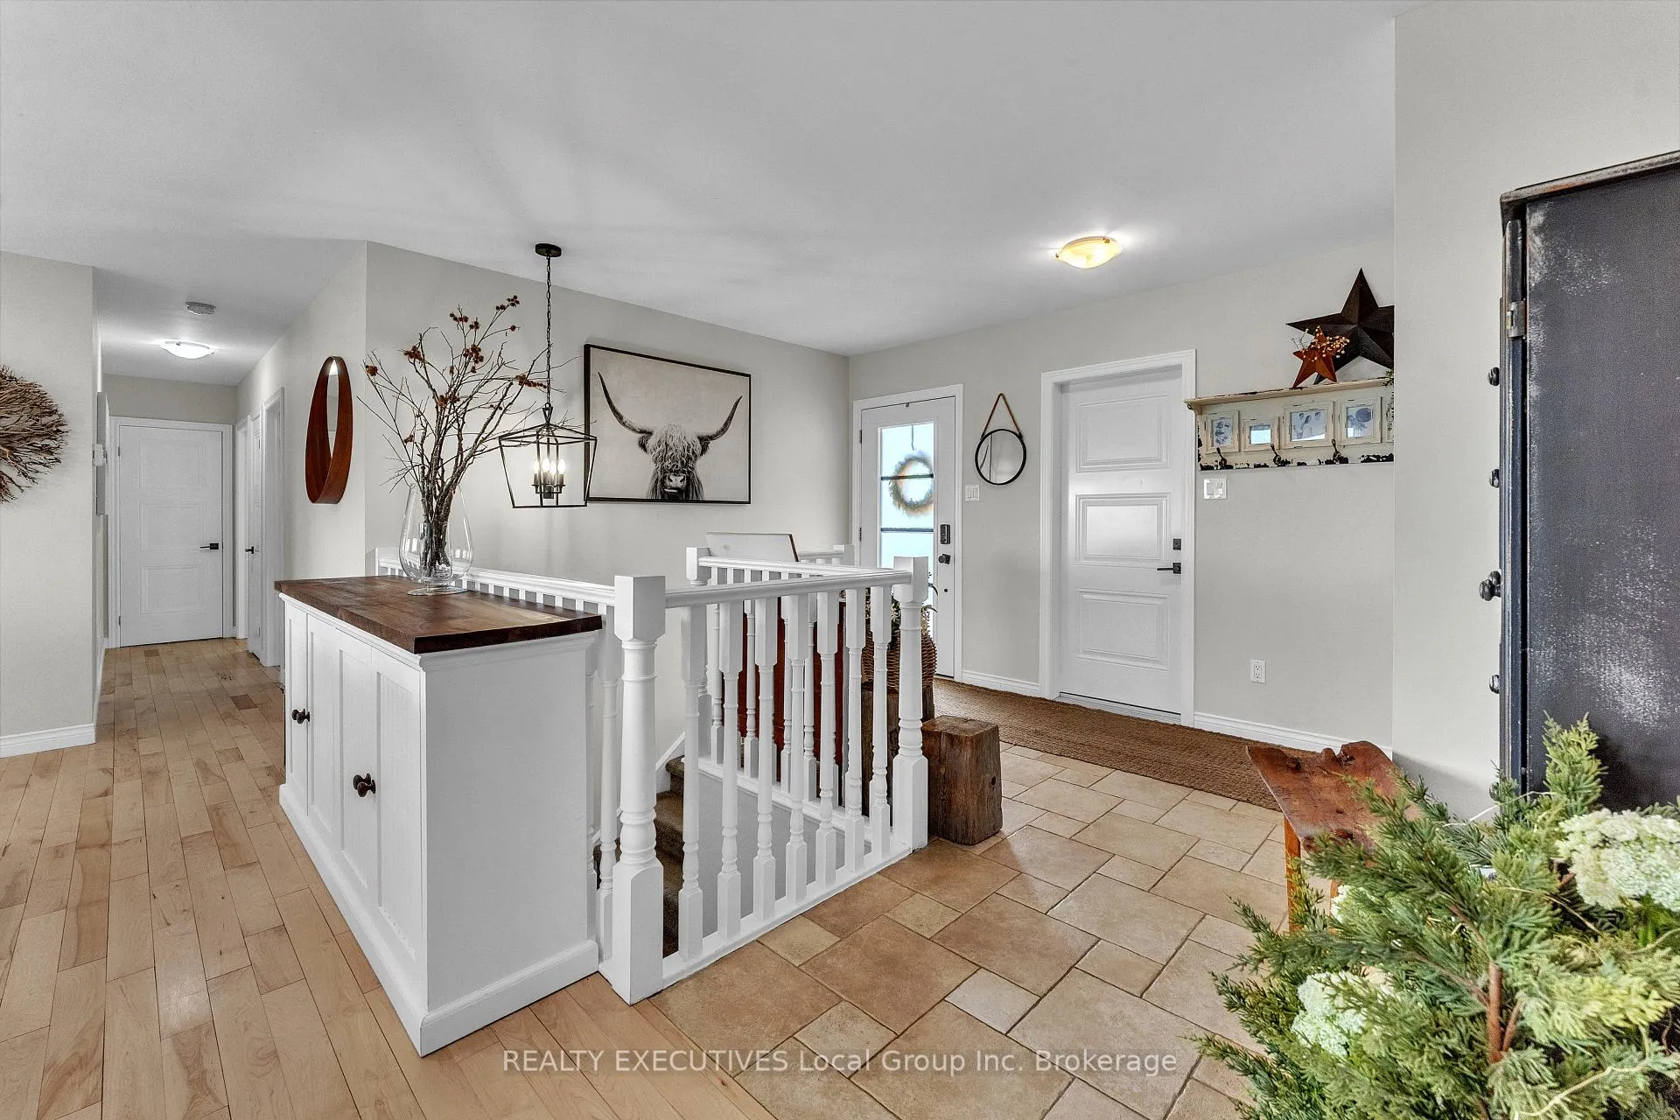
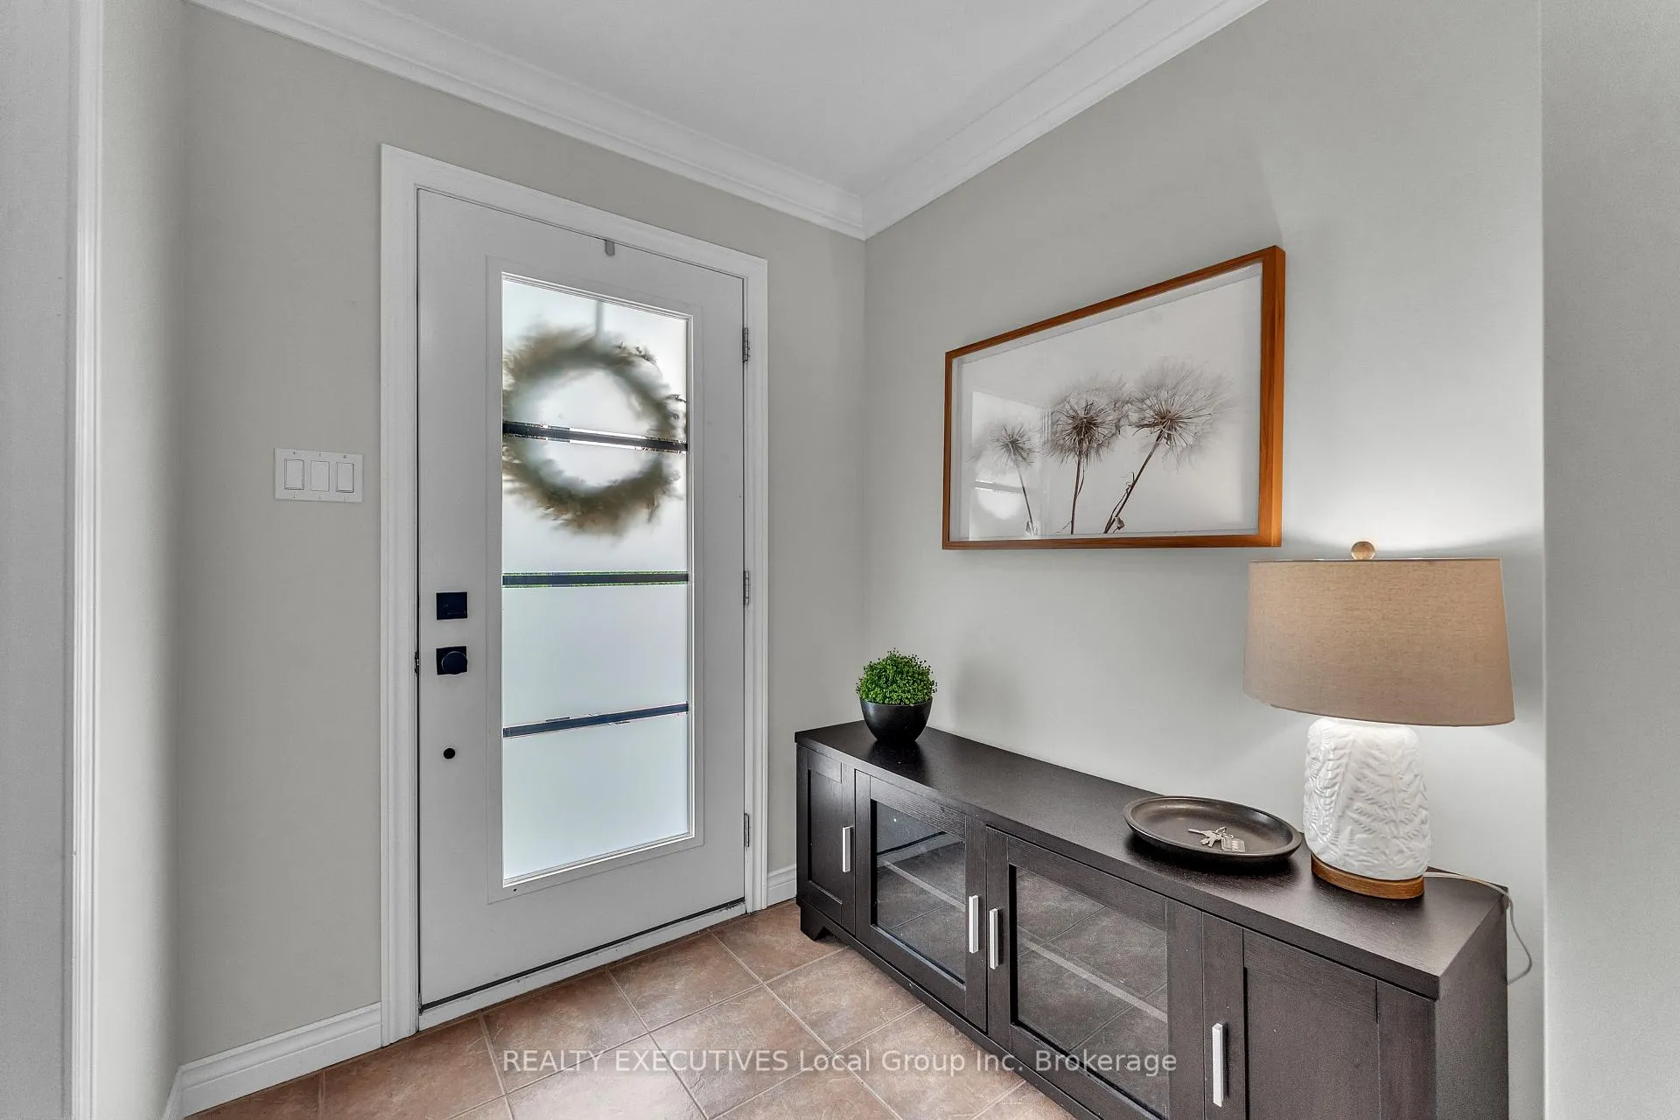
- Foyer—Main level, Access To Garage, Large Closet, Ceramic Floor
- Primary Bedroom—Main level, Large Window, Overlook Water, Ensuite Bath
- Bathroom—Main level, 4 Pc Ensuite, Separate Shower, Whirlpool
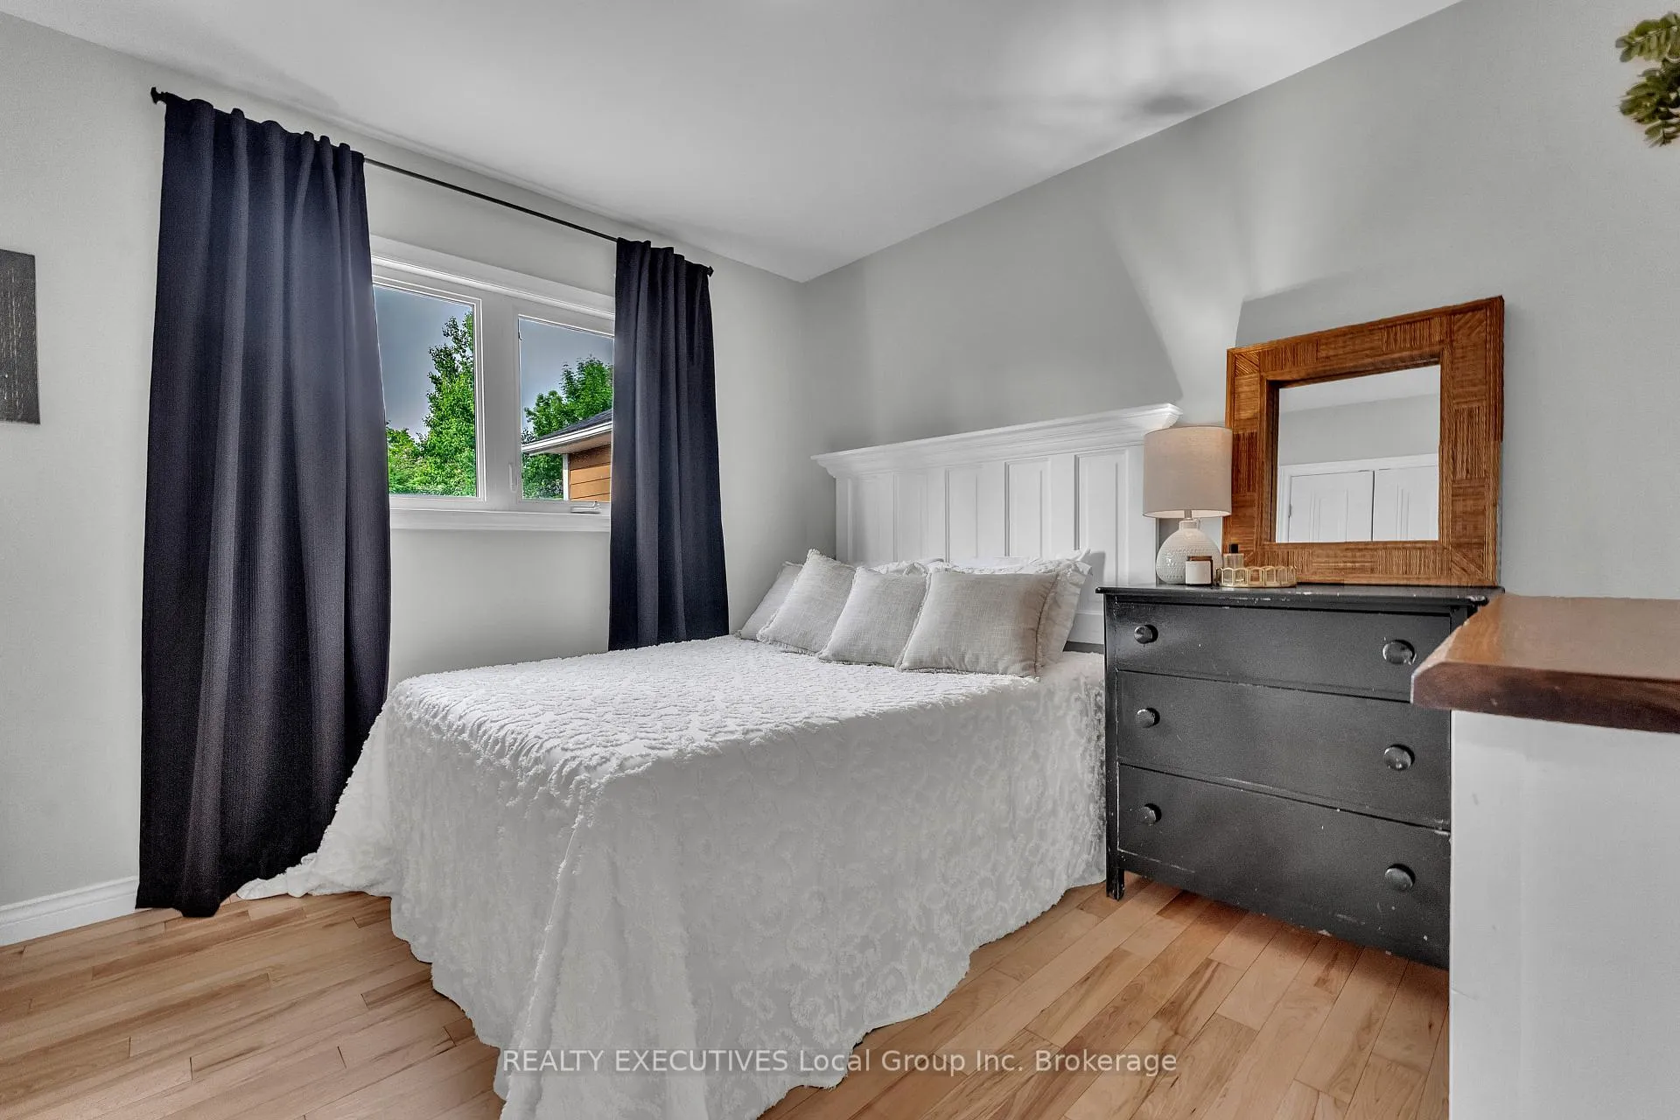
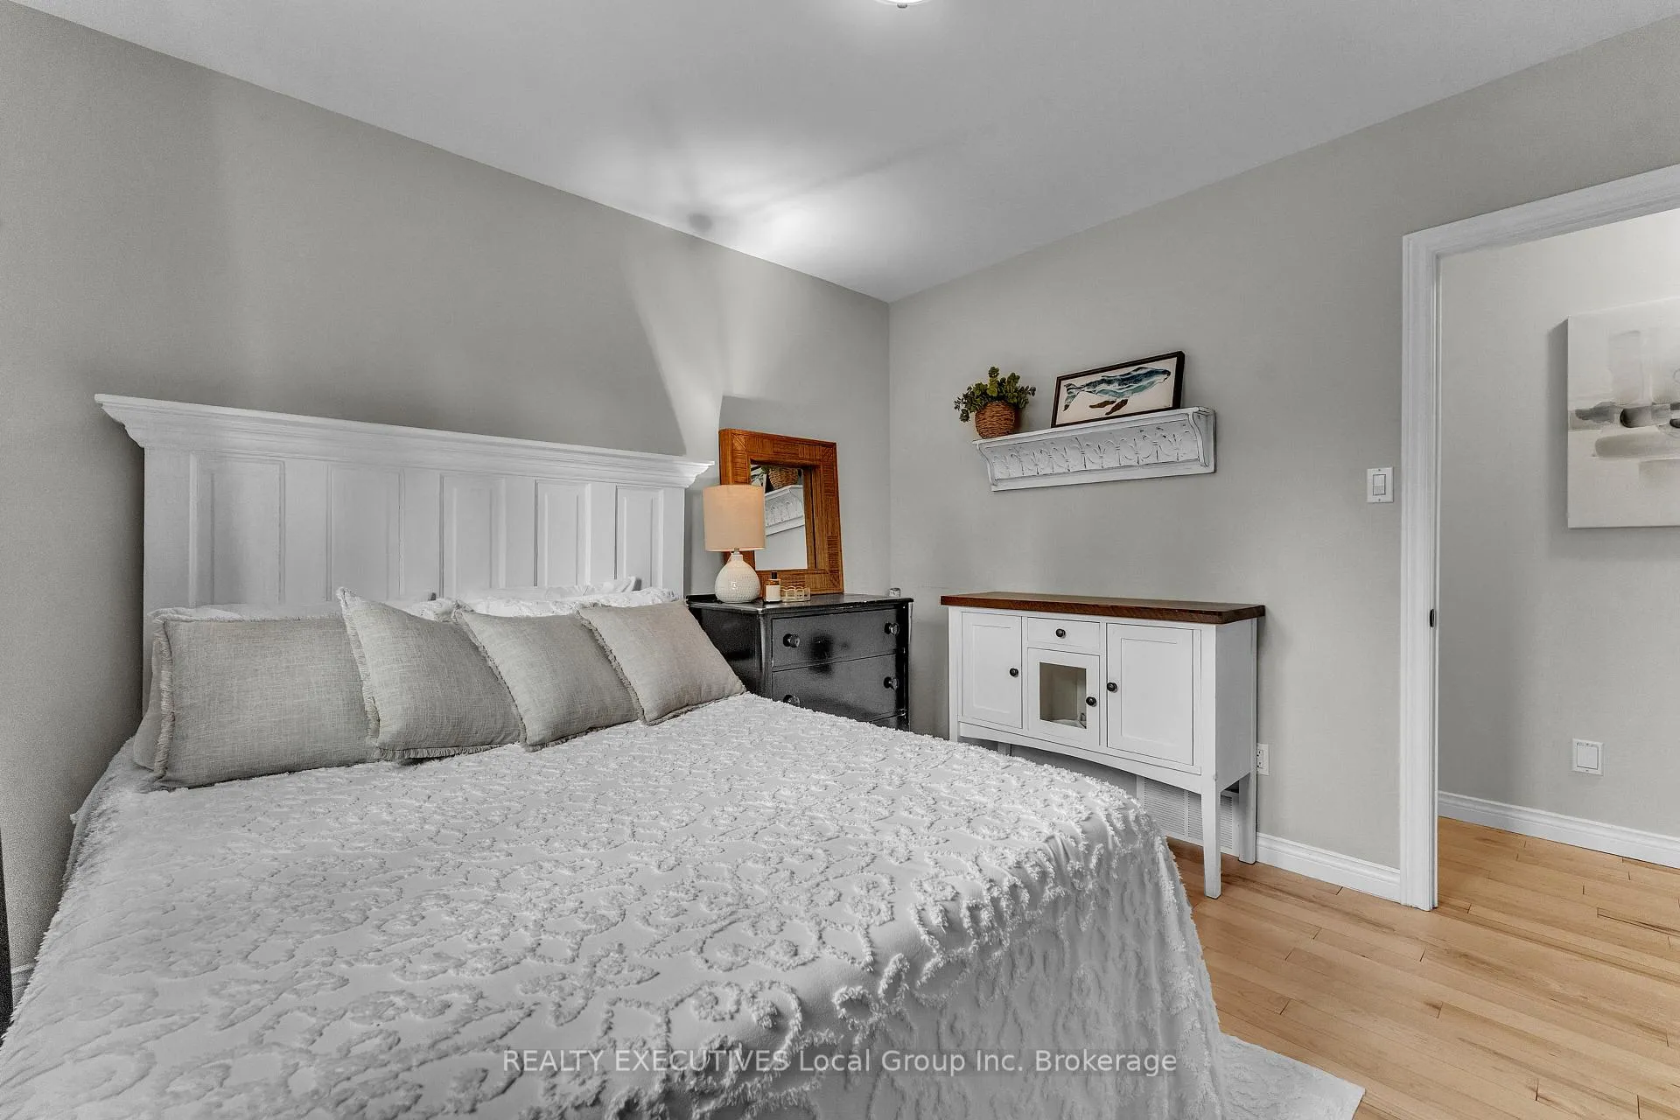
- Bedroom 2—Main level, Hardwood Floor
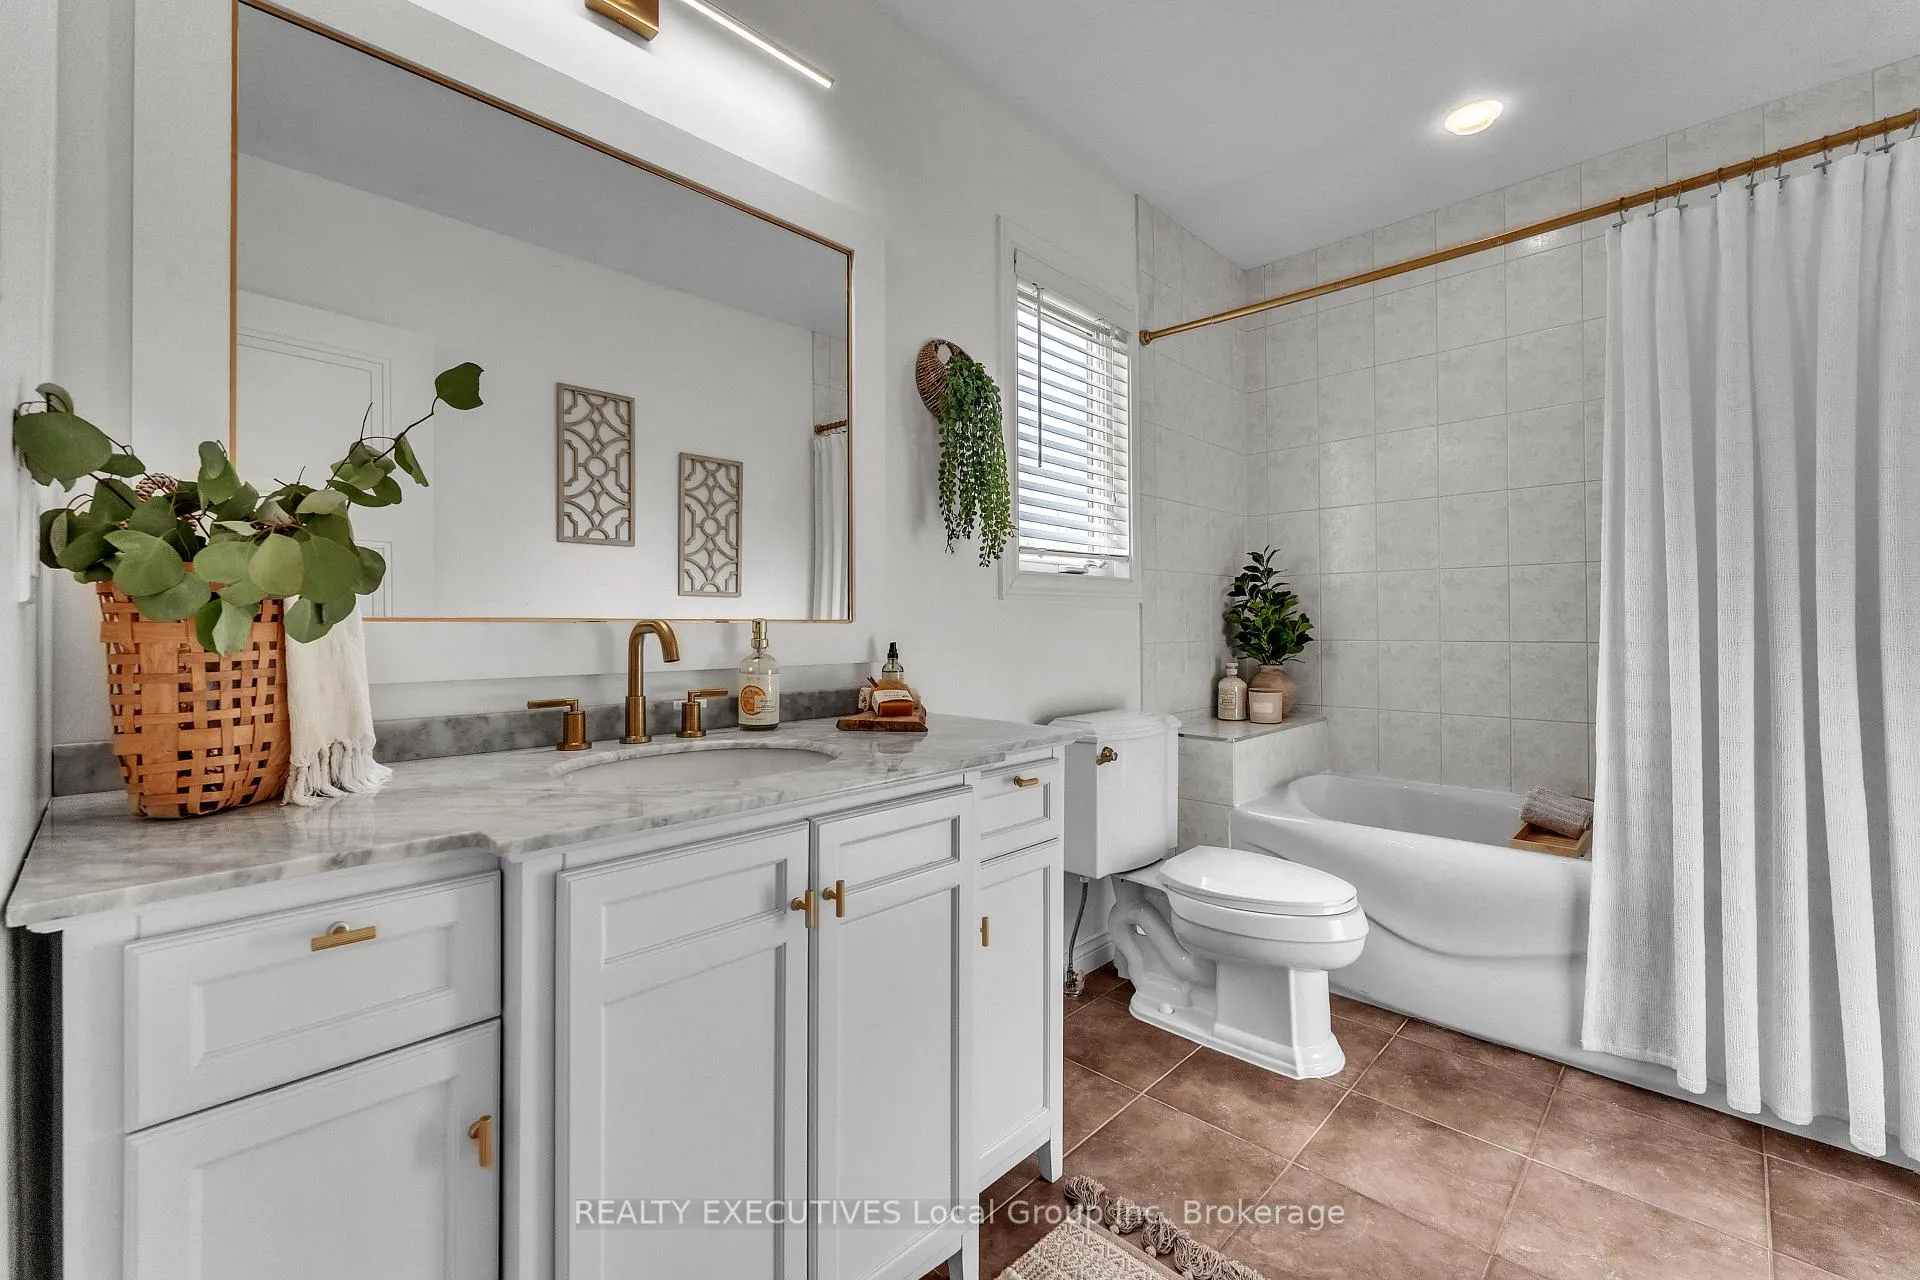
- Bathroom—Main level, 4 Pc Bath, Ceramic Floor
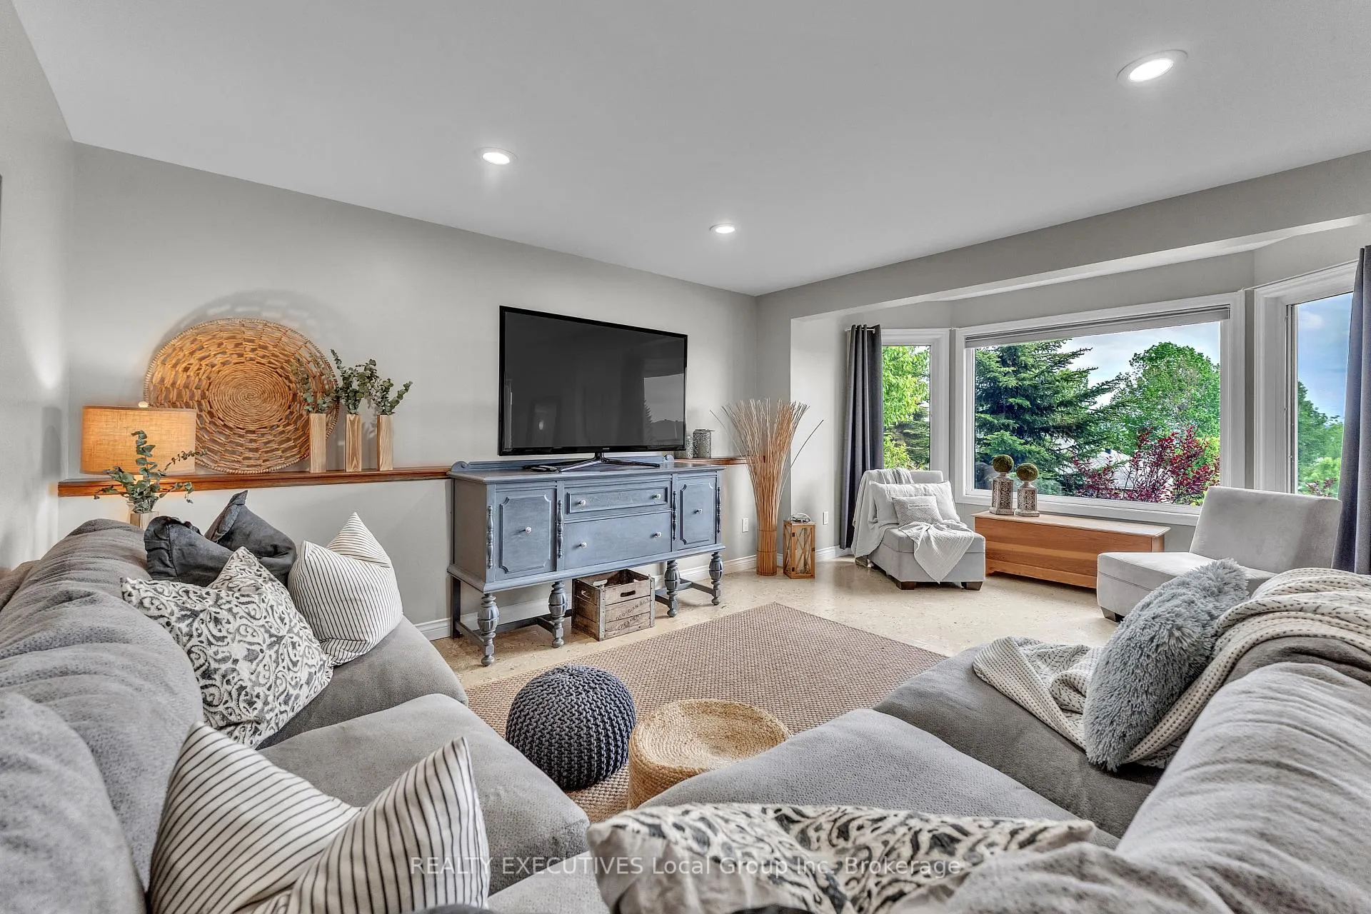
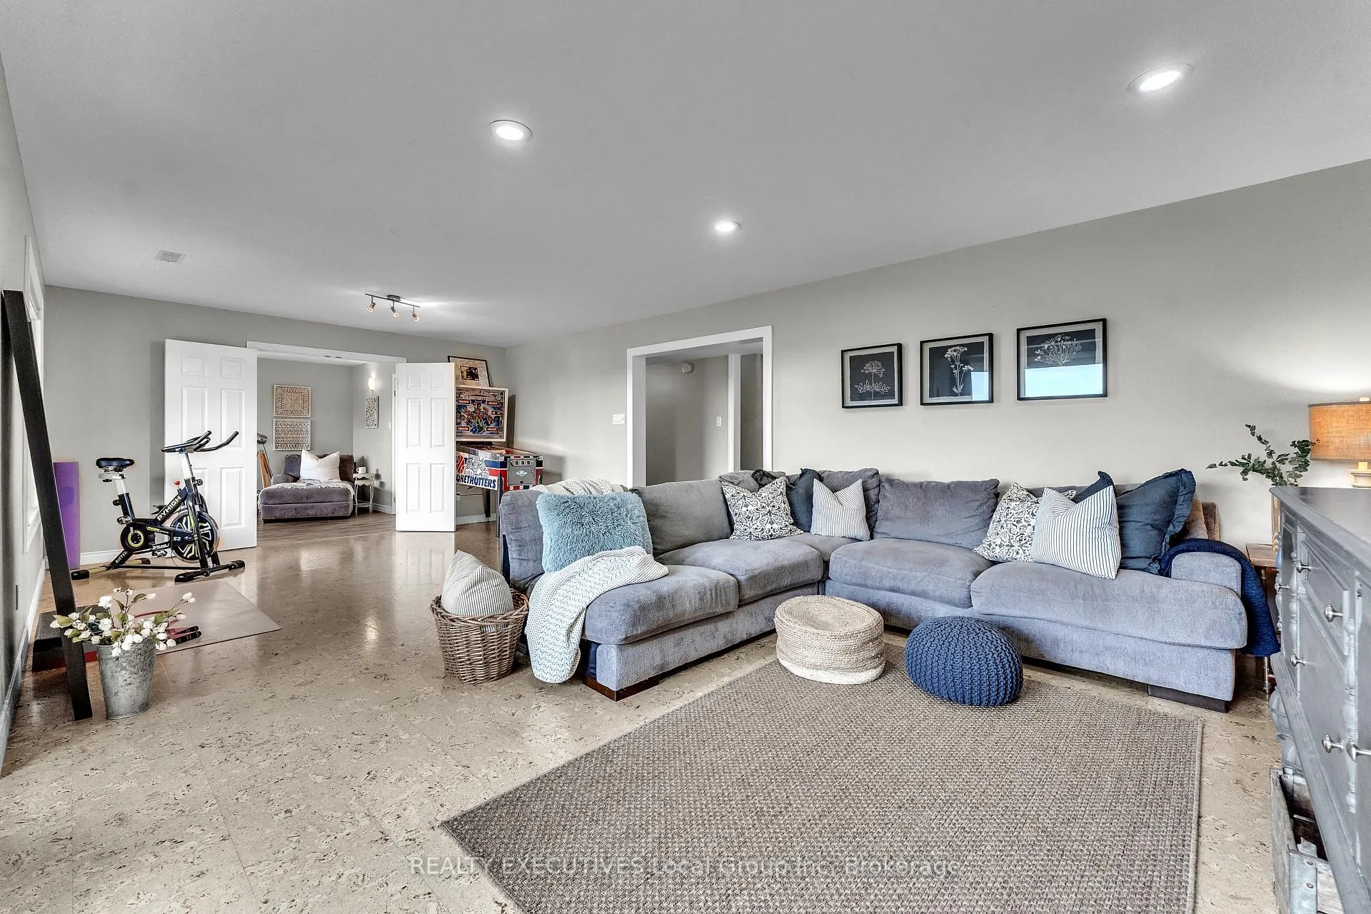
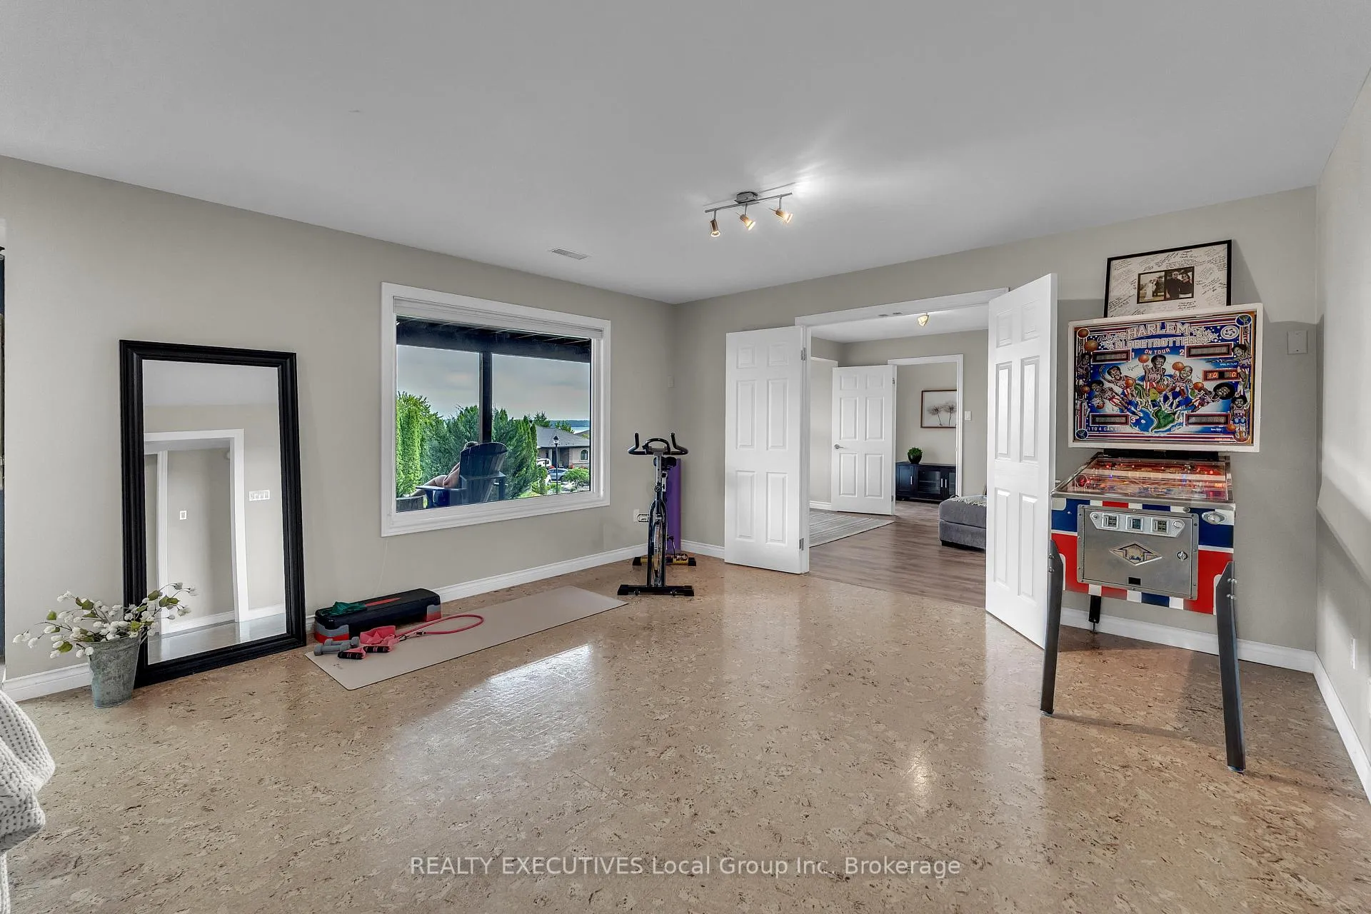
- Family Room—Lower level, Overlook Water, Cork Floor, Open Concept
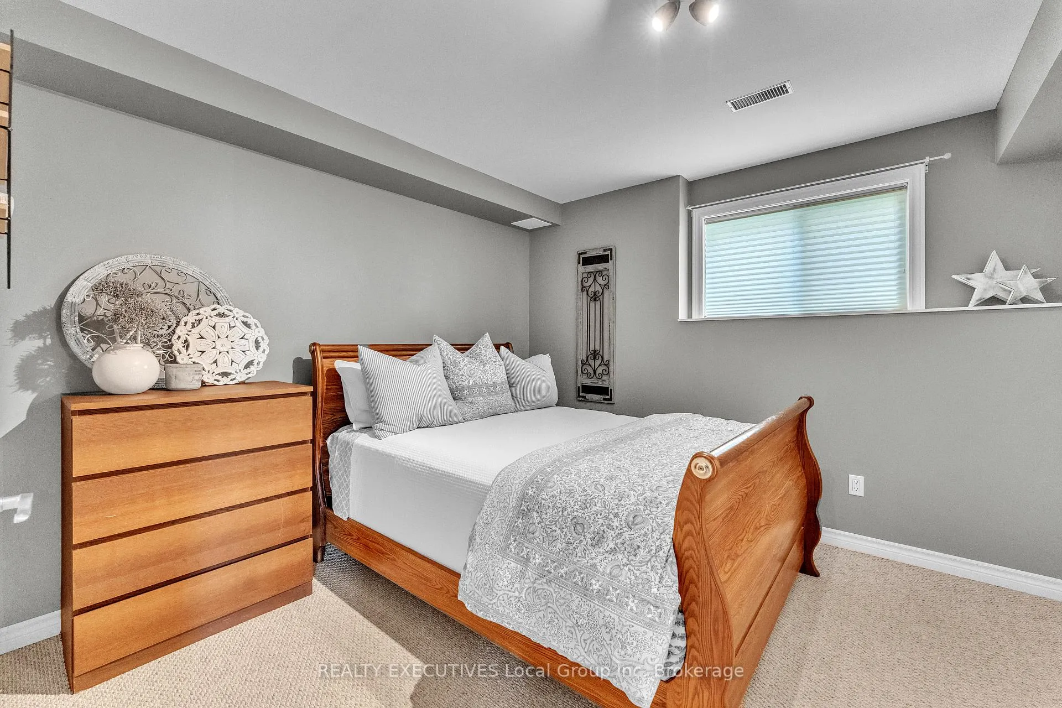
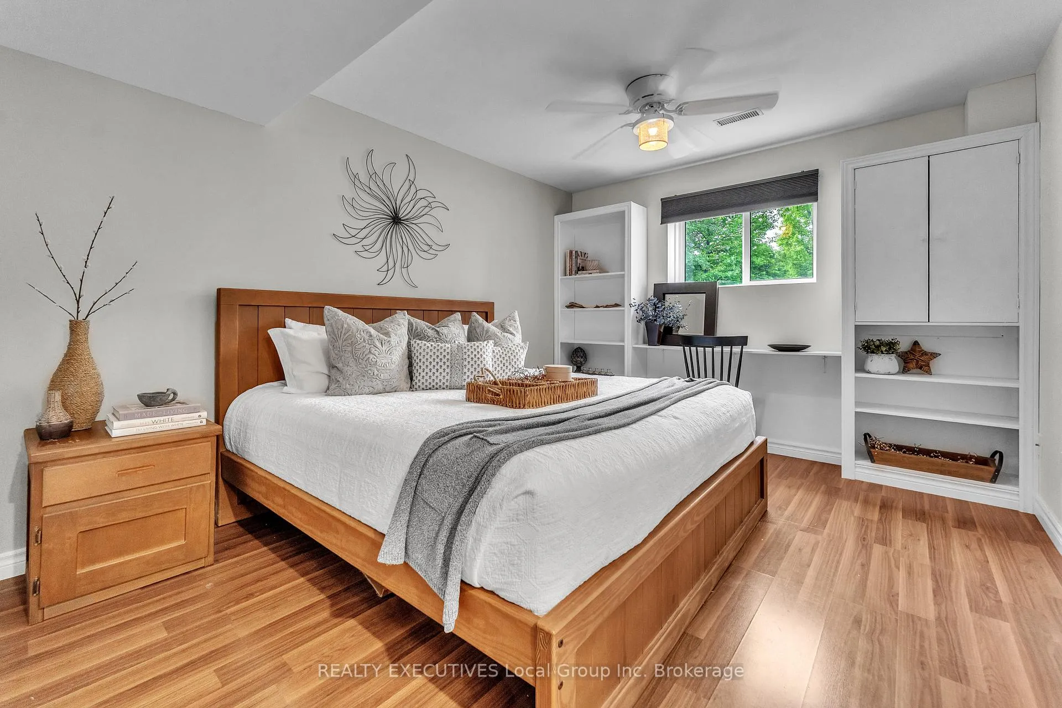
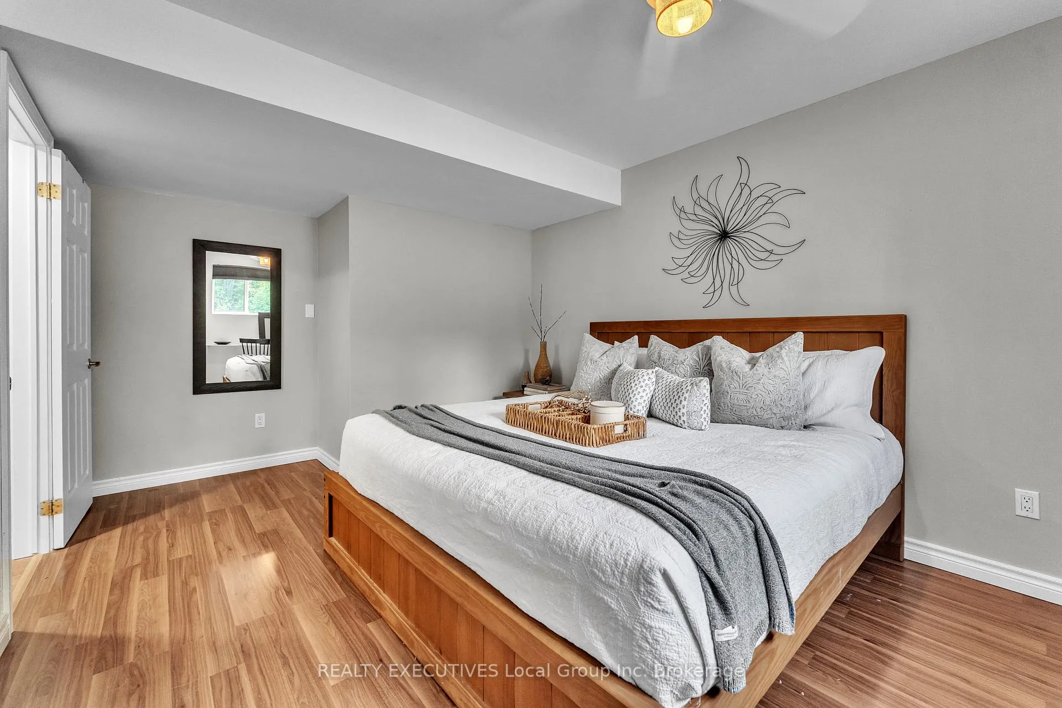
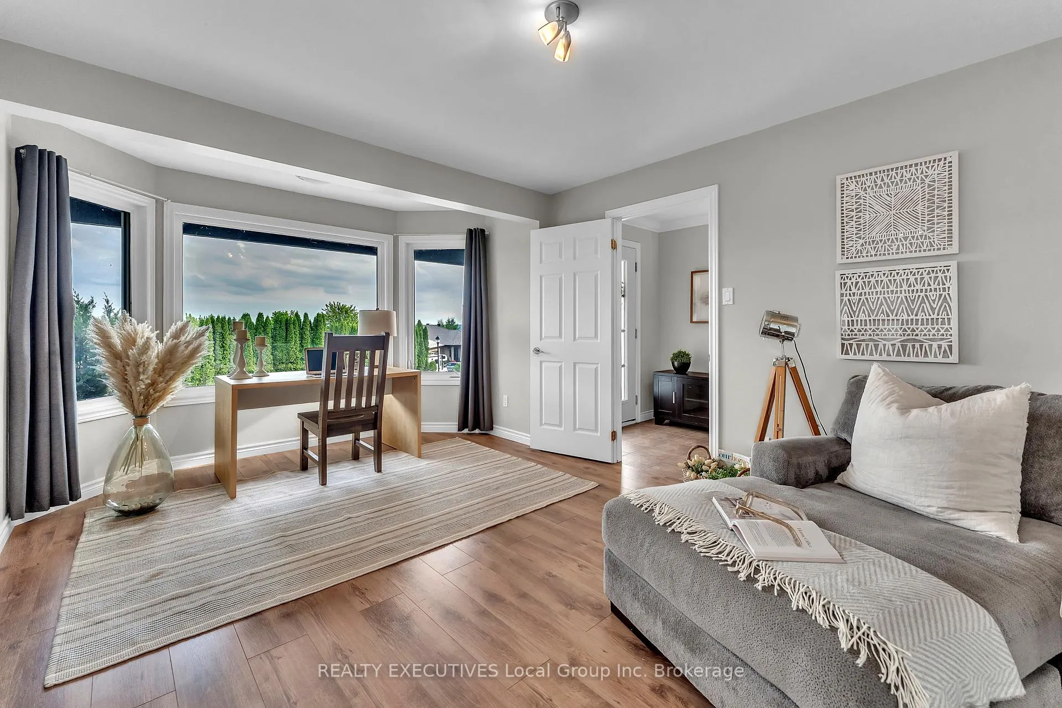
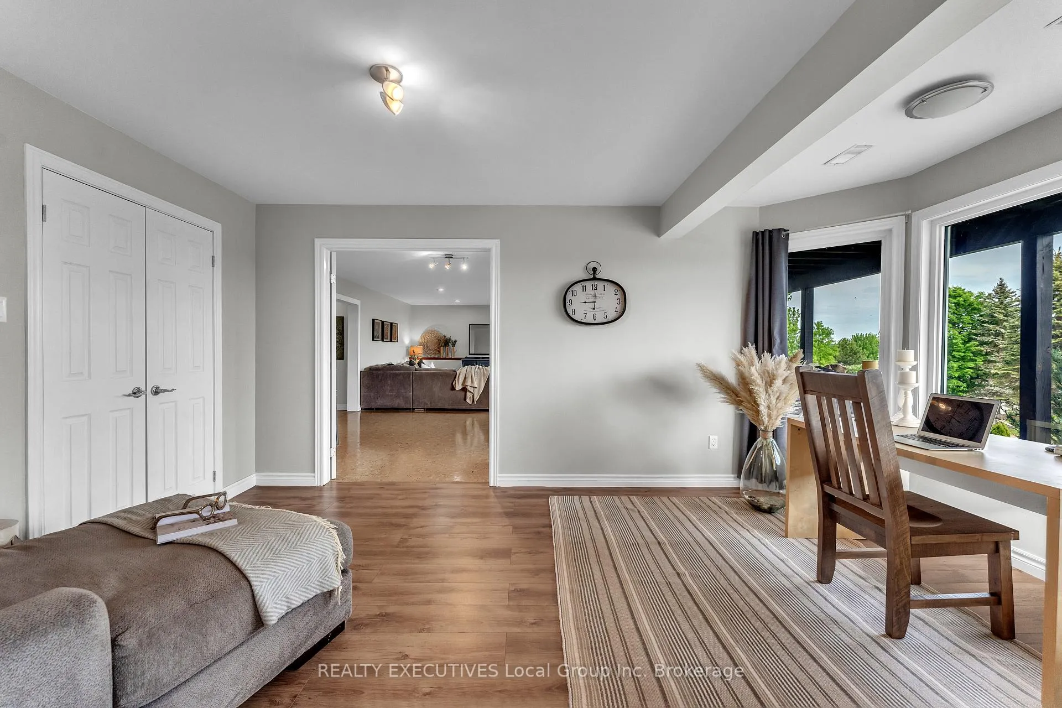
- Bedroom 3—Lower level, B/I Desk, Large Closet
- Bedroom 4—Lower level, B/I Desk, B/I Bookcase, Large Closet
- Other—Lower level, Combined w/Office, Combined w/Den, Large Window
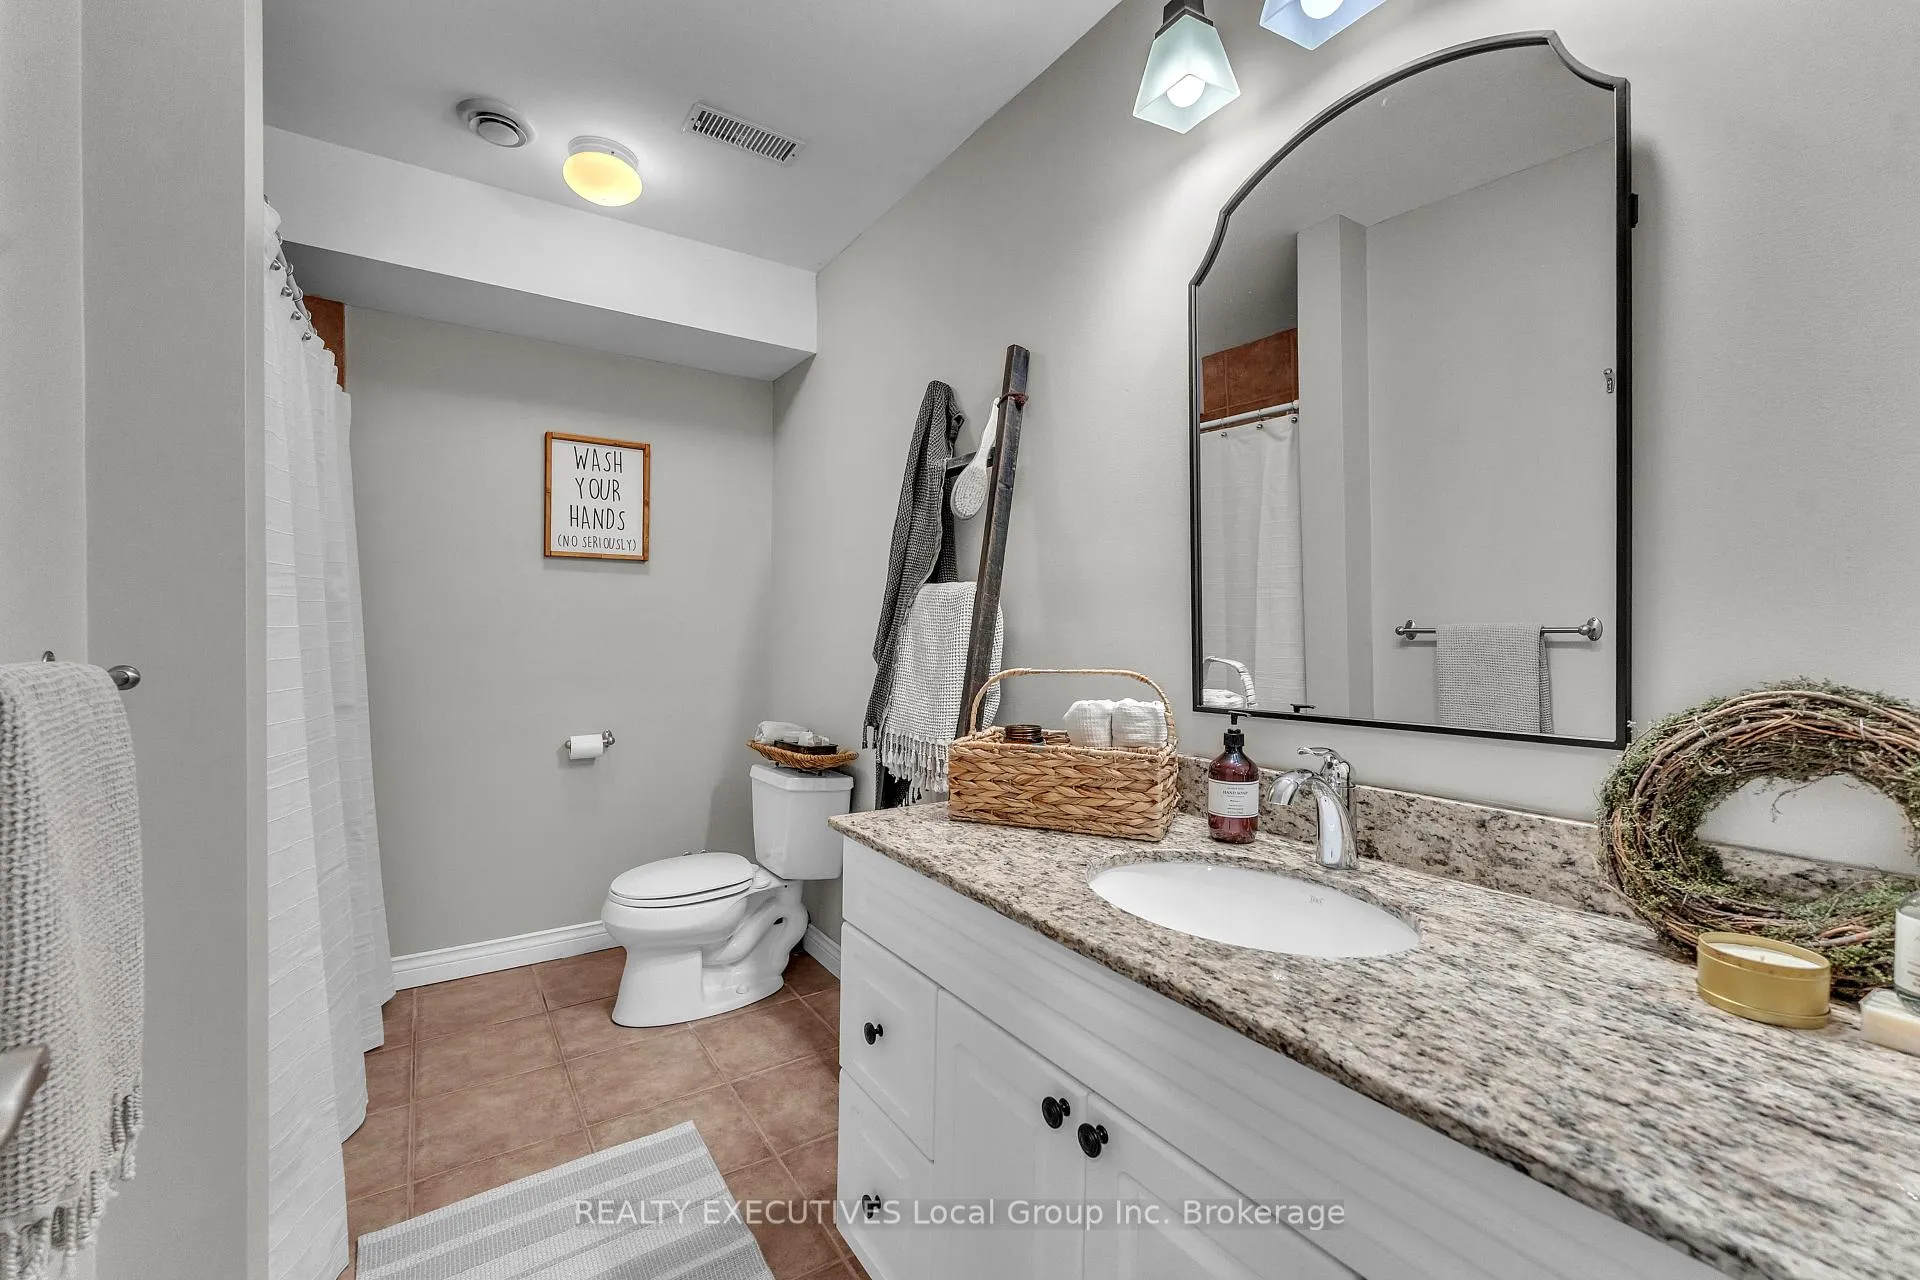
- Bathroom—Lower level, 4 Pc Bath, Ceramic Floor, Stone Counters
- Utility Room—Lower level, Laundry Sink
- Mud Room—Lower level, Large Closet, W/O To Patio, Carpet Free
Washrooms
- 4-piece, Main
- 4-piece, Main
- 4-piece, Lower
- Municipality
- Callander
- Neighbourhood
- Callander
- Main cross streets
- Kilby
- Zoning
- R1
- Directions
- Pinewood Park Dr. to Fairway to Osprey
- Waterfront
- None
- MLS® number
- X13426660
- Data source
- Toronto Regional Real Estate Board
- Status change
- 2026-06-17
- Listed on
- 2026-06-10
- Days on market
- 7 days
- Possession date
- 2026-07-31
- Possession type
- Flexible
- Co-op commission
- 2
- Seller
- Listed by
- REALTY EXECUTIVES Local Group Inc. Brokerage
Home Market Value
Current home valuation for 410 Osprey Crescent, Callander, Callander, ON. Listed for $889,900
HOMEH Estimate
$861,576
Estimated Sales Range
$603,103 - $1,120,049
HOMEH Estimate for 410 Osprey Crescent, Callander
Calculated with a real agent's CMA method — 45+ years of experience, codified. Not an AI guess.
For the owner
Is this your home? Track its value.
Get this home's HOMEH Estimate by email once a month, with how many homes are for sale around you.
Mortgage Payment Calculator
Compare up to 4 down payment scenarios
5% on first $500K + 10% on $389,900 over $500K
$63,990
| Scenario 1 | Scenario 2 | Scenario 3 | Scenario 4 | |
|---|---|---|---|---|
−Down payment | % $ | % $ | % $ | % $ |
+CMHC insurance | $33,033 | $24,828 | $21,180 | $0 |
=Total mortgage | $858,860 | $825,738 | $777,595 | $711,920 |
Amortization | ||||
Mortgage rate | % | % | % | % |
| Payment frequency | ||||
=Mortgage payment | $4,193monthly | $4,032monthly | $3,797monthly | $3,476monthly |
Land Transfer Tax
$14,273
$14,273
Around this home
Data provided by OpenStreetMap & Fraser Institute School Rankings
Ask HOMEH
New!Hi there!
👋Text or call (416) 301-9001
Recommended for you
Based on homes you've looked at.
No recommended properties found.
Nearby similar homes
No nearby properties found.
More real estate resources
Other homes nearby
Explore this area
No nearby listings available.