
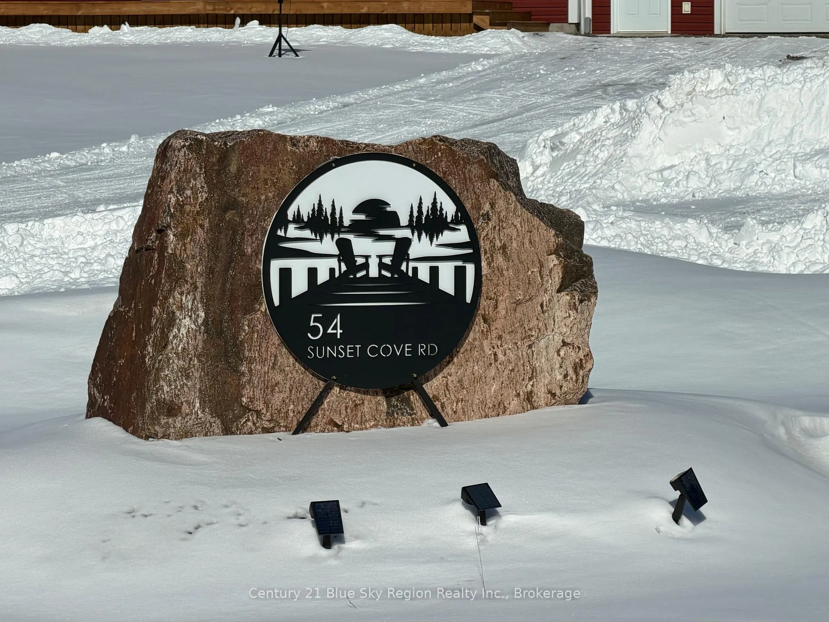
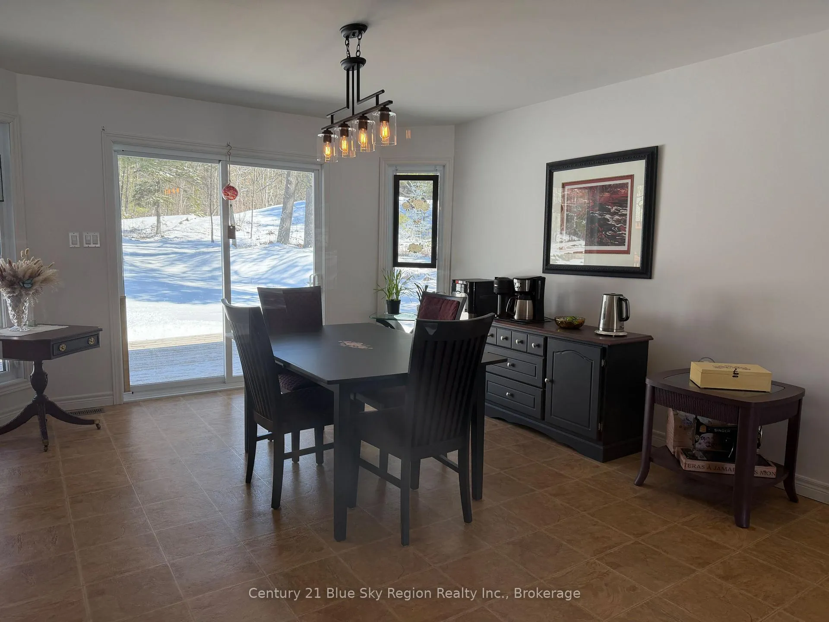
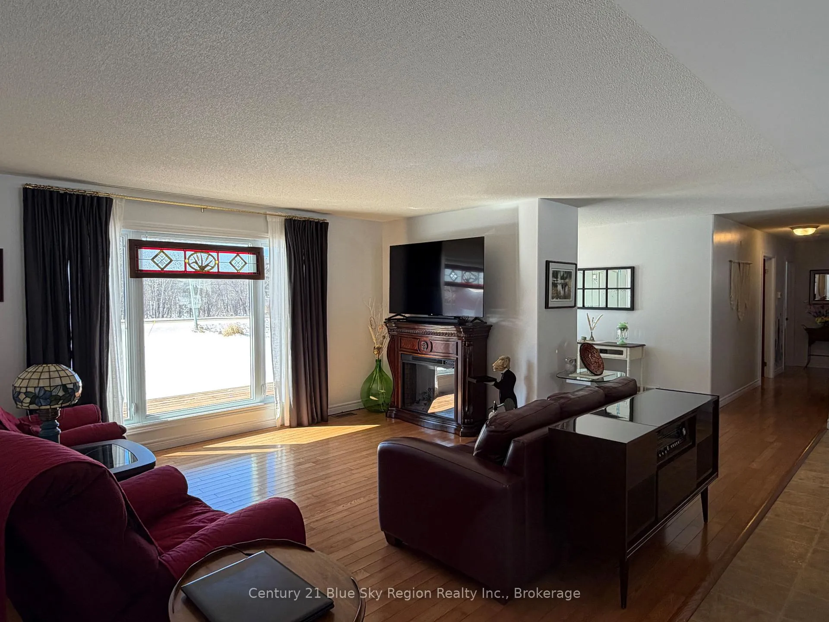
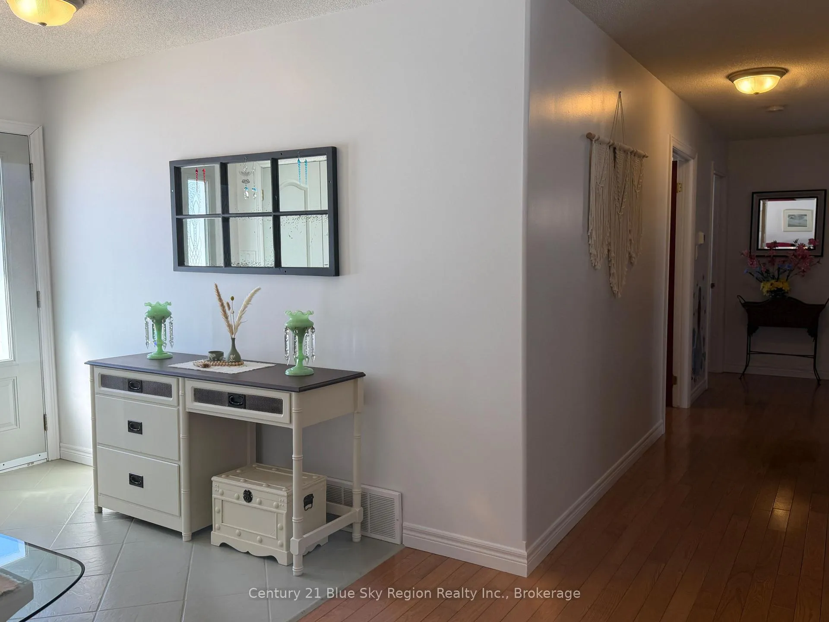
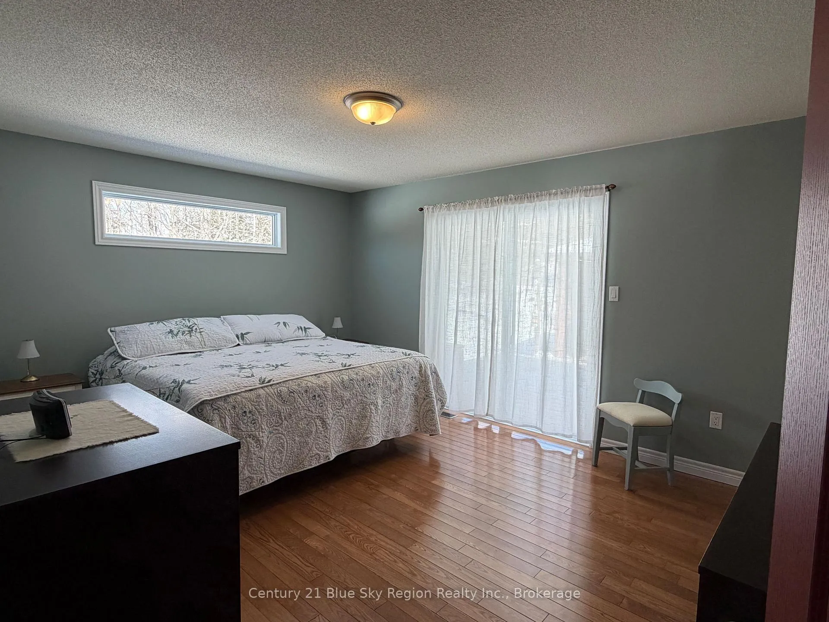
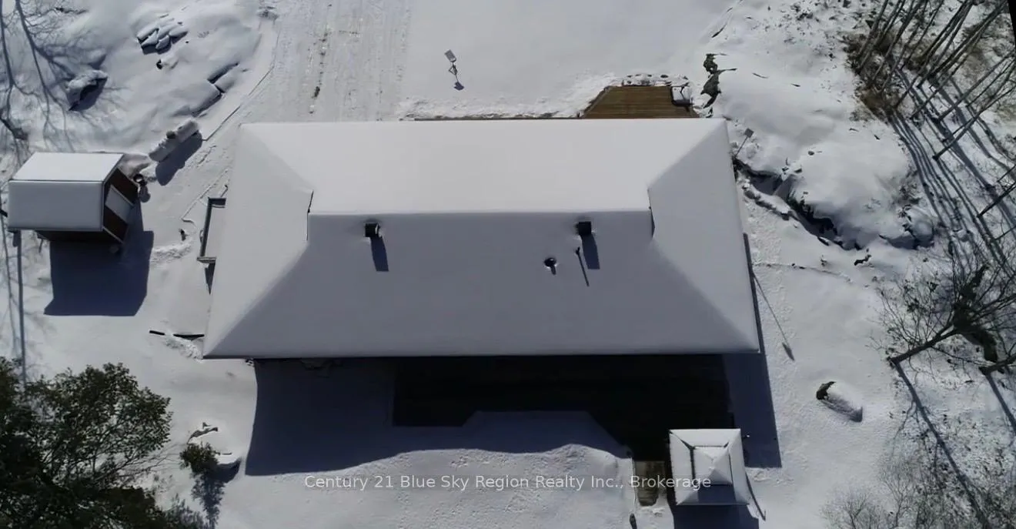
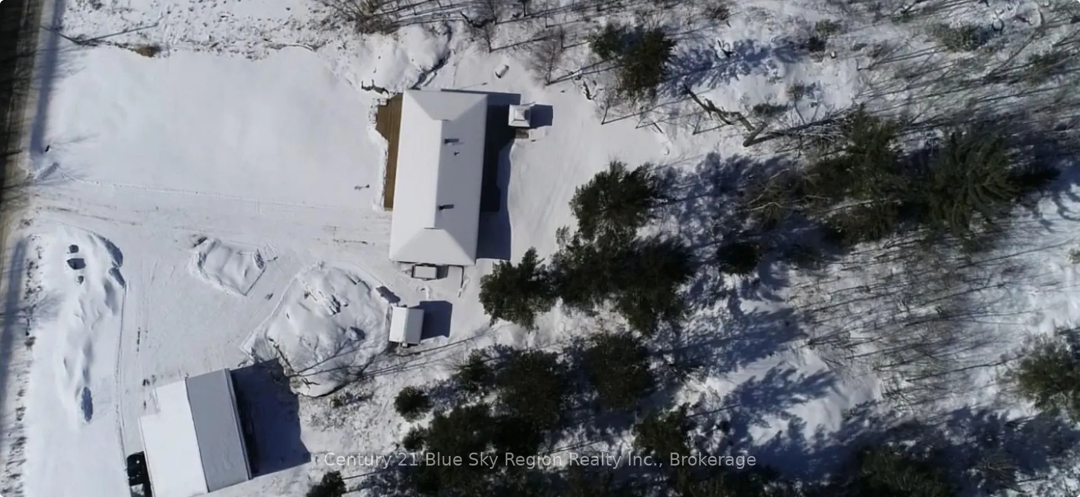
54 Sunset Cove Road
Callander, ON P0H 1H0
- 3Bedrooms
- 2Bathrooms
- 3Garage
- 1100–1500Sq Ft
- $3,186Tax
- 853×269 ftLot Size
 Estimated Value:$681,500See Free Estimate Report

Property not available for sale or for rent.
HOMEH One: full-service selling for a 1% listing fee. The buyer's agent commission is separate.
Free Home EvaluationHow Much Is My Home Worth?Homes for Sale NearbySale & Price History for 54 Sunset Cove Road, Callander
| Start Date | End Date | Price | Event | MLS# |
|---|---|---|---|---|
| 2026-03-16 | 2026-04-02 | Login to See Prices | Sold | x12885884 |
Real estate boards require you to or to see the full details of this property.
*Sold prices and complete sale & price history are regulated data. Under the Trust in Real Estate Services Act, 2002 (TRESA) and the rules of the Real Estate Council of Ontario (RECO), and pursuant to the Multiple Listing Service® rules of the Canadian Real Estate Association (CREA) and the Toronto Regional Real Estate Board (TRREB), this information may be shown only to registered users who have agreed to the applicable terms of use (a Virtual Office Website, or "VOW," arrangement). HOMEH Inc., Brokerage therefore provides it to signed-in members only. Creating an account is free and takes under a minute.
About 54 Sunset Cove Road, Callander
Summarized Description
- Custom-built bungalow with one-level living.
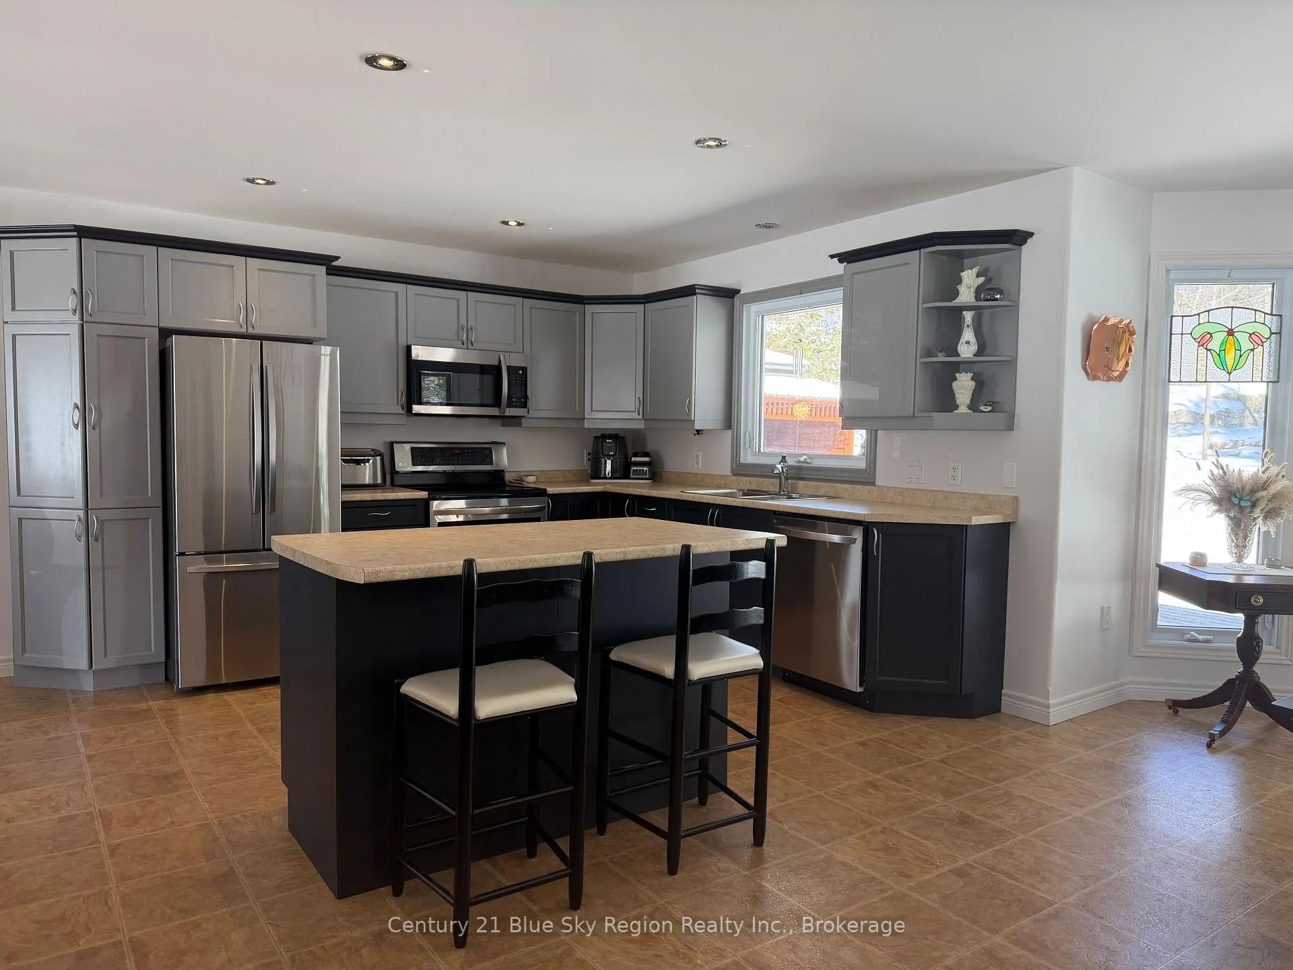
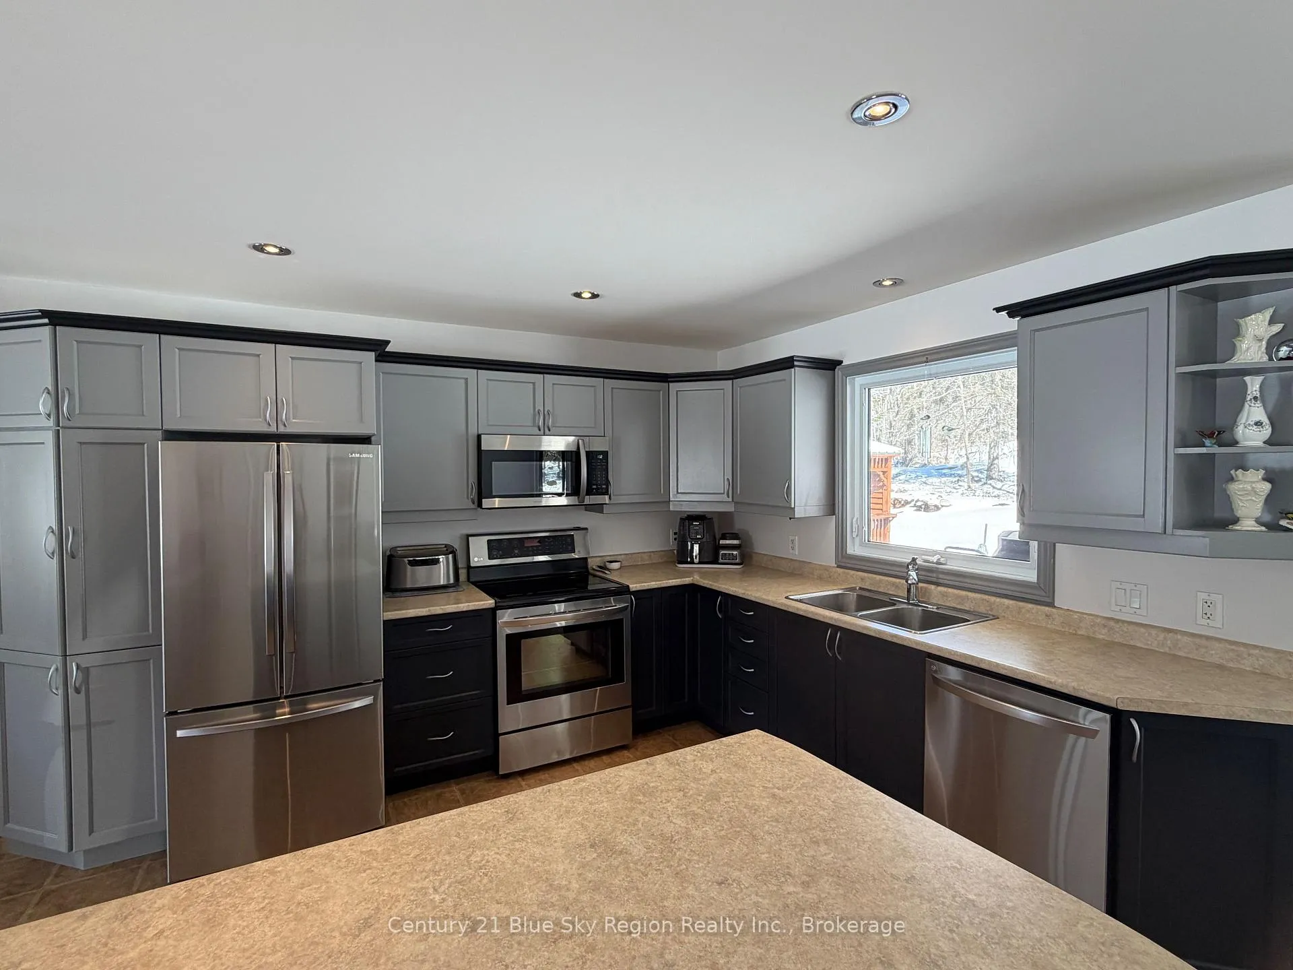
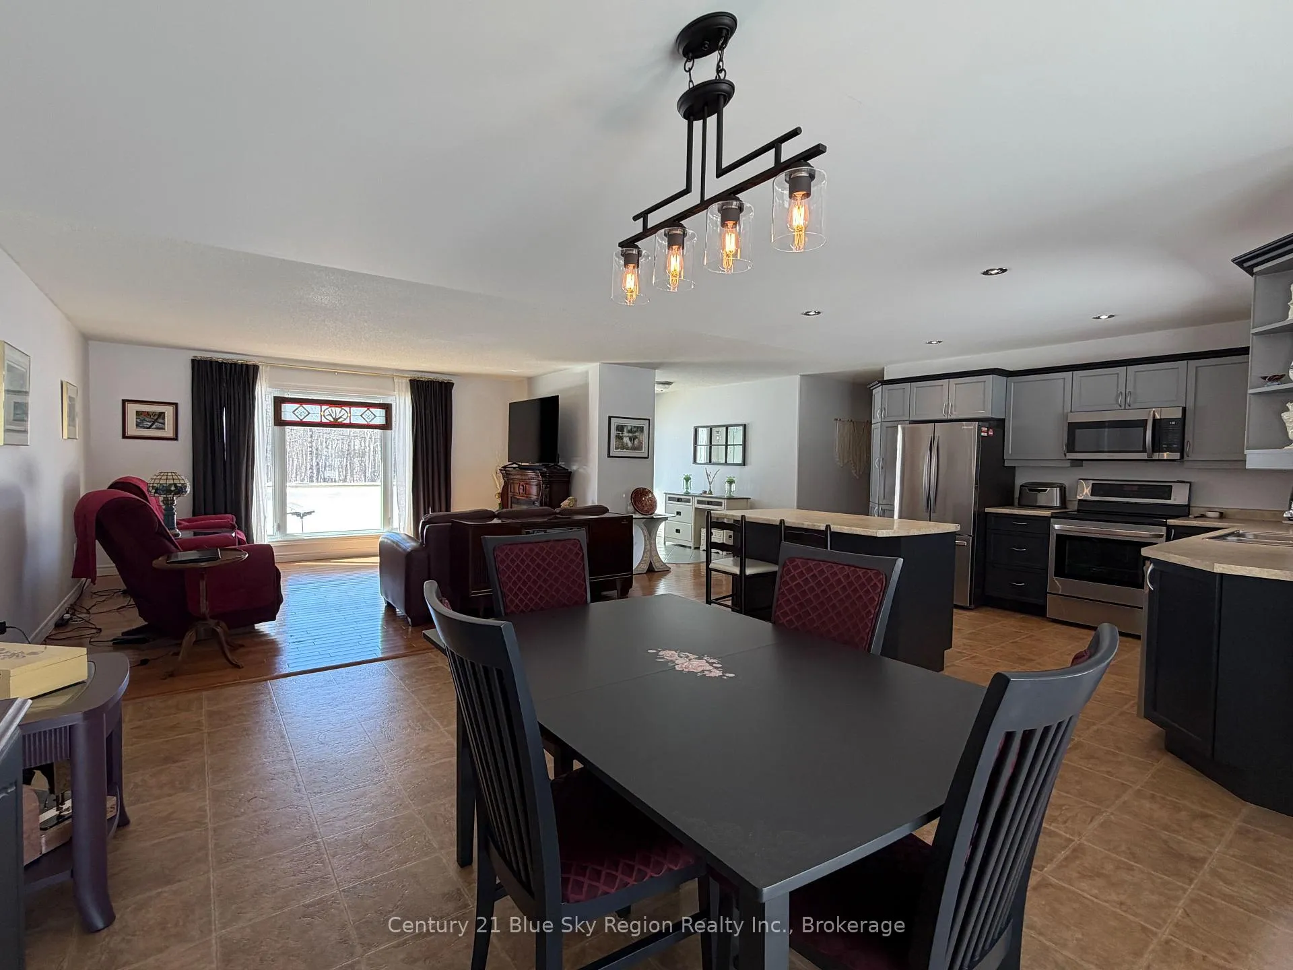
- Open-concept layout connects kitchen, dining, and living areas.
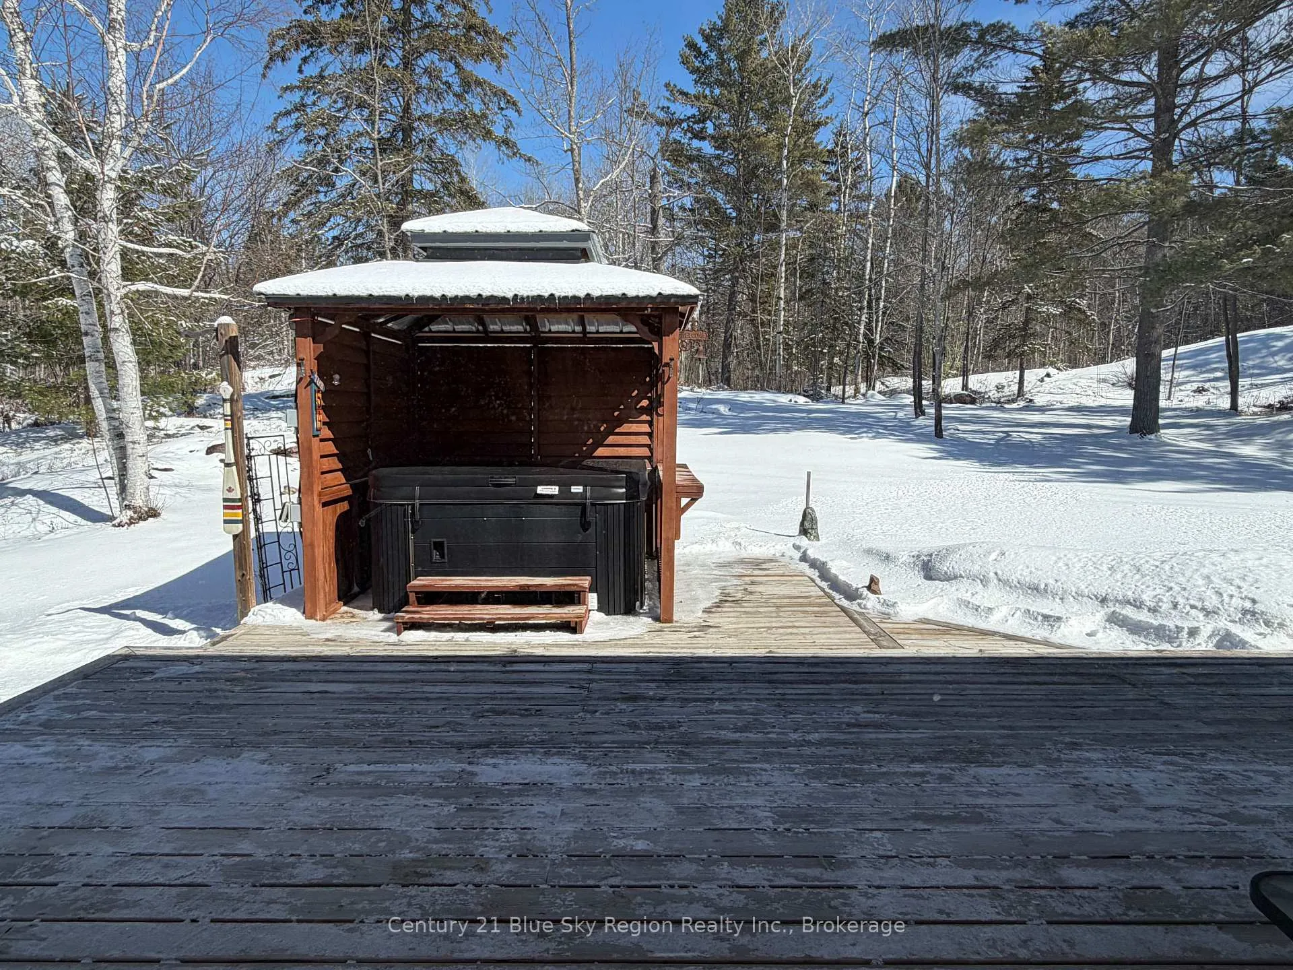
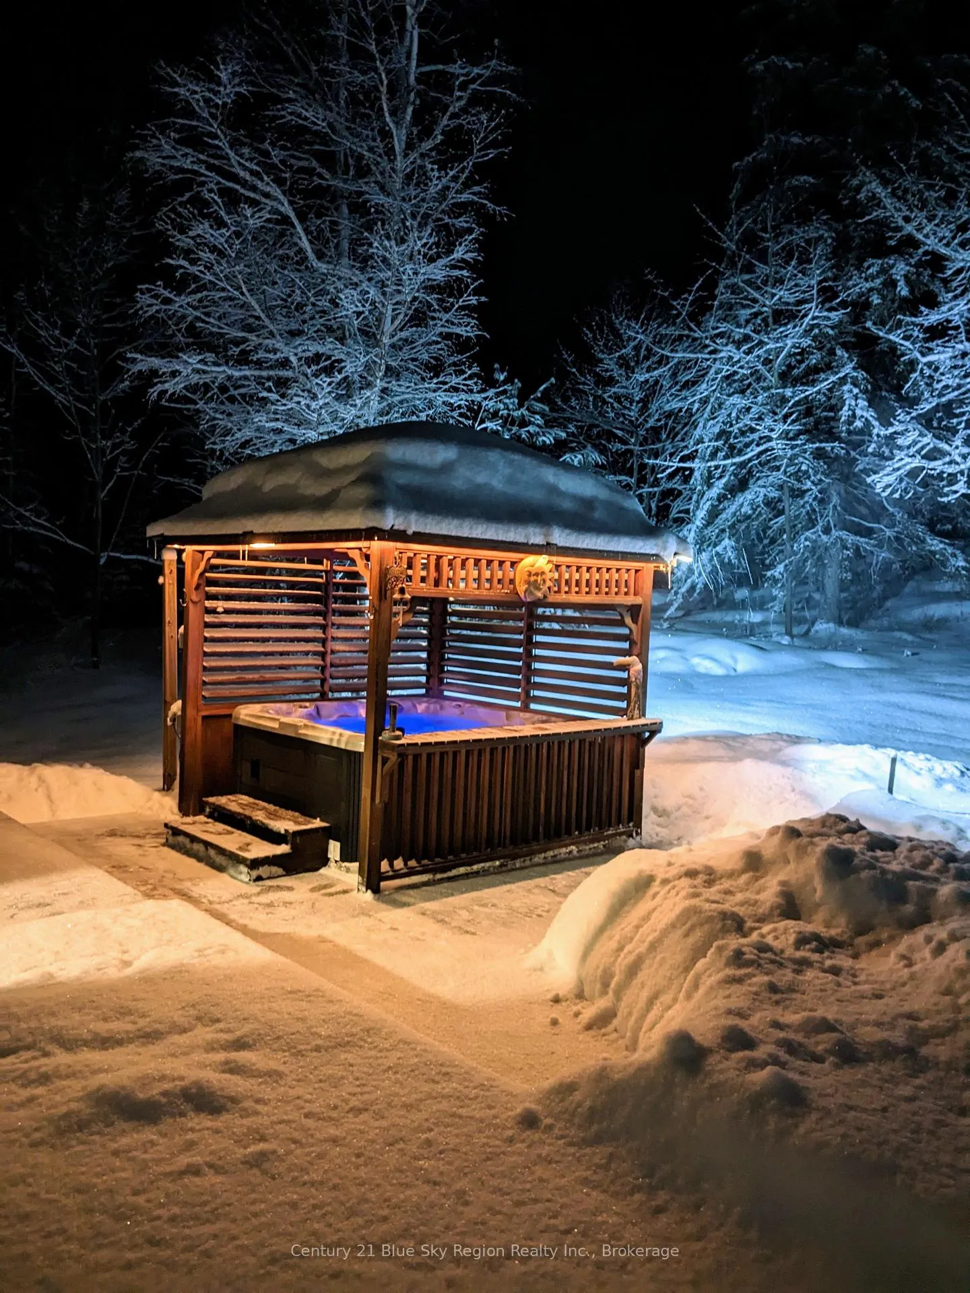
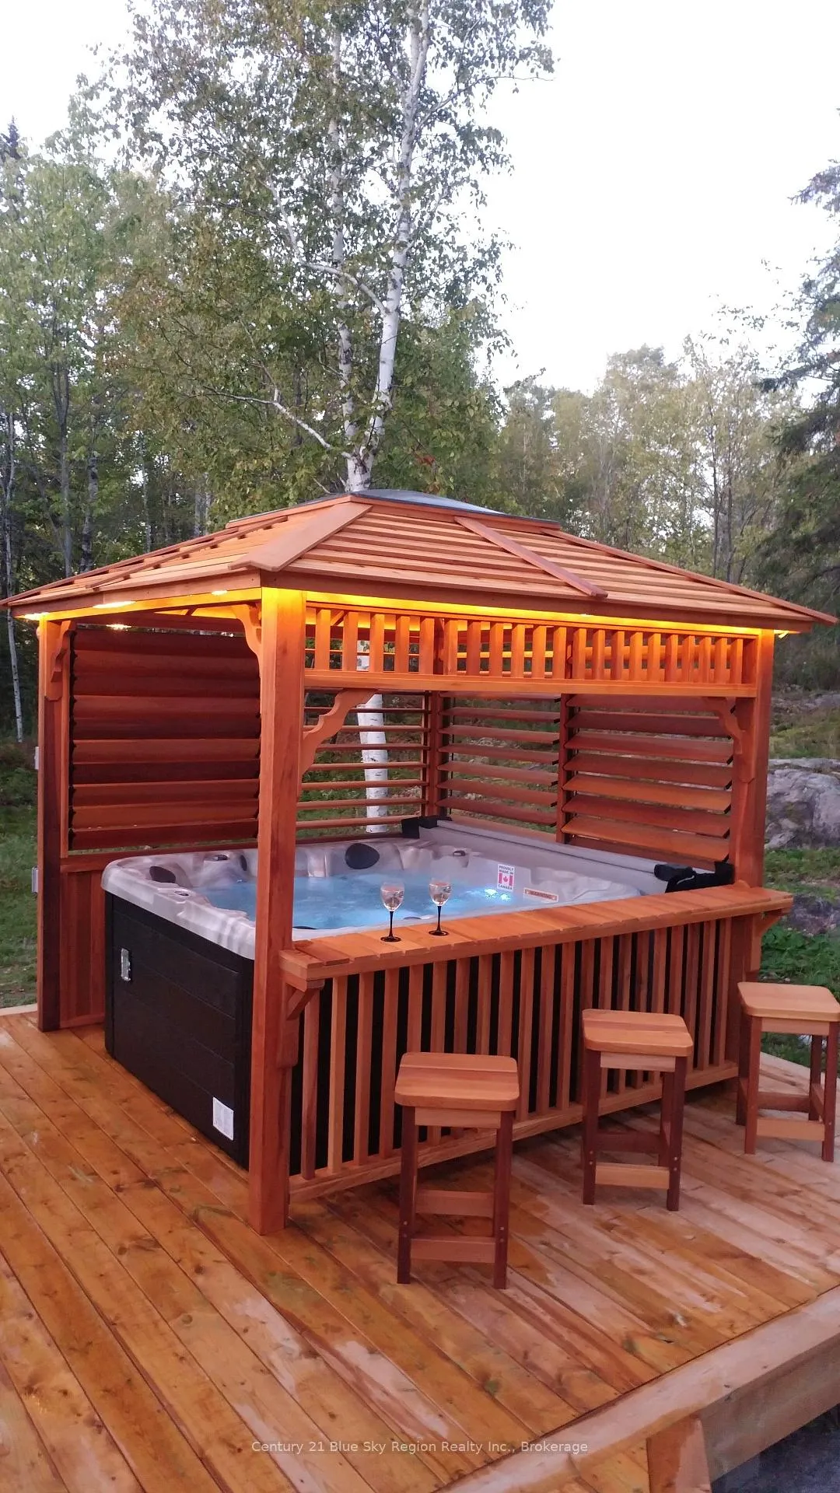
- Mennonite-built gazebo and hot tub for outdoor relaxation.
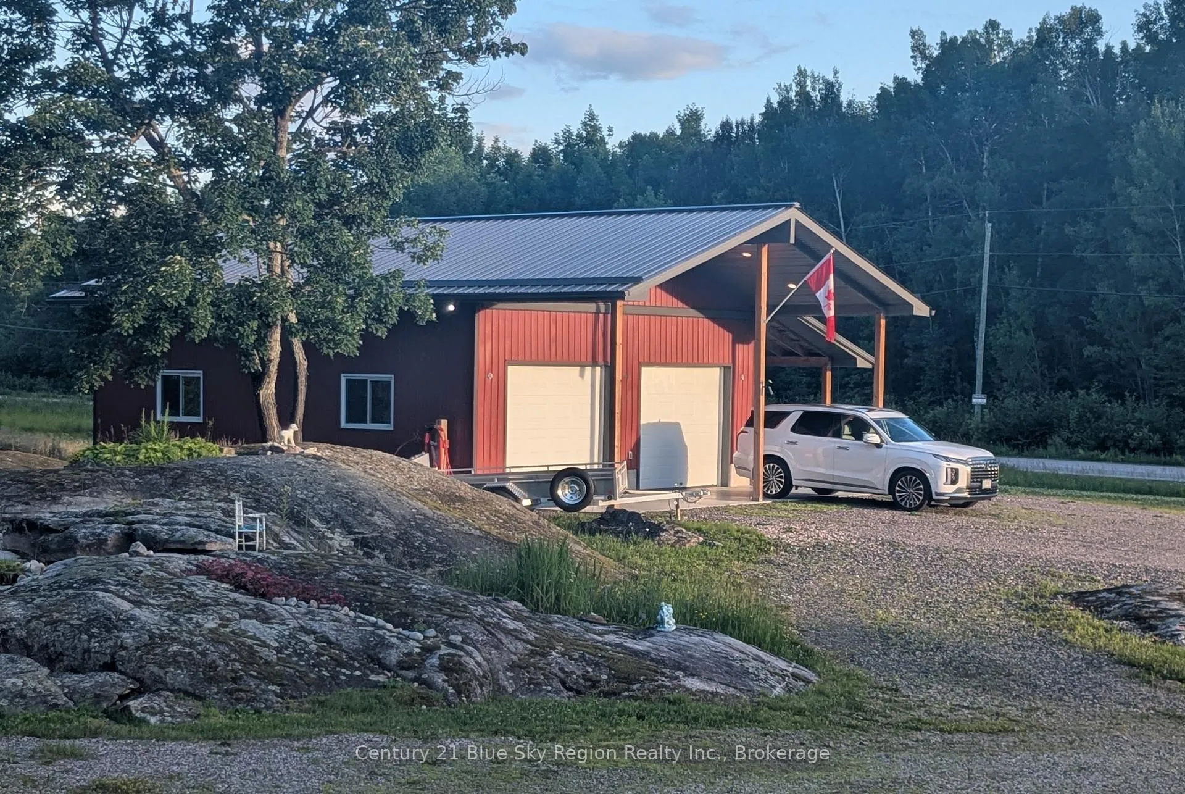
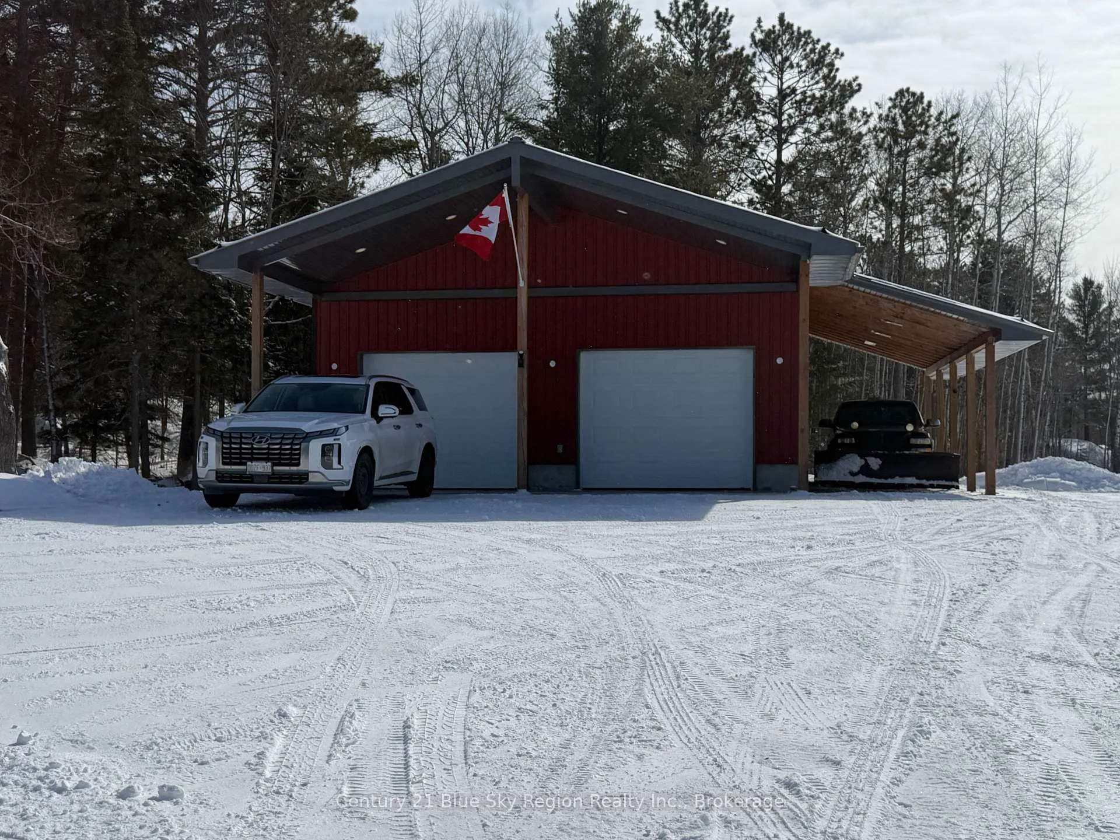
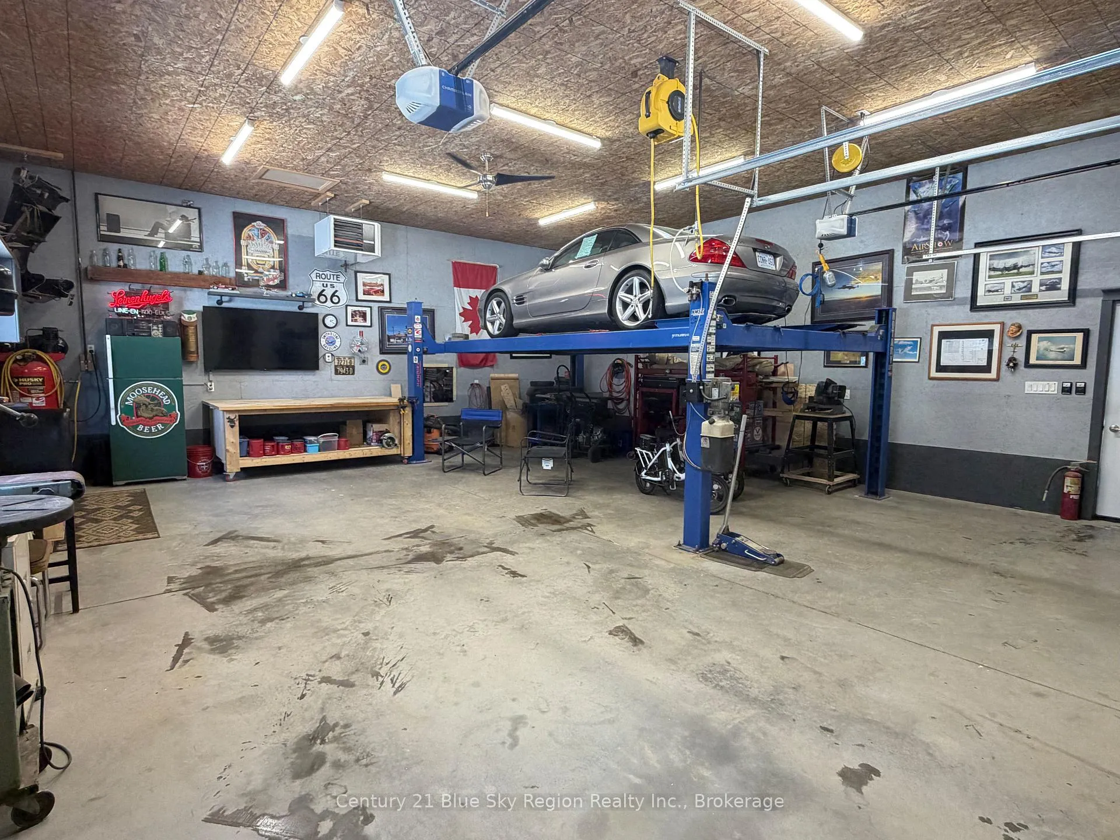
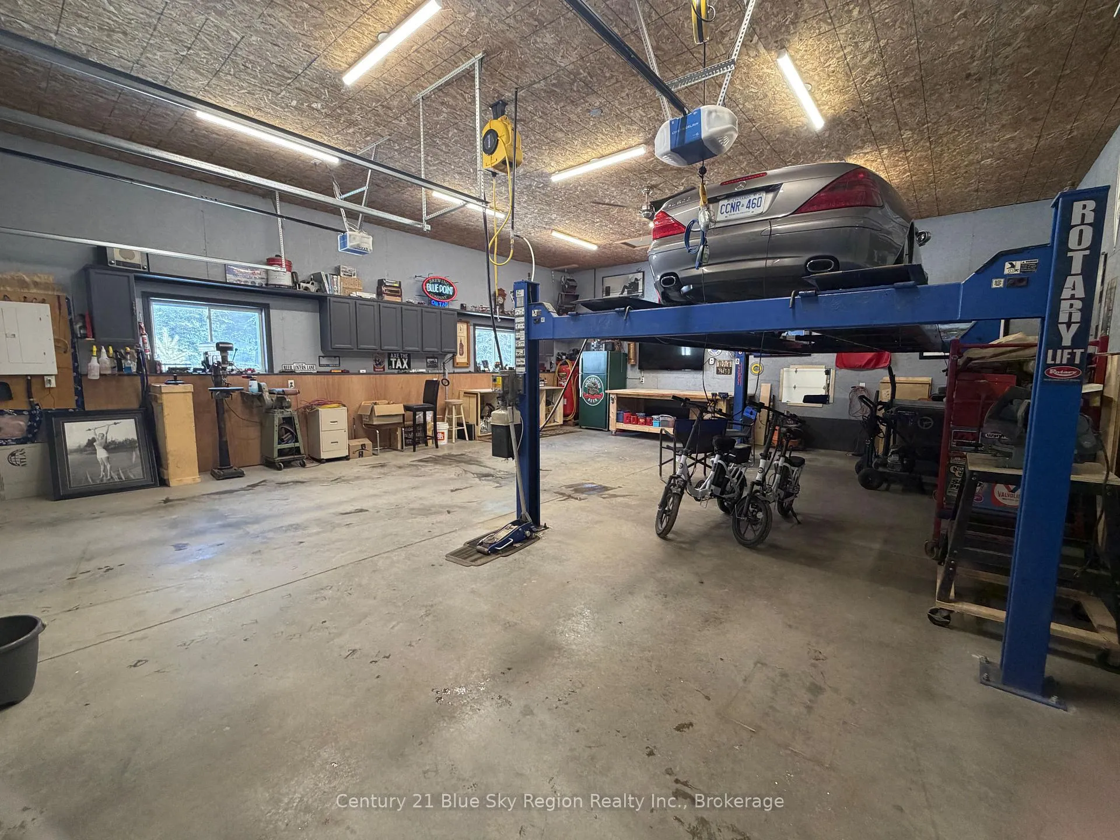
- Detached double-car garage with car lift for enthusiasts.
- Direct access to snowmobile trails and nearby Lake Nipissing.
- Move-in ready with numerous recent upgrades.
- Spacious 3-acre property offering excellent privacy.
- Multiple decks ideal for entertaining and enjoying nature.
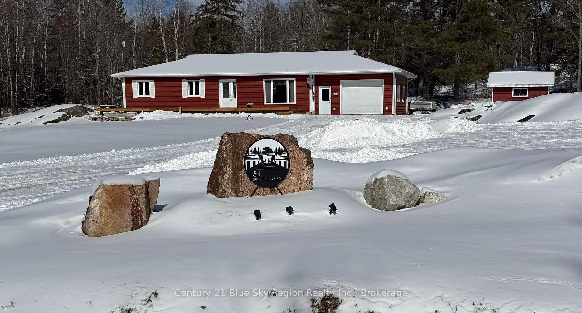
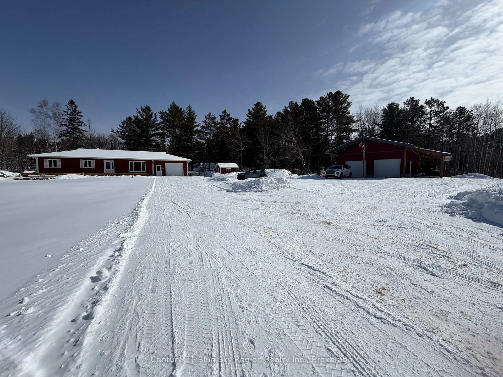
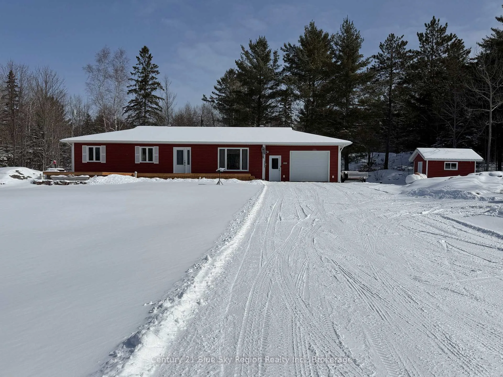
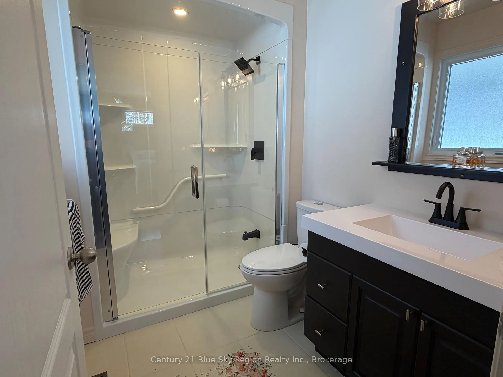
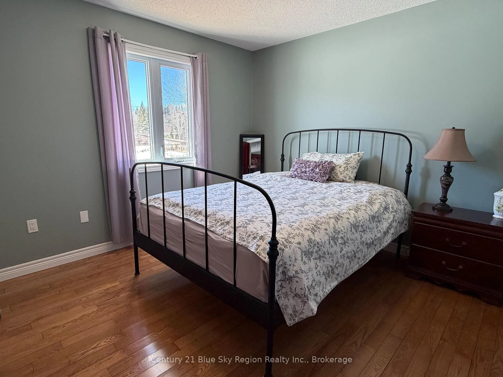
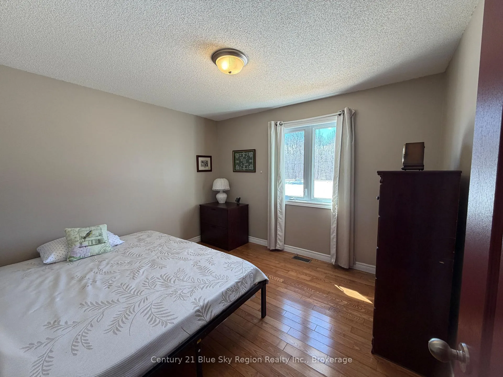
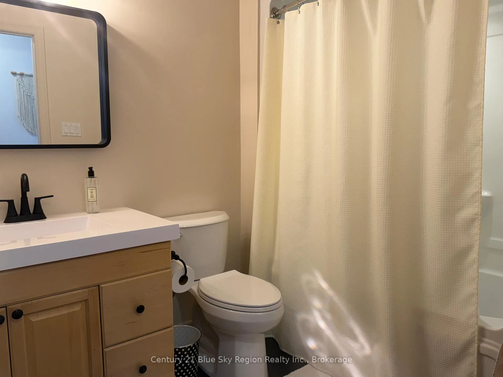
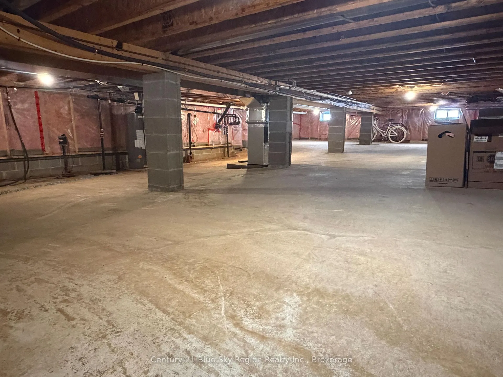
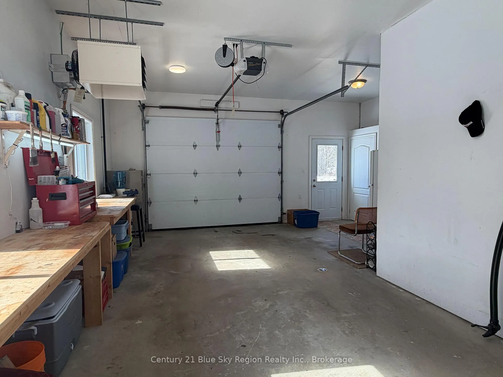
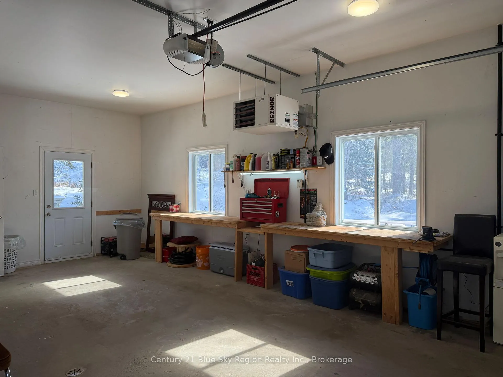
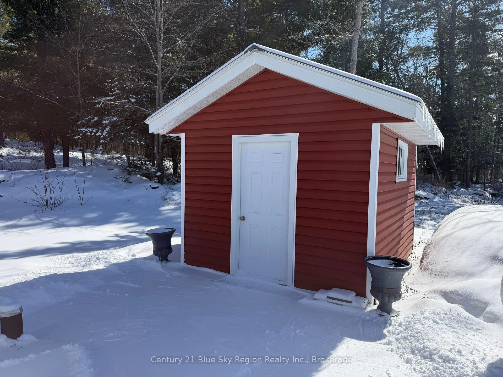
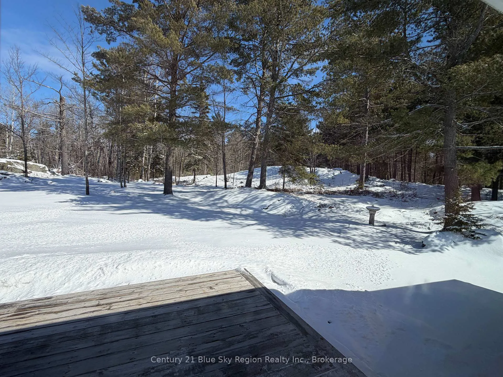
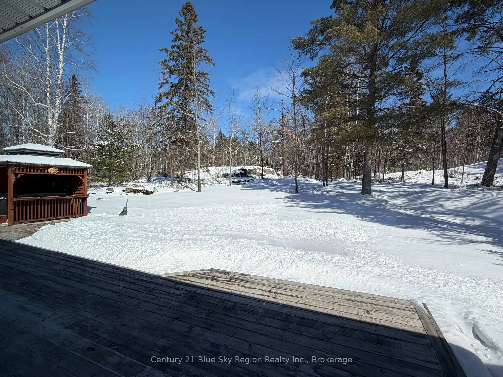
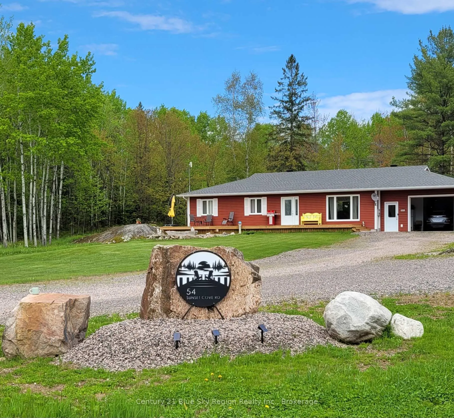
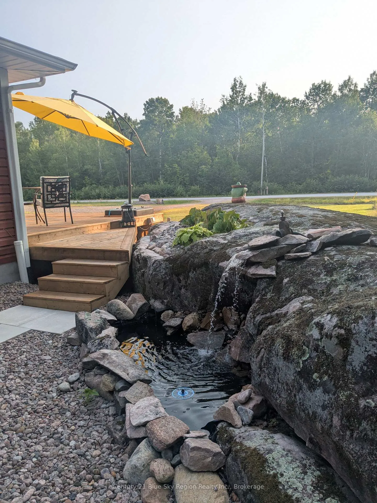
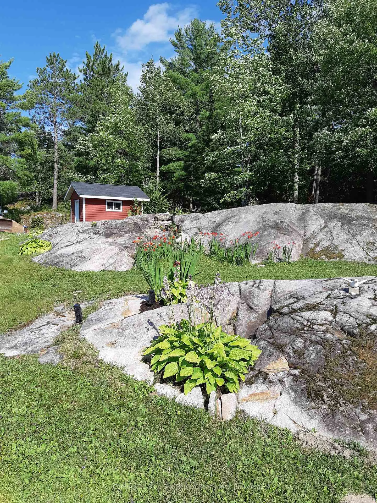
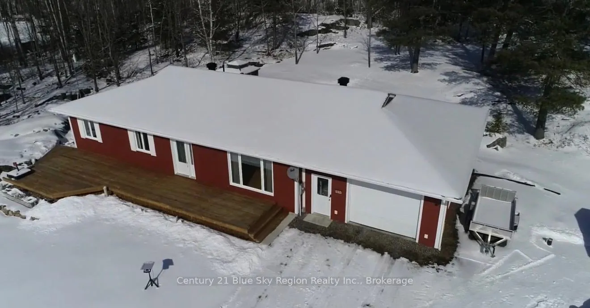
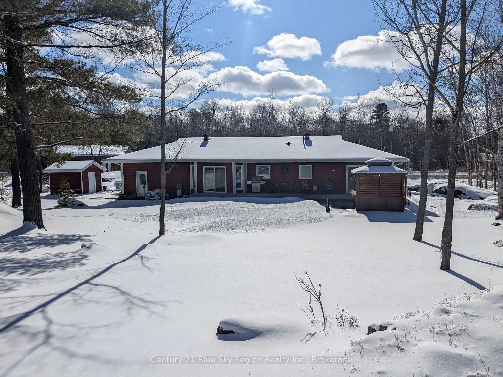
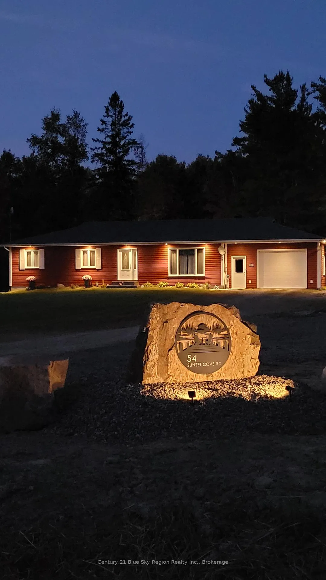
Enjoy peaceful country living in this beautifully crafted, custom-built Eric Barber turn-key bungalow, designed for convenient one-level living in a prime rural setting of Callander. This well-appointed home features 3 bedrooms and 2 full bathrooms with a bright open-concept layout connecting the kitchen, dining, and living areas, perfect for everyday living. The home also includes a crawl space for additional storage, providing practical space for seasonal items and extra household storage. Step outside and take in the tranquil surroundings from multiple decks, ideal for relaxing or hosting family and friends. The outdoor space is thoughtfully designed with a Mennonite-built gazebo, hot tub, and direct propane BBQ hookup, creating a great setting for outdoor entertaining. Situated on just under 3 acres, the property offers excellent privacy along with direct snowmobile trail access, walking trails, and is close to Lake Nipissing, making it perfect for outdoor enthusiasts. Car lovers and hobbyists will appreciate the impressive outbuildings, including an attached single-car garage, a detached double-car garage/shop with a car lift, and an additional carport for extra covered parking or storage. Both garages are equipped with Reznor Propane heaters, allowing for comfortable year-round use. This home has seen numerous upgrades over the years, including two newly updated bathrooms, a propane furnace, water system improvements, landscaping upgrades, new house shingles, metal roofing on the gazebo and shed, and painting throughout, offering peace of mind and move-in-ready comfort. Combining quality craftsmanship, privacy, and a true country lifestyle, this property offers plenty of space for vehicles, equipment, hobbies, and enjoying the great outdoors.
Key Facts & Features
Property Costs
- Annual Property Tax Amount
- $3,186
- Land Transfer Tax Fee
- $9,373
Rental Items
- Rental Equipment
- Propane Tanks
- Basement Type
- Crawl Space
Interior Features
- Laundry Level
- Main Level
- Interior Extras
- Carpet Free, Propane Tank, Workbench, Water Heater Owned
- Fireplace/Stove
- No
- Elevator
- No
Exterior Features
- Exterior Extras
- Deck, Porch, Year Round Living, Hot Tub, Landscaped
- Pool
- None
- Property Features
- Wooded/Treed
- Other Structures
- Gazebo, Additional Garage(s), Shed
Building
- Building Type
- Detached
- Building Style
- Bungalow
- Approx Age
- 16-30
Construction
- Exterior Finish
- Vinyl Siding
- Roof
- Asphalt Shingle
- Foundation Details
- Concrete Block
- Special Designation
- Unknown
Lot
- Lot Front
- 852.81 ft
- Lot Depth
- 269.44 ft
- Lot Size
- 2.98
- Lot Size Code
- 852.81 x 269.44
Inclusions
- Inclusions
- Fridge, stove, microwave, washer, dryer, dishwasher, x2 kitchen island stools, Neapolitan plumbed in BBQ, front deck umbrella + stand, 6' garden planter box, garden hoses, garden cement figures, yellow bench, small compressor and airline in attached garage, all window coverings, gazebo, hot tub, 3 garage door openers. In workshop: Rotary 4 post car lift, upper and lower cabinets, 65" tv, moosehead fridge, air hose, hanging trouble light, rain barrels, 30 amp airtank, 2001 GMC 1500 truck with 8' plow.
Exclusions
- Exclusions
- Starlink
Parking & Garages
- Garage Type
- Attached
- Garage Spaces
- 3
- Parking Spaces
- 10
- Total Garage And Parking Spaces
- 10
Heating & Cooling
- Heat Source
- Propane
- Heat Type
- Forced Air
- Air Conditioning
- Central Air
- Water
- Well
- Sewers
- Septic
- Hydro
- Yes
- Telephone
- Yes
- Bedrooms
- 3
- Washrooms
- 2
- Kitchens
- 1
Room sizes
- Living Room15.6' X 11'Main level
- Dining Room13' X 12.10'Main level
- Kitchen12.8' X 11.4'Main level
- Primary Bedroom15.11' X 12.3'Main level
- Bedroom11.1' X 10.3'Main level
- Bedroom11.4' X 10.3'Main level
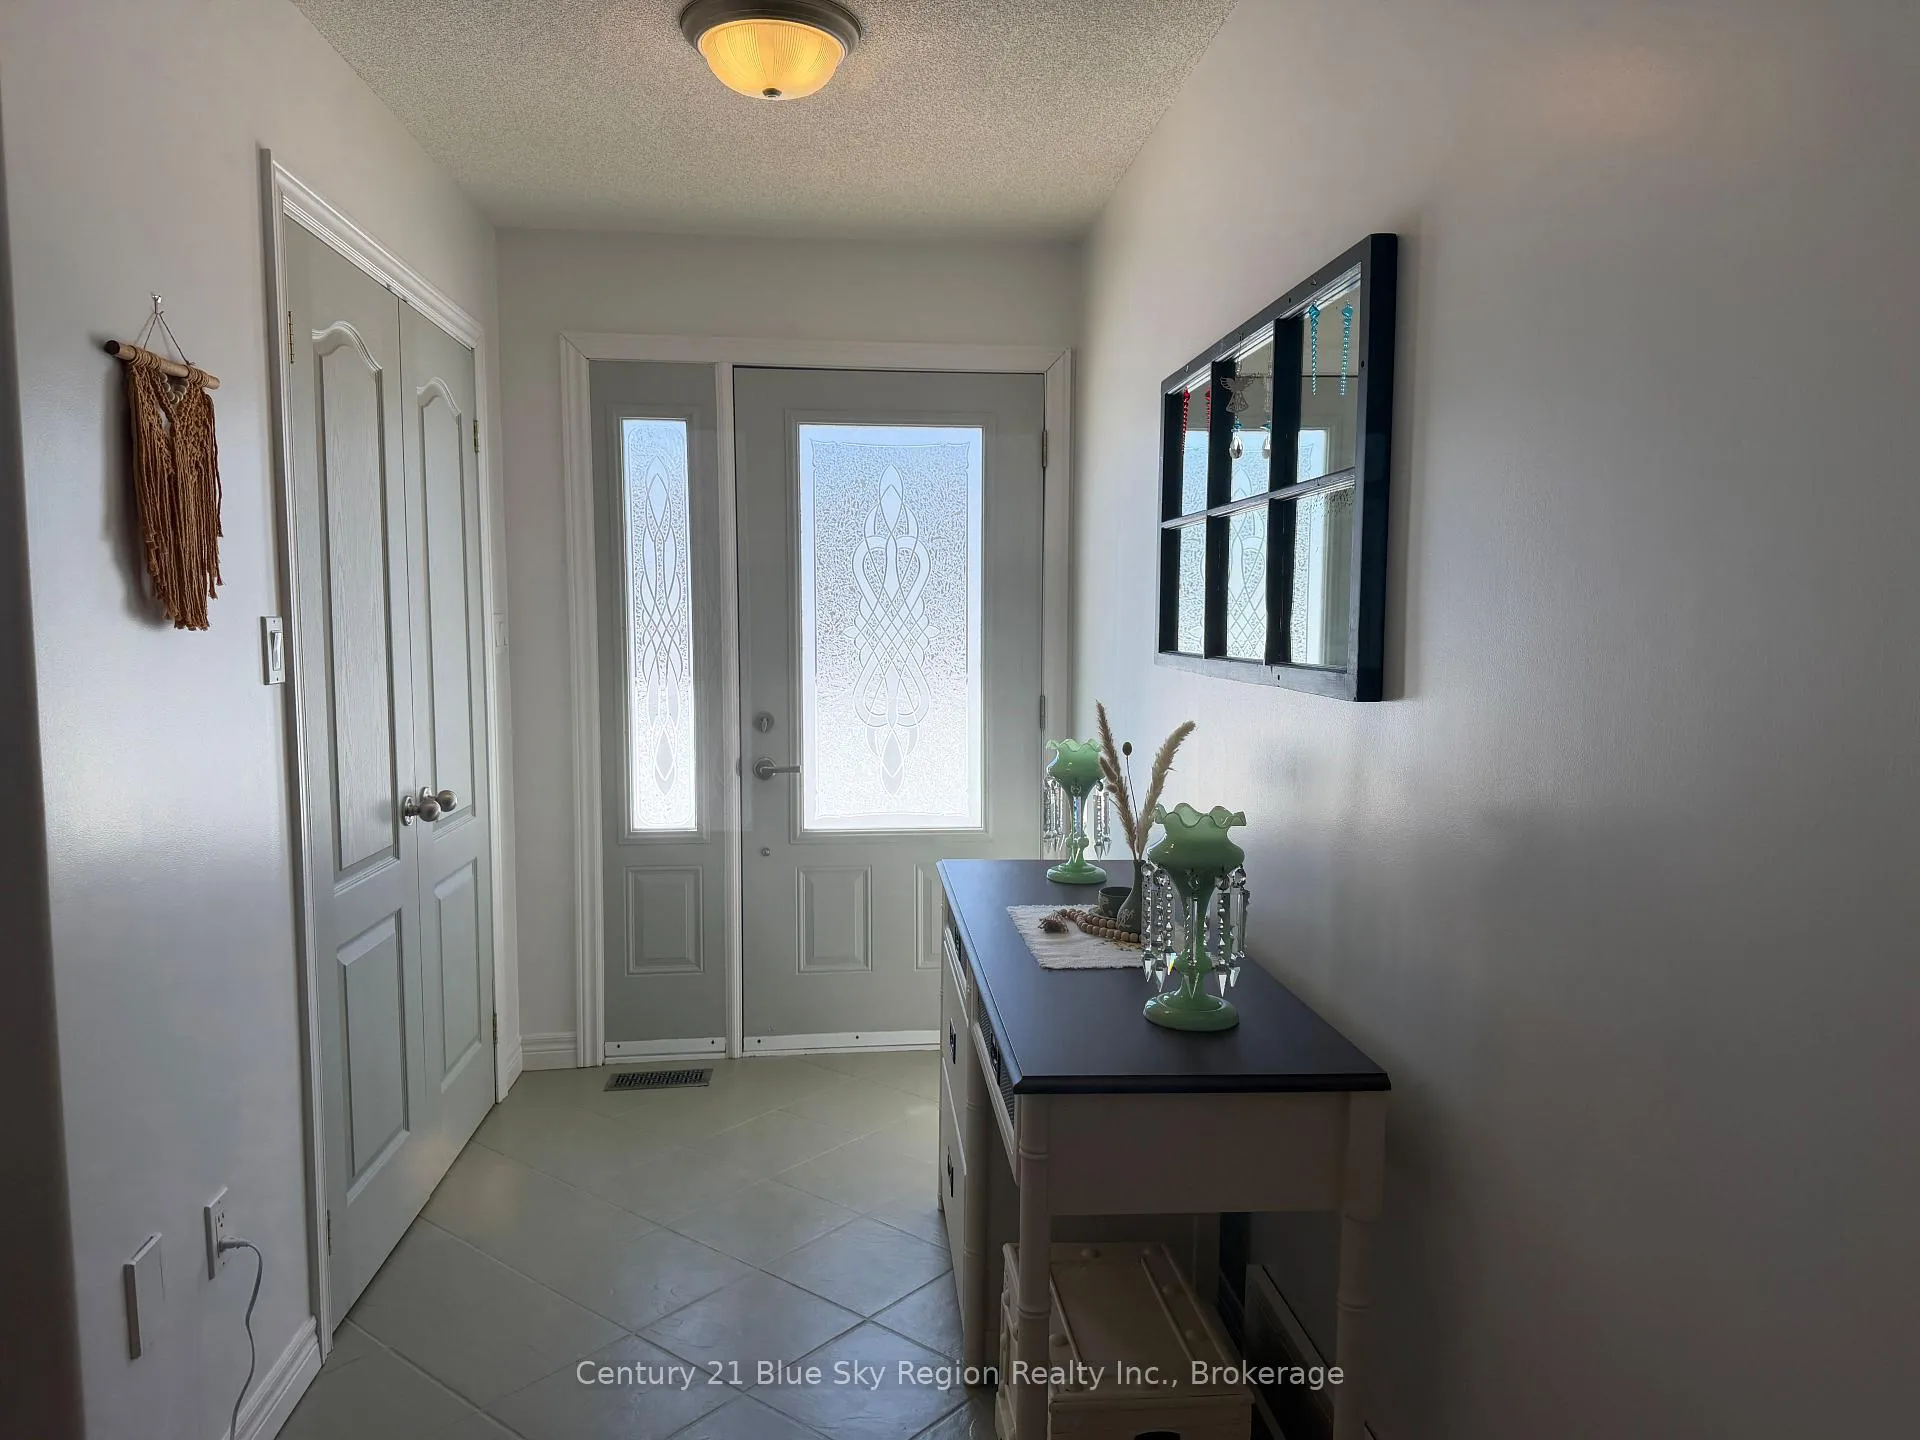
- Foyer—Main level
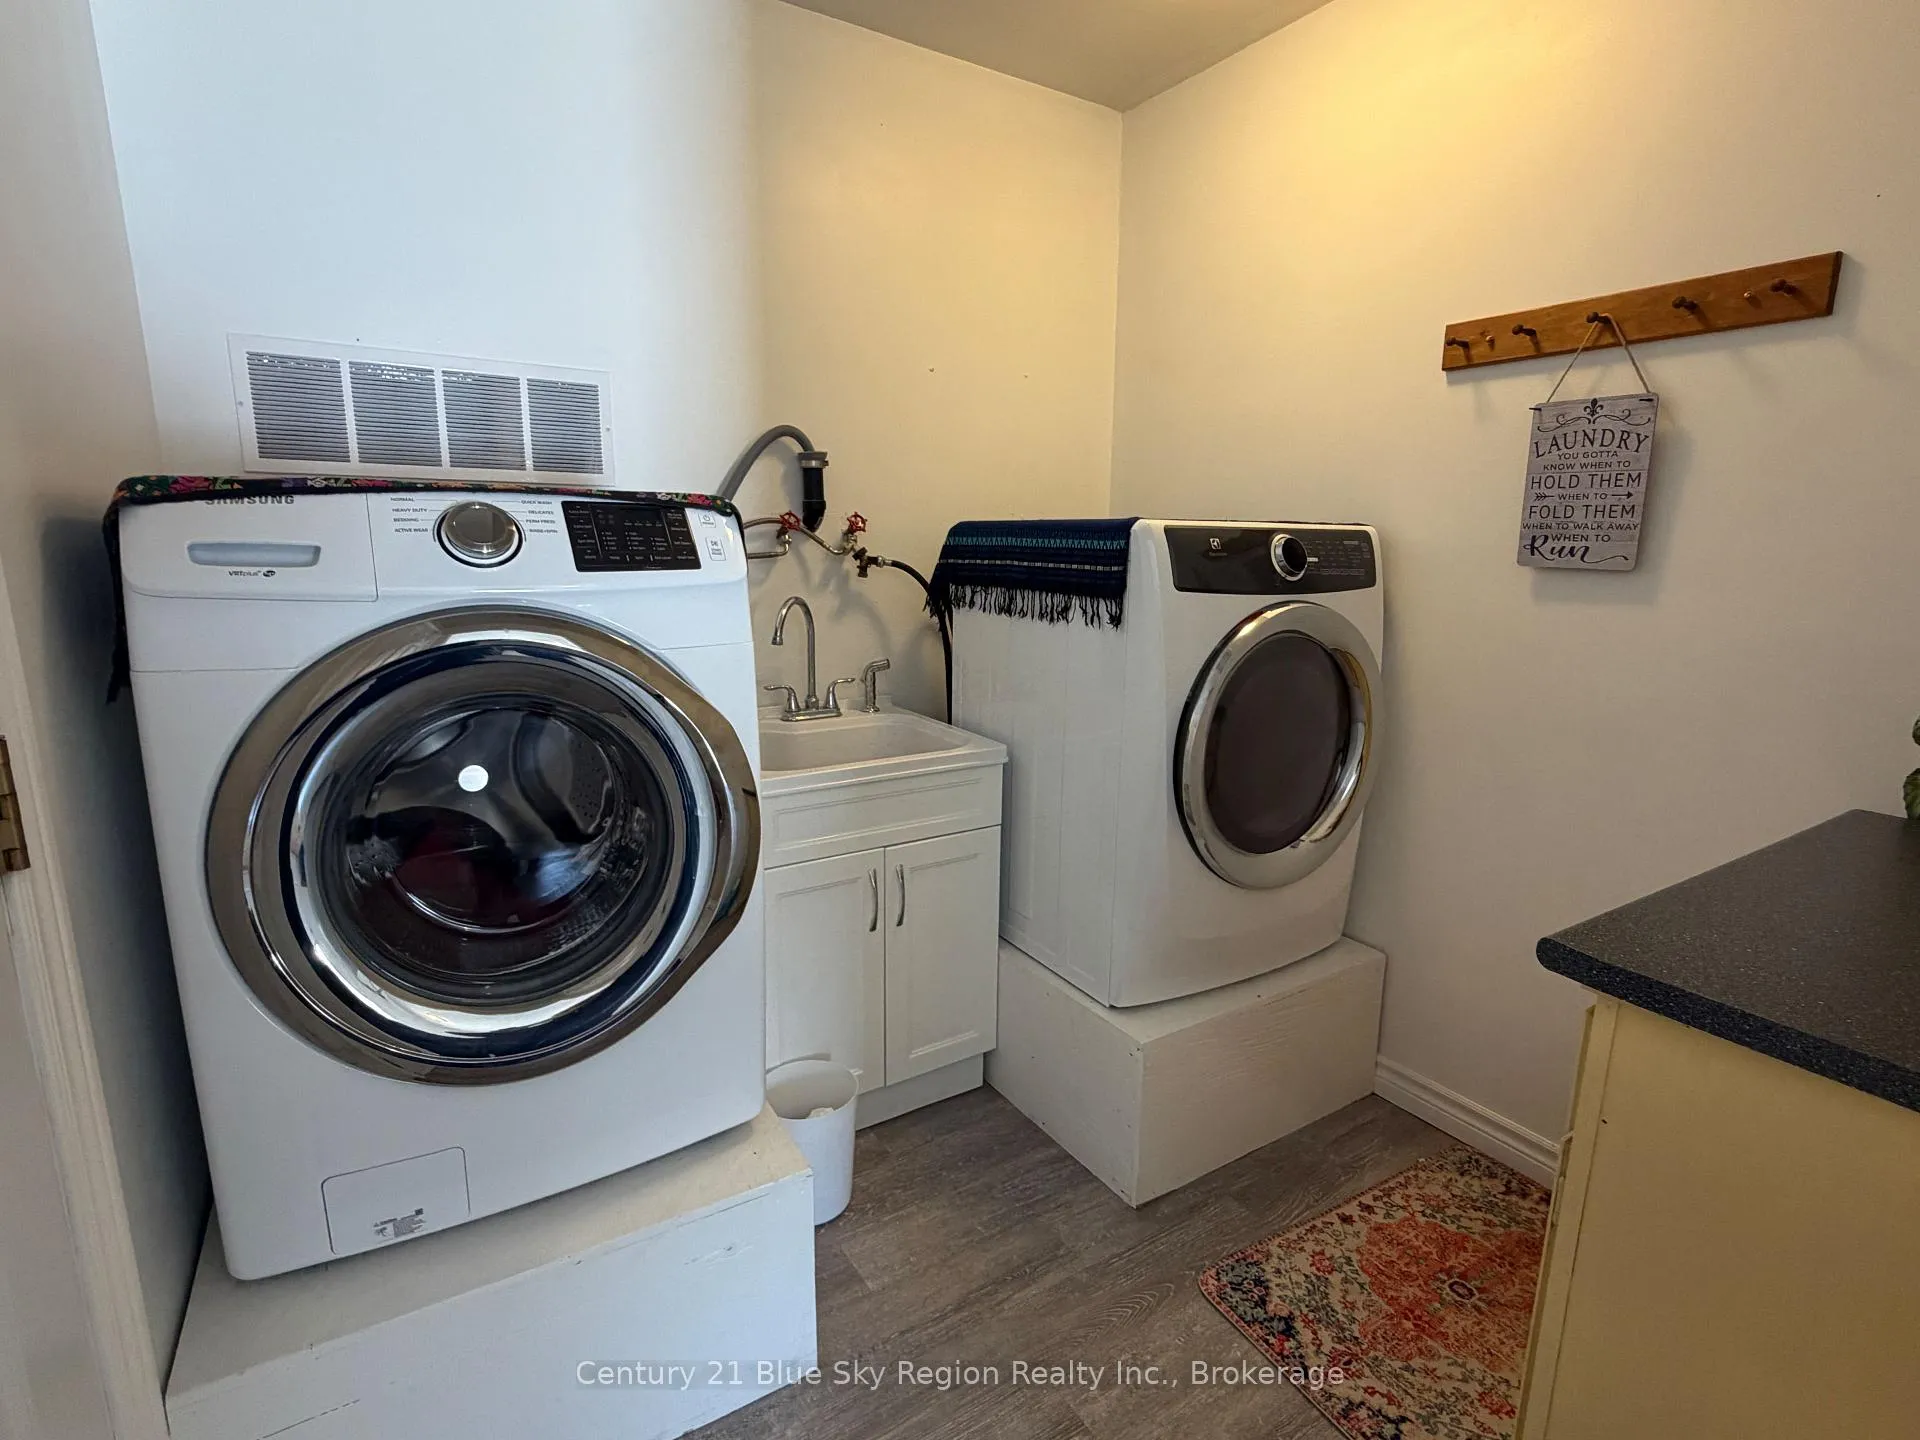
- Laundry—Main level
- Bathroom—Main level, 3 Pc Ensuite
- Bathroom—Main level, 4 Pc Bath
Washrooms
- 3-piece, Main
- 4-piece, Main
- Municipality
- Callander
- Neighbourhood
- Callander
- Main cross streets
- Highway 654
- Directions
- Highway 654 to Muskeg Road, Home is on the right corner of Muskeg and Sunset Cove Road
- Waterfront
- None
- MLS® number
- X12885884
- Data source
- Toronto Regional Real Estate Board
- Status change
- 2026-04-02
- Listed on
- 2026-03-16
- Days on market
- 17 days
- Possession date
- 2026-04-17
- Possession type
- Flexible
- Co-op commission
- 2%
- Seller
- Listed by
- Century 21 Blue Sky Region Realty Inc., Brokerage
Home Market Value
Current home valuation for 54 Sunset Cove Road, Callander, Callander, ON. Listed for $644,900
HOMEH Estimate
$681,500
Estimated Sales Range
$538,385 - $824,615
HOMEH Estimate for 54 Sunset Cove Road, Callander
Calculated with a real agent's CMA method — 45+ years of experience, codified. Not an AI guess.
For the owner
Is this your home? Track its value.
Get this home's HOMEH Estimate by email once a month, with how many homes are for sale around you.
Mortgage Payment Calculator
Compare up to 4 down payment scenarios
5% on first $500K + 10% on $144,900 over $500K
$39,490
| Scenario 1 | Scenario 2 | Scenario 3 | Scenario 4 | |
|---|---|---|---|---|
−Down payment | % $ | % $ | % $ | % $ |
+CMHC insurance | $24,197 | $17,993 | $15,349 | $0 |
=Total mortgage | $629,113 | $598,403 | $563,514 | $515,920 |
Amortization | ||||
Mortgage rate | % | % | % | % |
| Payment frequency | ||||
=Mortgage payment | $3,072monthly | $2,922monthly | $2,751monthly | $2,519monthly |
Land Transfer Tax
$9,373
$9,373
Around this home
No schools found nearby
Data provided by OpenStreetMap & Fraser Institute School Rankings
Ask HOMEH
New!Hi there!
👋Text or call (416) 301-9001
Recommended for you
Based on homes you've looked at.
No recommended properties found.
Nearby similar homes
No nearby properties found.
More real estate resources
Other homes nearby
Explore this area
No nearby listings available.