

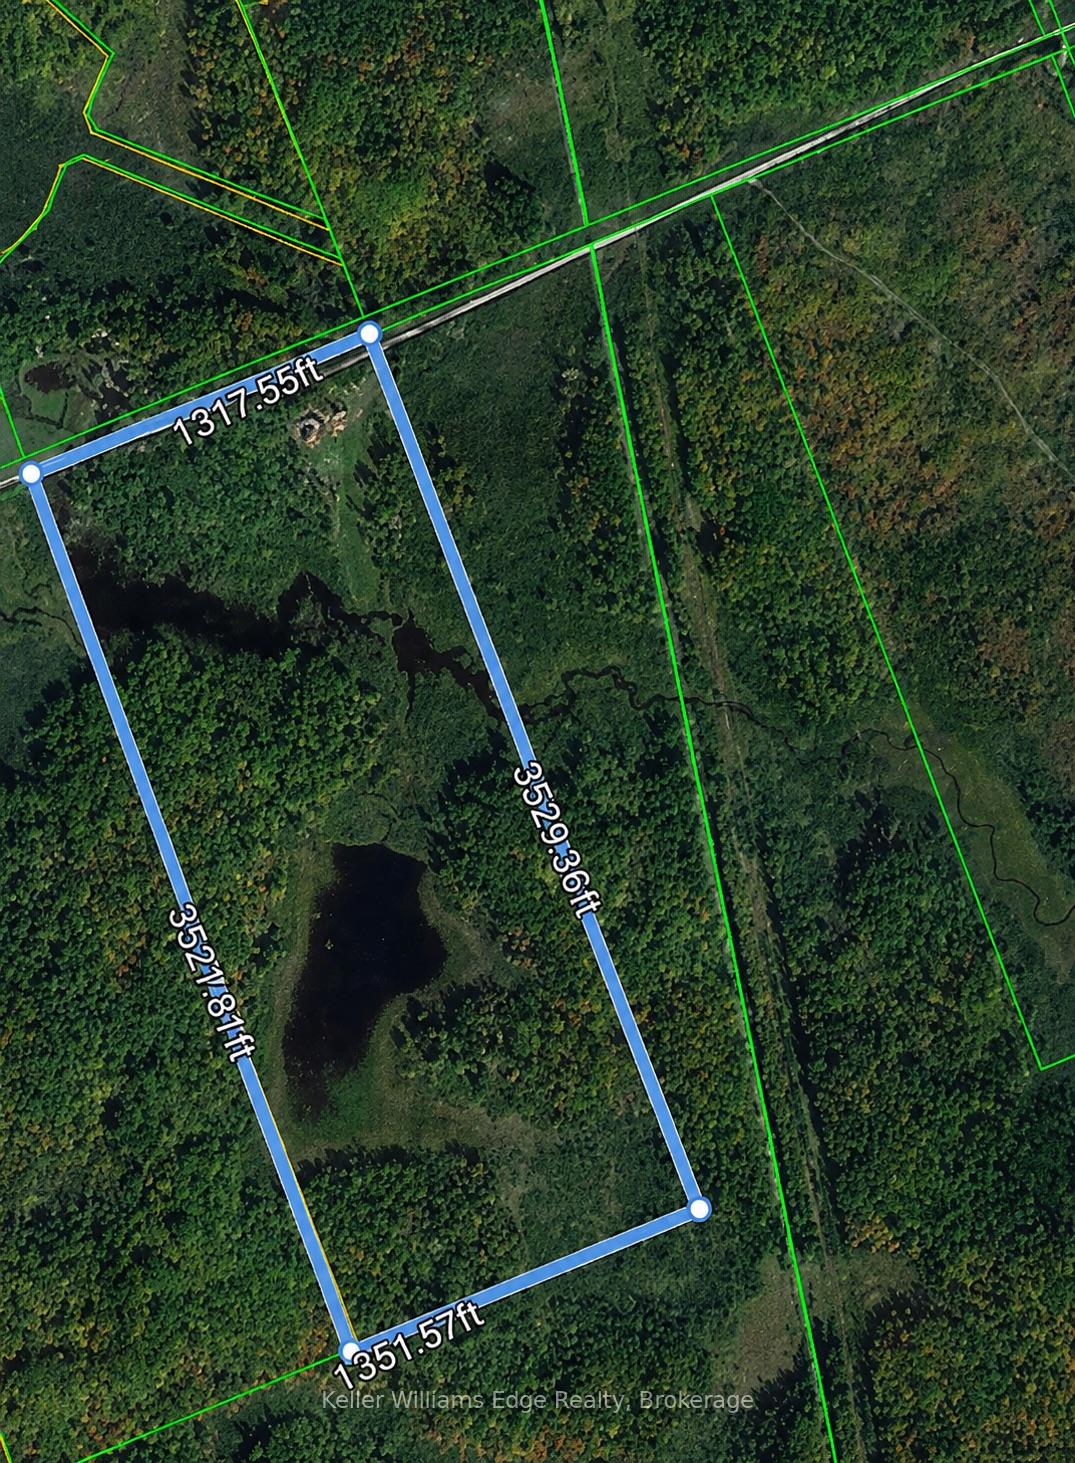
89 Hills Siding Road
Callander, ON P0H 1H0
- 4+1Bedrooms
- 4Bathrooms
- 2Garage
- 3000–3500Sq Ft
- $5,414Tax
- 1,318×3,329 ftLot Size
 Estimated Value:$1,318,900See Free Estimate Report

Sale & Price History for 89 Hills Siding Road, Callander
| Start Date | End Date | Price | Event | MLS# |
|---|---|---|---|---|
| No listing history available | ||||
Real estate boards require you to or to see the full details of this property.
*Sold prices and complete sale & price history are regulated data. Under the Trust in Real Estate Services Act, 2002 (TRESA) and the rules of the Real Estate Council of Ontario (RECO), and pursuant to the Multiple Listing Service® rules of the Canadian Real Estate Association (CREA) and the Toronto Regional Real Estate Board (TRREB), this information may be shown only to registered users who have agreed to the applicable terms of use (a Virtual Office Website, or "VOW," arrangement). HOMEH Inc., Brokerage therefore provides it to signed-in members only. Creating an account is free and takes under a minute.
About 89 Hills Siding Road, Callander
Summarized Description
- Spacious estate on over 100 acres of land
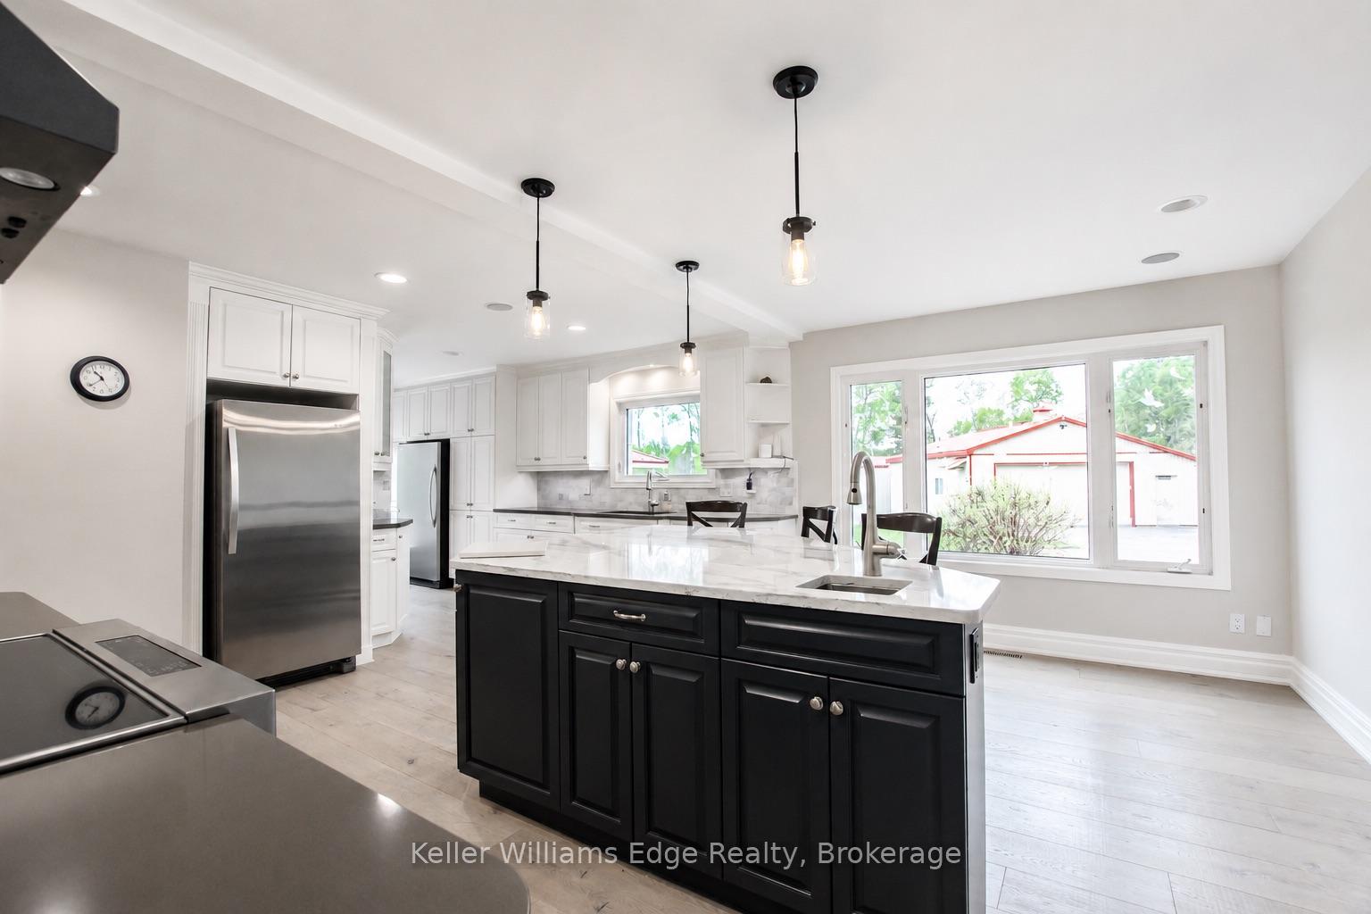
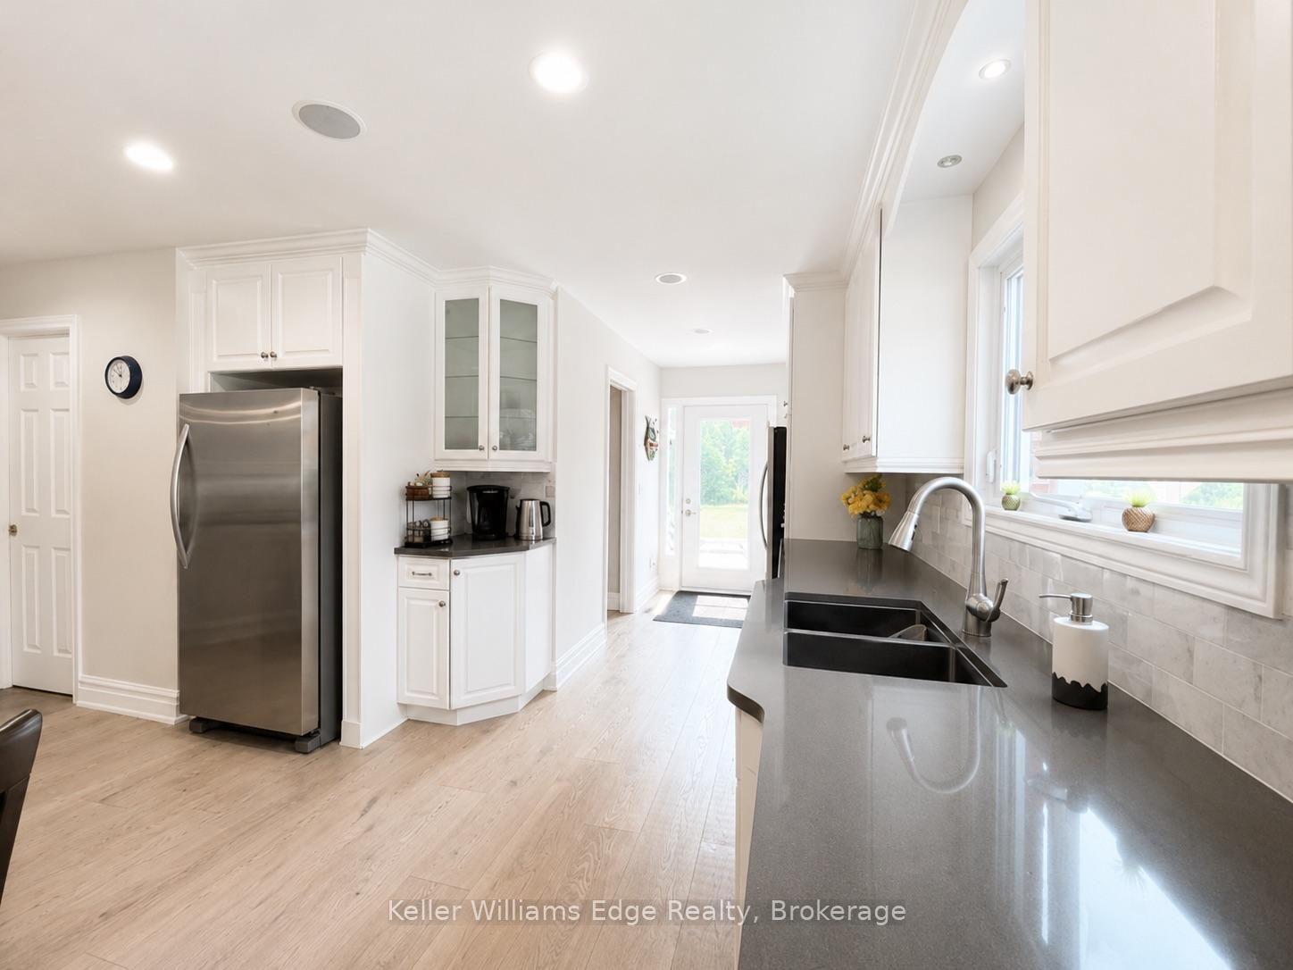
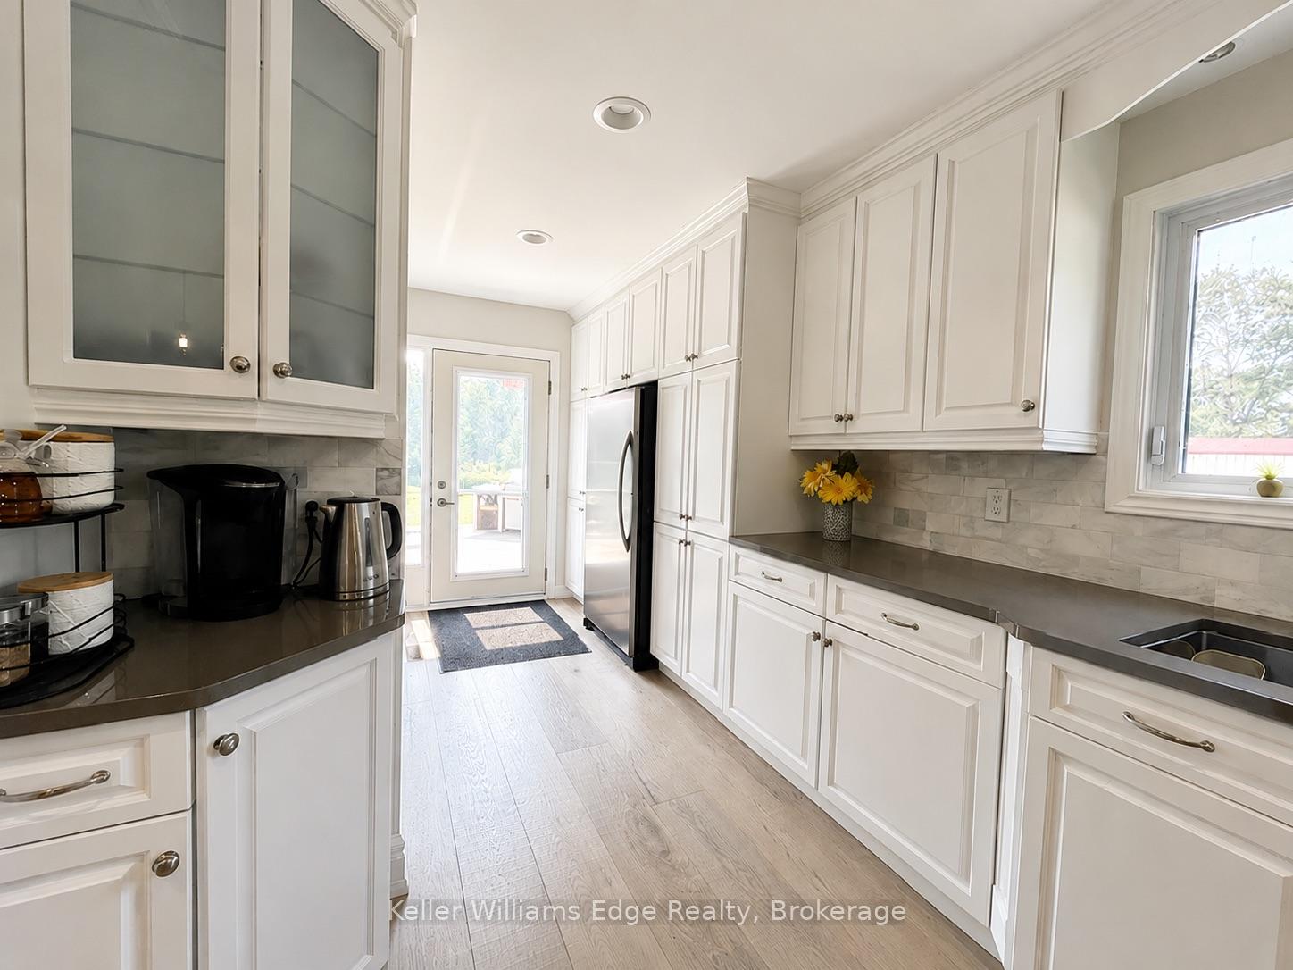
- Updated kitchen with large island and pantry
- Primary suite features W/I closet and ensuite
- Fully finished basement with additional living space
- Unique 60'x32' heated shop for automotive enthusiasts
- Conveniently located 15 minutes from North Bay
- Includes multiple outbuildings and 3 ponds
- Abundant parking with a large U-shaped driveway
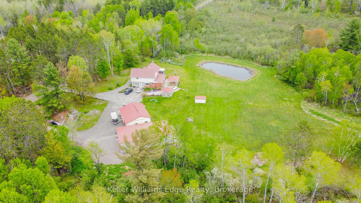
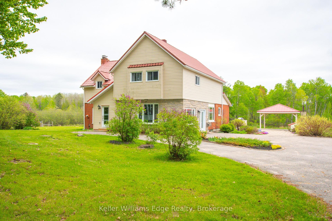
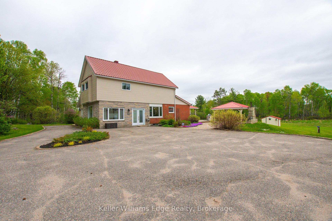
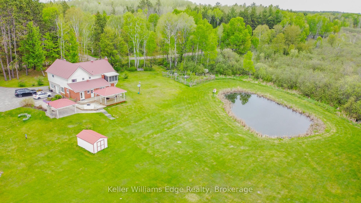
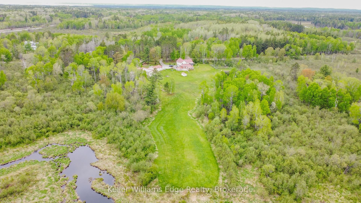
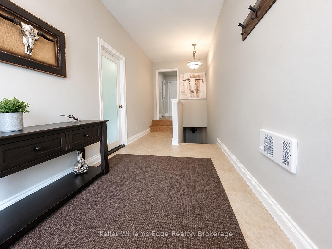
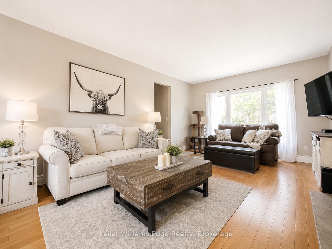
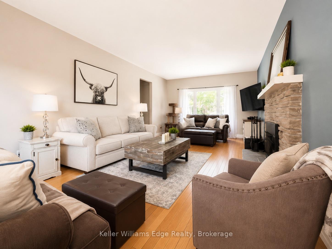
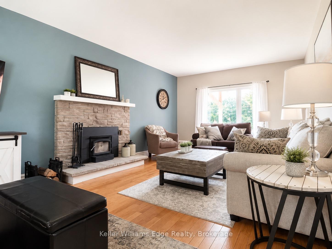
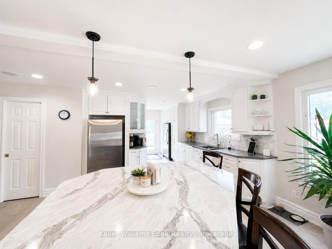
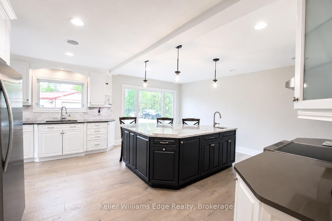
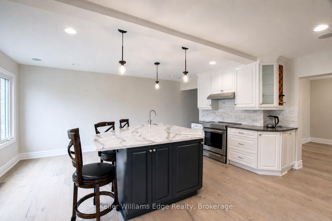
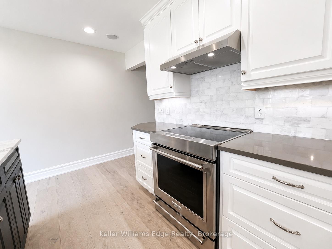
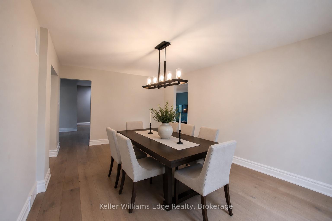
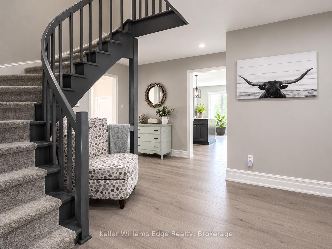
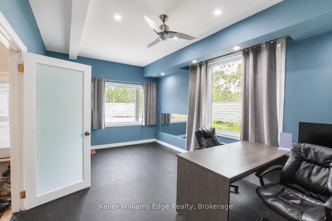
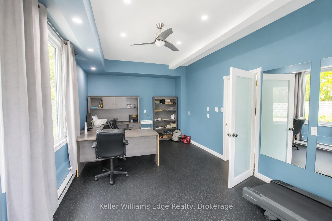
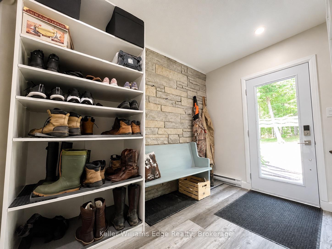
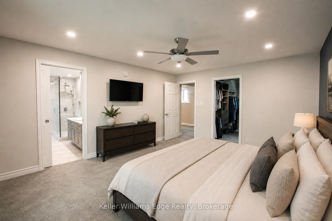
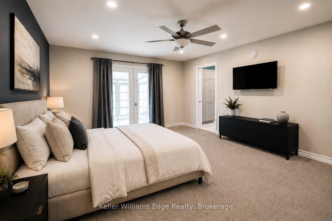
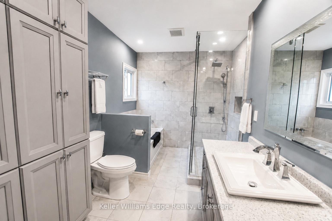
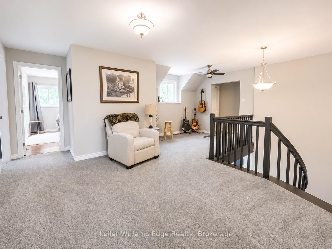
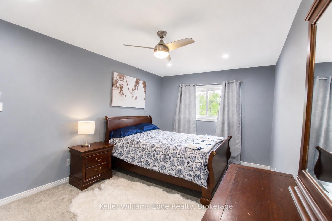
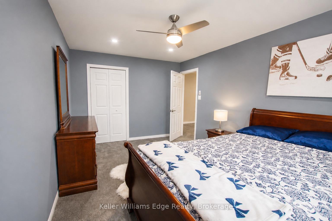
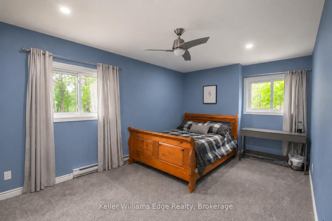
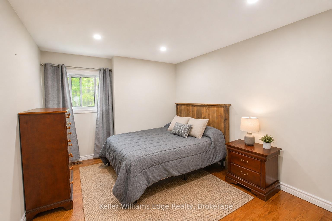
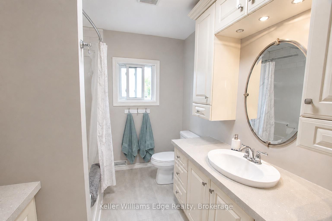
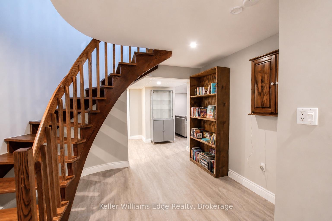
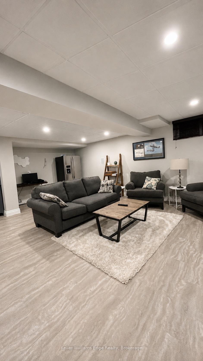
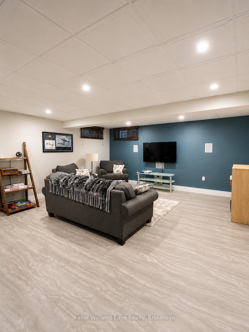
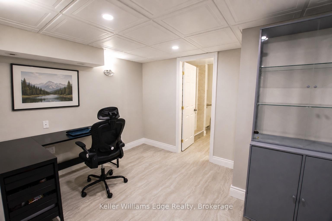
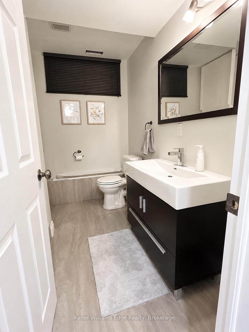
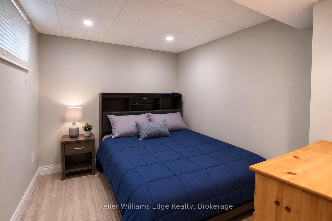
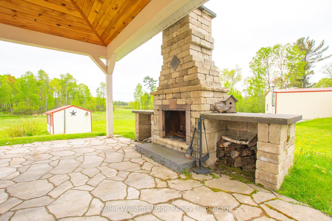
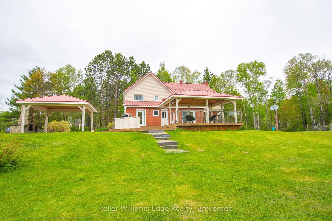
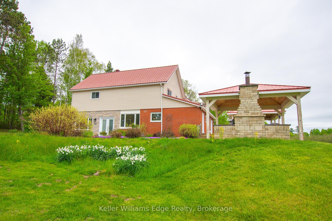
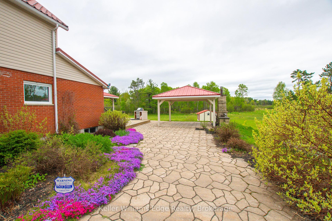
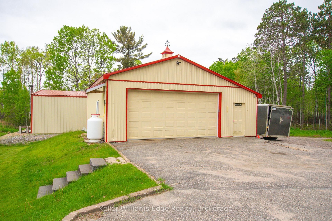
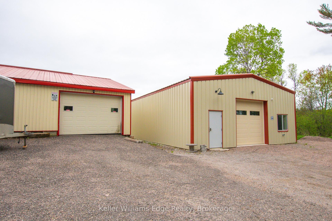
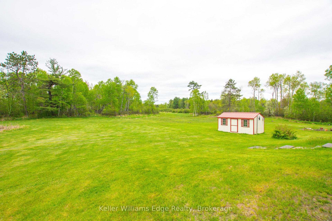
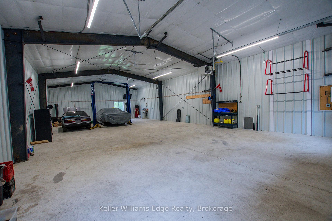
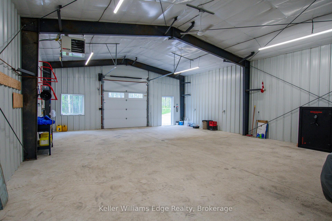
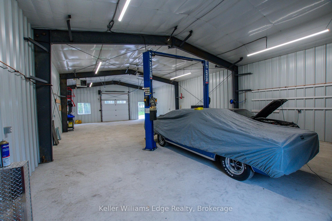
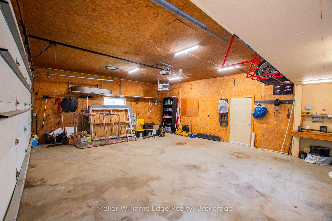
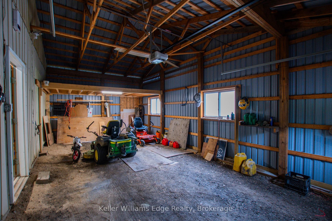
One-of-a-kind country estate set on over 100 acres. Boasting over 4,200 sq ft of living space, this spacious 4+1 bedroom home offers the perfect combination of privacy & comfort. Just 15min from North Bay with easy highway access. Whether you're looking for a family home, recreational retreat or a place to operate your business, this property offers a perfect opportunity. The main floor features durable hardwood flooring, with a layout designed for both functional everyday living & entertaining. The updated kitchen includes a pantry, ample cabinetry, large island, full-size fridge & freezer. Walk out from the dining room to the covered patio. The spacious living room features a beautiful stone fireplace, creating the perfect gathering place. A huge mudroom, convenient main floor laundry, bright office/gym space with large windows offers flexibility for working from home or personal interests. Upstairs you will find 4 generously sized bedrooms with large closets. The primary suite is truly a private retreat with W/I closet, sunroom & beautiful 4pc ensuite with W/I shower. A second 4pc bath & sitting area (reading nook or office) complete the upper level. The fully finished basement expands the living space with a large rec room, fifth bedroom, bonus room, & full bathroom. Outside, you'll find a 3 ponds & impressive collection of outbuildings. The heated 2.5-car garage attaches to a large 'drive shed' perfect for lawn equipment, recreational vehicles, tools & toys. A standout feature is the 60'x32' heated shop with a 14 ft ceiling, separate 200amp service, equipped with propane & a wood stove, including a hoist for automotive enthusiasts. Incredible value-add - built in 2024 with over $220,000 invested! A large U-shaped driveway provides easy access & abundant parking for vehicles of any size. Properties offering this combination of acreage, living space, privacy & outbuildings are incredibly rare! A detailed list of upgrades & property information is available.
Key Facts & Features
Property Costs
- Annual Property Tax Amount
- $5,414
- Land Transfer Tax Fee
- $20,455
Rental Items
- Rental Equipment
- Propane Tanks for Garage - not necessary for heating the home
- Under Contract
- Propane Tank
- Basement Type
- Walk-Up, Finished, Full
Interior Features
- Laundry Level
- Main Level
- Interior Extras
- Central Vacuum, Water Heater, Water Treatment, Storage, Water Heater Owned, Auto Garage Door Remote, Generator - Partial, In-Law Capability
- View
- Garden, Forest, Trees/Woods, Pond
- Security Features
- Smoke Detector, Alarm System
- Fireplace/Stove
- Yes
- Fireplace Features
- Living Room, Wood
- Elevator
- No
Exterior Features
- Exterior Extras
- Canopy, Deck, Privacy, Year Round Living, Private Pond, Patio, Landscaped, Fishing
- Pool
- None
- Property Features
- Golf, Lake/Pond, Wooded/Treed, River/Stream, School Bus Route
- Other Structures
- Workshop, Shed, Drive Shed, Garden Shed, Gazebo
Building
- Building Type
- Detached
- Building Style
- 2-Storey
- Approx Age
- 31-50
Construction
- Exterior Finish
- Vinyl Siding, Brick
- Roof
- Metal
- Foundation Details
- Block
- Special Designation
- Unknown
Lot
- Lot Front
- 1317.55 ft
- Lot Depth
- 3329.33 ft
- Lot Size
- 101.929
- Lot Shape
- Rectangular
- Lot Size Code
- 0 x 0
Inclusions
- Inclusions
- Full Size Refrigerator, Full Size Stand Up Freezer, Induction Oven/Stove, Washer, Dryer, Hot Water Heater, Bar Fridge in Pantry, UV Water Filtration System, 7000lb Hoist in shop, Air Compressor in shop, Small Garden Shed, Surround Sound Receiver in Basement and in Kitchen, propane BBQ, Safe in Basement, dart board in basement, cabinets in small basement, all TV wall mounts.
Exclusions
- Exclusions
- Tenant belongings
Parking & Garages
- Garage Type
- Detached
- Garage Spaces
- 2
- Parking Spaces
- 8
- Total Garage And Parking Spaces
- 10
Heating & Cooling
- Heat Source
- Ground Source
- Heat Type
- Forced Air
- Air Conditioning
- Central Air, Other
- Water
- Well
- Sewers
- Septic
- Natural Gas
- No
- Hydro
- Yes
- Telephone
- Yes
- Bedrooms
- 4 + 1
- Washrooms
- 4
- Kitchens
- 1
- Family / bonus room
- Yes
Room sizes
- Office—Main level
- Kitchen—Main level, Pantry, W/O To Deck, Centre Island
- Powder Room—Main level, 2 Pc Bath
- Bedroom 3—Second level
- Foyer—Main level, Tile Floor
- Dining Room—Main level, Hardwood Floor, Built-in Speakers, W/O To Deck
- Other—Basement level
- Bathroom—Second level, 4 Pc Ensuite, Heated Floor
- Utility Room—Basement level
- Mud Room—Main level
- Laundry—Main level, W/O To Deck
- Primary Bedroom—Second level, Walk-In Closet(s), W/O To Sunroom, Ensuite Bath
- Living Room—Main level, Hardwood Floor, Fireplace
- Bedroom 5—Basement level
- Bedroom 4—Second level
- Sunroom—Second level
- Other—Basement level
- Bathroom—Basement level, 4 Pc Bath
- Bedroom 2—Second level
- Recreation—Basement level, B/I Shelves, Built-in Speakers
- Bathroom—Second level, 4 Pc Bath
Washrooms
- 2-piece, Main
- 4-piece, Second
- 4-piece, Lower
- Municipality
- Callander
- Neighbourhood
- Callander
- Main cross streets
- Hills Siding Rd has direct access off Hwy 11. 89 Hills Siding Rd is on the east side of Hwy 11.
- Zoning
- Rural Residential
- Directions
- Hills Siding Rd has direct access off Hwy 11. 89 Hills Siding Rd is on the east side of Hwy 11.
- Waterfront
- None
- MLS® number
- X13616666
- Data source
- Toronto Regional Real Estate Board
- Listed on
- 2026-07-29
- Updated on
- 2026-09-02
- Days on market
- 78 days
- Possession type
- Flexible
- Co-op commission
- 2%+HST
- Seller
- Listed by
- KELLER WILLIAMS EDGE REALTY
Home Market Value
Current home valuation for 89 Hills Siding Road, Callander, Callander, ON. Listed for $1,199,000
HOMEH Estimate
$1,318,900
Estimated Sales Range
$791,340 - $1,846,460
HOMEH Estimate for 89 Hills Siding Road, Callander
Calculated with a real agent's CMA method — 45+ years of experience, codified. Not an AI guess.
For the owner
Is this your home? Track its value.
Get this home's HOMEH Estimate by email once a month, with how many homes are for sale around you.
Mortgage Payment Calculator
Compare up to 4 down payment scenarios
5% on first $500K + 10% on $699,000 over $500K
$94,900
| Scenario 1 | Scenario 2 | Scenario 3 | Scenario 4 | |
|---|---|---|---|---|
−Down payment | % $ | % $ | % $ | % $ |
+CMHC insurance | $44,123 | $33,452 | $28,536 | $0 |
=Total mortgage | $1,147,203 | $1,112,552 | $1,047,686 | $959,200 |
Amortization | ||||
Mortgage rate | % | % | % | % |
| Payment frequency | ||||
=Mortgage payment | $5,601monthly | $5,432monthly | $5,115monthly | $4,683monthly |
Land Transfer Tax
$20,455
$20,455
Around this home
No schools found nearby
Data provided by OpenStreetMap & Fraser Institute School Rankings
Ask HOMEH
New!Hi there!
👋Text or call (416) 301-9001
Recommended for you
Based on homes you've looked at.
No recommended properties found.
Nearby similar homes
No nearby properties found.
More real estate resources
Other homes nearby
Explore this area
No nearby listings available.