
9242 Highway 17 E
Calvin, ON P0H 2E0
- 3+1Bedrooms
- 2Bathrooms
- 1Garage
- 1100–1500Sq Ft
- $3,102Tax
- —Lot Size
 Estimated Value:$530,000See Free Estimate Report

Property not available for sale or for rent.
HOMEH One: full-service selling for a 1% listing fee. The buyer's agent commission is separate.
Free Home EvaluationHow Much Is My Home Worth?Homes for Sale NearbySale & Price History for 9242 Highway 17 E, Calvin
| Start Date | End Date | Price | Event | MLS# |
|---|---|---|---|---|
| 2024-09-23 | 2025-02-03 | Login to See Prices | Terminated | x10708586 |
Real estate boards require you to or to see the full details of this property.
*Sold prices and complete sale & price history are regulated data. Under the Trust in Real Estate Services Act, 2002 (TRESA) and the rules of the Real Estate Council of Ontario (RECO), and pursuant to the Multiple Listing Service® rules of the Canadian Real Estate Association (CREA) and the Toronto Regional Real Estate Board (TRREB), this information may be shown only to registered users who have agreed to the applicable terms of use (a Virtual Office Website, or "VOW," arrangement). HOMEH Inc., Brokerage therefore provides it to signed-in members only. Creating an account is free and takes under a minute.
About 9242 Highway 17 E, Calvin
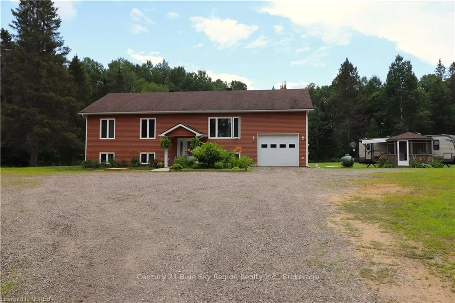
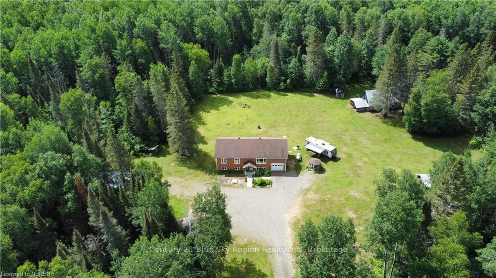
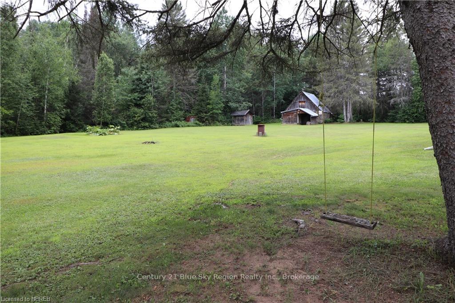
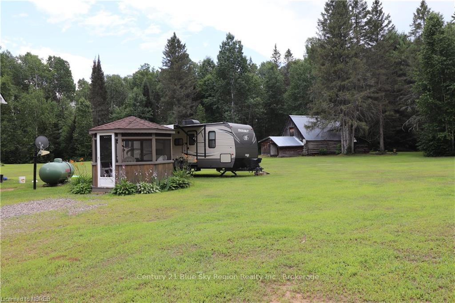
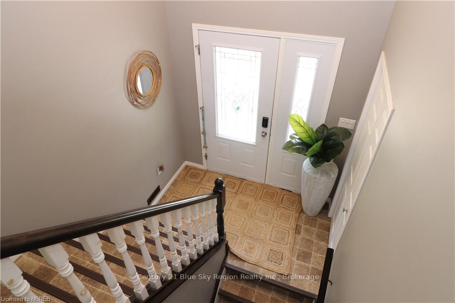
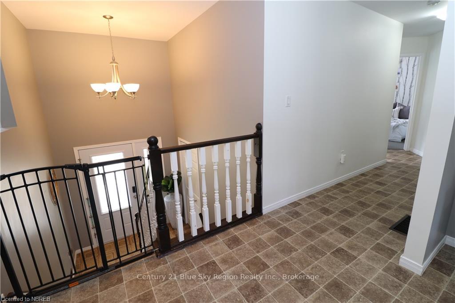
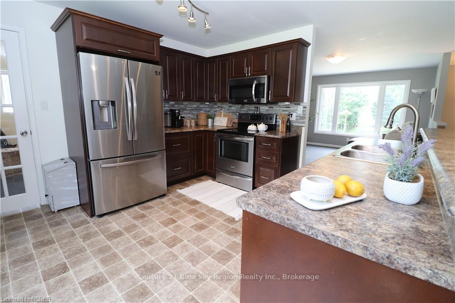
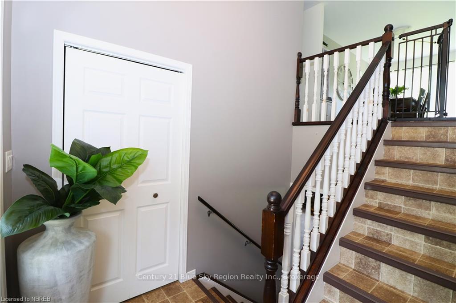
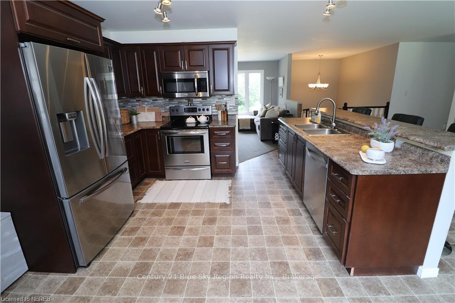
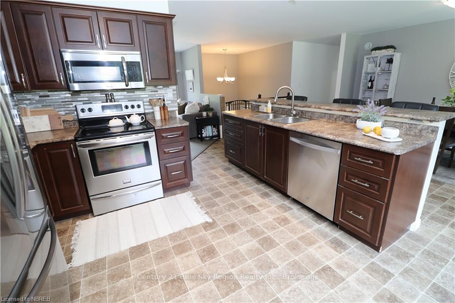
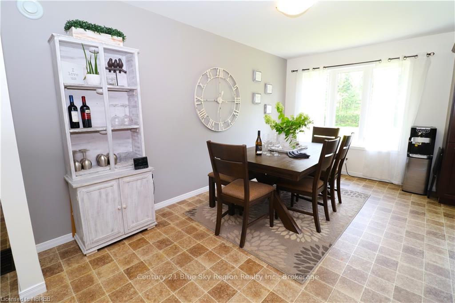
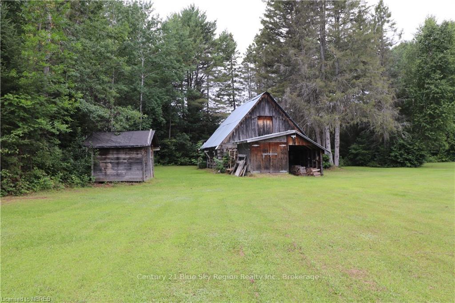
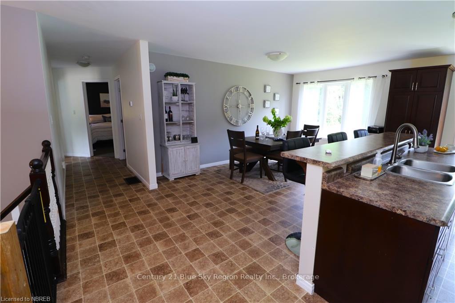
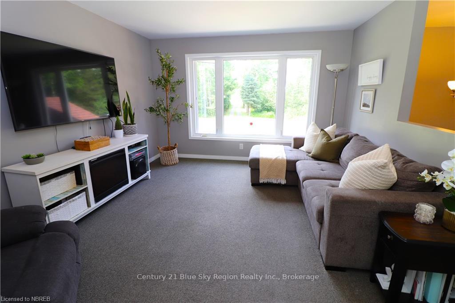
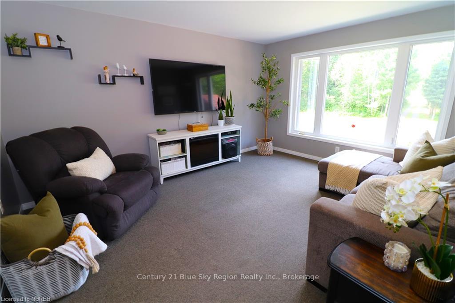
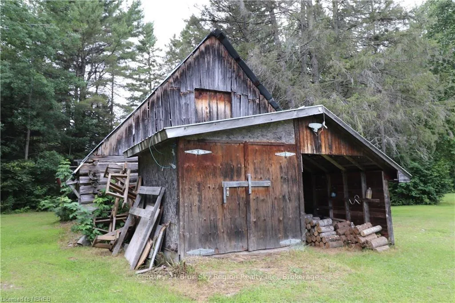
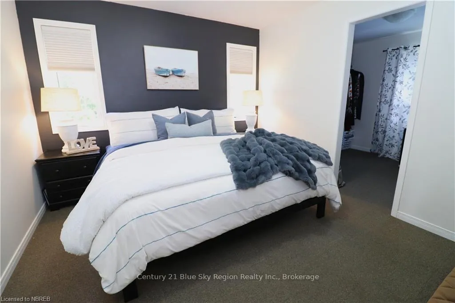
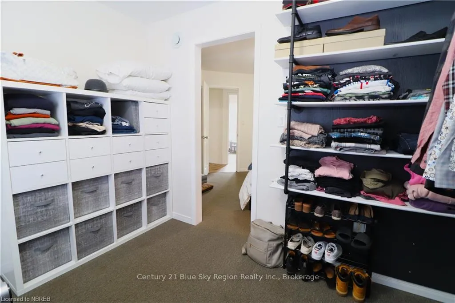
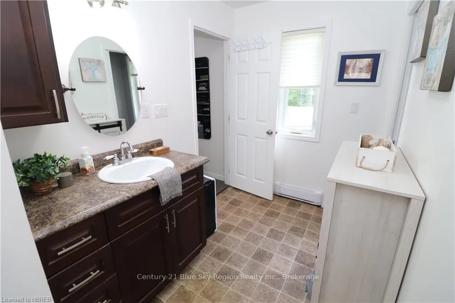
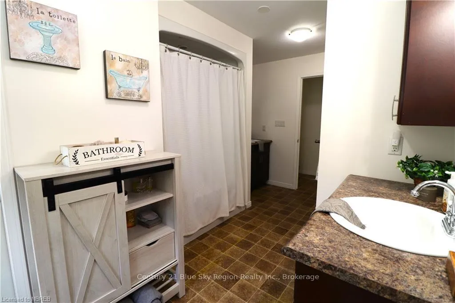
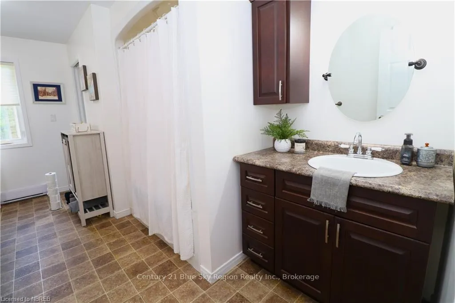
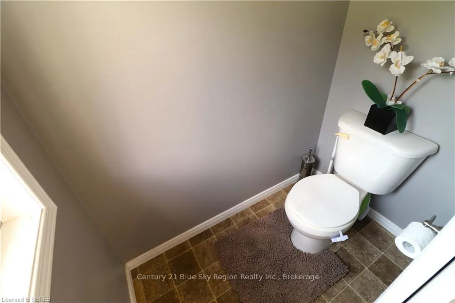
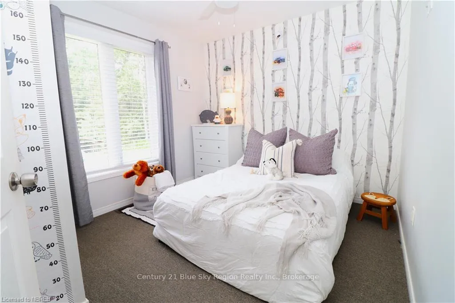
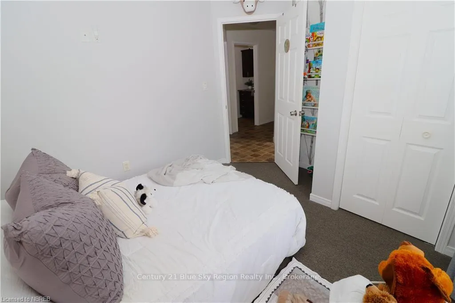
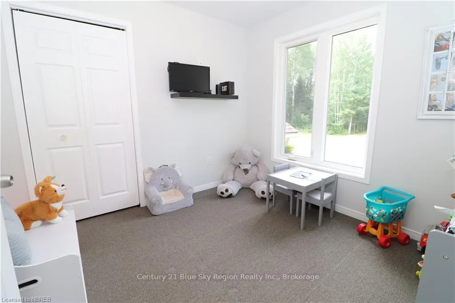
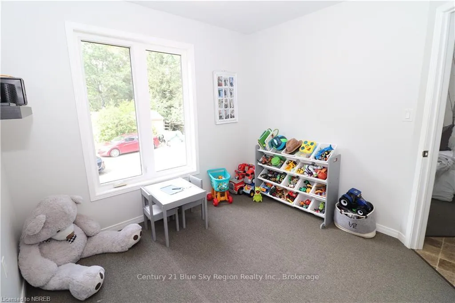
Welcome to your private oasis! This picturesque property offers the perfect blend of tranquility and functionality. Here’s what you’ll find: 3+1 bedrooms, each with its own unique view of the surrounding landscape. Two well-appointed bathrooms ensure comfort and convenience for your family and guests. The main bath features two separate sinks, water closet with pocket door, surround tub and cheater door which leads through the primary custom-built walk-in closet, perfect for organizing your wardrobe. The open-concept living area features a modern kitchen with bar-top island, perfect for entertaining and breathtaking views of the front and back of the property. Descend the stairs to the unfinished basement—a blank canvas awaiting your vision. Whether you dream of a home gym, a workshop, or additional living space, this area holds untapped potential. A newly framed in fourth bedroom is perfect for guests or your expanding family. Park your vehicle securely in the attached garage, conveniently accessible from the main living area. Need extra space for your hobbies or storage? The detached garage has you covered. Whether you have horses, chickens, or simply love the rustic charm, the old barn adds character and versatility. Picture lazy afternoons sipping lemonade in the gazebo or newly built deck, surrounded by blooming perennial flowers and dappled sunlight. Explore your expansive property via winding trails that lead through lush forests, alongside creeks and ponds, and scenic viewpoints. Additional storage sheds provide room for tools, gardening supplies, and outdoor equipment. The home is discreetly nestled away from the road, ensuring peace and seclusion. No noisy neighbors here! This property isn’t just a house; it’s a lifestyle—a place where memories are made, and dreams take root. Schedule a viewing today and experience the magic of rural living!
Key Facts & Features
Property Costs
- Annual Property Tax Amount
- $3,102
- Land Transfer Tax Fee
- $10,673
Rental Items
- Under Contract
- On Demand Water Heater, Propane Tank
- Basement Type
- Unfinished, Full
Interior Features
- Laundry Features
- Electric Dryer Hookup, Sink, Washer Hookup
- Interior Extras
- Other, Propane Tank, Water Treatment, On Demand Water Heater, Water Purifier, Sump Pump, Air Exchanger, Water Softener
- View
- Trees/Woods
- Security Features
- Carbon Monoxide Detectors, Security System, Smoke Detector
- Fireplace/Stove
- No
- Elevator
- No
Exterior Features
- Exterior Extras
- Porch, Privacy, Recreational Area, Year Round Living
- Pool
- None
- Property Features
- Fenced Yard
- Other Structures
- Barn, Workshop
Building
- Building Type
- Detached
- Building Style
- Bungalow-Raised
- Approx Age
- 6-15
Construction
- Exposure
- South
- Exterior Finish
- Vinyl Siding
- Roof
- Asphalt Shingle
- Foundation Details
- Poured Concrete
- Special Designation
- Unknown
Lot
- Lot Size
- 16.98
- Lot Size Code
- x
Inclusions
- Inclusions
- Built-in Microwave, Carbon Monoxide Detector, Dishwasher, Freezer, Garage Door Opener, Refrigerator, Satellite Dish, Smoke Detector, Washer, Window Coverings
Parking & Garages
- Garage Type
- Attached
- Garage Spaces
- 1
- Parking Spaces
- 20
- Total Garage And Parking Spaces
- 21
Heating & Cooling
- Heat Source
- Propane
- Heat Type
- Forced Air
- Air Conditioning
- None
- Sewers
- Septic
- Hydro
- Yes
- Telephone
- Yes
- Bedrooms
- 3 + 1
- Washrooms
- 2
- Kitchens
- 1
Room sizes
- Living Room—Main level
- Dining Room—Main level
- Kitchen—Main level
- Primary Bedroom—Main level
- Bedroom—Main level
- Bedroom—Main level
- Bathroom—Main level
- Laundry—Main level
- Bathroom—Main level
- Bedroom—Lower level
- Utility Room—Lower level
- Living Room—Main level
- Dining Room—Main level
- Kitchen—Main level
- Primary Bedroom—Main level
- Bedroom—Main level
- Bedroom—Main level
- Bathroom—Main level
- Laundry—Main level
- Bathroom—Main level
- Bedroom—Lower level
- Utility Room—Lower level
- Living Room—Main level
- Dining Room—Main level
- Kitchen—Main level
- Primary Bedroom—Main level
- Bedroom—Main level
- Bedroom—Main level
- Bathroom—Main level
- Laundry—Main level
- Bathroom—Main level
- Bedroom—Lower level
- Utility Room—Lower level
- Living Room—Main level
- Dining Room—Main level
- Kitchen—Main level
- Primary Bedroom—Main level
- Bedroom—Main level
- Bedroom—Main level
- Bathroom—Main level
- Laundry—Main level
- Bathroom—Main level
- Bedroom—Lower level
- Utility Room—Lower level
- Living Room—Main level
- Dining Room—Main level
- Kitchen—Main level
- Primary Bedroom—Main level
- Bedroom—Main level
- Bedroom—Main level
- Bathroom—Main level
- Laundry—Main level
- Bathroom—Main level
- Bedroom—Lower level
- Utility Room—Lower level
- Living Room—Main level
- Dining Room—Main level
- Kitchen—Main level
- Primary Bedroom—Main level
- Bedroom—Main level
- Bedroom—Main level
- Bathroom—Main level
- Laundry—Main level
- Bathroom—Main level
- Bedroom—Lower level
- Utility Room—Lower level
- Living Room—Main level
- Dining Room—Main level
- Kitchen—Main level
- Primary Bedroom—Main level
- Bedroom—Main level
- Bedroom—Main level
- Bathroom—Main level
- Laundry—Main level
- Bathroom—Main level
- Bedroom—Lower level
- Utility Room—Lower level
- Living Room—Main level
- Dining Room—Main level
- Kitchen—Main level
- Primary Bedroom—Main level
- Bedroom—Main level
- Bedroom—Main level
- Bathroom—Main level
- Laundry—Main level
- Bathroom—Main level
- Bedroom—Lower level
- Utility Room—Lower level
- Living Room—Main level
- Dining Room—Main level
- Kitchen—Main level
- Primary Bedroom—Main level
- Bedroom—Main level
- Bedroom—Main level
- Bathroom—Main level
- Laundry—Main level
- Bathroom—Main level
- Bedroom—Lower level
- Utility Room—Lower level
- Living Room—Main level
Washrooms
- 5-piece, Main
- 2-piece, Main
- Municipality
- Calvin
- Neighbourhood
- Calvin
- Main cross streets
- FROM NORTH BAY, JUST PAST COLUMBIA FORREST PRODUCTS ON THE RIGHT
- Zoning
- R
- Directions
- FROM NORTH BAY, JUST PAST COLUMBIA FORREST PRODUCTS ON THE RIGHT
- Waterfront
- None
- MLS® number
- X10708586
- Data source
- itso
- Status change
- 2025-02-03
- Listed on
- 2024-09-23
- Days on market
- 133 days
- Possession type
- Other
- Co-op commission
- 2%
- Seller
- Listed by
- Century 21 Blue Sky Region Realty Inc., Brokerage
Home Market Value
Current home valuation for 9242 Highway 17 E, Calvin, Calvin, ON. Listed for $709,900
HOMEH Estimate
$530,000
Estimated Sales Range
$418,700 - $641,300
HOMEH Estimate for 9242 Highway 17 E, Calvin
Calculated with a real agent's CMA method — 45+ years of experience, codified. Not an AI guess.
For the owner
Is this your home? Track its value.
Get this home's HOMEH Estimate by email once a month, with how many homes are for sale around you.
Mortgage Payment Calculator
Compare up to 4 down payment scenarios
5% on first $500K + 10% on $209,900 over $500K
$45,990
| Scenario 1 | Scenario 2 | Scenario 3 | Scenario 4 | |
|---|---|---|---|---|
−Down payment | % $ | % $ | % $ | % $ |
+CMHC insurance | $26,550 | $19,806 | $16,896 | $0 |
=Total mortgage | $690,306 | $658,716 | $620,311 | $567,920 |
Amortization | ||||
Mortgage rate | % | % | % | % |
| Payment frequency | ||||
=Mortgage payment | $3,370monthly | $3,216monthly | $3,029monthly | $2,773monthly |
Land Transfer Tax
$10,673
$10,673
Around this home
No schools found nearby
Data provided by OpenStreetMap & Fraser Institute School Rankings
Ask HOMEH
New!Hi there!
👋Text or call (416) 301-9001
Recommended for you
Based on homes you've looked at.
No recommended properties found.
Nearby similar homes
No nearby properties found.
More real estate resources
Other homes nearby
Explore this area
No nearby listings available.