
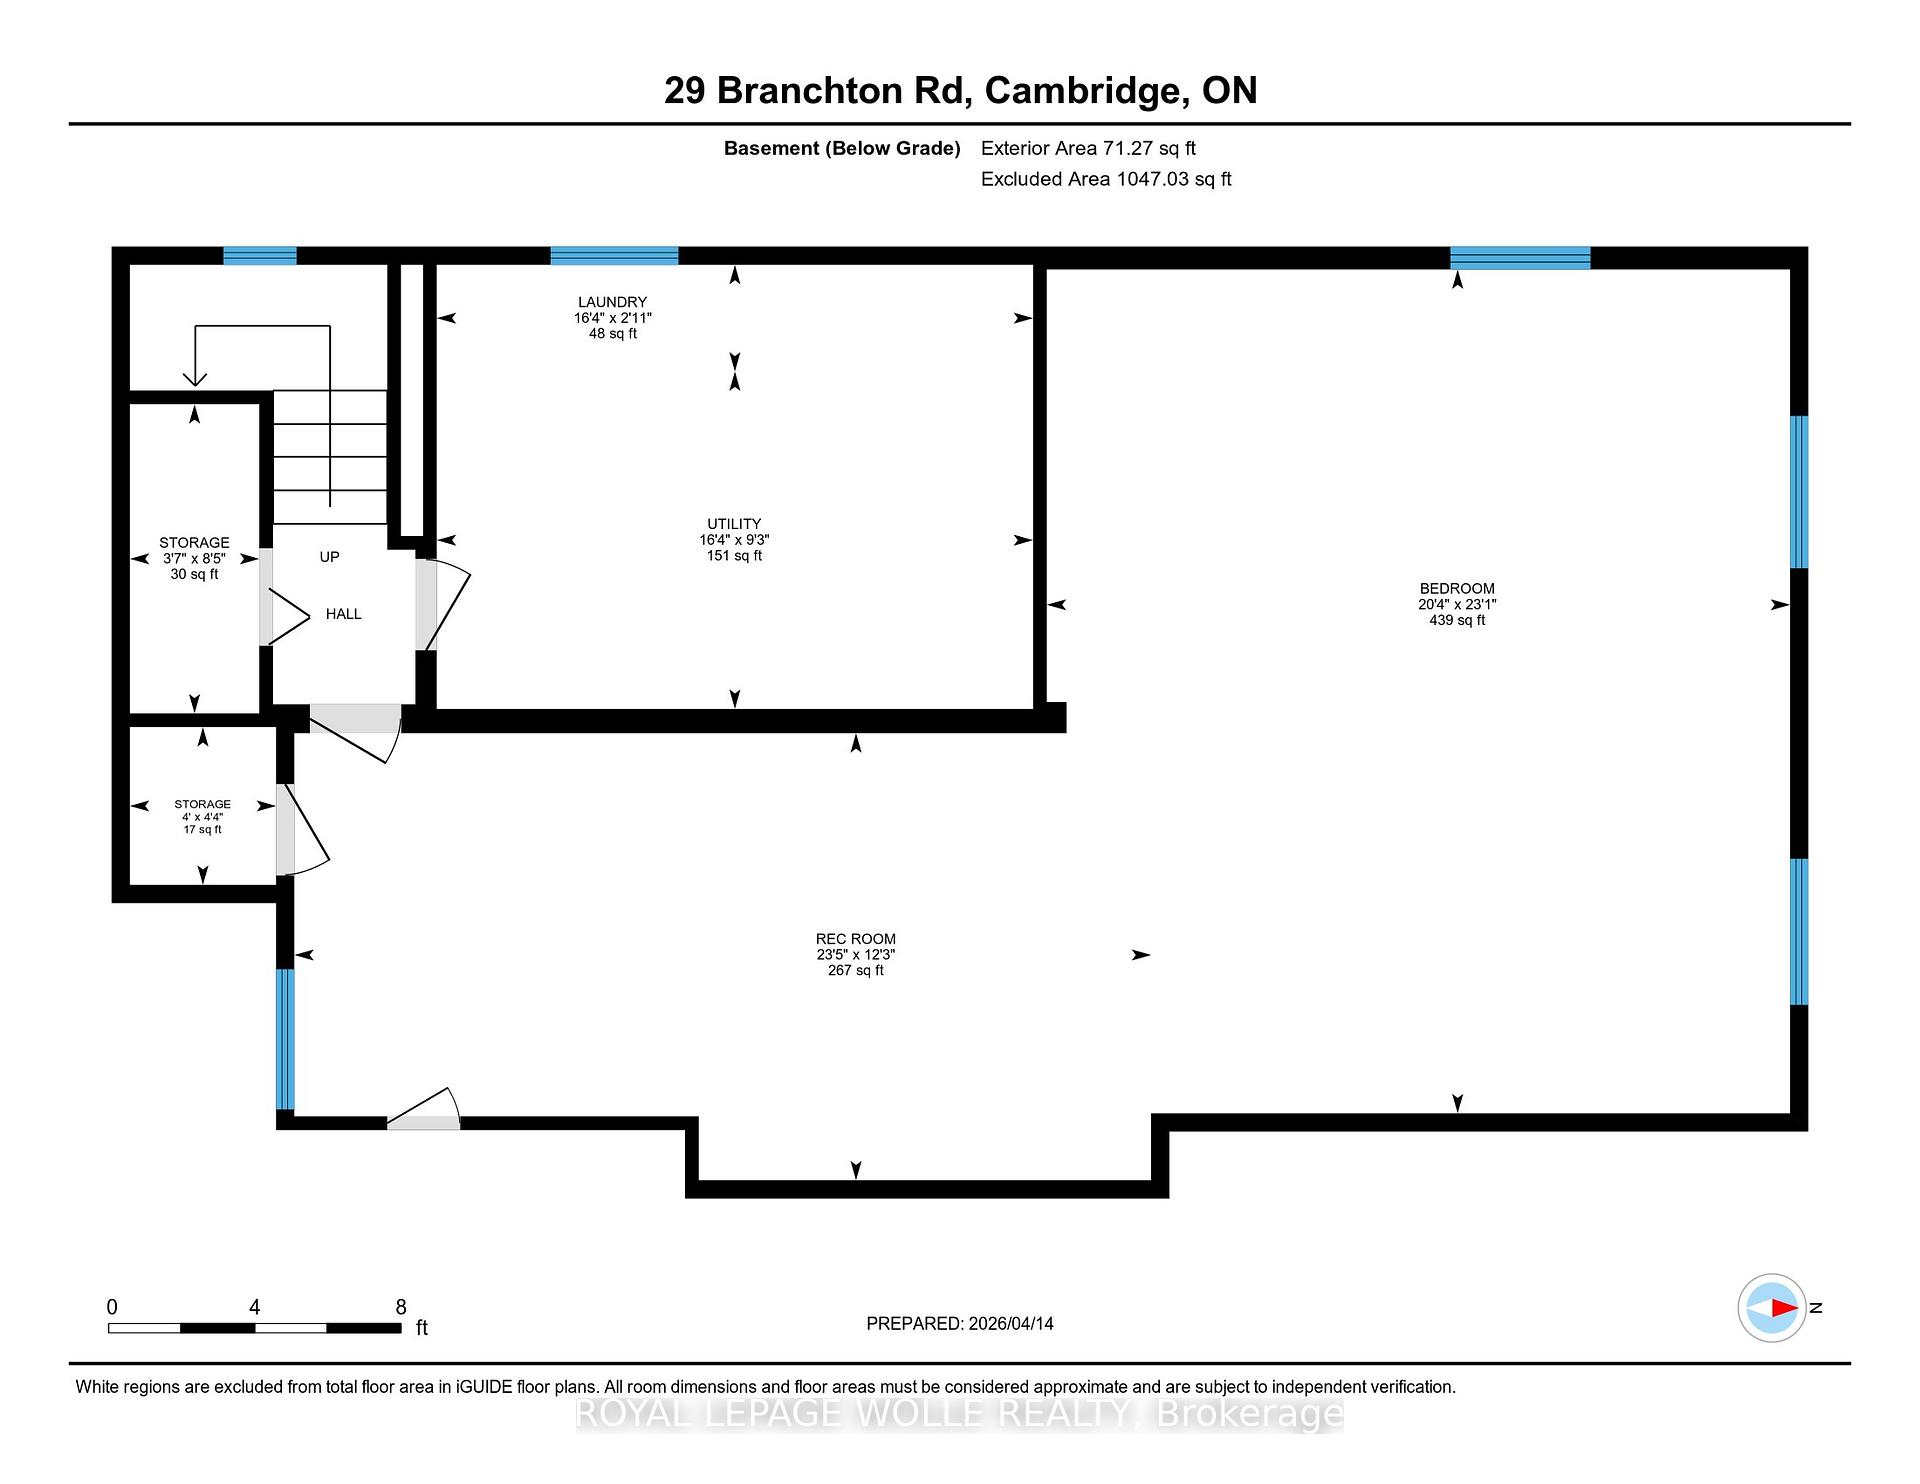
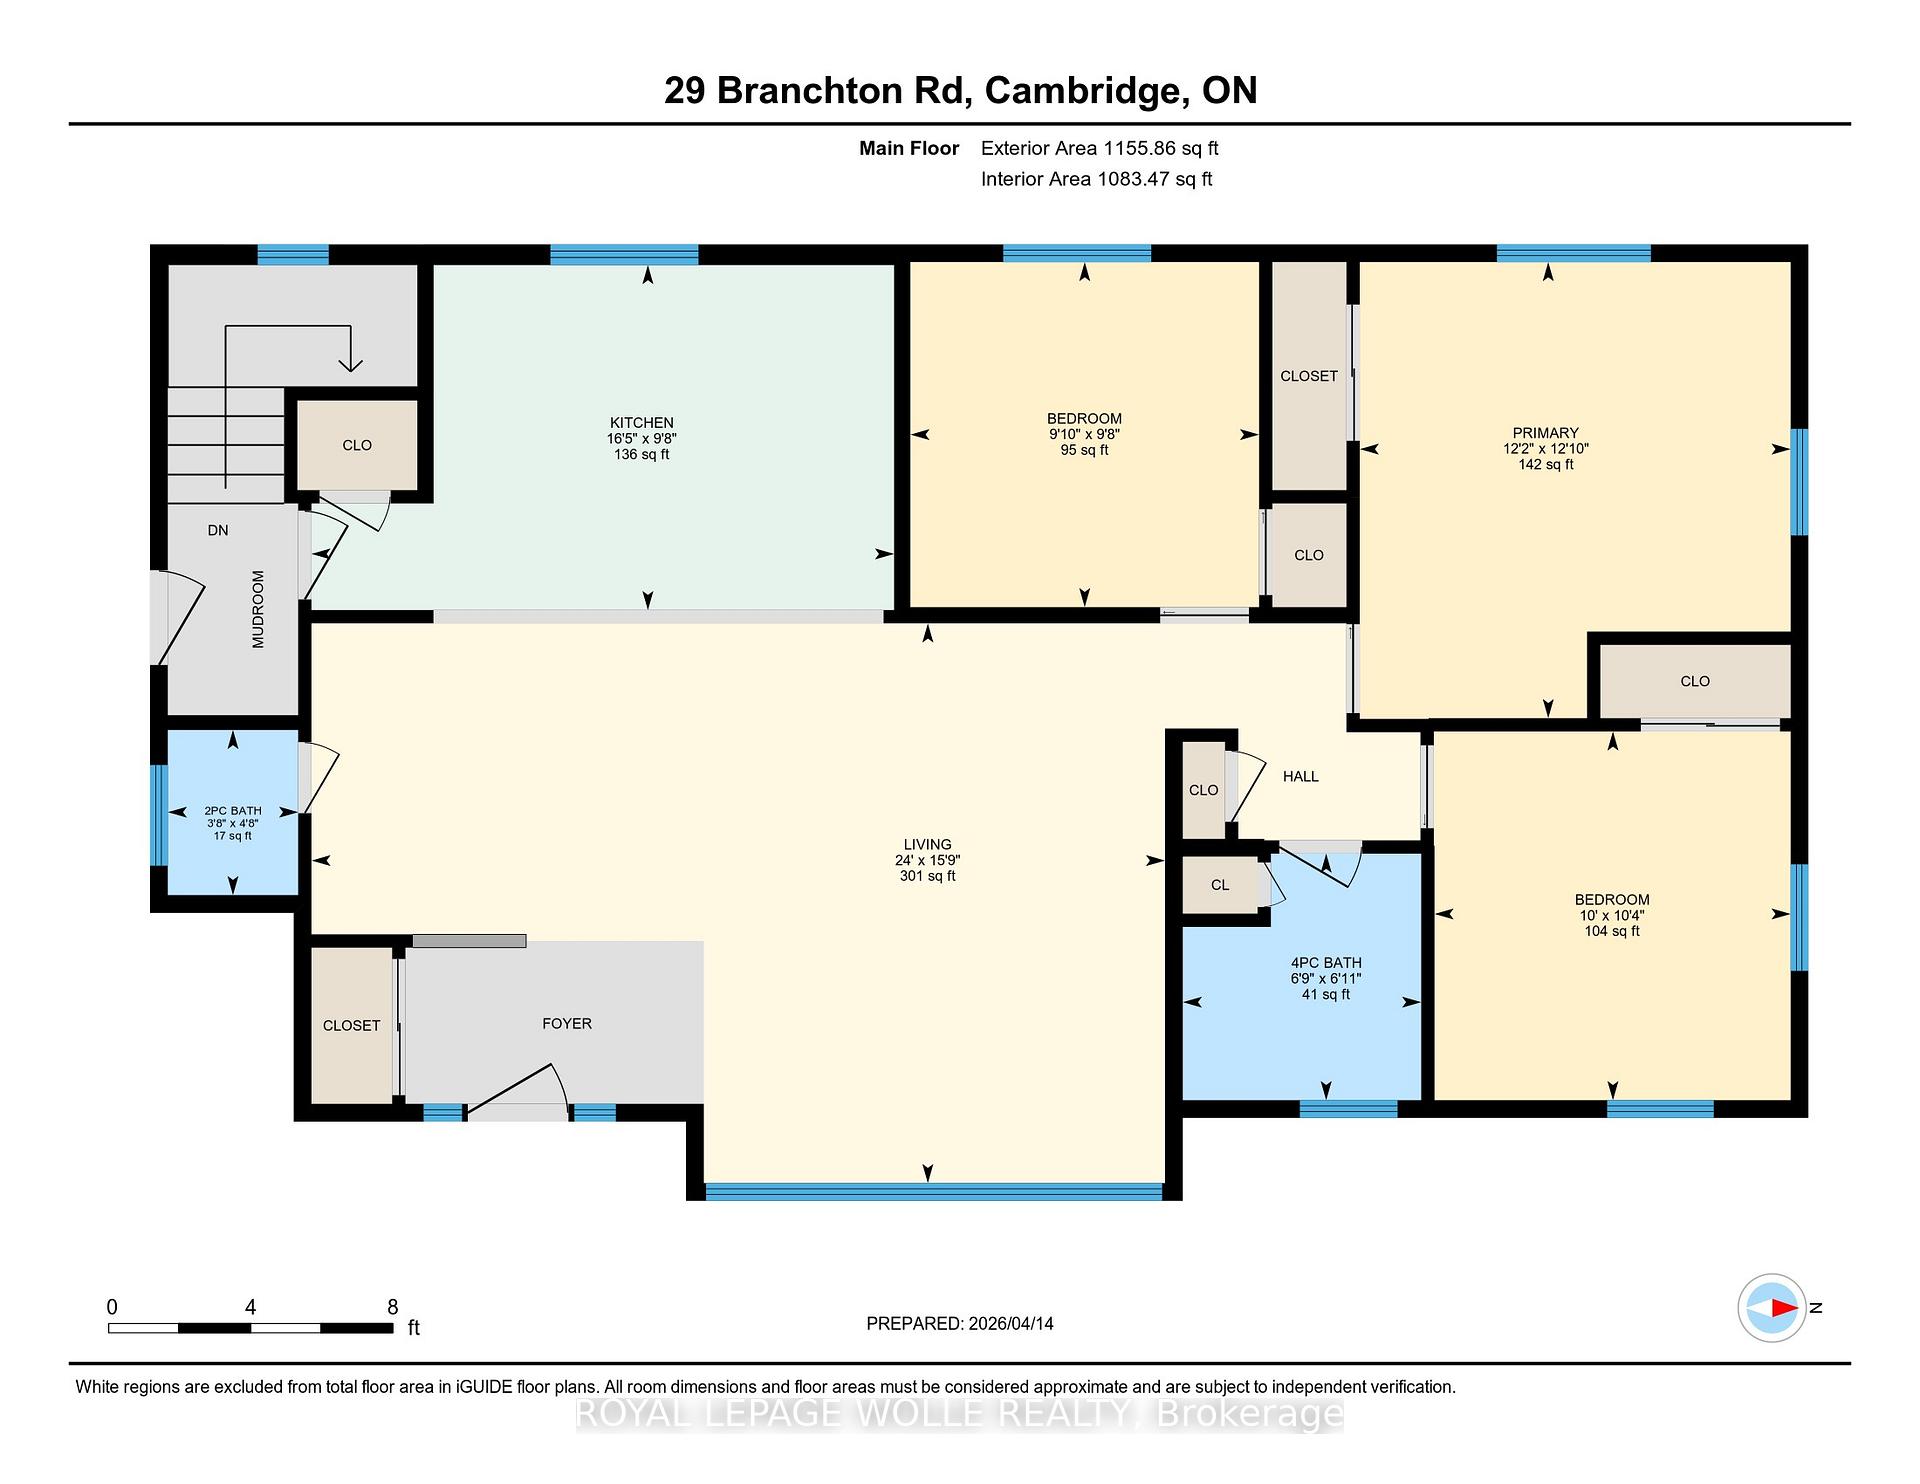
29 Branchton Road
Cambridge (Little's Corners), ON N1R 5S2
- 3Bedrooms
- 2Bathrooms
- 0Garage
- 1100–1500Sq Ft
- $4,481Tax
- 122×150 ftLot Size
 Estimated Value:$690,271See Free Estimate Report

Sale & Price History for 29 Branchton Road, Cambridge, Little's Corners
| Start Date | End Date | Price | Event | MLS# |
|---|---|---|---|---|
| No listing history available | ||||
Real estate boards require you to or to see the full details of this property.
*Sold prices and complete sale & price history are regulated data. Under the Trust in Real Estate Services Act, 2002 (TRESA) and the rules of the Real Estate Council of Ontario (RECO), and pursuant to the Multiple Listing Service® rules of the Canadian Real Estate Association (CREA) and the Toronto Regional Real Estate Board (TRREB), this information may be shown only to registered users who have agreed to the applicable terms of use (a Virtual Office Website, or "VOW," arrangement). HOMEH Inc., Brokerage therefore provides it to signed-in members only. Creating an account is free and takes under a minute.
About 29 Branchton Road, Cambridge, Little's Corners
Summarized Description
- Rare corner lot under half an acre.
- Fully finished lower level with recreation room.
- Three bedrooms and spacious living area.
- Strategic investment in evolving South Cambridge.
- Privacy with mature trees surrounding property.
- Potential for expansion or custom build.
- Close to shopping, schools, and highways.
- Ideal for growing families or investors.
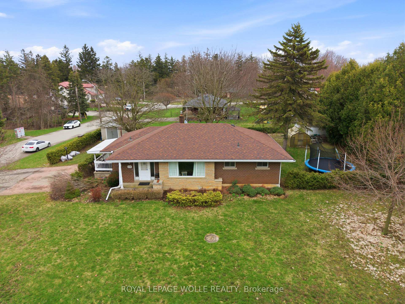
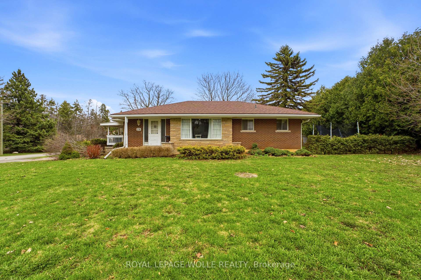
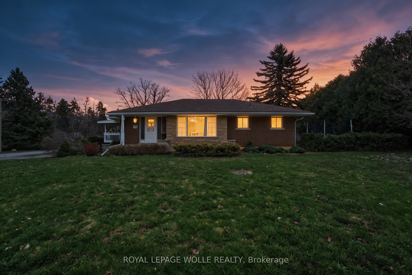
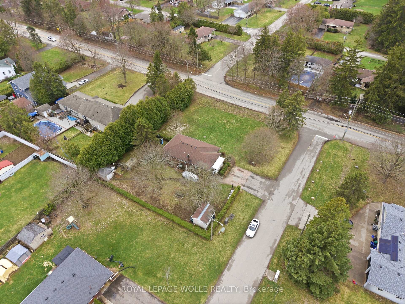
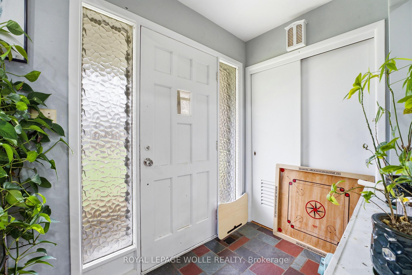
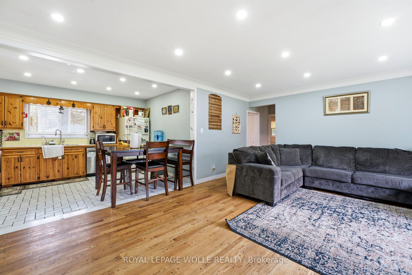
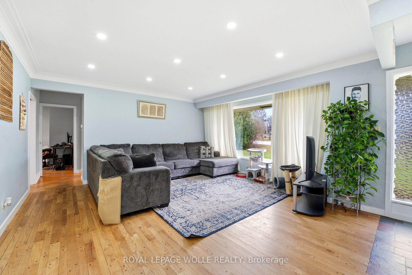
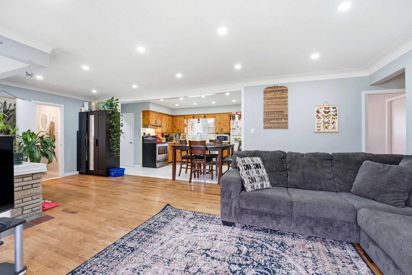
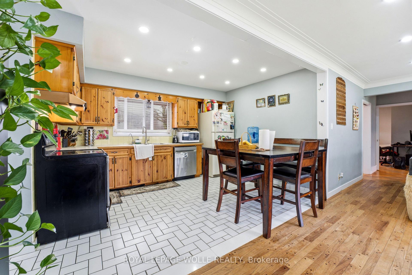
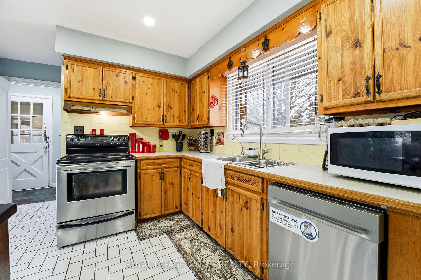
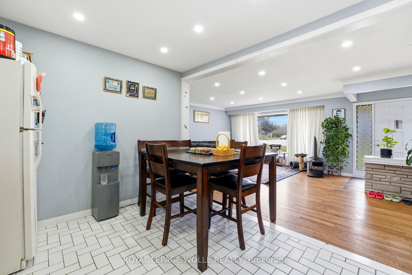
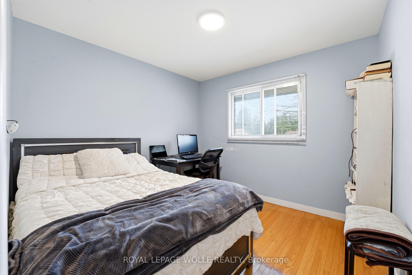
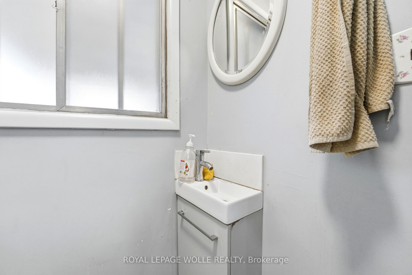
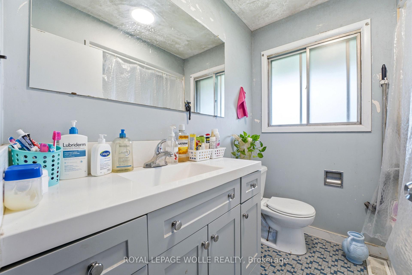
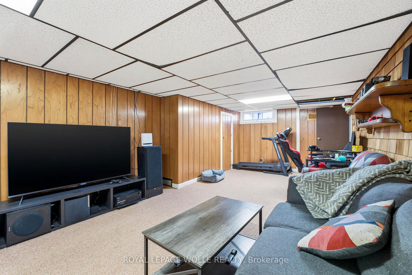
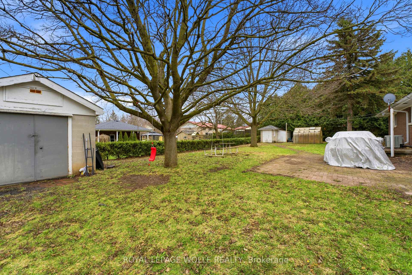
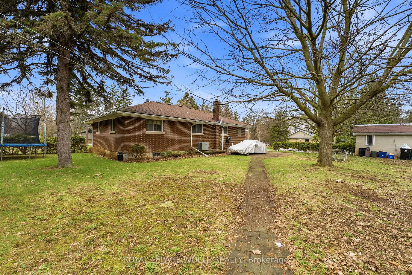
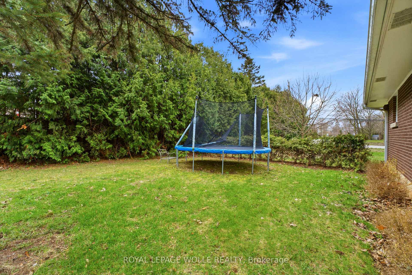
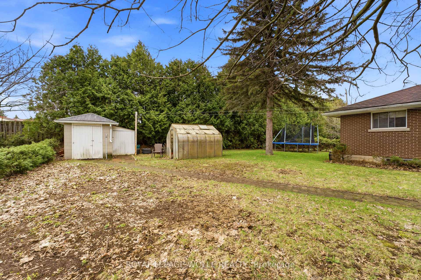
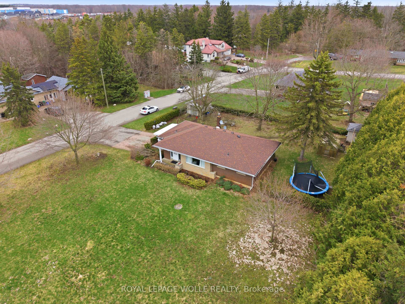
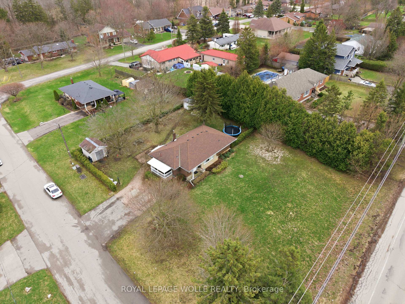
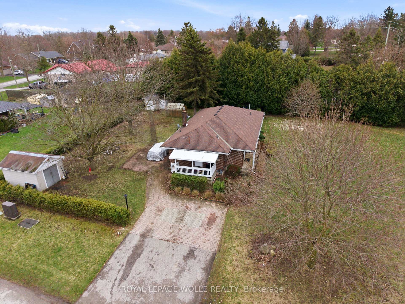
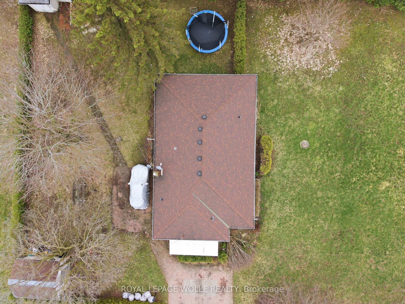
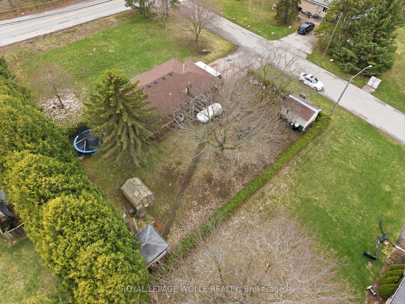
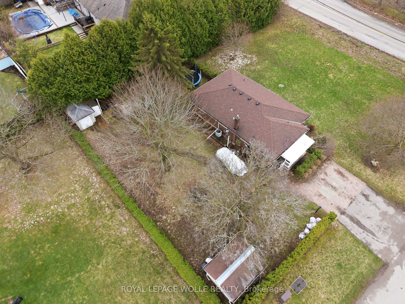
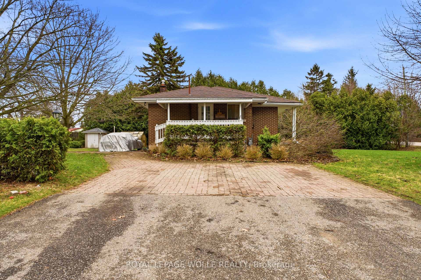
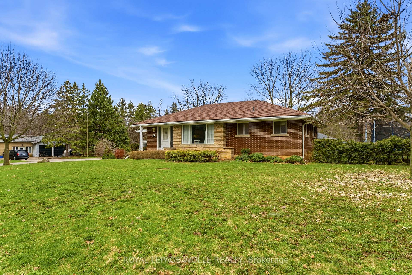
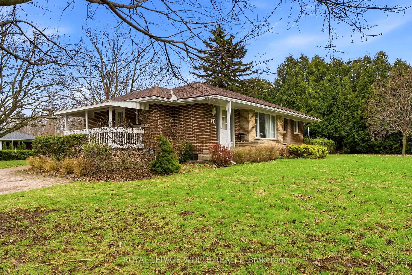
This is a truly RARE OFFERING JUST MINUTES FROM THE CITY-an exceptional opportunity to secure a prime piece of land in an evolving pocketof South Cambridge. Situated on a prominent corner lot just under ½ acre with dual road frontages, this ALL-BRICK BUNGALOW presentsnot only a comfortable place to call home, but a strategic investment in an area experiencing steady transformation and infrastructure growth.The home features 3 bedrooms, a spacious main living area, and convenient main floor 2-piece and 4-piece bathrooms. The FULLY FINISHEDLOWER LEVEL EXPANDS YOUR LIVING SPACE with a large recreation room, games area, additional bedroom potential, along with ample storageand laundry facilities-ideal for growing families or multi-generational living. Surrounded by mature trees and estate-sized lots, THIS SERENESETTING OFFERS A RARE BLEND OF PRIVACY AND ACCESSIBILITY. You are just minutes to shopping, schools, and major highway access,making daily living seamless while still enjoying the tranquility of a country-like environment. What truly sets this property apart is its futurepotential. With ongoing redevelopment activity and infrastructure enhancements throughout South Cambridge, THIS LOCATION IS STEADILYGAINING ATTENTION FROM BUILDERS, INVESTORS, AND END-USERS ALIKE. The expansive lot, complemented by two sheds and a greenhouse,provides endless possibilities-whether you envision renovating, expanding, or designing a custom build to capitalize on the area's upwardtrajectory.
Key Facts & Features
Property Costs
- Annual Property Tax Amount
- $4,481
- Land Transfer Tax Fee
- $13,973
- Basement Type
- Finished
Interior Features
- Interior Extras
- Water Heater Owned
- Fireplace/Stove
- No
- Elevator
- No
Exterior Features
- Exterior Extras
- Porch, Patio
- Pool
- None
- Other Structures
- Shed, Garden Shed
Building
- Building Type
- Detached
- Building Style
- Bungalow
- Approx Age
- 51-99
Construction
- Exterior Finish
- Brick
- Roof
- Asphalt Shingle
- Foundation Details
- Poured Concrete
- Special Designation
- Unknown
Lot
- Lot Front
- 122.01 ft
- Lot Depth
- 150.00 ft
- Lot Size
- 0.42
- Lot Size Code
- 122.01 x 150.00 Feet
Inclusions
- Inclusions
- Dishwasher, Dryer, Refrigerator, Stove, Washer, Water Heater Owned, Water Softener
Exclusions
- Exclusions
- Tenants Personal Belongings
Parking & Garages
- Garage Type
- None
- Garage Spaces
- 0
- Parking Spaces
- 4
- Total Garage And Parking Spaces
- 4
Heating & Cooling
- Heat Source
- Gas
- Heat Type
- Forced Air
- Air Conditioning
- Central Air
- Water
- Well
- Sewers
- Septic
- Bedrooms
- 3
- Washrooms
- 2
- Kitchens
- 1
- Family / bonus room
- Yes
Room sizes
- Bedroom 33.07 x 3.15Main level
- Primary Bedroom3.68 x 3.89Main level
- Recreation12.55 x 7.57Basement level
- Living Room4.62 x 4.52Main level
- Dining Room2.67 x 2.82Main level
- Kitchen3.91 x 2.97Main level
- Bedroom3.00 x 2.95Main level
Washrooms
- 2-piece, Main
- 4-piece, Main
- Area
- Cambridge
- Municipality
- Cambridge
- Neighbourhood
- Little's Corners
- Main cross streets
- Dundas Street S
- Zoning
- R2
- Directions
- DUNDAS STREET S
- MLS® number
- X13606642
- Data source
- Toronto Regional Real Estate Board
- Listed on
- 2026-07-26
- Updated on
- 2026-07-26
- Days on market
- 81 days
- Possession type
- 60-89 days
- Co-op commission
- 2%+HST reduced if shown by LA
- Seller
- Listed by
- ROYAL LEPAGE WOLLE REALTY
Home Market Value
Current home valuation for 29 Branchton Road, Cambridge, Little's Corners, Cambridge, ON. Listed for $874,888
HOMEH Estimate
$690,271
Estimated Sales Range
$545,314 - $878,458
HOMEH Estimate for 29 Branchton Road, Cambridge, Little's Corners
Calculated with a real agent's CMA method — 45+ years of experience, codified. Not an AI guess.
Mortgage Payment Calculator
Compare up to 4 down payment scenarios
5% on first $500K + 10% on $374,888 over $500K
$62,489
| Scenario 1 | Scenario 2 | Scenario 3 | Scenario 4 | |
|---|---|---|---|---|
−Down payment | % $ | % $ | % $ | % $ |
+CMHC insurance | $32,476 | $24,409 | $20,822 | $0 |
=Total mortgage | $844,372 | $811,808 | $764,477 | $699,910 |
Amortization | ||||
Mortgage rate | % | % | % | % |
| Payment frequency | ||||
=Mortgage payment | $4,123monthly | $3,964monthly | $3,733monthly | $3,417monthly |
Land Transfer Tax
$13,973
$13,973
Around this home
No schools found nearby
Data provided by OpenStreetMap & Fraser Institute School Rankings
Ask HOMEH
New!Hi there!
👋Text or call (416) 301-9001
Recommended for you
Based on homes you've looked at.
No recommended properties found.
Nearby similar homes
No nearby properties found.
More real estate resources
Other homes nearby
Explore this area
Nearby neighbourhoods
No nearby listings available.