
750 Vine Street
Cambridge (Preston South), ON N3H 2Z3
- 3Bedrooms
- 3Bathrooms
- 3Garage
- 1100–1500Sq Ft
- $4,382Tax
- 49×159 ftLot Size
 Estimated Value:$771,000See Free Estimate Report

Property not available for sale or for rent.
HOMEH One: full-service selling for a 1% listing fee. The buyer's agent commission is separate.
Free Home EvaluationHow Much Is My Home Worth?Homes for Sale NearbySale & Price History for 750 Vine Street, Cambridge, Preston South
Real estate boards require you to or to see the full details of this property.
*Sold prices and complete sale & price history are regulated data. Under the Trust in Real Estate Services Act, 2002 (TRESA) and the rules of the Real Estate Council of Ontario (RECO), and pursuant to the Multiple Listing Service® rules of the Canadian Real Estate Association (CREA) and the Toronto Regional Real Estate Board (TRREB), this information may be shown only to registered users who have agreed to the applicable terms of use (a Virtual Office Website, or "VOW," arrangement). HOMEH Inc., Brokerage therefore provides it to signed-in members only. Creating an account is free and takes under a minute.
About 750 Vine Street, Cambridge, Preston South
Summarized Description
- Rare historic charm with meticulous exterior preservation.
- Comprehensive interior restoration enhances living space.
- Custom cherry cabinetry and solid maple hardwood floors.
- Multi-use loft space with wet bar and bathroom.
- Turnkey residence with modern mechanical updates.
- Private backyard with Western Red Cedar fencing.
- Detached garage and ample parking available.
- Historic barn transformed into a custom workshop.
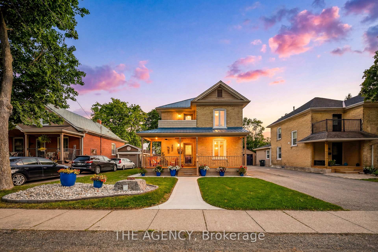
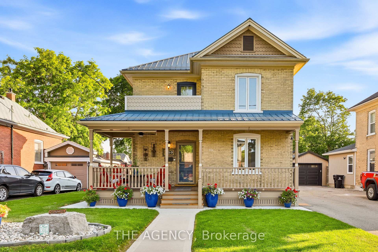
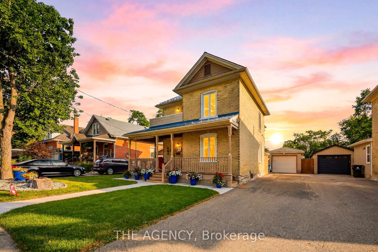
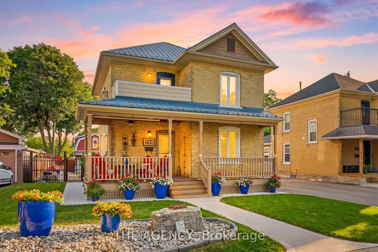
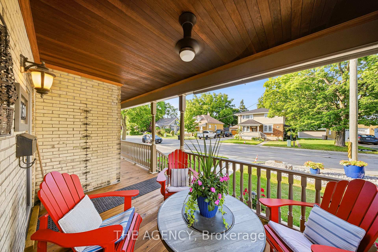
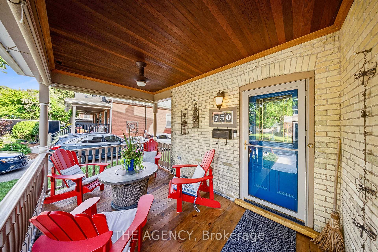
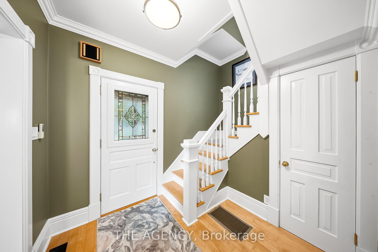
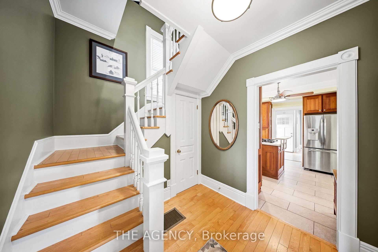
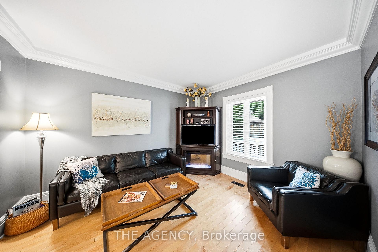
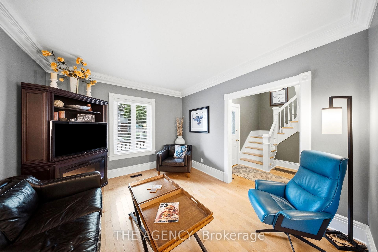
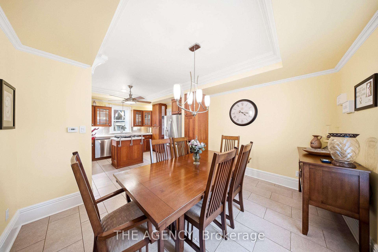
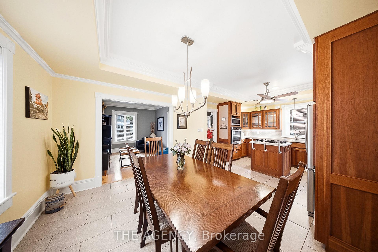
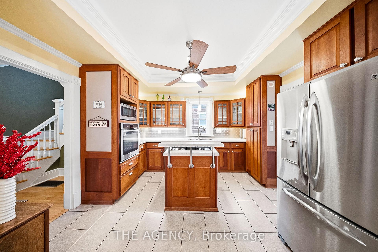
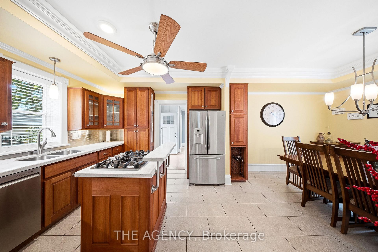
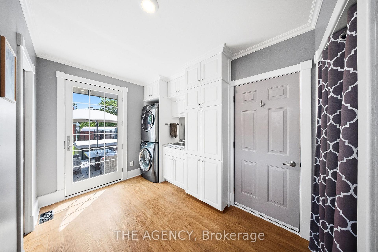
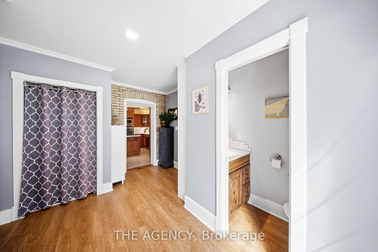
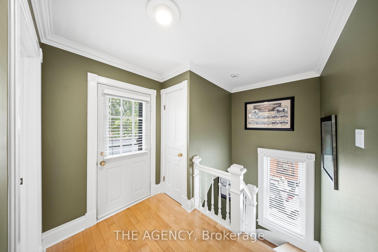
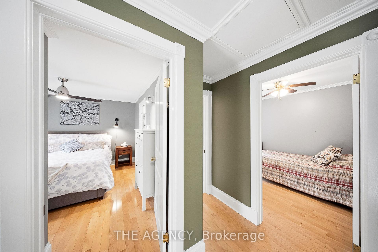
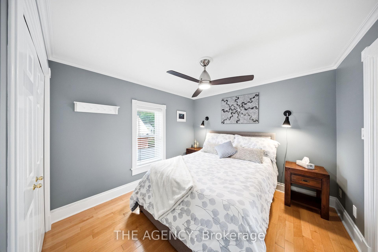
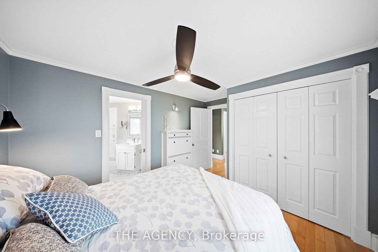
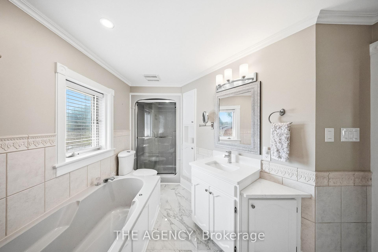
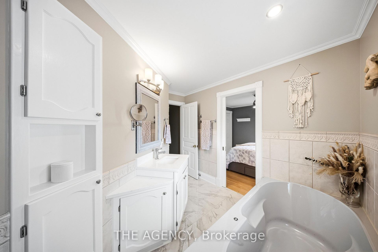
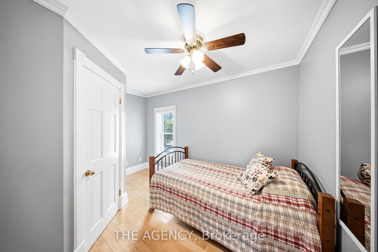
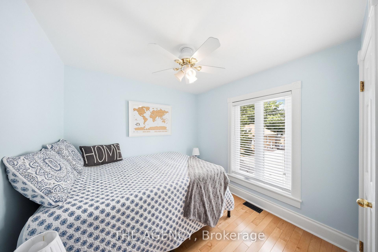
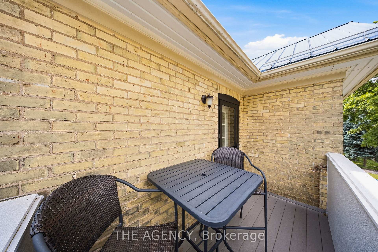
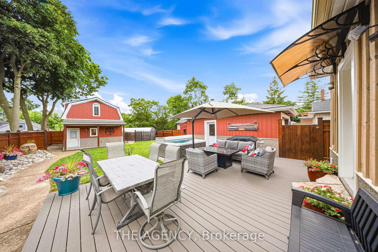
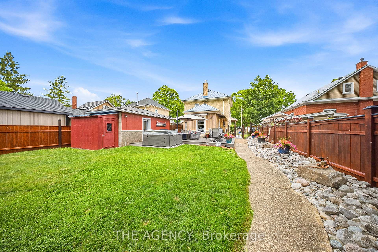
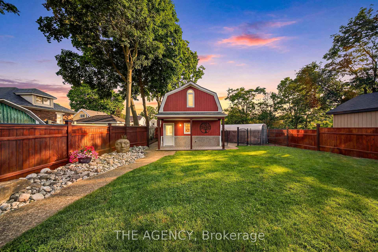
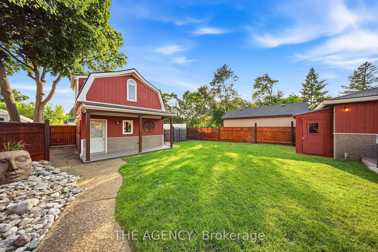
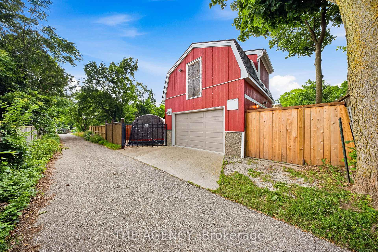
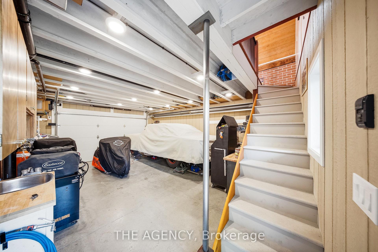
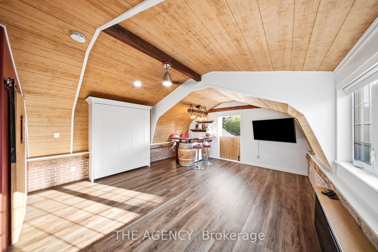
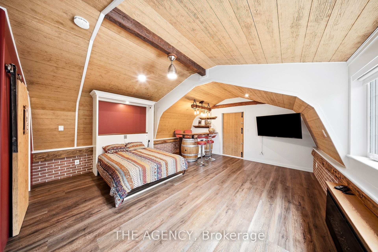
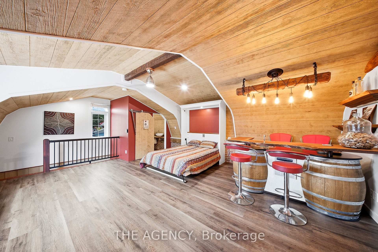
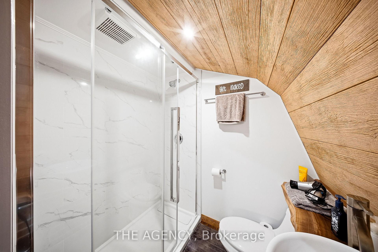
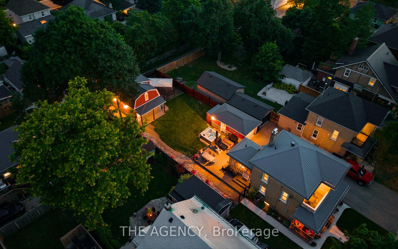
This rare, double yellow-brick residence serves as the ultimate testament to craftsmanship. The home retains its historic charm and characterthrough a meticulously preserved exterior, while the interior has undergone a comprehensive restoration. A detached garage is positioned just offthe main house, complemented by a paved driveway that provides ample parking. Inside the home, crown moldings adorn the principal roomswith the warmth of solid maple hardwood flowing throughout, anchoring the three bedrooms and two bathrooms. The kitchen features customcherry cabinetry that provides a contrast to the airy living spaces and the convenience of a main-floor stacked laundry with custom cabinetry andsink. Beyond the home's interior character, the property offers an outdoor lifestyle designed for both relaxation and privacy. The backyard is aWestern Red Cedar fenced-in sanctuary where a composite deck provides the perfect setting for hosting friends and a gorgeous limestone slabwalkway invites you to the historic barn. Originally serving as a 2-stall horse barn at the turn of the 20th century, this structure underwent afive-year restoration. Expertly transformed, offering a custom workshop/double car garage with garage door access onto a convenient lanewayand electric-gated access to additional parking. Upstairs has been converted into a loft space, equipped with a wet bar, Murphy bed and three-piece bathroom, making the space truly multi-use. Further enhancing the home, the utility suite includes an owned, on-demand water heaterand water softener, a reverse osmosis system and central vacuum system. Complemented by durable steel panel roofing on the main residenceand motion-sensor security lighting throughout, every mechanical detail has been thoughtfully updated to provide worry-free living. The story ofthis property is one of constant, loving improvement, resulting in a turnkey residence that requires nothing more than your arrival.
Key Facts & Features
Property Costs
- Annual Property Tax Amount
- $4,382
- Land Transfer Tax Fee
- $13,455
Rental Items
- Rental Equipment
- NONE
- Basement Type
- Full, Unfinished
Interior Features
- Laundry Level
- Main Level
- Interior Extras
- Auto Garage Door Remote, Bar Fridge, Central Vacuum, Guest Accommodations, In-Law Capability, On Demand Water Heater, Other, Water Heater Owned, Water Softener
- Security Features
- Smoke Detector
- Fireplace/Stove
- Yes
- Fireplace Features
- Electric, Living Room
- Elevator
- No
Exterior Features
- Exterior Extras
- Deck, Landscaped, Porch, Hot Tub
- Pool
- None
- Property Features
- Fenced Yard, Hospital, Park, Public Transit, School Bus Route, School
- Other Structures
- Barn
Building
- Building Type
- Detached
- Building Style
- 2-Storey
- Approx Age
- 100+
Construction
- Exterior Finish
- Brick
- Roof
- Metal
- Foundation Details
- Stone
- Special Designation
- Unknown
Lot
- Lot Front
- 49.30 ft
- Lot Depth
- 159.00 ft
- Lot Shape
- Rectangular
Inclusions
- Inclusions
- Central Vac, Dishwasher, Dryer, Garage Door Opener, Gas Stove, Hot Tub, Microwave, Refrigerator, Washer, Window Coverings, Corner Cabinet with Fireplace in Living Room, Bar in Barn.
Exclusions
- Exclusions
- All Exterior Plant Pots and Decorative Face.
Parking & Garages
- Garage Type
- Detached
- Garage Spaces
- 3
- Parking Spaces
- 8
- Total Garage And Parking Spaces
- 11
Heating & Cooling
- Heat Source
- Gas
- Heat Type
- Forced Air
- Air Conditioning
- Central Air
- Water
- Municipal
- Sewers
- Sewer
- Natural Gas
- Yes
- Hydro
- Yes
- Cable
- Yes
- Telephone
- Yes
- Bedrooms
- 3
- Washrooms
- 3
- Kitchens
- 1
Washrooms
- 2-piece, Main
- 4-piece, Second
- 3-piece, Main
- Municipality
- Cambridge
- Neighbourhood
- Preston South
- Main cross streets
- Westminister Dr S & Vine St
- Zoning
- R4
- Directions
- Westminister Dr S & Vine St
- MLS® number
- X13608038
- Data source
- Toronto Regional Real Estate Board
- Status change
- 2026-09-10
- Listed on
- 2026-07-27
- Days on market
- 45 days
- Possession type
- Flexible
- Co-op commission
- 2% + HST
- Seller
- Listed by
- THE AGENCY
Home Market Value
Current home valuation for 750 Vine Street, Cambridge, Preston South, Cambridge, ON. Listed for $849,000
HOMEH Estimate
$771,000
Estimated Sales Range
$609,090 - $932,910
HOMEH Estimate for 750 Vine Street, Cambridge, Preston South
Calculated with a real agent's CMA method — 45+ years of experience, codified. Not an AI guess.
Mortgage Payment Calculator
Compare up to 4 down payment scenarios
5% on first $500K + 10% on $349,000 over $500K
$59,900
| Scenario 1 | Scenario 2 | Scenario 3 | Scenario 4 | |
|---|---|---|---|---|
−Down payment | % $ | % $ | % $ | % $ |
+CMHC insurance | $31,549 | $23,687 | $20,206 | $0 |
=Total mortgage | $820,270 | $787,787 | $741,856 | $679,200 |
Amortization | ||||
Mortgage rate | % | % | % | % |
| Payment frequency | ||||
=Mortgage payment | $4,005monthly | $3,846monthly | $3,622monthly | $3,316monthly |
Land Transfer Tax
$13,455
$13,455
Around this home
Data provided by OpenStreetMap & Fraser Institute School Rankings
Ask HOMEH
New!Hi there!
👋Text or call (416) 301-9001
Recommended for you
Based on homes you've looked at.
No recommended properties found.
Nearby similar homes
No nearby properties found.
More real estate resources
Other homes nearby
Explore this area
Nearby neighbourhoods
No nearby listings available.