
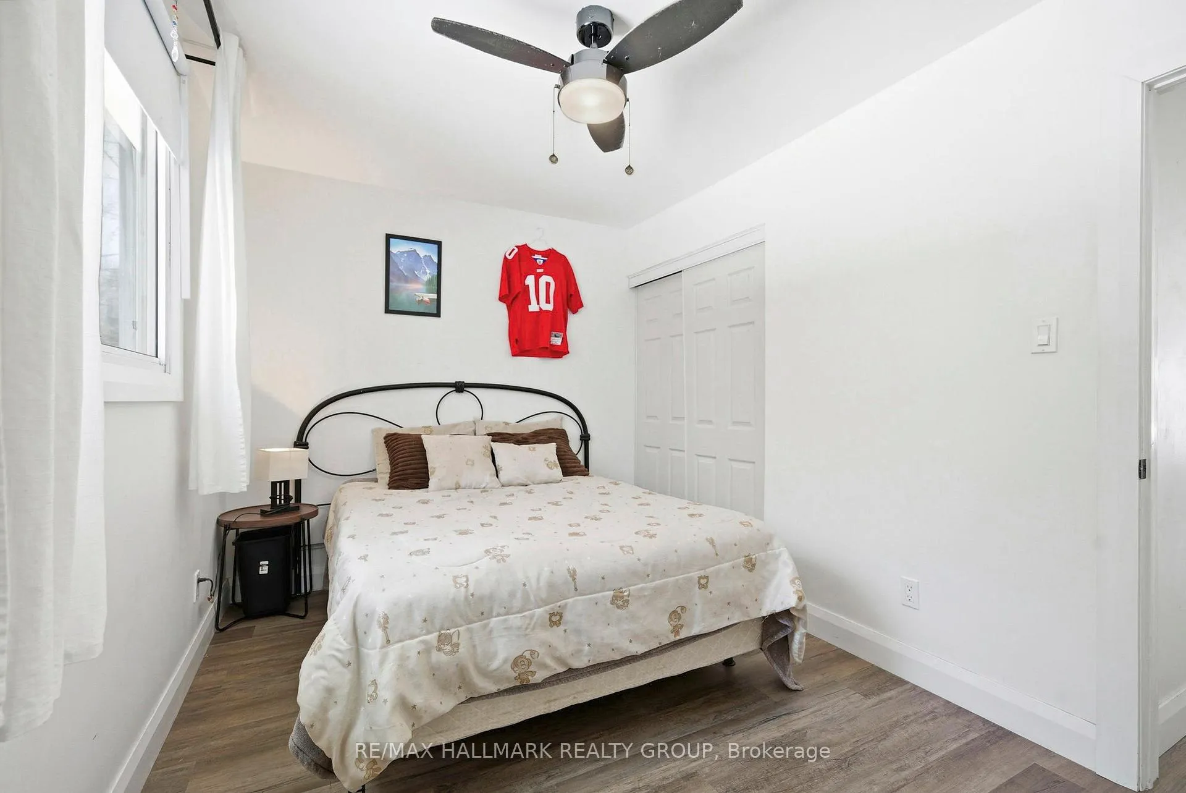
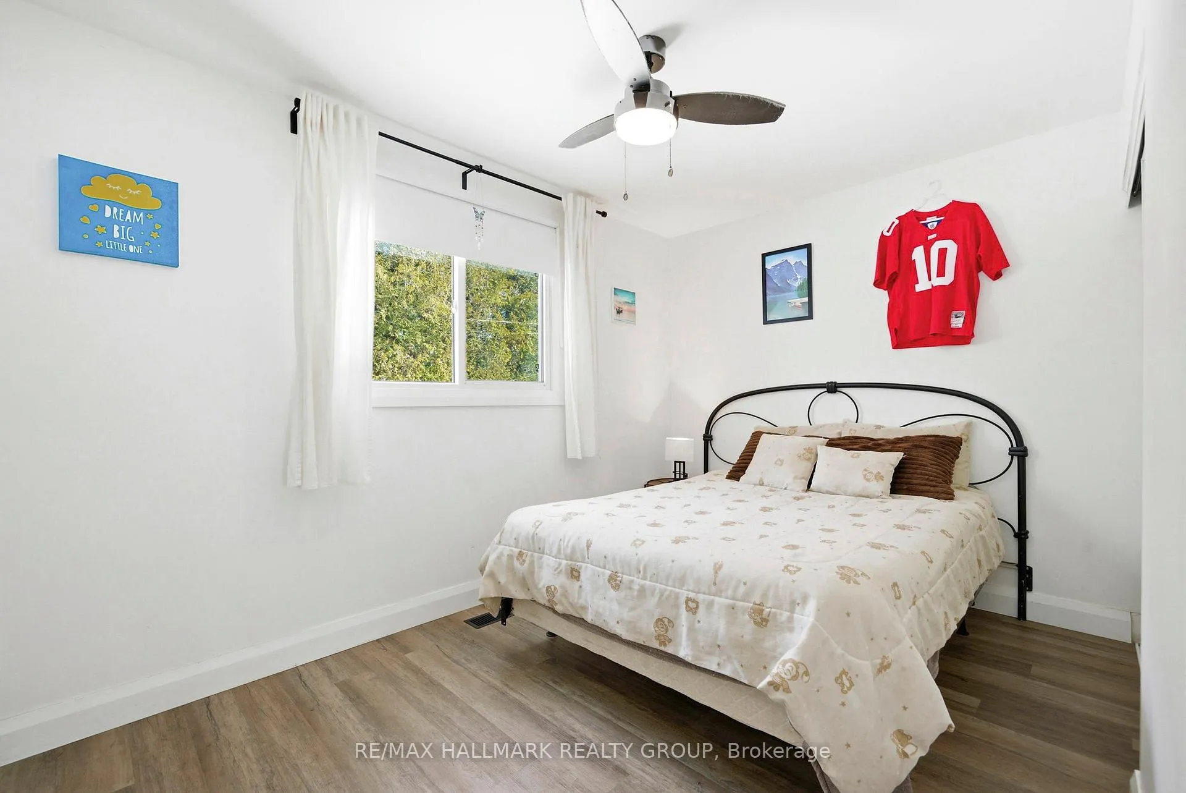
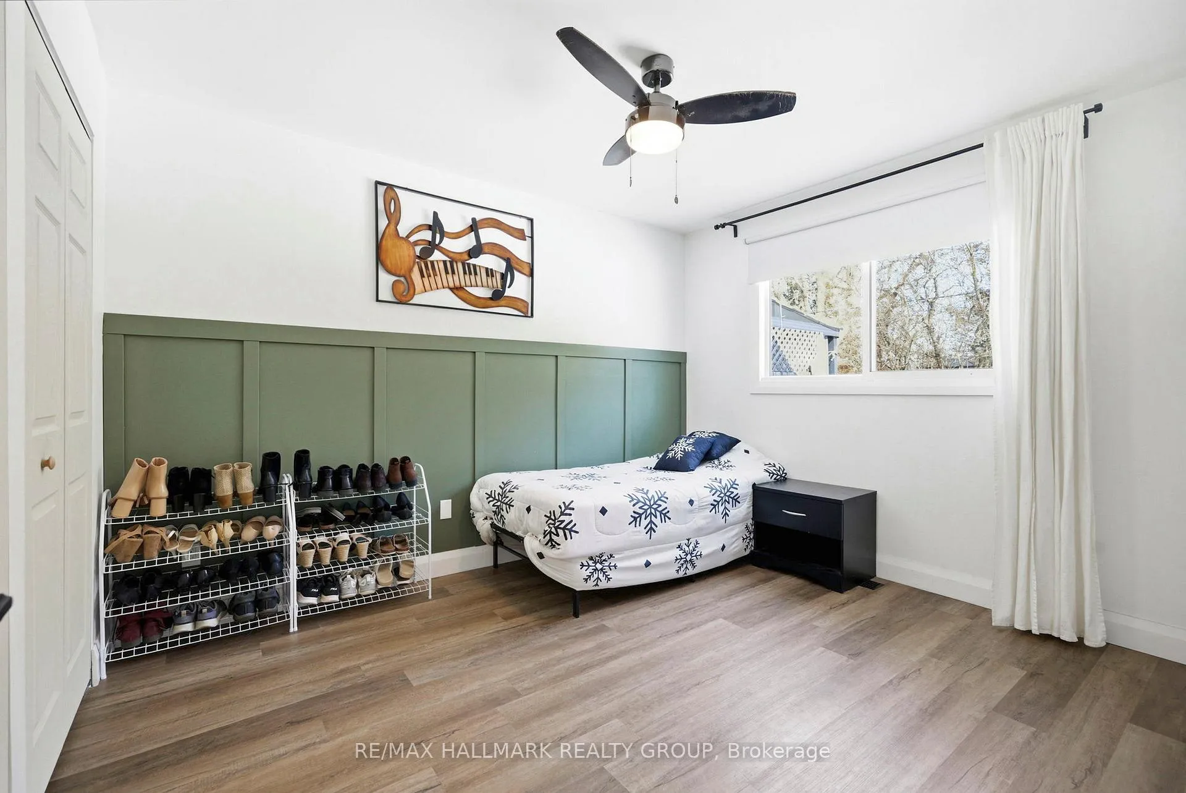
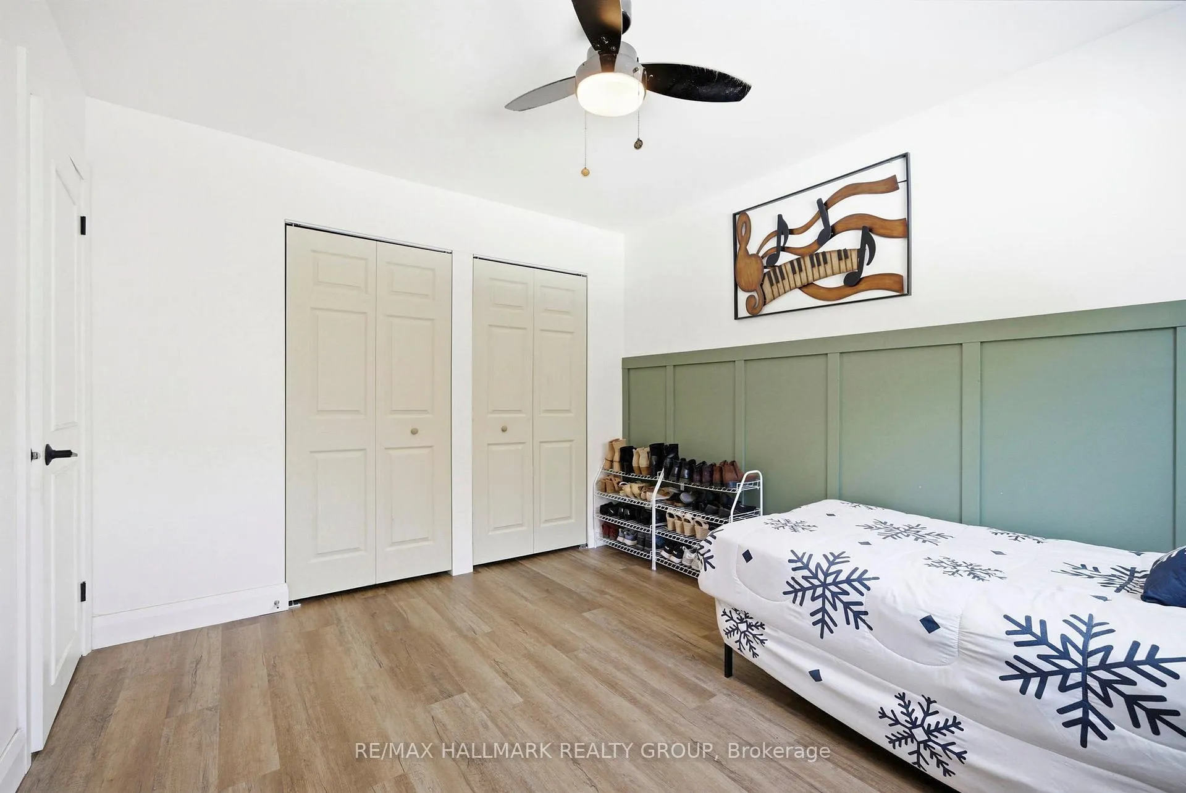
465 Joseph Street
Carleton Place, ON K7C 3T8
- 3Bedrooms
- 1Bathroom
- 0Garage
- 700–1100Sq Ft
- $2,817Tax
- 35×120 ftLot Size
 Estimated Value:$432,515See Free Estimate Report

Property not available for sale or for rent.
HOMEH One: full-service selling for a 1% listing fee. The buyer's agent commission is separate.
Free Home EvaluationHow Much Is My Home Worth?Homes for Sale NearbySale & Price History for 465 Joseph Street, Carleton Place
Real estate boards require you to or to see the full details of this property.
*Sold prices and complete sale & price history are regulated data. Under the Trust in Real Estate Services Act, 2002 (TRESA) and the rules of the Real Estate Council of Ontario (RECO), and pursuant to the Multiple Listing Service® rules of the Canadian Real Estate Association (CREA) and the Toronto Regional Real Estate Board (TRREB), this information may be shown only to registered users who have agreed to the applicable terms of use (a Virtual Office Website, or "VOW," arrangement). HOMEH Inc., Brokerage therefore provides it to signed-in members only. Creating an account is free and takes under a minute.
About 465 Joseph Street, Carleton Place
Summarized Description
- Extensively renovated semi-detached bungalow in Carleton Place.
- Open concept living with spacious layout and huge windows.
- Updated kitchen designed for entertaining with stainless steel appliances.
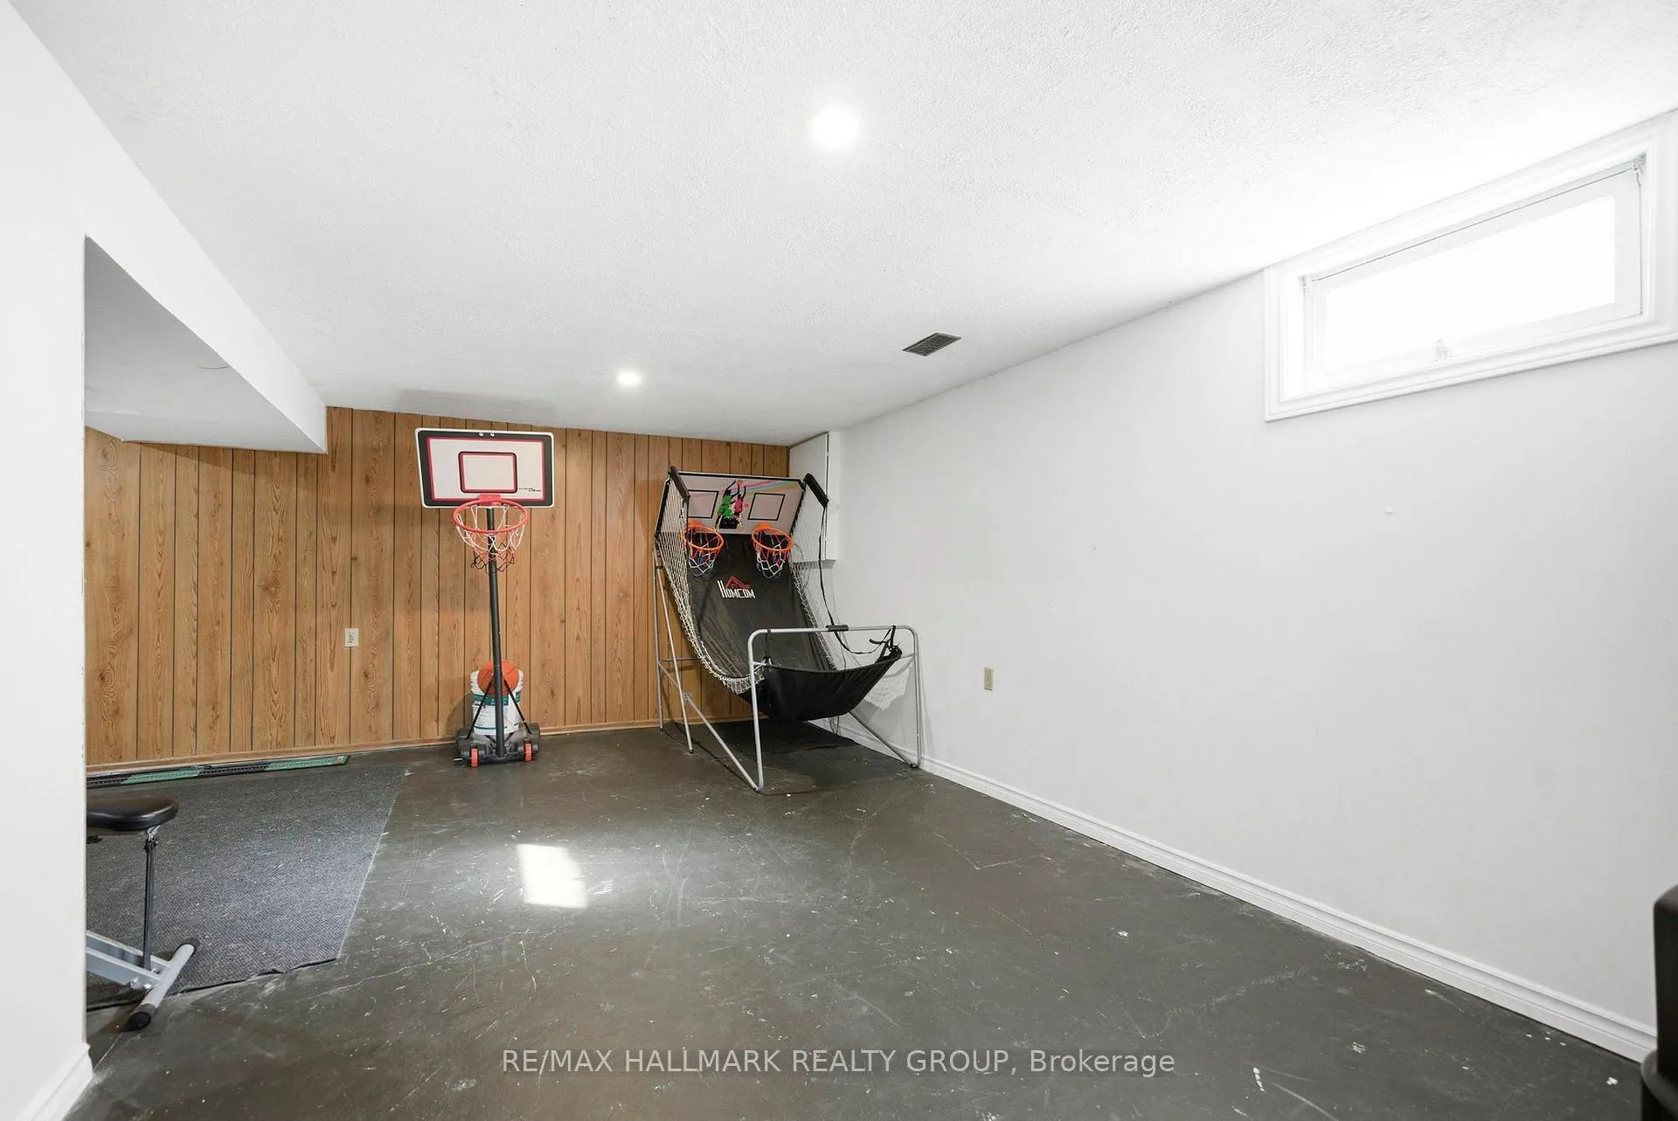
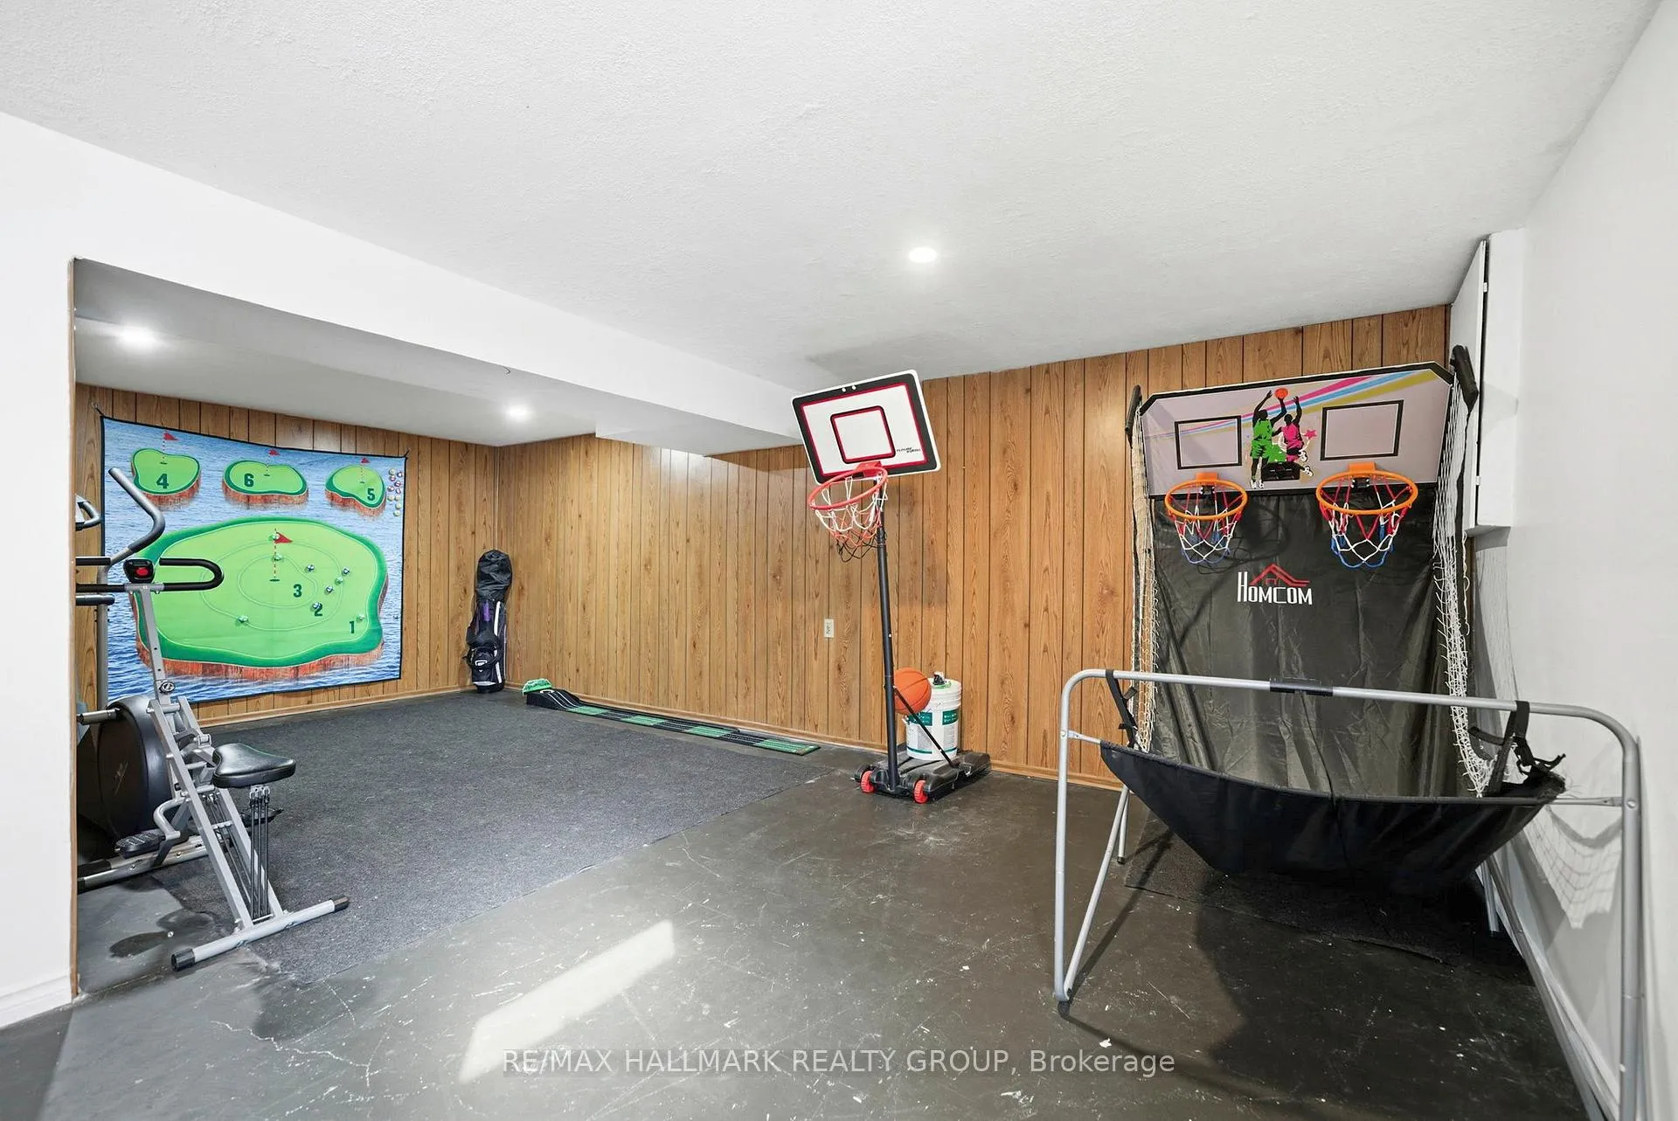
- Finished basement with additional rec room and storage.
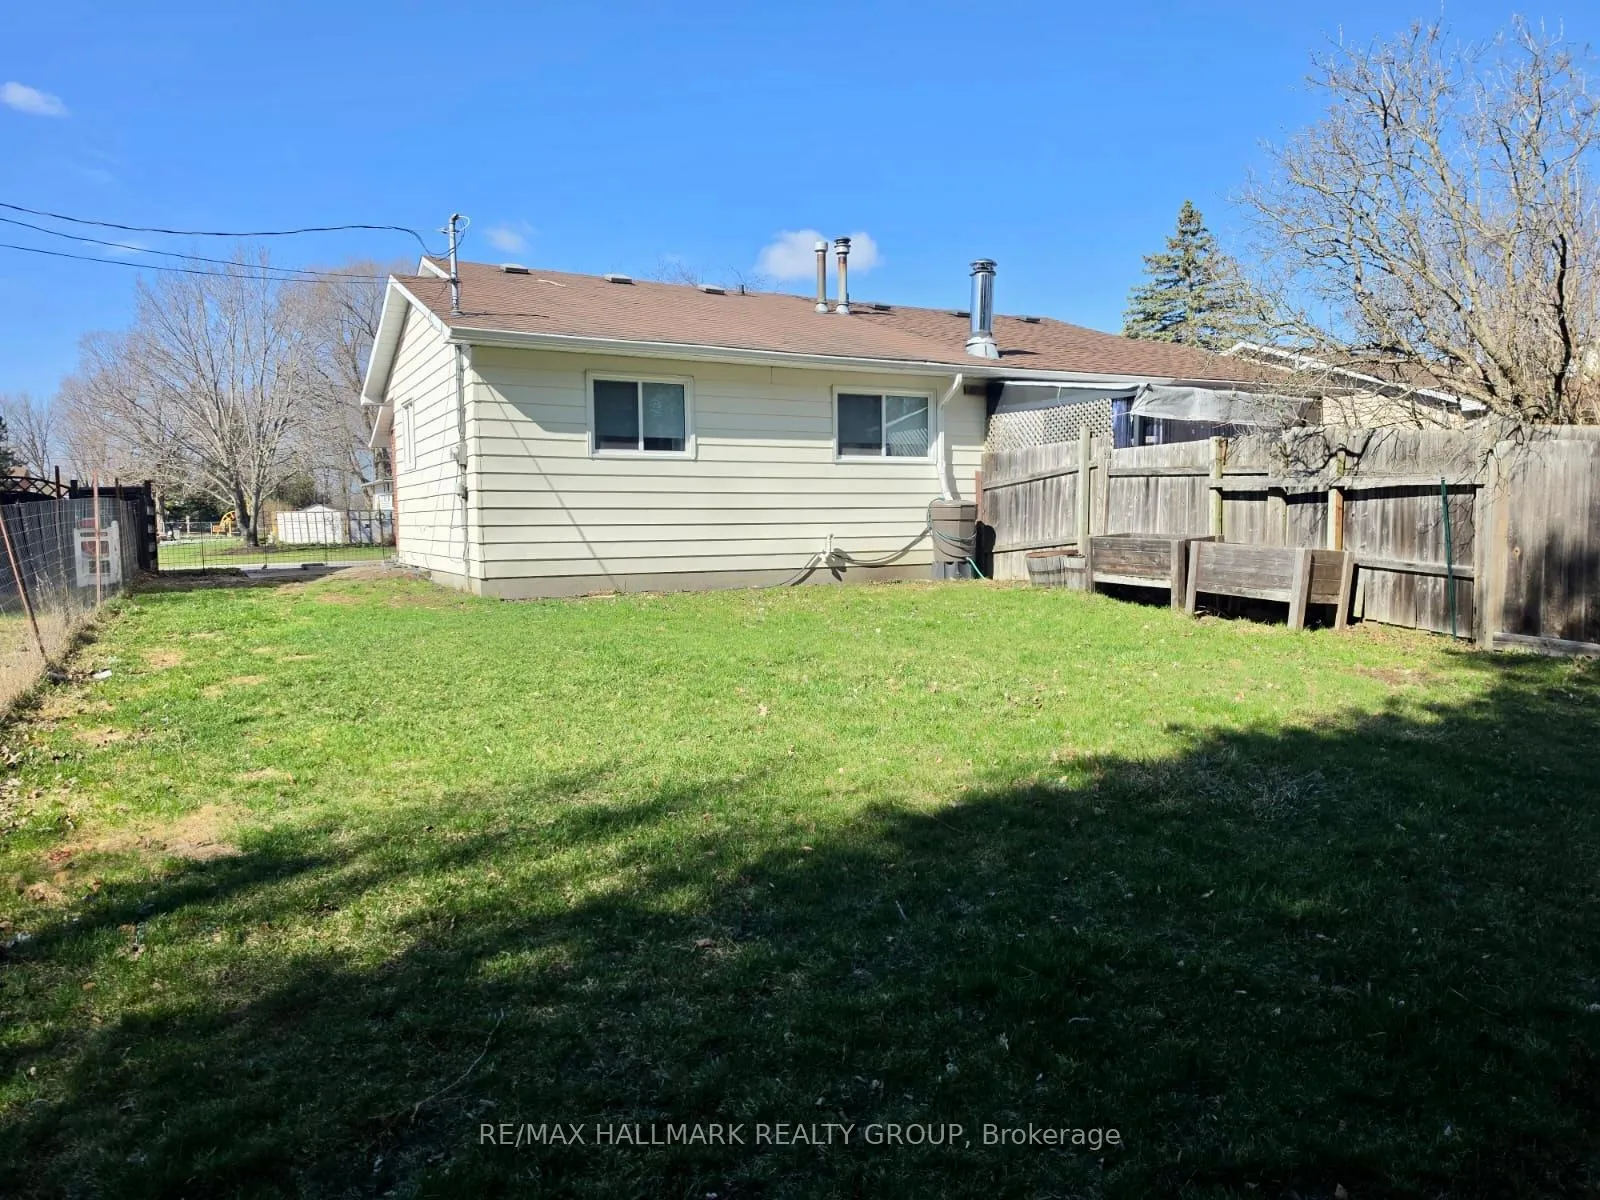
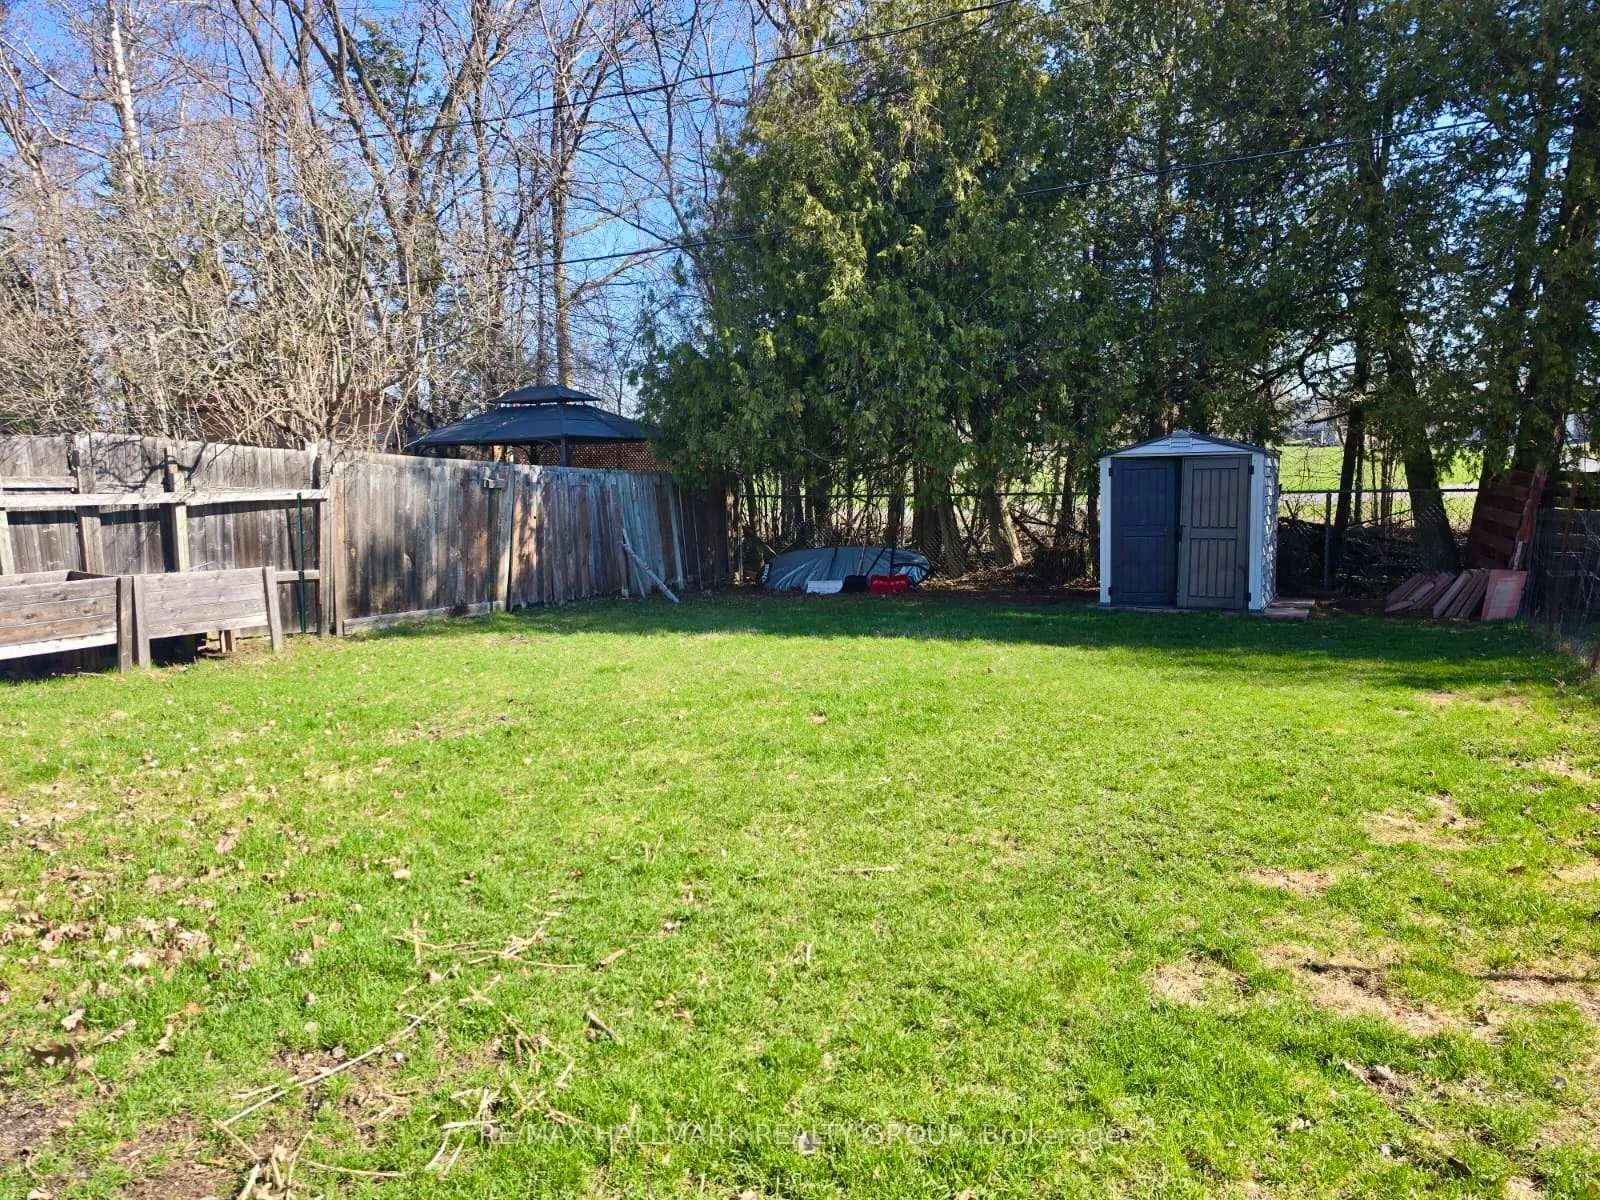
- Private backyard with fenced area and shed.
- Close proximity to everyday amenities.
- Timeless red brick exterior with modern touches.
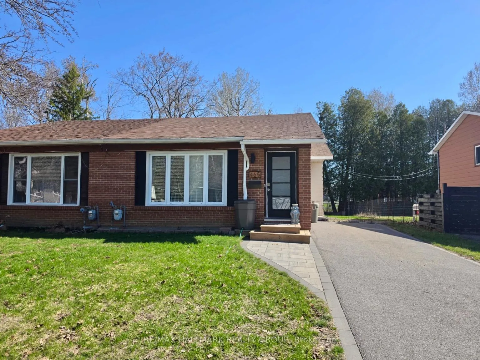
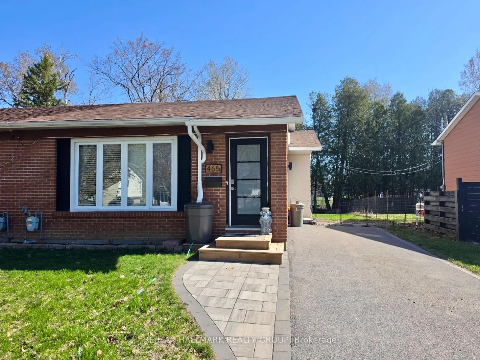
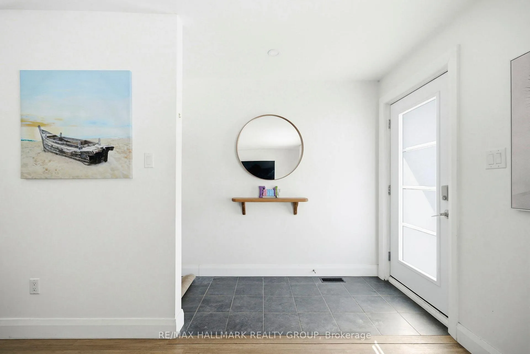
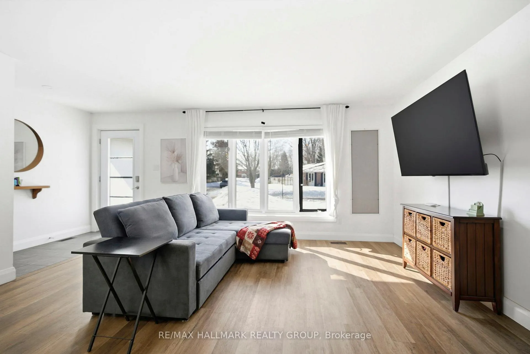
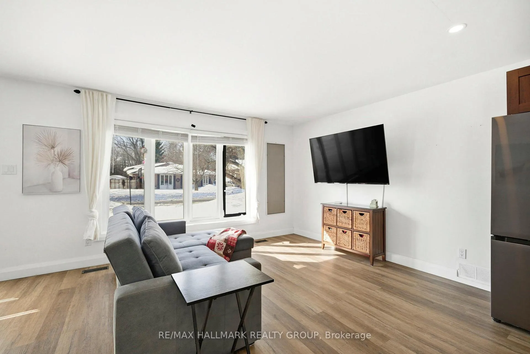
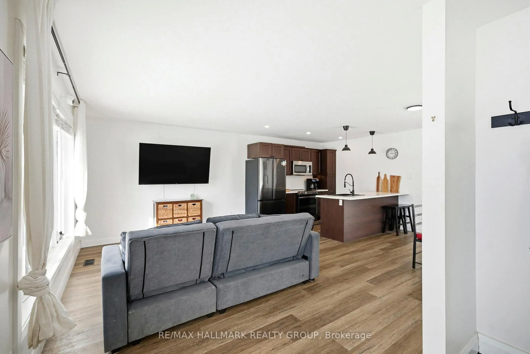
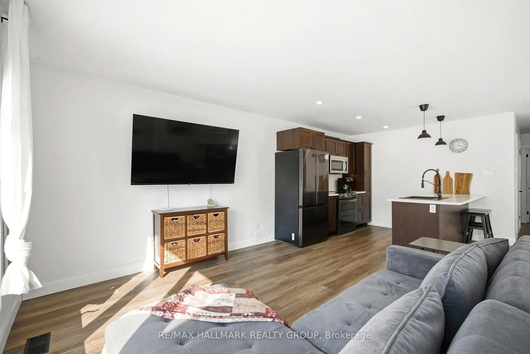
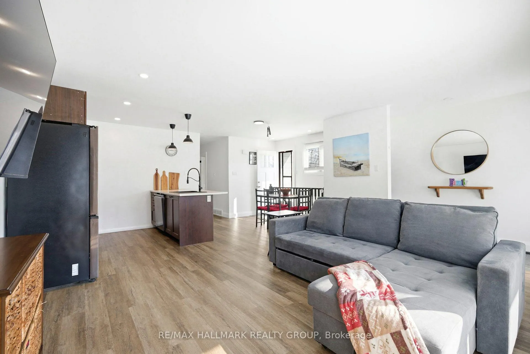
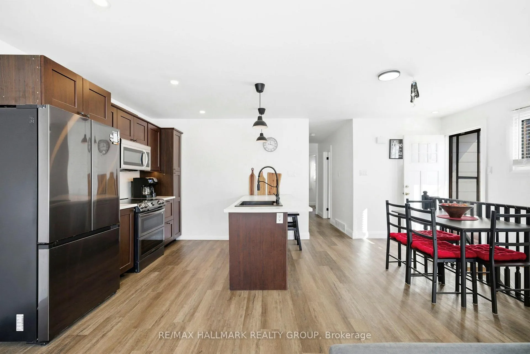
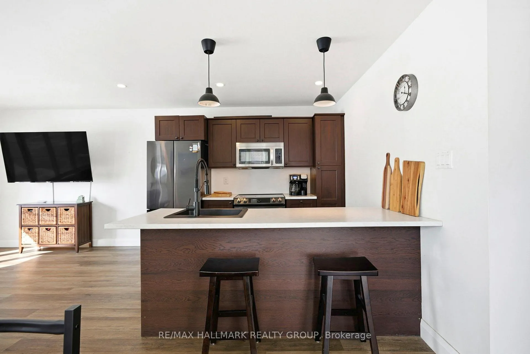
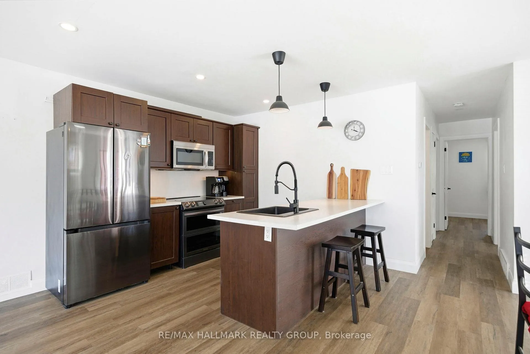
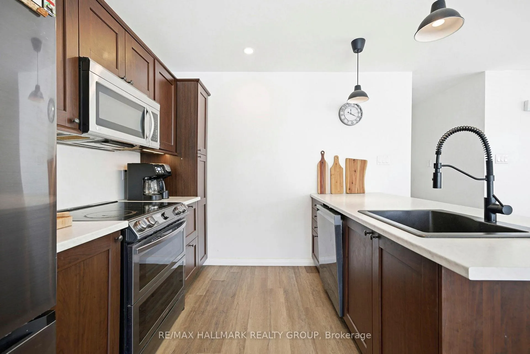
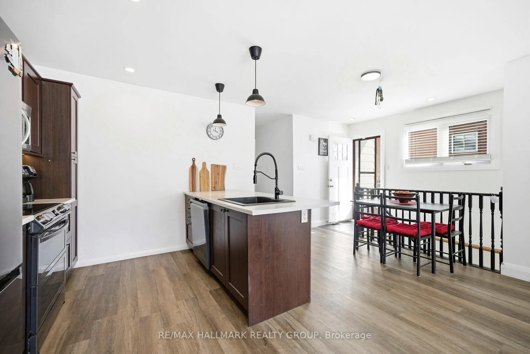
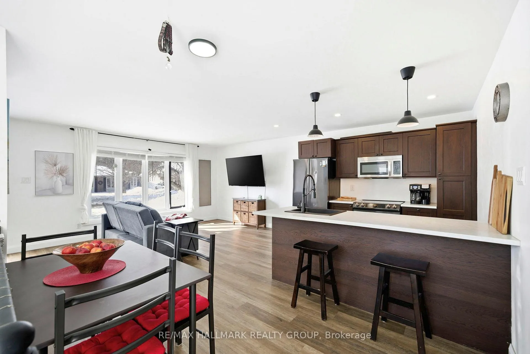
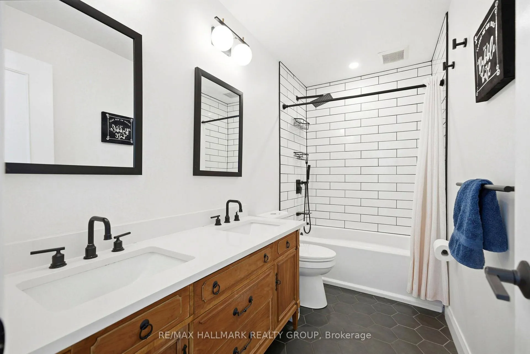
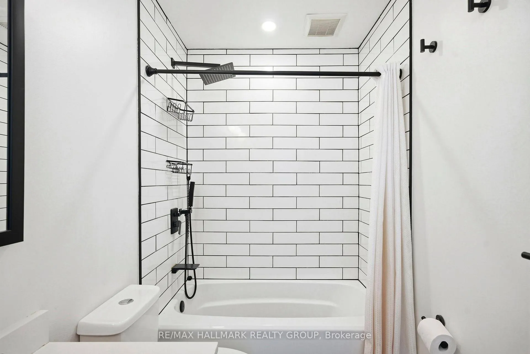
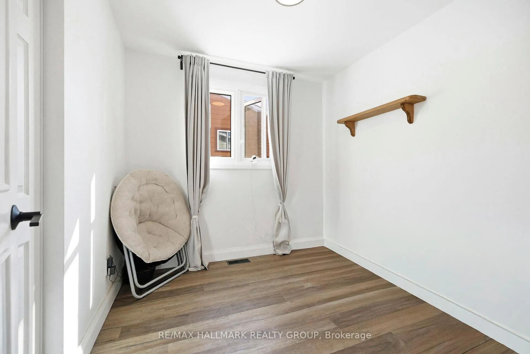
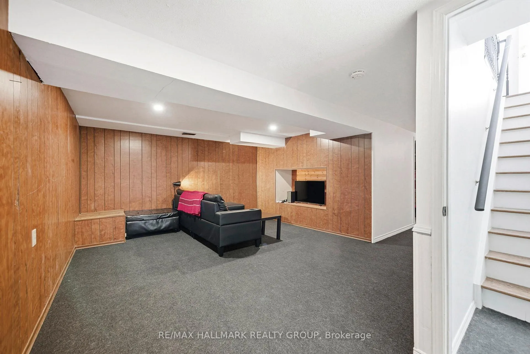
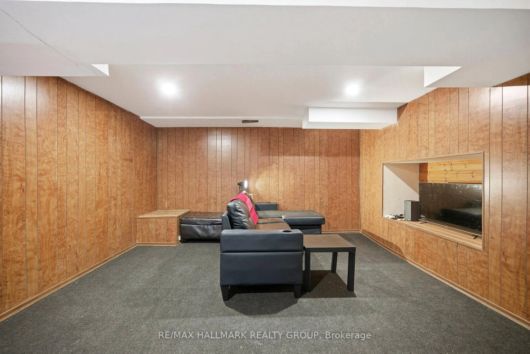
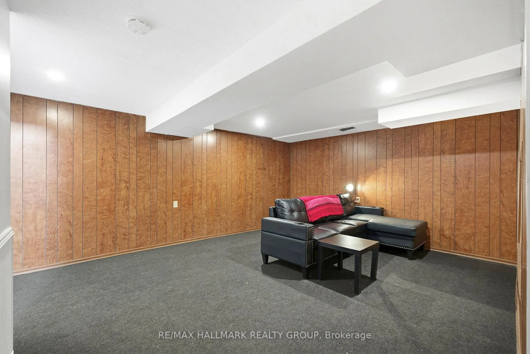
Located in the peaceful town of Carleton Place in close proximity to everyday amenities, this 3 bed, 1 bath semi-detached bungalow has been EXTENSIVELY renovated and modernized with tasteful design and quality craftsmanship. Timeless red brick exterior is complimented by updated black front door, matching exterior lighting, interlock walkway, and beautiful wood front steps. Private laneway accommodates 3 vehicles and quick access to the side door entry, or directly to the private partially fenced backyard with shed. Inside, the main floor has been transformed for an open concept living experience with a spacious and bright living room with chic plank laminate flooring and huge windows! Cozy dining nook and oversized island provide flexible eating options. The updated kitchen is built for entertaining with tons of light toned counter space, shaker style brown cabinetry with matte hardware, LED pot lights and pendant lighting, and includes all stainless steel appliances. The complete bathroom renovation boasts vintage look vanity with double sinks with matching mirrors/light fixtures, gorgeous hexagon slate tiled floor, and tub/shower combo with white tile surround and premium faucets/hardware package! 3 Bedrooms on the upper floor complete the main level. The finished basement offers tons of storage, a rec room extending the living square footage, laundry area, and 2nd huge rec room for flexible usage. (2025 Basement Carpets, Pot Lights, Paint) (2023 Kitchen) (2022 Exterior interlock, steps, laneway, Kitchen Appliances, 5pc Bathroom) (2021 Front Door, Main Level Laminate Floors).
Key Facts & Features
Property Costs
- Annual Property Tax Amount
- $2,817
- Land Transfer Tax Fee
- $5,873
Rental Items
- Rental Equipment
- Hot Water Tank (Enercare - $32.69/mth)
- Basement Type
- Finished, Full
Interior Features
- Laundry Level
- Lower Level
- Interior Extras
- Primary Bedroom - Main Floor, Storage
- Fireplace/Stove
- No
- Elevator
- No
Exterior Features
- Pool
- None
Building
- Building Type
- Semi-Detached
- Building Style
- Bungalow
Construction
- Exterior Finish
- Brick, Vinyl Siding
- Roof
- Asphalt Shingle
- Foundation Details
- Poured Concrete
- Special Designation
- Unknown
Lot
- Lot Front
- 35.20 ft
- Lot Depth
- 120.00 ft
Inclusions
- Inclusions
- Refrigerator, Stove, Microwave/Hood Fan, Dishwasher, Washer, Dryer, All Window Coverings, Portable AC Unit, Shed, (2) Rain Barrels, (4) Garden Boxes
Exclusions
- Exclusions
- Tenant's Belongings, TV & Wall Mount, All Hanging Art, All Cameras
Parking & Garages
- Garage Type
- None
- Garage Spaces
- 0
- Parking Spaces
- 3
- Total Garage And Parking Spaces
- 3
Heating & Cooling
- Heat Source
- Gas
- Heat Type
- Forced Air
- Air Conditioning
- Other
- Water
- Municipal
- Sewers
- Sewer
- Bedrooms
- 3
- Washrooms
- 1
- Kitchens
- 1
Room sizes
- Foyer—Main level
- Living Room—Main level
- Kitchen—Main level
- Dining Room—Main level
- Bathroom—Main level, 5 Pc Bath
- Primary Bedroom—Main level
- Bedroom 2—Main level
- Bedroom 3—Main level
- Recreation—Basement level
- Game Room—Basement level
- Den—Basement level
- Utility Room—Basement level, Combined w/Laundry
Washrooms
- 5-piece, Main
- Municipality
- Carleton Place
- Neighbourhood
- Carleton Place
- Main cross streets
- Joseph Street & McKenzie Street
- Directions
- Lanark 7B/Townline Road West. Drive to Joseph St in Carleton Place
- MLS® number
- X12965598
- Data source
- Toronto Regional Real Estate Board
- Status change
- 2026-05-01
- Listed on
- 2026-04-07
- Days on market
- 24 days
- Possession type
- Flexible
- Co-op commission
- 2.0%
- Seller
- Listed by
- RE/MAX HALLMARK REALTY GROUP
Home Market Value
Current home valuation for 465 Joseph Street, Carleton Place, Carleton Place, ON. Listed for $469,900
HOMEH Estimate
$432,515
Estimated Sales Range
$341,687 - $523,343
HOMEH Estimate for 465 Joseph Street, Carleton Place
Calculated with a real agent's CMA method — 45+ years of experience, codified. Not an AI guess.
For the owner
Is this your home? Track its value.
Get this home's HOMEH Estimate by email once a month, with how many homes are for sale around you.
Mortgage Payment Calculator
Compare up to 4 down payment scenarios
5% of purchase price for homes $500K or less
$23,495
| Scenario 1 | Scenario 2 | Scenario 3 | Scenario 4 | |
|---|---|---|---|---|
−Down payment | % $ | % $ | % $ | % $ |
+CMHC insurance | $17,856 | $13,110 | $11,184 | $0 |
=Total mortgage | $464,261 | $436,020 | $410,599 | $375,920 |
Amortization | ||||
Mortgage rate | % | % | % | % |
| Payment frequency | ||||
=Mortgage payment | $2,267monthly | $2,129monthly | $2,005monthly | $1,835monthly |
Land Transfer Tax
$5,873
$5,873
Around this home
Data provided by OpenStreetMap & Fraser Institute School Rankings
Ask HOMEH
New!Hi there!
👋Text or call (416) 301-9001
Recommended for you
Based on homes you've looked at.
No recommended properties found.
Nearby similar homes
No nearby properties found.
More real estate resources
Other homes nearby
Explore this area
Nearby neighbourhoods
No nearby listings available.