
25 Island 20C
Carling, ON P0G 1G0
- 3Bedrooms
- 2Bathrooms
- 0Garage
- 1500–2000Sq Ft
- $3,571Tax
- 213×505 ftLot Size
 Estimated Value:$912,165See Free Estimate Report

Sale & Price History for 25 Island 20C, Carling
| Start Date | End Date | Price | Event | MLS# |
|---|---|---|---|---|
| No listing history available | ||||
Real estate boards require you to or to see the full details of this property.
*Sold prices and complete sale & price history are regulated data. Under the Trust in Real Estate Services Act, 2002 (TRESA) and the rules of the Real Estate Council of Ontario (RECO), and pursuant to the Multiple Listing Service® rules of the Canadian Real Estate Association (CREA) and the Toronto Regional Real Estate Board (TRREB), this information may be shown only to registered users who have agreed to the applicable terms of use (a Virtual Office Website, or "VOW," arrangement). HOMEH Inc., Brokerage therefore provides it to signed-in members only. Creating an account is free and takes under a minute.
About 25 Island 20C, Carling
Summarized Description
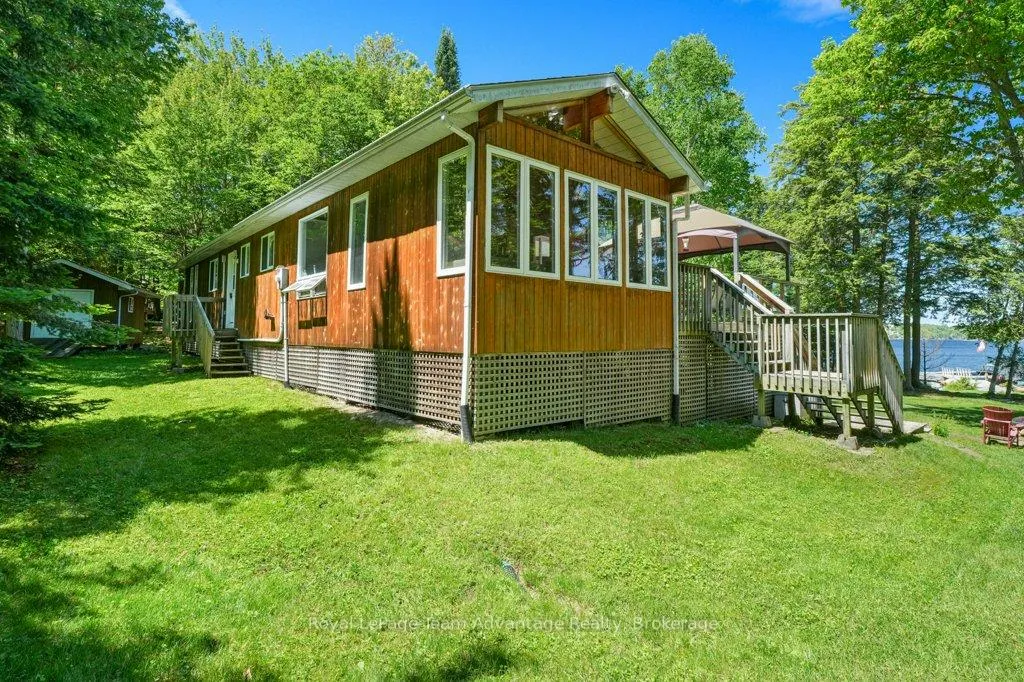
- Exceptional turnkey waterfront retreat on Georgian Bay
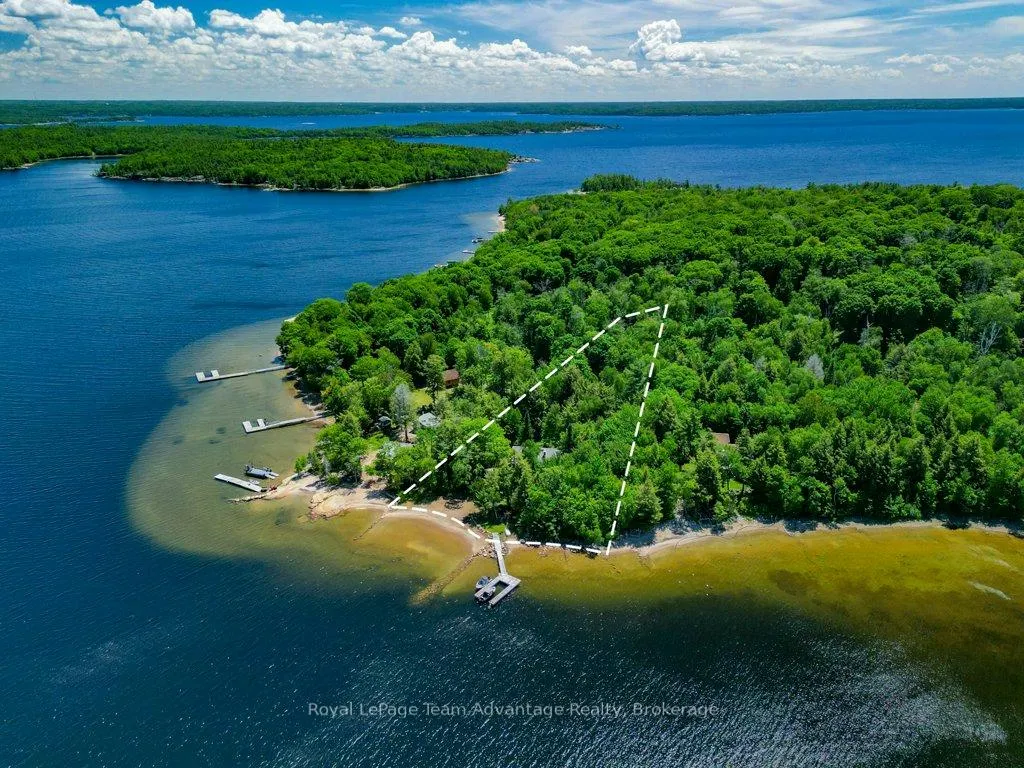
- Private 1.5-acre lot with 230 feet of shoreline
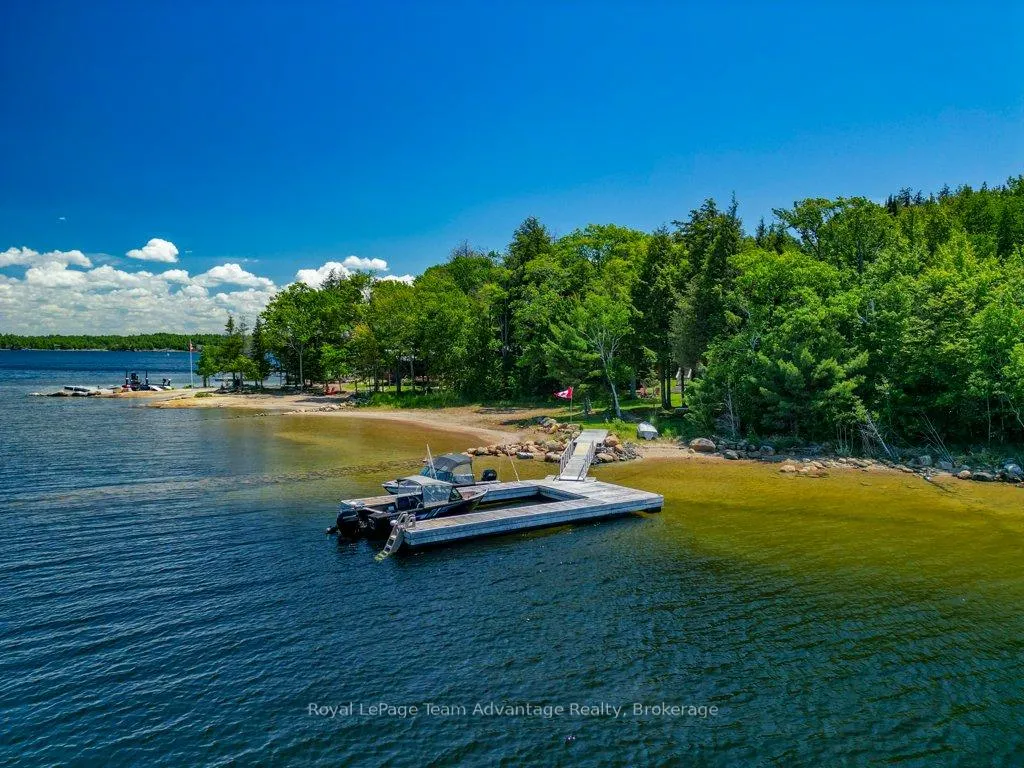
- Deep-water dock for large and small boats
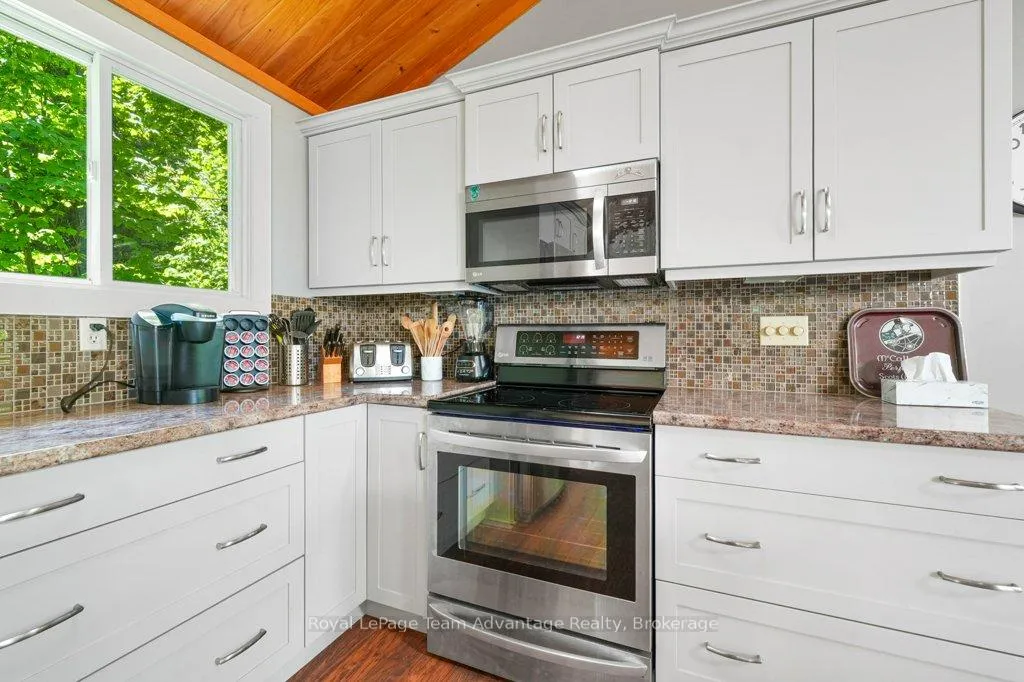
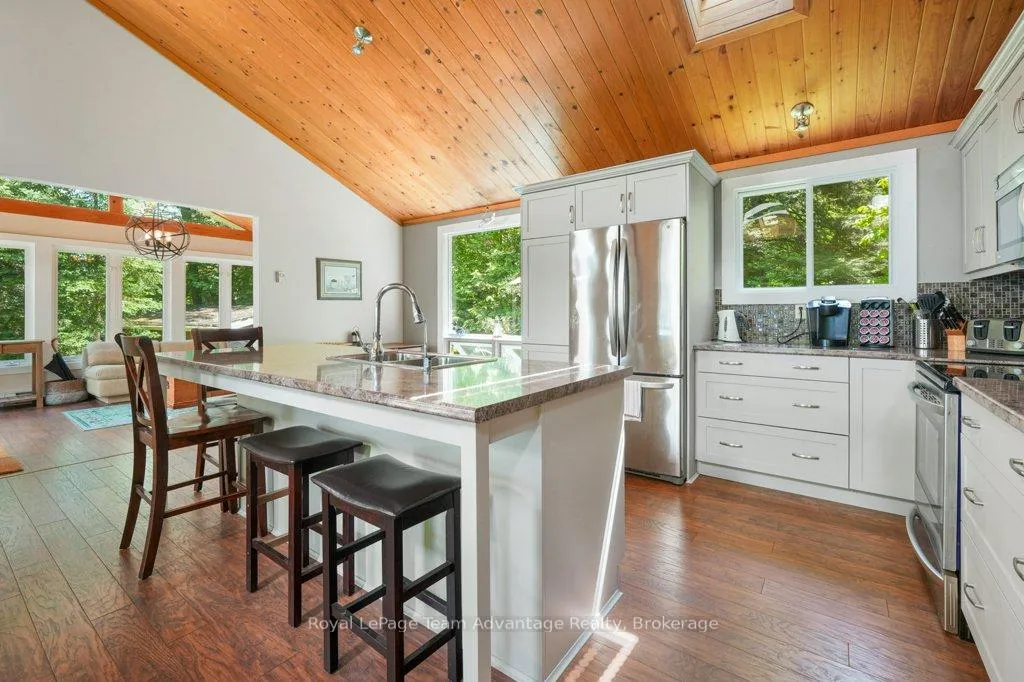
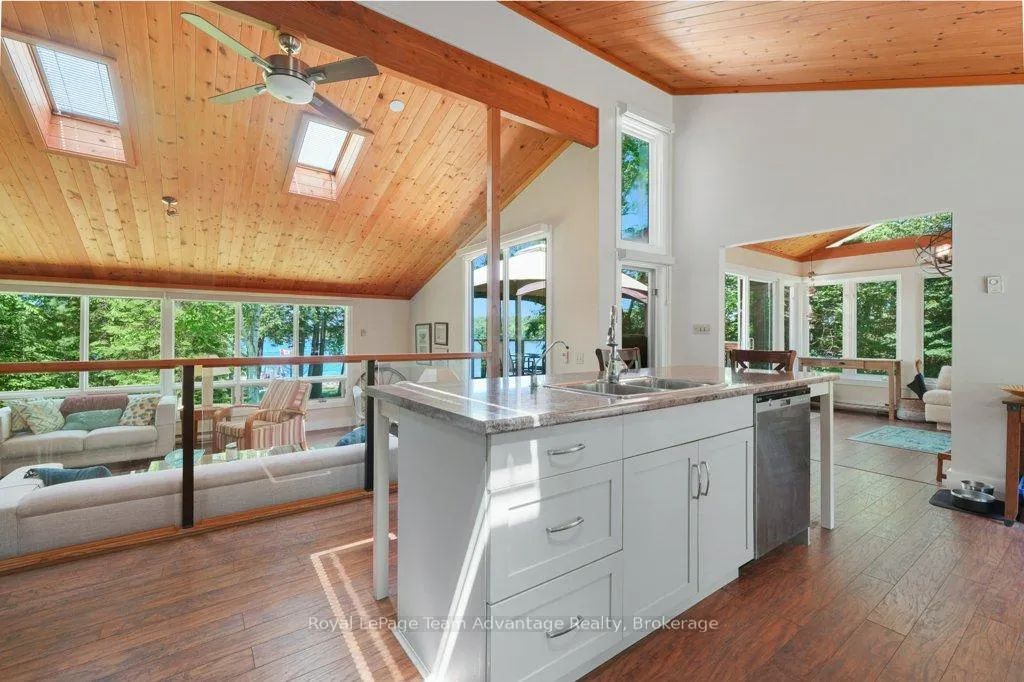
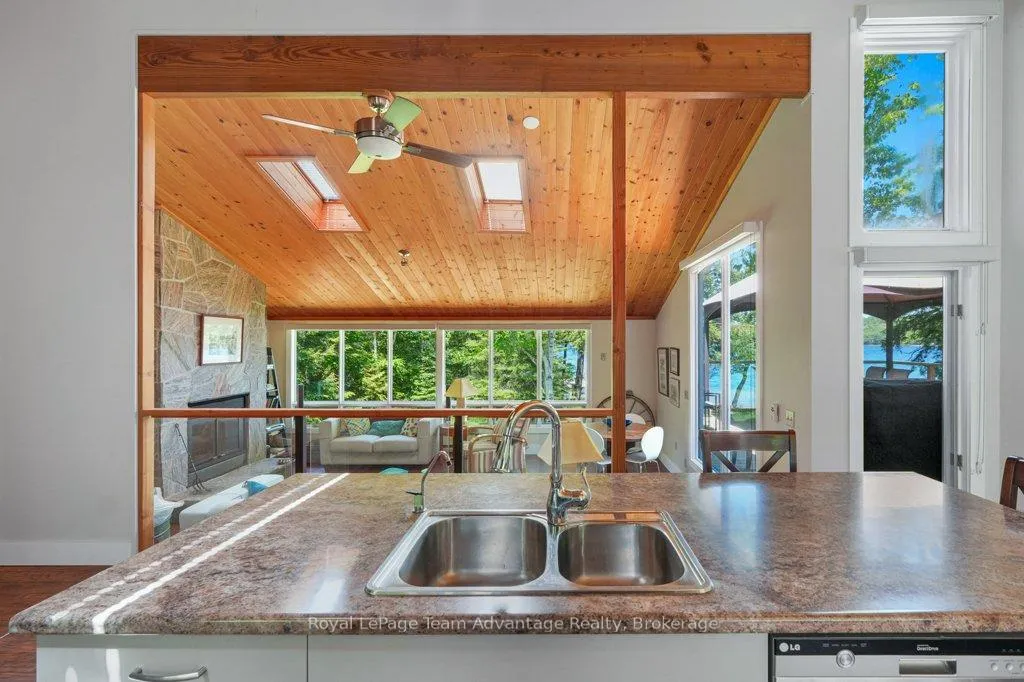
- Open-concept kitchen and sunken living room
- Turnkey offering for immediate enjoyment
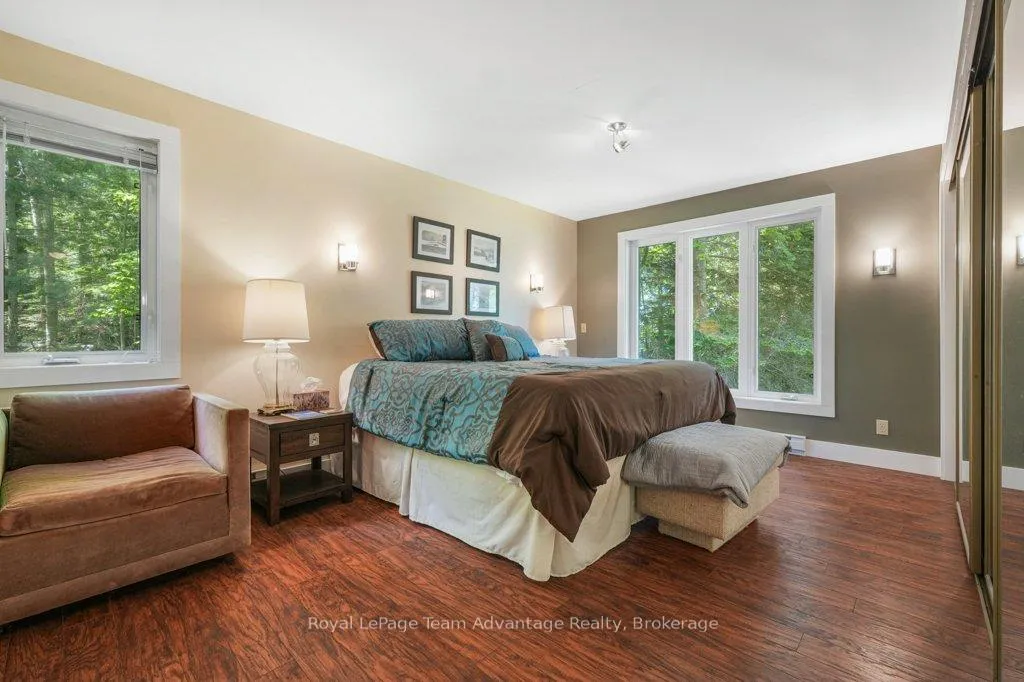
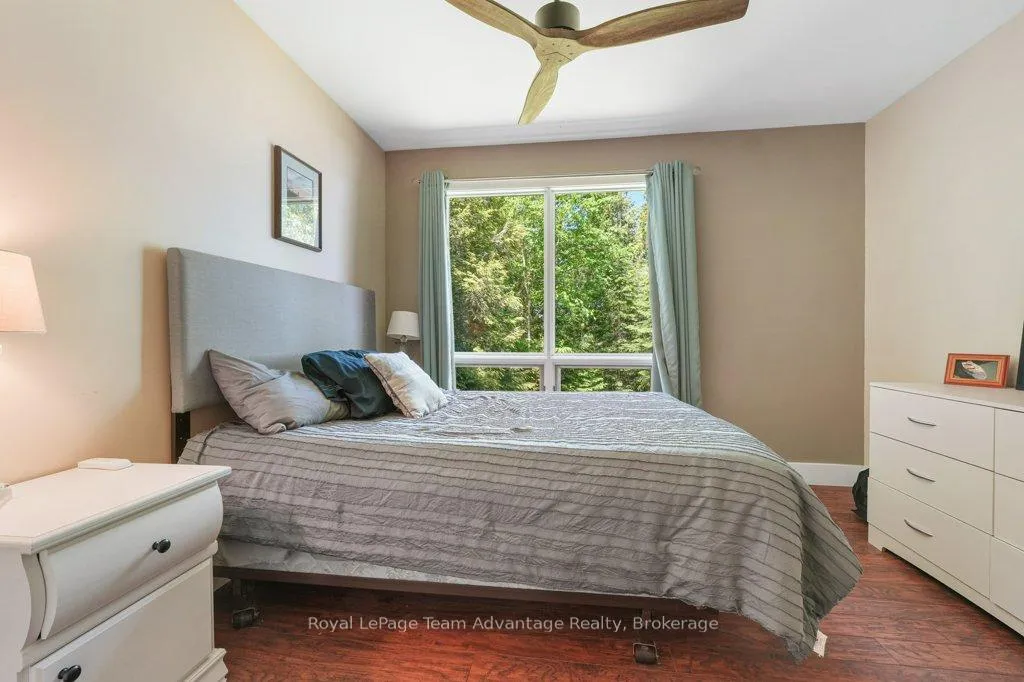
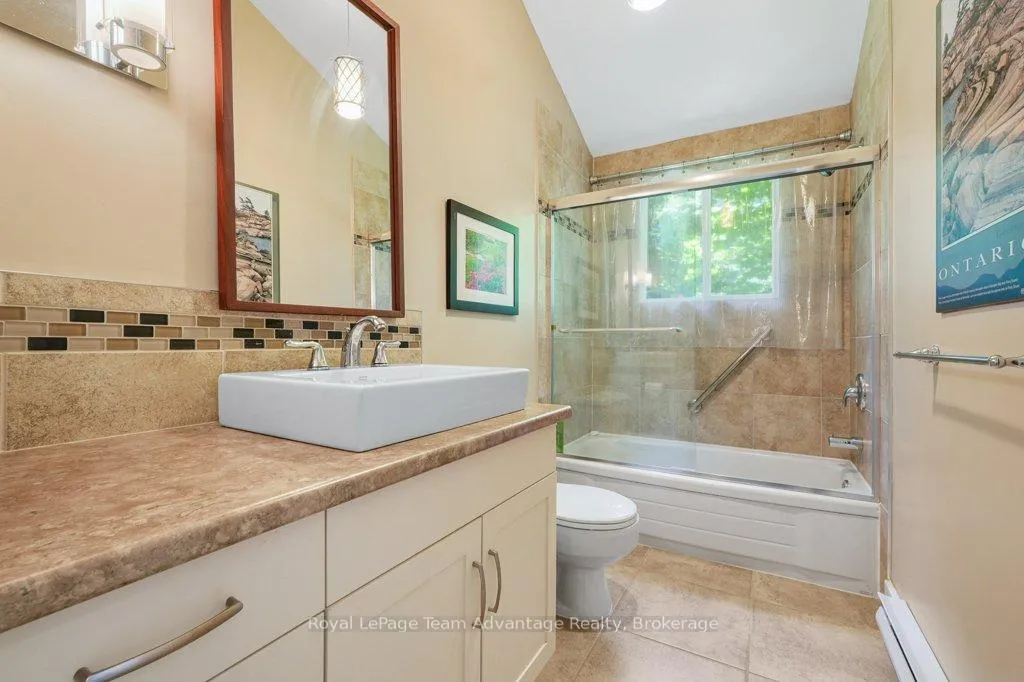
- Three bedrooms and two full bathrooms
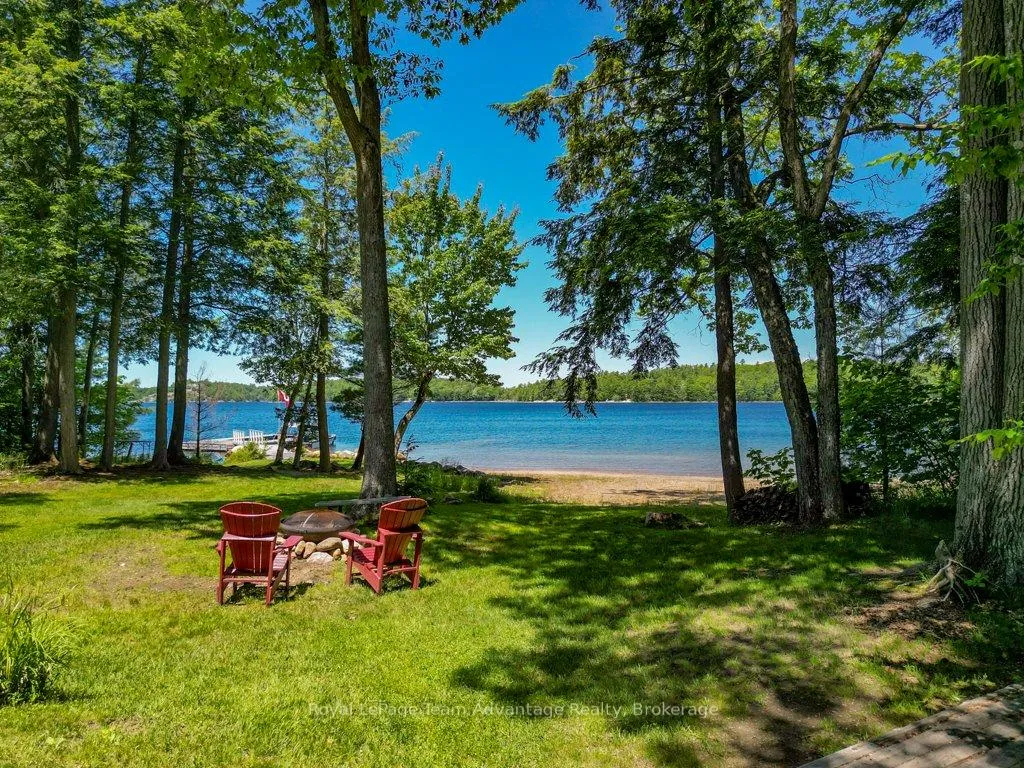
- North-facing sand beach ideal for swimming
- Convenient access to nearby marinas
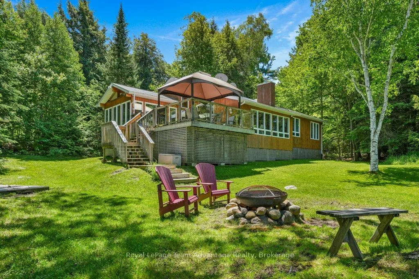
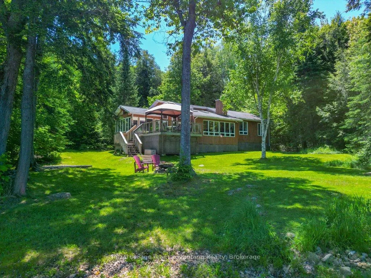
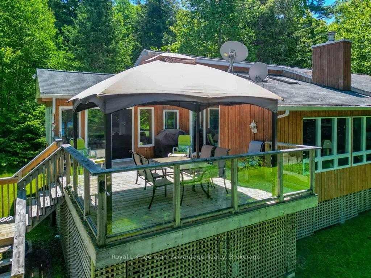
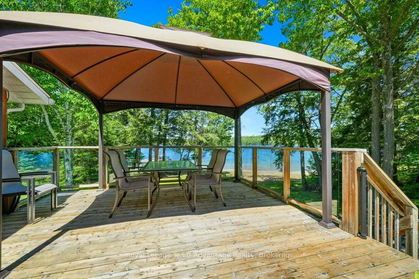
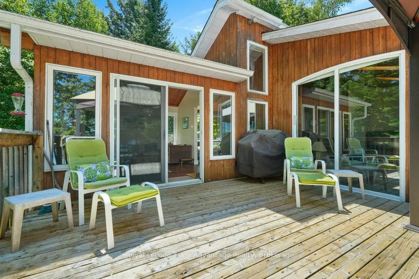
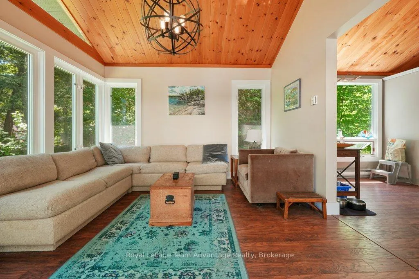
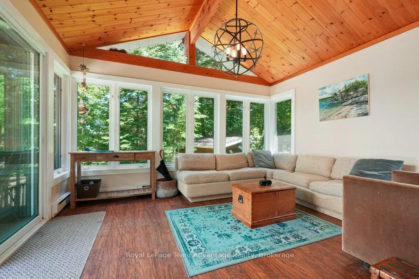
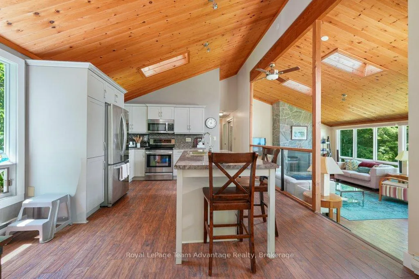
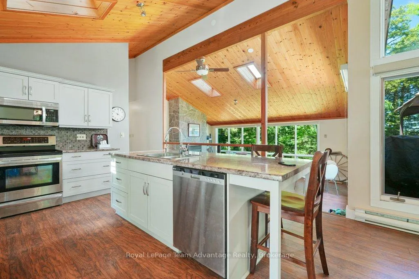
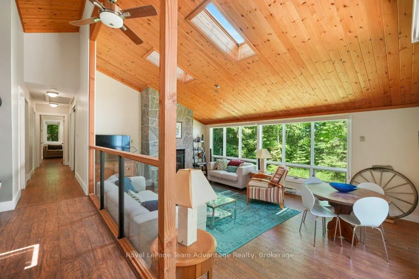
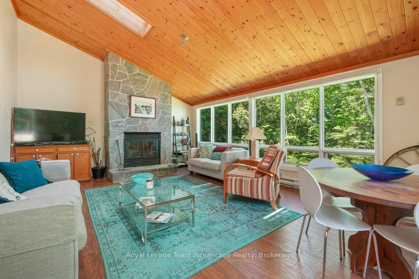
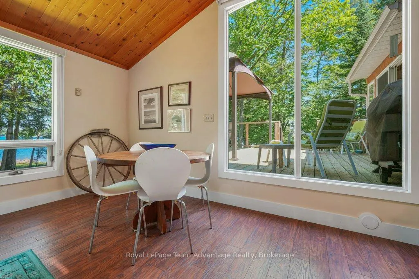
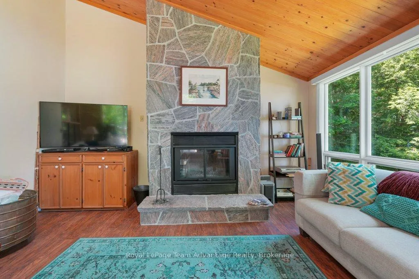
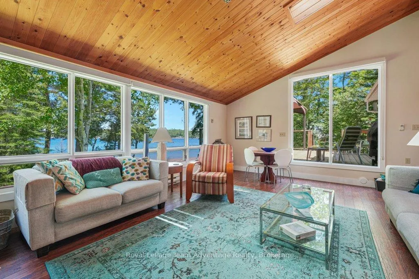
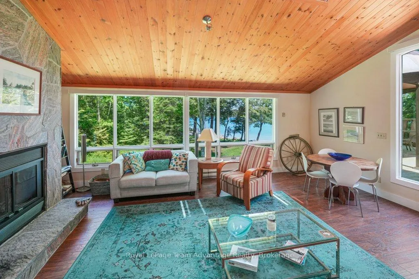
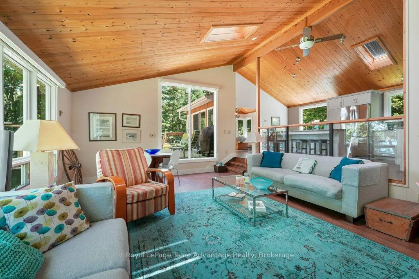
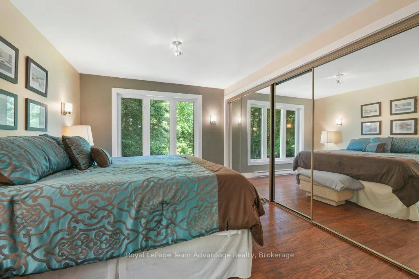
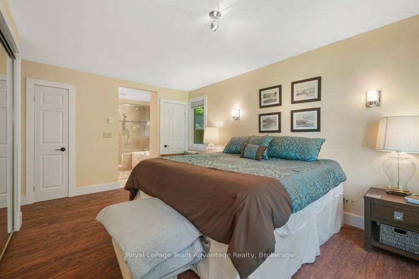
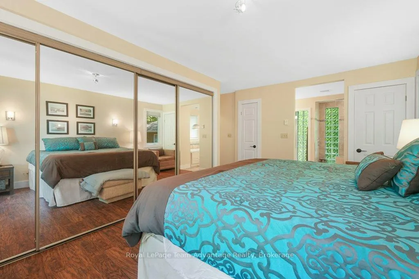
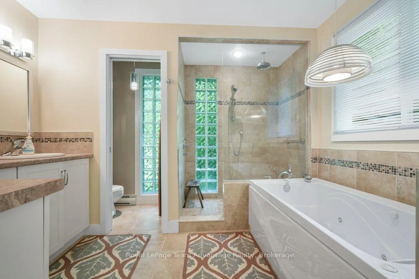
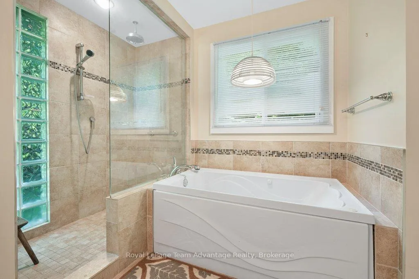
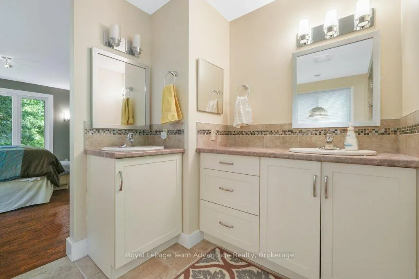
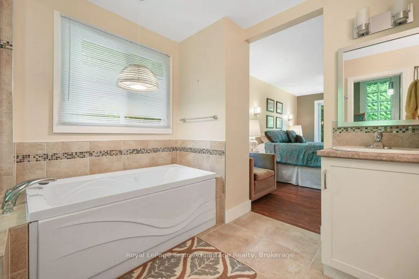
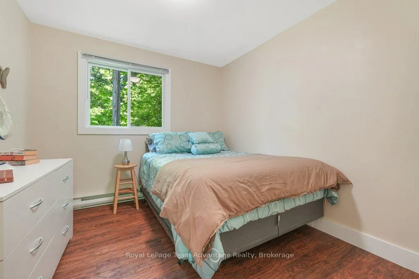
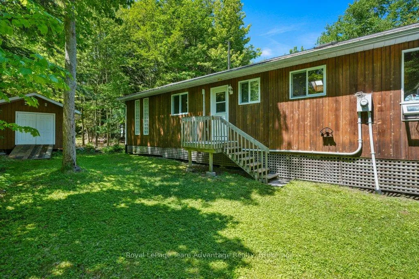
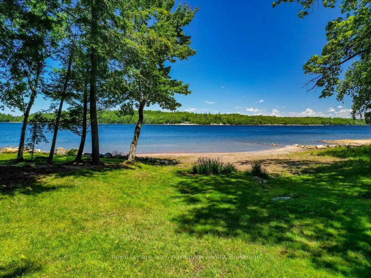
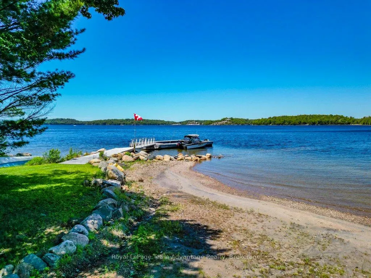
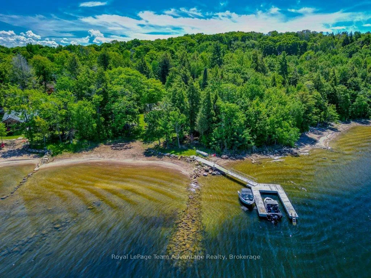
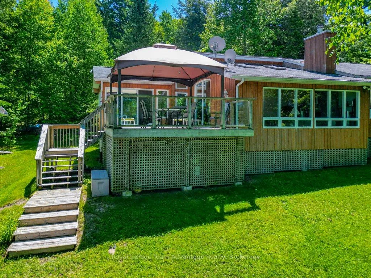
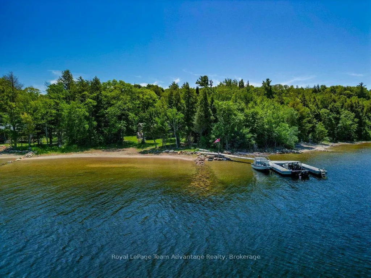
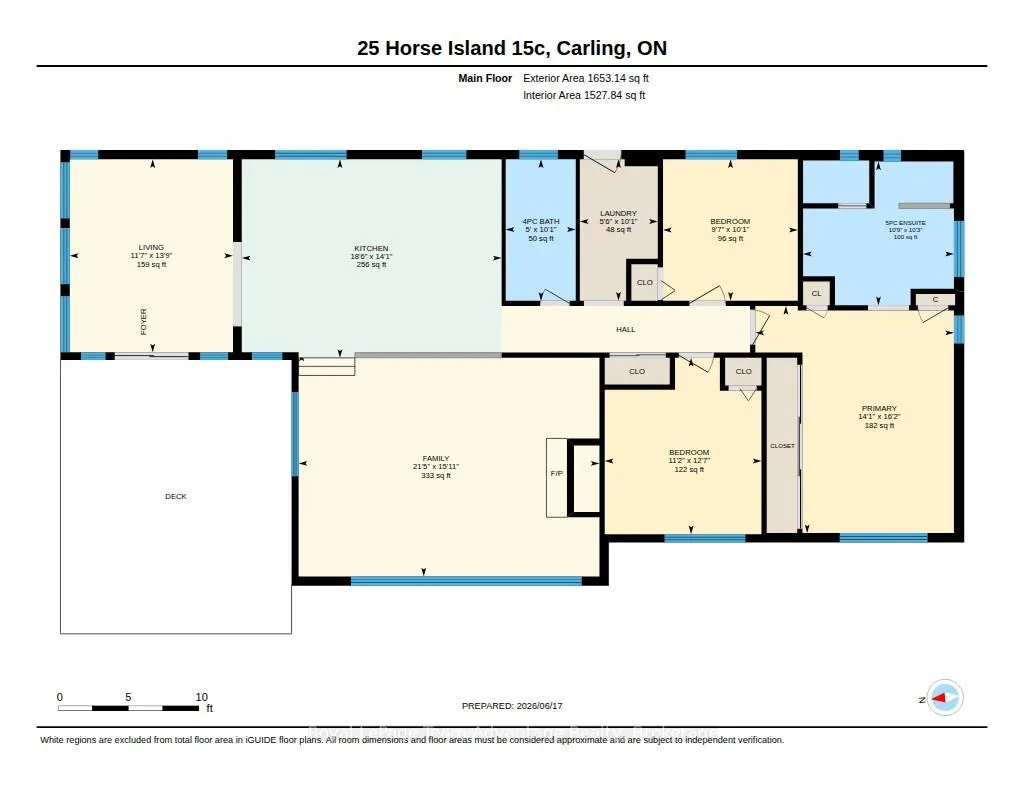
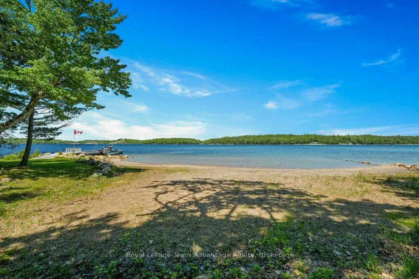
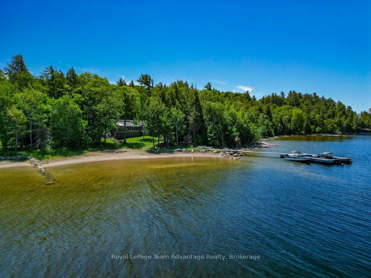
25 Island 20C-Horse Island. Experience the best of Georgian Bay living at this exceptional turnkey waterfront retreat. Set on a private 1.5-acre lot with 213 feet of pristine shoreline this property offers a rare combination of easy access, outstanding boating and a beautiful north-facing sand beach perfect for swimming, relaxing and family enjoyment. Conveniently located with quick access from nearby marinas, the property features a deep-water dock that easily accommodates both large and small boats making it an ideal base for exploring the world-renowned waters of Georgian Bay. Inside the cottage is thoughtfully designed for comfortable waterfront living. The open-concept kitchen and dining area flow seamlessly into a welcoming sunken living room creating the perfect gathering space for family and friends. Large windows bring in natural light and showcase the surrounding natural beauty. Offering three bedrooms and two full bathrooms there is plenty of room for family and guests. The cottage is being offered turnkey (see chattels list), allowing you to move in and begin enjoying cottage life immediately without the hassle of furnishing or outfitting the property. Whether you're looking for a peaceful family retreat, a boating paradise or a place to create lasting memories on Georgian Bay this well-maintained waterfront property delivers an exceptional opportunity in one of Ontario's most sought-after cottage destinations.
Key Facts & Features
Property Costs
- Annual Property Tax Amount
- $3,571
- Land Transfer Tax Fee
- $15,955
Rental Items
- Rental Equipment
- None
- Basement Type
- Crawl Space, Unfinished
Interior Features
- Interior Extras
- Bar Fridge, Built-In Oven, Carpet Free, Countertop Range, Primary Bedroom - Main Floor, Separate Heating Controls, Storage, Water Heater, Water Heater Owned, Water Treatment, Workbench
- View
- Bay, Trees/Woods
- Security Features
- Carbon Monoxide Detectors, Smoke Detector
- Fireplace/Stove
- Yes
- Fireplace Features
- Wood Stove
- Elevator
- No
Exterior Features
- Exterior Extras
- Deck, Fishing, Seasonal Living
- Pool
- None
- Property Features
- Island, Level, Marina, Waterfront, Wooded/Treed
- Accessibility Features
- None
- Other Structures
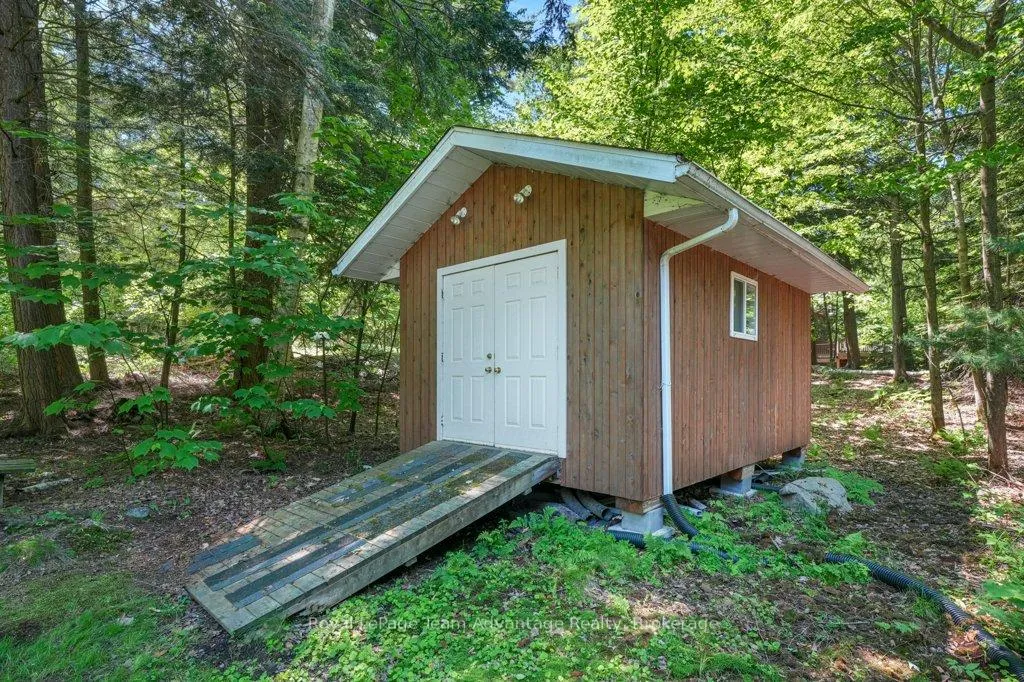
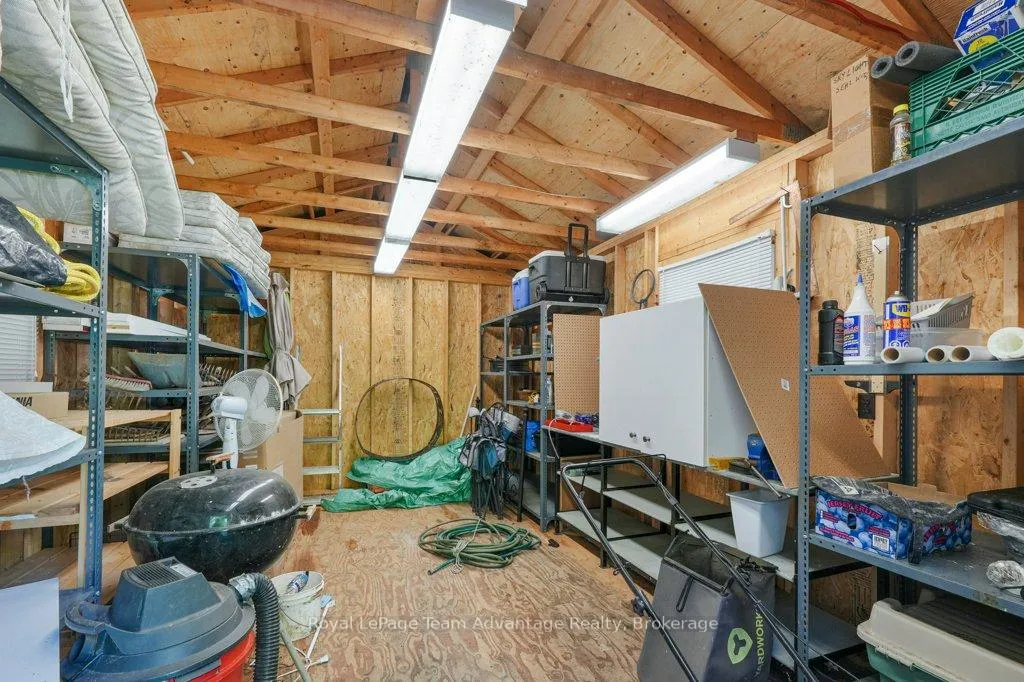
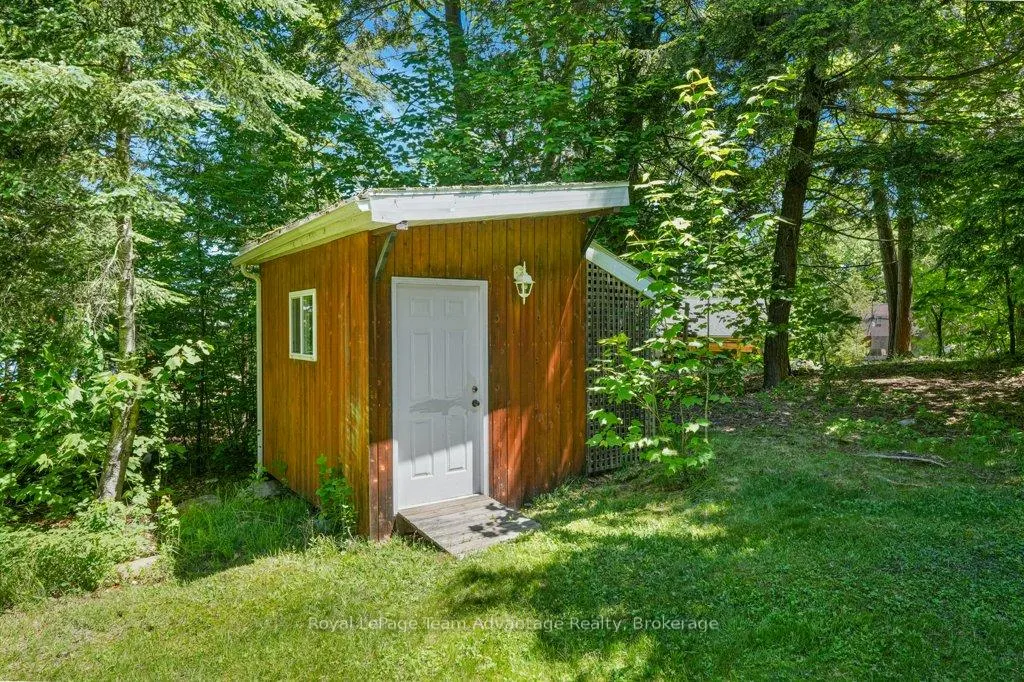
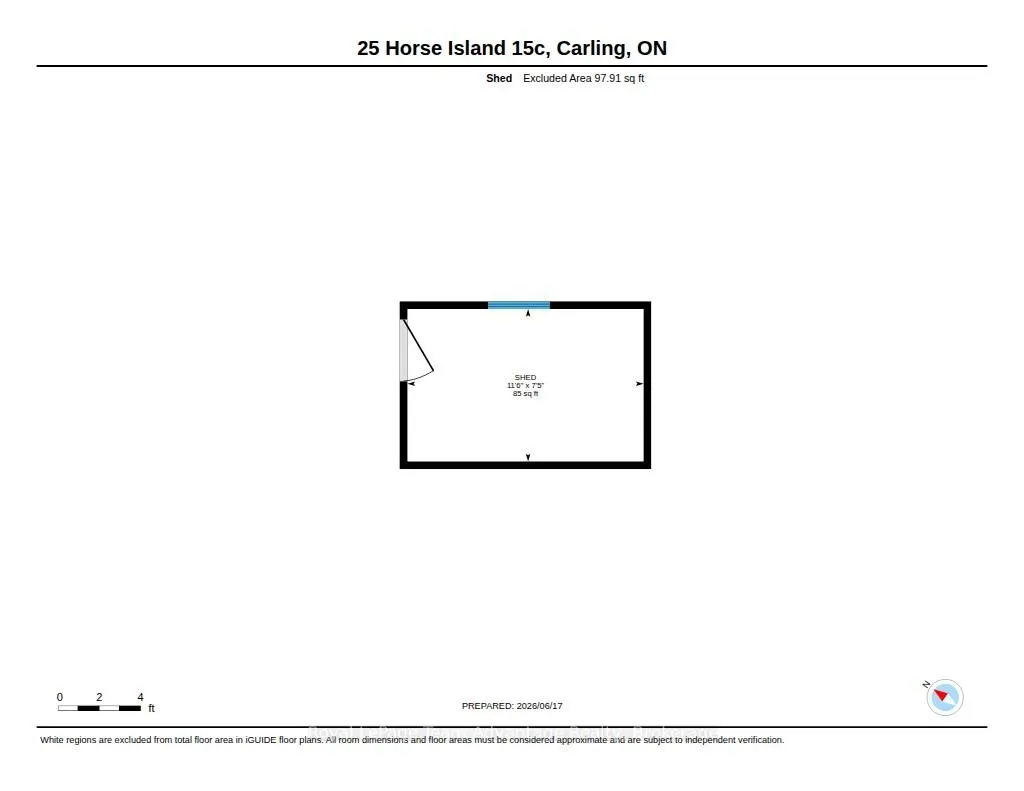
- Other, Shed
Building
- Building Type
- Detached
- Building Style
- Bungalow
- Approx Age
- 31-50
Construction
- Exterior Finish
- Cedar
- Roof
- Asphalt Shingle
- Foundation Details
- Concrete Block
- Special Designation
- Unknown
Lot
- Lot Front
- 213.00 ft
- Lot Depth
- 505.00 ft
- Lot Size
- 1.5
- Lot Shape
- Irregular
Inclusions
- Inclusions
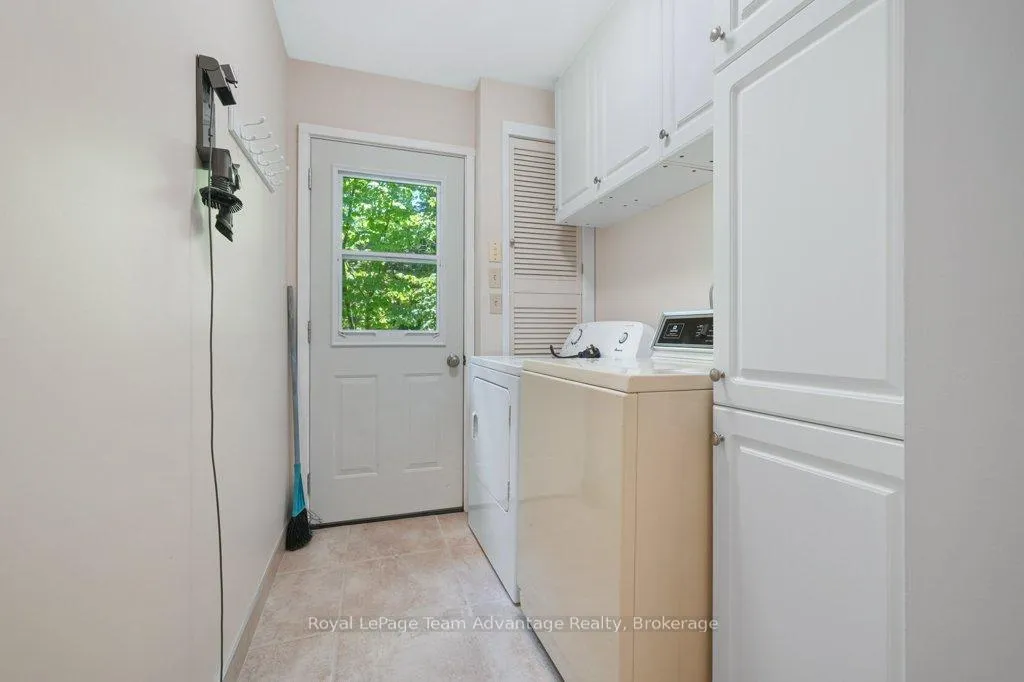
- Fridge, stove, washer, dryer, dishwasher, microwave, bar fridge, range hood, kitchen table, kitchen chairs, kitchen island, sofa, arm chairs, coffee table, end tables, entertainment unit, shelving, beds, dressers, night stands, pots & pans, dishes, small appliances, satellite dish, TVs, smoke alarm, Co2 detectors, ceiling fans, decor lighting, window coverings, dock and dock ladder.
Exclusions
- Exclusions
- Personal belongings
Parking & Garages
- Garage Type
- Other
- Garage Spaces
- 0
- Parking Spaces
- 0
- Total Garage And Parking Spaces
- 0
Heating & Cooling
- Heat Source
- Electric
- Heat Type
- Baseboard
- Air Conditioning
- None
- Water
- Other
- Sewers
- Septic
- Natural Gas
- No
- Hydro
- Yes
- Cable
- No
- Telephone
- No
- Bedrooms
- 3
- Washrooms
- 2
- Kitchens
- 1
- Family / bonus room
- Yes
Room sizes
- Bathroom—Main level, 4 Pc Bath
- Bathroom—Main level, 5 Pc Ensuite
- Bedroom—Main level
- Bedroom—Main level
- Family Room—Main level
- Kitchen—Main level
- Laundry—Main level
- Living Room—Main level
- Primary Bedroom—Main level
Washrooms
- 4-piece, Main
- 5-piece, Main
- Municipality
- Carling
- Neighbourhood
- Carling
- Main cross streets
- Marina
- Zoning
- WF2
- Directions
- By boat from marina
- Waterfront
- Direct
- MLS® number
- X13483332
- Data source
- Toronto Regional Real Estate Board
- Listed on
- 2026-06-24
- Updated on
- 2026-09-02
- Days on market
- 115 days
- Possession type
- Flexible
- Co-op commission
- 2.5% + HST
- Seller
- Listed by
- Royal LePage Team Advantage Realty
Home Market Value
Current home valuation for 25 Island 20C, Carling, Carling, ON. Listed for $974,000
HOMEH Estimate
$912,165
Estimated Sales Range
$798,772 - $1,021,625
HOMEH Estimate for 25 Island 20C, Carling
Calculated with a real agent's CMA method — 45+ years of experience, codified. Not an AI guess.
For the owner
Is this your home? Track its value.
Get this home's HOMEH Estimate by email once a month, with how many homes are for sale around you.
Mortgage Payment Calculator
Compare up to 4 down payment scenarios
5% on first $500K + 10% on $474,000 over $500K
$72,400
| Scenario 1 | Scenario 2 | Scenario 3 | Scenario 4 | |
|---|---|---|---|---|
−Down payment | % $ | % $ | % $ | % $ |
+CMHC insurance | $36,038 | $27,175 | $23,181 | $0 |
=Total mortgage | $936,988 | $903,775 | $851,081 | $779,200 |
Amortization | ||||
Mortgage rate | % | % | % | % |
| Payment frequency | ||||
=Mortgage payment | $4,575monthly | $4,413monthly | $4,155monthly | $3,804monthly |
Land Transfer Tax
$15,955
$15,955
Around this home
No schools found nearby
Data provided by OpenStreetMap & Fraser Institute School Rankings
Ask HOMEH
New!Hi there!
👋Text or call (416) 301-9001
Recommended for you
Based on homes you've looked at.
No recommended properties found.
Nearby similar homes
No nearby properties found.
More real estate resources
Other homes nearby
Explore this area
No nearby listings available.