
3 Island 19C
Carling, ON P0G 1G0
- 2Bedrooms
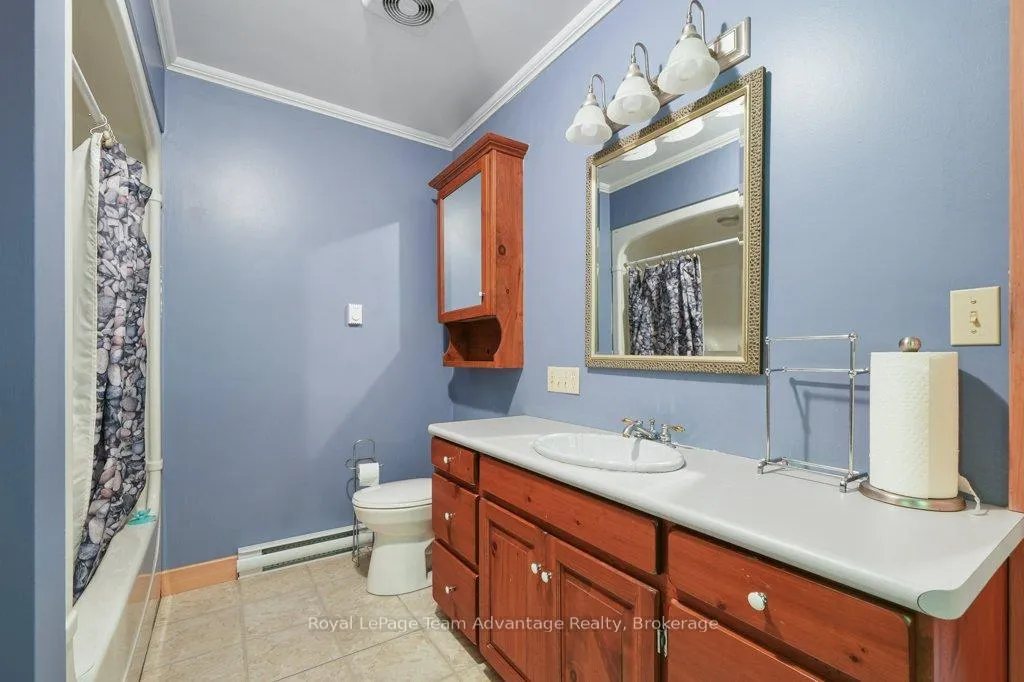
- 2Bathrooms
- 0Garage
- 1500–2000Sq Ft
- $3,691Tax
- 351×382 ftLot Size
 Estimated Value:$819,000See Free Estimate Report

Property not available for sale or for rent.
HOMEH One: full-service selling for a 1% listing fee. The buyer's agent commission is separate.
Free Home EvaluationHow Much Is My Home Worth?Homes for Sale NearbySale & Price History for 3 Island 19C, Carling
| Start Date | End Date | Price | Event | MLS# |
|---|---|---|---|---|
| 2026-06-24 | 2026-08-25 | Login to See Prices | Sold | x13483302 |
Real estate boards require you to or to see the full details of this property.
*Sold prices and complete sale & price history are regulated data. Under the Trust in Real Estate Services Act, 2002 (TRESA) and the rules of the Real Estate Council of Ontario (RECO), and pursuant to the Multiple Listing Service® rules of the Canadian Real Estate Association (CREA) and the Toronto Regional Real Estate Board (TRREB), this information may be shown only to registered users who have agreed to the applicable terms of use (a Virtual Office Website, or "VOW," arrangement). HOMEH Inc., Brokerage therefore provides it to signed-in members only. Creating an account is free and takes under a minute.
About 3 Island 19C, Carling
Summarized Description
- Exceptional turnkey cottage on Georgian Bay
- 350 feet of private waterfront access
- Spacious 3.6-acre lot for privacy
- Deep-water dock for boating and fishing
- Upgraded pine flooring throughout cottage
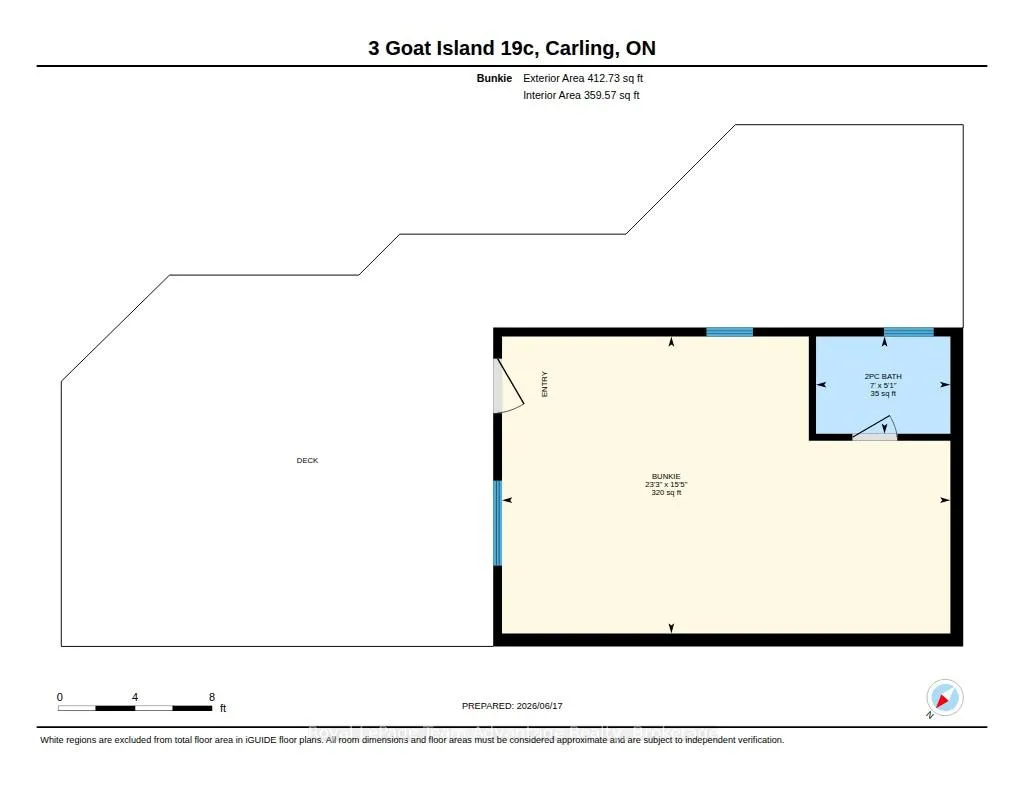
- Separate bunkie sleeps up to six guests
- Open-concept design with stunning views
- Ready for immediate enjoyment and relaxation
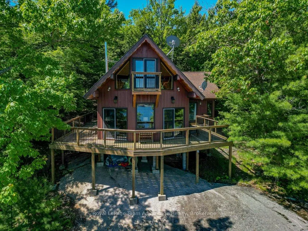
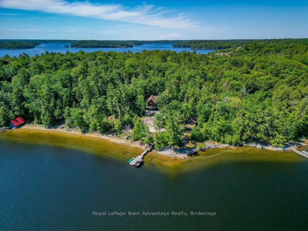
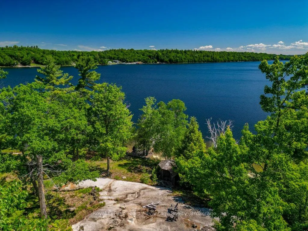
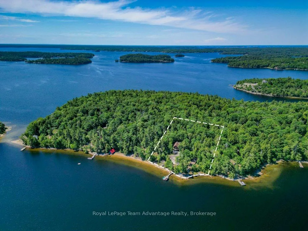
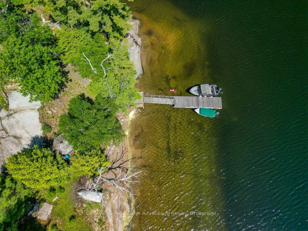
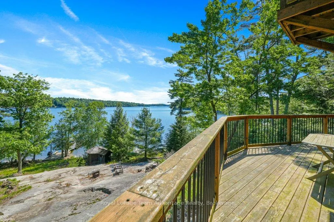
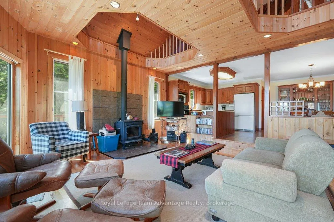
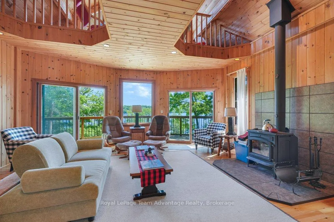
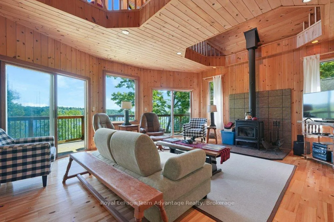
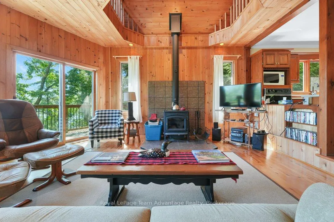
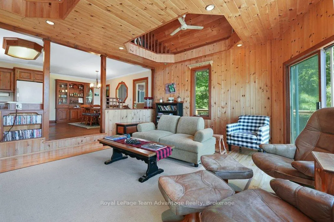
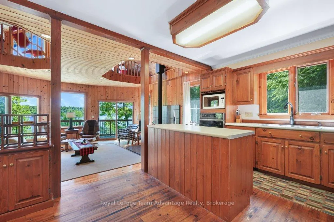
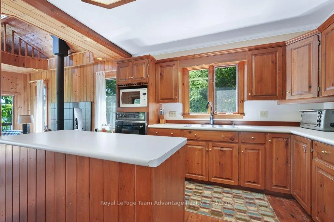
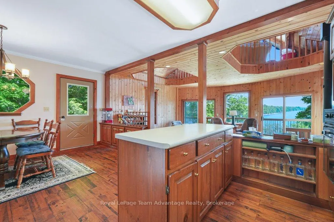
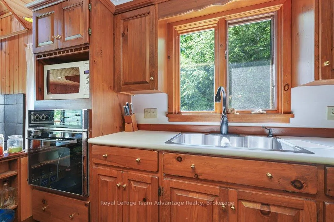
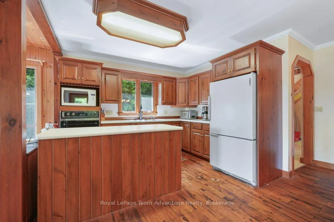
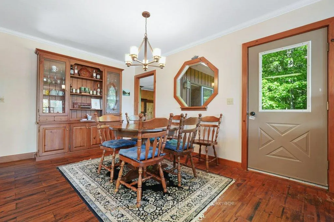
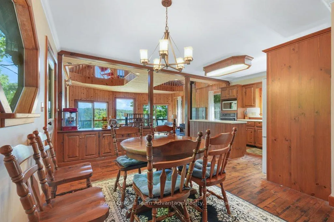
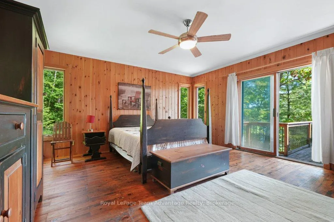
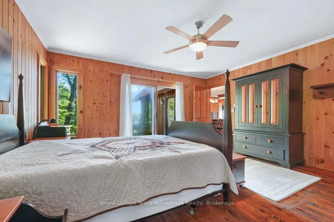
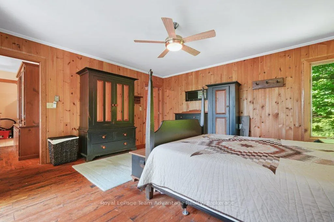
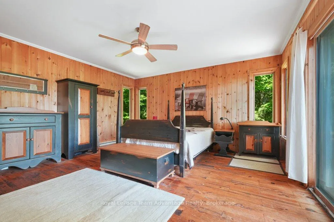
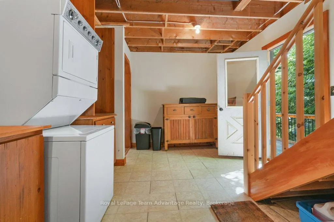
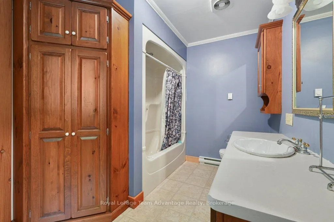
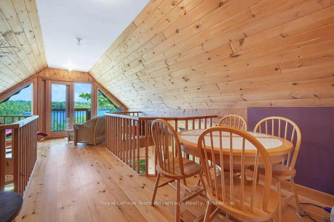
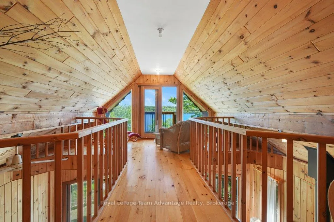
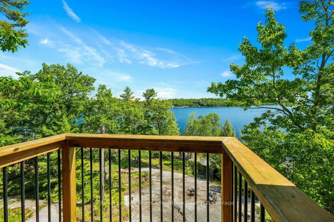
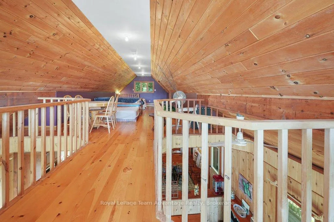
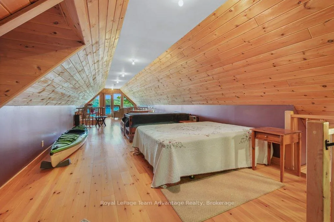
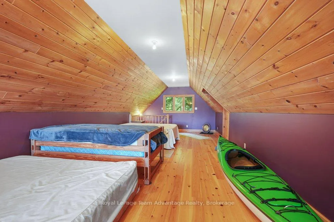
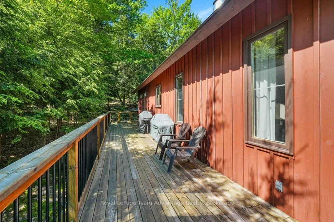
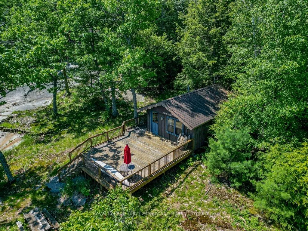
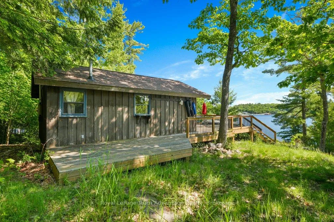
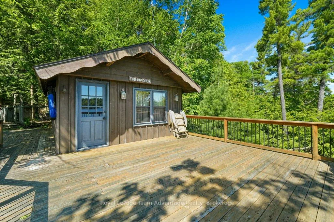
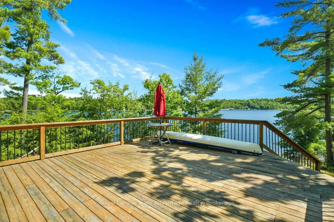
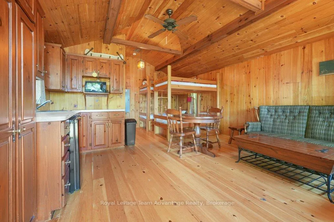
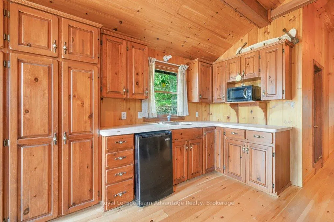
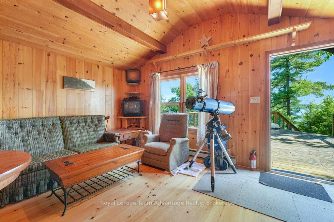
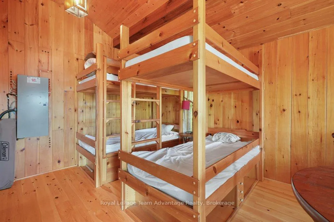
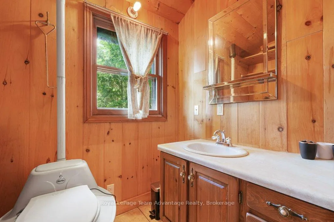
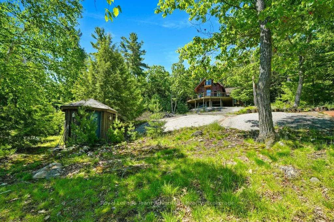
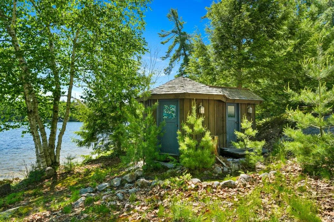
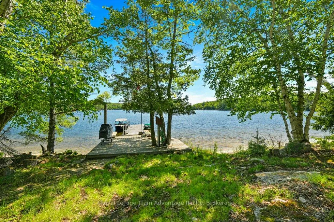
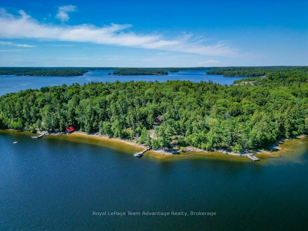
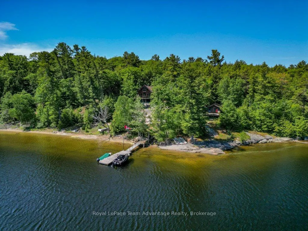
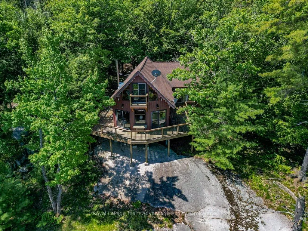
3 Island 19C-Goat Island. Nestled on the pristine shores of Georgian Bay, this exceptional turnkey cottage retreat offers 350 feet of waterfront frontage and a private 3.6-acre lot, providing the perfect balance of privacy, natural beauty and outdoor recreation. The property also includes a convenient mainland parking space with easy access from Highway 400. The shoreline features a deep-water dock, stunning granite outcroppings and a shallow-entry swimming area ideal for families. Protected waters surrounding the property create the perfect setting for canoeing, kayaking, paddle boarding, boating, fishing and exploring the countless islands of Georgian Bay. Built by a skilled cabinet maker and meticulously maintained, the cottage showcases quality craftsmanship throughout including upgraded pine flooring that adds warmth and character. Offered fully furnished, it is ready for immediate enjoyment. Inside, a bright open-concept kitchen, dining and living area is framed by large windows capturing breathtaking water views. A versatile wood stove provides warmth and ambiance, while patio doors lead to a spacious wraparound deck designed for relaxing and entertaining. The cottage currently offers one bedroom, a loft sleeping area, a full bathroom and laundry facilities. A roughed-in upper-level bedroom provides excellent potential for future expansion. Guests and extended family will appreciate the separate private bunkie which comfortably sleeps up to six and includes its own composting toilet. A large deck overlooking the bay offers the perfect place to enjoy morning coffee, afternoon sunshine or spectacular sunsets. Whether you're looking for a peaceful family getaway, an outdoor enthusiast's paradise or a place to create lasting memories, this remarkable Georgian Bay property delivers an exceptional waterfront lifestyle with endless opportunities right from your doorstep.
Key Facts & Features
Property Costs
- Annual Property Tax Amount
- $3,691
- Land Transfer Tax Fee
- $16,455
Rental Items
- Rental Equipment
- None
- Basement Type
- None
Interior Features
- Laundry Level
- Main Level
- Interior Extras
- Built-In Oven, Carpet Free, Guest Accommodations, Water Heater Owned, Water Treatment
- View
- Bay, Trees/Woods, Water
- Security Features
- Carbon Monoxide Detectors, Smoke Detector
- Fireplace/Stove
- Yes
- Fireplace Features
- Wood Stove
- Elevator
- No
Exterior Features
- Exterior Extras
- Deck, Fishing, Lighting, Recreational Area, Seasonal Living
- Pool
- None
- Property Features
- Beach, Clear View, Marina, Sloping, Waterfront, Wooded/Treed
- Other Structures
- Other
Building
- Building Type
- Detached
- Building Style
- Bungaloft
- Approx Age
- 31-50
Construction
- Exterior Finish
- Wood
- Roof
- Asphalt Shingle
- Foundation Details
- Piers
- Special Designation
- Unknown
Lot
- Lot Front
- 351.05 ft
- Lot Depth
- 381.65 ft
- Lot Size
- 3.67
- Lot Shape
- Irregular
Inclusions
- Inclusions
- Fridge, stove, built-in oven, washer, dryer, microwave, kitchen table, kitchen chairs, kitchen island, sofa, arm chairs, coffee table, entertainment unit, shelving, beds, dressers, nigh stands, pots and pans, dish's, small appliances, satellite dish, TVs, stereo, smoke alarms, CO2 detectors, ceiling fans, decor lighting, window coverings, dock. All mechanical chattels are as is where is no warranty, Washer currently not working.
Exclusions
- Exclusions
- Personal belongings.
Parking & Garages
- Garage Type
- None
- Garage Spaces
- 0
- Parking Spaces
- 0
- Total Garage And Parking Spaces
- 0
Heating & Cooling
- Heat Source
- Wood
- Heat Type
- Baseboard
- Air Conditioning
- None
- Water
- Other
- Sewers
- Septic
- Natural Gas
- No
- Hydro
- Yes
- Cable
- No
- Telephone
- No
- Bedrooms
- 2
- Washrooms
- 2
- Kitchens
- 1
Room sizes
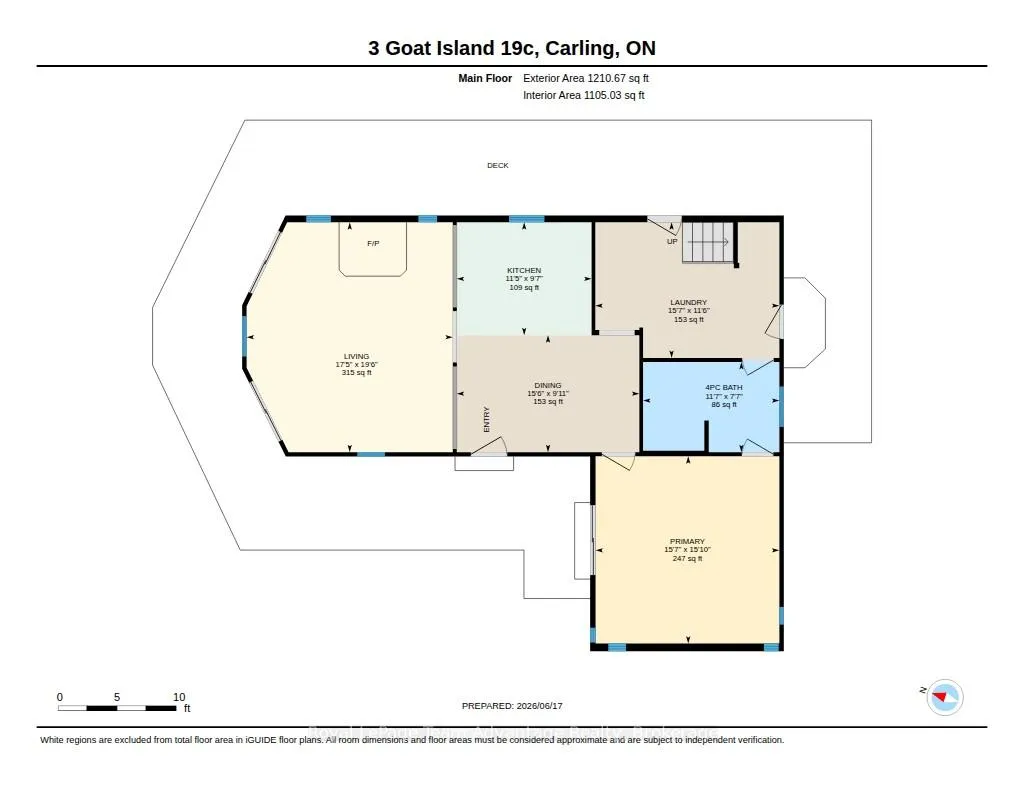
- Bathroom—Main level, 4 Pc Bath
- Dining Room—Main level
- Kitchen—Main level
- Laundry—Main level
- Living Room—Main level
- Primary Bedroom—Main level
- Other—Main level
- Bathroom—Main level, 2 Pc Bath
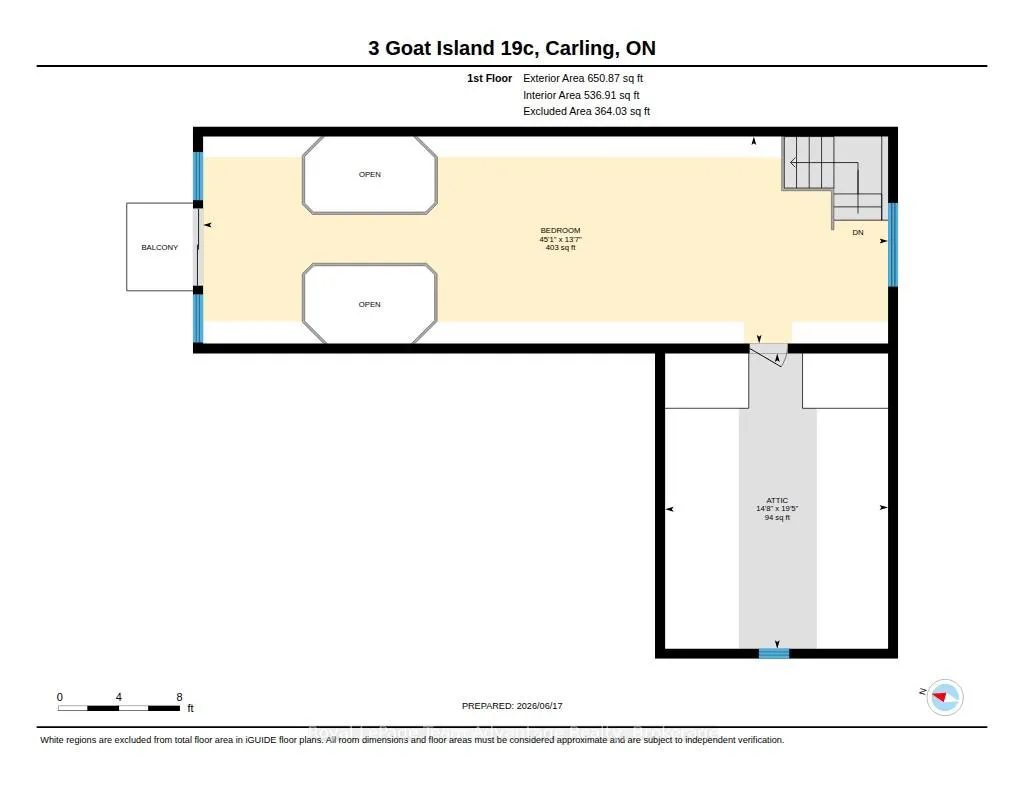
- Other—Second level
- Bedroom—Second level
Washrooms
- 4-piece, Main
- 2-piece
- Municipality
- Carling
- Neighbourhood
- Carling
- Main cross streets
- Marina
- Zoning
- WF2
- Directions
- By boat from marina
- Waterfront
- Direct
- MLS® number
- X13483302
- Data source
- Toronto Regional Real Estate Board
- Status change
- 2026-08-25
- Listed on
- 2026-06-24
- Days on market
- 62 days
- Possession type
- Flexible
- Co-op commission
- 2.5% + HST
- Seller
- Listed by
- Royal LePage Team Advantage Realty
Home Market Value
Current home valuation for 3 Island 19C, Carling, Carling, ON. Listed for $999,000
HOMEH Estimate
$819,000
Estimated Sales Range
$643,094 - $994,906
HOMEH Estimate for 3 Island 19C, Carling
Calculated with a real agent's CMA method — 45+ years of experience, codified. Not an AI guess.
For the owner
Is this your home? Track its value.
Get this home's HOMEH Estimate by email once a month, with how many homes are for sale around you.
Mortgage Payment Calculator
Compare up to 4 down payment scenarios
5% on first $500K + 10% on $499,000 over $500K
$74,900
| Scenario 1 | Scenario 2 | Scenario 3 | Scenario 4 | |
|---|---|---|---|---|
−Down payment | % $ | % $ | % $ | % $ |
+CMHC insurance | $36,963 | $27,872 | $23,776 | $0 |
=Total mortgage | $961,038 | $926,972 | $872,926 | $799,200 |
Amortization | ||||
Mortgage rate | % | % | % | % |
| Payment frequency | ||||
=Mortgage payment | $4,692monthly | $4,526monthly | $4,262monthly | $3,902monthly |
Land Transfer Tax
$16,455
$16,455
Around this home
No schools found nearby
Data provided by OpenStreetMap & Fraser Institute School Rankings
Ask HOMEH
New!Hi there!
👋Text or call (416) 301-9001
Recommended for you
Based on homes you've looked at.
No recommended properties found.
Nearby similar homes
No nearby properties found.
More real estate resources
Other homes nearby
Explore this area
No nearby listings available.