
120 Hwy 7A
Cavan Monaghan (Cavan Twp), ON L0A 1C0
- 3+1Bedrooms
- 3Bathrooms
- 2Garage
- 1100–1500Sq Ft
- $3,500Tax
- 788×843 ftLot Size
 Estimated Value:$1,125,500See Free Estimate Report

Property not available for sale or for rent.
HOMEH One: full-service selling for a 1% listing fee. The buyer's agent commission is separate.
Free Home EvaluationHow Much Is My Home Worth?Homes for Sale NearbySale & Price History for 120 Hwy 7A, Cavan Monaghan, Cavan Twp
Real estate boards require you to or to see the full details of this property.
*Sold prices and complete sale & price history are regulated data. Under the Trust in Real Estate Services Act, 2002 (TRESA) and the rules of the Real Estate Council of Ontario (RECO), and pursuant to the Multiple Listing Service® rules of the Canadian Real Estate Association (CREA) and the Toronto Regional Real Estate Board (TRREB), this information may be shown only to registered users who have agreed to the applicable terms of use (a Virtual Office Website, or "VOW," arrangement). HOMEH Inc., Brokerage therefore provides it to signed-in members only. Creating an account is free and takes under a minute.
About 120 Hwy 7A, Cavan Monaghan, Cavan Twp
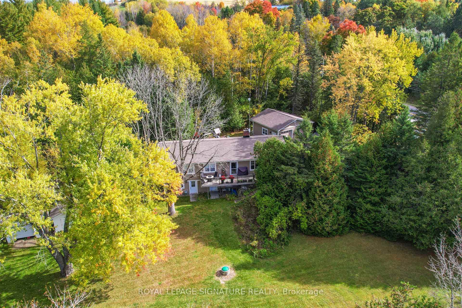
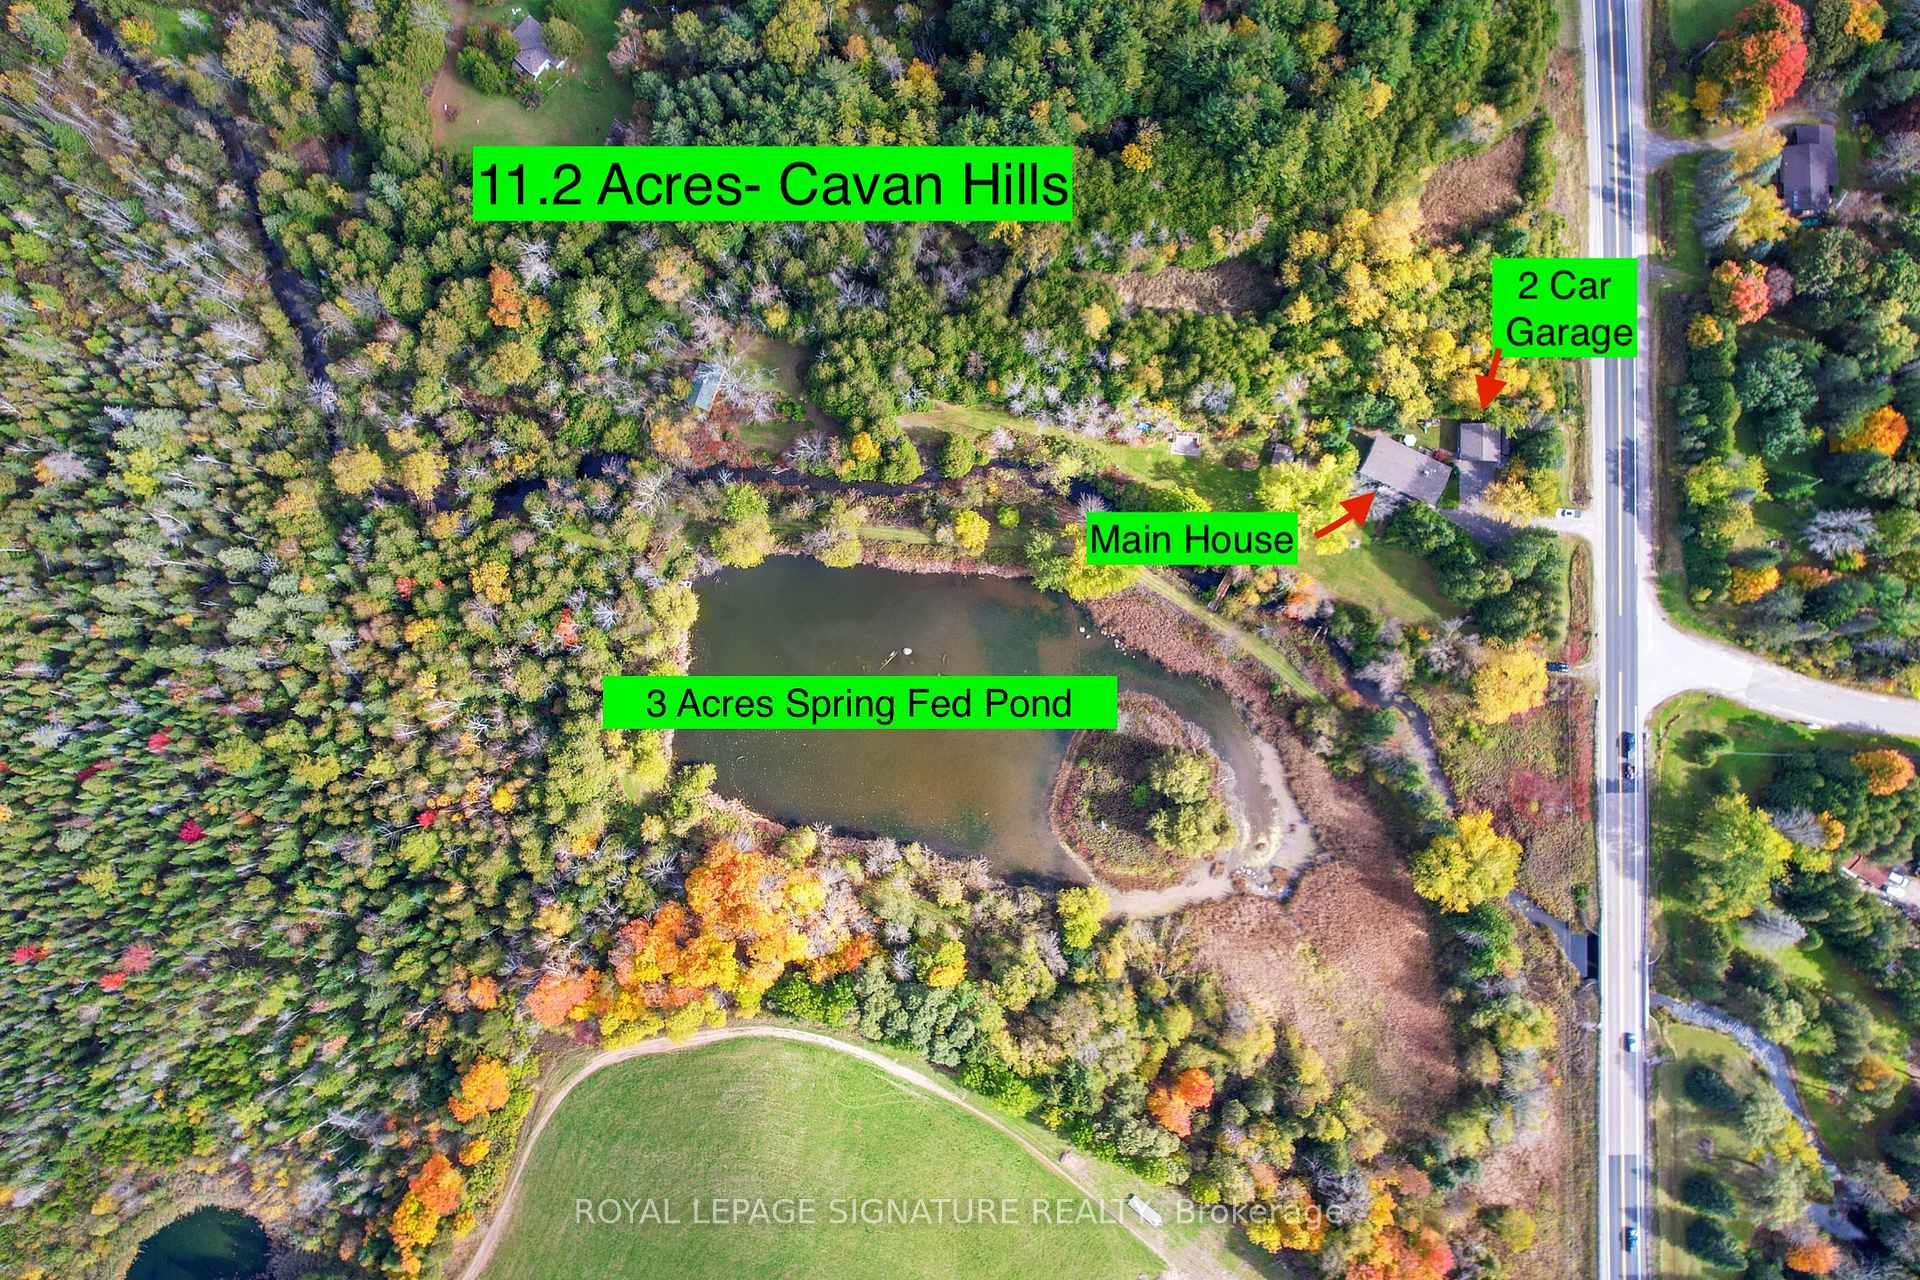
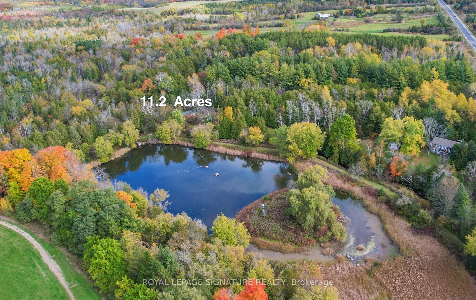
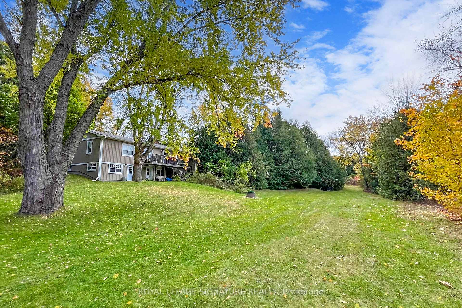
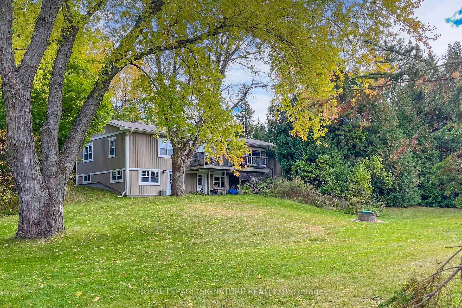
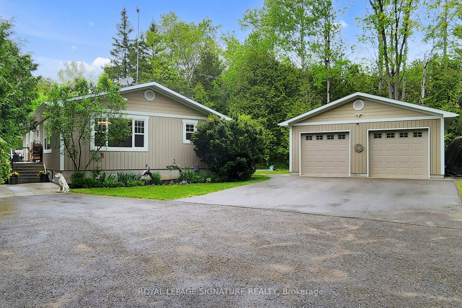
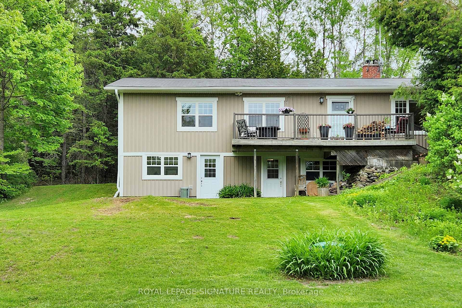
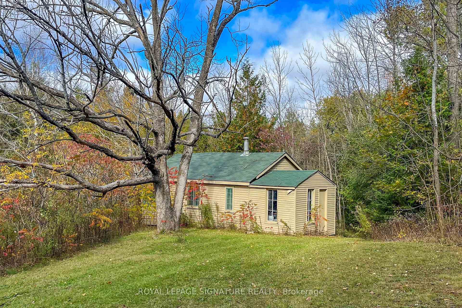
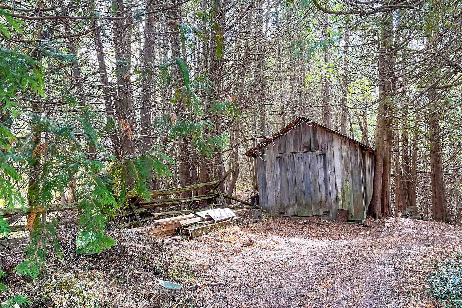
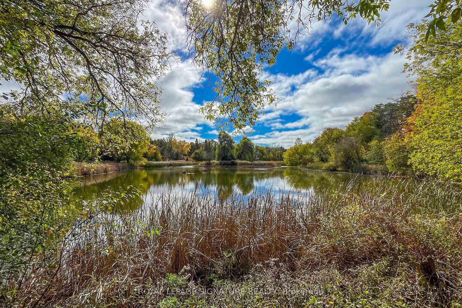
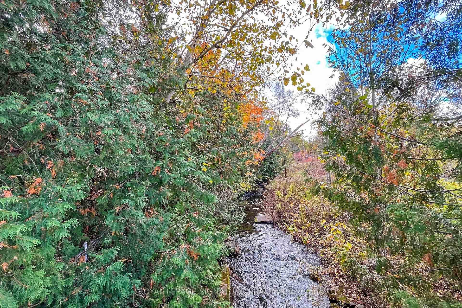
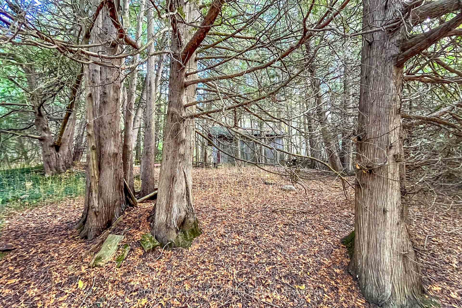
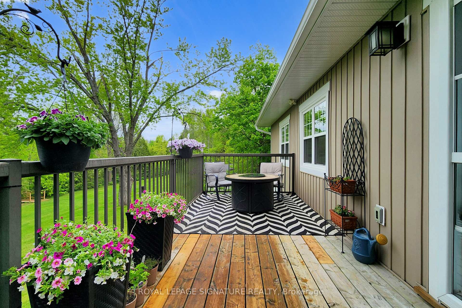
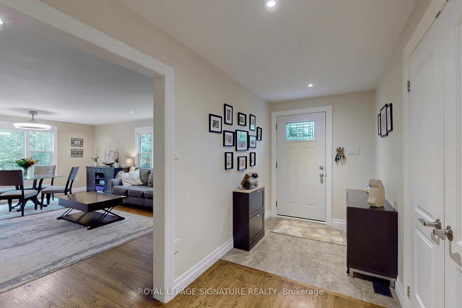
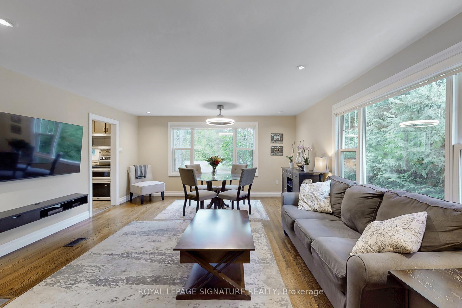
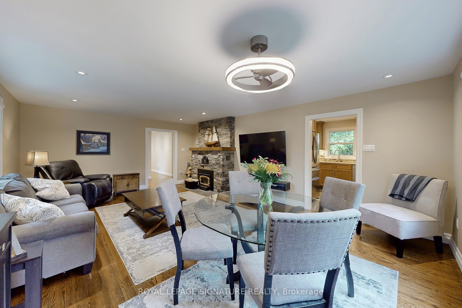
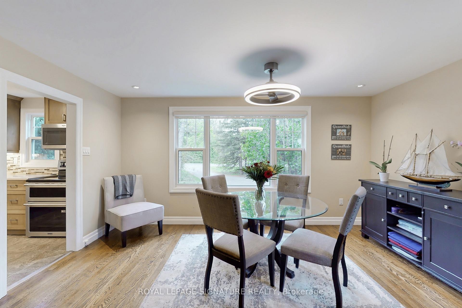
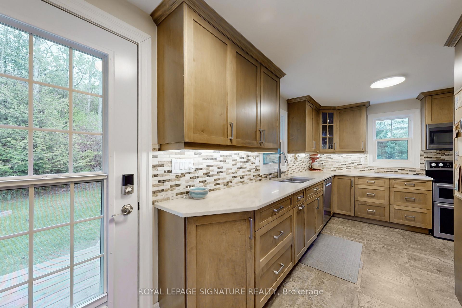
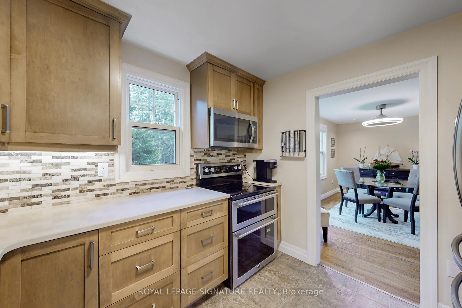
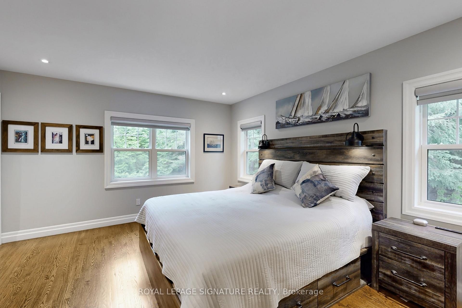
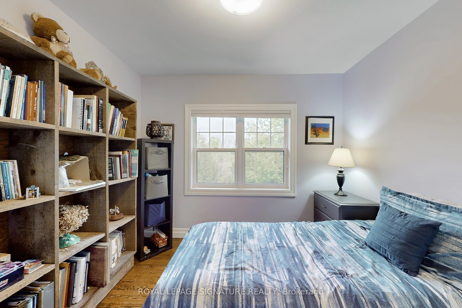
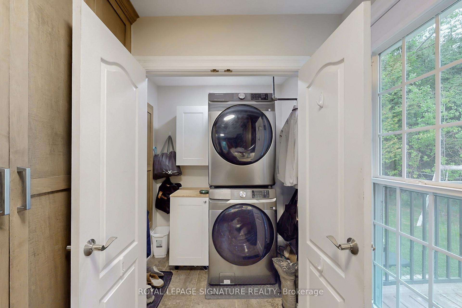
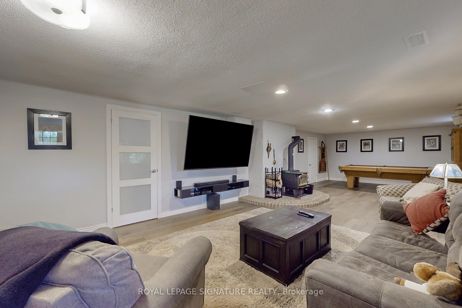
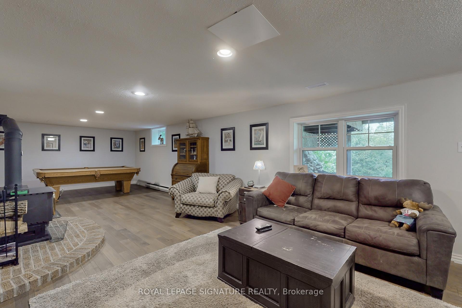
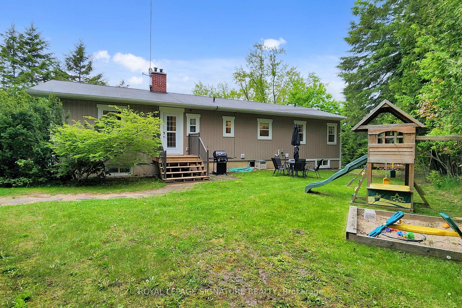
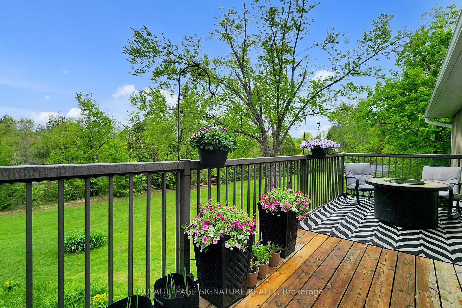
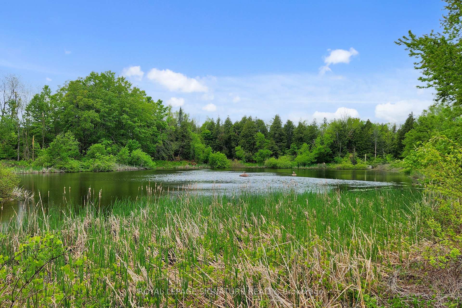
Looking for Peace and Tranquility? This is a pretty special property and must be seen in person to really appreciate. Welcome to your private Oasis in Cavan Hills. Thoughtfully customized with an Addition and Renovation in 2018, this One-of-a-kind 11.2 Acre paradise blends natural beauty with modern upgrades. Enjoy the perfect balance of seclusion and convenience, ideally situated near Peterborough, Highway 115 and just an hour north of Toronto with a full range of amenities nearby! A picturesque 3-acre Creek-fed pond, complete with an island sets the scene for this stunning property. The main residence boasts a Custom Hess kitchen with elegant quartz countertops, a family size Living room and dining area, 3+1 bedrooms, 2.5 bathrooms, 2 wood burning fireplace/stove and a fully finished lower level featuring two +walkouts+. There is space and comfort for the whole family. Serene views from the front Entrance and Porch/Deck. The Cavan Creek winds its way along the entire length of the land, offering excellent fishing for both Brook and Brown trout. Nestled to the north is a charming rustic 2-bedroom cabin with peaceful views over the water. A newer septic system and a Heated/Insulated TWO-car garage, both added in 2018 add modern convenience to this country retreat. Enjoy year-round outdoor adventures right outside your door. ++Other Notables: Propane Furnace, HRV, Ductwork & AC 2018, Doors & Windows 2017/2018. Added new Insulation in Attic and Addition 2018. Electrical Panel 200 Amps 2019. + Generator (Briggs and Stratton), 25 Ft Dug Well (2023 improved to code), U/V Water filter system 2019, Rented HWT 2022, Newer floors in basement family room (2025), Forced Air Furnace/ Ductwork, Central Air 2018. Supplemental Electric Heat in Basement Motorized Blinds in Living Rm, Custom Blinds throughout! Convenient Main floor Laundry! Great WIFI with Xplornet!
Key Facts & Features
Property Costs
- Annual Property Tax Amount
- $3,500
- Land Transfer Tax Fee
- $21,473
Rental Items
- Rental Equipment
- HWT Reliance
- Basement Type
- Finished, Walk-Out
Interior Features
- Laundry Level
- Main Level
- Interior Extras
- Auto Garage Door Remote, Generator - Full, Primary Bedroom - Main Floor, Water Purifier, Water Treatment
- Fireplace/Stove
- Yes
- Fireplace Features
- Wood Stove, Fireplace Insert
- Elevator
- No
Exterior Features
- Pool
- None
- Property Features
- Lake/Pond
Building
- Building Type
- Detached
- Building Style
- Bungalow
- Approx Age
- 31-50
Construction
- Exterior Finish
- Vinyl Siding
- Roof
- Asphalt Shingle
- Foundation Details
- Block, Insulated Concrete Form
- Special Designation
- Unknown
Lot
- Lot Front
- 788.00 ft
- Lot Depth
- 843.00 ft
- Lot Size
- 11.2
- Lot Size Code
- x 860
Inclusions
- Inclusions
- SS Double Oven, SS Fridge, SS Dishwasher, SS Hood Fan/Microwave Combo, SS Washer, SS Dryer (Stackable Combo on Main floor), Electric Light Fixtures, Window Coverings, Wood Stove, Fireplace, UV system, Water Softener, Central Air, Small Barn (as is), Cabin (as is), Briggs & Stratton Generator, Double Car Garage (heated and insulated), 2 Garden Sheds, Play Structure, Sand Box, Pool Table in Basement
Exclusions
- Exclusions
- 3 Tv (s). Brackets will stay
Parking & Garages
- Garage Type
- Detached
- Garage Spaces
- 2
- Parking Spaces
- 6
- Total Garage And Parking Spaces
- 8
Heating & Cooling
- Heat Source
- Propane
- Heat Type
- Forced Air
- Air Conditioning
- Central Air
- Water
- Well
- Sewers
- Septic
- Bedrooms
- 3 + 1
- Washrooms
- 3
- Kitchens
- 1
Room sizes
- Living Room—Main level, Fireplace, Combined w/Dining, Hardwood Floor, Fireplace, Hardwood Floor
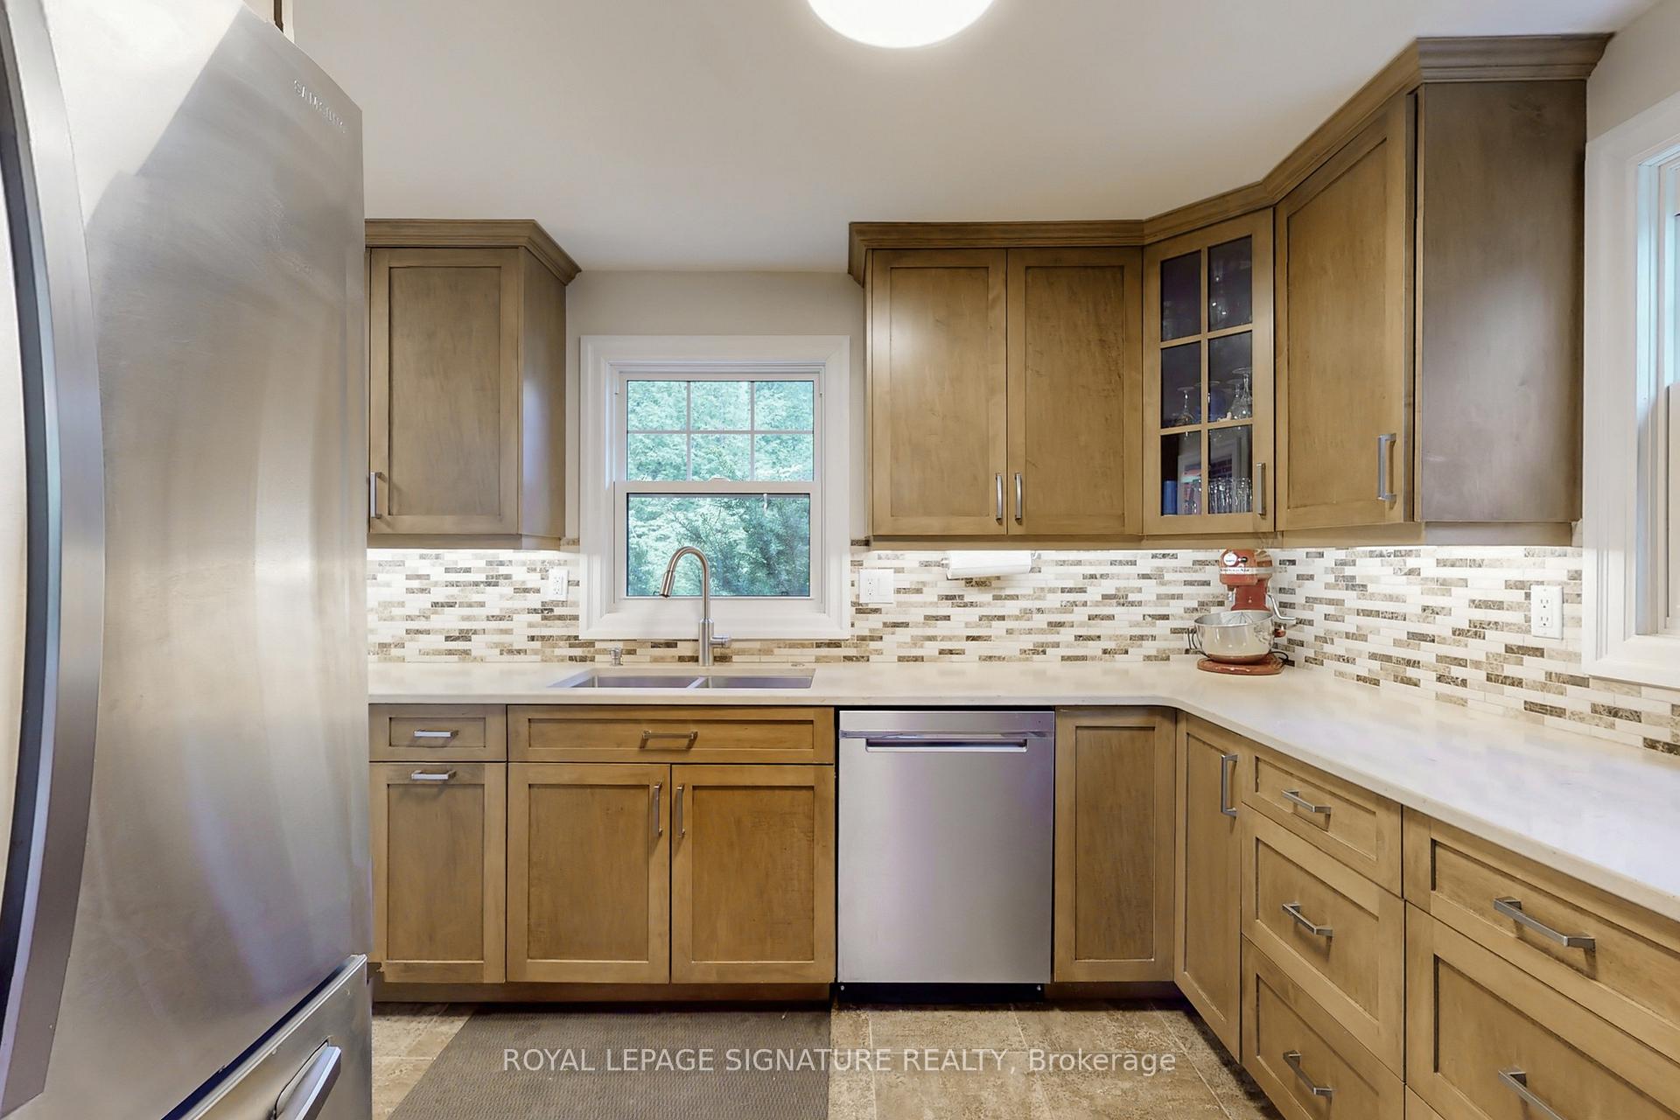
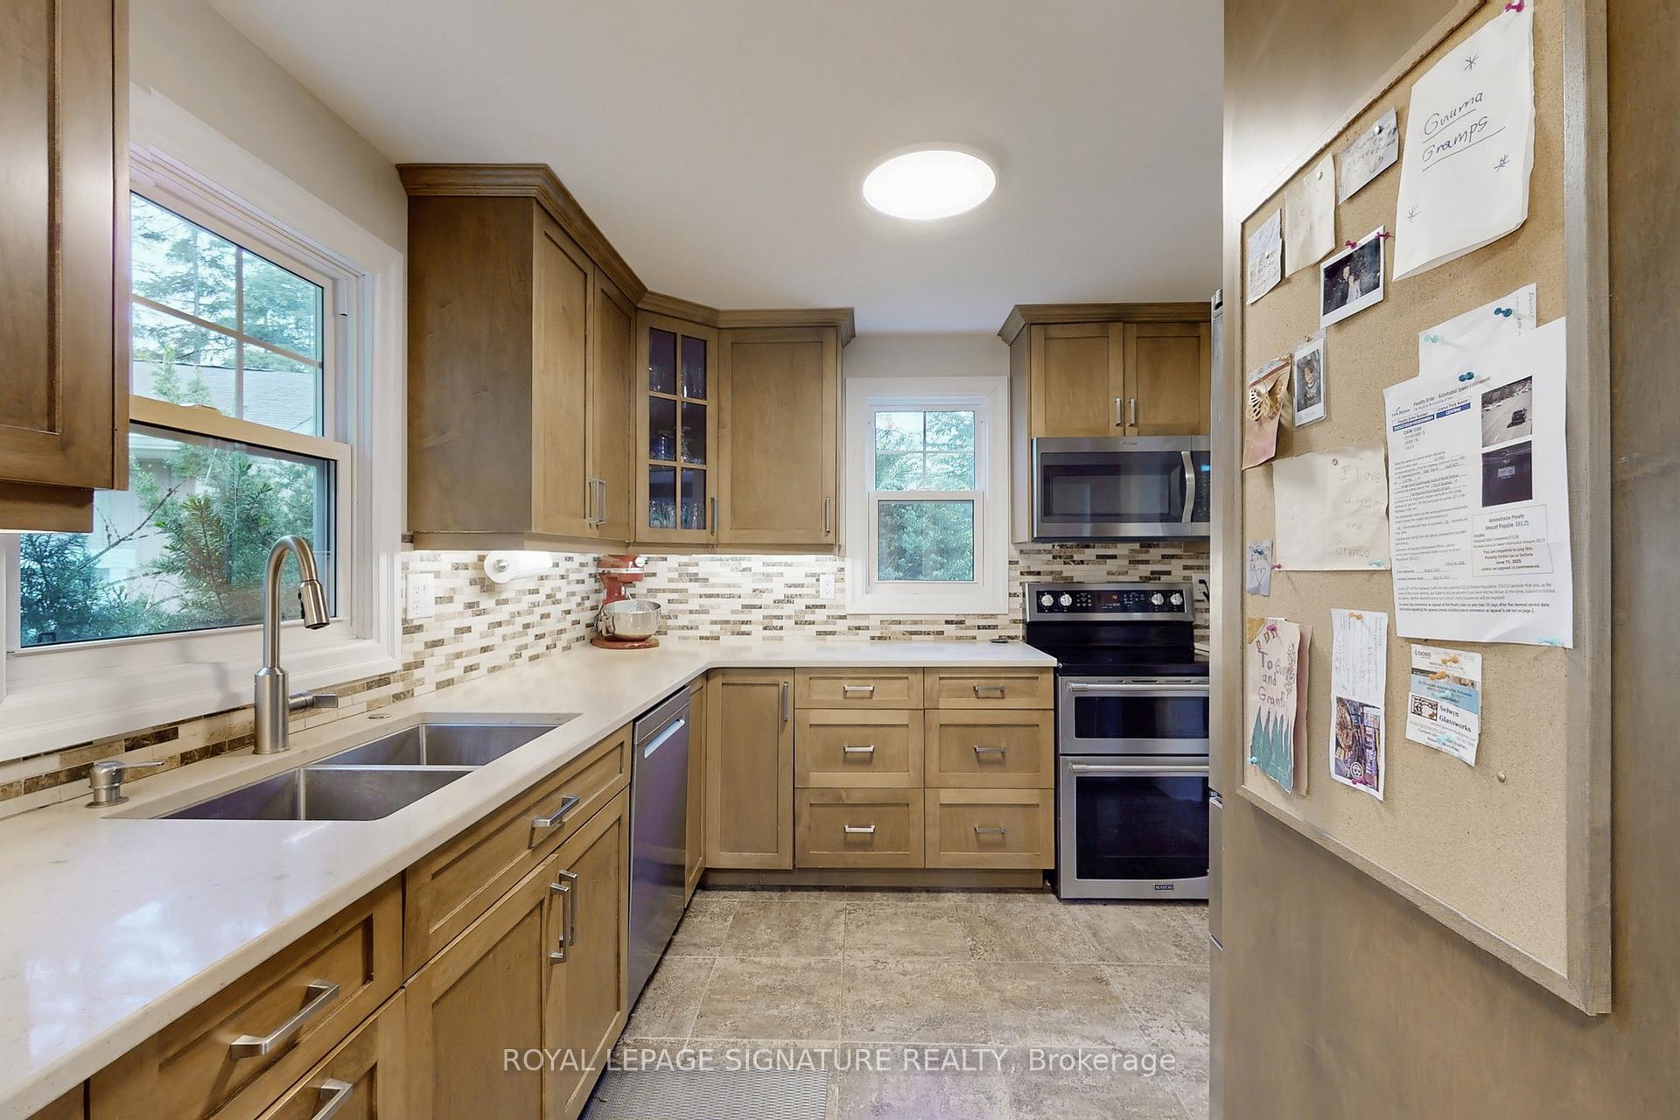
- Kitchen—Main level, Stainless Steel Appl, Walk-Out, Quartz Counter, Tile Floor
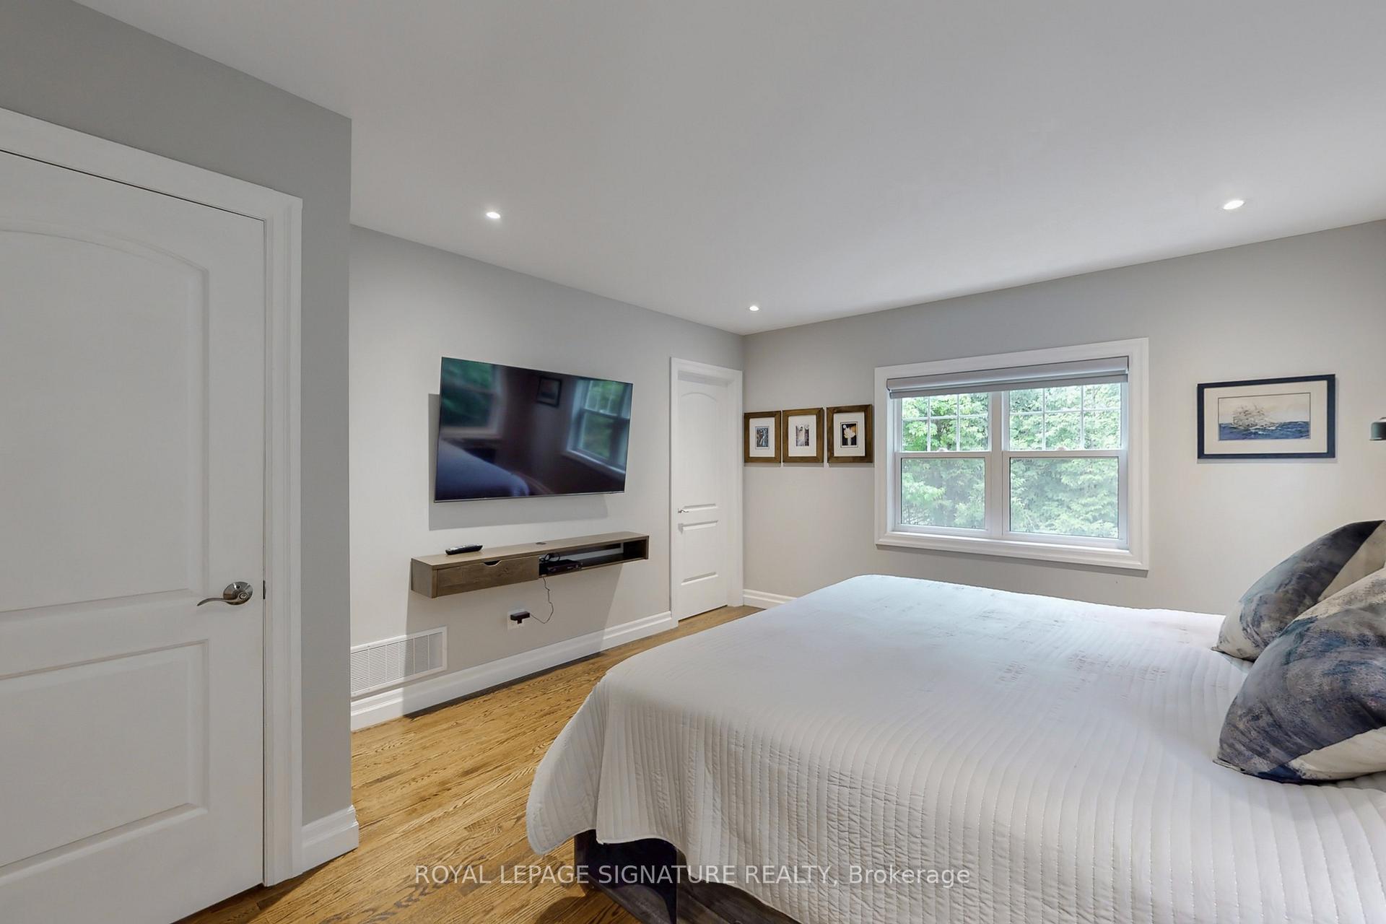
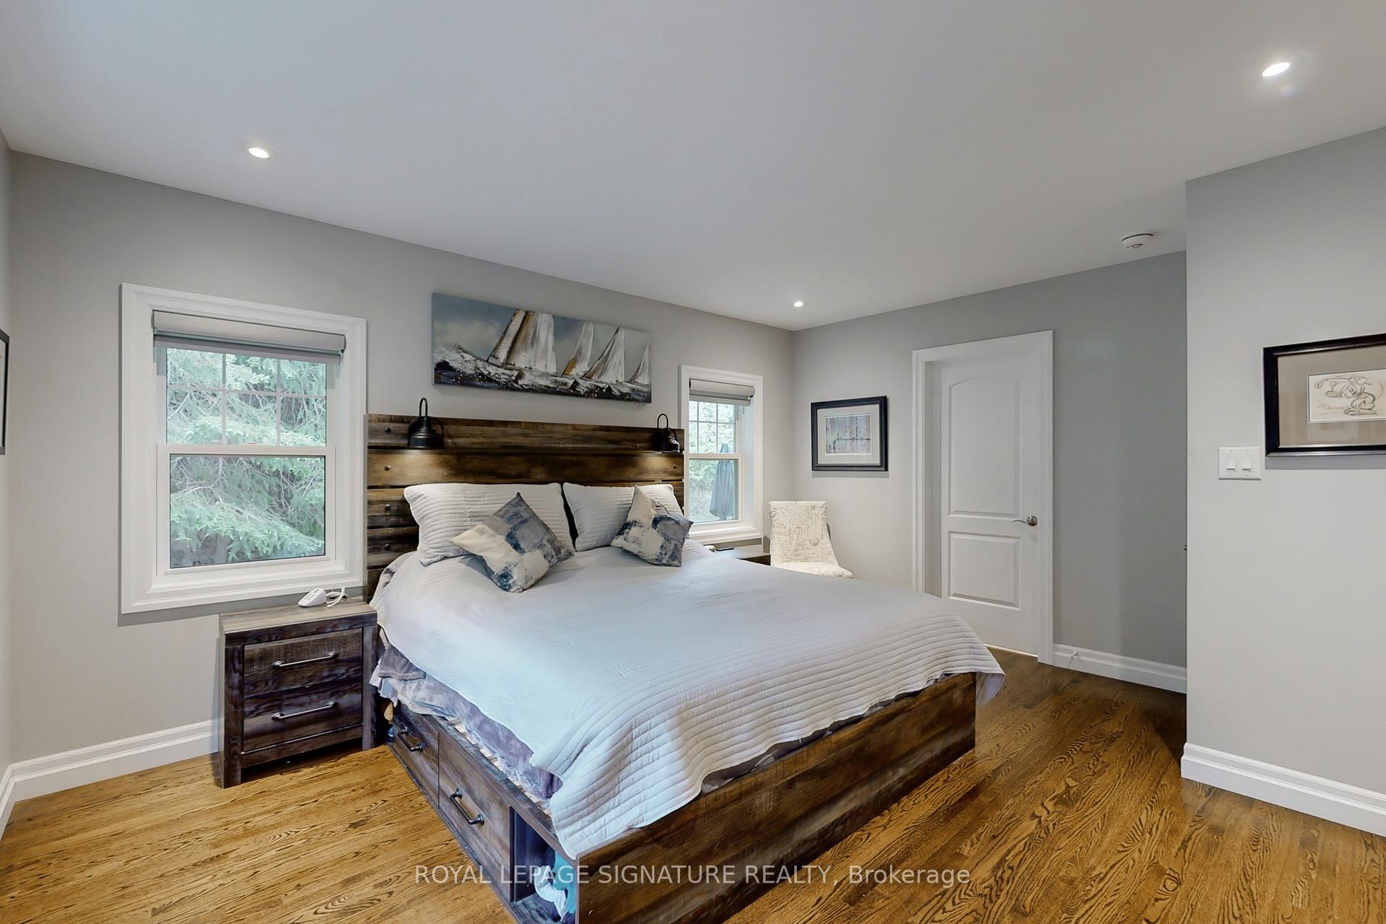
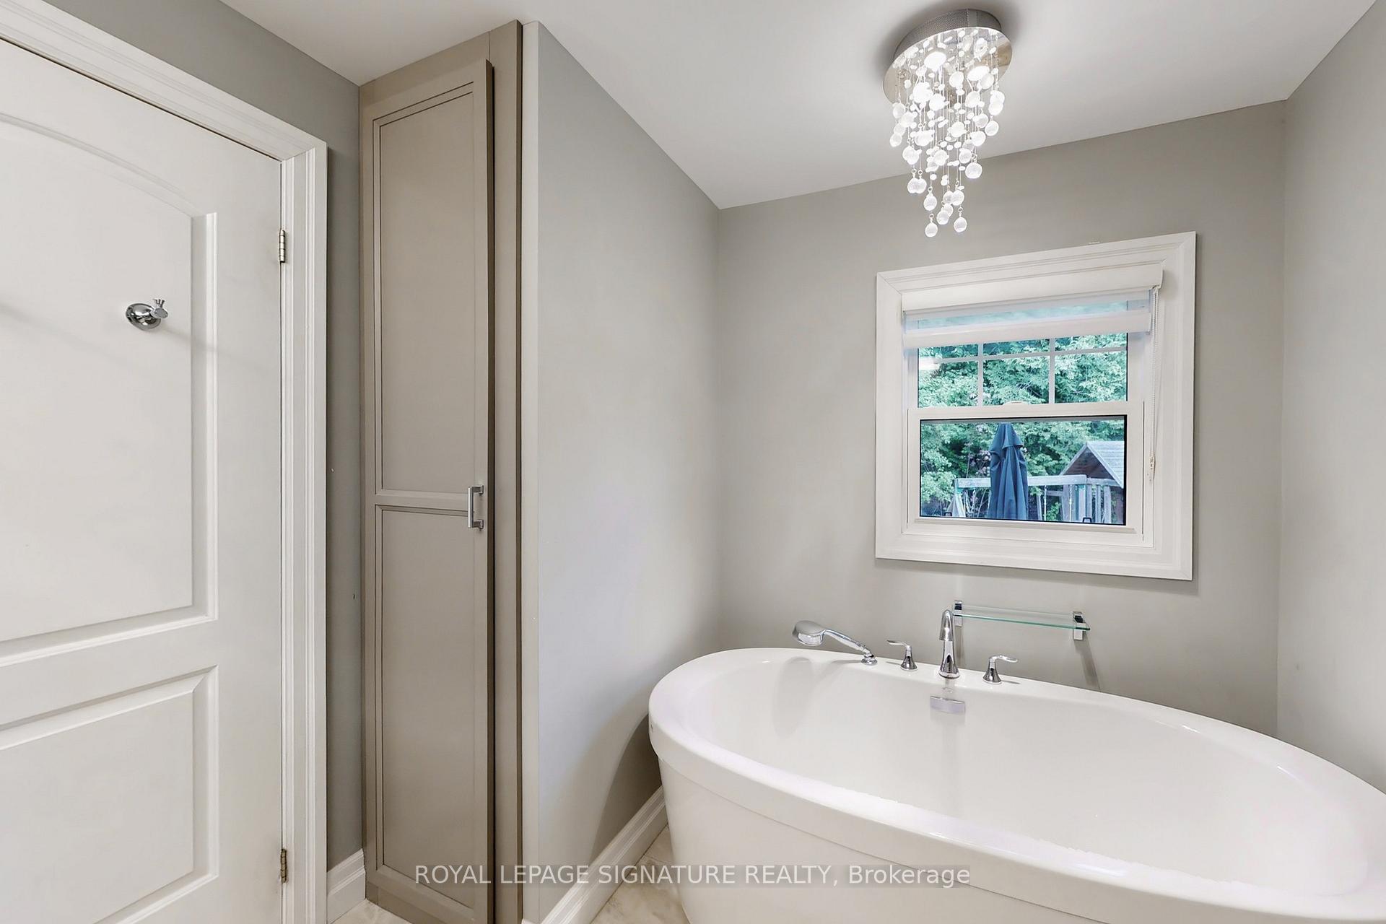
- Primary Bedroom—Main level, 5 Pc Ensuite, Walk-In Closet(s), Hardwood Floor, Ensuite Bath, Hardwood Floor, Walk-In Closet(s)
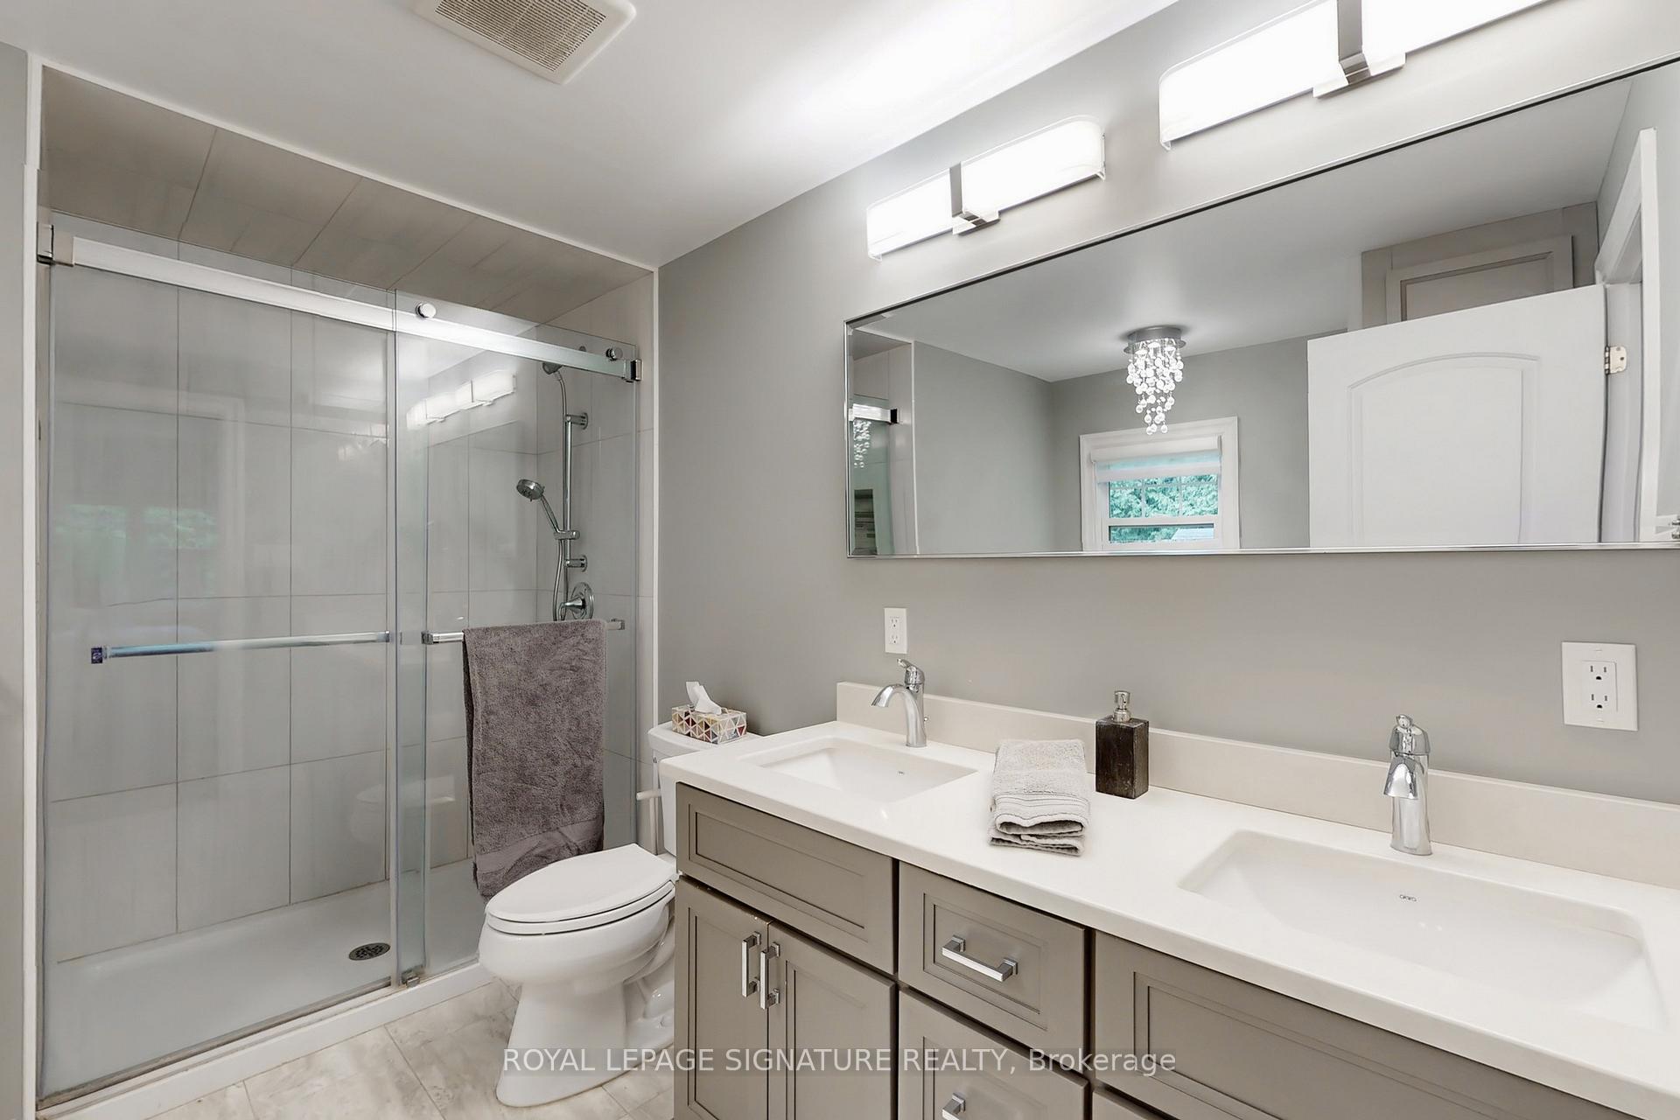
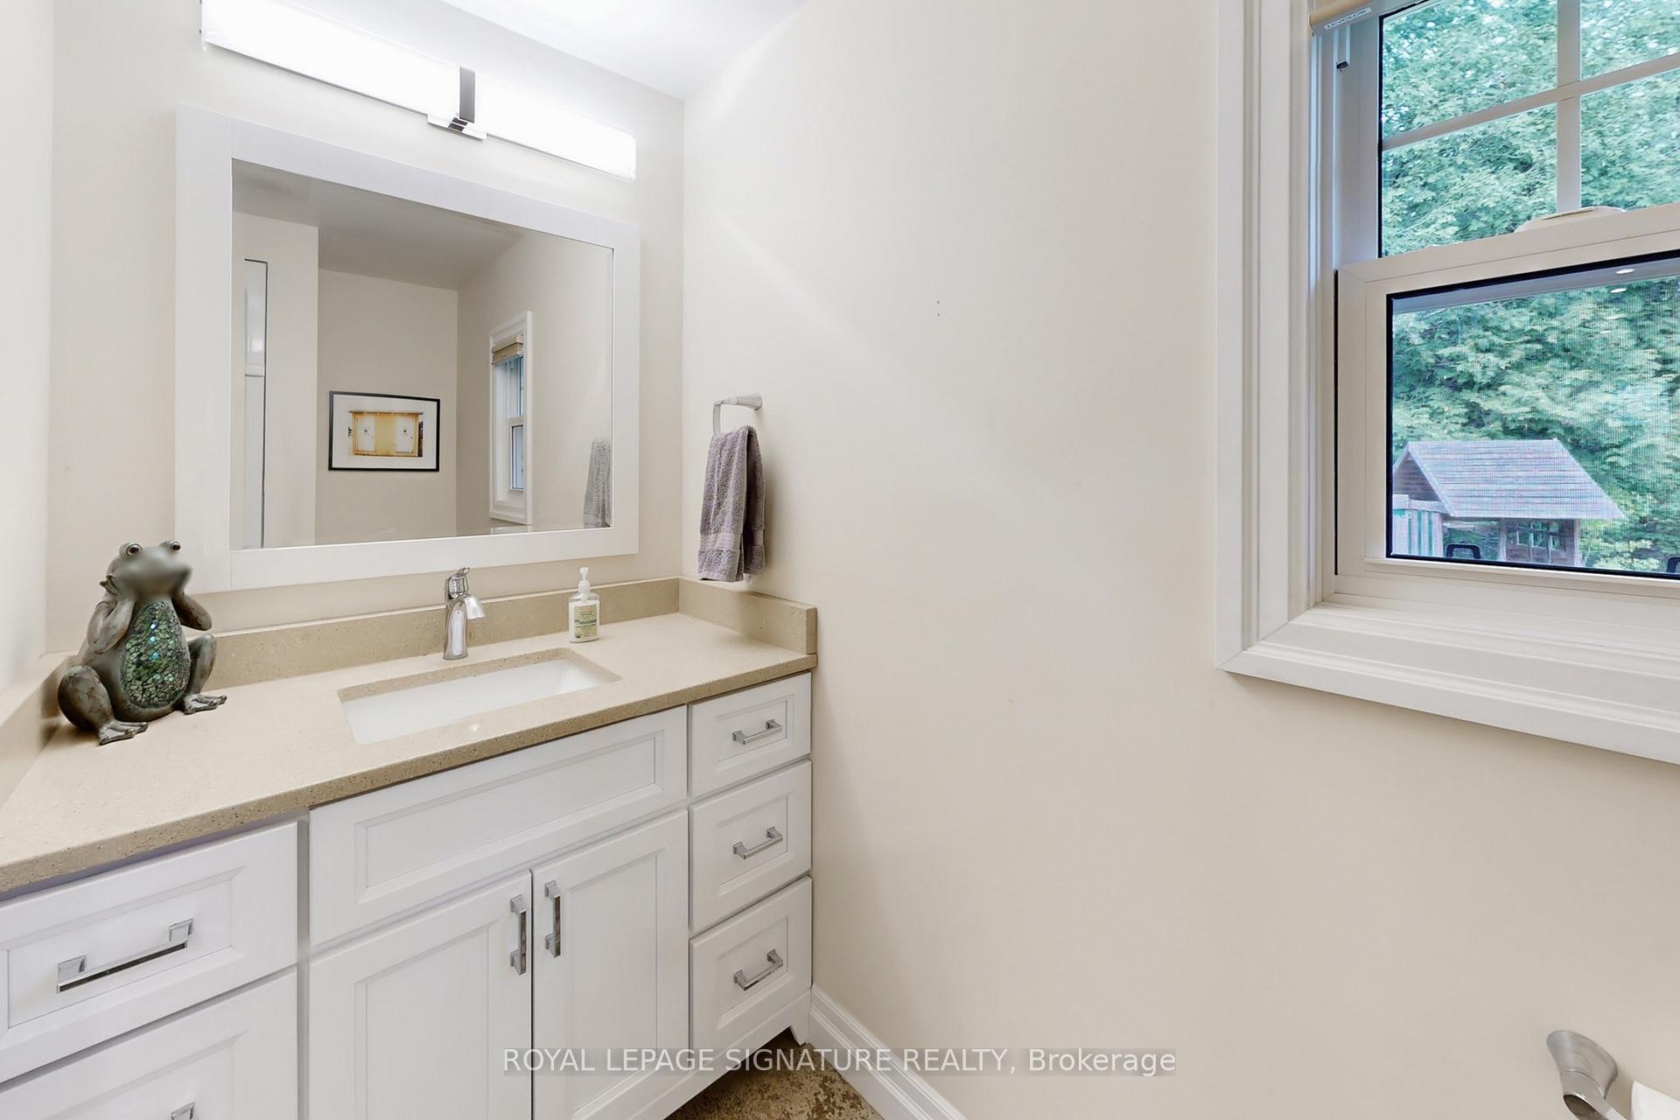
- Bedroom—Main level, Hardwood Floor, Closet, Double Sink, Linen Closet, Tile Floor
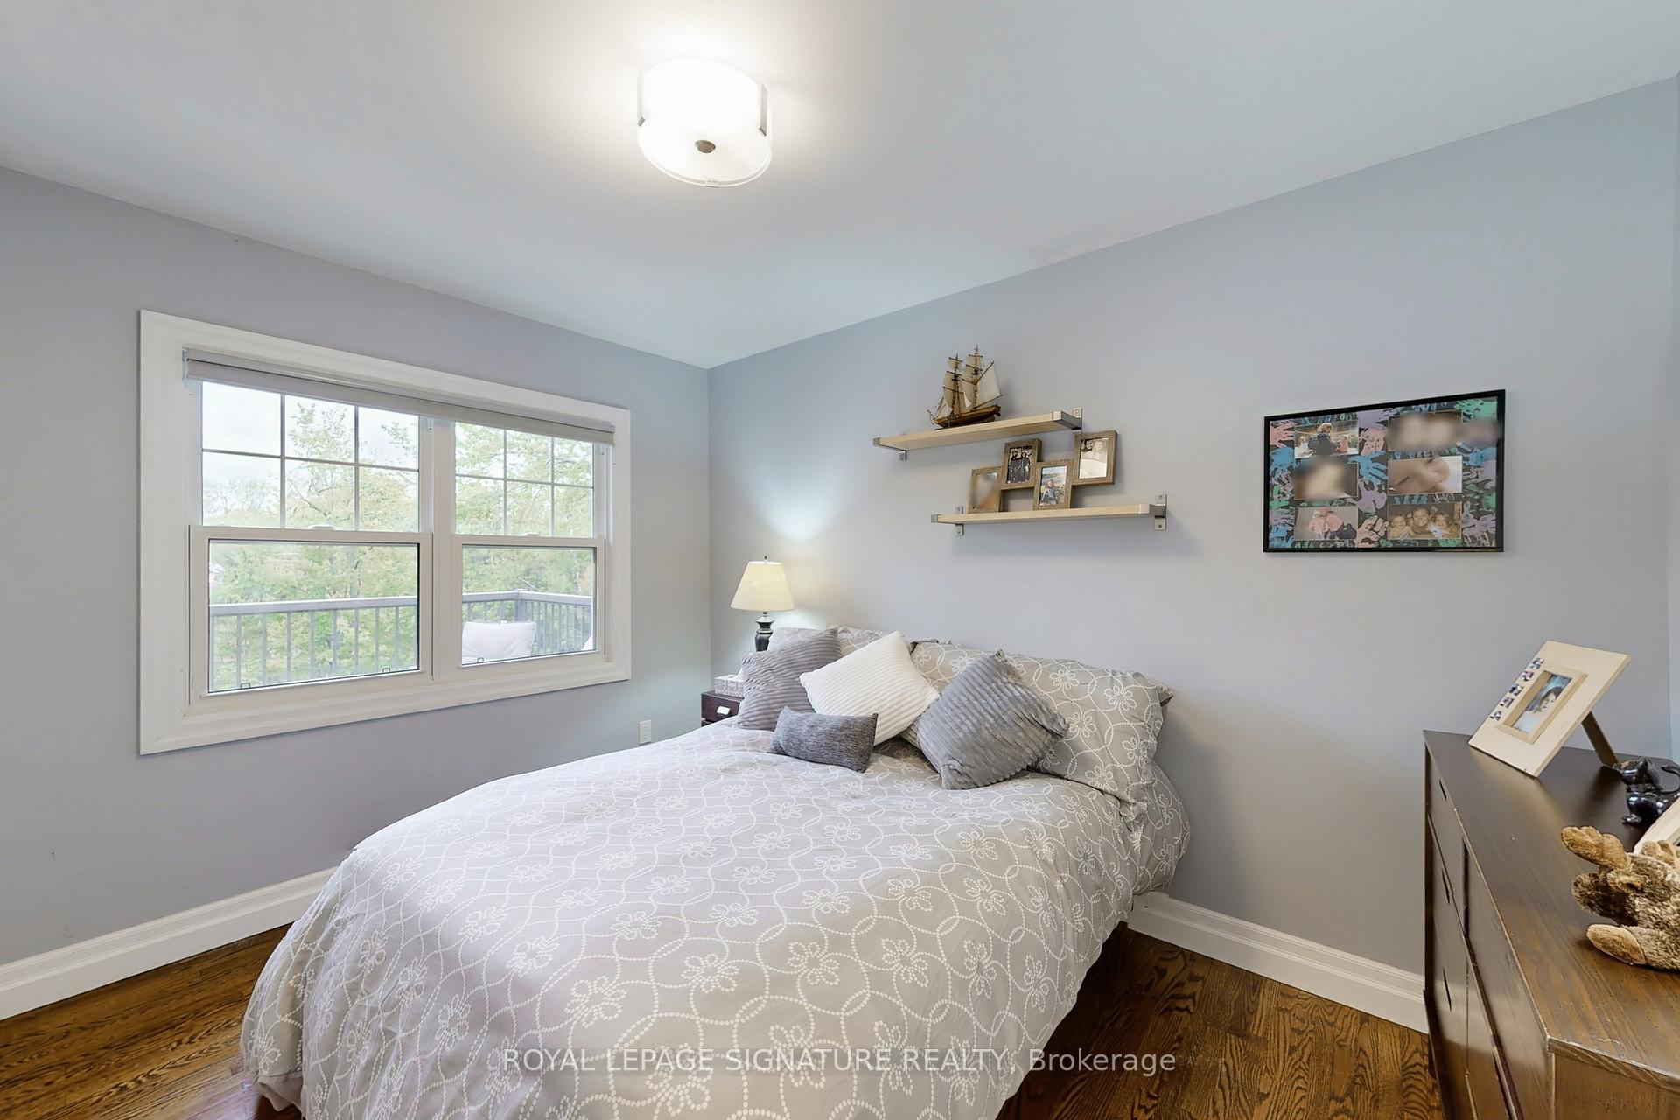
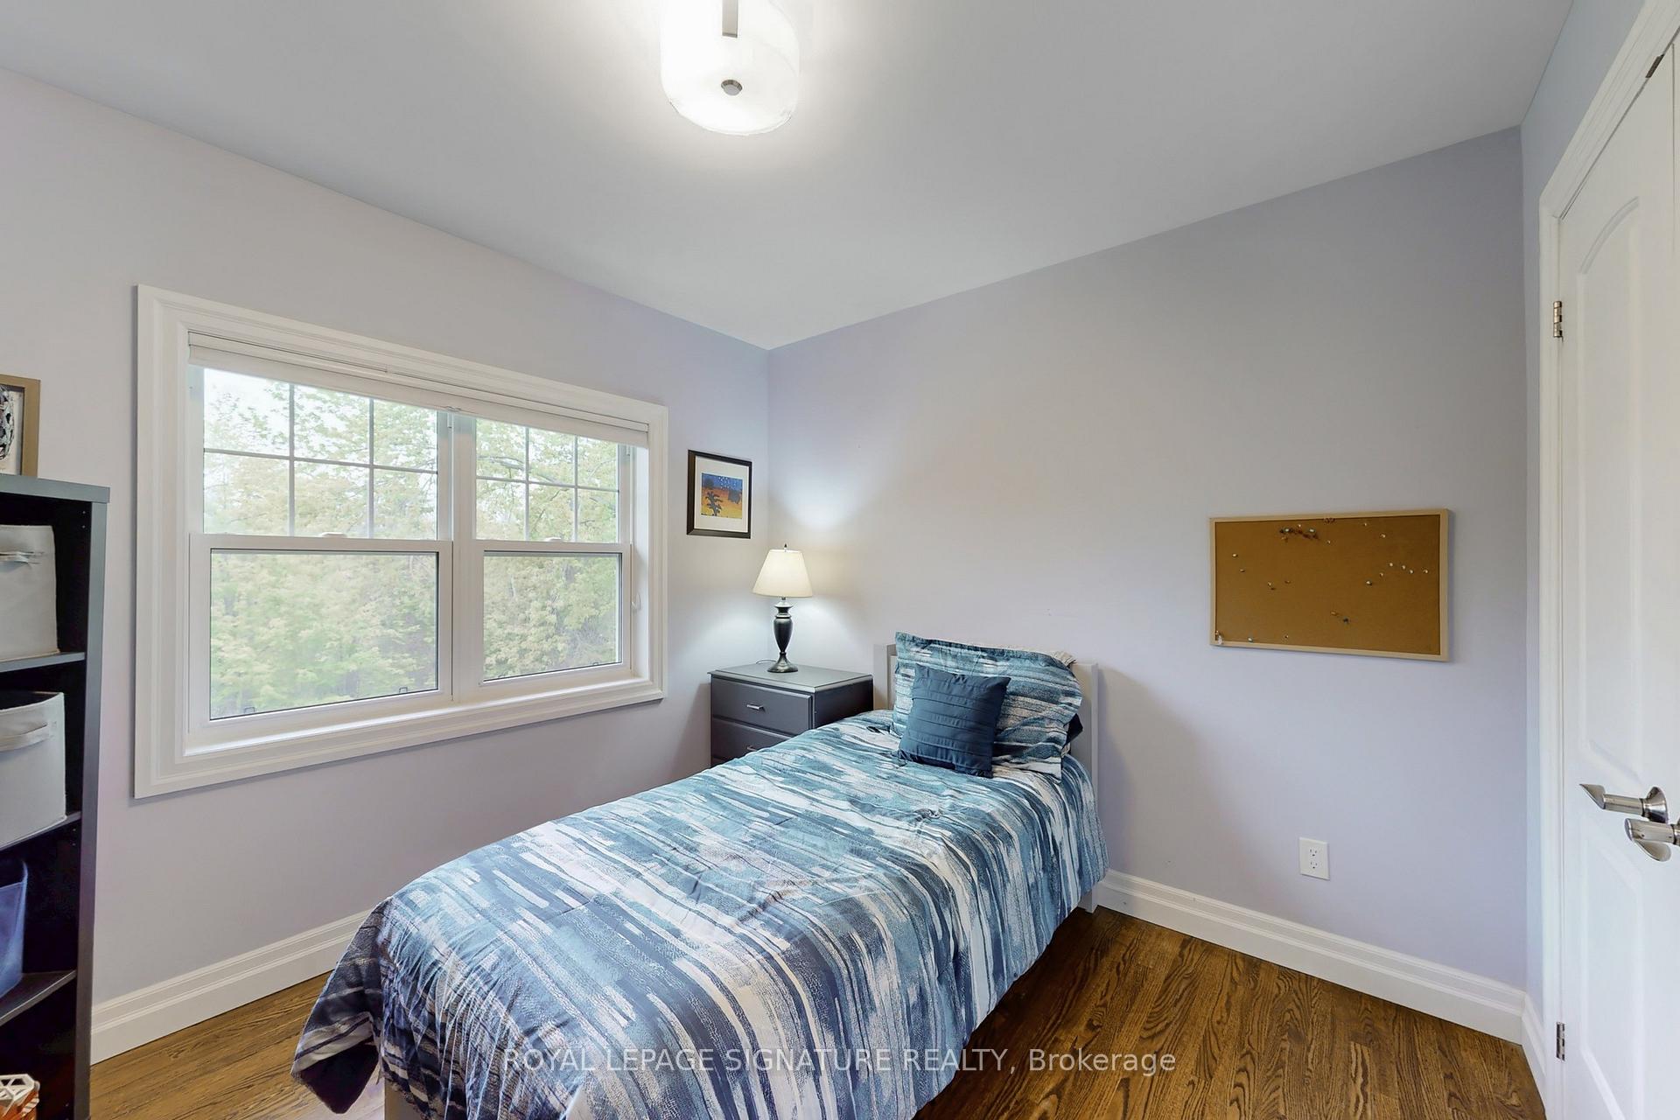
- Bedroom—Main level, Hardwood Floor, Closet, Hardwood Floor
- Recreation—Basement level, Wood Stove, Walk-Out, Hardwood Floor, Fireplace
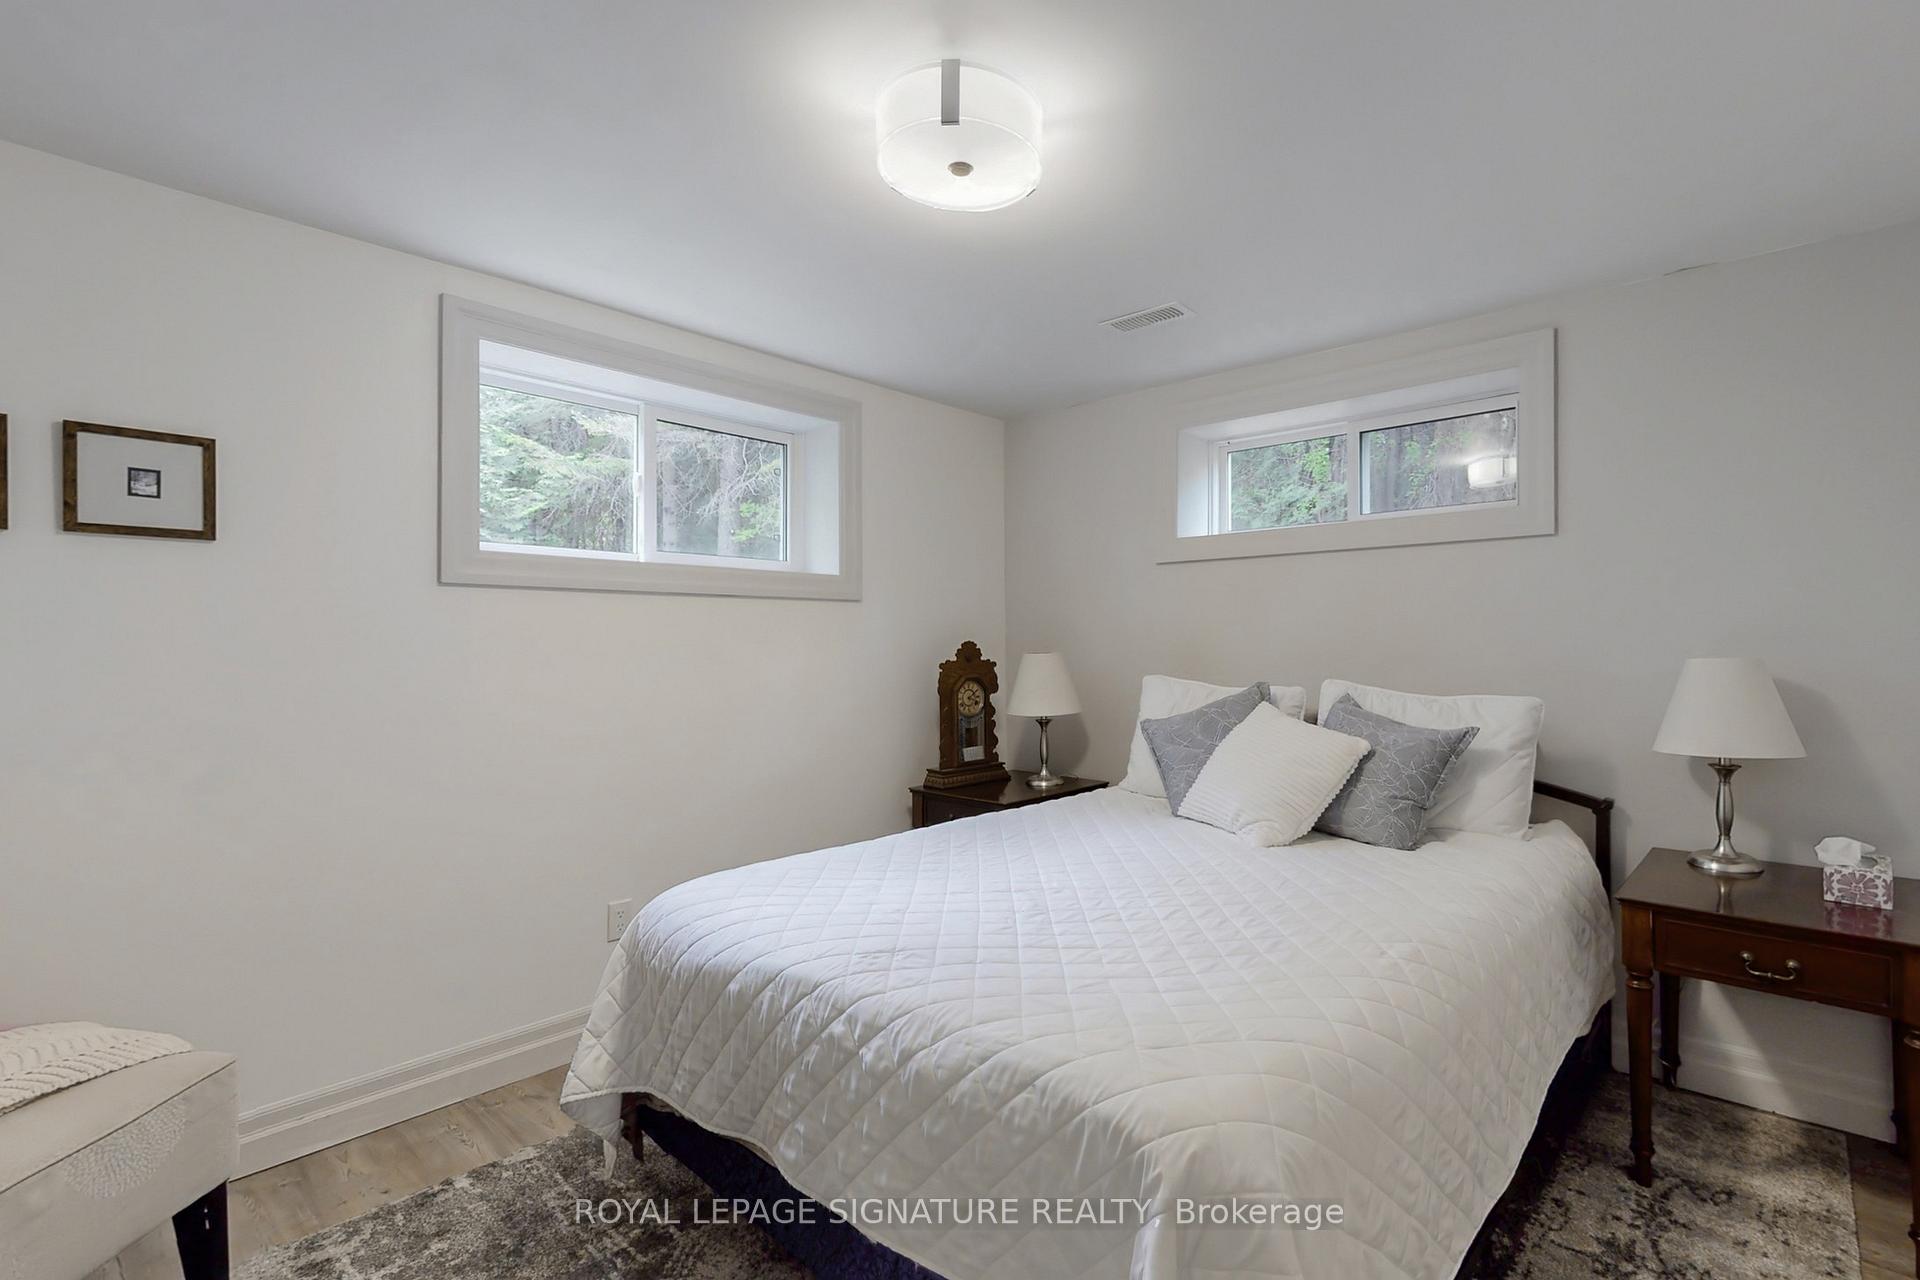
- Bedroom—Basement level, Laminate, Laminate
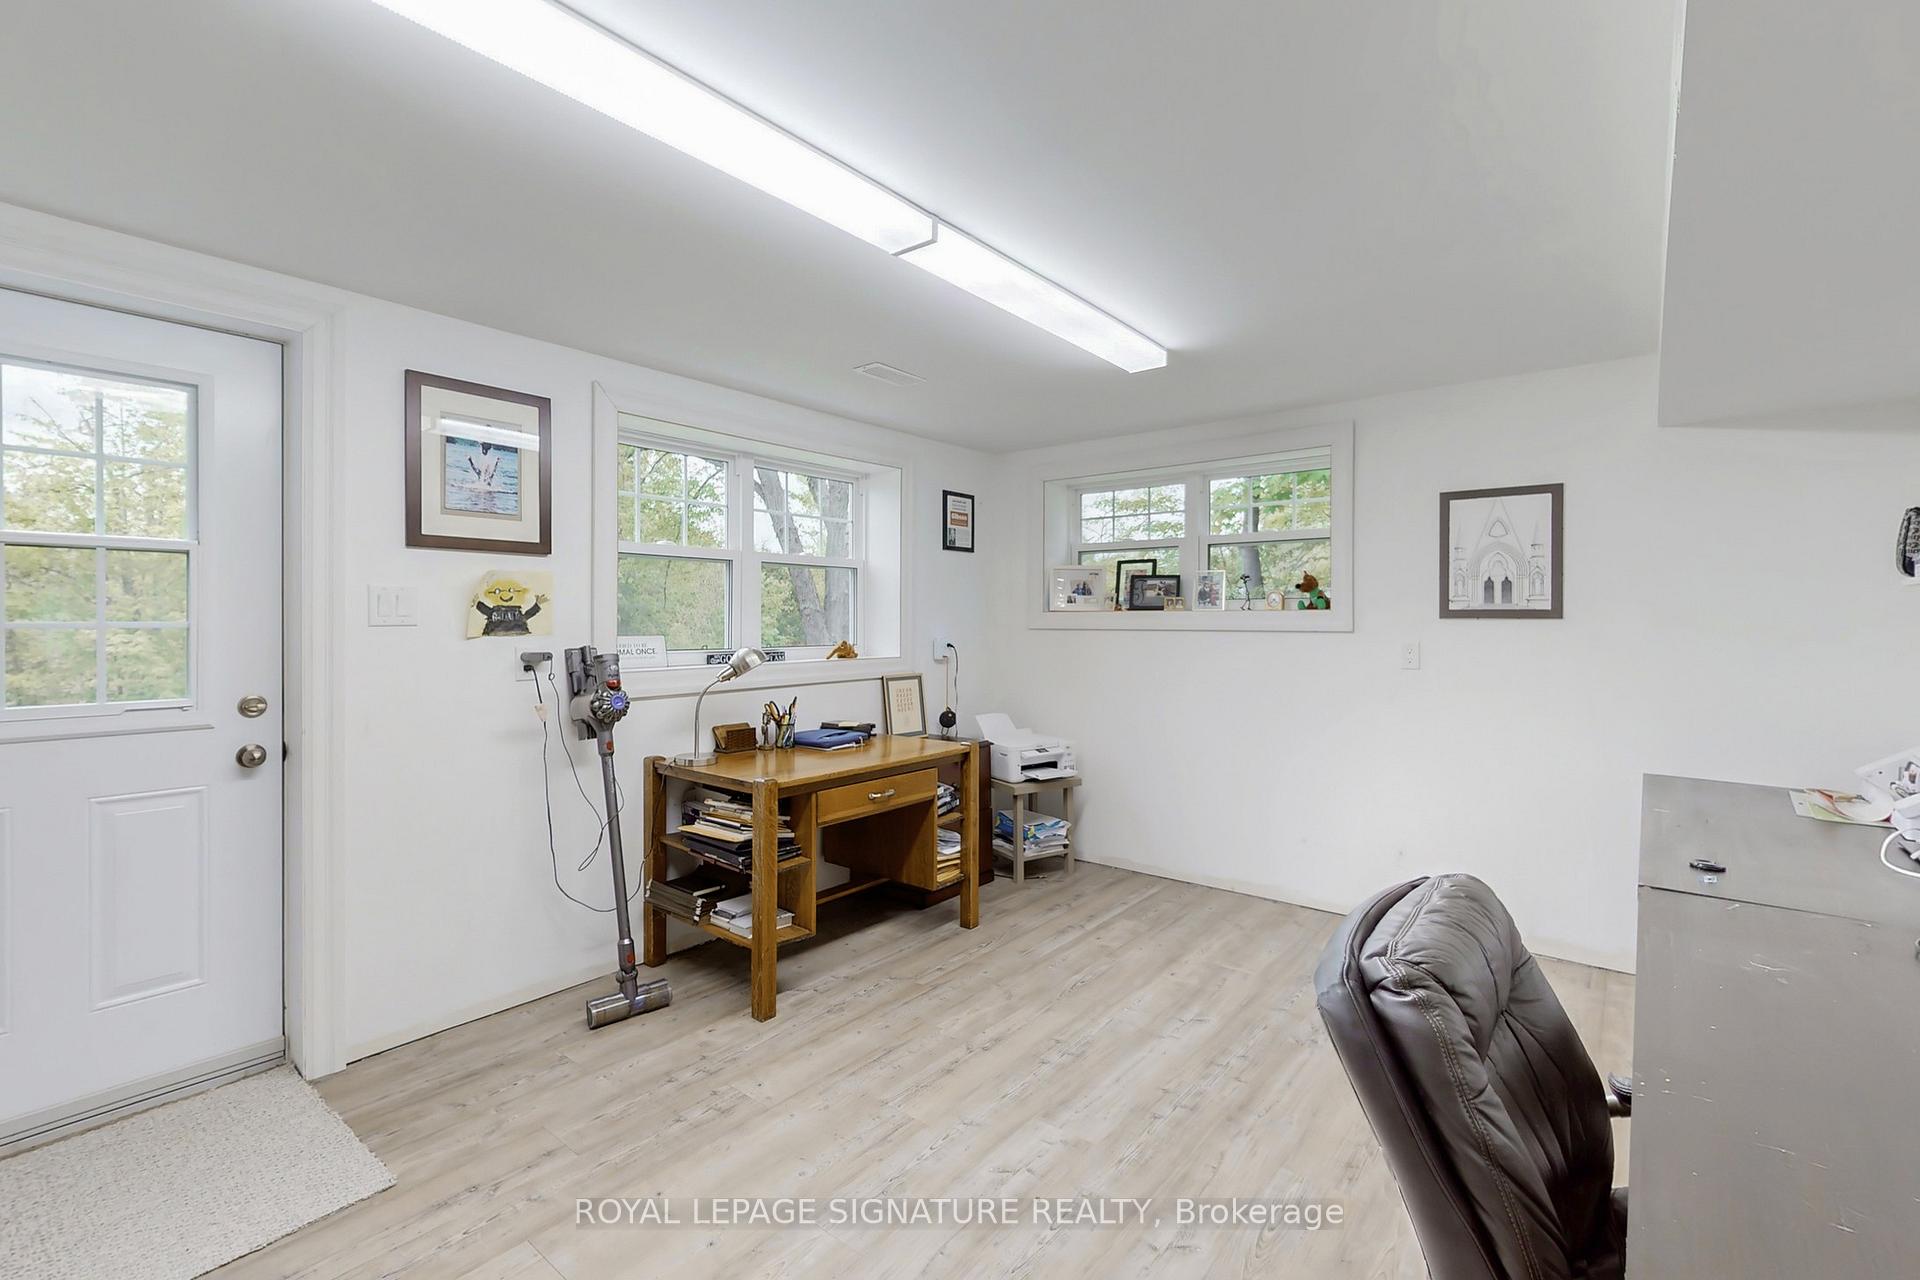
- Office—Basement level, Laminate, Walk-Out, Laminate
- Utility Room—Basement level
Washrooms
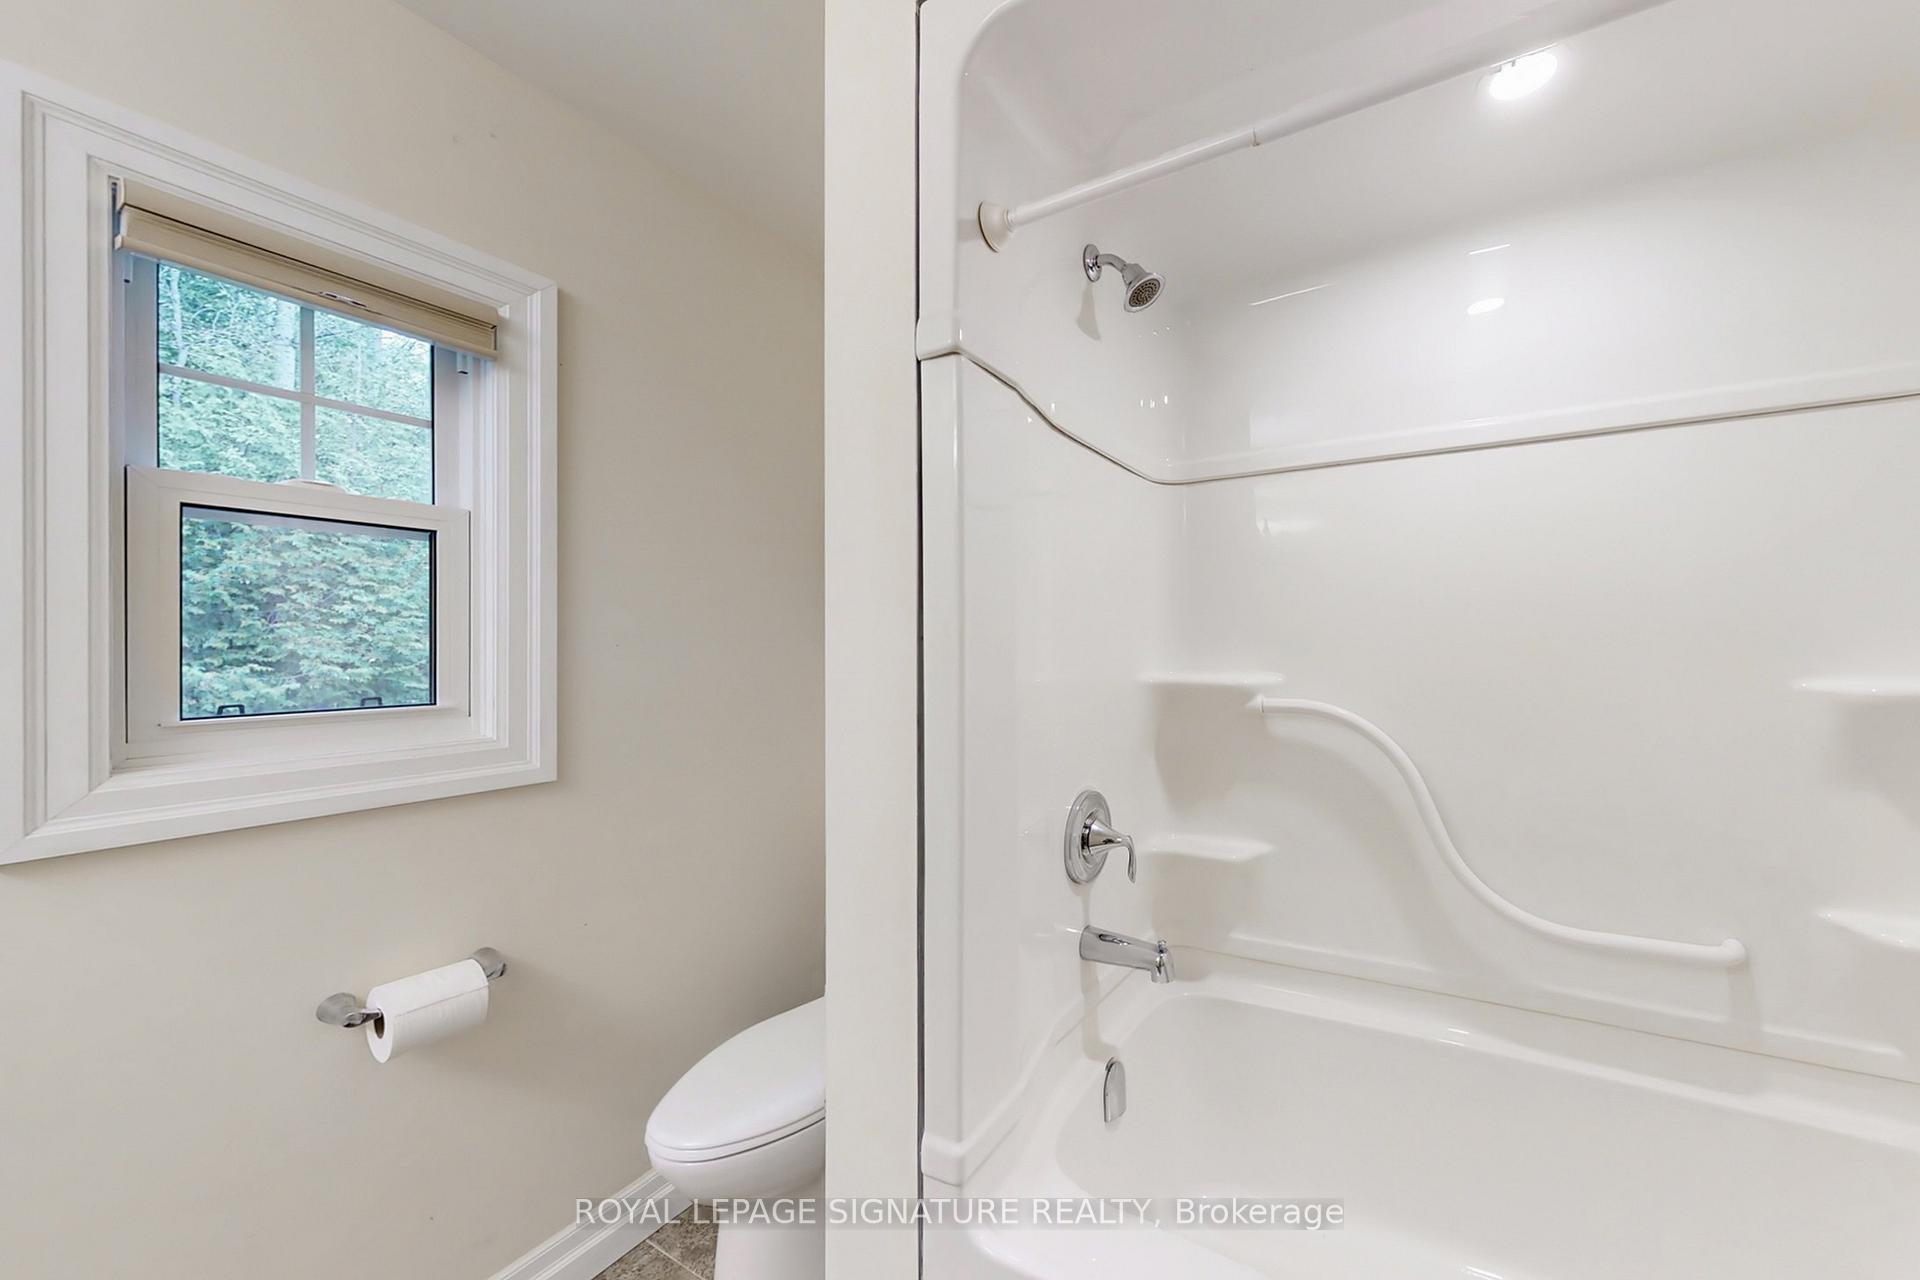
- 4-piece, Main
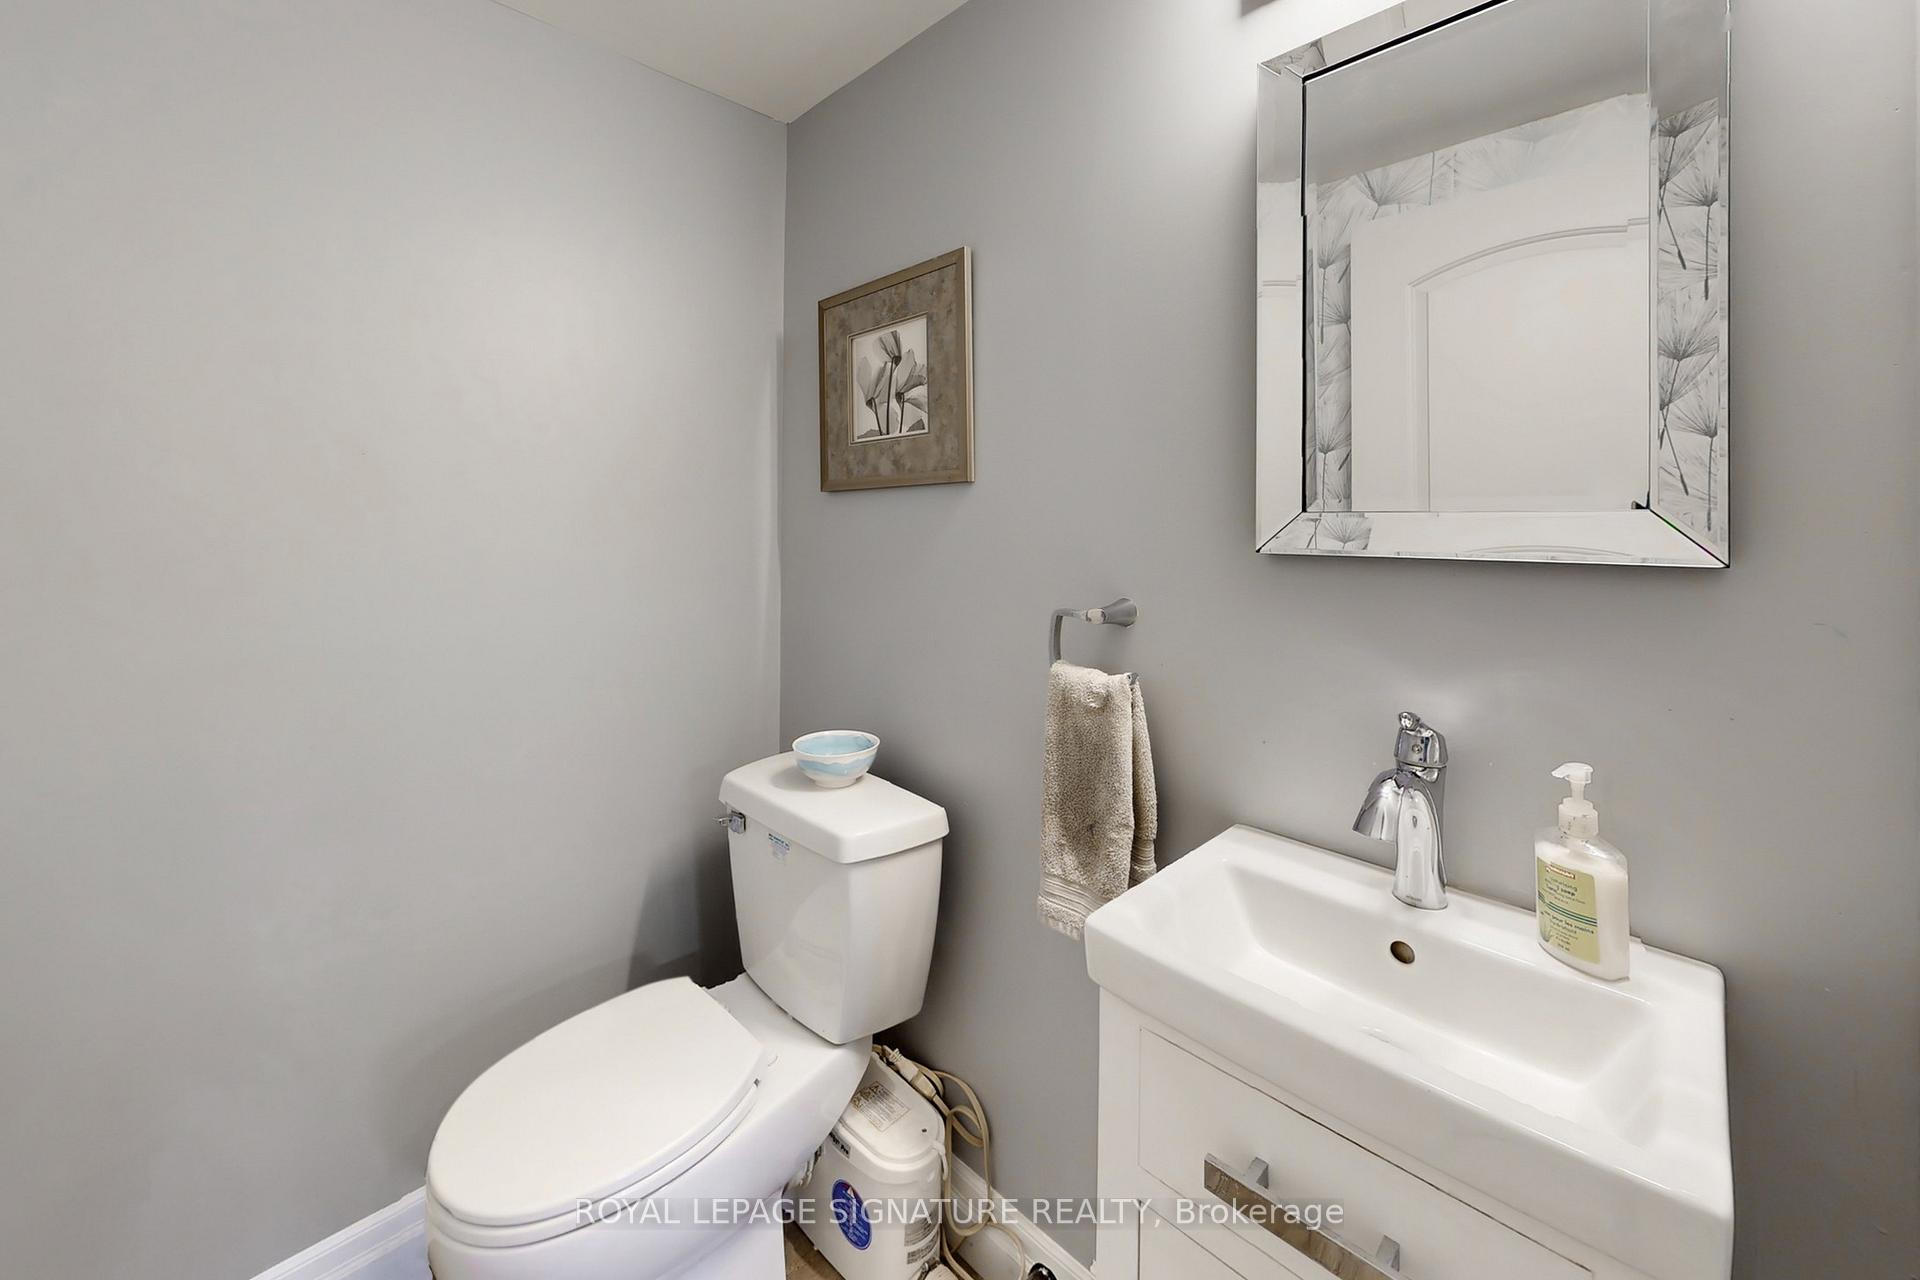
- 2-piece, Basement
- Municipality
- Cavan Monaghan
- Neighbourhood
- Cavan Twp
- Main cross streets
- 2KM East of Bethany on HWY 7A. The property is on
- Zoning
- ORME
- Directions
- 2KM East of Bethany on HWY 7A
- Waterfront
- None
- MLS® number
- X12446064
- Data source
- Toronto Regional Real Estate Board
- Status change
- 2025-10-27
- Listed on
- 2025-10-06
- Days on market
- 21 days
- Possession type
- 30-59 days
- Co-op commission
- 2.5%
- Seller
- Listed by
- ROYAL LEPAGE SIGNATURE REALTY
Home Market Value
Current home valuation for 120 Hwy 7A, Cavan Monaghan, Cavan Twp, Cavan Monaghan, ON. Listed for $1,249,900
HOMEH Estimate
$1,125,500
Estimated Sales Range
$889,145 - $1,361,855
HOMEH Estimate for 120 Hwy 7A, Cavan Monaghan, Cavan Twp
Calculated with a real agent's CMA method — 45+ years of experience, codified. Not an AI guess.
For the owner
Is this your home? Track its value.
Get this home's HOMEH Estimate by email once a month, with how many homes are for sale around you.
Mortgage Payment Calculator
Compare up to 4 down payment scenarios
5% on first $500K + 10% on $749,900 over $500K
$99,990
| Scenario 1 | Scenario 2 | Scenario 3 | Scenario 4 | |
|---|---|---|---|---|
−Down payment | % $ | % $ | % $ | % $ |
+CMHC insurance | $45,996 | $34,872 | $29,748 | $0 |
=Total mortgage | $1,195,904 | $1,159,782 | $1,092,163 | $999,920 |
Amortization | ||||
Mortgage rate | % | % | % | % |
| Payment frequency | ||||
=Mortgage payment | $5,839monthly | $5,663monthly | $5,332monthly | $4,882monthly |
Land Transfer Tax
$21,473
$21,473
Around this home
No schools found nearby
Data provided by OpenStreetMap & Fraser Institute School Rankings
Ask HOMEH
New!Hi there!
👋Text or call (416) 301-9001
Recommended for you
Based on homes you've looked at.
No recommended properties found.
Nearby similar homes
No nearby properties found.
More real estate resources
Other homes nearby
Explore this area
Nearby neighbourhoods
No nearby listings available.