
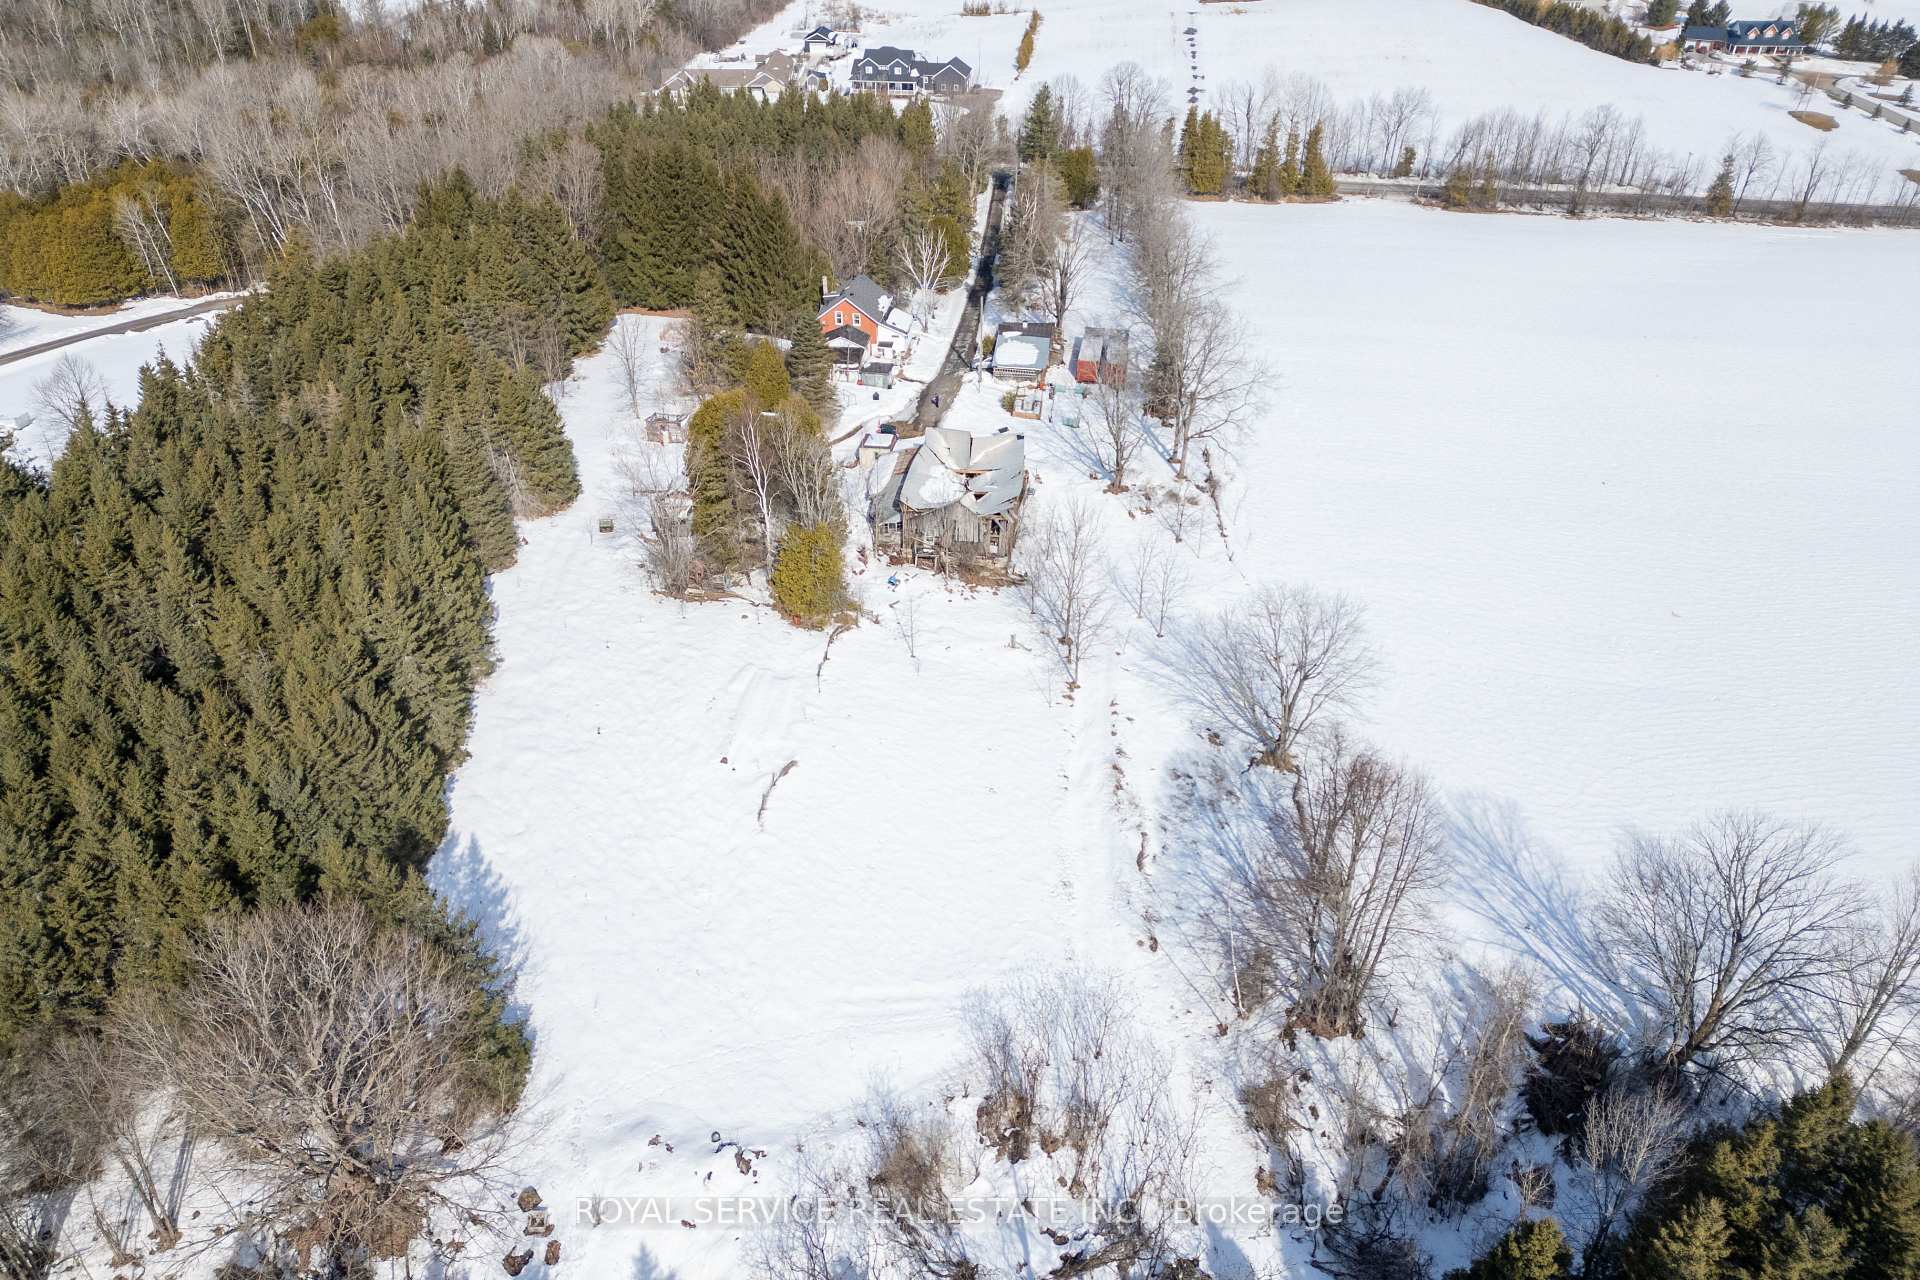
1539 Larmer Line
Cavan Monaghan (Cavan Twp), ON K0L 1V0
- 3Bedrooms
- 3Bathrooms
- 1Garage
- 1100–1500Sq Ft
- $3,018Tax
- —Lot Size
 Free EstimateSee Free Estimate Report

Property not available for sale or for rent.
HOMEH One: full-service selling for a 1% listing fee. The buyer's agent commission is separate.
Free Home EvaluationHow Much Is My Home Worth?Homes for Sale NearbySale & Price History for 1539 Larmer Line, Cavan Monaghan, Cavan Twp
| Start Date | End Date | Price | Event | MLS# |
|---|---|---|---|---|
| 2025-04-14 | 2025-05-24 | Login to See Prices | Sold | x12081138 |
Real estate boards require you to or to see the full details of this property.
*Sold prices and complete sale & price history are regulated data. Under the Trust in Real Estate Services Act, 2002 (TRESA) and the rules of the Real Estate Council of Ontario (RECO), and pursuant to the Multiple Listing Service® rules of the Canadian Real Estate Association (CREA) and the Toronto Regional Real Estate Board (TRREB), this information may be shown only to registered users who have agreed to the applicable terms of use (a Virtual Office Website, or "VOW," arrangement). HOMEH Inc., Brokerage therefore provides it to signed-in members only. Creating an account is free and takes under a minute.
About 1539 Larmer Line, Cavan Monaghan, Cavan Twp
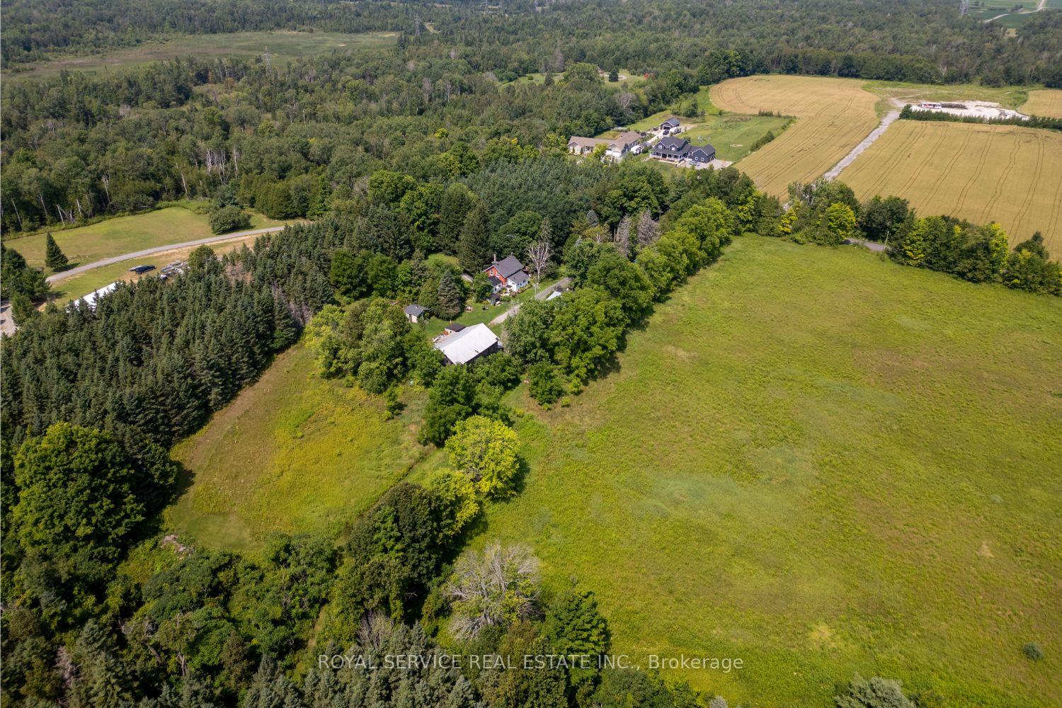
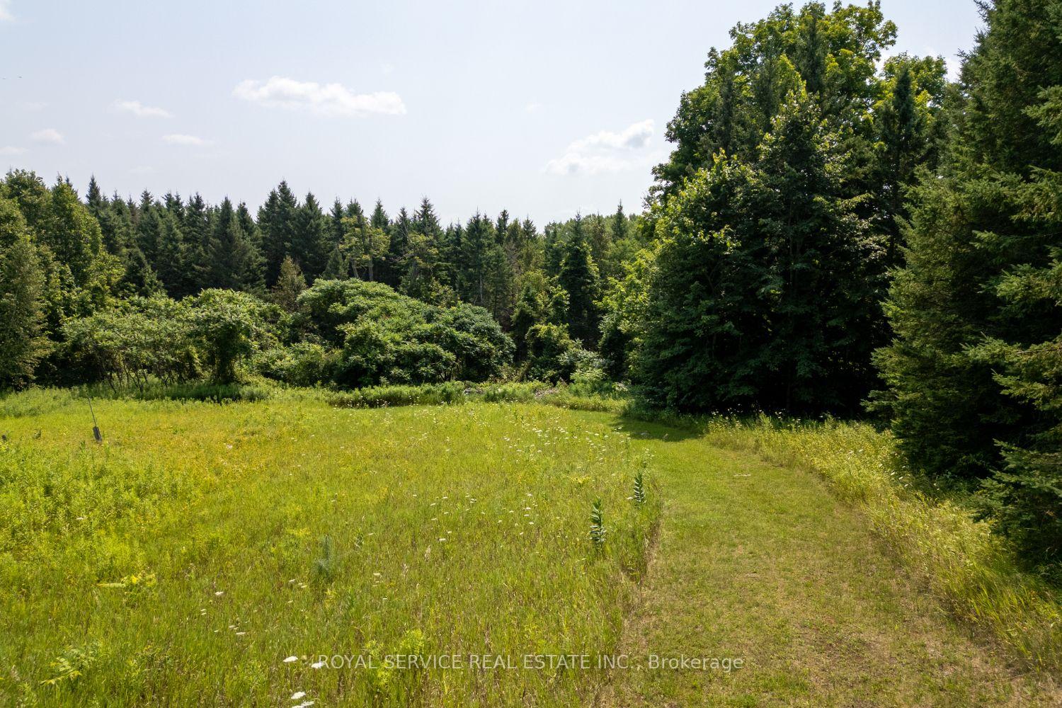
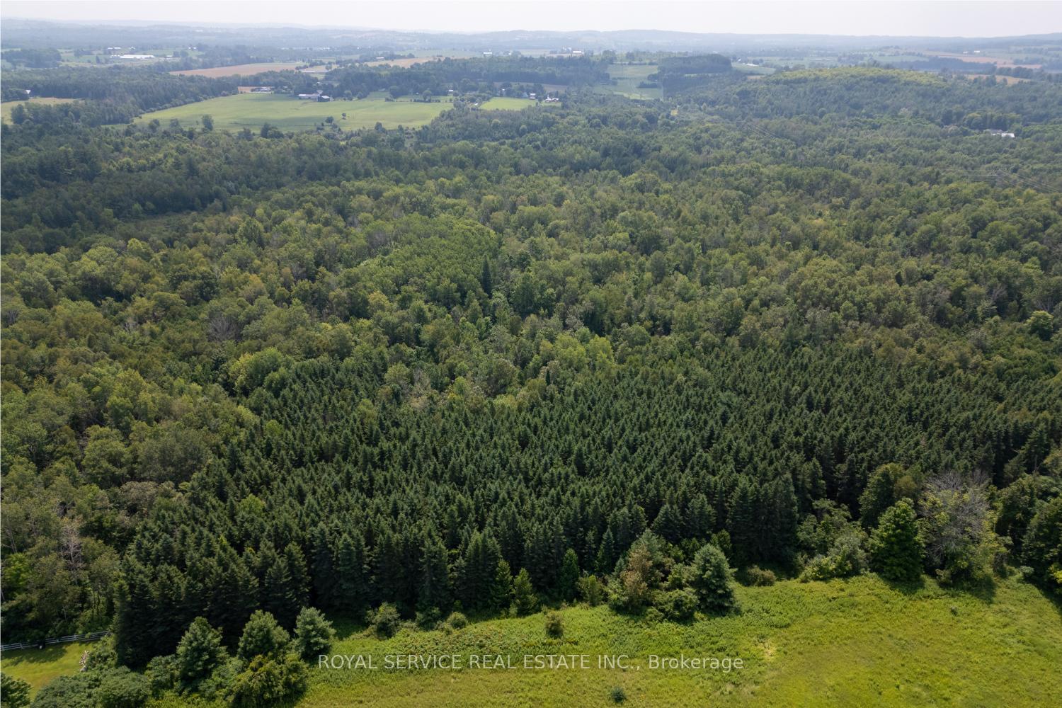
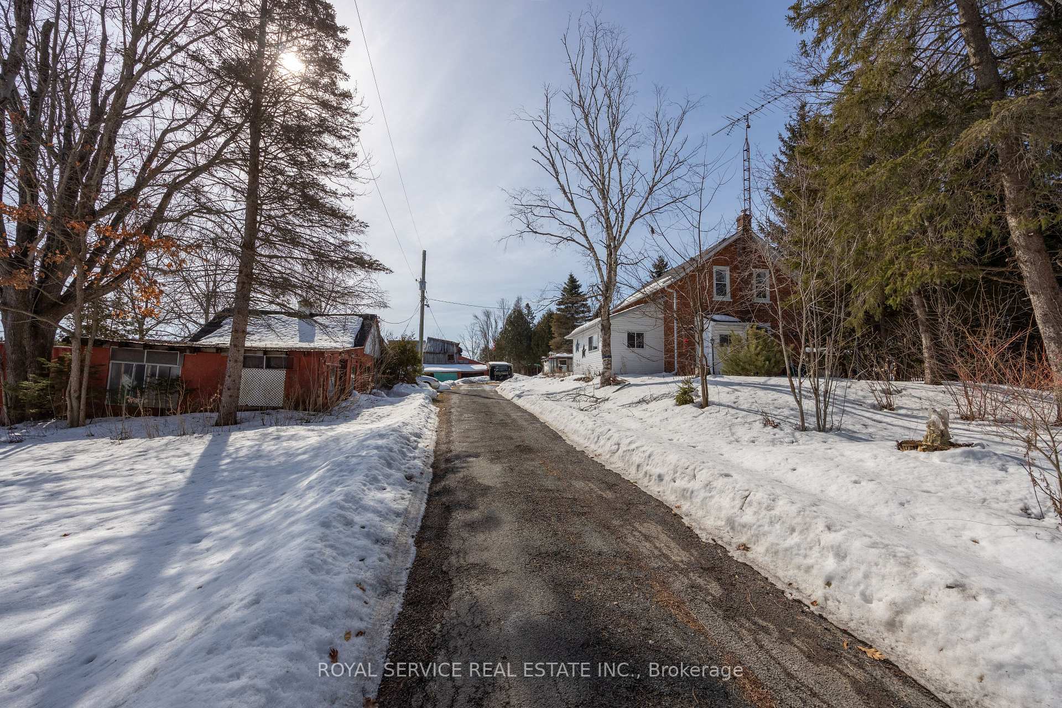
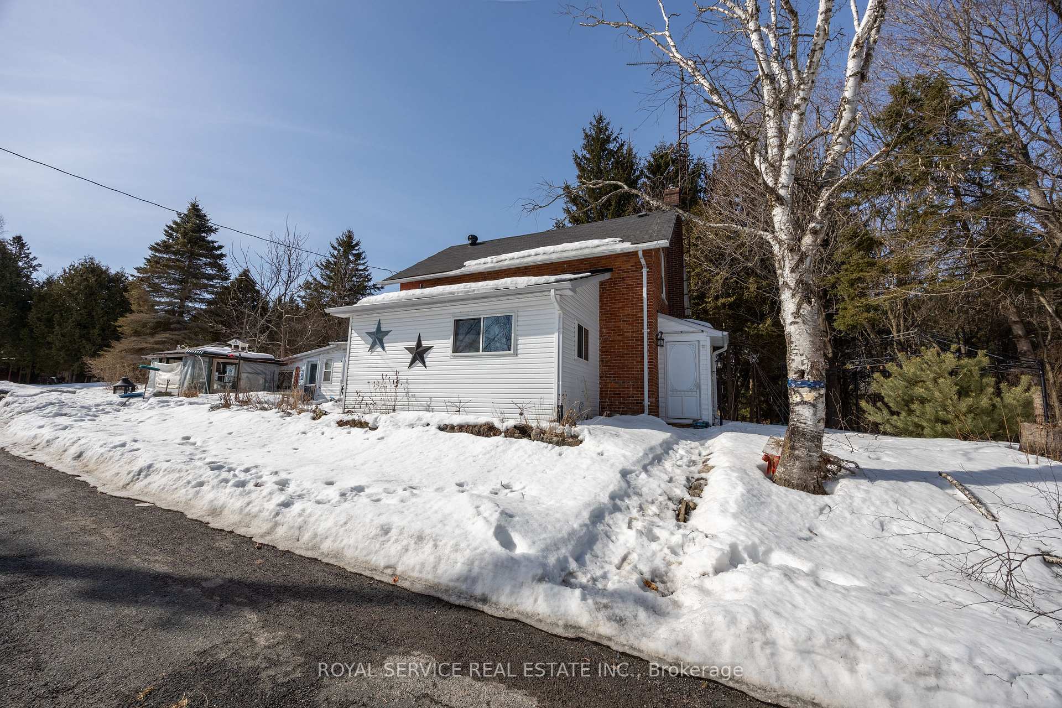
Escape the hustle and bustle to this renovated farmhouse, a haven of peace and modern comfort nestled amidst 51.9 acres of natural beauty. Completely transformed in 2021, this property offers a unique blend of rustic charm and contemporary elegance.Imagine waking up to the symphony of birdsong and the sight of deer grazing in your own managed forest. The land, featuring areas primed for harvest and 10 acres of fertile, workable ground, presents endless possibilities from a flourishing hobby farm to your own private network of scenic trails. Nature enthusiasts will revel in the abundant wildlife, including wild turkeys, making every day an adventure.Step inside to discover a stunning, open-concept eat-in kitchen, the heart of this home. Perfect for entertaining, it features an island, sleek composite stone countertops, a stylish tile backsplash, and warm under-counter lighting. The heated kitchen and bathroom floors offer a touch of luxury, ensuring comfort in every season. Every detail has been thoughtfully considered during the 2021 renovation, which saw the house taken back to the studs and rebuilt with modern living in mind.This property isn't just a home; it's a lifestyle. Envision hosting gatherings in your spacious kitchen, exploring your private forest, or even transforming the property into a charming Bed and Breakfast. With its close proximity to Hwy 115 and Peterborough, you'll enjoy the tranquility of rural living without sacrificing convenience.
Key Facts & Features
Property Costs
- Annual Property Tax Amount
- $3,018
- Land Transfer Tax Fee
- $16,475
Rental Items
- Rental Equipment
- Hot water tank, water softener
- Under Contract
- Water Softener, Hot Water Heater
- Basement Type
- Partial Basement
Interior Features
- Laundry Level
- Main Level
- Interior Extras
- Countertop Range, Generator - Partial
- View
- Trees/Woods, Pasture
- Fireplace/Stove
- Yes
- Elevator
- No
Exterior Features
- Exterior Extras
- Year Round Living
- Pool
- None
- Property Features
- Golf, School Bus Route, Wooded/Treed
- Other Structures
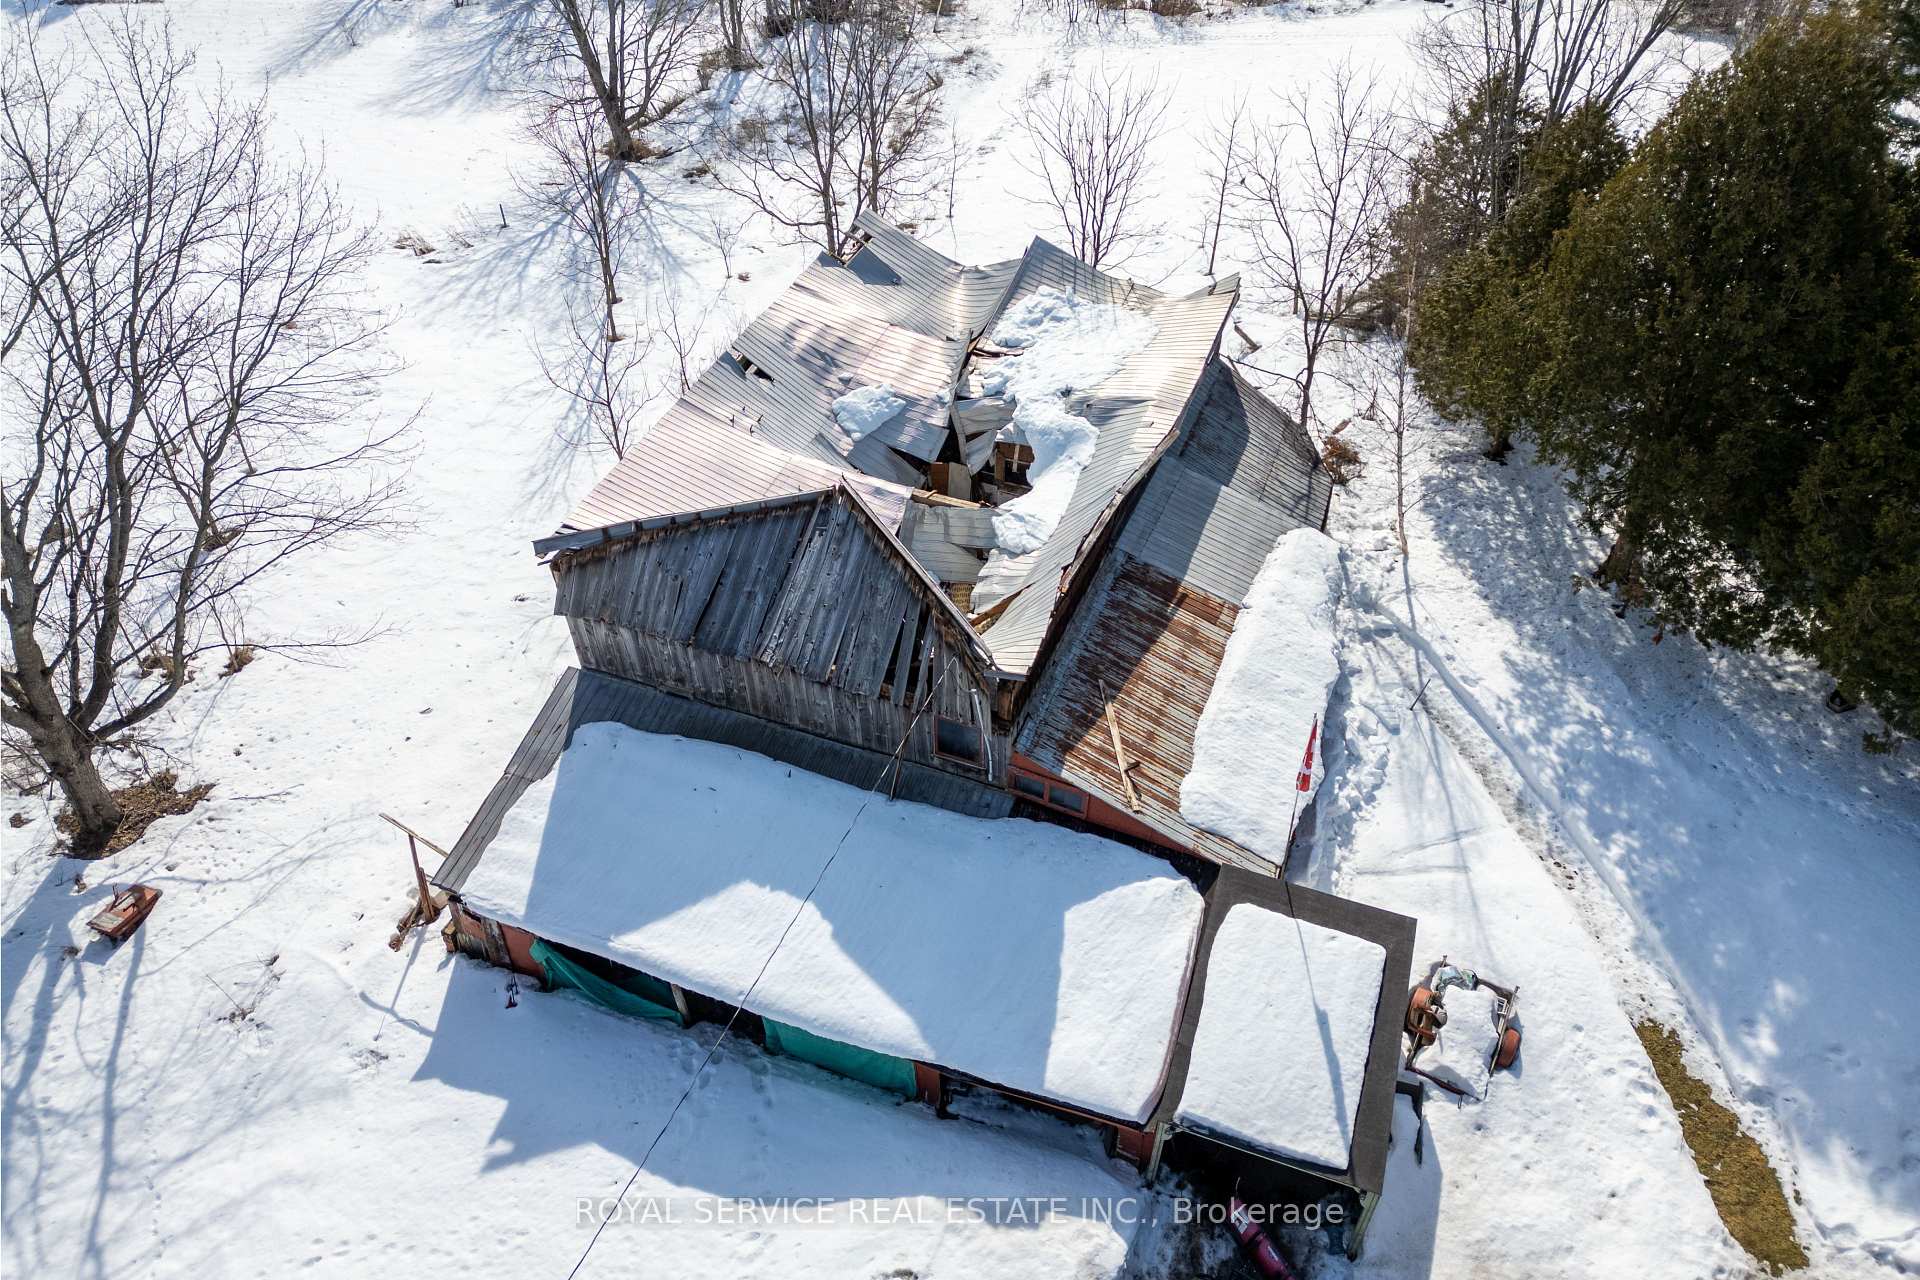
- Workshop
Building
- Building Type
- Farm
- Building Style
- 2-Storey
- Approx Age
- 100+
Construction
- Exterior Finish
- Brick, Vinyl Siding
- Roof
- Asphalt Shingle
- Foundation Details
- Stone
- Special Designation
- Unknown
Lot
- Lot Front
- 0.00 ft
- Lot Depth
- 0.00 ft
- Lot Size
- 51.9
Inclusions
- Inclusions
- All electric light fixtures, all window coverings, fridge, stove, built-in dishwasher, stove top, microwave, washer, dryer, generator, TV brackets, 2 sea containers, electric fireplace in living room.
Exclusions
- Exclusions
- N/A
Parking & Garages
- Garage Type
- Detached
- Garage Spaces
- 1
- Parking Spaces
- 12
- Total Garage And Parking Spaces
- 13
Heating & Cooling
- Heat Source
- Oil
- Heat Type
- Forced Air
- Air Conditioning
- Central Air
- Water
- Well
- Sewers
- Septic
- Natural Gas
- No
- Hydro
- Yes
- Cable
- No
- Telephone
- Yes
- Bedrooms
- 3
- Washrooms
- 3
- Kitchens
- 1
- Family / bonus room
- Yes
Room sizes
- Foyer—Main level
- Kitchen—Main level, Heated Floor, Centre Island
- Living Room—Main level, Combined w/Dining, Vinyl Floor, Open Concept
- Mud Room—Main level, Vinyl Floor
- Bathroom—Main level, 3 Pc Bath, Ceramic Floor, Heated Floor
- Bedroom 3—Main level, Vinyl Floor
- Family Room—Main level, Wood Stove, Broadloom
- Bathroom—Main level
- Bedroom 2—Second level, Hardwood Floor, Pot Lights
- Bathroom—Second level, Ceramic Floor, Heated Floor
- Primary Bedroom—Second level, Hardwood Floor, Pot Lights
Washrooms
- 3-piece, Main
- 2-piece, Main
- 5-piece, Second
- Municipality
- Cavan Monaghan
- Neighbourhood
- Cavan Twp
- Main cross streets
- County Rd 28/Larmer Line
- Zoning
- RU
- Directions
- Hwy 115 to County Rd 28 south. Turn right on Larmer Line. Property will be on your left hand side
- Waterfront
- None
- MLS® number
- X12081138
- Data source
- Toronto Regional Real Estate Board
- Status change
- 2025-05-24
- Listed on
- 2025-04-14
- Days on market
- 40 days
- Possession date
- 2025-06-24
- Possession type
- 60-89 days
- Co-op commission
- 2.5% plus HST
- Seller
- Listed by
- ROYAL SERVICE REAL ESTATE INC.
Home Market Value
Current home valuation for 1539 Larmer Line, Cavan Monaghan, Cavan Twp, Cavan Monaghan, ON. Listed for $999,999
HOMEH Estimate
—
Estimated Sales Range
—
HOMEH Estimate for 1539 Larmer Line, Cavan Monaghan, Cavan Twp
Calculated with a real agent's CMA method — 45+ years of experience, codified. Not an AI guess.
For the owner
Is this your home? Track its value.
Get this home's HOMEH Estimate by email once a month, with how many homes are for sale around you.
Mortgage Payment Calculator
Compare up to 4 down payment scenarios
5% on first $500K + 10% on $499,999 over $500K
$75,000
| Scenario 1 | Scenario 2 | Scenario 3 | Scenario 4 | |
|---|---|---|---|---|
−Down payment | % $ | % $ | % $ | % $ |
+CMHC insurance | $37,000 | $27,900 | $23,800 | $0 |
=Total mortgage | $961,999 | $927,899 | $873,799 | $799,999 |
Amortization | ||||
Mortgage rate | % | % | % | % |
| Payment frequency | ||||
=Mortgage payment | $4,697monthly | $4,530monthly | $4,266monthly | $3,906monthly |
Land Transfer Tax
$16,475
$16,475
Around this home
No schools found nearby
Data provided by OpenStreetMap & Fraser Institute School Rankings
Ask HOMEH
New!Hi there!
👋Text or call (416) 301-9001
Recommended for you
Based on homes you've looked at.
No recommended properties found.
Nearby similar homes
No nearby properties found.
More real estate resources
Other homes nearby
Explore this area
Nearby neighbourhoods
No nearby listings available.