
1599 Moore Drive
Cavan Monaghan (Cavan Twp), ON L0A 1C0
- 2+3Bedrooms
- 5Bathrooms
- 2Garage
- 2000–2500Sq Ft
- $11,538Tax
- 946×2,354 ftLot Size
 Estimated Value:$1,358,419See Free Estimate Report

Property not available for sale or for rent.
HOMEH One: full-service selling for a 1% listing fee. The buyer's agent commission is separate.
Free Home EvaluationHow Much Is My Home Worth?Homes for Sale NearbySale & Price History for 1599 Moore Drive, Cavan Monaghan, Cavan Twp
Real estate boards require you to or to see the full details of this property.
*Sold prices and complete sale & price history are regulated data. Under the Trust in Real Estate Services Act, 2002 (TRESA) and the rules of the Real Estate Council of Ontario (RECO), and pursuant to the Multiple Listing Service® rules of the Canadian Real Estate Association (CREA) and the Toronto Regional Real Estate Board (TRREB), this information may be shown only to registered users who have agreed to the applicable terms of use (a Virtual Office Website, or "VOW," arrangement). HOMEH Inc., Brokerage therefore provides it to signed-in members only. Creating an account is free and takes under a minute.
About 1599 Moore Drive, Cavan Monaghan, Cavan Twp
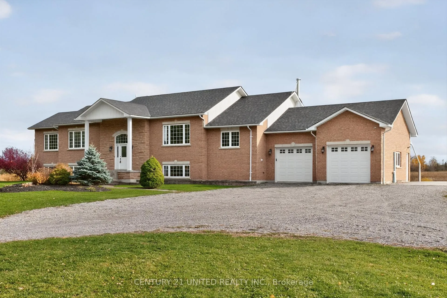
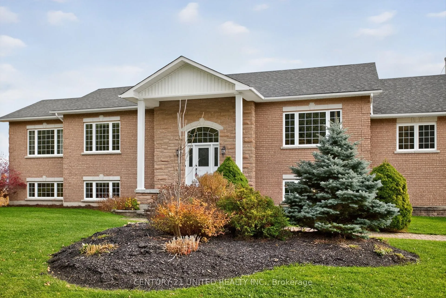
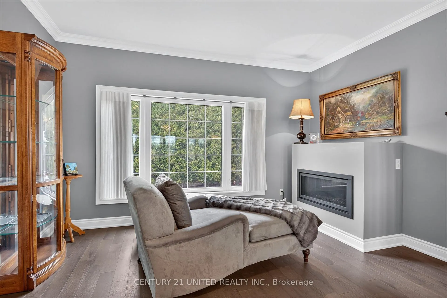
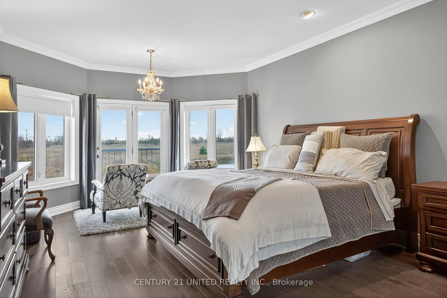
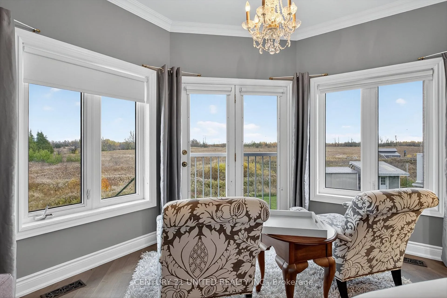
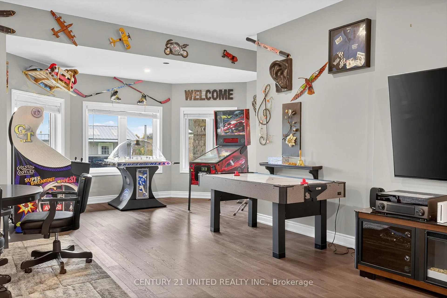
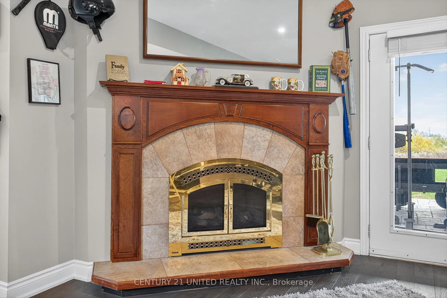
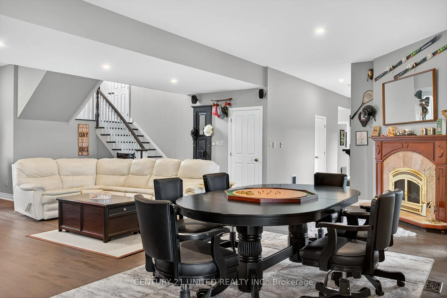
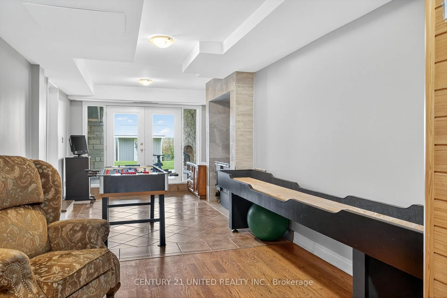
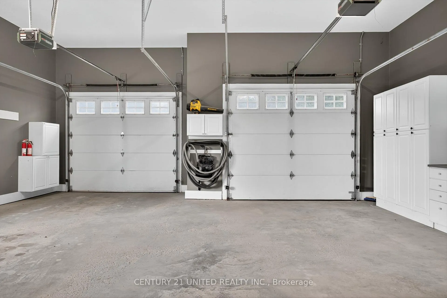
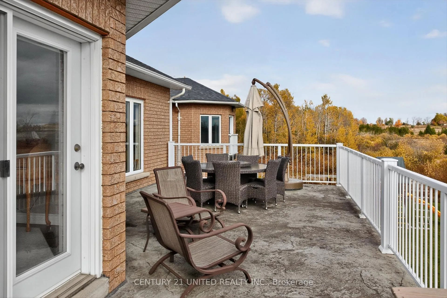
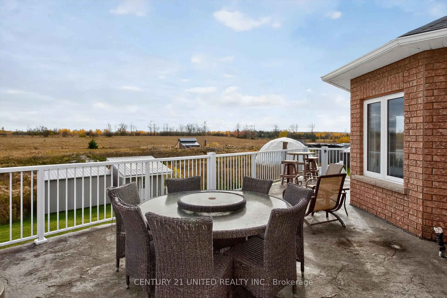
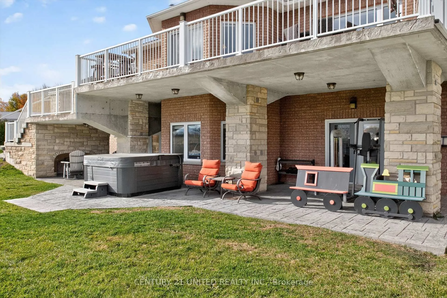
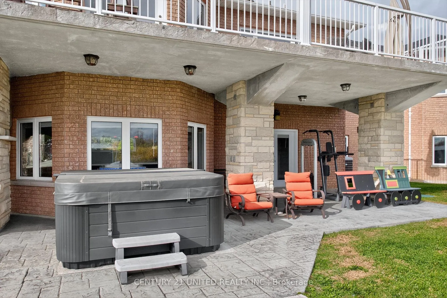
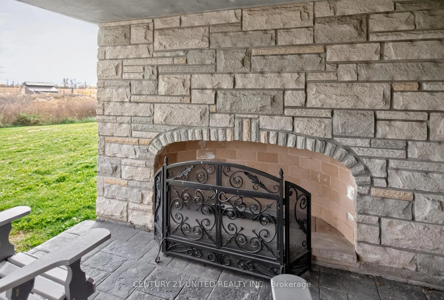
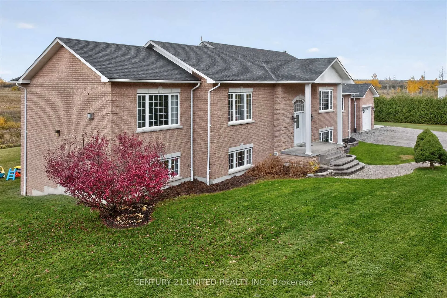
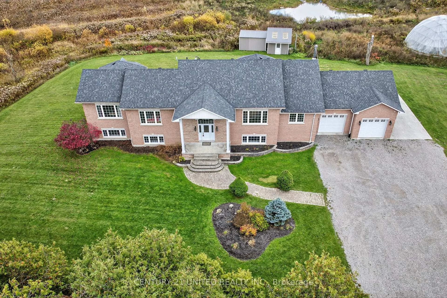
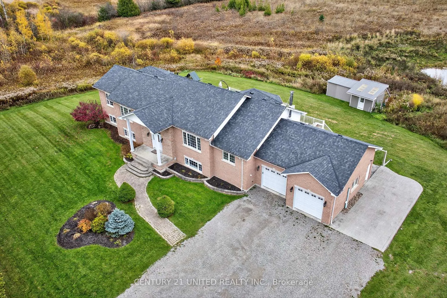
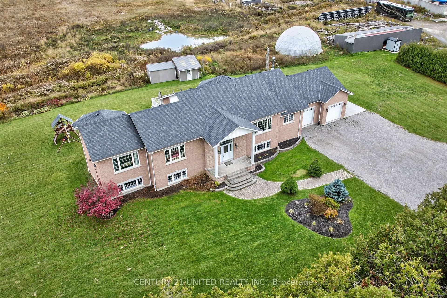
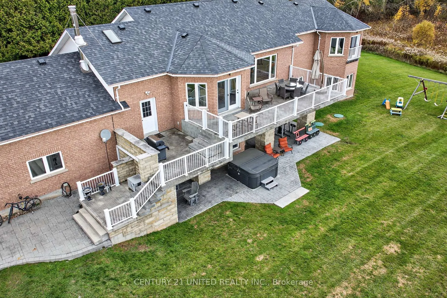
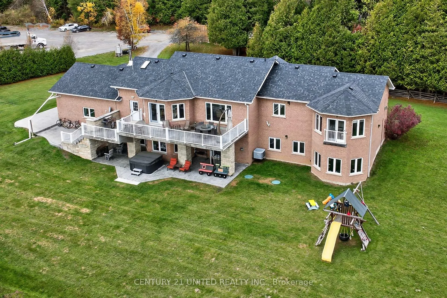
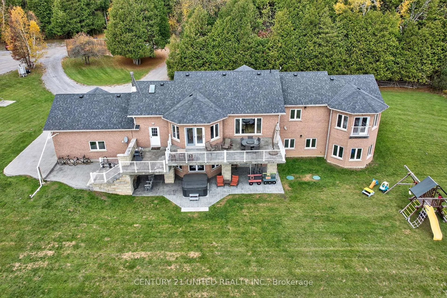
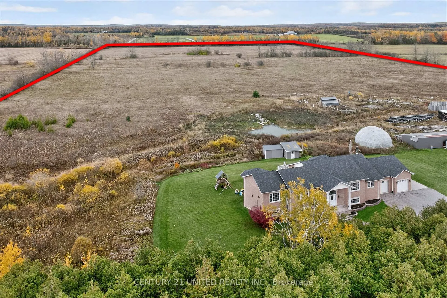
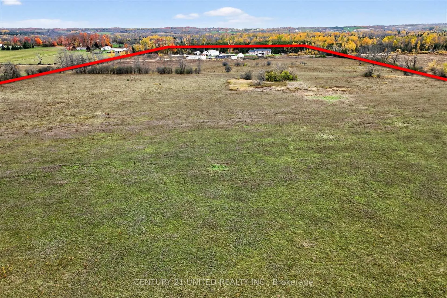
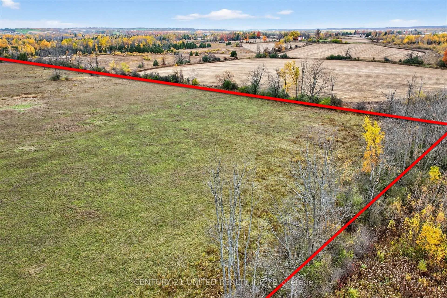
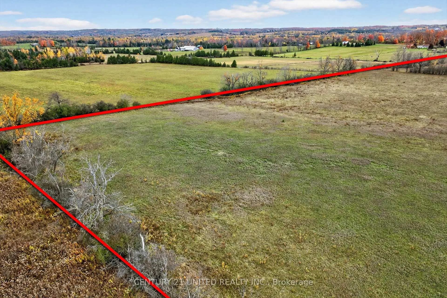
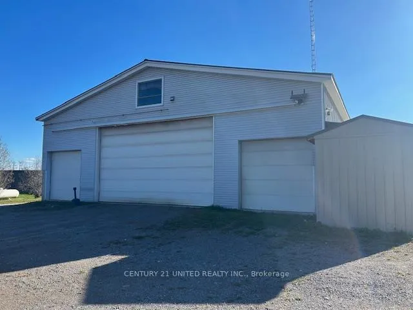
Modern Luxury Estate on 50 Private Acres. Experience refined country living in this extraordinary 5,000 total sq. ft. modern estate, complemented by an approx. 3,000 sq. ft, heated shop -- a rare blend of sophistication, functionality, and privacy. This 5-bedroom, 5-bath residence showcases elegant hardwood floors, high ceilings. and sunlit living spaces together with multiple walkouts to expansive patio with propane fireplace and a concrete terrace with maintenance free railings are just a few of the many magnificent features that overlook serene natural surroundings. The fully finished lower level provides huge entertainment space with fireplace, exclusive family area, 3 spacious bedrooms for family or guests plus a bonus cold room, root cellar, and generous storage, while a newer roof and 200-amp electrical with Generac generator provide worry-free comfort. The impressive highly-in-demand heated shop 55' x 60' has 200 amp services with ample area to accommodate multiple vehicles inside and lots of outdoor parking!! Plus approximate 40' x 22' storage structure with hydro. Extra amazing features include a 17 kw solar system, propane-fueled backup generator, and outdoor wood furnace--delivering sustainable luxury without compromise. Set amid 50 acres of gently rolling land, approximately 35 organic acres and a lovely stand of mature trees at the roadside that line the driveway with privacy. This property offers a tranquil escape complete with a spring-fed pond, plus panoramic views that embrace the beauty of nature. This is sanctuary of style, self-sufficiency, and opportunity where modern design meets timeless peace.
Key Facts & Features
Property Costs
- Annual Property Tax Amount
- $11,538
- Land Transfer Tax Fee
- $32,473
Rental Items
- Rental Equipment
- Rental Propane Tanks (2) Caseys
- Under Contract
- Propane Tank
- Basement Type
- Full
Interior Features
- Laundry Level
- Main Level
- Interior Extras
- Auto Garage Door Remote, Carpet Free, Built-In Oven, Central Vacuum, Countertop Range, Generator - Full, In-Law Capability, Primary Bedroom - Main Floor, Storage, Water Heater Owned, Water Softener, Water Purifier
- View
- Trees/Woods
- Security Features
- Carbon Monoxide Detectors, Security System, Smoke Detector
- Fireplace/Stove
- Yes
- Fireplace Features
- Propane
- Elevator
- No
Exterior Features
- Exterior Extras
- Hot Tub, Deck, Landscaped, Patio, Privacy, Private Pond, Year Round Living
- Pool
- None
- Property Features
- Golf, Greenbelt/Conservation, Rec./Commun.Centre, School Bus Route
- Other Structures
- Garden Shed, Out Buildings, Playground, Storage, Workshop
Building
- Building Type
- Detached
- Building Style
- Bungalow-Raised
- Approx Age
- 16-30
Construction
- Exterior Finish
- Brick, Stone
- Roof
- Asphalt Shingle
- Foundation Details
- Concrete
- Special Designation
- Unknown
Lot
- Lot Front
- 945.98 ft
- Lot Depth
- 2354.05 ft
- Lot Size
- 50
Inclusions
- Inclusions
- Fridge, Stove, Built-in Dishwasher, Microwave, Built-in Oven, Built-in Cook-Top with Hood Fan, Washer, Dryer, Hot Water Tank, Water Softener and UV Equipment, Generac, Blinds, All Light Fixtures.
Exclusions
- Exclusions
- All personal effects. Sauna (not working)
Parking & Garages
- Garage Type
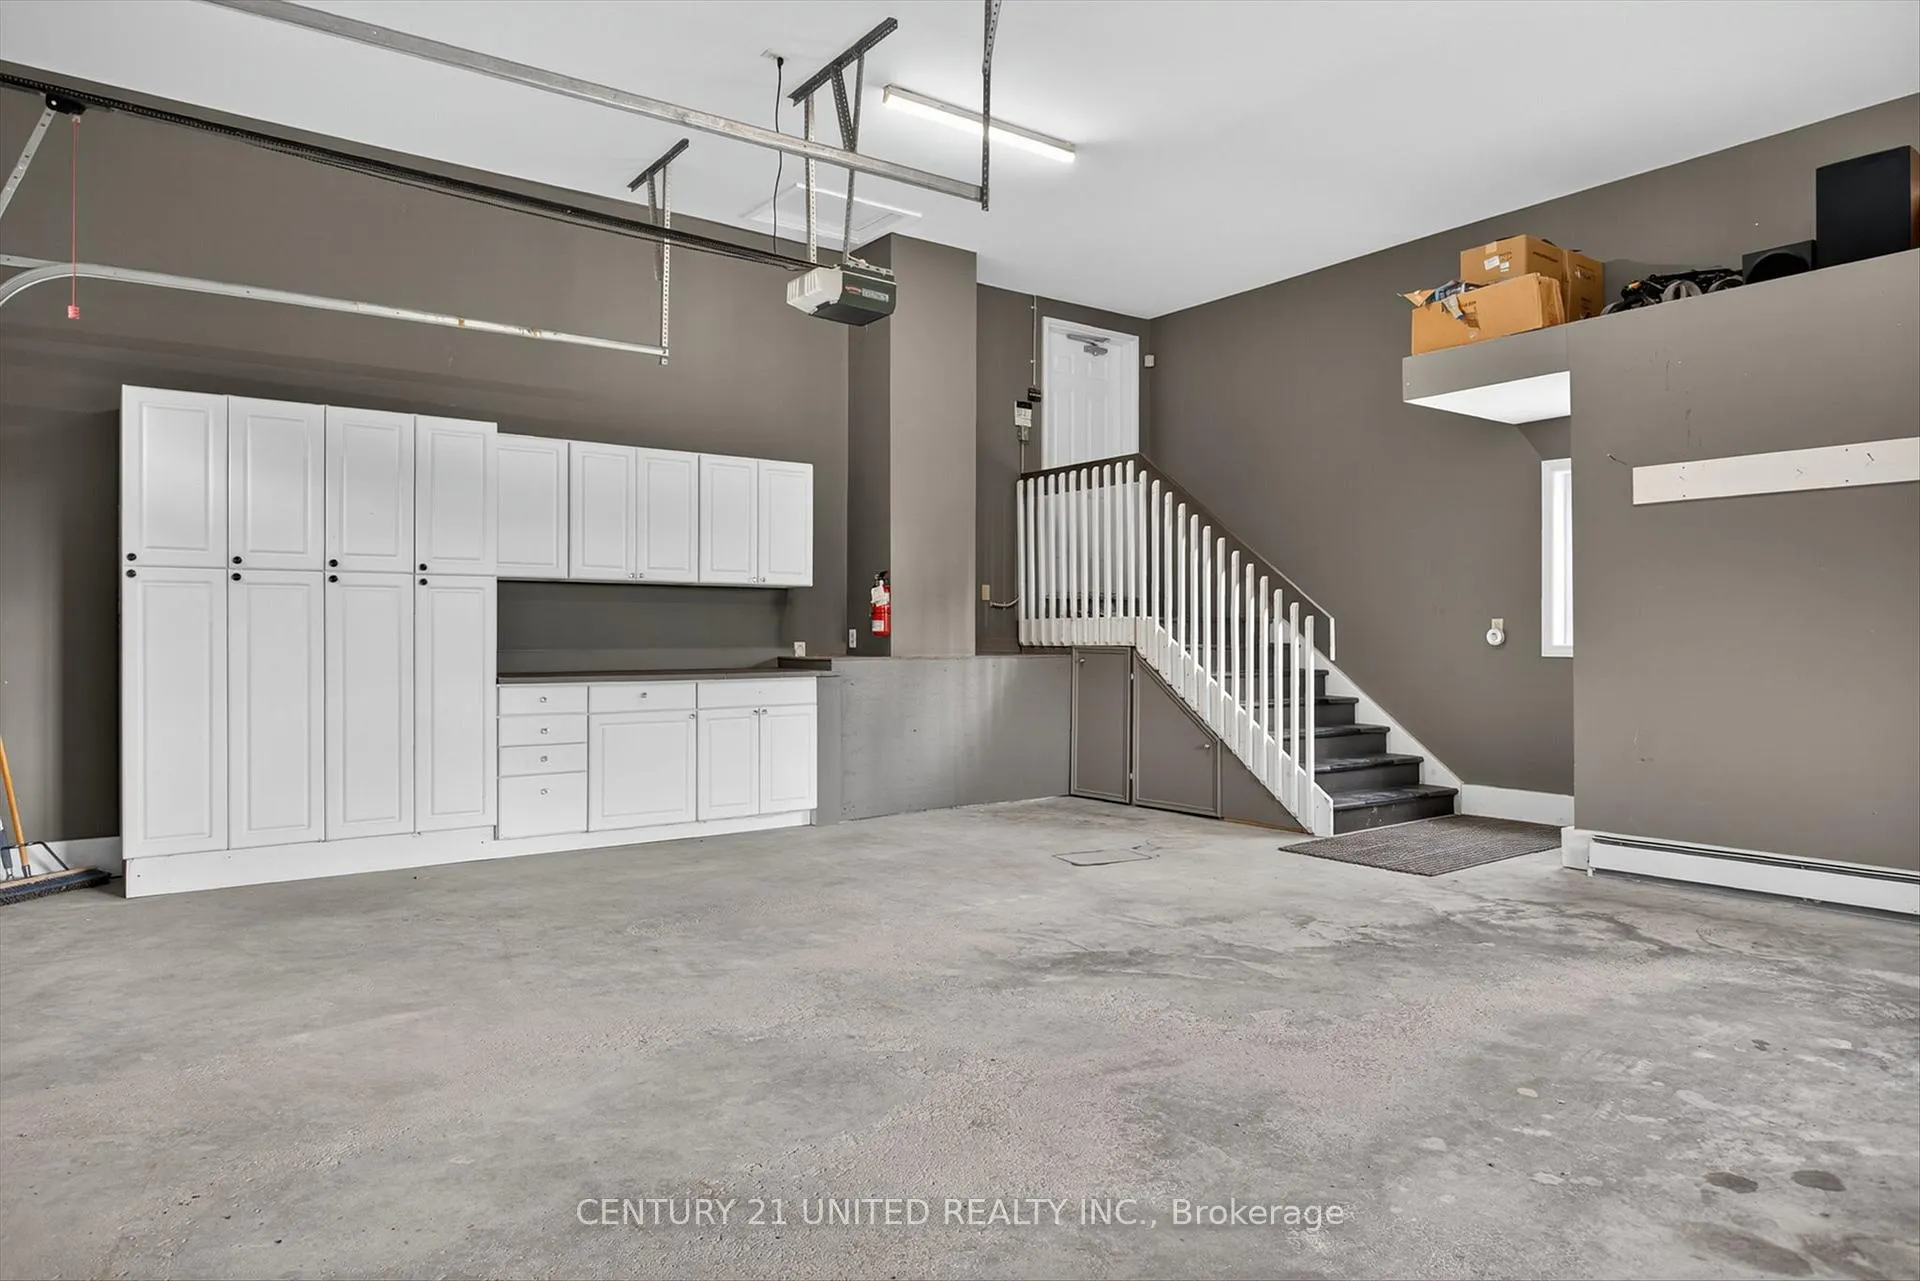
- Attached
- Garage Spaces
- 2
- Parking Spaces
- 13
- Total Garage And Parking Spaces
- 15
Heating & Cooling
- Heat Source
- Propane
- Heat Type
- Forced Air
- Air Conditioning
- Central Air
- Water
- Well
- Sewers
- Septic
- Natural Gas
- No
- Hydro
- Yes
- Cable
- No
- Telephone
- Available
- Bedrooms
- 2 + 3
- Washrooms
- 5
- Kitchens
- 2
Room sizes
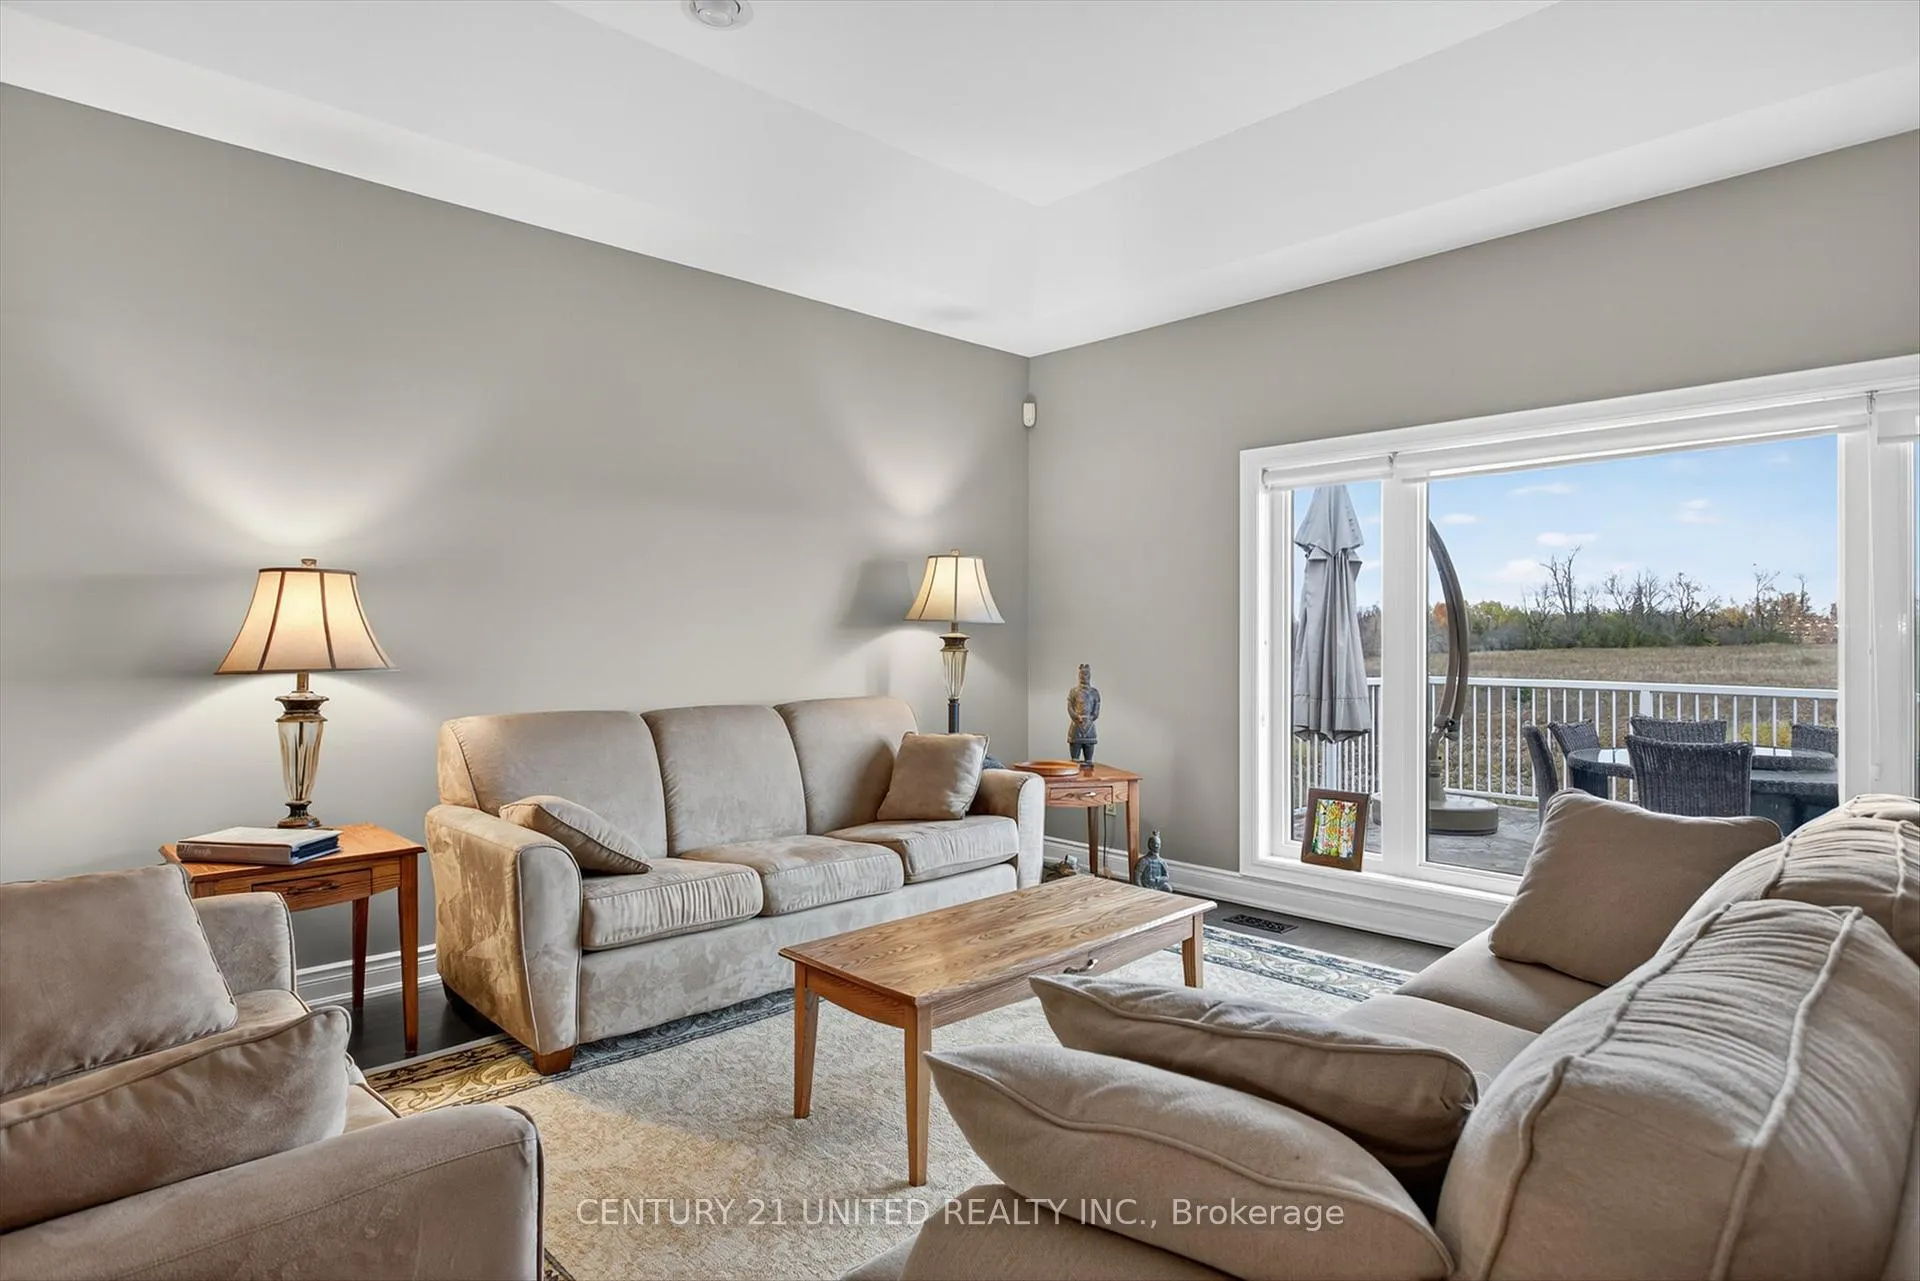
- Living Room—Main level, Hardwood Floor, Overlooks Backyard
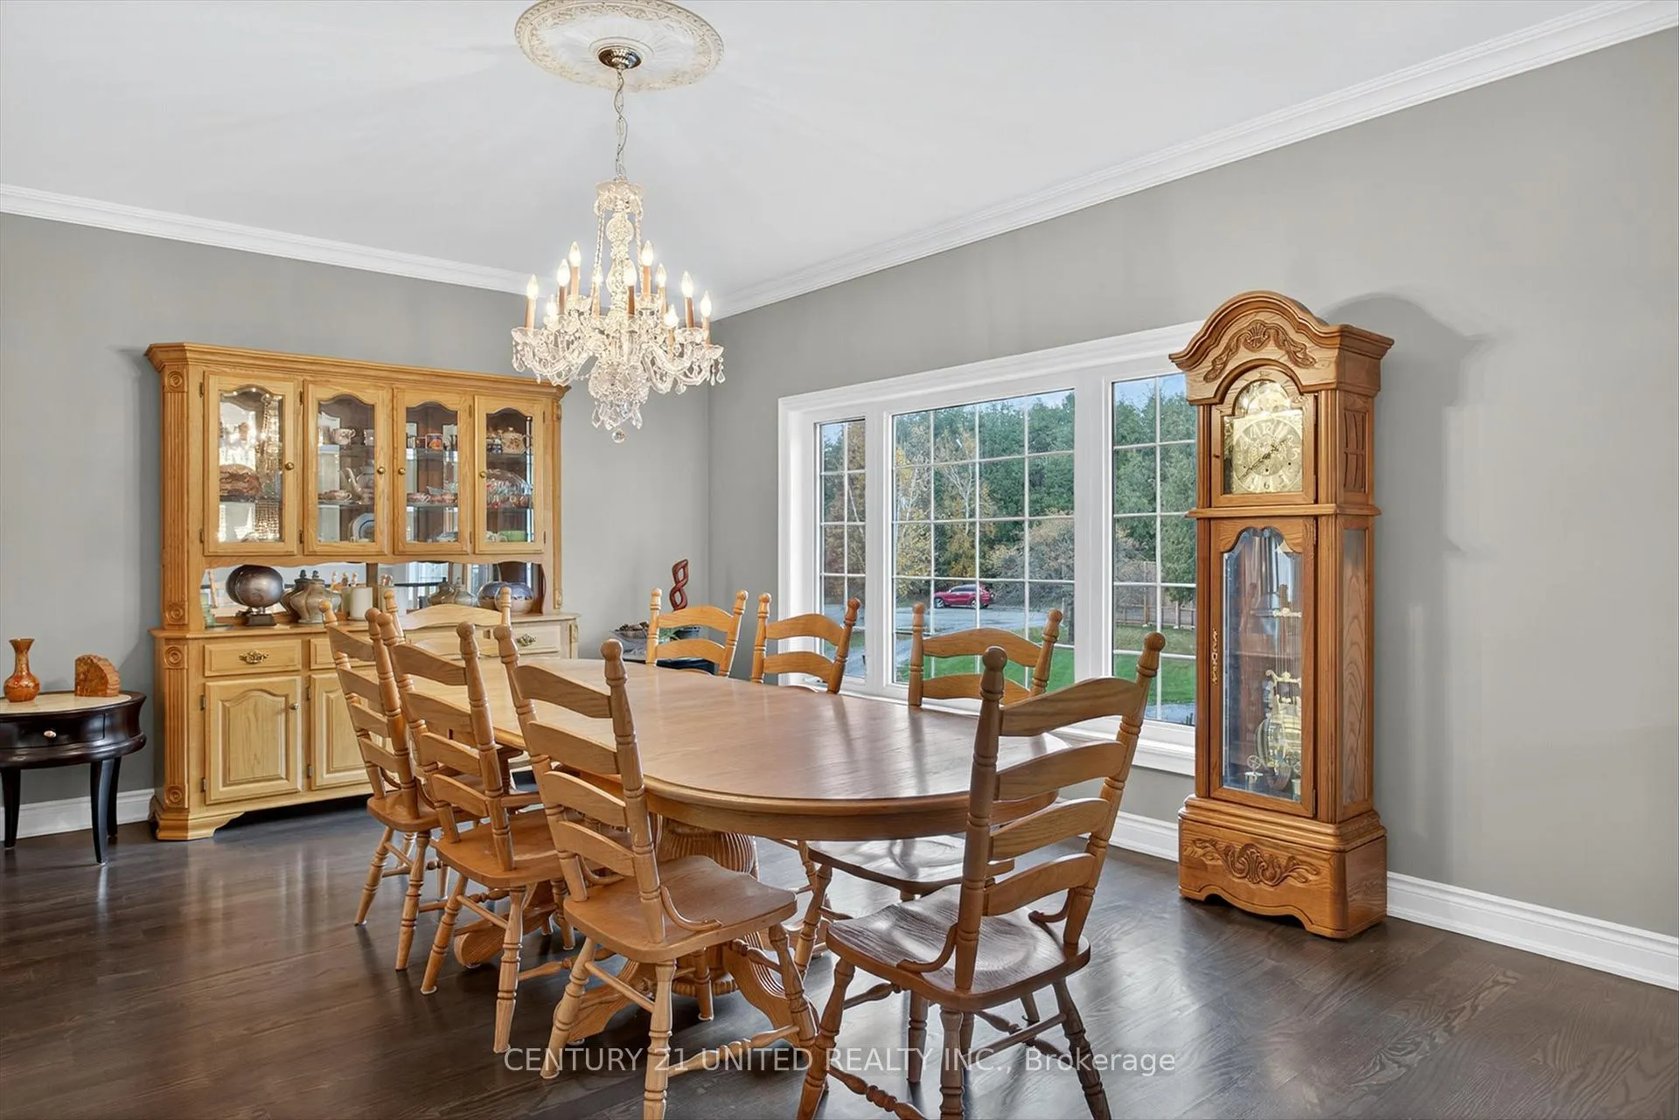
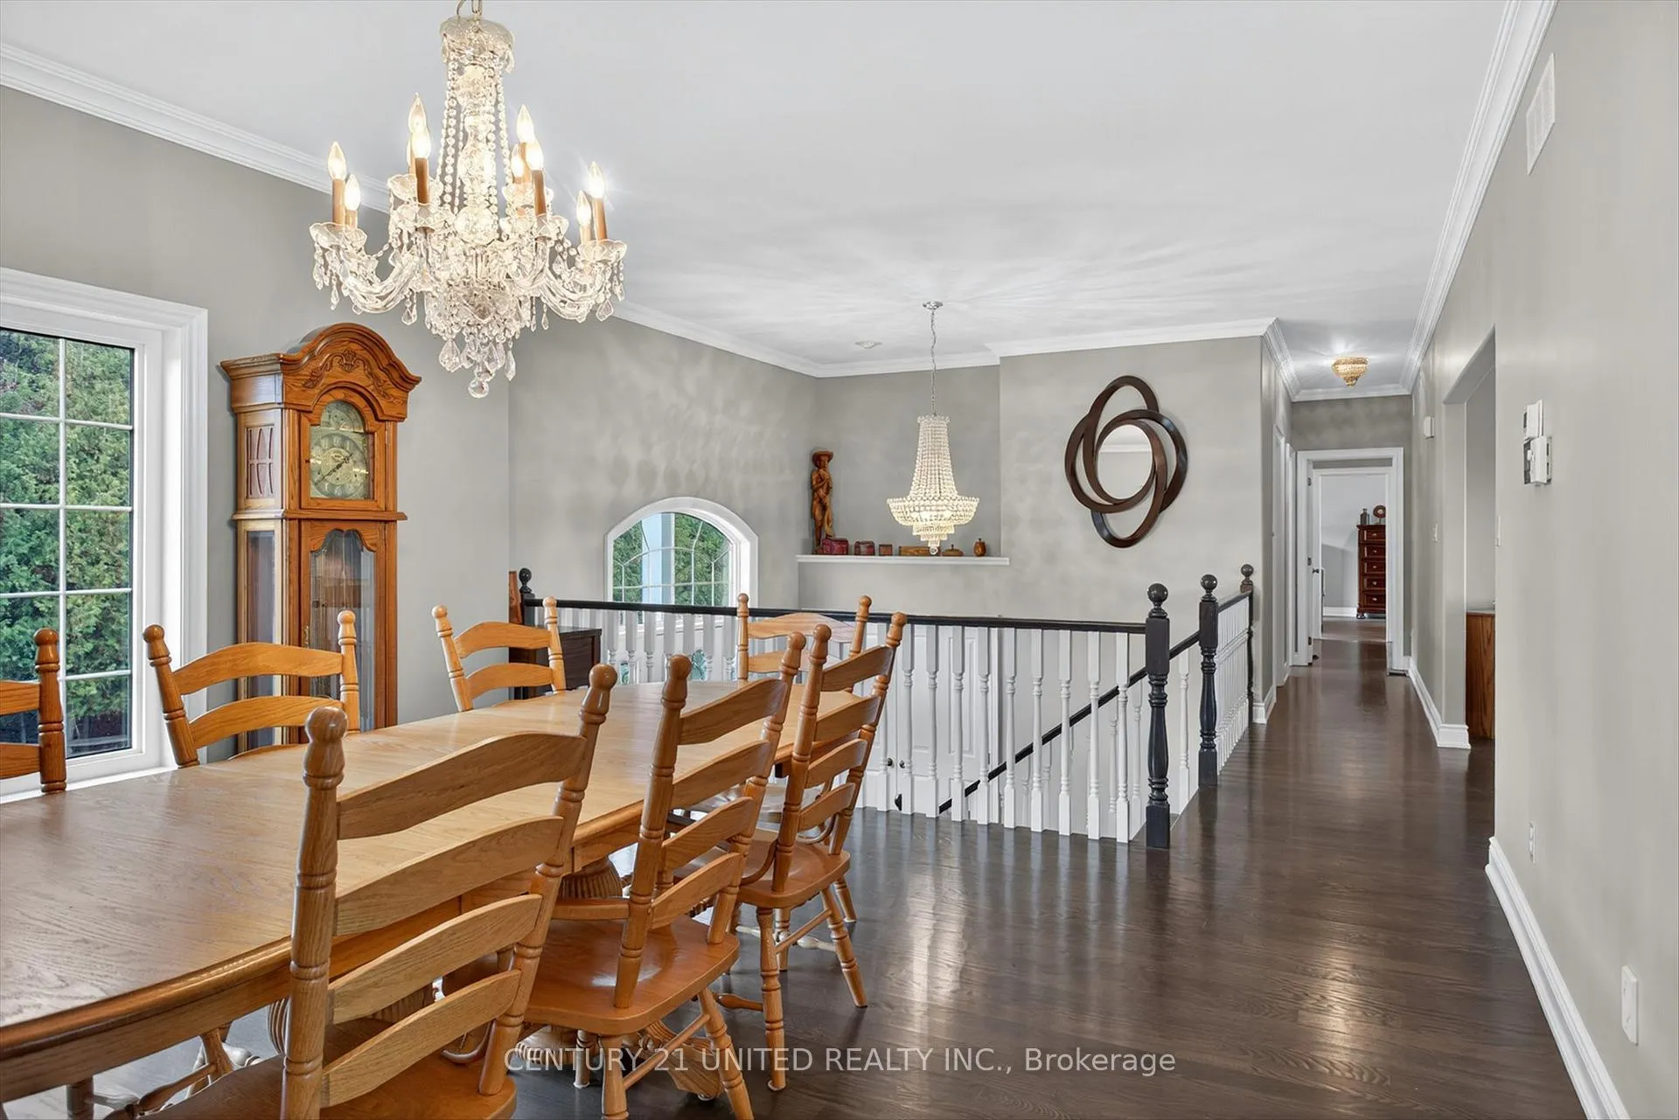
- Dining Room—Main level, Hardwood Floor, Crown Moulding, Overlooks Frontyard
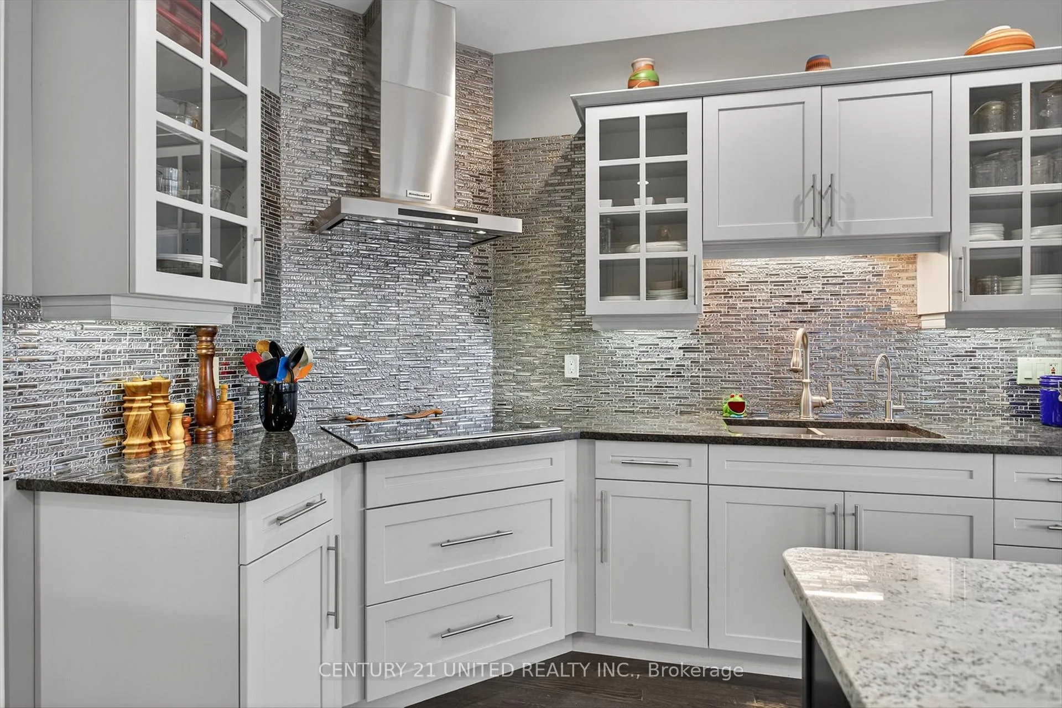
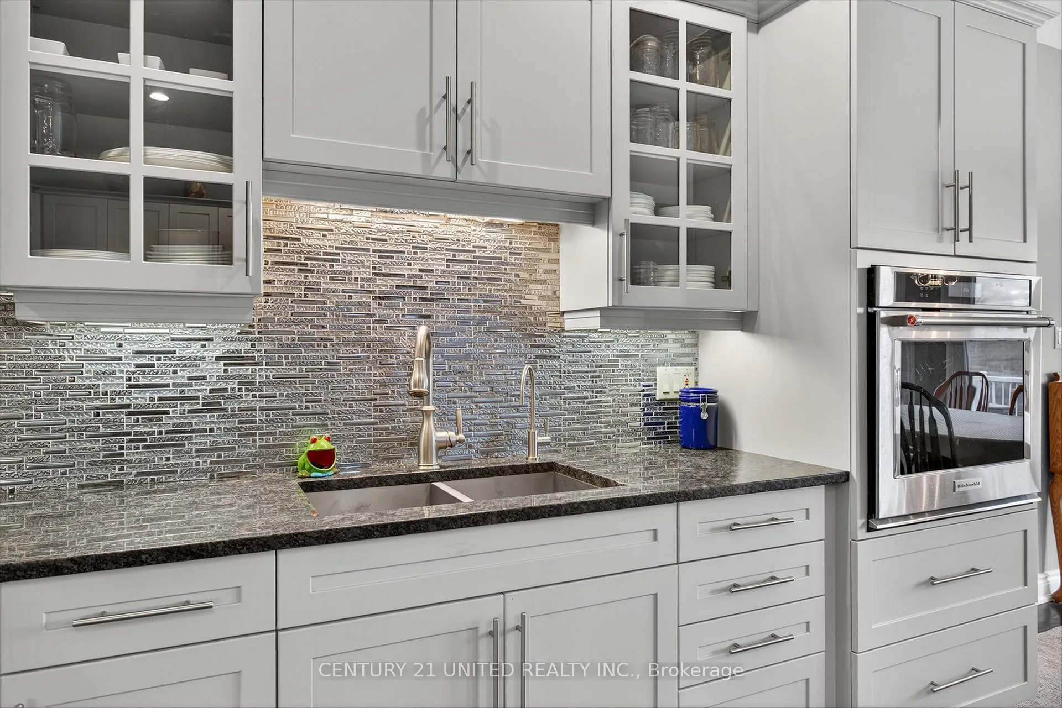
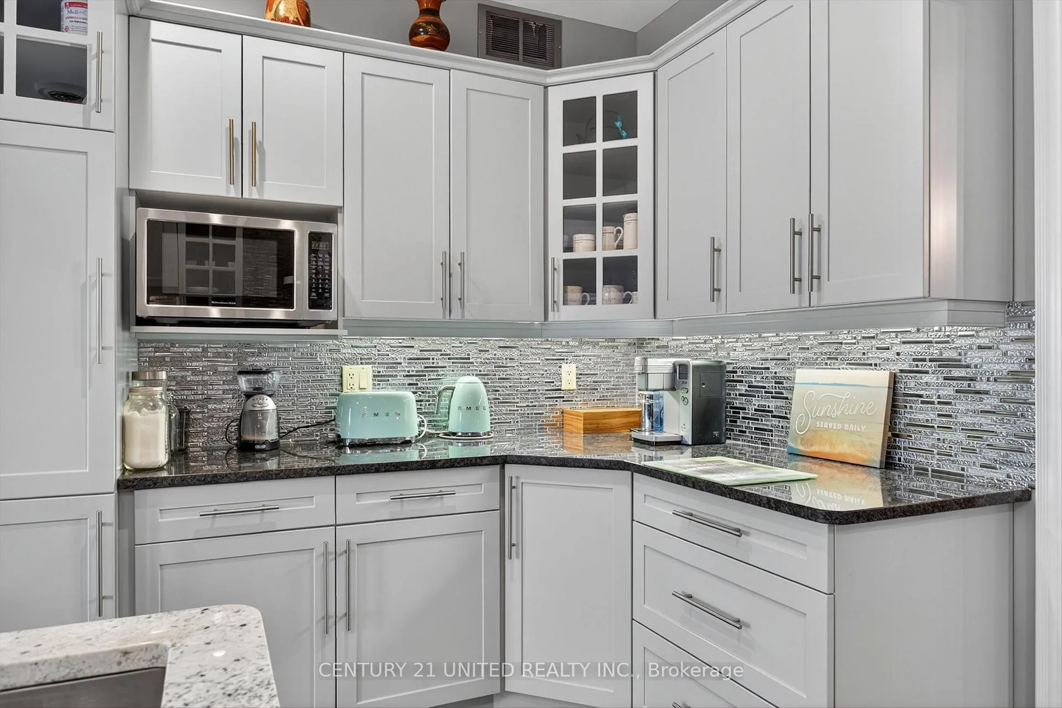
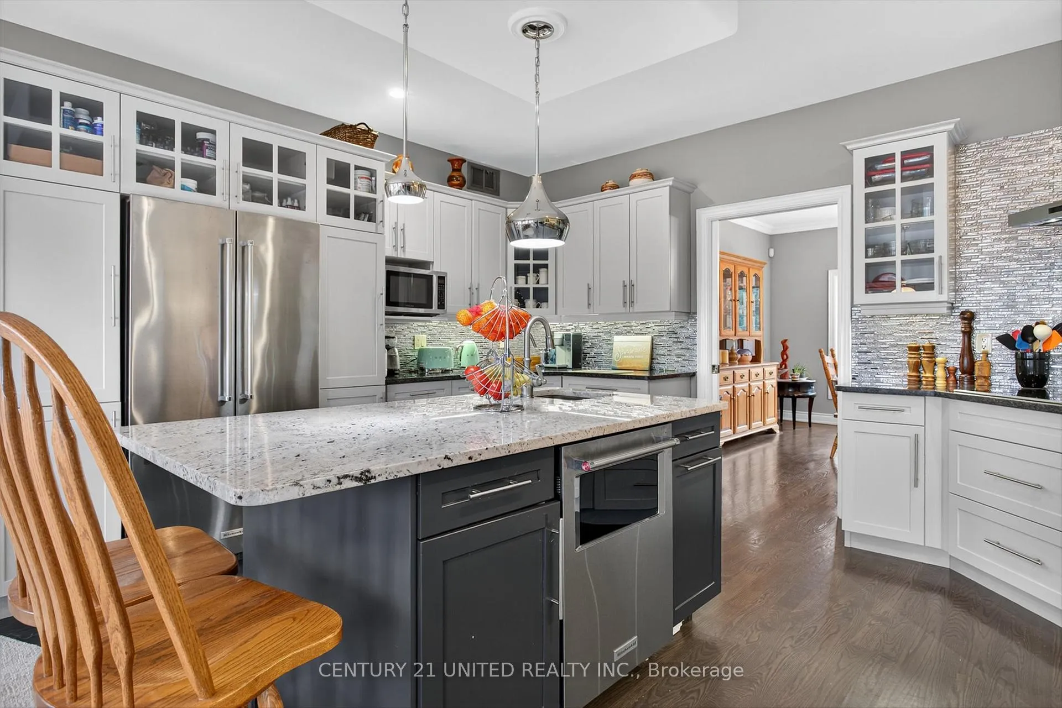
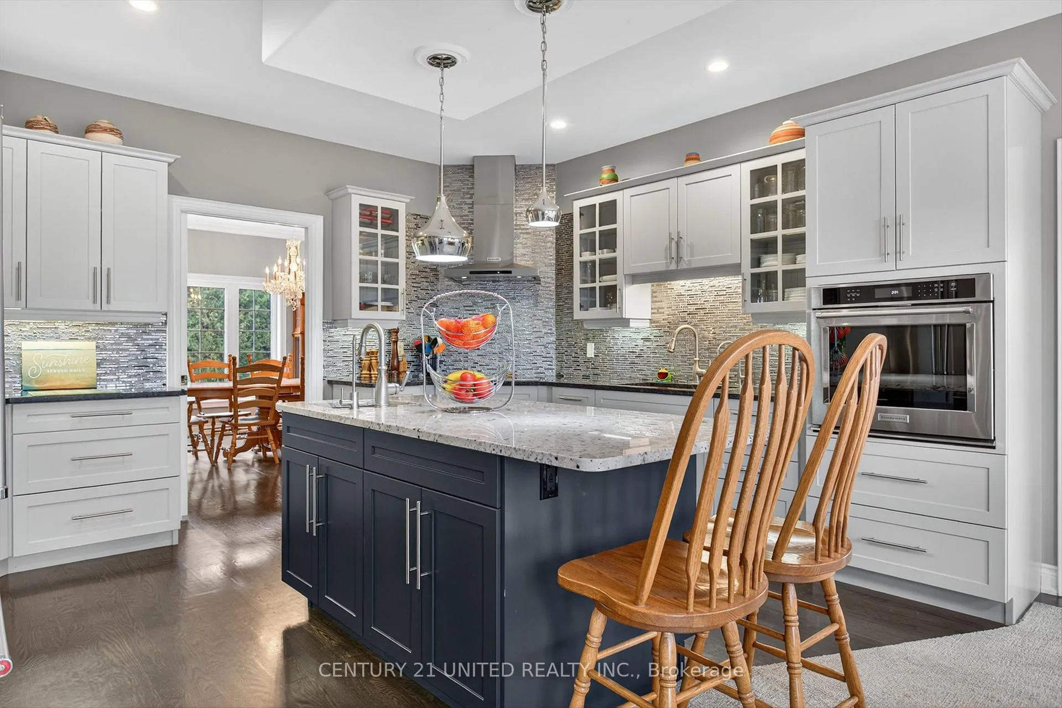
- Kitchen—Main level, Centre Island, Stainless Steel Appl, W/O To Deck
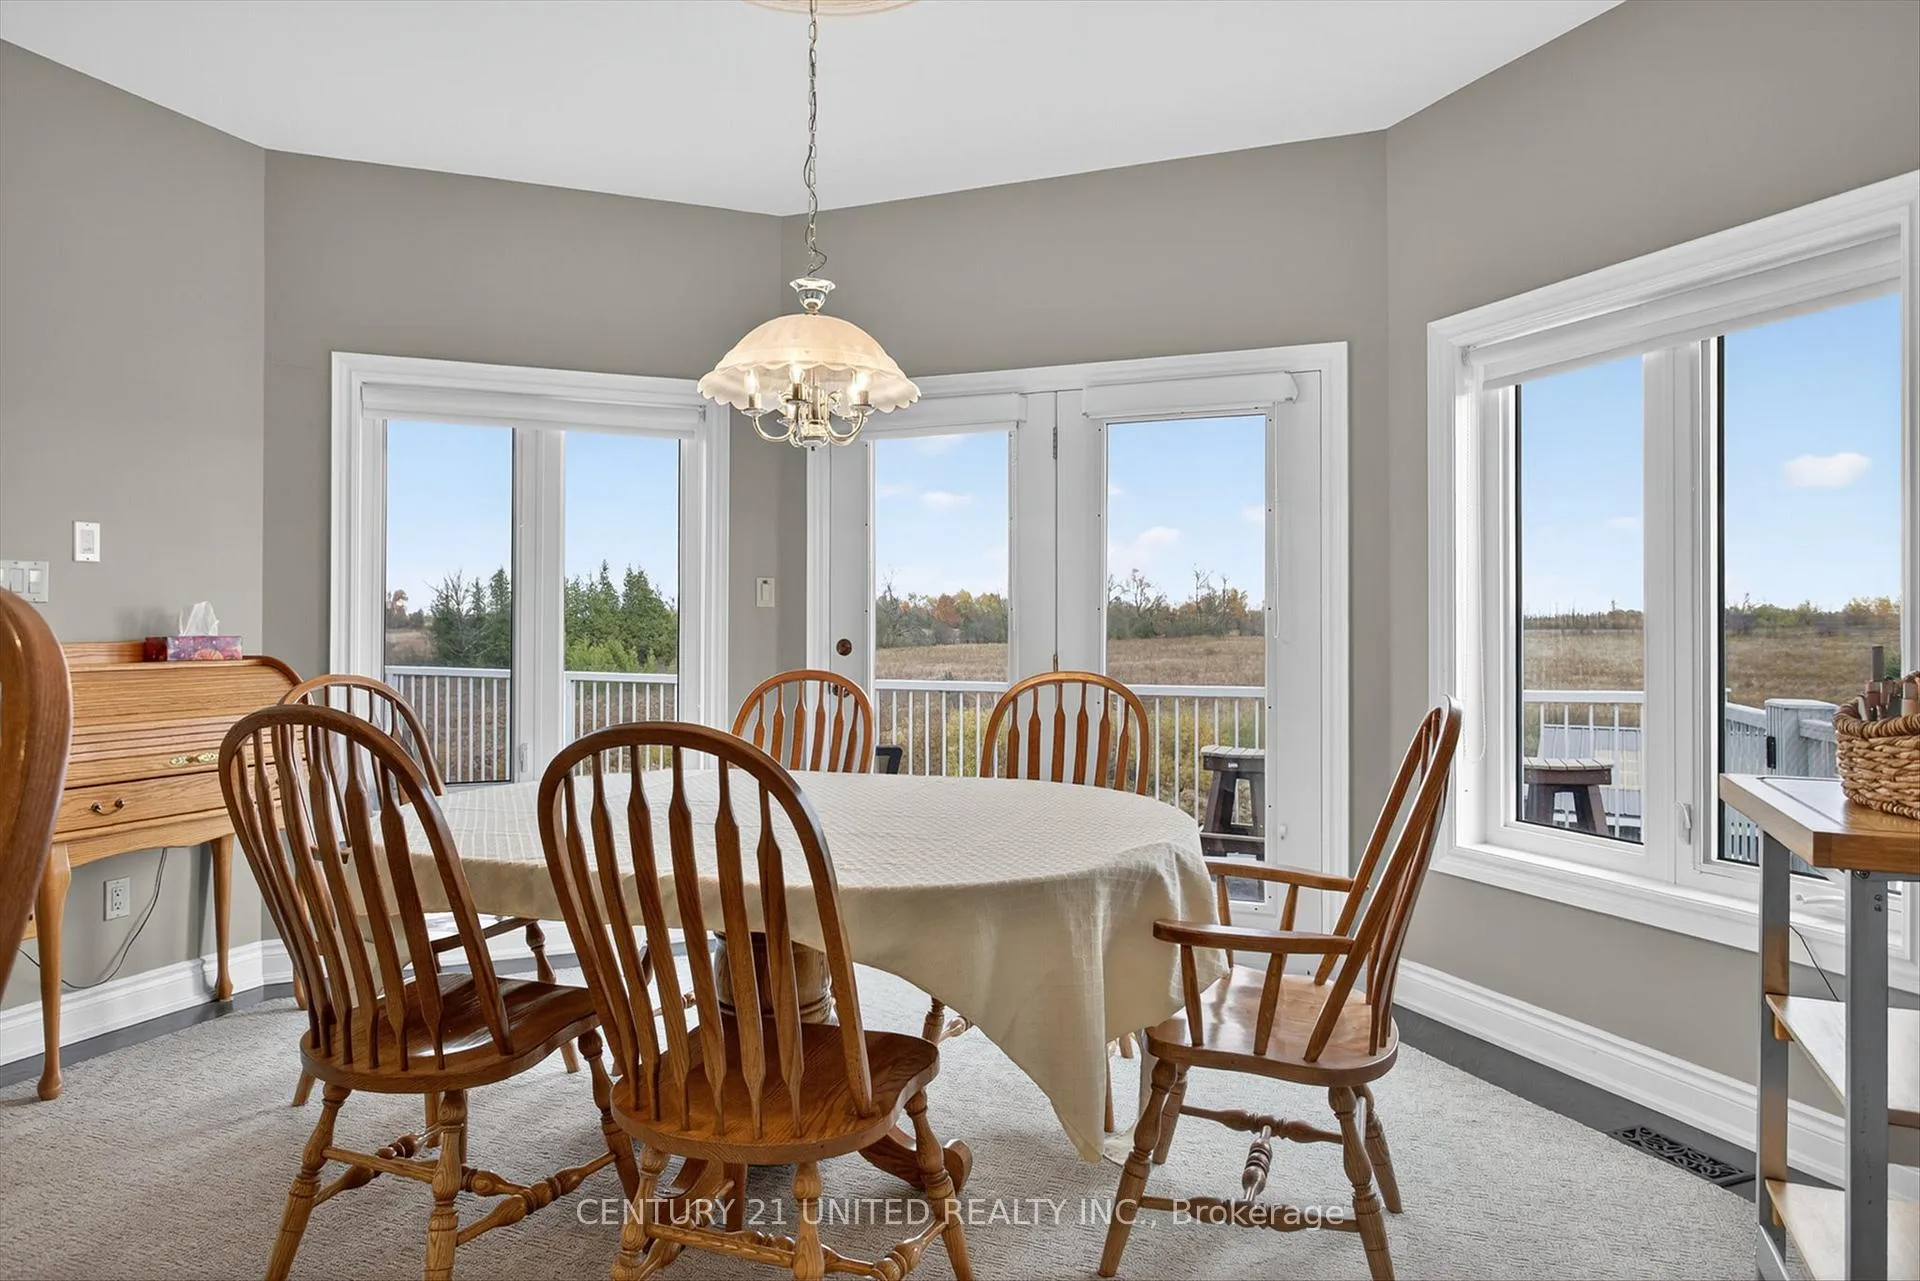
- Breakfast—Main level, Overlooks Backyard, Combined w/Kitchen
- Primary Bedroom—Main level, 6 Pc Ensuite, Fireplace, Juliette Balcony
- Other—Main level, Walk-In Closet(s), Combined w/Primary
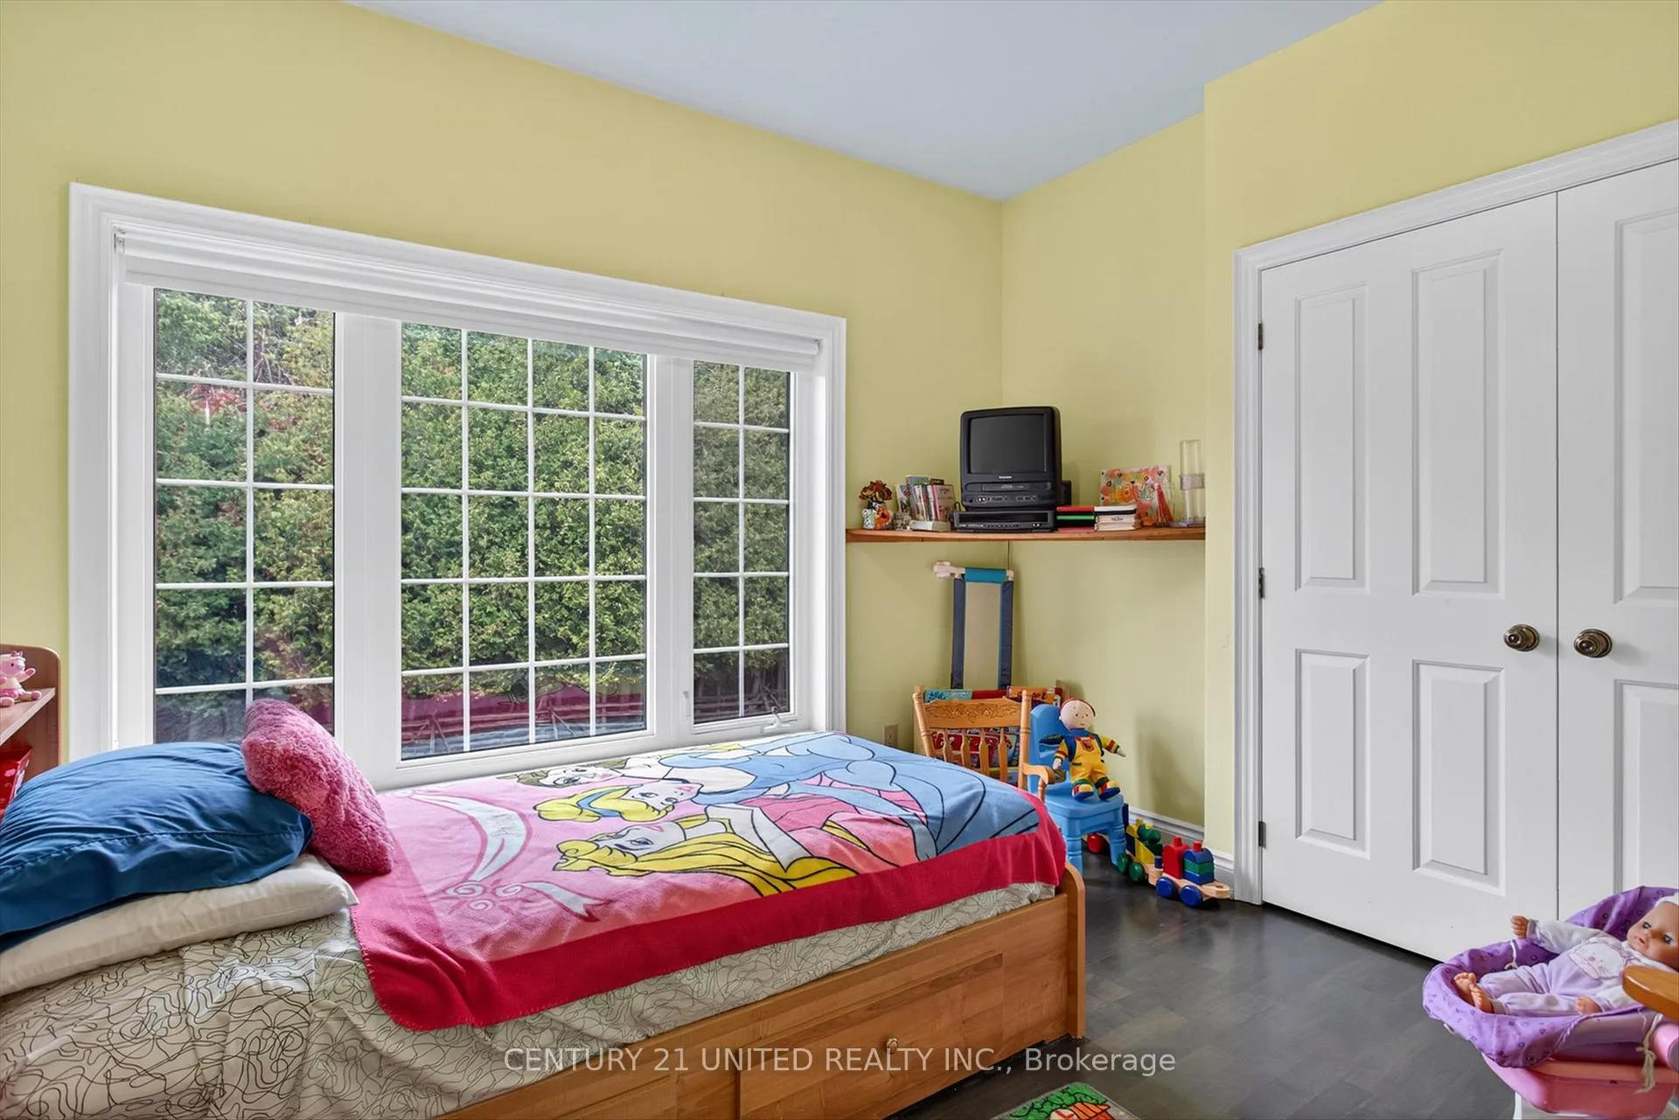
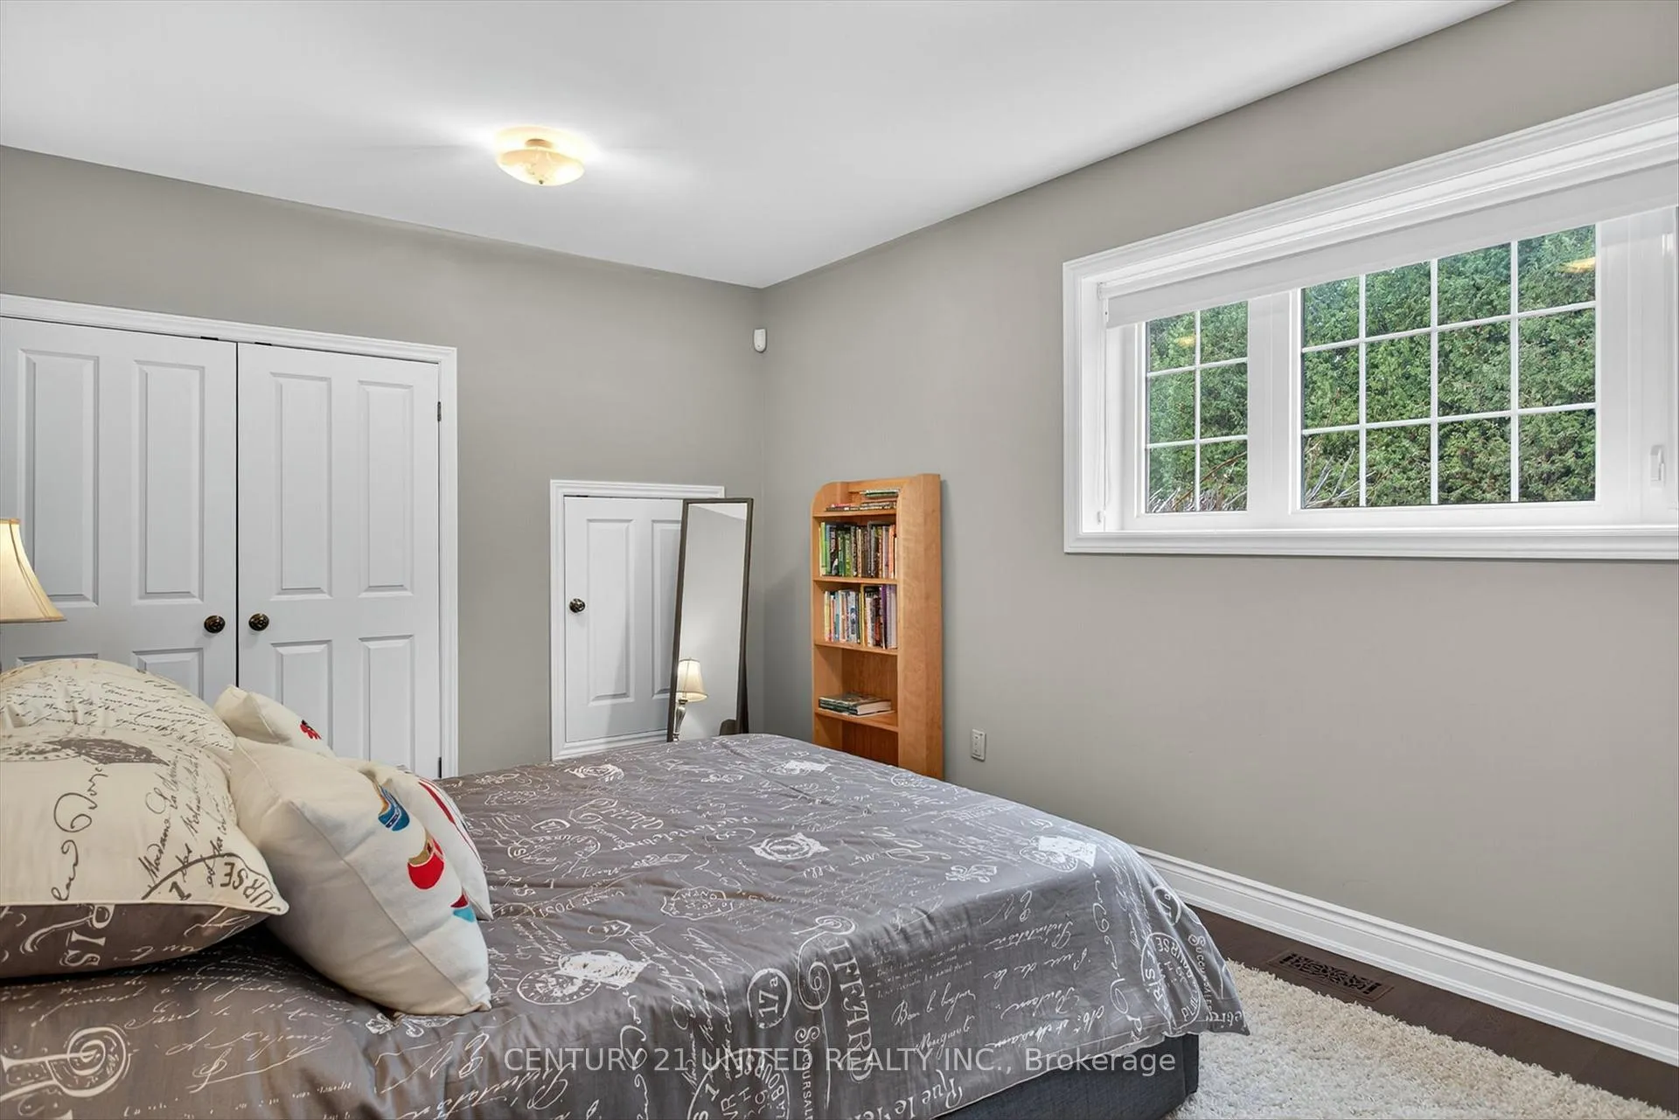
- Bedroom 2—Main level, Hardwood Floor, Double Closet, Overlooks Frontyard
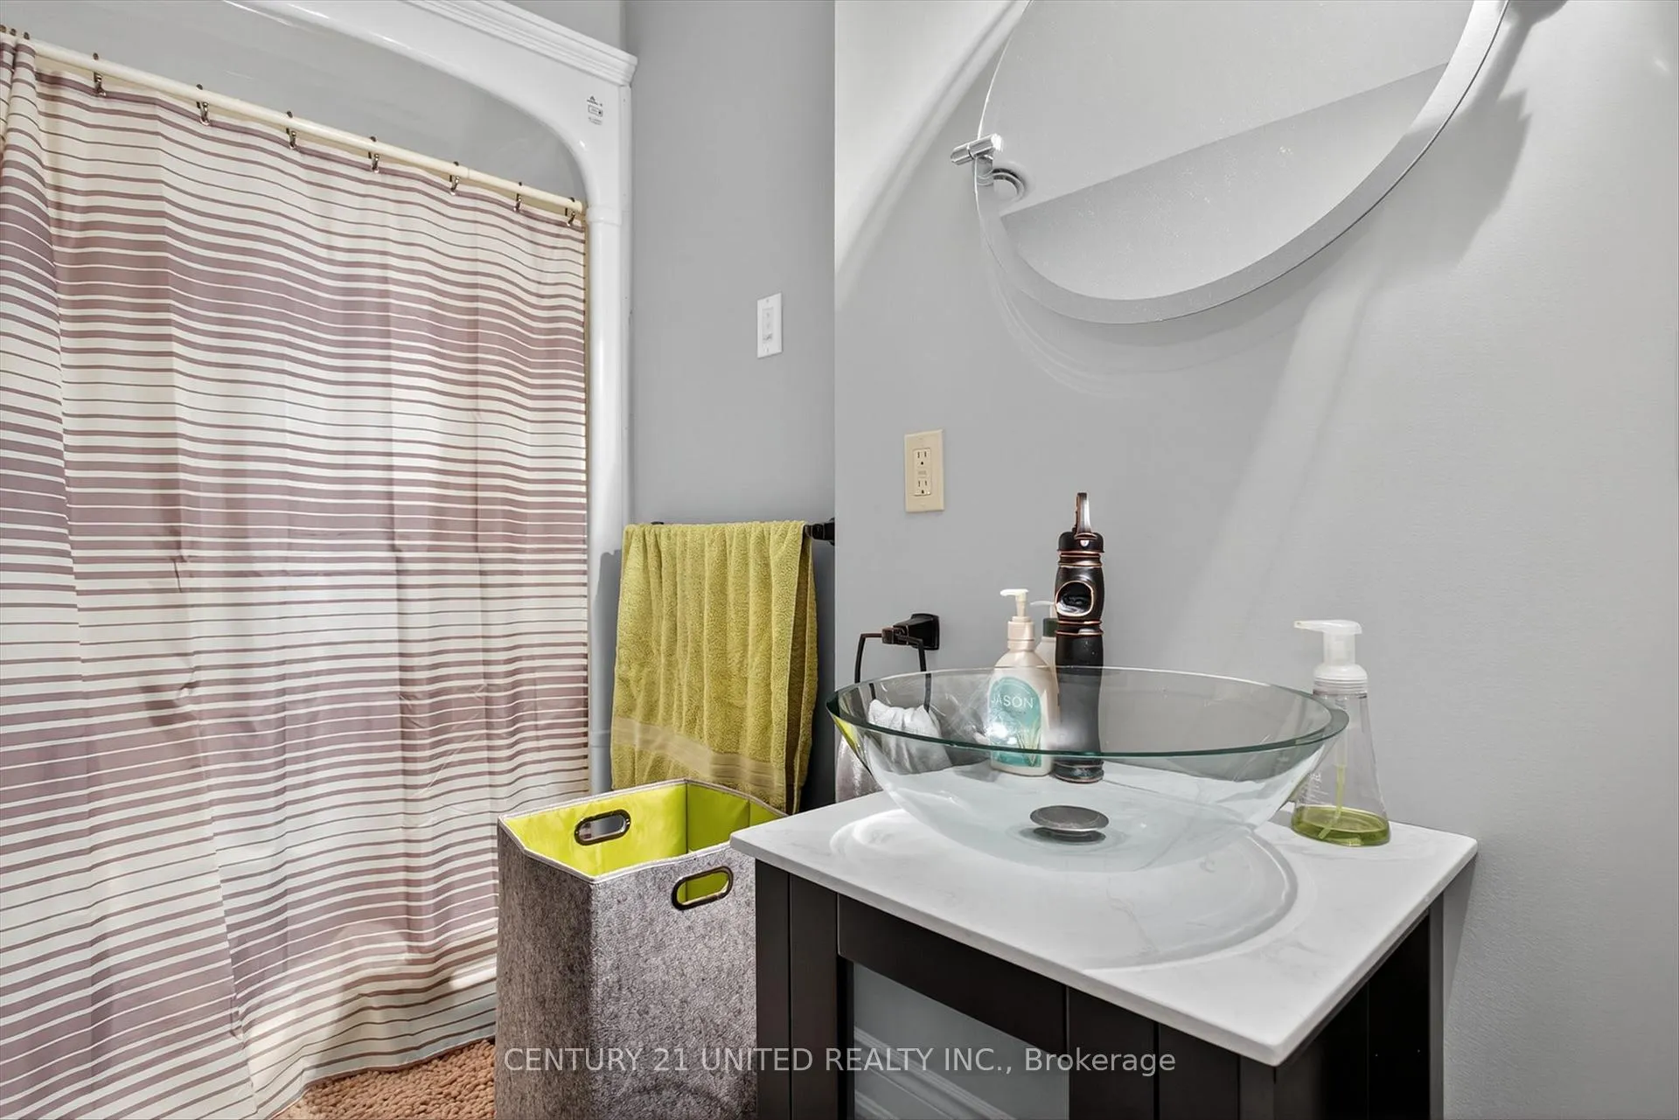
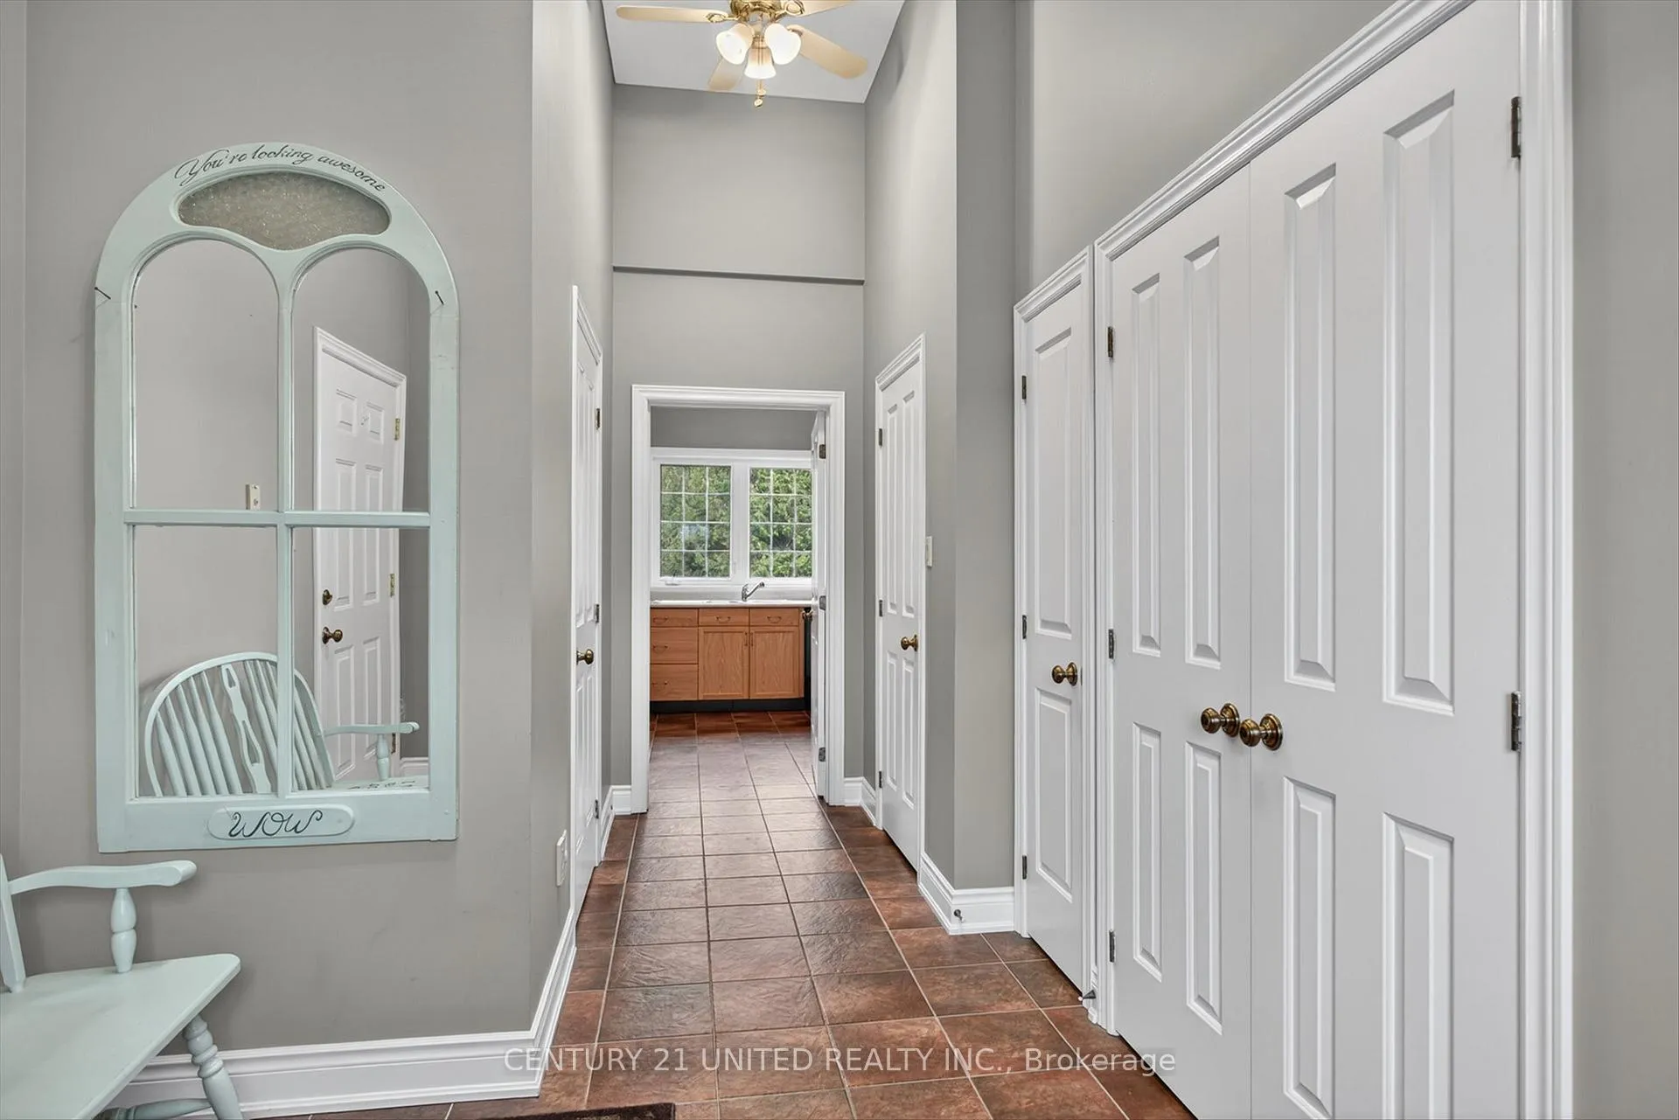
- Mud Room—Main level, W/O To Deck, W/O To Garage, 2 Pc Bath
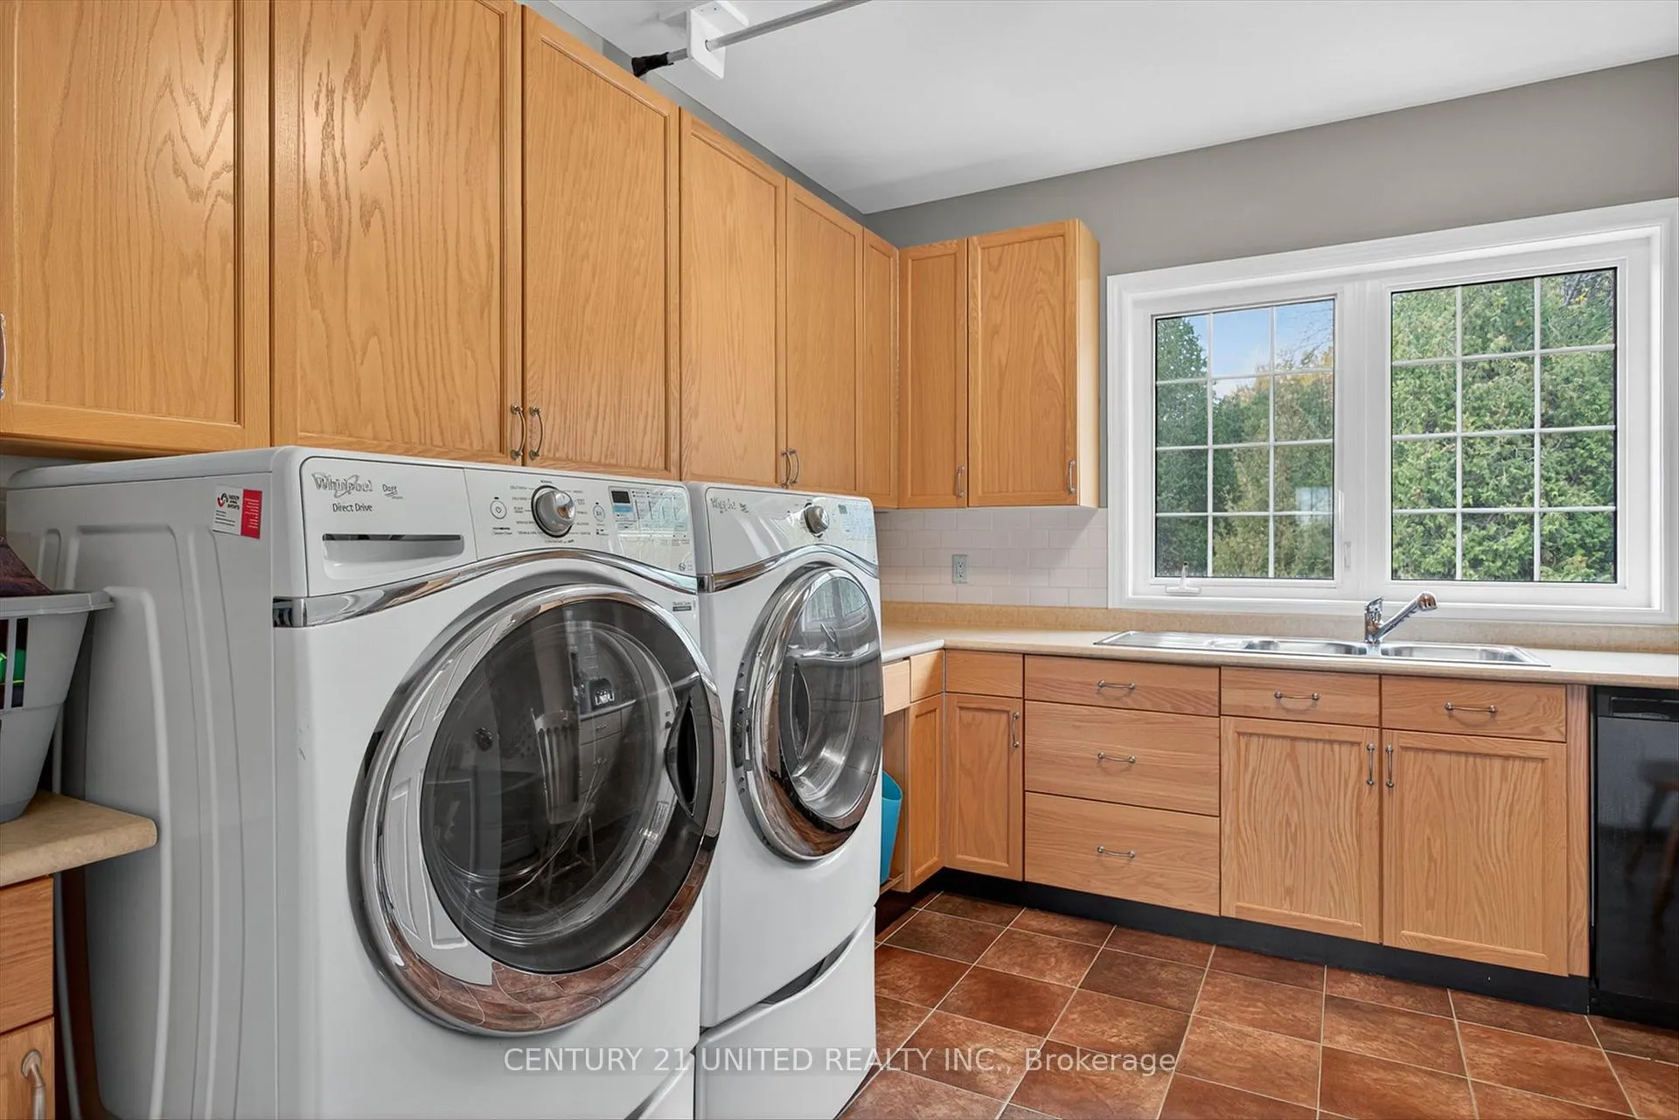
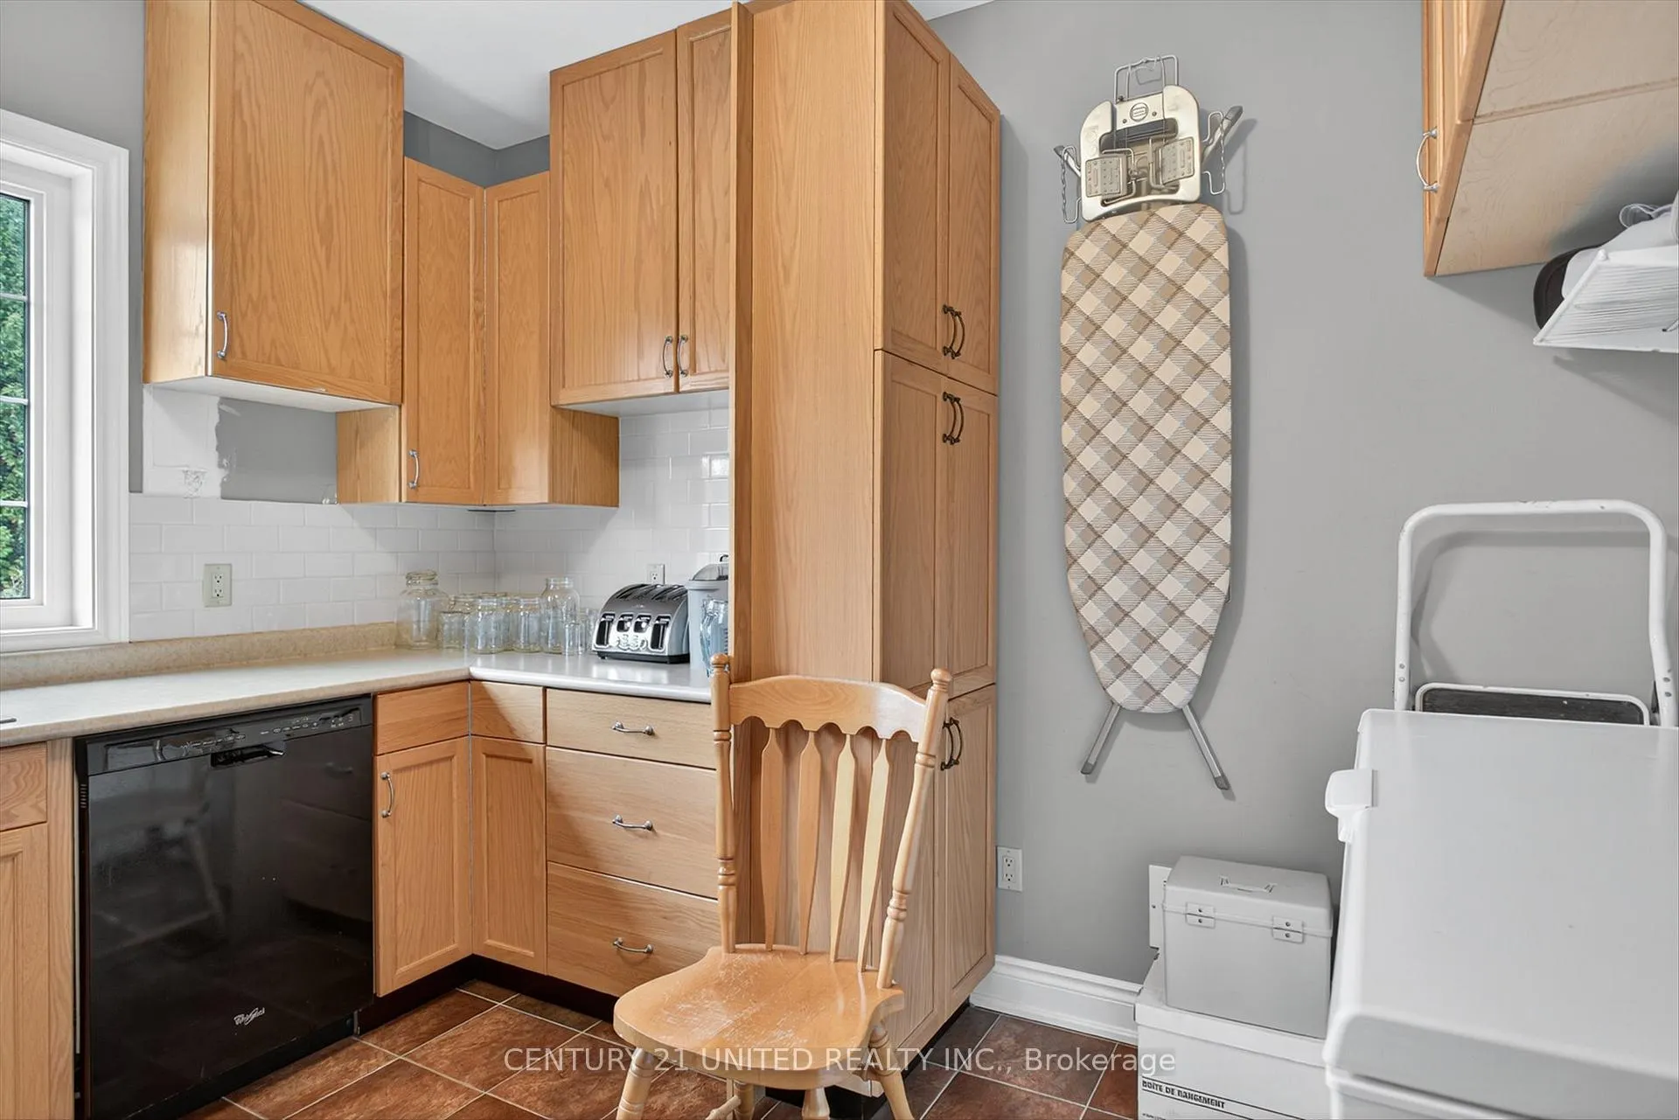
- Laundry—Main level, Galley Kitchen
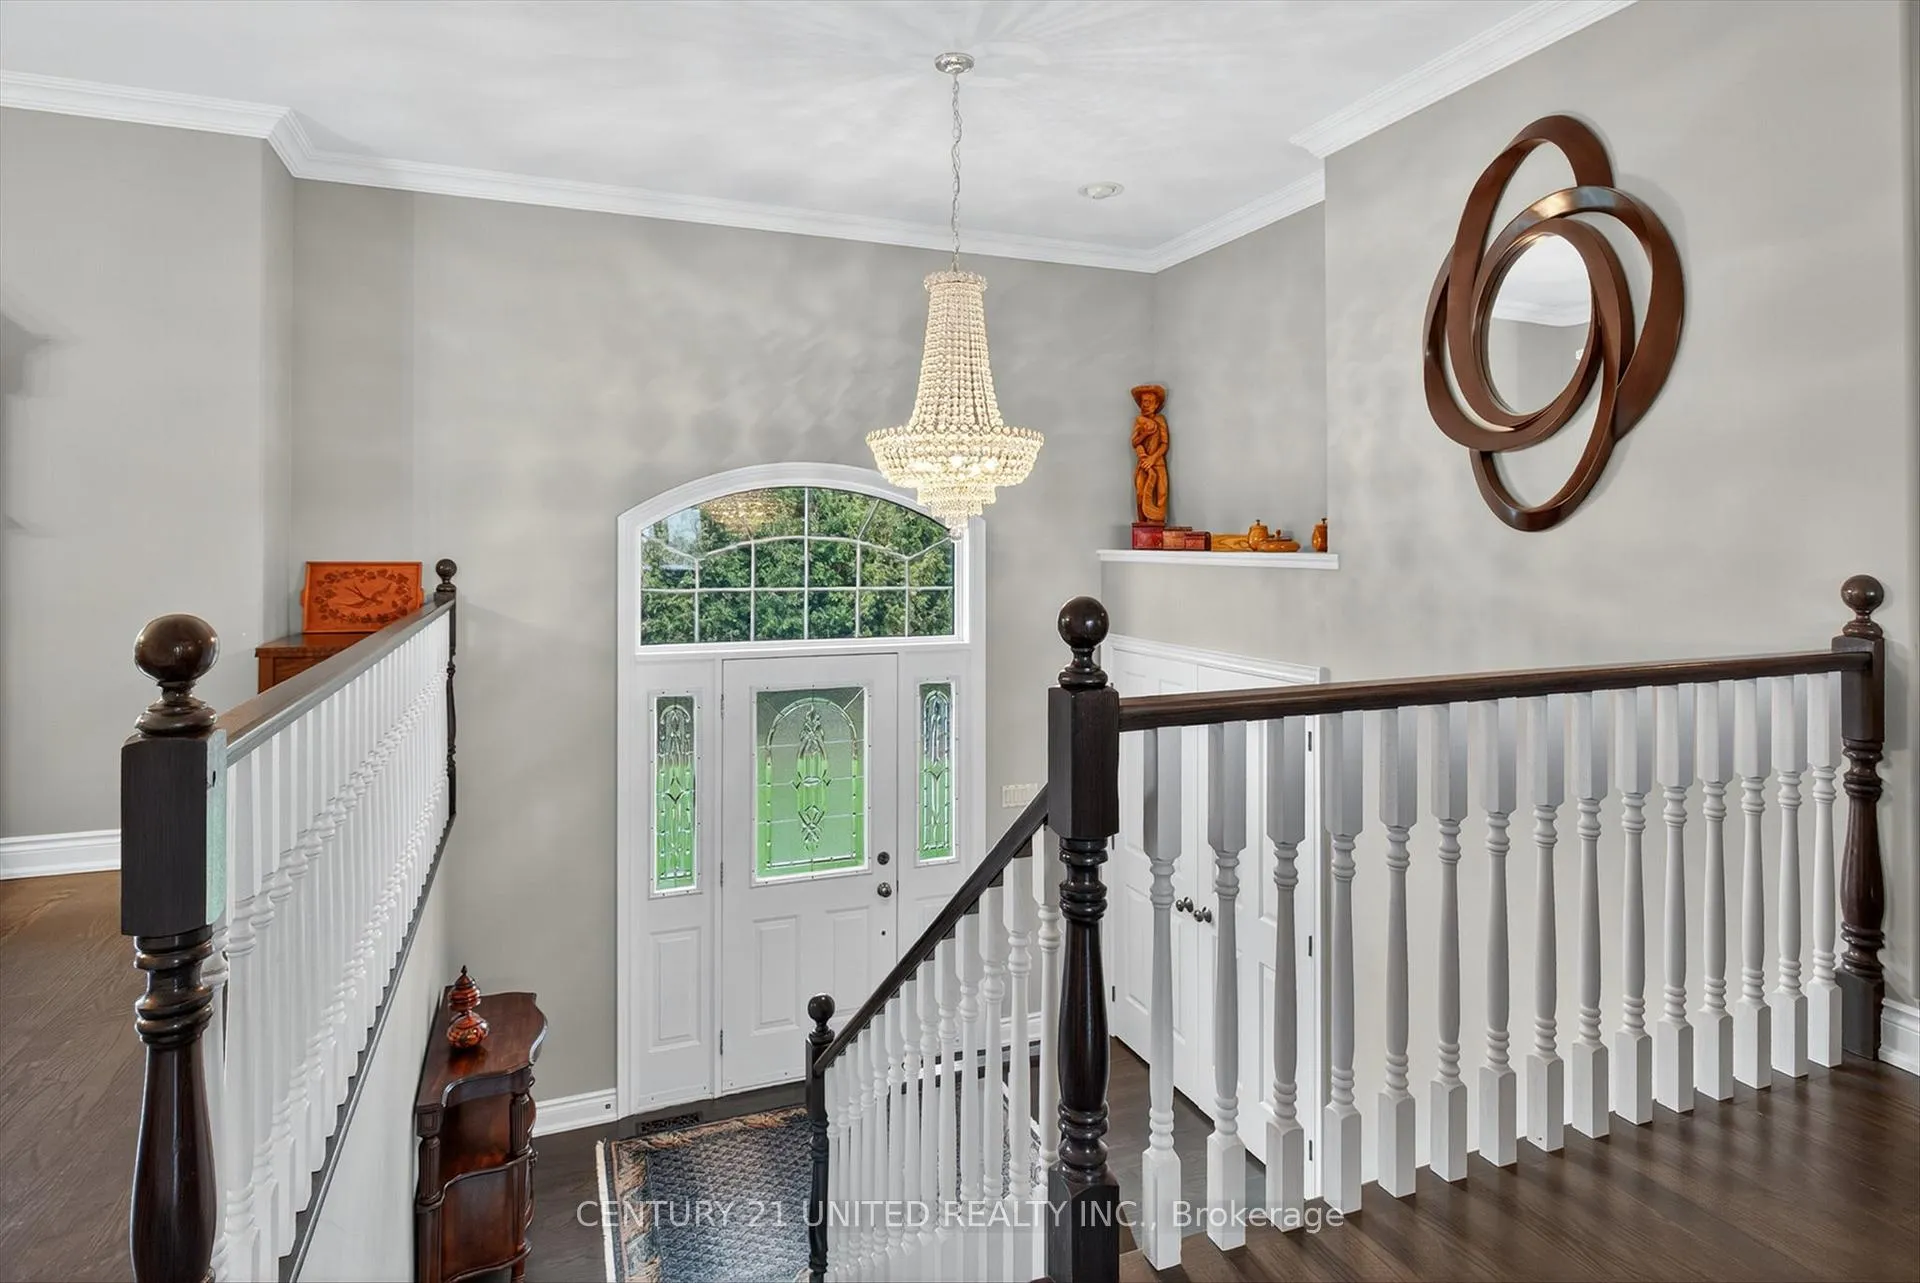
- Foyer—Main level, Hardwood Floor, Open Concept
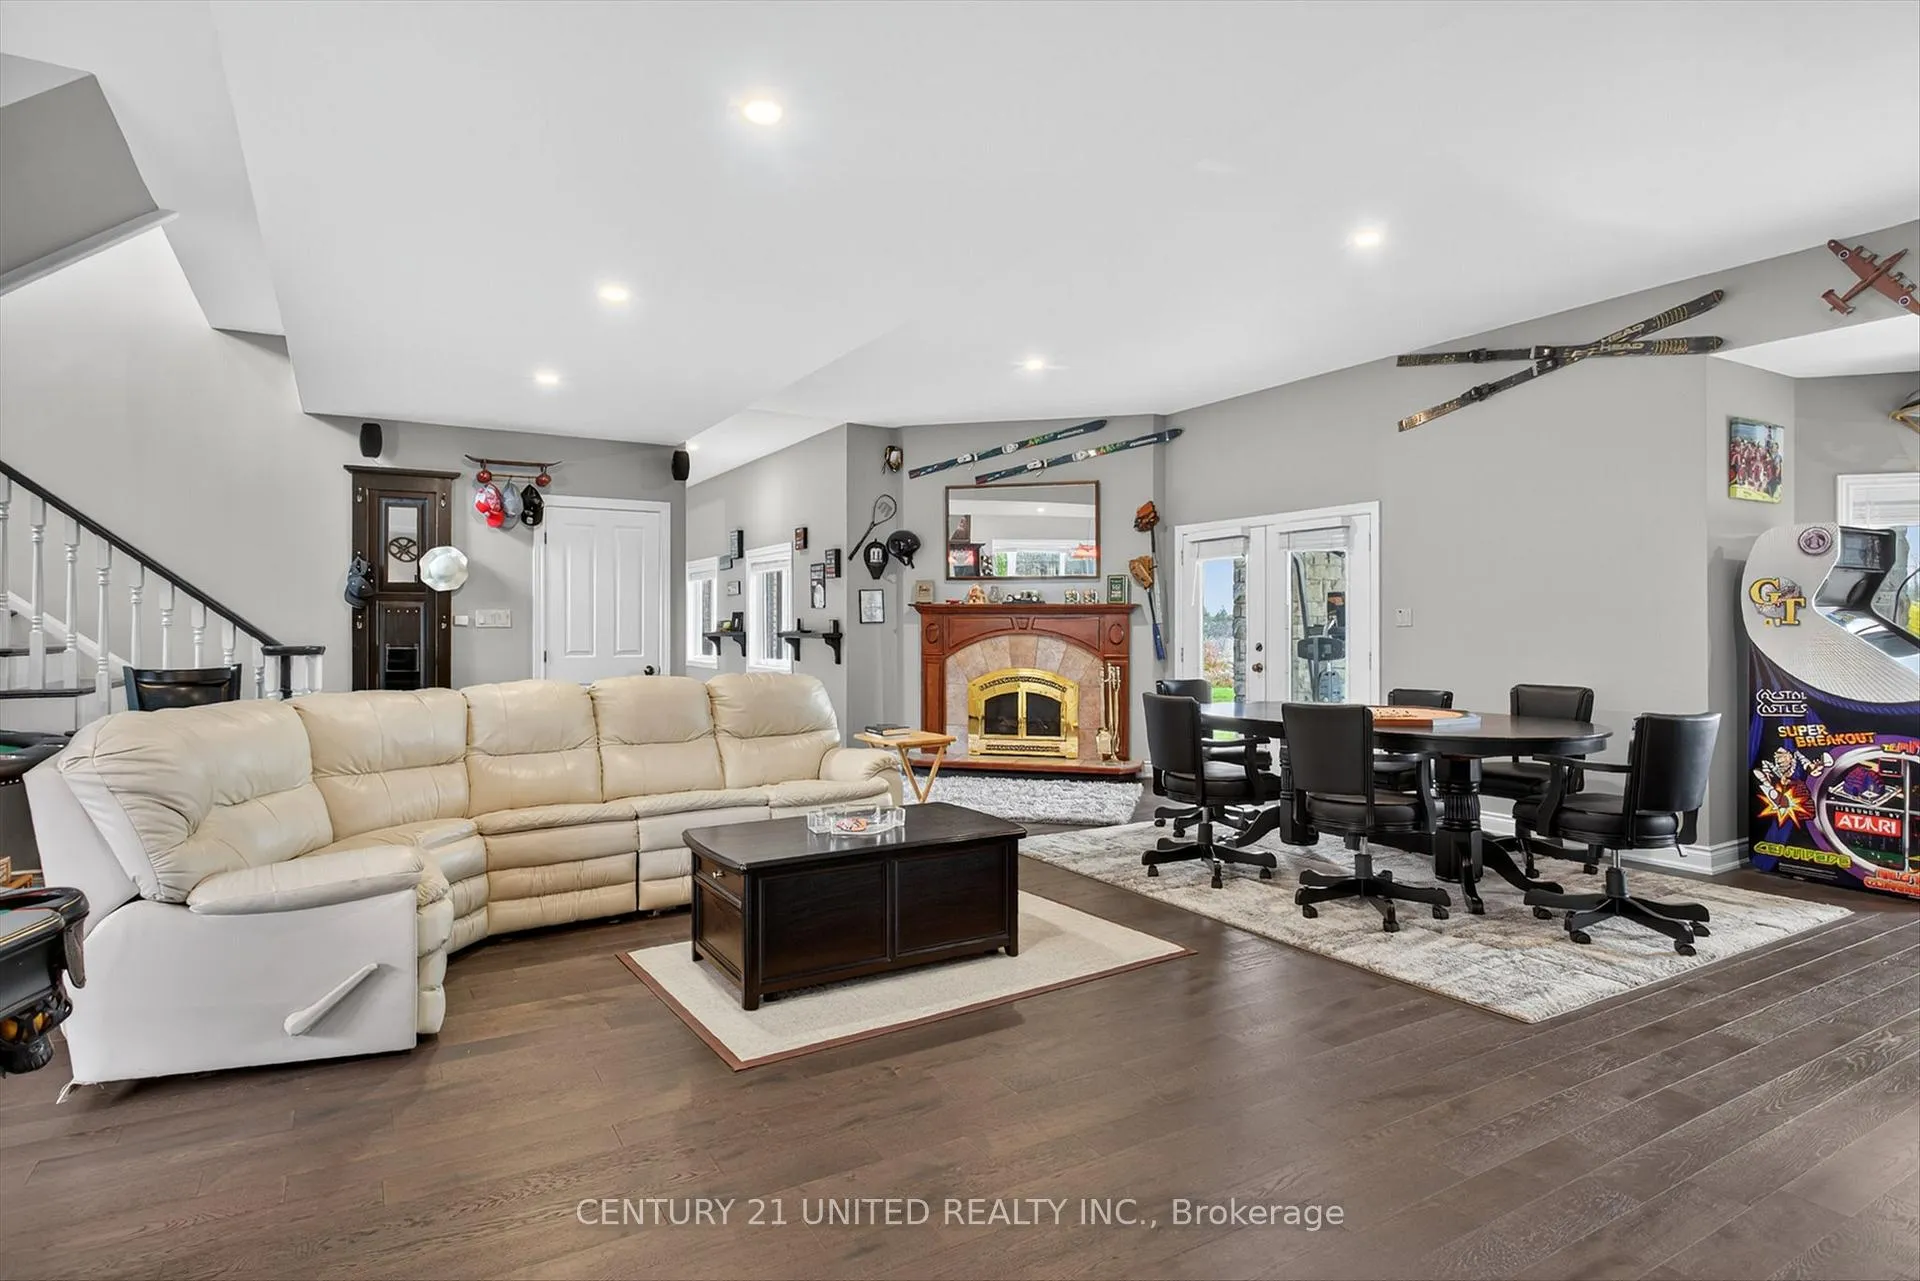
- Great Room—Lower level, Fireplace, Hardwood Floor, Walk-Out
- Family Room—Lower level, W/O To Deck, 3 Pc Bath
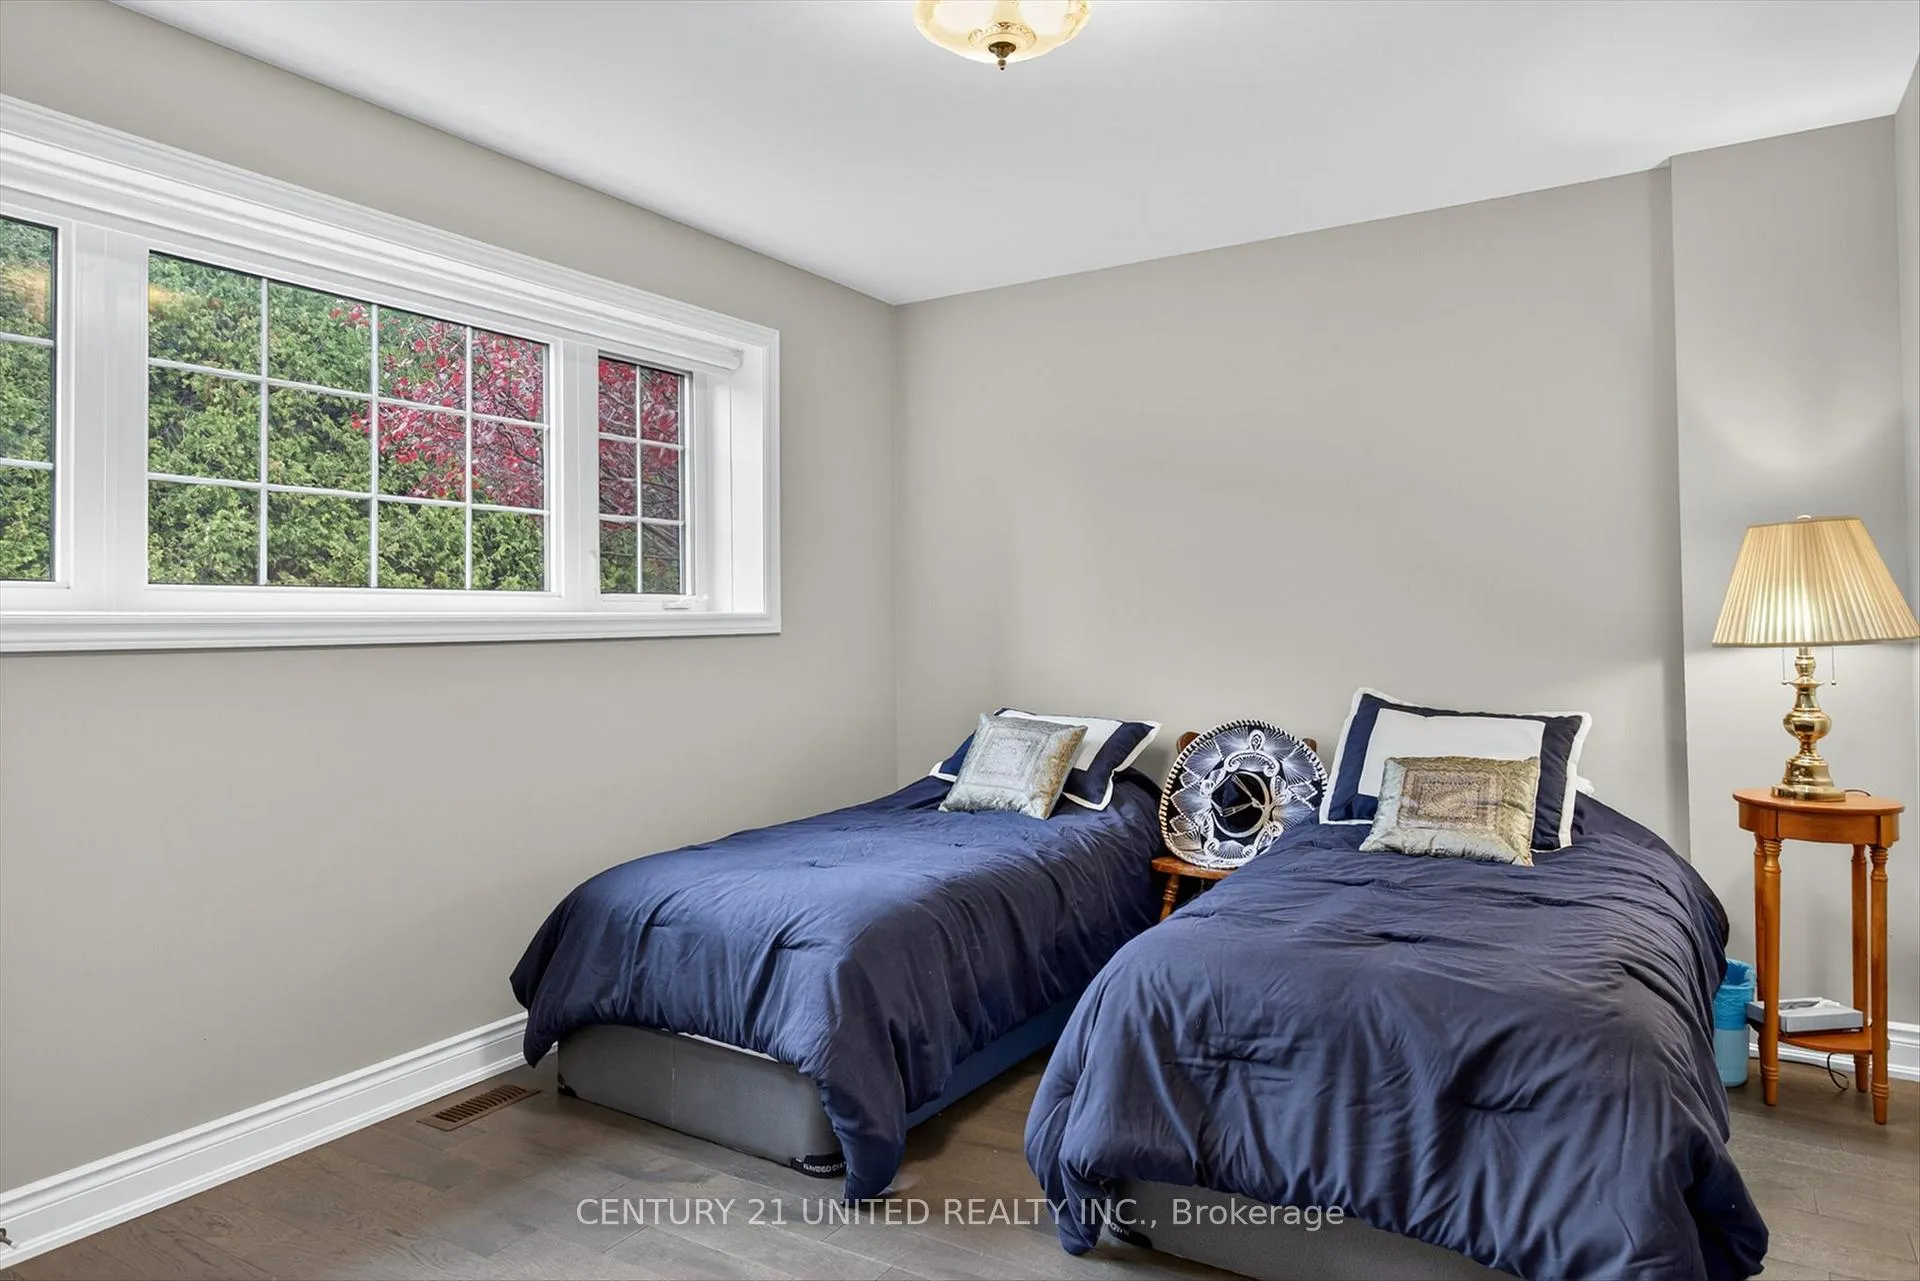
- Bedroom 3—Lower level, Hardwood Floor, Double Closet
- Bedroom 4—Lower level, Hardwood Floor, Double Closet
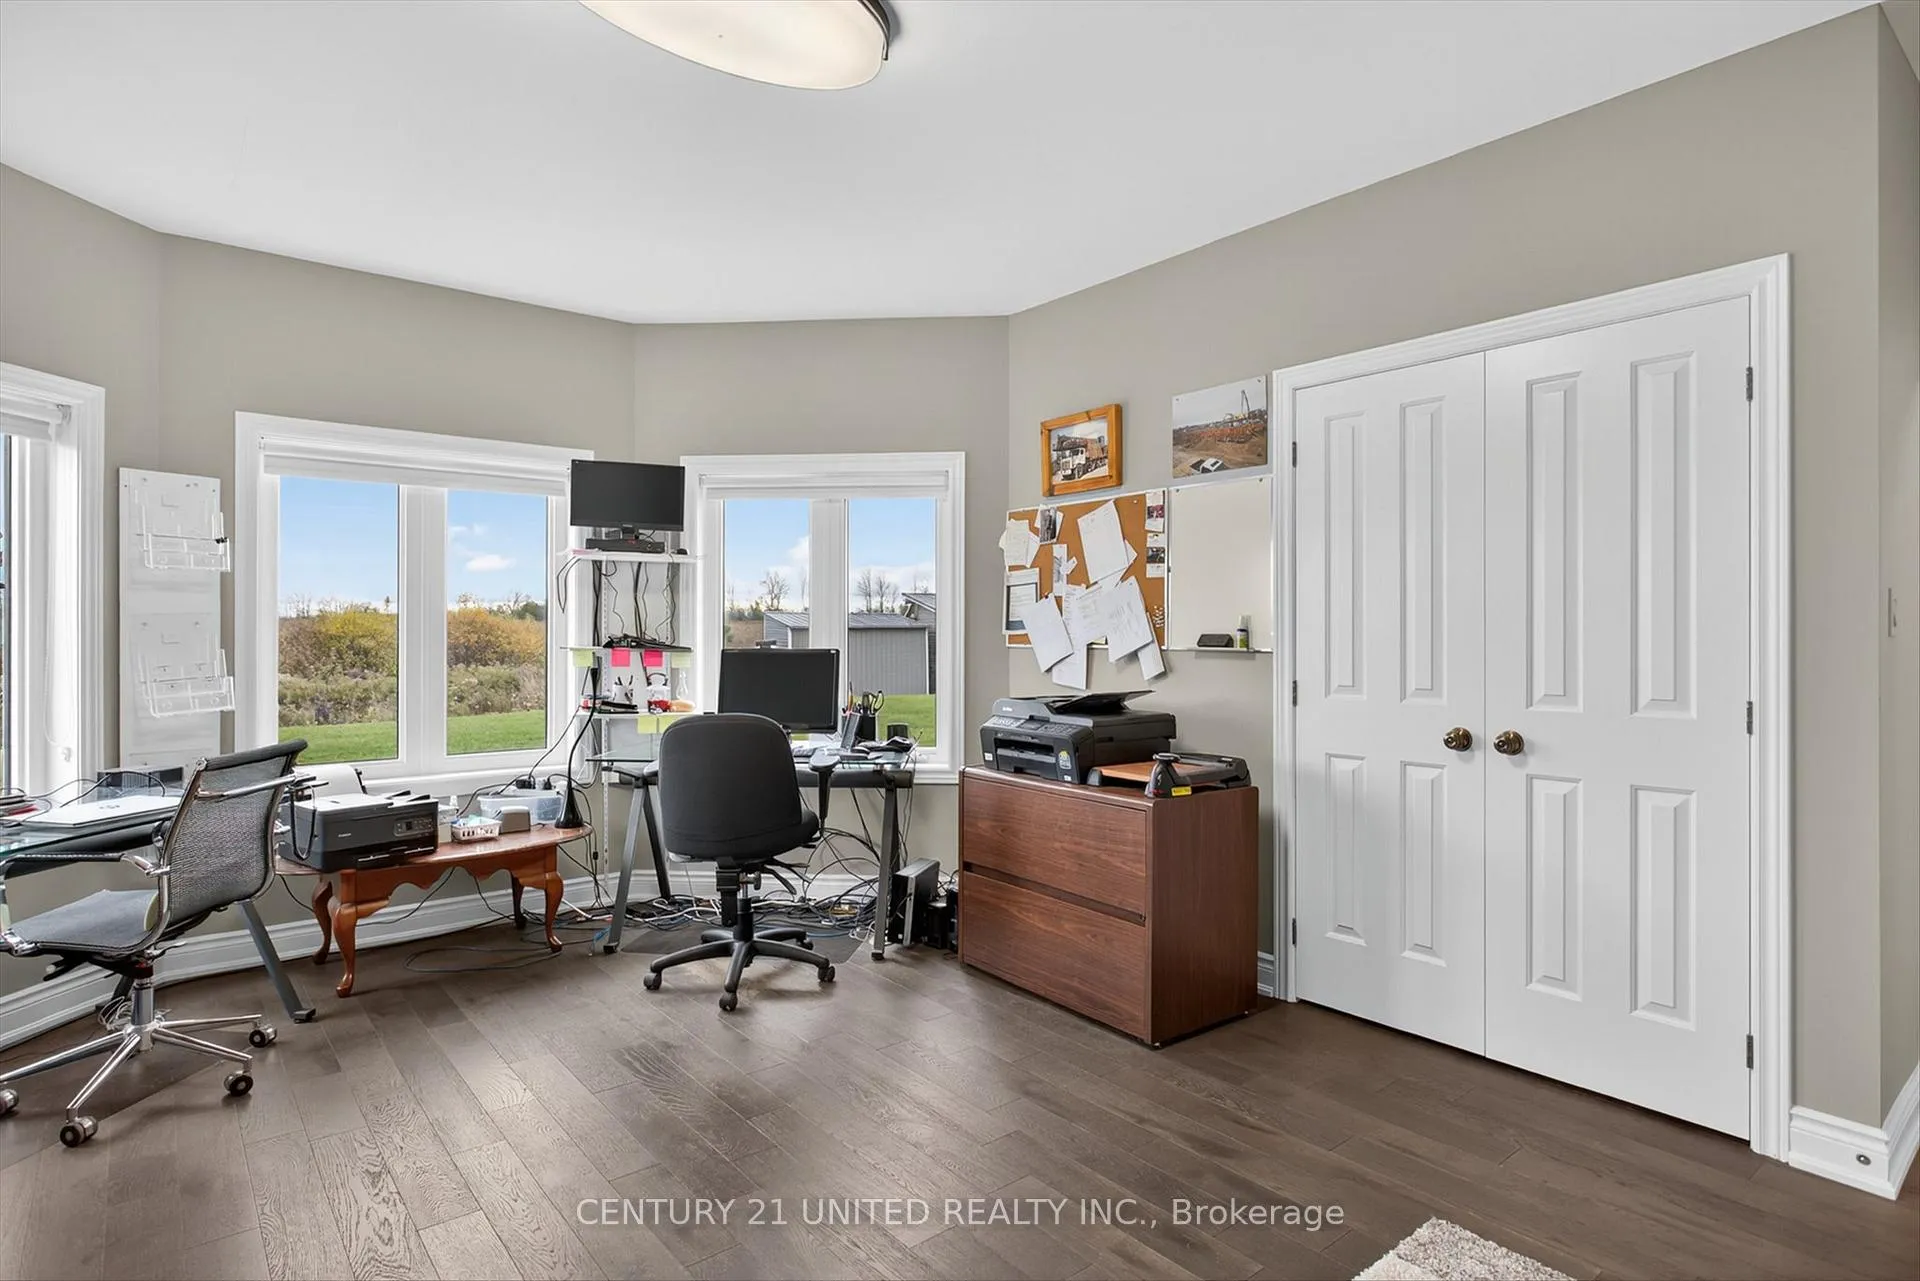
- Bedroom 5—Lower level, Combined w/Office, Hardwood Floor, Double Closet
- Utility Room—Lower level, Access To Garage, Unfinished
- Utility Room—Lower level, Access To Garage, Unfinished
- Other—Lower level, Unfinished
Washrooms
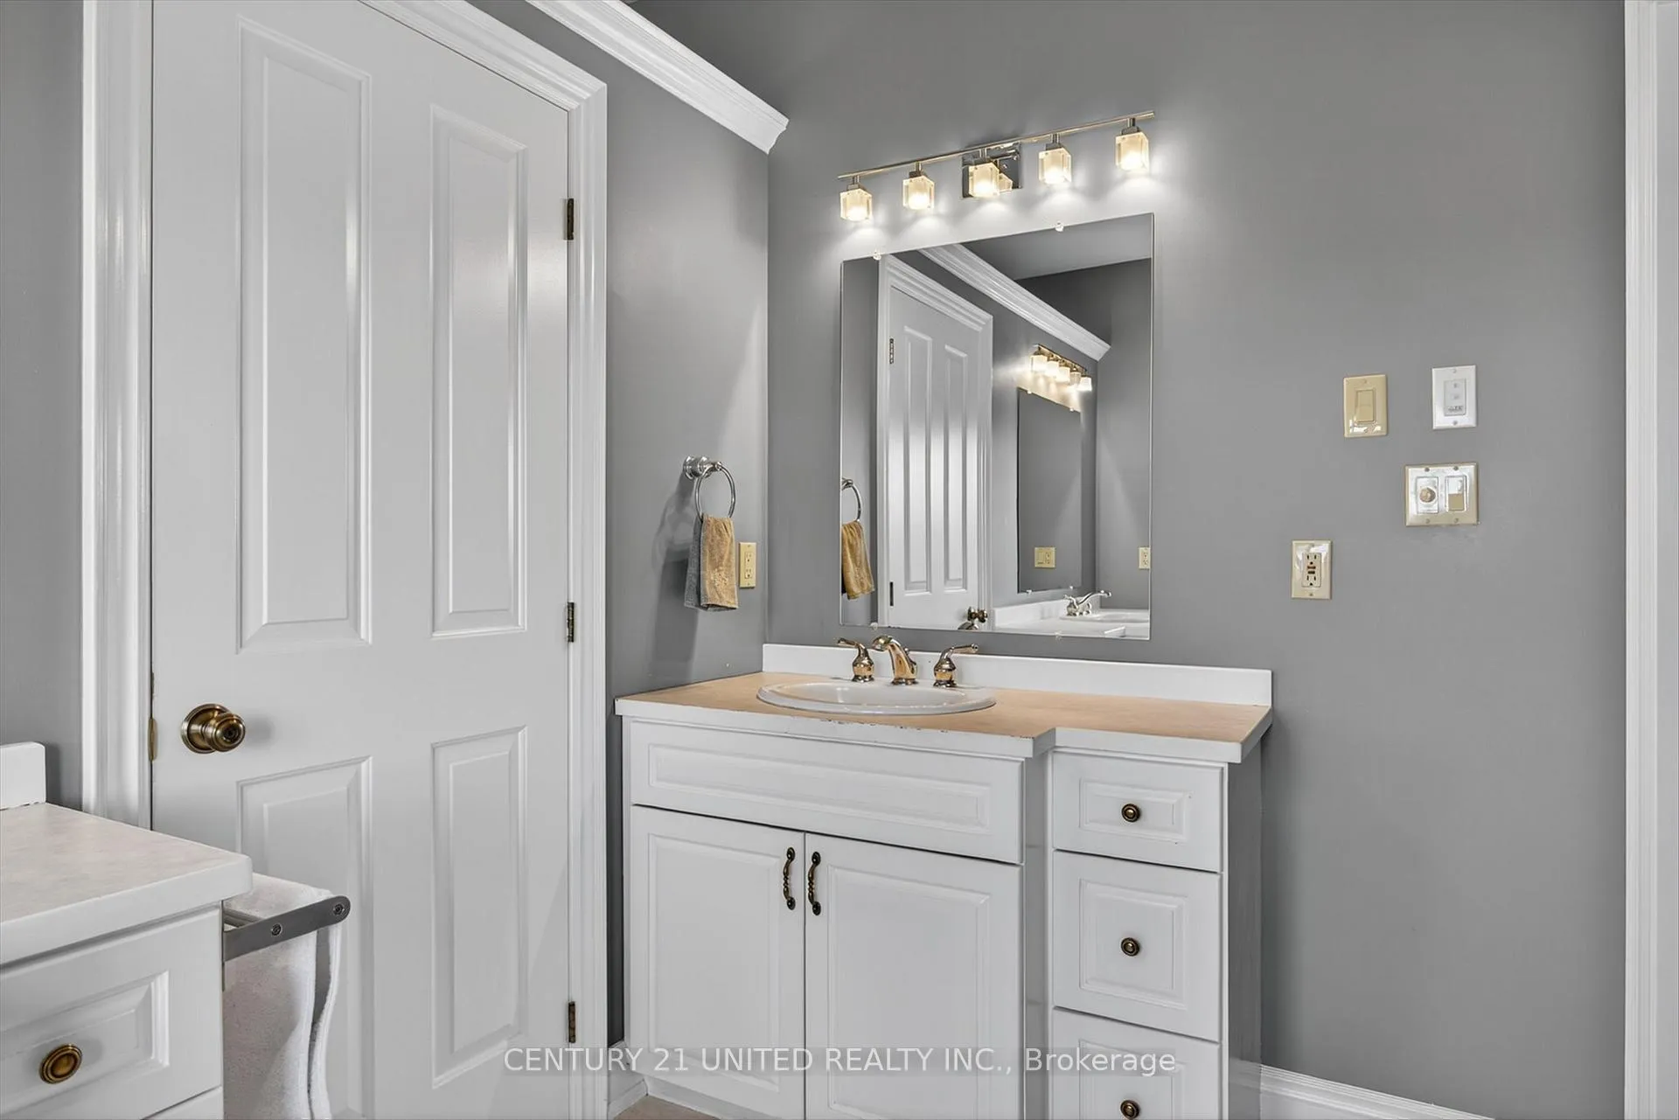
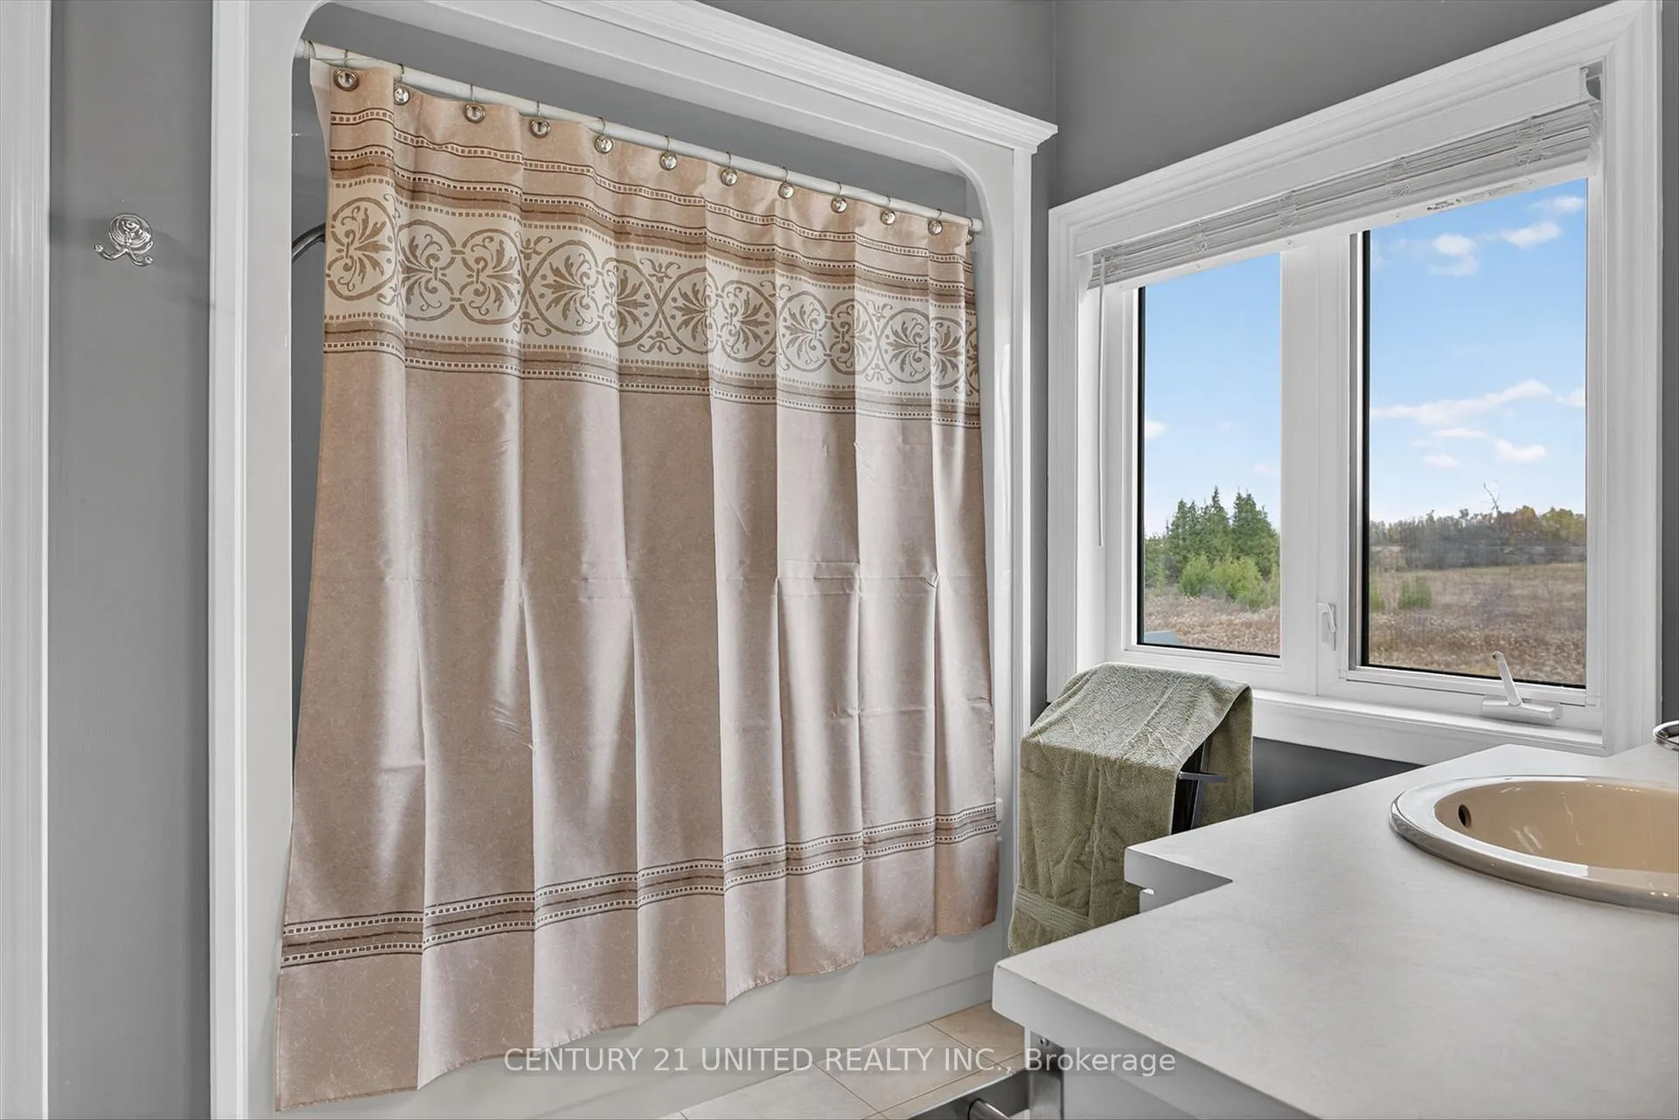
- 6-piece, Main
- 4-piece, Main
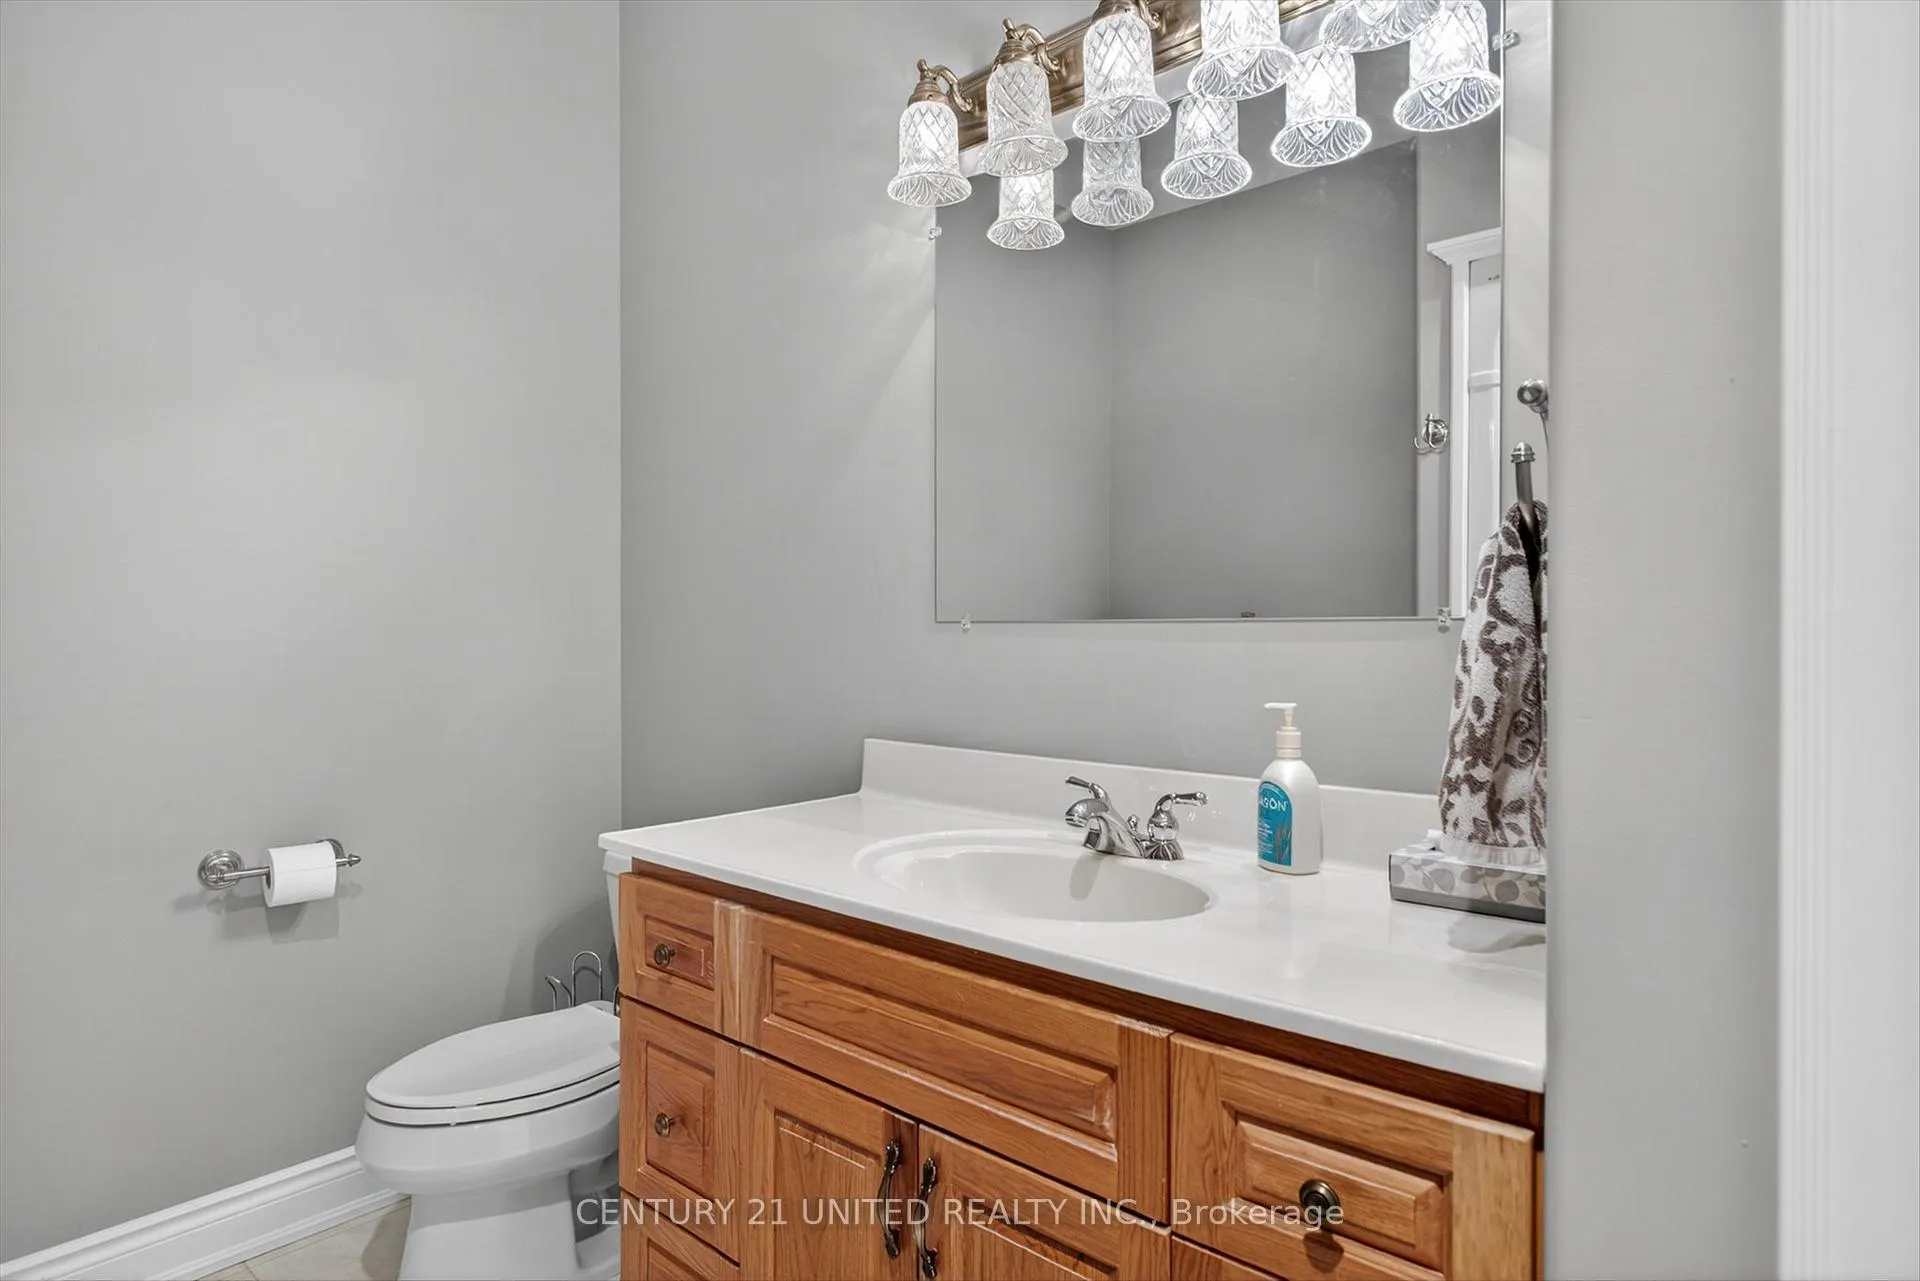
- 2-piece, Main
- 2-piece, Lower
- 3-piece, Lower
- Municipality
- Cavan Monaghan
- Neighbourhood
- Cavan Twp
- Main cross streets
- Highway 7/28 and Moore Drive
- Zoning
- NL. NC. AG.
- Directions
- Highway 7/28 and Moore Drive
- MLS® number
- X12487539
- Data source
- Toronto Regional Real Estate Board
- Status change
- 2026-01-05
- Listed on
- 2025-10-28
- Days on market
- 69 days
- Possession date
- 2026-01-30
- Possession type
- Flexible
- Co-op commission
- 2.5%
- Seller
- Listed by
- CENTURY 21 UNITED REALTY INC.
Home Market Value
Current home valuation for 1599 Moore Drive, Cavan Monaghan, Cavan Twp, Cavan Monaghan, ON. Listed for $1,799,900
HOMEH Estimate
$1,358,419
Estimated Sales Range
$950,893 - $1,765,945
HOMEH Estimate for 1599 Moore Drive, Cavan Monaghan, Cavan Twp
Calculated with a real agent's CMA method — 45+ years of experience, codified. Not an AI guess.
For the owner
Is this your home? Track its value.
Get this home's HOMEH Estimate by email once a month, with how many homes are for sale around you.
Mortgage Payment Calculator
Compare up to 4 down payment scenarios
20% required for homes $1.5M or more
$359,980
| Scenario 1 | Scenario 2 | Scenario 3 | Scenario 4 | |
|---|---|---|---|---|
−Down payment | % $ | % $ | % $ | % $ |
+CMHC insurance | $0 | $0 | $0 | $0 |
=Total mortgage | $1,439,920 | $1,349,925 | $1,259,930 | $1,169,935 |
Amortization | ||||
Mortgage rate | % | % | % | % |
| Payment frequency | ||||
=Mortgage payment | $7,030monthly | $6,591monthly | $6,152monthly | $5,712monthly |
Land Transfer Tax
$32,473
$32,473
Around this home
No schools found nearby
Data provided by OpenStreetMap & Fraser Institute School Rankings
Ask HOMEH
New!Hi there!
👋Text or call (416) 301-9001
Recommended for you
Based on homes you've looked at.
No recommended properties found.
Nearby similar homes
No nearby properties found.
More real estate resources
Other homes nearby
Explore this area
Nearby neighbourhoods
No nearby listings available.