
1674 Hooton Drive
Cavan Monaghan (Cavan Twp), ON L0A 1C0
- 5Bedrooms
- 6Bathrooms
- 2Garage
- 2500–3000Sq Ft
- $5,709Tax
- 145×175 ftLot Size
 Estimated Value:$1,093,150See Free Estimate Report

Sale & Price History for 1674 Hooton Drive, Cavan Monaghan, Cavan Twp
| Start Date | End Date | Price | Event | MLS# |
|---|---|---|---|---|
| No listing history available | ||||
Real estate boards require you to or to see the full details of this property.
*Sold prices and complete sale & price history are regulated data. Under the Trust in Real Estate Services Act, 2002 (TRESA) and the rules of the Real Estate Council of Ontario (RECO), and pursuant to the Multiple Listing Service® rules of the Canadian Real Estate Association (CREA) and the Toronto Regional Real Estate Board (TRREB), this information may be shown only to registered users who have agreed to the applicable terms of use (a Virtual Office Website, or "VOW," arrangement). HOMEH Inc., Brokerage therefore provides it to signed-in members only. Creating an account is free and takes under a minute.
About 1674 Hooton Drive, Cavan Monaghan, Cavan Twp
Summarized Description
- Custom-built executive home on half-acre lot.
- Heated saltwater pool and private deck.
- Ideal for multi-generational living.
- Quality craftsmanship and meticulous maintenance.
- Close to Peterborough and major highways.
- Bright spaces with oversized windows.
- Grand entrance foyer and premium kitchen appliances.
- Private country living with forested backdrop.
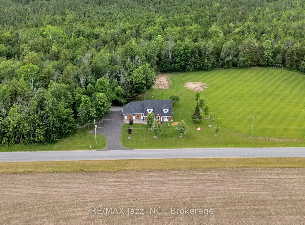
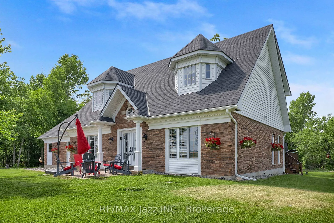
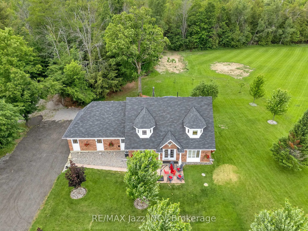
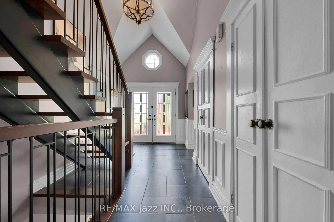
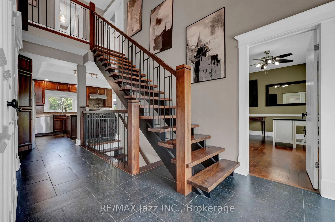
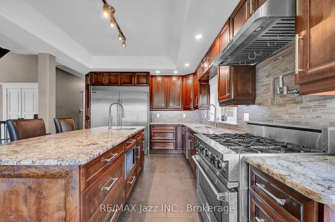
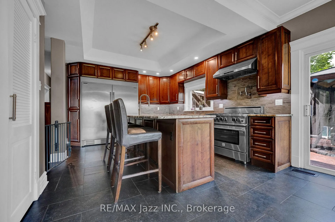
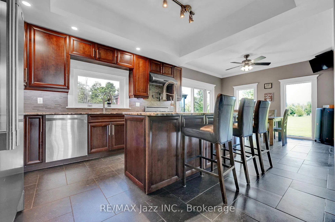
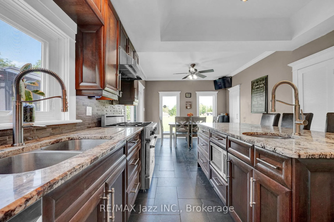
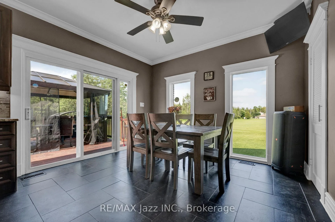
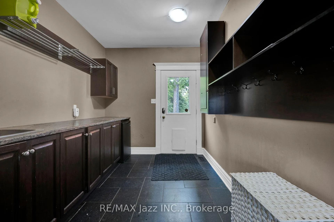
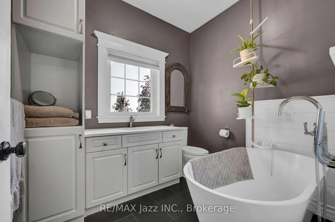
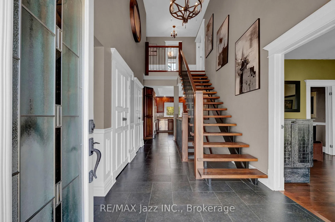
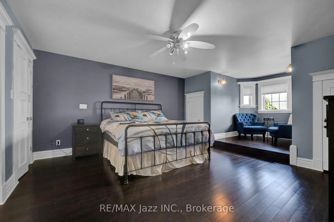
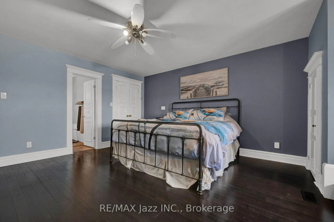
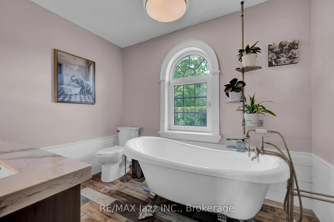
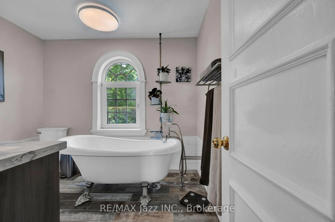
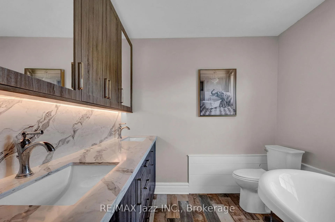
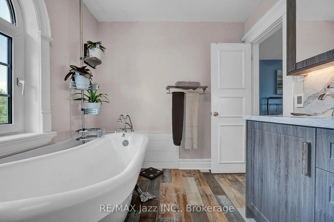
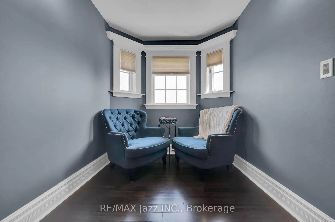
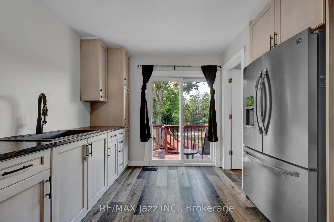
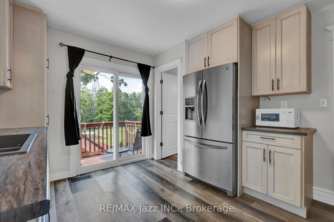
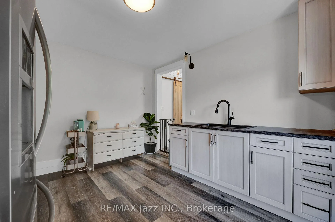
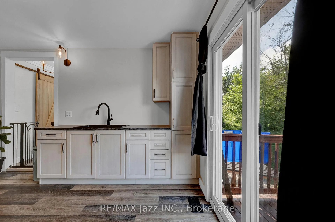
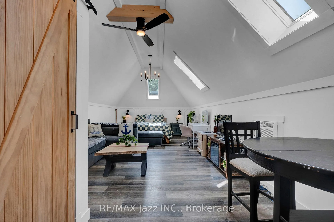
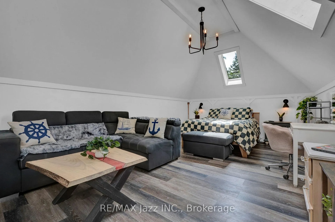
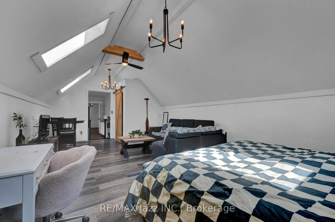
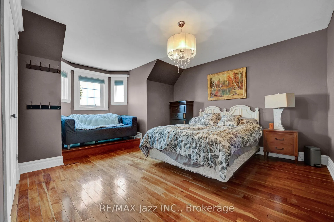
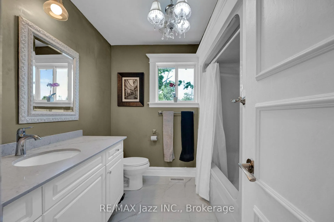
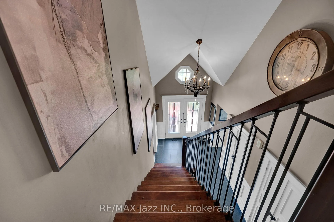
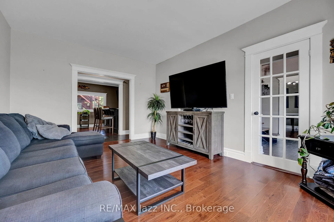
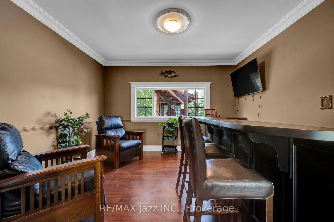
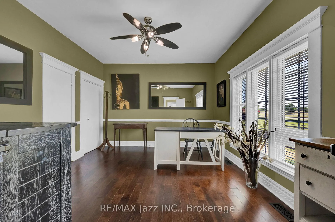
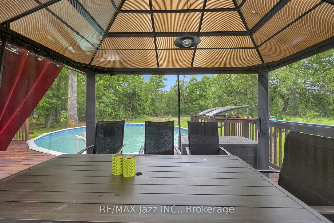
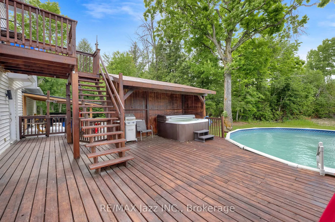
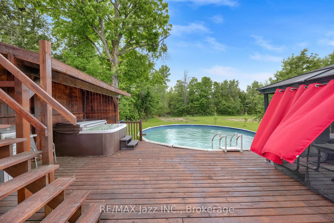
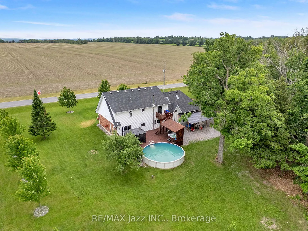
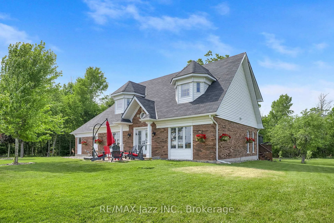
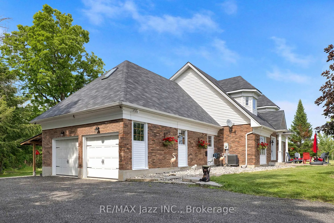
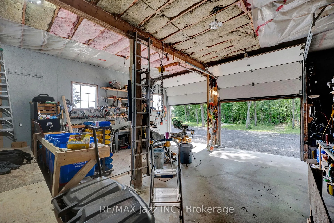
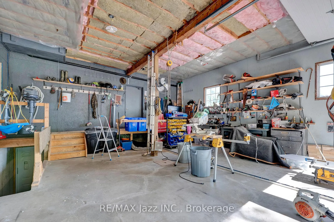
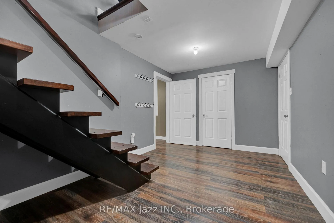
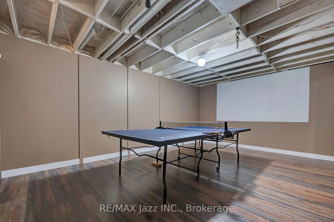
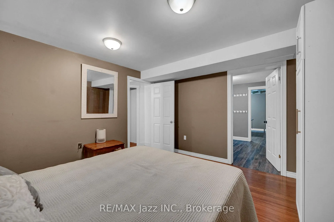
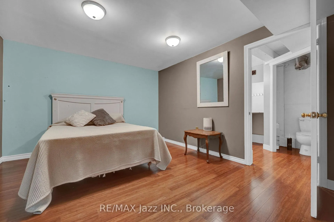
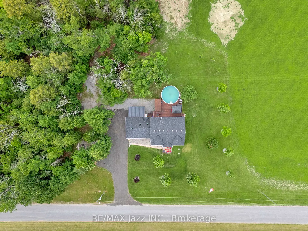
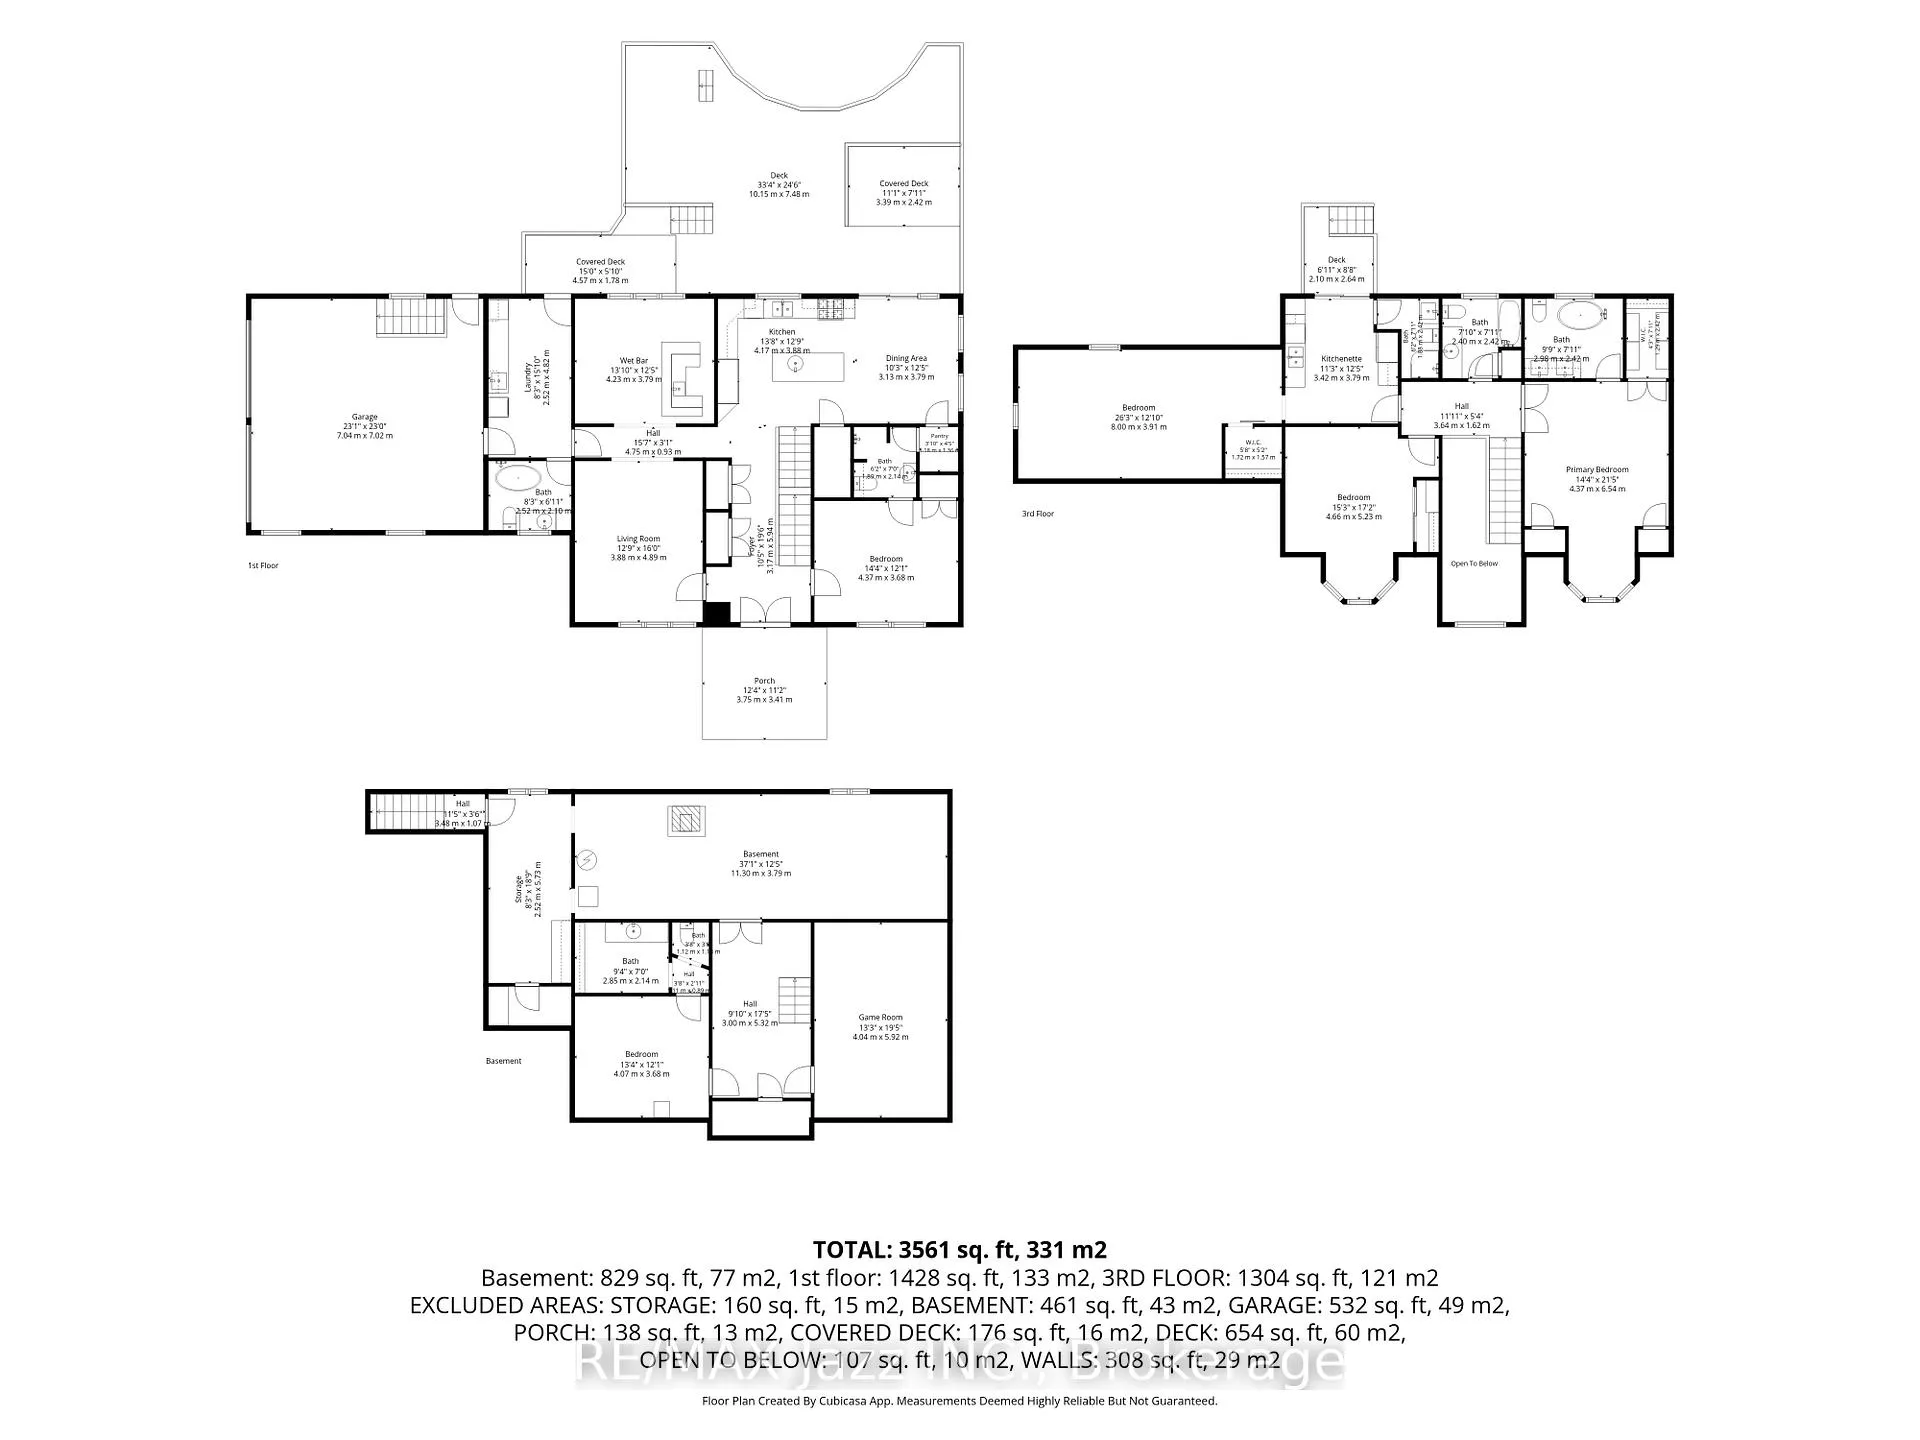
Please watch fabulous drone video in full screen. Welcome to 1674 Hooton Drive, where privacy, quality craftsmanship, and an exceptional country lifestyle come together on a stunning half-acre lot. Surrounded by nature with virtually no visible neighbors, this custom-built executive home with approximately 3500 sq ft of living space offers the peace and seclusion you've been searching for while still having easy access to 115, 407, Durham Region and the GTA. Custom-built by a skilled carpenter for his own family, this home reflects the pride of ownership, thoughtful design and attention to detail that come from building a home for yourself. Designed with versatility in mind, this spacious 5-bedroom, 6-bathroom home features an ideal layout for multi-generational or extended family living. Soaring 9-foot ceilings, oversized windows, and multiple walkouts create bright, inviting living spaces filled with natural light throughout.A stunning grand entrance foyer welcomes you into the heart of the home, where a beautifully designed kitchen, with custom coffee bar showcases premium appliances and is anchored by an impressive $8,000 Blue Star gas range that will delight any serious chef. Step directly from the kitchen onto your expansive private deck, complete with gazebo, hot tub, and heated saltwater pool-an incredible outdoor entertaining space that feels like your own private resort with a forested backdrop.The oversized garage is equally impressive, featuring high ceilings, oversized overhead doors, direct access to the home, a separate man door to the rear deck, and a convenient walk-up from the basement.Pride of ownership is evident everywhere. Owned and meticulously maintained by a longtime licensed cabinet maker with an eye for detail and quality workmanship, the home and property reflect a level of care that is increasingly rare to find. If you've been looking for private country living without sacrificing convenience, this may be the perfect place to call home.
Key Facts & Features
Property Costs
- Annual Property Tax Amount
- $5,709
- Land Transfer Tax Fee
- $19,475
Rental Items
- Rental Equipment
- Propane tanks
- Basement Type
- Development Potential, Full, Partially Finished, Separate Entrance, Walk-Up
Interior Features
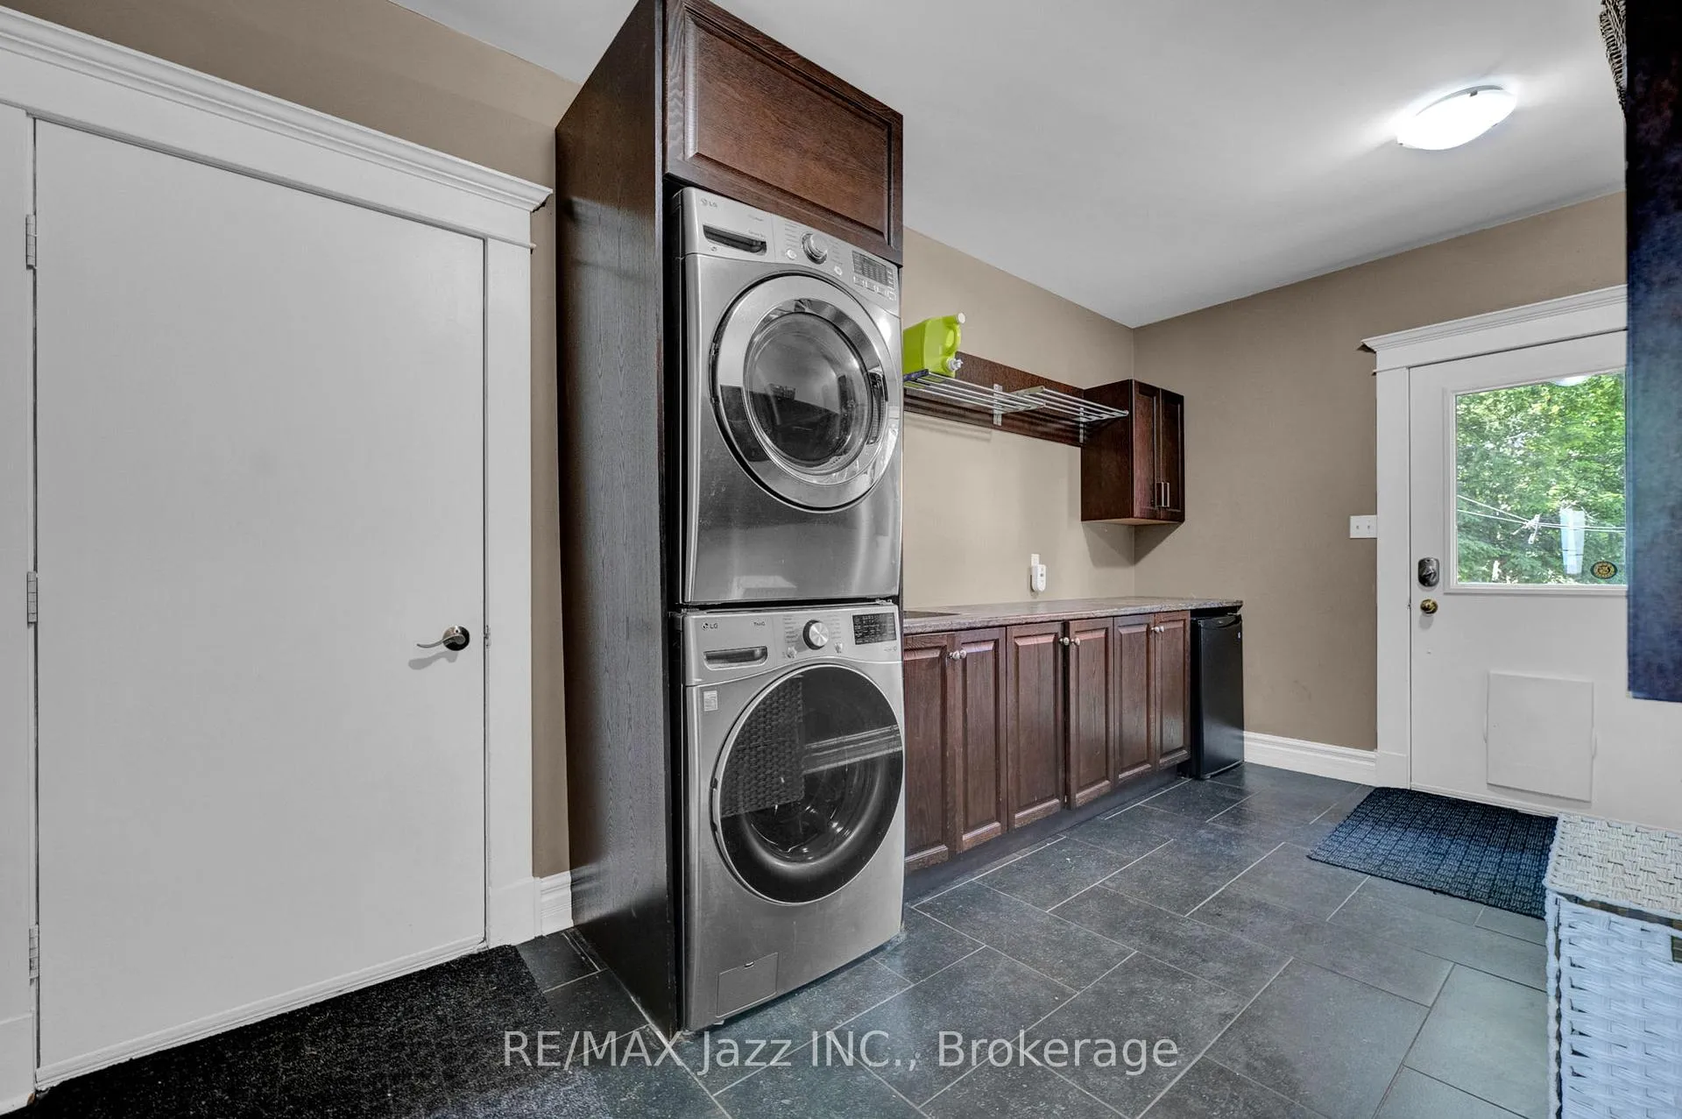
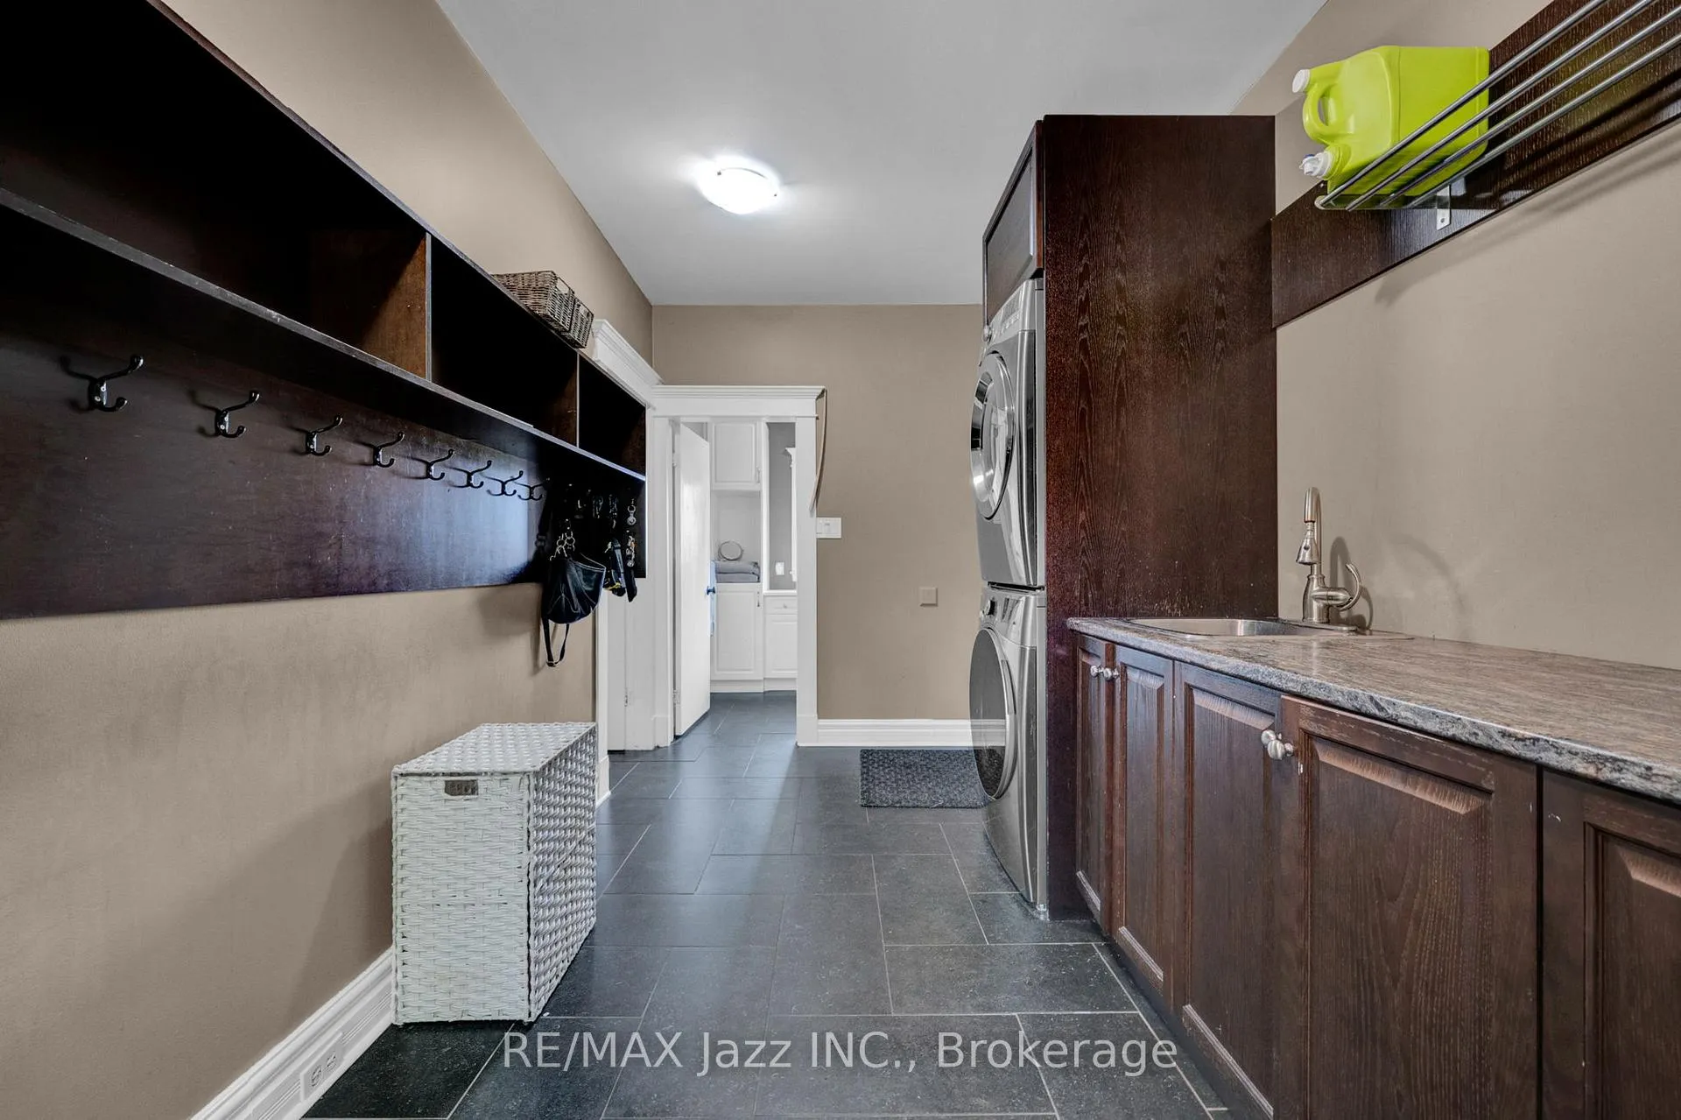
- Laundry Level
- Main Level
- Interior Extras
- Accessory Apartment, Auto Garage Door Remote, Central Vacuum, Guest Accommodations, In-Law Suite, In-Law Capability, Storage
- View
- Pasture, Forest, Clear, Skyline, Trees/Woods, Ridge
- Fireplace/Stove
- Yes
- Fireplace Features
- Wood, Wood Stove, Rec Room
- Elevator
- No
Exterior Features
- Exterior Extras
- Canopy, Backs On Green Belt, Landscaped, Privacy, Deck, Hot Tub, Recreational Area
- Pool
- Above Ground
- Property Features
- Hospital, Golf, Greenbelt/Conservation, Place Of Worship, Wooded/Treed, Rec./Commun.Centre
Building
- Building Type
- Detached
- Building Style
- 1 1/2 Storey
Construction
- Exterior Finish
- Brick, Vinyl Siding
- Roof
- Asphalt Shingle
- Foundation Details
- Block
- Special Designation
- Unknown
Lot
- Lot Front
- 145.00 ft
- Lot Depth
- 175.00 ft
- Lot Size
- 0.5
- Lot Shape
- Square
Parking & Garages
- Garage Type
- Attached
- Garage Spaces
- 2
- Parking Spaces
- 6
- Total Garage And Parking Spaces
- 8
Heating & Cooling
- Heat Source
- Propane
- Heat Type
- Forced Air
- Air Conditioning
- Central Air
- Water
- Well
- Sewers
- Septic
- Natural Gas
- No
- Hydro
- Yes
- Cable
- Available
- Telephone
- Available
- Bedrooms
- 5
- Washrooms
- 6
- Kitchens
- 12
- Family / bonus room
- Yes
Washrooms
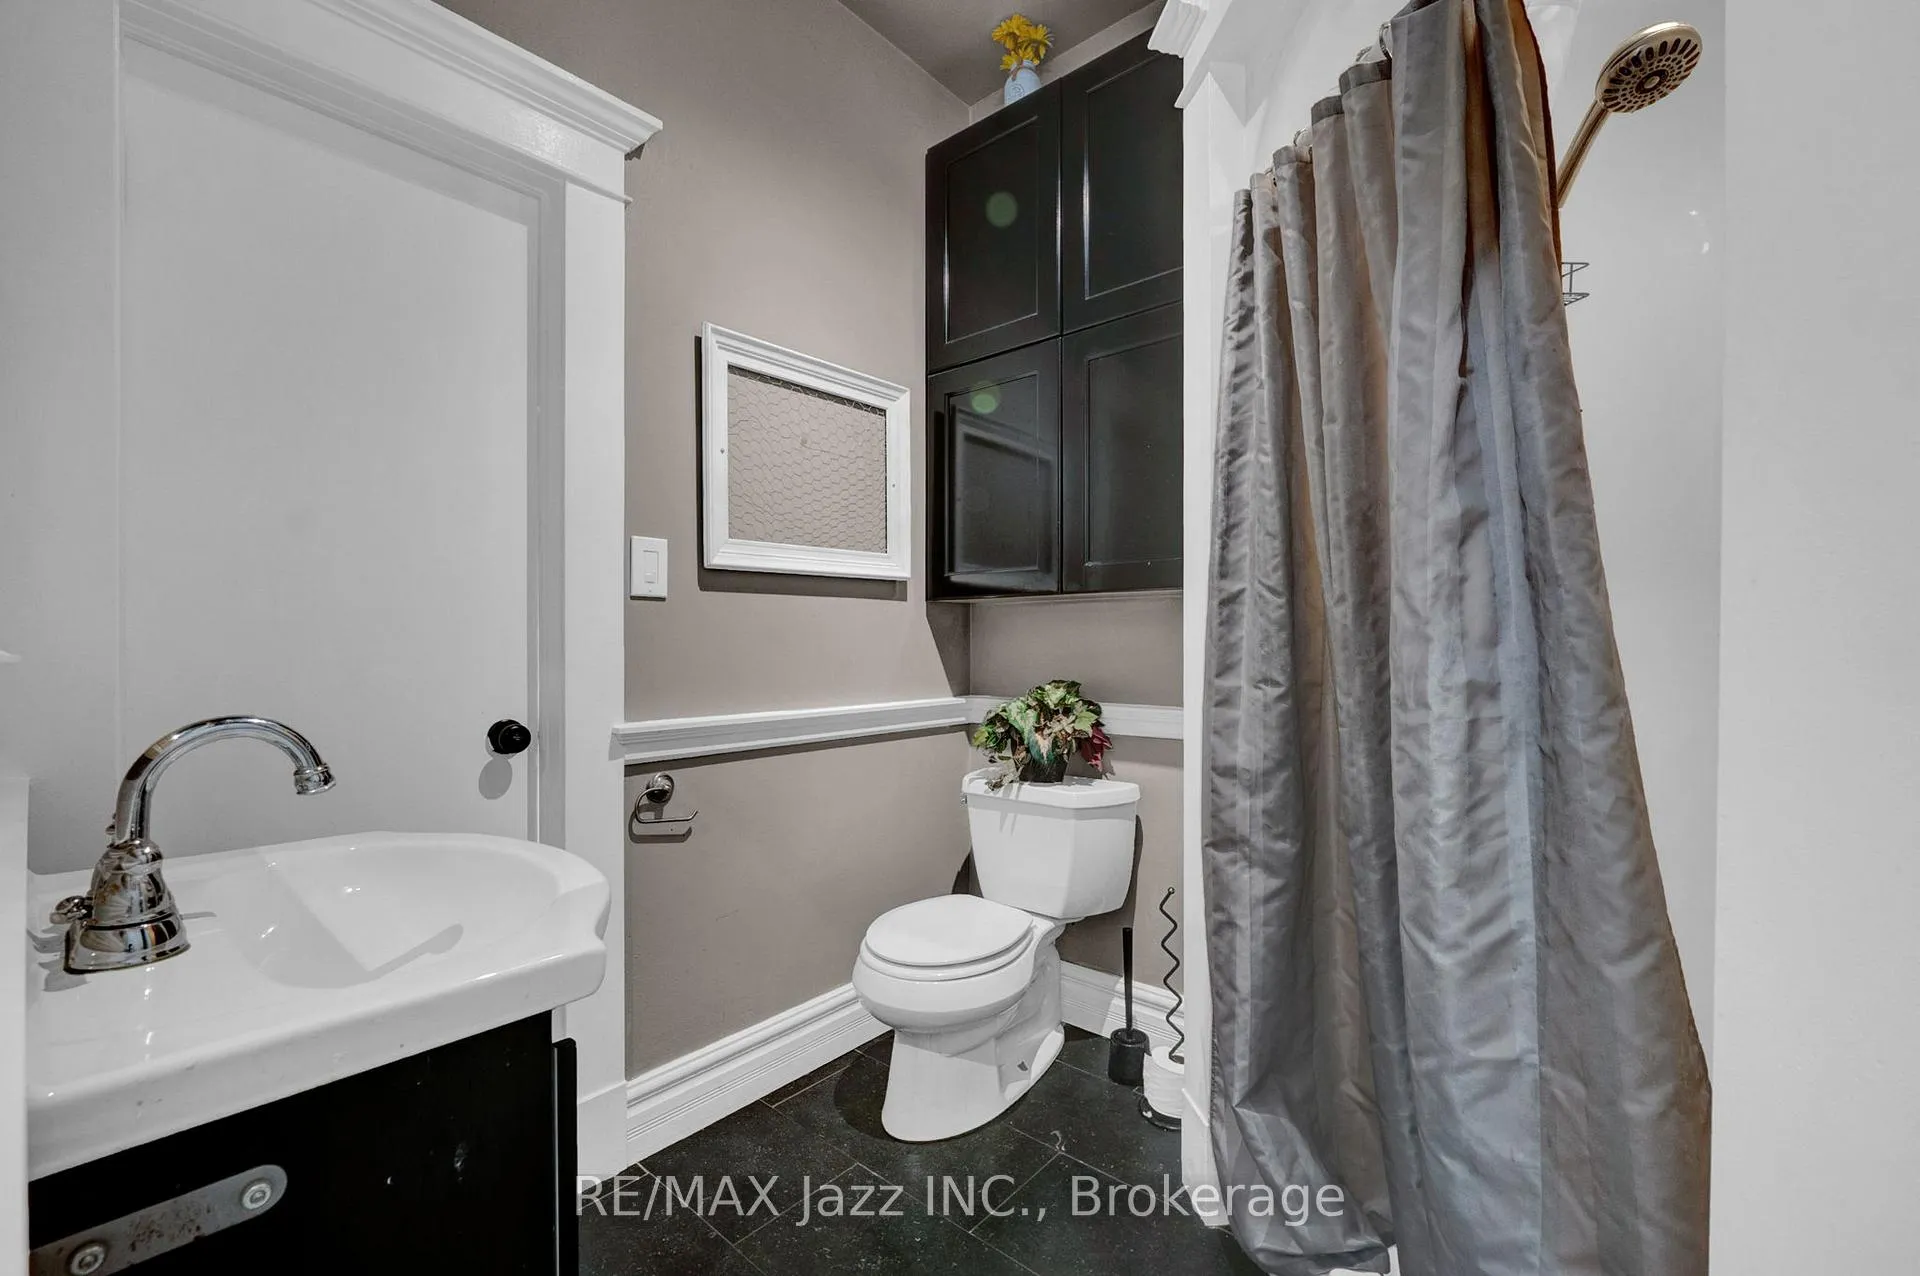
- 3-piece, Ground
- 3-piece, Second
- 4-piece, Second
- 2-piece, Basement
- Municipality
- Cavan Monaghan
- Neighbourhood
- Cavan Twp
- Main cross streets
- HWY 7 @ Lansdowne St.
- Directions
- West on Maple Grove Rd, Follow to Hooton Dr.
- MLS® number
- X13466298
- Data source
- Toronto Regional Real Estate Board
- Listed on
- 2026-06-19
- Updated on
- 2026-10-15
- Days on market
- 118 days
- Possession type
- Flexible
- Co-op commission
- 3.0%
- Seller
- Listed by
- RE/MAX JAZZ INC.
Home Market Value
Current home valuation for 1674 Hooton Drive, Cavan Monaghan, Cavan Twp, Cavan Monaghan, ON. Listed for $1,150,000
HOMEH Estimate
$1,093,150
Estimated Sales Range
$655,890 - $1,530,410
HOMEH Estimate for 1674 Hooton Drive, Cavan Monaghan, Cavan Twp
Calculated with a real agent's CMA method — 45+ years of experience, codified. Not an AI guess.
For the owner
Is this your home? Track its value.
Get this home's HOMEH Estimate by email once a month, with how many homes are for sale around you.
Mortgage Payment Calculator
Compare up to 4 down payment scenarios
5% on first $500K + 10% on $650,000 over $500K
$90,000
| Scenario 1 | Scenario 2 | Scenario 3 | Scenario 4 | |
|---|---|---|---|---|
−Down payment | % $ | % $ | % $ | % $ |
+CMHC insurance | $42,366 | $32,085 | $27,370 | $0 |
=Total mortgage | $1,101,516 | $1,067,085 | $1,004,870 | $920,000 |
Amortization | ||||
Mortgage rate | % | % | % | % |
| Payment frequency | ||||
=Mortgage payment | $5,378monthly | $5,210monthly | $4,906monthly | $4,492monthly |
Land Transfer Tax
$19,475
$19,475
Around this home
No schools found nearby
Data provided by OpenStreetMap & Fraser Institute School Rankings
Ask HOMEH
New!Hi there!
👋Text or call (416) 301-9001
Recommended for you
Based on homes you've looked at.
No recommended properties found.
Nearby similar homes
No nearby properties found.
More real estate resources
Other homes nearby
Explore this area
Nearby neighbourhoods
No nearby listings available.