
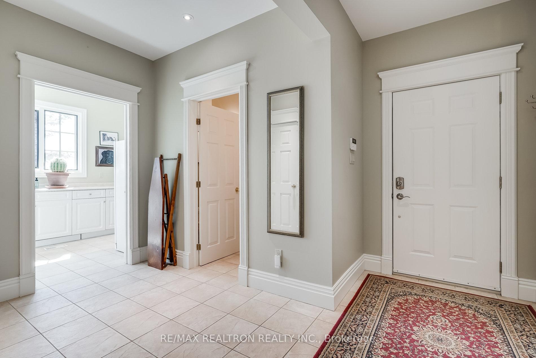
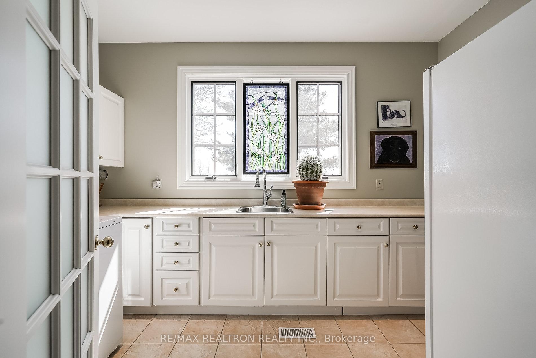
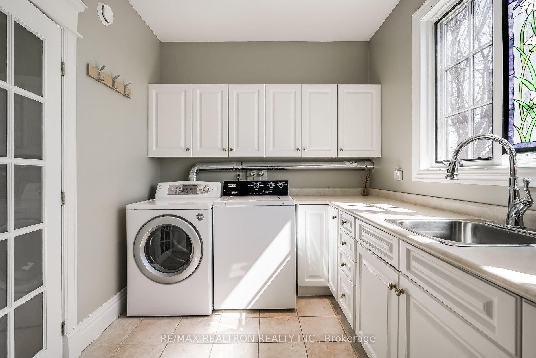
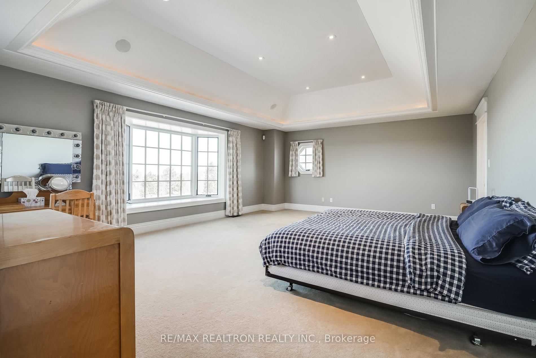
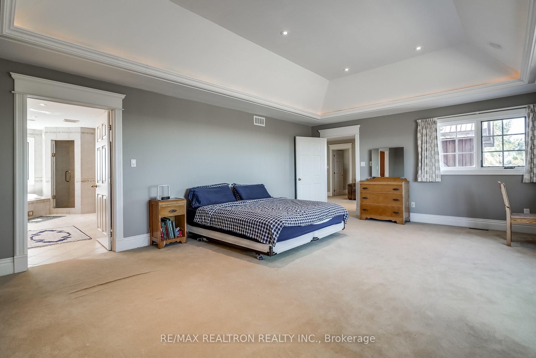
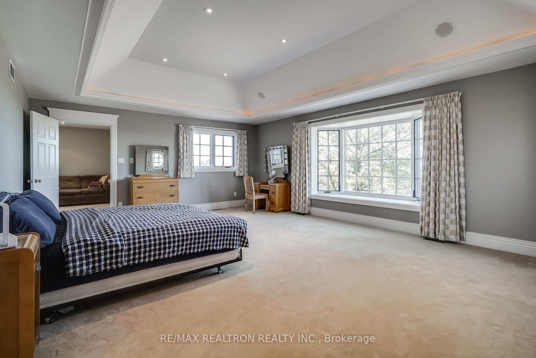
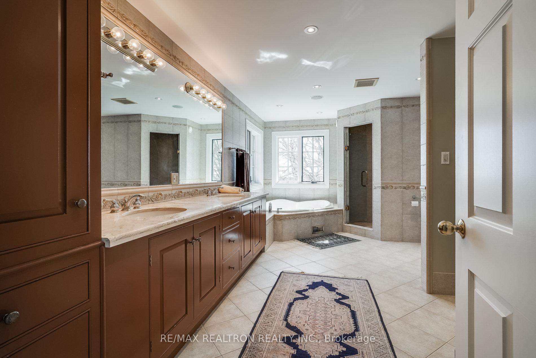
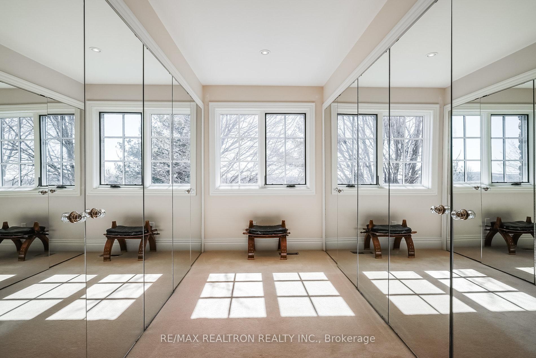
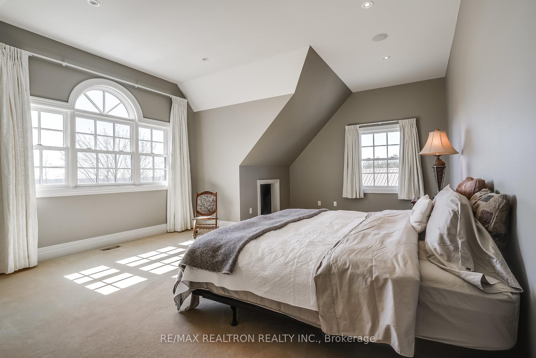
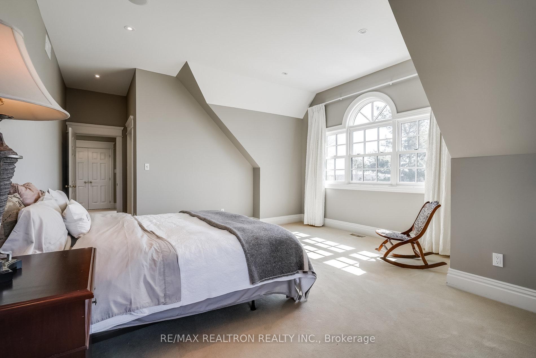
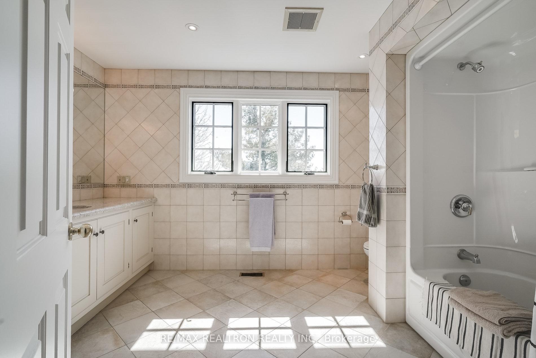
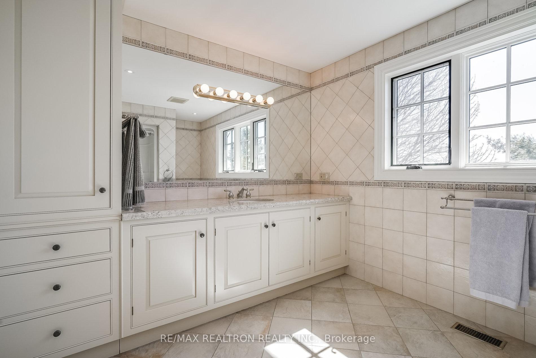
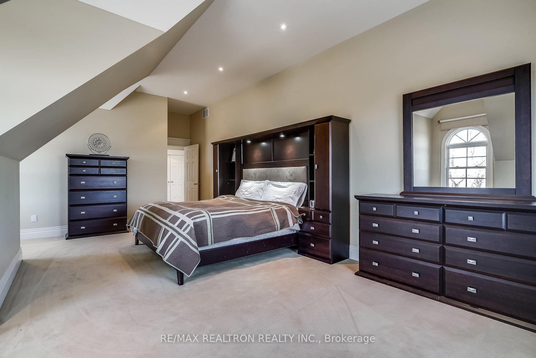
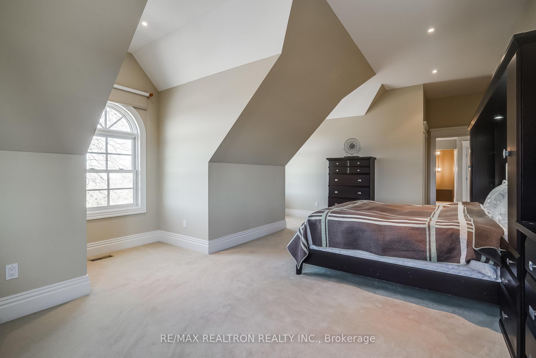
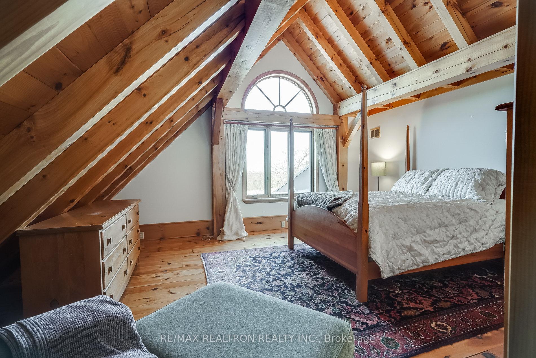
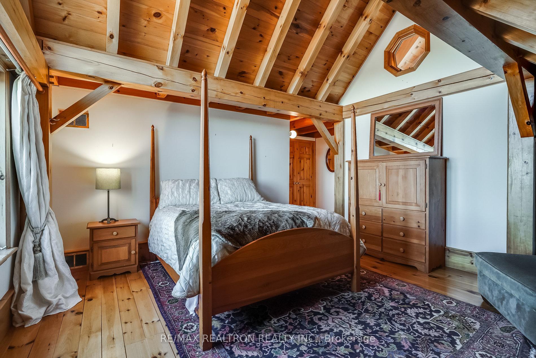
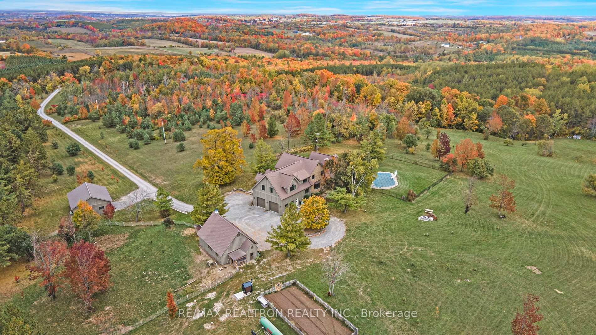
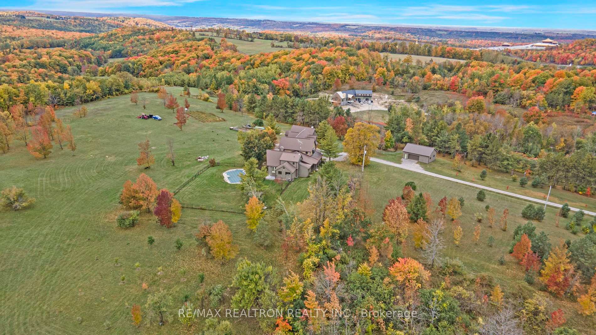
290 Bland Line
Cavan Monaghan (Cavan Twp), ON L0A 1C0
- 5+1Bedrooms
- 5Bathrooms
- 7Garage
- 5000 +Sq Ft
- $9,643Tax
- 420 ftLot frontage
 Estimated Value:$1,869,461See Free Estimate Report

Sale & Price History for 290 Bland Line, Cavan Monaghan, Cavan Twp
| Start Date | End Date | Price | Event | MLS# |
|---|---|---|---|---|
| No listing history available | ||||
Real estate boards require you to or to see the full details of this property.
*Sold prices and complete sale & price history are regulated data. Under the Trust in Real Estate Services Act, 2002 (TRESA) and the rules of the Real Estate Council of Ontario (RECO), and pursuant to the Multiple Listing Service® rules of the Canadian Real Estate Association (CREA) and the Toronto Regional Real Estate Board (TRREB), this information may be shown only to registered users who have agreed to the applicable terms of use (a Virtual Office Website, or "VOW," arrangement). HOMEH Inc., Brokerage therefore provides it to signed-in members only. Creating an account is free and takes under a minute.
About 290 Bland Line, Cavan Monaghan, Cavan Twp
Summarized Description
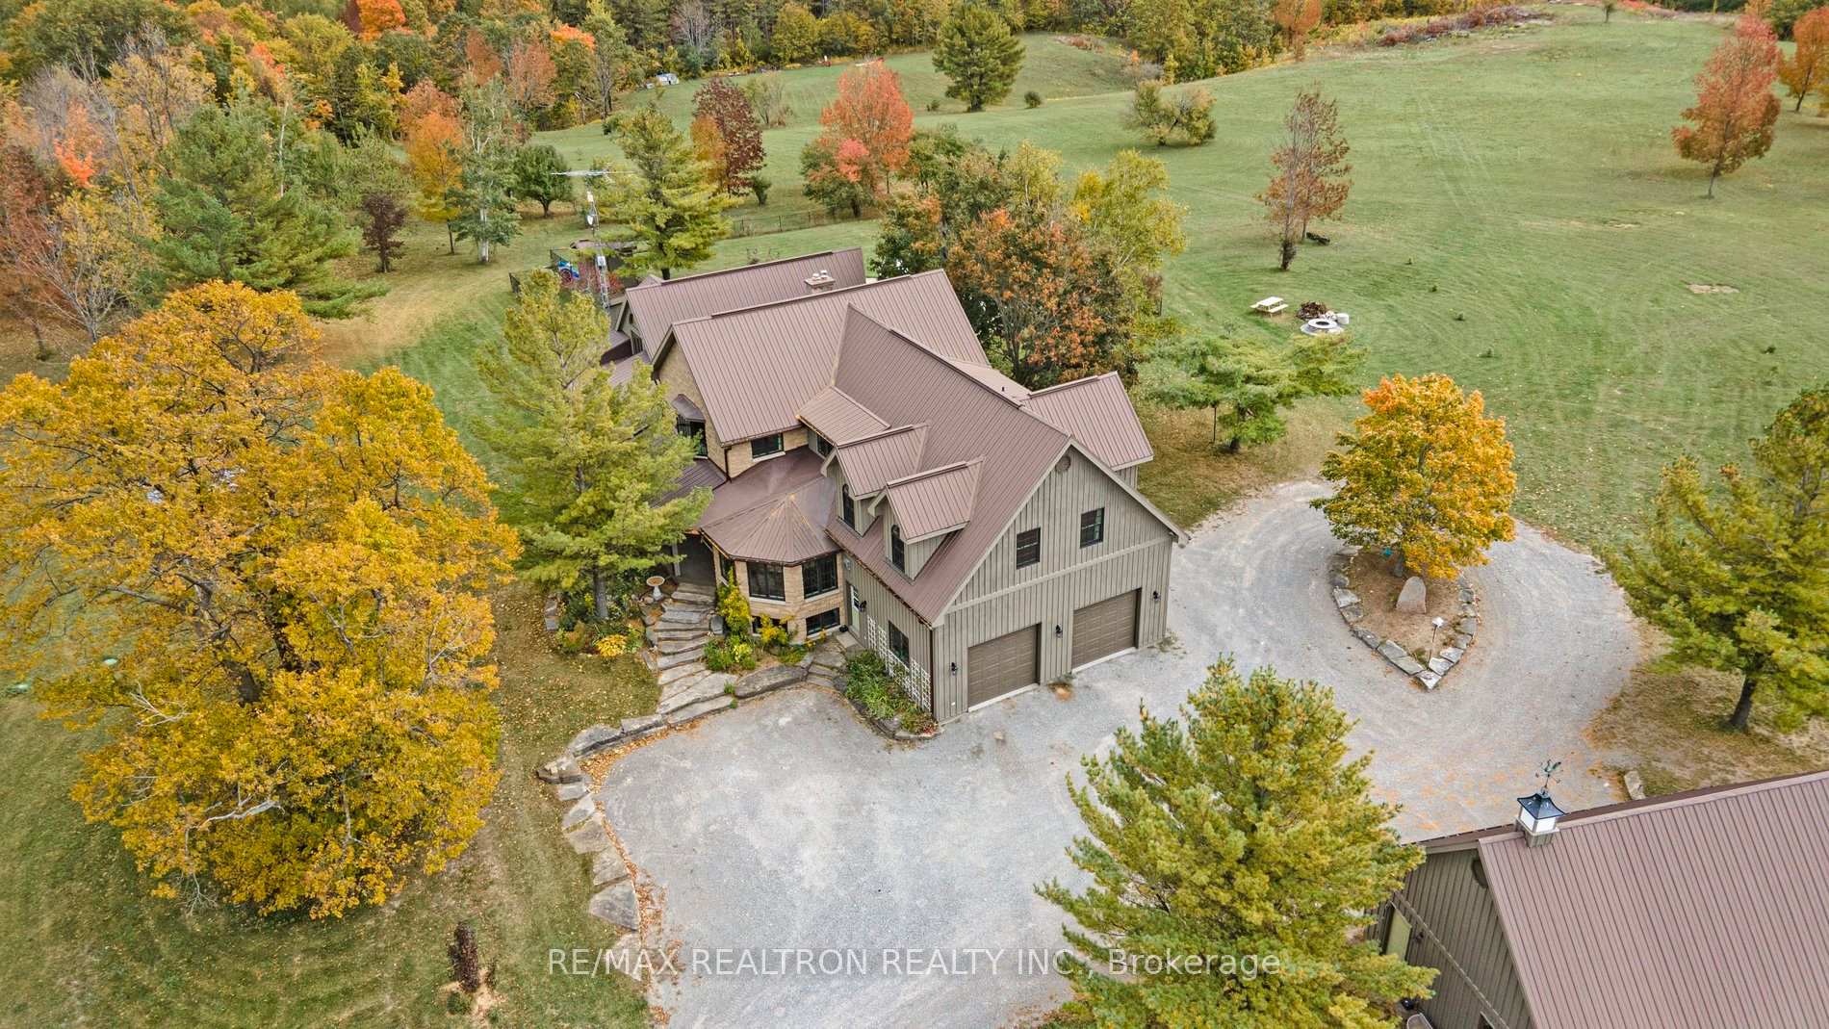
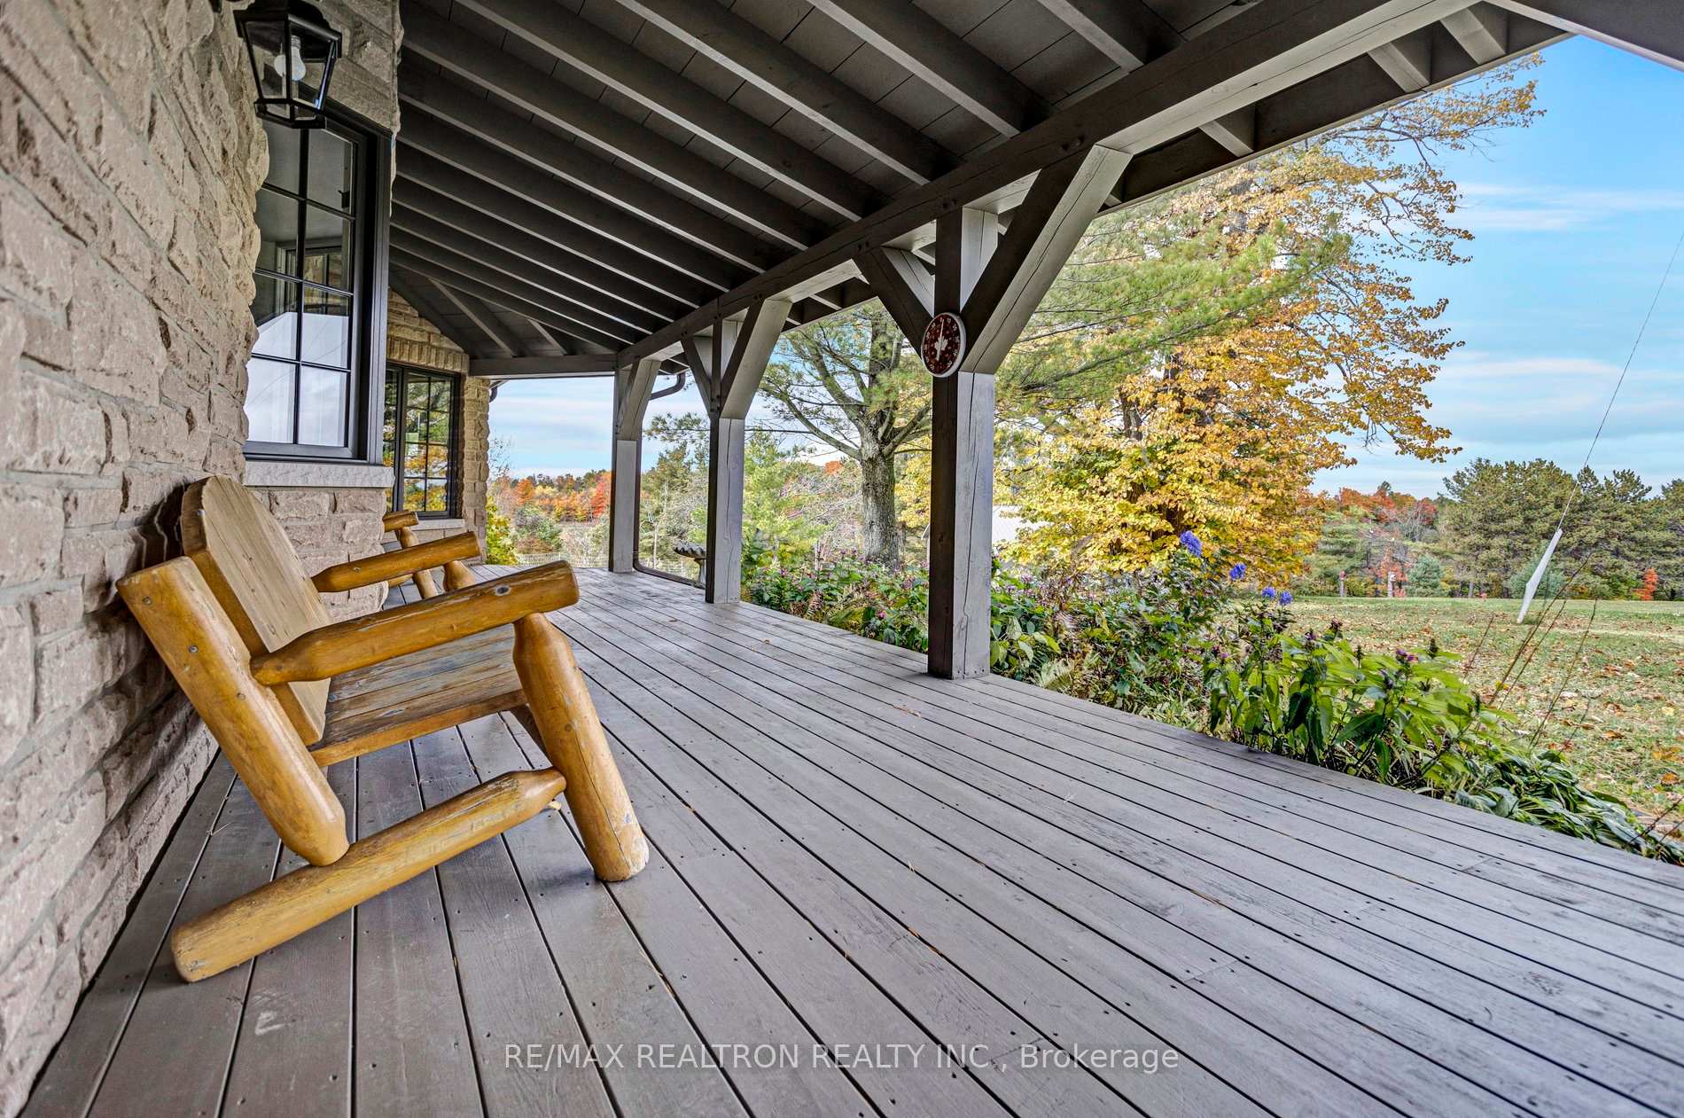
- Unique home with breathtaking views from every room
- Spacious living area over 6,800 square feet
- Private gardens and orchard for self-sustainability
- High-end finishes with built-in speakers and trim work
- Radiant floor heating in multiple garages
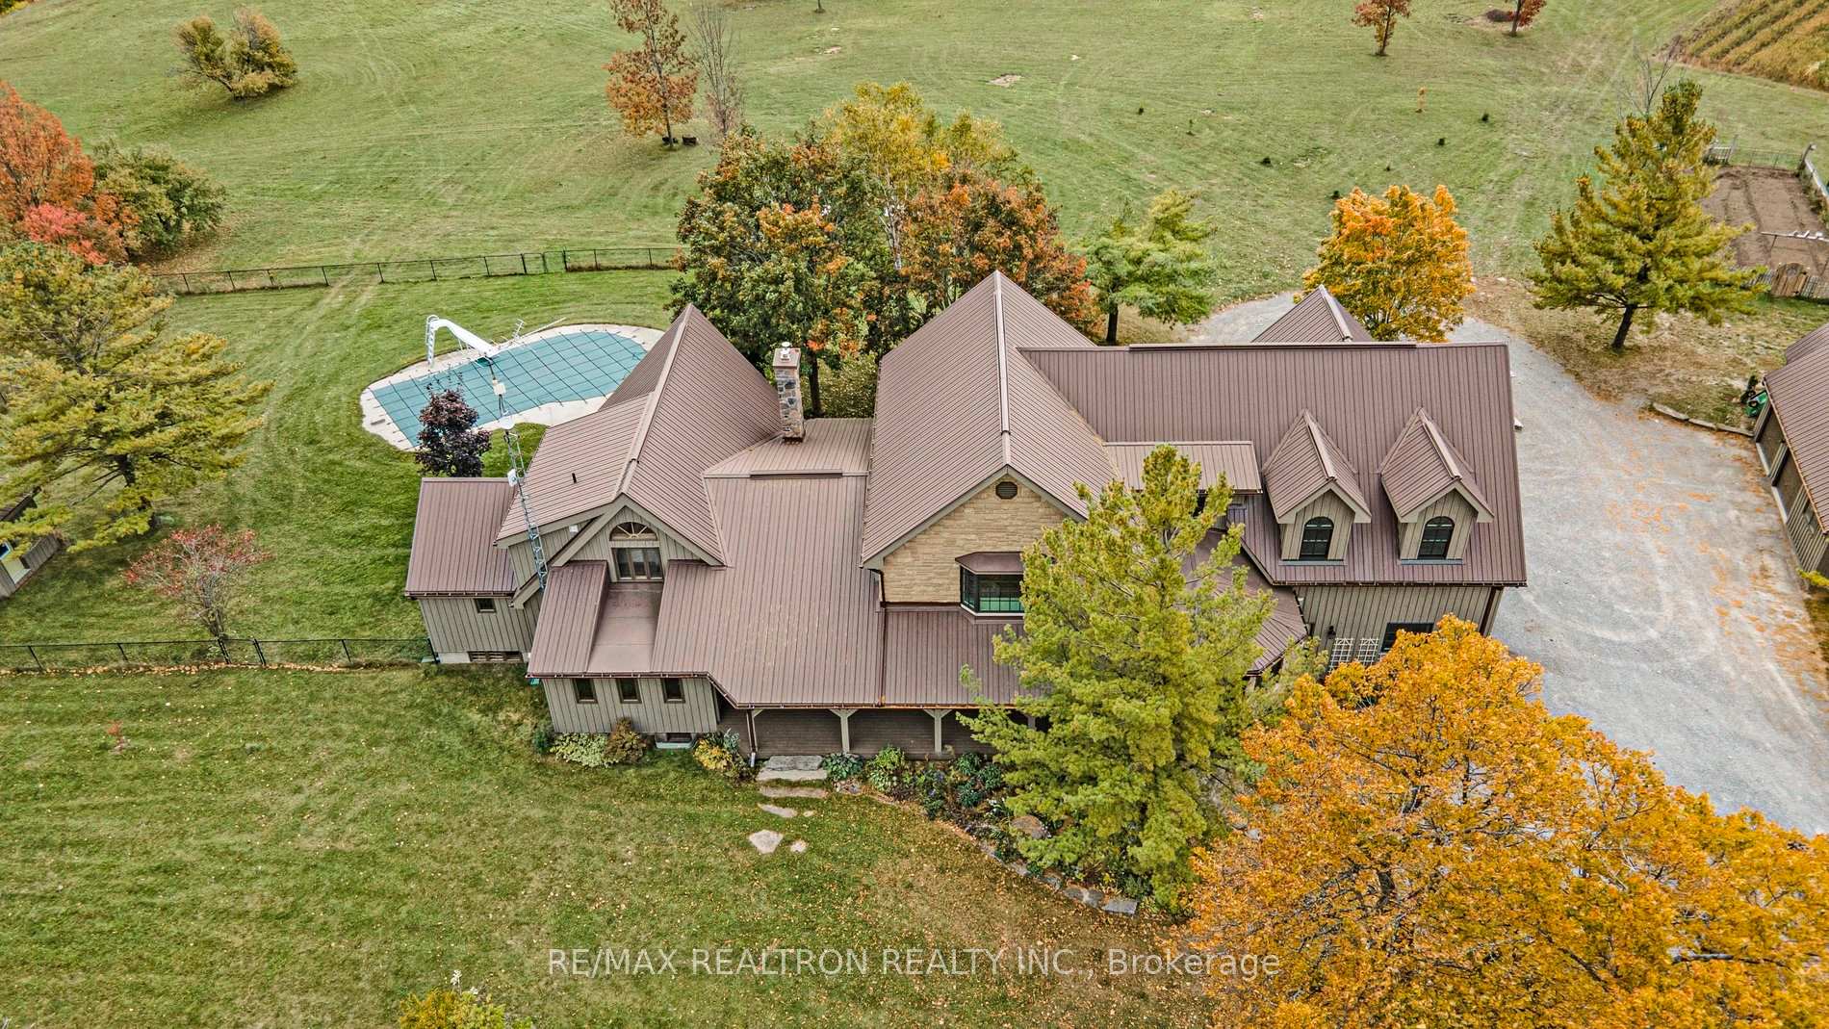
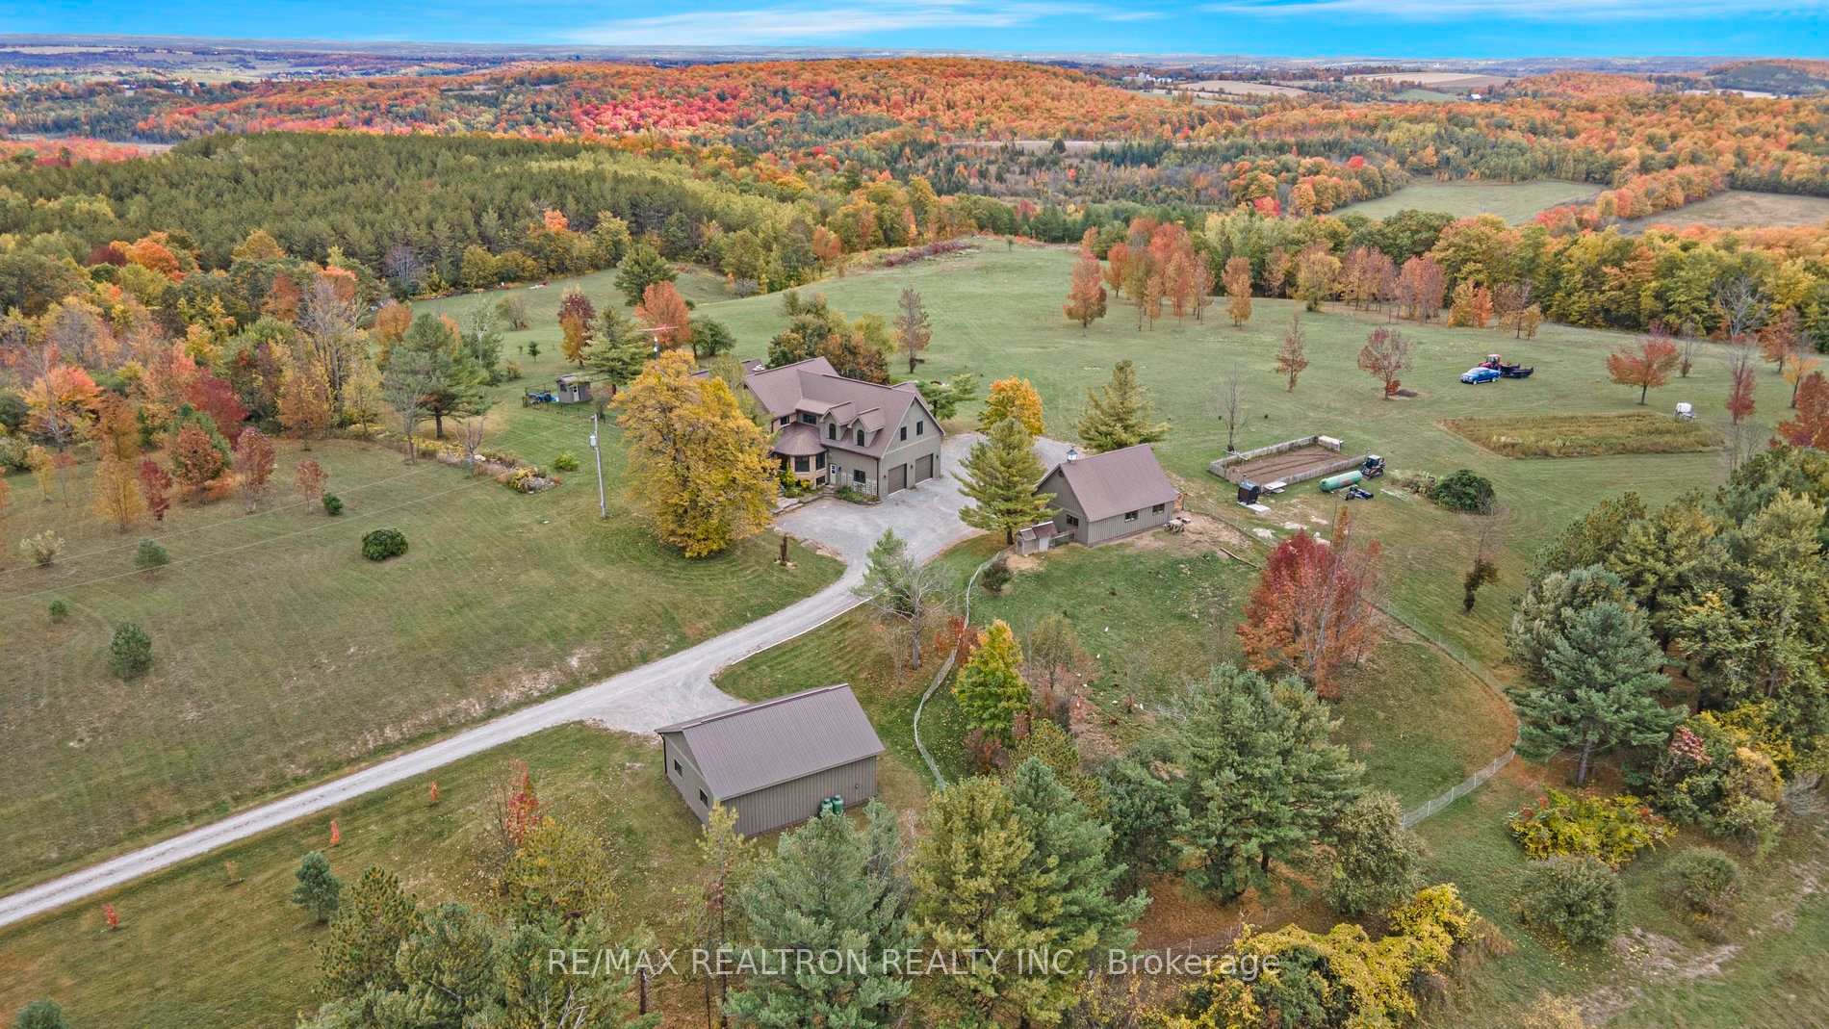
- 30 acres of land with walking trails
- Potential for off-grid living with solar panels
- Convenient location, less than 30 min to Hwy 407
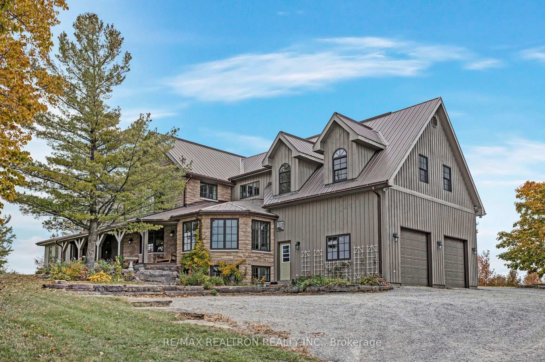
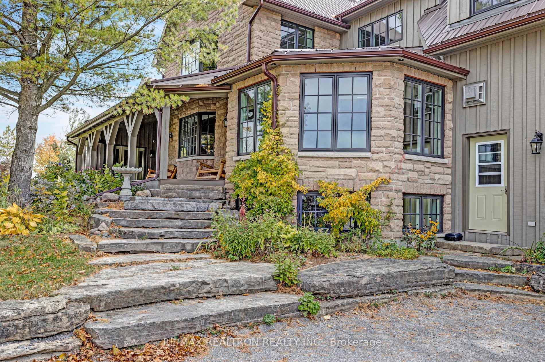
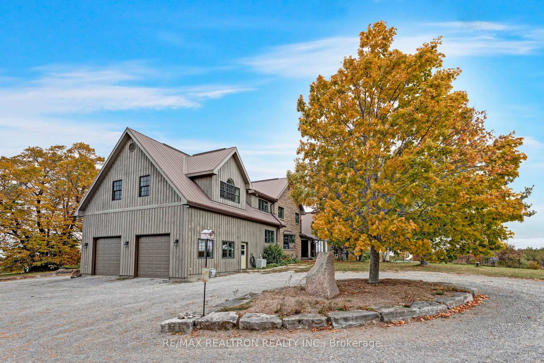
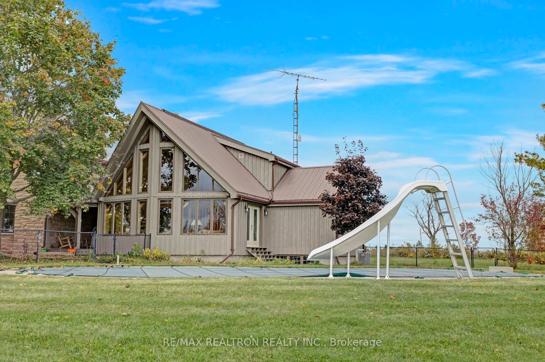
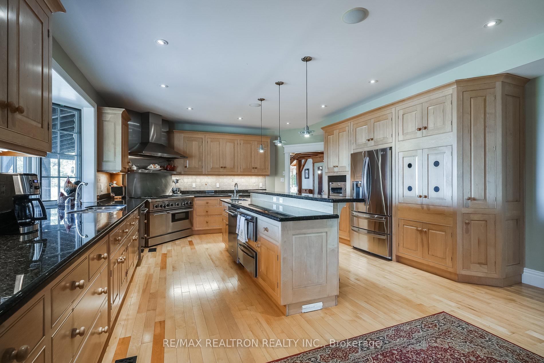
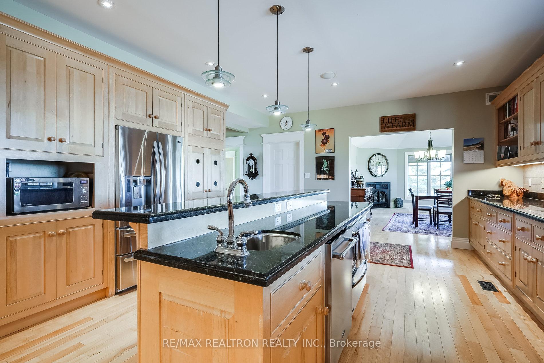
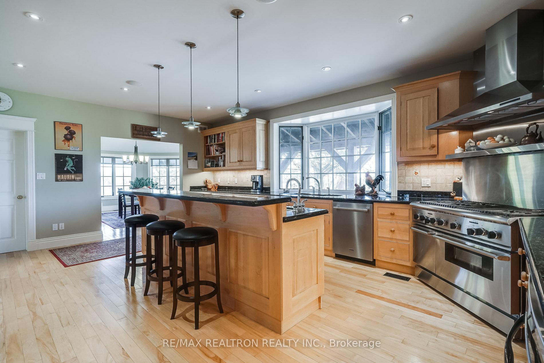
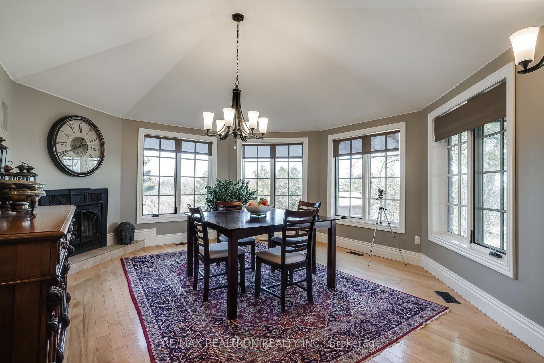
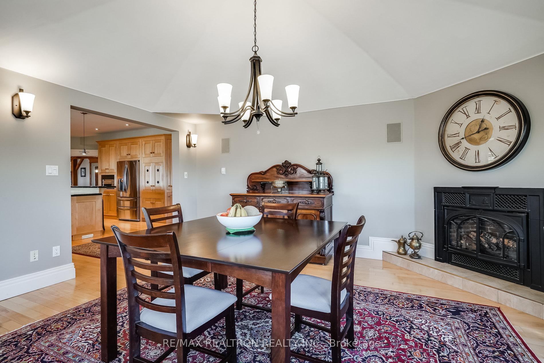
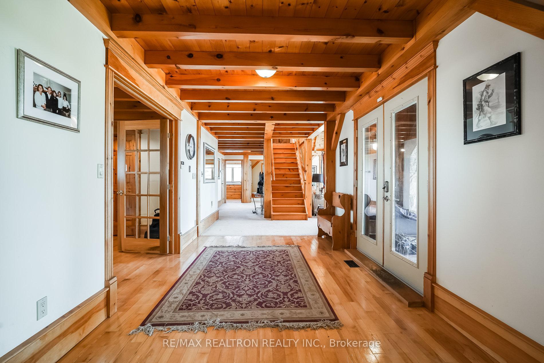
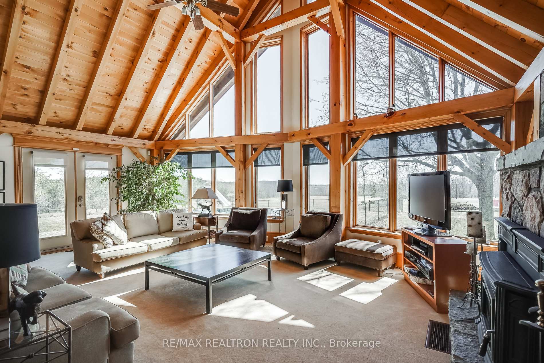
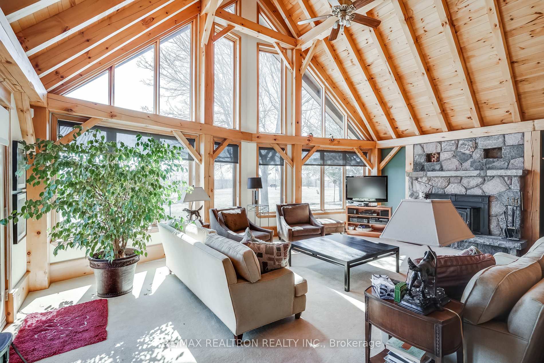
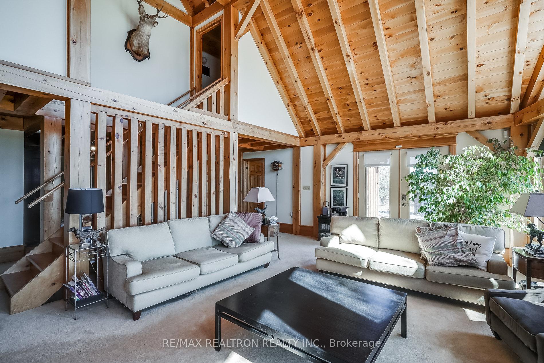
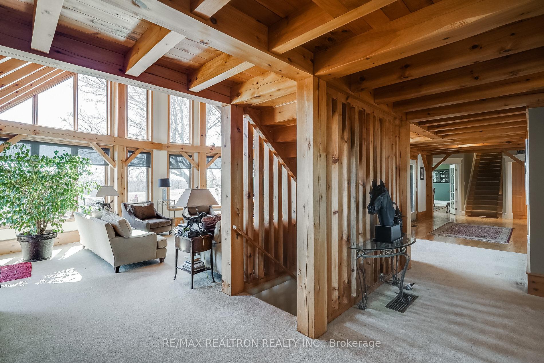
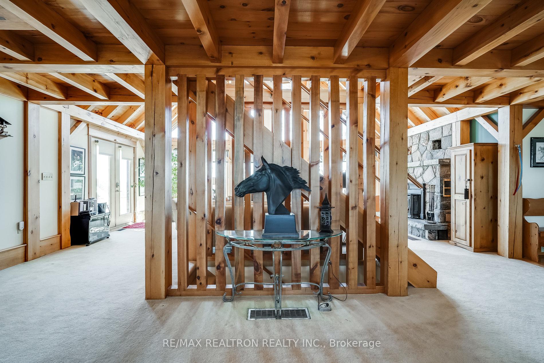
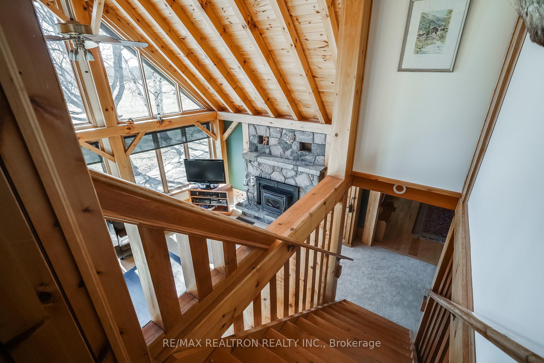
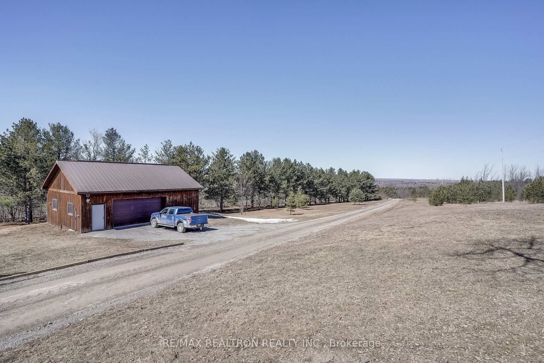
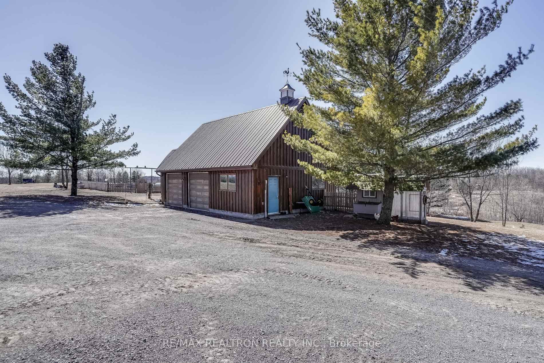
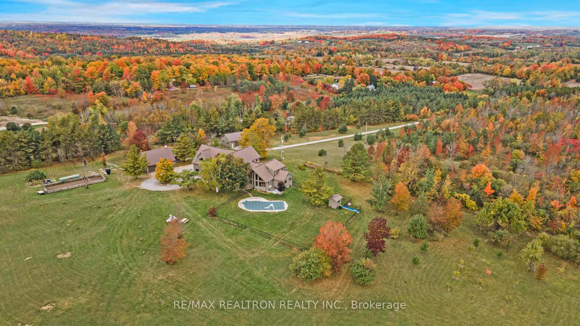
A breathtaking property! The ultimate in privacy and serenity! This unique and elegant home offers incredible views from each room, with over 6,800 square feet of living space. High ceilings; built-in speakers throughout; high-end trim work; large, stately rooms; lovely landscaping with flagstone patio and walkways. Live off the land with your very own veggie and herb gardens, maple syrup, fruits from the orchard and fresh eggs; approximately 30 acres with walking trails. You can live off grid by simply adding solar panels. Recently added boiler/heat exchanger heats entire home with wood. Propane available as back-up. 2+ car garage with oversized doors and radiant floor heating is attached to home. Another detached 2 car garage plus garden shed with chicken coop, plus a third, detached 3+ car garage/workshop with radiant floor heating and ICF construction. Metal roof on all buildings. Less than 30 min to Hwy 407. If you are looking for something absolutely unique and one-of-a kind, your search ends here!
Key Facts & Features
Property Costs
- Annual Property Tax Amount
- $9,643
- Land Transfer Tax Fee
- $42,725
Rental Items
- Rental Equipment
- Propane tanks.
- Under Contract
- Propane Tank
- Basement Type
- Full, Finished
Interior Features
- Laundry Level
- Main Level
- Interior Extras
- Built-In Oven, In-Law Capability, Storage, Sump Pump, Water Heater Owned, Water Softener, Water Treatment
- View
- Panoramic
- Security Features
- Carbon Monoxide Detectors, Security System, Smoke Detector
- Fireplace/Stove
- Yes
- Fireplace Features
- Family Room, Rec Room, Propane, Wood
- Elevator
- No
Exterior Features
- Pool
- Inground
- Property Features
- Part Cleared, Rolling, Wooded/Treed, Clear View, Cul de Sac/Dead End
- Other Structures
- Garden Shed, Other, Workshop
Building
- Building Type
- Detached
- Building Style
- 2-Storey
- Approx Age
- 31-50
Construction
- Exterior Finish
- Board & Batten , Stone
- Roof
- Metal
- Foundation Details
- Poured Concrete
- Special Designation
- Unknown
Lot
- Lot Front
- 420.01 ft
- Lot Depth
- 0.00 ft
- Lot Shape
- Pie
Inclusions
- Inclusions
- See Schedule C for list of inclusions.
Exclusions
- Exclusions
- See Schedule C for list of exclusions.
Parking & Garages
- Garage Type
- Attached
- Garage Spaces
- 7
- Parking Spaces
- 15
- Total Garage And Parking Spaces
- 22
Heating & Cooling
- Heat Source
- Propane
- Heat Type
- Forced Air
- Air Conditioning
- Central Air
- Water
- Well
- Sewers
- Septic
- Natural Gas
- No
- Hydro
- Yes
- Bedrooms
- 5 + 1
- Washrooms
- 5
- Kitchens
- 1
- Family / bonus room
- Yes
Room sizes
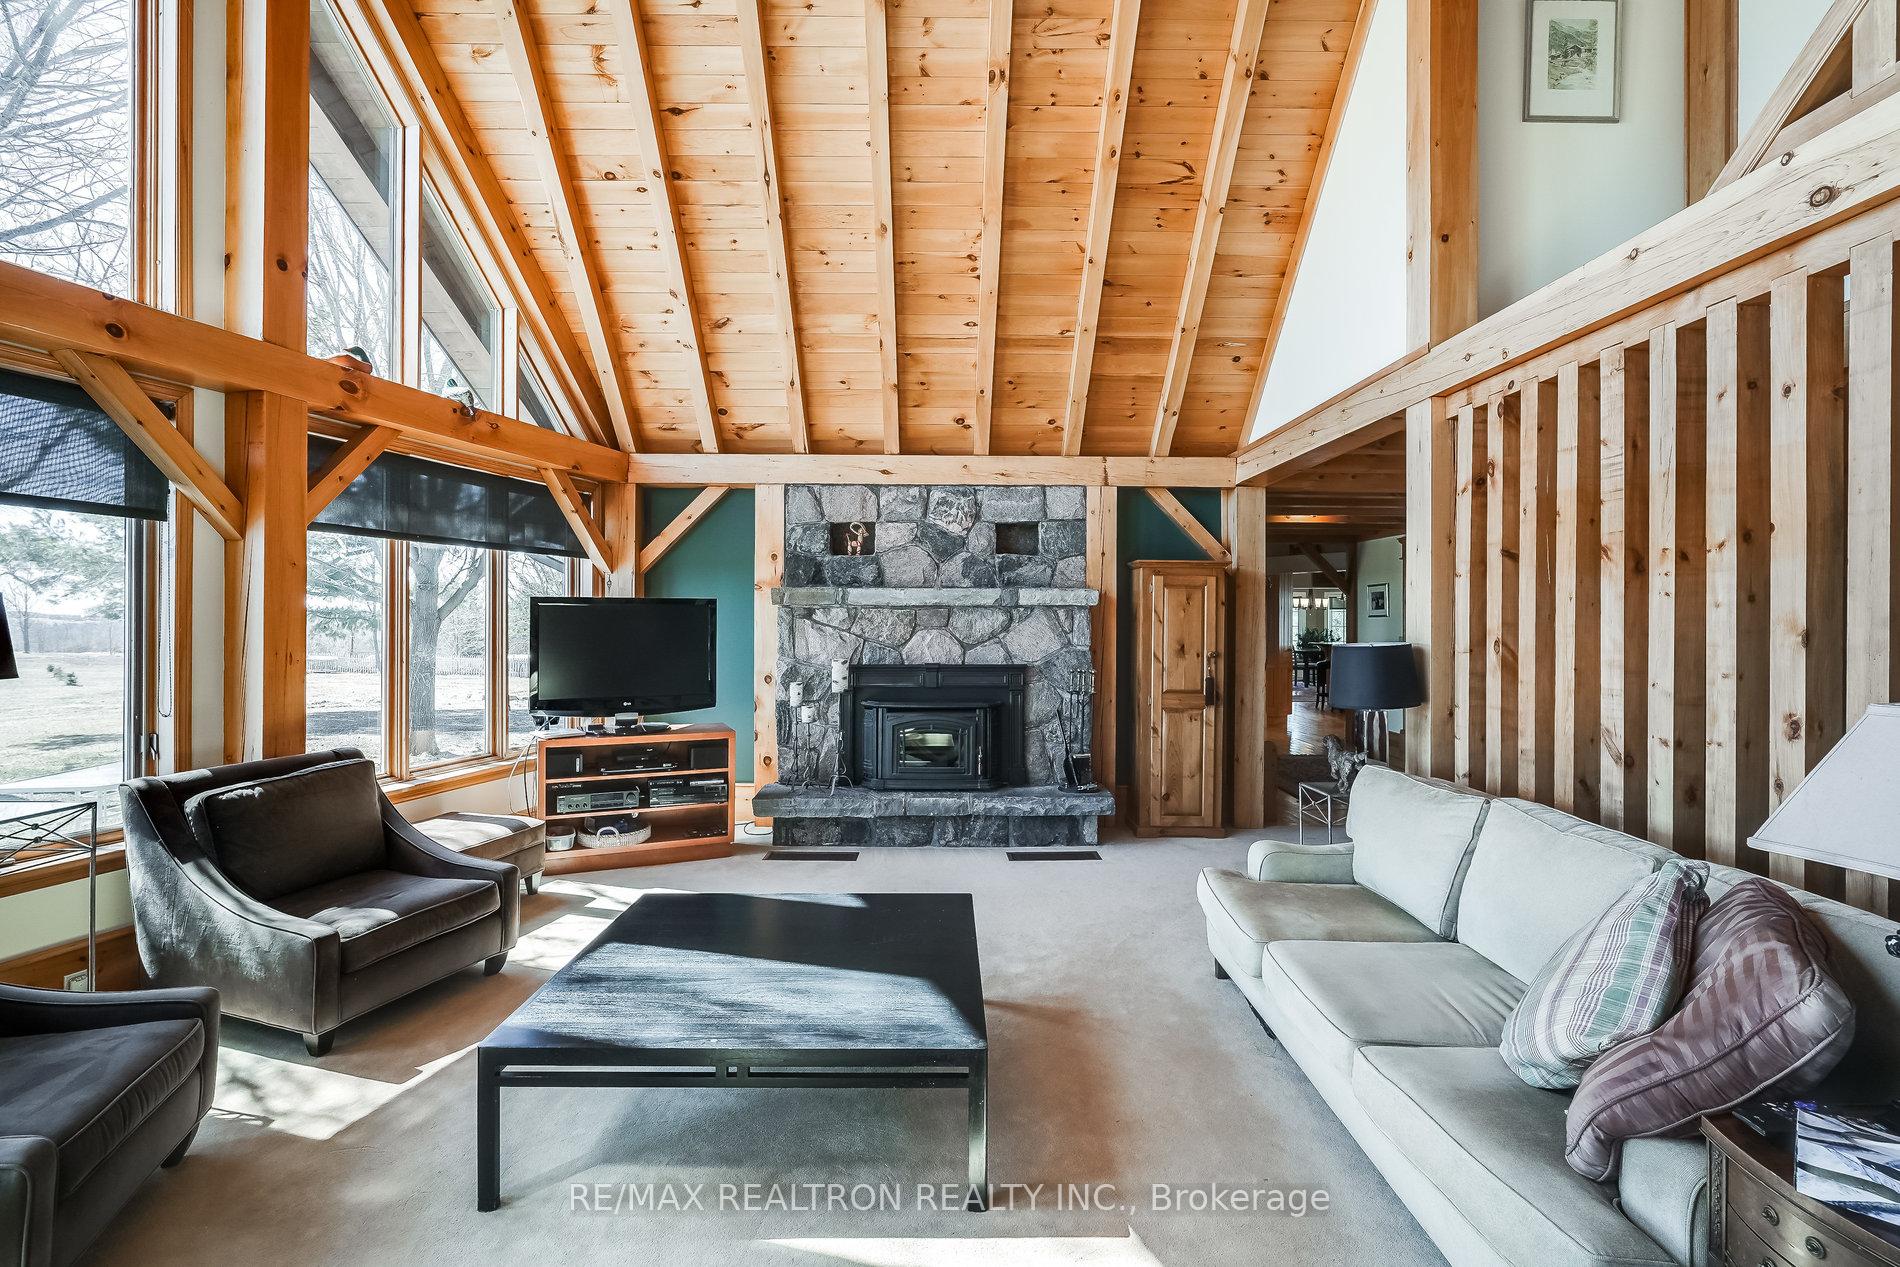
- Great Room—Main level, W/O To Pool, Stone Fireplace, Cathedral Ceiling(s)
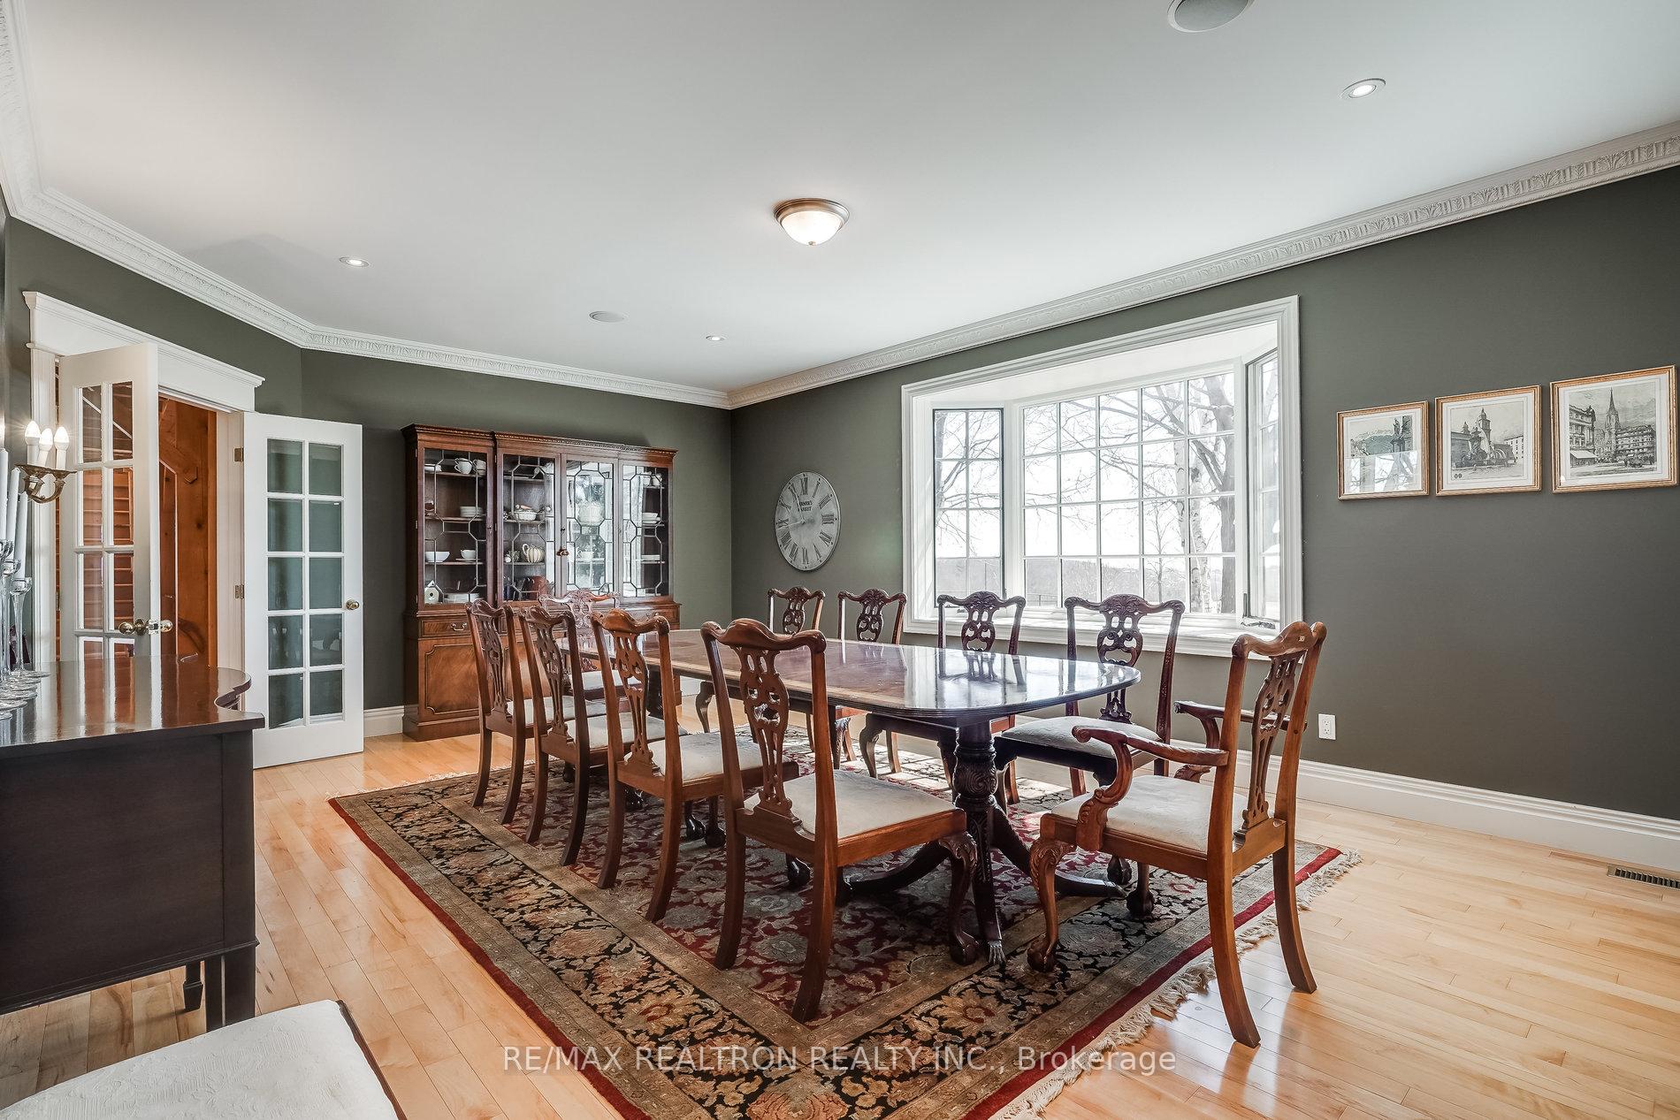
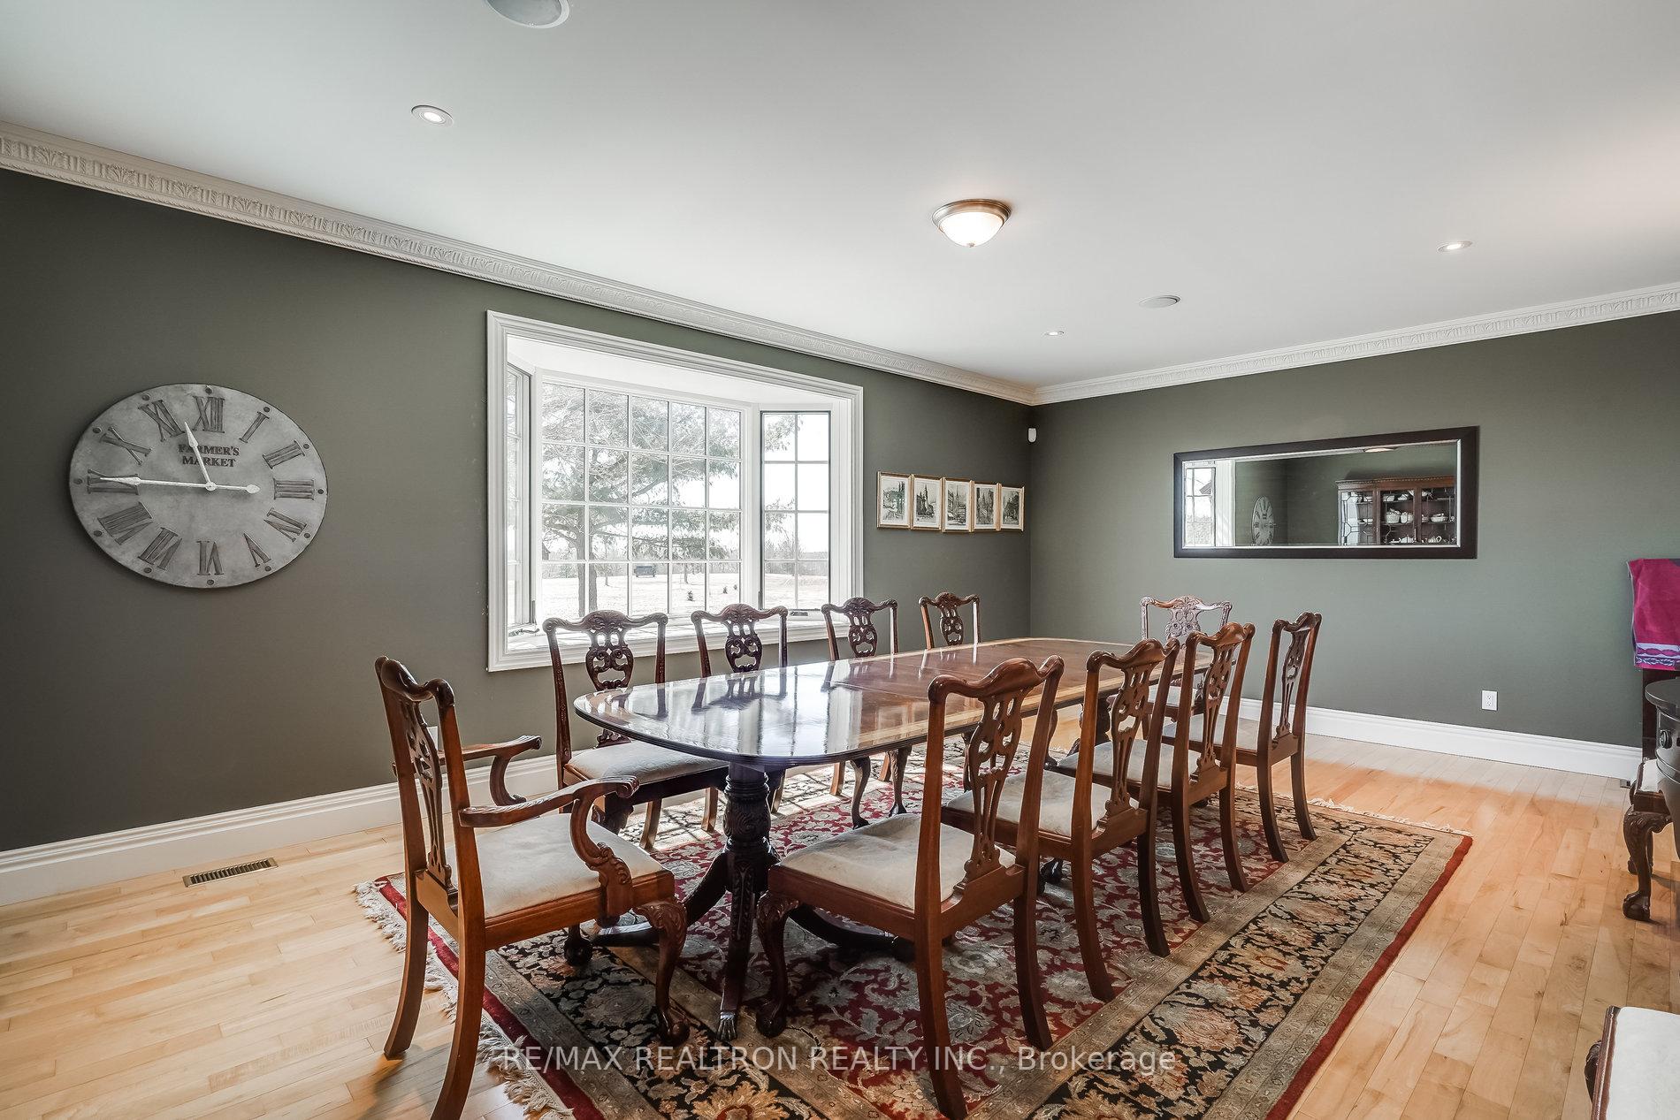
- Dining Room—Main level, Hardwood Floor, Bay Window, Pot Lights
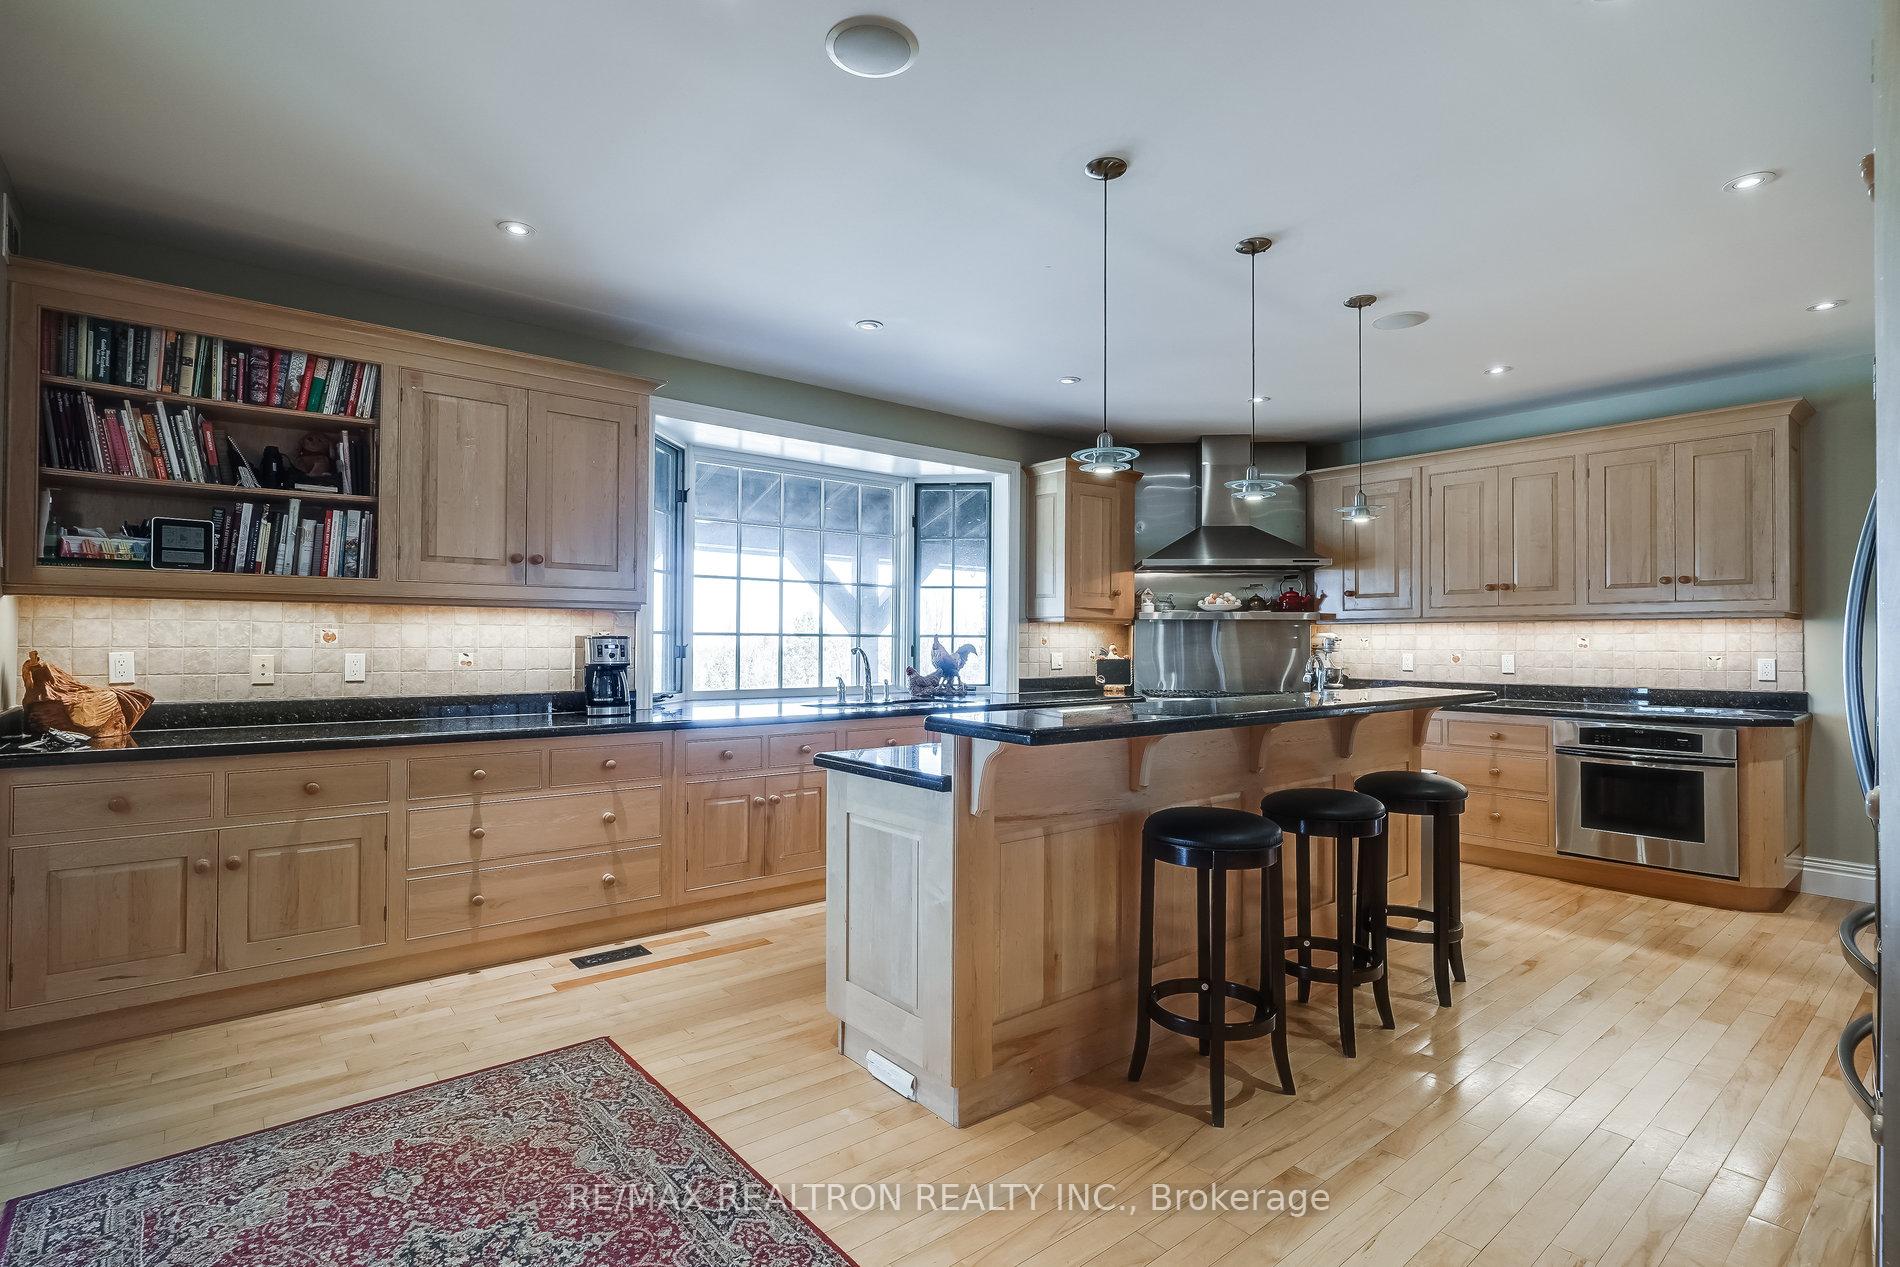
- Kitchen—Main level, Centre Island, B/I Bookcase, Granite Counters
- Breakfast—Main level, Hardwood Floor, Gas Fireplace, Built-in Speakers
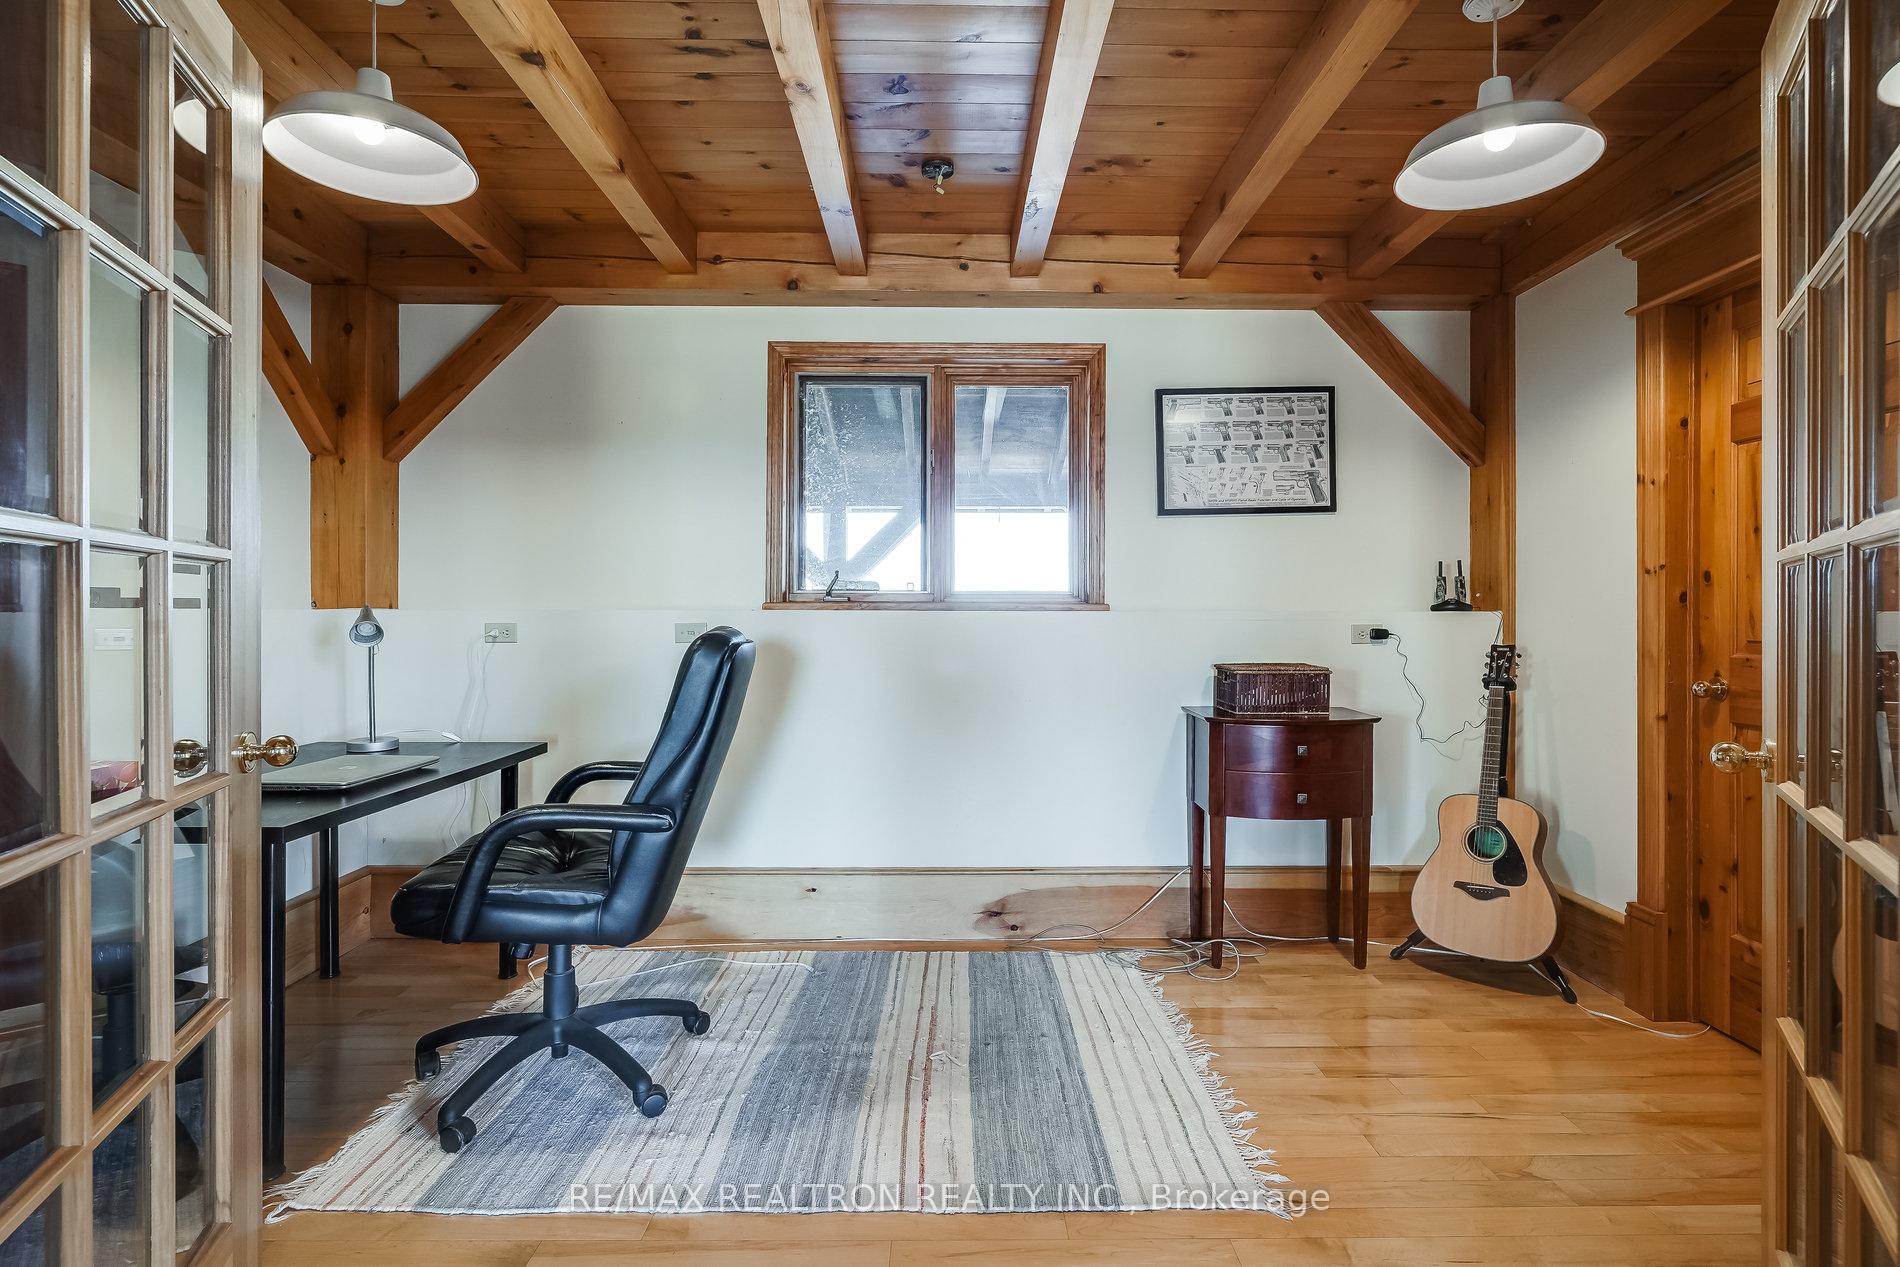
- Office—Main level, Hardwood Floor, Beamed Ceilings, Walk-In Closet(s)
- Bedroom—Main level, Broadloom, Beamed Ceilings
- Bedroom 2—Second level, Hardwood Floor, Beamed Ceilings, 3 Pc Ensuite
- Bedroom 3—Second level, Broadloom, Walk-In Closet(s), Overlooks Garden
- Bedroom 4—Second level, Broadloom, Walk-In Closet(s), North View
- Sitting—Second level, Broadloom, Pot Lights, North View
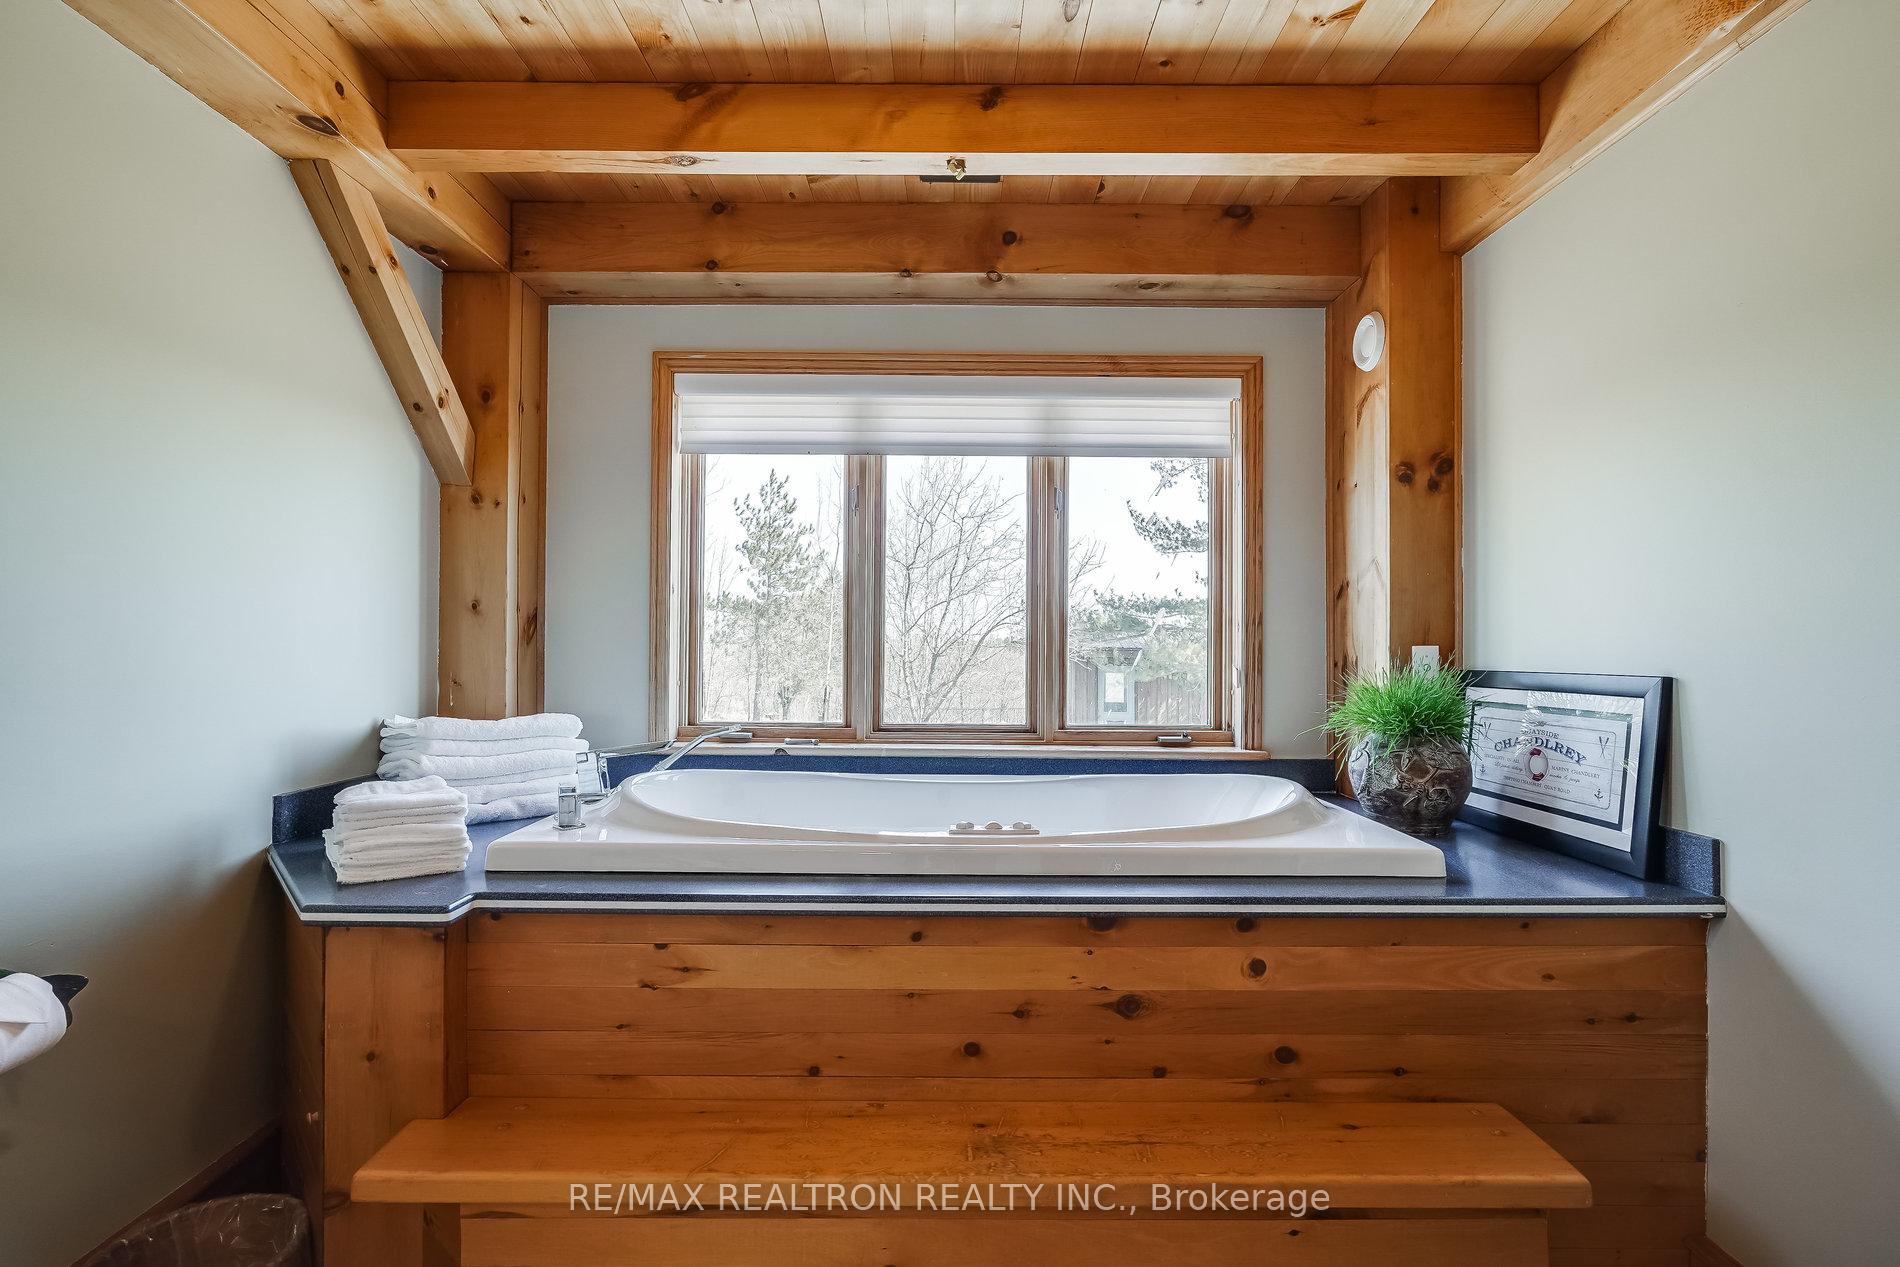
- Primary Bedroom—Second level, Broadloom, Coffered Ceiling(s), 6 Pc Ensuite
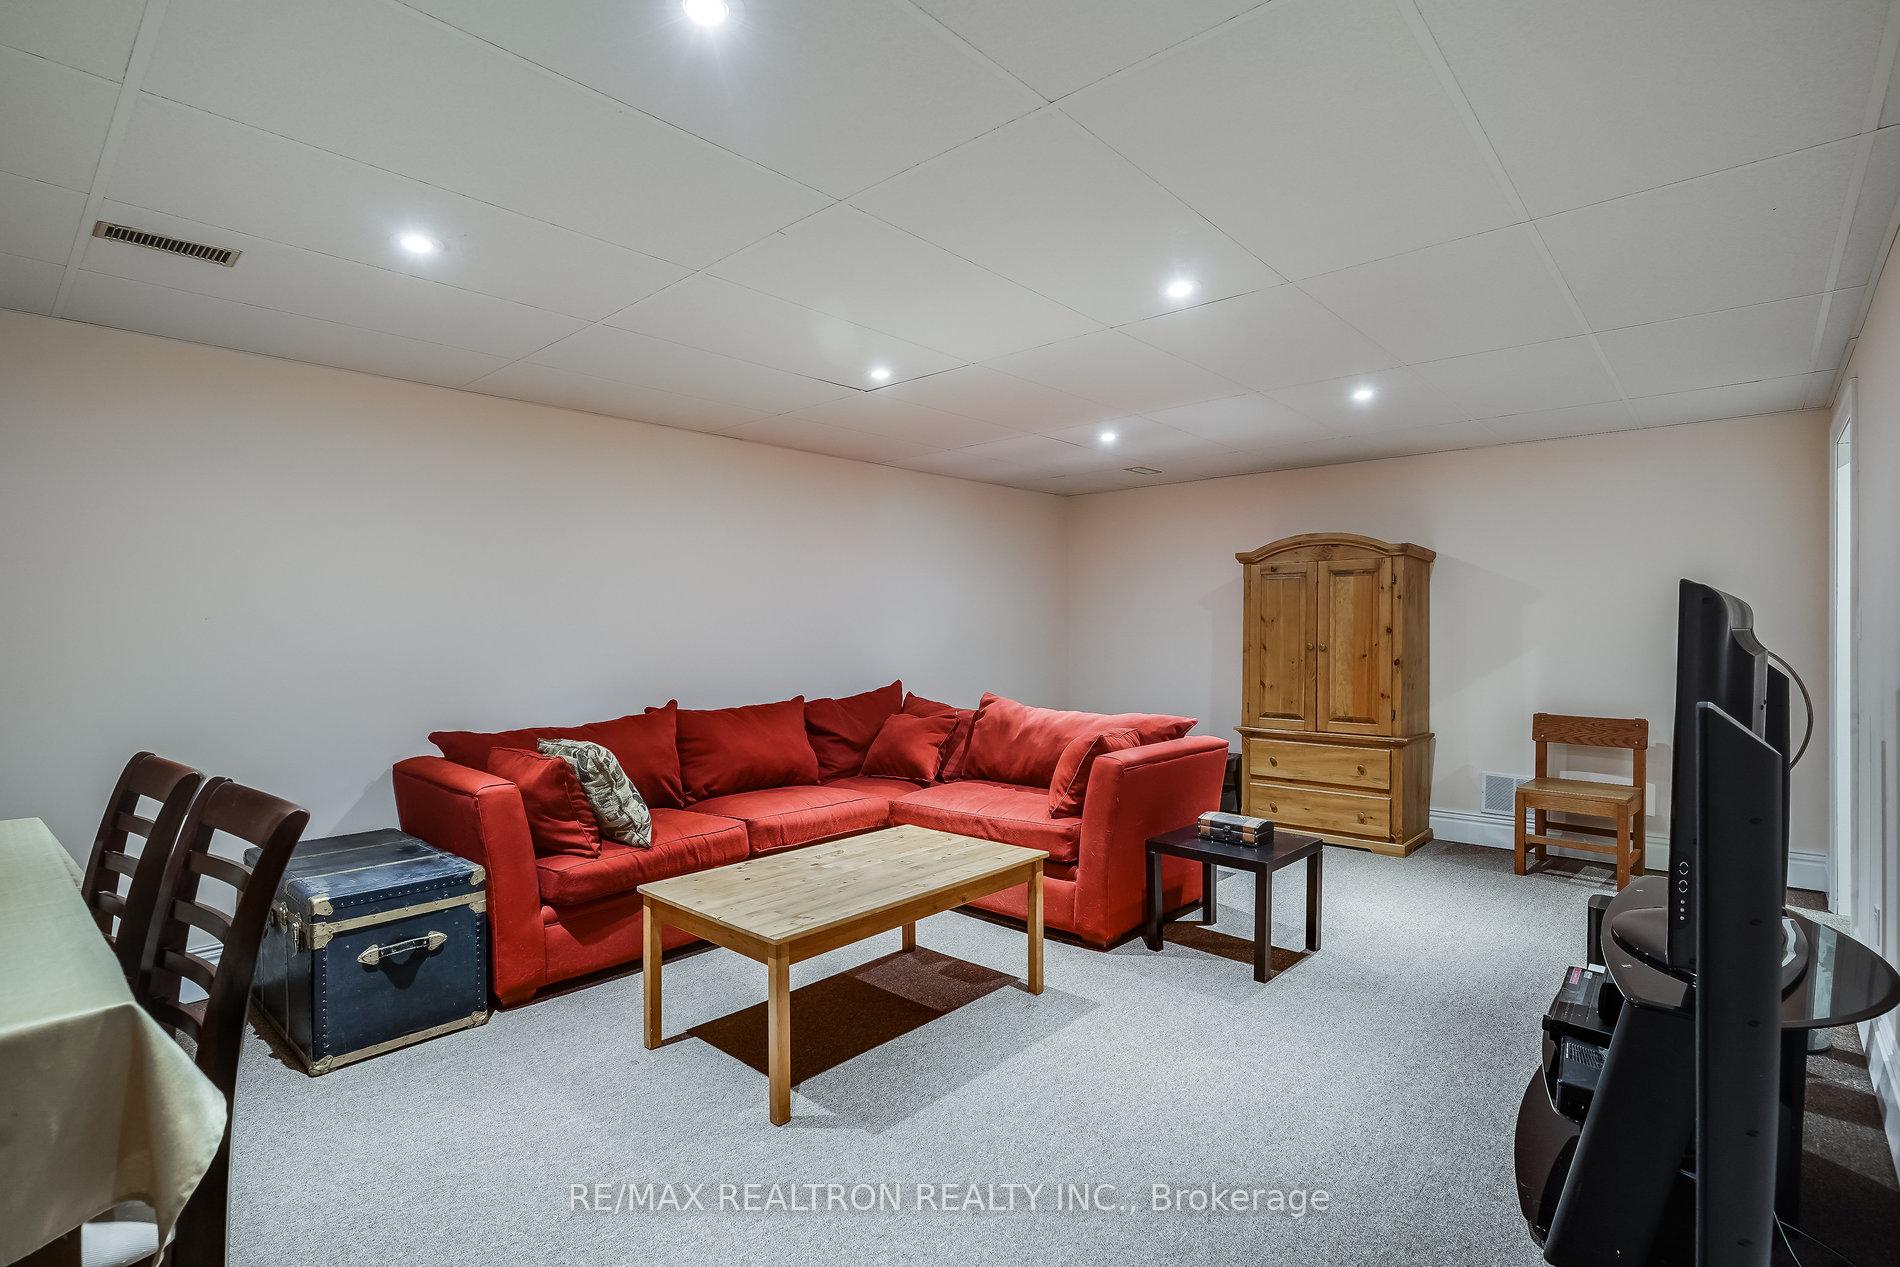
- Family Room—Basement level, Broadloom, Pot Lights
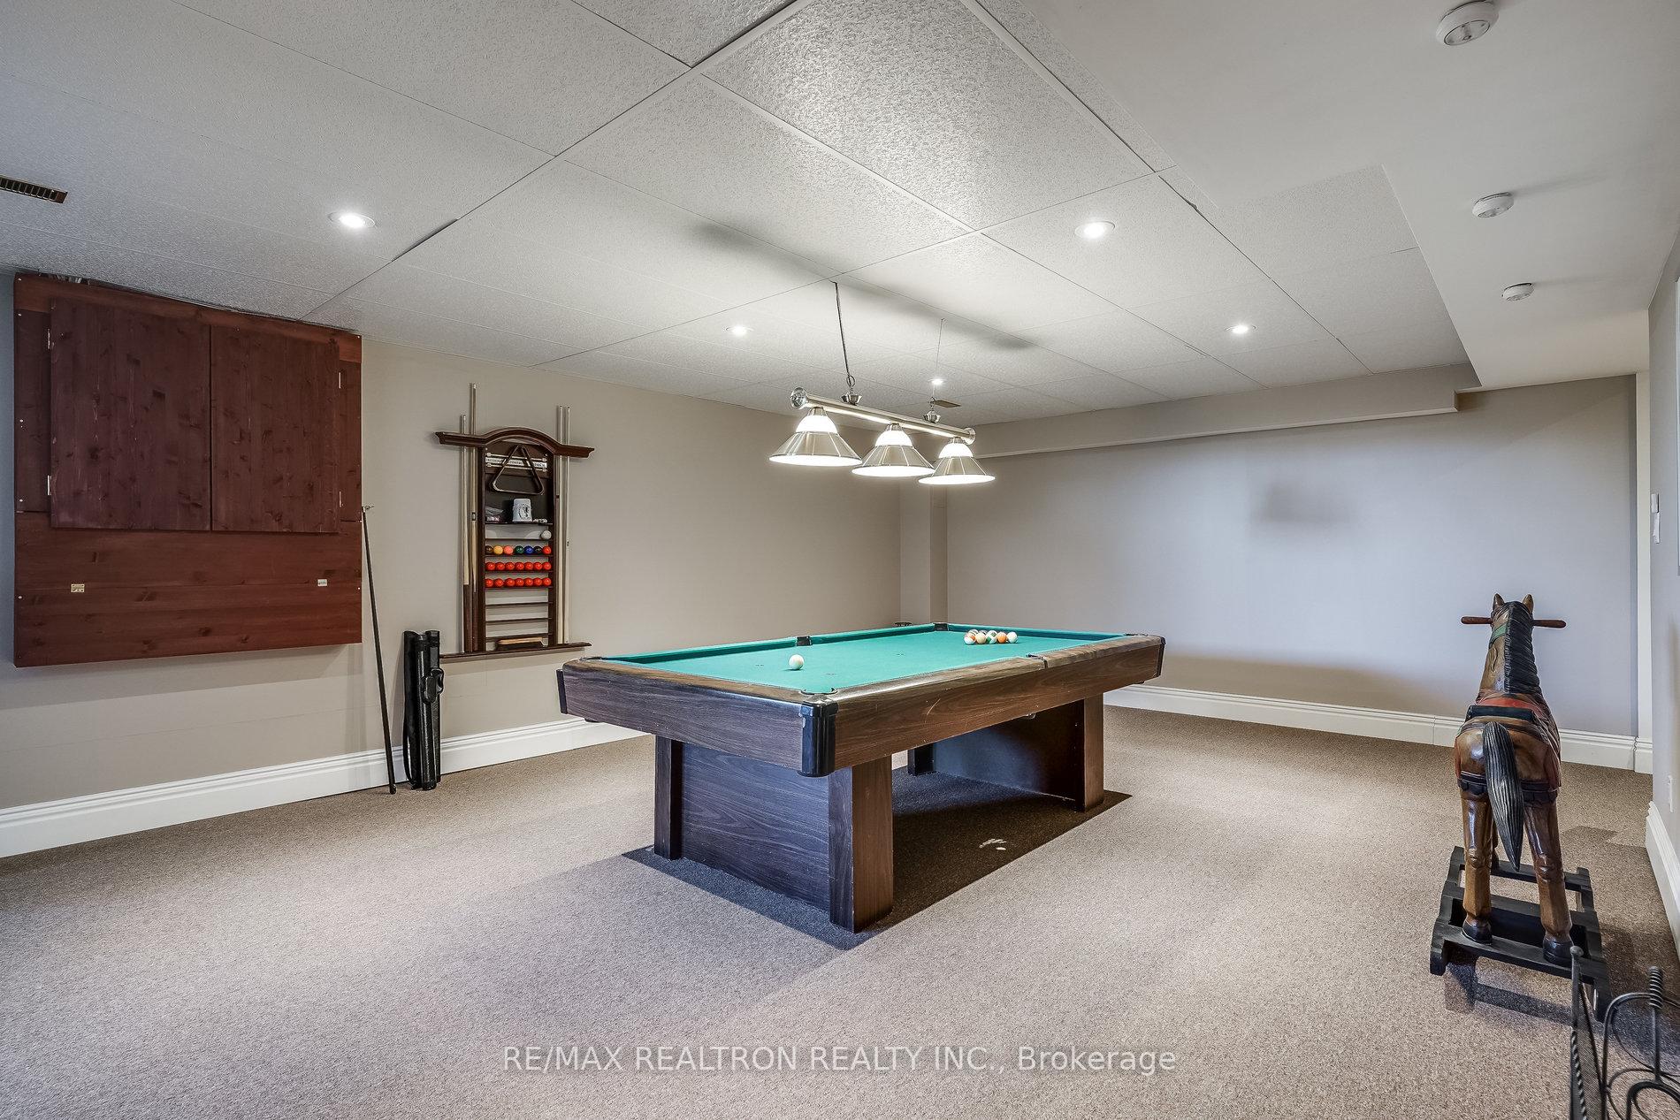
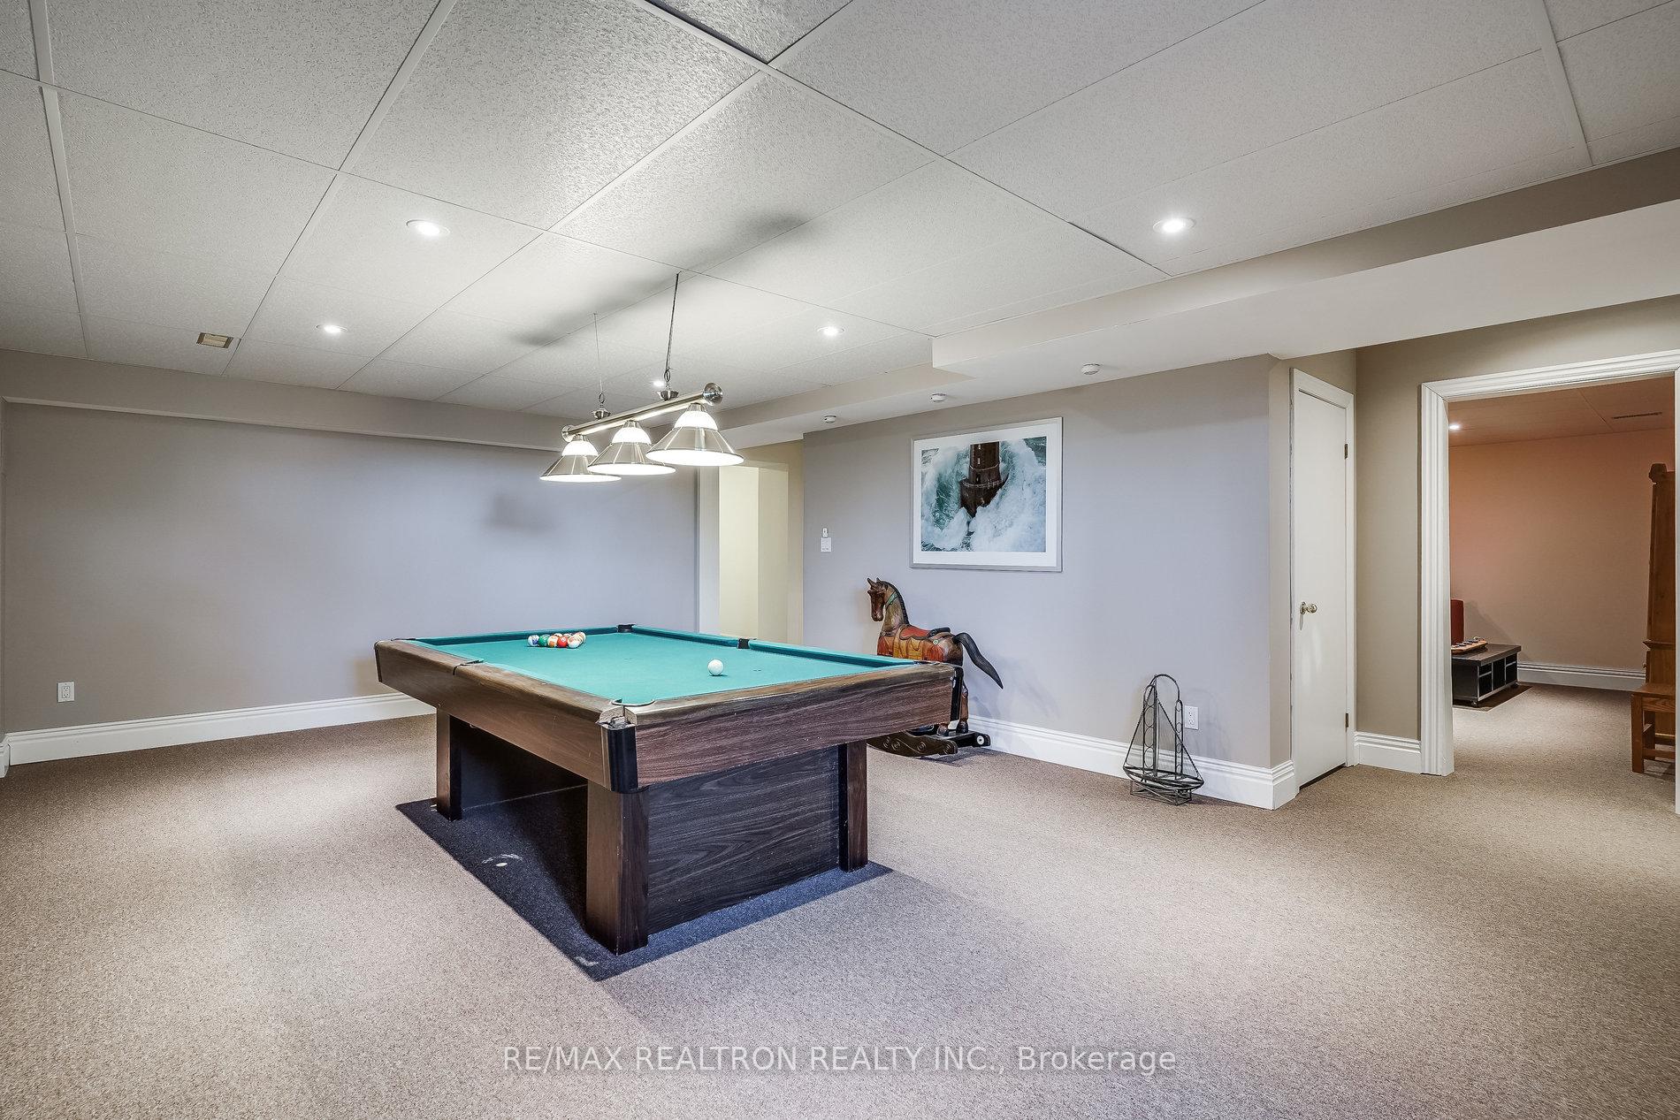
- Game Room—Basement level, Broadloom, Pot Lights
- Den—Basement level, Broadloom, Above Grade Window
- Sitting—Basement level, Broadloom, Fireplace, Above Grade Window
Washrooms
- 6-piece, Second
- 4-piece, Second
- 3-piece, Second
- 3-piece, Main
- 2-piece, Main
- Municipality
- Cavan Monaghan
- Neighbourhood
- Cavan Twp
- Main cross streets
- County Road 10 and Bland Line
- Directions
- County Rd 10 to Bland Line
- Waterfront
- None
- MLS® number
- X12711866
- Data source
- Toronto Regional Real Estate Board
- Listed on
- 2026-01-18
- Updated on
- 2026-01-20
- Days on market
- 271 days
- Possession date
- 2026-04-30
- Possession type
- 60-89 days
- Co-op commission
- 2.5% + HST
- Seller
- Listed by
- RE/MAX REALTRON REALTY INC.
Home Market Value
Current home valuation for 290 Bland Line, Cavan Monaghan, Cavan Twp, Cavan Monaghan, ON. Listed for $2,250,000
HOMEH Estimate
$1,869,461
Estimated Sales Range
$1,121,677 - $2,617,245
HOMEH Estimate for 290 Bland Line, Cavan Monaghan, Cavan Twp
Calculated with a real agent's CMA method — 45+ years of experience, codified. Not an AI guess.
For the owner
Is this your home? Track its value.
Get this home's HOMEH Estimate by email once a month, with how many homes are for sale around you.
Mortgage Payment Calculator
Compare up to 4 down payment scenarios
20% required for homes $1.5M or more
$450,000
| Scenario 1 | Scenario 2 | Scenario 3 | Scenario 4 | |
|---|---|---|---|---|
−Down payment | % $ | % $ | % $ | % $ |
+CMHC insurance | $0 | $0 | $0 | $0 |
=Total mortgage | $1,800,000 | $1,687,500 | $1,575,000 | $1,462,500 |
Amortization | ||||
Mortgage rate | % | % | % | % |
| Payment frequency | ||||
=Mortgage payment | $8,789monthly | $8,239monthly | $7,690monthly | $7,141monthly |
Land Transfer Tax
$42,725
$42,725
Around this home
No schools found nearby
Data provided by OpenStreetMap & Fraser Institute School Rankings
Ask HOMEH
New!Hi there!
👋Text or call (416) 301-9001
Recommended for you
Based on homes you've looked at.
No recommended properties found.
Nearby similar homes
No nearby properties found.
More real estate resources
Other homes nearby
Explore this area
Nearby neighbourhoods
No nearby listings available.