
30 Coldbrook Drive
Cavan Monaghan, ON L0A 1G0
- 3Bedrooms
- 3Bathrooms
- 1Garage
- 1500–2000Sq Ft
- —Tax
- 31×109 ftLot Size
 Estimated Value:$754,245See Free Estimate Report

This listing has ended. It is no longer available.
Property not available for sale or for rent.
Sale & Price History for 30 Coldbrook Drive, Cavan Monaghan, Cavan-Monaghan
| Start Date | End Date | Price | Event | MLS# |
|---|---|---|---|---|
| 2026-07-17 | 2026-08-18 | Login to See Prices | Sold | x13575968 |
| 2026-05-02 | 2026-07-02 | Login to See Prices | Expired | x13075024 |
| 2026-03-02 | 2026-05-13 | Login to See Prices | Expired | x12835254 |
| 2025-09-24 | 2025-11-24 | Login to See Prices | Expired | x12426501 |
| 2025-05-23 | 2025-09-22 | Login to See Prices | Expired | x12171178 |
Real estate boards require you to or to see the full details of this property.
*Sold prices and complete sale & price history are regulated data. Under the Trust in Real Estate Services Act, 2002 (TRESA) and the rules of the Real Estate Council of Ontario (RECO), and pursuant to the Multiple Listing Service® rules of the Canadian Real Estate Association (CREA) and the Toronto Regional Real Estate Board (TRREB), this information may be shown only to registered users who have agreed to the applicable terms of use (a Virtual Office Website, or "VOW," arrangement). HOMEH Inc., Brokerage therefore provides it to signed-in members only. Creating an account is free and takes under a minute.
About 30 Coldbrook Drive, Cavan Monaghan, Cavan-Monaghan
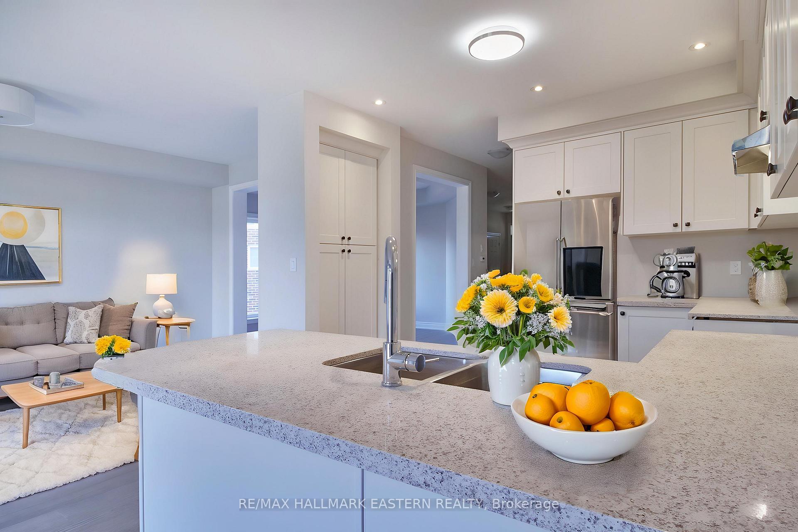
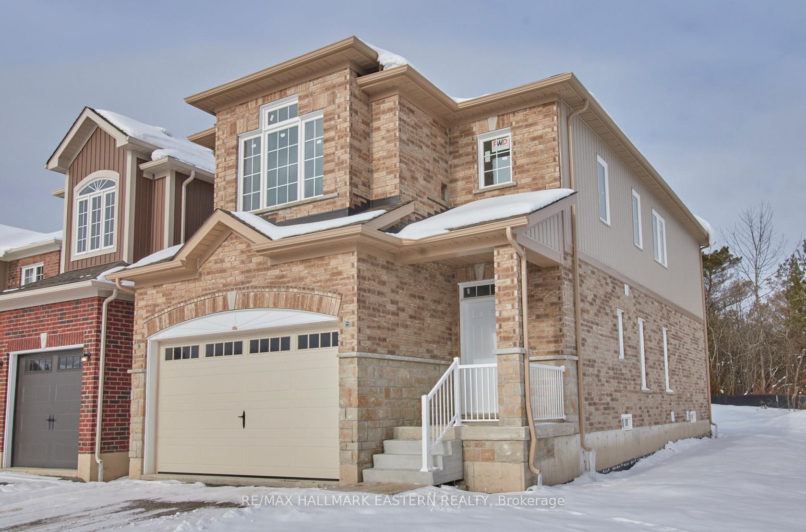
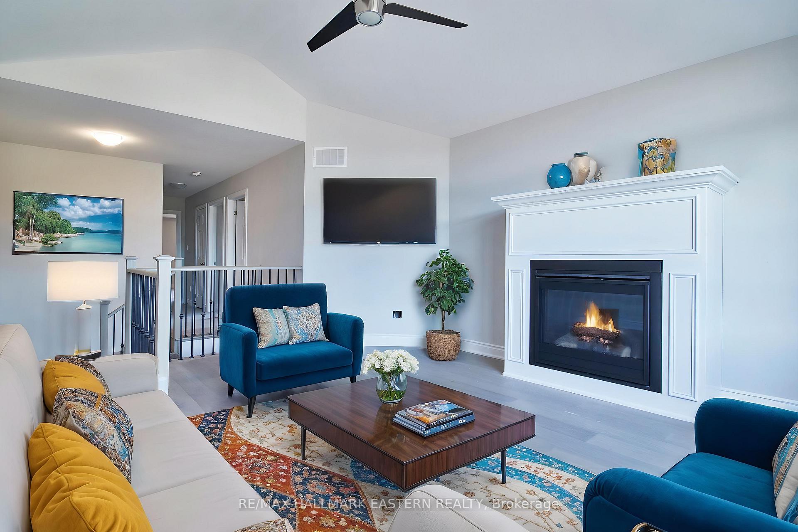
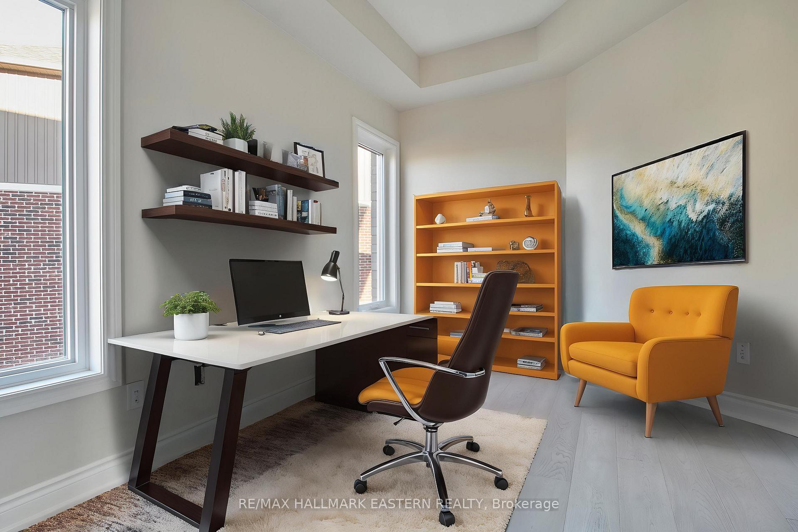
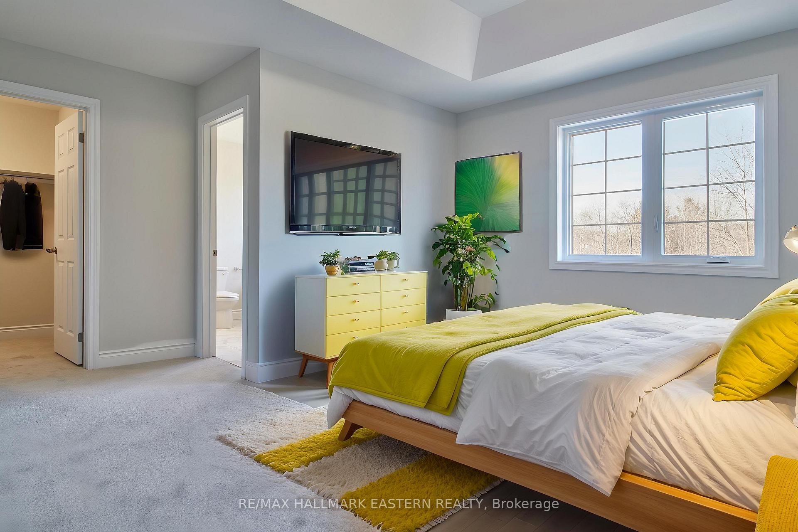
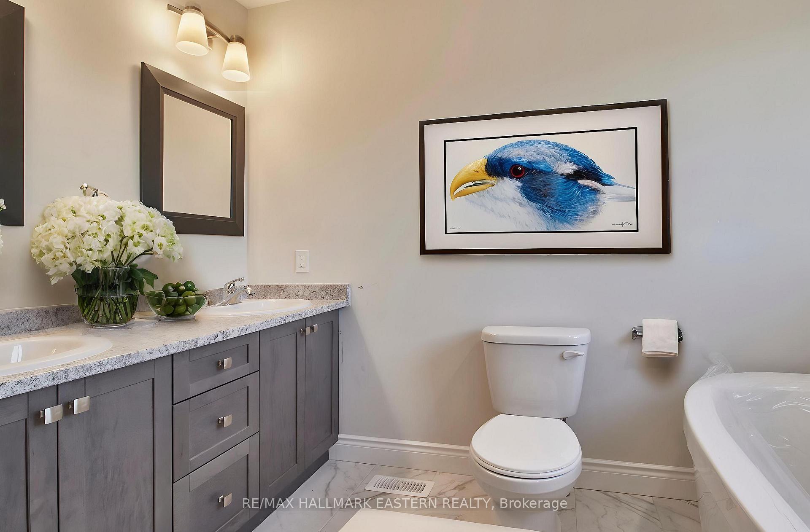
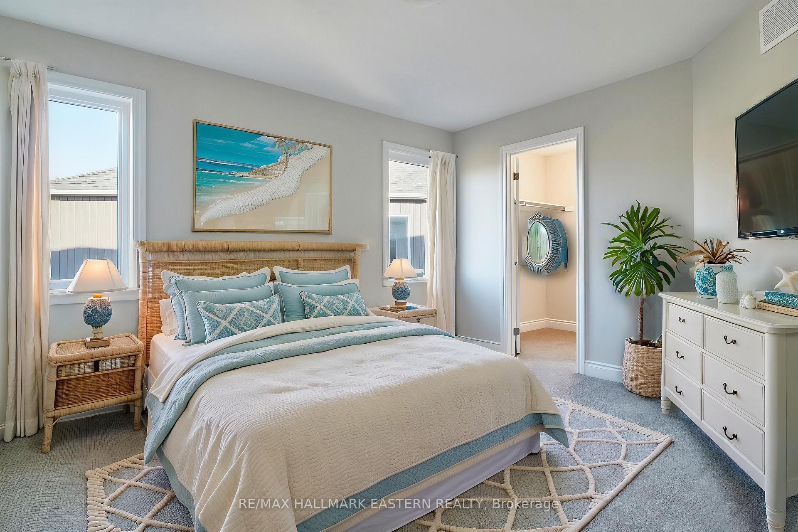
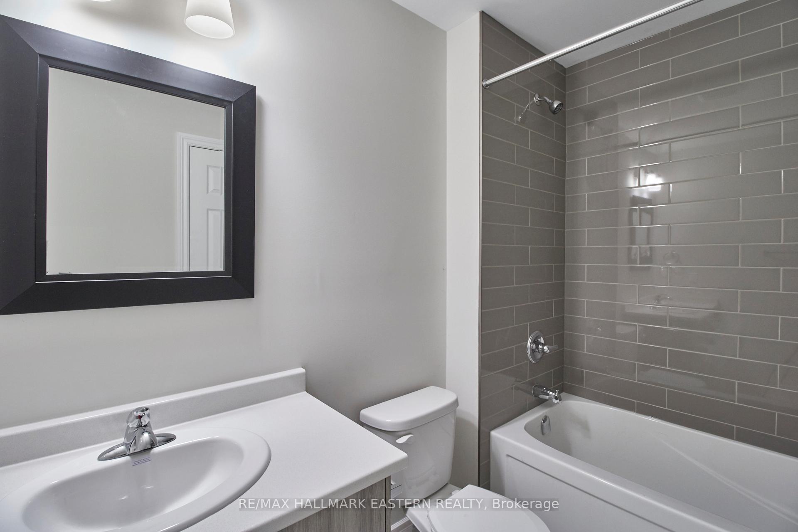
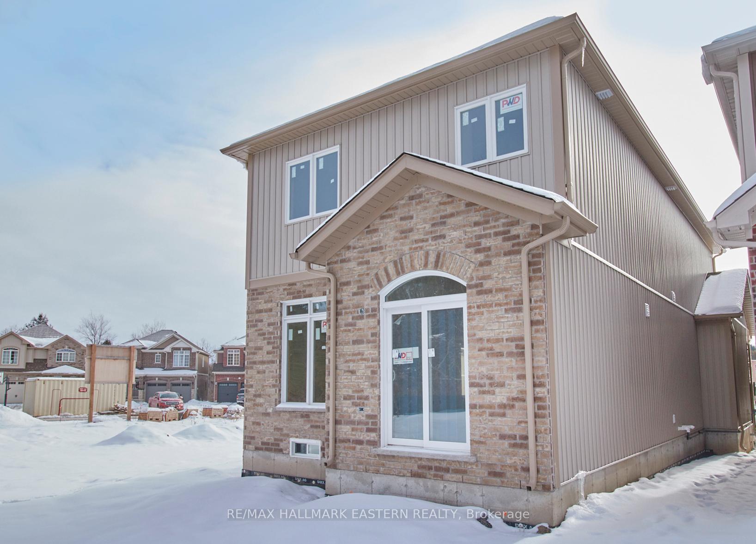
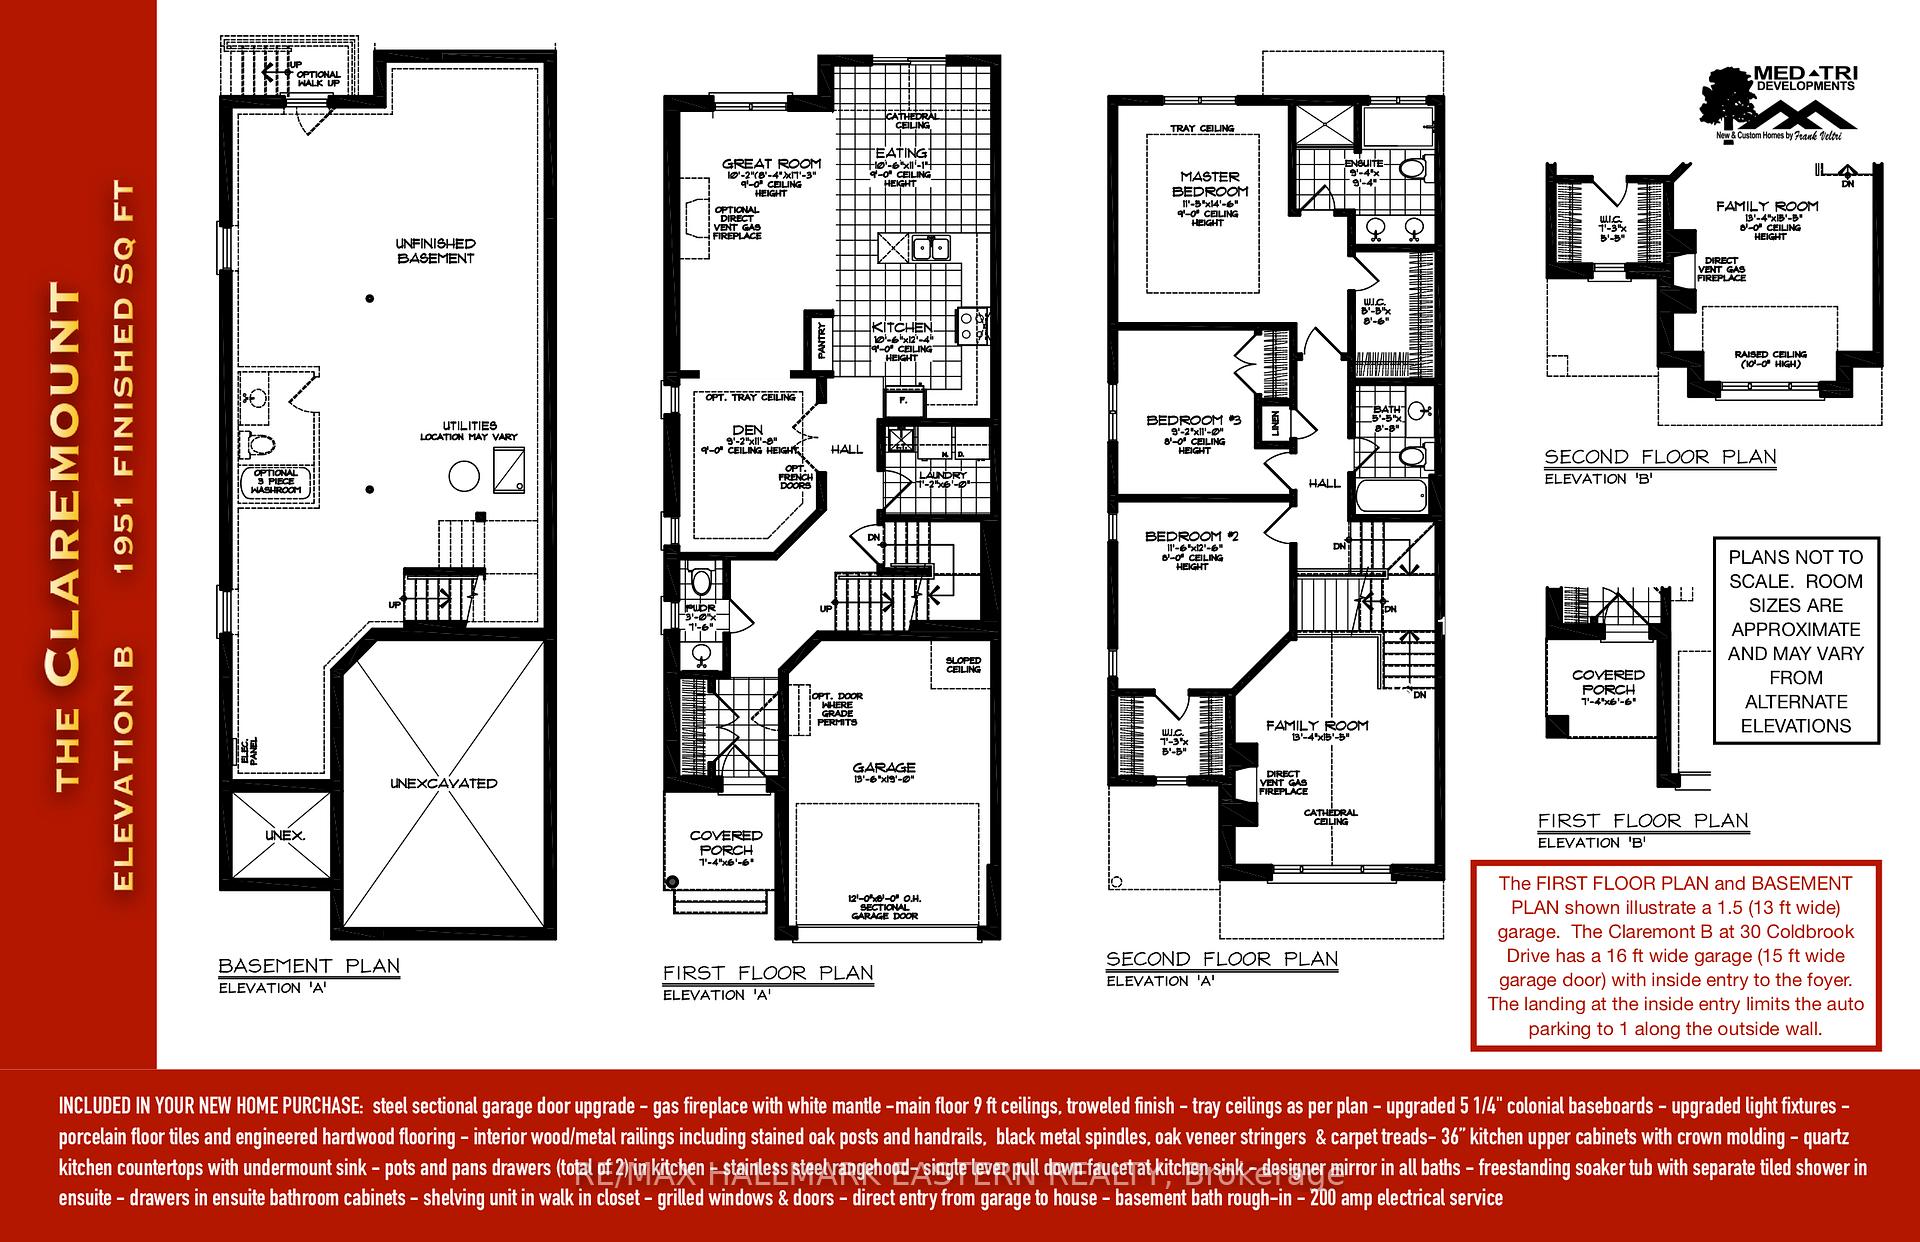
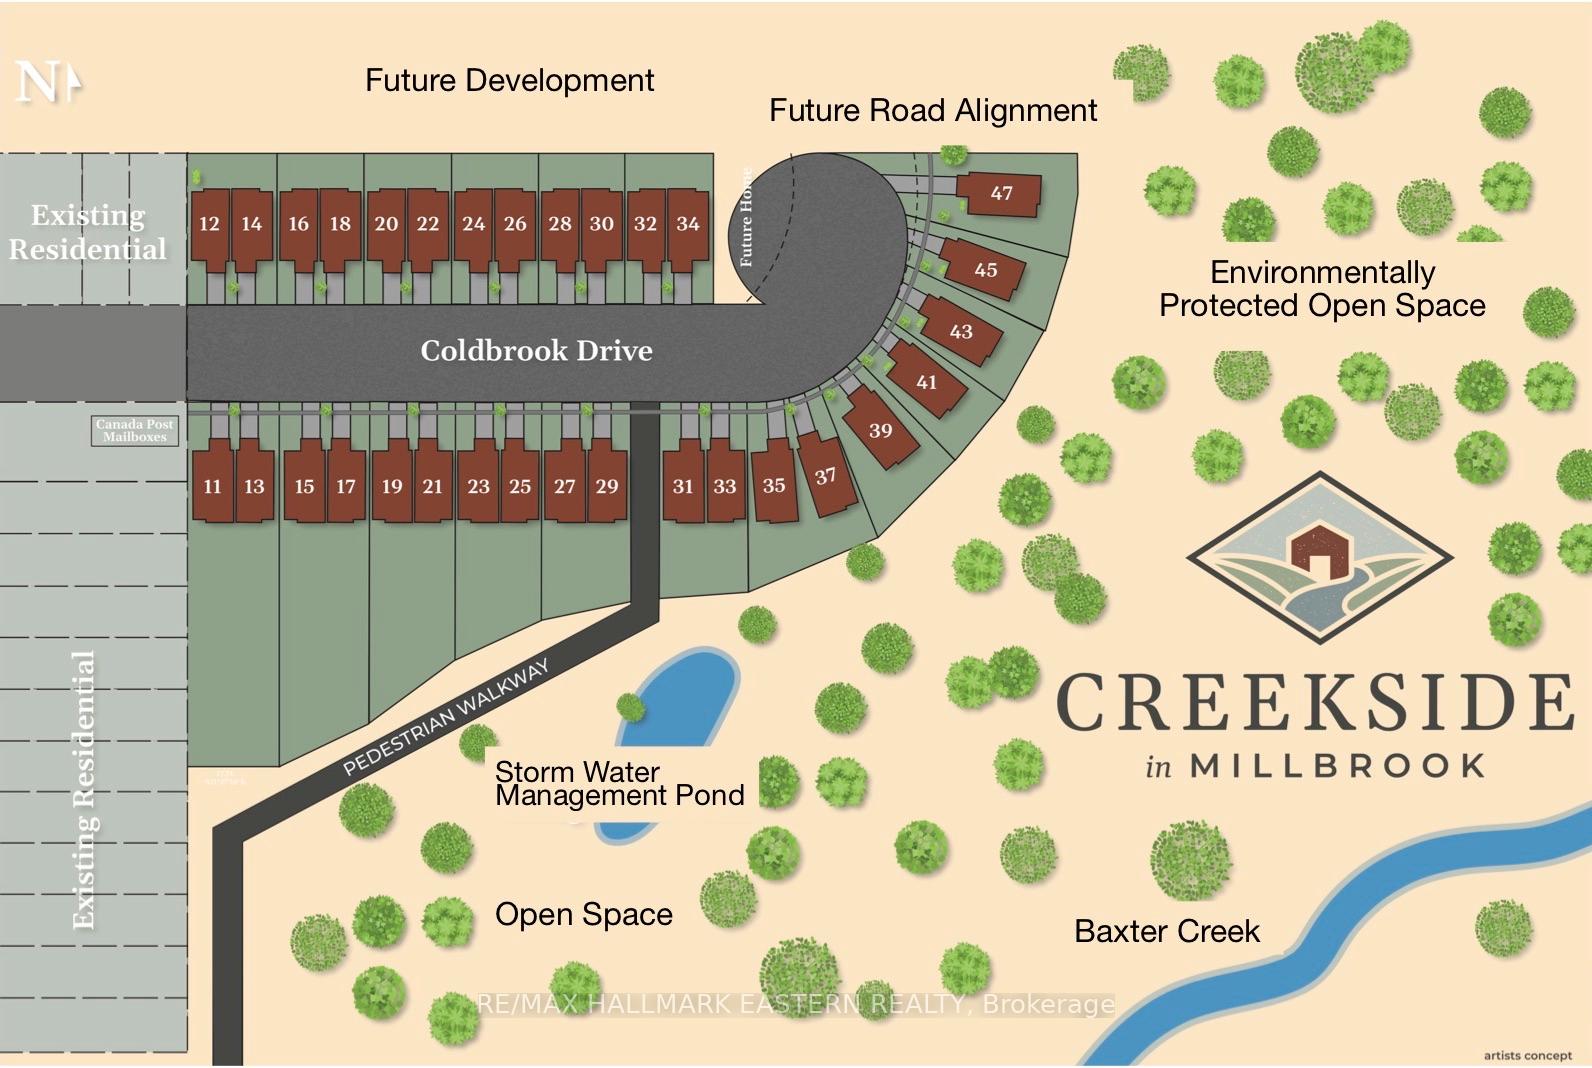
Be safe. Buy New, Pick your own interior finishes and Move in, in just 60 days. Creekside in Millbrook's most popular model "The Claremount", upgraded elevation B with stone clad front porch and double garage, has been constructed and will be completed inside with your colour choices of hardwood & porcelain tile flooring, kitchen, laundry, and bath cabinetry & counters. (interior pictures shown are virtual staging). Unique to this model is a second storey Family Room featuring a raised ceiling and gas fireplace. The design, by Millbrook's "hands on" quality Builder, Frank Veltri, includes 3 bedrooms, 3 baths, main floor Den, and bright, open concept living, dining and kitchen with quartz counters, potlighting and pantry cabinetry. This is 1951 square feet of finished living space plus unfinished basement with rough-in for a 4th bath. The main floor features include engineered hardwood flooring, 9 foot troweled ceilings and glass sliding door walkout to the back yard. This property is located within the historic limits of the Village, in a small (31 Units) family oriented neighbourhood which, when finished, will include a walkway through parkland to Centennial Lane close to Millbrook's elementary school, Millbrook Valley Trails system and the eclectic Downtown which offers everything you want and need: Daycare, Hardware, Groceries, Restaurants, Auto Services, Computer & other Professional Services, Ontario Service Office, Wellness & Personal Care, Wine & Cheese, Chocolate, Home Decor, Festivals and the Feeling that this is the place where you belong. Creekside in Millbrook Open houses are hosted at its Model Home at 37 Coldbrook Drive, Saturdays and Sundays, 1 pm to 4 pm except for August 31 and October 12.
Key Facts & Features
Property Costs
- Annual Property Tax Amount
- $0
- Land Transfer Tax Fee
- $14,175
Rental Items
- Rental Equipment
- Hot Water Heater.
- Basement Type
- Full, Unfinished
Interior Features
- Laundry Level
- Main Level
- Interior Extras
- Air Exchanger, Upgraded Insulation, ERV/HRV, Rough-In Bath
- Fireplace/Stove
- Yes
- Fireplace Features
- Family Room, Natural Gas
- Elevator
- No
Exterior Features
- Exterior Extras
- Porch
- Pool
- None
- Property Features
- Golf, Level, Park, Rec./Commun.Centre, School, Library
Building
- Building Type
- Detached
- Building Style
- 2-Storey
- Approx Age
- New
Construction
- Exterior Finish
- Brick, Stone
- Roof
- Asphalt Shingle
- Foundation Details
- Poured Concrete
- Special Designation
- Unknown
Lot
- Lot Front
- 30.94 ft
- Lot Depth
- 109.00 ft
- Lot Shape
- Rectangular
Inclusions
- Inclusions
- Buyer's choice of 3 Stainless Kitchen Appliances, or Air Conditioning, or $4, 000 cashback on closing. Ask for Builder's feature sheet for all standard inclusions and building specifications. Finished Claremont model at 37 Coldbrook is available for viewing.
Parking & Garages
- Garage Type
- Attached
- Garage Spaces
- 1
- Parking Spaces
- 4
- Total Garage And Parking Spaces
- 5
Heating & Cooling
- Heat Source
- Gas
- Heat Type
- Forced Air
- Air Conditioning
- None
- Water
- Municipal
- Sewers
- Sewer
- Bedrooms
- 3
- Washrooms
- 3
- Kitchens
- 1
- Family / bonus room
- Yes
Room sizes
- Den—Main level, Hardwood Floor
- Laundry—Main level, Porcelain Floor
- Kitchen—Main level, Quartz Counter, Pot Lights, Breakfast Bar
- Dining Room—Main level, W/O To Yard, Open Concept, Hardwood Floor
- Living Room—Main level, Open Concept, Large Window, Overlooks Backyard
- Powder Room—Main level, 2 Pc Bath, Porcelain Floor
- Primary Bedroom—Second level, Walk-In Closet(s), 5 Pc Ensuite, Large Window
- Bedroom 2—Second level, Walk-In Closet(s)
- Bedroom 3—Second level, Large Closet
- Family Room—Second level, Cathedral Ceiling(s), Fireplace, Hardwood Floor
- Bathroom—Second level, 5 Pc Ensuite, Soaking Tub
- Bathroom—Second level, 4 Pc Bath, Porcelain Floor
Washrooms
- 5-piece, Second
- 4-piece, Second
- 2-piece, Main
- Municipality
- Cavan Monaghan
- Neighbourhood
- Cavan-Monaghan
- Main cross streets
- Tupper/Centenniel
- Zoning
- UR2-3
- MLS® number
- X12171178
- Data source
- Toronto Regional Real Estate Board
- Status change
- 2025-09-22
- Listed on
- 2025-05-23
- Days on market
- 122 days
- Possession type
- Flexible
- Co-op commission
- 2.5%
- Seller
- Listed by
- RE/MAX HALLMARK EASTERN REALTY
Home Market Value
Current home valuation for 30 Coldbrook Drive, Cavan Monaghan, Cavan-Monaghan, Cavan Monaghan, ON. Listed for $884,990
HOMEH Estimate
$754,245
Estimated Sales Range
$663,736 - $844,754
HOMEH Estimate for 30 Coldbrook Drive, Cavan Monaghan, Cavan-Monaghan
Calculated with a real agent's CMA method — 45+ years of experience, codified. Not an AI guess.
For the owner
Is this your home? Track its value.
Get this home's HOMEH Estimate by email once a month, with how many homes are for sale around you.
Mortgage Payment Calculator
Compare up to 4 down payment scenarios
5% on first $500K + 10% on $384,990 over $500K
$63,499
| Scenario 1 | Scenario 2 | Scenario 3 | Scenario 4 | |
|---|---|---|---|---|
−Down payment | % $ | % $ | % $ | % $ |
+CMHC insurance | $32,851 | $24,691 | $21,063 | $0 |
=Total mortgage | $854,122 | $821,182 | $773,304 | $707,992 |
Amortization | ||||
Mortgage rate | % | % | % | % |
| Payment frequency | ||||
=Mortgage payment | $4,170monthly | $4,009monthly | $3,776monthly | $3,457monthly |
Land Transfer Tax
$14,175
$14,175
Around this home
Data provided by OpenStreetMap & Fraser Institute School Rankings
Ask HOMEH
New!Hi there!
👋Text or call (416) 301-9001
Recommended for you
Based on homes you've looked at.
No recommended properties found.
Nearby similar homes
No nearby properties found.
More real estate resources
Other homes nearby
Explore this area
Nearby neighbourhoods
No nearby listings available.