
325 Zion Line
Cavan Monaghan (Cavan Twp), ON L0A 1G0
- 3+1Bedrooms
- 3Bathrooms
- 2Garage
- 2000–2500Sq Ft
- $6,887Tax
- 956×503 ftLot Size
 Free EstimateSee Free Estimate Report

Sale & Price History for 325 Zion Line, Cavan Monaghan, Cavan Twp
| Start Date | End Date | Price | Event | MLS# |
|---|---|---|---|---|
| No listing history available | ||||
Real estate boards require you to or to see the full details of this property.
*Sold prices and complete sale & price history are regulated data. Under the Trust in Real Estate Services Act, 2002 (TRESA) and the rules of the Real Estate Council of Ontario (RECO), and pursuant to the Multiple Listing Service® rules of the Canadian Real Estate Association (CREA) and the Toronto Regional Real Estate Board (TRREB), this information may be shown only to registered users who have agreed to the applicable terms of use (a Virtual Office Website, or "VOW," arrangement). HOMEH Inc., Brokerage therefore provides it to signed-in members only. Creating an account is free and takes under a minute.
About 325 Zion Line, Cavan Monaghan, Cavan Twp
Summarized Description
- Private retreat with total privacy and tranquility.
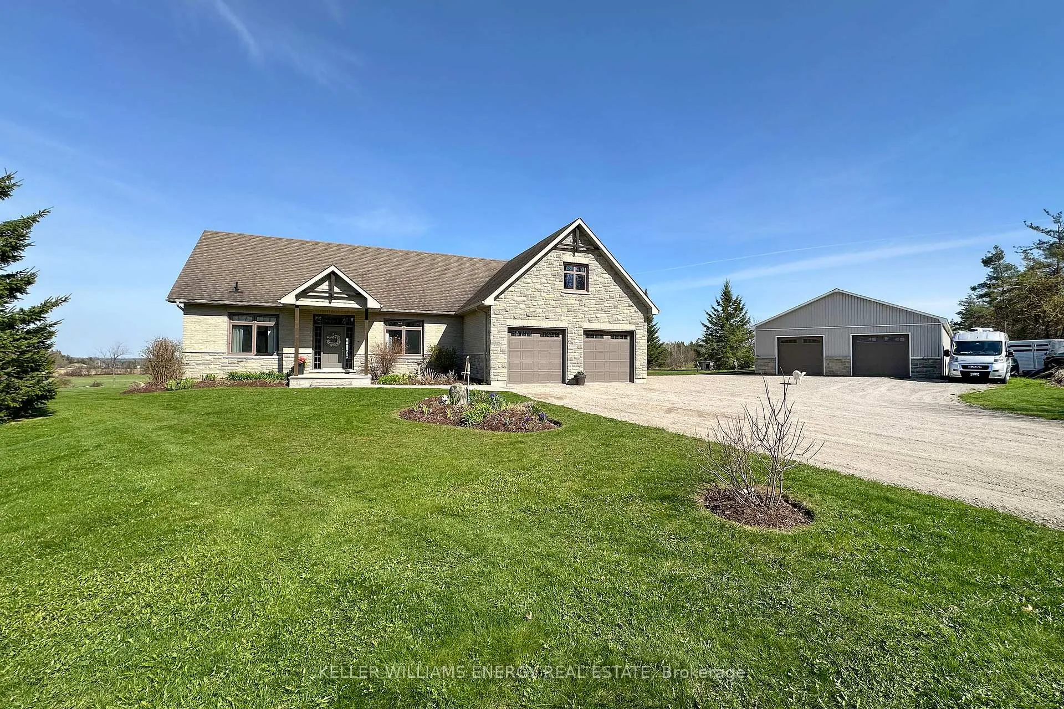
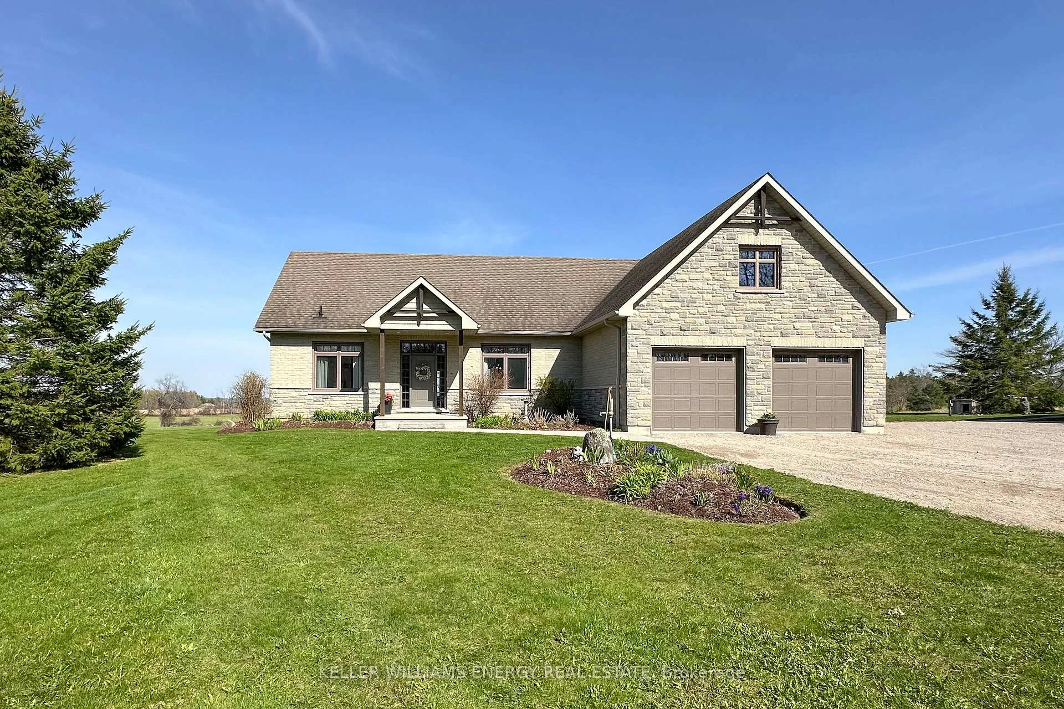
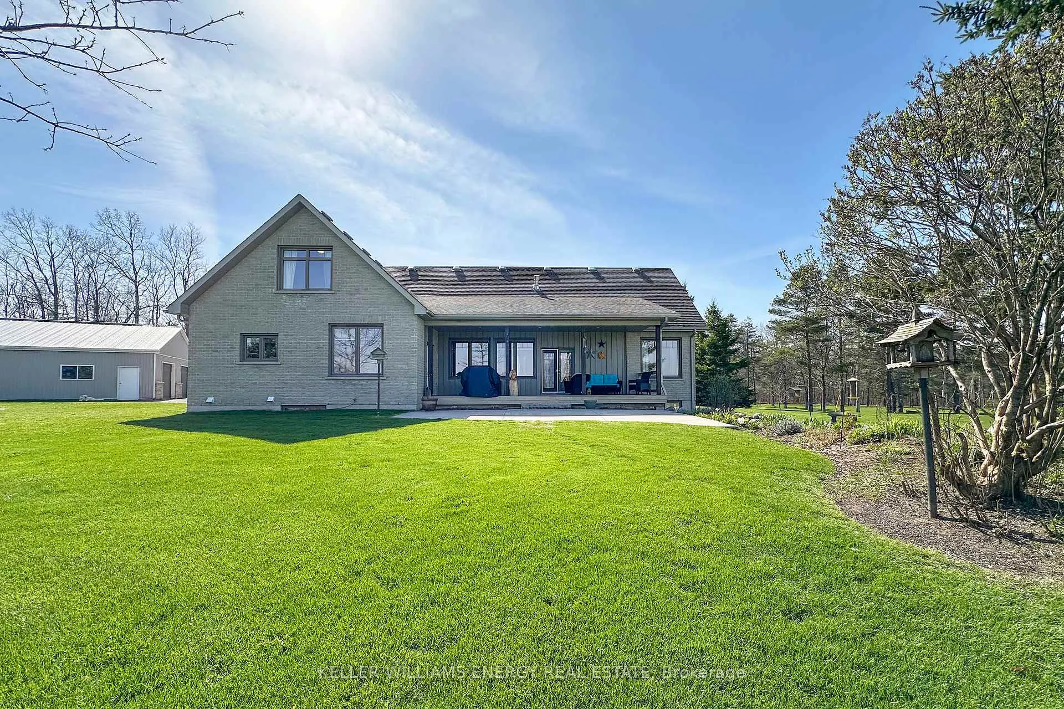
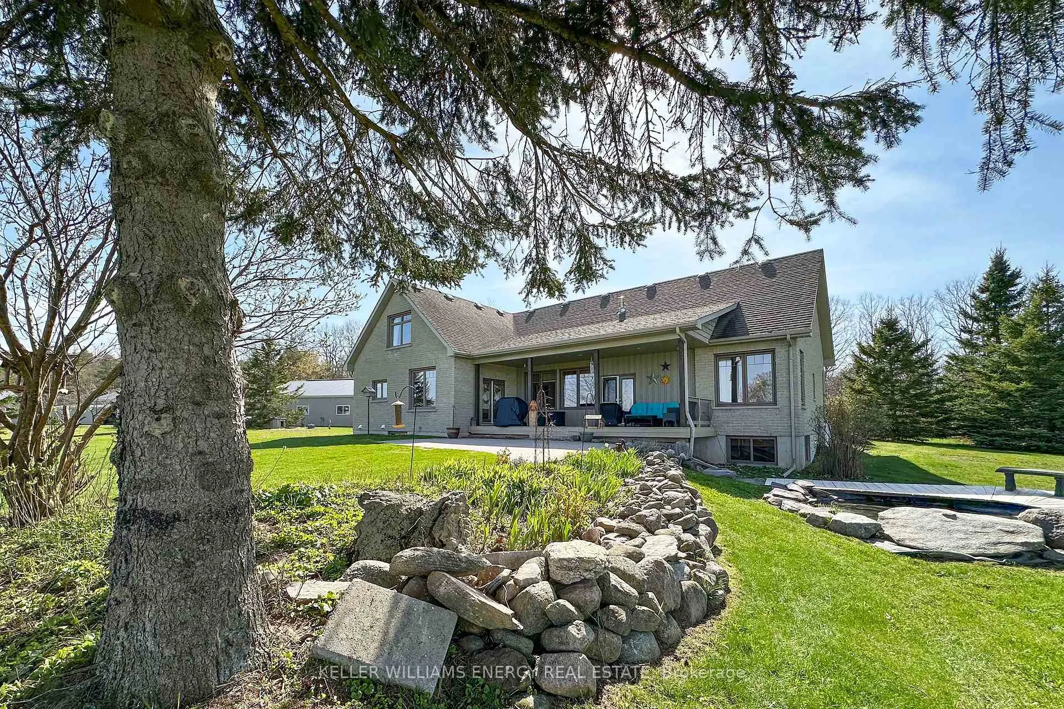
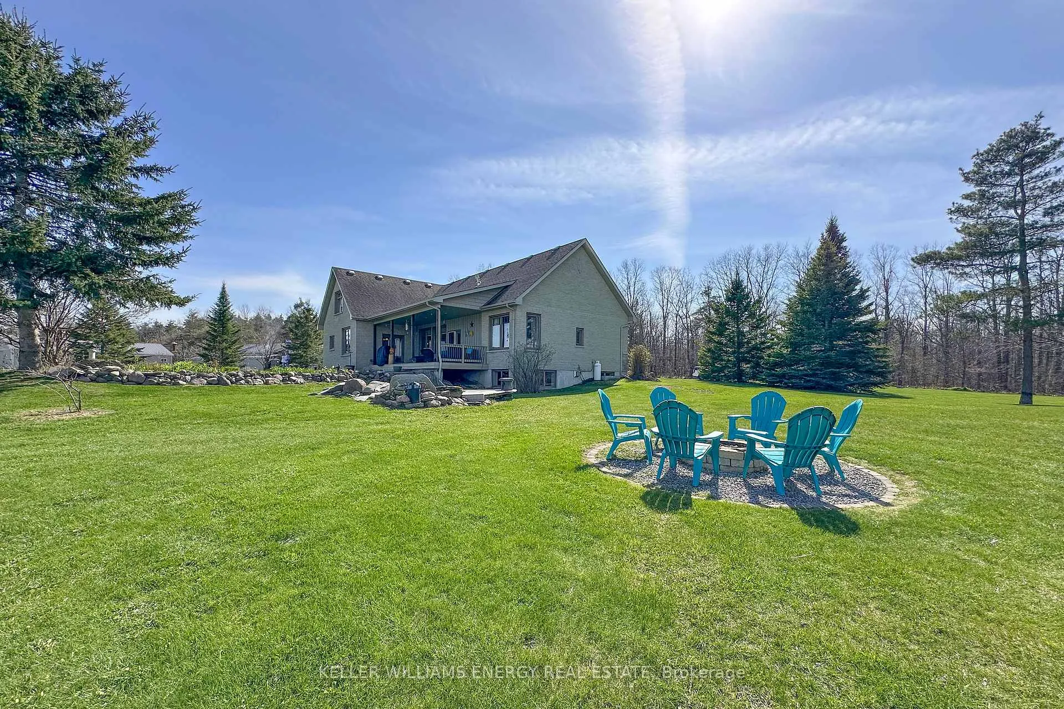
- Stone and brick bungalow with 4 bedrooms and 3 bathrooms.
- Attached double car garage and mostly finished basement.
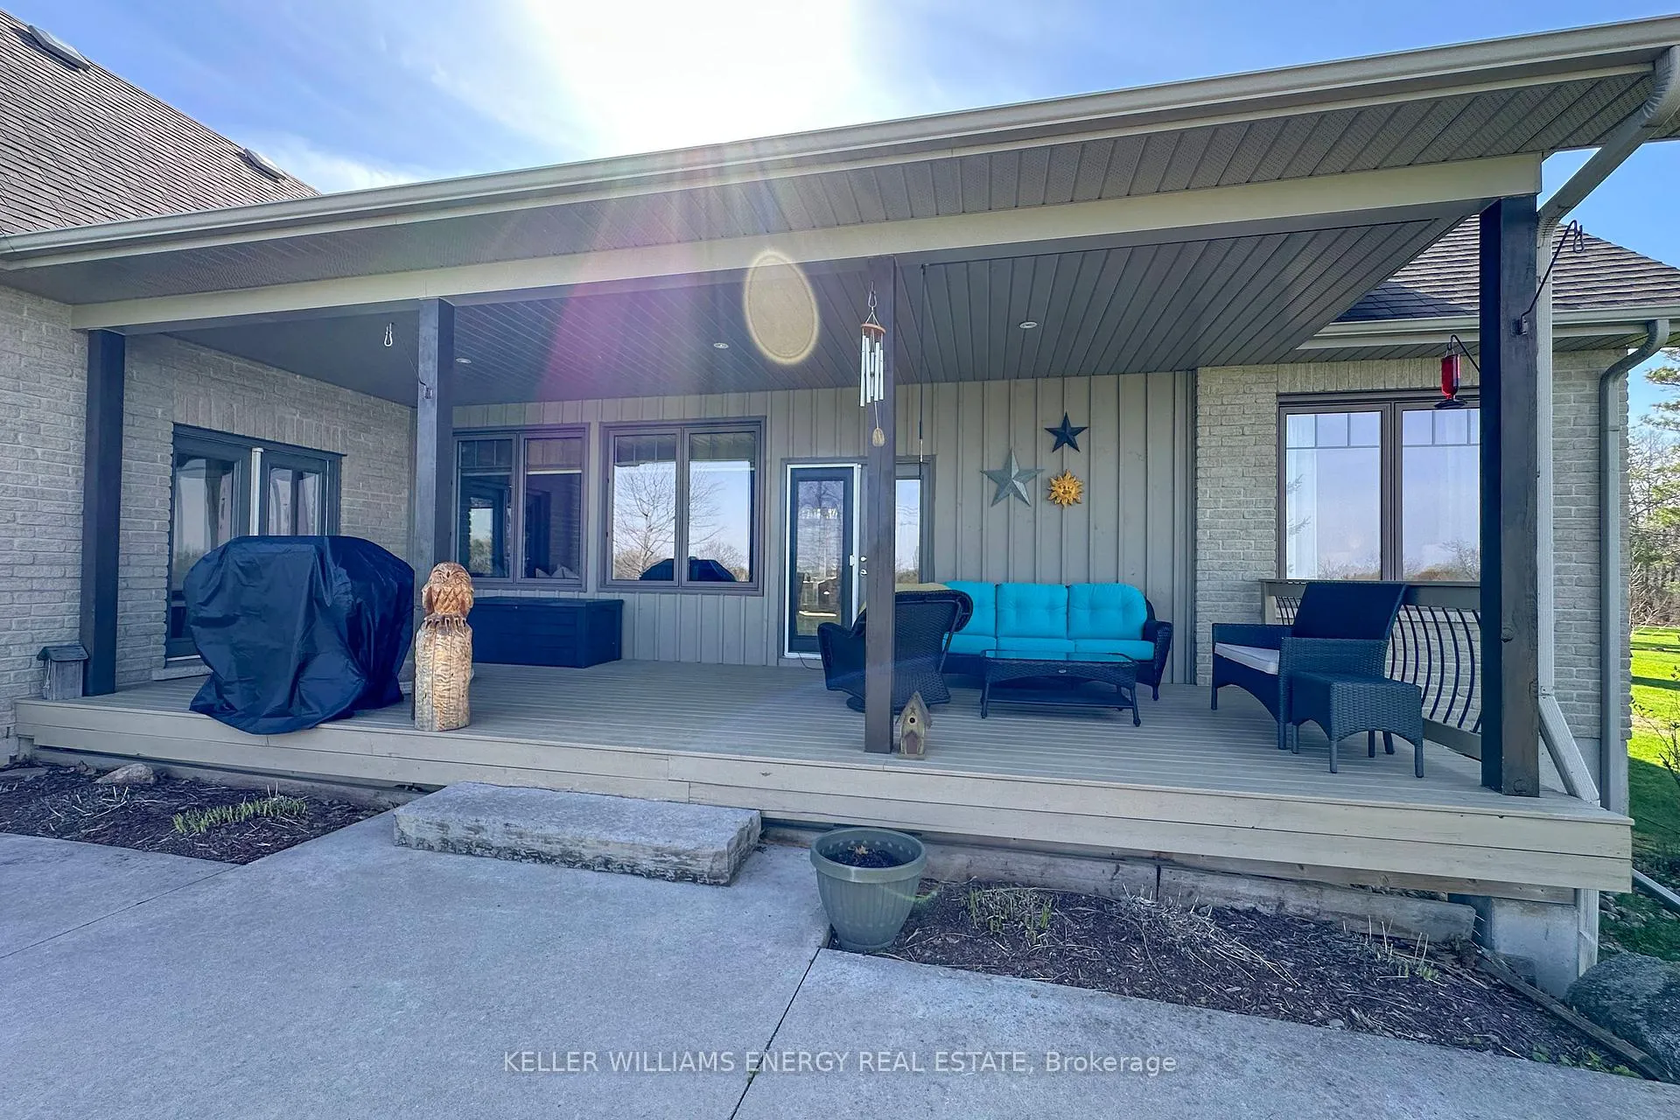
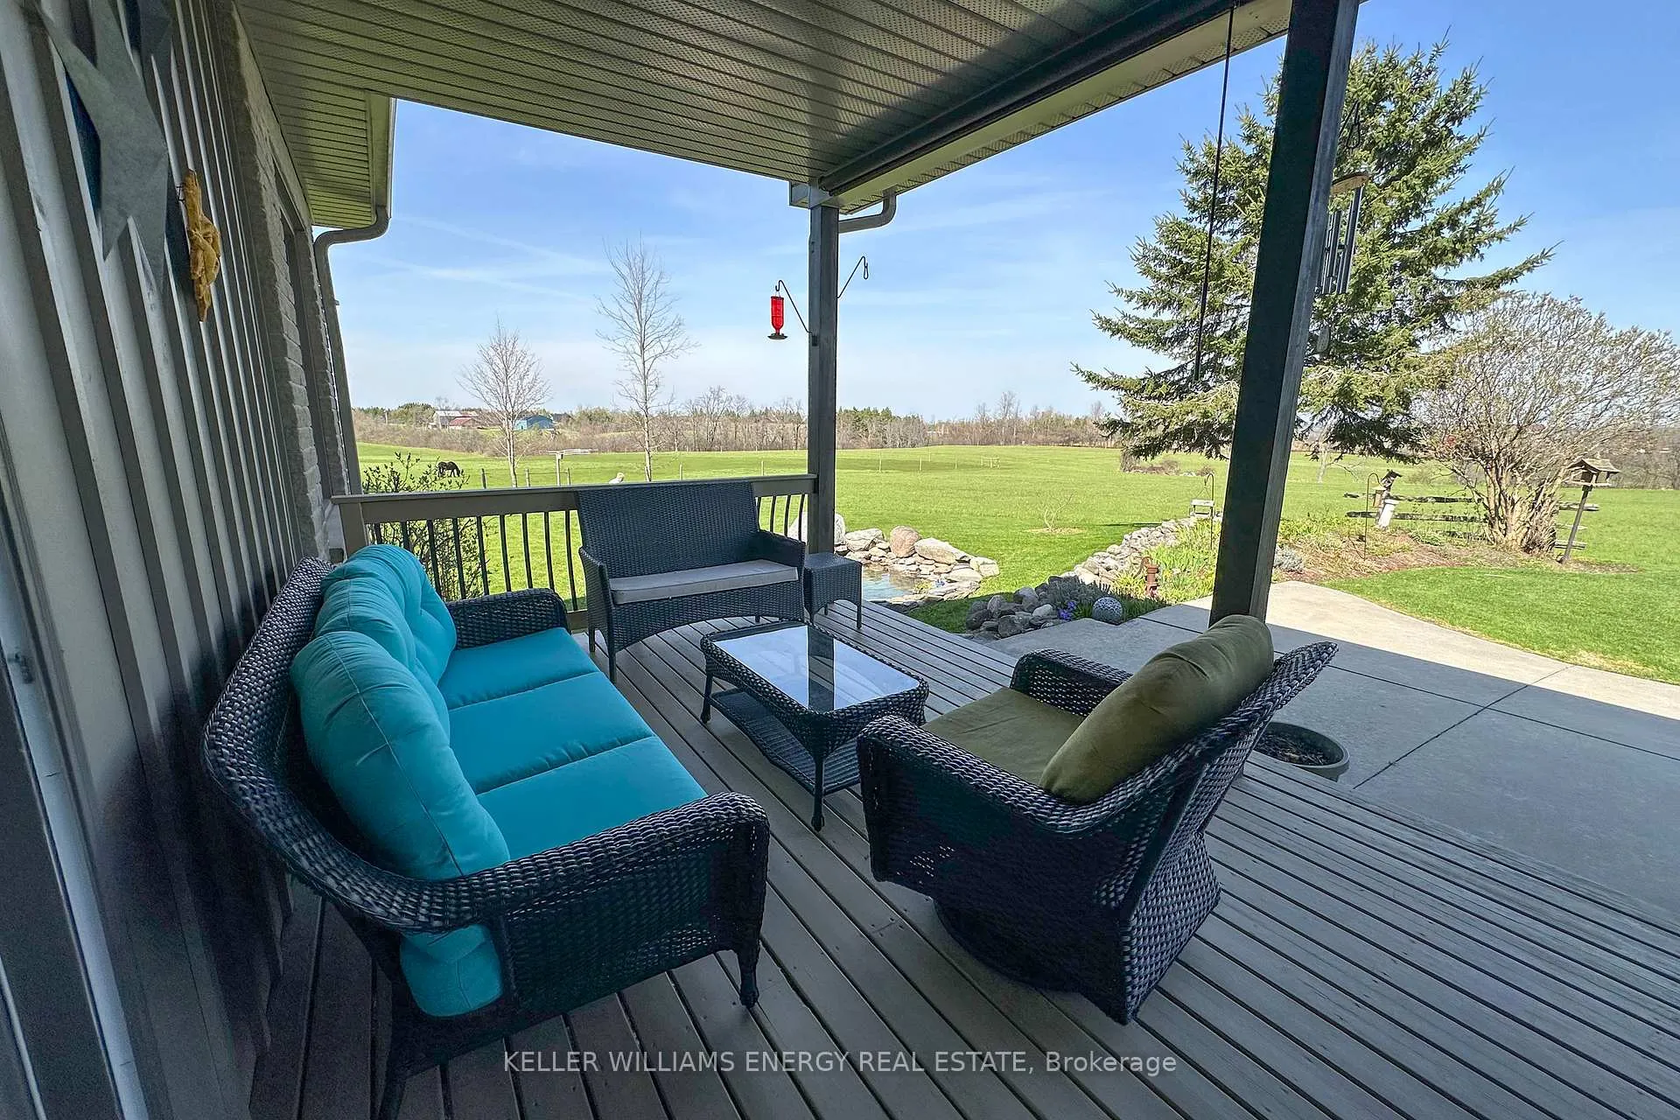
- Large covered porch with expansive views.
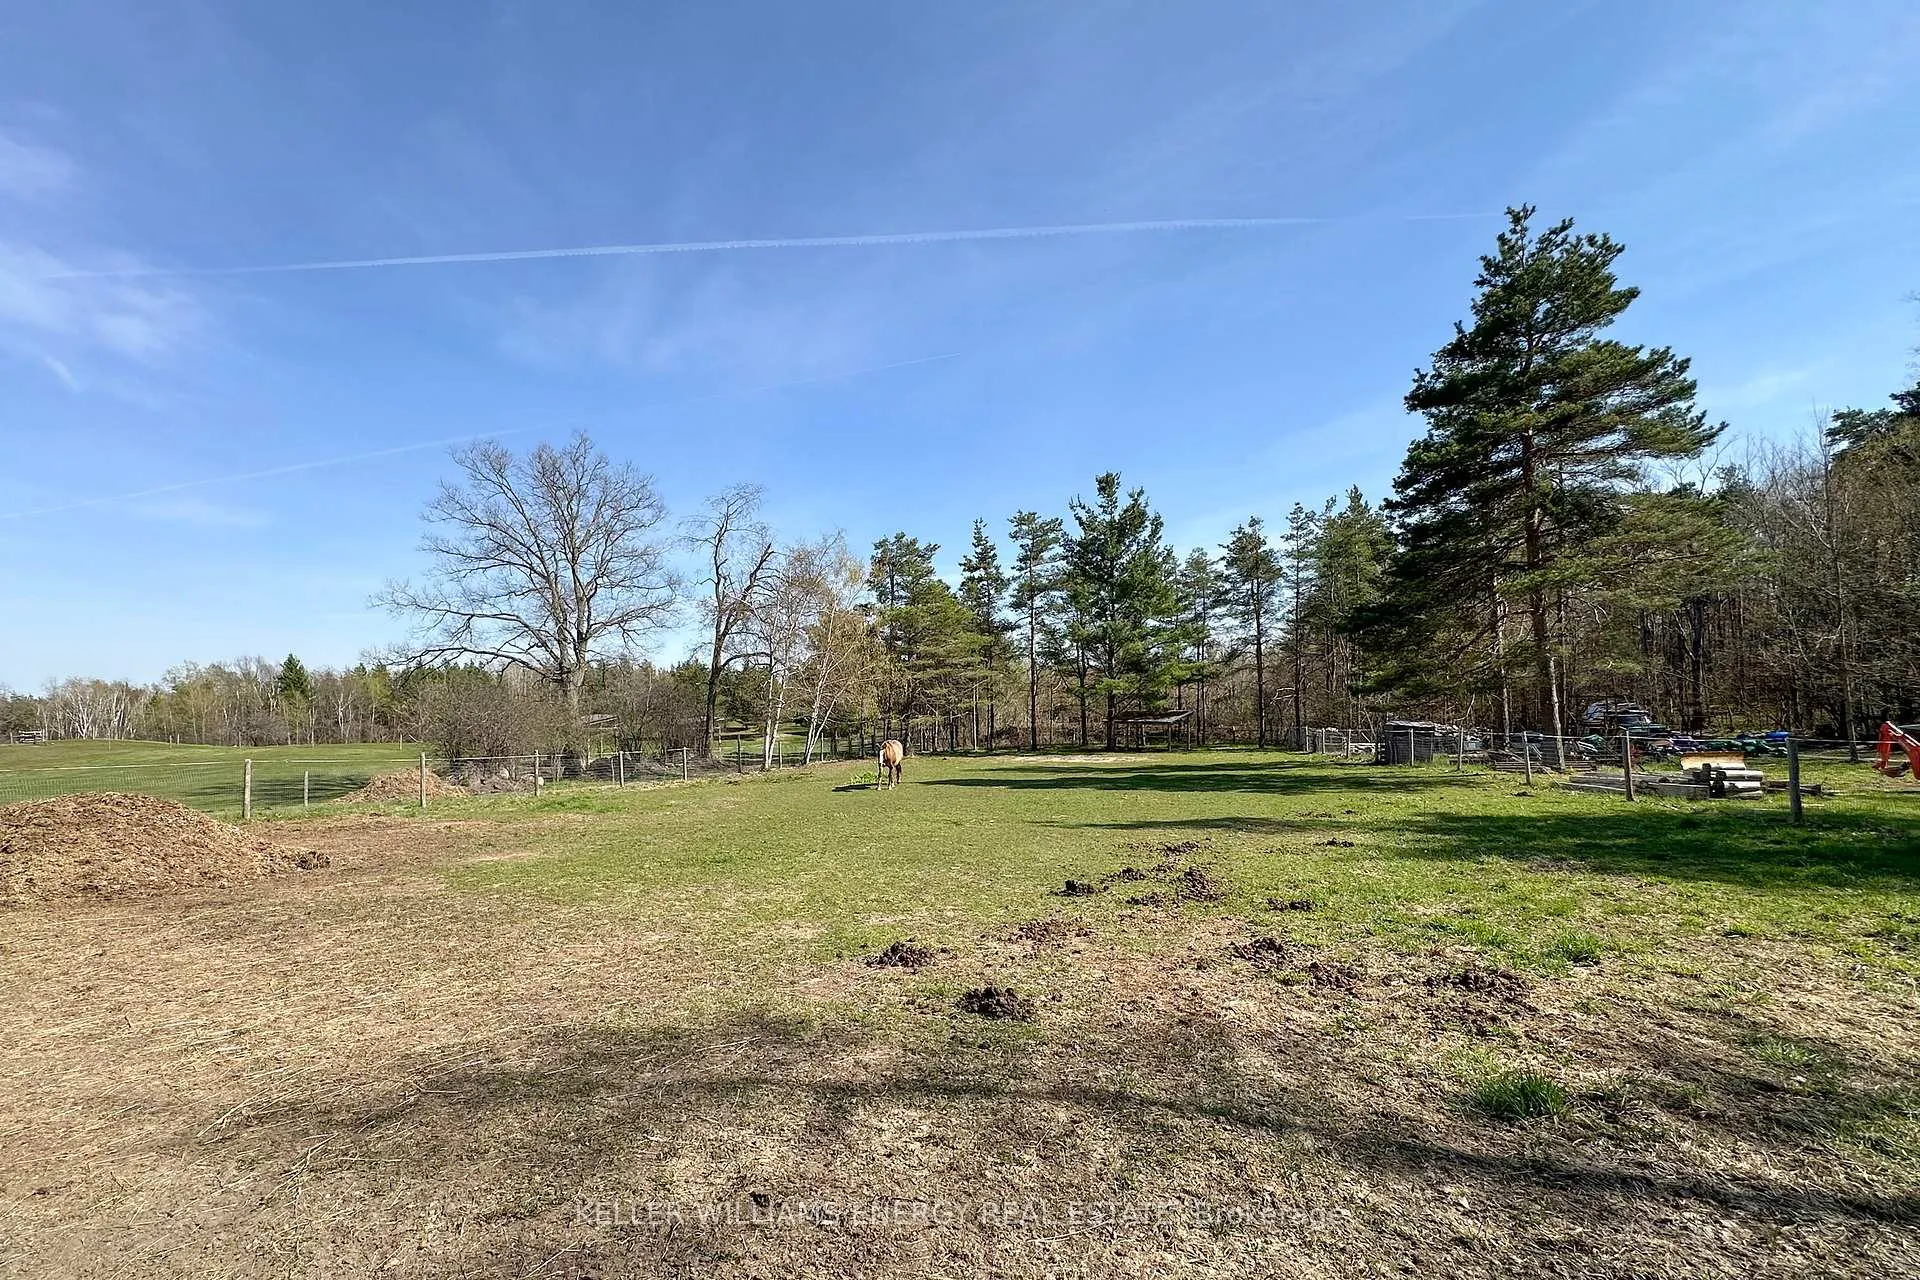
- Equine facilities including barn with 7 stalls.
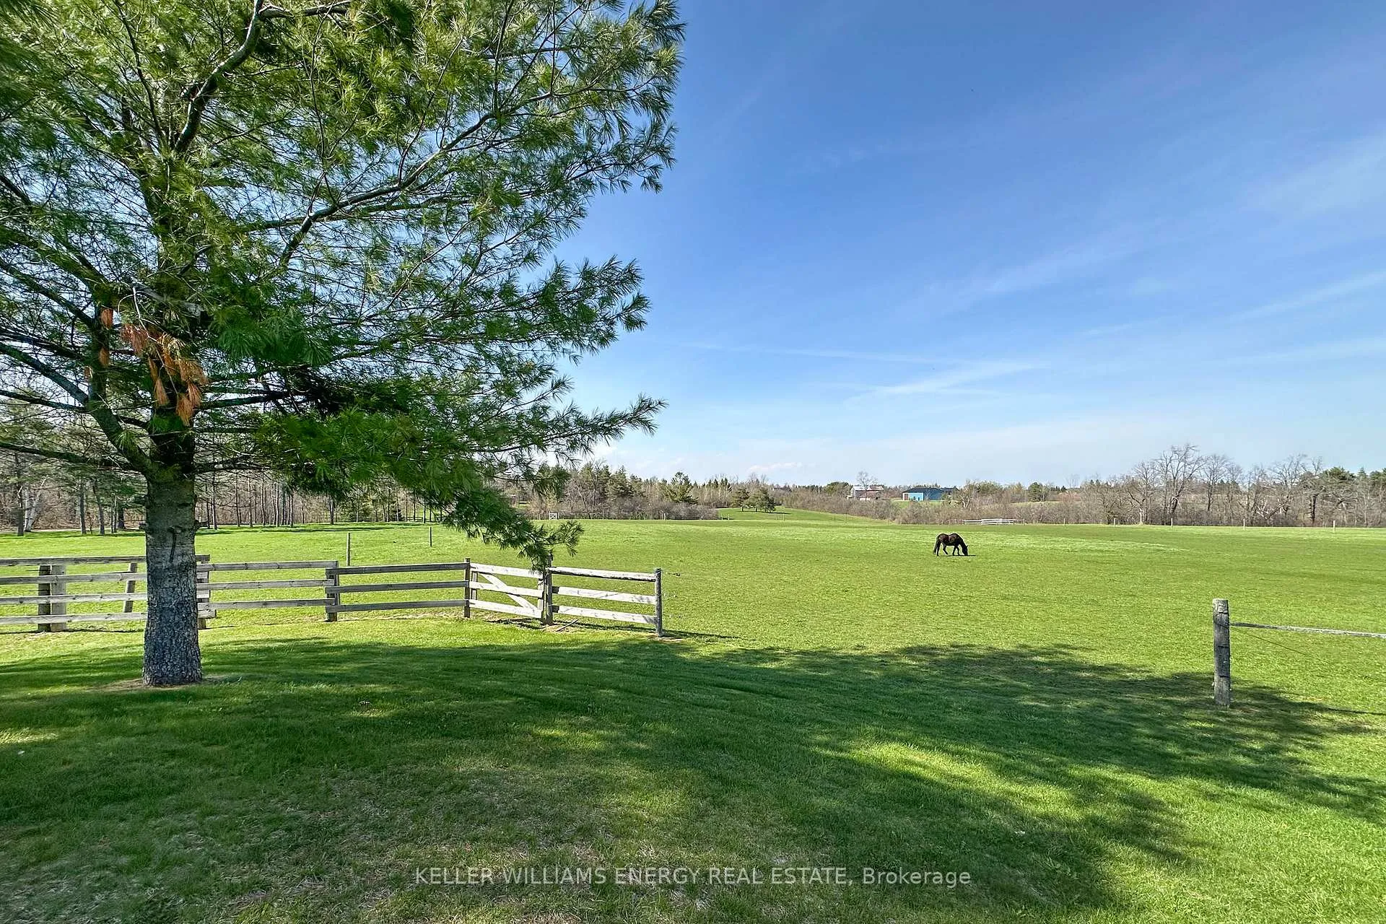
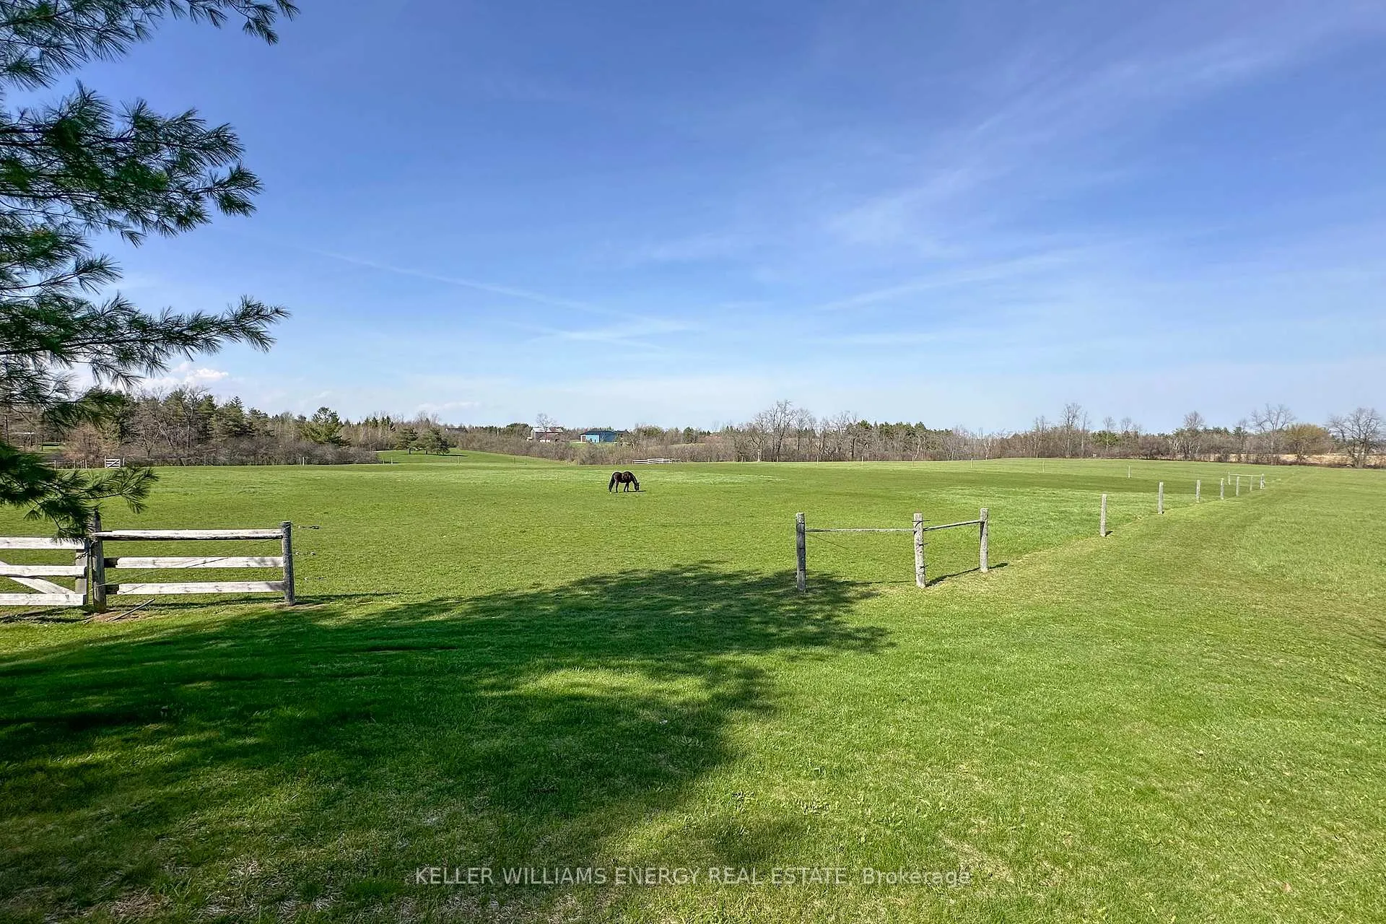
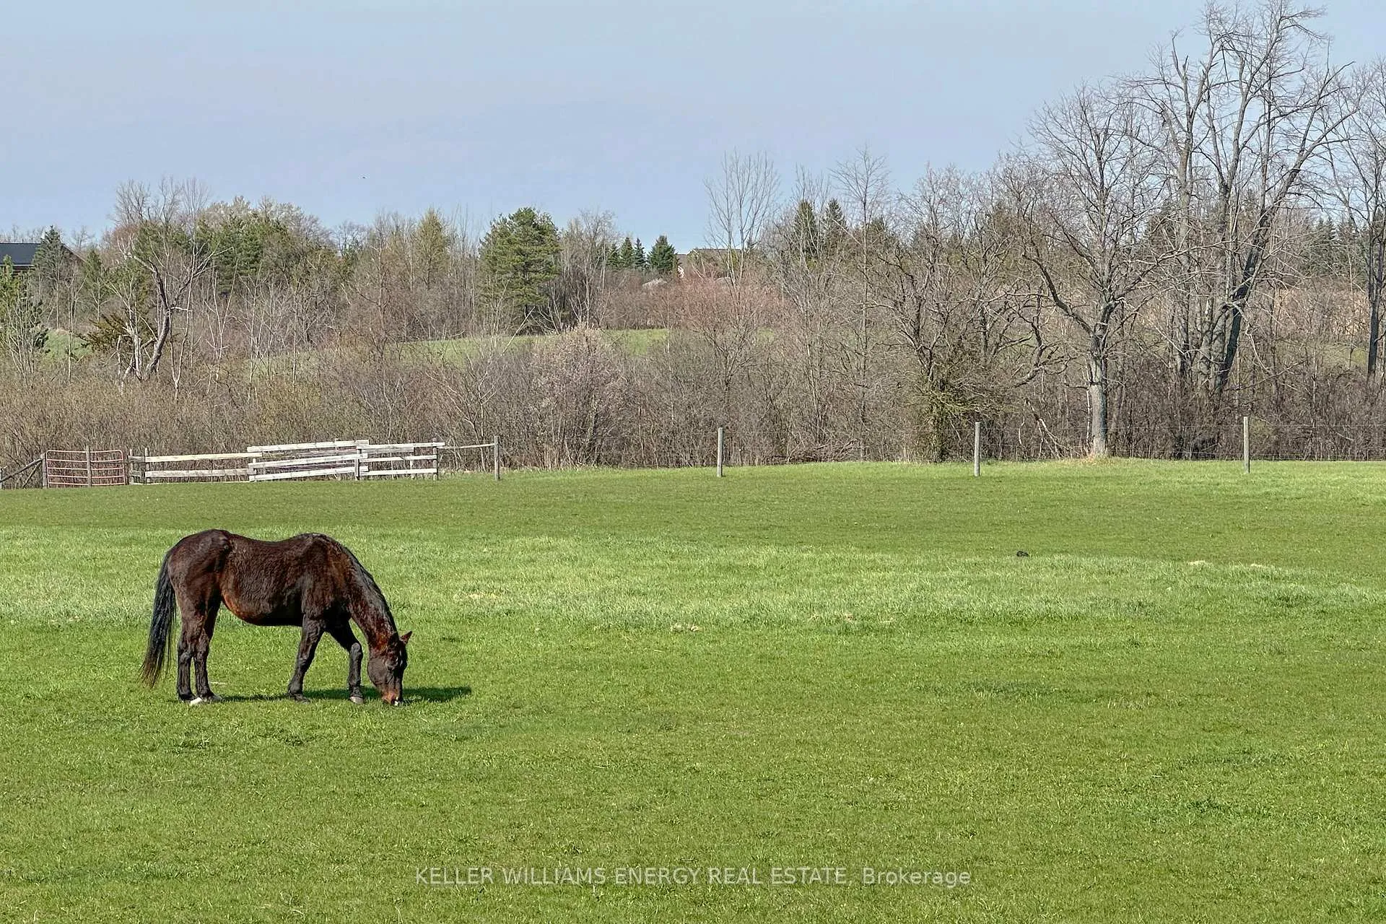
- 40 acres of pastures and 50 acres of forest.
- Functional property suited for hobby farming.
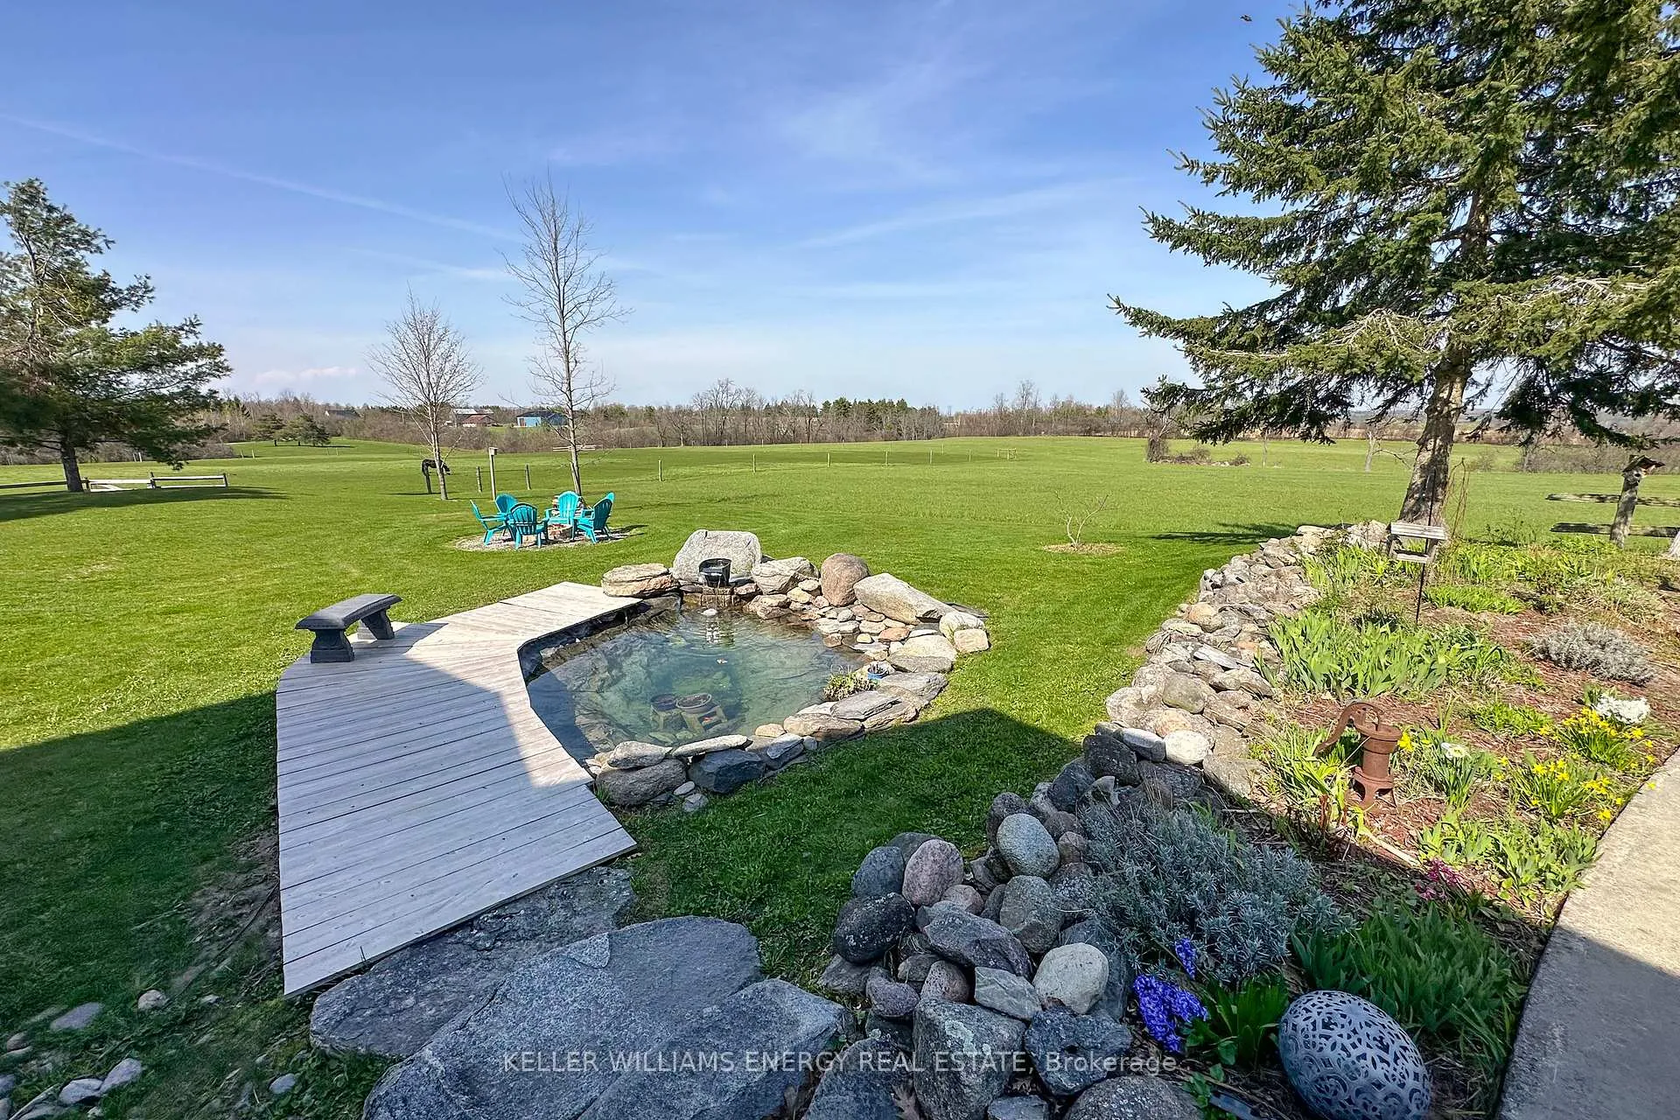
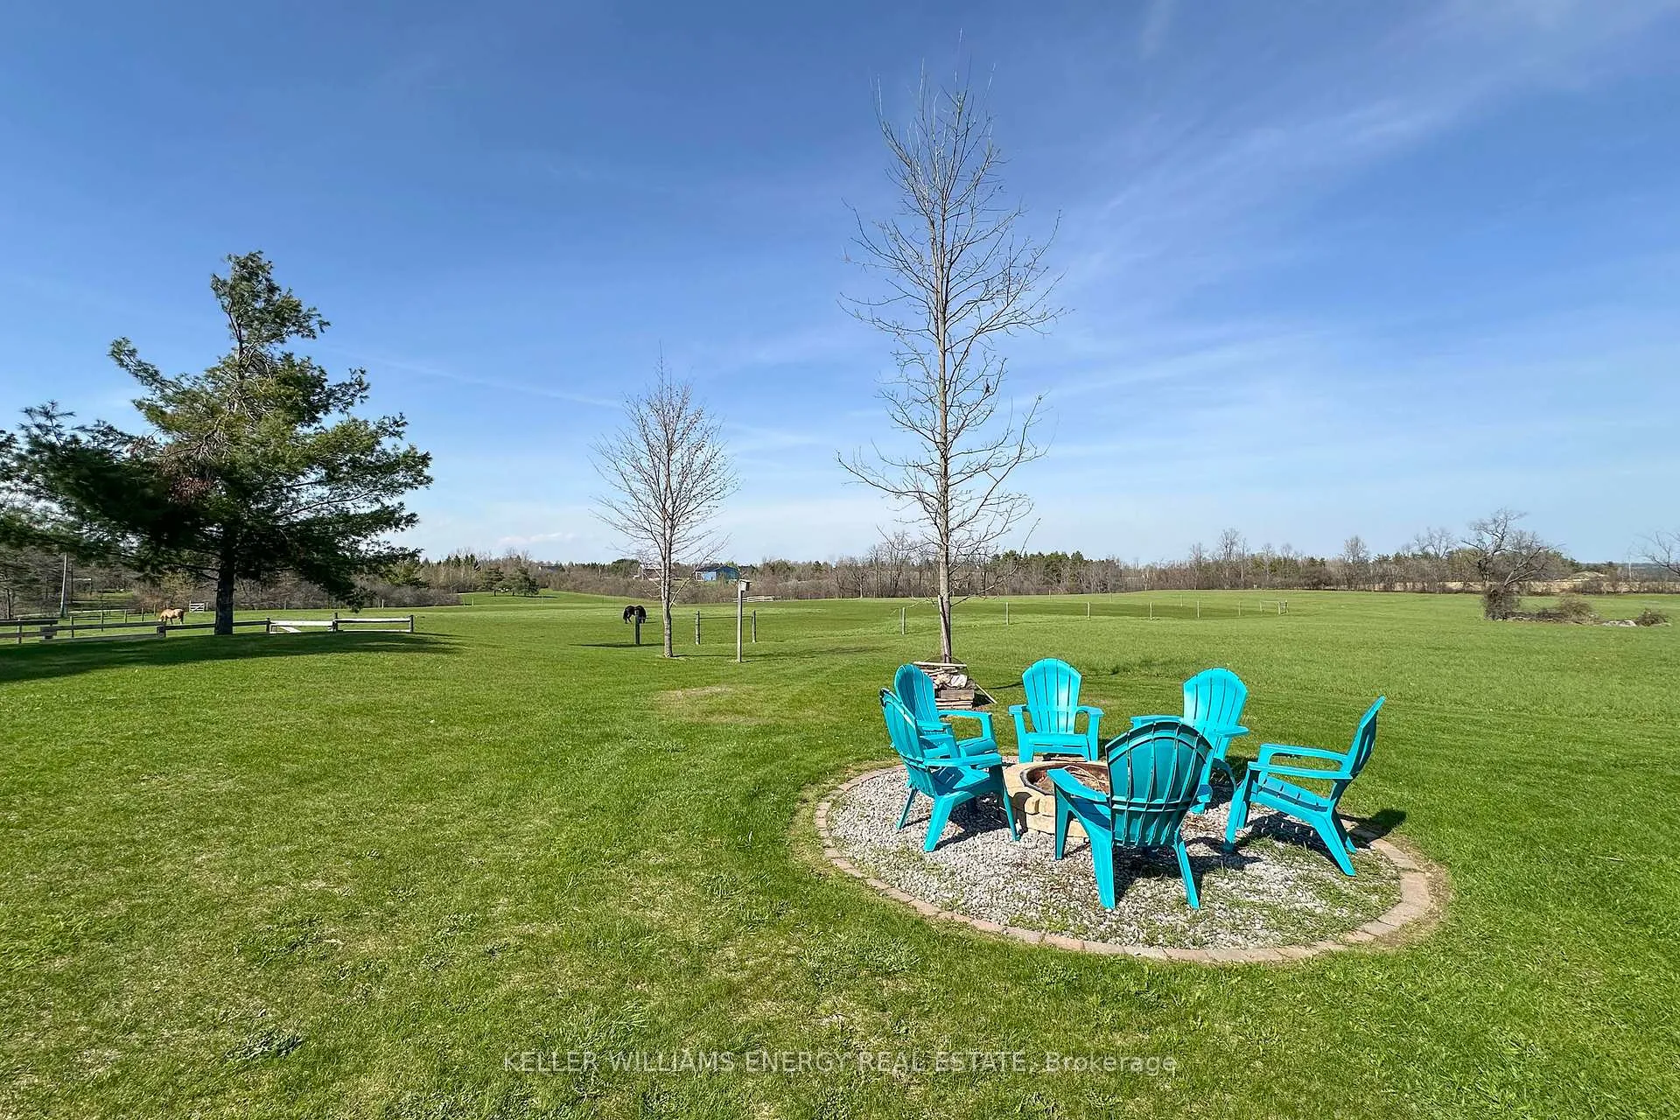
- Family cabin and fire pit for gatherings.
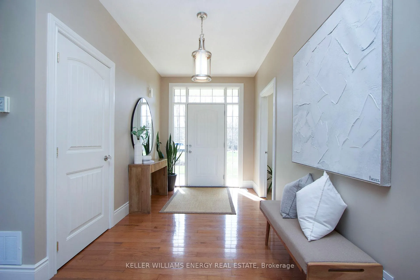
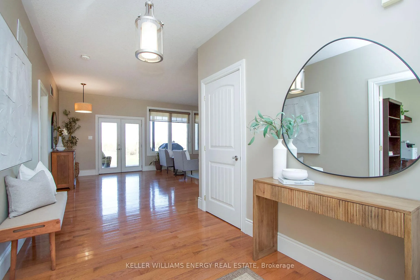
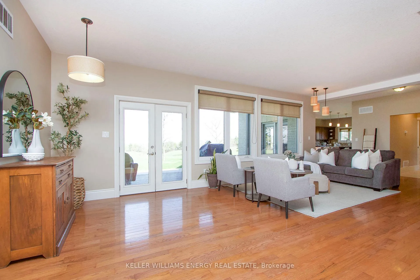
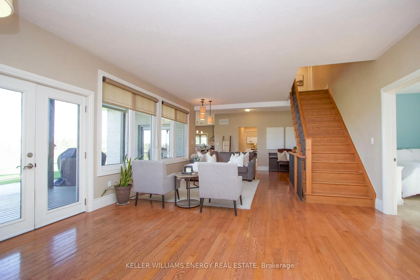
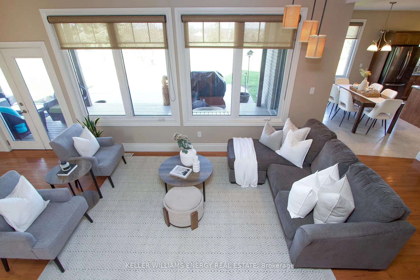
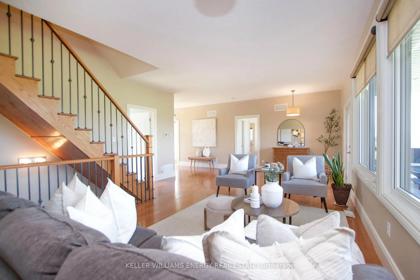
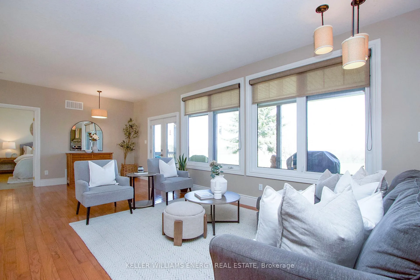
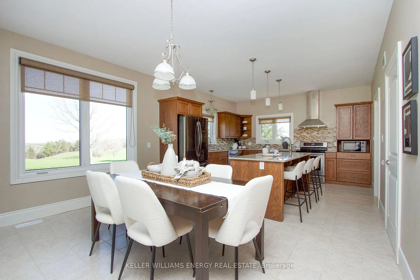
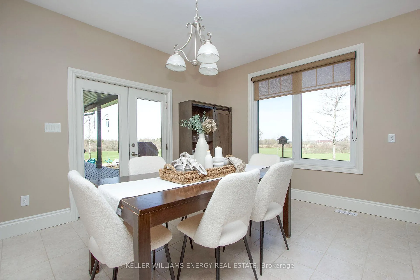
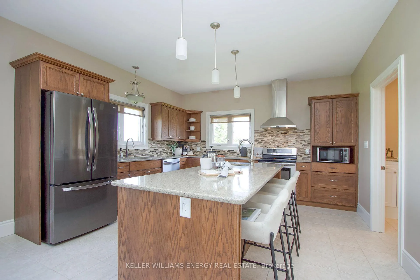
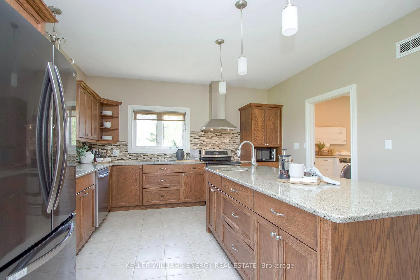
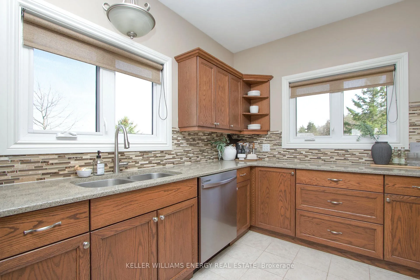
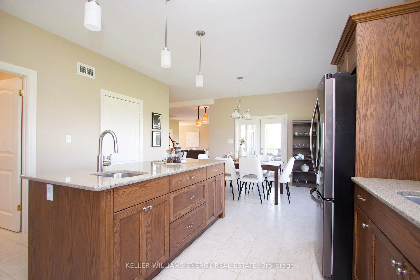
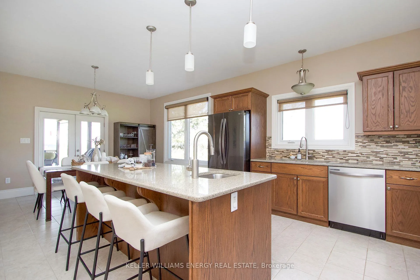
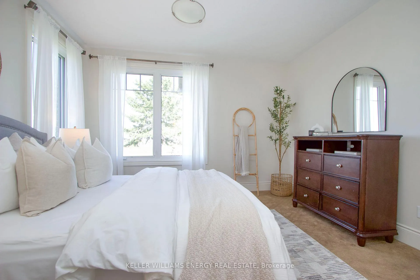
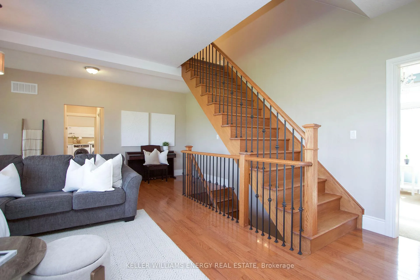
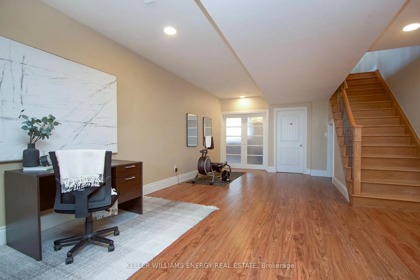
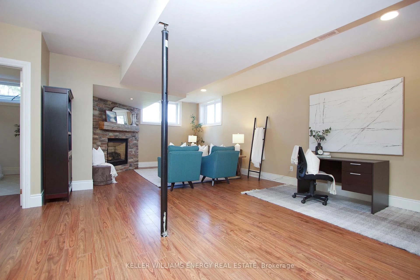
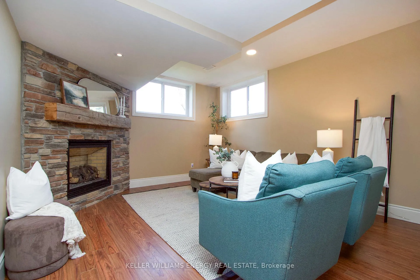
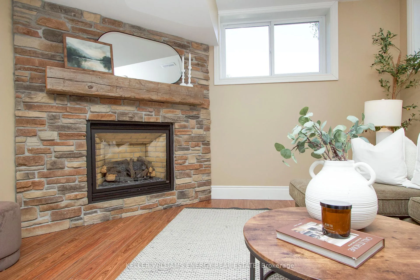
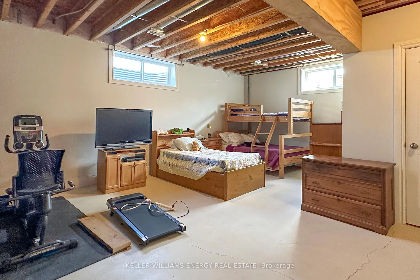
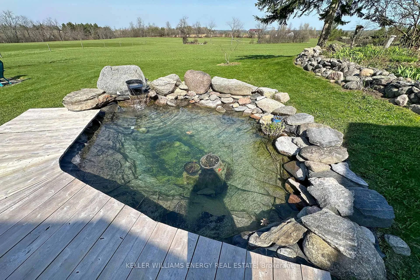
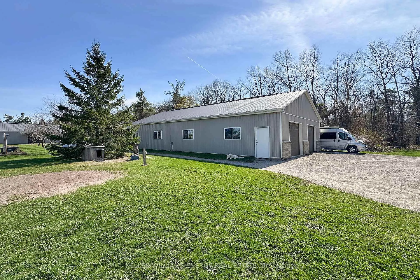
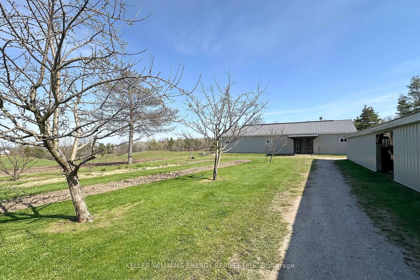
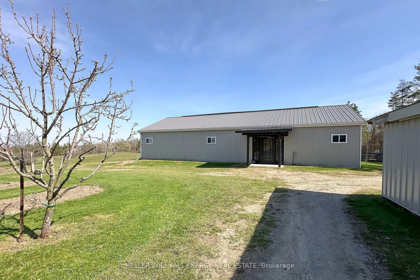
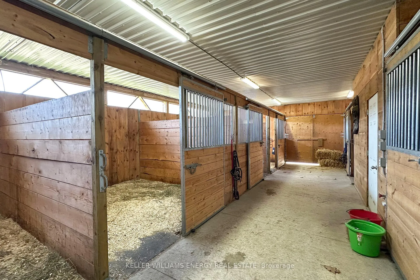
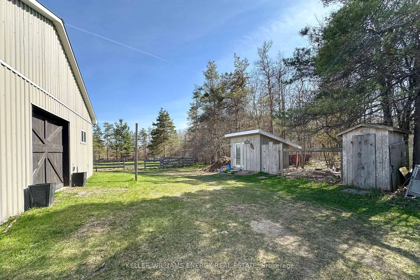
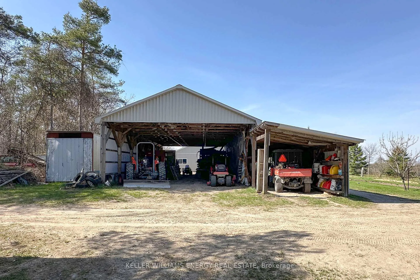
FIRST time offered...If you want and enjoy total privacy...Welcome to 325 Zion Line. The whole approach feels like a transition-- from public road to private retreat-- designed to highlight the land, build anticipation, and give the bungalow a quiet, commanding presence at the heart of the property. New owners will enjoy all kinds of birds and wildlife on this beautiful property. Travelling along the driveway you will first come upon a family cabin used for family get togethers along with a fire pit for roasting marshmallows. As you travel further up the driveway and gently make the curve you move deeper into the property, the scale becomes more apparent. The sights of this beautiful stone and brick 4 bedroom, 3 bathroom bungalow with loft, its covered front entrance, beautiful landscaping, attached double car garage with entrances into main level along with entrance to mostly finished basement with gas fireplace for those chilly nights watching your favorite movie, bedroom, 3 pc bathroom, office,cold storage, and lots of storage. From the huge kitchen you can walk out to a large covered porch to enjoy your coffee enjoying the open fields and views as far as the eye can see. This farm has a 32x64 double detached garage combined with workshop, 2/3 insulated and heated. The barn is 32x 64 with 7 horse stalls, tack room and hay storage. There is also a 32x50 implement storage building. There is a chicken coup for the ones that would love to raise chickens. You will also find a large garden for you to plant all your vegetable needs. Together these elements create a functional rural property suited for the hobby farmer, the garage/workshop supports maintenance and projects, the barn handles equine needs delivering a rare opportunity to own a private, multi use property that blends luxury living with natural beauty. 40 acres of pastures, 50 acres of mixed forest of mature oak & pines, trails throughout.To0 many notables to mention. Total privacy and tranquility.
Key Facts & Features
Property Costs
- Annual Property Tax Amount
- $6,887
- Land Transfer Tax Fee
- $48,975
Rental Items
- Rental Equipment
- Propane tank
- Under Contract
- Propane Tank
- Basement Type
- Partially Finished, Walk-Up
Interior Features
- Laundry Level
- Main Level
- Interior Extras
- Air Exchanger, Auto Garage Door Remote, Central Vacuum, Primary Bedroom - Main Floor, Propane Tank, Storage, Sump Pump, Water Heater Owned, Water Softener, Water Treatment
- View
- Hills, Meadow, Pasture, Trees/Woods
- Security Features
- Carbon Monoxide Detectors, Smoke Detector
- Fireplace/Stove
- Yes
- Fireplace Features
- Propane, Rec Room
- Elevator
- No
Exterior Features
- Exterior Extras
- Deck, Landscaped, Porch
- Pool
- None
- Other Structures
- Additional Garage(s), Box Stall, Fence - Full, Paddocks, Workshop
Building
- Building Type
- Farm
- Building Style
- Bungalow
- Approx Age
- 16-30
Construction
- Exterior Finish
- Brick, Stone
- Roof
- Asphalt Shingle
- Foundation Details
- Poured Concrete
- Special Designation
- Unknown
Lot
- Lot Front
- 956.04 ft
- Lot Depth
- 503.00 ft
Exclusions
- Exclusions
- Exclude stager curtains. Exclude all and any farm related equipment
Parking & Garages
- Garage Type
- Attached
- Garage Spaces
- 2
- Parking Spaces
- 15
- Total Garage And Parking Spaces
- 17
Heating & Cooling
- Heat Source
- Propane
- Heat Type
- Forced Air
- Air Conditioning
- Central Air
- Water
- Well
- Sewers
- Septic
- Natural Gas
- No
- Hydro
- Available
- Cable
- Available
- Telephone
- Available
- Bedrooms
- 3 + 1
- Washrooms
- 3
- Kitchens
- 1
Room sizes
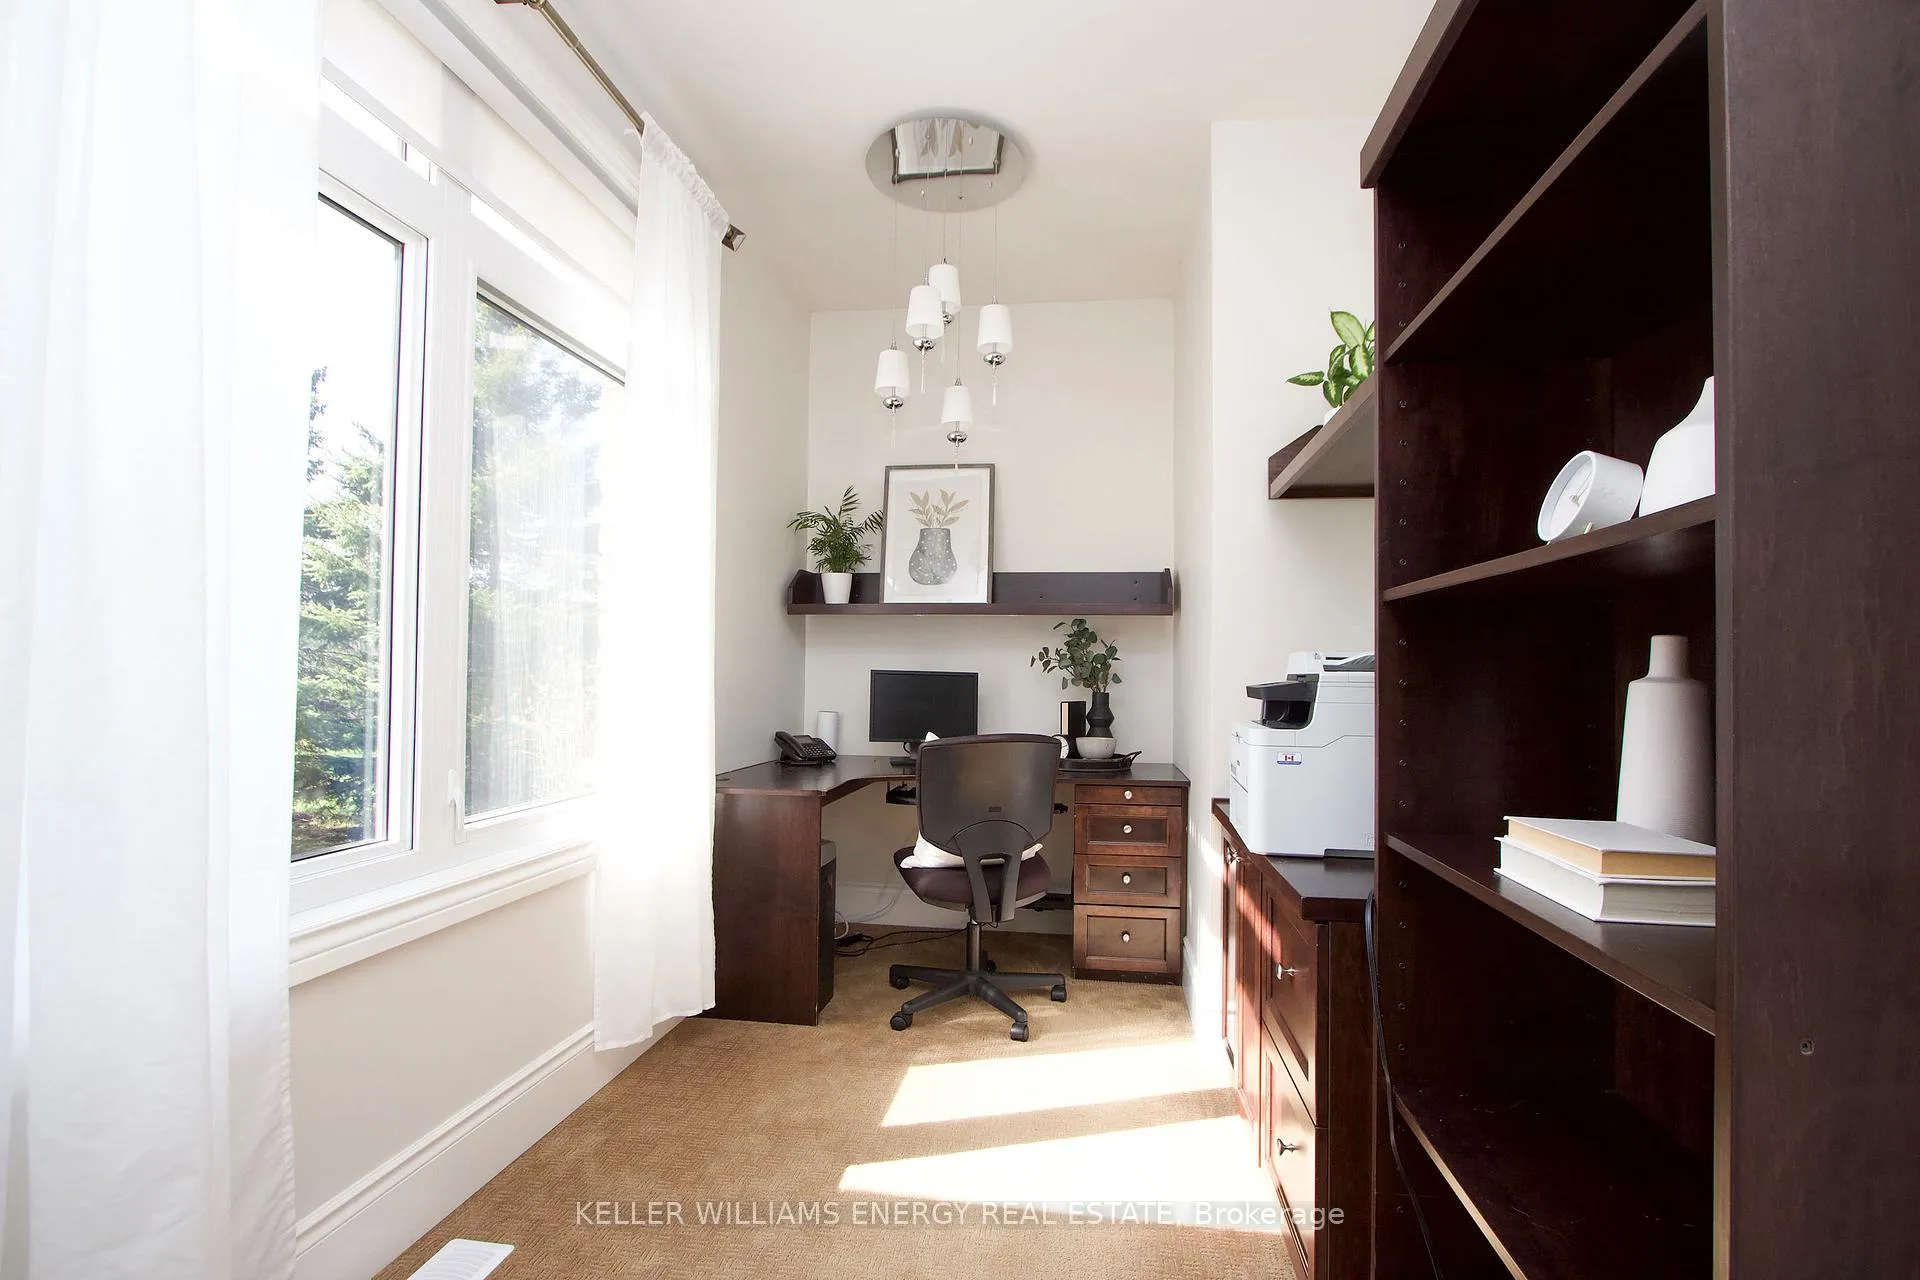
- Office—Main level, Broadloom, Large Window
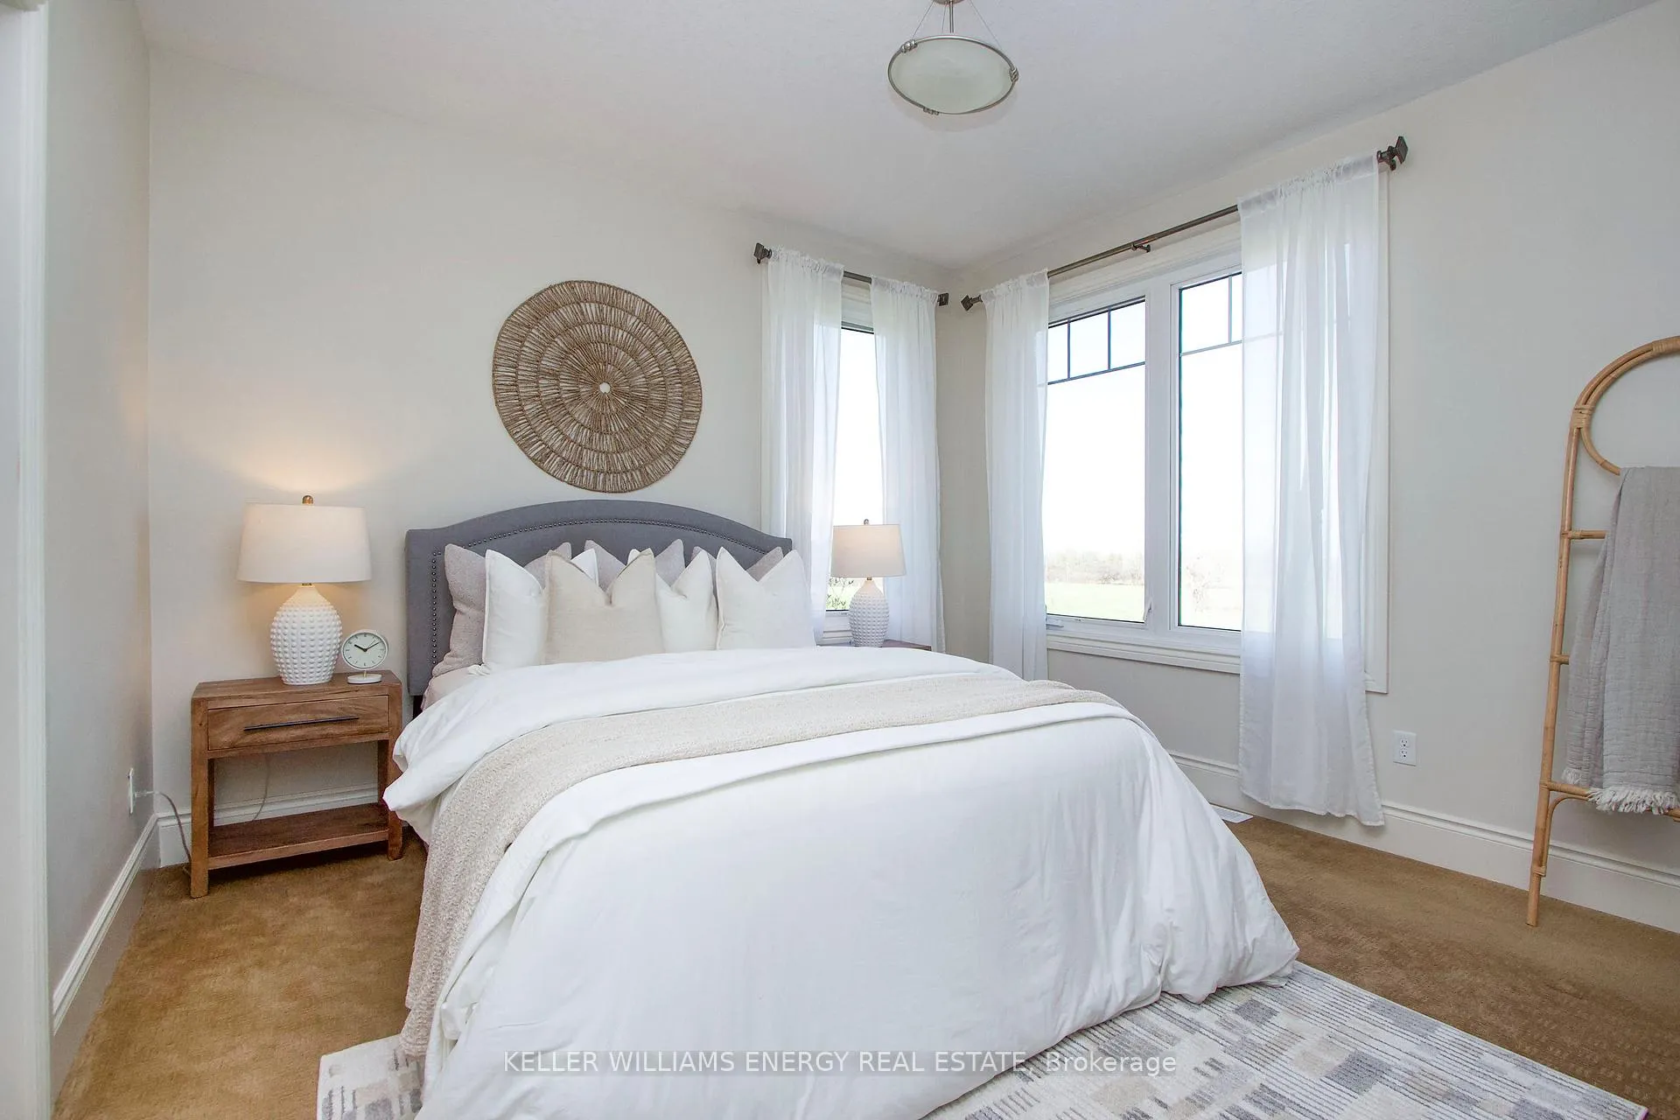
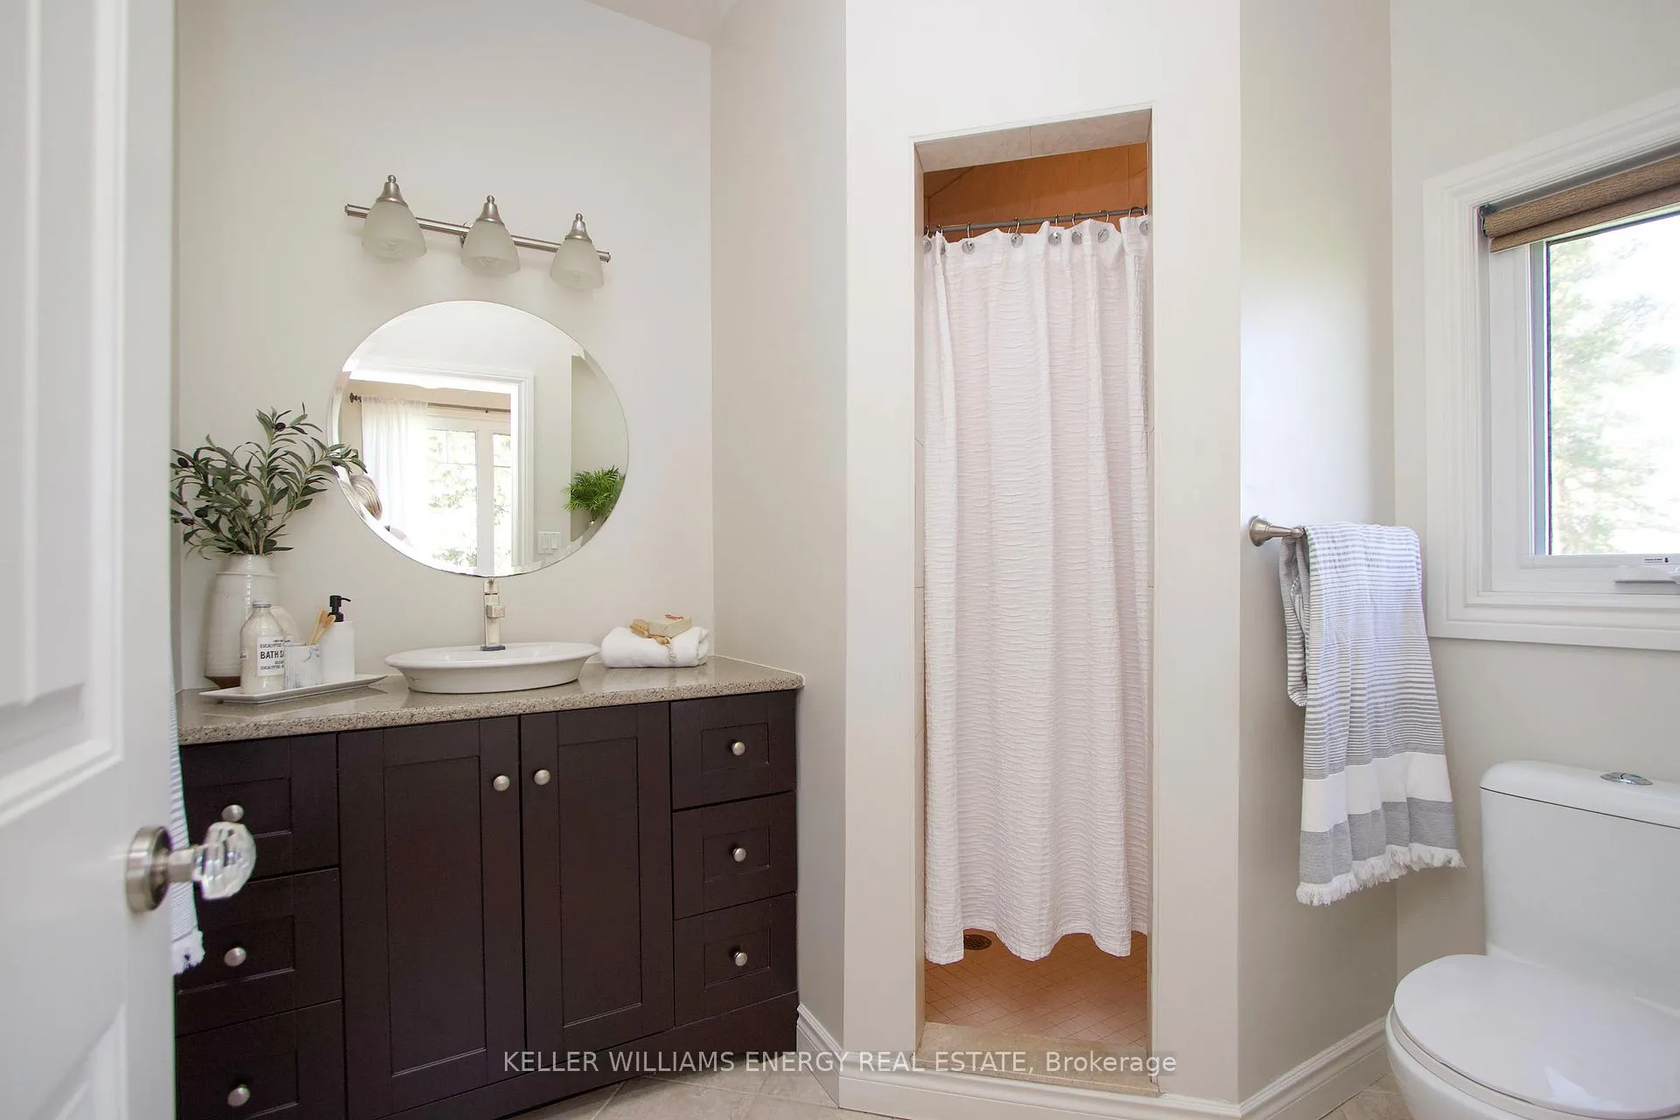
- Primary Bedroom—Main level, Broadloom, Walk-In Closet(s), 3 Pc Ensuite
- Living Room—Main level, Hardwood Floor, Walk-Out, Overlooks Backyard
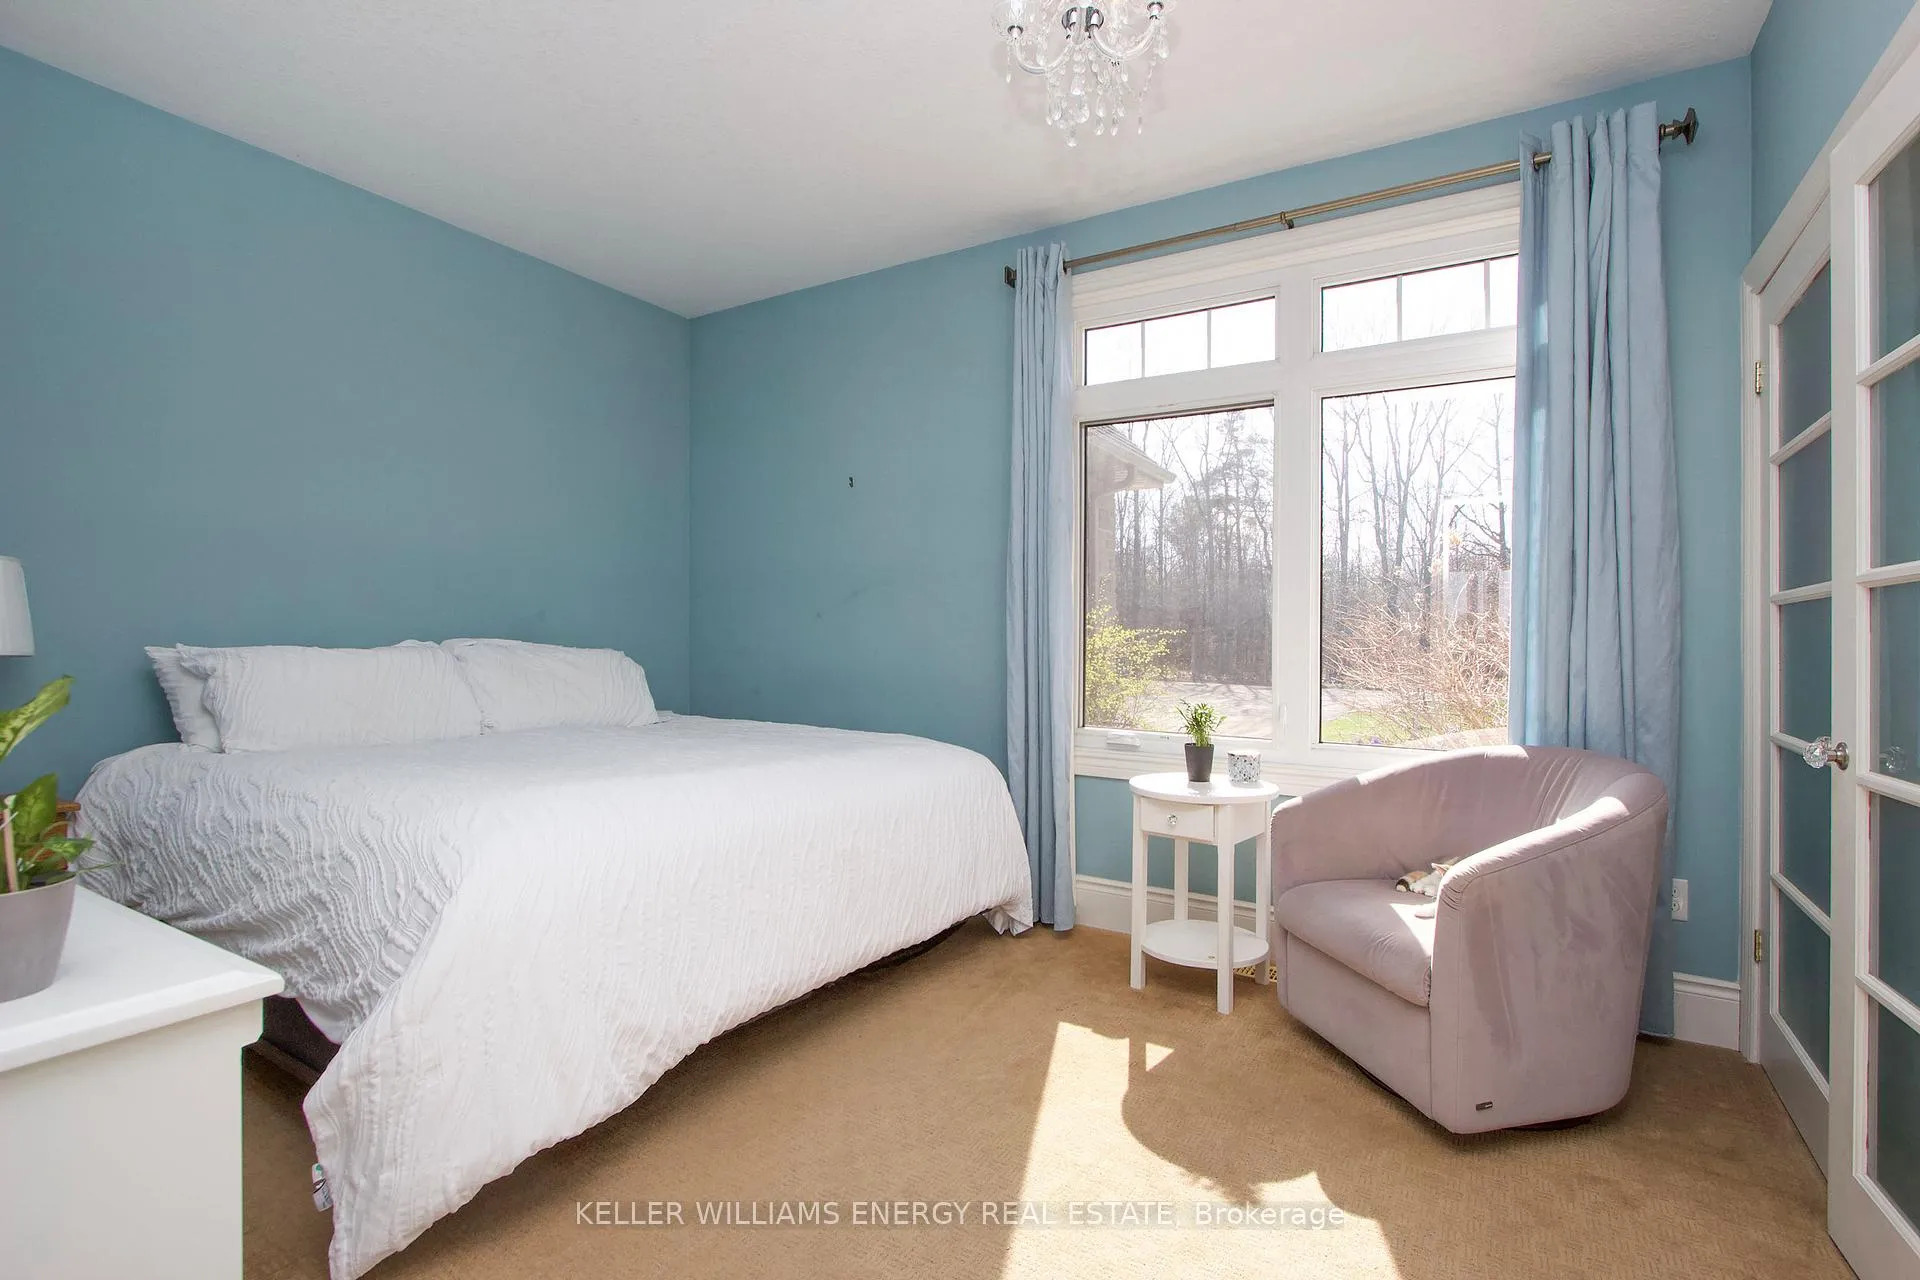
- Bedroom 2—Main level, Broadloom, Double Closet
- Kitchen—Main level, Combined w/Dining, Tile Floor, Centre Island
- Dining Room—Main level, Combined w/Kitchen, Tile Floor, Walk-Out
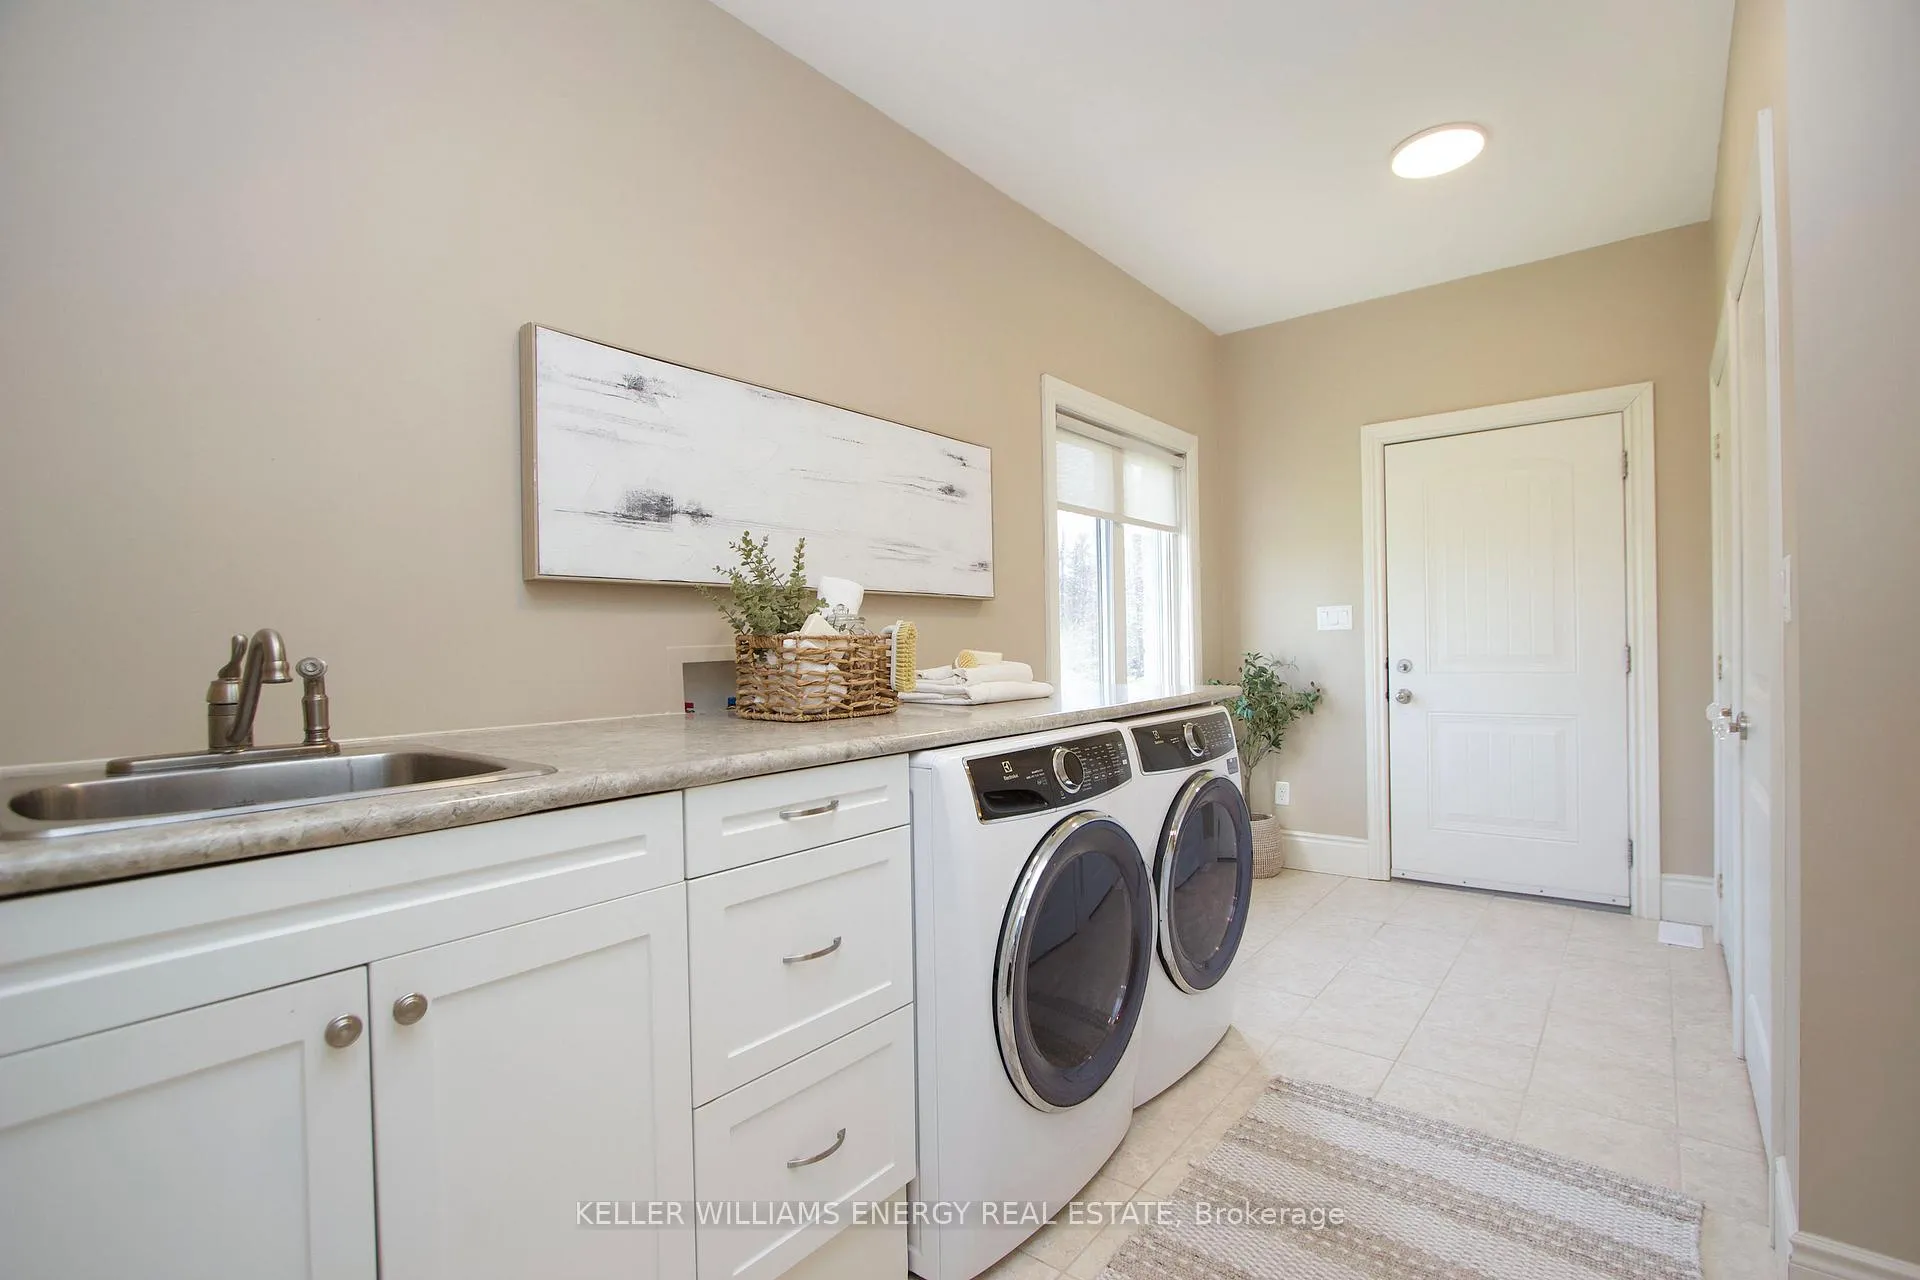
- Laundry—Main level, Tile Floor, Access To Garage, Closet
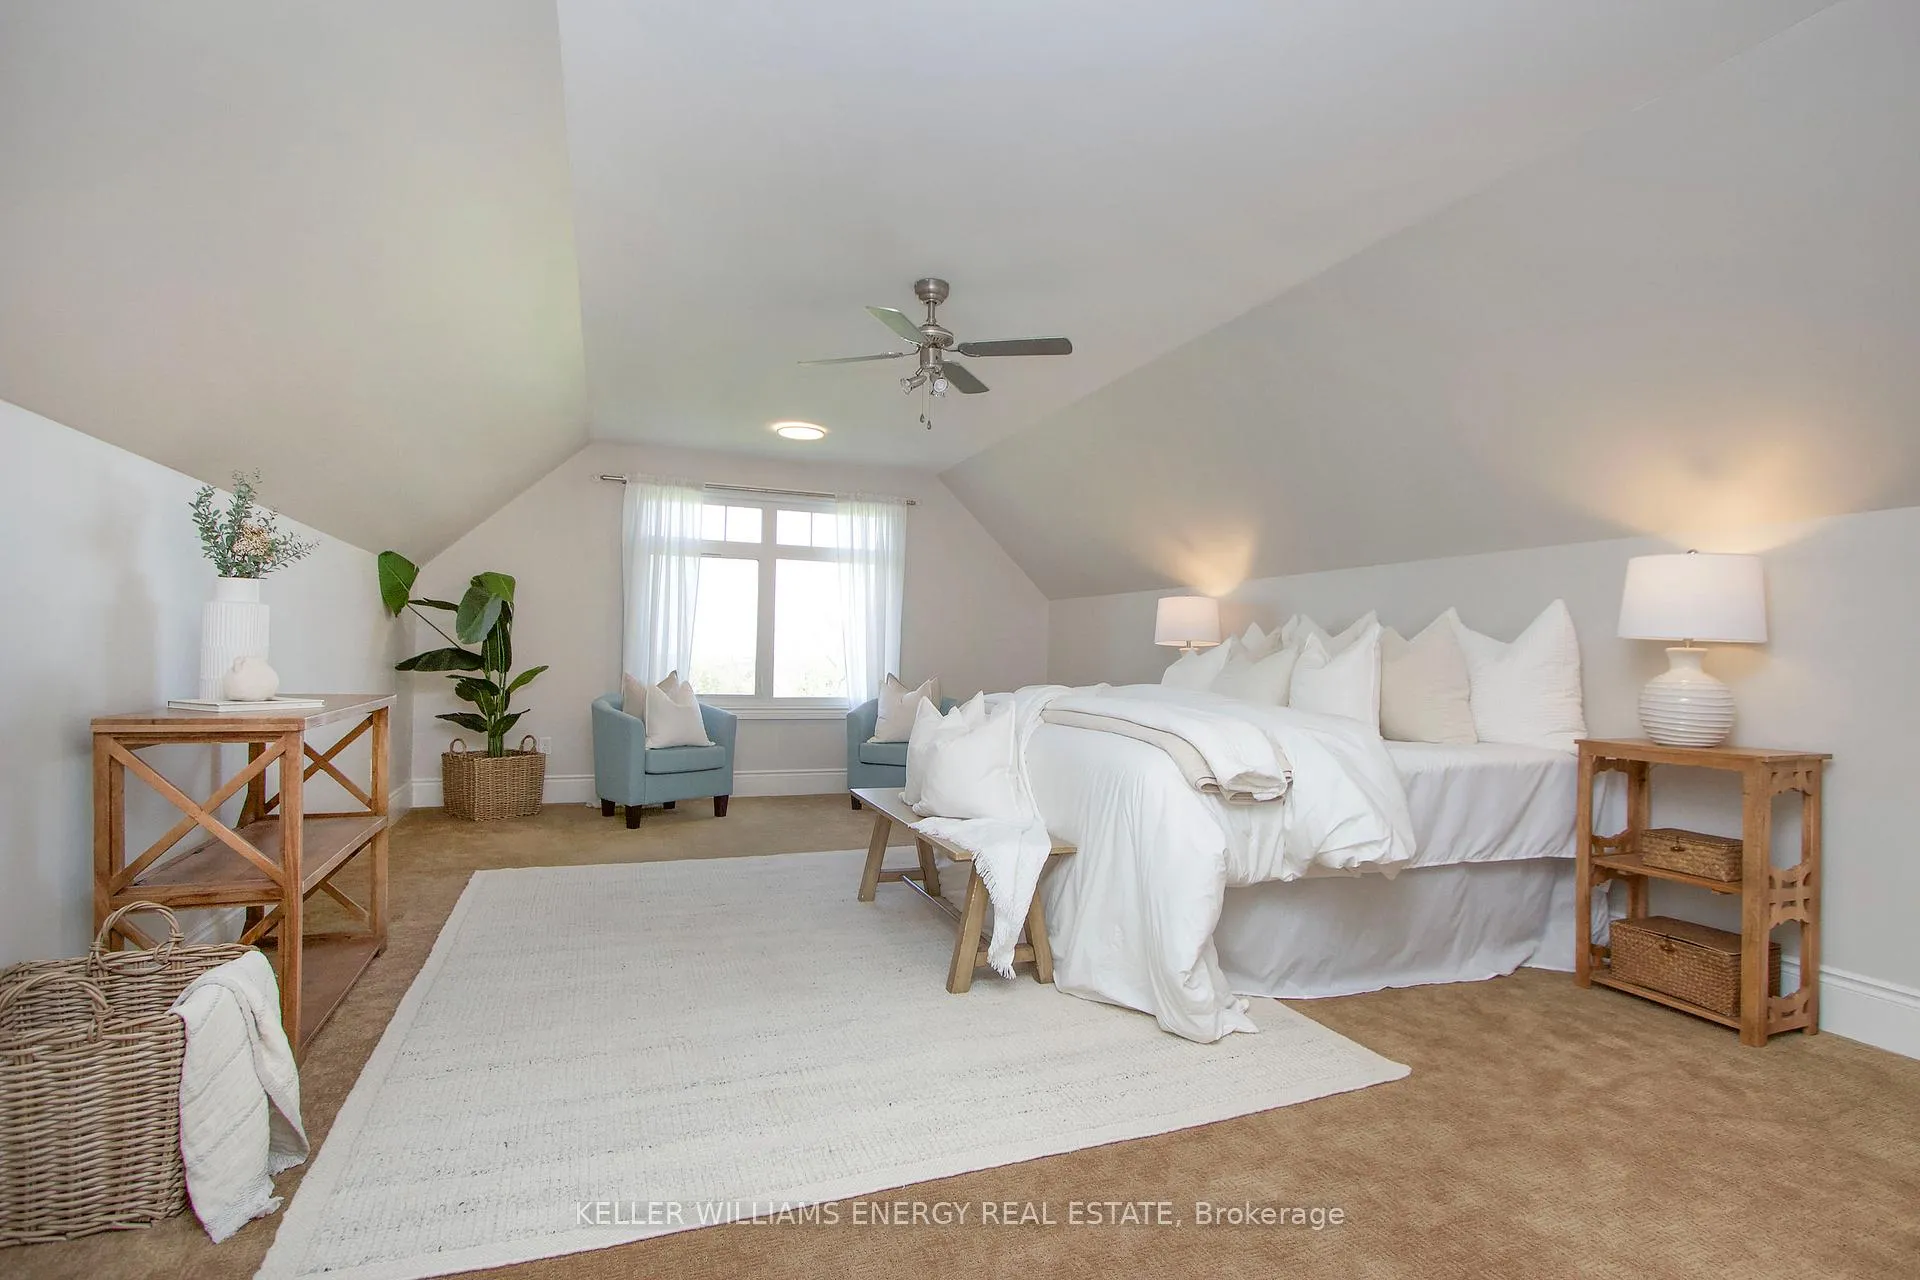
- Loft—Upper level, Broadloom, Walk-In Closet(s)
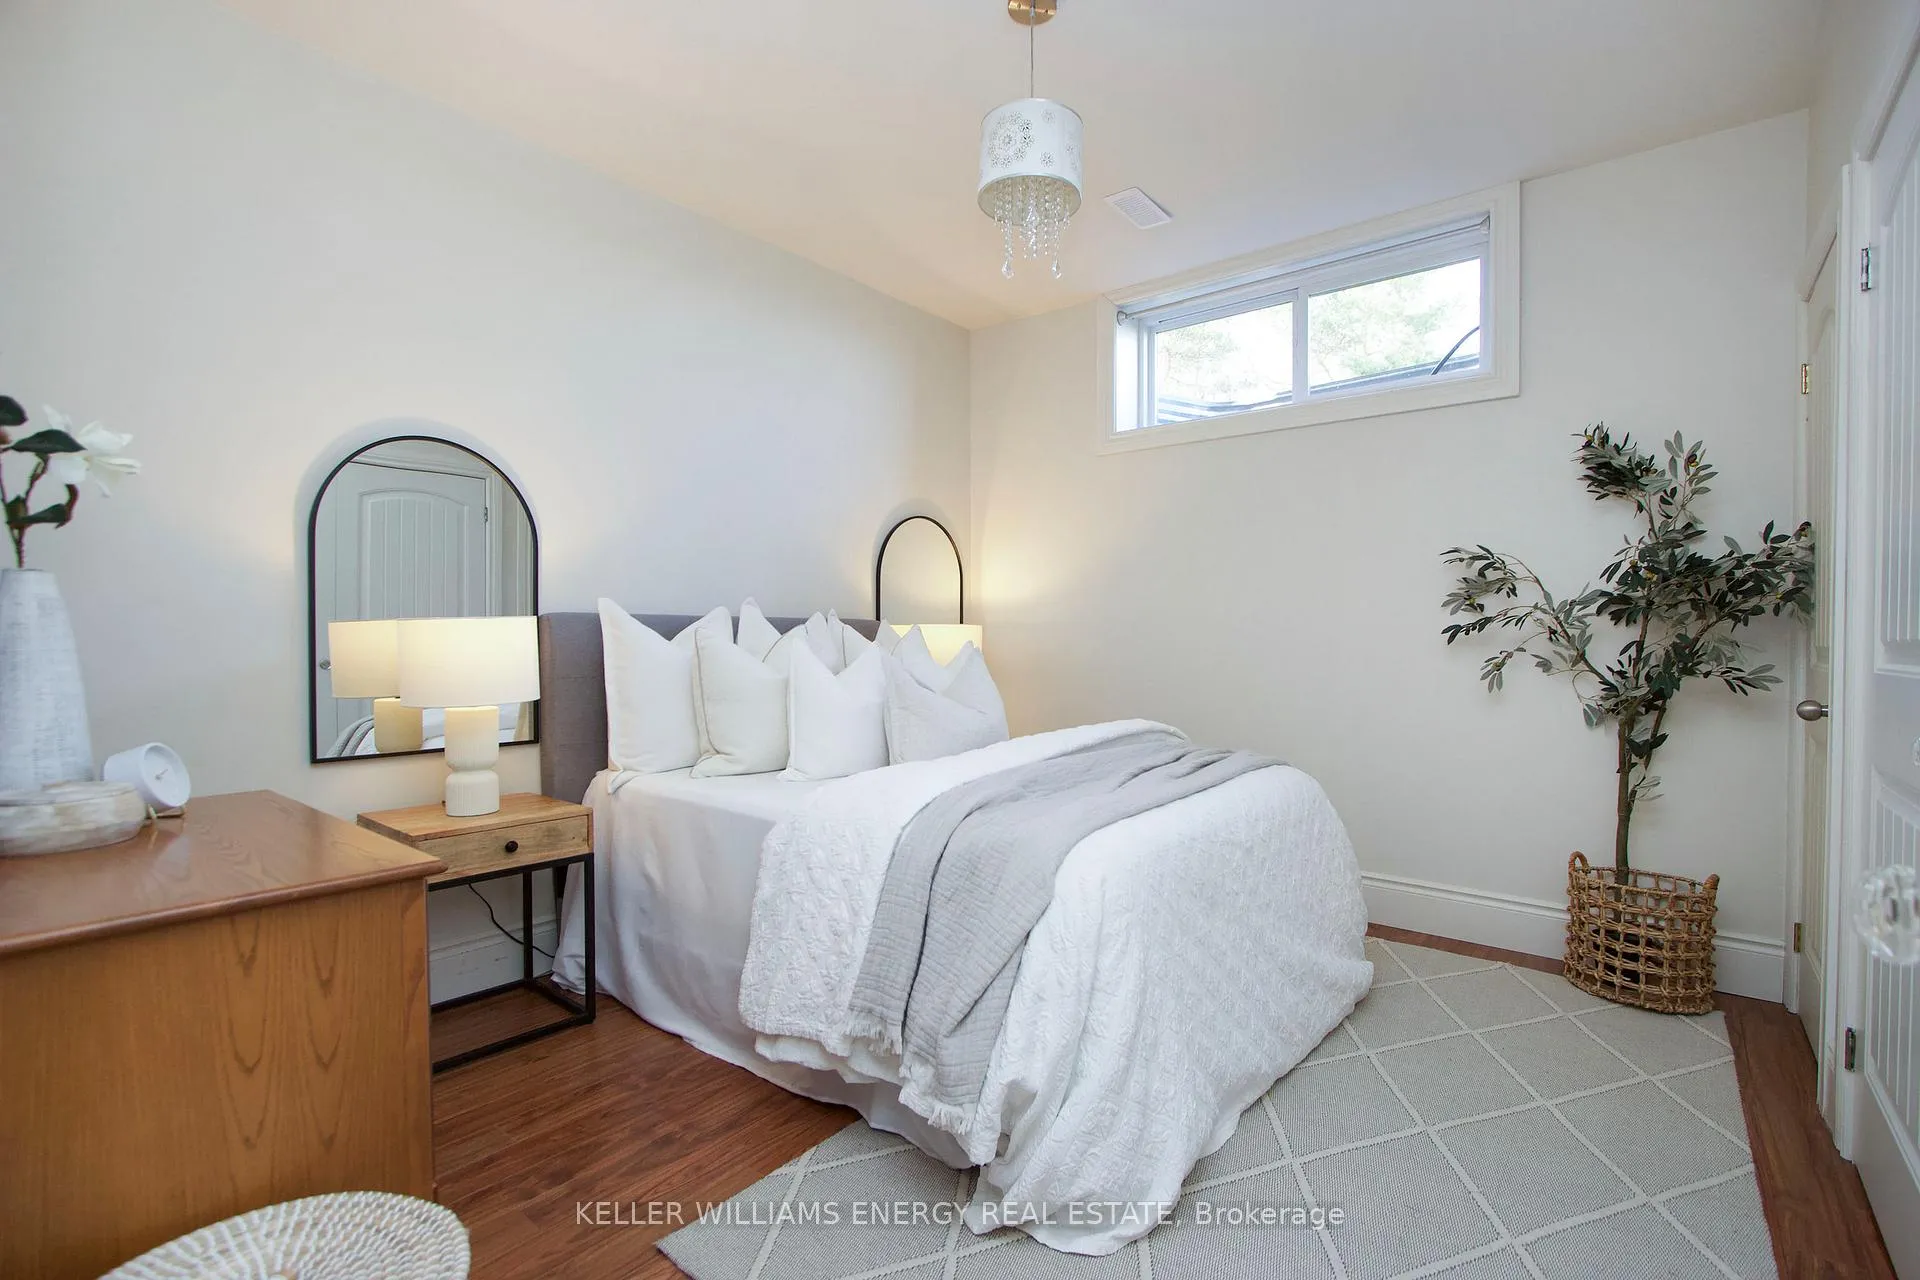
- Bedroom 4—Basement level, Laminate, Double Closet, Above Grade Window
- Recreation—Basement level, Laminate, Gas Fireplace, Above Grade Window
- Other—Basement level
- Office—Basement level, Access To Garage
Washrooms
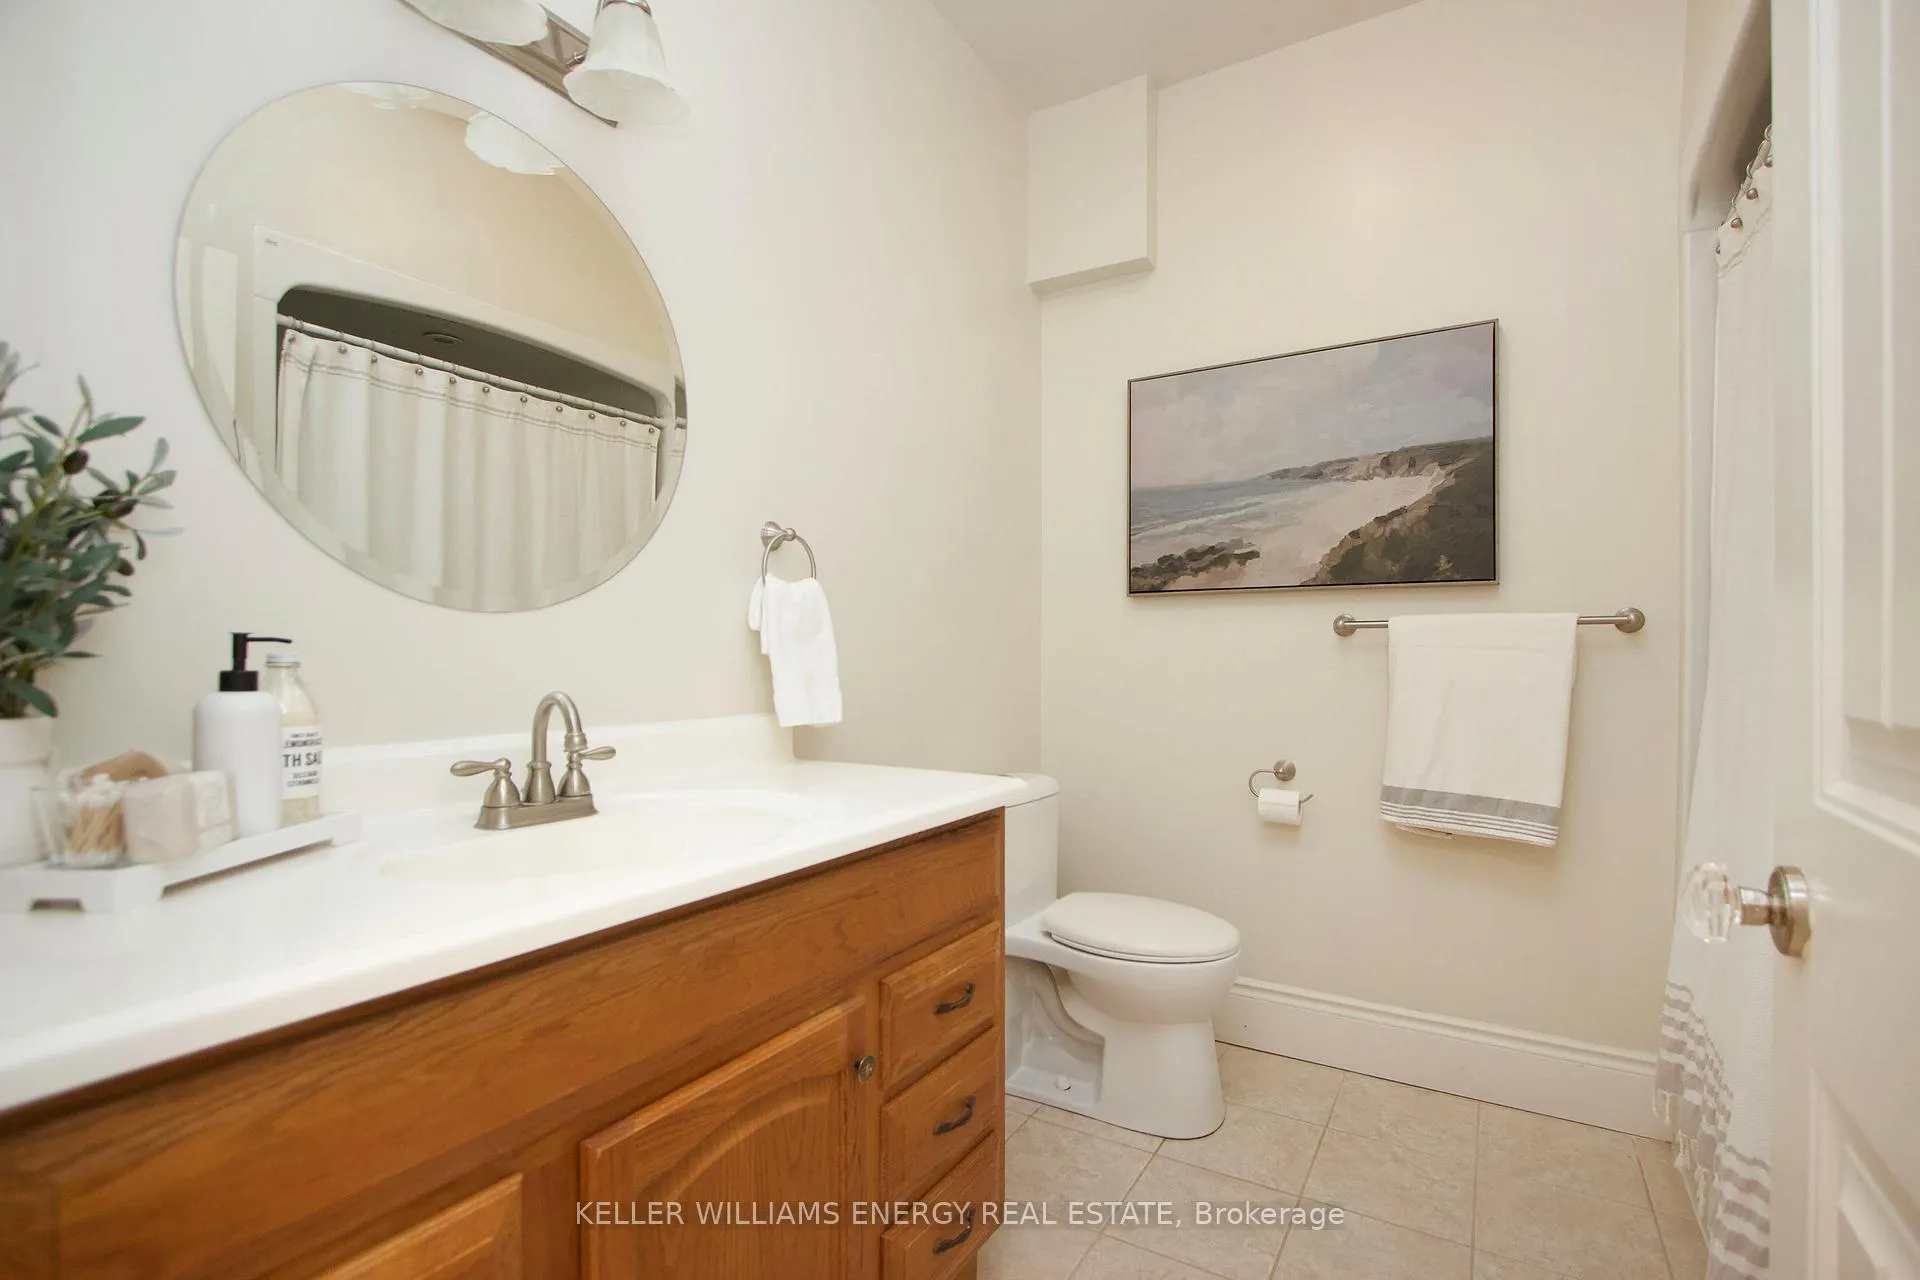
- 4-piece, Main
- 3-piece, Main
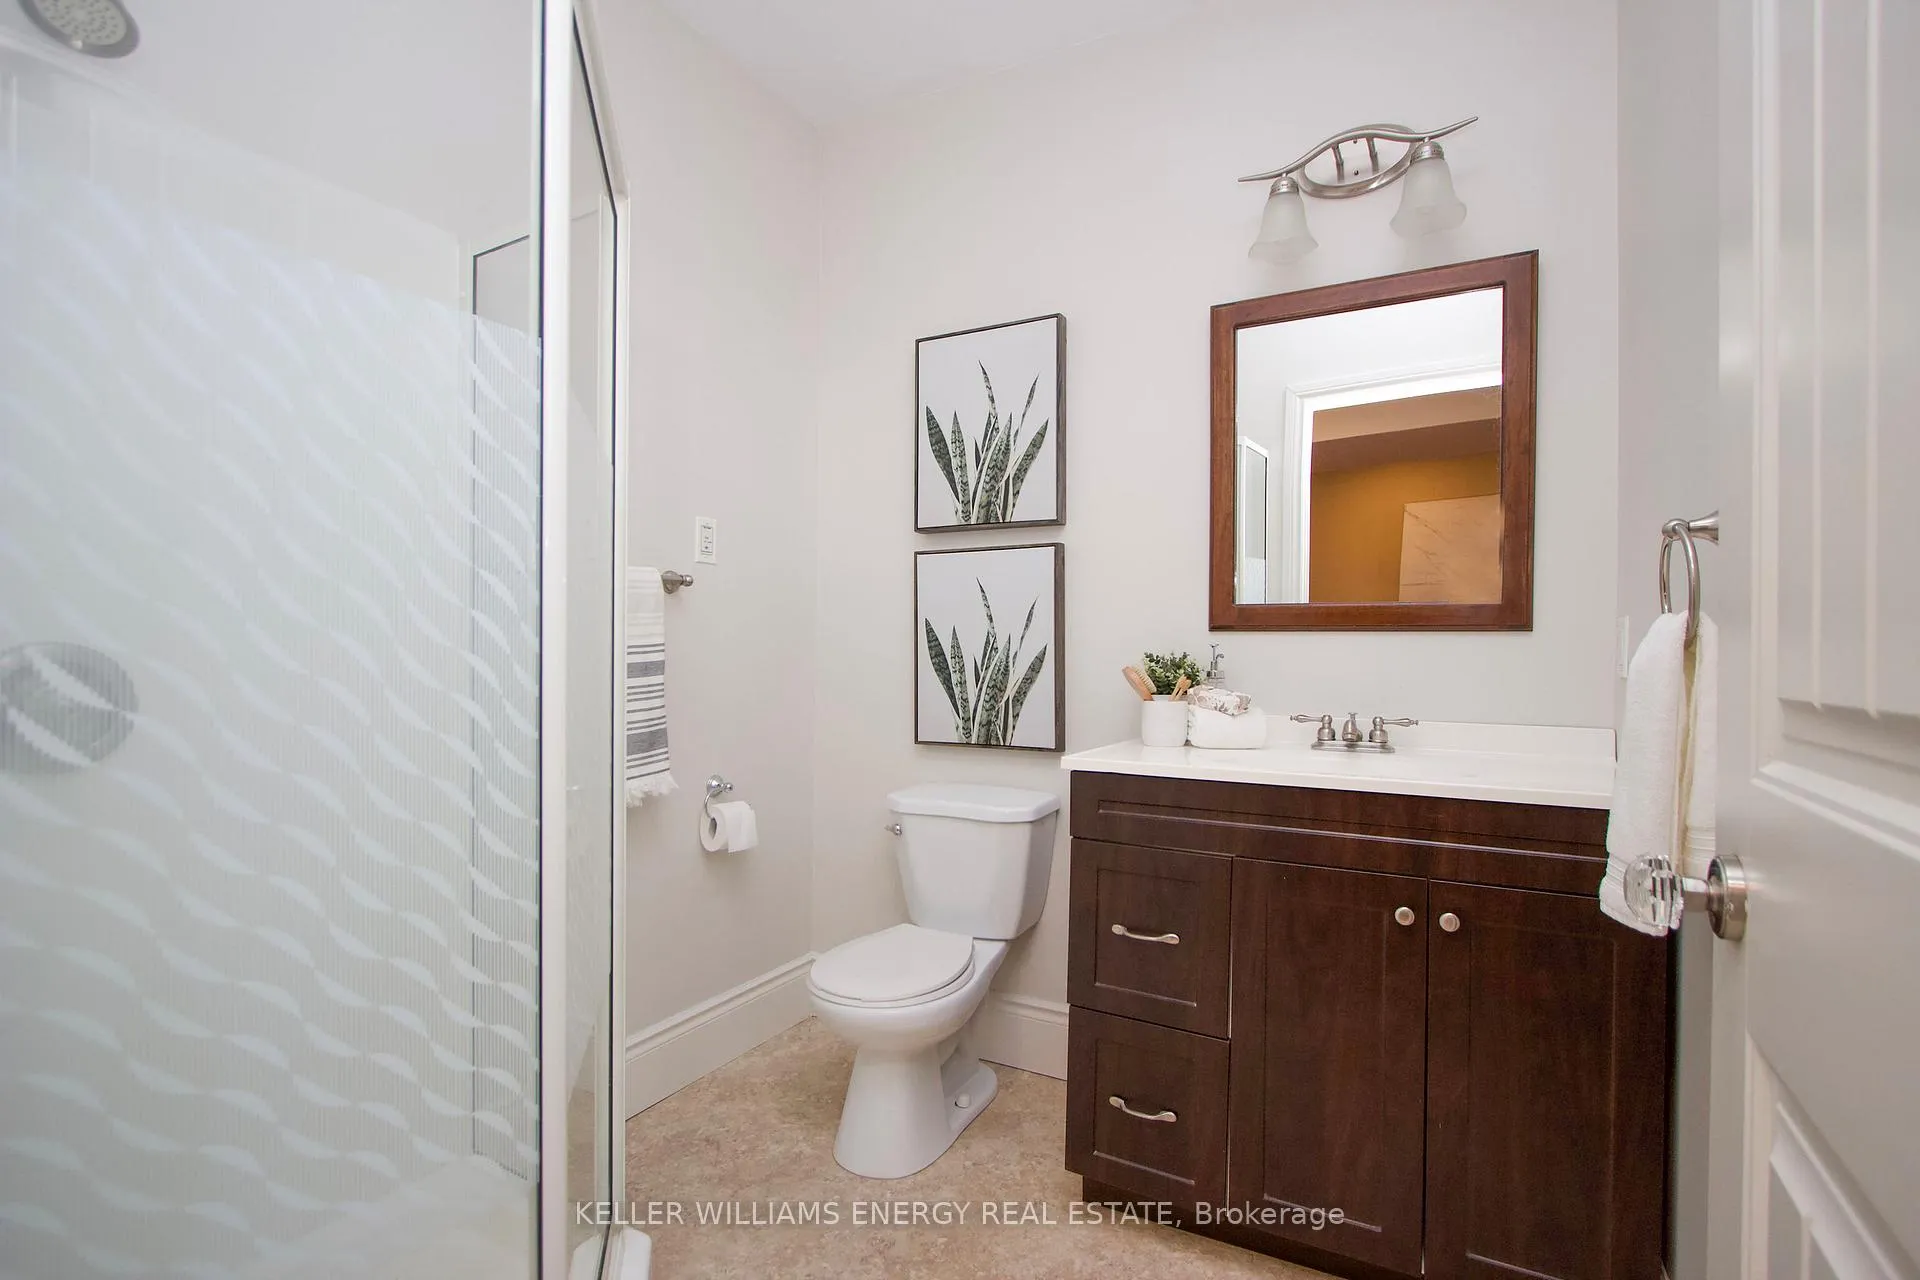
- 3-piece, Basement
- Municipality
- Cavan Monaghan
- Neighbourhood
- Cavan Twp
- Main cross streets
- Glamorgan/Zion
- Zoning
- RU
- Directions
- Hwy 115 to Porter Rd exit, right on Porter Rd, Left on Farmers Rd, right on Glamorgan Rd, Left on Zion Line
- Waterfront
- None
- MLS® number
- X13083544
- Data source
- Toronto Regional Real Estate Board
- Listed on
- 2026-05-05
- Updated on
- 2026-05-05
- Days on market
- 169 days
- Possession date
- 2026-08-31
- Possession type
- 90+ days
- Co-op commission
- 2.5
- Seller
- Listed by
- KELLER WILLIAMS ENERGY REAL ESTATE
Home Market Value
Current home valuation for 325 Zion Line, Cavan Monaghan, Cavan Twp, Cavan Monaghan, ON. Listed for $2,499,999
HOMEH Estimate
—
Estimated Sales Range
—
HOMEH Estimate for 325 Zion Line, Cavan Monaghan, Cavan Twp
Calculated with a real agent's CMA method — 45+ years of experience, codified. Not an AI guess.
For the owner
Is this your home? Track its value.
Get this home's HOMEH Estimate by email once a month, with how many homes are for sale around you.
Mortgage Payment Calculator
Compare up to 4 down payment scenarios
20% required for homes $1.5M or more
$500,000
| Scenario 1 | Scenario 2 | Scenario 3 | Scenario 4 | |
|---|---|---|---|---|
−Down payment | % $ | % $ | % $ | % $ |
+CMHC insurance | $0 | $0 | $0 | $0 |
=Total mortgage | $1,999,999 | $1,874,999 | $1,749,999 | $1,624,999 |
Amortization | ||||
Mortgage rate | % | % | % | % |
| Payment frequency | ||||
=Mortgage payment | $9,765monthly | $9,155monthly | $8,544monthly | $7,934monthly |
Land Transfer Tax
$48,975
$48,975
Around this home
No schools found nearby
Data provided by OpenStreetMap & Fraser Institute School Rankings
Ask HOMEH
New!Hi there!
👋Text or call (416) 301-9001
Recommended for you
Based on homes you've looked at.
No recommended properties found.
Nearby similar homes
No nearby properties found.
More real estate resources
Other homes nearby
Explore this area
Nearby neighbourhoods
No nearby listings available.