
488 Ava Crescent
Cavan Monaghan (Cavan Twp), ON L0A 1G0
- 3+2Bedrooms
- 3Bathrooms
- 12Garage
- 1500–2000Sq Ft
- $4,958Tax
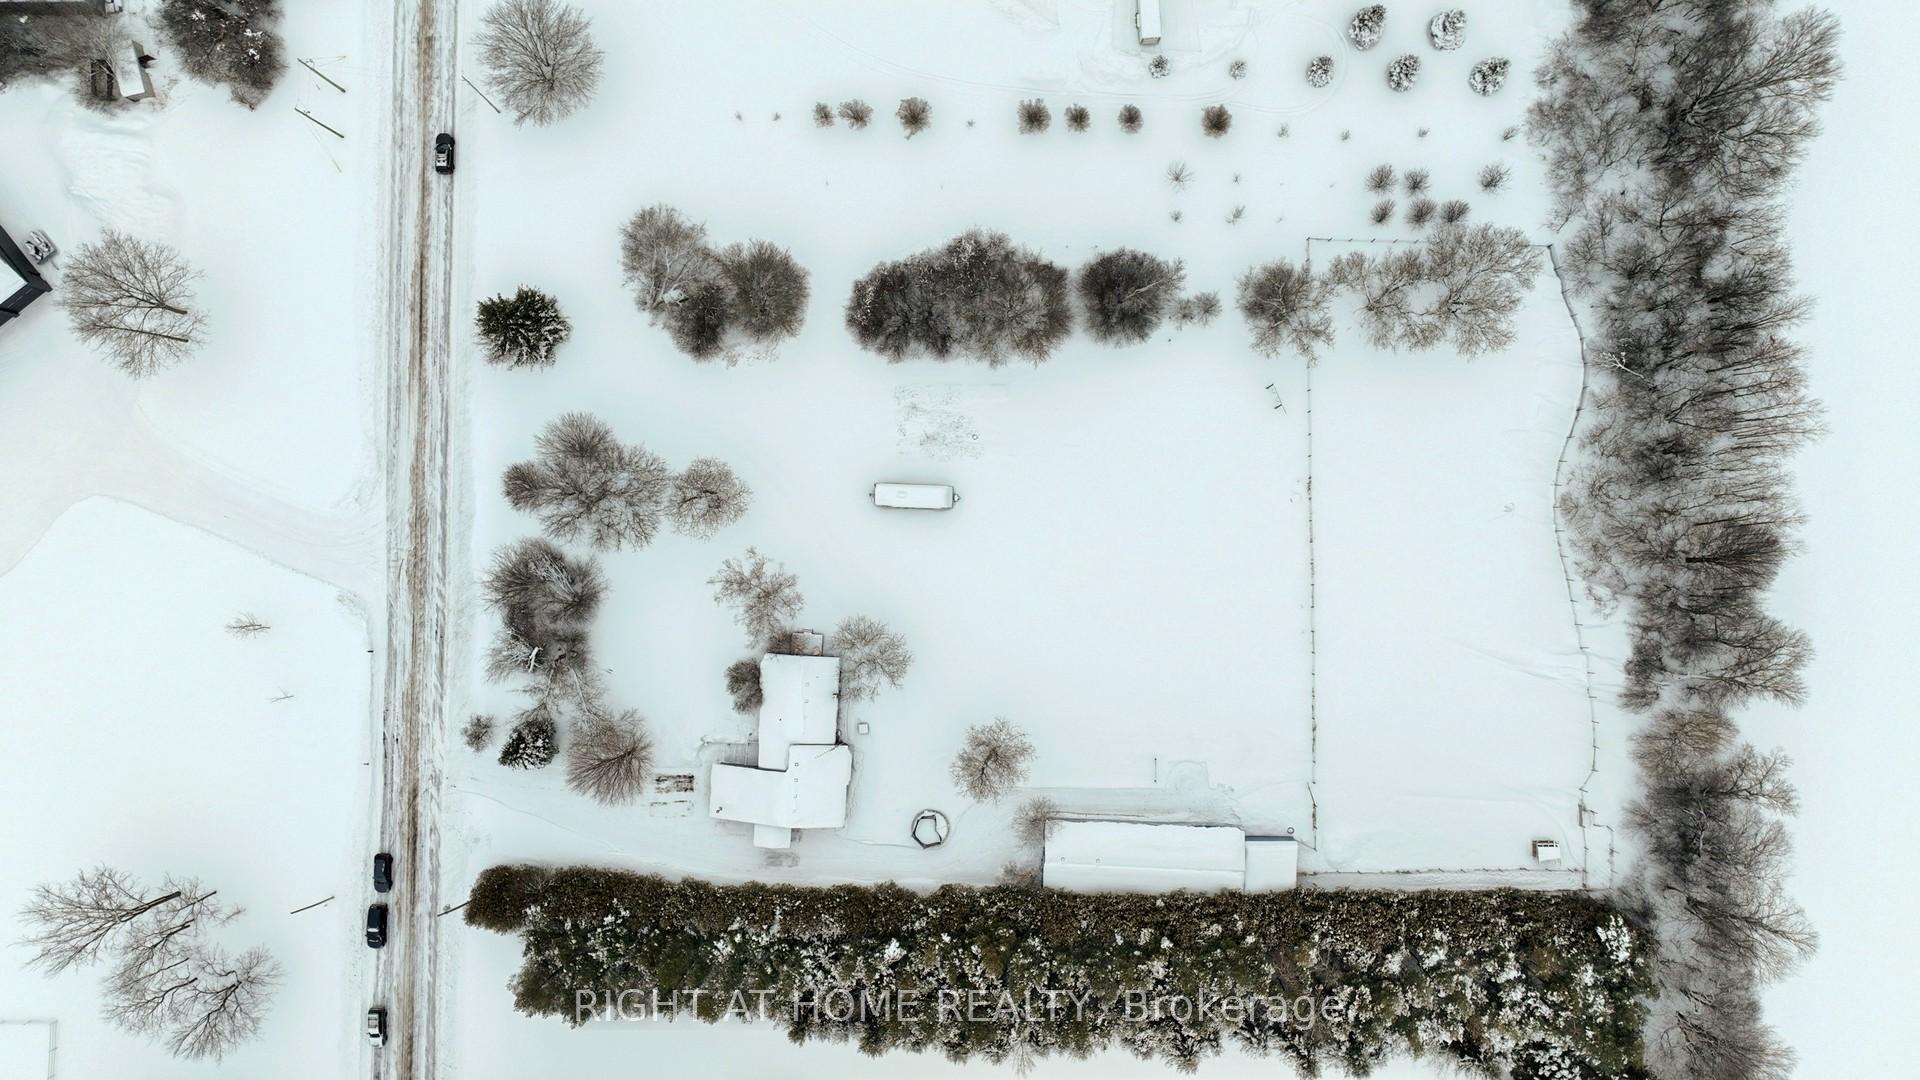
- 300×425 ftLot Size
 Estimated Value:$986,449See Free Estimate Report

Property not available for sale or for rent.
HOMEH One: full-service selling for a 1% listing fee. The buyer's agent commission is separate.
Free Home EvaluationHow Much Is My Home Worth?Homes for Sale NearbySale & Price History for 488 Ava Crescent, Cavan Monaghan, Cavan Twp
Real estate boards require you to or to see the full details of this property.
*Sold prices and complete sale & price history are regulated data. Under the Trust in Real Estate Services Act, 2002 (TRESA) and the rules of the Real Estate Council of Ontario (RECO), and pursuant to the Multiple Listing Service® rules of the Canadian Real Estate Association (CREA) and the Toronto Regional Real Estate Board (TRREB), this information may be shown only to registered users who have agreed to the applicable terms of use (a Virtual Office Website, or "VOW," arrangement). HOMEH Inc., Brokerage therefore provides it to signed-in members only. Creating an account is free and takes under a minute.
About 488 Ava Crescent, Cavan Monaghan, Cavan Twp
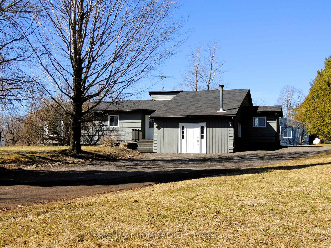
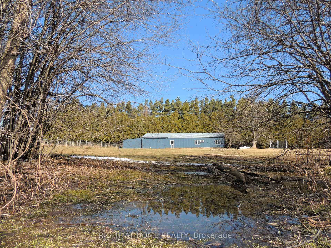
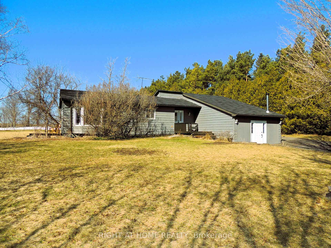
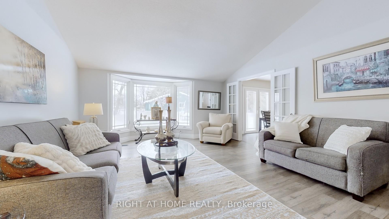
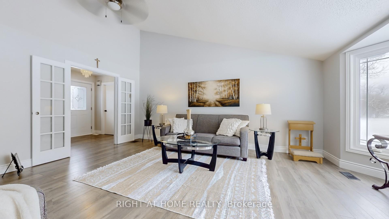
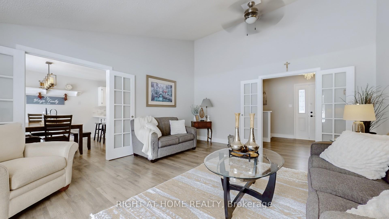
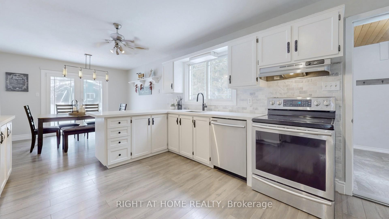
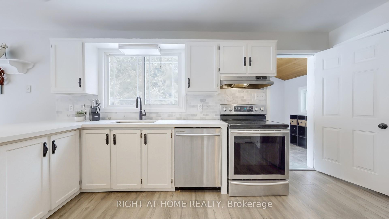
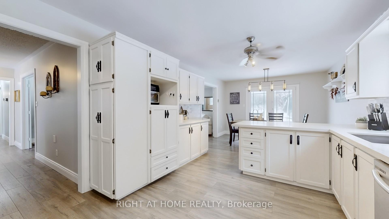
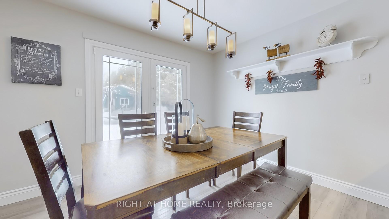
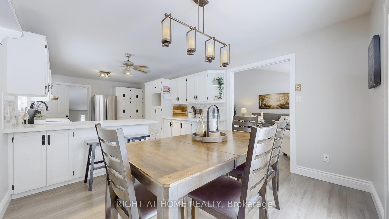
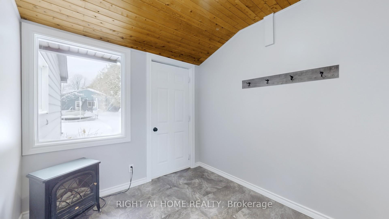
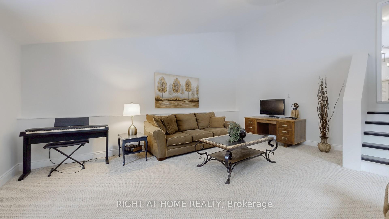
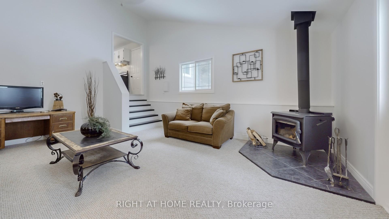
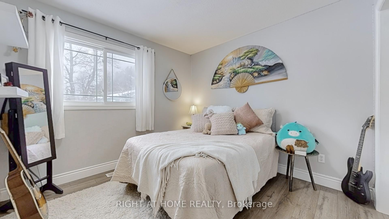
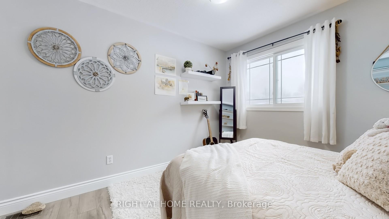
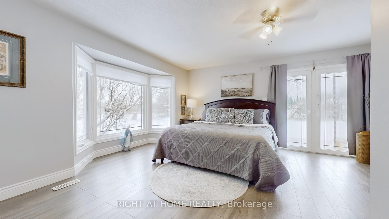
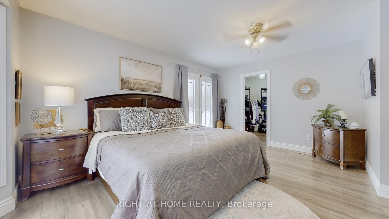
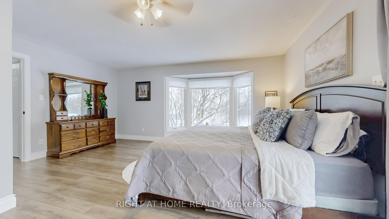
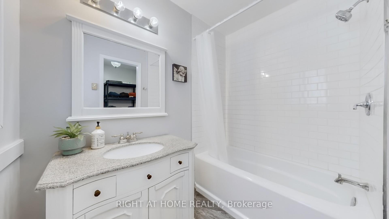
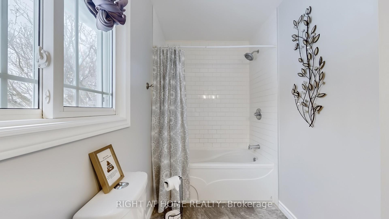
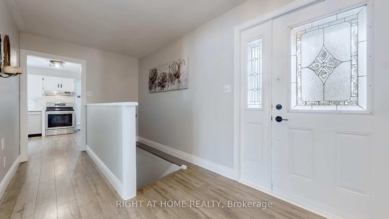
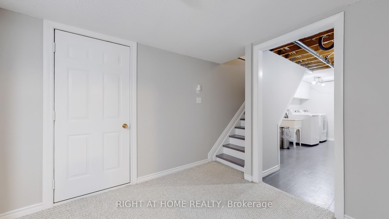
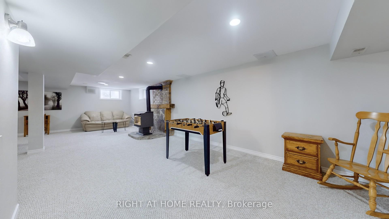
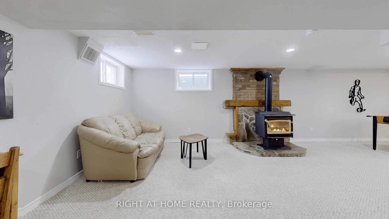
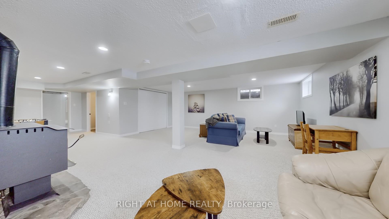
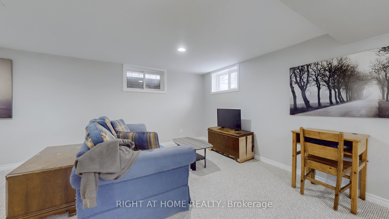
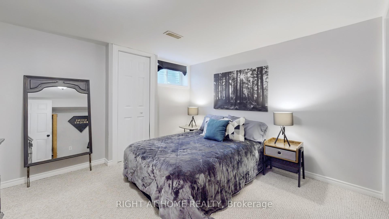
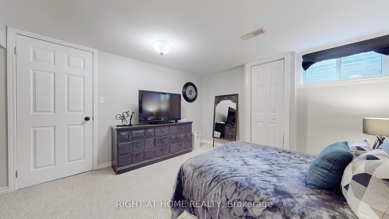
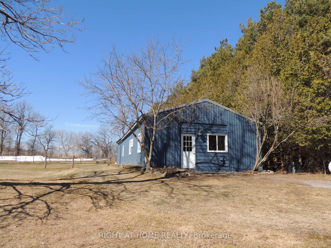
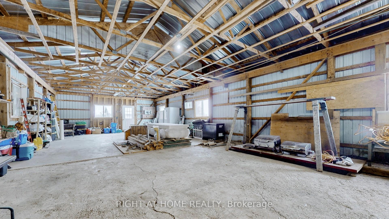
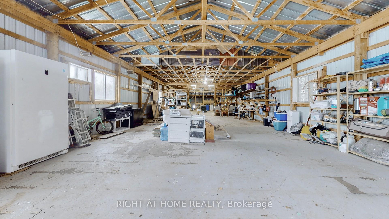
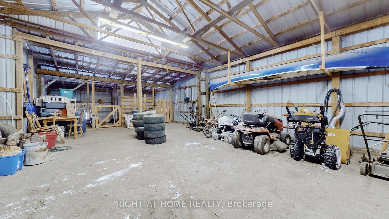
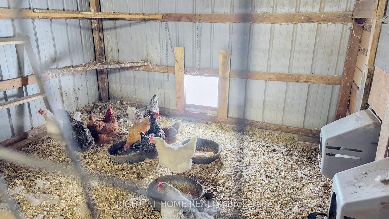
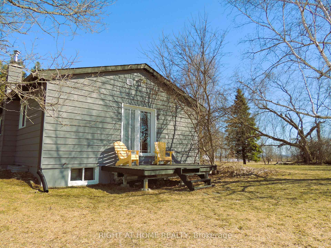
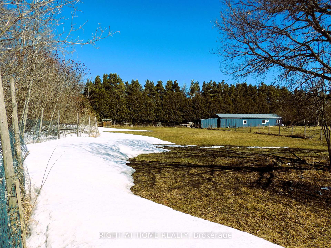
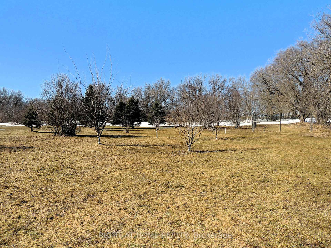
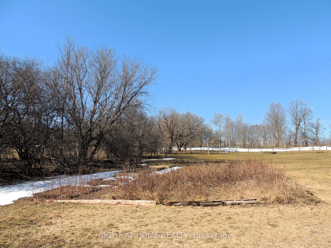
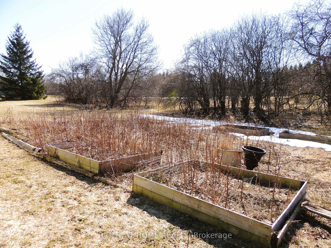
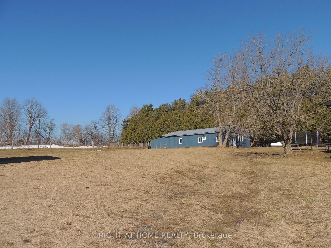
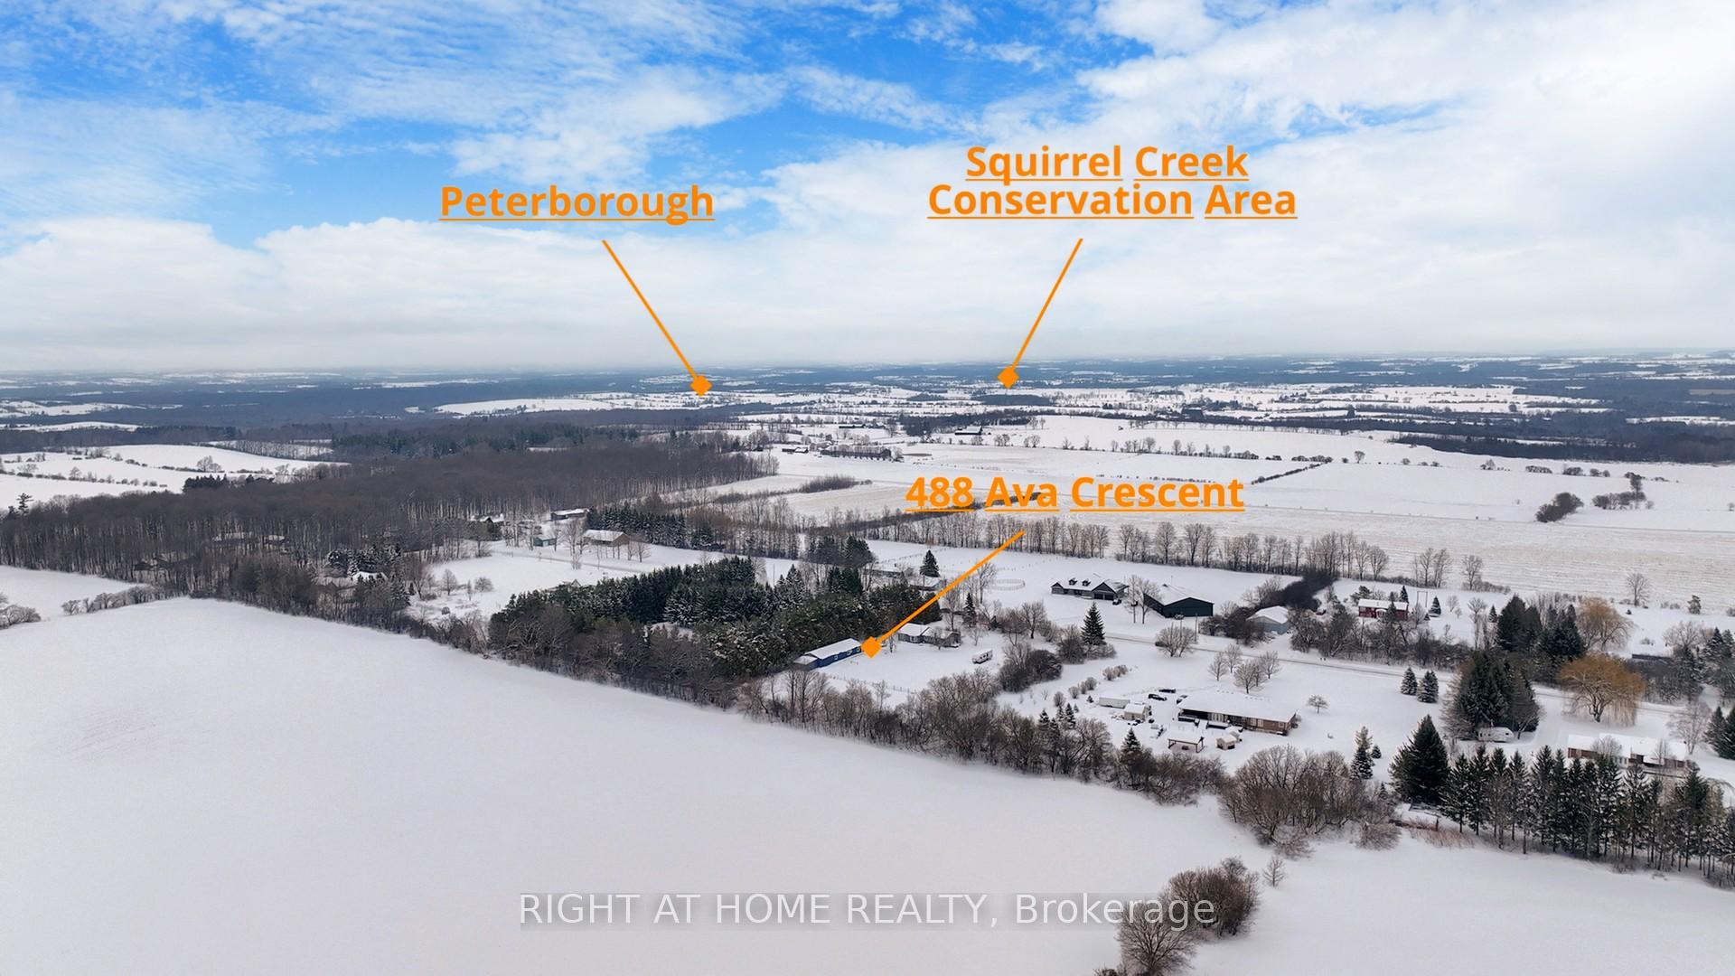
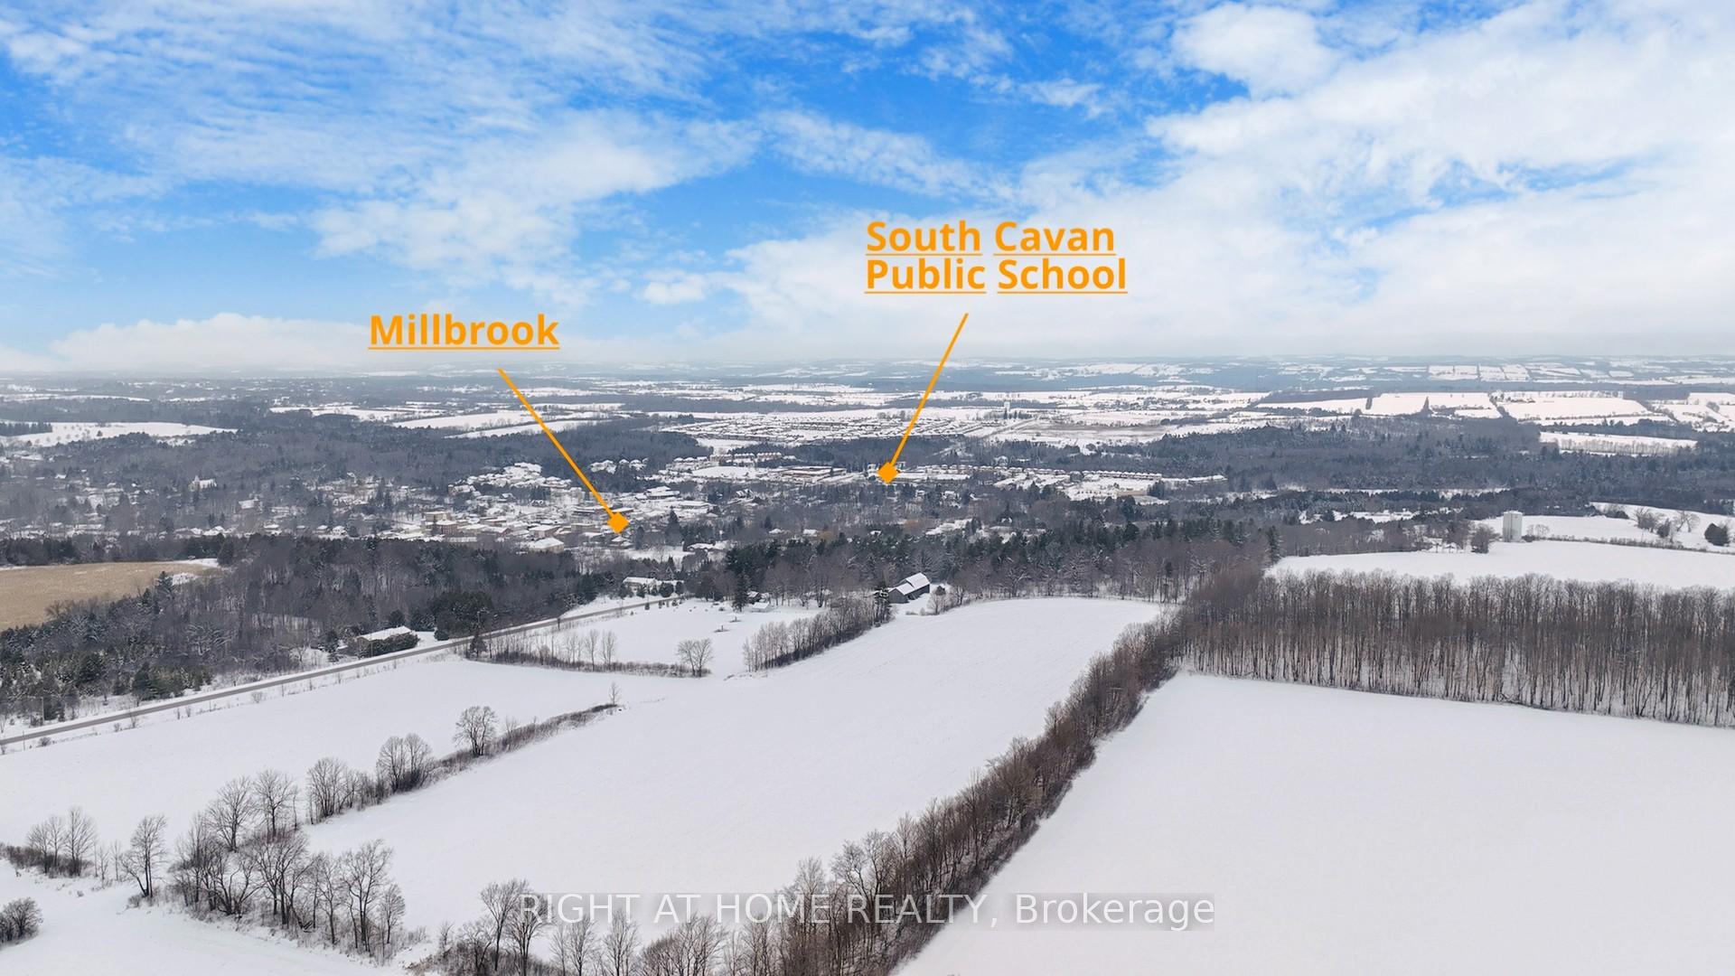
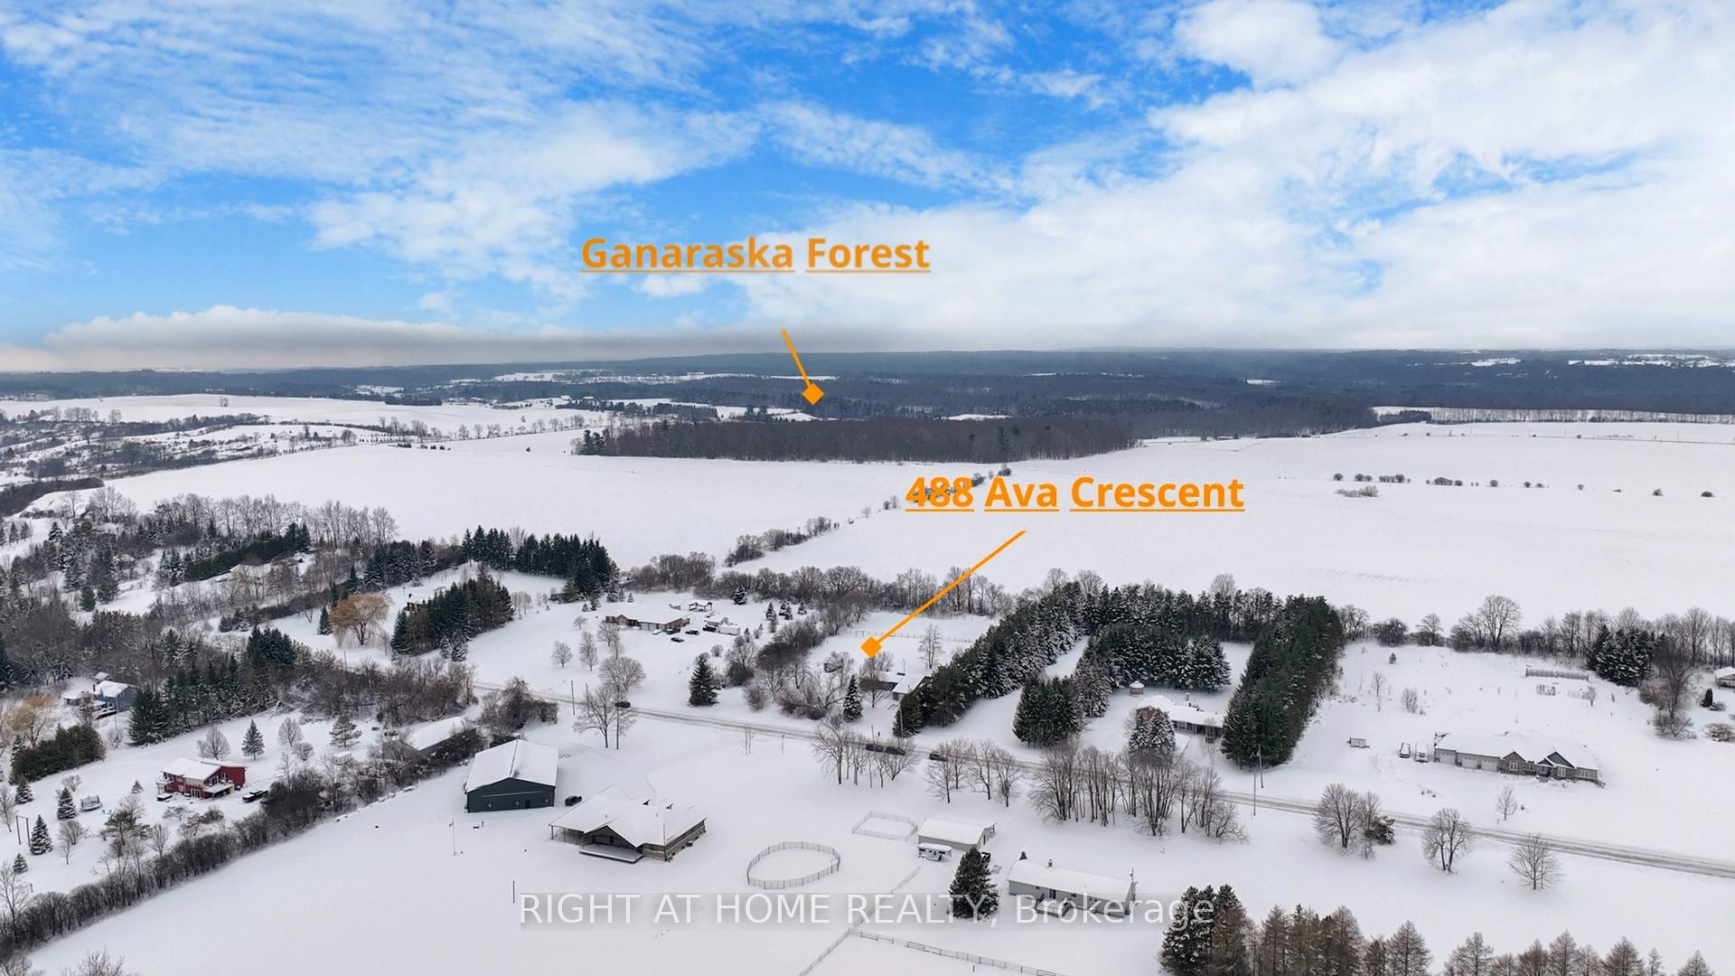
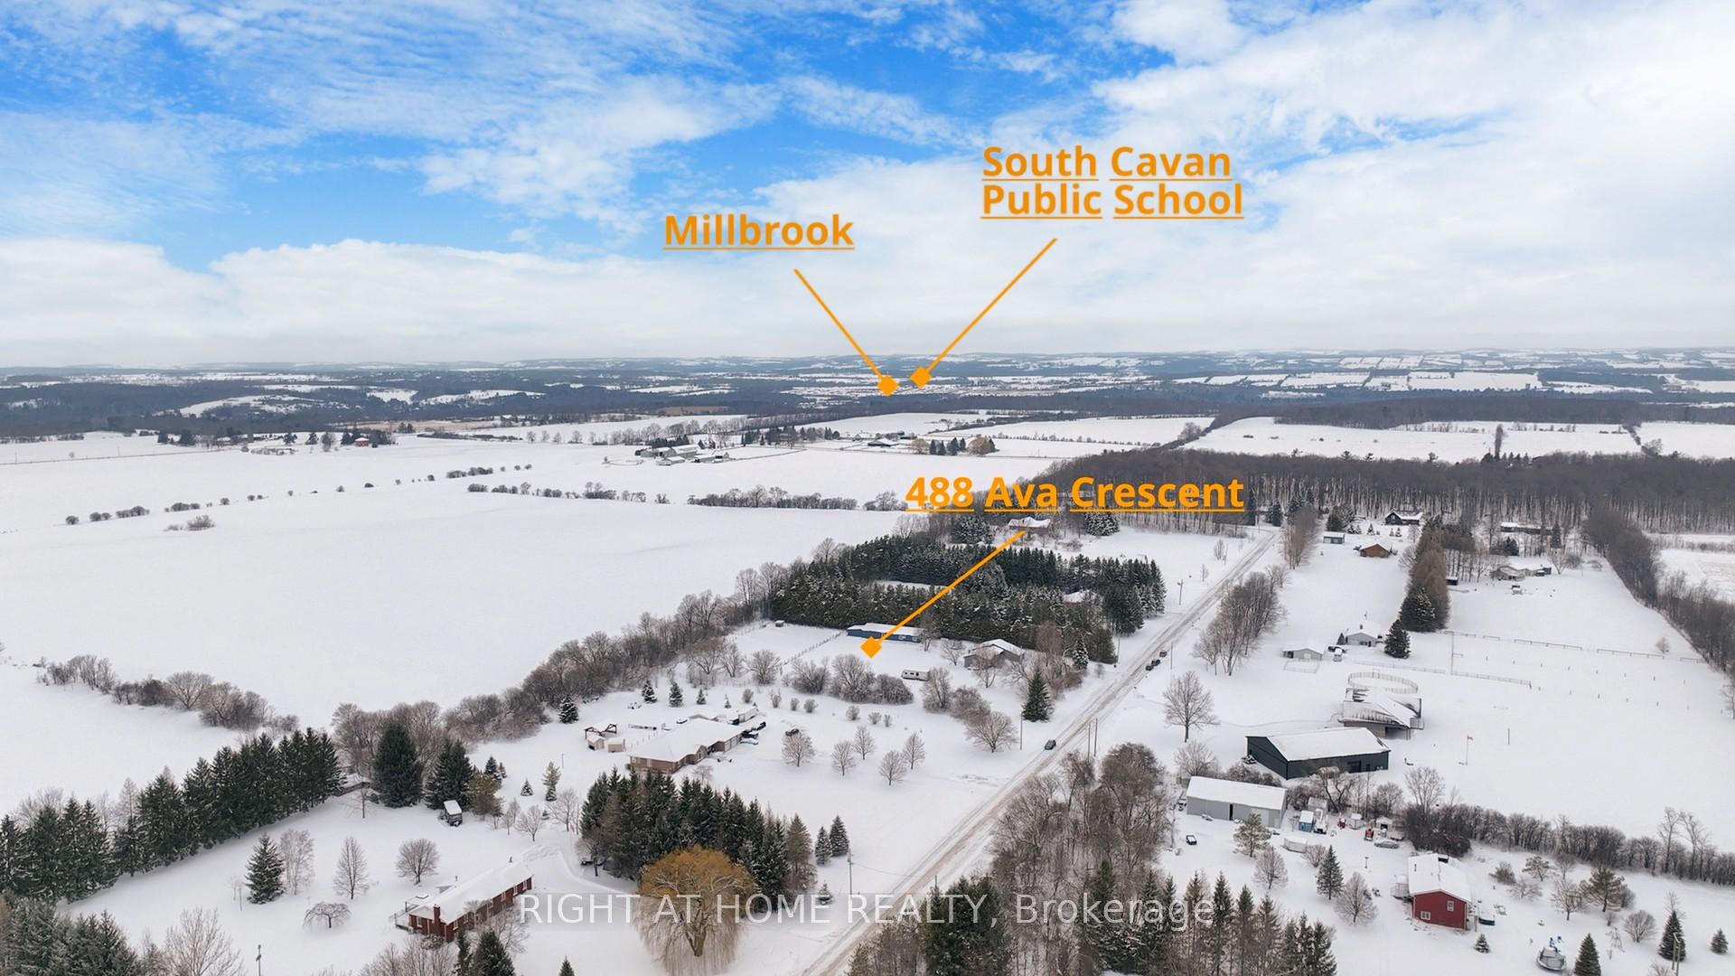
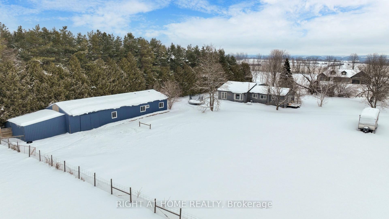
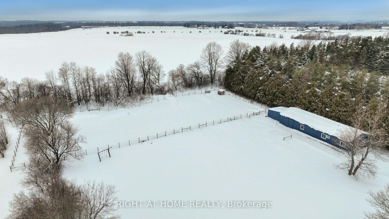
Minutes south from the quaint&highly desirable village of Millbrook, sits a tiny community of Country Estate homes on a quiet street called Ava Cres. Looking for privacy? To start growing your own veggies? Perhaps have some chickens? Well this flat lot gives you just under 3 acres to play with (2.99 to be exact); veggie boxes built, fruit orchard planted, dog run, full fenced enclosure, herb garden, chicken coup & more! Come harvest what has been lovingly sowed! Enjoy fresh cherries, peach, pear, plum & apple right in your backyard. Dreaming of hot summer days? This lot has potential for an inground pool too! The world is your oyster w/this property! Did we mention the glorious sunsets? Inside the 3+2 BR bungalow you will find a spacious functional layout w/high ceilings in the living + family room, ample windows for oodles of natural light, 3 full bathrooms & a large finished basement for those winter movie nights by the propane fireplace. Rather read a book in your own space? No probs! Enjoy the cozy warmth that only a wood burning stove can provide in the spacious Family room. King size bedroom features a bay window, walk-through closet to a 3 pc ensuite + private walkout to a cozy deck. This home also has a mud room, 200 AMP service, great water, school bus stops right at your dr(Crestwood School District). Additionally, an 88x24 workshop/barn w/loads of potential for various uses, here you will find barn doors, 2 paddocks one w/access to a dog run, 100 AMP dedicated panel+ roughed in plumbing +its own septic tank. Perfect for storing your tractor, ATV & other toys plus Potential to easily install a garage door in the front if you so desire, ample parking as well. 5 min from Millbrook, 20 mins to Peterborough & literally surrounded by all the recreation + outdoor fun your heart desires (see feature sheet). Need we say more? Come see for yourself today. Pressure Tank'15,, Roof'19, HE Furnace'20, Kitchen & Bathroom Counters'22, Woodstove in Family Room'22
Key Facts & Features
Property Costs
- Annual Property Tax Amount
- $4,958
- Land Transfer Tax Fee
- $17,455
Rental Items
- Rental Equipment
- Hot Water Tank @ $53.10/mo, Propane Tank rental @ $120/yr
- Basement Type
- Finished
Interior Features
- Laundry Level
- Lower Level
- Interior Extras
- Water Softener
- Fireplace/Stove
- Yes
- Fireplace Features
- Wood Stove, Propane
- Elevator
- No
Exterior Features
- Exterior Extras
- Privacy
- Pool
- None
- Other Structures
- Workshop
Building
- Building Type
- Detached
- Building Style
- Bungalow
- Approx Age
- 31-50
Construction
- Exterior Finish
- Wood
- Roof
- Asphalt Shingle
- Foundation Details
- Unknown
- Special Designation
- Unknown
Lot
- Lot Front
- 299.71 ft
- Lot Depth
- 425.26 ft
- Lot Size
- 299.71 x 425.26 Feet (Irregular Lot. Lot Size As Per Geowareho)
- Lot Shape
- Irregular
- Lot Size Code
- 299.71 x 425.26 Feet (Irregular Lot. Lot Size As Per Geowareho)
Inclusions
- Inclusions
- Fridge, Stove, Dishwasher (as is), All Electrical Light Fixtures, All Window Coverings, Furnace, AC, Water Softener, Pressure Tank, Sump Pump
Exclusions
- Exclusions
- Washer & Dryer, Freezer, Electric Fireplace
Parking & Garages
- Garage Type
- None
- Garage Spaces
- 12
- Parking Spaces
- 12
- Total Garage And Parking Spaces
- 12
Heating & Cooling
- Heat Source
- Propane
- Heat Type
- Forced Air
- Air Conditioning
- Central Air
- Water
- Well
- Sewers
- Septic
- Bedrooms
- 3 + 2
- Washrooms
- 3
- Kitchens
- 1
- Family / bonus room
- Yes
Room sizes
- Living Room5.50 x 4.00Main level, Window, Wood Stove, Laminate
- Kitchen7.60 x 4.00Main level, Combined w/Br, Granite Counters, W/O To Porch
- Breakfast7.60 x 4.00Main level, Updated, Sliding Doors, Combined w/Kitchen
- Primary Bedroom5.00 x 4.50Main level, Laminate, Walk-In Closet(s), 4 Pc Ensuite
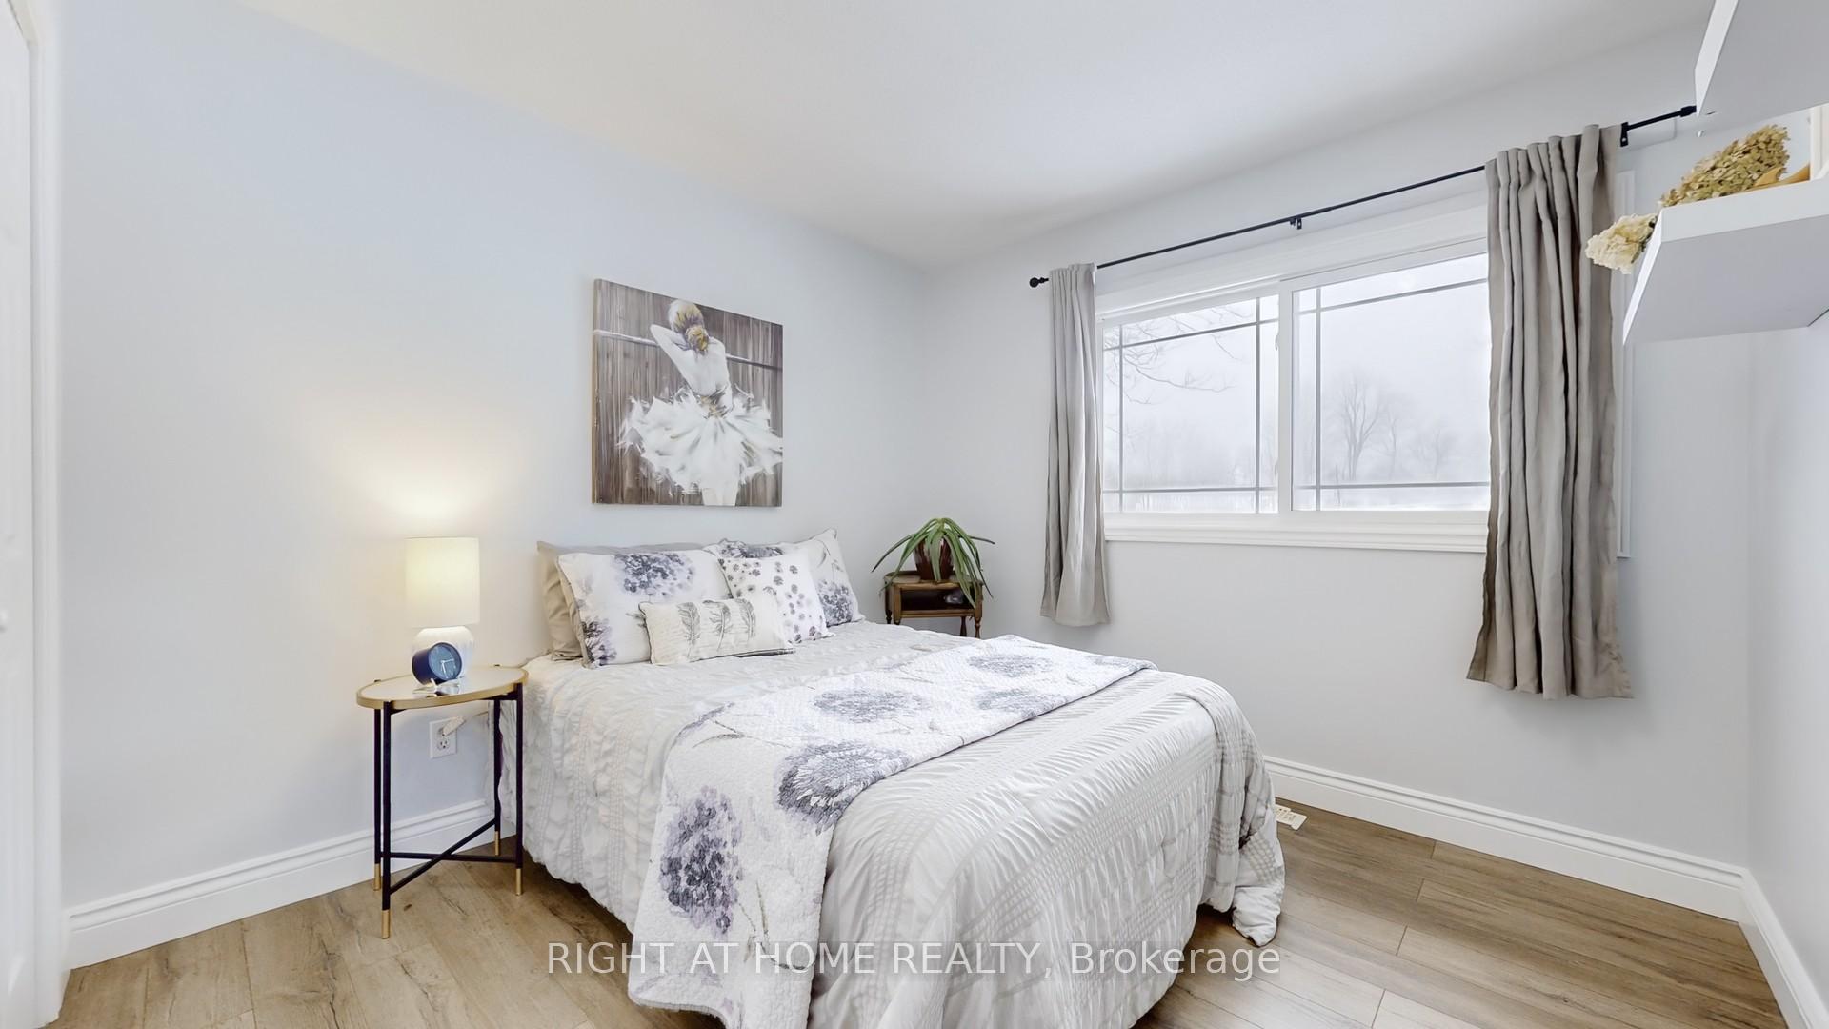
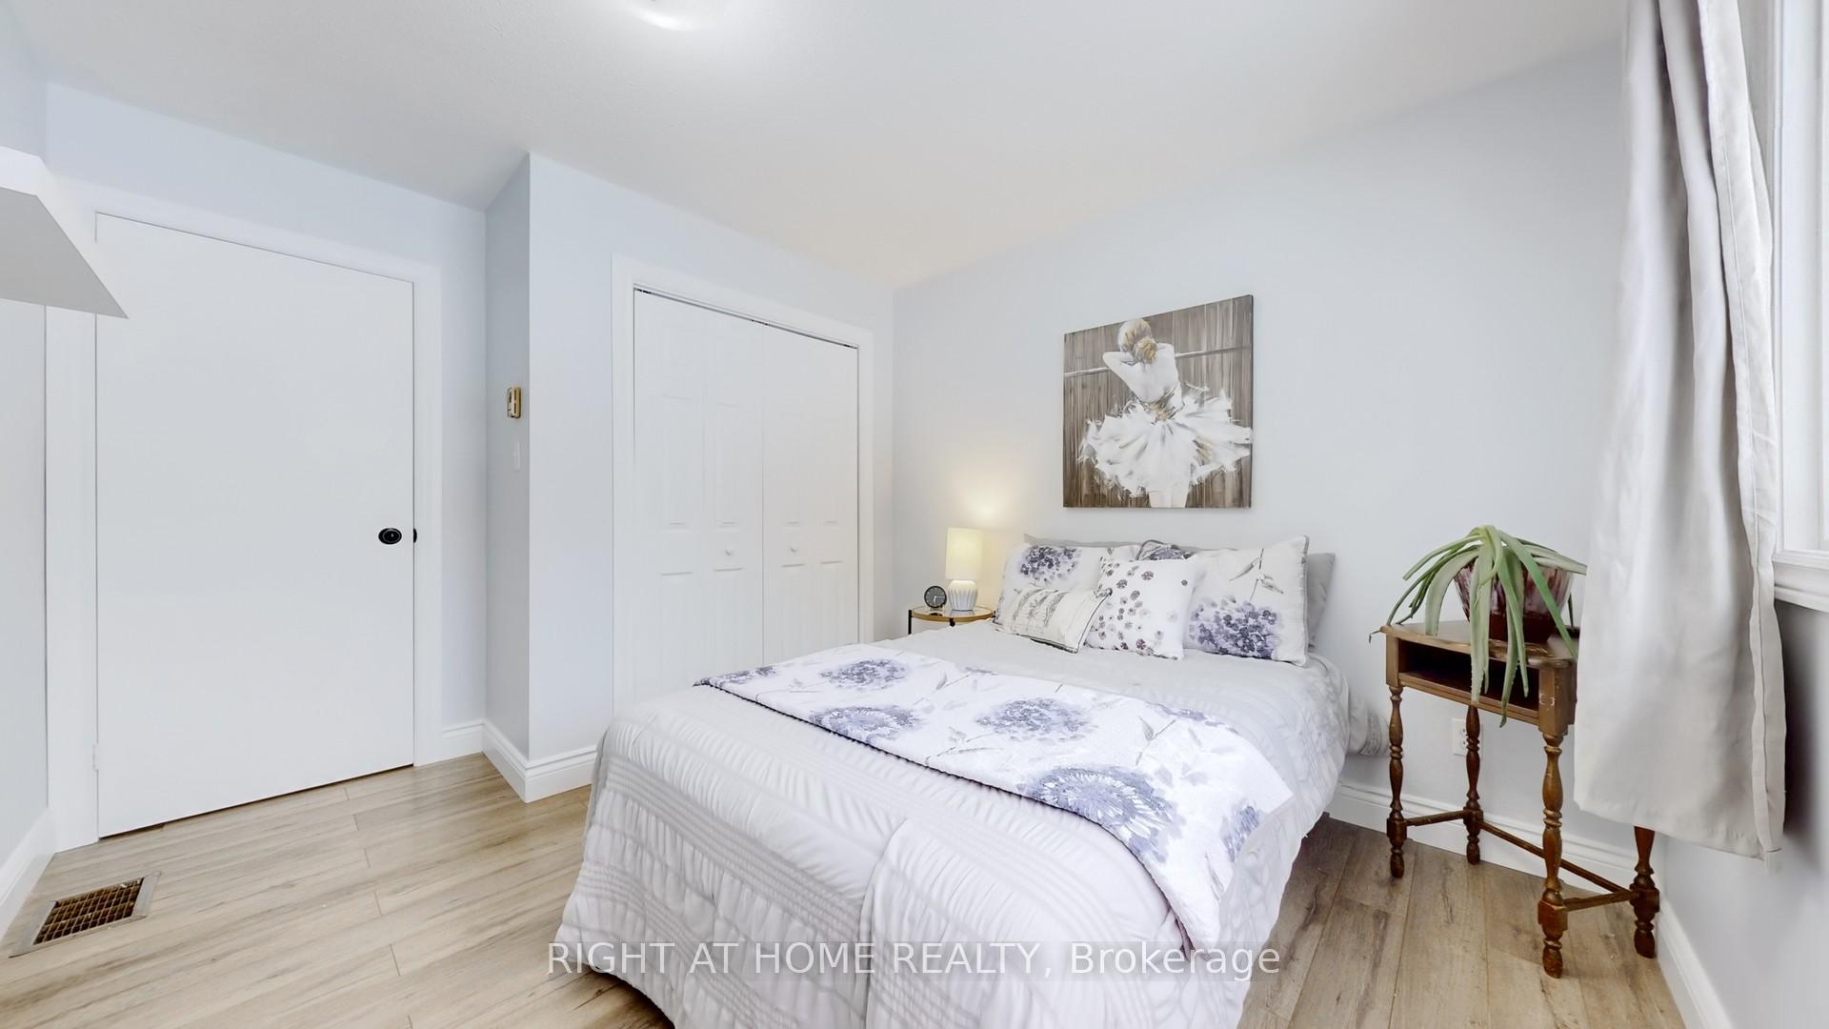
- Bedroom 25.00 x 3.30Main level, Window, Laminate, Closet
- Bedroom 33.00 x 2.50Main level, Window, Laminate, Closet
- Family Room—Main level, Separate Room, Separate Room
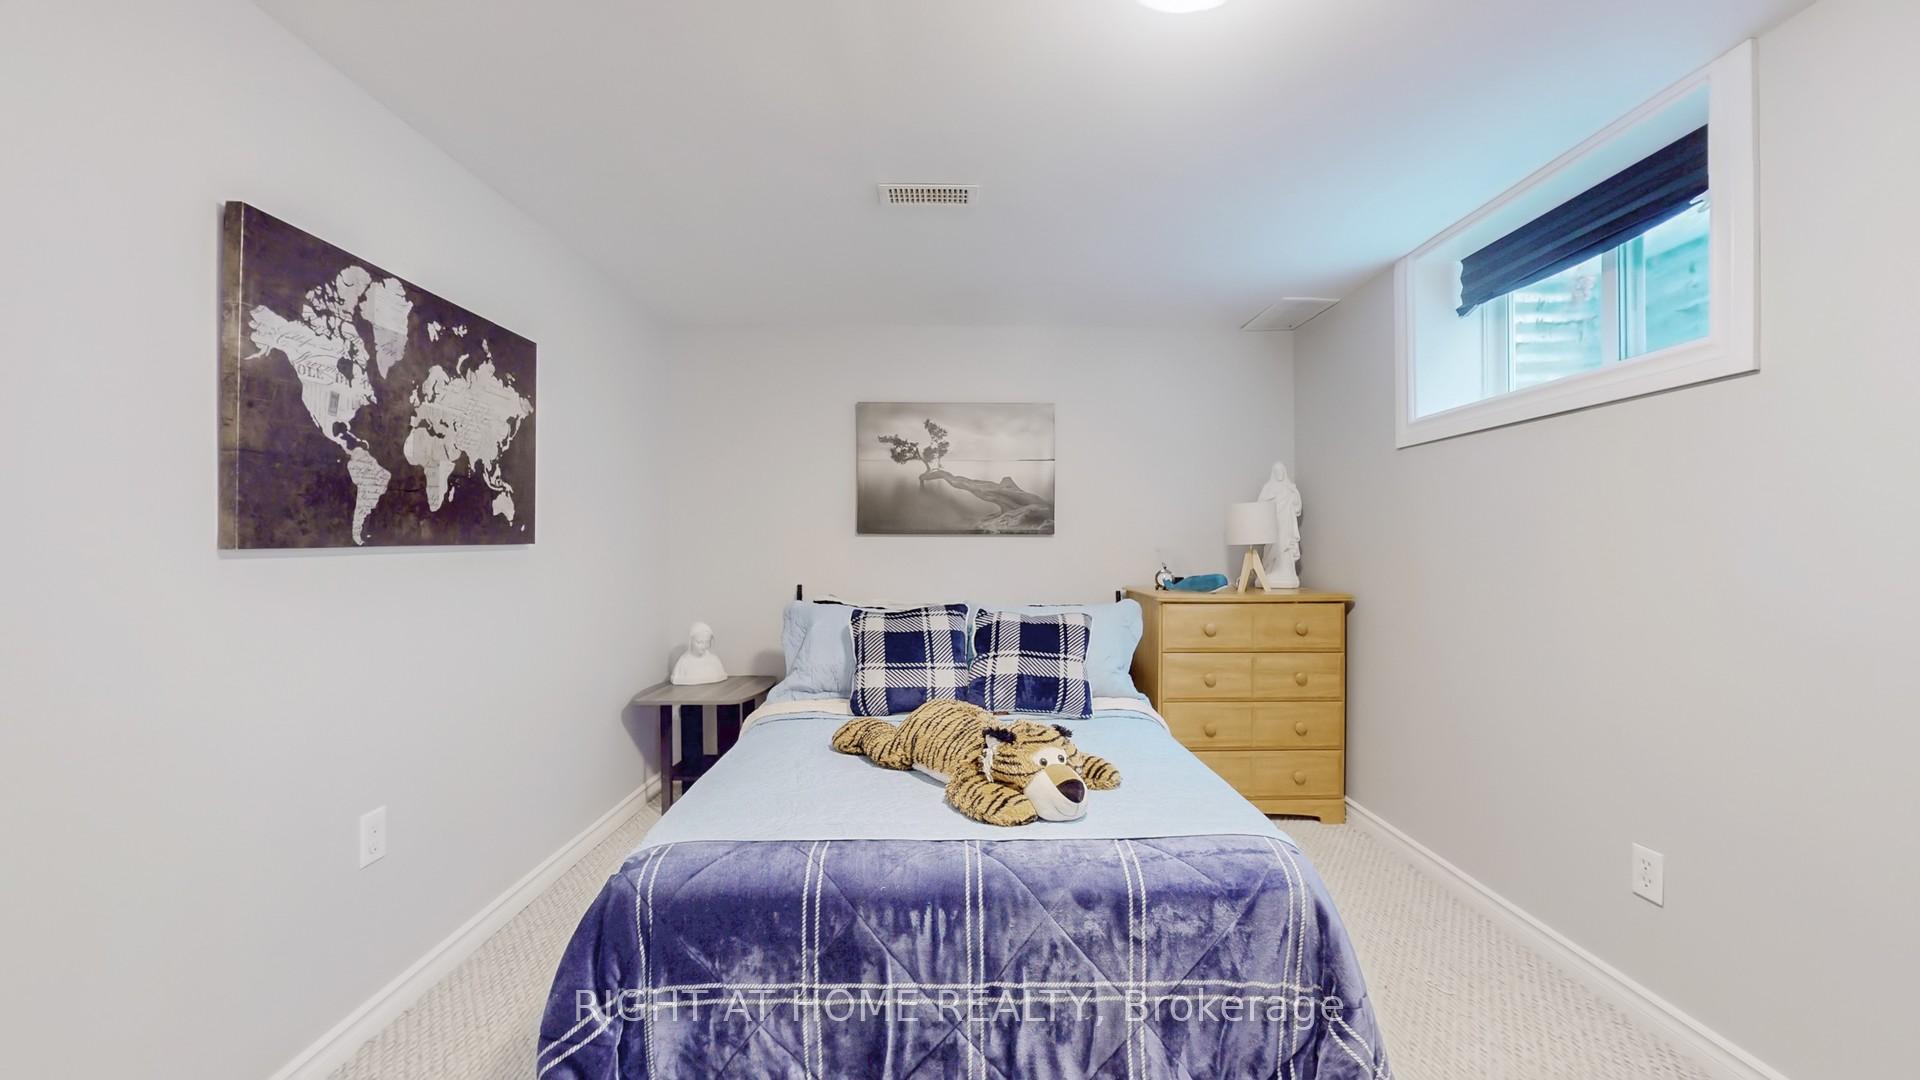
- Bedroom 44.00 x 2.70Basement level, Window, Broadloom
- Bedroom 54.00 x 3.30Basement level, Window, Broadloom, Closet
- Recreation9.00 x 6.00Basement level, Updated, Gas Fireplace
Washrooms
- 4-piece, Main
- 4-piece, Basement
- Area
- Cavan Monaghan
- Municipality
- Cavan Monaghan
- Neighbourhood
- Cavan Twp
- Main cross streets
- County Rd 10/Deyell Line
- Directions
- hwy 115 to south on County Rd 10 to left on Deyell Line, left on Ava
- MLS® number
- X12010060
- Data source
- Toronto Regional Real Estate Board
- Status change
- 2025-05-09
- Listed on
- 2025-03-10
- Days on market
- 60 days
- Possession type
- 60-89 days
- Co-op commission
- 2.5%+HST
- Seller
- Listed by
- RIGHT AT HOME REALTY
Home Market Value
Current home valuation for 488 Ava Crescent, Cavan Monaghan, Cavan Twp, Cavan Monaghan, ON. Listed for $1,049,000
HOMEH Estimate
$986,449
Estimated Sales Range
$690,514 - $1,282,384
HOMEH Estimate for 488 Ava Crescent, Cavan Monaghan, Cavan Twp
Calculated with a real agent's CMA method — 45+ years of experience, codified. Not an AI guess.
For the owner
Is this your home? Track its value.
Get this home's HOMEH Estimate by email once a month, with how many homes are for sale around you.
Mortgage Payment Calculator
Compare up to 4 down payment scenarios
5% on first $500K + 10% on $549,000 over $500K
$79,900
| Scenario 1 | Scenario 2 | Scenario 3 | Scenario 4 | |
|---|---|---|---|---|
−Down payment | % $ | % $ | % $ | % $ |
+CMHC insurance | $38,729 | $29,267 | $24,966 | $0 |
=Total mortgage | $1,006,956 | $973,367 | $916,616 | $839,200 |
Amortization | ||||
Mortgage rate | % | % | % | % |
| Payment frequency | ||||
=Mortgage payment | $4,916monthly | $4,752monthly | $4,475monthly | $4,097monthly |
Land Transfer Tax
$17,455
$17,455
Around this home
No schools found nearby
Data provided by OpenStreetMap & Fraser Institute School Rankings
Ask HOMEH
New!Hi there!
👋Text or call (416) 301-9001
Recommended for you
Based on homes you've looked at.
No recommended properties found.
Nearby similar homes
No nearby properties found.
More real estate resources
Other homes nearby
Explore this area
Nearby neighbourhoods
No nearby listings available.