
498 Ava Crescent
Cavan Monaghan (Millbrook Village), ON L0A 1G0
- 4Bedrooms
- 2Bathrooms
- 2Garage
- 2000–2500Sq Ft
- $5,060Tax
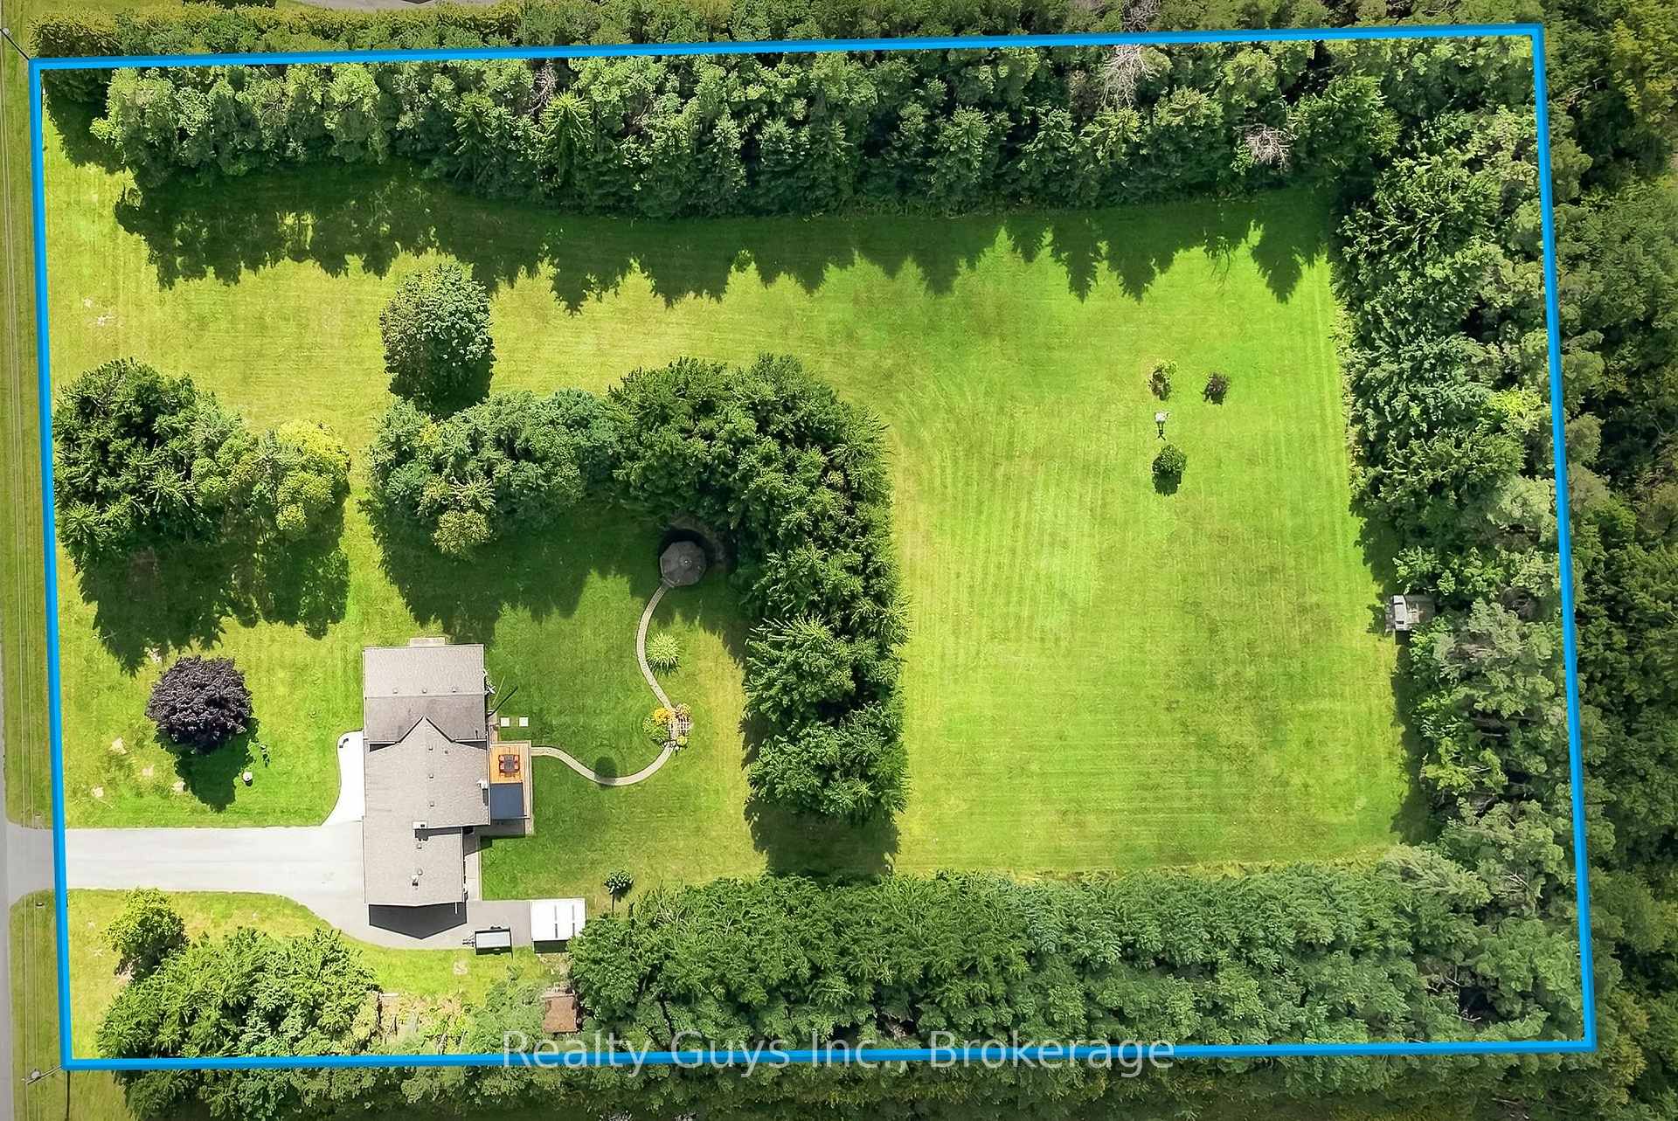
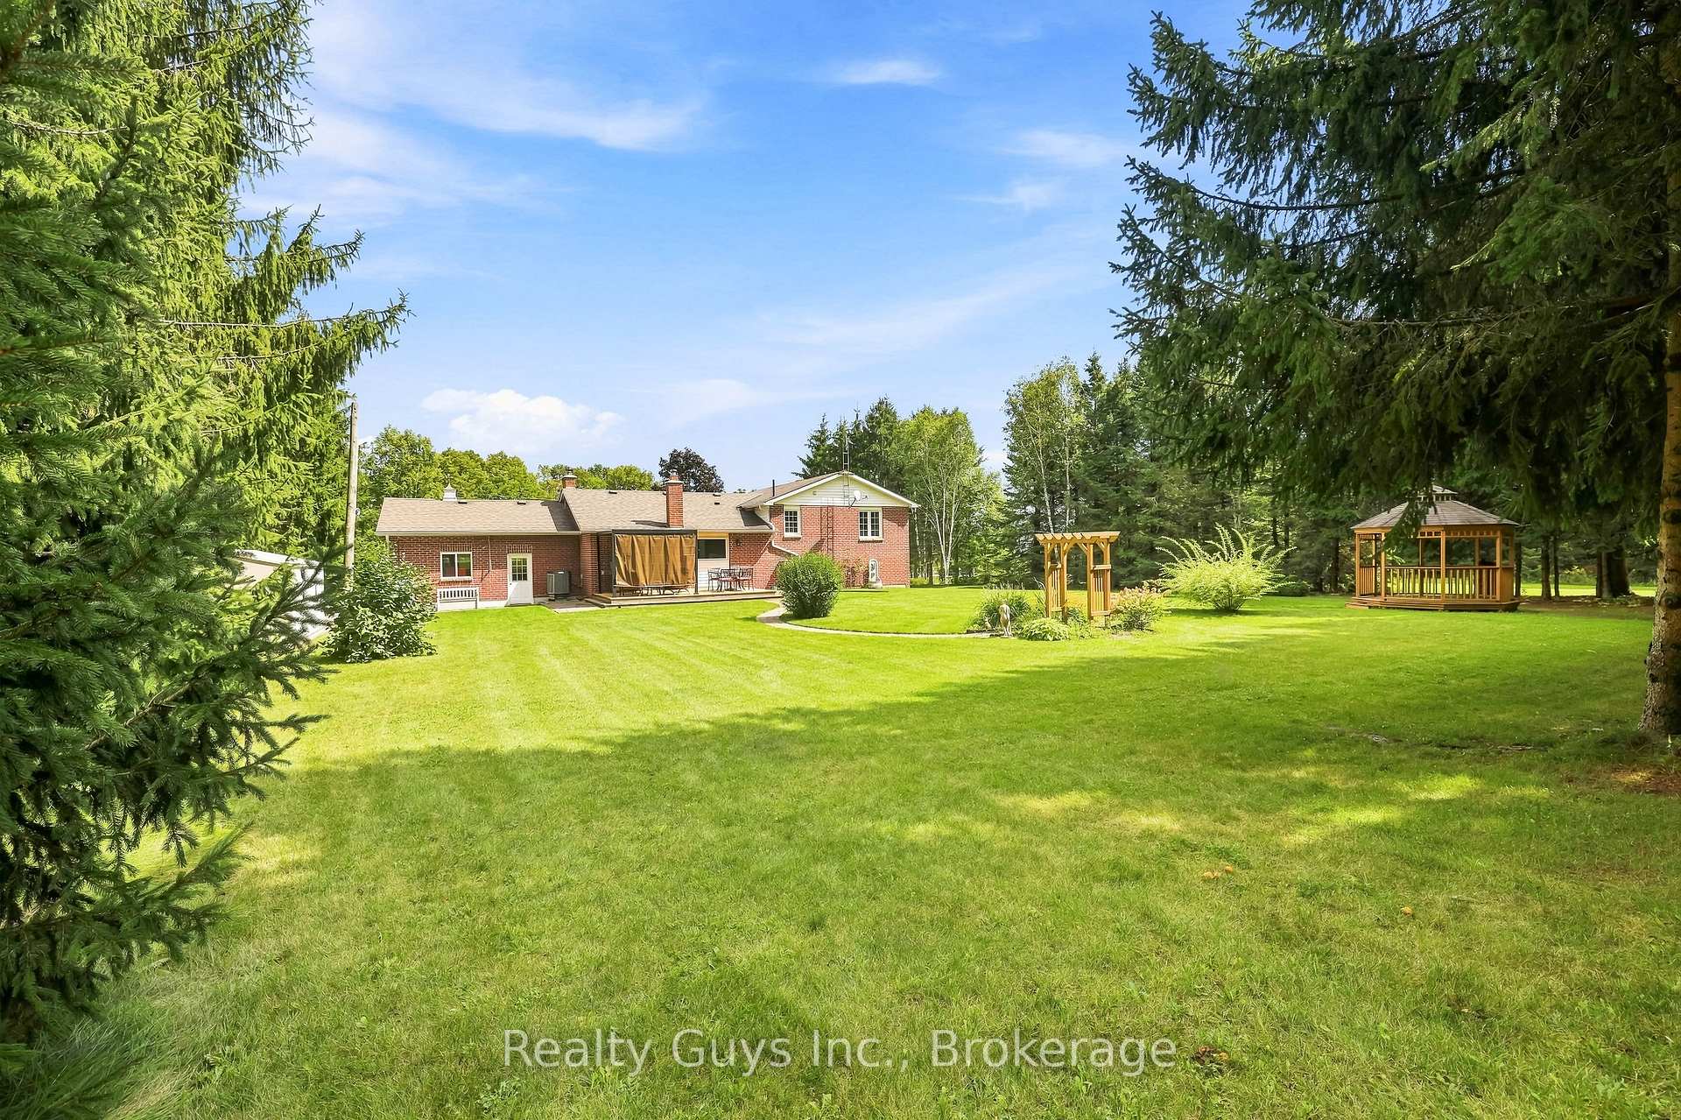
- 300×440 ftLot Size
 Estimated Value:$883,337See Free Estimate Report

Sale & Price History for 498 Ava Crescent, Cavan Monaghan, Millbrook Village
| Start Date | End Date | Price | Event | MLS# |
|---|---|---|---|---|
| No listing history available | ||||
Real estate boards require you to or to see the full details of this property.
*Sold prices and complete sale & price history are regulated data. Under the Trust in Real Estate Services Act, 2002 (TRESA) and the rules of the Real Estate Council of Ontario (RECO), and pursuant to the Multiple Listing Service® rules of the Canadian Real Estate Association (CREA) and the Toronto Regional Real Estate Board (TRREB), this information may be shown only to registered users who have agreed to the applicable terms of use (a Virtual Office Website, or "VOW," arrangement). HOMEH Inc., Brokerage therefore provides it to signed-in members only. Creating an account is free and takes under a minute.
About 498 Ava Crescent, Cavan Monaghan, Millbrook Village
Summarized Description
- Spacious 3+ Acre property with exceptional privacy
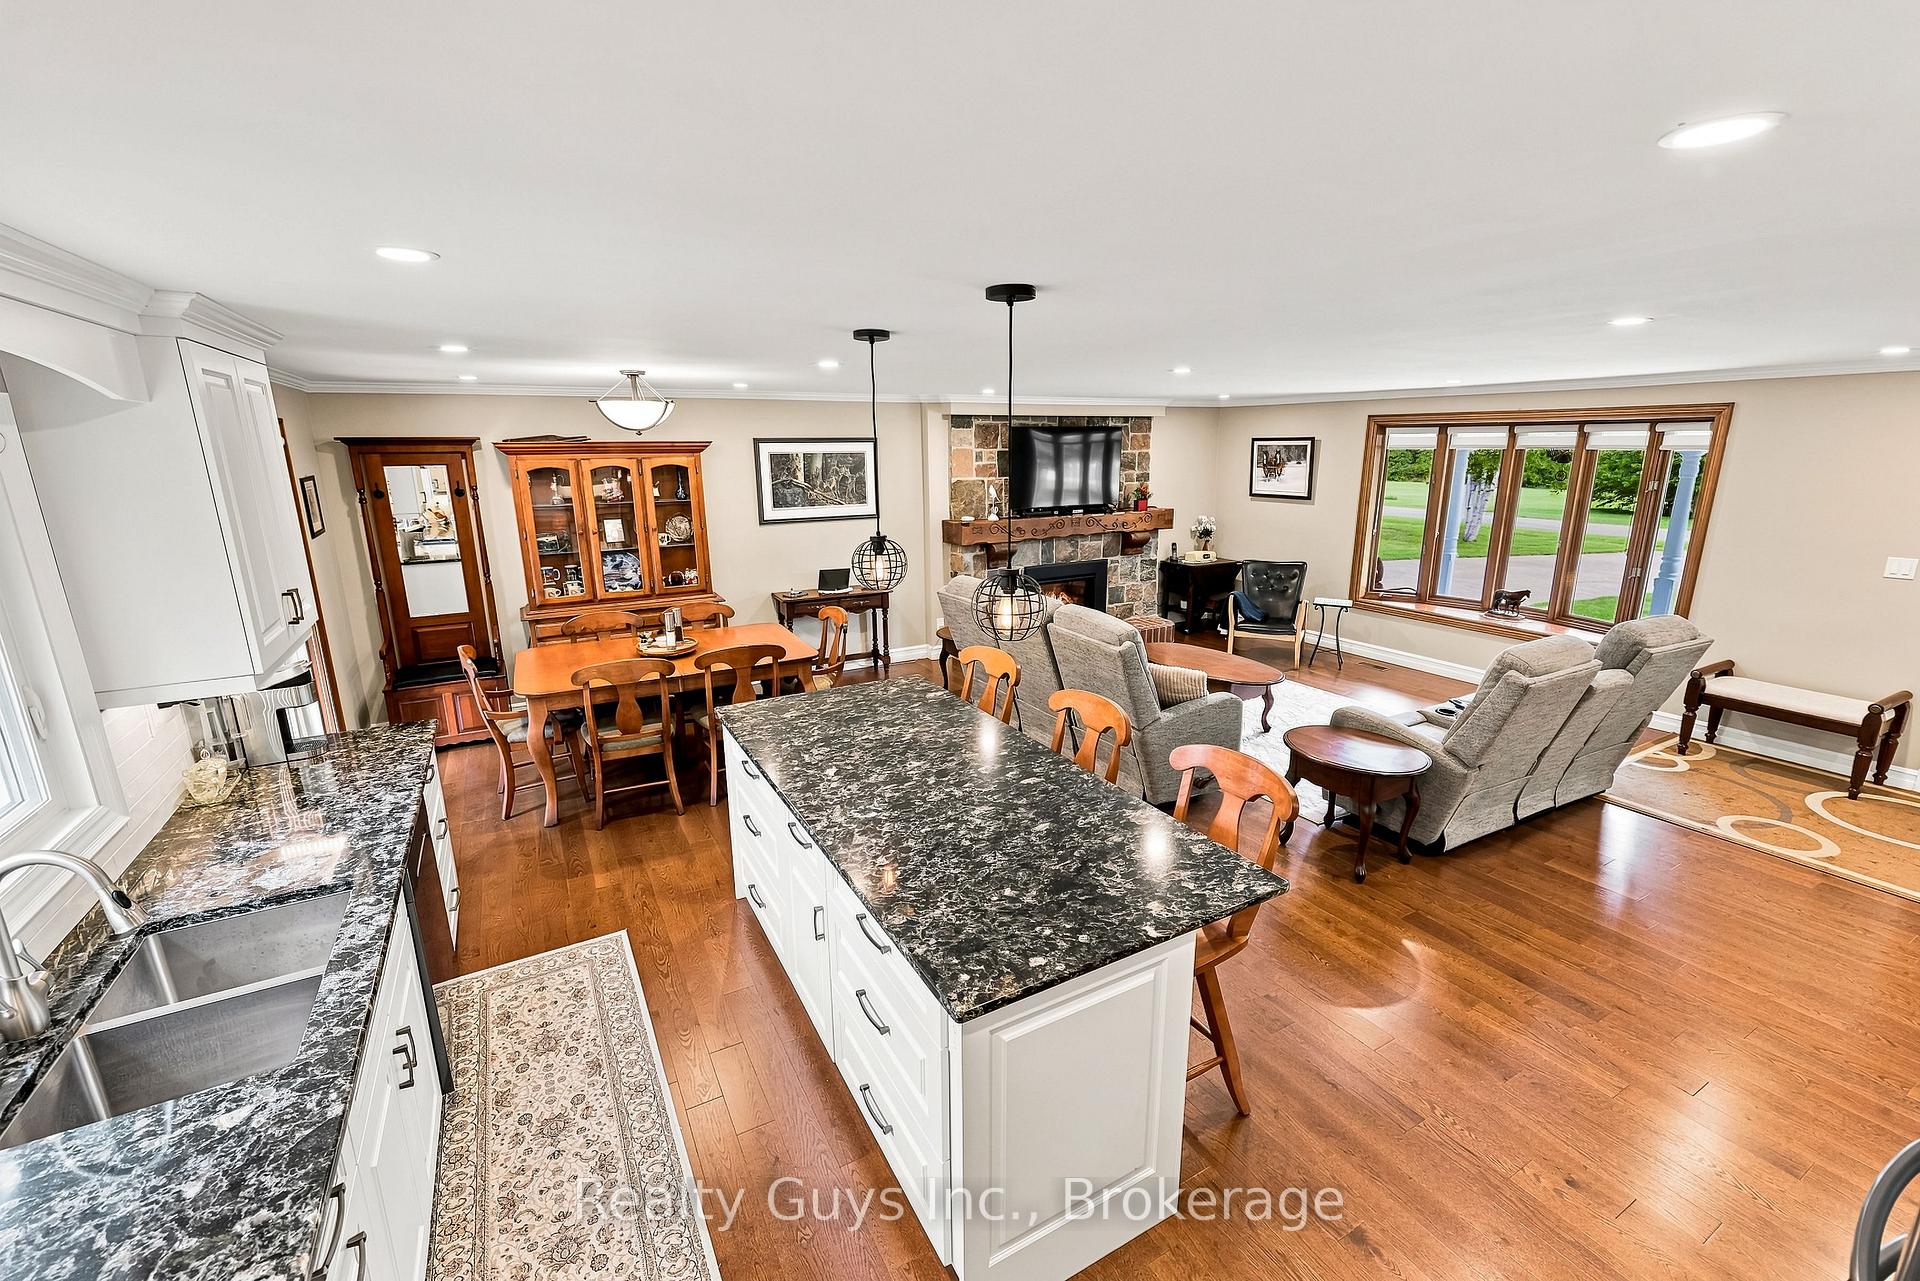
- Updated kitchen with stone countertop and island
- Move-in ready with modern finishes throughout
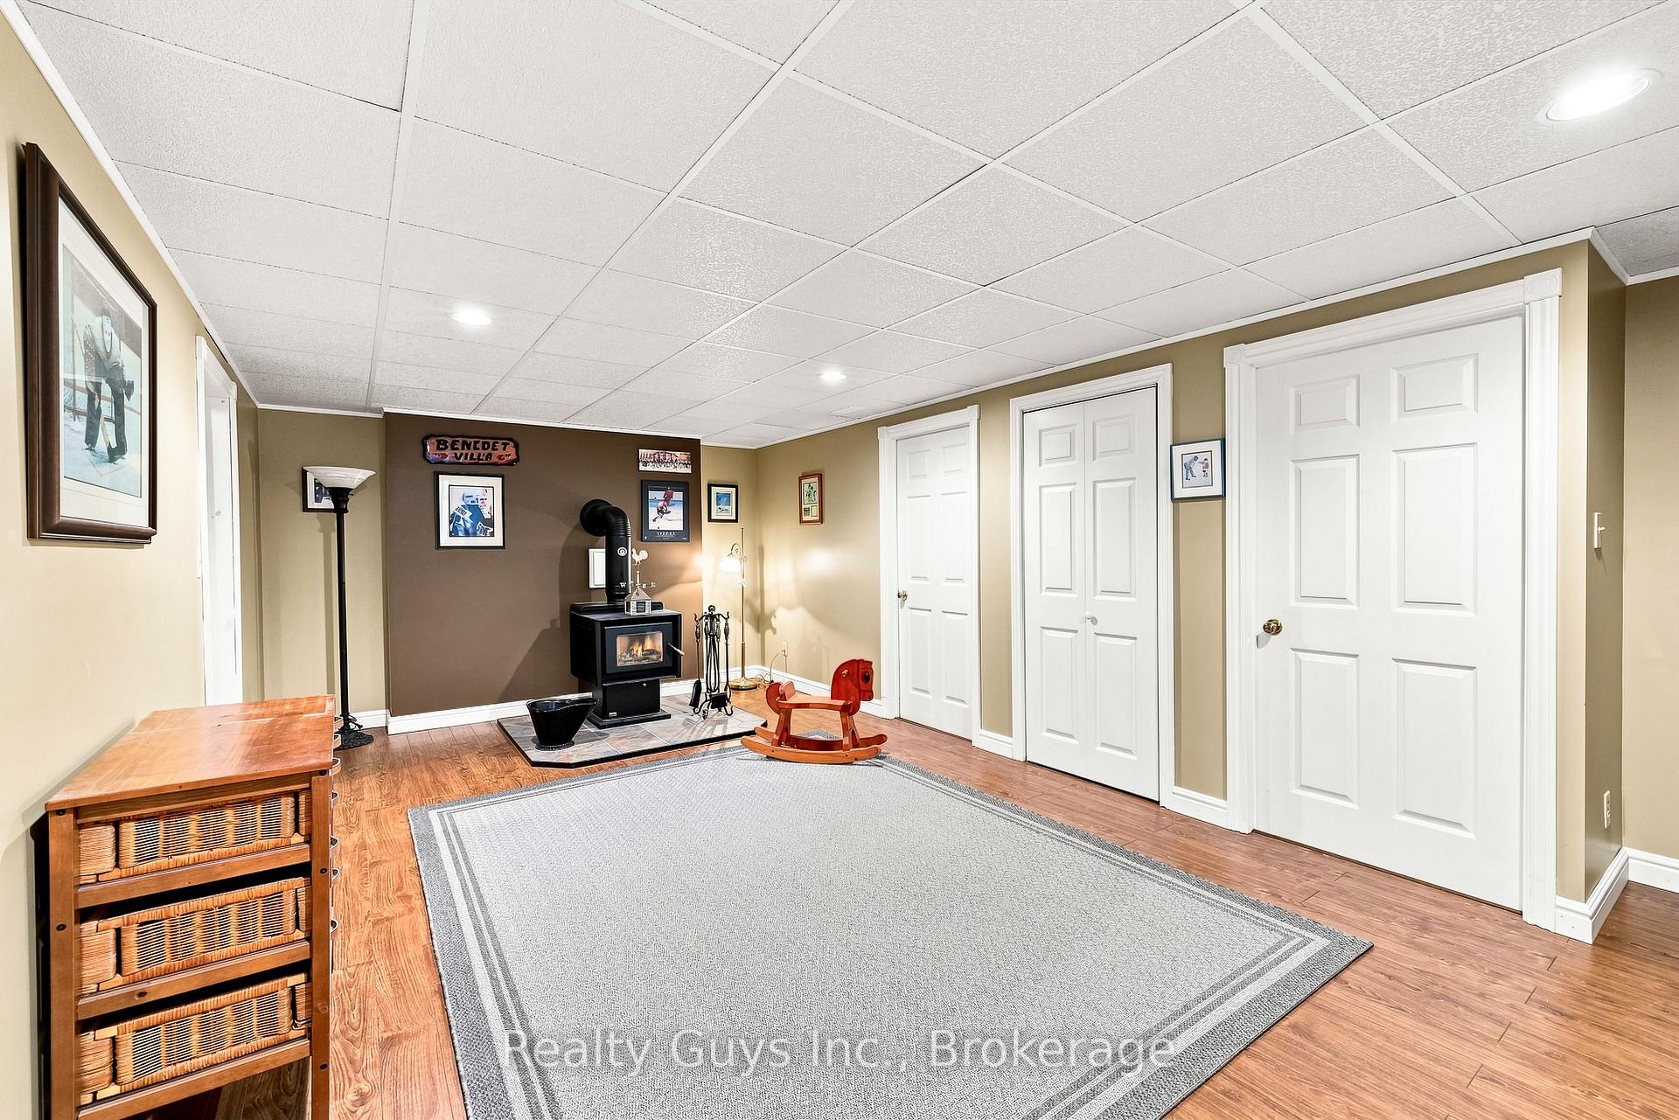
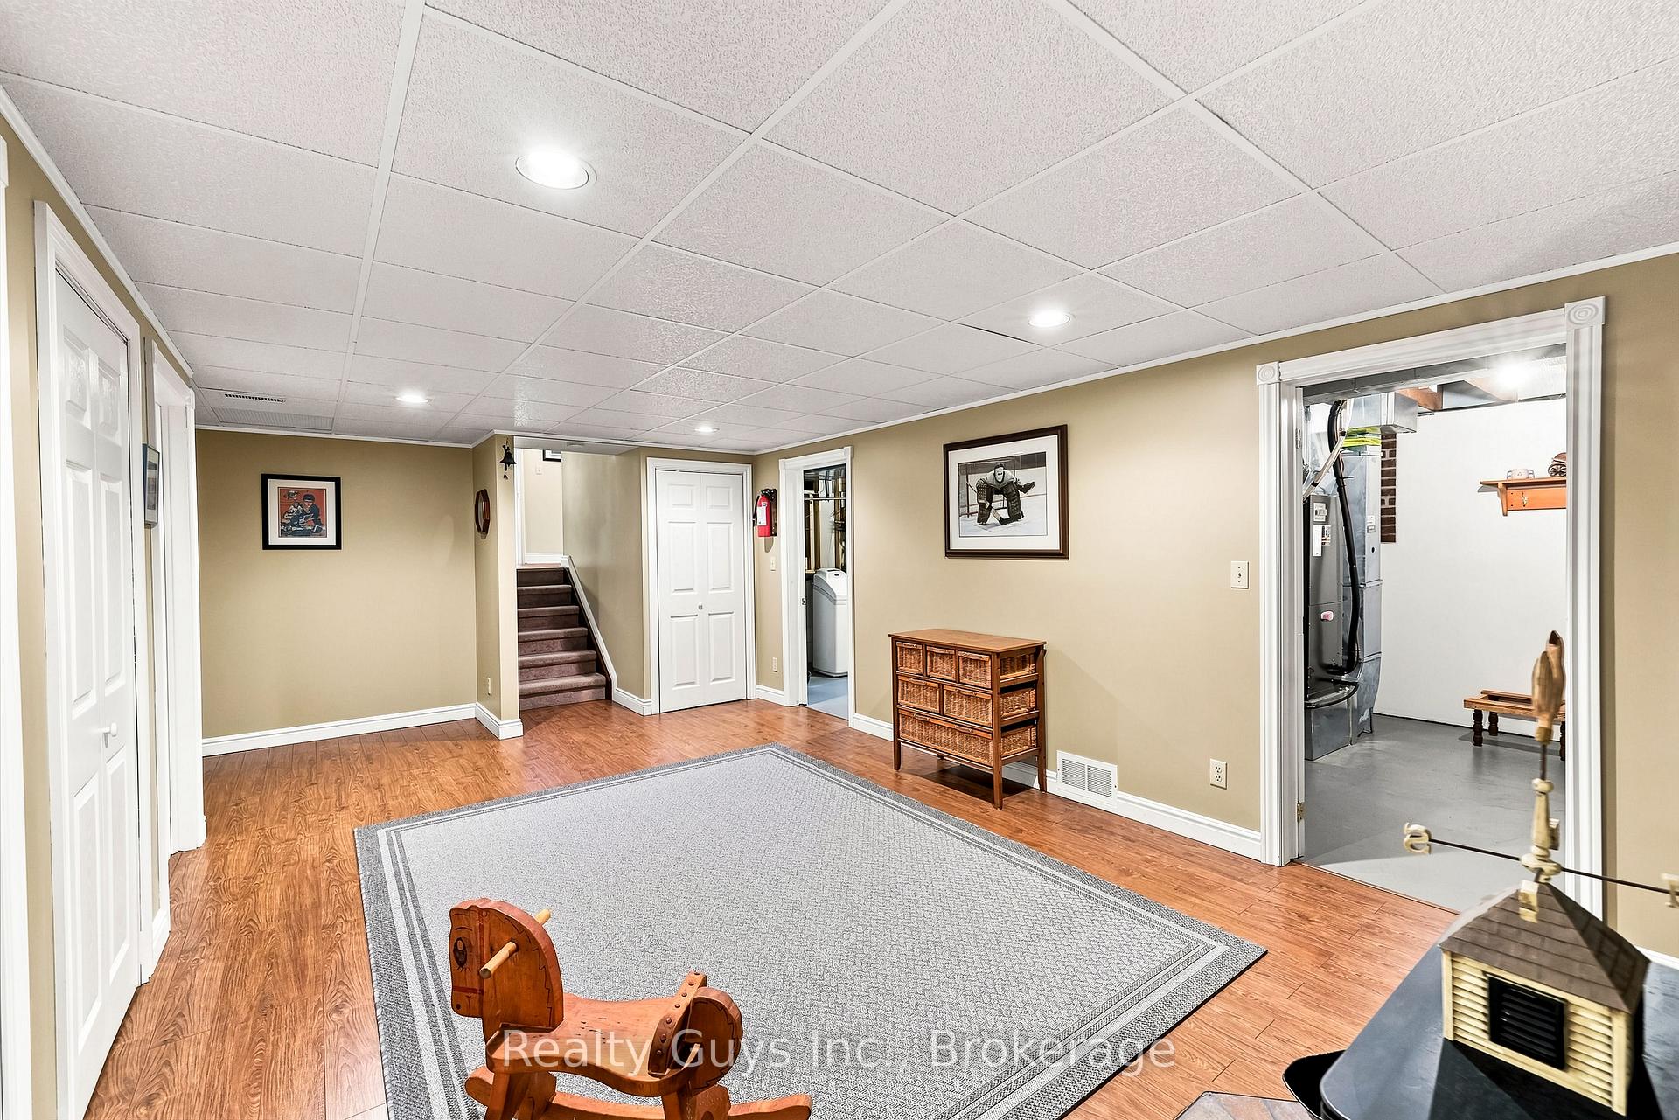
- Finished recreation room for versatile use
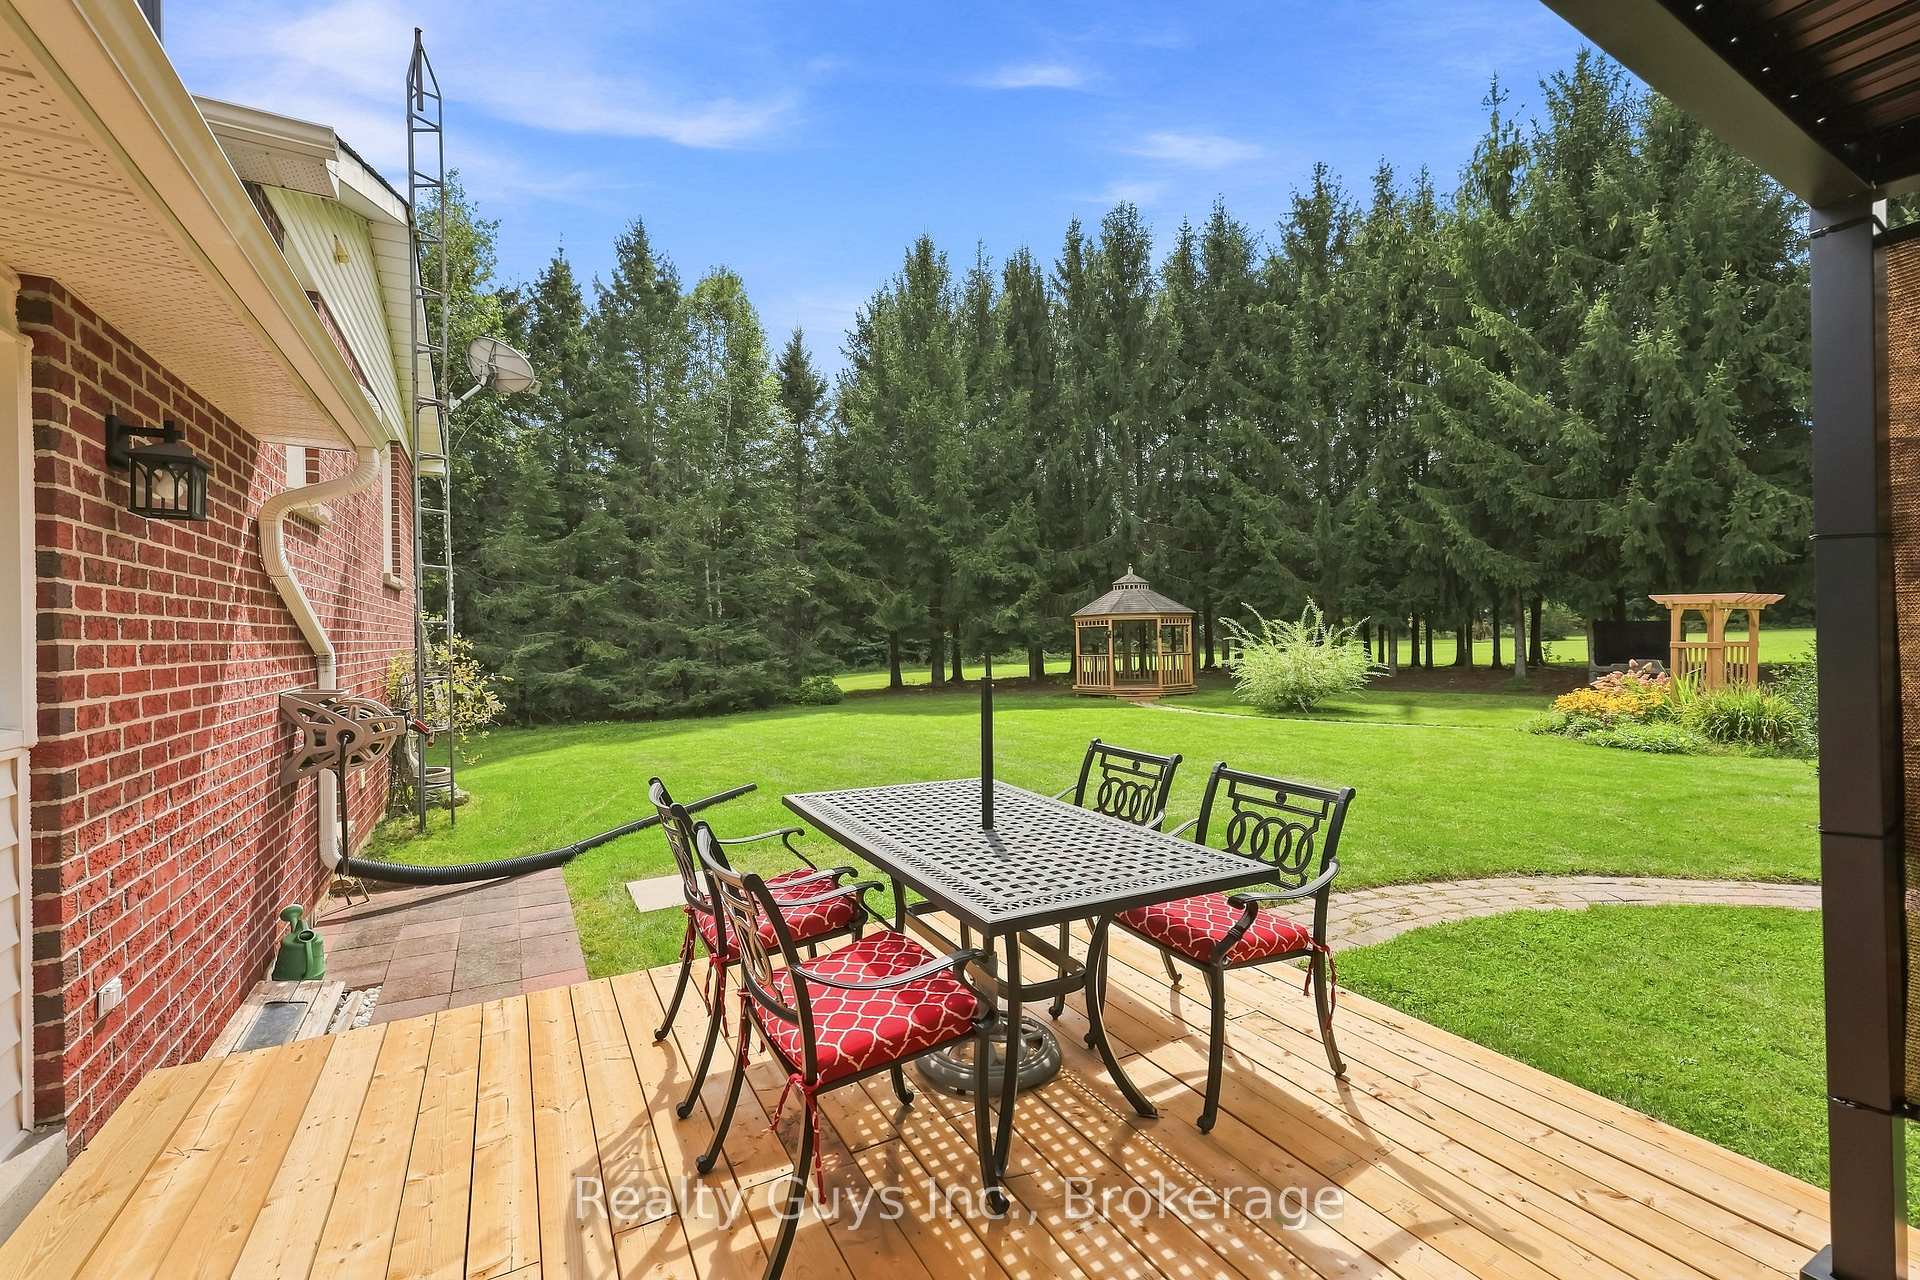
- Walkout deck ideal for entertaining and relaxation
- Located on a quiet country estate street
- Close to Millbrook and Peterborough for convenience
- Peaceful country lifestyle with room for activities
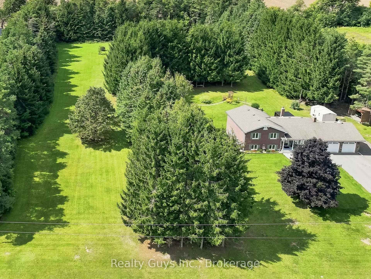
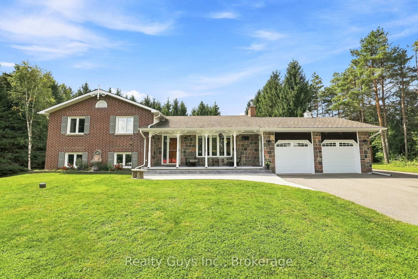
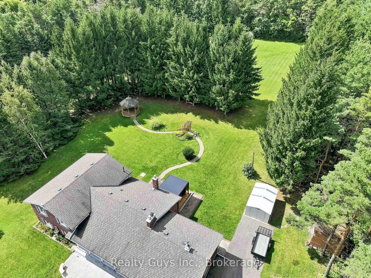
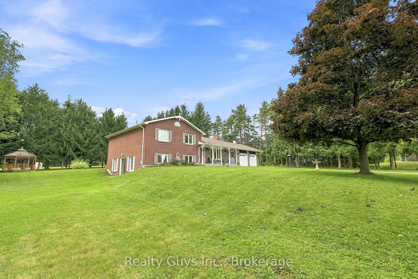
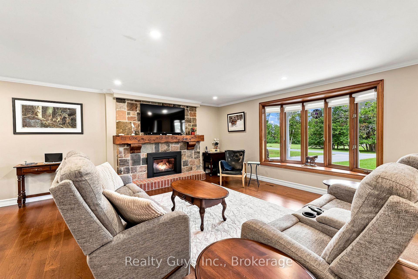
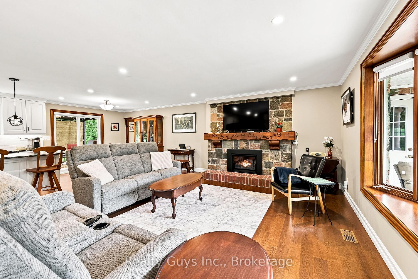
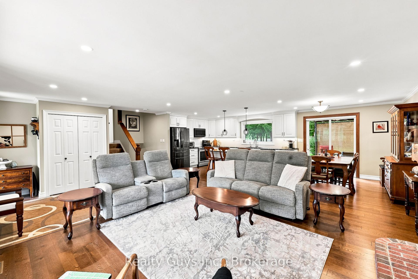
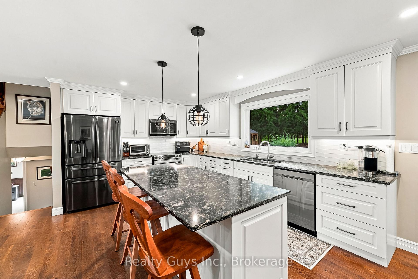
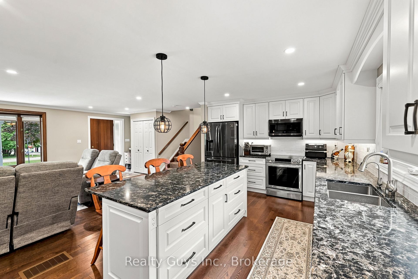
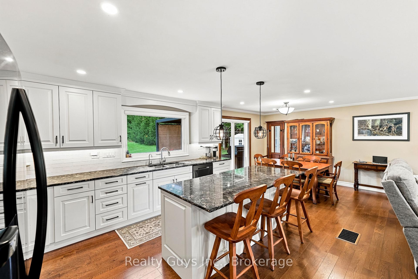
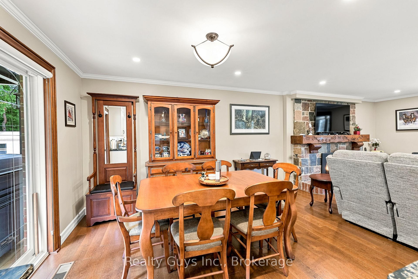
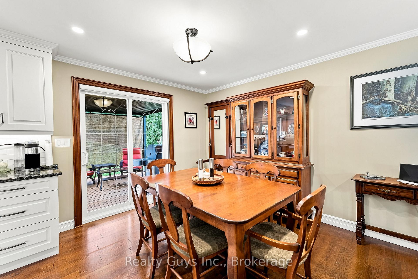
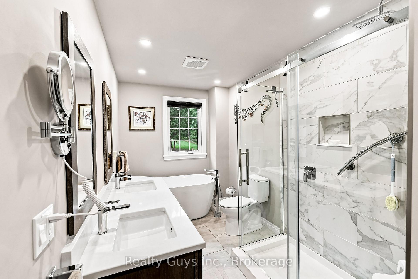
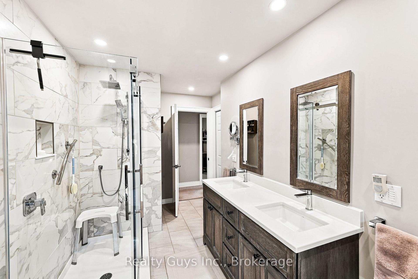
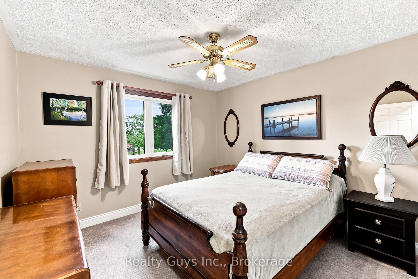
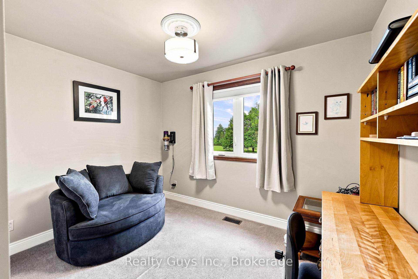
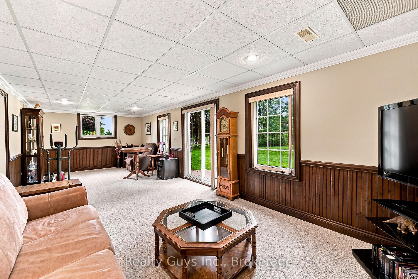
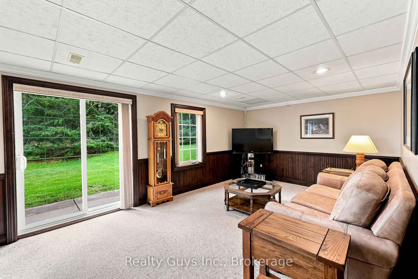
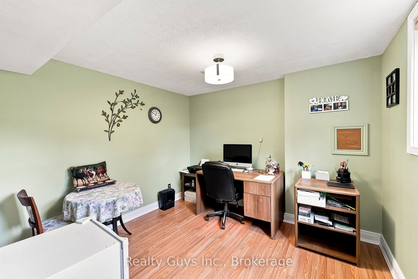
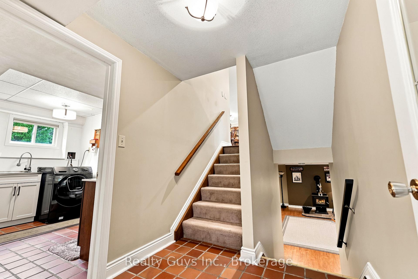
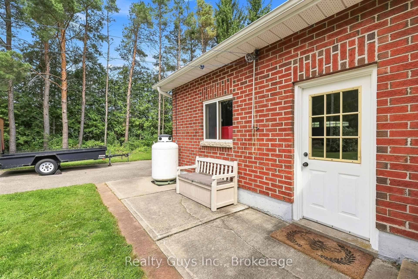
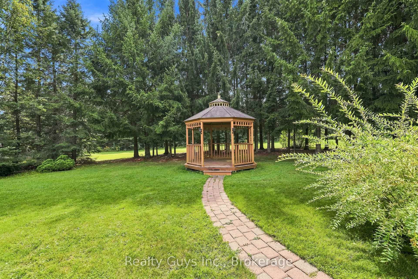
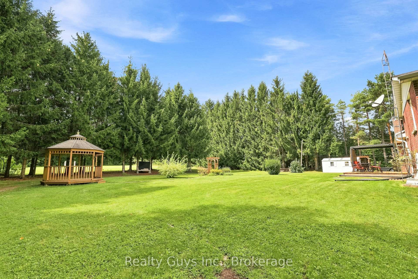
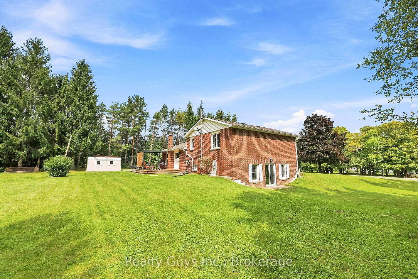
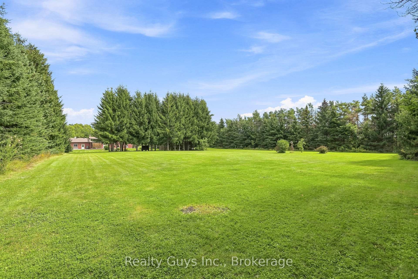
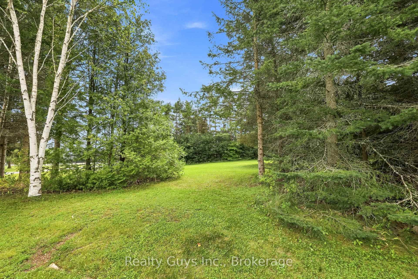
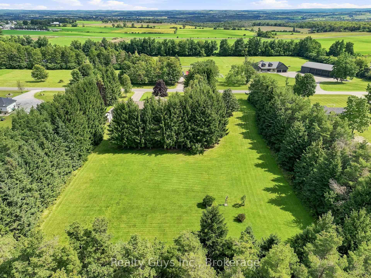
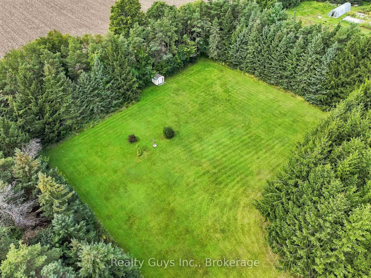
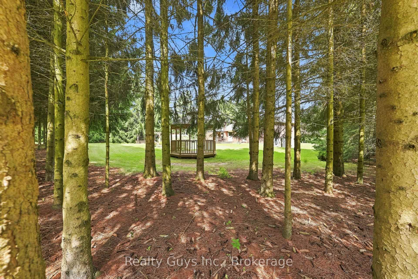
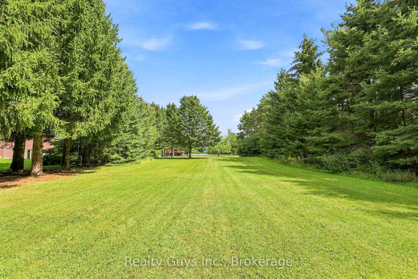
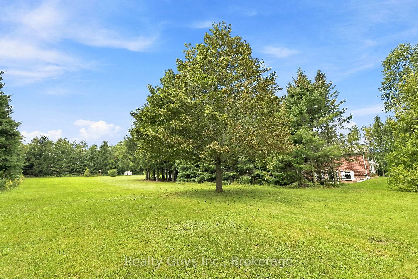
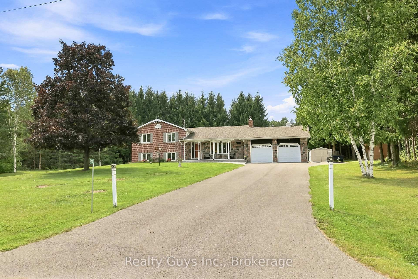
Welcome to 498 Ava Crescent, an exceptional country retreat where privacy, space and timeless charm come together just Minutes from Millbrook. Set on a spectacular 3+ Acre property on a Quiet Country Estate Street, this beautifully maintained home with Brick and Stone exterior and double car garage is immaculate inside- where pride of ownership is evident! The 3+1 bedroom, 2 bathroom home is warm, spacious and filled with natural light. The updated kitchen is a true focal point, featuring a centre island, stone countertop and a wonderful view of the gardens and mature trees. With a walkout to the deck, it creates the perfect setting for morning coffee, summer entertaining or simply taking in the beauty of the property. The updated bathroom adds to the home's move-in-ready appeal. Hardwood flooring, pot lights and a cozy gas fireplace create an inviting atmosphere, while the four-level layout offers exceptional flexibility for family living, guests, hobbies or working from home. The family room provides another walkout to the property, while the finished recreation room adds even more versatility. Step outside and experience the true magic of this property. The flat 3+ Acres feels like your own private park, with mature trees, offering endless possibilities and plenty of room to entertain, garden, space for children/ pets to play and to make it your own. Enjoy Private country living without sacrificing convenience, while offering the space to breathe & take in the beauty & comfort to truly feel at home. Outside, the Large Flat property, offers endless possibilities! Enjoy the peace & privacy of your surroundings in the tranquil setting. This location is incredibly convenient you're approx. 5 minutes to Millbrook only 20 minutes approx. to Peterborough. If you're searching for a wonderful tucked away property that offers space, privacy & a peaceful country lifestyle without sacrificing convenience, this exceptional property is ready to Welcome You Home! A must See!
Key Facts & Features
Property Costs
- Annual Property Tax Amount
- $5,060
- Land Transfer Tax Fee
- $19,475
Rental Items
- Rental Equipment
- PROPANE TANK
- Under Contract
- Propane Tank
- Basement Type
- Finished, Full, Separate Entrance
Interior Features
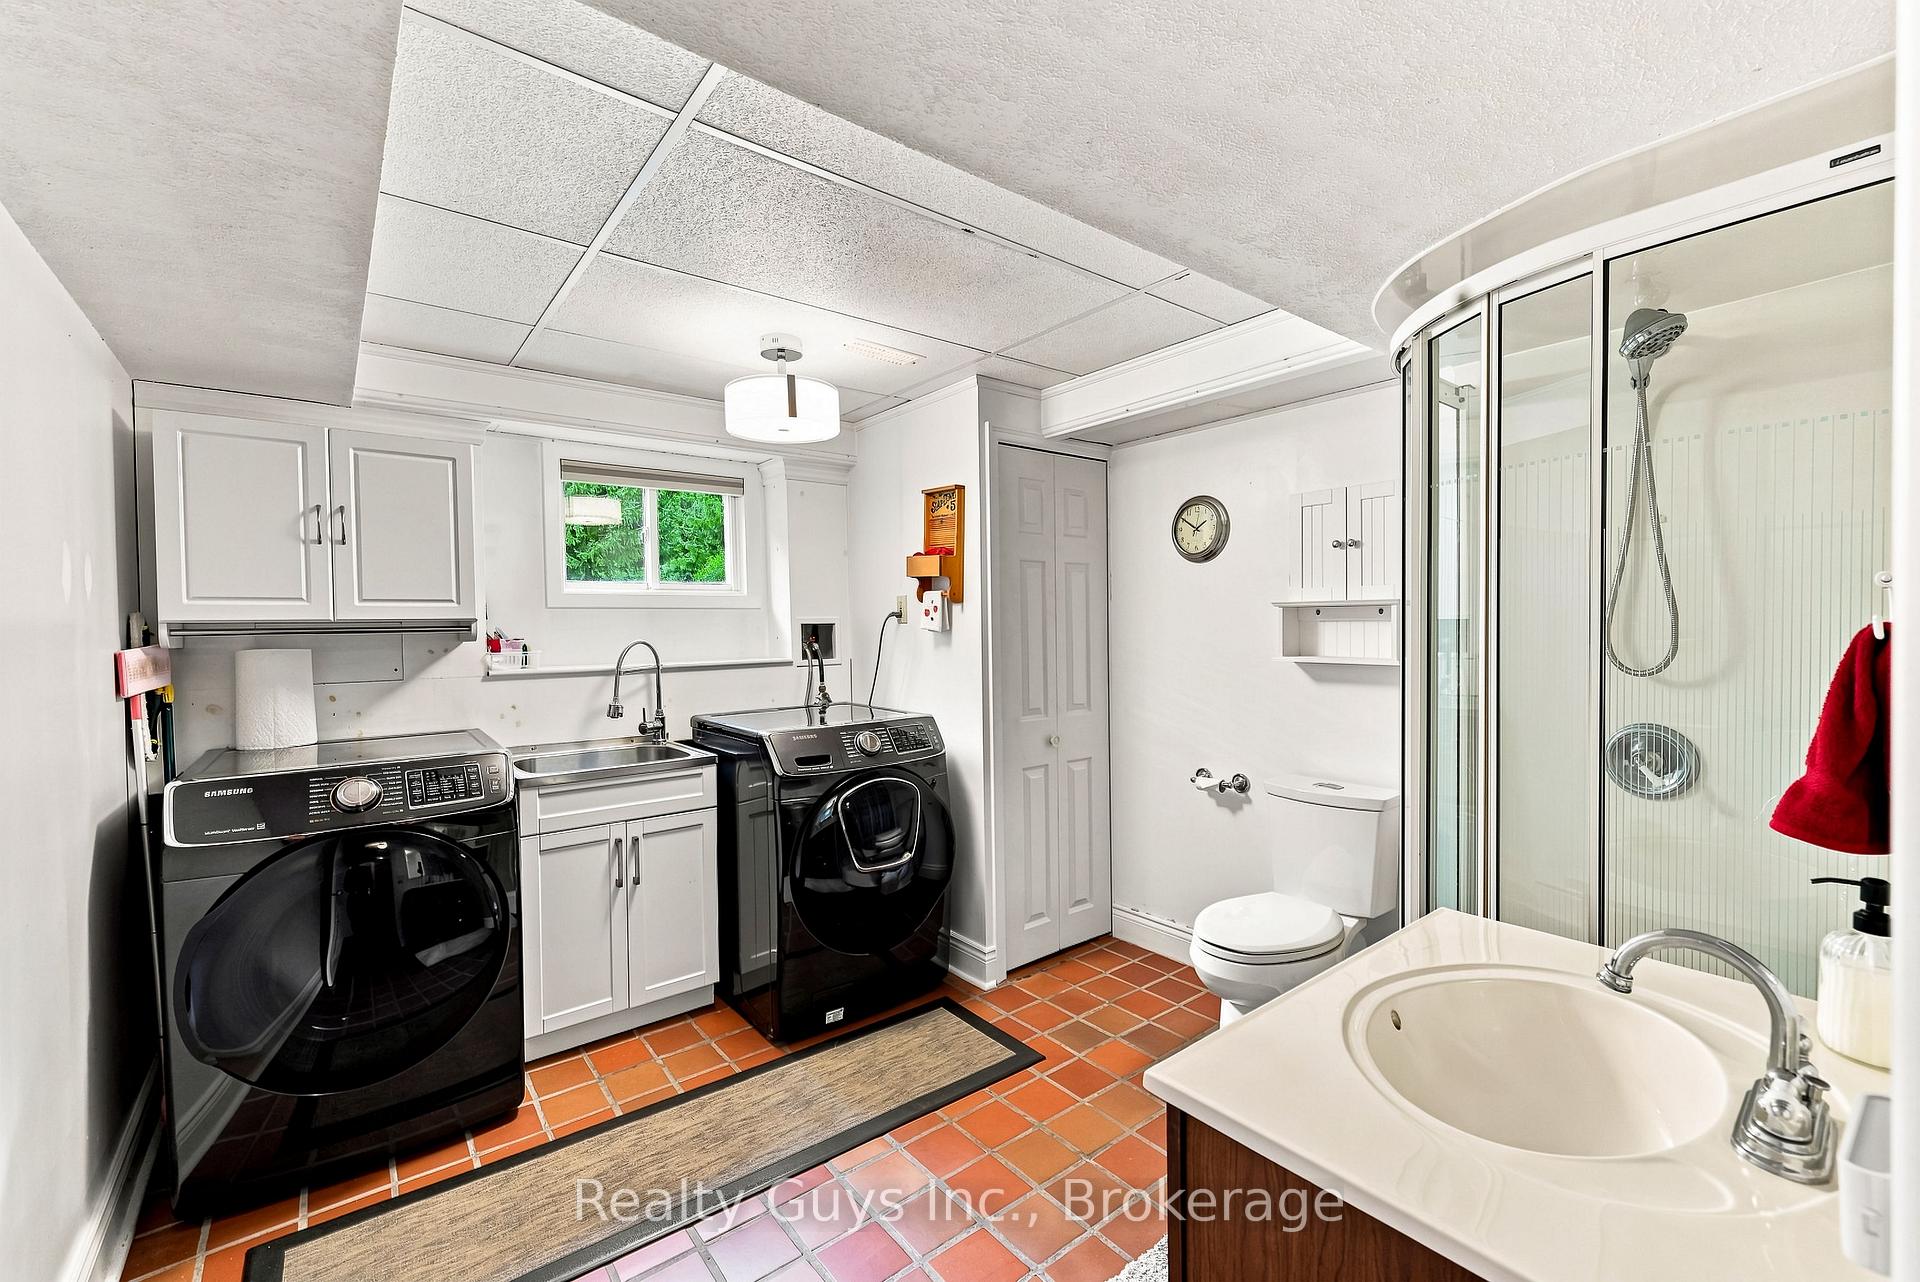
- Laundry Level
- Lower Level
- Interior Extras
- Storage, Water Heater Owned
- View
- Trees/Woods, Garden
- Fireplace/Stove
- Yes
- Fireplace Features
- Fireplace Insert, Living Room
- Elevator
- No
Exterior Features
- Exterior Extras
- Year Round Living
- Pool
- None
- Property Features
- Cul de Sac/Dead End, Wooded/Treed
- Other Structures
- Shed
Building
- Building Type
- Detached
- Building Style
- Sidesplit 4
- Approx Age
- 31-50
Construction
- Exterior Finish
- Brick, Stone
- Roof
- Asphalt Shingle
- Foundation Details
- Poured Concrete
- Special Designation
- Unknown
Lot
- Lot Front
- 300.00 ft
- Lot Depth
- 440.37 ft
- Lot Size
- 3.04
- Lot Shape
- Irregular
Inclusions
- Inclusions
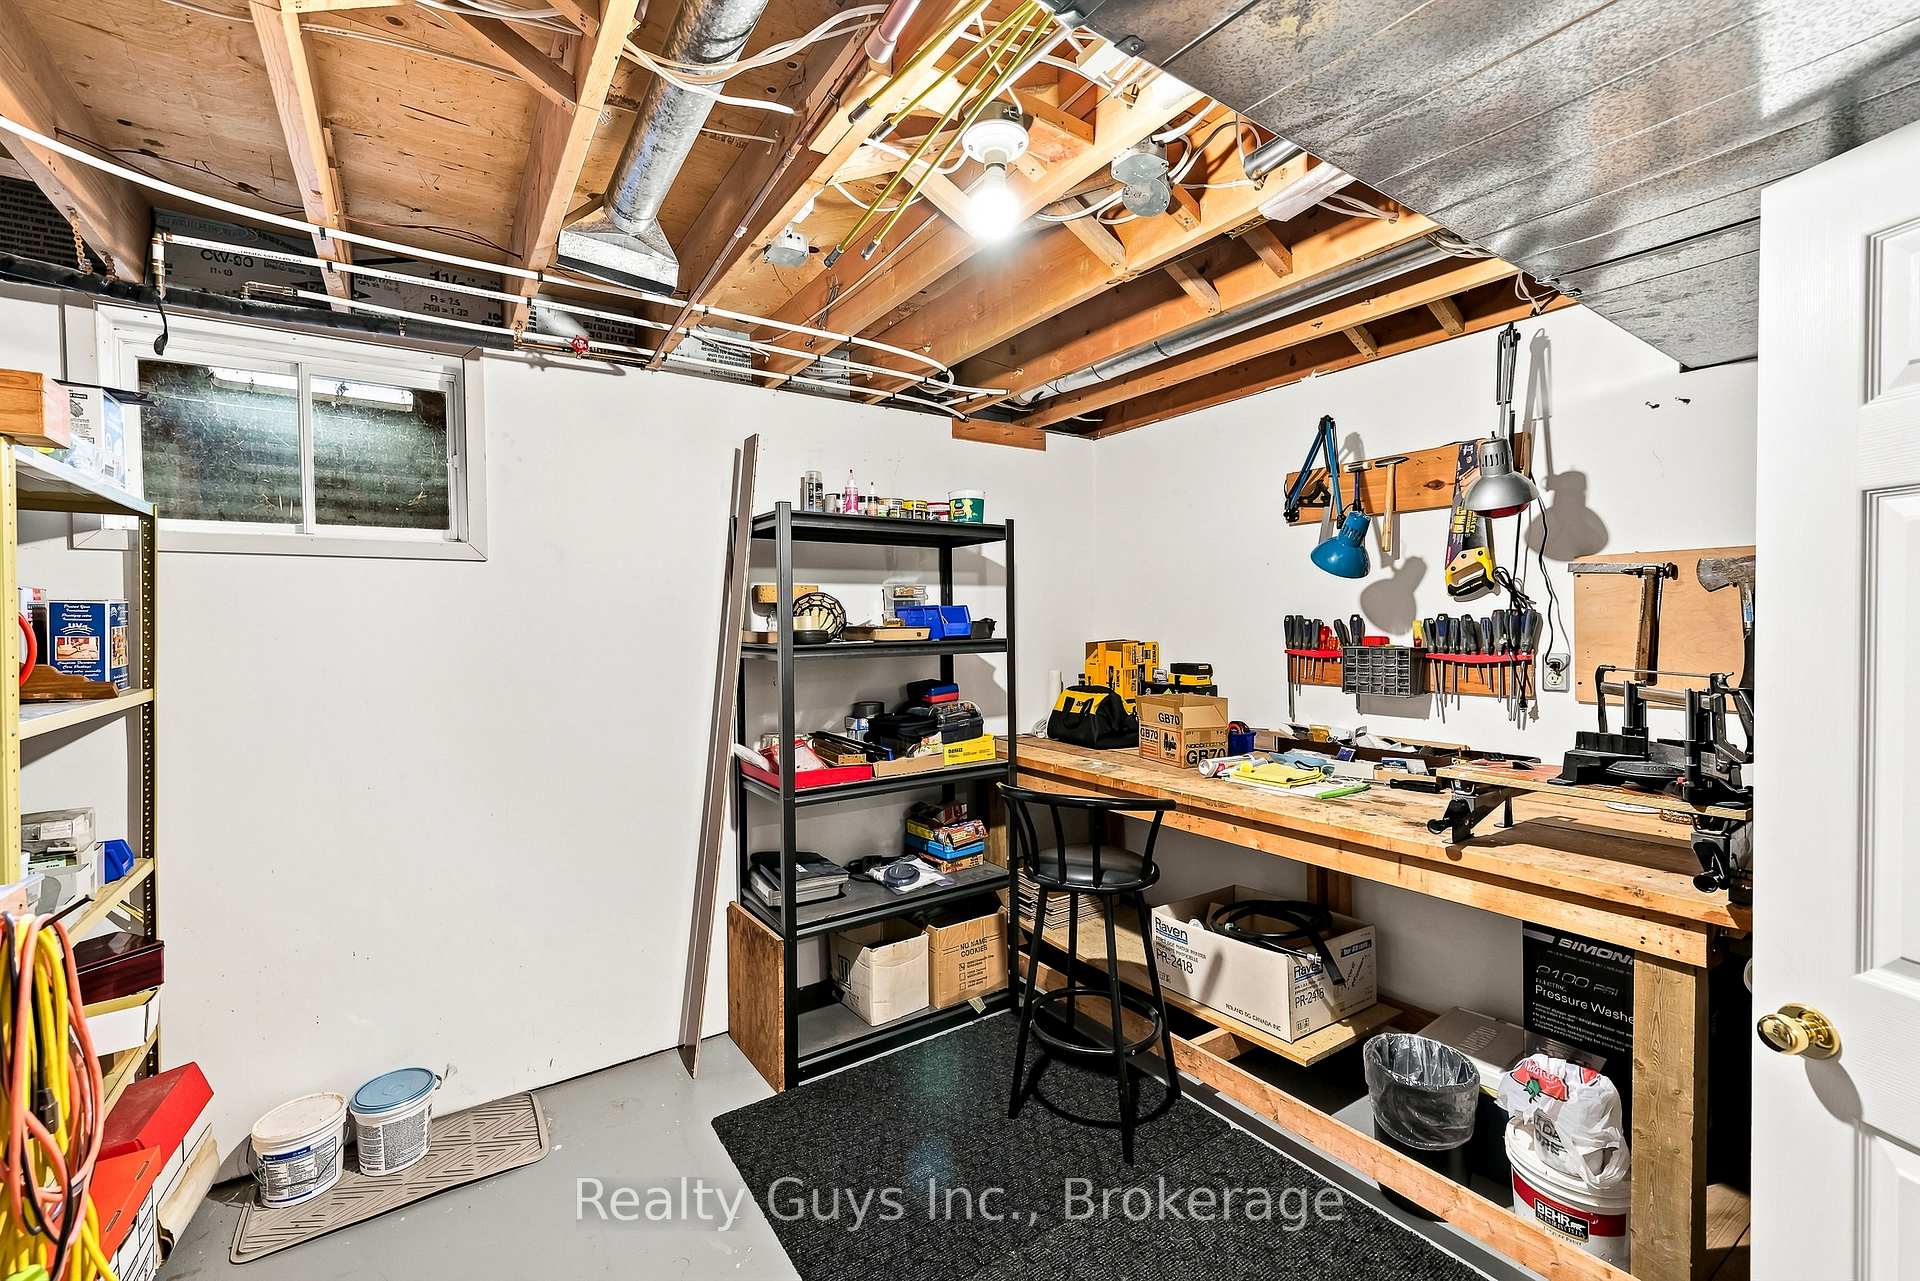
- FRIDGE, STOVE, DISHWASHER, MICROWAVE, WASHER, DRYER, BIRDBATH, WATER FOUNTAINS, WORKBENCH DOWNSTAIRS (ALL INCLUSIONS IN AS IS CONDITION)
Exclusions
- Exclusions
- VACUUM HUNG IN ROOM UPSTAIRS, CONCRETE BENCH IN FRONT OF HOUSE, 2 LIGHT FIXTURES IN WORKSHOP, GENERATOR, CABLE 30FT
Parking & Garages
- Garage Type
- Attached
- Garage Spaces
- 2
- Parking Spaces
- 8
- Total Garage And Parking Spaces
- 10
Heating & Cooling
- Heat Source
- Electric
- Heat Type
- Heat Pump
- Air Conditioning
- Other
- Water
- Well
- Sewers
- Septic
- Bedrooms
- 4
- Washrooms
- 2
- Kitchens
- 1
- Family / bonus room
- Yes
Room sizes
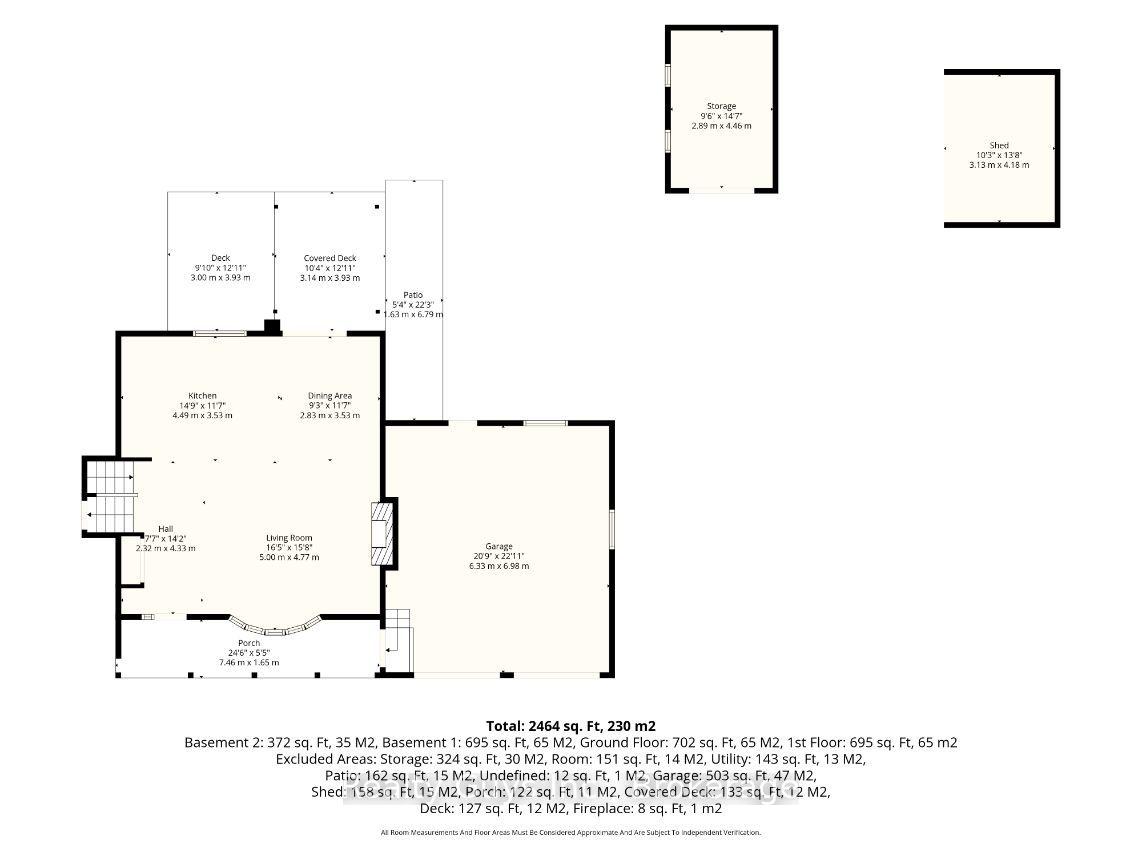
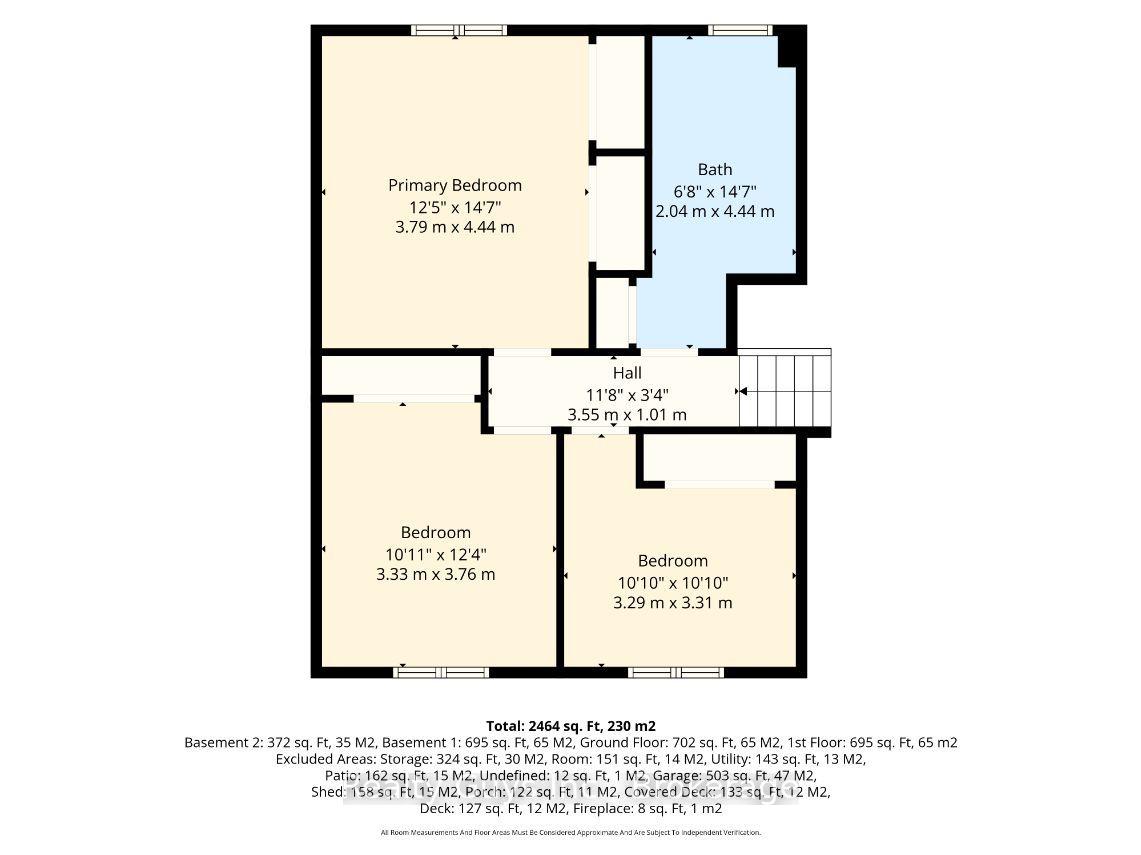
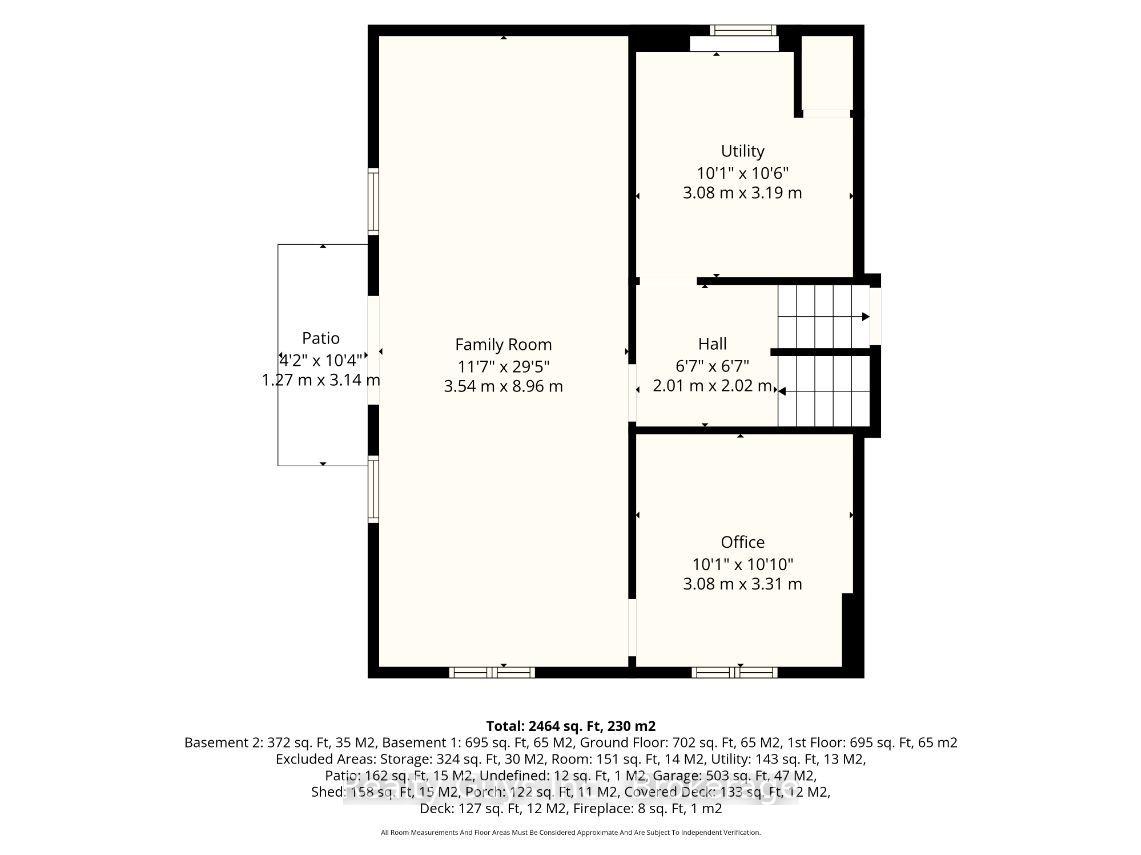
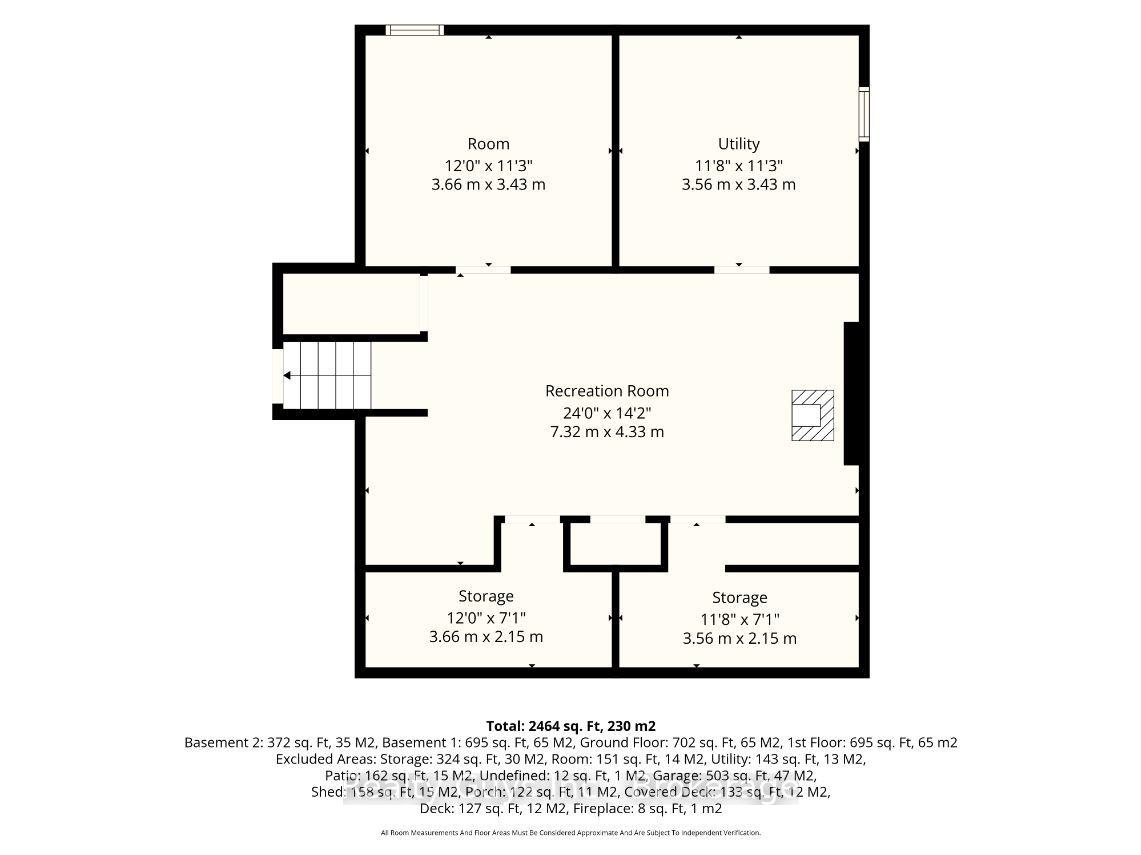
- Bedroom 4—Lower level, 3 Pc Bath, Combined w/Laundry
- Bathroom—Upper level, 5 Pc Bath, Double Sink, Soaking Tub
- Workshop—Basement level
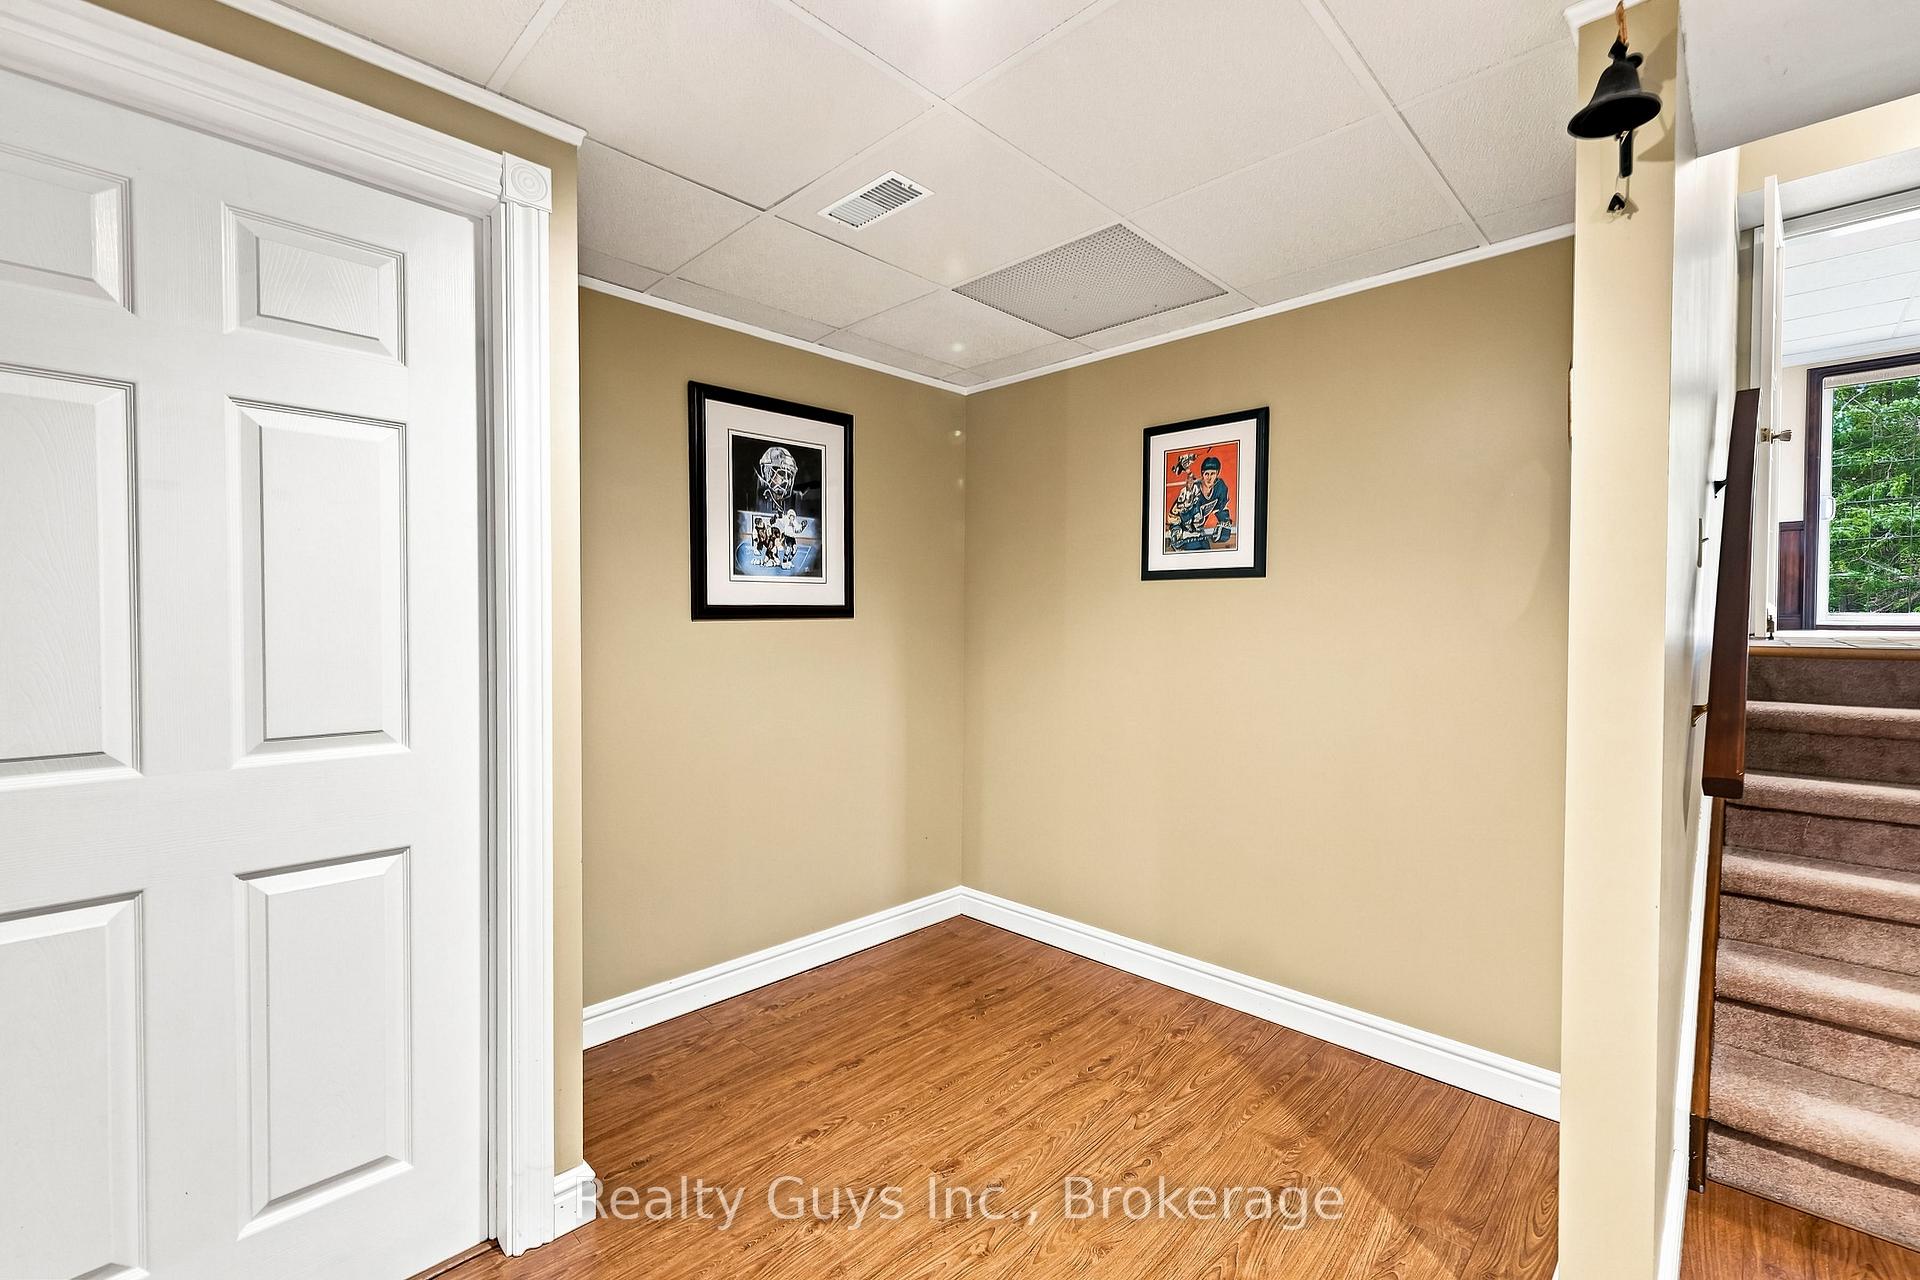
- Recreation—Basement level
- Living Room—Main level, Stone Fireplace, Open Concept, Hardwood Floor
- Family Room—Lower level, Walk-Out
- Other—Basement level
- Bedroom 3—Upper level, Closet
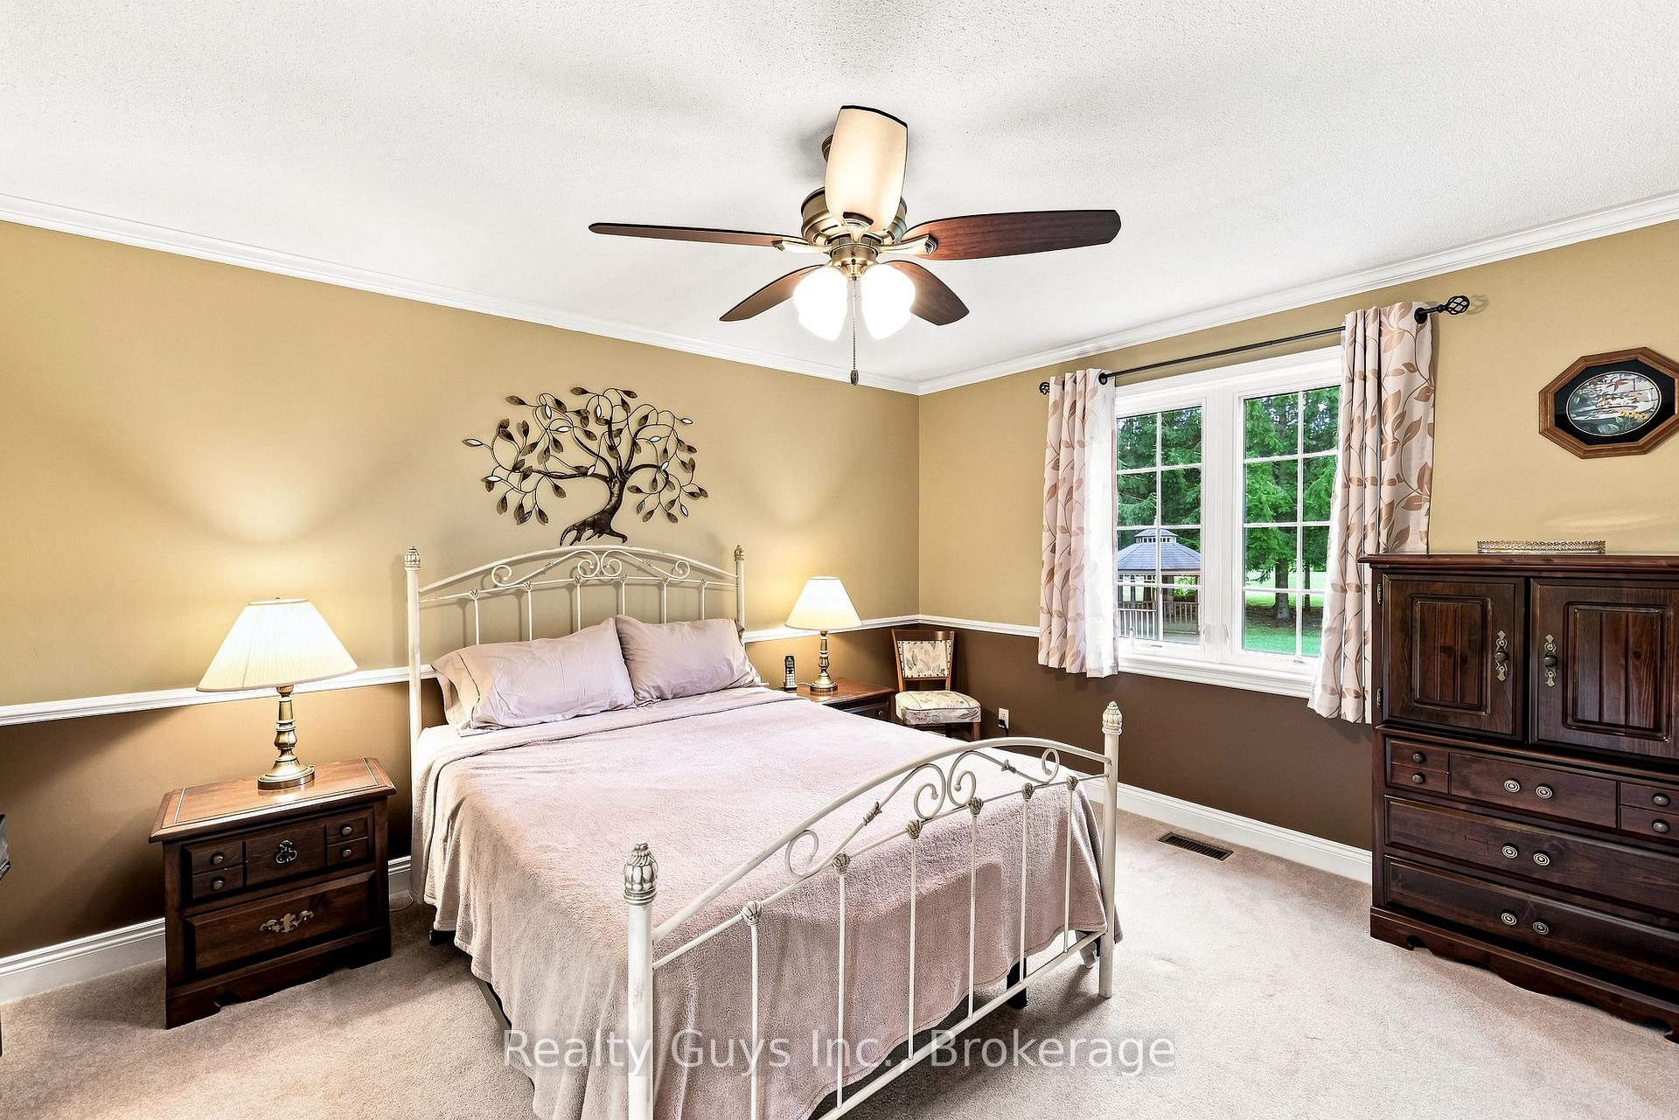
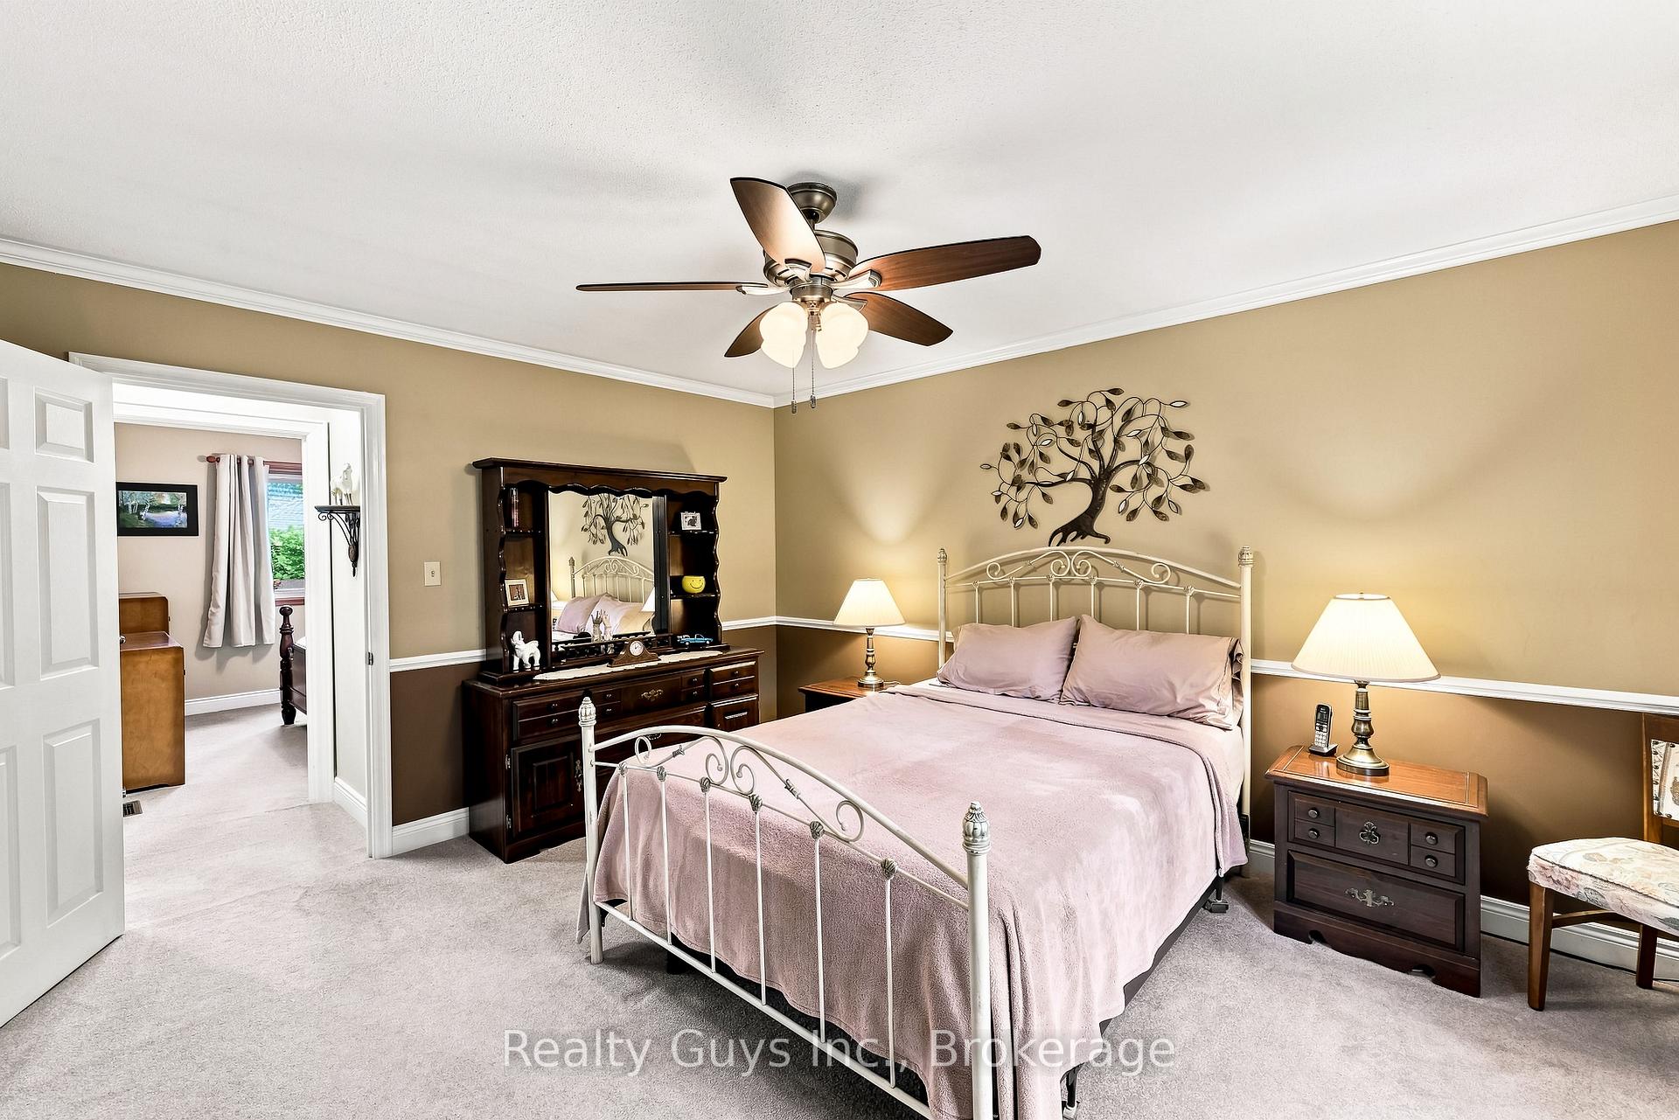
- Primary Bedroom—Upper level, Overlooks Backyard, Closet
- Utility Room—Basement level
- Bedroom 2—Upper level, Closet
- Utility Room—Basement level
- Kitchen—Main level, Stone Counters, Pot Lights, Breakfast Bar
- Dining Room—Main level, W/O To Deck, Overlooks Backyard
Washrooms
- 5-piece, Upper
- 3-piece, Third
- Municipality
- Cavan Monaghan
- Neighbourhood
- Millbrook Village
- Main cross streets
- Cr 19 S, Deyell Line
- Zoning
- RES
- Directions
- From Peterborough, take Hwy 115 S to Hwy 407 W. Exit at County Rd 10 and follow County Rd 10 into Millbrook. Turn onto County Rd 28, then follow local streets to Ava Cres. Drive to #498 Ava (home on left side)
- MLS® number
- X13761794
- Data source
- Toronto Regional Real Estate Board
- Listed on
- 2026-09-09
- Updated on
- 2026-10-01
- Days on market
- 36 days
- Possession type
- Flexible
- Co-op commission
- 2% plus HST
- Seller
- Listed by
- REALTY GUYS INC.
Home Market Value
Current home valuation for 498 Ava Crescent, Cavan Monaghan, Millbrook Village, Cavan Monaghan, ON. Listed for $1,150,000
HOMEH Estimate
$883,337
Estimated Sales Range
$530,002 - $1,236,672
HOMEH Estimate for 498 Ava Crescent, Cavan Monaghan, Millbrook Village
Calculated with a real agent's CMA method — 45+ years of experience, codified. Not an AI guess.
Mortgage Payment Calculator
Compare up to 4 down payment scenarios
5% on first $500K + 10% on $650,000 over $500K
$90,000
| Scenario 1 | Scenario 2 | Scenario 3 | Scenario 4 | |
|---|---|---|---|---|
−Down payment | % $ | % $ | % $ | % $ |
+CMHC insurance | $42,366 | $32,085 | $27,370 | $0 |
=Total mortgage | $1,101,516 | $1,067,085 | $1,004,870 | $920,000 |
Amortization | ||||
Mortgage rate | % | % | % | % |
| Payment frequency | ||||
=Mortgage payment | $5,378monthly | $5,210monthly | $4,906monthly | $4,492monthly |
Land Transfer Tax
$19,475
$19,475
Around this home
No schools found nearby
Data provided by OpenStreetMap & Fraser Institute School Rankings
Ask HOMEH
New!Hi there!
👋Text or call (416) 301-9001
Recommended for you
Based on homes you've looked at.
No recommended properties found.
Nearby similar homes
No nearby properties found.
More real estate resources
Other homes nearby
Explore this area
Nearby neighbourhoods
No nearby listings available.