
633 Carveth Drive
Cavan Monaghan (Cavan Twp), ON L0A 1G0
- 3+2Bedrooms
- 3Bathrooms
- 3Garage
- 2000–2500Sq Ft
- $8,997Tax
- 298×370 ftLot Size
 Estimated Value:$1,359,000See Free Estimate Report

Property not available for sale or for rent.
HOMEH One: full-service selling for a 1% listing fee. The buyer's agent commission is separate.
Free Home EvaluationHow Much Is My Home Worth?Homes for Sale NearbySale & Price History for 633 Carveth Drive, Cavan Monaghan, Cavan Twp
| Start Date | End Date | Price | Event | MLS# |
|---|---|---|---|---|
| 2025-10-08 | 2025-11-03 | Login to See Prices | Sold | x12452173 |
Real estate boards require you to or to see the full details of this property.
*Sold prices and complete sale & price history are regulated data. Under the Trust in Real Estate Services Act, 2002 (TRESA) and the rules of the Real Estate Council of Ontario (RECO), and pursuant to the Multiple Listing Service® rules of the Canadian Real Estate Association (CREA) and the Toronto Regional Real Estate Board (TRREB), this information may be shown only to registered users who have agreed to the applicable terms of use (a Virtual Office Website, or "VOW," arrangement). HOMEH Inc., Brokerage therefore provides it to signed-in members only. Creating an account is free and takes under a minute.
About 633 Carveth Drive, Cavan Monaghan, Cavan Twp
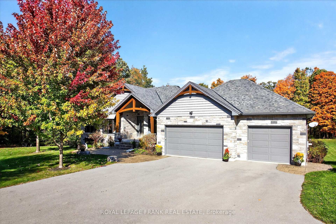
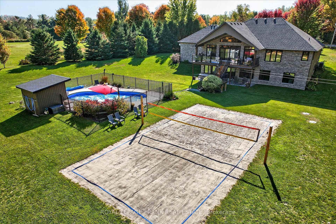
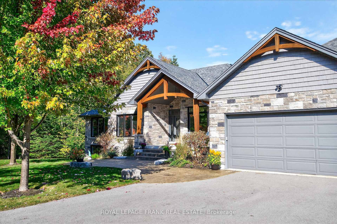
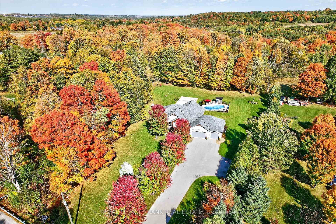
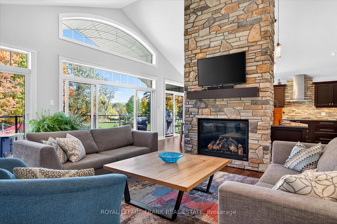
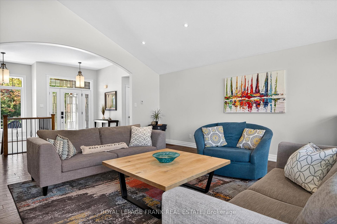
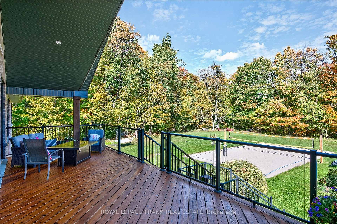
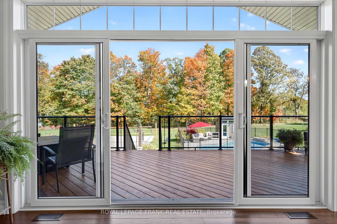
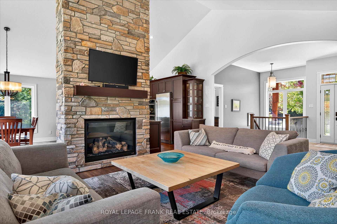
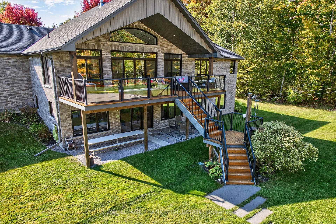
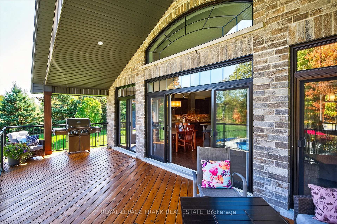
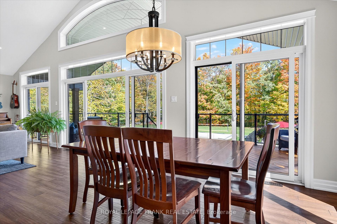
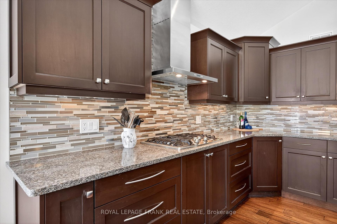
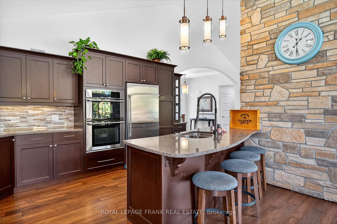
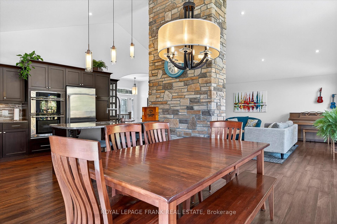
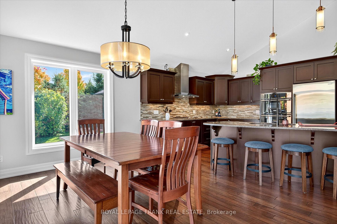
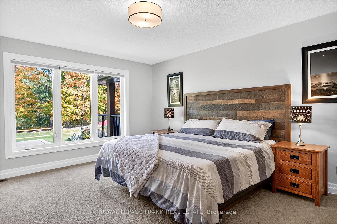
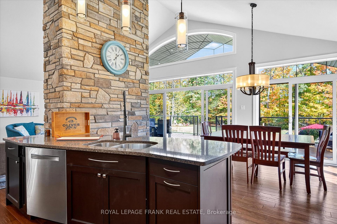
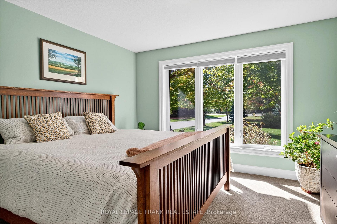
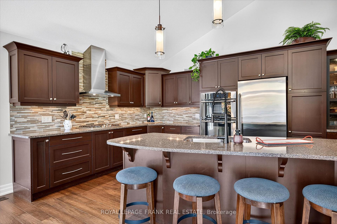
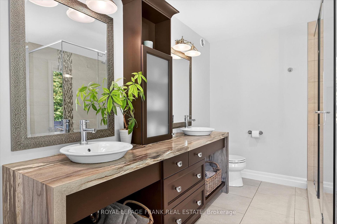
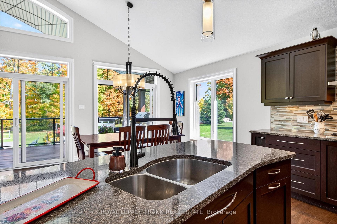
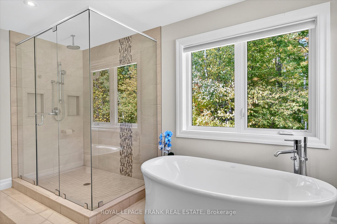
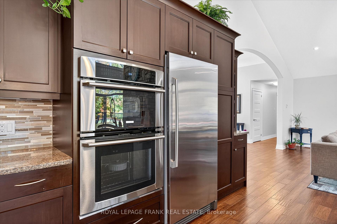
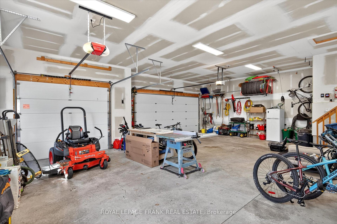
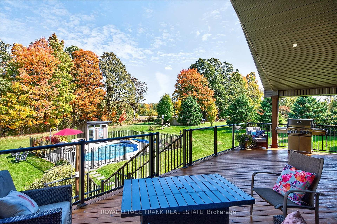
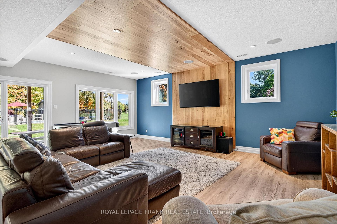
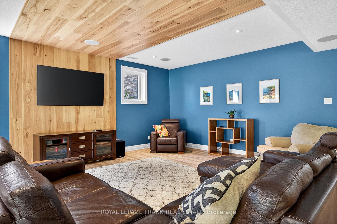
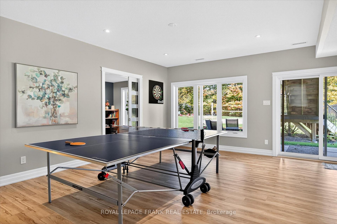
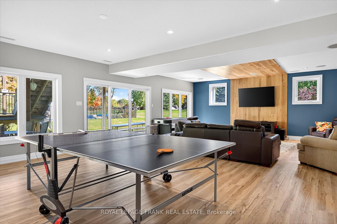
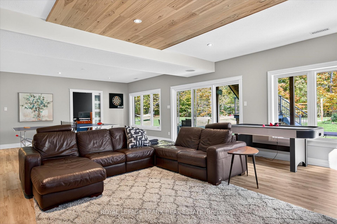
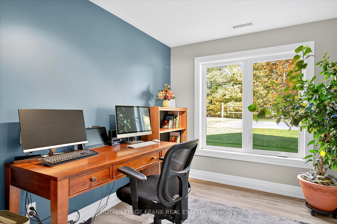
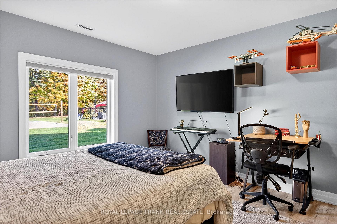
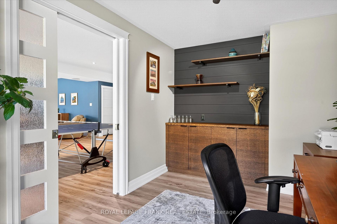
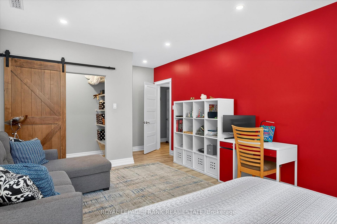
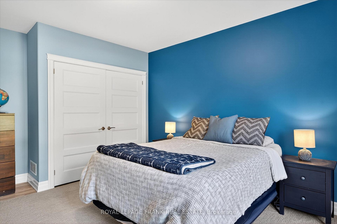
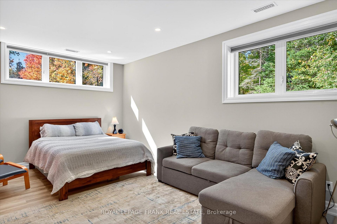
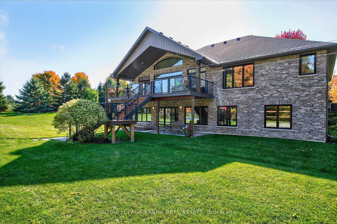
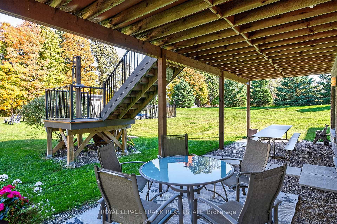
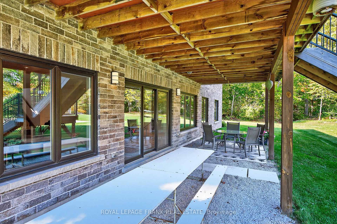
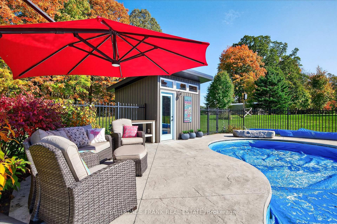
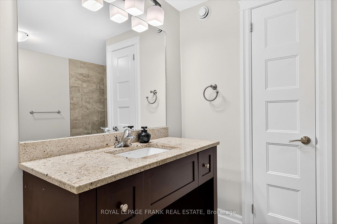
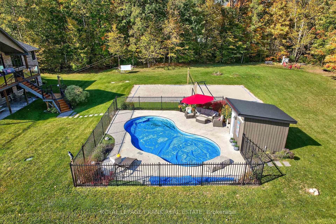
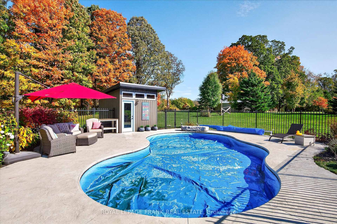
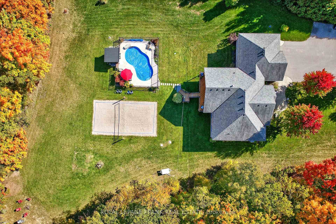
A beautiful custom-built 5-bedroom, 3-bath home with pool, 3-car garage, and private setting. Built in 2013 by Prinston Homes, this stunning residence blends quality craftsmanship with modern comfort. The kitchen showcases custom Cherry cabinetry by Cabinetree, quartz counter tops, and a bright, functional layout. The great room impresses with a 14 ft. vaulted ceiling, floor-to-ceiling stone gas fireplace, and large windows overlooking the landscaped property. The primary suite features a spa-like en-suite with heated floors, soaker tub, large glass shower, and double sinks. The walkout basement offers 9 ft. ceilings, two large bedrooms, a dedicated office, spacious rec room, and heated floors in the lower bath. Enjoy outdoor living on the covered cedar deck overlooking the 16x 34 heated saltwater pool (installed 2019 by Waterworld Pools) and beach volleyball court surrounded by perennial gardens. Additional highlights: oversized 3-car garage with 50 amp circuit (EV ready), owned tankless water heater, buried propane tank (rented from Avenir Energy, ~$100/year), forced air propane furnace, heat pump/AC, HRV, dug well with full water treatment, PEX plumbing, sump pump, 200 amp panel with 30 amp Generlink, fibre internet (Nexicom), invisible dog fence, propane hookup for future BBQ or fireplace, and a stream feeding into Baxter Creek. Septic pumped July 2025.Fantastic location1 min to Millbrook Valley Trails & MNR ponds, 4 min to downtown Millbrook, 5 min to Millbrook PS (JK6), 8 min to Ganaraska Forest, 6 min to Hwy 115, 18 min to Hwy 407, and 19 min to Peterborough. A rare combination of custom quality, privacy, and recreation in a beautiful natural setting.
Key Facts & Features
Property Costs
- Annual Property Tax Amount
- $8,997
- Land Transfer Tax Fee
- $28,473
Rental Items
- Rental Equipment
- Propane Tank
- Under Contract
- Propane Tank
- Basement Type
- Finished with Walk-Out, Full
Interior Features
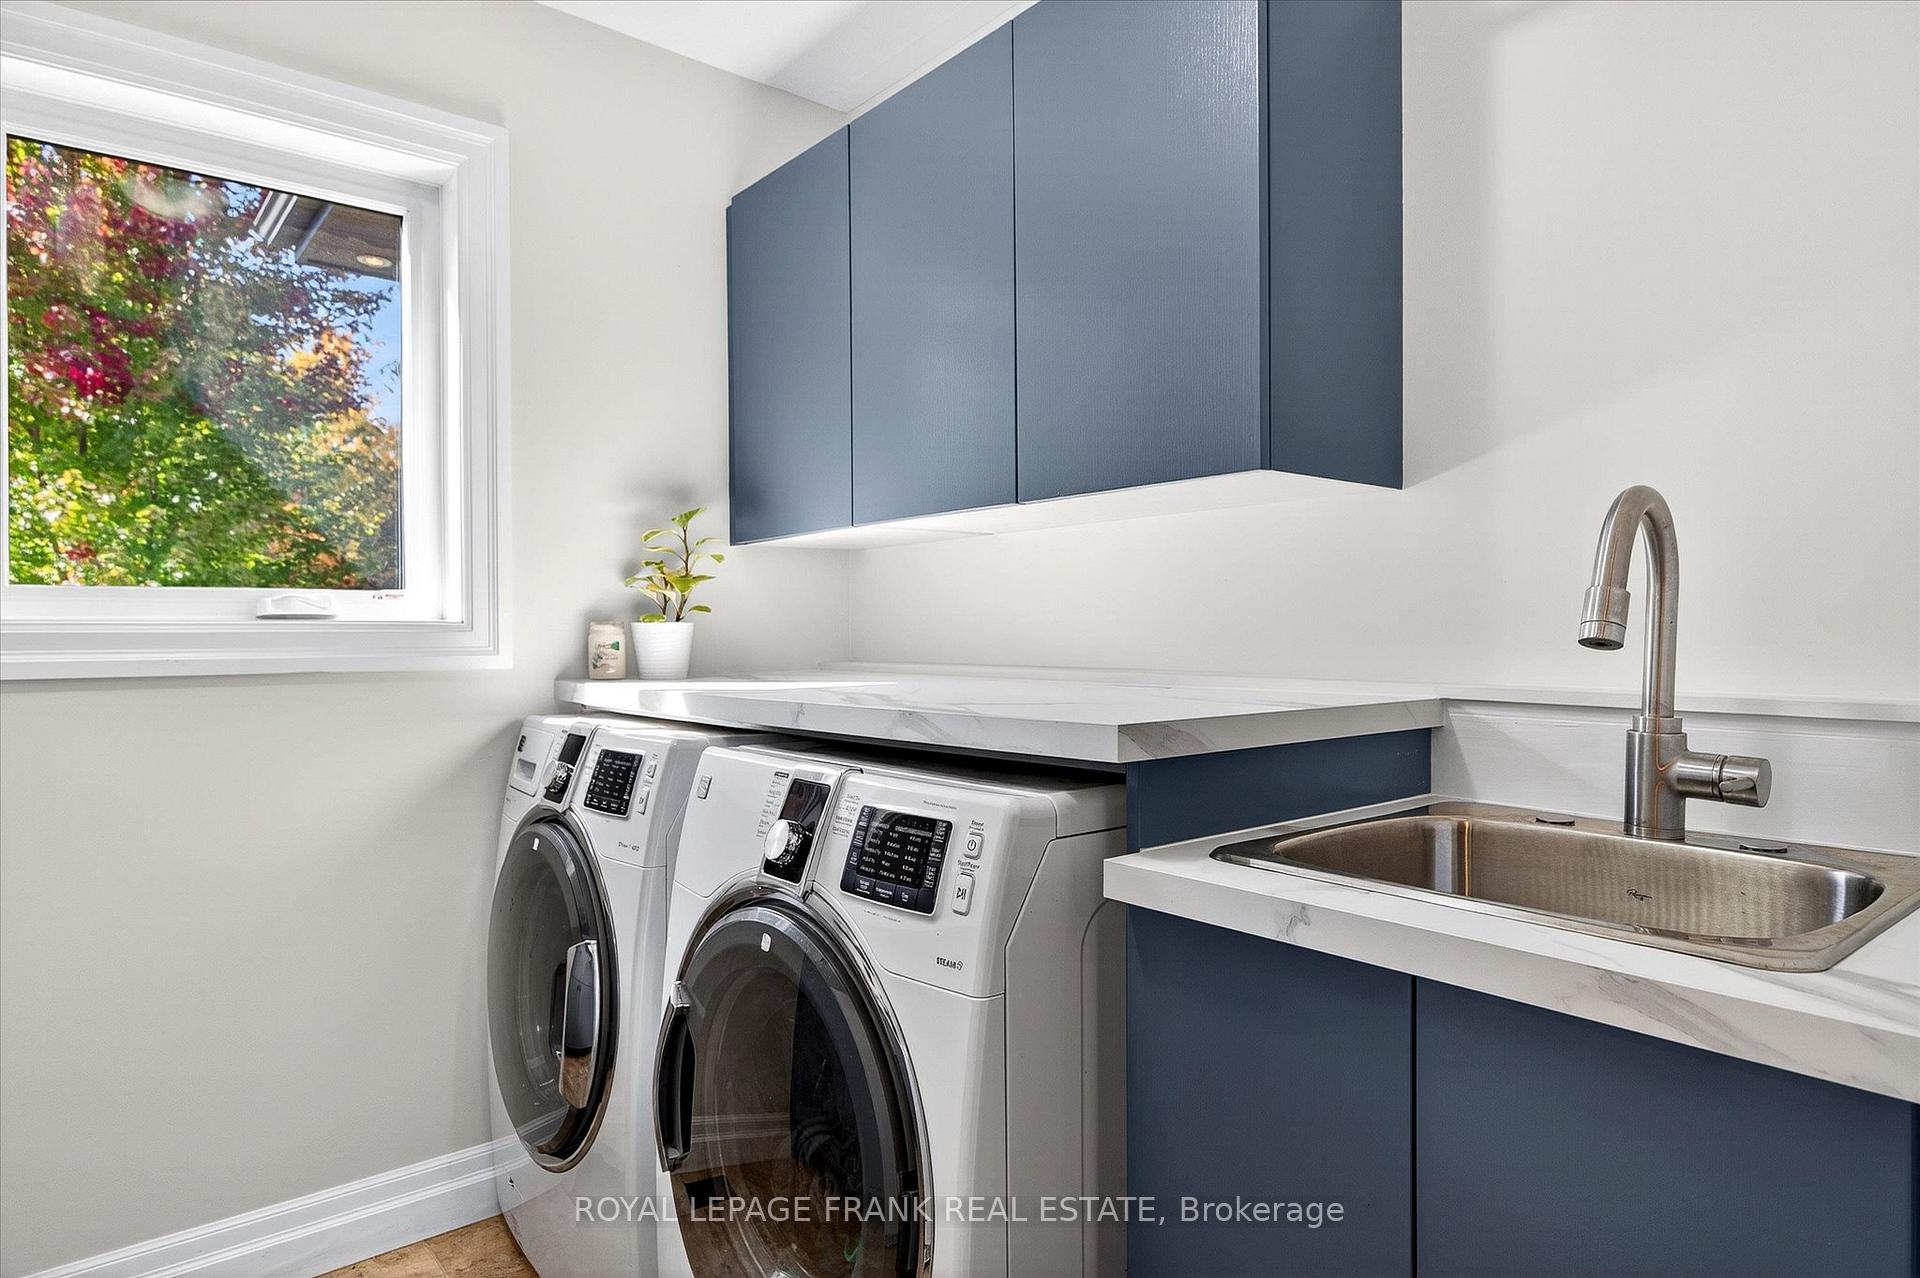
- Laundry Level
- Main Level
- Interior Extras
- Air Exchanger, Auto Garage Door Remote, Built-In Oven, Countertop Range, ERV/HRV, Floor Drain, On Demand Water Heater, Primary Bedroom - Main Floor, Propane Tank, Storage, Sump Pump, Ventilation System, Water Heater Owned, Water Softener, Water Treatment, Workbench
- View
- Creek/Stream, Trees/Woods
- Security Features
- Carbon Monoxide Detectors, Smoke Detector
- Fireplace/Stove
- Yes
- Fireplace Features
- Living Room, Propane, Rec Room, Roughed In
- Elevator
- No
Exterior Features
- Exterior Extras
- Deck, Landscaped, Privacy, Porch, Year Round Living
- Pool
- Inground
- Property Features
- Ravine, School Bus Route
- Accessibility Features
- Hallway Width 36-41 Inches, Lever Door Handles, Low Pile Carpeting, Open Floor Plan
Building
- Building Type
- Detached
- Building Style
- Bungalow
- Approx Age
- 6-15
Construction
- Exterior Finish
- Brick
- Roof
- Asphalt Shingle
- Foundation Details
- Concrete
- Special Designation
- Unknown
Lot
- Lot Front
- 297.51 ft
- Lot Depth
- 370.00 ft
- Lot Shape
- Irregular
Inclusions
- Inclusions
- Stainless Steel Refrigerator, Built-In Oven, Built-In Microwave, Range Hood Fan, Gas Stove Top, Dishwasher, Washer, Dryer, All Window Coverings, All Electric Light Fixtures, Pool Equipment and Heater, Pool Cover, Robotic Pool Cleaner, All Bathroom Mirrors, Garage Door Openers and Remotes, Furnace and All Related Equipment, Pool Shed With Mini Fridge, Volley Ball Posts and Net, Stand Up Freezer in Laundry Room, Work Bench in the Garage, HRV, Tankless Hot Water Heater, Air Conditioner Heat Pump, Sump Pump, Water Softener, Water Treatment System, Fridge/Freezer in Basement, Fridge in Garage, Kubota Ride On Mower
Exclusions
- Exclusions
- TV's & Wall Mounts
Parking & Garages
- Garage Type
- Attached
- Garage Spaces
- 3
- Parking Spaces
- 6
- Total Garage And Parking Spaces
- 9
Heating & Cooling
- Heat Source
- Propane
- Heat Type
- Forced Air
- Air Conditioning
- Central Air
- Water
- Well
- Sewers
- Septic
- Natural Gas
- No
- Hydro
- Yes
- Cable
- Available
- Telephone
- Yes
- Bedrooms
- 3 + 2
- Washrooms
- 3
- Kitchens
- 1
- Family / bonus room
- Yes
Room sizes
- Dining Room—Main level
- Living Room—Main level
- Kitchen—Main level
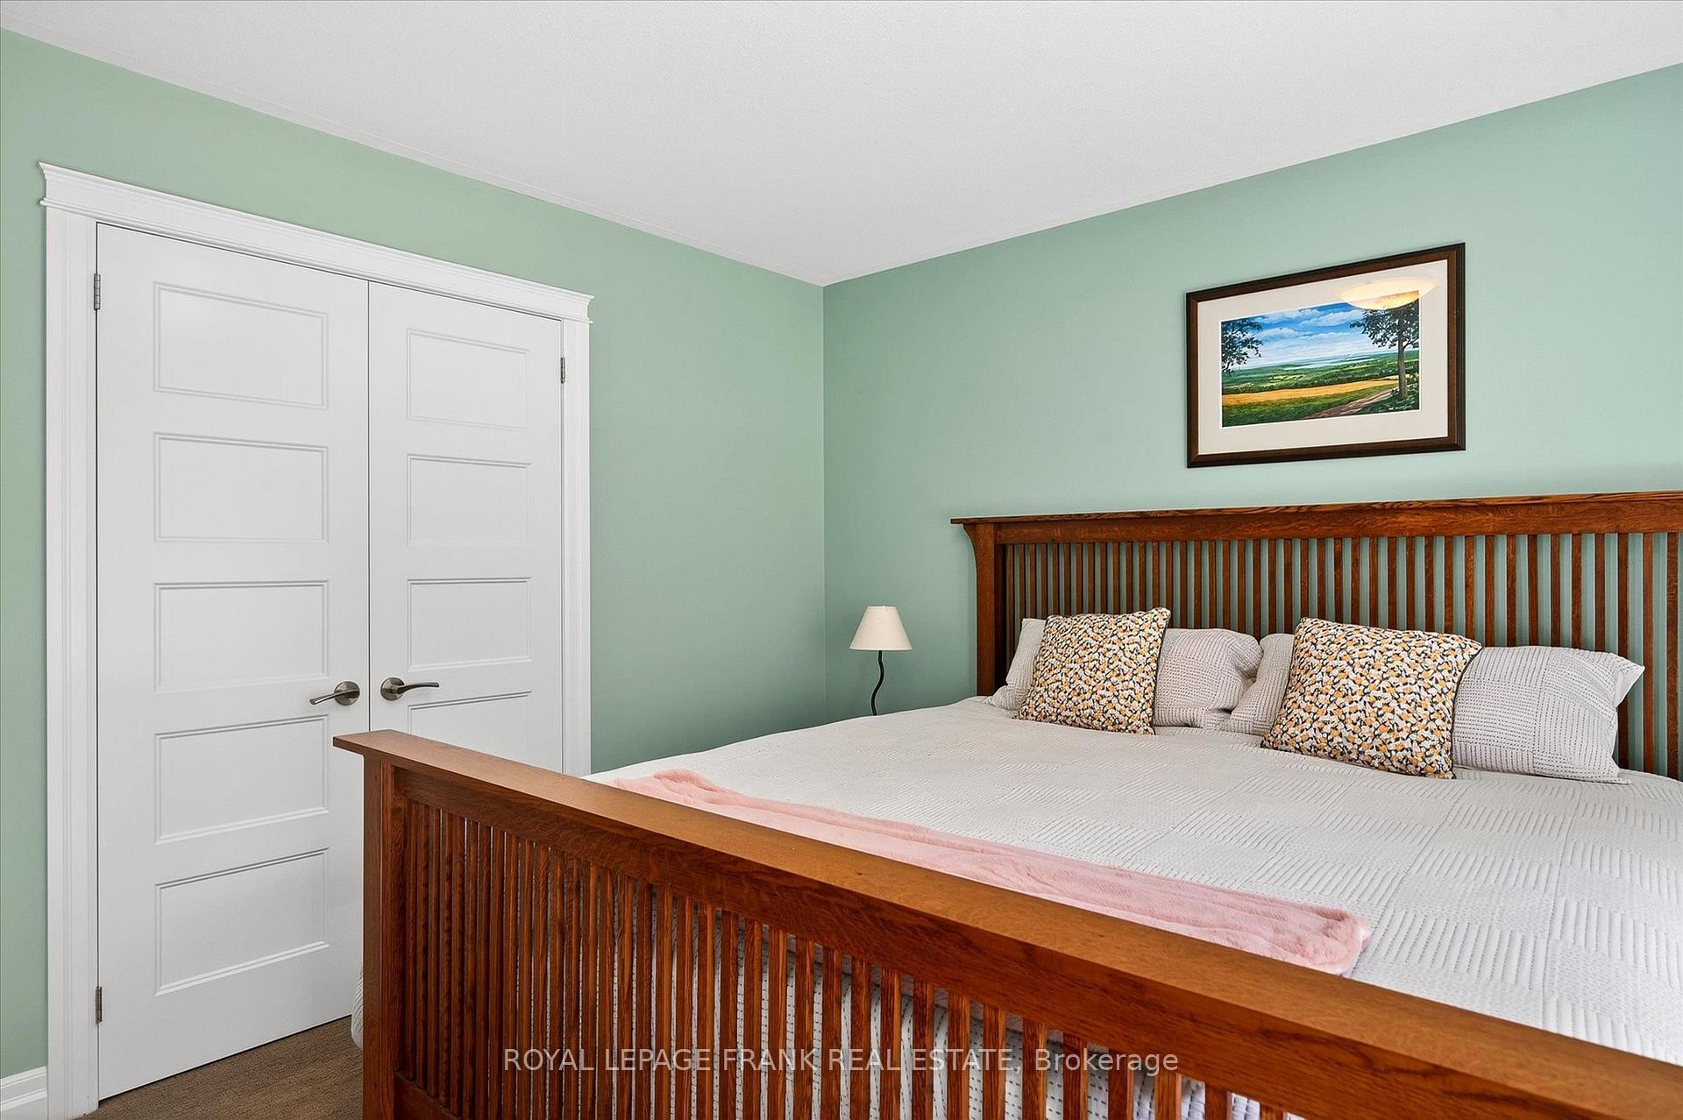
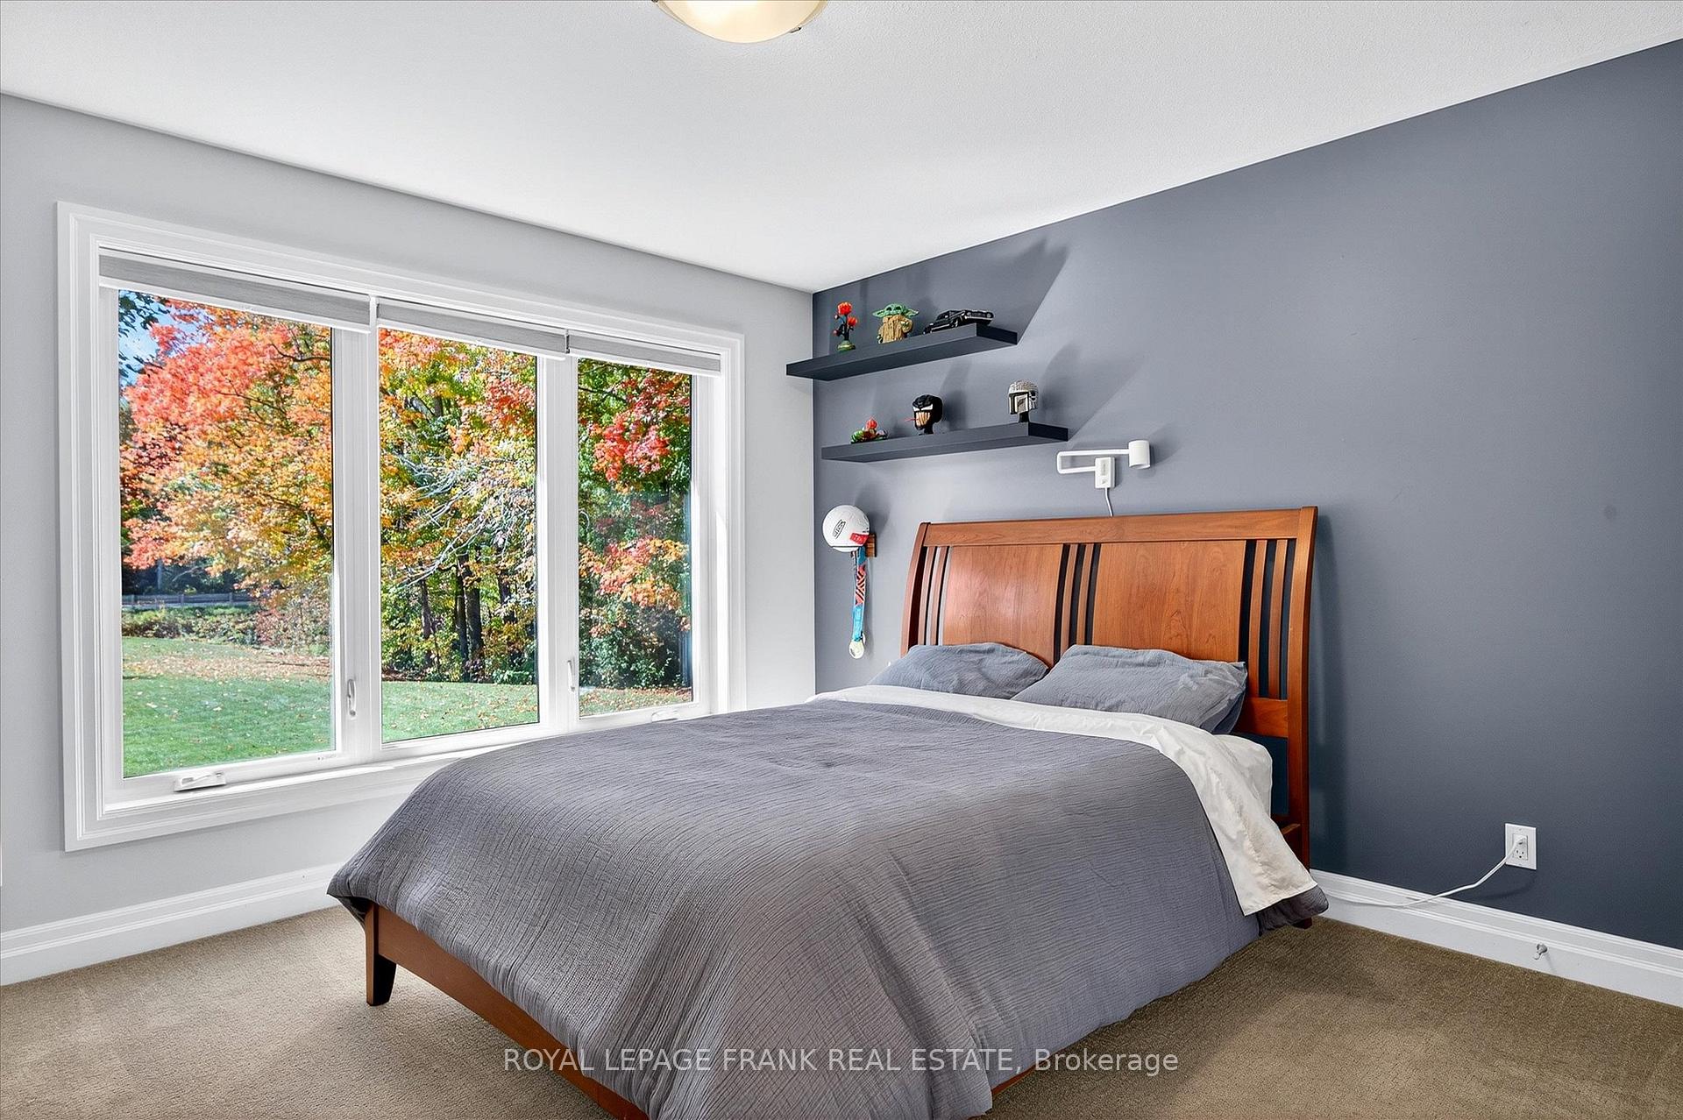
- Primary Bedroom—Main level
- Bedroom—Main level
- Bedroom—Main level
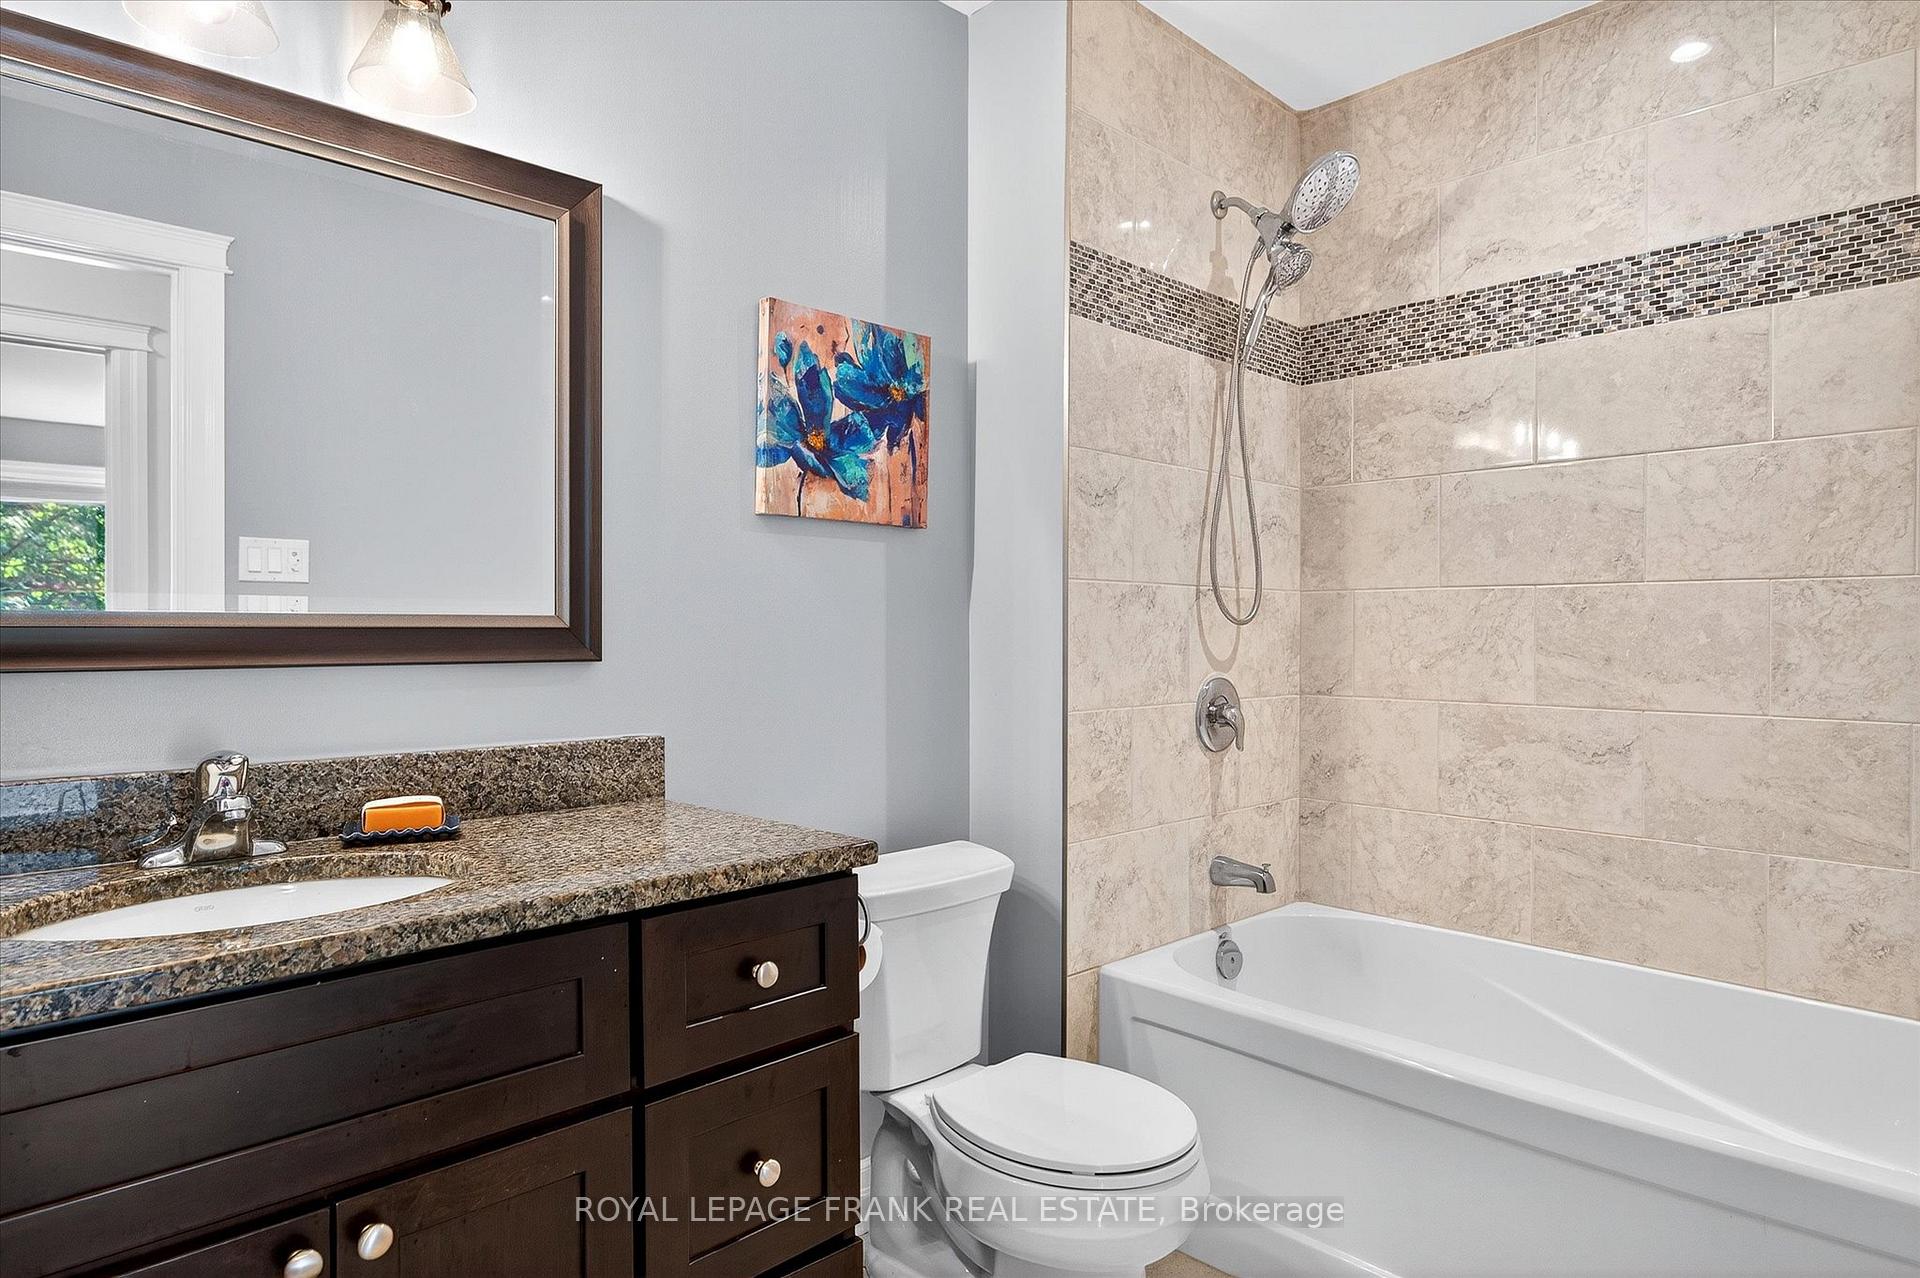
- Bathroom—Main level, 4 Pc Bath
- Bathroom—Main level, 5 Pc Ensuite
- Laundry—Main level
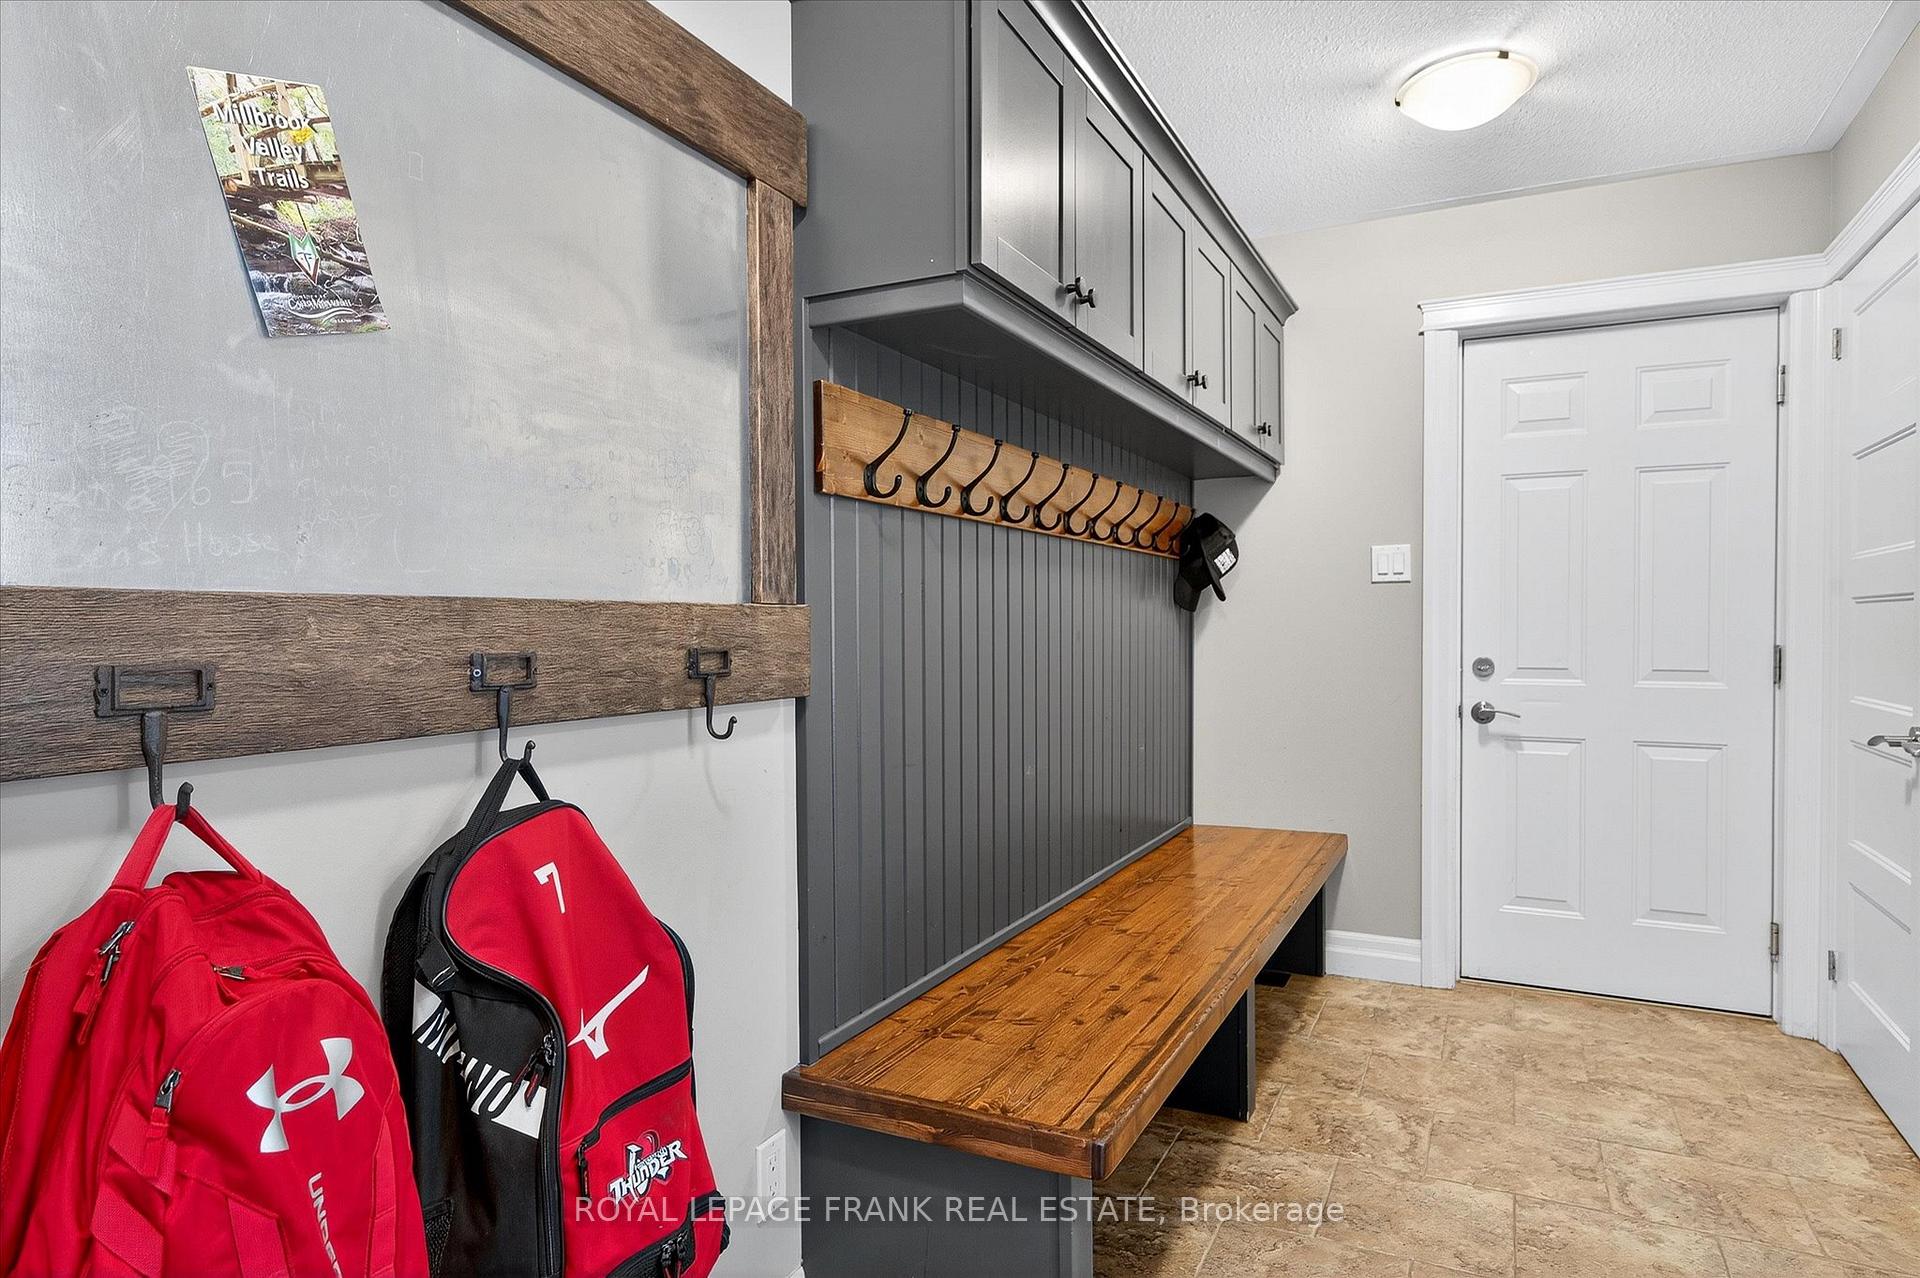
- Mud Room—Main level
- Foyer—Main level
- Recreation—Basement level
- Bedroom—Basement level
- Bedroom—Basement level
- Bathroom—Basement level, 3 Pc Bath
- Office—Basement level
- Utility Room—Basement level
Washrooms
- 4-piece, Main
- 5-piece, Main
- 3-piece, Basement
- Municipality
- Cavan Monaghan
- Neighbourhood
- Cavan Twp
- Main cross streets
- From Millbrook: King St W, S on Huston St, to 633 Carveth Dr
- Zoning
- RR
- Directions
- From Millbrook: King St W, S on Huston St, to 633 Carveth Dr.
- MLS® number
- X12452173
- Data source
- Toronto Regional Real Estate Board
- Status change
- 2025-11-03
- Listed on
- 2025-10-08
- Days on market
- 26 days
- Possession type
- Other
- Co-op commission
- 2.5%
- Seller
- Listed by
- ROYAL LEPAGE FRANK REAL ESTATE
Home Market Value
Current home valuation for 633 Carveth Drive, Cavan Monaghan, Cavan Twp, Cavan Monaghan, ON. Listed for $1,599,900
HOMEH Estimate
$1,359,000
Estimated Sales Range
$1,036,728 - $1,681,272
HOMEH Estimate for 633 Carveth Drive, Cavan Monaghan, Cavan Twp
Calculated with a real agent's CMA method — 45+ years of experience, codified. Not an AI guess.
For the owner
Is this your home? Track its value.
Get this home's HOMEH Estimate by email once a month, with how many homes are for sale around you.
Mortgage Payment Calculator
Compare up to 4 down payment scenarios
20% required for homes $1.5M or more
$319,980
| Scenario 1 | Scenario 2 | Scenario 3 | Scenario 4 | |
|---|---|---|---|---|
−Down payment | % $ | % $ | % $ | % $ |
+CMHC insurance | $0 | $0 | $0 | $0 |
=Total mortgage | $1,279,920 | $1,199,925 | $1,119,930 | $1,039,935 |
Amortization | ||||
Mortgage rate | % | % | % | % |
| Payment frequency | ||||
=Mortgage payment | $6,249monthly | $5,859monthly | $5,468monthly | $5,077monthly |
Land Transfer Tax
$28,473
$28,473
Around this home
Data provided by OpenStreetMap & Fraser Institute School Rankings
Ask HOMEH
New!Hi there!
👋Text or call (416) 301-9001
Recommended for you
Based on homes you've looked at.
No recommended properties found.
Nearby similar homes
No nearby properties found.
More real estate resources
Other homes nearby
Explore this area
Nearby neighbourhoods
No nearby listings available.