
661 County 10 Road
Cavan Monaghan (Cavan Twp), ON K0K 2T0
- 4Bedrooms
- 2Bathrooms
- 12Garage
- 2000–2500Sq Ft
- $3,281Tax
- 3,814 ftLot frontage
 Estimated Value:$757,694See Free Estimate Report

Property not available for sale or for rent.
HOMEH One: full-service selling for a 1% listing fee. The buyer's agent commission is separate.
Free Home EvaluationHow Much Is My Home Worth?Homes for Sale NearbySale & Price History for 661 County 10 Road, Cavan Monaghan, Cavan Twp
| Start Date | End Date | Price | Event | MLS# |
|---|---|---|---|---|
| 2025-03-07 | 2025-03-19 | Login to See Prices | Sold | x12006281 |
Real estate boards require you to or to see the full details of this property.
*Sold prices and complete sale & price history are regulated data. Under the Trust in Real Estate Services Act, 2002 (TRESA) and the rules of the Real Estate Council of Ontario (RECO), and pursuant to the Multiple Listing Service® rules of the Canadian Real Estate Association (CREA) and the Toronto Regional Real Estate Board (TRREB), this information may be shown only to registered users who have agreed to the applicable terms of use (a Virtual Office Website, or "VOW," arrangement). HOMEH Inc., Brokerage therefore provides it to signed-in members only. Creating an account is free and takes under a minute.
About 661 County 10 Road, Cavan Monaghan, Cavan Twp
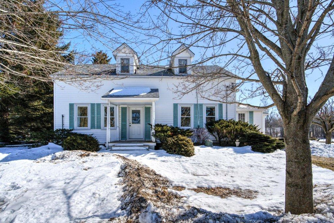
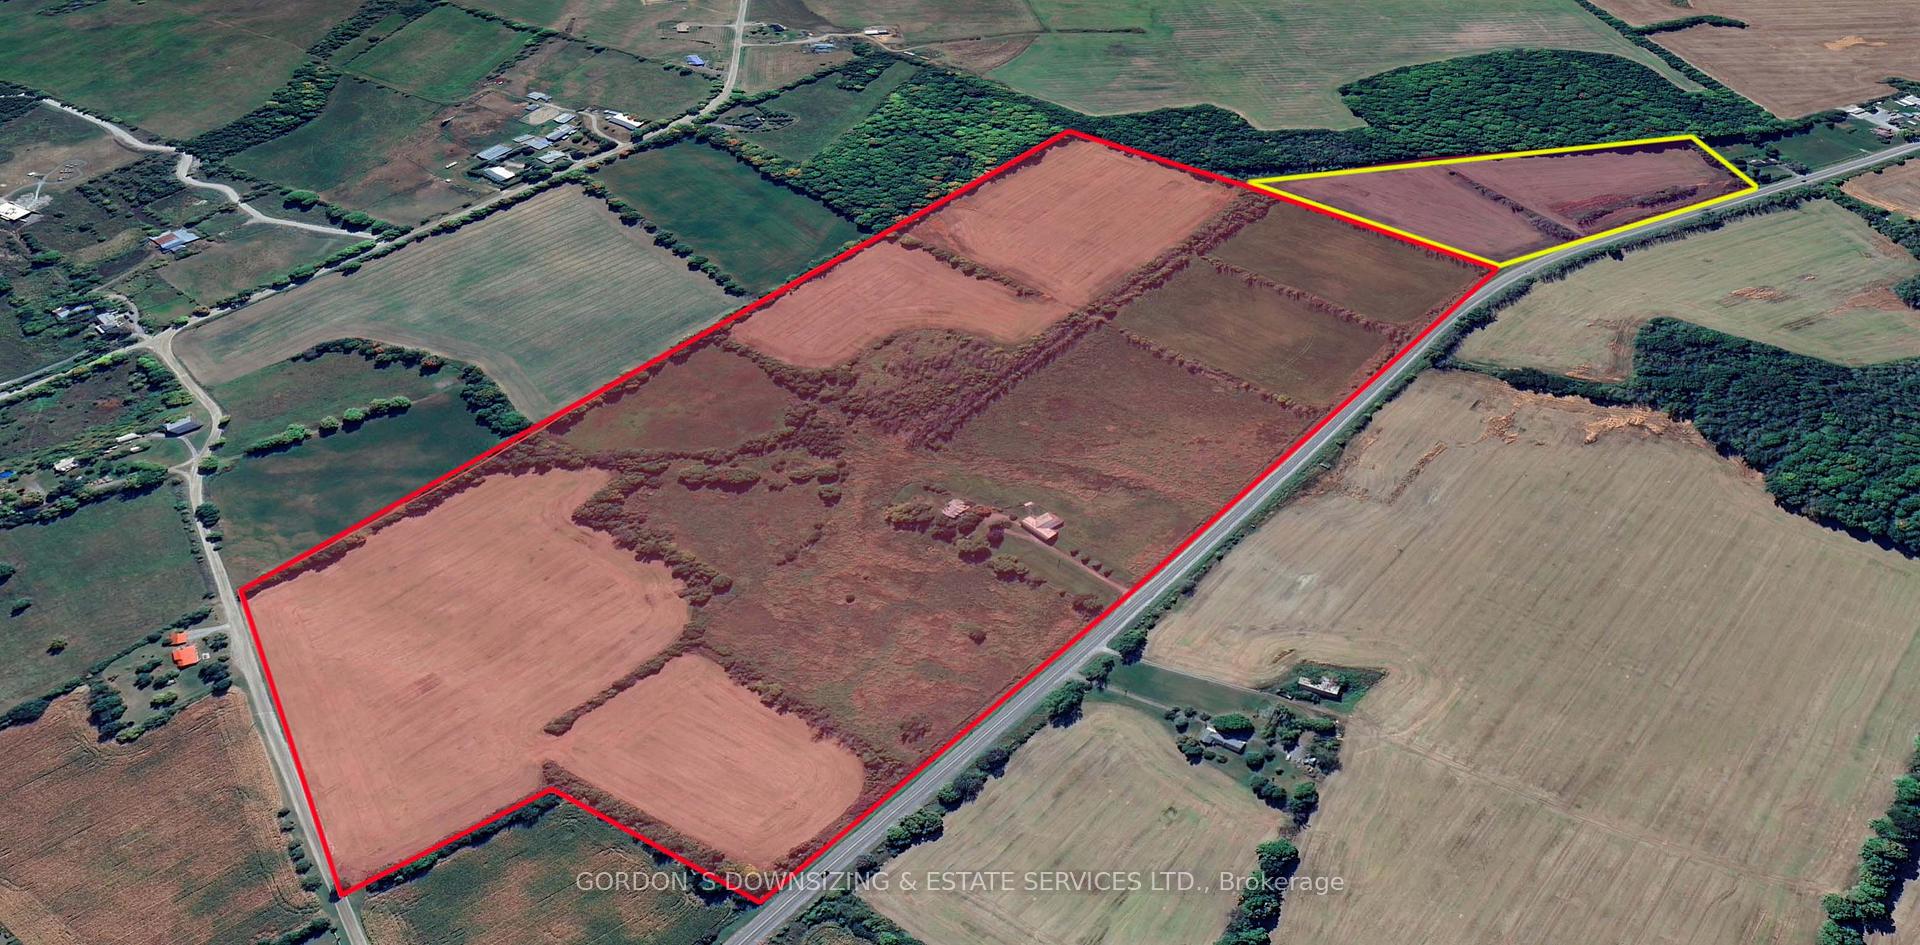
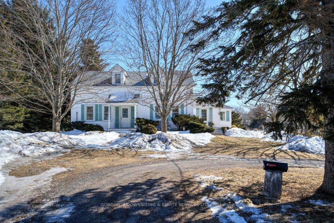
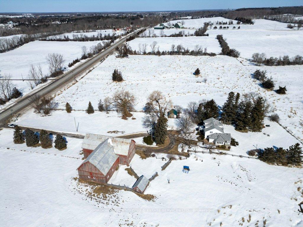
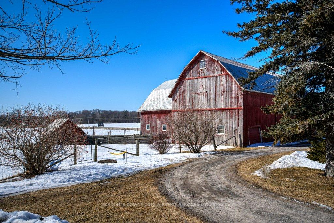
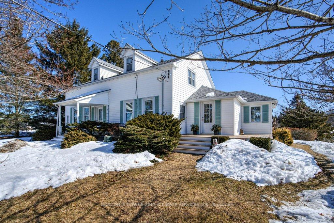
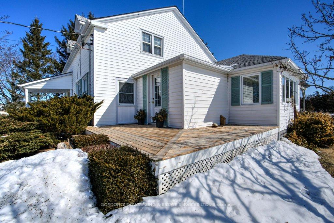
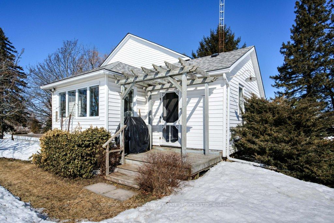
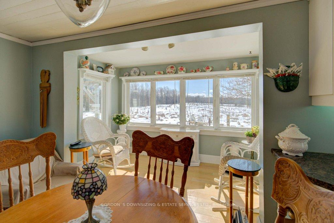
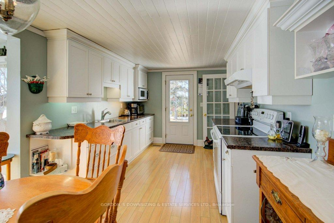
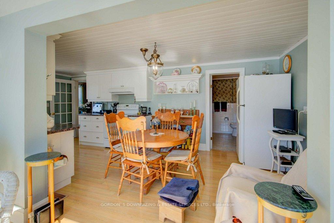
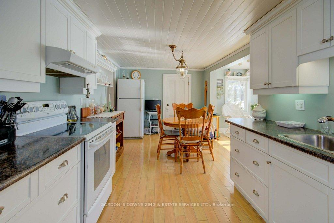
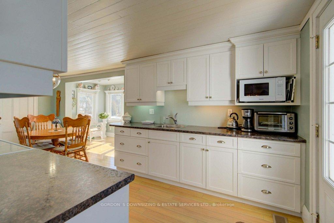
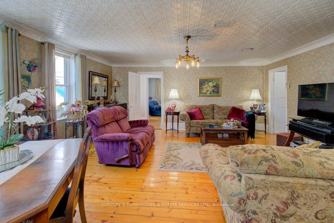
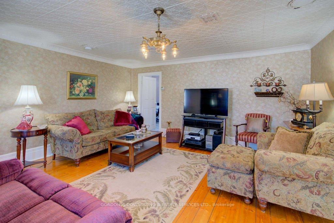
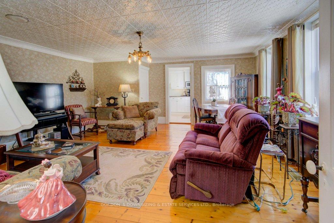
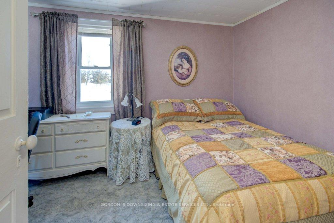
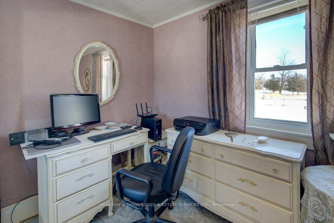
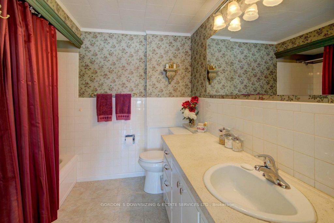
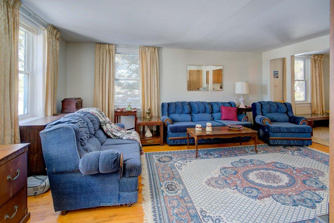
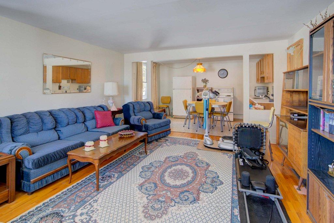
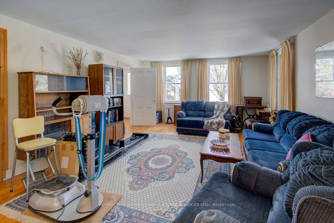
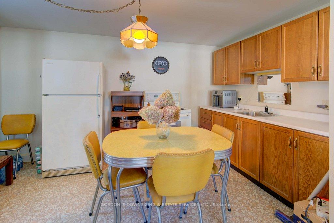
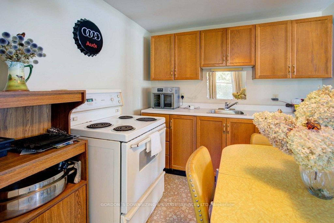
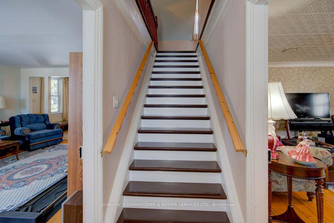
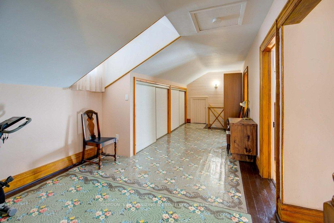
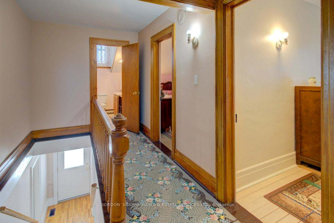
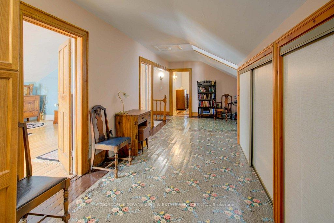
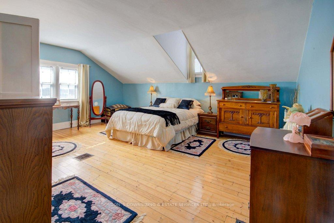
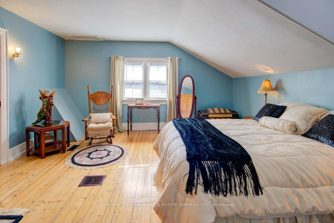
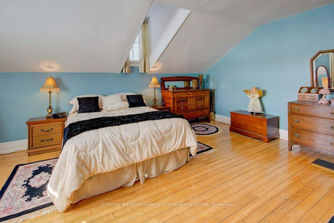
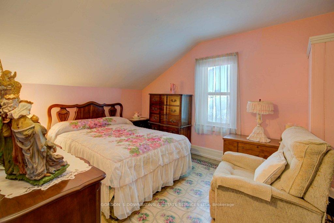
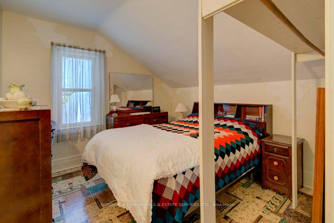
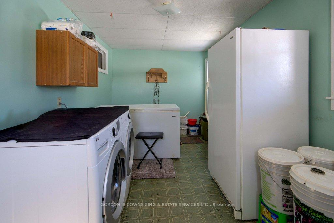
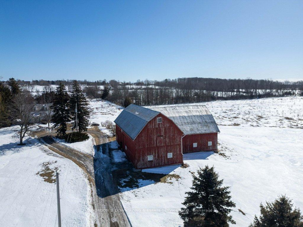
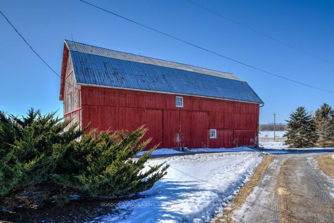
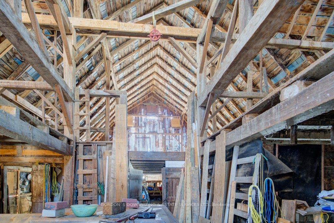
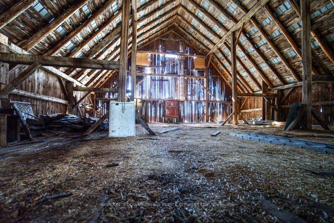
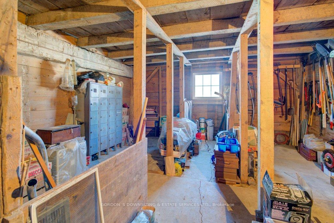
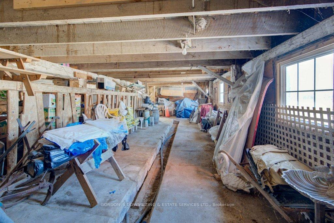
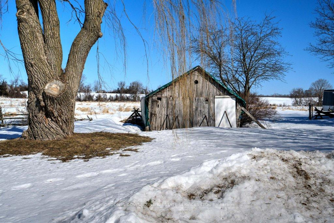
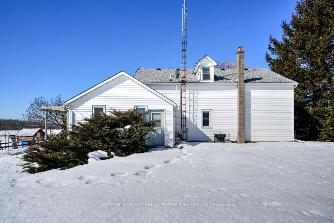
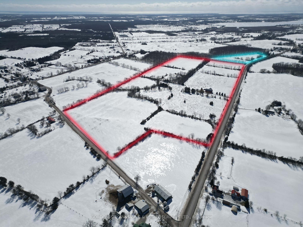
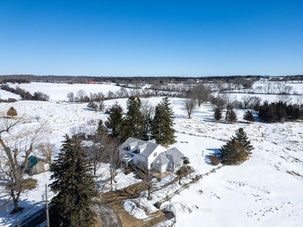
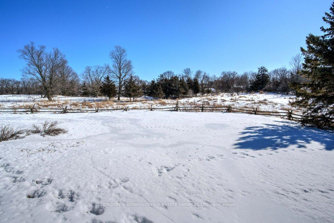
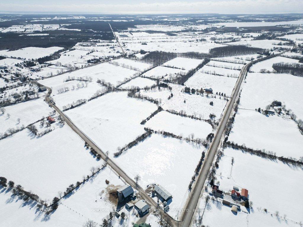
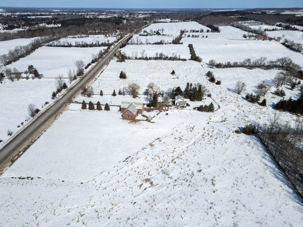
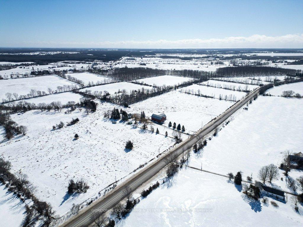
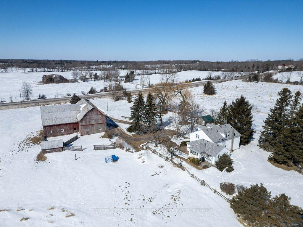
Steeped in history and rural charm, this circa 1870 farmhouse sits on approximately 100 acres of rolling countryside, offering a perfect blend of original character and modern comfort. The land is split into two parcels, and about 60 acres are farmed. There looks to be 3,800 +/- ft of road frontage on County Rd 10 and over 800 ft. of frontage on Mowbray Rd. The property has been in the same family since 1947.Inside, the home boasts beautifully restored wide plank pine floors, original hardwood, an elegant staircase, and striking tin ceilings reflect the home's timeless craftsmanship. The spacious country kitchen is bright and welcoming, featuring wood ceilings and a Southwest-facing sunroom addition that fills the space with natural light. A unique layout includes a secondary main-floor kitchen and a large family room, in addition to a formal living room, creating flexible living options for extended family or entertaining. The main floor also offers convenience with a bedroom, full bathroom, and a large laundry room, making single-level living an option. Upstairs, tucked beneath charming sloped ceilings and dormers, are three well-sized bedrooms, including a large primary suite. An oversized landing provides additional living space, perfect for a reading nook, office, or play area. Outside, the property is well-equipped for hobby farming, storage, or creative endeavours. A large detached post and beam barn offers vehicle and tractor storage with a loft area that could be transformed into an event space. Additional barns, sheds, and outbuildings provide ample room for agricultural pursuits, workshops, or recreational use. With its rich history, stunning acreage, and endless possibilities, this property is a rare opportunity. All measurements taken from Geowarehouse. There is no survey. There is a title blemish on the larger parcel of land the buyer will need to accept and correct post closing. No conveyance of offers before 1 pm, March 19, 2026.
Key Facts & Features
Property Costs
- Annual Property Tax Amount
- $3,281
- Land Transfer Tax Fee
- $20,455
Rental Items
- Rental Equipment
- About 60 acres rented at $1,250 per year
- Basement Type
- Unfinished
Interior Features
- Laundry Level
- Main Level
- Interior Extras
- Guest Accommodations, Primary Bedroom - Main Floor
- View
- Panoramic
- Fireplace/Stove
- No
- Elevator
- No
Exterior Features
- Exterior Extras
- Year Round Living
- Pool
- None
- Property Features
- Clear View, Part Cleared, Wooded/Treed
- Other Structures
- Barn, Out Buildings
Building
- Building Type
- Detached
- Building Style
- 1 1/2 Storey
- Approx Age
- 100+
Construction
- Exterior Finish
- Vinyl Siding
- Roof
- Asphalt Shingle
- Foundation Details
- Stone
- Special Designation
- Unknown
Lot
- Lot Front
- 3814.00 ft
- Lot Depth
- 0.00 ft
- Lot Size
- 100
- Lot Shape
- Irregular
Inclusions
- Inclusions
- Satellite dish, 2 fridges, 2 stoves, washer, dryer and chest freezer, anything left in, on, or around the property on closing.
Exclusions
- Exclusions
- None
Parking & Garages
- Garage Type
- None
- Garage Spaces
- 12
- Parking Spaces
- 12
- Total Garage And Parking Spaces
- 12
Heating & Cooling
- Heat Source
- Oil
- Heat Type
- Forced Air
- Air Conditioning
- Central Air
- Water
- Well
- Sewers
- Septic
- Bedrooms
- 4
- Washrooms
- 2
- Kitchens
- 2
Room sizes
- Living Room—Main level
- Kitchen—Main level
- Sunroom—Main level
- Laundry—Main level
- Bathroom—Main level, 4 Pc Bath
- Kitchen—Main level, Combined w/Family
- Family Room—Main level
- Bedroom—Main level
- Primary Bedroom—Second level
- Bedroom—Second level
- Bedroom—Second level
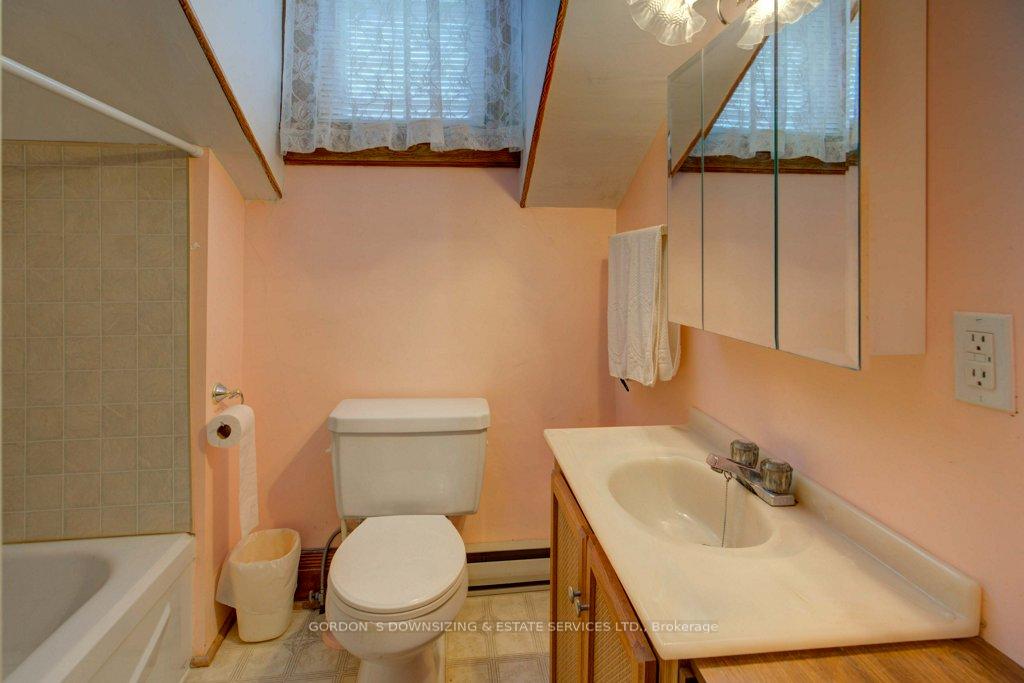
- Bathroom—Second level, 4 Pc Bath
- Utility Room—Basement level
Washrooms
- 4-piece, Main
- 4-piece, Second
- Municipality
- Cavan Monaghan
- Neighbourhood
- Cavan Twp
- Main cross streets
- Mowbray Road
- Zoning
- 85.71 acres RU3 and 14.385 acres RU1
- Directions
- From Picton drive southbound on Cty Rd 10
- MLS® number
- X12006281
- Data source
- Toronto Regional Real Estate Board
- Status change
- 2025-03-19
- Listed on
- 2025-03-07
- Days on market
- 12 days
- Possession type
- Flexible
- Co-op commission
- 2%
- Seller
- Listed by
- GORDON`S DOWNSIZING & ESTATE SERVICES LTD.
Home Market Value
Current home valuation for 661 County 10 Road, Cavan Monaghan, Cavan Twp, Cavan Monaghan, ON. Listed for $1,199,000
HOMEH Estimate
$757,694
Estimated Sales Range
$530,386 - $985,002
HOMEH Estimate for 661 County 10 Road, Cavan Monaghan, Cavan Twp
Calculated with a real agent's CMA method — 45+ years of experience, codified. Not an AI guess.
For the owner
Is this your home? Track its value.
Get this home's HOMEH Estimate by email once a month, with how many homes are for sale around you.
Mortgage Payment Calculator
Compare up to 4 down payment scenarios
5% on first $500K + 10% on $699,000 over $500K
$94,900
| Scenario 1 | Scenario 2 | Scenario 3 | Scenario 4 | |
|---|---|---|---|---|
−Down payment | % $ | % $ | % $ | % $ |
+CMHC insurance | $44,123 | $33,452 | $28,536 | $0 |
=Total mortgage | $1,147,203 | $1,112,552 | $1,047,686 | $959,200 |
Amortization | ||||
Mortgage rate | % | % | % | % |
| Payment frequency | ||||
=Mortgage payment | $5,601monthly | $5,432monthly | $5,115monthly | $4,683monthly |
Land Transfer Tax
$20,455
$20,455
Around this home
Data provided by OpenStreetMap & Fraser Institute School Rankings
Ask HOMEH
New!Hi there!
👋Text or call (416) 301-9001
Recommended for you
Based on homes you've looked at.
No recommended properties found.
Nearby similar homes
No nearby properties found.
More real estate resources
Other homes nearby
Explore this area
Nearby neighbourhoods
No nearby listings available.